
1 / 34
$519,900
- 4 beds
- 3 baths
- 2,540 sqft
5721 103rd N Avenue, Brooklyn Park, MN 55443
For sale Est. —/mo
- House · Single Family
- Built in 2002
- 0.28 acres lot
- $205/sqft
- $26/mo HOA
- 3-car garage
Overview
Space, Style & Incredible Potential! This impressive two-story home offers the perfect combination of quality craftsmanship, desirable features, and room to grow. The upper level boasts four spacious bedrooms, including a private primary suite with dual vanities, a jetted soaking tub, and separate shower. The beautifully appointed kitchen features granite countertops, abundant cabinetry, and a center island, while the adjoining family room invites you to relax by the cozy gas fireplace surrounded by custom built-ins.
One of the home's most inviting features is the gorgeous four-season porch with its own gas fireplace, providing the perfect place to unwind in every season. Step outside to the maintenance-free composite deck and enjoy easy access to the backyard. Elegant wainscoting, beveled glass living room doors, convenient main-floor laundry, a dedicated mudroom, a three-car garage, and an in-ground sprinkler system add even more appeal.
Looking to build equity and create a space that's uniquely yours? The unfinished walkout lower level, already roughed in for a fourth bathroom, offers exciting possibilities for additional living space tailored to your needs. With room to grow, exceptional indoor and outdoor living spaces, and flexible closing available with acceptable terms, this home is an opportunity to make your next move with confidence. Come see all the possibilities and imagine yourself at home!
Facts & features
Interior
- Bedrooms: 4
- Bathrooms: 3 (2 full, 1 half)
- Finished sqft: 2,540
- Above grade sqft: 2,540
- Basement: Block, Egress Window(s), Full, Sump Basket, Sump Pump, Unfinished, Walkout
- Heating: Forced Air
- Cooling: Central Air
- Appliances: Dishwasher, Disposal, Dryer, Freezer, Gas Water Heater, Microwave, Range, Refrigerator, Washer, Water Softener Owned
- Fireplaces: 2 (Family Room, Gas)
Property
- Parking: Attached Garage, Asphalt, Garage Door Opener
- Garage spaces: 3
- Lot size: 0.28 acres
- Lot dimensions: 123x133x67x131
- Exterior features: Stone, Vinyl
- Fencing: None
- Pool: None
Construction
- Home type: House (Single Family)
- Levels: Two
- Year built: 2002
- Exterior: Block
- Roof: Age 8 Years or Less
Utilities
- Sewer: City Sewer/Connected
- Water: City Water/Connected
Community & HOA
- Subdivision: Oxbow Creek
- HOA fee: $26/mo ($315 annually)
- HOA includes: Shared Amenities
Taxes & location
- Annual taxes: $7,974 (2026)
- County: Hennepin
- School district: Osseo
Listing
- Status: For sale
- Listed: Oct 24, 2026
- Days on market: 6
- MLS #: 7164597
Monthly payment
—/mo
An example, not a loan offer. Taxes and HOA dues come from the listing when known; home insurance is a rough estimate. Mortgage insurance is not included. Your rate depends on your lender and credit.
Location
Nearby homes
-
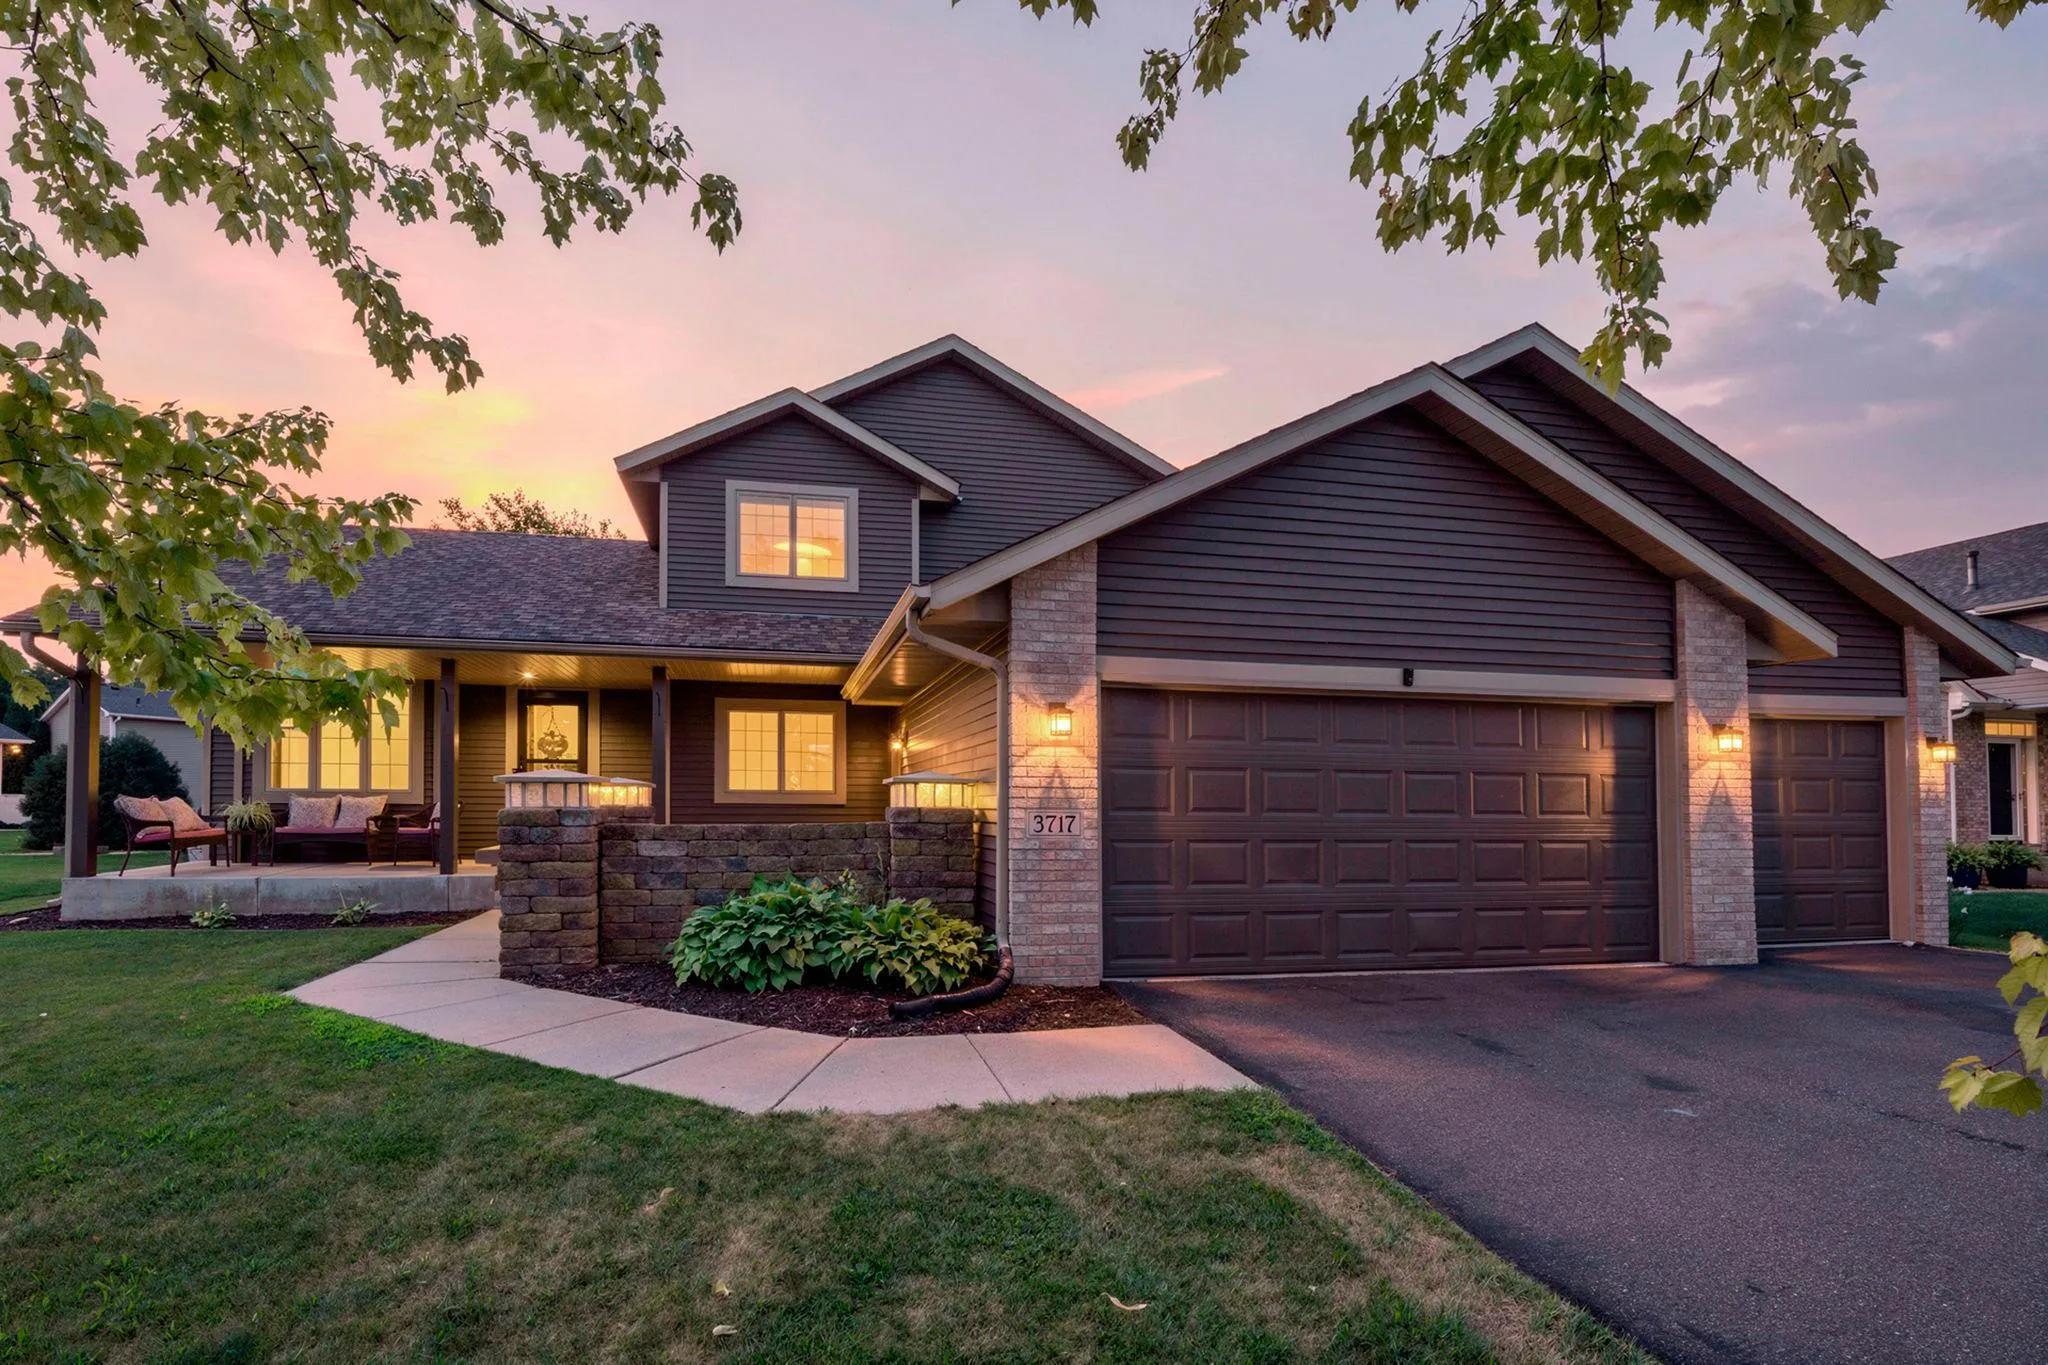 $529,900
5 bds | 4 ba | 3,375 sqft
3717 90th N Crescent, Brooklyn Park, MN 55443
 Listing courtesy of RE/MAX Advantage Plus
-
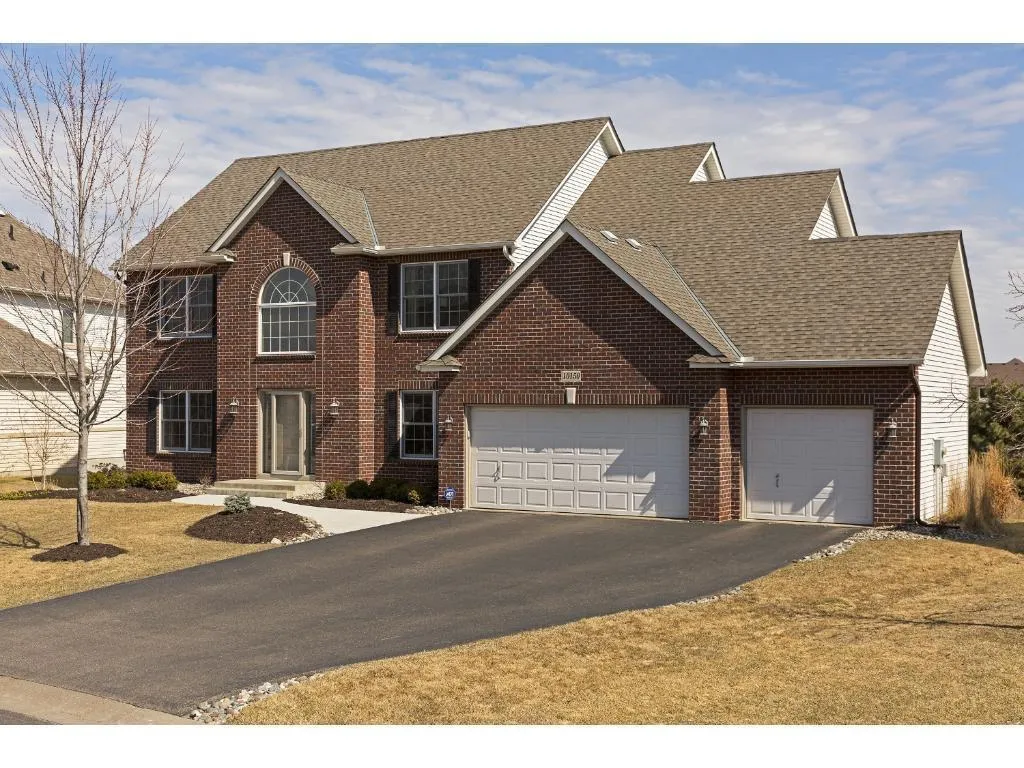 $625,000
5 bds | 4 ba | 3,894 sqft
10150 Florida N Circle, Brooklyn Park, MN 55445
Listing courtesy of eXp Realty
-
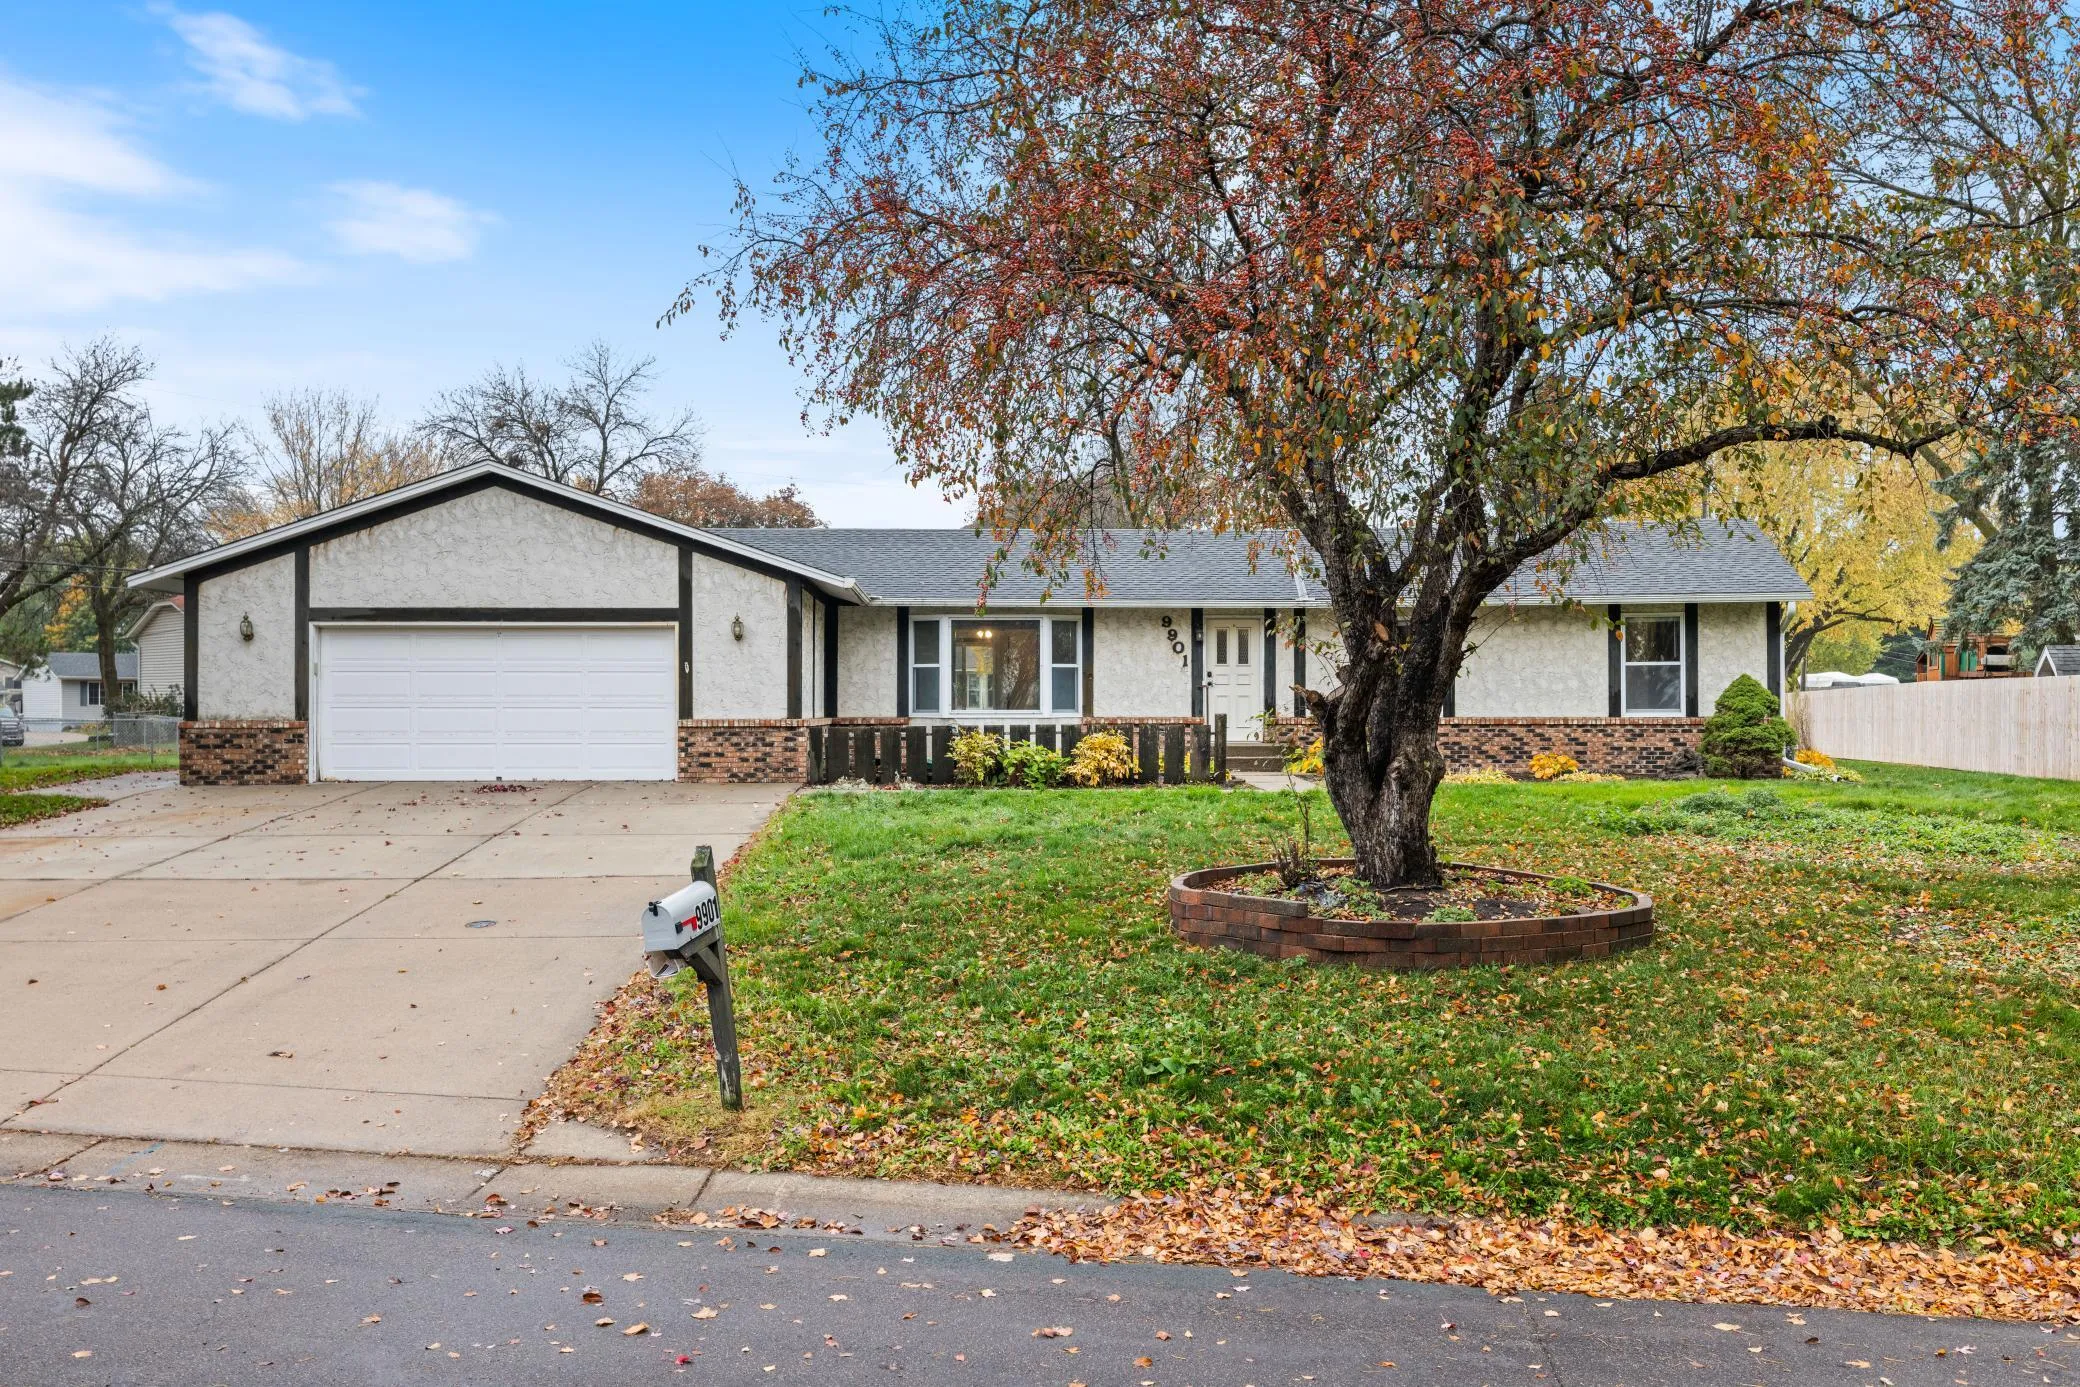 $398,000
4 bds | 4 ba | 3,440 sqft
9901 Kilmer N Lane, Maple Grove, MN 55369
Listing courtesy of Diversified Realty
-
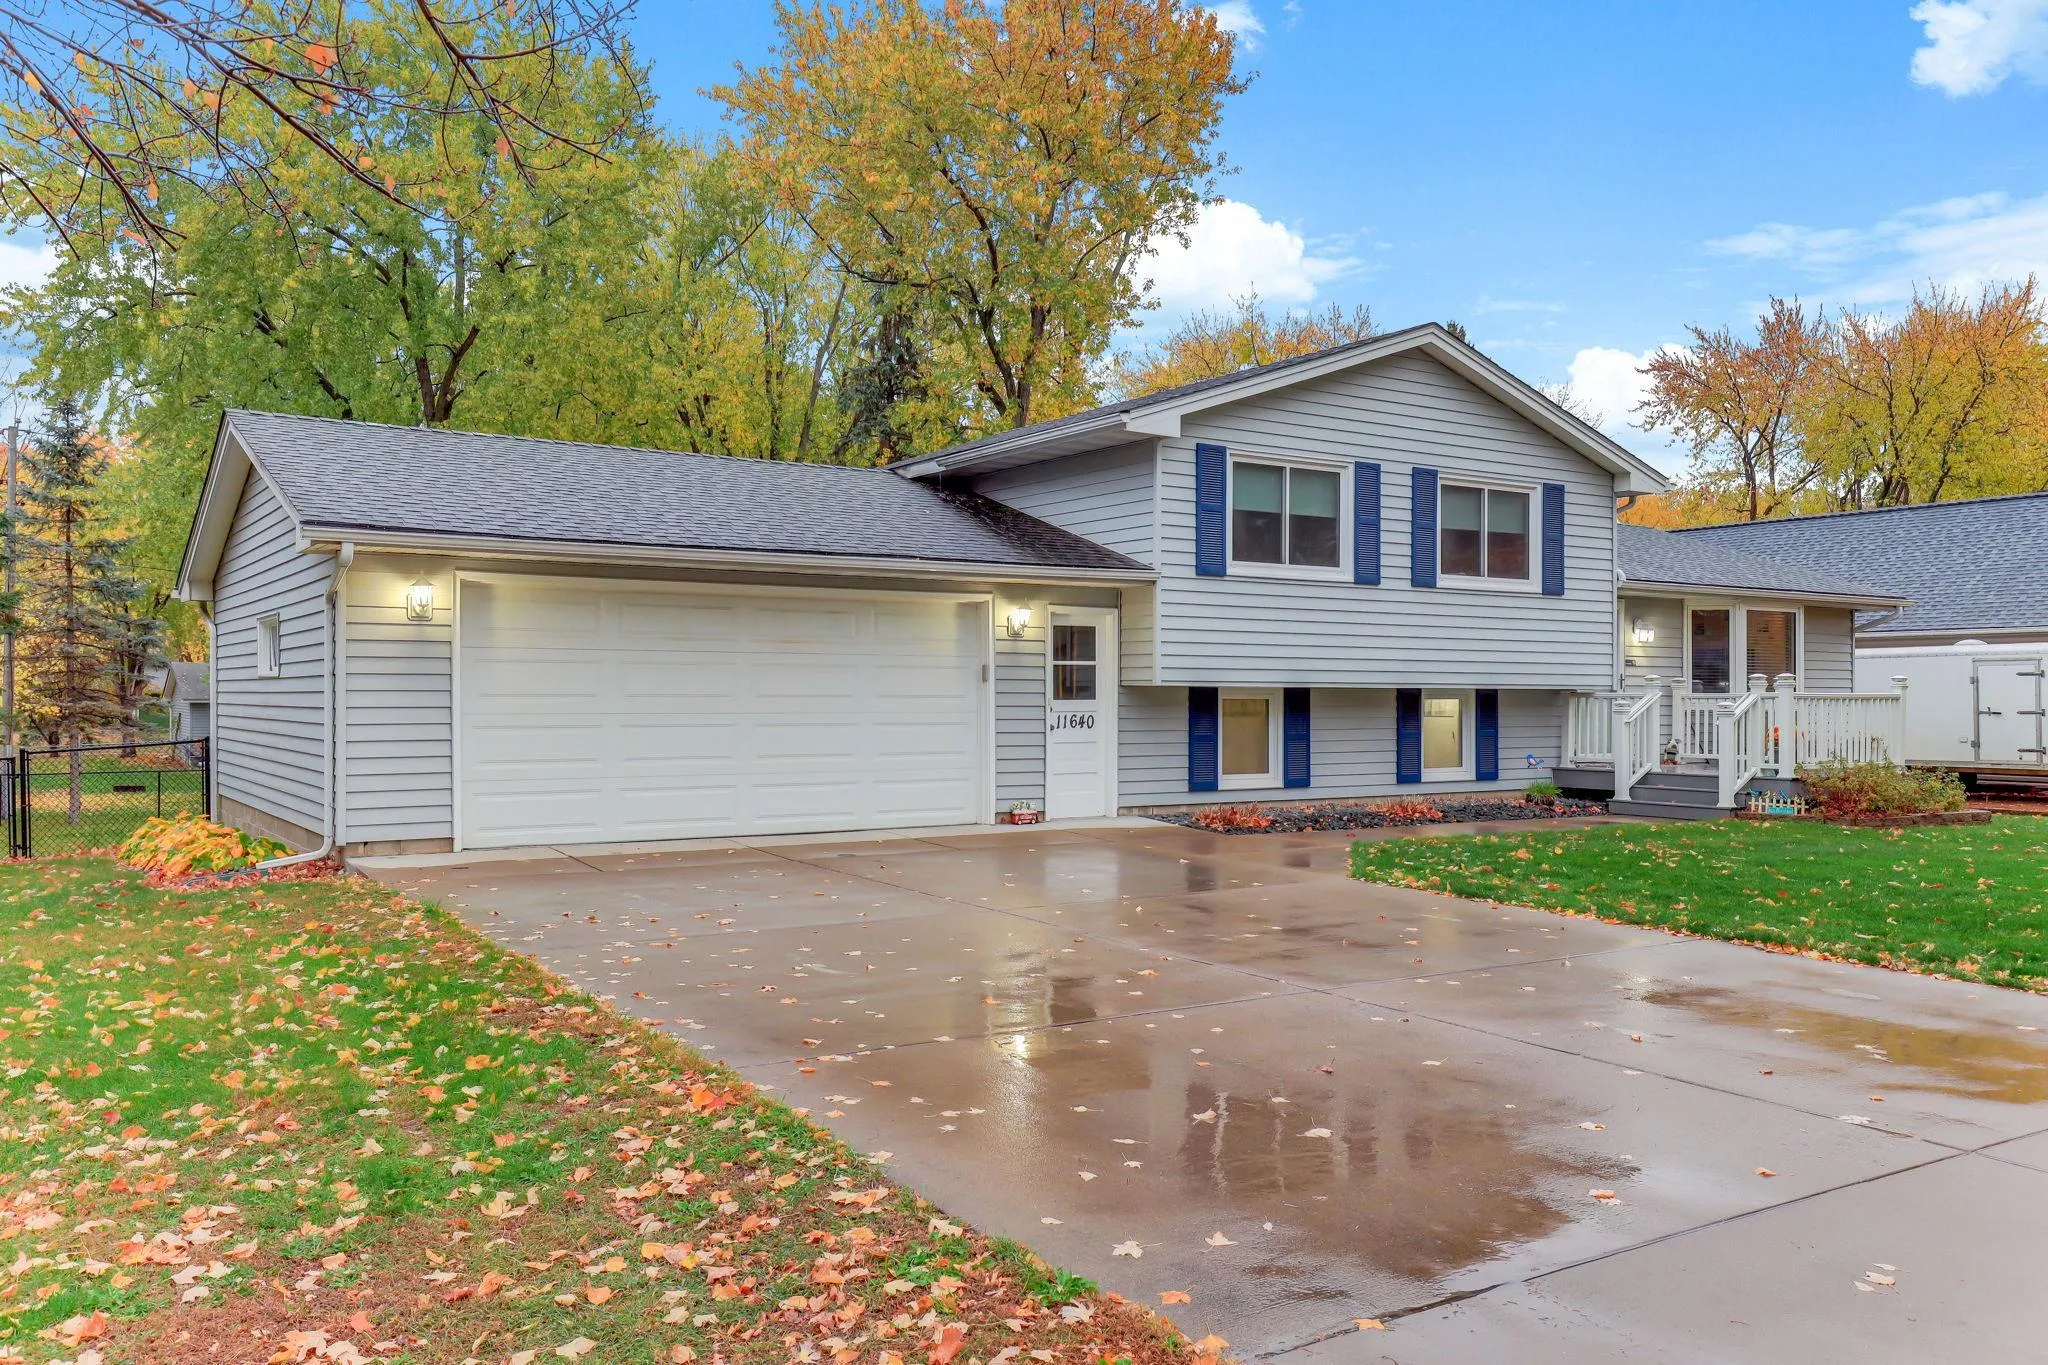 $389,900
3 bds | 2 ba | 1,989 sqft
11640 Wisconsin N Avenue, Champlin, MN 55316
Listing courtesy of Edina Realty, Inc.
-
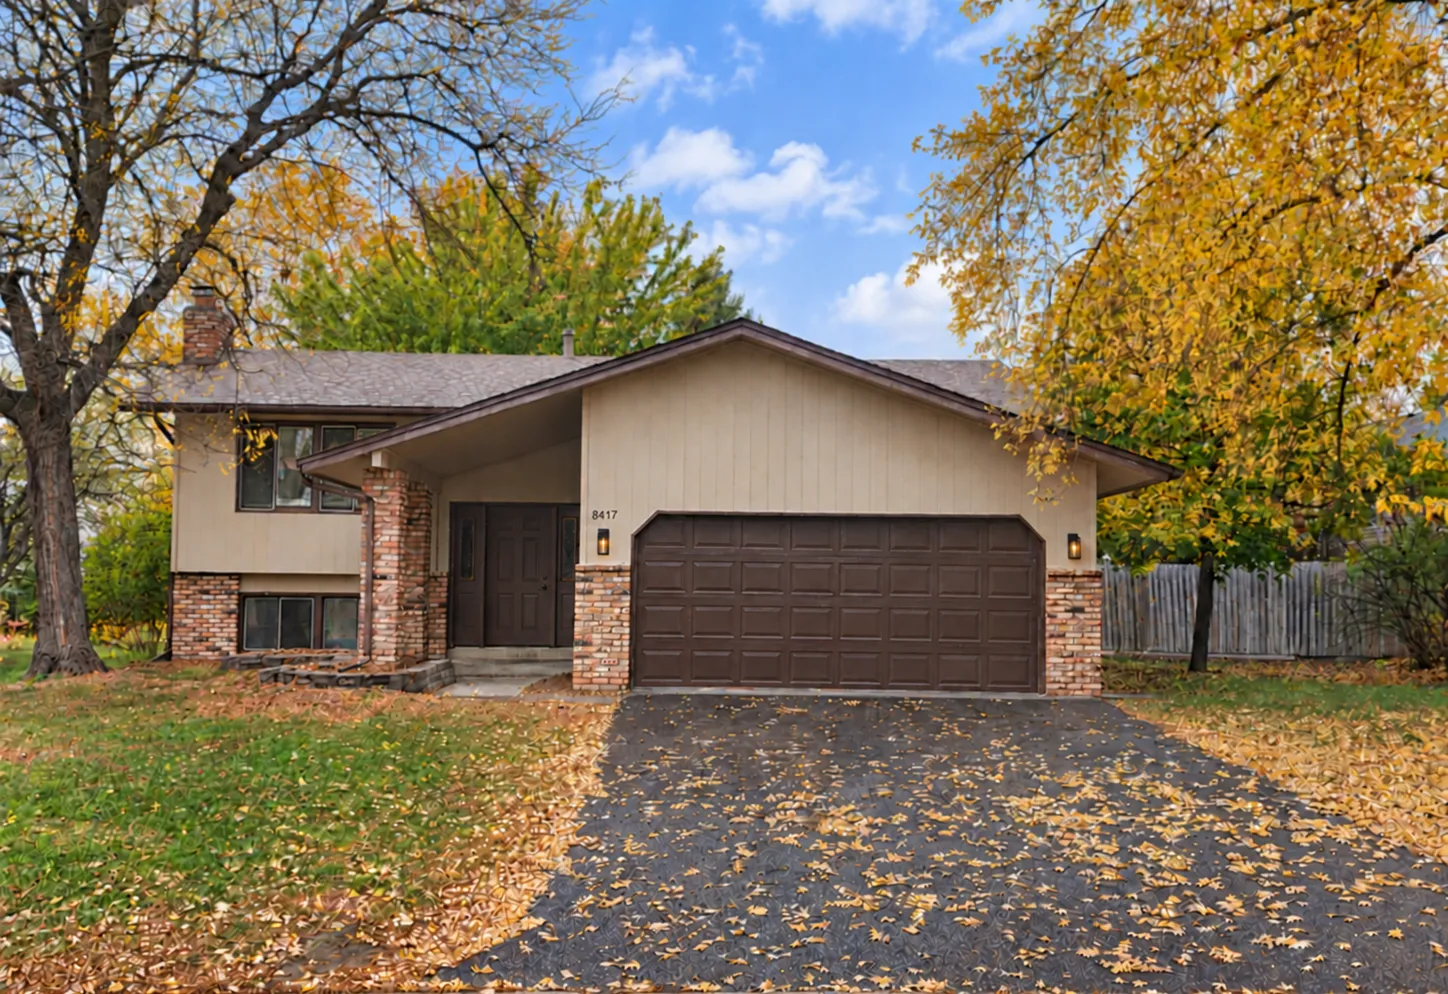 $370,000
4 bds | 2 ba | 1,860 sqft
8417 Kentucky N Avenue, Brooklyn Park, MN 55445
Listing courtesy of Bridge Realty, LLC
-
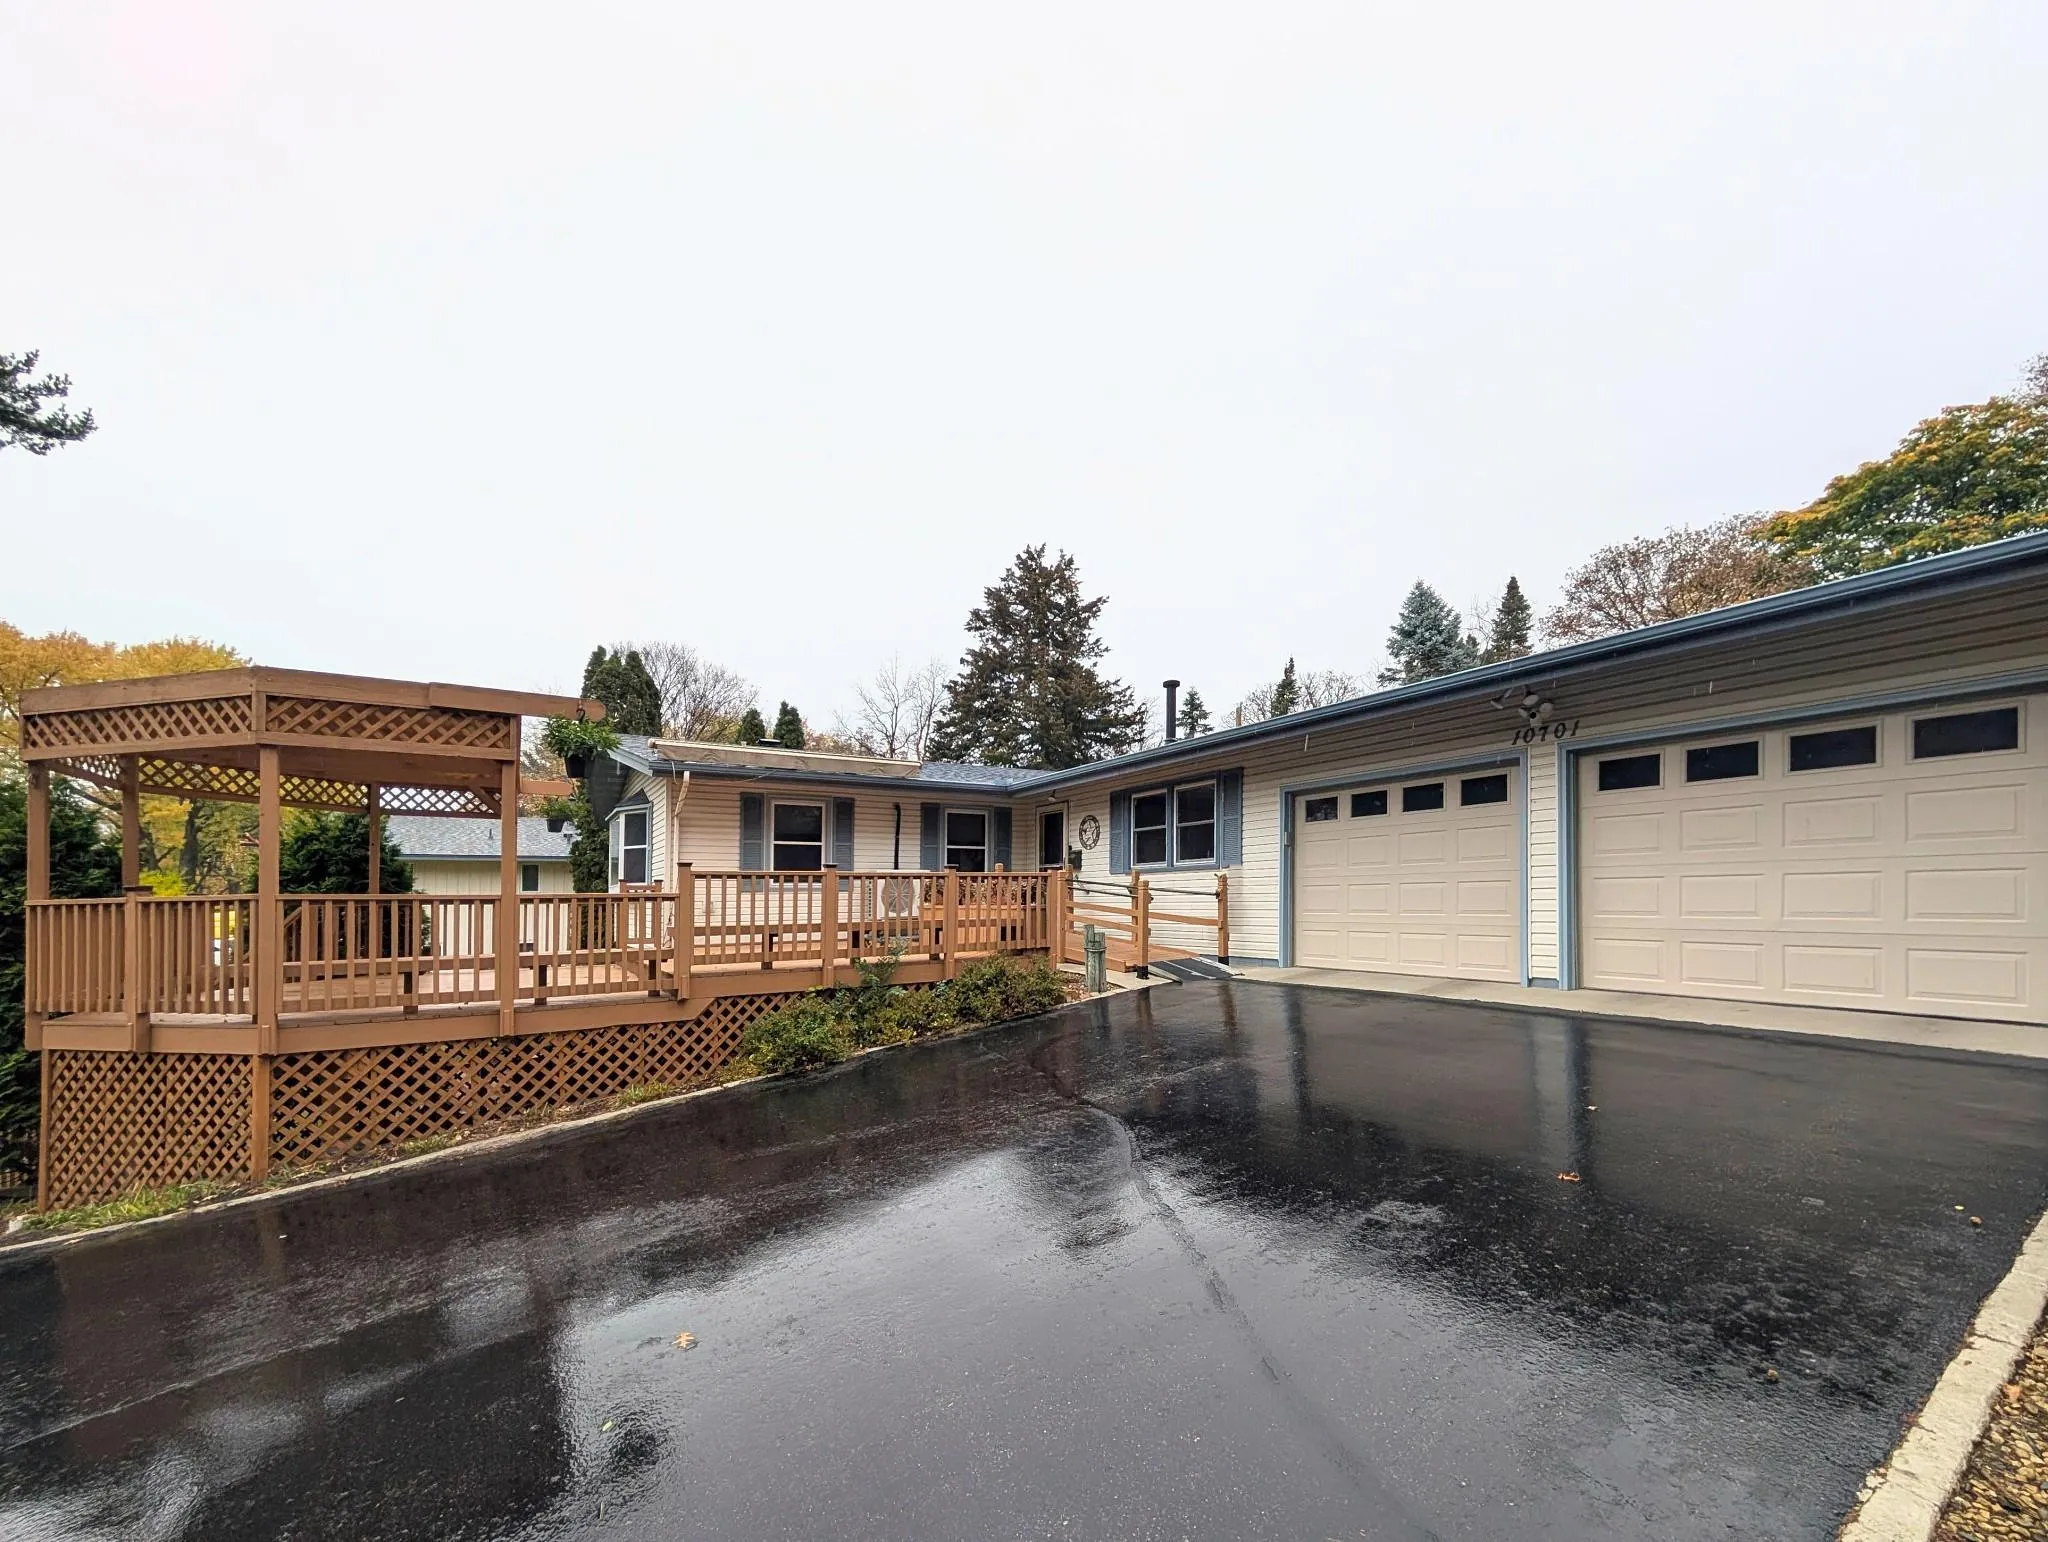 $389,900
3 bds | 2 ba | 2,420 sqft
10701 Mississippi Nw Boulevard, Coon Rapids, MN 55433
Listing courtesy of Twin Cities Real Estate
-
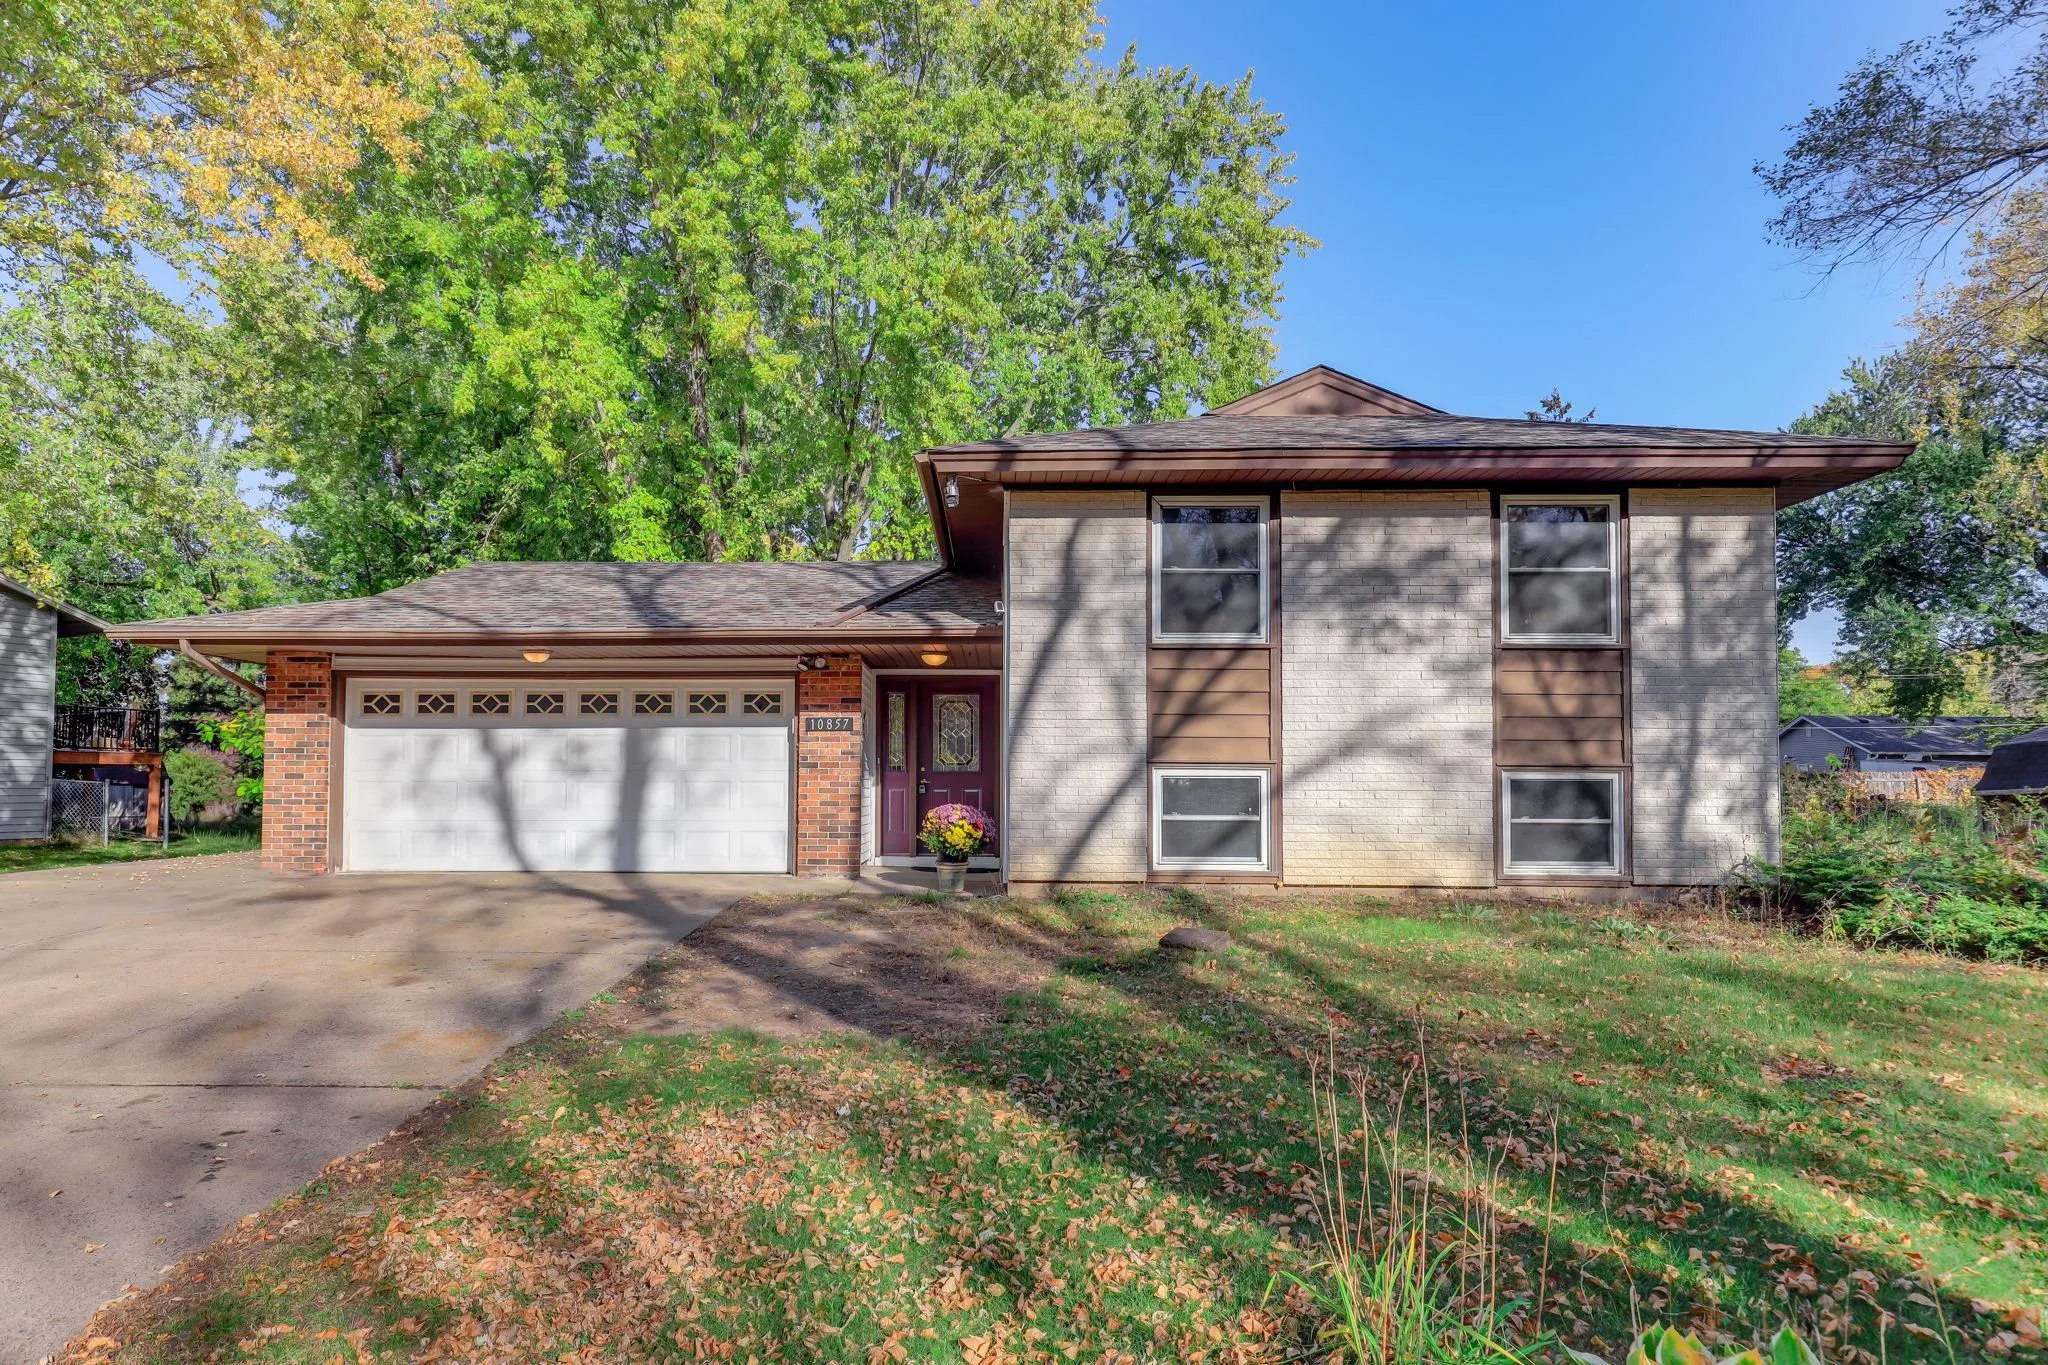 $374,999
4 bds | 2 ba | 2,128 sqft
10857 Hollywood Nw Boulevard, Coon Rapids, MN 55433
Listing courtesy of Keller Williams Integrity Realty
-
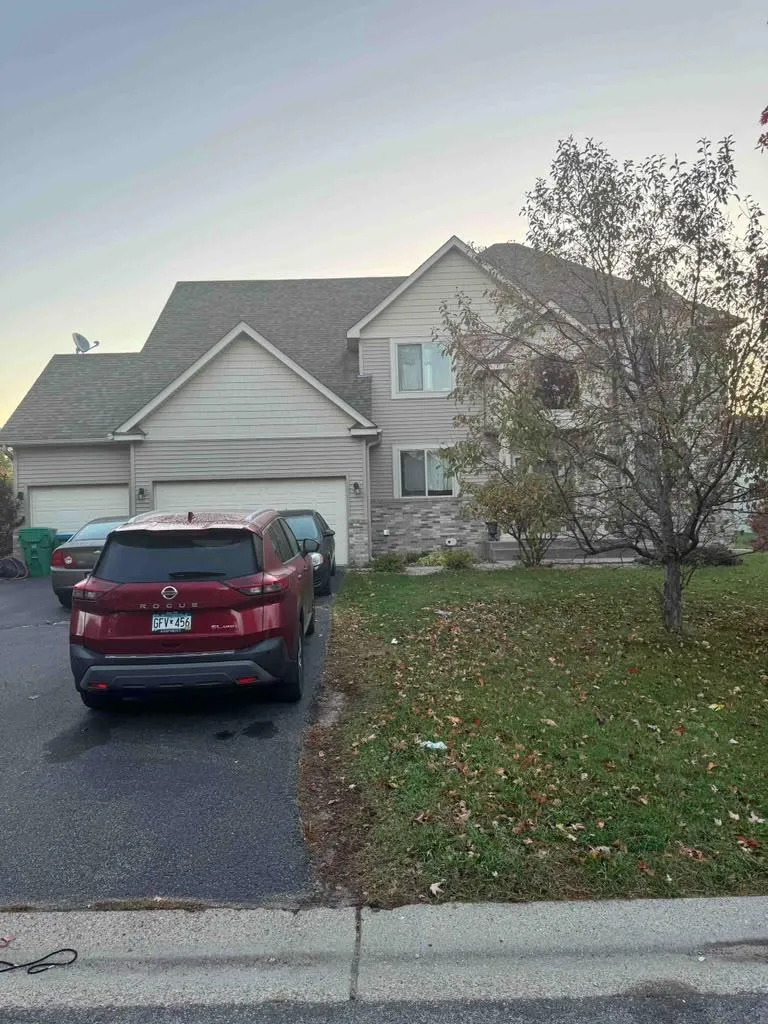 $516,000
5 bds | 3 ba | 3,097 sqft
10344 Quail N Circle, Brooklyn Park, MN 55443
Listing courtesy of Jeff Hagel
Request a tour
5721 103rd N Avenue, Brooklyn Park, MN 55443