
$625,000
- 5 beds
- 4 baths
- 3,894 sqft
10150 Florida N Circle, Brooklyn Park, MN 55445
Coming soon Est. —/mo
- House · Single Family
- Built in 2006
- 0.42 acres lot
- $161/sqft
- $67/mo HOA
- 3-car garage
Overview
LOCATION, LOCATION, LOCATION! BEAUTIFUL 5-BEDROOM HOME WITH 3-CAR GARAGE. A wonderful combination of space, comfort, and convenience! This attractive two-story home features a full brick front, beautiful landscaping, lush green lawn, and sprinkler system. Step inside to a welcoming grand foyer with updated paint, abundant natural light, hardwood floors, and well-maintained neutral carpeting. The spacious kitchen features granite countertops, stainless steel appliances, and a convenient coffee/wine bar. The main level also offers a family room with fireplace and custom built-ins, plus a functional mudroom. ROOM TO SPREAD OUT! Upstairs you'll find four bedrooms, including a private owner's suite. The newly completed lower level, finished with approved permits, adds even more living space with a generous 14 x 26 family room, fifth bedroom with walk-in closet, and ¾ bathroom with tiled shower. Enjoy outdoor entertaining on the huge 16 x 24 deck! Neighborhood trails connect to Three Rivers Parks, with easy biking access to Elm Creek Park Reserve and Coon Rapids Dam. Convenient to restaurants, shopping, everyday amenities, downtown commuting, and Target's North Campus. Buyer and Buyer's Agent to verify all measurements and information. Quick close possible.
Facts & features
Interior
- Bedrooms: 5
- Bathrooms: 4 (2 full, 1 three-quarter, 1 half)
- Finished sqft: 3,894
- Above grade sqft: 2,612
- Below grade sqft: 1,282
- Basement: Daylight/Lookout Windows, Finished, Full, Sump Basket, Tile Shower
- Heating: Forced Air, Fireplace(s)
- Cooling: Central Air
- Appliances: Air-To-Air Exchanger, Dishwasher, Disposal, Microwave, Range, Refrigerator, Stainless Steel Appliances, Water Softener Owned
- Laundry: Laundry Room, Main Level
- Fireplaces: 1 (Family Room, Gas)
Property
- Parking: Attached Garage, Asphalt, Garage Door Opener
- Garage spaces: 3
- Lot size: 0.42 acres
- Lot dimensions: 77 x 180 x 124 x 191
- Exterior features: Stone, Vinyl
- Fencing: None
Construction
- Home type: House (Single Family)
- Levels: Two
- Year built: 2006
- Exterior: Block, Brick, Frame
- Roof: Architectural Shingle, Asphalt
Utilities
- Sewer: City Sewer/Connected
- Water: City Water/Connected
Community & HOA
- Subdivision: Liberty Oaks 2nd Add
- HOA fee: $67/mo ($201 quarterly)
- HOA includes: Professional Mgmt, Sanitation
Taxes & location
- Annual taxes: $8,177 (2026)
- County: Hennepin
- School district: Osseo
Listing
- Status: Coming soon
- Listed: Oct 30, 2026
- MLS #: 7166964
Monthly payment
—/mo
An example, not a loan offer. Taxes and HOA dues come from the listing when known; home insurance is a rough estimate. Mortgage insurance is not included. Your rate depends on your lender and credit.
Location
Nearby homes
-
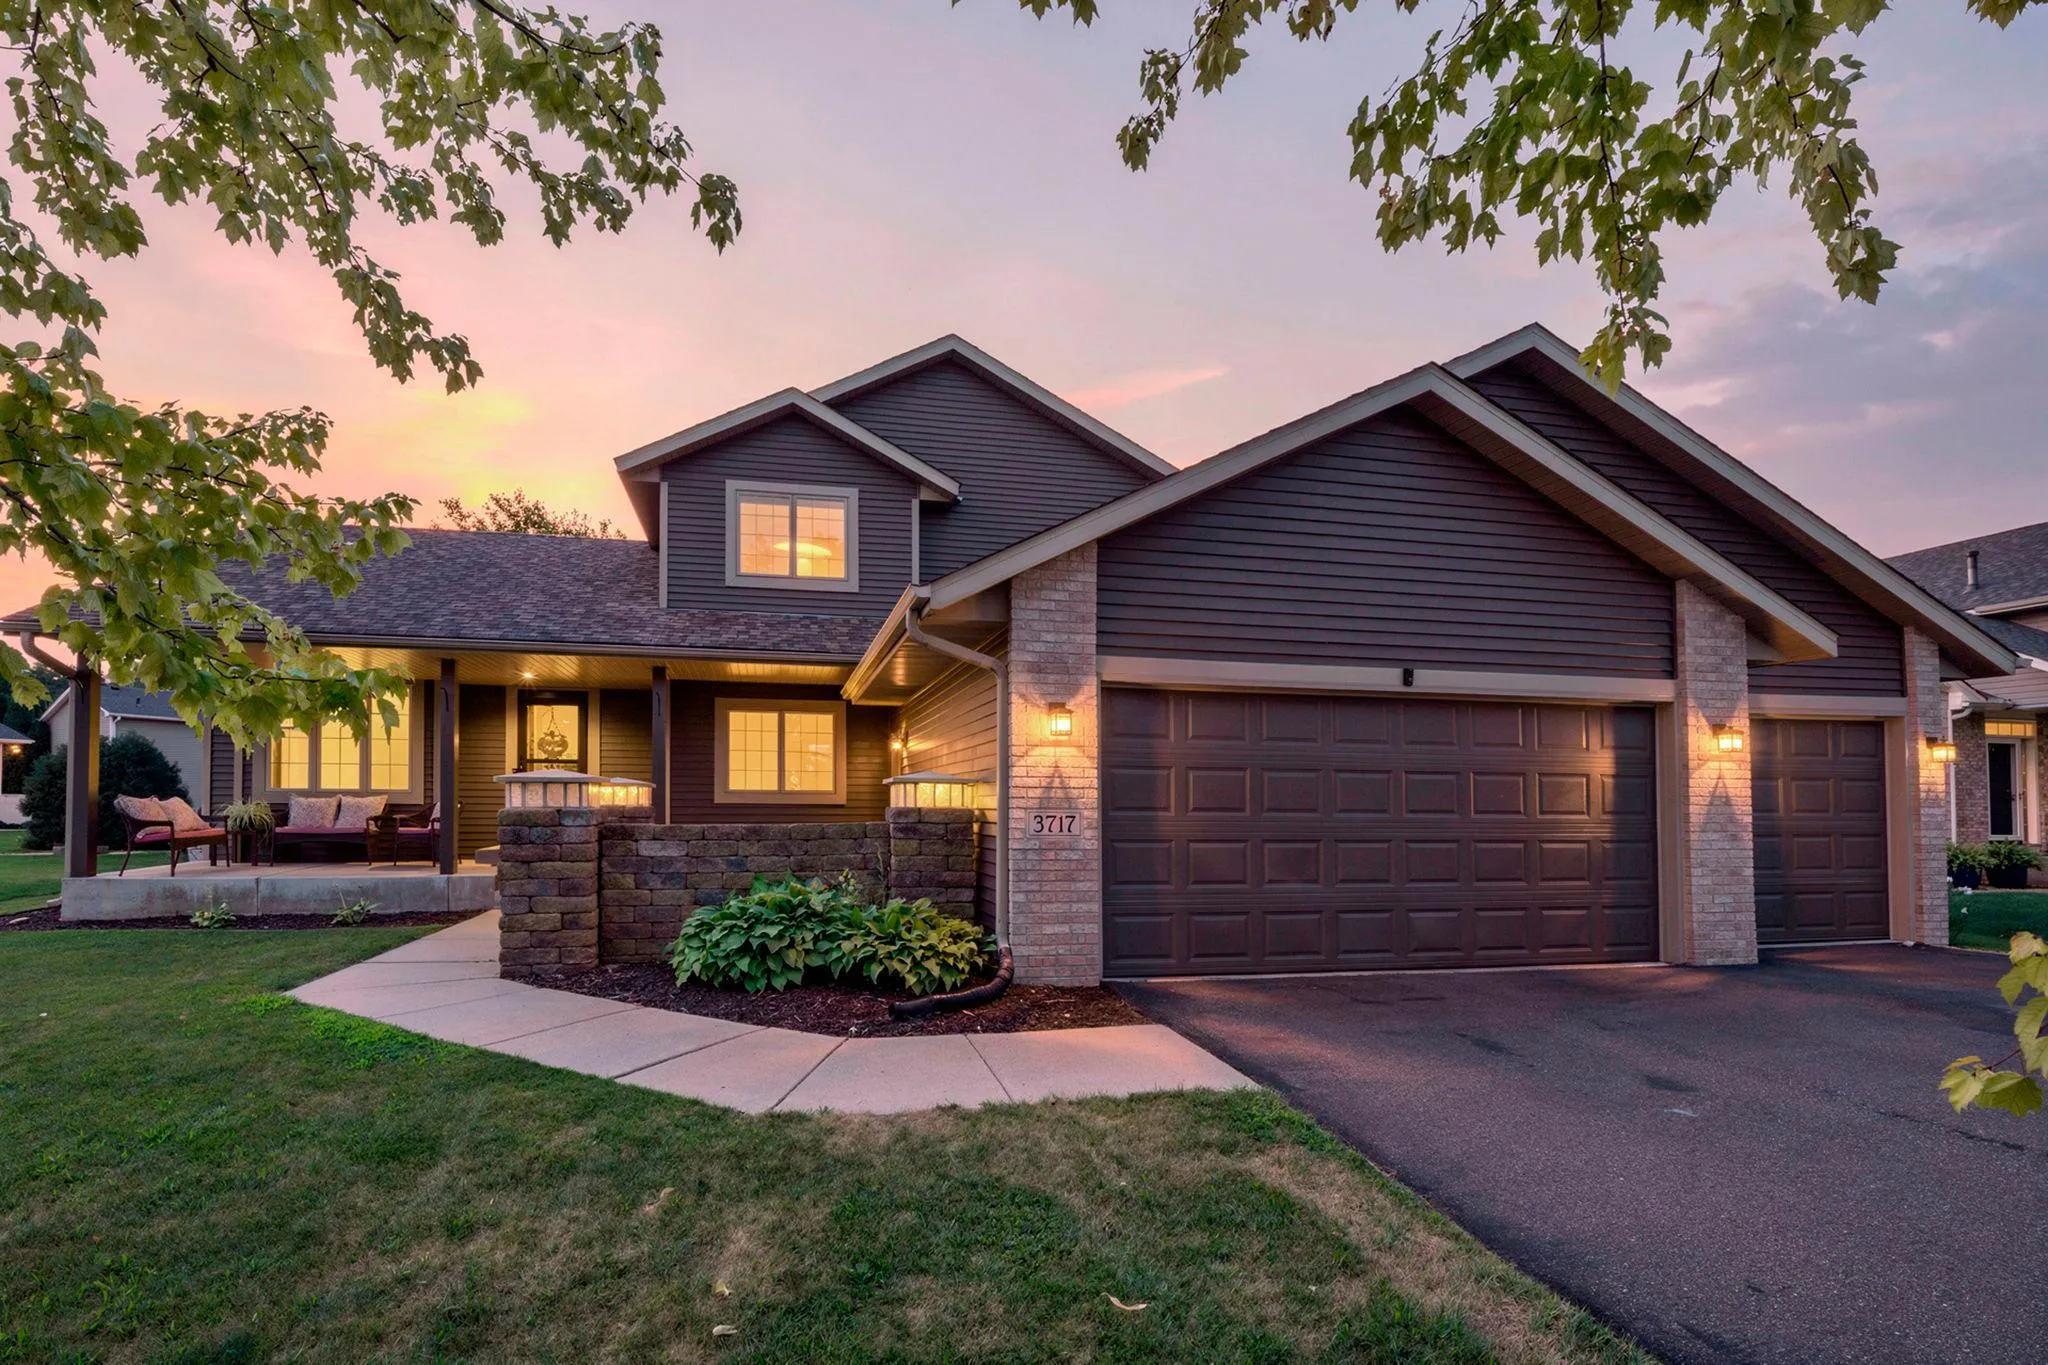 $529,900
5 bds | 4 ba | 3,375 sqft
3717 90th N Crescent, Brooklyn Park, MN 55443
 Listing courtesy of RE/MAX Advantage Plus
-
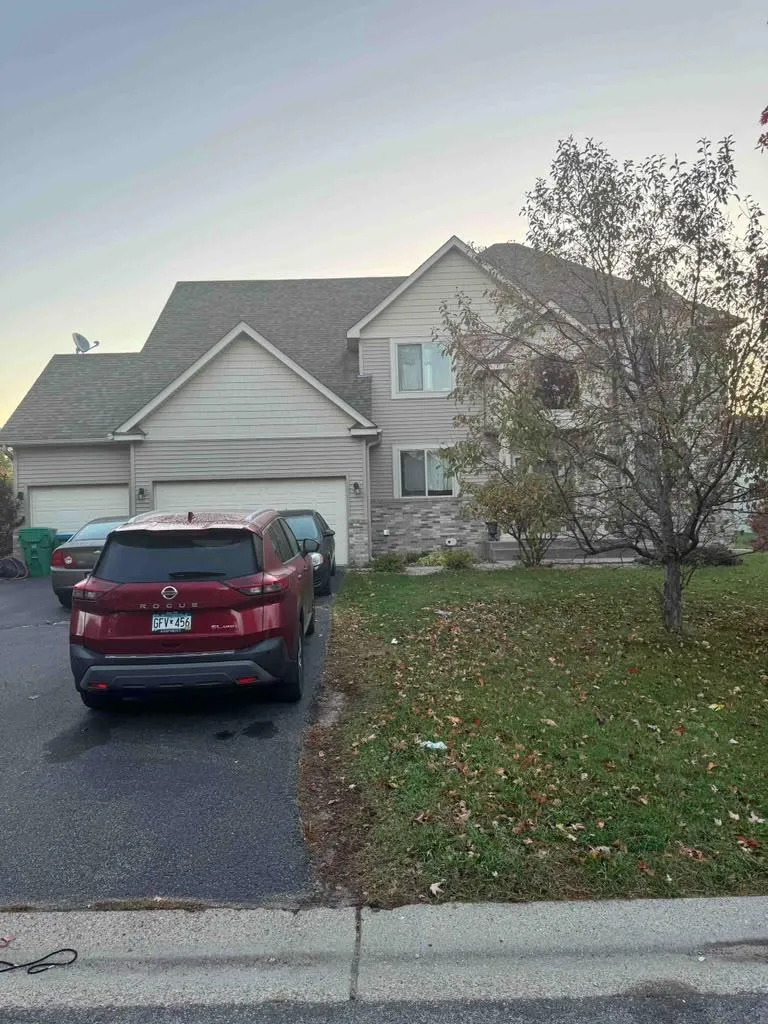 $516,000
5 bds | 3 ba | 3,097 sqft
10344 Quail N Circle, Brooklyn Park, MN 55443
Listing courtesy of Jeff Hagel
-
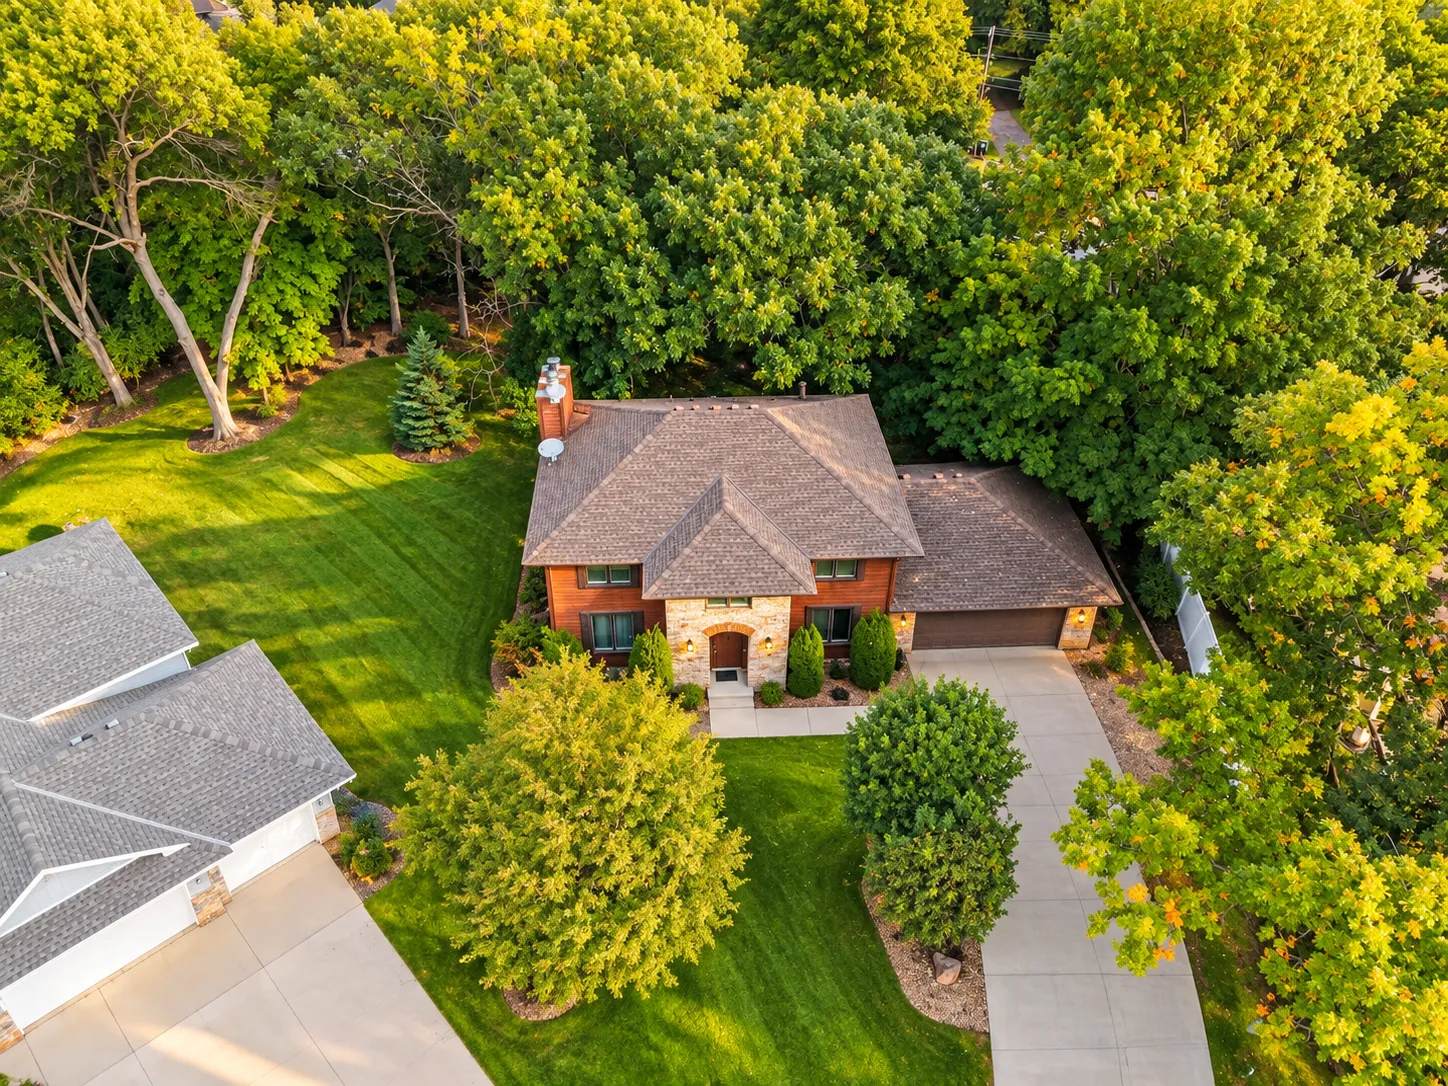 $599,900
5 bds | 4 ba | 2,824 sqft
5262 Oxbow Court, Champlin, MN 55316
Listing courtesy of Edina Realty, Inc.
-
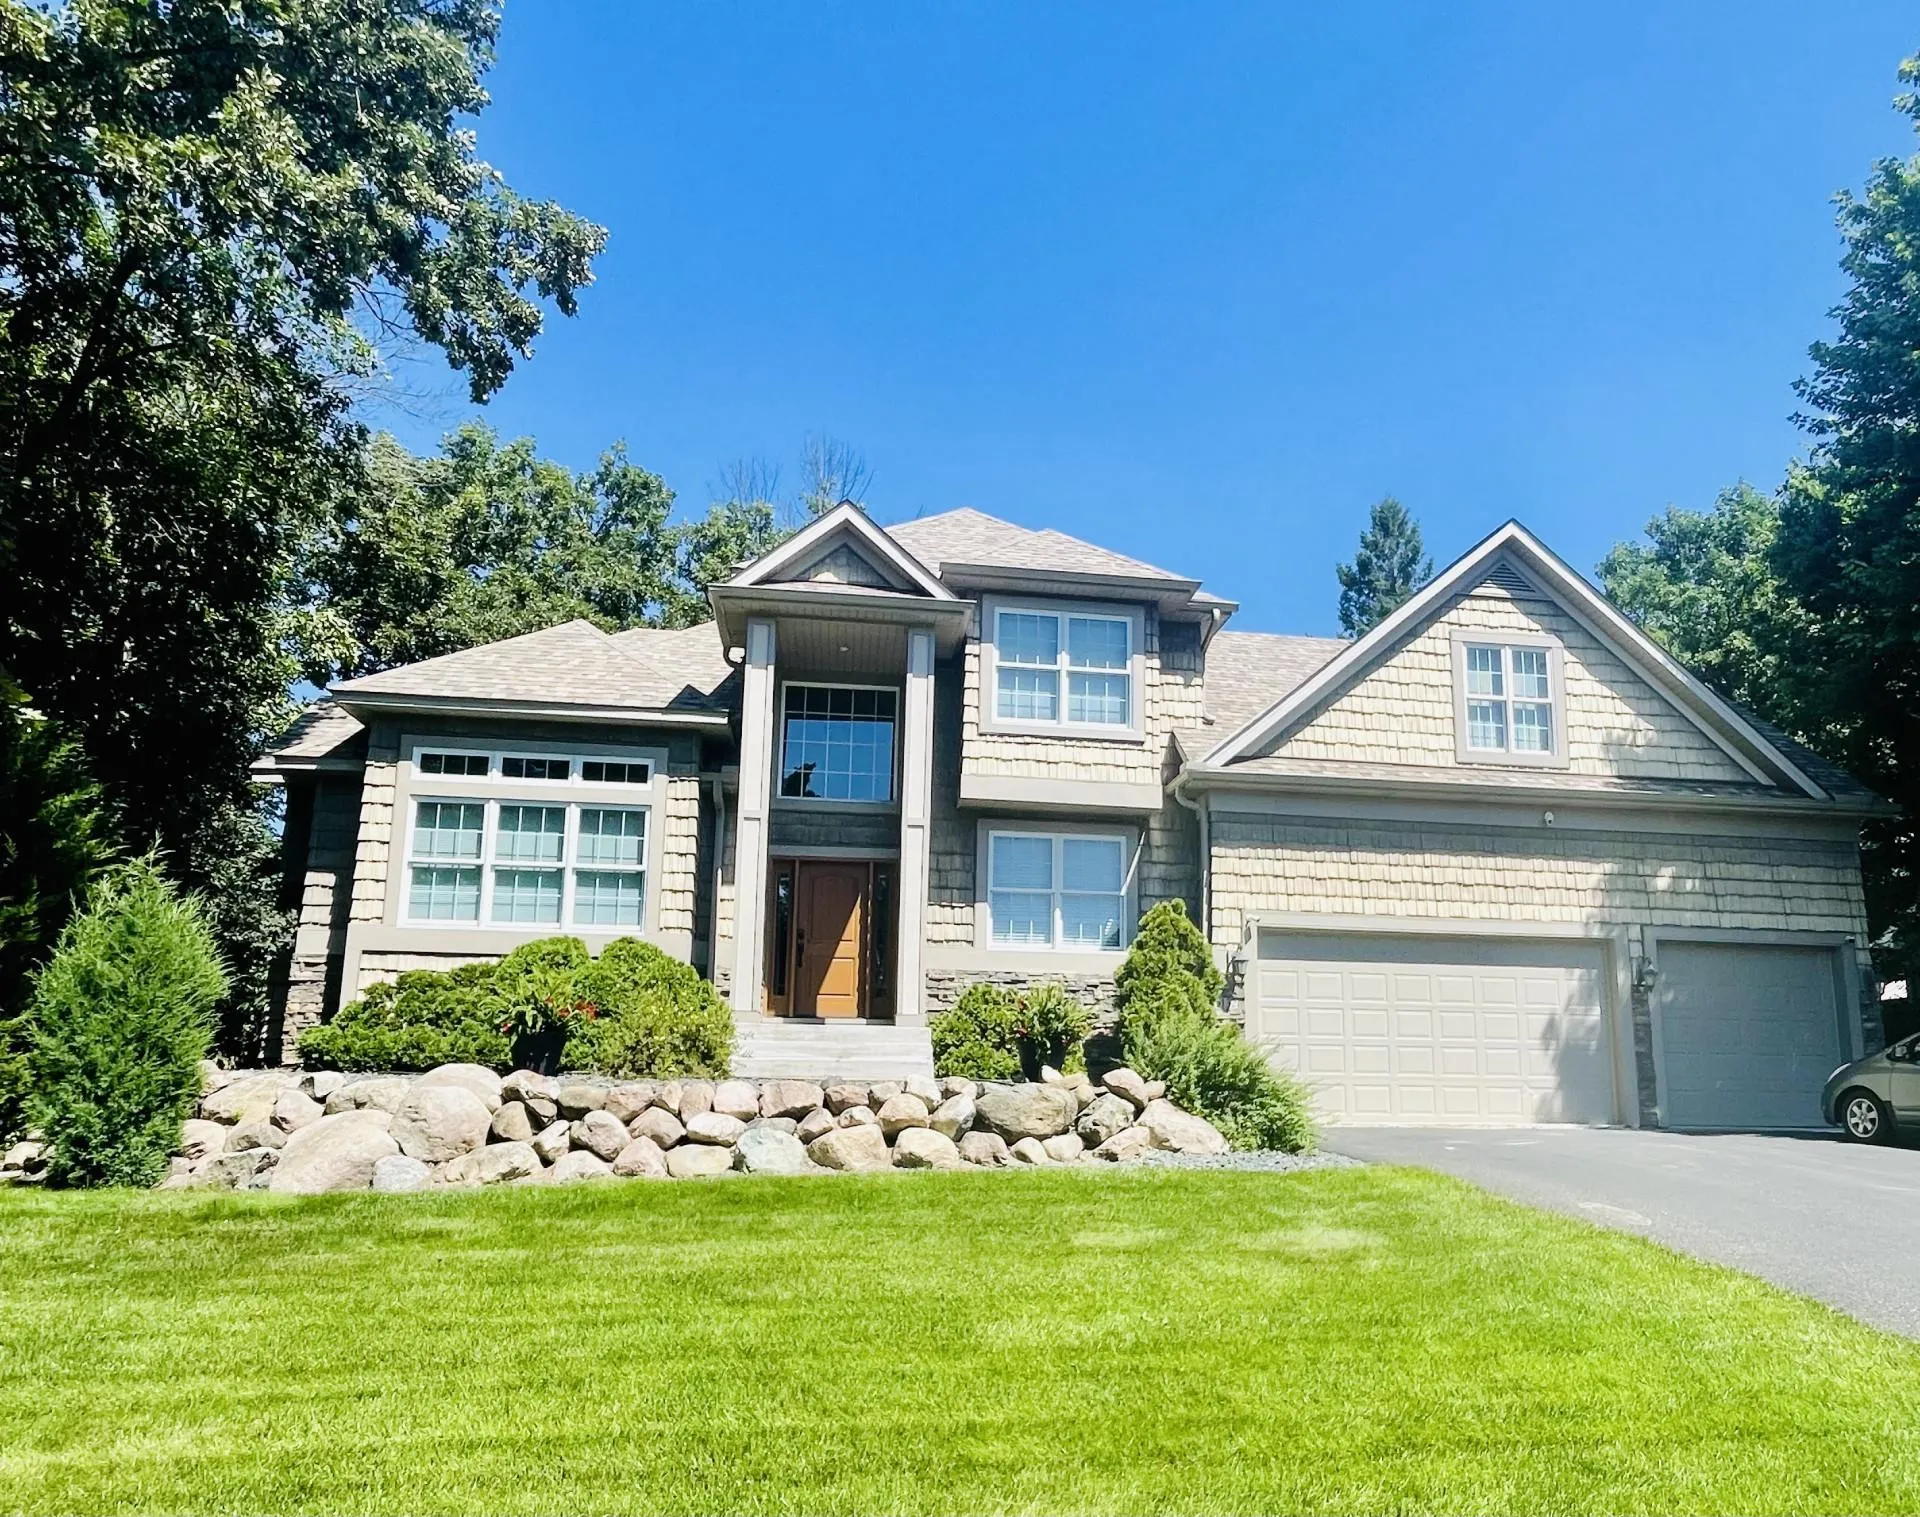 $799,000
6 bds | 5 ba | 5,414 sqft
5132 Oxbow Place, Champlin, MN 55316
Listing courtesy of Savvy Avenue, LLC
-
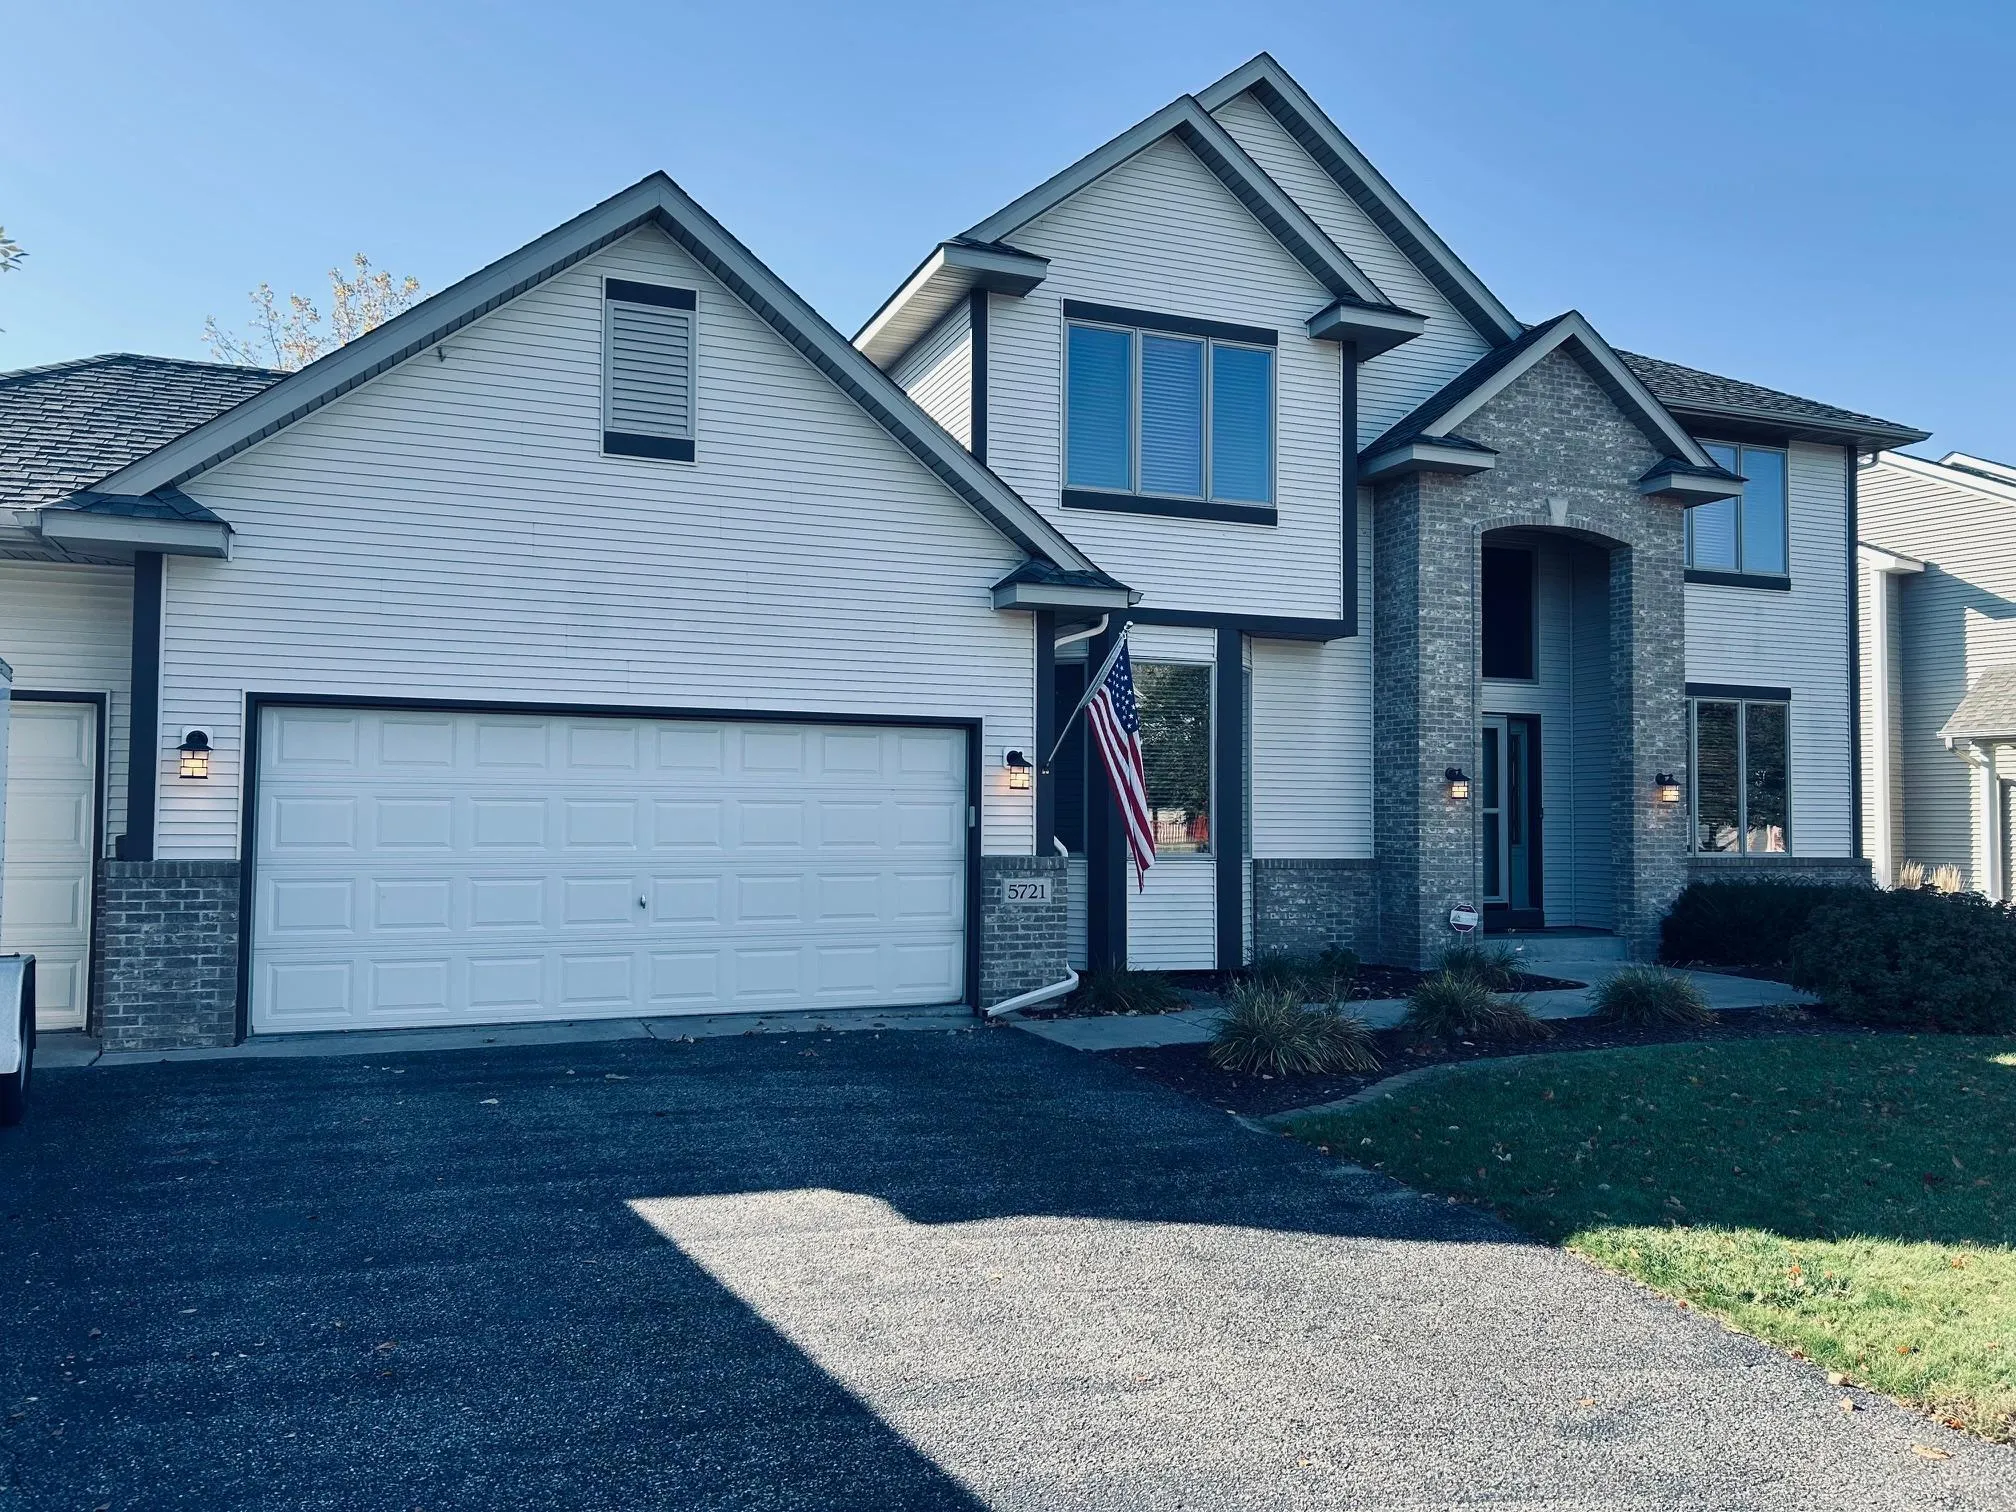 $519,900
4 bds | 3 ba | 2,540 sqft
5721 103rd N Avenue, Brooklyn Park, MN 55443
Listing courtesy of Luke Real Estate
-
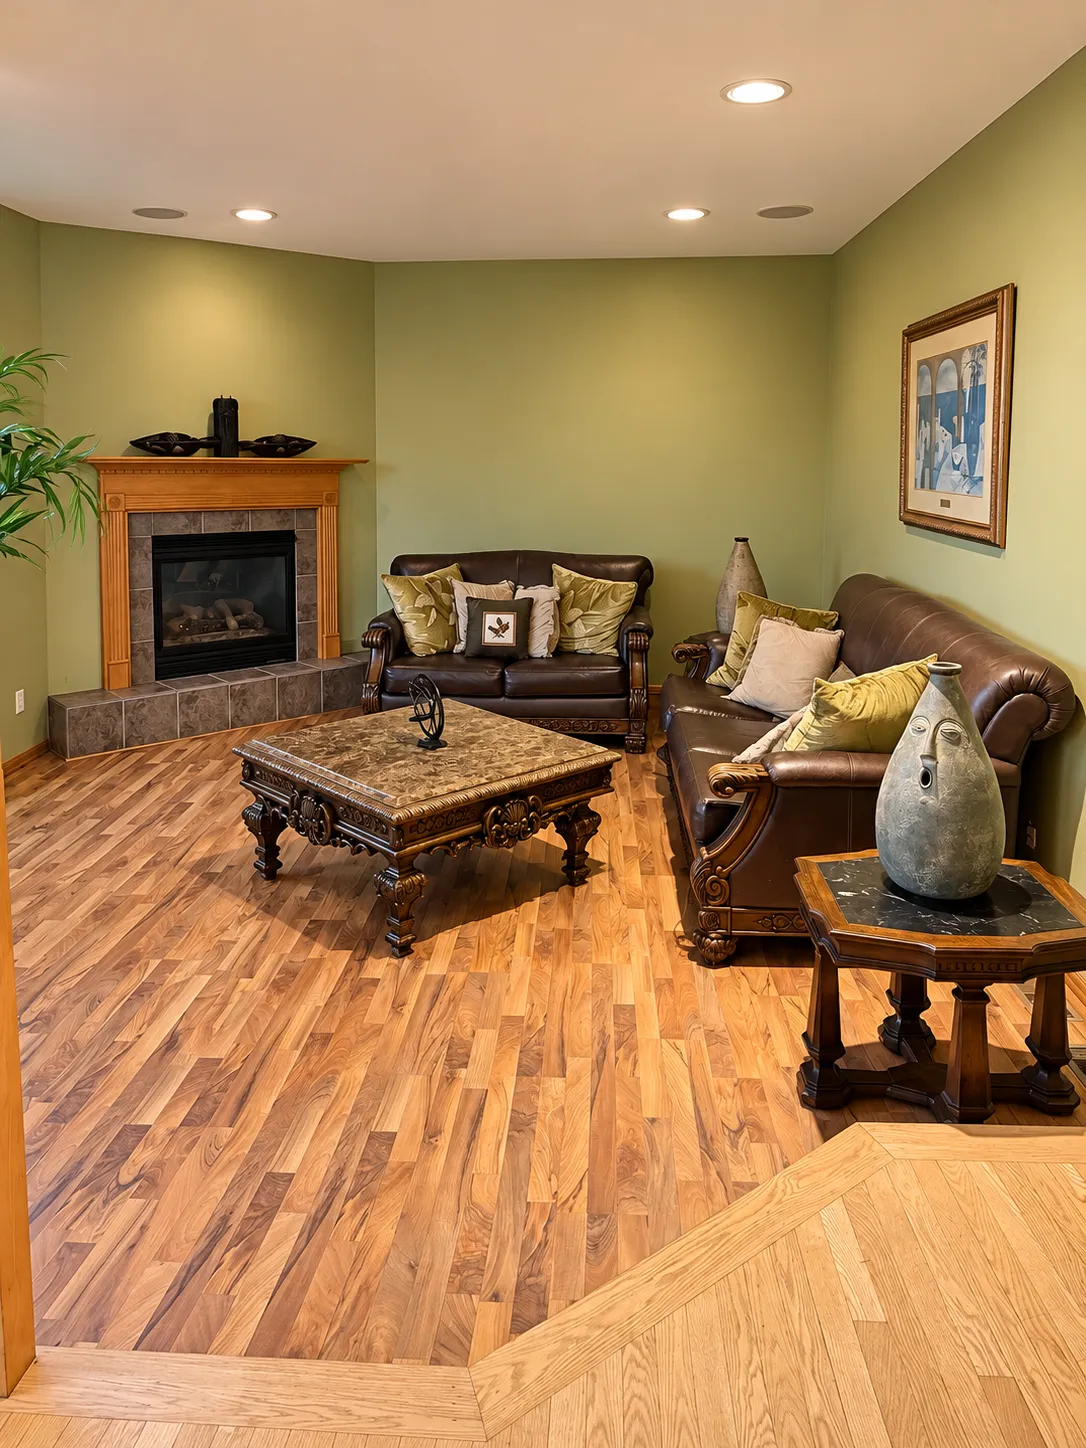 $529,970
5 bds | 4 ba | 3,527 sqft
9320 Austrian Pine N Avenue, Brooklyn Park, MN 55443
Listing courtesy of Edina Realty, Inc.
-
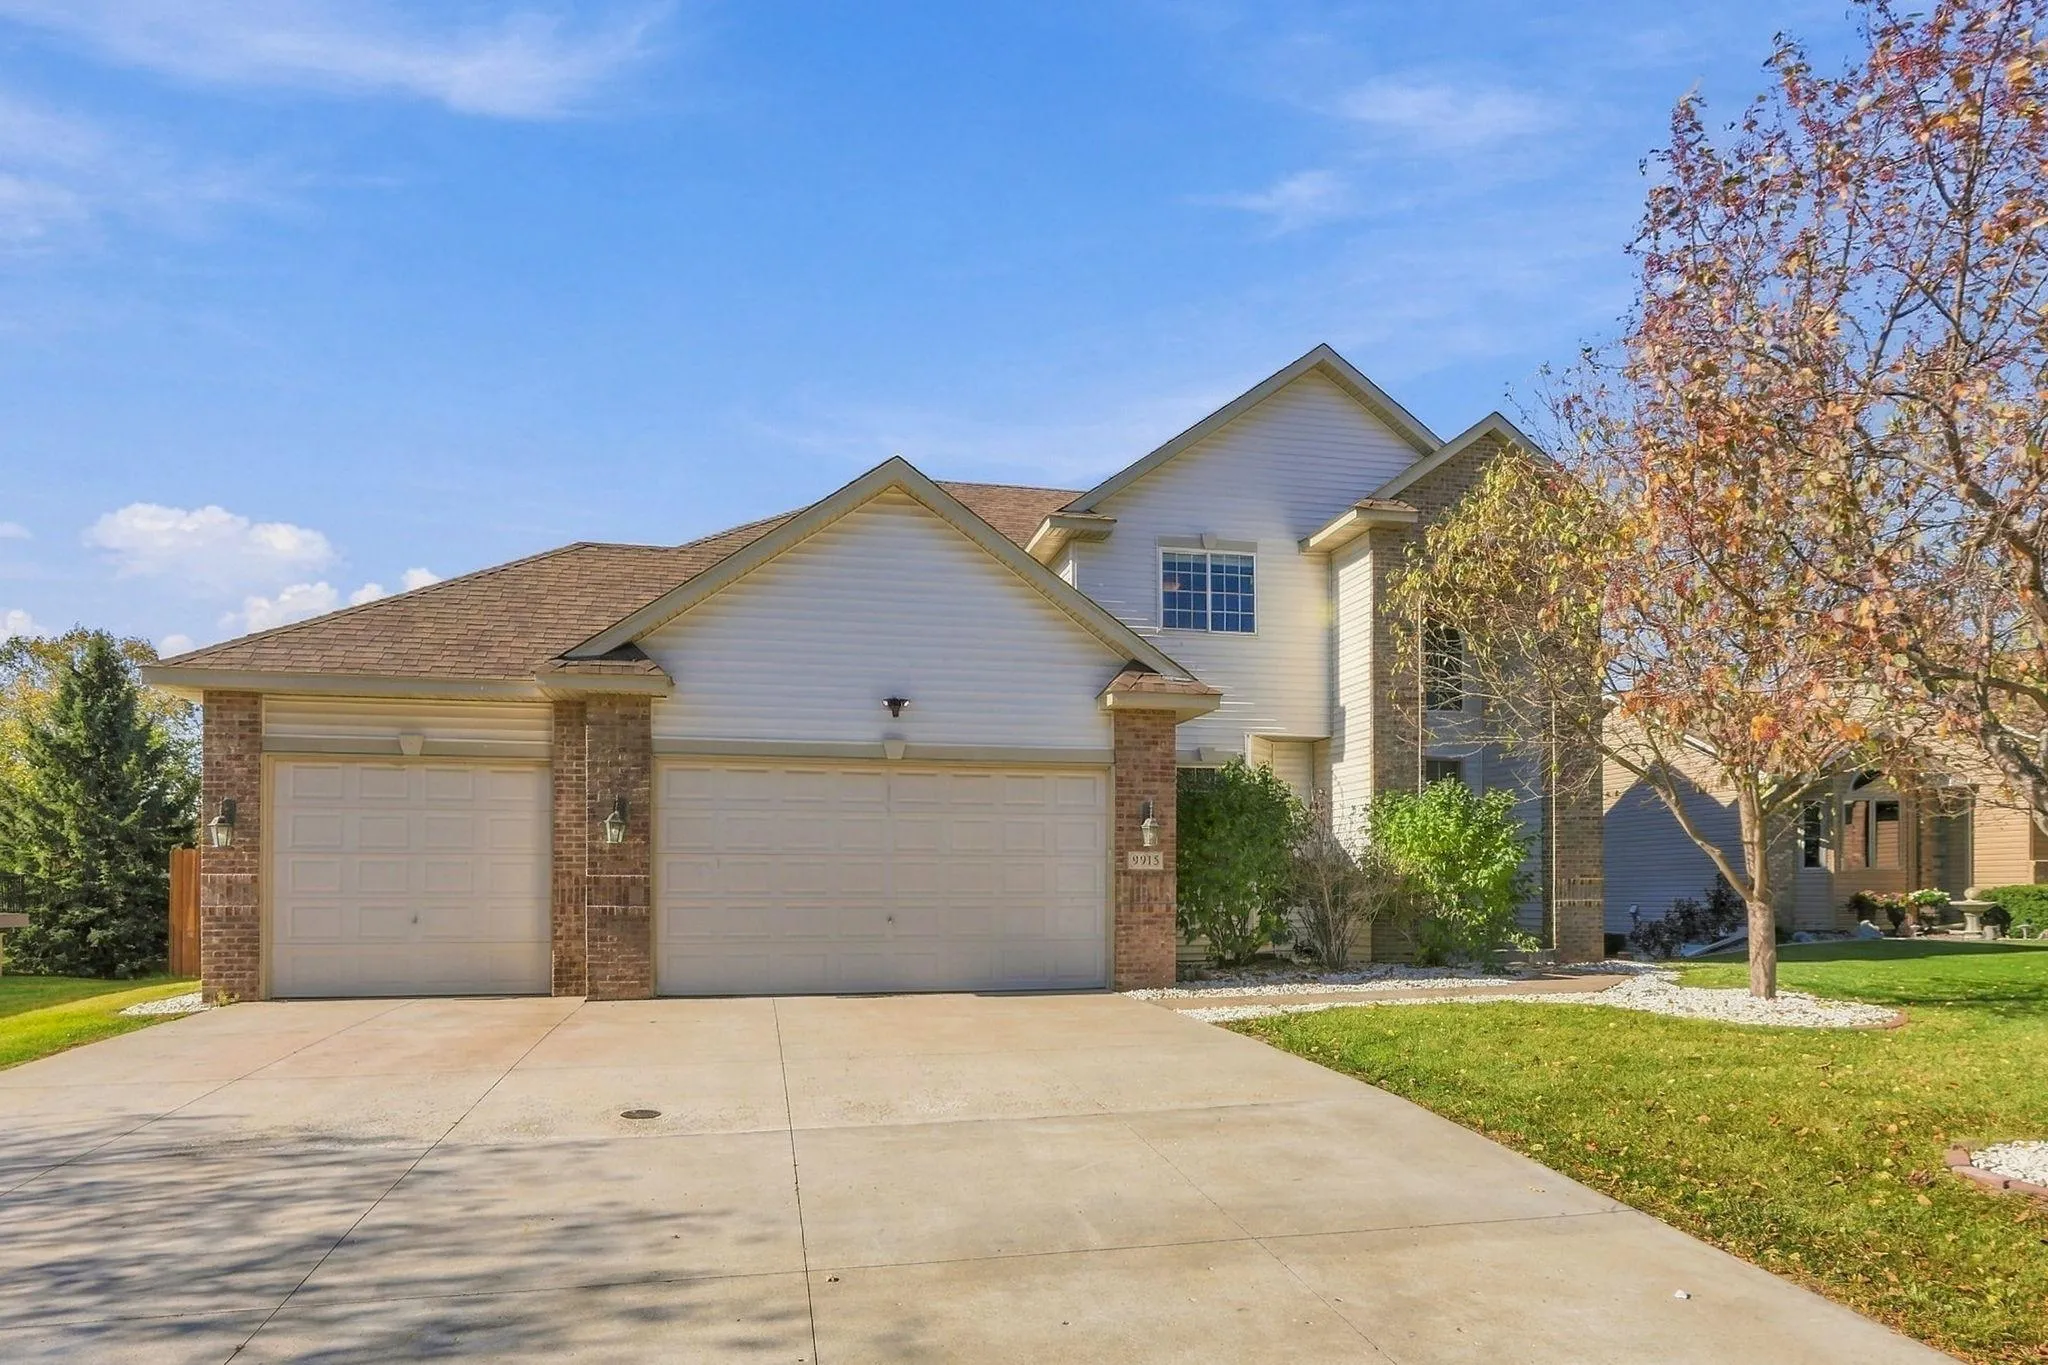 $575,000
5 bds | 4 ba | 3,606 sqft
9915 Chestnut N Avenue, Brooklyn Park, MN 55443
Listing courtesy of Creative Housing Real Estate
-
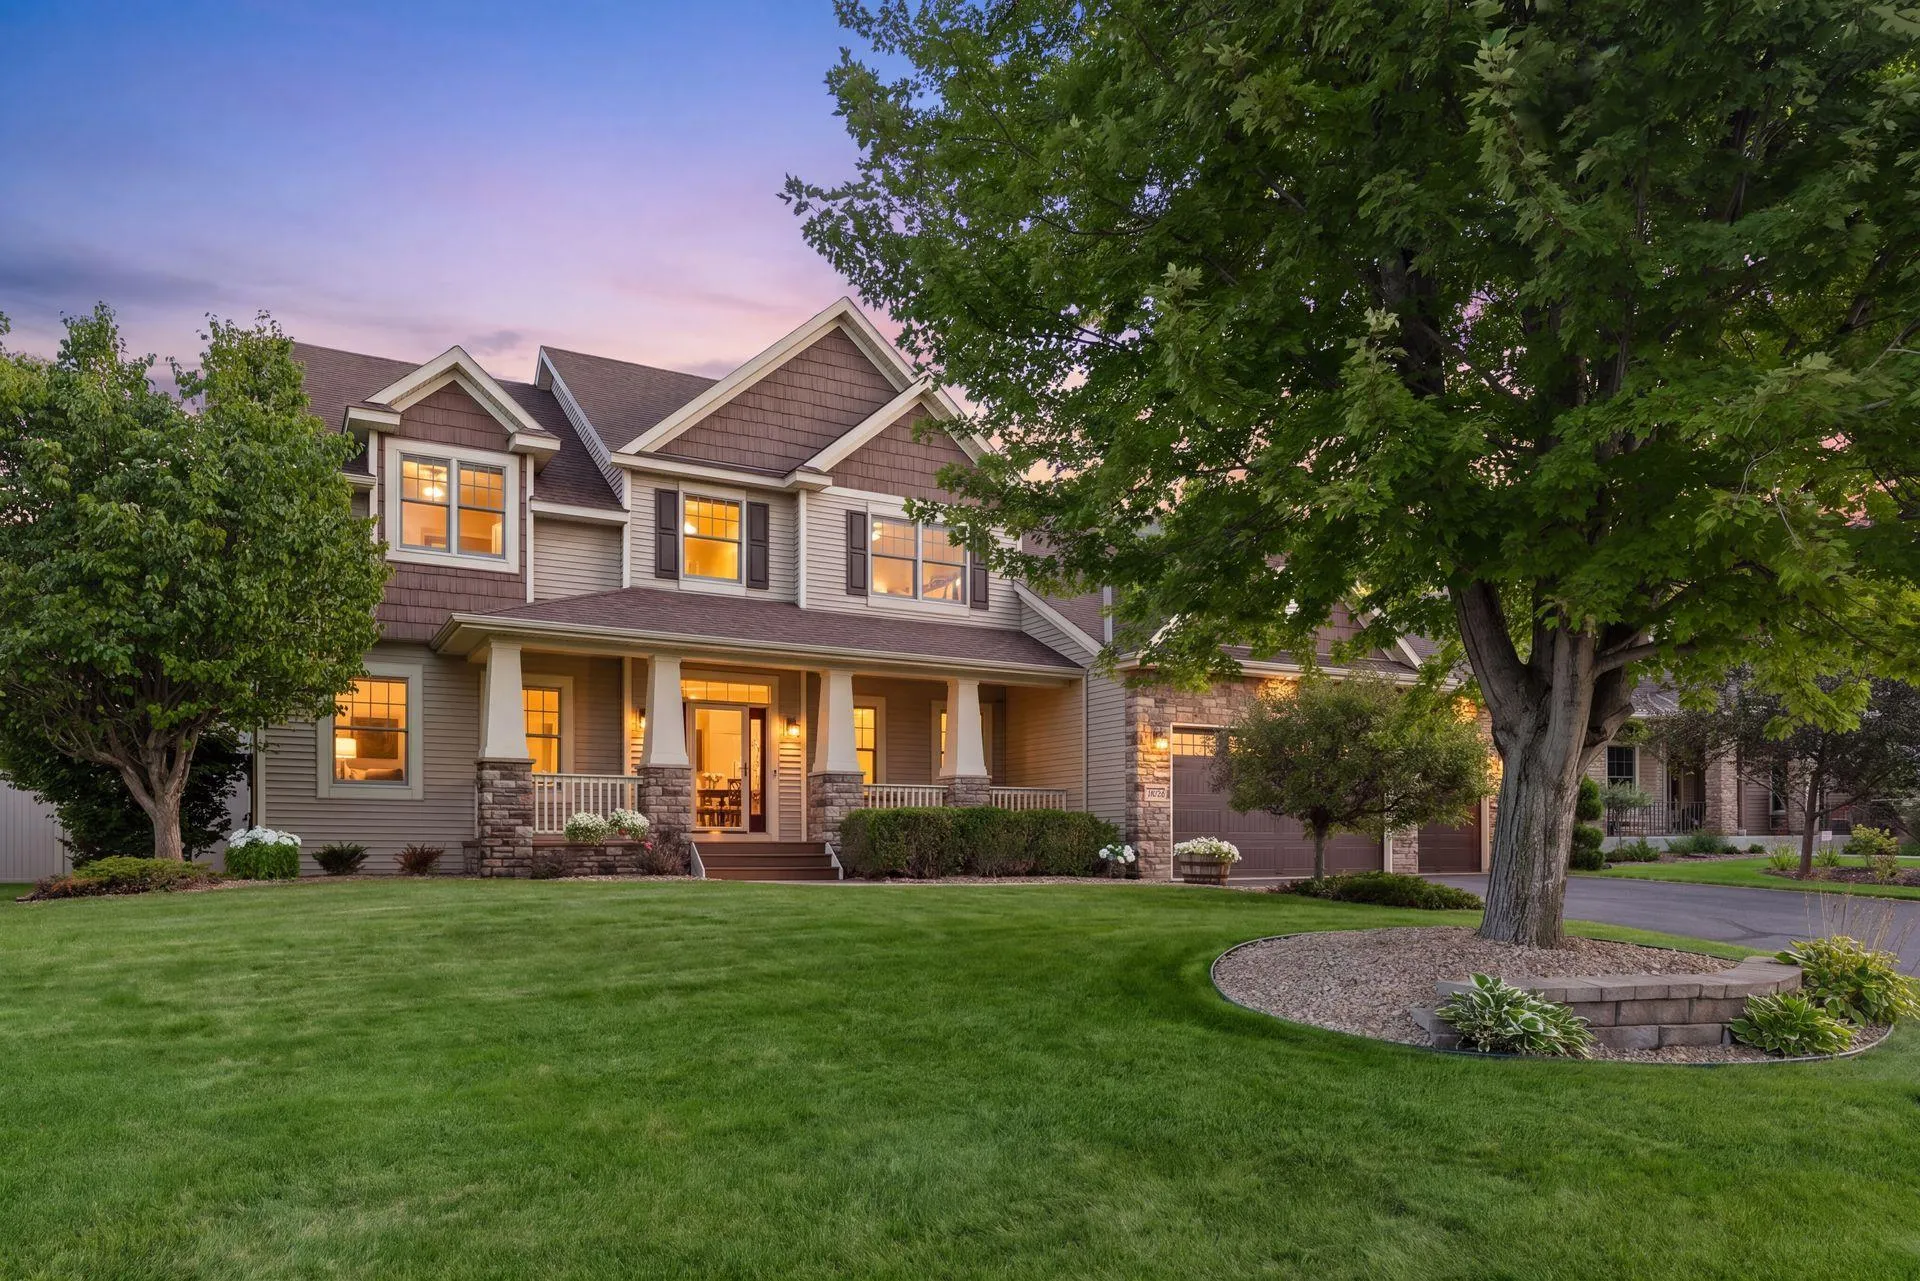 $749,000
5 bds | 4 ba | 4,165 sqft
10472 Vera Cruz N Drive, Brooklyn Park, MN 55443
Listing courtesy of RE/MAX Results
Request a tour
10150 Florida N Circle, Brooklyn Park, MN 55445