
1 / 50
$1,035,895
- 4 beds
- 5 baths
- 4,727 sqft
15788 Aquila Avenue, Savage, MN 55378
For sale Est. —/mo
- House · Single Family
- Built in 2026
- 0.26 acres lot
- $219/sqft
- 4-car garage
Overview
Welcome to Big Sky Estates, an exclusive KEYLAND HOMES neighborhood! Imagine stepping into a life of elevated comfort and endless entertainment in the Bradford Sport Court, a masterfully designed semi-custom KEYLAND home built for the way you live. Your daily routine blends luxury and fun, starting in a chef-inspired gourmet kitchen anchored by a massive L-shaped center island, premium quartz or granite countertops, a large walk-in pantry, and custom dovetail cabinets with whisper-quiet soft-close doors and drawers. Sunlight pours across the main level flex room and family room, where a cozy electric fireplace sets the perfect mood for relaxing evenings. The main level inspires a grand feel with 10' tall ceilings. Likewise, the finished lower level feels extra spacious with 9' ceilings. Upstairs serves as a private sanctuary, featuring a lavish owner’s suite with a deep soaking tub, a charming princess suite, and spacious Jack & Jill bedrooms. An attached indoor sport court complete with a 3-point shot line keeps your family active all year long. Wrapped in stunning curb appeal and a welcoming front porch, this home includes a spacious 4-car attached garage and places you in the heart of Savage, Minnesota. Living in Big Sky Estates means enjoying top-tier local schools, beautiful parks, and a vibrant, connected community just minutes from your front door. There is no HOA in Big Sky Estates. We have over 20 spectacular homesites to build on. Ask for details about our current buyer incentives.
Facts & features
Interior
- Bedrooms: 4
- Bathrooms: 5 (2 full, 2 three-quarter, 1 half)
- Finished sqft: 4,727
- Above grade sqft: 3,297
- Below grade sqft: 1,430
- Basement: Drain Tiled, Drainage System, Finished, Full, Sump Basket, Sump Pump, Walkout
- Heating: Forced Air
- Cooling: Central Air
- Appliances: Air-To-Air Exchanger, Cooktop, Dishwasher, Disposal, Exhaust Fan, Gas Water Heater, Microwave, Refrigerator, Stainless Steel Appliances, Wall Oven
- Laundry: Laundry Room, Upper Level
- Fireplaces: 1 (Electric, Family Room)
Property
- Parking: Attached Garage
- Garage spaces: 4
- Lot size: 0.26 acres
- Lot dimensions: 100.86 x 140 x 59.57 x 140
- Exterior features: Stone, Engineered Wood, Vinyl
Construction
- Home type: House (Single Family)
- Levels: Two
- Year built: 2026
- Roof: Age 8 Years or Less, Architectural Shingle
Utilities
- Sewer: City Sewer/Connected
- Water: City Water/Connected
Community & HOA
- Subdivision: Big Sky Estates 4th Addition
Taxes & location
- Annual taxes: $840 (2026)
- County: Scott
- School district: Prior Lake-Savage Area Schools
Listing
- Status: For sale
- Listed: Oct 25, 2026
- Days on market: 19
- MLS #: 7164746
Monthly payment
—/mo
An example, not a loan offer. Taxes and HOA dues come from the listing when known; home insurance is a rough estimate. Mortgage insurance is not included. Your rate depends on your lender and credit.
Location
Nearby homes
-
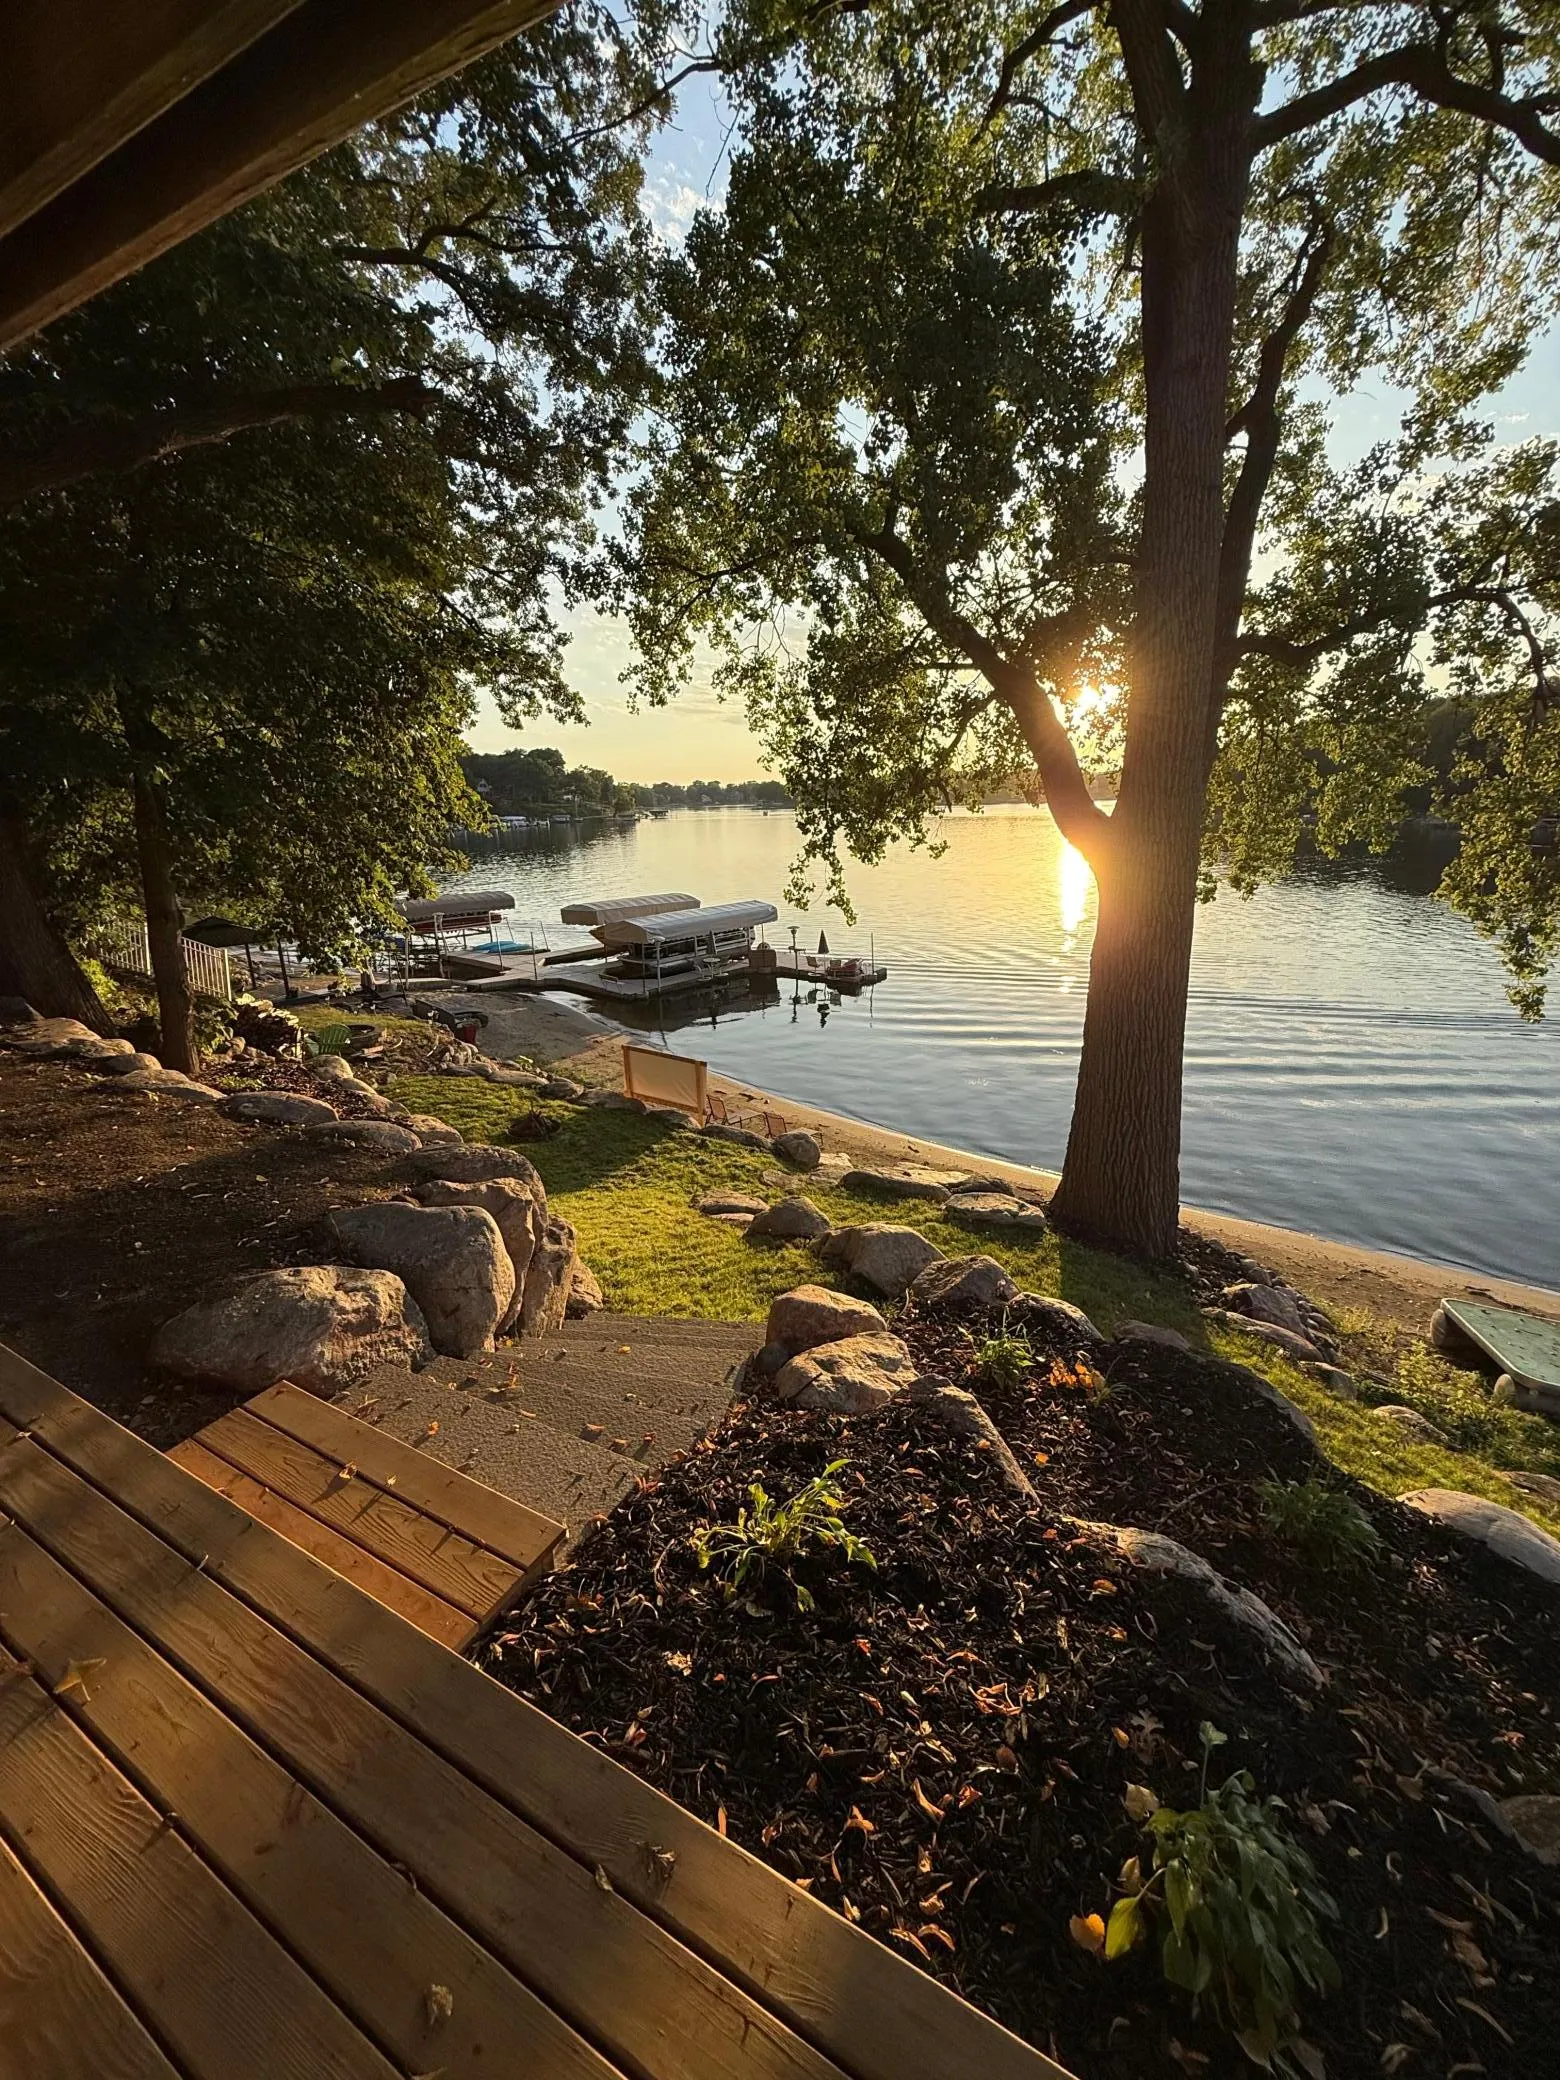 $899,900
2 bds | 2 ba | 1,600 sqft
16576 Inguadona Beach Sw Circle, Prior Lake, MN 55372
 Listing courtesy of Tompkins Investments LLC
-
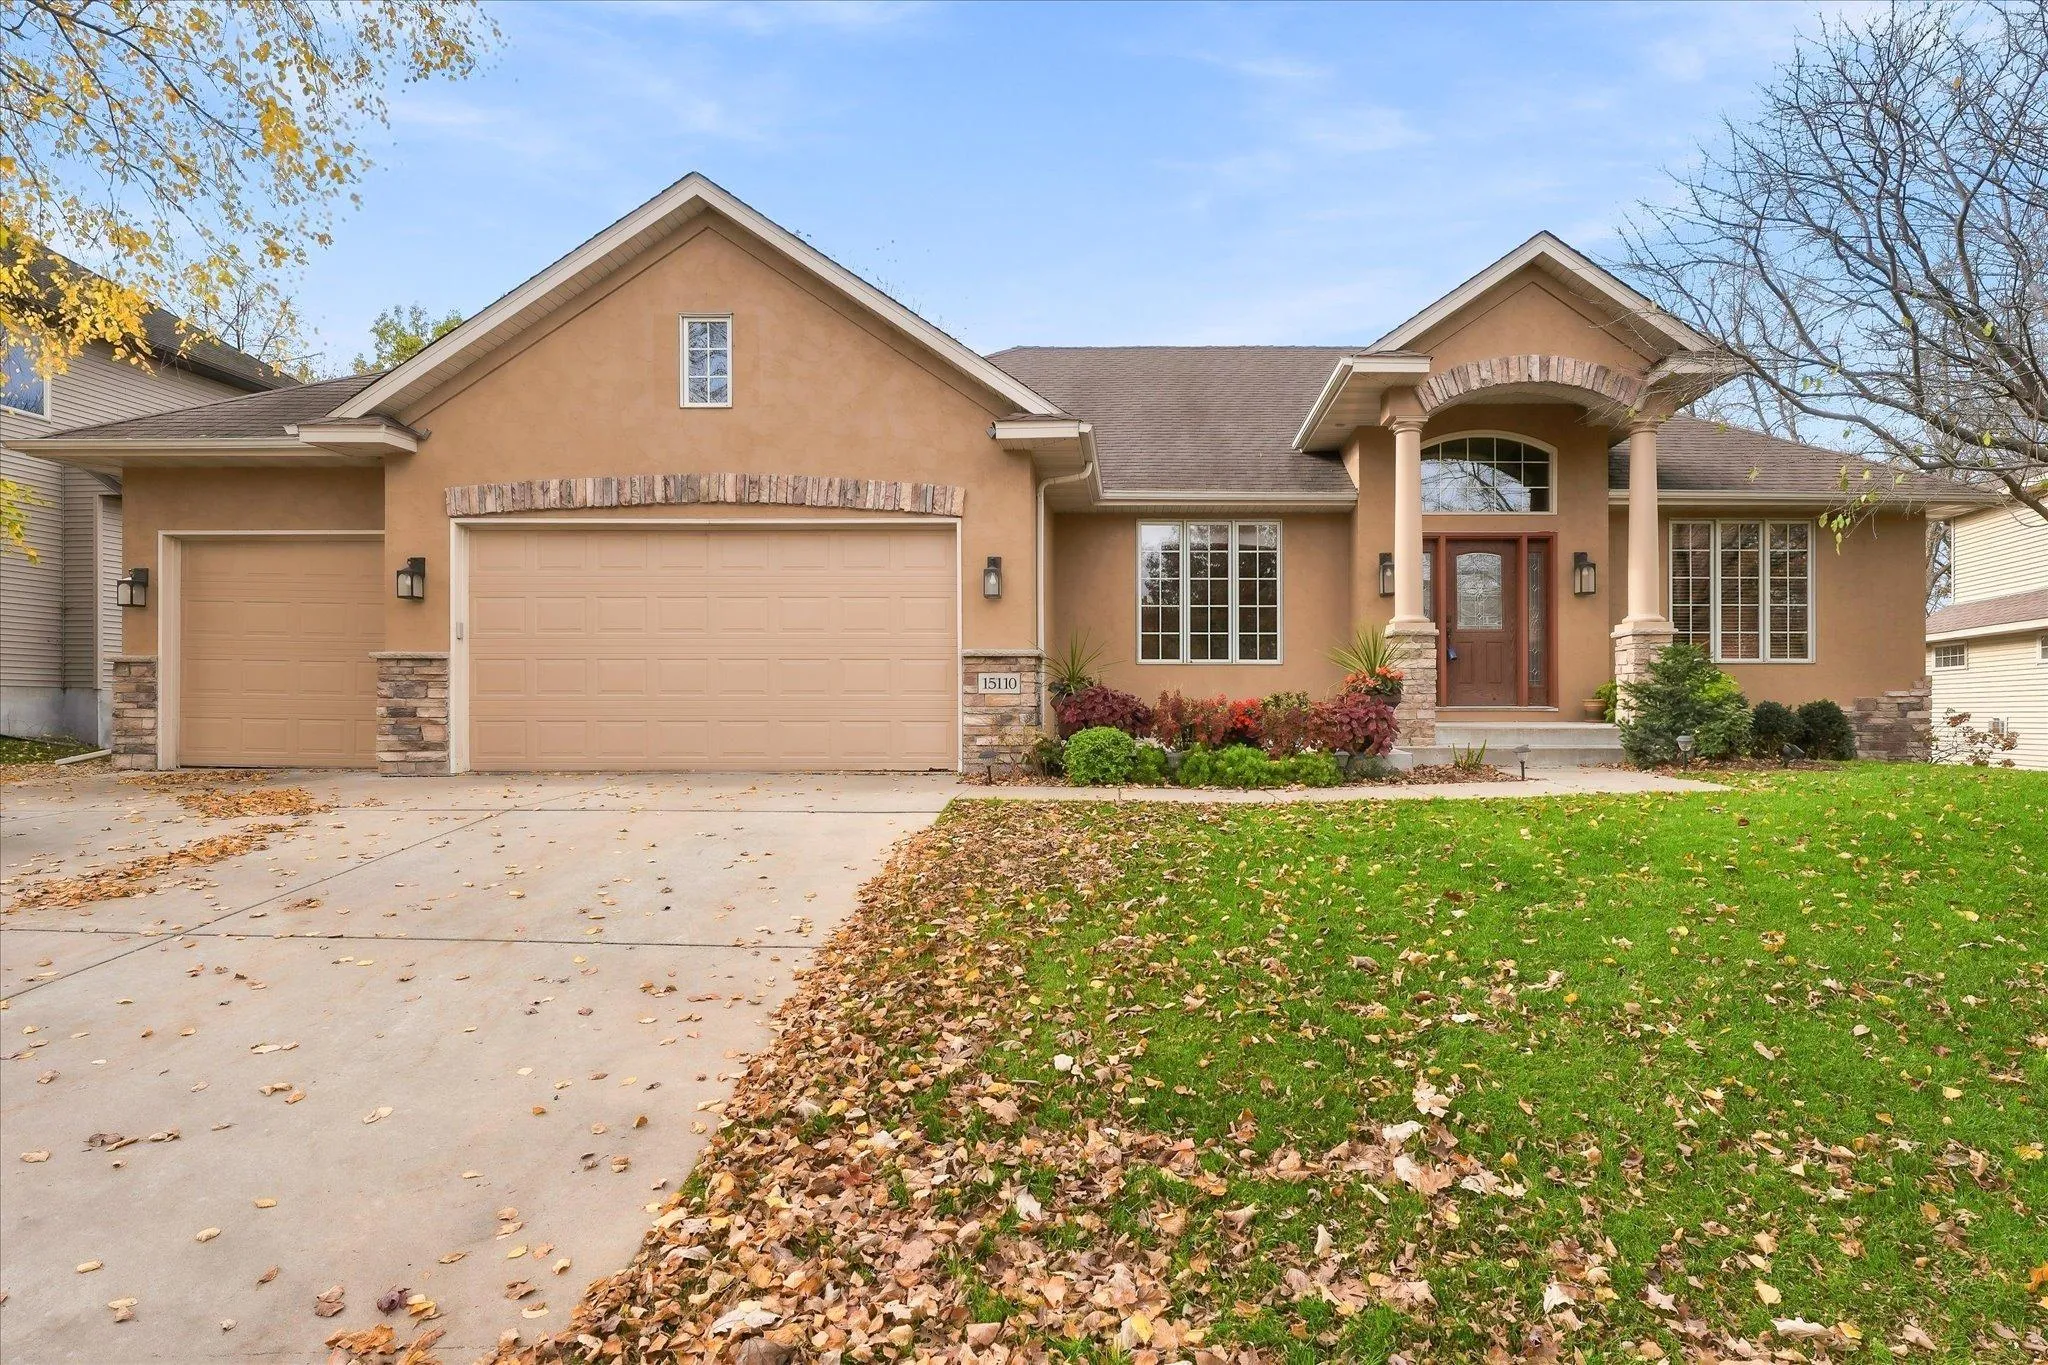 $750,000
3 bds | 3 ba | 3,672 sqft
15110 Jeffers Nw Pass, Prior Lake, MN 55372
Listing courtesy of Edina Realty, Inc.
-
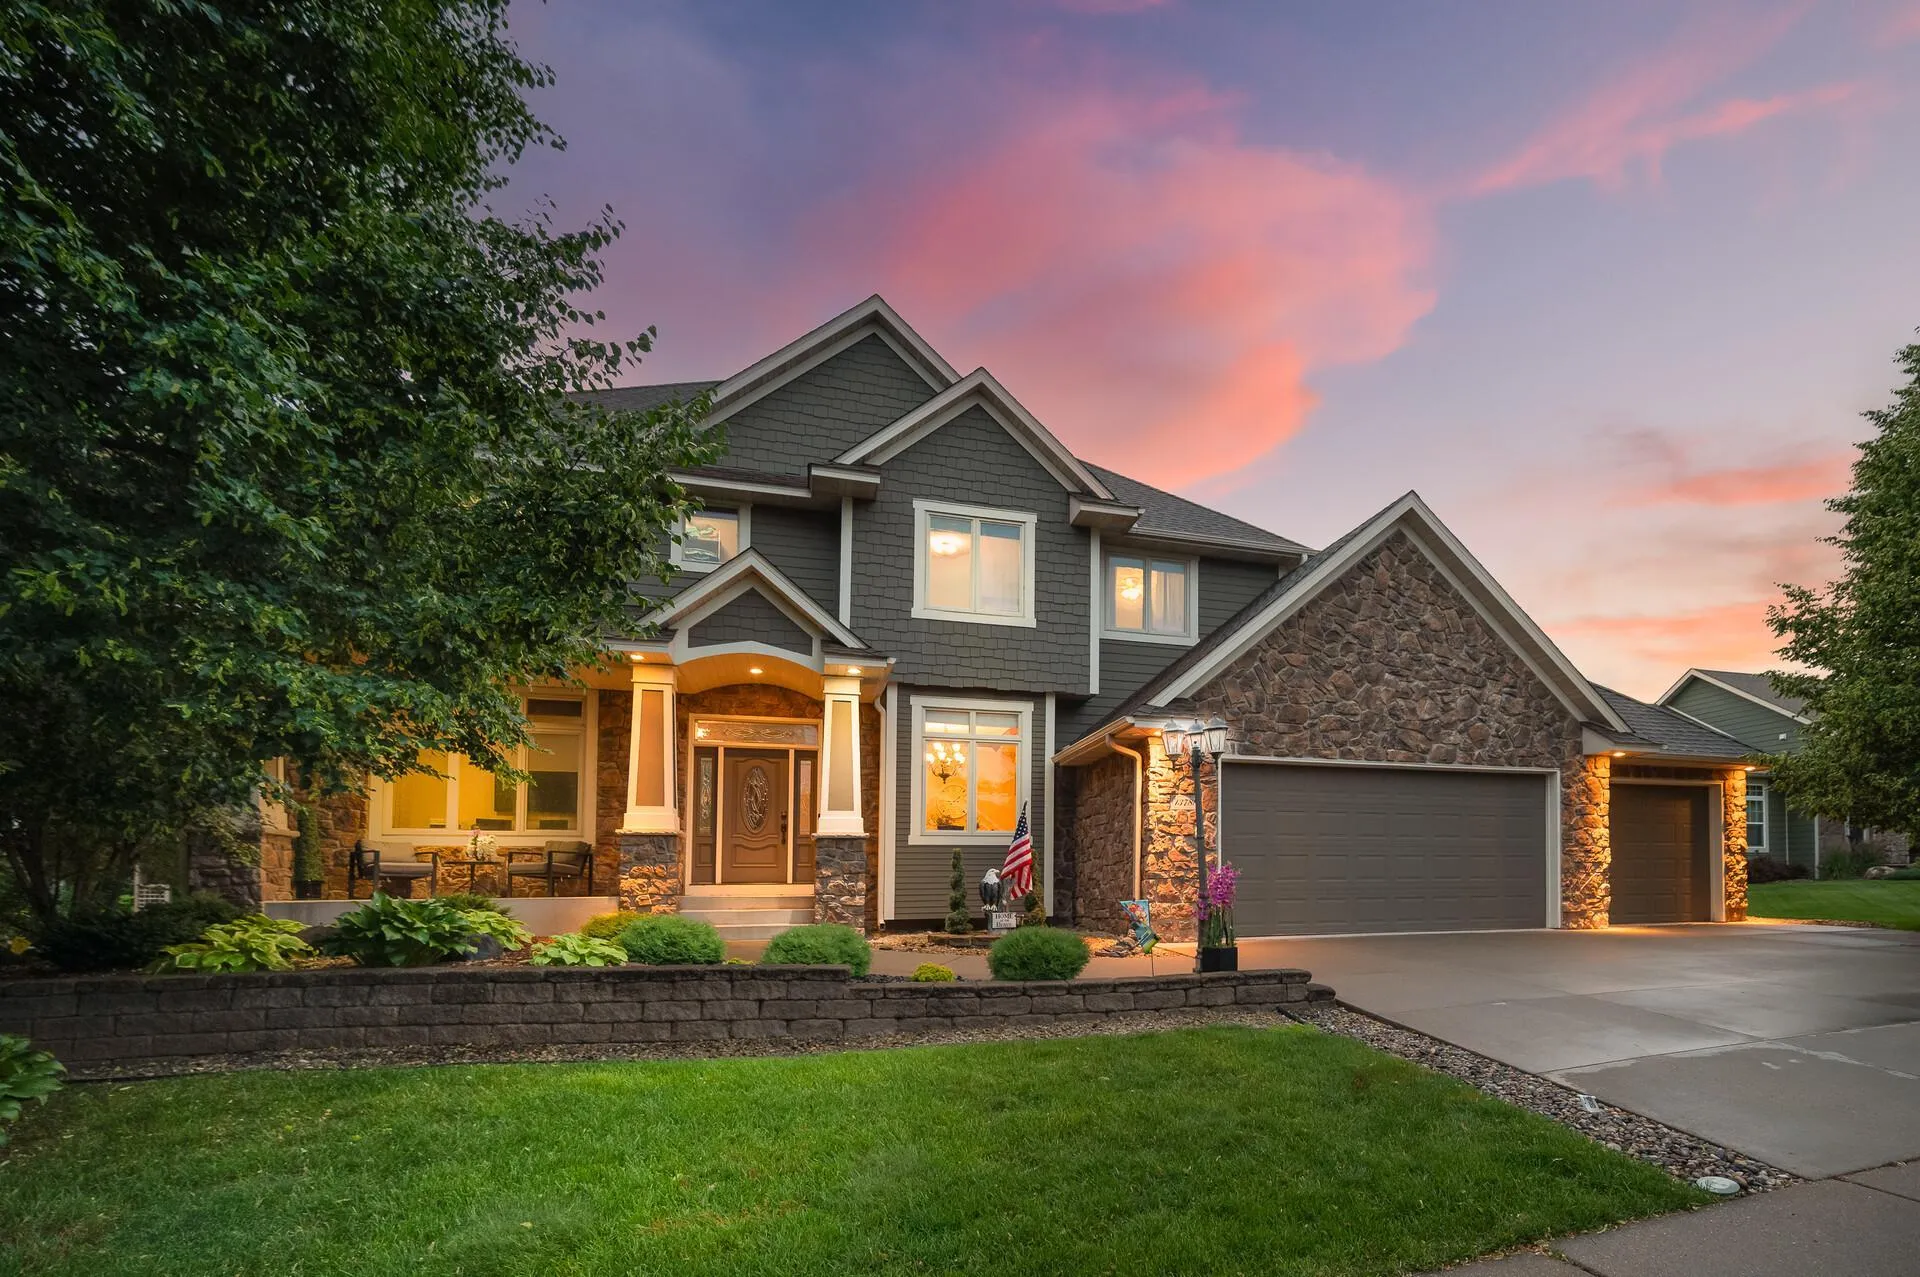 $824,900
6 bds | 5 ba | 4,709 sqft
13788 Kensington Ne Avenue, Prior Lake, MN 55372
Listing courtesy of RE/MAX Results
-
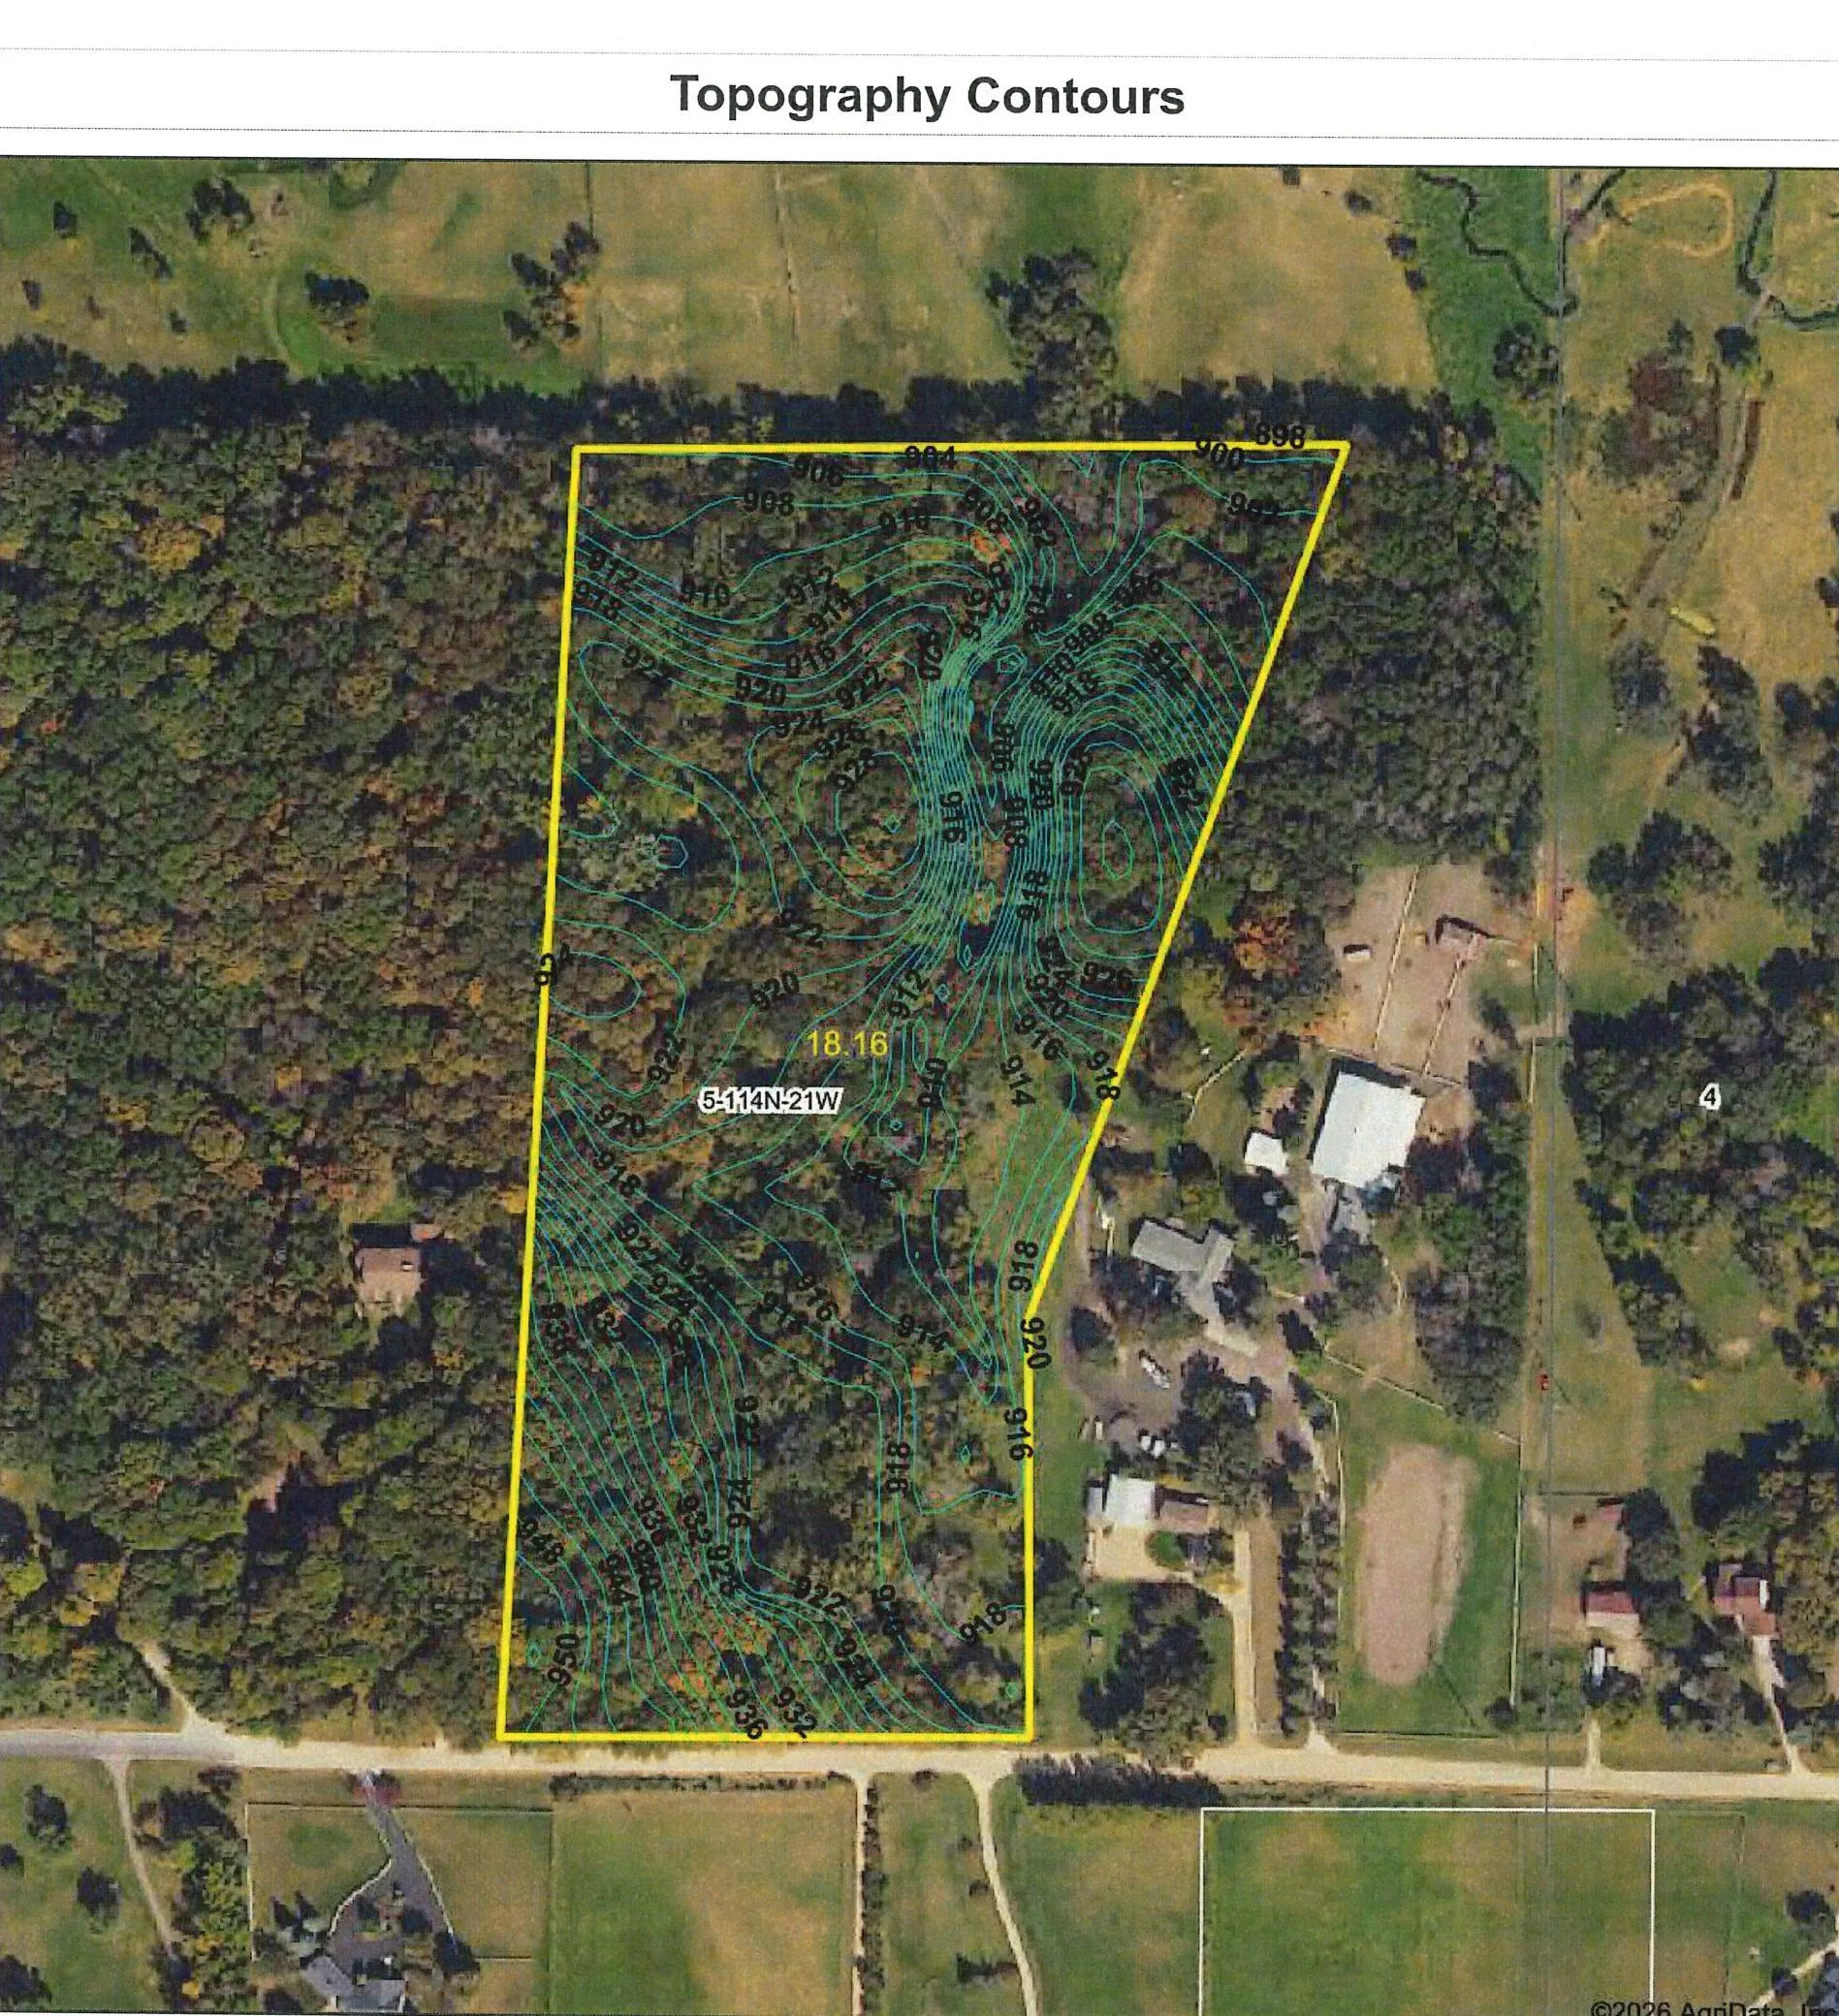 $965,000
0 bds | 0 ba
Xxx 165th E Street, Prior Lake, MN 55372
Listing courtesy of Kubes Realty Inc
-
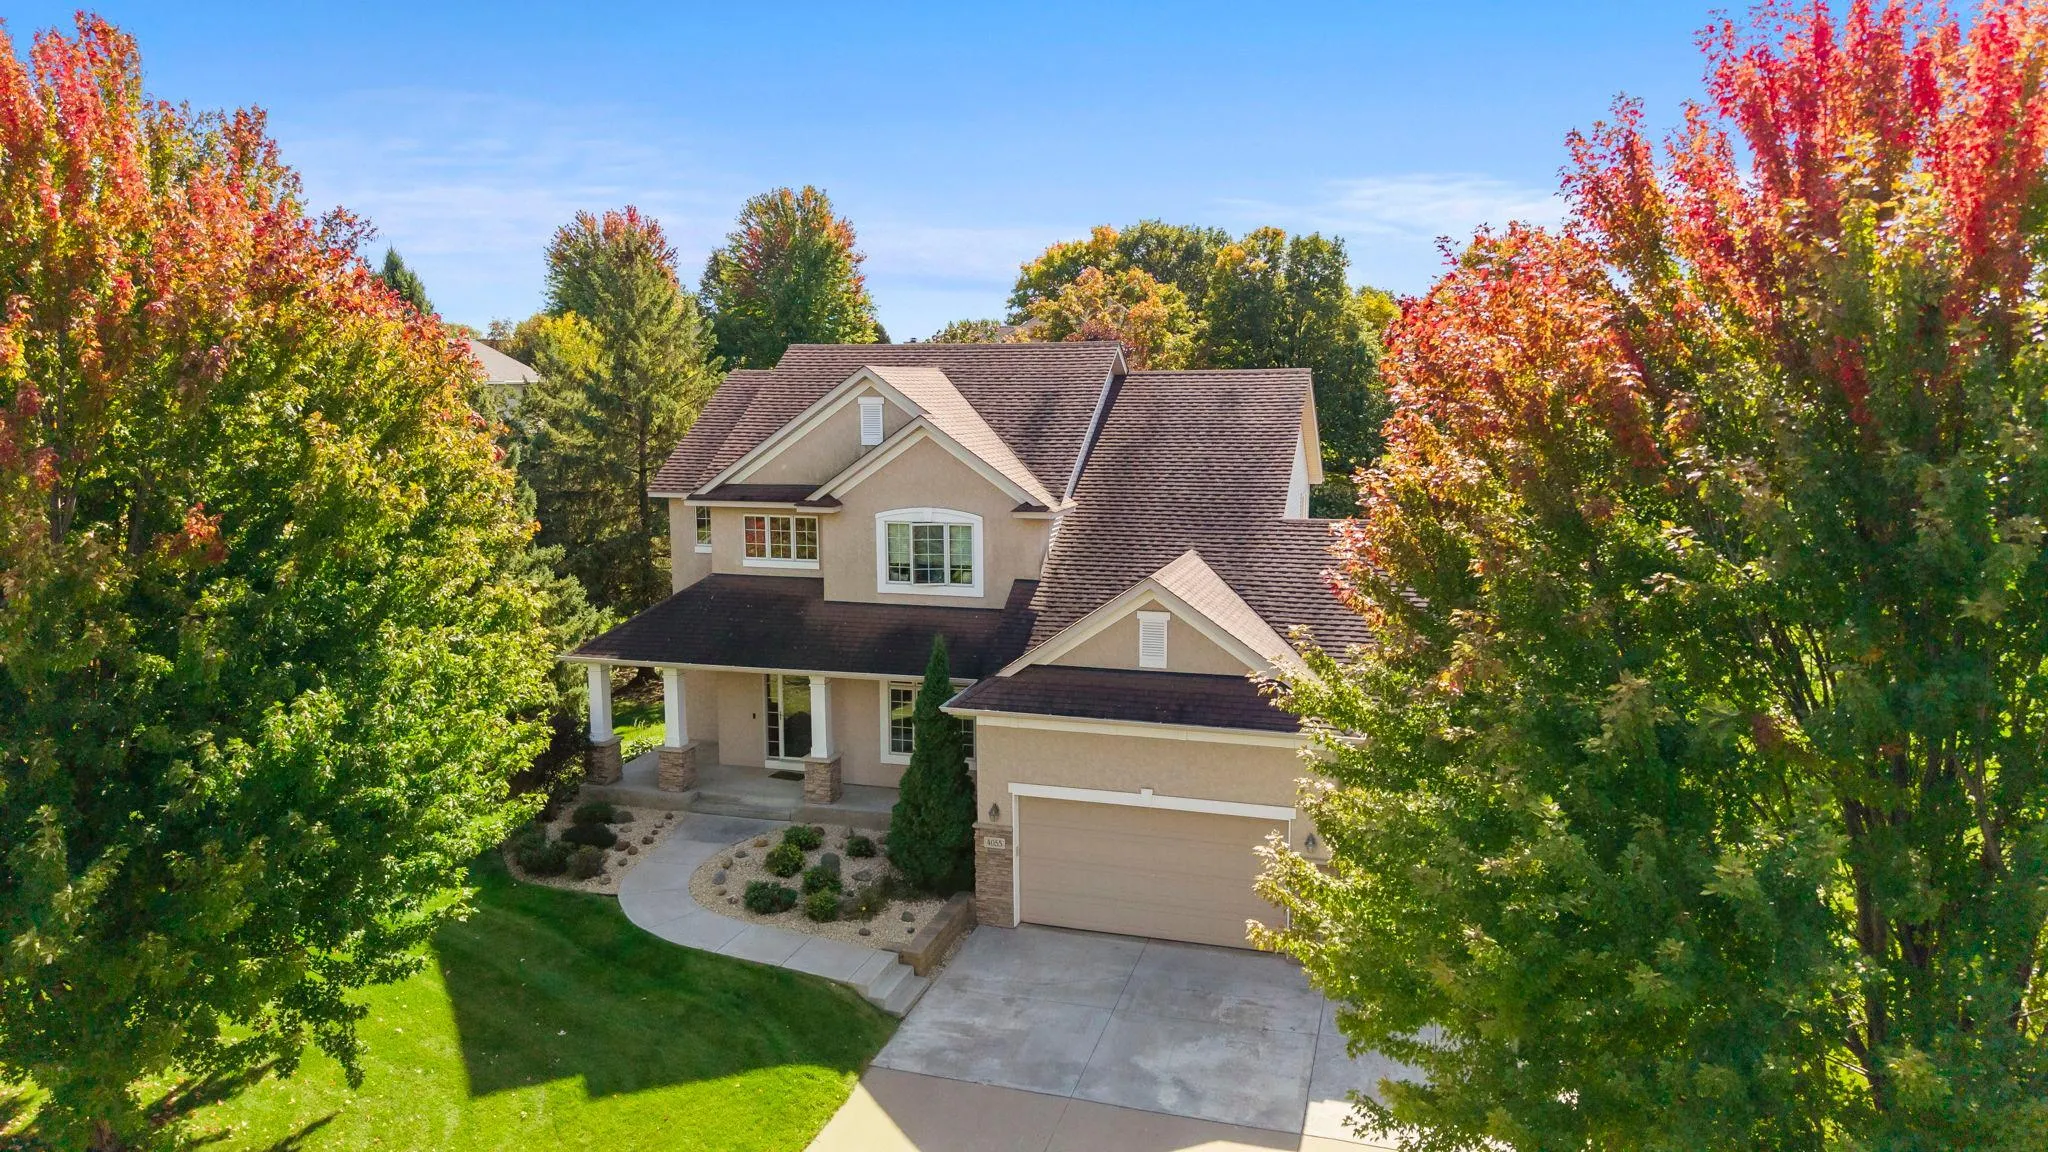 $799,000
4 bds | 4 ba | 3,672 sqft
4055 154th Ne Street, Prior Lake, MN 55372
Listing courtesy of Engel & Volkers Minneapolis
-
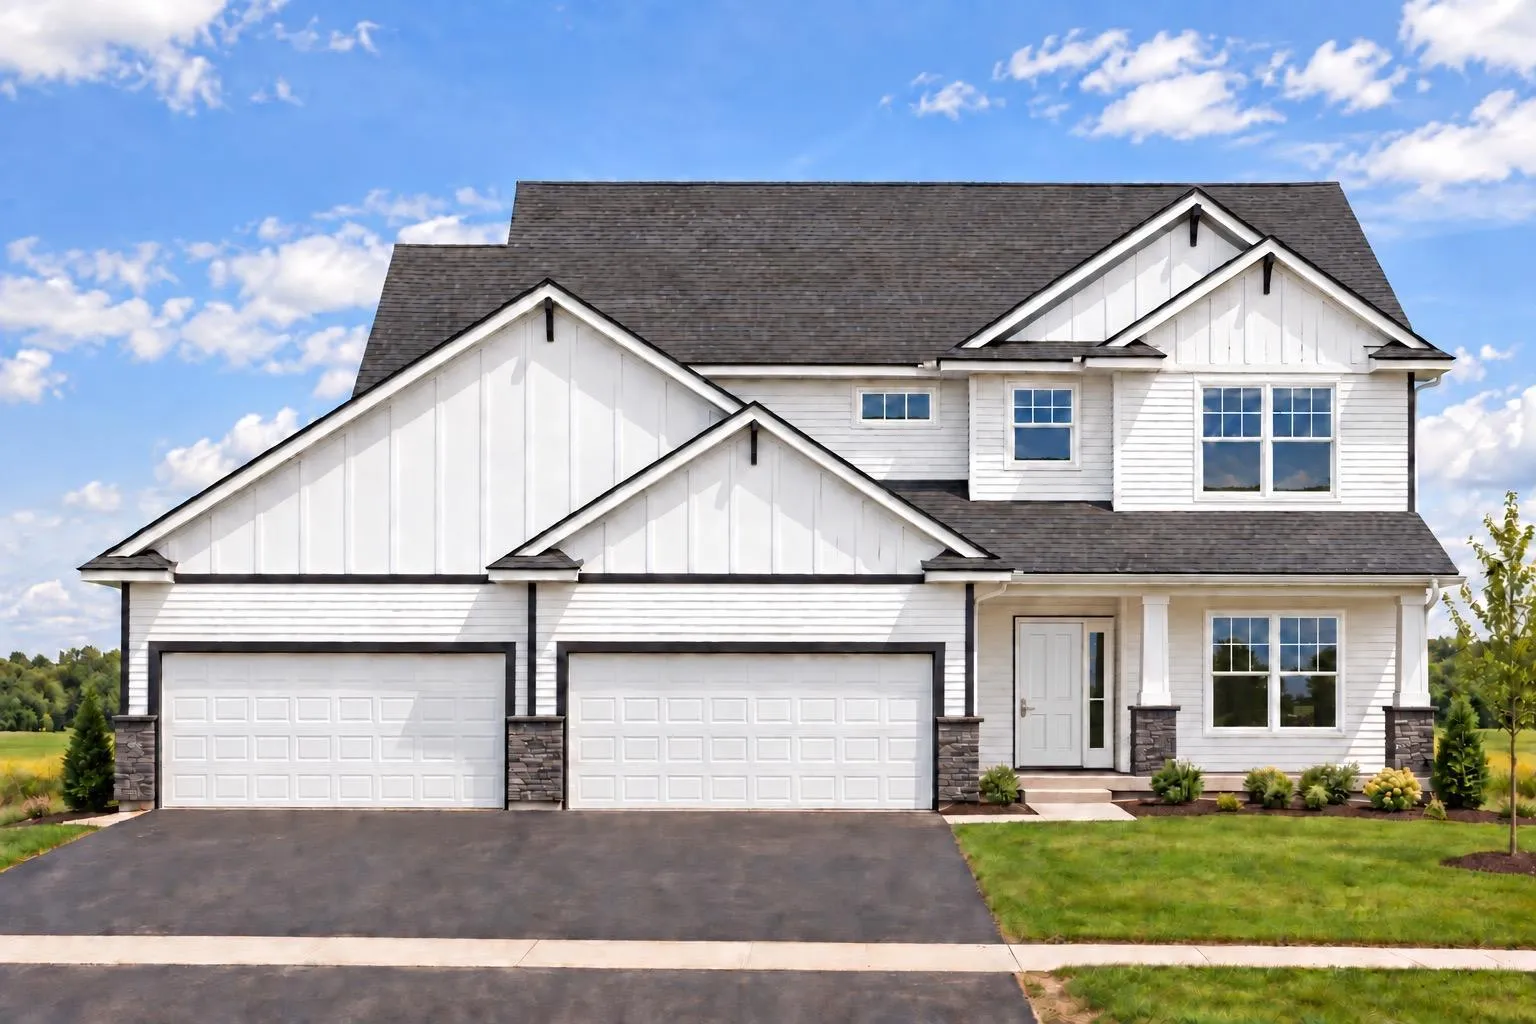 $759,900
5 bds | 4 ba | 3,196 sqft
6534 157th Street, Savage, MN 55378
Listing courtesy of RE/MAX Advantage Plus
-
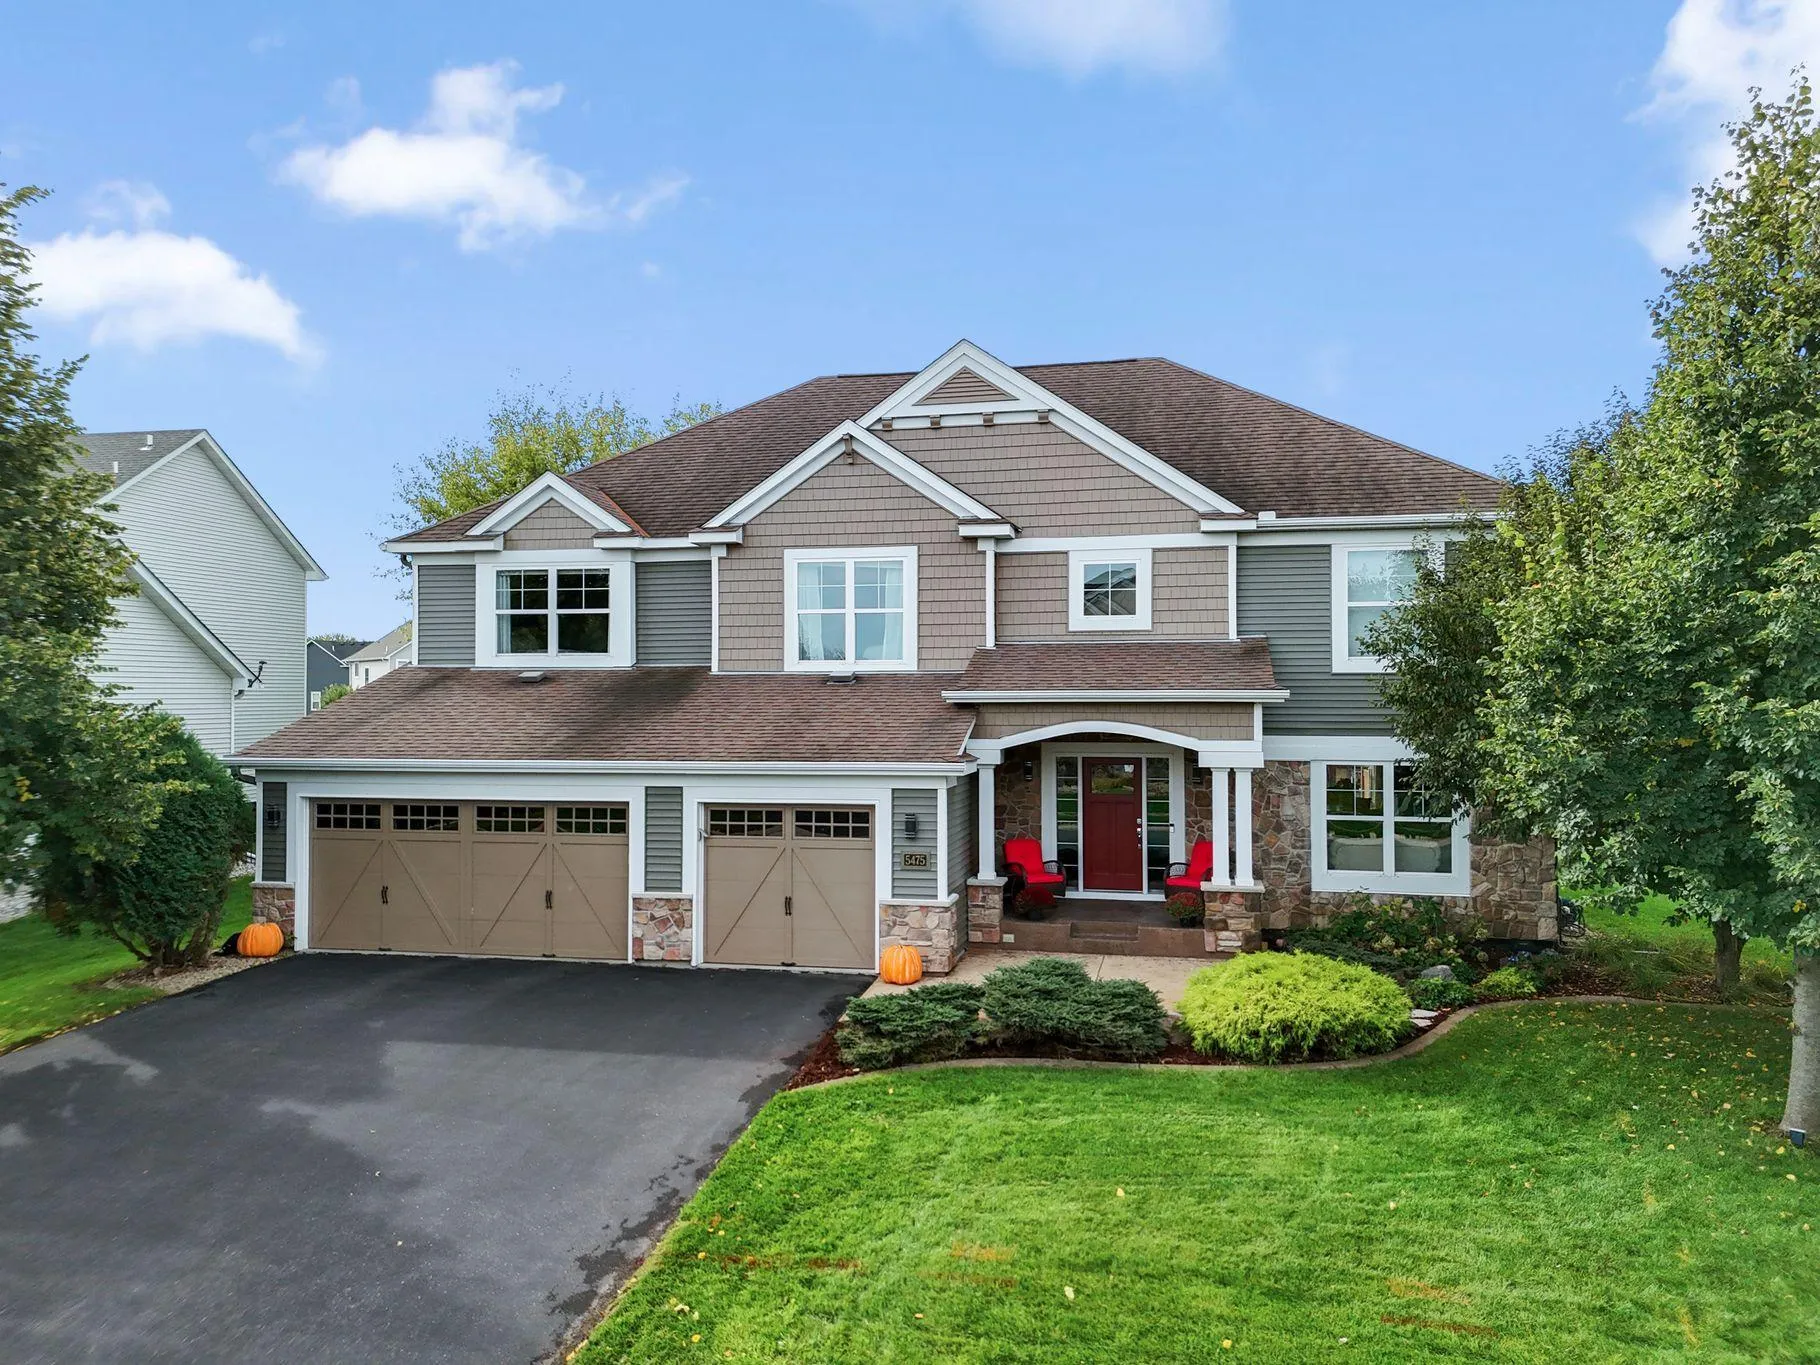 $839,900
5 bds | 4 ba | 4,538 sqft
5475 Trailhead Se Lane, Prior Lake, MN 55372
Listing courtesy of Coldwell Banker Realty - Southwest Regional
-
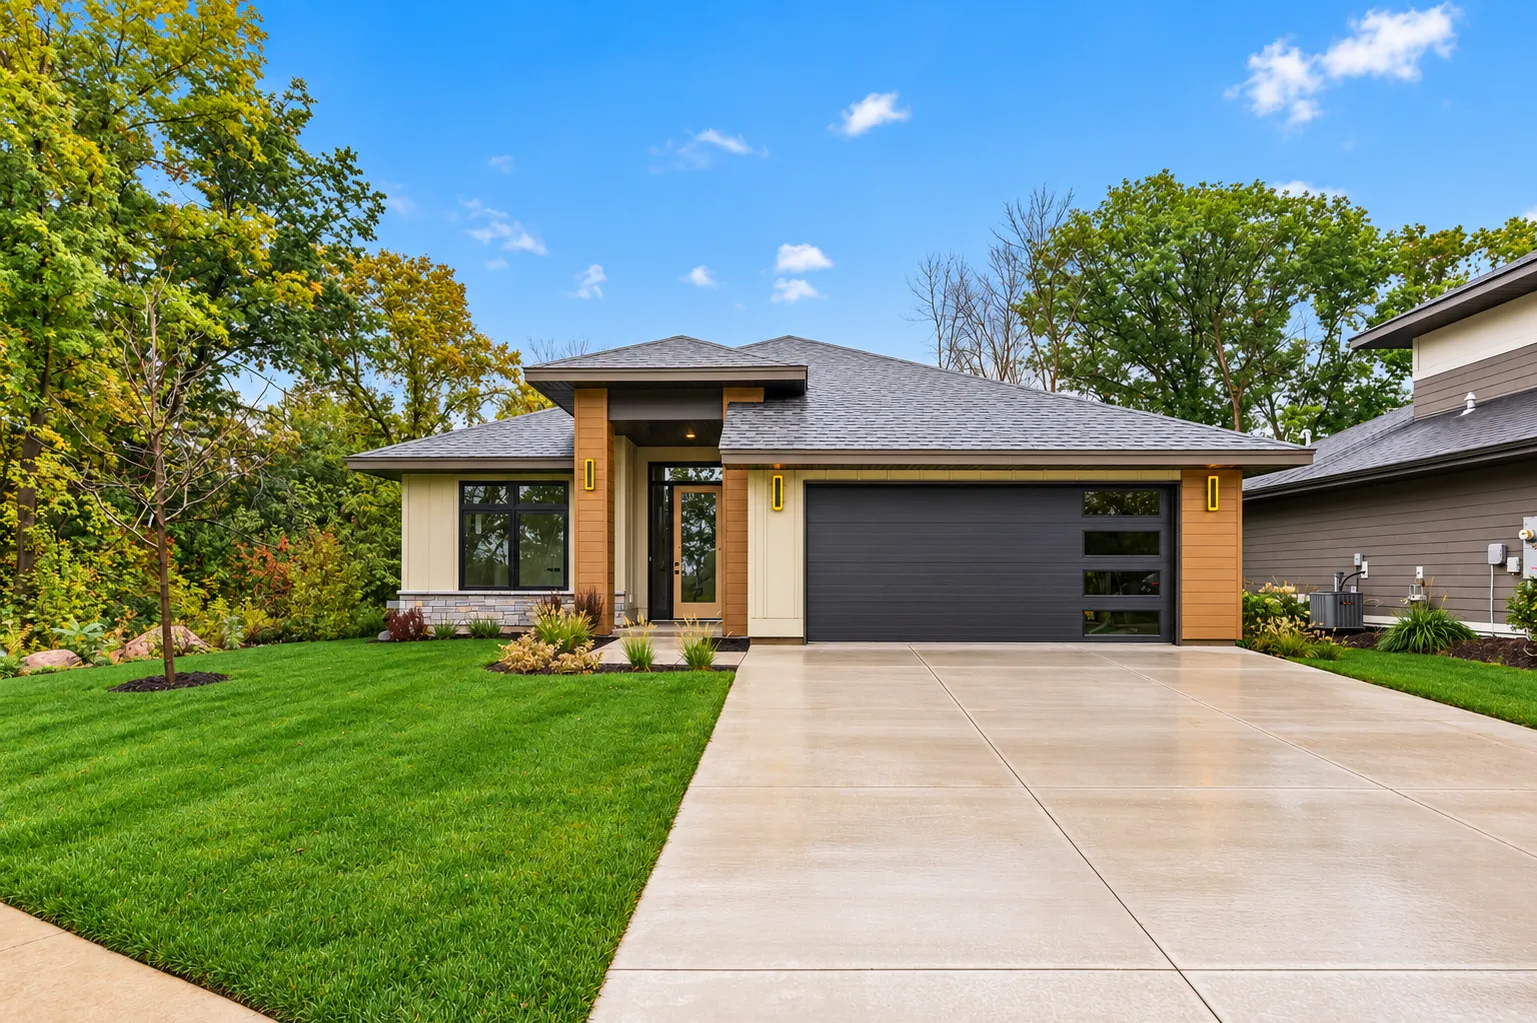 $789,999
3 bds | 2 ba | 1,755 sqft
14633 Virginia S Avenue, Savage, MN 55378
Listing courtesy of Legion Properties
Request a tour
15788 Aquila Avenue, Savage, MN 55378