
1 / 45
$225,000
- 2 beds
- 2 baths
- 1,134 sqft
704 White Bear N Avenue, Saint Paul, MN 55106
Coming soon Est. —/mo
- House · Single Family
- Built in 1926
- 0.17 acres lot
- $198/sqft
- 1-car garage
Overview
Classic 1926 Craftsman bungalow with 2 bedrooms, 2 bathrooms, and 1,134 finished square feet. In nearly 100 years, the home has had only three owners. A 23-foot enclosed front porch with windows on three sides opens to the living room. Refinished hardwood floors, natural oak woodwork, crown moulding, and a built-in arched colonnade carry through to the separate formal dining room. The kitchen features stainless steel appliances, including a gas range, over-the-range microwave, and refrigerator, along with new flooring, a brick backsplash, and wood cabinetry. The main-floor full bathroom was updated in 2026 with a white tile tub-and-shower surround, black-and-white hex tile floor, and a console sink. Both bedrooms are on the main level with hardwood floors. A 33x9 walk-up attic with plank flooring could be finished for added living space and offers plenty of storage as is. The lower level adds a 12x21 family room with a brick-front bar area, an open-style 3/4 bathroom, a laundry area with a utility sink, a storage room with built-in cabinets, and a utility room. The 2022 washer and dryer and the lower-level deep freeze are included. Mechanicals include a 2012 furnace and central air conditioner, a 2017 roof, and 100-amp circuit breaker electrical service. Outside, the extra-deep, partially fenced backyard has a paver patio, a fire pit area, and mature trees, plus a detached garage off the asphalt driveway. Hazel Park playground is about half a mile away. Sun Ray Shopping Center and Sun Ray Library are about a mile away. Battle Creek Regional Park and Lake Phalen are each about two miles away, with quick I-94 access and downtown Saint Paul about 3.5 miles west. The local favorite "The Little Oven" Pizza & Eatery is steps away!
Facts & features
Interior
- Bedrooms: 2
- Bathrooms: 2 (1 full, 1 three-quarter)
- Finished sqft: 1,134
- Above grade sqft: 816
- Below grade sqft: 318
- Basement: Full, Partially Finished
- Heating: Forced Air
- Cooling: Central Air
- Appliances: Dryer, Freezer, Gas Water Heater, Microwave, Range, Refrigerator, Stainless Steel Appliances, Washer
- Laundry: In Basement
Property
- Parking: Detached Garage, Asphalt
- Garage spaces: 1
- Lot size: 0.17 acres
- Lot dimensions: 52x143
- Lot features: Tree Coverage - Light
- Exterior features: Stucco
- Fencing: Chain Link, Partial
Construction
- Home type: House (Single Family)
- Levels: One
- Year built: 1926
- Roof: Architectural Shingle
Utilities
- Sewer: City Sewer/Connected
- Water: City Water/Connected
Community & HOA
- Subdivision: Robert L Wares Eastern Heights
Taxes & location
- Annual taxes: $3,552 (2026)
- County: Ramsey
- School district: St. Paul
Listing
- Status: Coming soon
- Listed: Oct 26, 2026
- MLS #: 7164793
Monthly payment
—/mo
An example, not a loan offer. Taxes and HOA dues come from the listing when known; home insurance is a rough estimate. Mortgage insurance is not included. Your rate depends on your lender and credit.
Location
Nearby homes
-
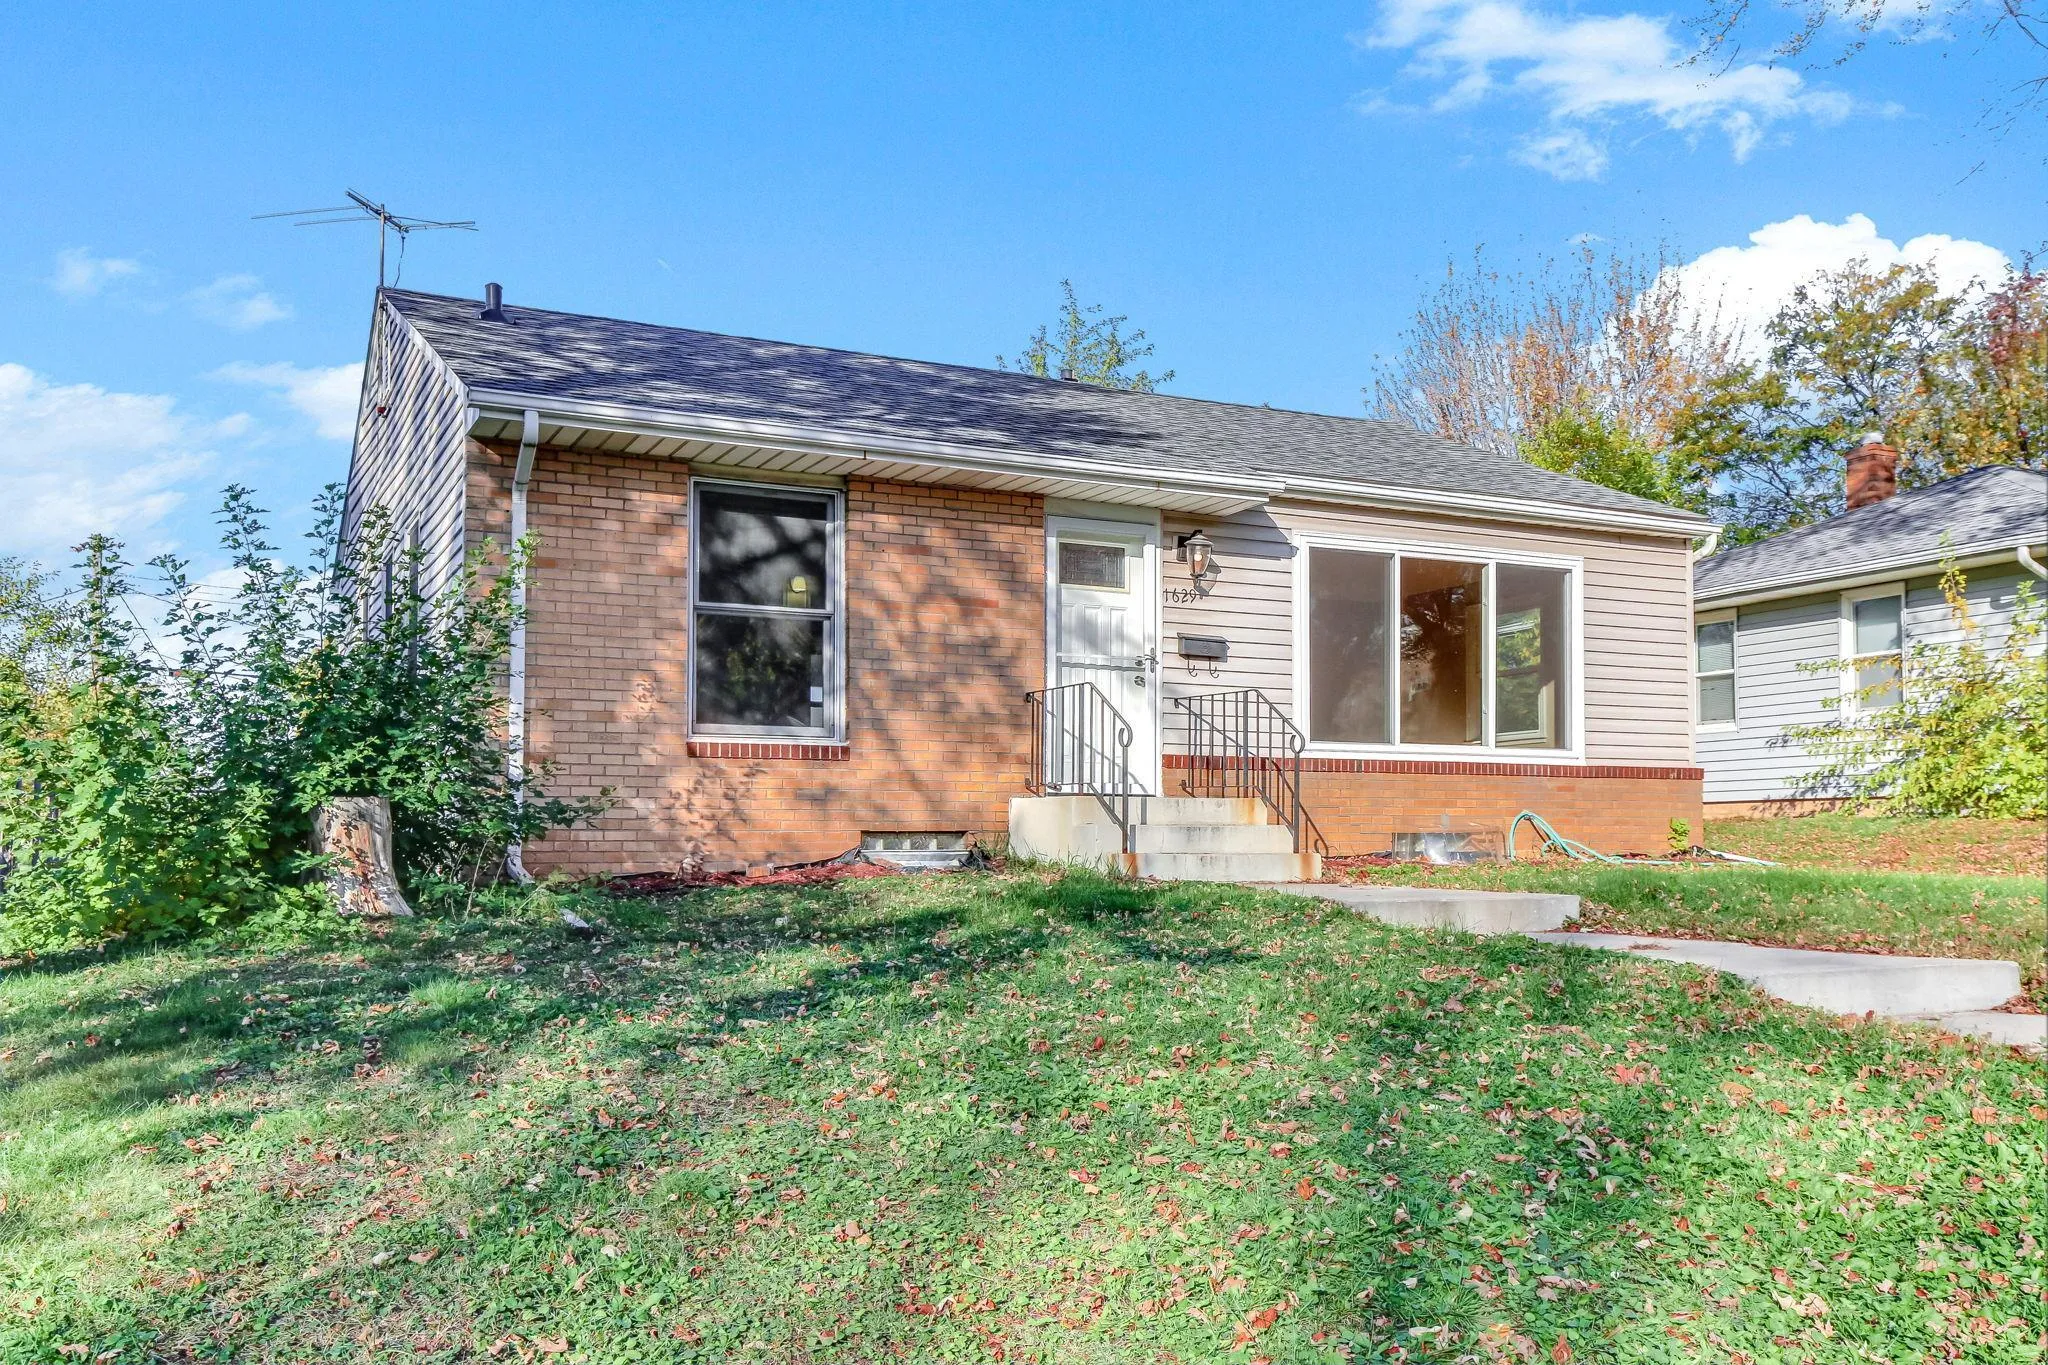 $269,900
4 bds | 2 ba | 1,869 sqft
1629 Hazel N Street, Saint Paul, MN 55119
Listing courtesy of Partners Realty Inc.
-
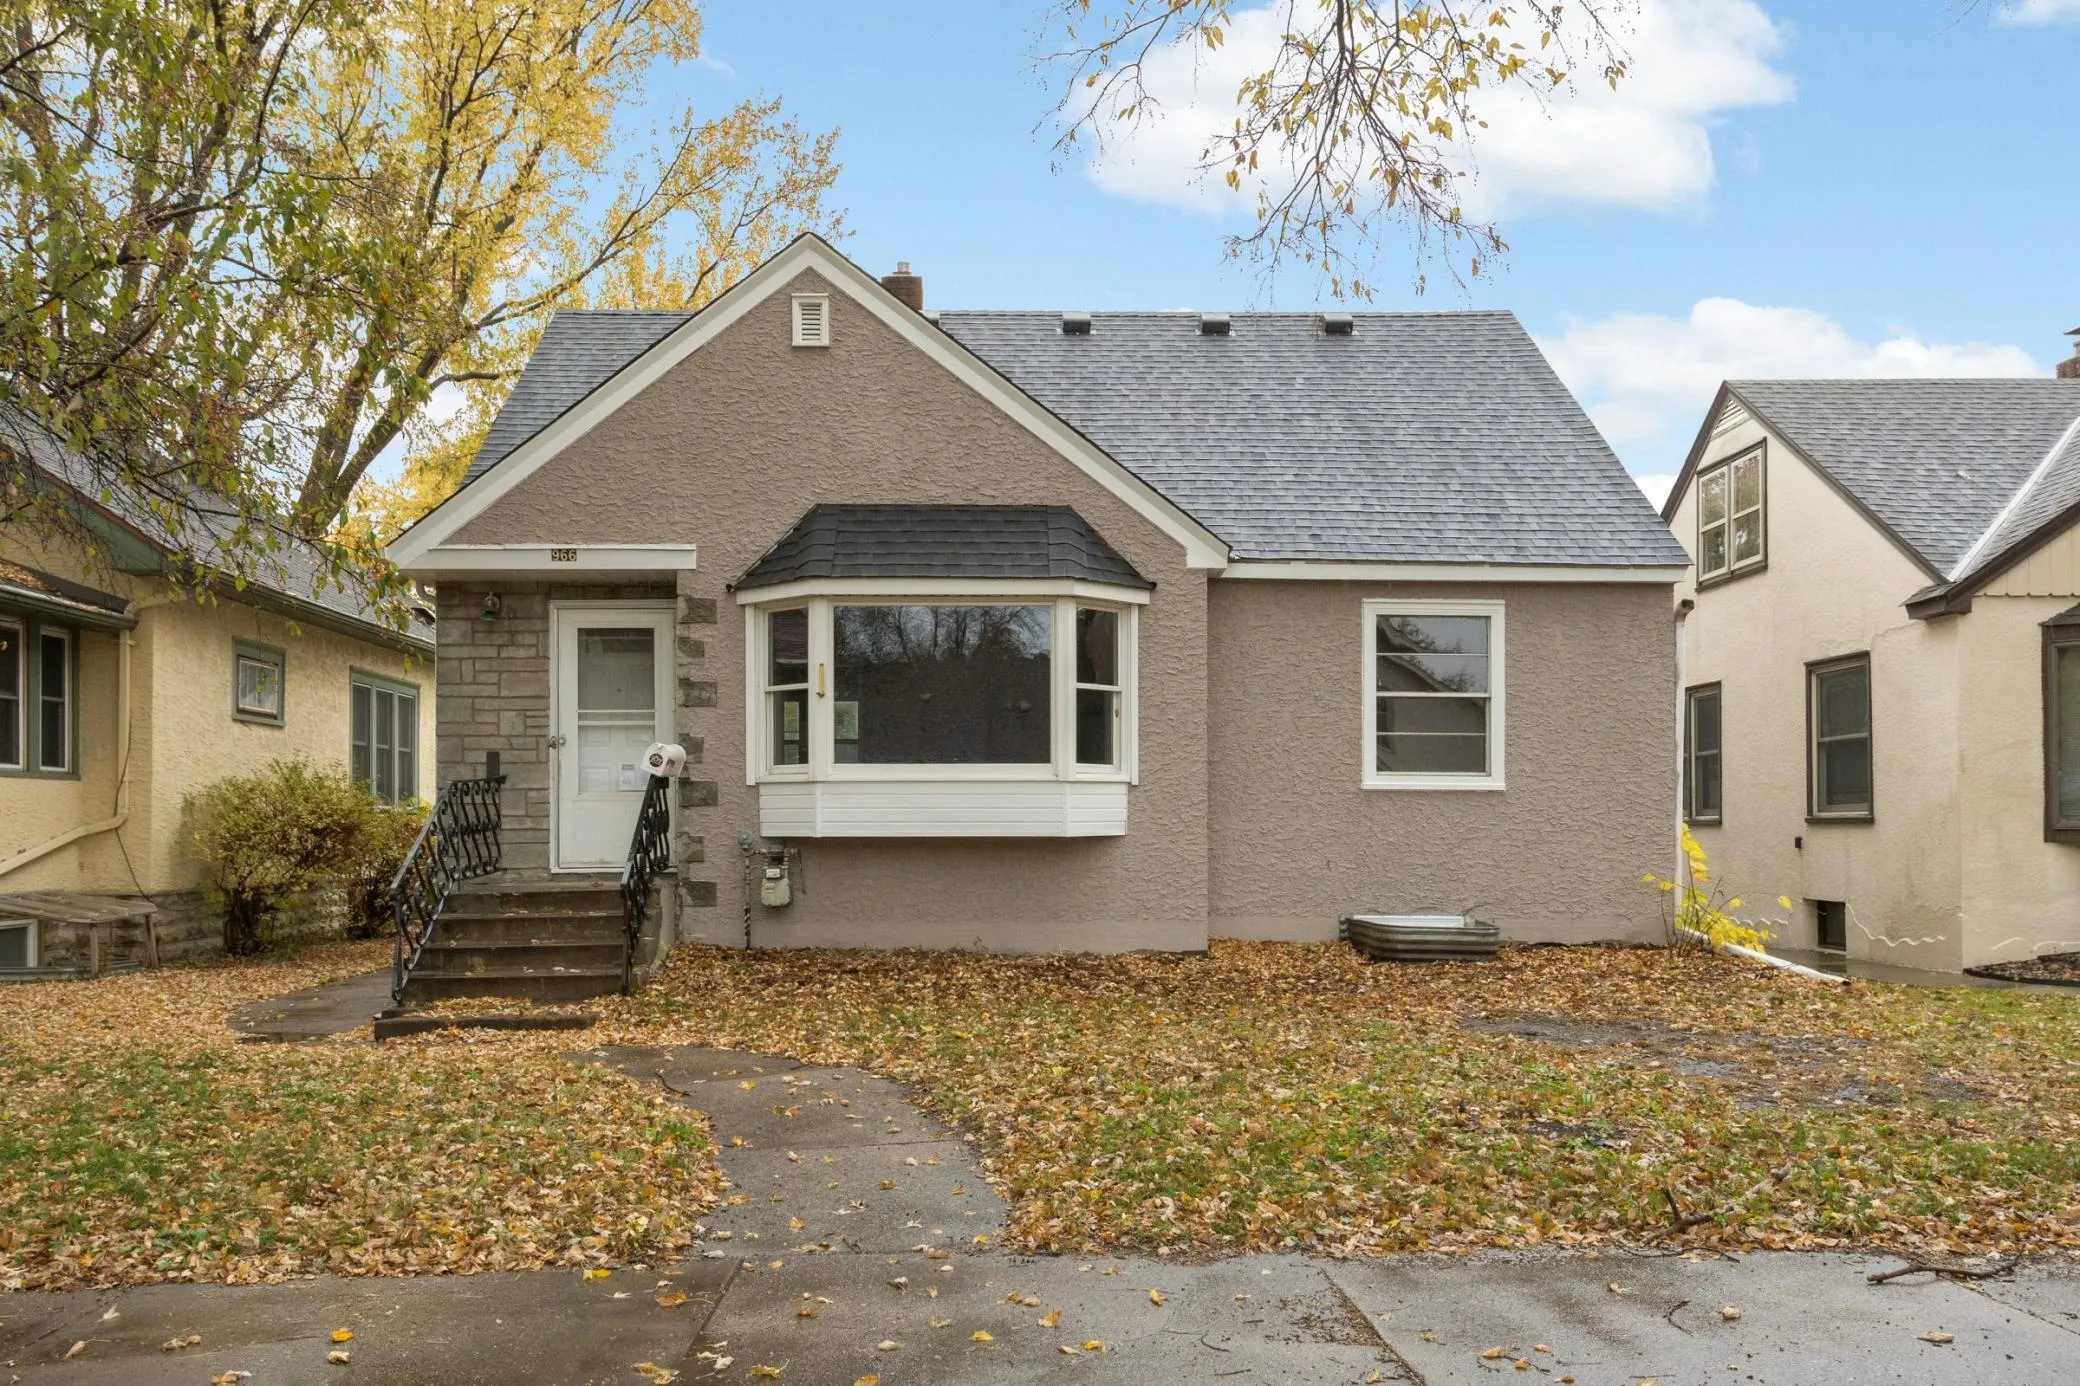 $259,900
4 bds | 2 ba | 1,415 sqft
966 Hawthorne E Avenue, Saint Paul, MN 55106
Listing courtesy of RE/MAX Results
-
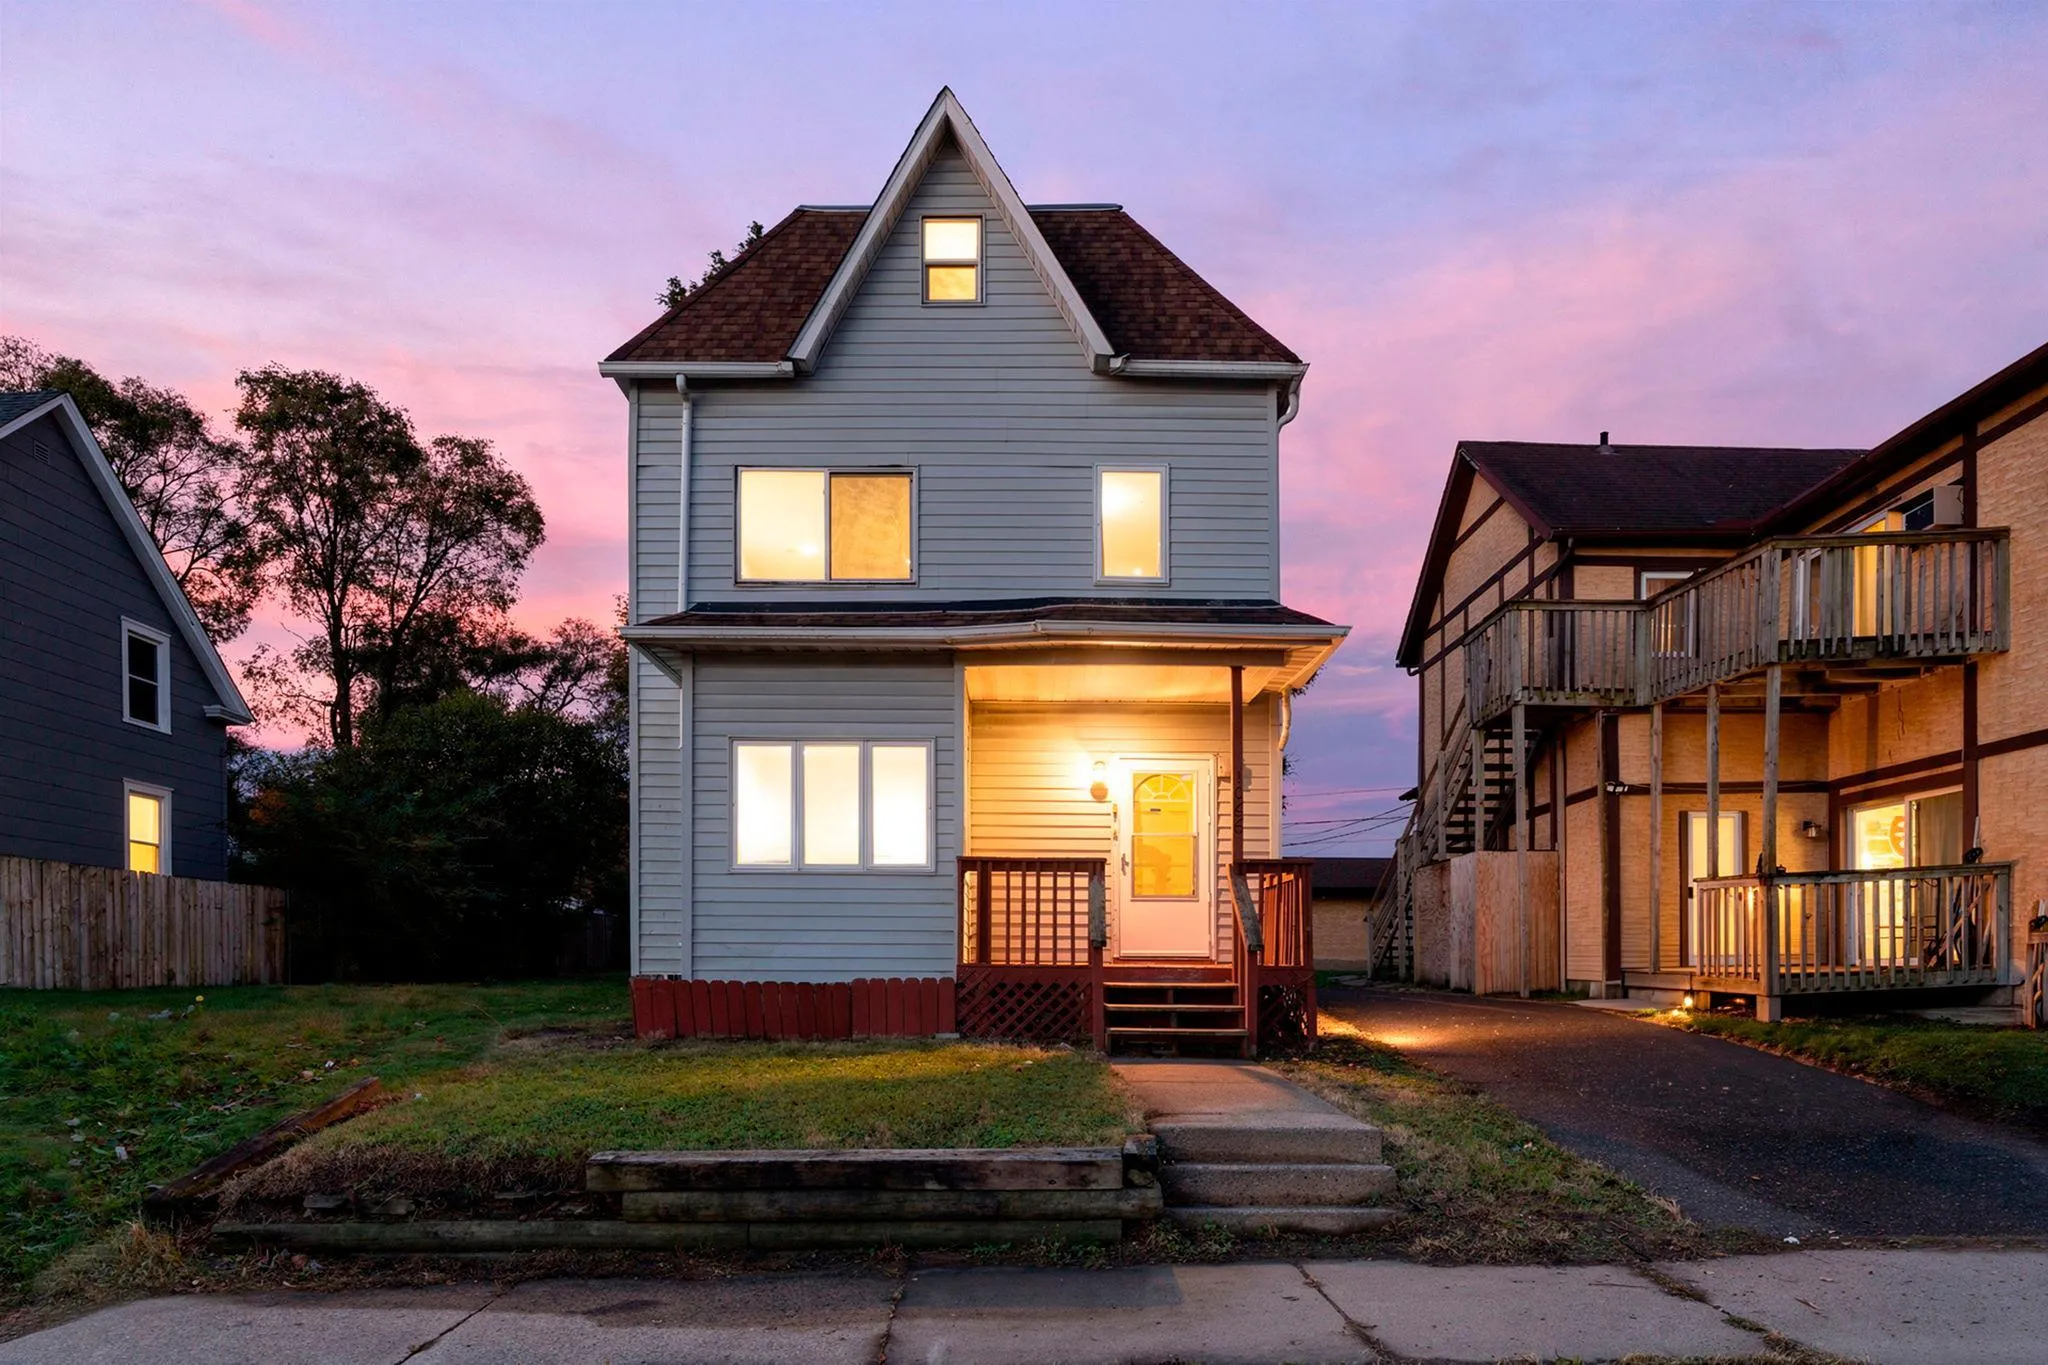 $225,000
5 bds | 3 ba | 2,761 sqft
1066 Ross Avenue, Saint Paul, MN 55106
Listing courtesy of RE/MAX Results
-
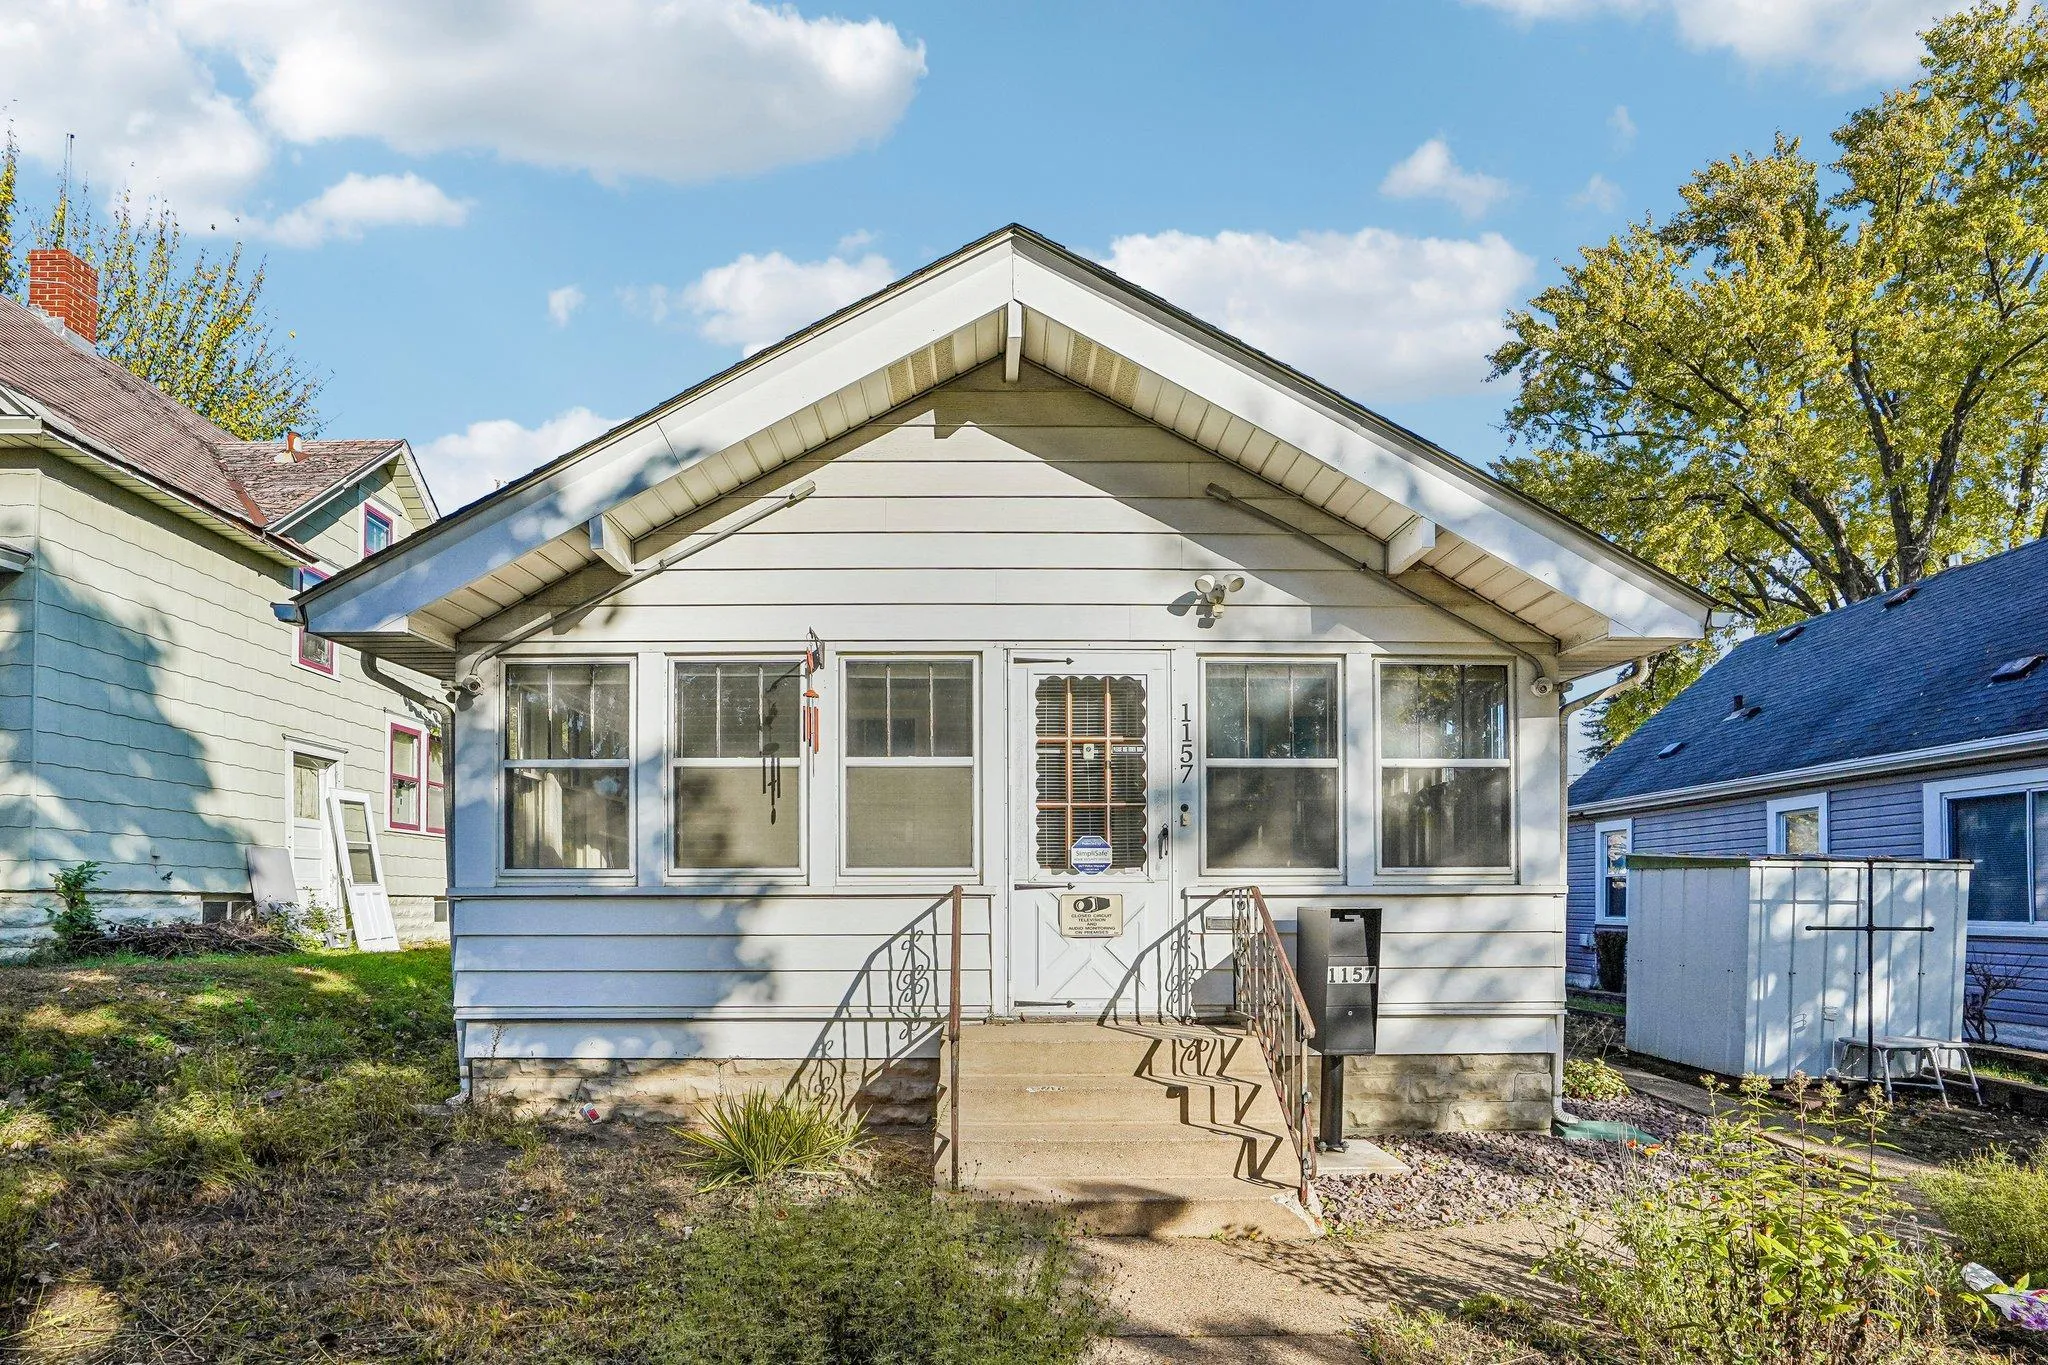 $175,000
2 bds | 1 ba | 710 sqft
1157 Maryland E Avenue, Saint Paul, MN 55106
Listing courtesy of Keller Williams Integrity Realty
-
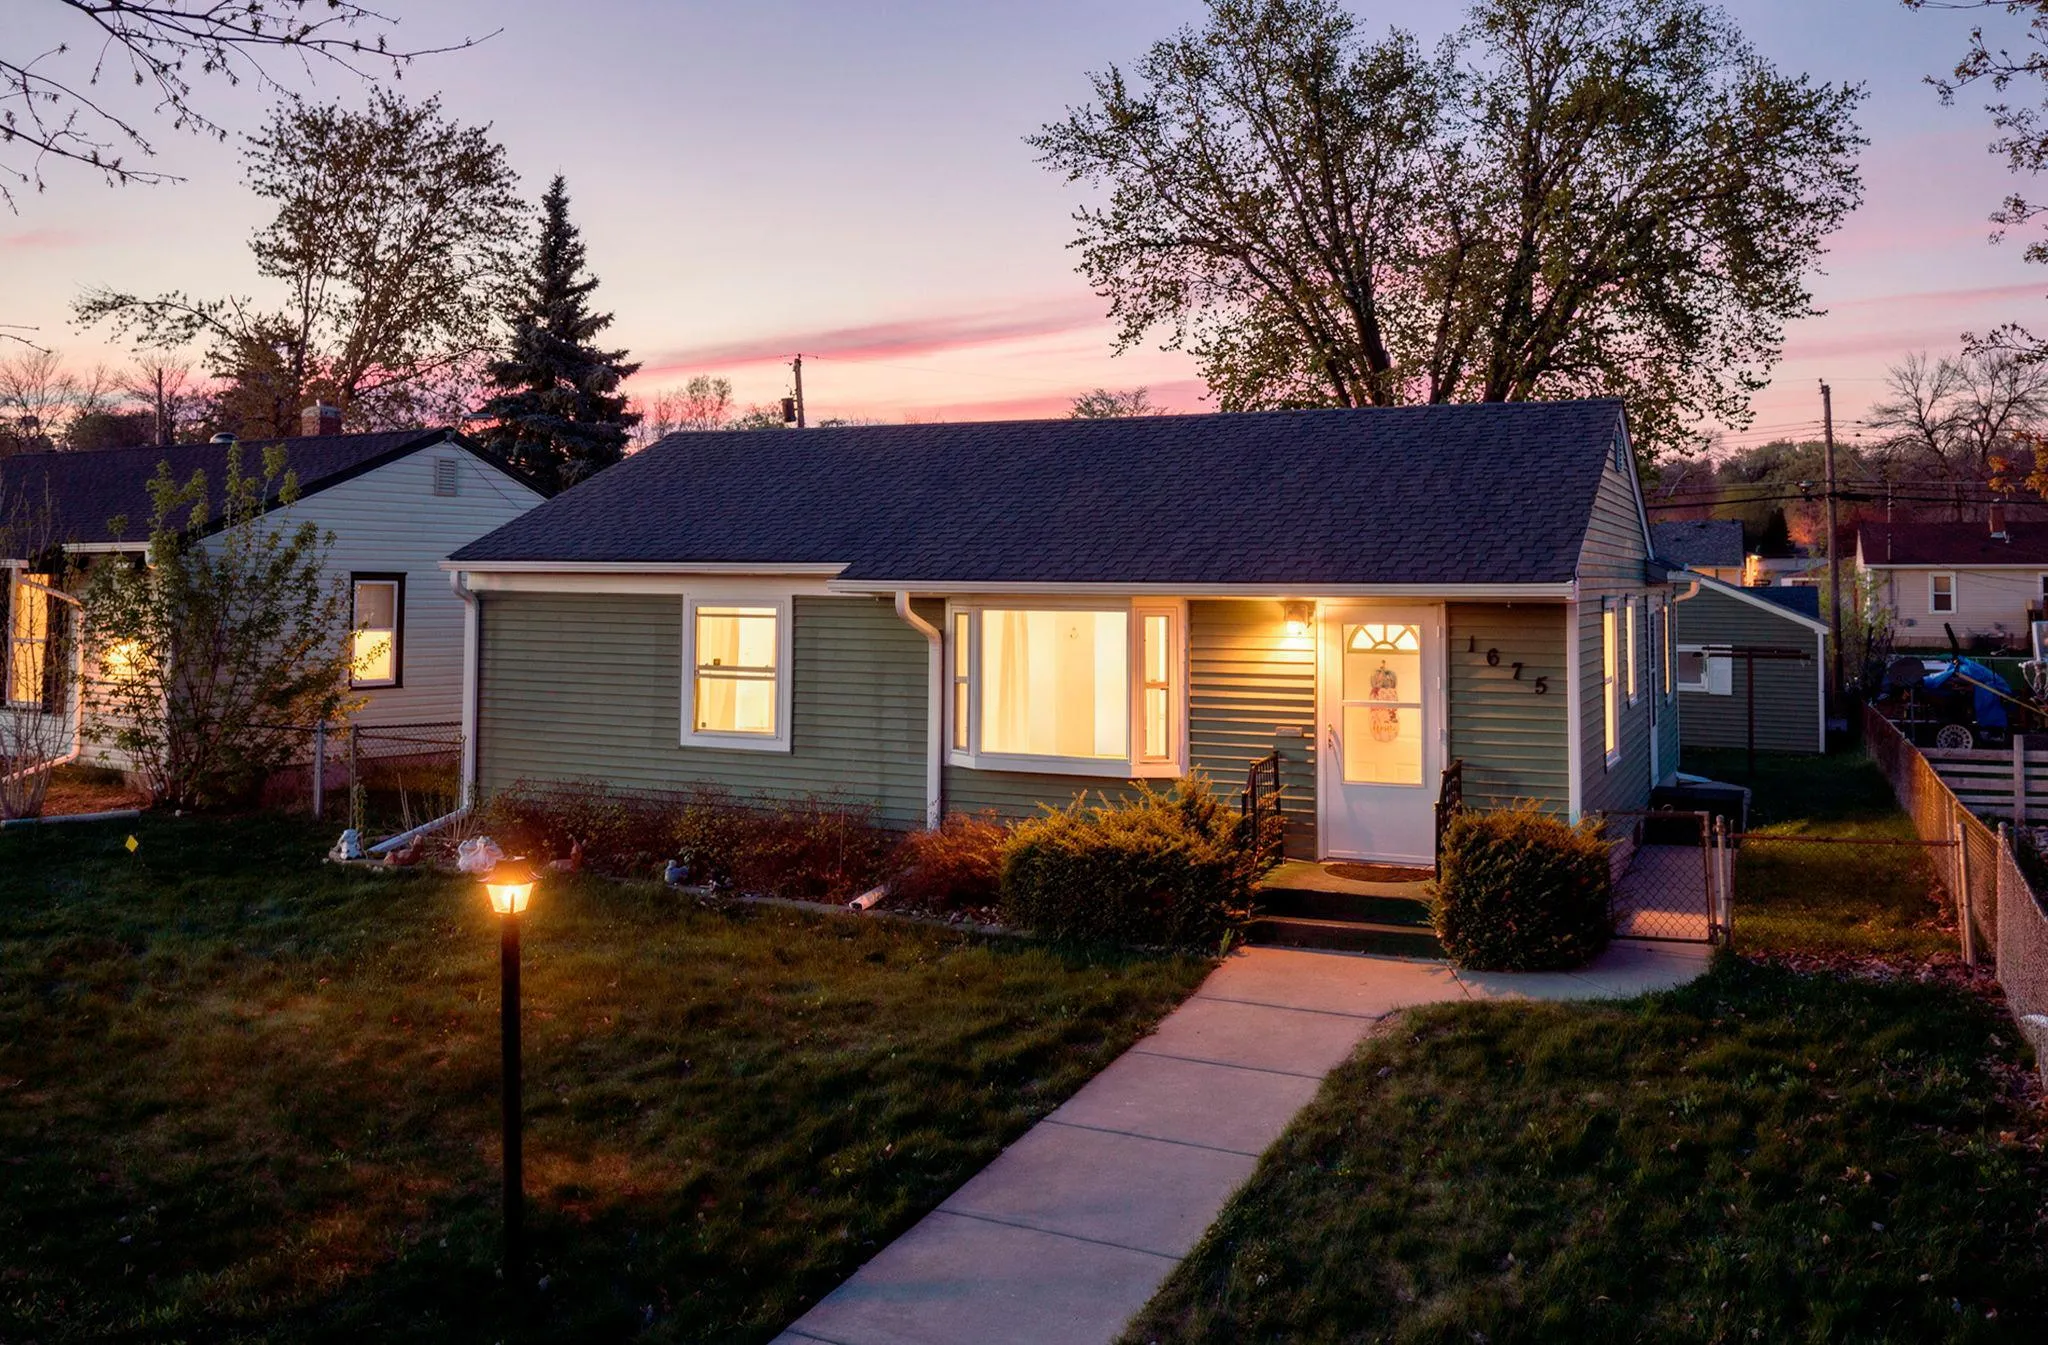 $265,000
3 bds | 1 ba | 1,505 sqft
1675 Iowa E Avenue, Saint Paul, MN 55106
Listing courtesy of Real Broker, LLC
-
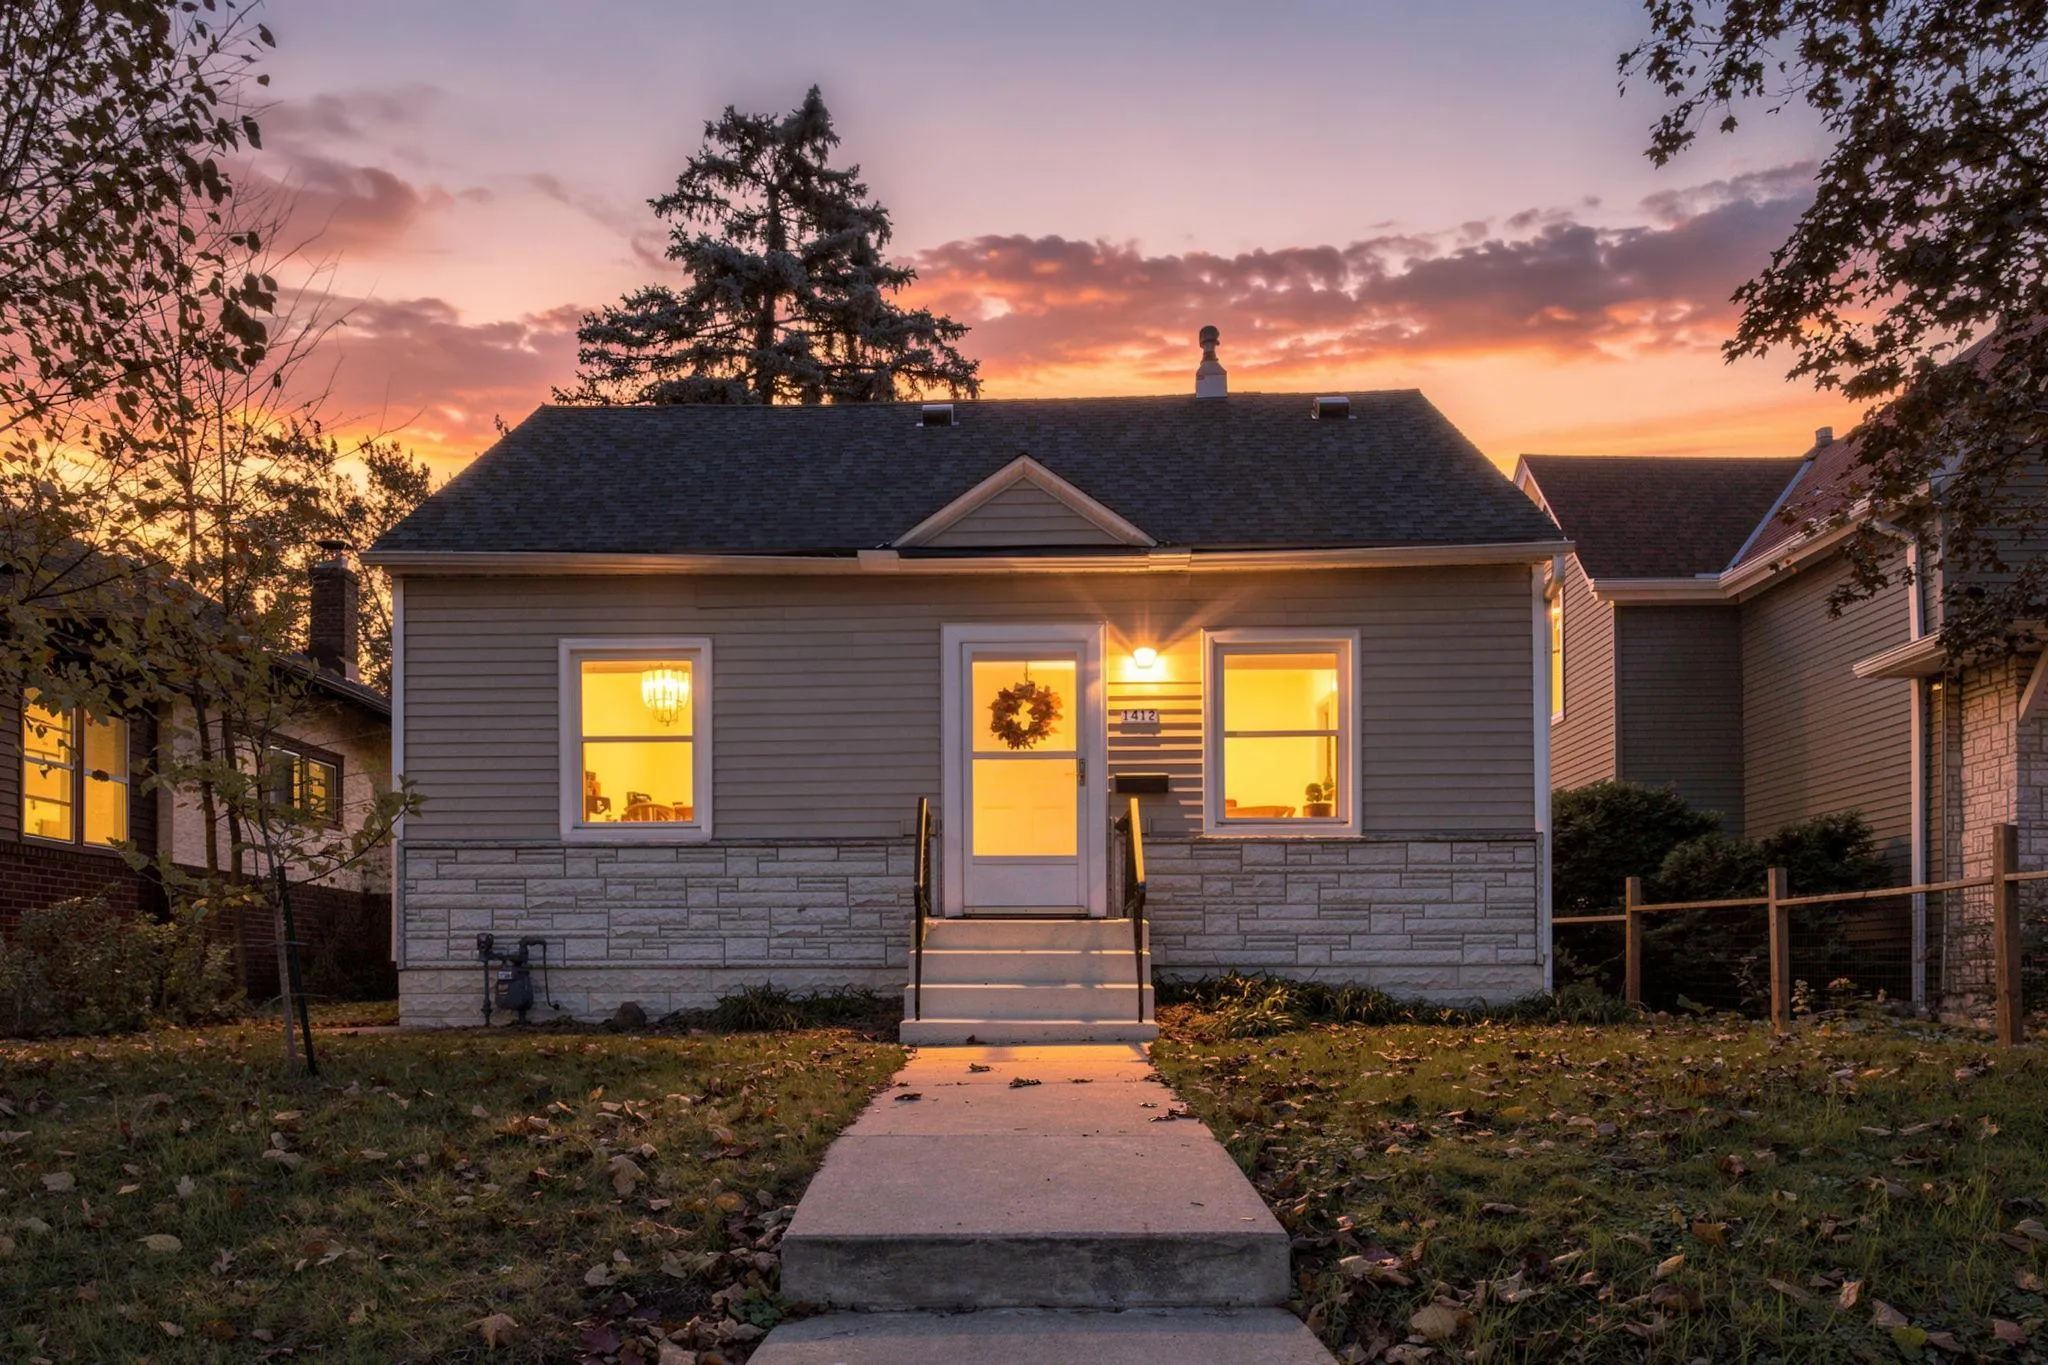 $275,000
2 bds | 1 ba | 942 sqft
1412 Edgerton Street, Saint Paul, MN 55130
Listing courtesy of Coldwell Banker Realty
-
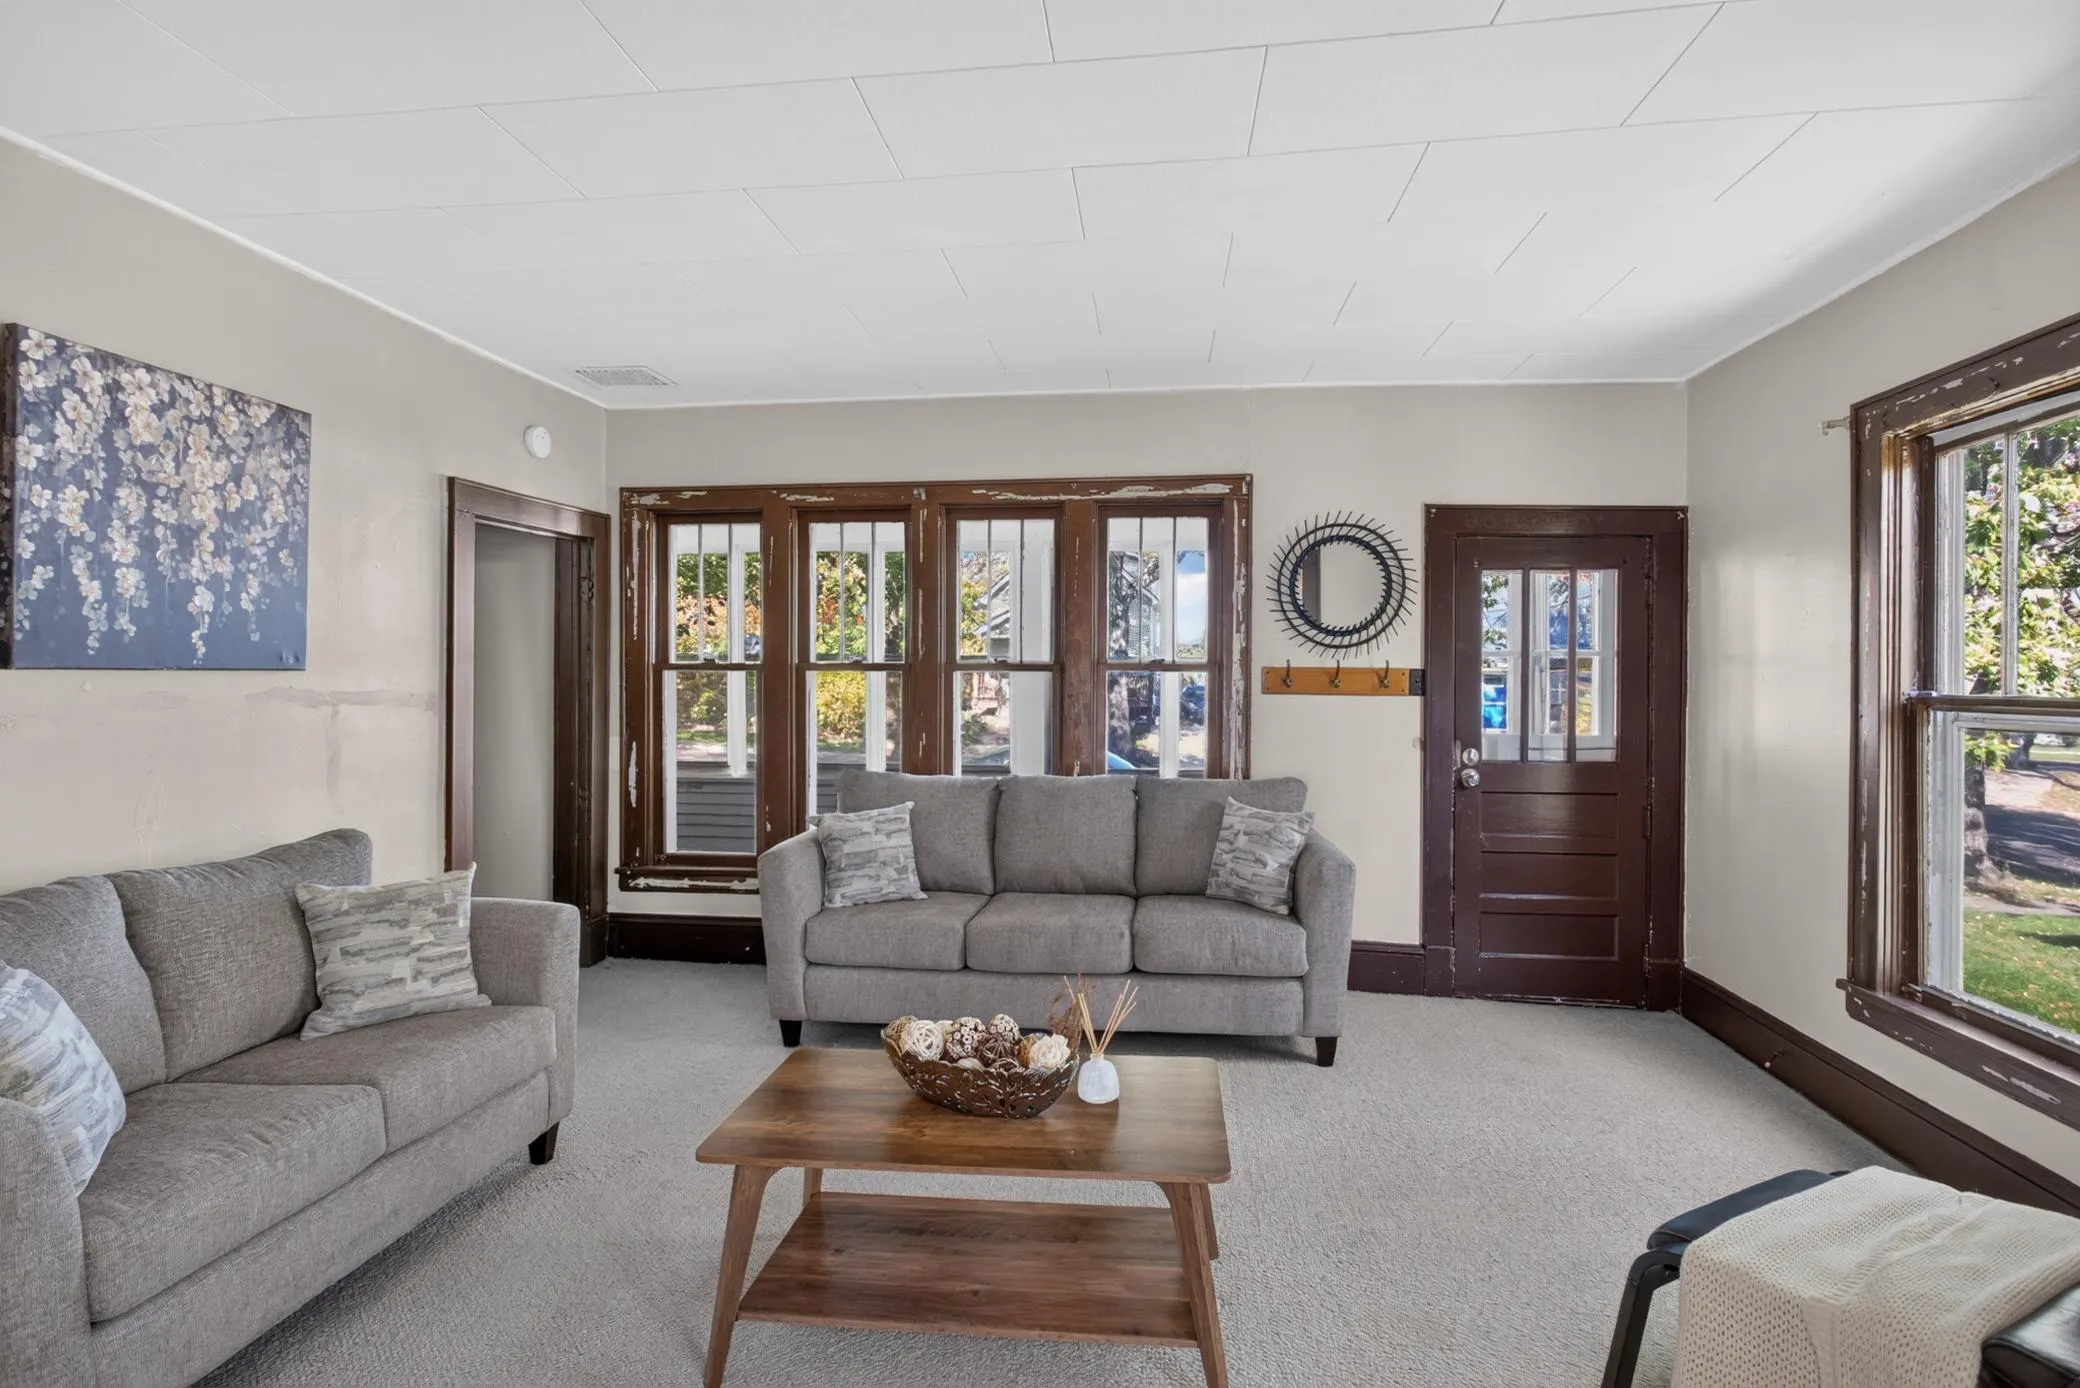 $185,000
3 bds | 1 ba | 1,325 sqft
604 Nevada E Avenue, Saint Paul, MN 55130
Listing courtesy of HOMESTEAD ROAD
-
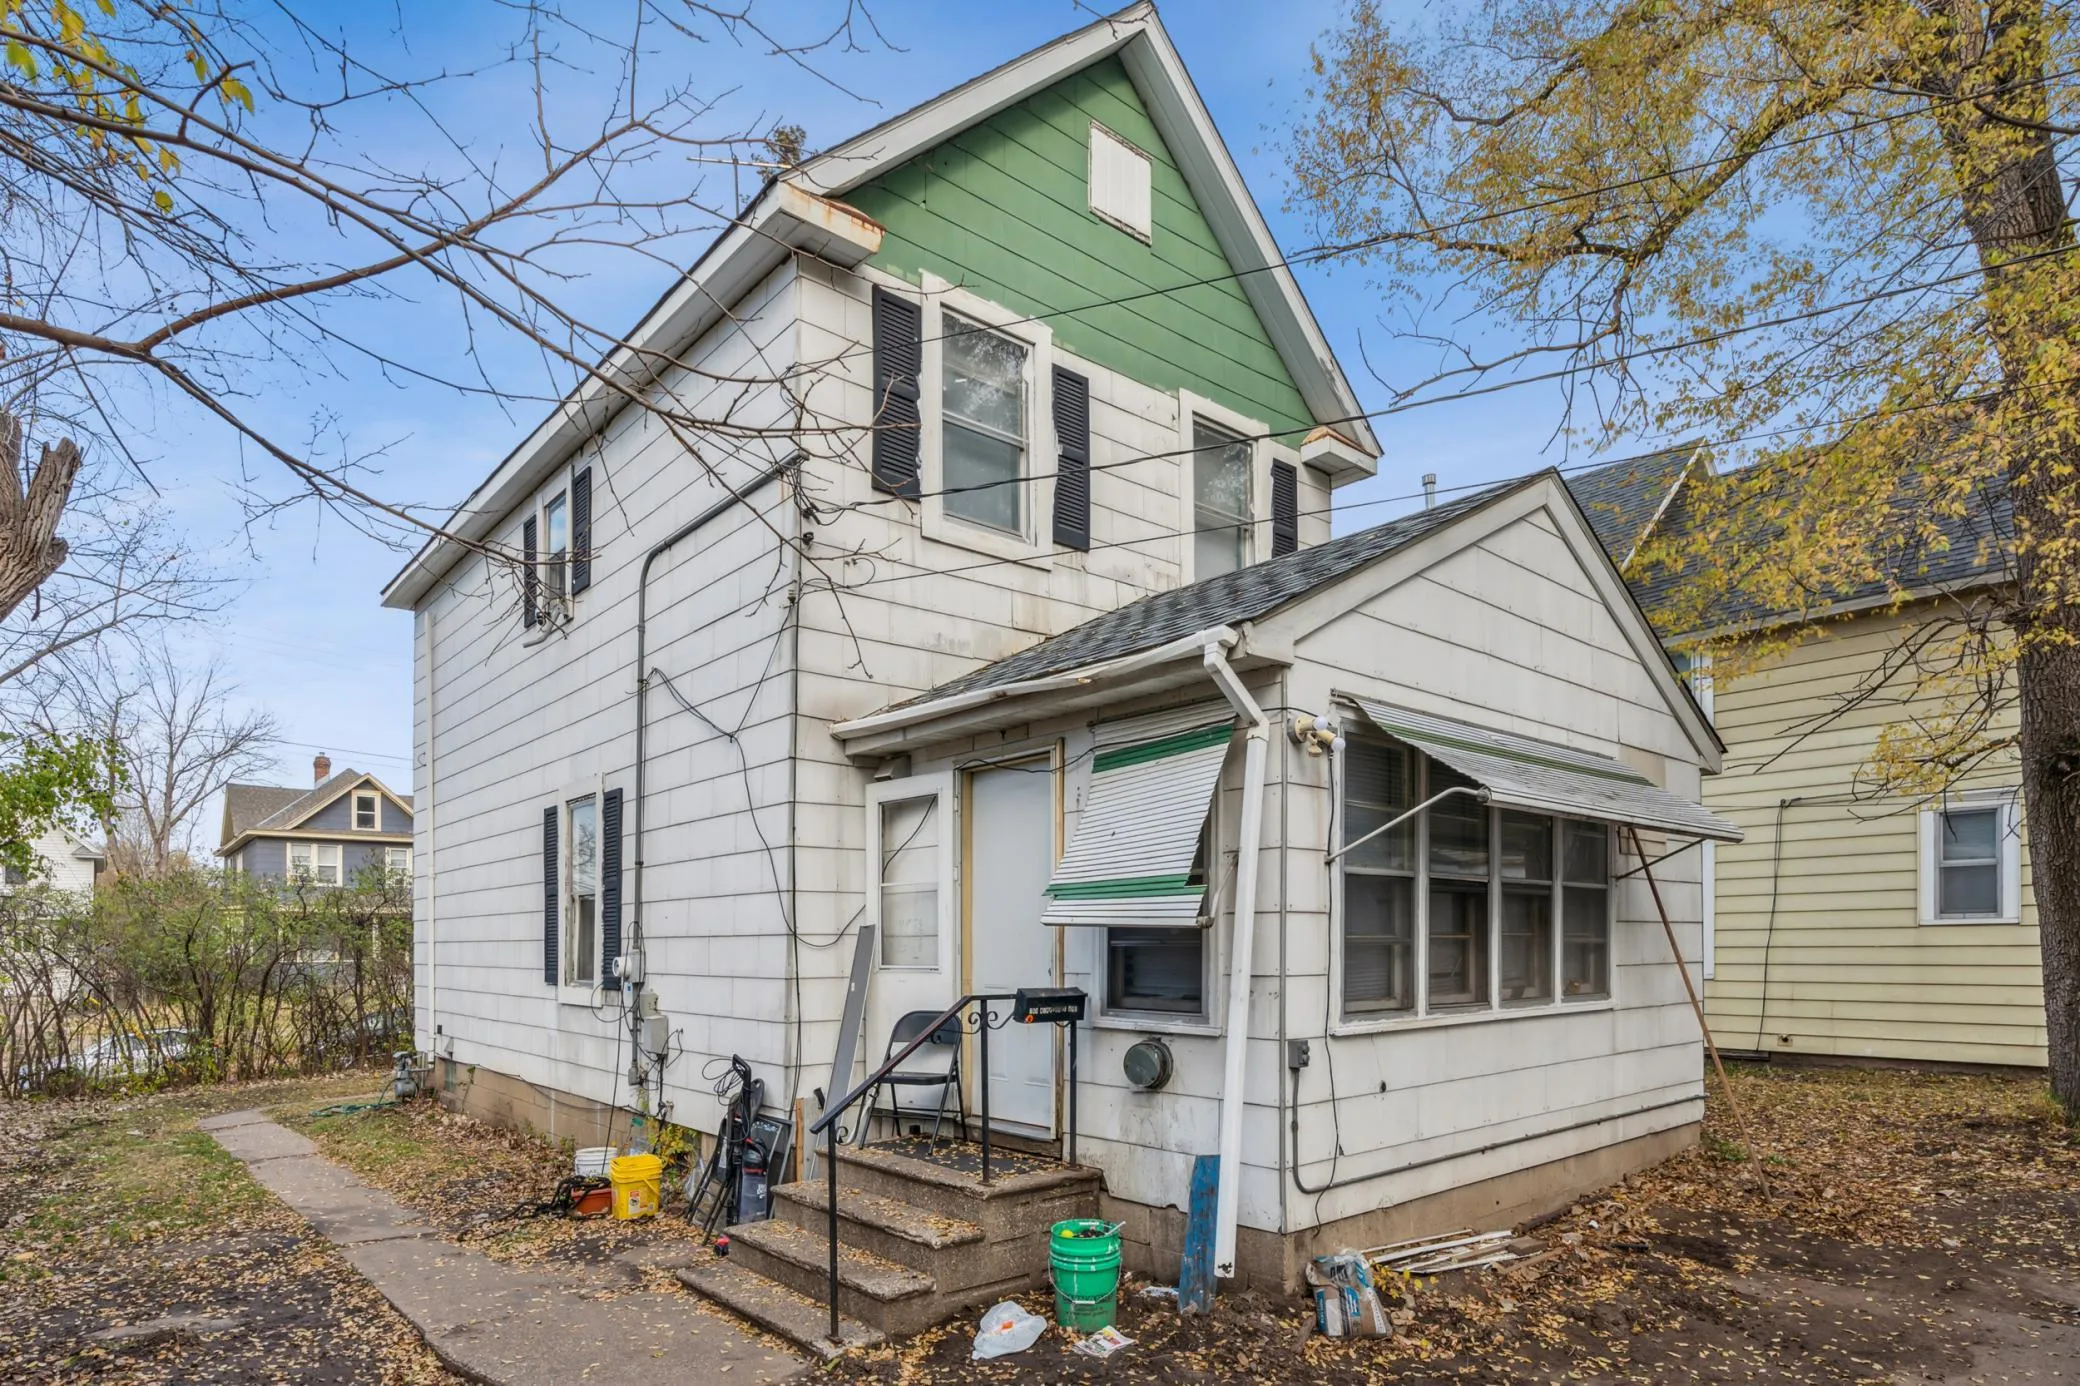 $192,000
3 bds | 2 ba | 1,270 sqft
760 Minnehaha E Avenue, Saint Paul, MN 55106
Listing courtesy of RE/MAX Advantage Plus
Request a tour
704 White Bear N Avenue, Saint Paul, MN 55106