
$475,000
- 4 beds
- 3 baths
- 2,850 sqft
555 S Oak Drive, Vadnais Heights, MN 55127
For sale Est. —/mo
- House · Single Family
- Built in 1984
- 0.3 acres lot
- $167/sqft
- 2-car garage
Overview
Location, location, location! This amazing, updated 4-6 bedroom home enjoys a premier setting bordering a park, with delightful curb appeal, exceptional privacy, and a huge fenced yard! The welcoming south-facing courtyard entry sets the tone for a home filled with space, warmth, and an impressive array of valuable upgrades throughout. Enjoy a spacious entry, an open floor plan, and three bedrooms on one level, including a wonderful ensuite-a feature seldom found at this price point! With winter on the way, you'll appreciate the brand-new furnace and two toasty-warm brick fireplaces, one on the main level and another in the lower-level family room. The bright, walkout lower level features full daylight windows, fantastic entertaining space, a bar, a dedicated game area, and abundant storage. The additional bedrooms are generously sized, with room to create up to two more bedrooms with minimal finishing, offering the potential for six bedrooms to suit your needs. Impressive improvements within the past five years include a new furnace, carpet, paint, deck, main-floor bathroom, water heater, driveway, sidewalk, garage door opener, approximately 20 Andersen window sashes, a new roof, and more! Enjoy a wonderful lifestyle with direct access to parks, trails, community spaces, and nearby schools, shopping, and restaurants, plus convenient highway access. This home combines an outstanding location, flexible living spaces, and extensive updates in one exceptional package. Welcome home!
Facts & features
Interior
- Bedrooms: 4
- Bathrooms: 3 (2 full, 1 three-quarter)
- Finished sqft: 2,850
- Above grade sqft: 1,506
- Below grade sqft: 1,344
- Basement: Block, Daylight/Lookout Windows, Finished, Full, Storage Space
- Heating: Forced Air
- Cooling: Central Air
- Appliances: Dishwasher, Dryer, Exhaust Fan, Gas Water Heater, Microwave, Range, Refrigerator, Stainless Steel Appliances, Washer, Water Softener Owned
- Laundry: Electric Dryer Hookup, Gas Dryer Hookup, Lower Level, Laundry Room, Washer Hookup
- Fireplaces: 2 (Brick, Family Room, Living Room, Wood Burning)
Property
- Parking: Attached Garage, Asphalt, Garage Door Opener, Storage
- Garage spaces: 2
- Lot size: 0.3 acres
- Lot dimensions: 91x152x89x140
- Lot features: Tree Coverage - Medium
- Exterior features: Stone, Cement Board, Wood
- Fencing: Chain Link, Full, Privacy, Wood
- Other structures: Storage Shed
Construction
- Home type: House (Single Family)
- Levels: Split Entry (Bi-Level)
- Year built: 1984
- Exterior: Block, Brick, Concrete, Frame
- Roof: Age 8 Years or Less, Asphalt, Pitched
Utilities
- Sewer: City Sewer/Connected
- Water: City Water/Connected
Taxes & location
- Annual taxes: $6,072 (2026)
- County: Ramsey
- School district: White Bear Lake
Listing
- Status: For sale
- Listed: Oct 26, 2026
- Days on market: 0
- MLS #: 7164910
Monthly payment
—/mo
An example, not a loan offer. Taxes and HOA dues come from the listing when known; home insurance is a rough estimate. Mortgage insurance is not included. Your rate depends on your lender and credit.
Location
Nearby homes
-
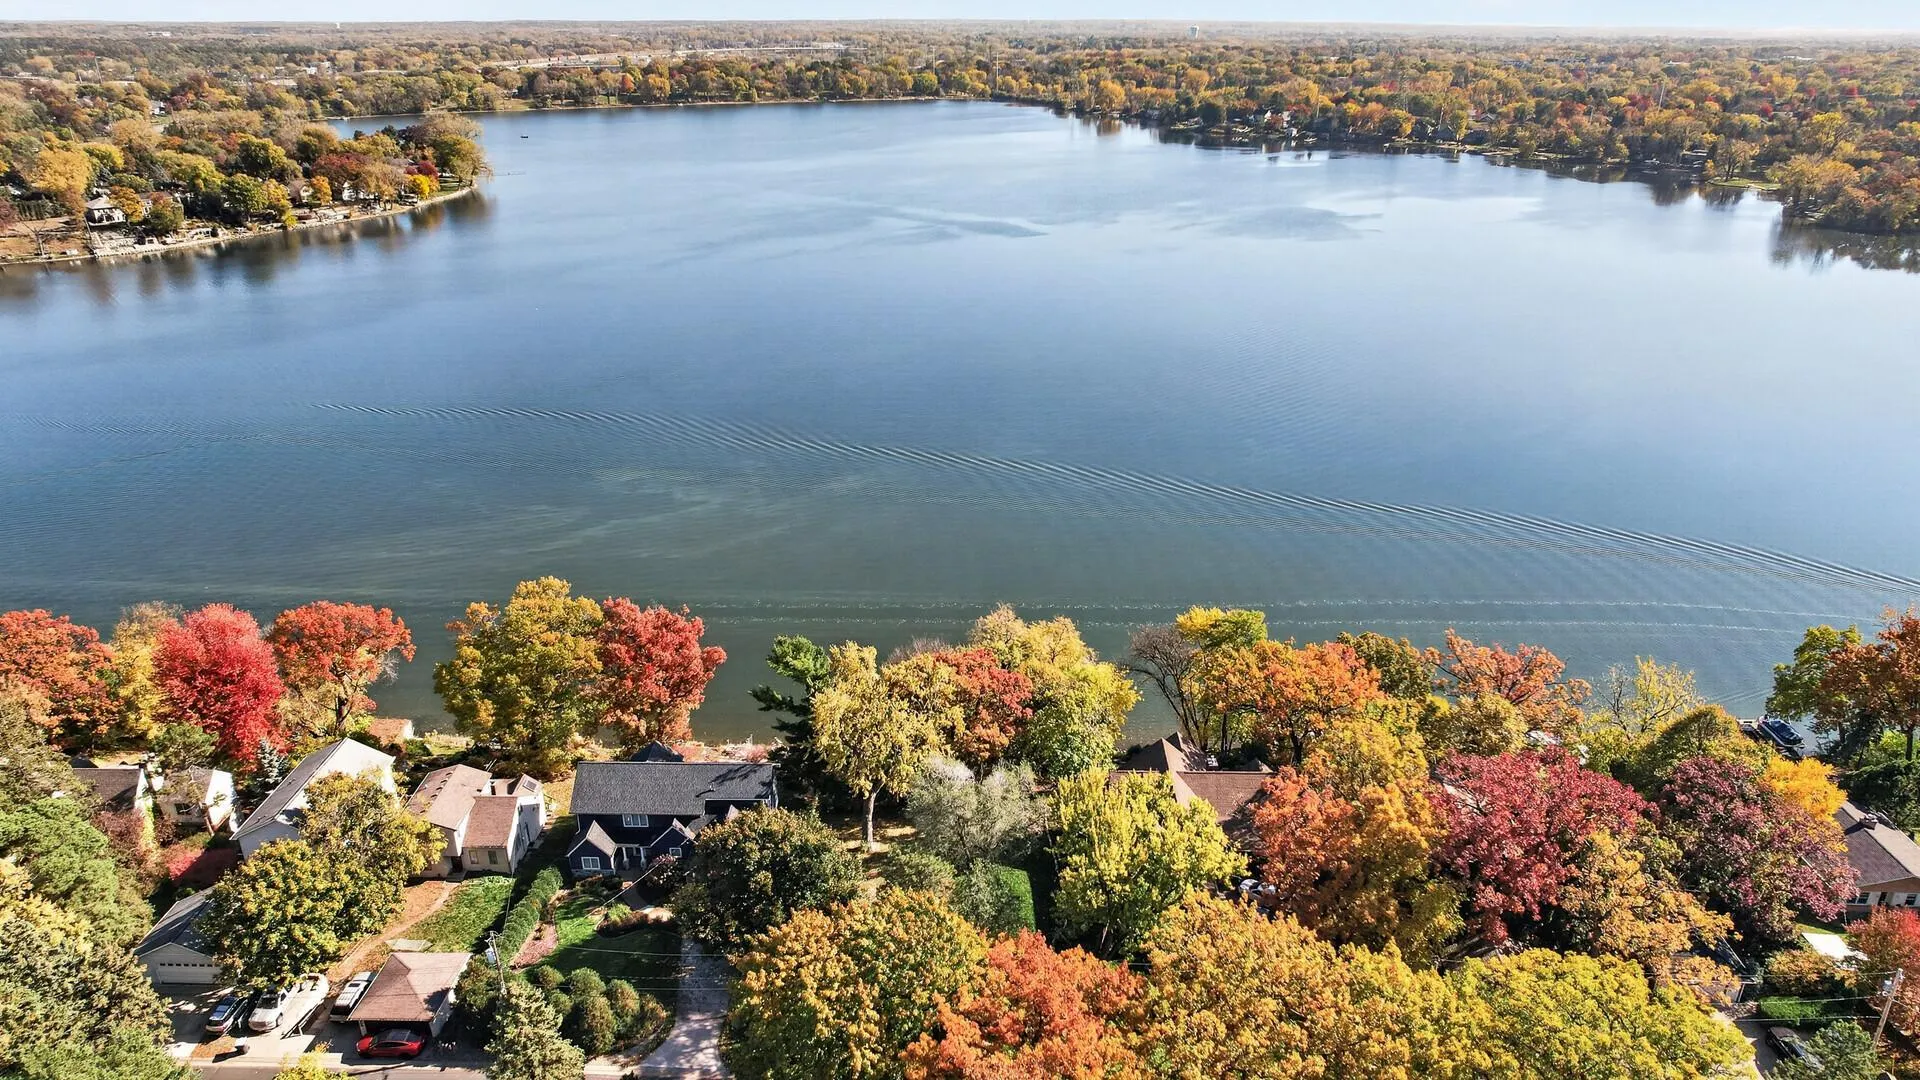 $400,000
0 bds | 0 ba
3248 Owasso Heights Road, Shoreview, MN 55126
Listing courtesy of Keller Williams Realty Integrity Lakes
-
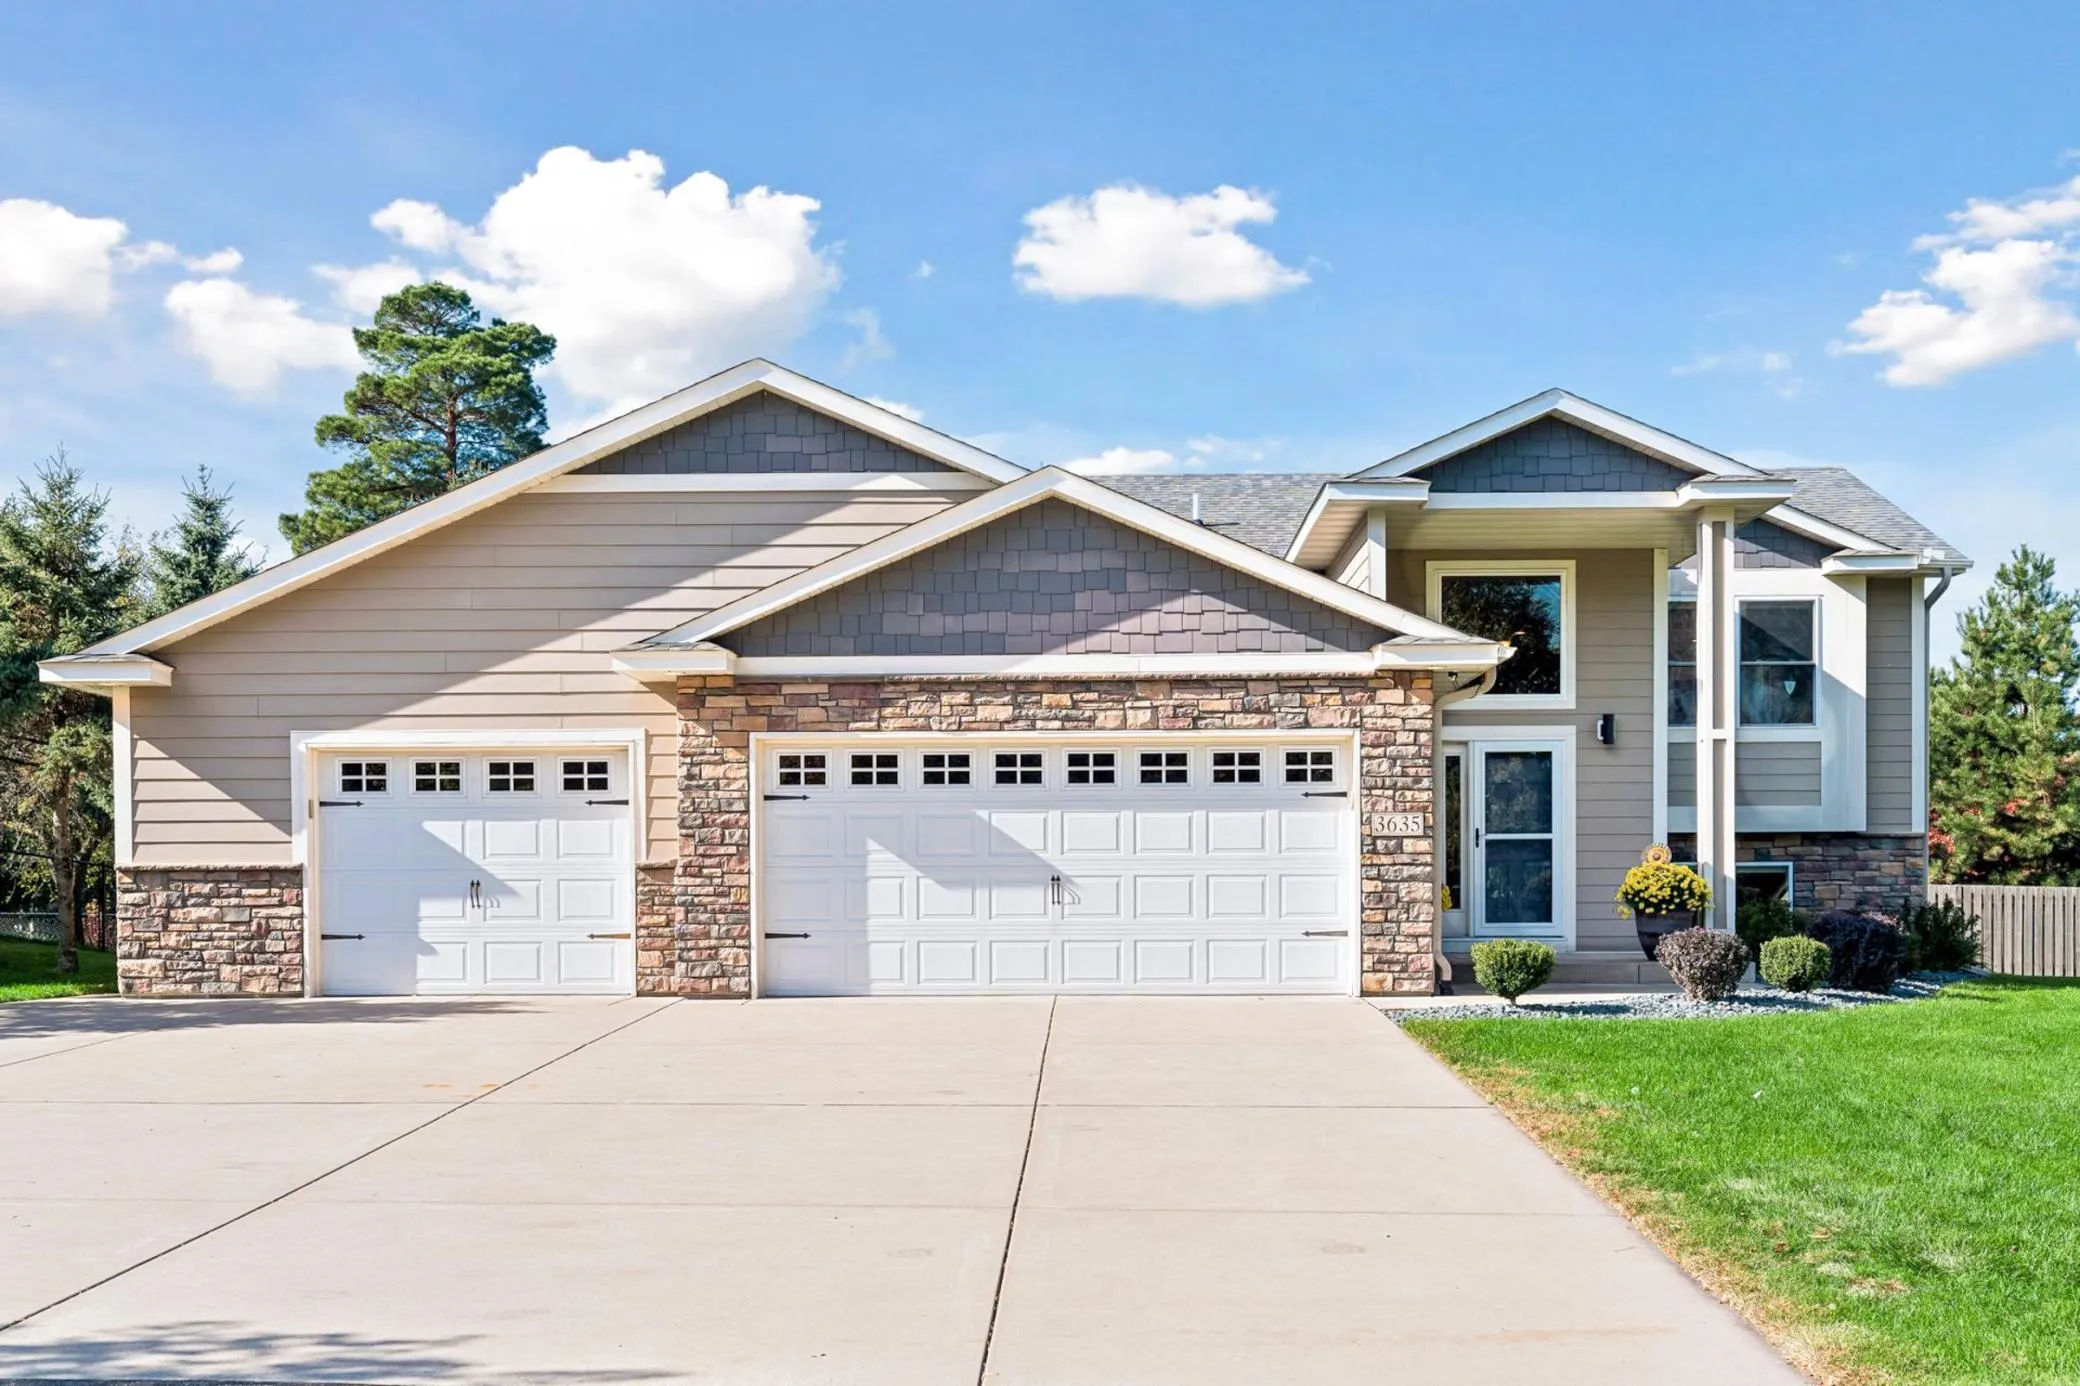 $569,900
4 bds | 3 ba | 2,364 sqft
3635 Edgerton Street, Vadnais Heights, MN 55127
Listing courtesy of RE/MAX Results
-
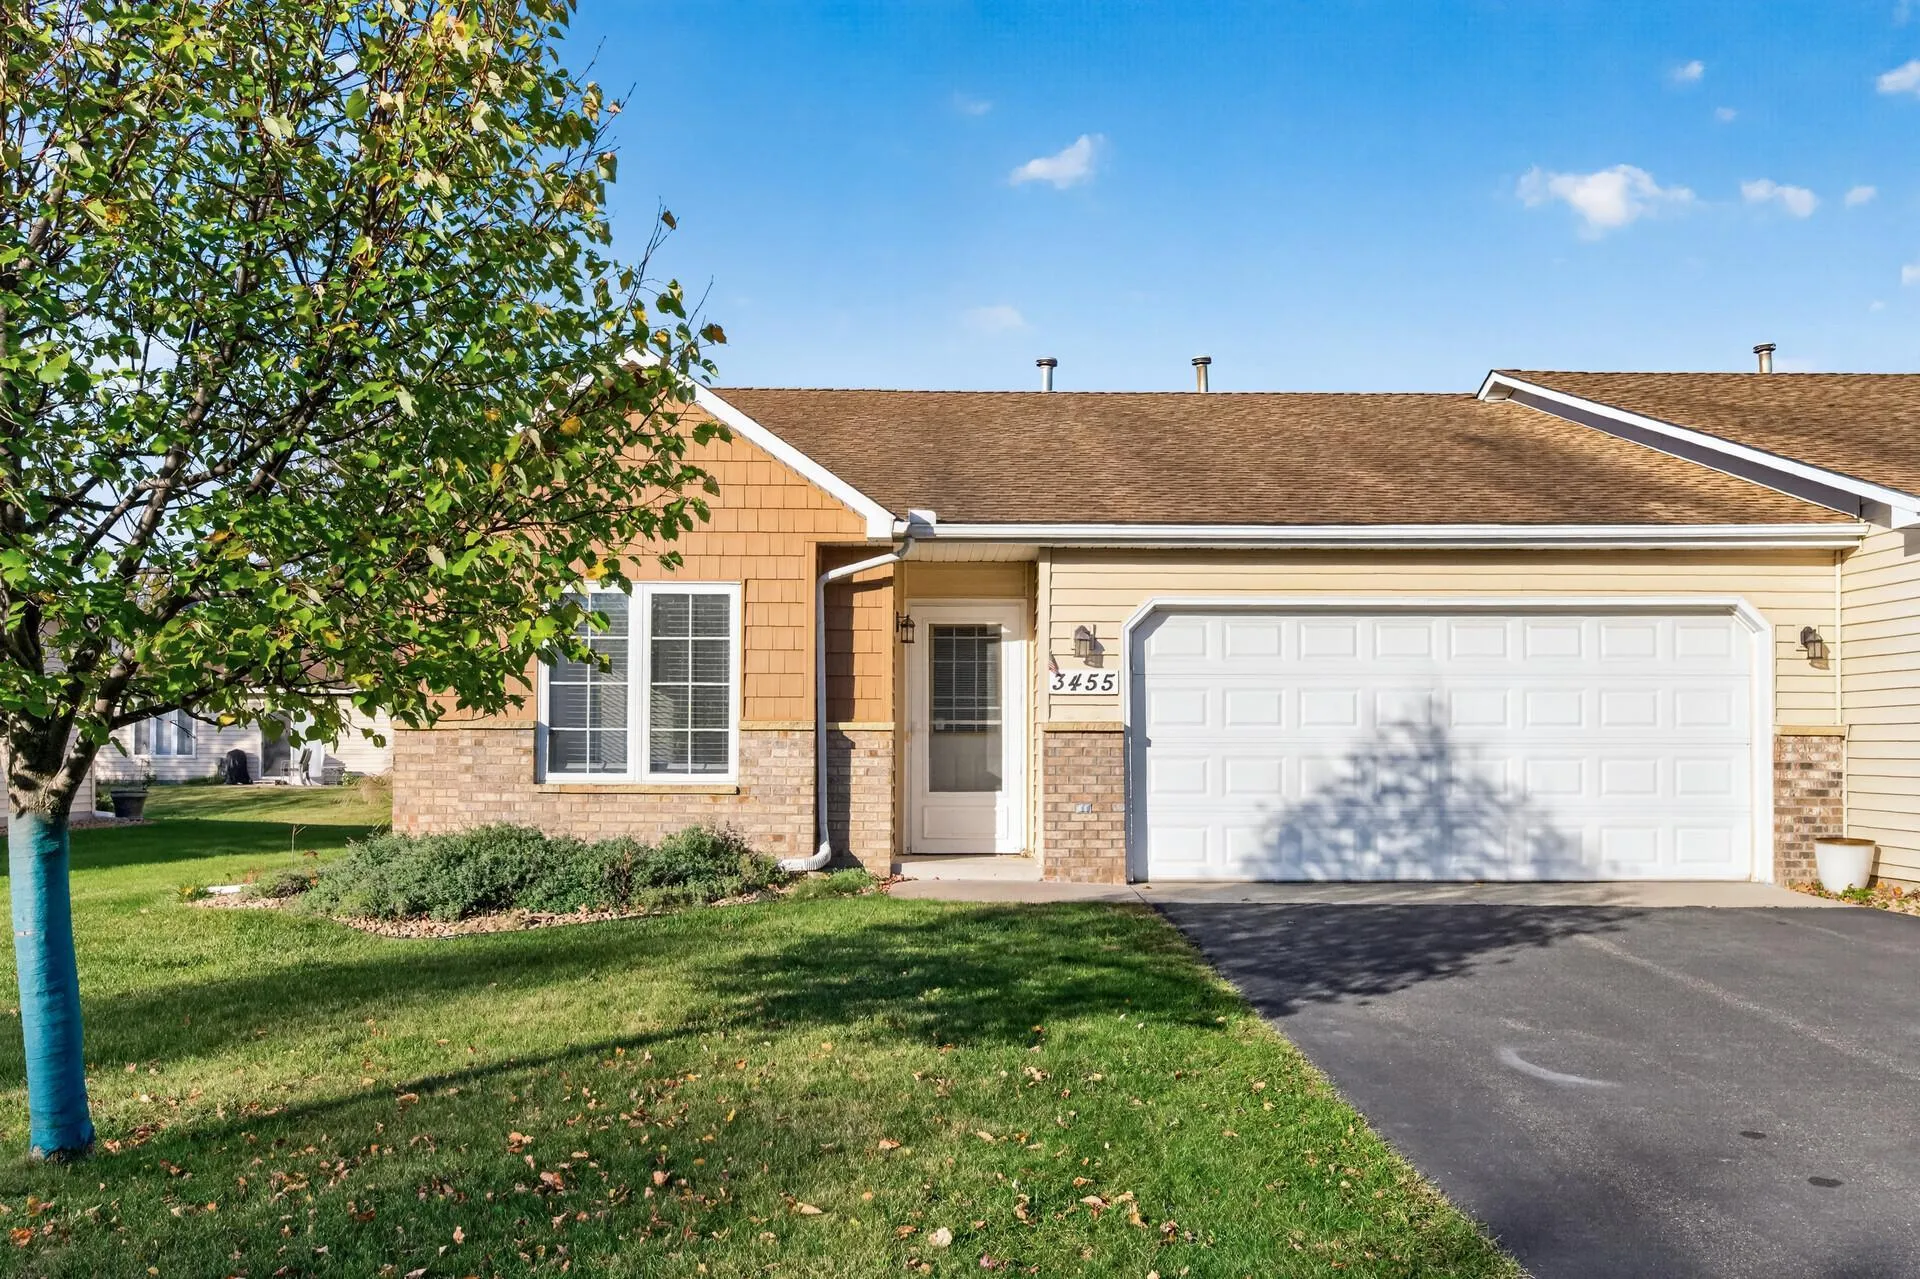 $360,000
2 bds | 2 ba | 1,536 sqft
3455 Valento Circle, Vadnais Heights, MN 55127
Listing courtesy of RE/MAX Results
-
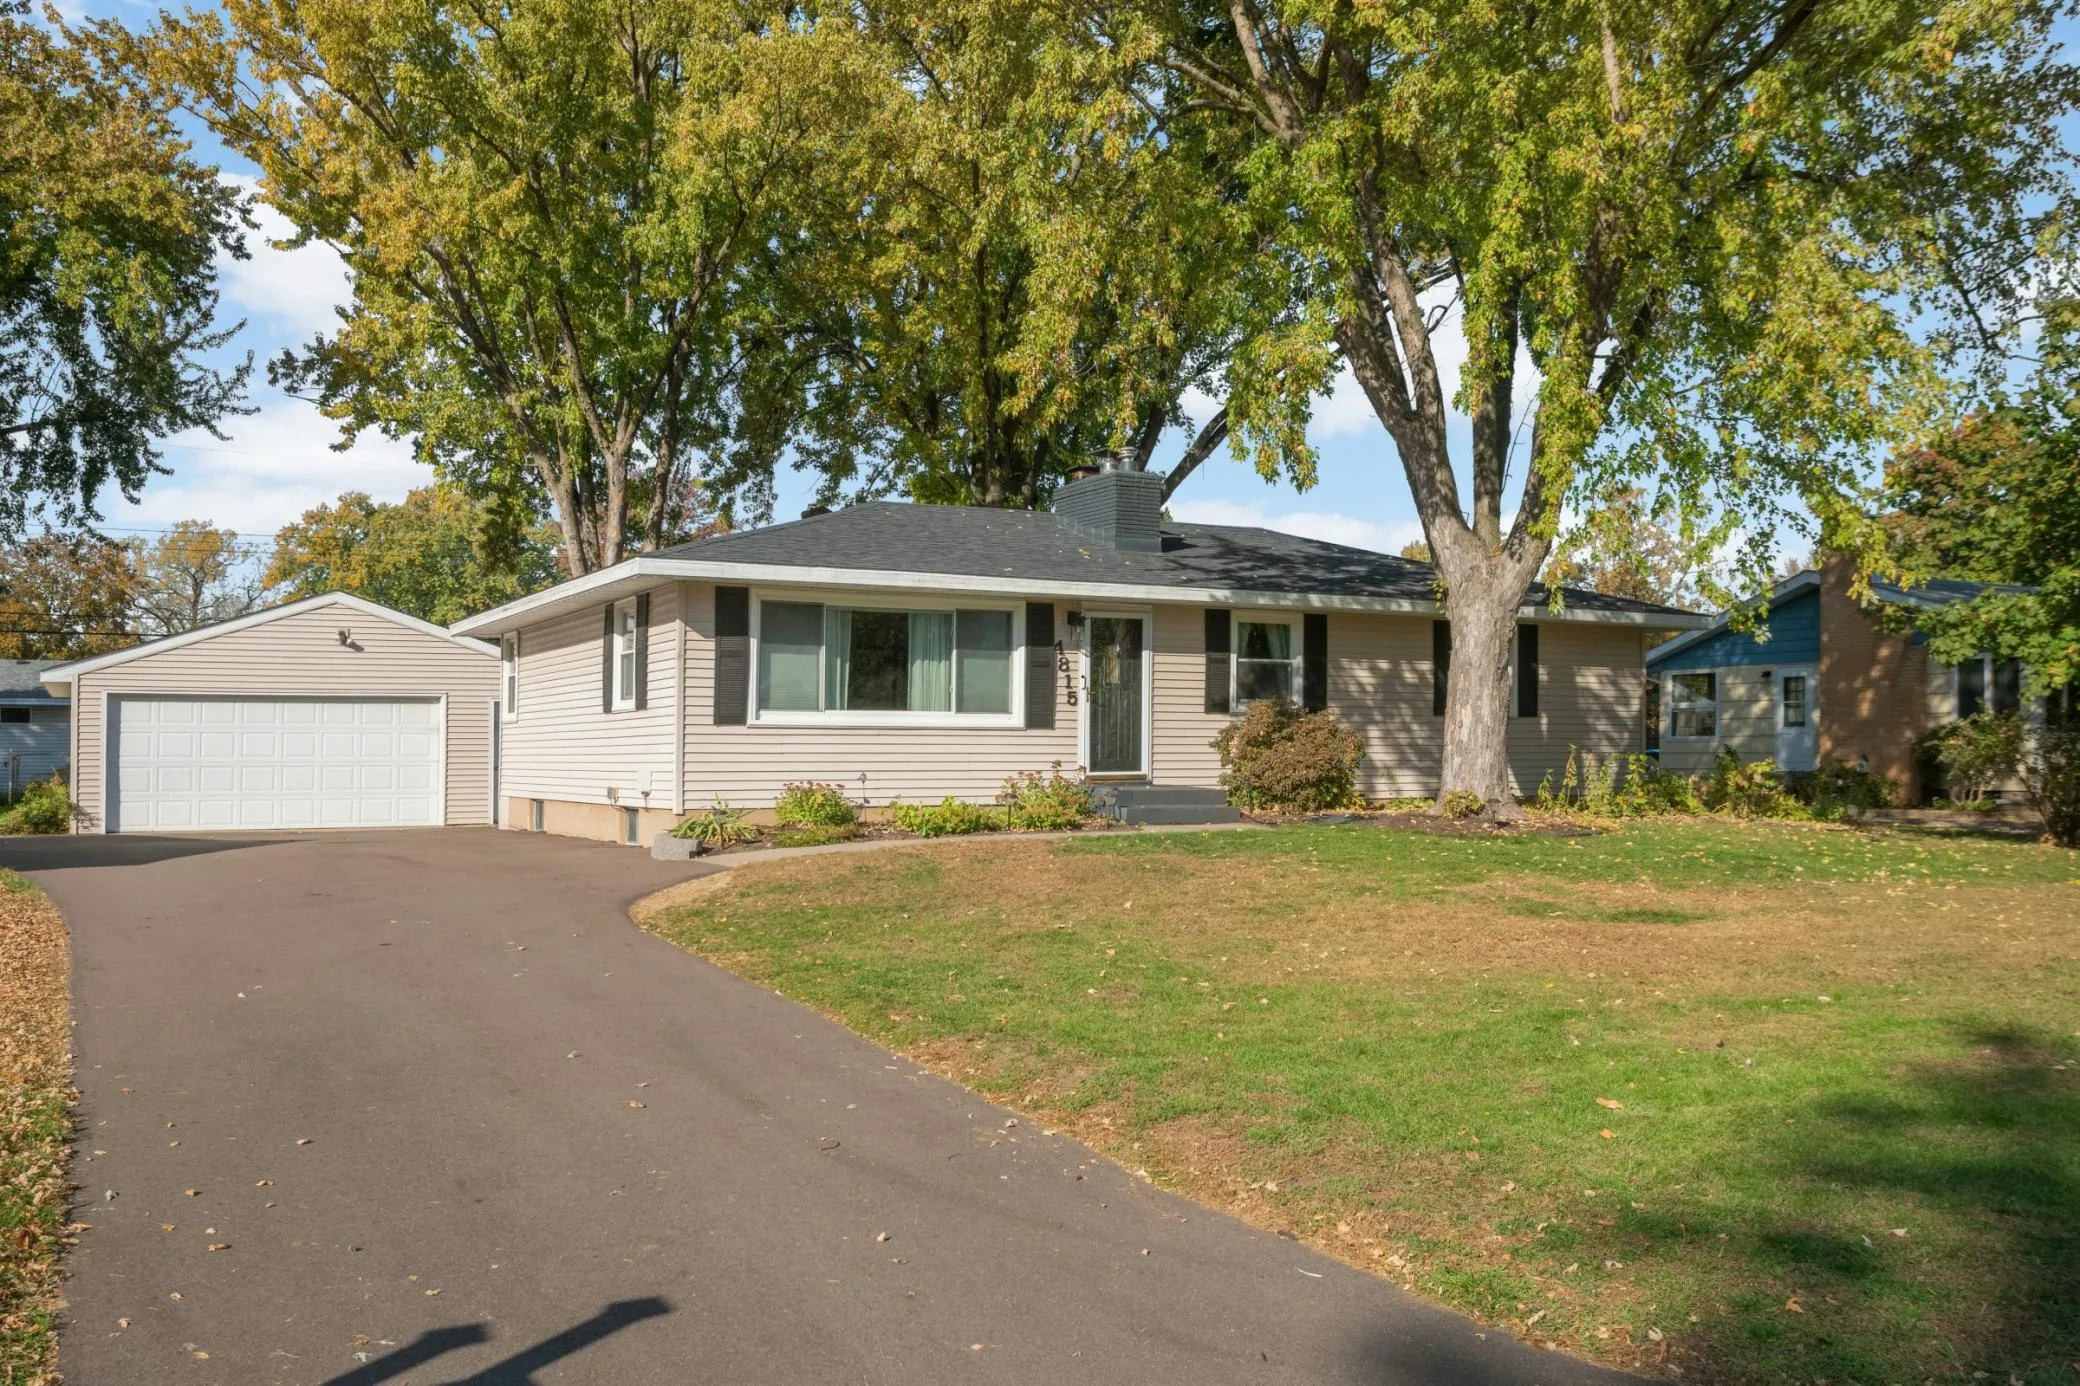 $409,900
5 bds | 3 ba | 2,382 sqft
4815 Sharon Lane, White Bear Lake, MN 55110
Listing courtesy of Edina Realty, Inc.
-
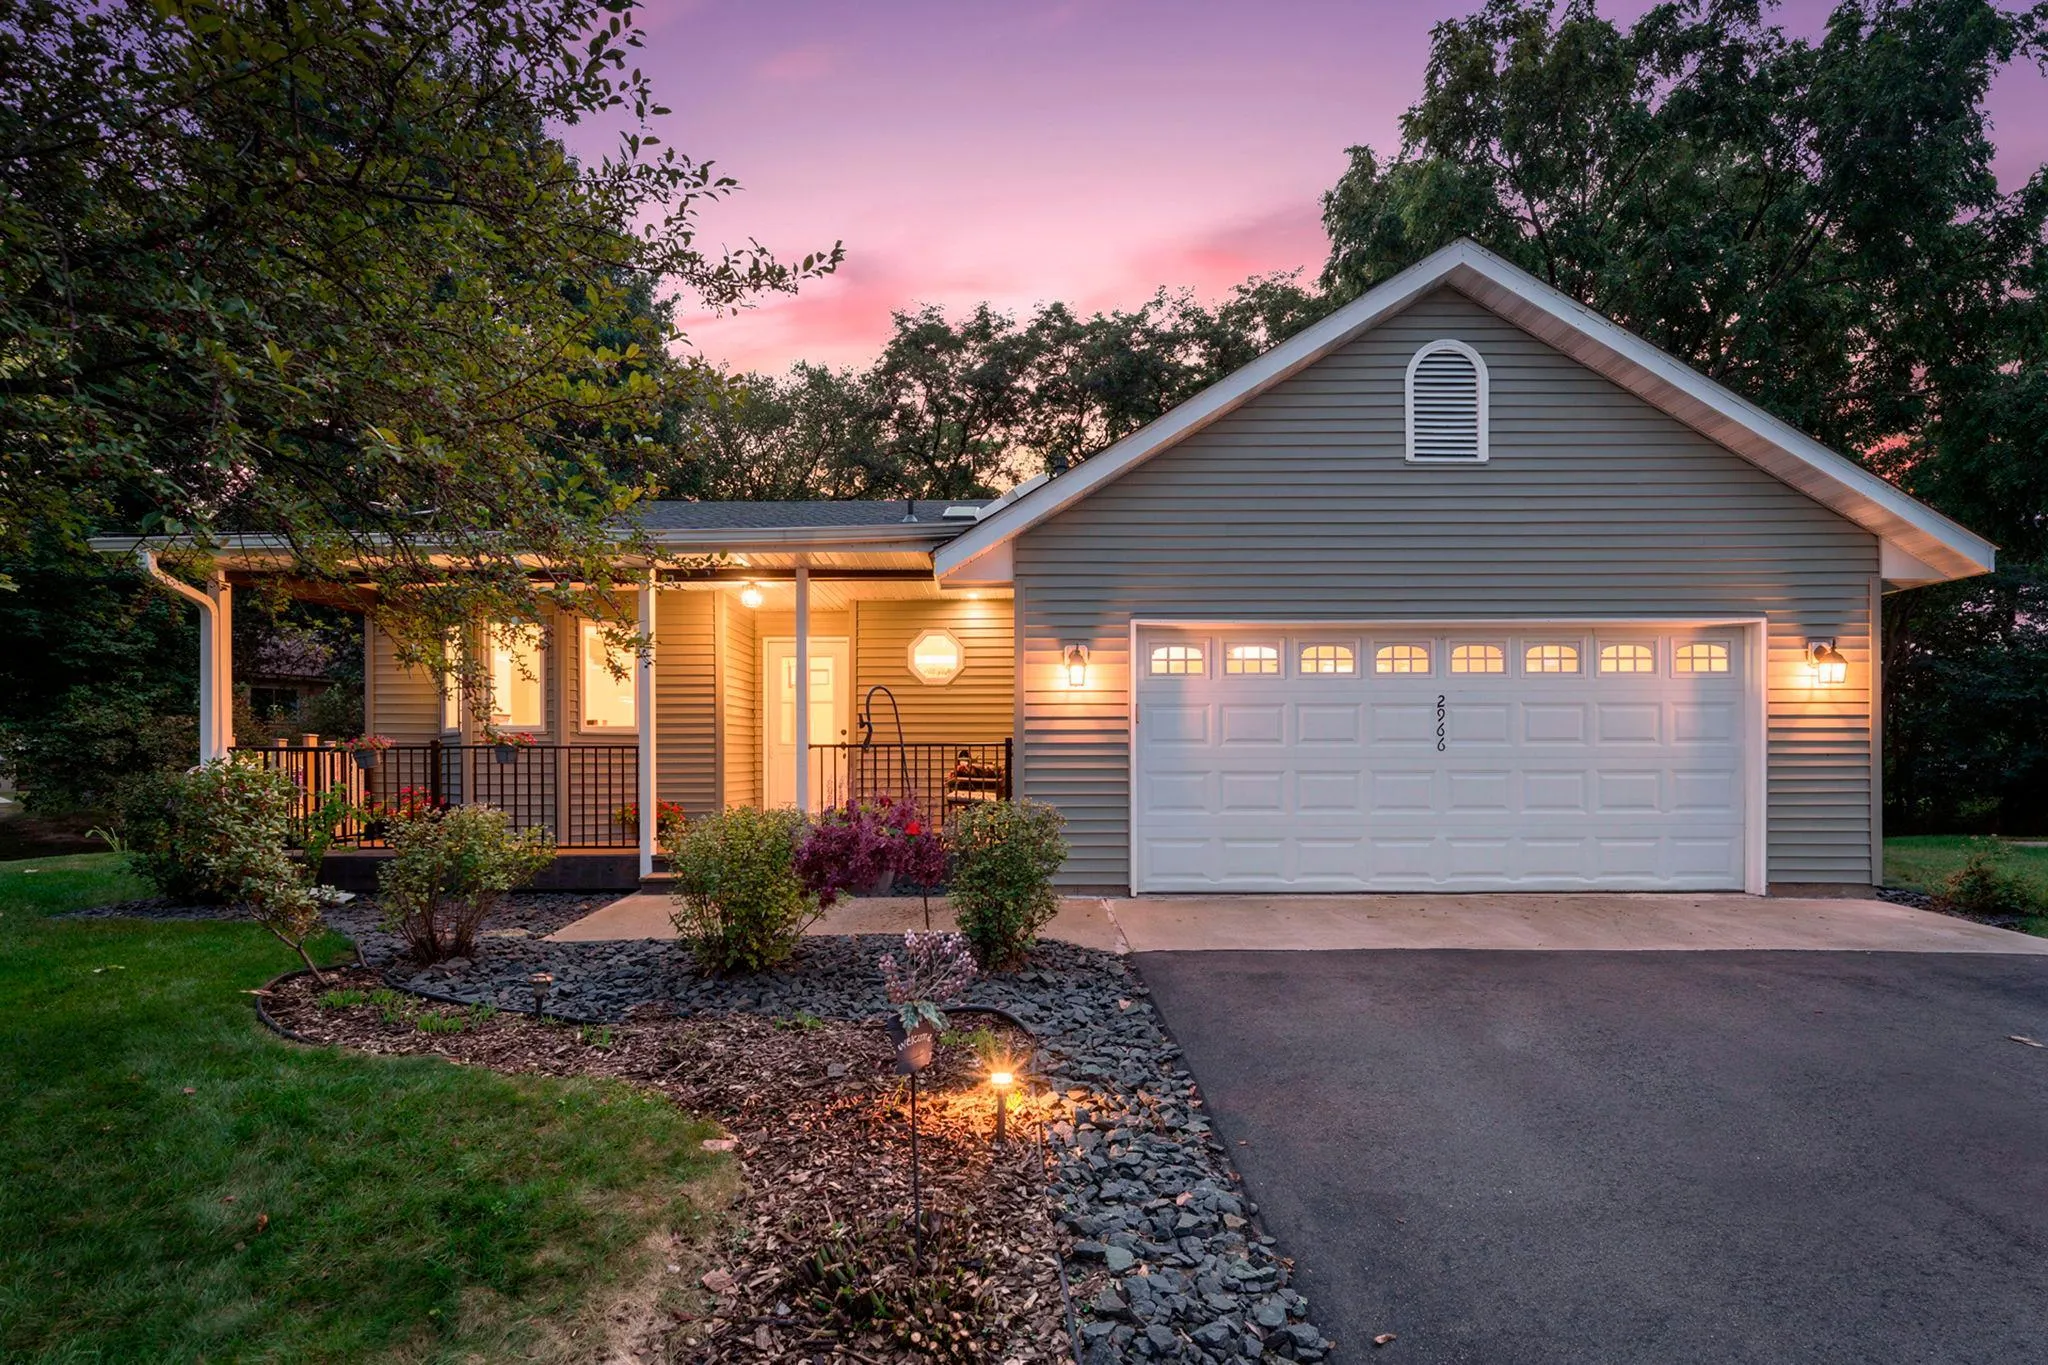 $399,900
4 bds | 2 ba | 1,894 sqft
2966 Thunder Bay Road, Little Canada, MN 55117
Listing courtesy of RE/MAX Advantage Plus
-
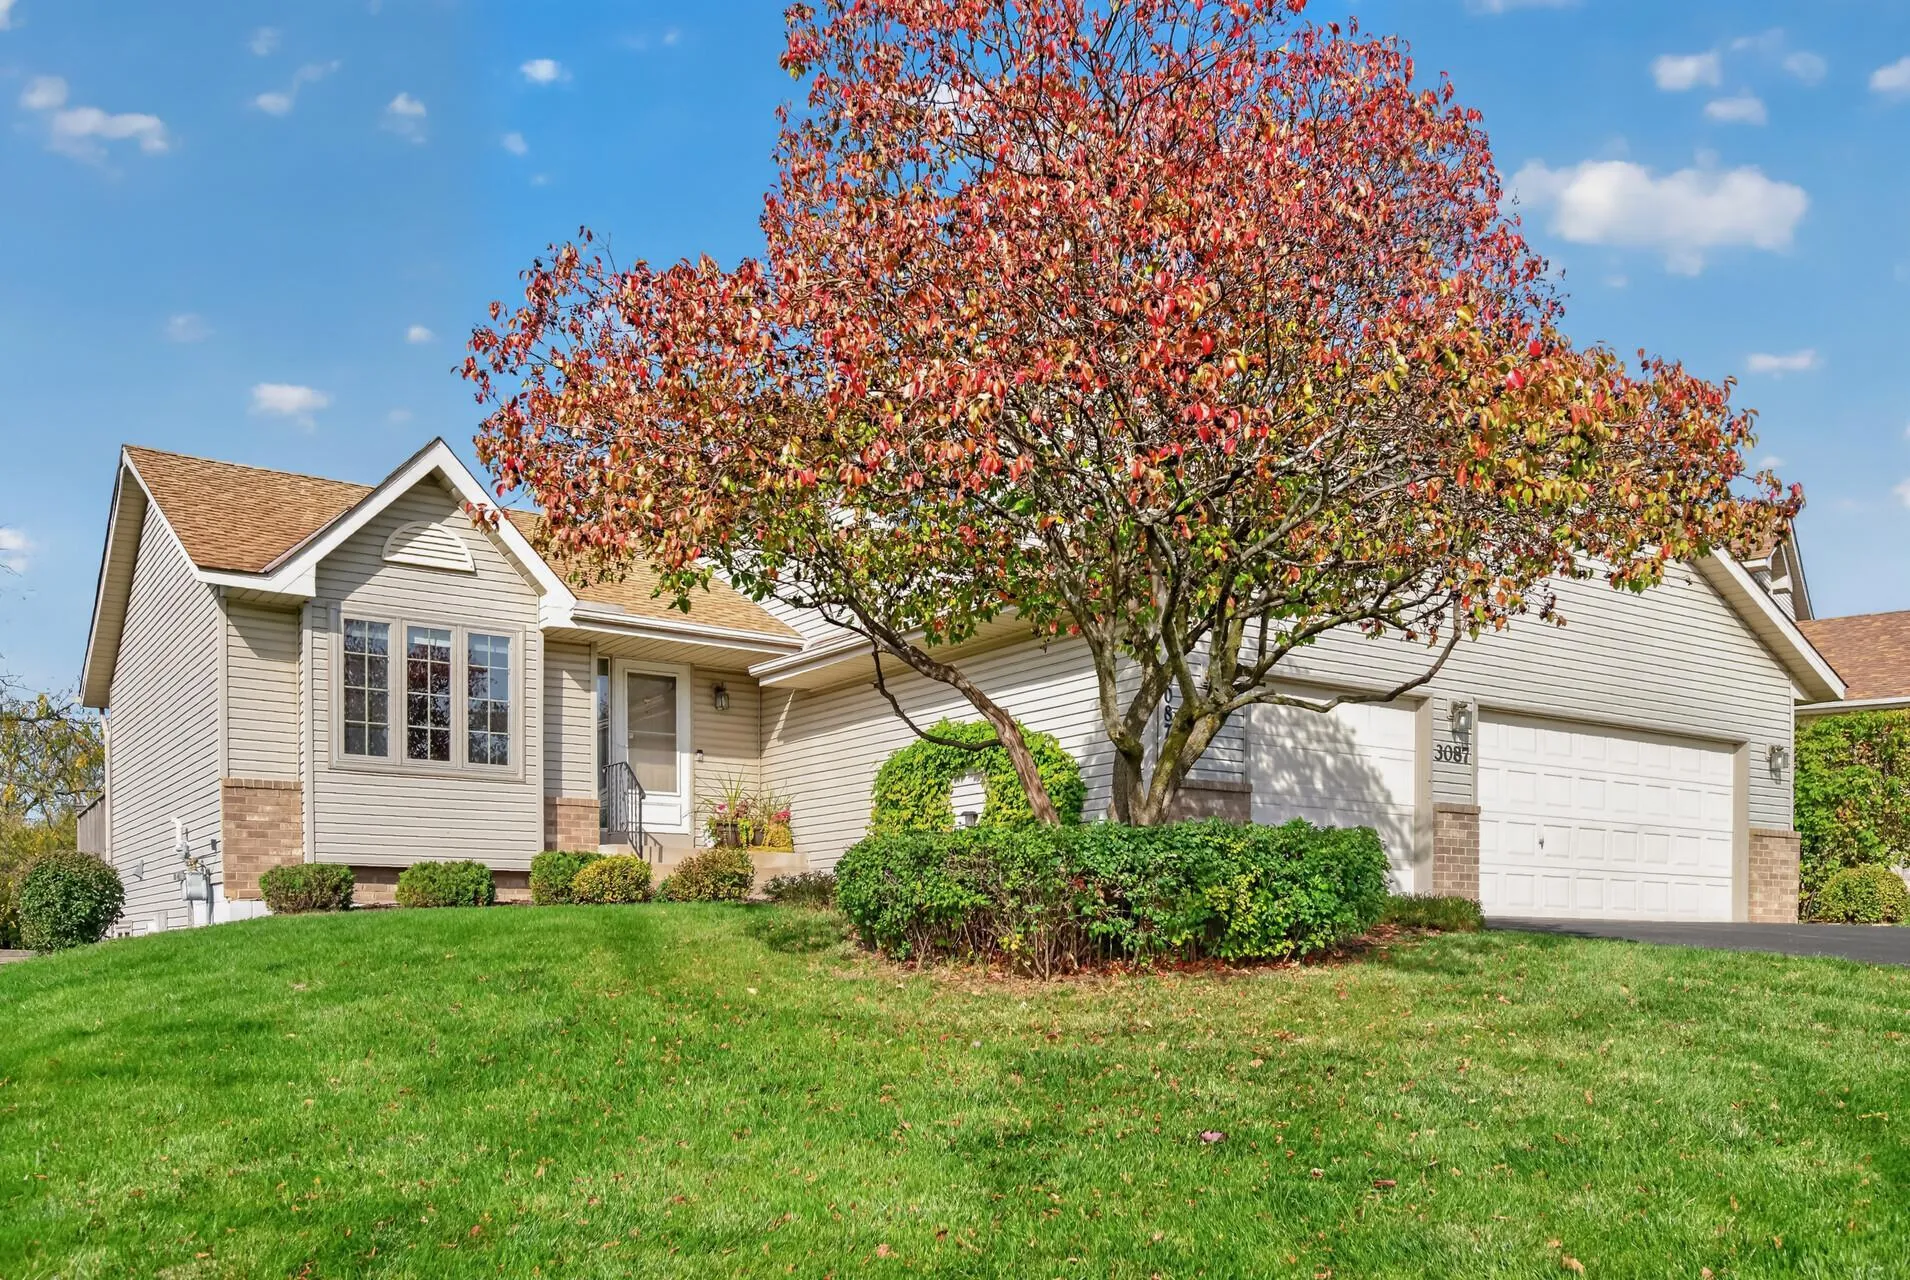 $415,000
4 bds | 4 ba | 1,951 sqft
3087 Walter Street, Maplewood, MN 55109
Listing courtesy of Edina Realty, Inc.
-
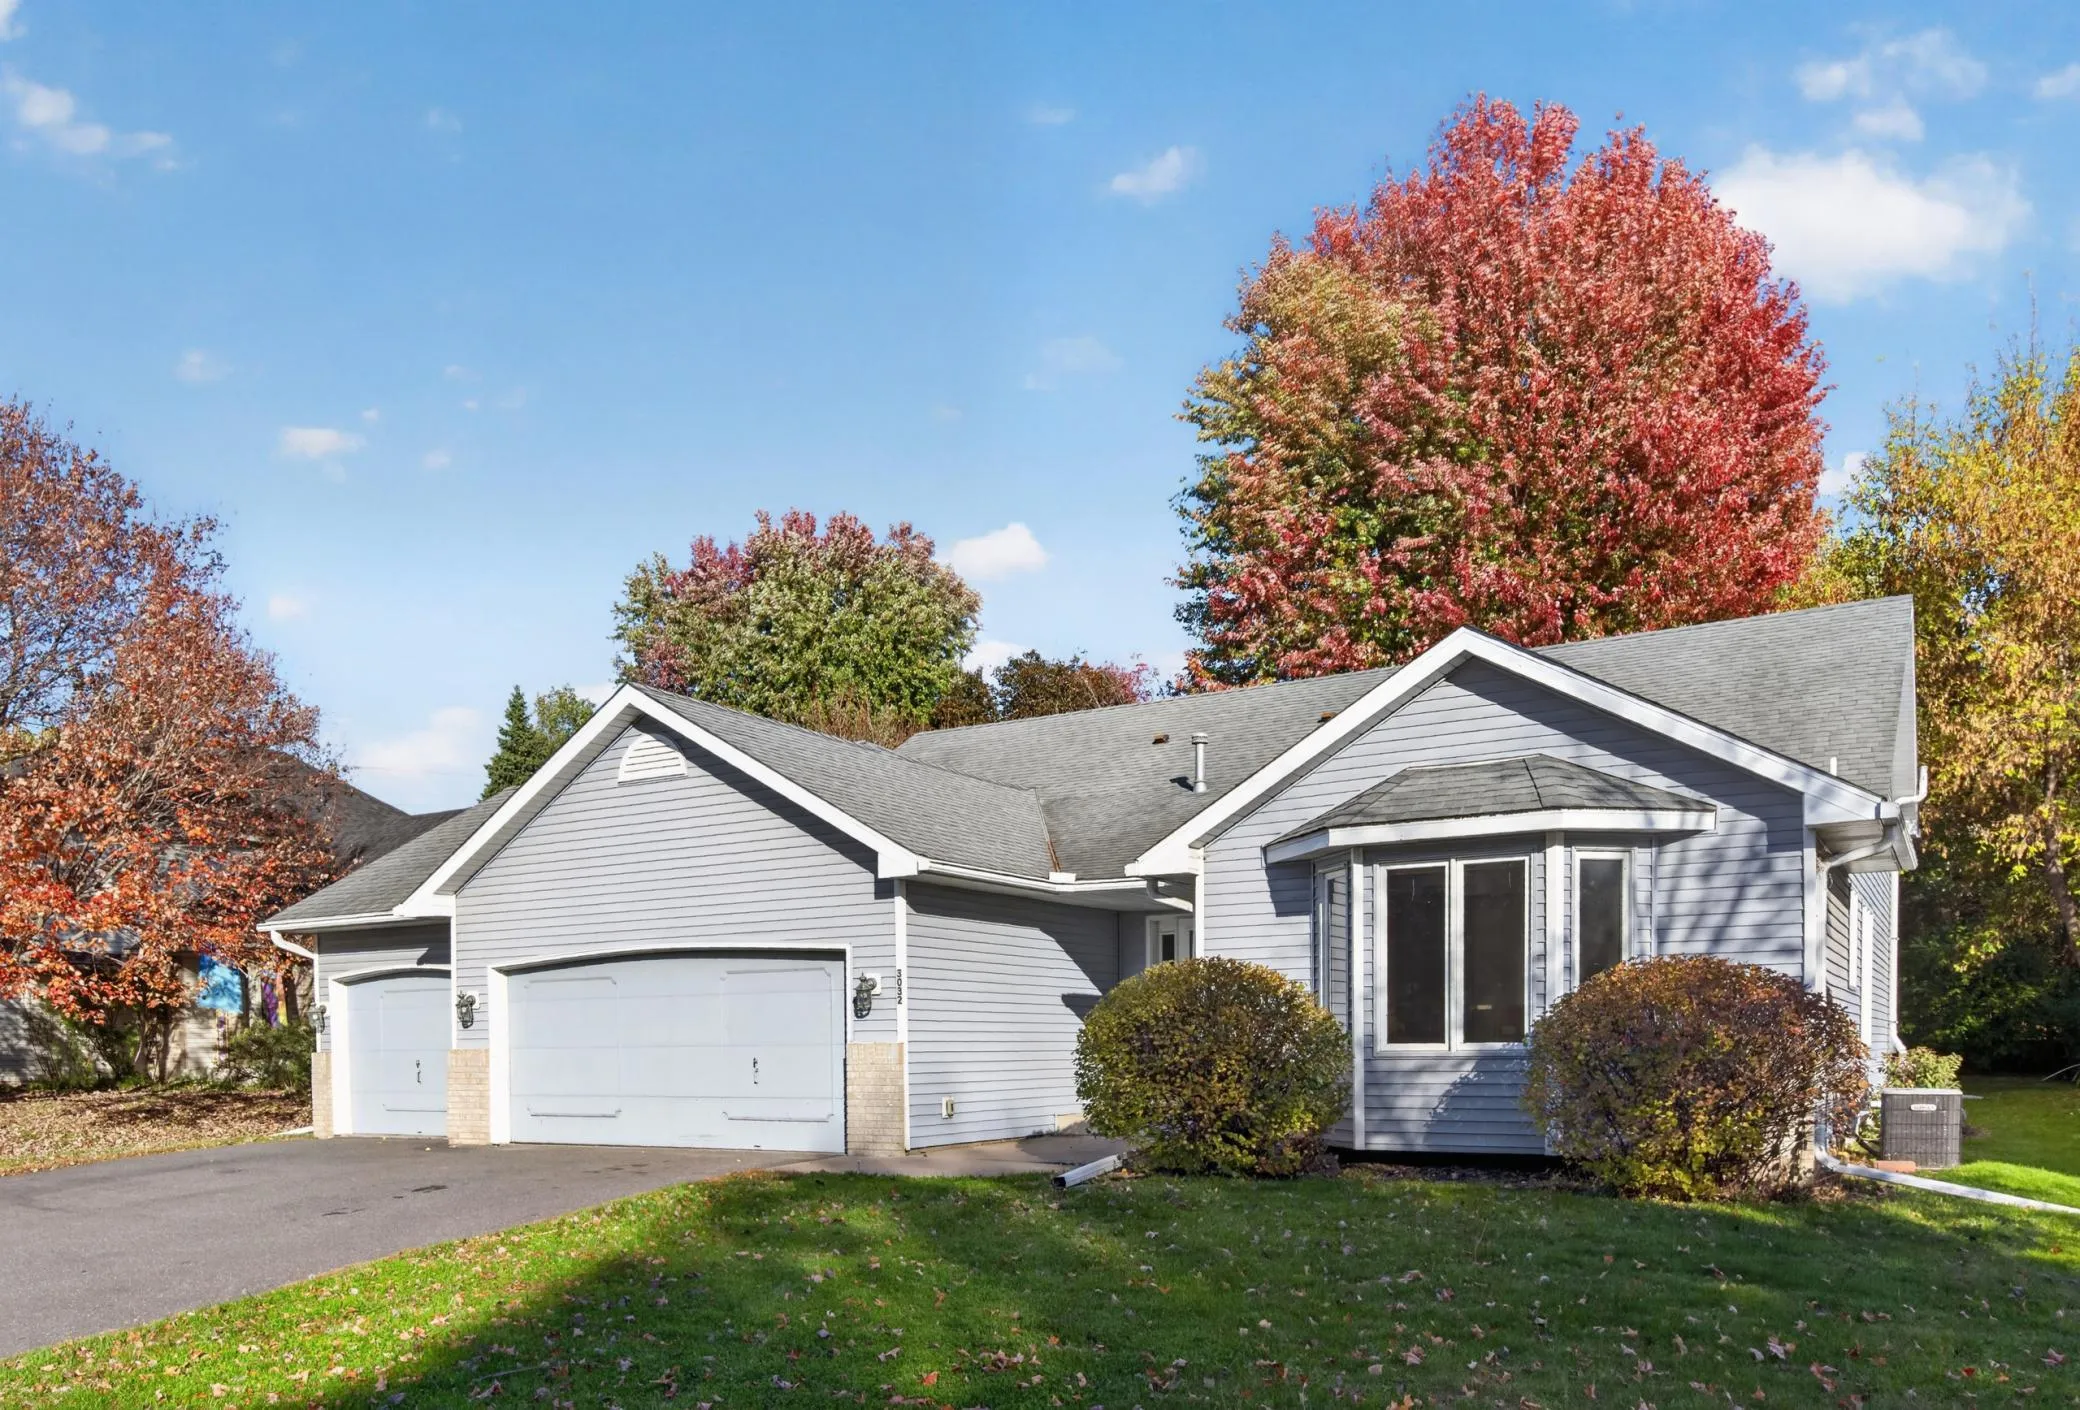 $430,000
3 bds | 3 ba | 2,450 sqft
3032 Walter Street, Maplewood, MN 55109
Listing courtesy of Realty Executives Top Results
-
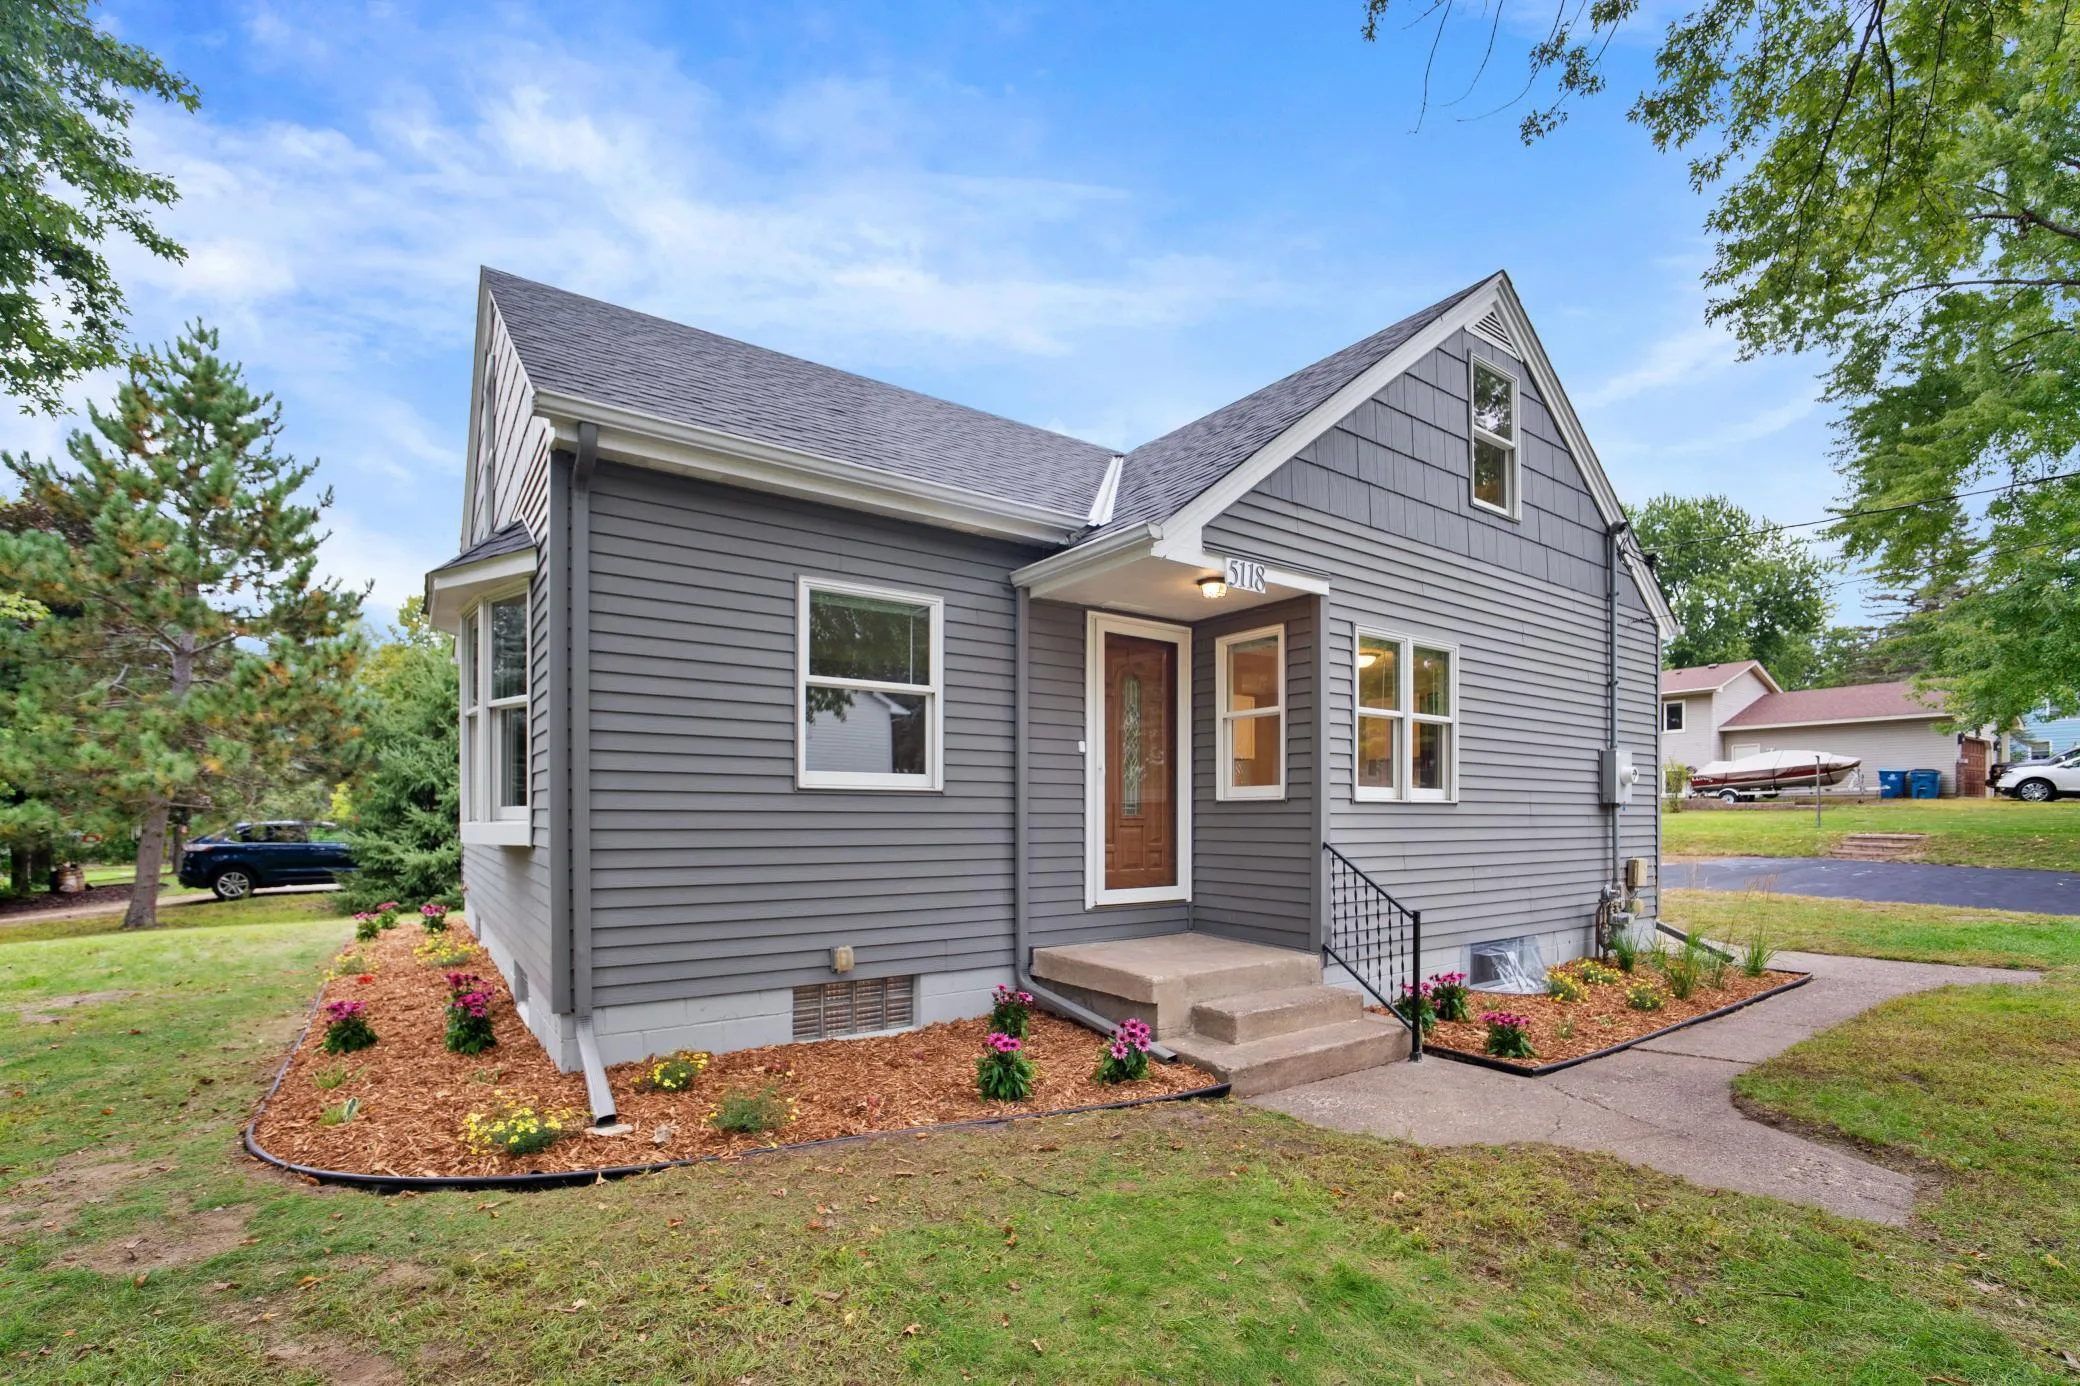 $399,900
3 bds | 2 ba | 1,589 sqft
5118 Otter Lake Road, White Bear Lake, MN 55110
Listing courtesy of Weichert, Realtors-Advantage
Request a tour
555 S Oak Drive, Vadnais Heights, MN 55127