
1 / 49
$975,000
- 5 beds
- 5 baths
- 4,288 sqft
17306 Cedarcrest Drive, Eden Prairie, MN 55347
For sale Est. —/mo
- House · Single Family
- Built in 2002
- 0.31 acres lot
- $227/sqft
- 3-car garage
Overview
Open houses
- Sunday, Nov 15 12 pm–2 pm Open house
Times are Central.
Welcome to 17306 Cedarcrest Drive in Eden Prairie! This beautifully updated Kroiss-built two-story home showcases quality craftsmanship, timeless architectural detail, and thoughtfully designed living spaces. Brazilian cherry hardwood floors, custom built-ins, and a rich blend of cherry and enameled millwork create a warm, inviting feel throughout. The kitchen features granite countertops, a center island, maple cabinetry, and a butler's pantry, while the formal dining room showcases a cove ceiling. A main-level study with wainscoting offers a great work-from-home space, and a wet bar in the main living room adds an inviting touch for entertaining. Upstairs, four bedrooms are conveniently located on one level, including a spacious primary suite with a private bath featuring a separate shower and jetted tub. The finished lower level offers additional gathering space, complete with a second wet bar in the family room. Recent improvements include a new roof in 2026, with three additional windows ordered and awaiting installation. A wonderful combination of classic craftsmanship, thoughtful updates, and functional living spaces in a desirable Eden Prairie location!
Facts & features
Interior
- Bedrooms: 5
- Bathrooms: 5 (2 full, 2 three-quarter, 1 half)
- Finished sqft: 4,288
- Above grade sqft: 3,087
- Below grade sqft: 1,201
- Basement: Daylight/Lookout Windows, Egress Window(s), Finished, Full, Sump Pump
- Heating: Forced Air, Humidity Control
- Cooling: Central Air, Dual
- Appliances: Central Vacuum, Cooktop, Dishwasher, Disposal, Double Oven, Dryer, ENERGY STAR Qualified Appliances, Exhaust Fan, Freezer, Humidifier, Gas Water Heater, Microwave, Range, Refrigerator, Stainless Steel Appliances, Wall Oven, Washer
- Laundry: Gas Dryer Hookup, Laundry Room, Main Level, Sink, Washer Hookup
- Fireplaces: 2 (Brick, Family Room, Living Room, Other, Stone)
Property
- Parking: Attached Garage, Asphalt, Garage Door Opener
- Garage spaces: 3
- Lot size: 0.31 acres
- Lot dimensions: 90 X 150
- Lot features: Tree Coverage - Light, Underground Utilities
- Exterior features: Fiber Board, Stucco
- Fencing: None
- Pool: None
Construction
- Home type: House (Single Family)
- Levels: Two
- Year built: 2002
- Roof: Age 8 Years or Less, Architectural Shingle
Utilities
- Sewer: City Sewer - In Street
- Water: City Water - In Street
Community & HOA
- Subdivision: Seven Pines
Taxes & location
- Annual taxes: $12,256 (2026)
- County: Hennepin
- School district: Eden Prairie
Listing
- Status: For sale
- Listed: Nov 6, 2026
- Days on market: 5
- MLS #: 7165053
Monthly payment
—/mo
An example, not a loan offer. Taxes and HOA dues come from the listing when known; home insurance is a rough estimate. Mortgage insurance is not included. Your rate depends on your lender and credit.
Location
Nearby homes
-
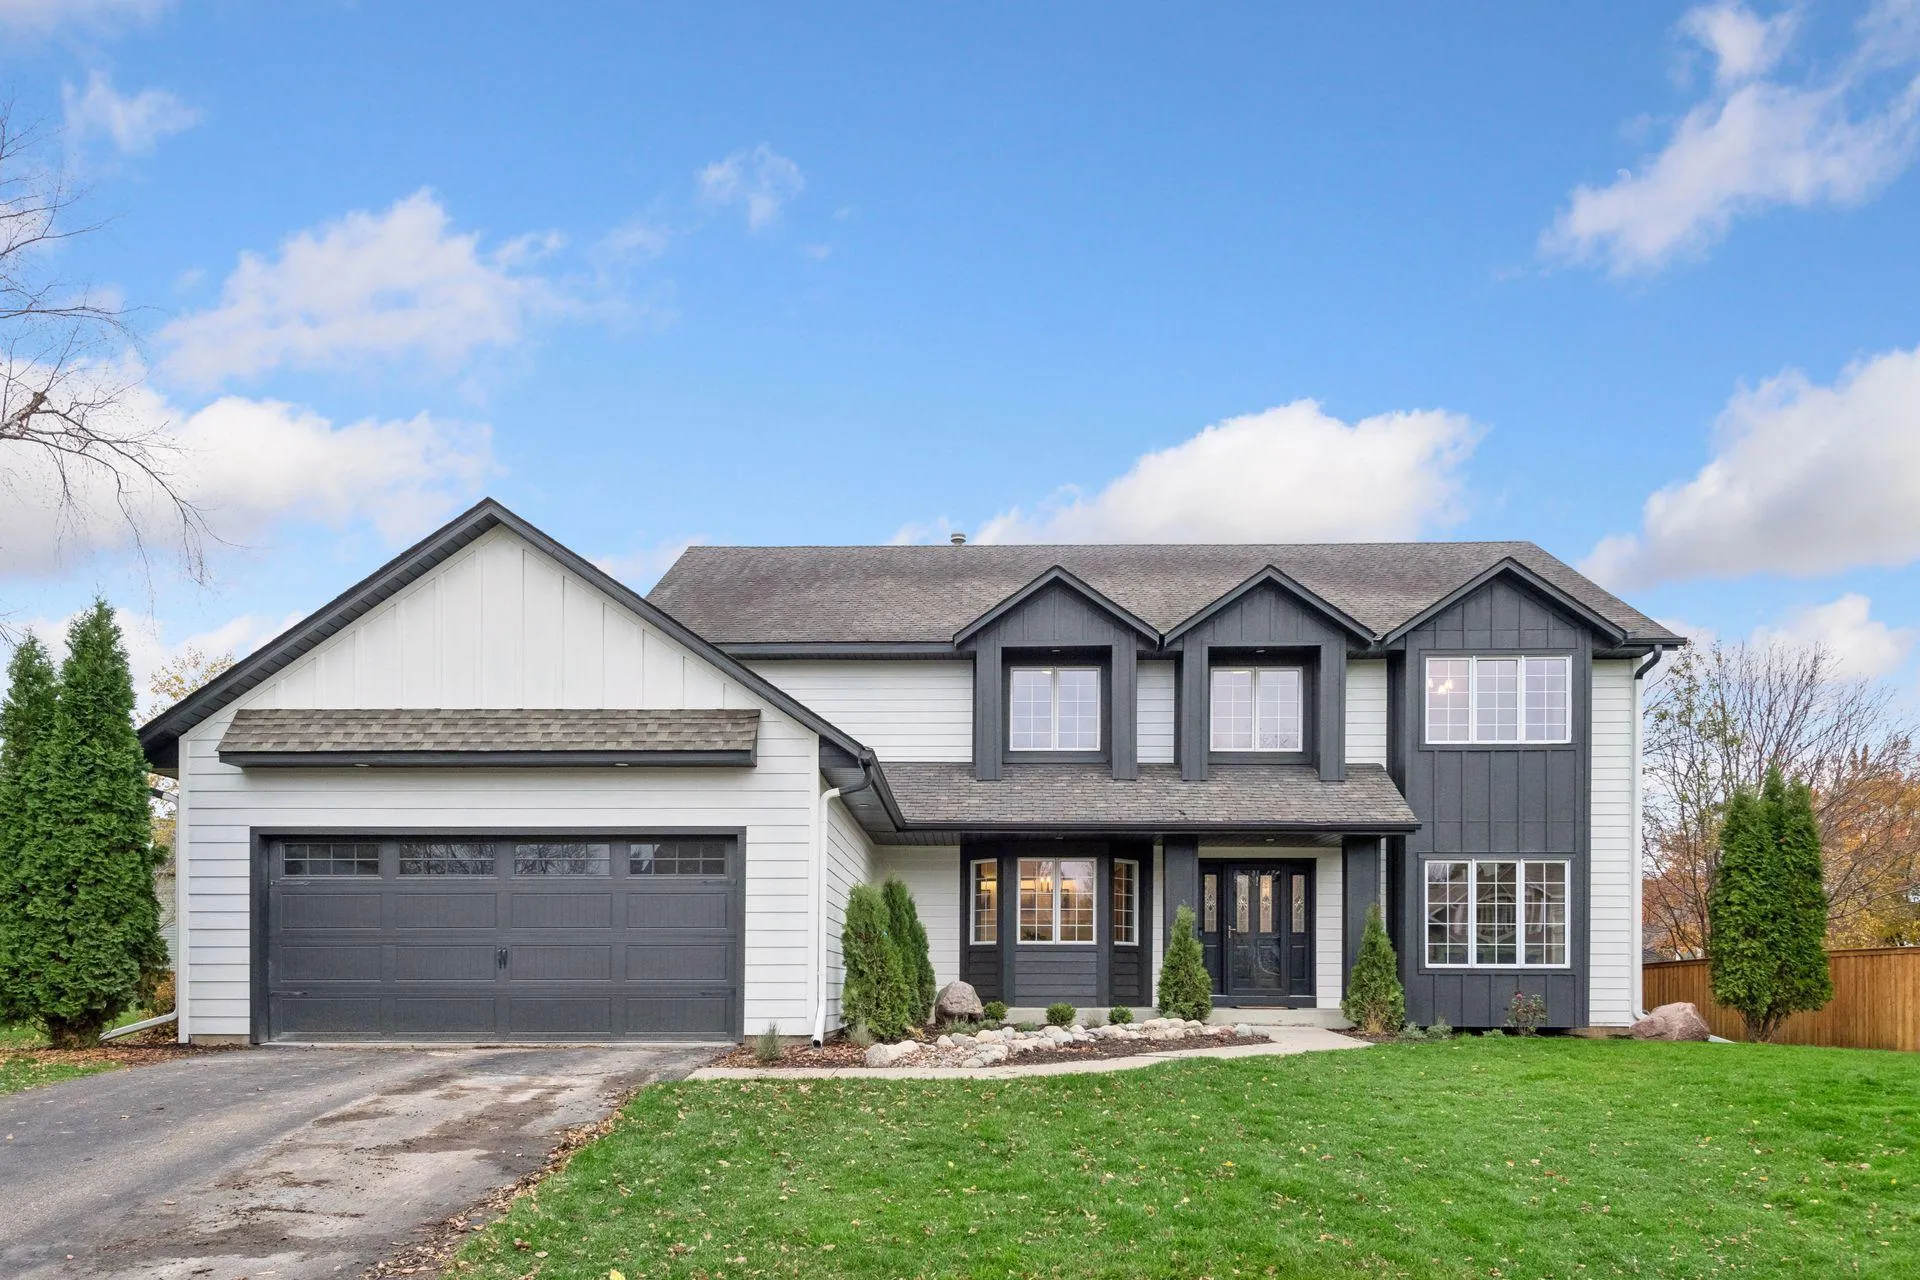 $1,190,000
7 bds | 5 ba | 5,664 sqft
9032 Mcguffey Road, Eden Prairie, MN 55347
 Listing courtesy of Set Apart Realty
-
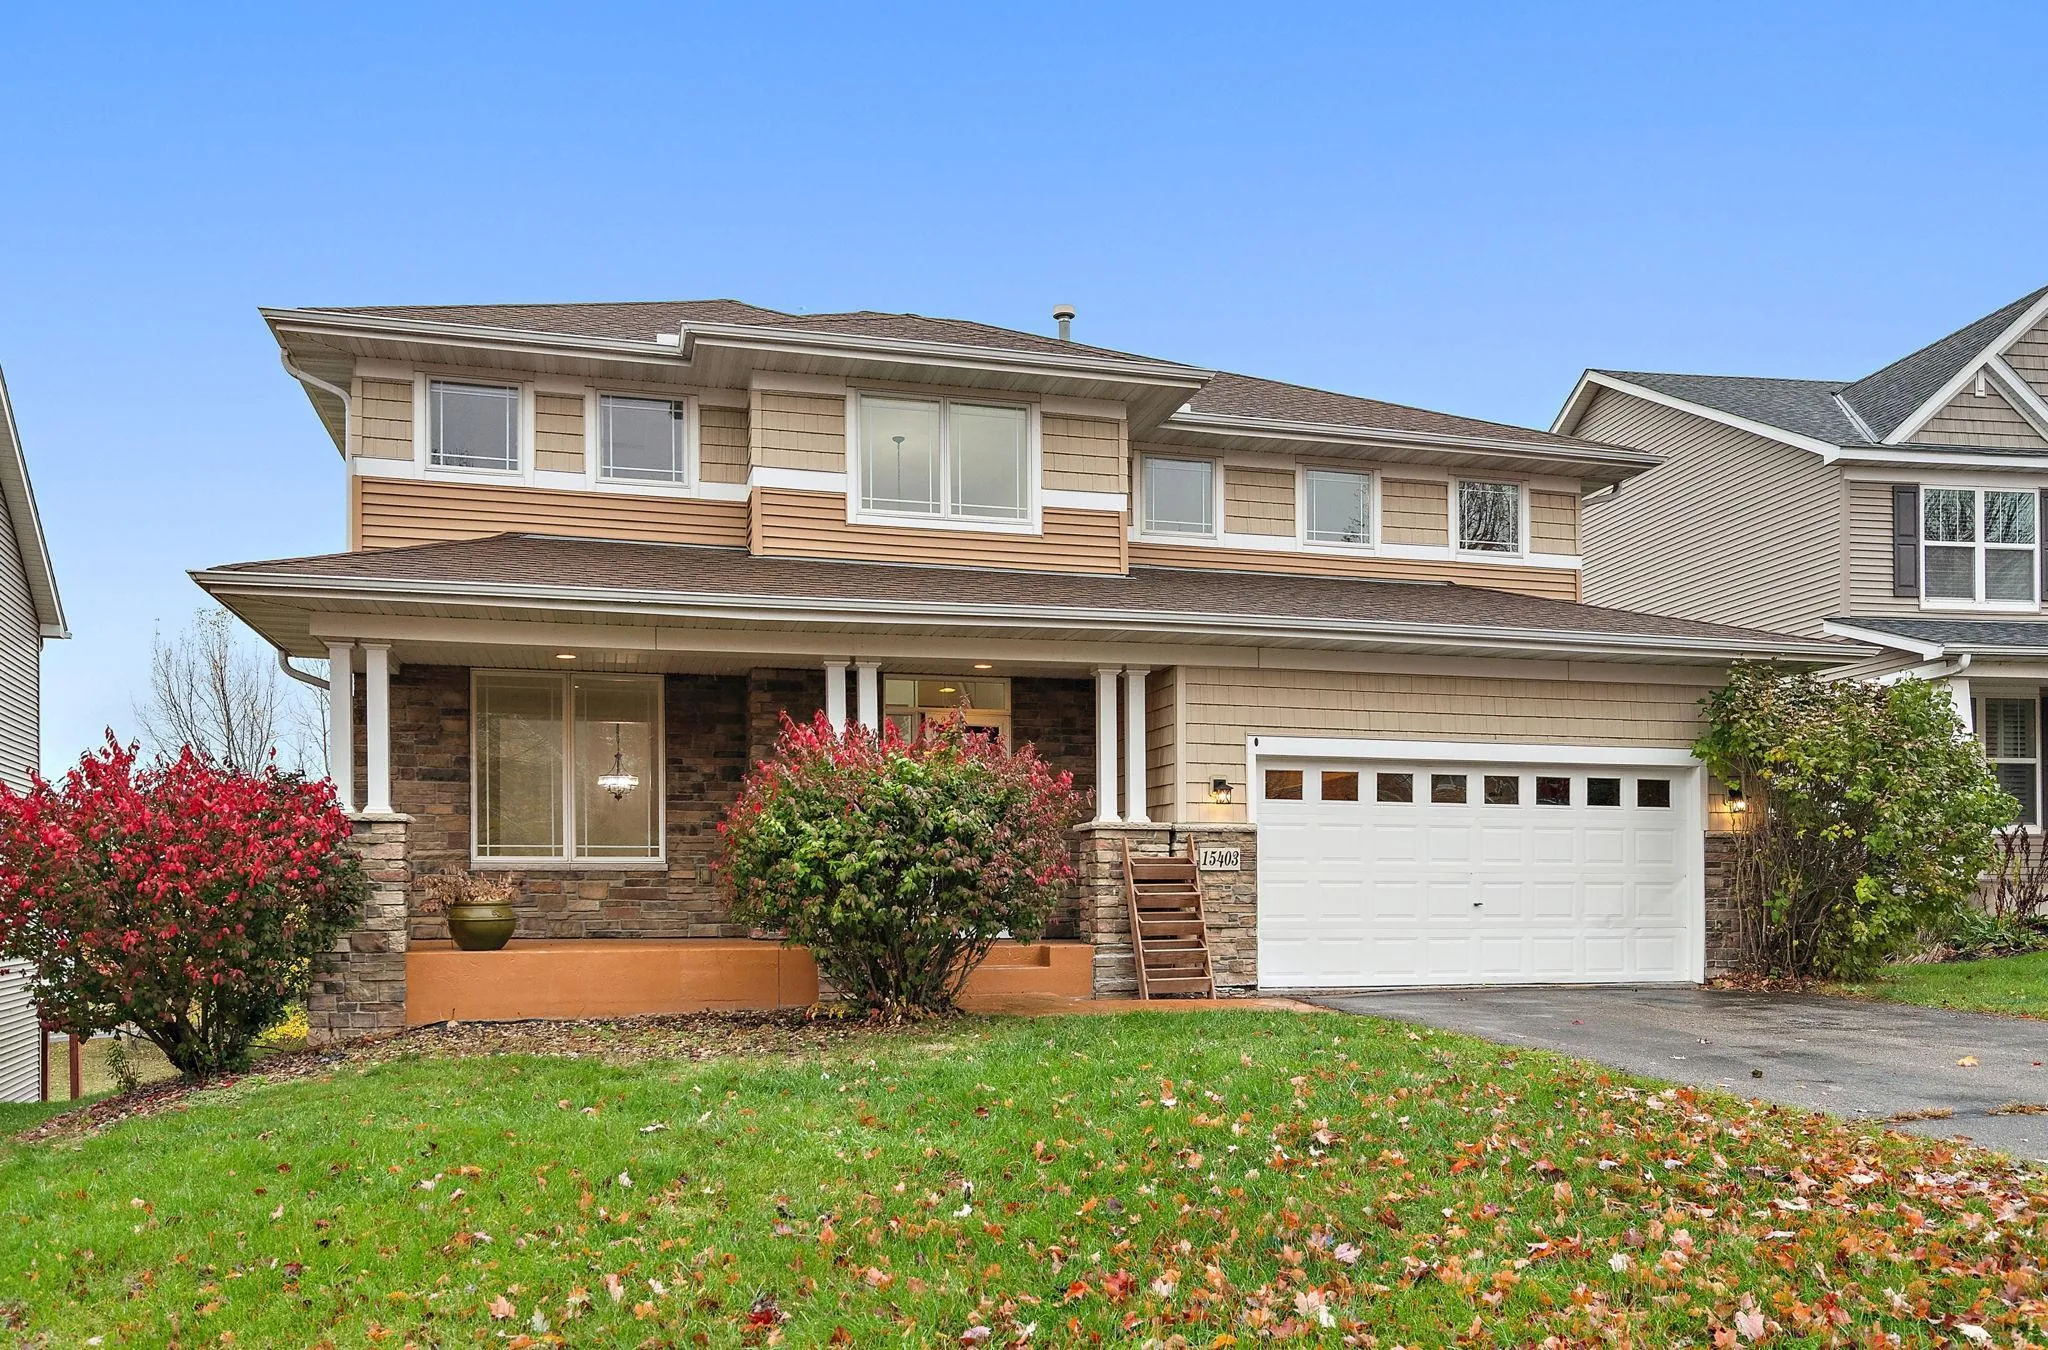 $699,000
6 bds | 5 ba | 4,115 sqft
15403 Plumstone Drive, Eden Prairie, MN 55347
Listing courtesy of Call It Closed International Realty
-
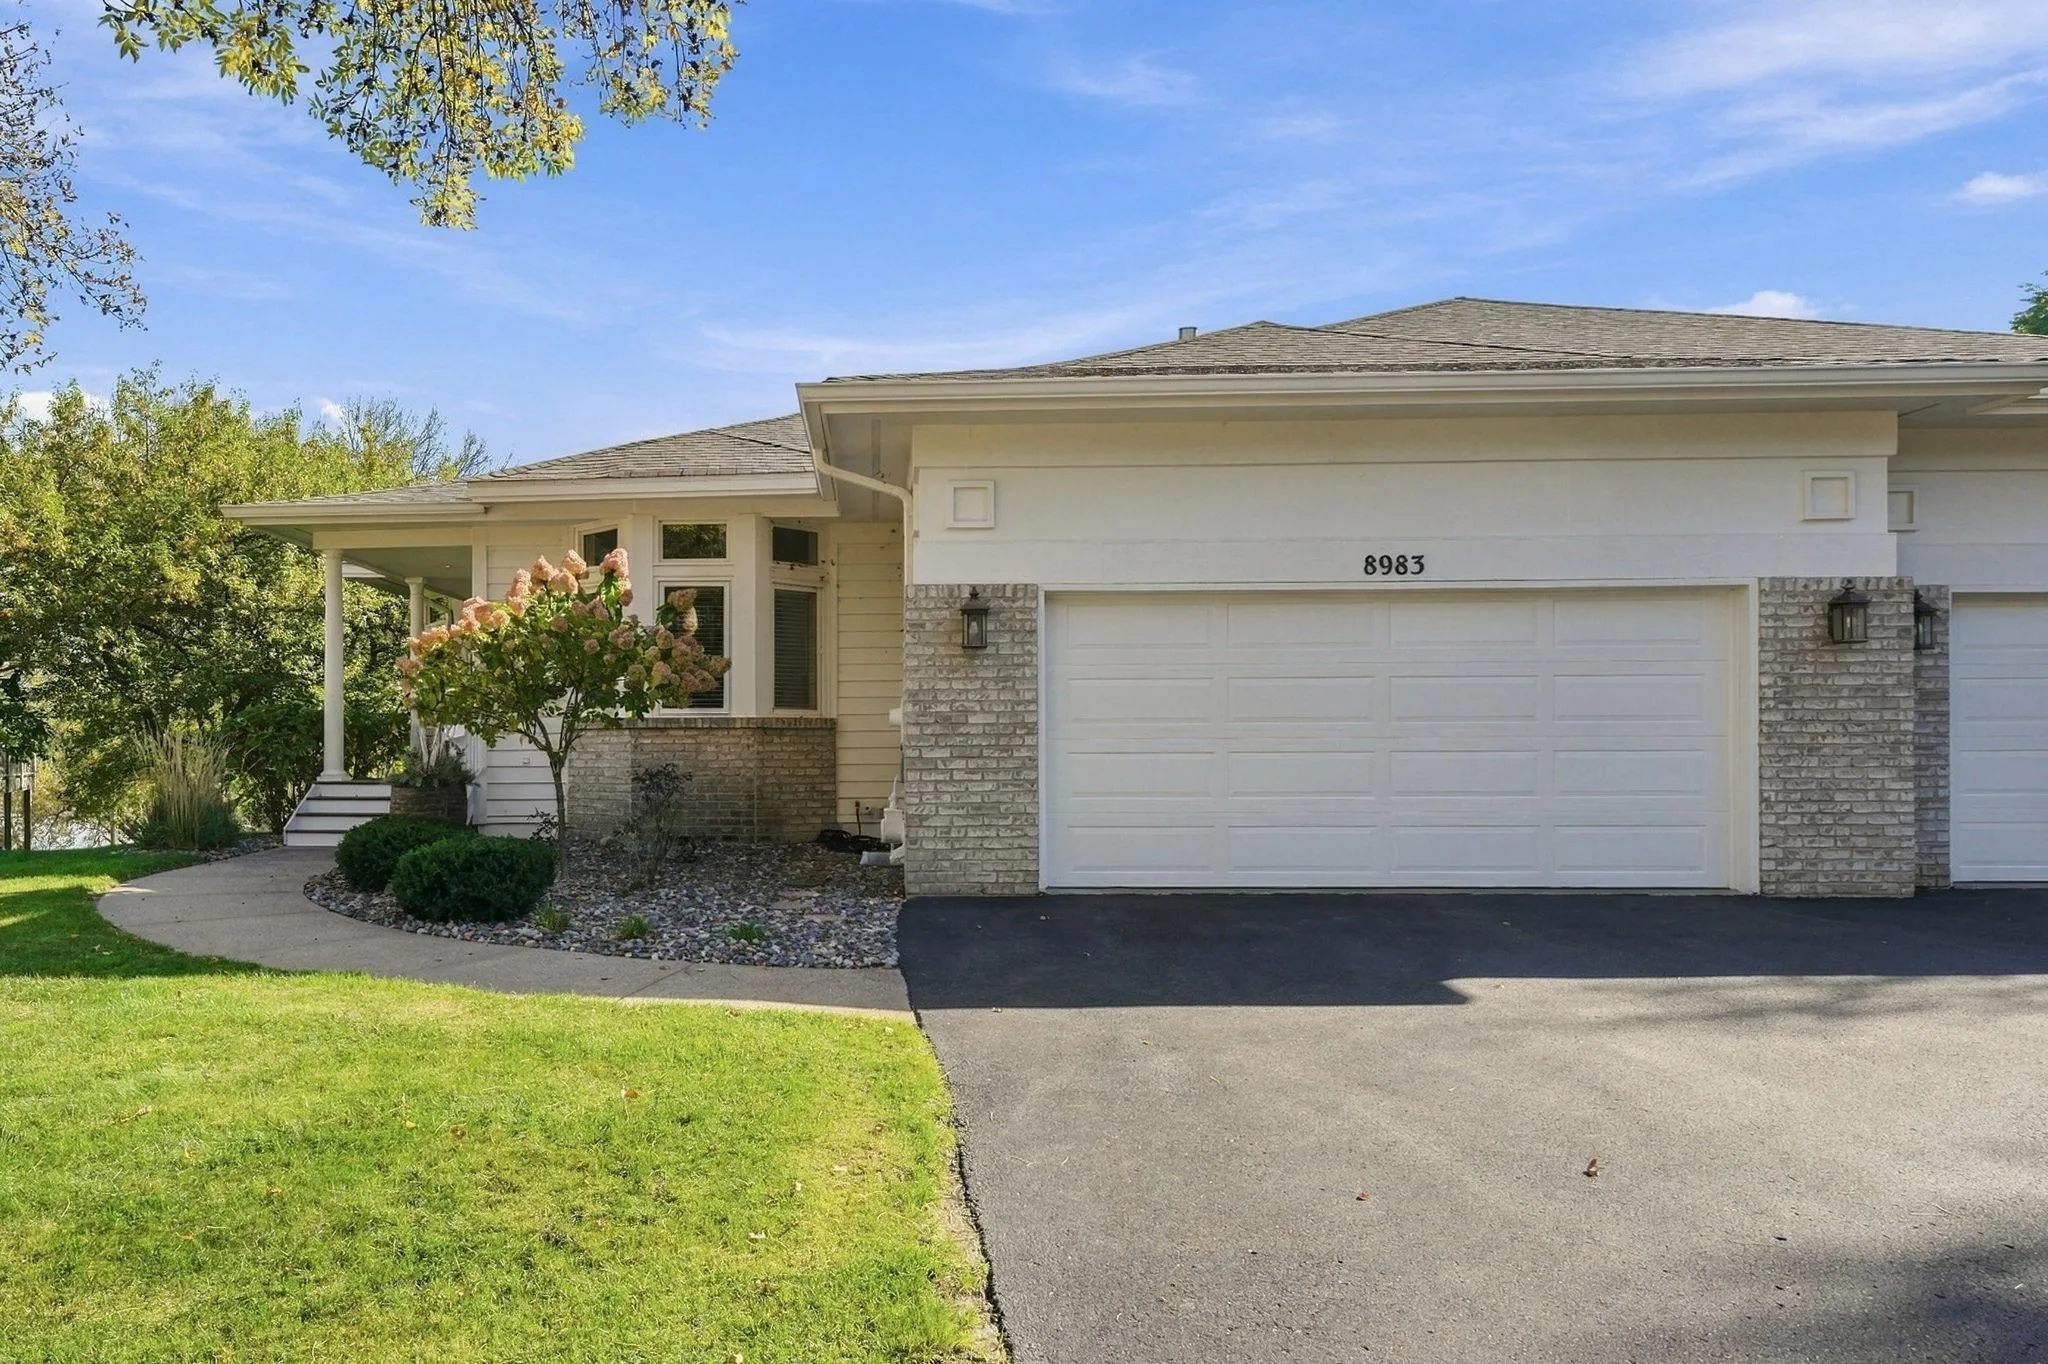 $775,000
3 bds | 3 ba | 4,059 sqft
8983 Garland Court, Eden Prairie, MN 55347
Listing courtesy of Coldwell Banker Realty - Southwest Regional
-
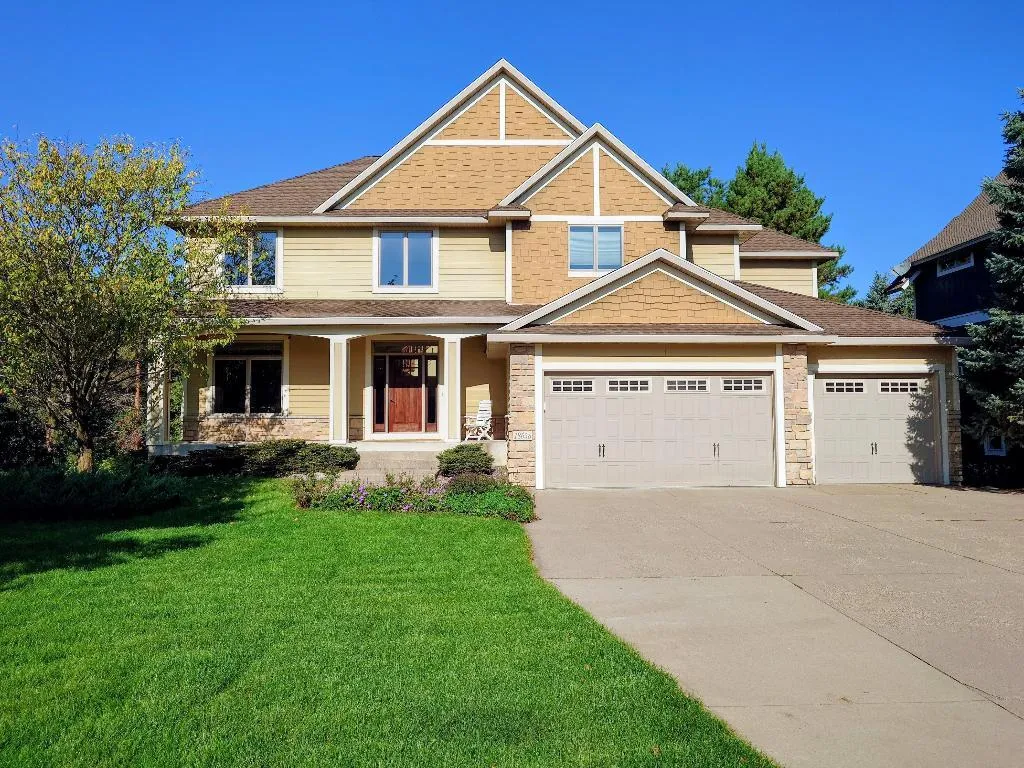 $995,000
5 bds | 5 ba | 4,273 sqft
18658 Ponderosa Court, Eden Prairie, MN 55347
Listing courtesy of List With Freedom
-
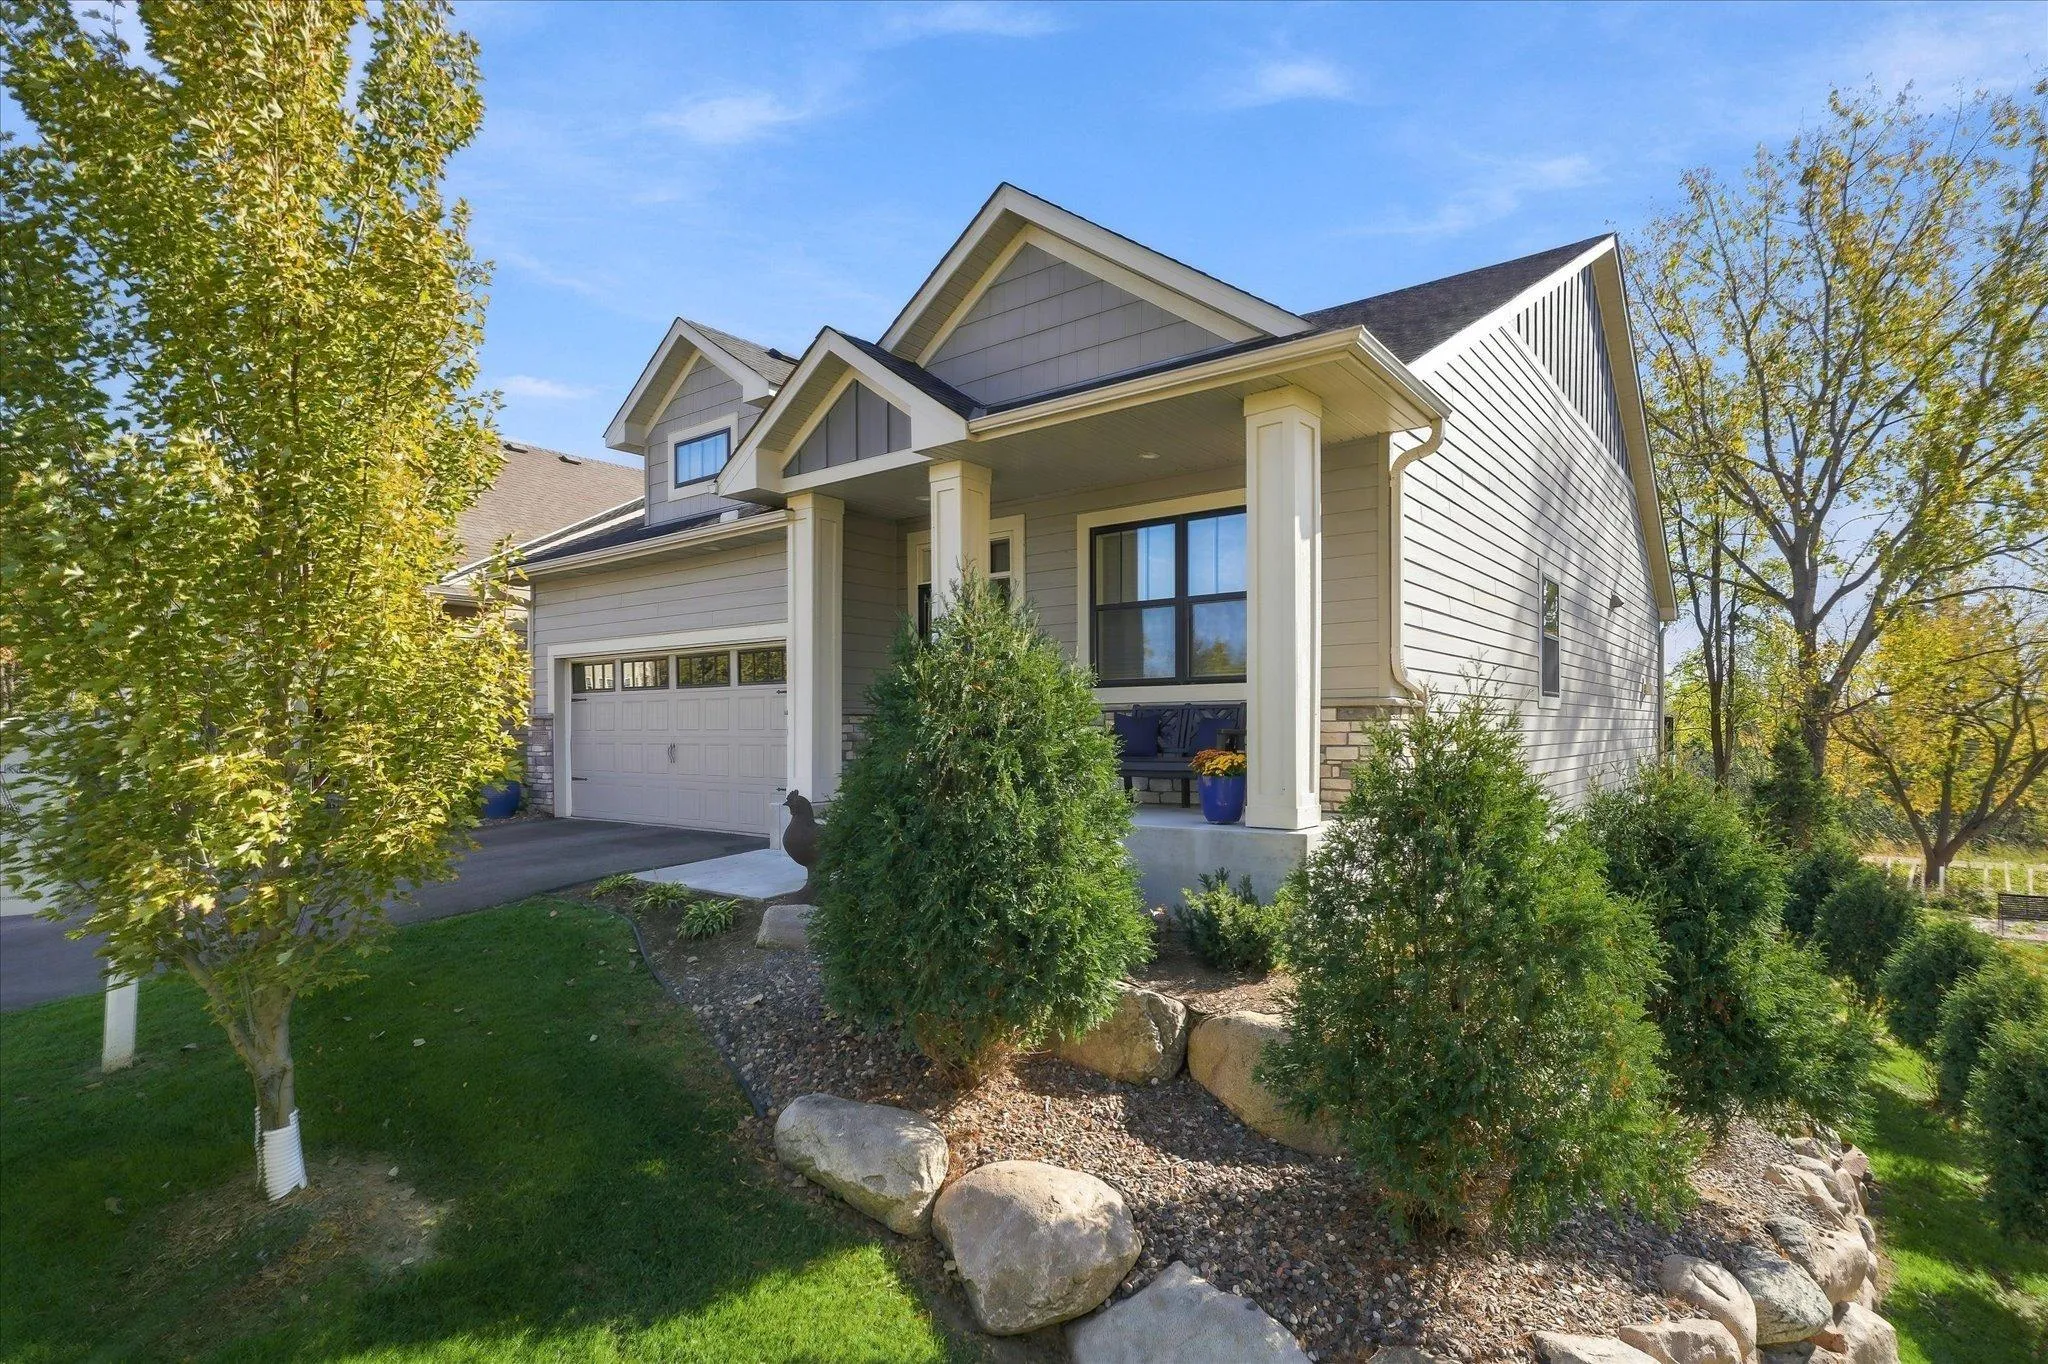 $699,900
5 bds | 3 ba | 3,159 sqft
16377 Glory Lane, Eden Prairie, MN 55344
Listing courtesy of Edina Realty, Inc.
-
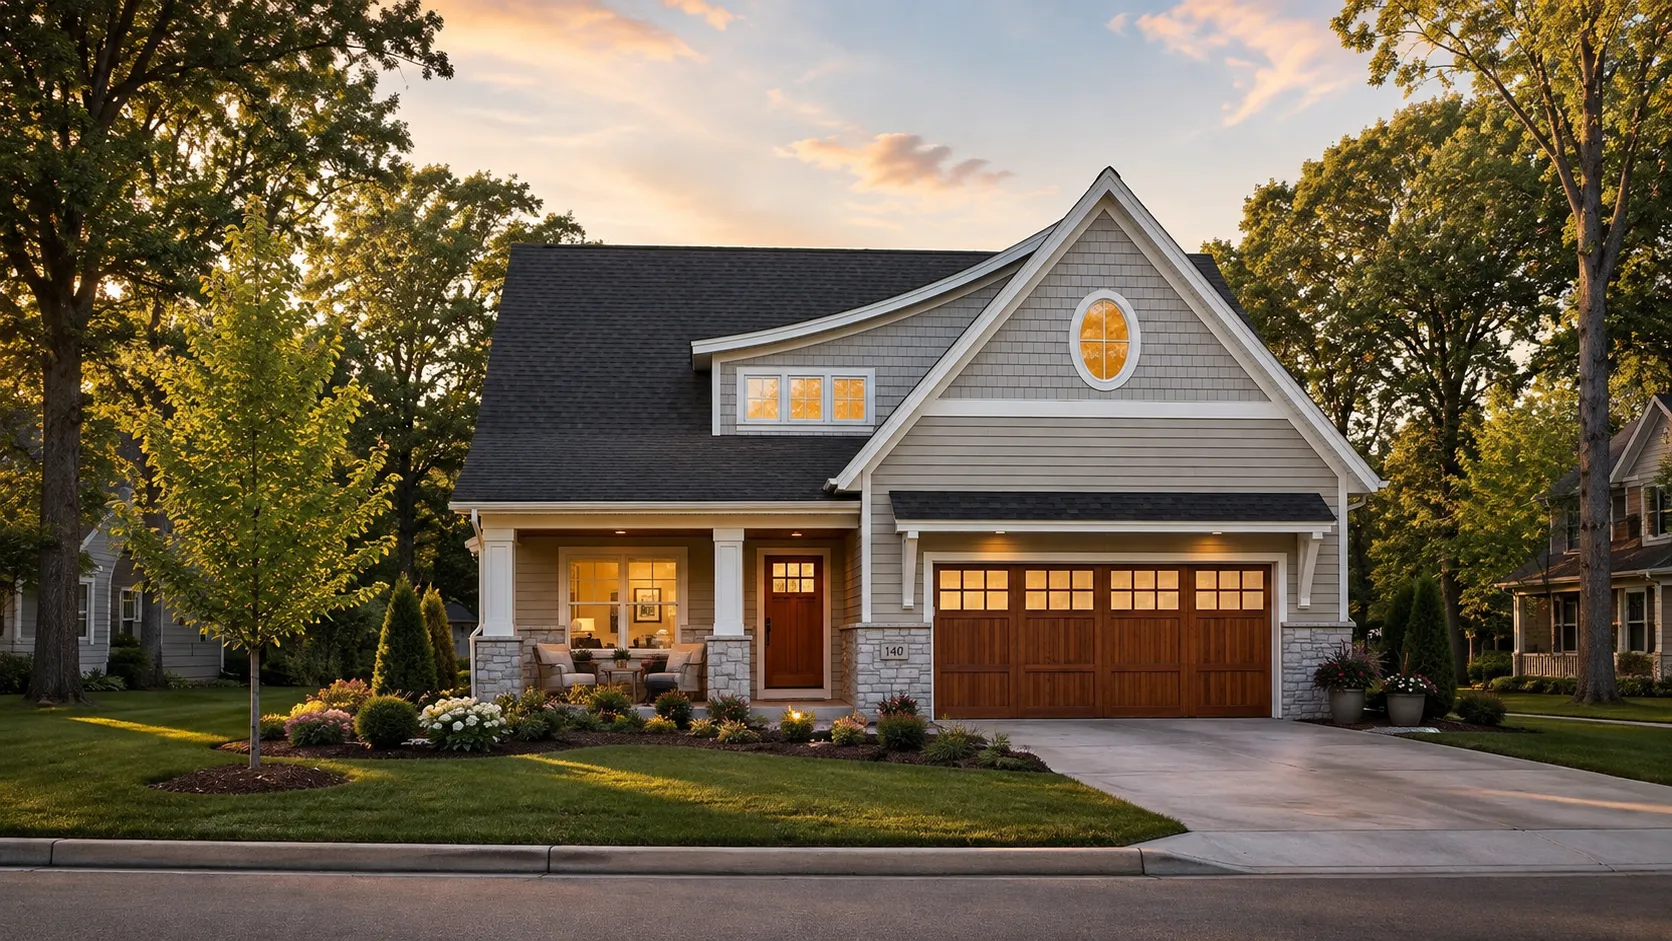 $1,150,000
3 bds | 2 ba | 2,187 sqft
Xxx Crestwood Terrace, Eden Prairie, MN 55347
Listing courtesy of Coldwell Banker Realty - Southwest Regional
-
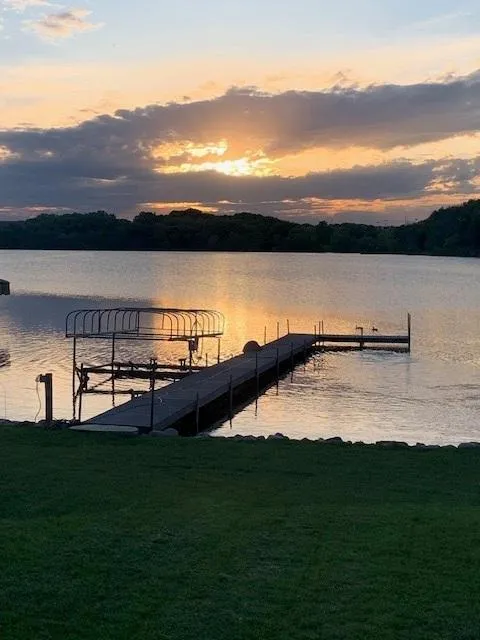 $797,000
2 bds | 1 ba | 1,056 sqft
8404 Waters Edge Drive, Chanhassen, MN 55317
Listing courtesy of Chestnut Realty Inc
-
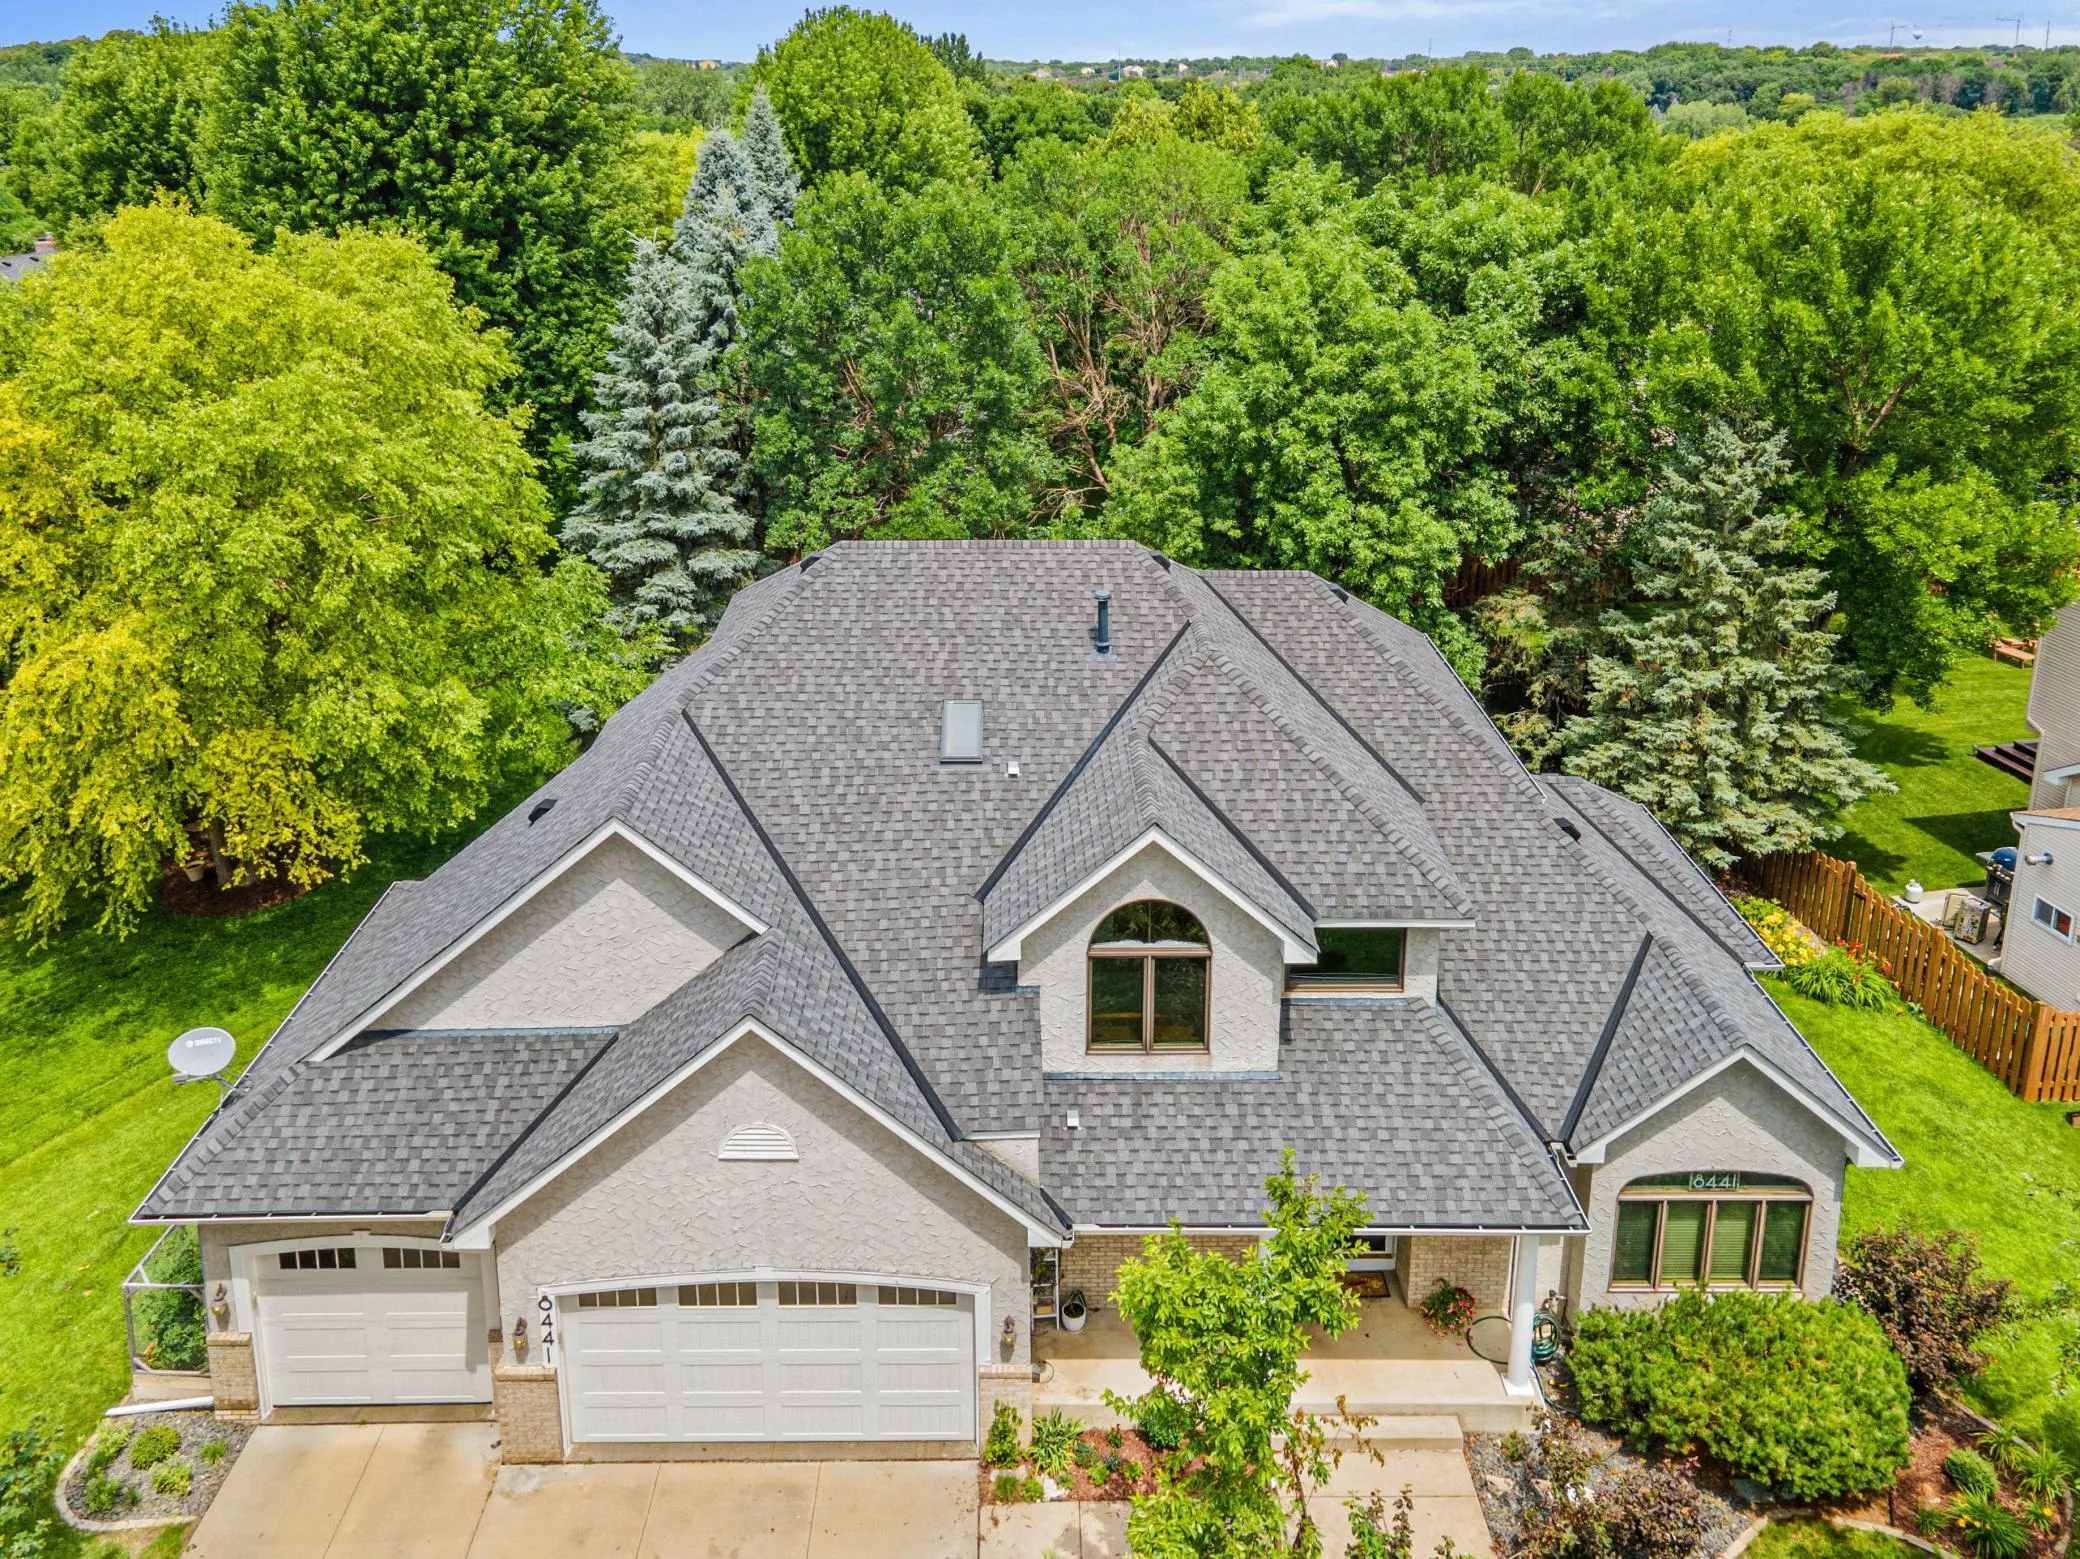 $709,850
5 bds | 4 ba | 3,607 sqft
8441 W Lake Drive, Chanhassen, MN 55317
Listing courtesy of RE/MAX Advantage Plus
Request a tour
17306 Cedarcrest Drive, Eden Prairie, MN 55347