
1 / 81
$719,900
- 5 beds
- 4 baths
- 3,607 sqft
8441 W Lake Drive, Chanhassen, MN 55317
For sale Est. —/mo
- House · Single Family
- Built in 1994
- 0.28 acres lot
- $200/sqft
- 3-car garage
Overview
Open houses
- Sunday, Oct 25 12 pm–1:30 pm Open house
Times are Central.
Wonderfully maintained and beautifully updated, this exceptional 5-bedroom, 4-bath home is situated on a spacious, functional lot in the highly desirable Lake Susan Hills neighborhood, just steps from Lake Susan, parks, and walking paths. Finished from top to bottom, this move-in-ready home offers quality craftsmanship, generous living spaces, and thoughtful updates throughout. The inviting main level features gleaming hardwood floors, 9-foot ceilings, a dramatic two-story foyer, and a spacious living area with a gas fireplace and brick surround, along with formal living and dining rooms. The remodeled kitchen boasts Silestone countertops, stainless steel appliances, and abundant workspace. A convenient main-floor laundry room offers built-in storage lockers and cabinetry. The upper level features four spacious bedrooms, while the finished lower level adds a fifth bedroom, recreation room, game room with wet bar, and a versatile bonus room—providing plenty of space for entertaining, relaxing, or working from home. Enjoy outdoor living on the impressive 40' x 18' two-tier deck overlooking the beautifully landscaped backyard, complete with a fieldstone fire pit added in 2020. Additional highlights include six-panel doors, a primary bathroom with heated floors and an air-jetted tub, Cambria countertops and shower surround, surround sound throughout all three levels, a heated garage, invisible fencing, a raised garden, and an irrigation system. Numerous updates add to the home's appeal, including brand-new carpeting, fresh interior paint, remodeled bathrooms, new garage doors, a new roof in 2021, a concrete driveway installed in 2014, updated landscaping in 2026, and updated mechanical systems. This outstanding home combines spacious living, exceptional entertaining spaces, and a fantastic location. Move right in and enjoy the lifestyle that makes Lake Susan Hills such a sought-after neighborhood!
Facts & features
Interior
- Bedrooms: 5
- Bathrooms: 4 (2 full, 1 three-quarter, 1 half)
- Finished sqft: 3,607
- Above grade sqft: 2,337
- Below grade sqft: 1,270
- Basement: Drain Tiled, Finished, Full, Storage Space
- Heating: Forced Air
- Cooling: Central Air
- Appliances: Dishwasher, Disposal, Dryer, Microwave, Range, Refrigerator, Stainless Steel Appliances, Washer, Water Softener Owned
- Laundry: Main Level
- Fireplaces: 1 (Family Room, Gas)
Property
- Parking: Attached Garage, Concrete, Finished Garage, Garage Door Opener, Heated Garage, Insulated Garage
- Garage spaces: 3
- Lot size: 0.28 acres
- Lot dimensions: 137x139x41x148
- Lot features: Tree Coverage - Medium
- Exterior features: Stone, Stucco, Vinyl
- Fencing: Invisible
- Pool: None
Construction
- Home type: House (Single Family)
- Levels: Two
- Year built: 1994
- Exterior: Block
- Roof: Age 8 Years or Less
Utilities
- Sewer: City Sewer/Connected
- Water: City Water/Connected
Community & HOA
- Subdivision: Lake Susan Hills
Taxes & location
- Annual taxes: $6,830 (2026)
- County: Carver
- School district: Eastern Carver County Schools
Listing
- Status: For sale
- Listed: Oct 13, 2026
- Days on market: 7
- MLS #: 7159228
Monthly payment
—/mo
An example, not a loan offer. Taxes and HOA dues come from the listing when known; home insurance is a rough estimate. Mortgage insurance is not included. Your rate depends on your lender and credit.
Location
Nearby homes
-
 $539,900
4 bds | 3 ba | 1,976 sqft
7471 Saratoga Drive, Chanhassen, MN 55317
Listing courtesy of eXp Realty
-
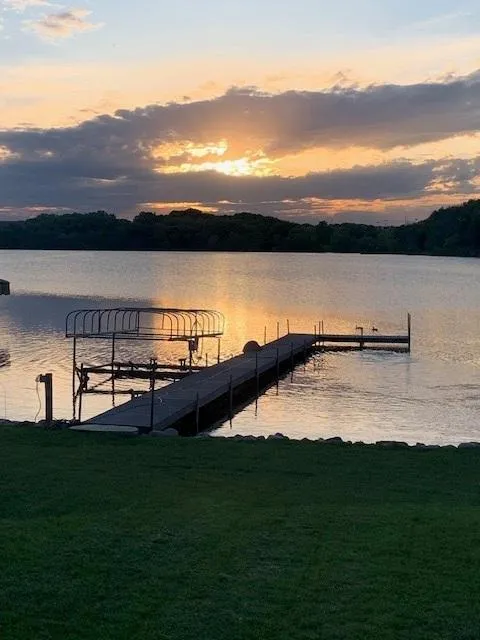 $797,000
2 bds | 1 ba | 1,056 sqft
8404 Waters Edge Drive, Chanhassen, MN 55317
Listing courtesy of Chestnut Realty Inc
-
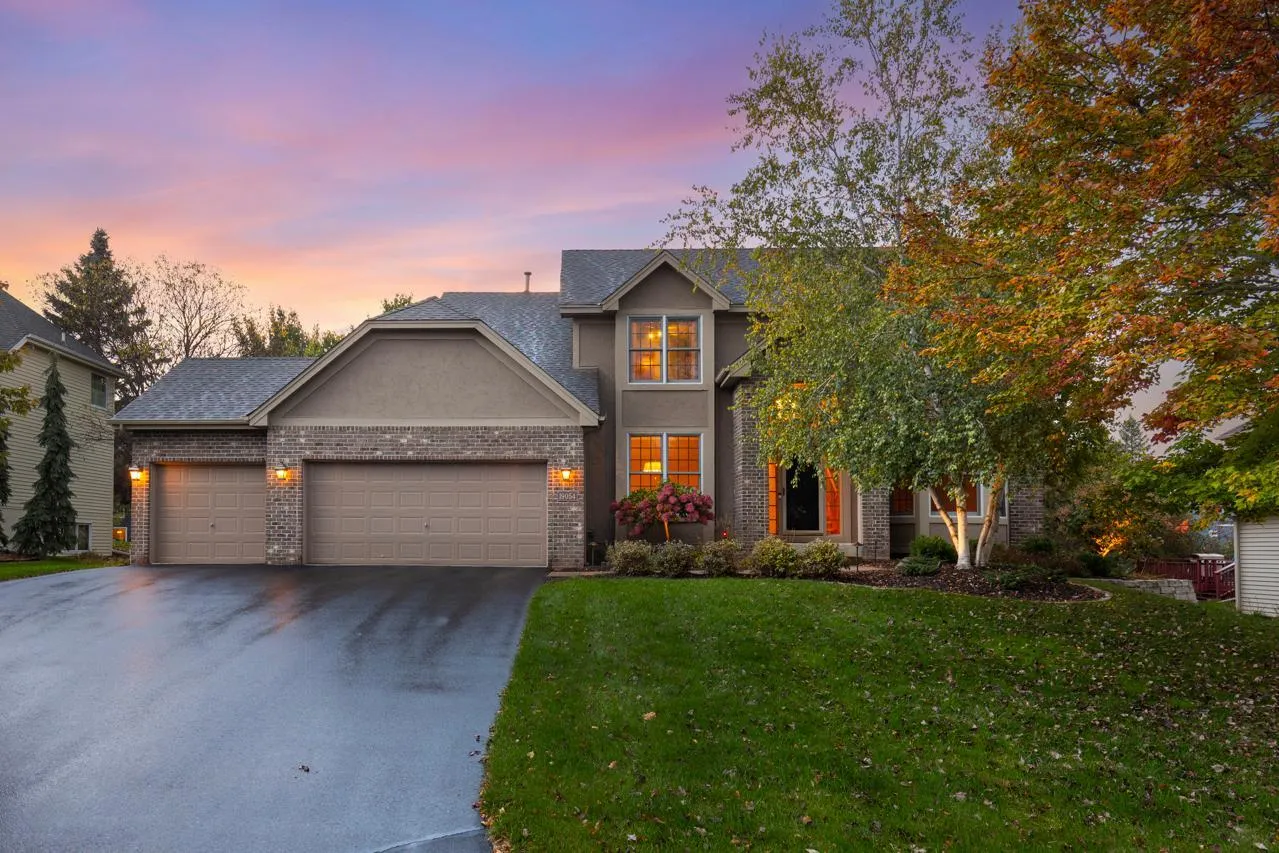 $795,000
5 bds | 4 ba | 3,708 sqft
19054 Magenta Bay, Eden Prairie, MN 55347
Listing courtesy of Coldwell Banker Realty - Southwest Regional
-
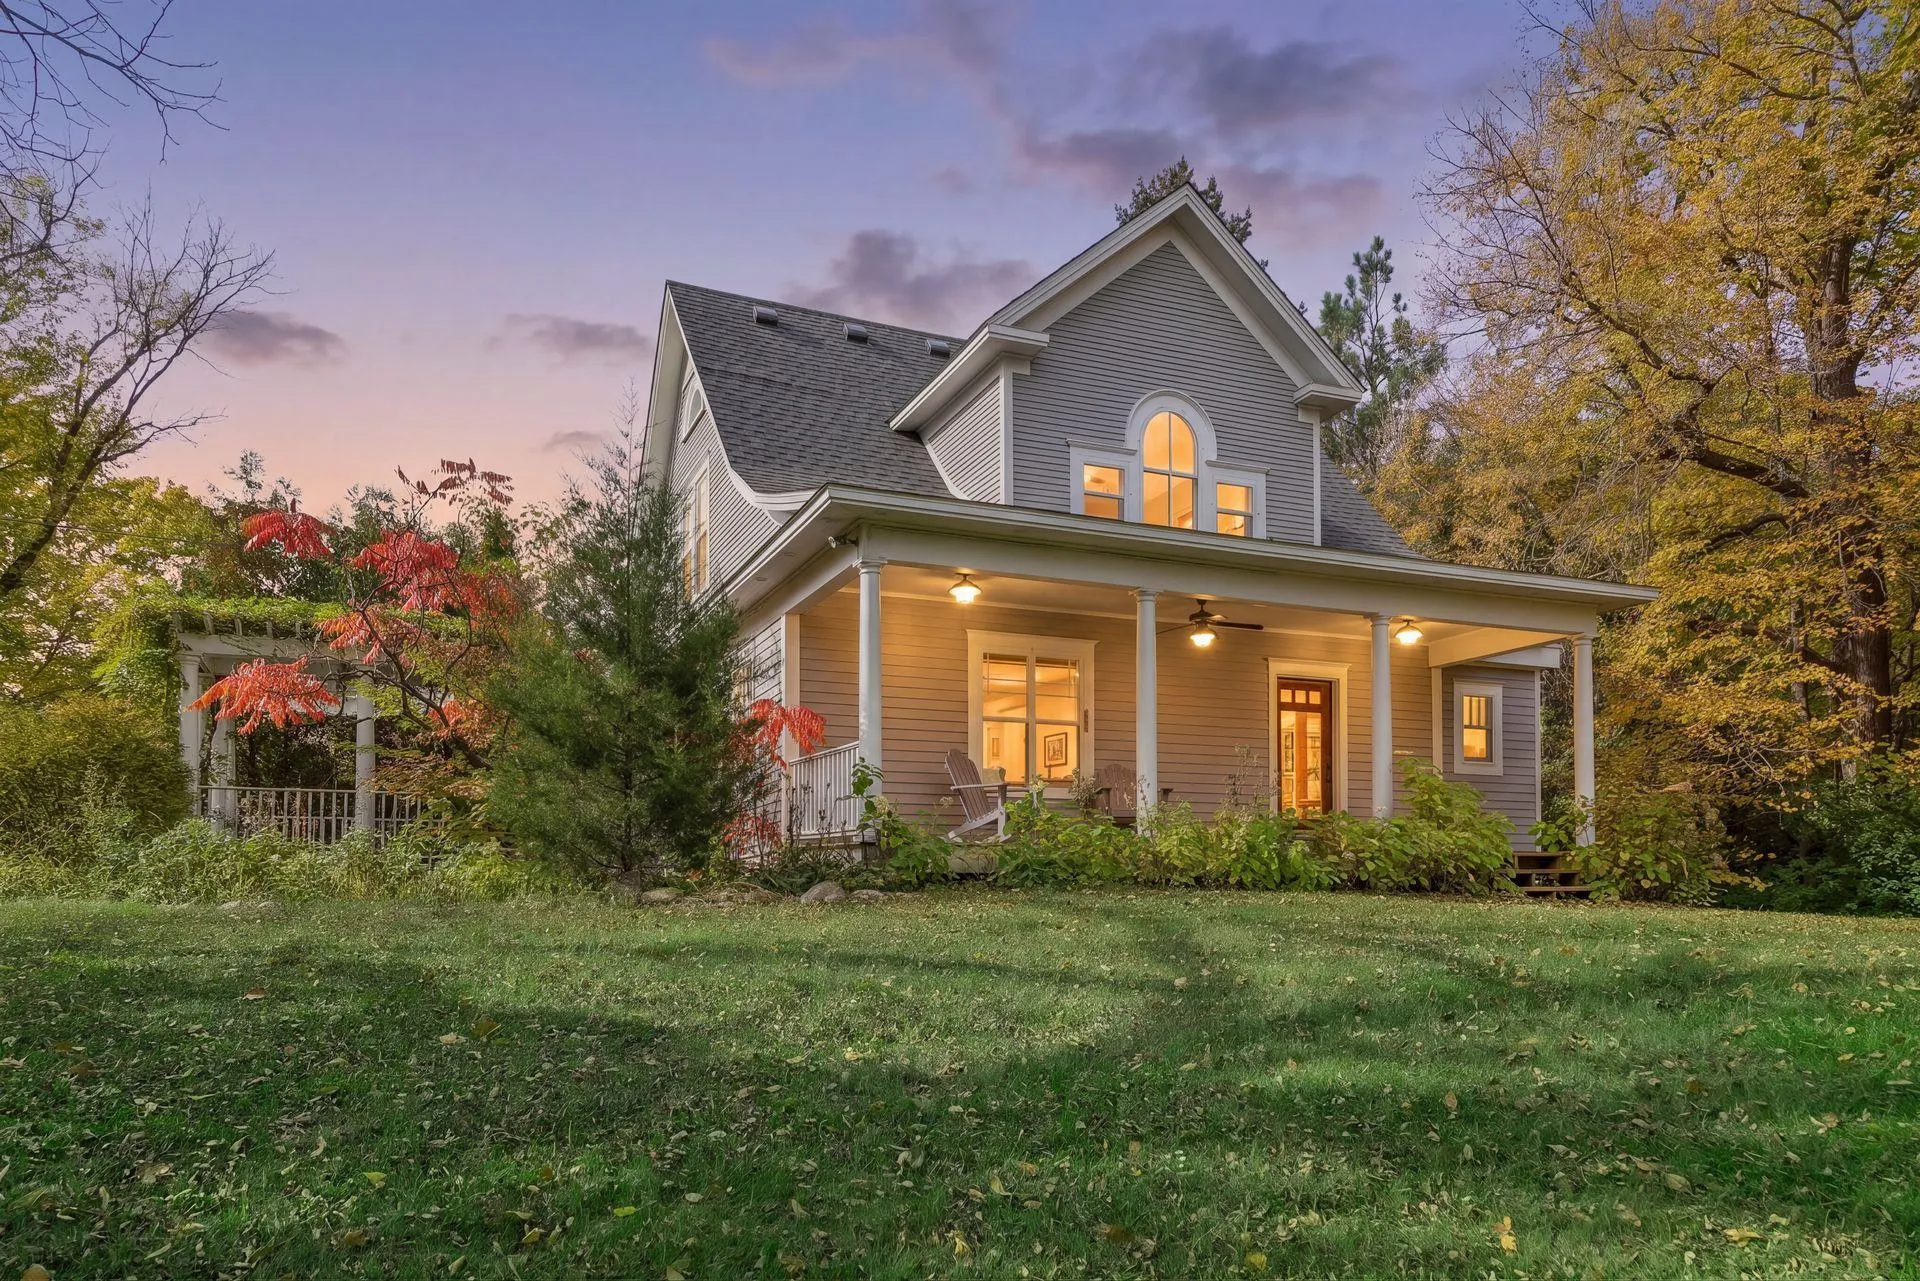 $900,000
4 bds | 3 ba | 3,020 sqft
6020 Mill Street, Shorewood, MN 55331
Listing courtesy of Edina Realty, Inc.
-
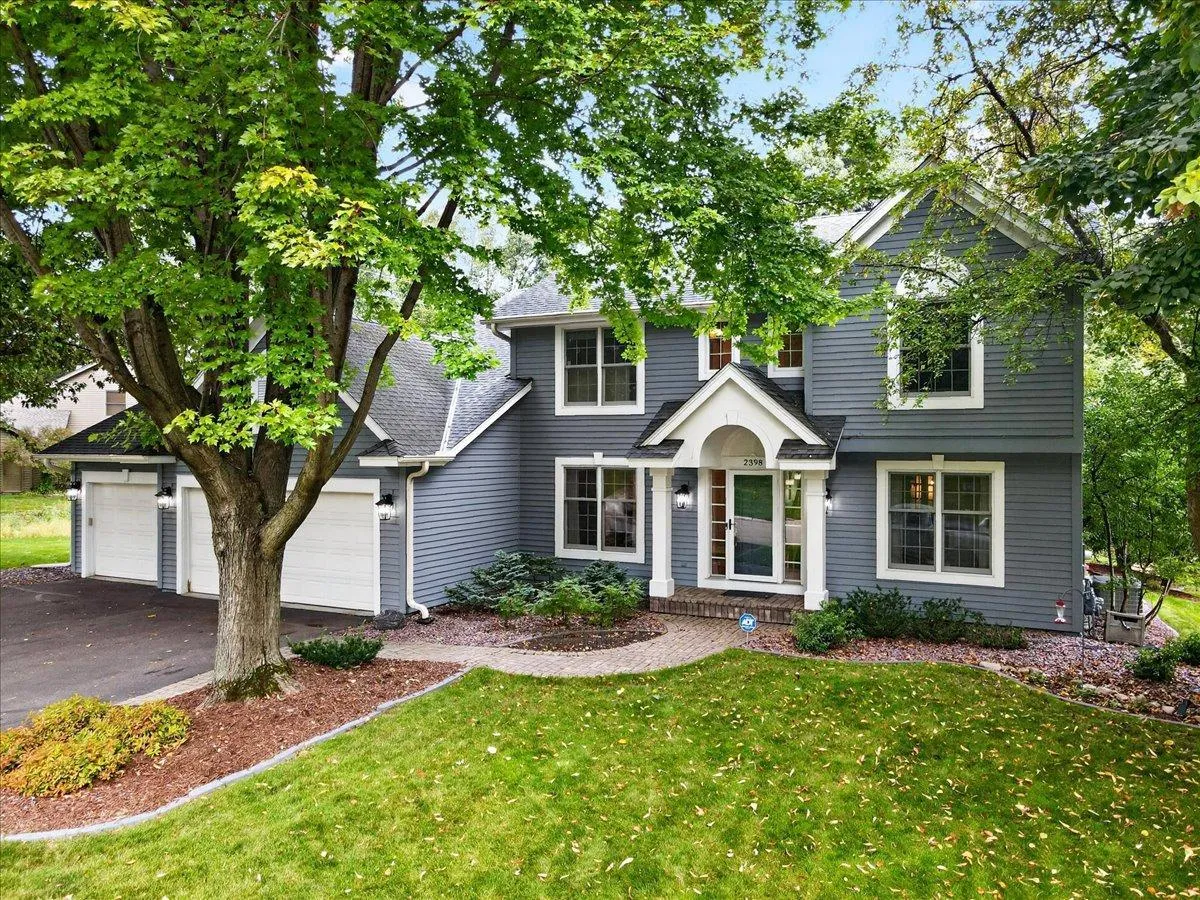 $790,000
4 bds | 3 ba | 3,838 sqft
2398 Hunter Drive, Chanhassen, MN 55317
Listing courtesy of Edina Realty, Inc.
-
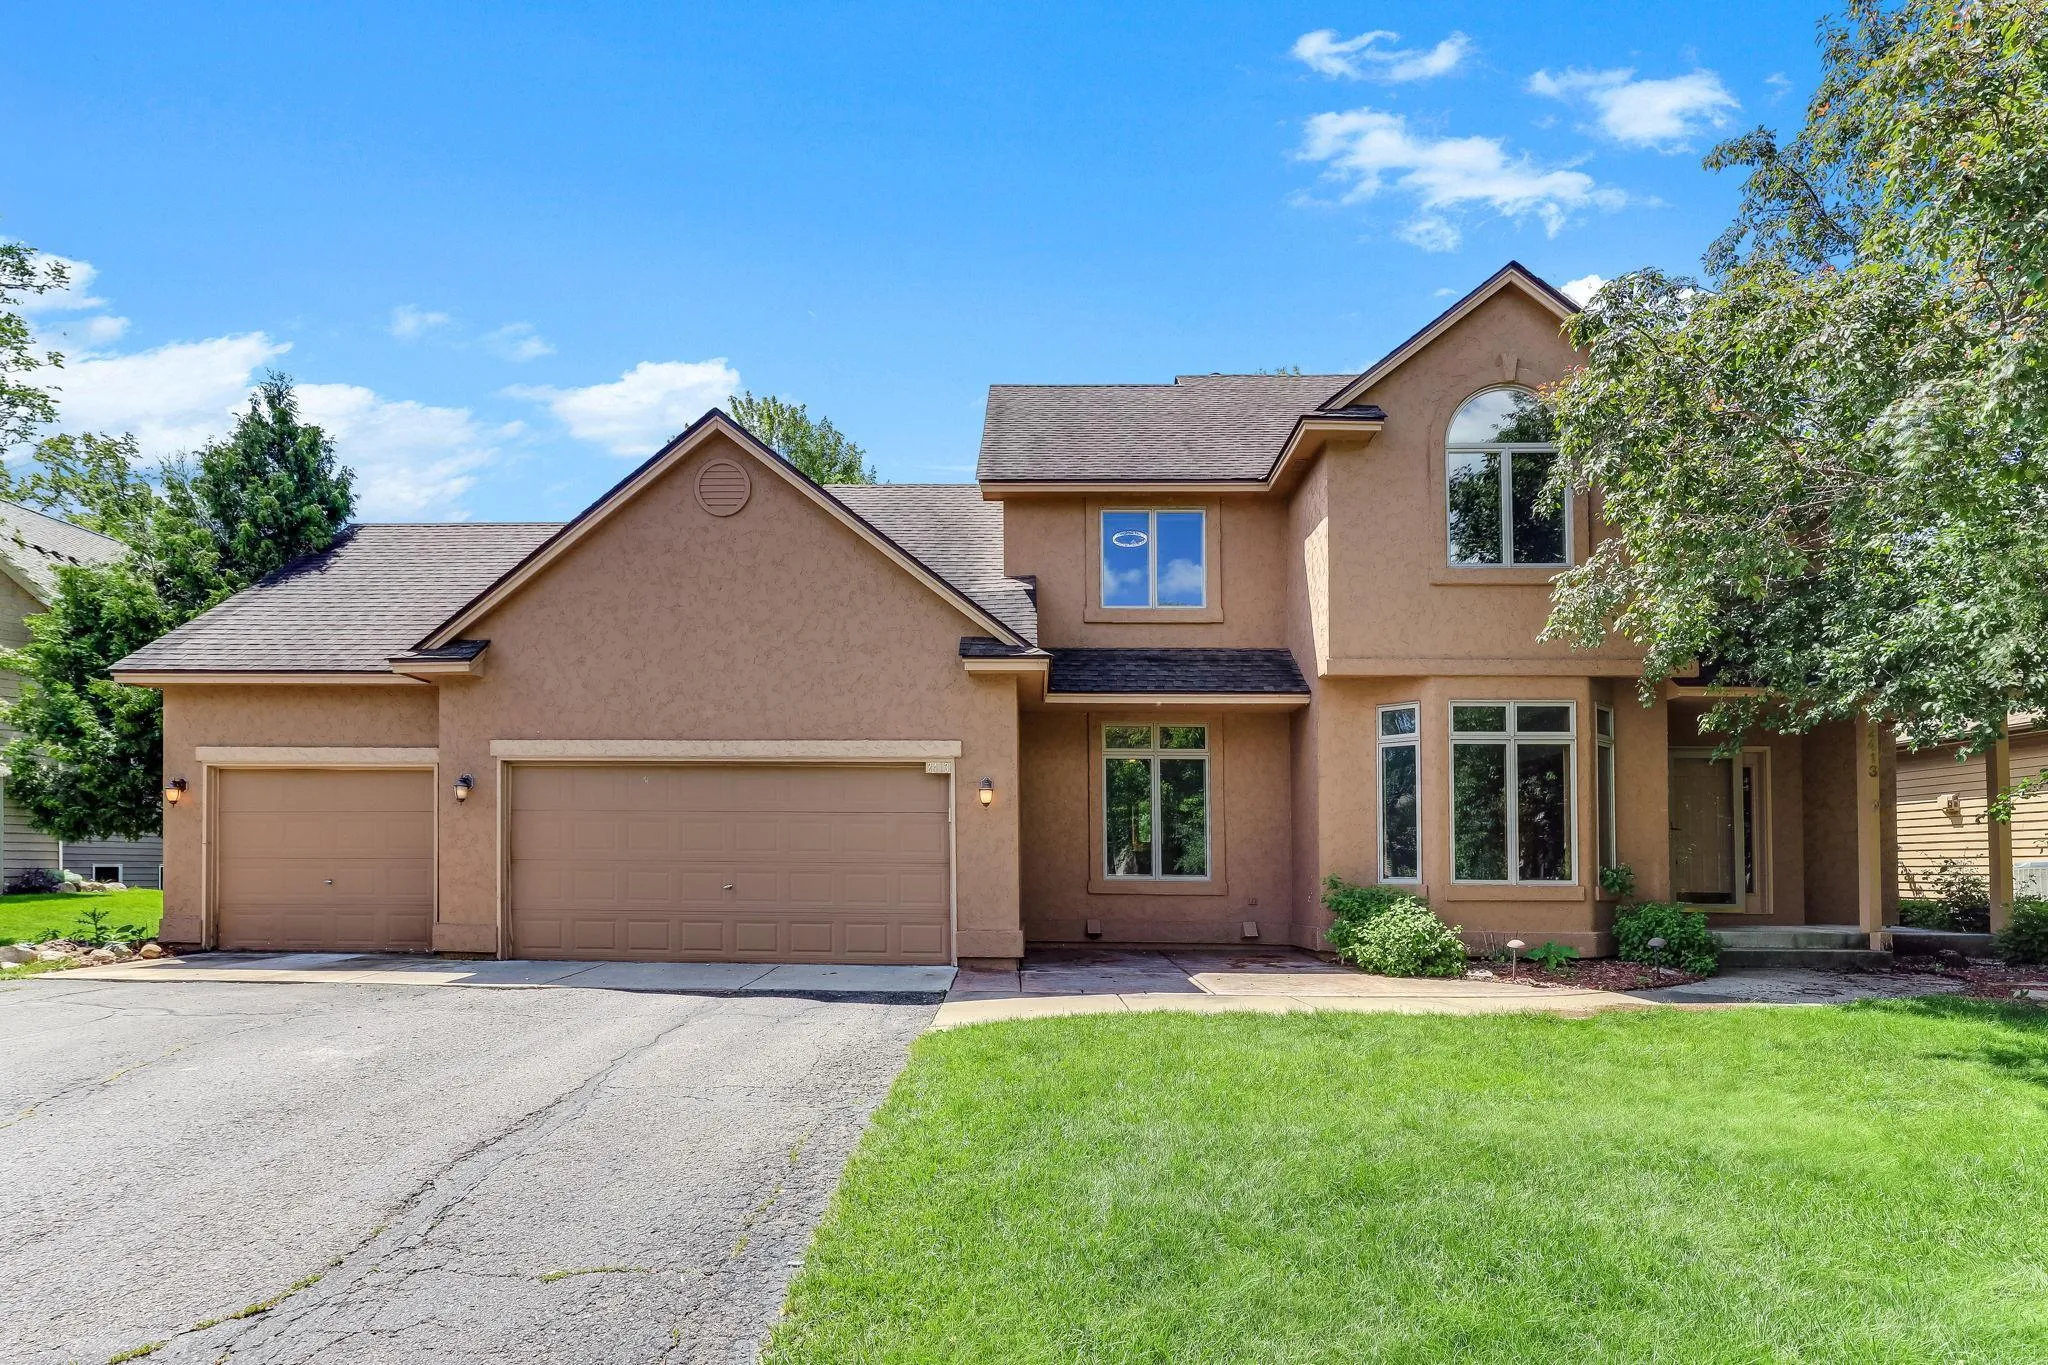 $650,000
5 bds | 4 ba | 3,478 sqft
2413 Bridle Creek Trail, Chanhassen, MN 55317
Listing courtesy of Kris Lindahl Real Estate
-
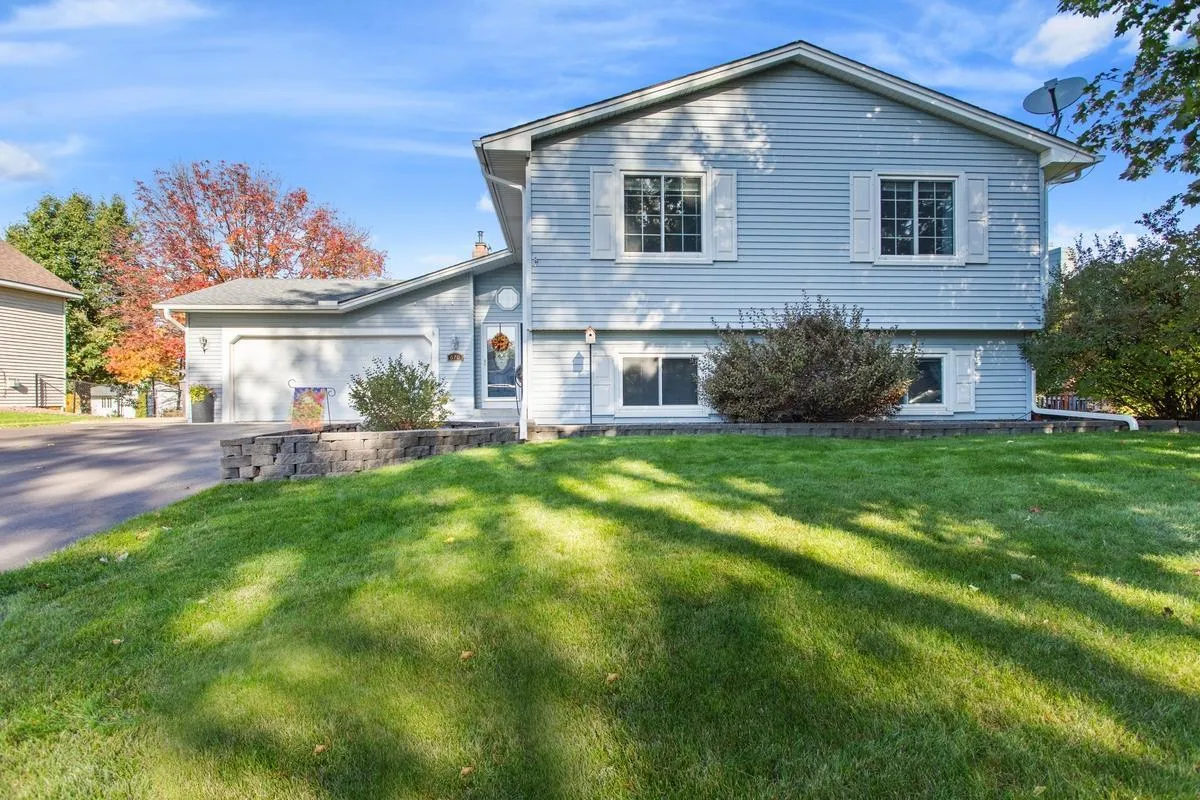 $509,900
4 bds | 3 ba | 2,494 sqft
670 Conestoga Trail, Chanhassen, MN 55317
Listing courtesy of Luke Real Estate
-
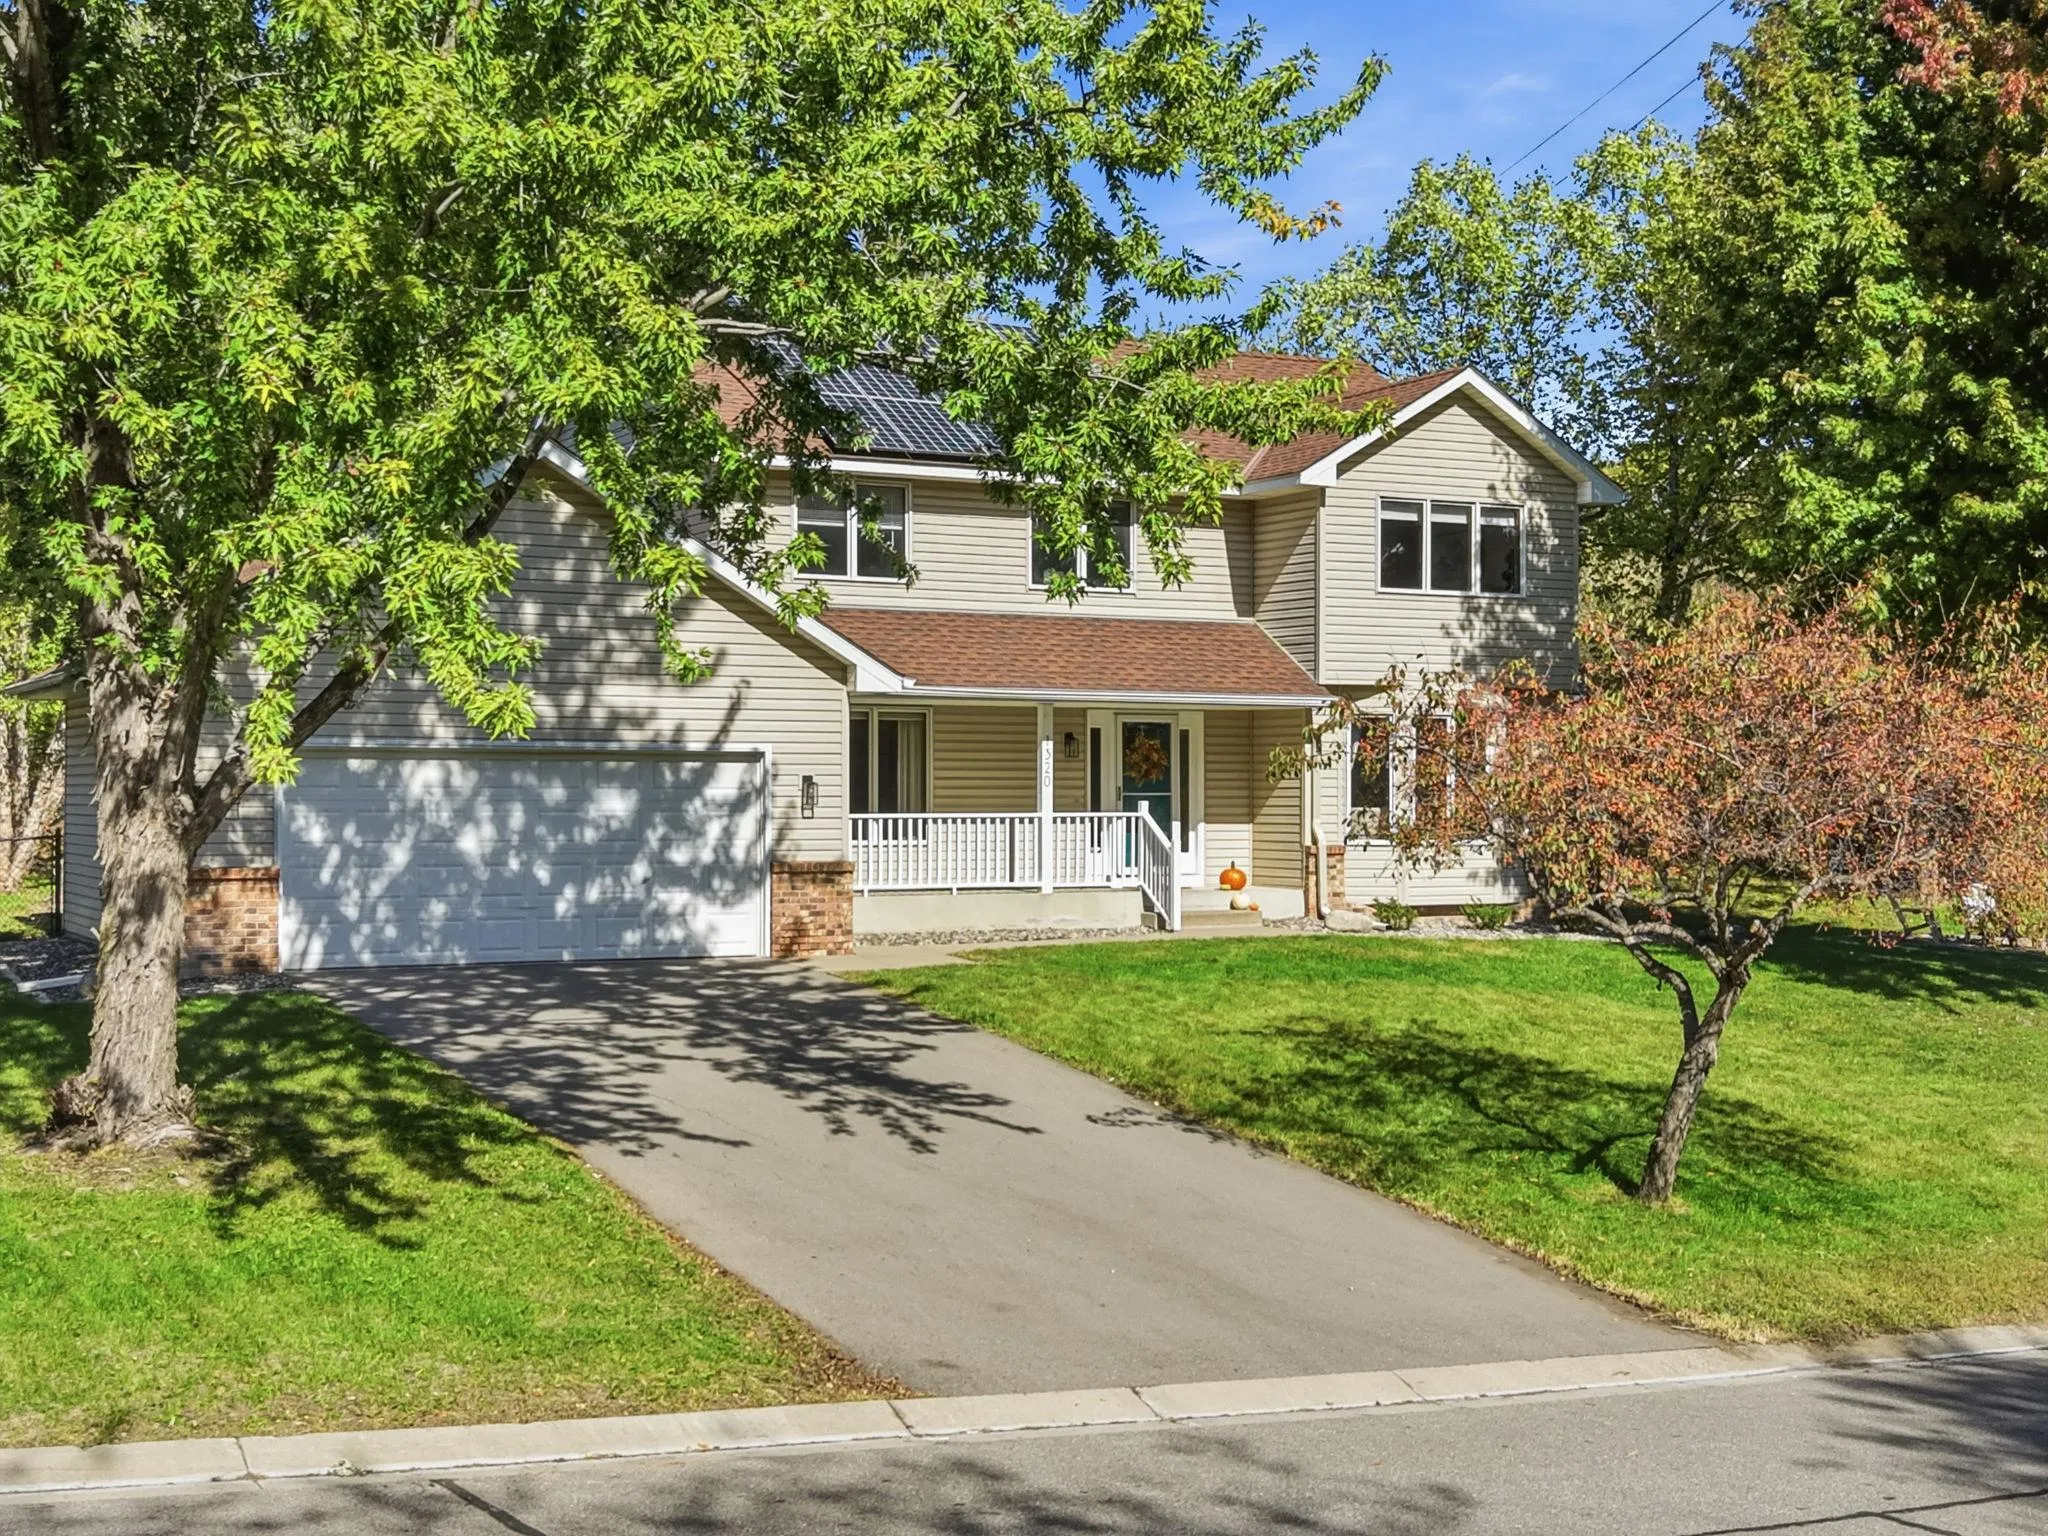 $549,990
5 bds | 4 ba | 3,083 sqft
1320 Wildflower Lane, Chaska, MN 55318
Listing courtesy of Twin Cities Property Finder
Request a tour
8441 W Lake Drive, Chanhassen, MN 55317