
1 / 31
$329,900
- 3 beds
- 2 baths
- 1,778 sqft
604 Berwood Avenue, Vadnais Heights, MN 55127
Coming soon Est. —/mo
- House · Single Family
- Built in 1971
- 0.4 acres lot
- $186/sqft
- 2-car garage
Overview
Open houses
- Saturday, Nov 14 12 pm–2 pm Open house
Times are Central.
So much to love and so much potential! Situated on a generous .40 lot with a fully fenced backyard, this charming home is filled with natural light from its many windows. Conveniently located near Berwood Park and offers original hardwood floors, updated maple-style kitchen cabinetry, and a unique vaulted sunroom addition off the primary bedroom that walks out to the deck. The inviting living room is filled with a large arrangement of attractive windows with grids that add so much charm to this room. The walkout lower level features a family room, spacious and versatile third bedroom, 3/4 bath and large storage/laundry room with more lookout windows - such a nice feature. Oversized detached two-car garage and barn-style shed. Many improvements have been made over the years, including windows, siding and kitchen cabinetry, A/C (2025) while still offering opportunities to make additional updates and add your own personal touches. Affordably priced to allow you to build equity and make it your own!
Facts & features
Interior
- Bedrooms: 3
- Bathrooms: 2 (1 full, 1 three-quarter)
- Finished sqft: 1,778
- Above grade sqft: 1,090
- Below grade sqft: 688
- Basement: Daylight/Lookout Windows, Finished, Full, Walkout
- Heating: Forced Air, Other
- Cooling: Central Air
- Appliances: Dishwasher, Dryer, Microwave, Range, Refrigerator, Washer, Water Softener Owned
- Laundry: Lower Level
Property
- Parking: Detached Garage, Concrete, Garage Door Opener
- Garage spaces: 2
- Lot size: 0.4 acres
- Lot dimensions: 102x176x101x176
- Lot features: Tree Coverage - Medium
- Exterior features: Metal
- Fencing: Chain Link
- Other structures: Storage Shed
Construction
- Home type: House (Single Family)
- Levels: Split Entry (Bi-Level)
- Year built: 1971
- Roof: Age Over 8 Years, Asphalt, Pitched
Utilities
- Sewer: City Sewer/Connected
- Water: City Water/Connected
Community & HOA
- Subdivision: Edgerton Homes
Taxes & location
- Annual taxes: $5,126 (2026)
- County: Ramsey
- School district: White Bear Lake
Listing
- Status: Coming soon
- Listed: Nov 12, 2026
- MLS #: 7165121
Monthly payment
—/mo
An example, not a loan offer. Taxes and HOA dues come from the listing when known; home insurance is a rough estimate. Mortgage insurance is not included. Your rate depends on your lender and credit.
Location
Nearby homes
-
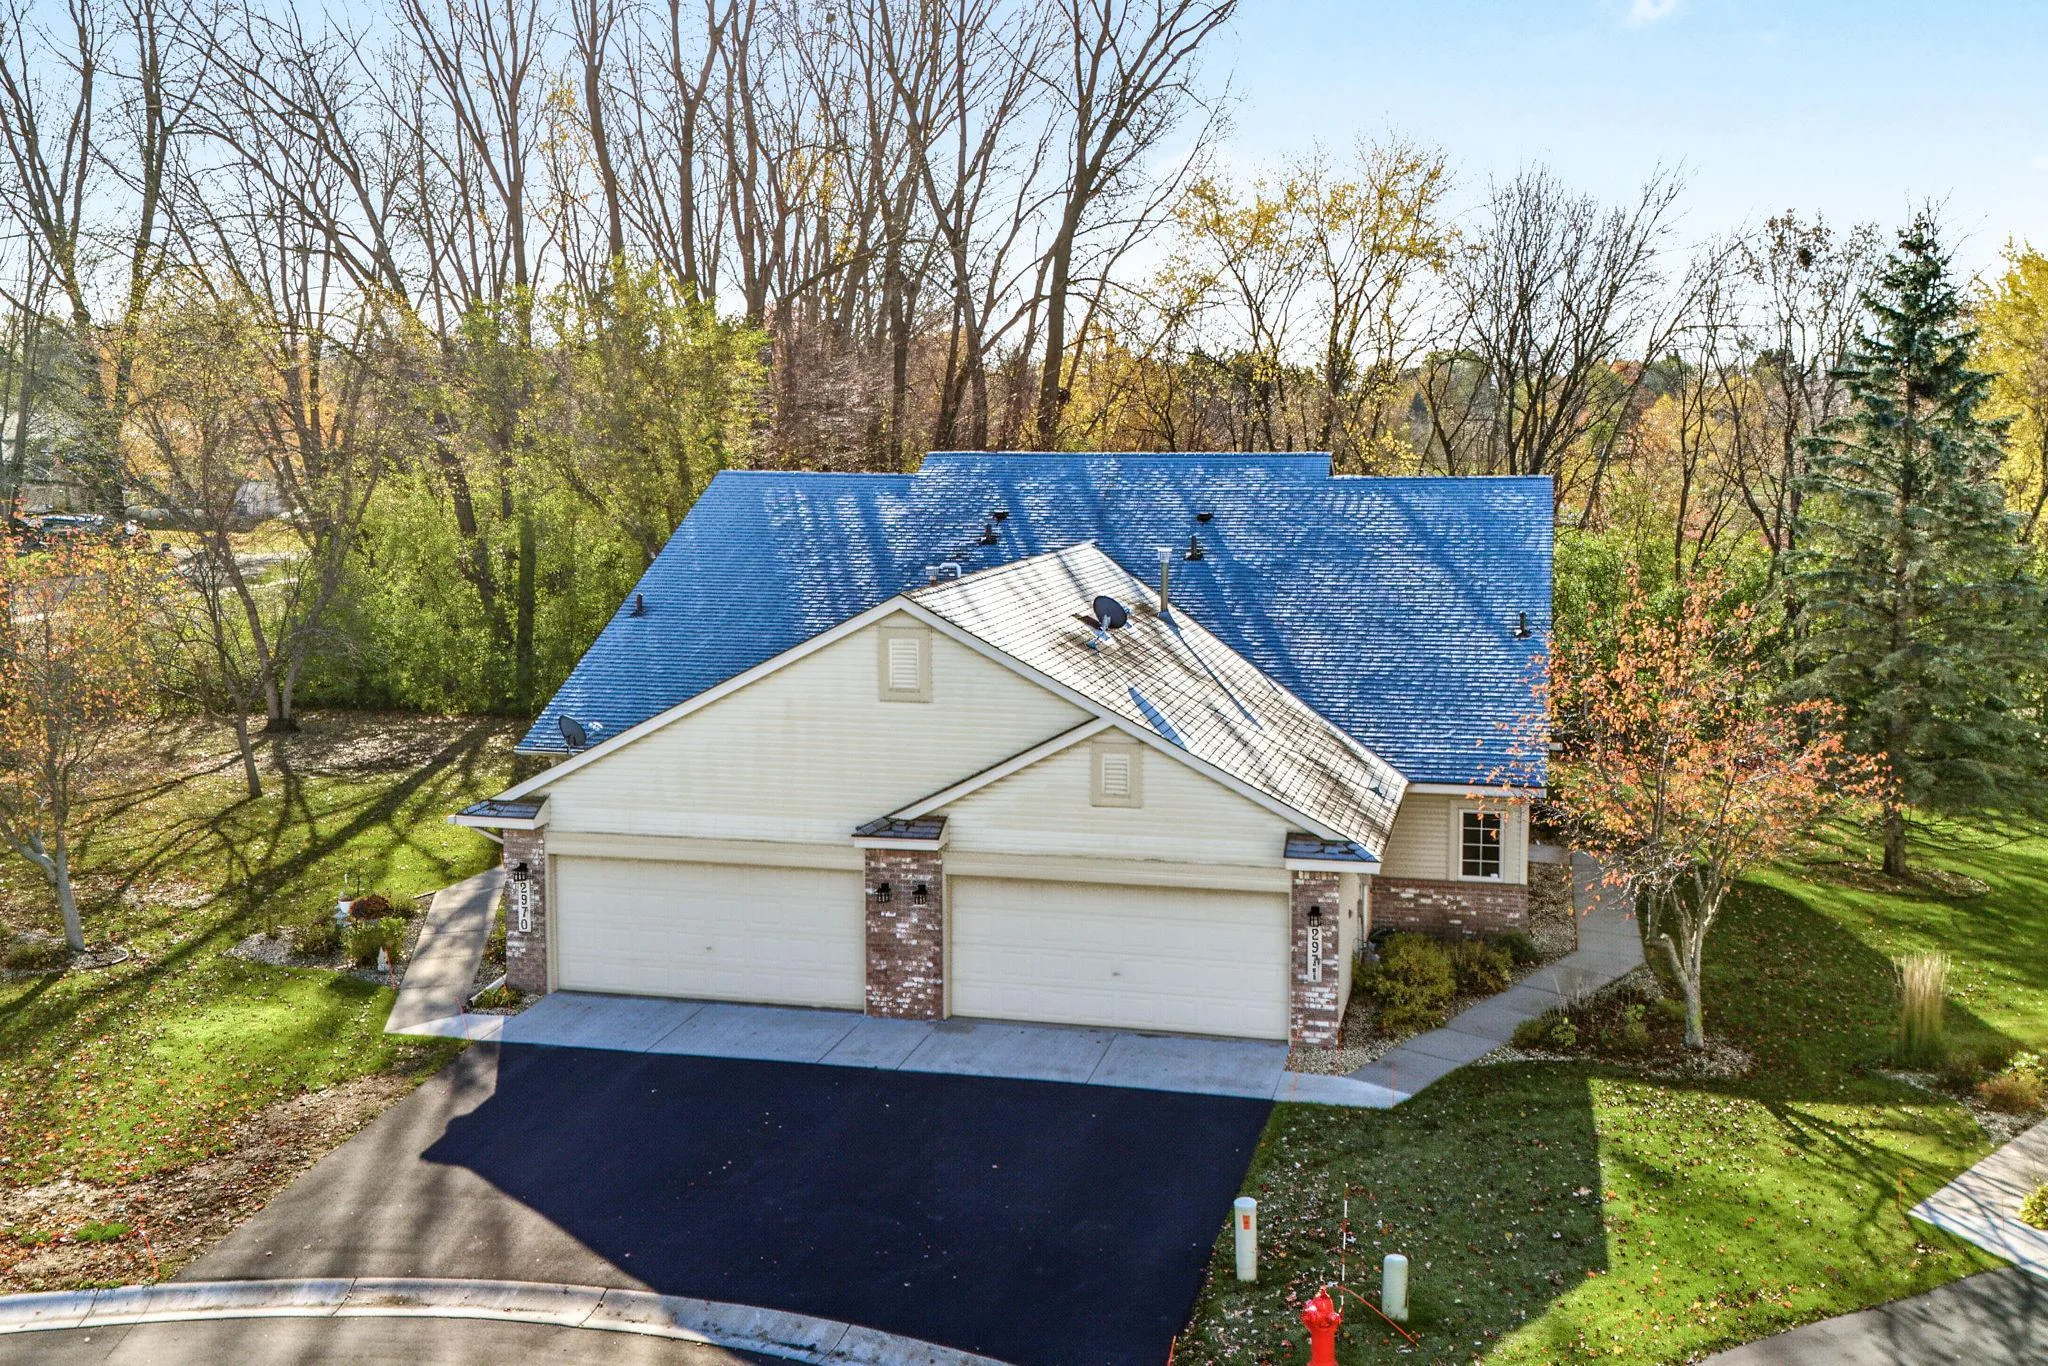 $350,000
2 bds | 3 ba | 1,784 sqft
2971 Pitrina Way, Little Canada, MN 55117
 Listing courtesy of Edina Realty, Inc.
-
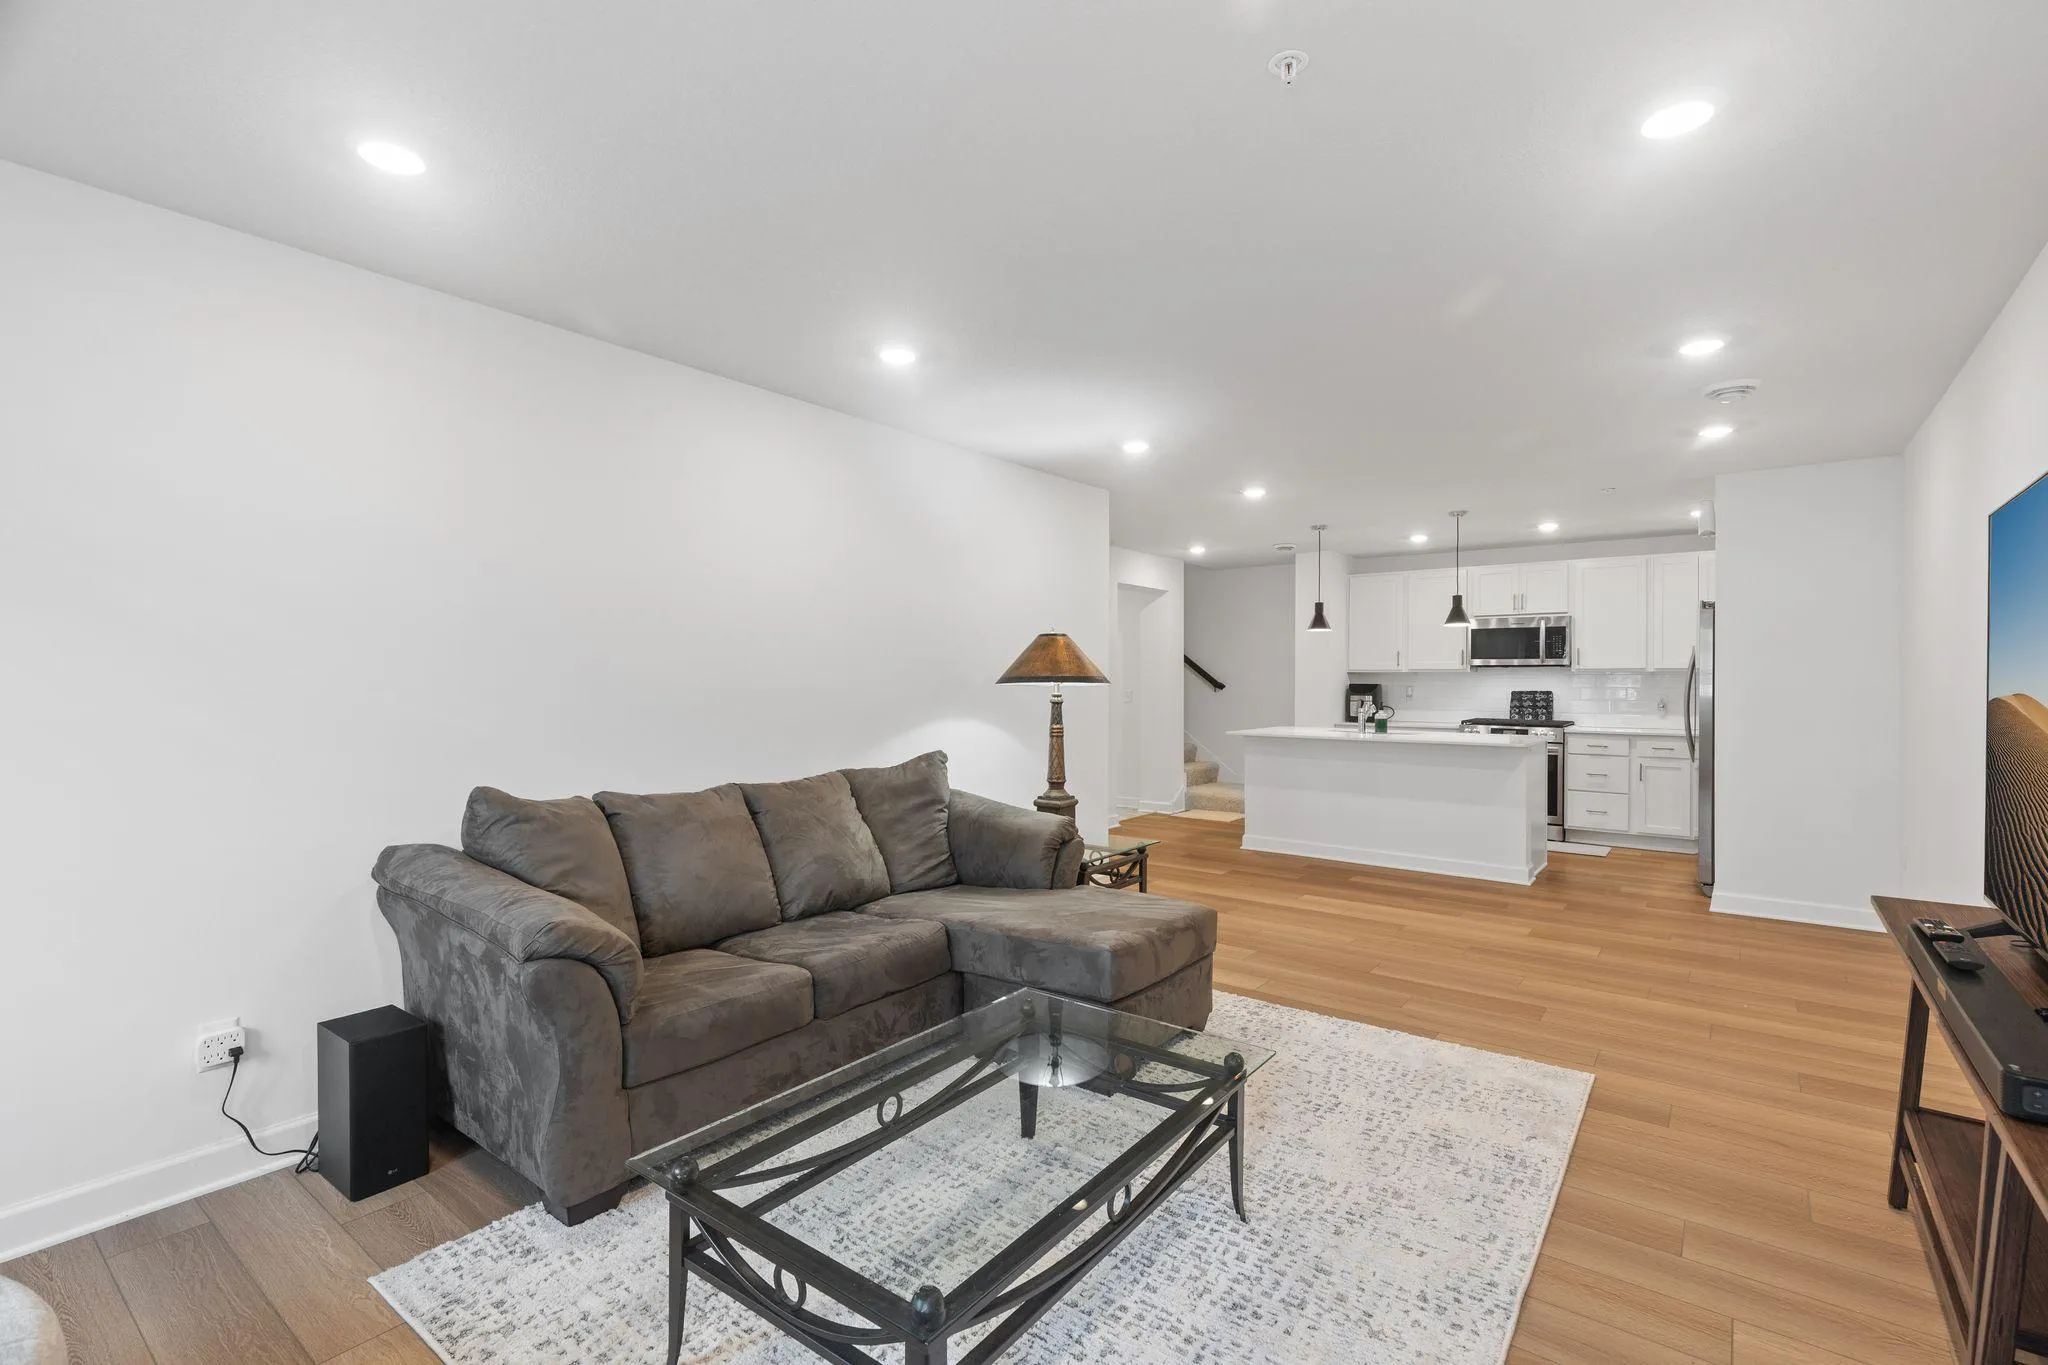 $343,900
3 bds | 3 ba | 1,769 sqft
3040 Cedar Street, Little Canada, MN 55117
Listing courtesy of Redfin Corporation
-
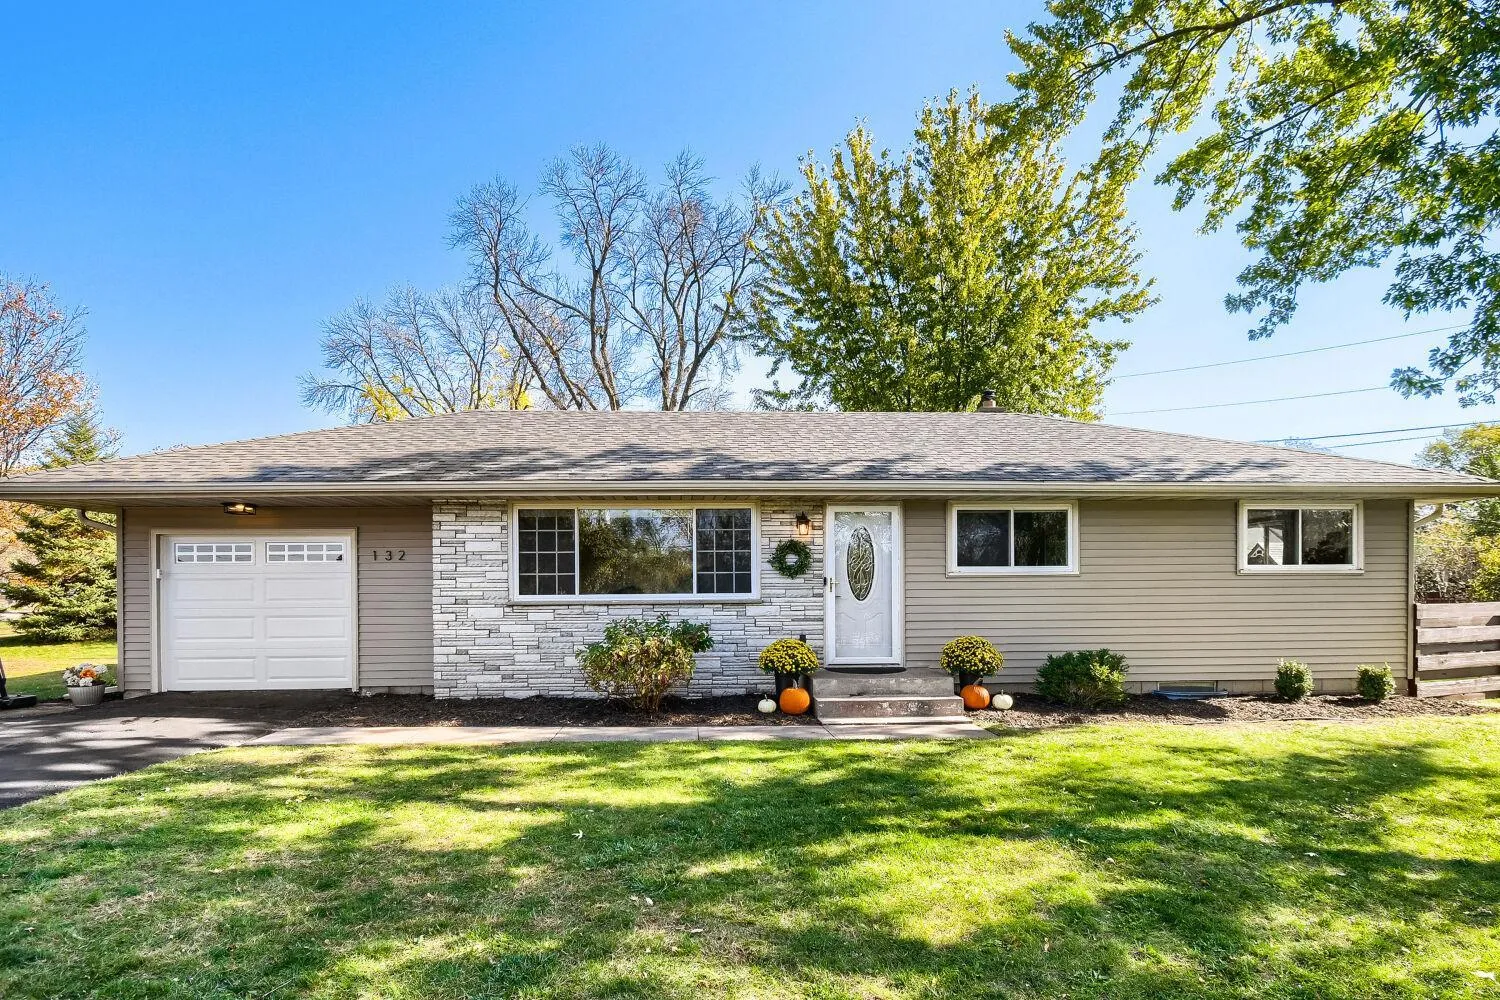 $359,900
3 bds | 2 ba | 1,856 sqft
132 Southwood Drive, Vadnais Heights, MN 55127
Listing courtesy of eHouse Realty, Inc
-
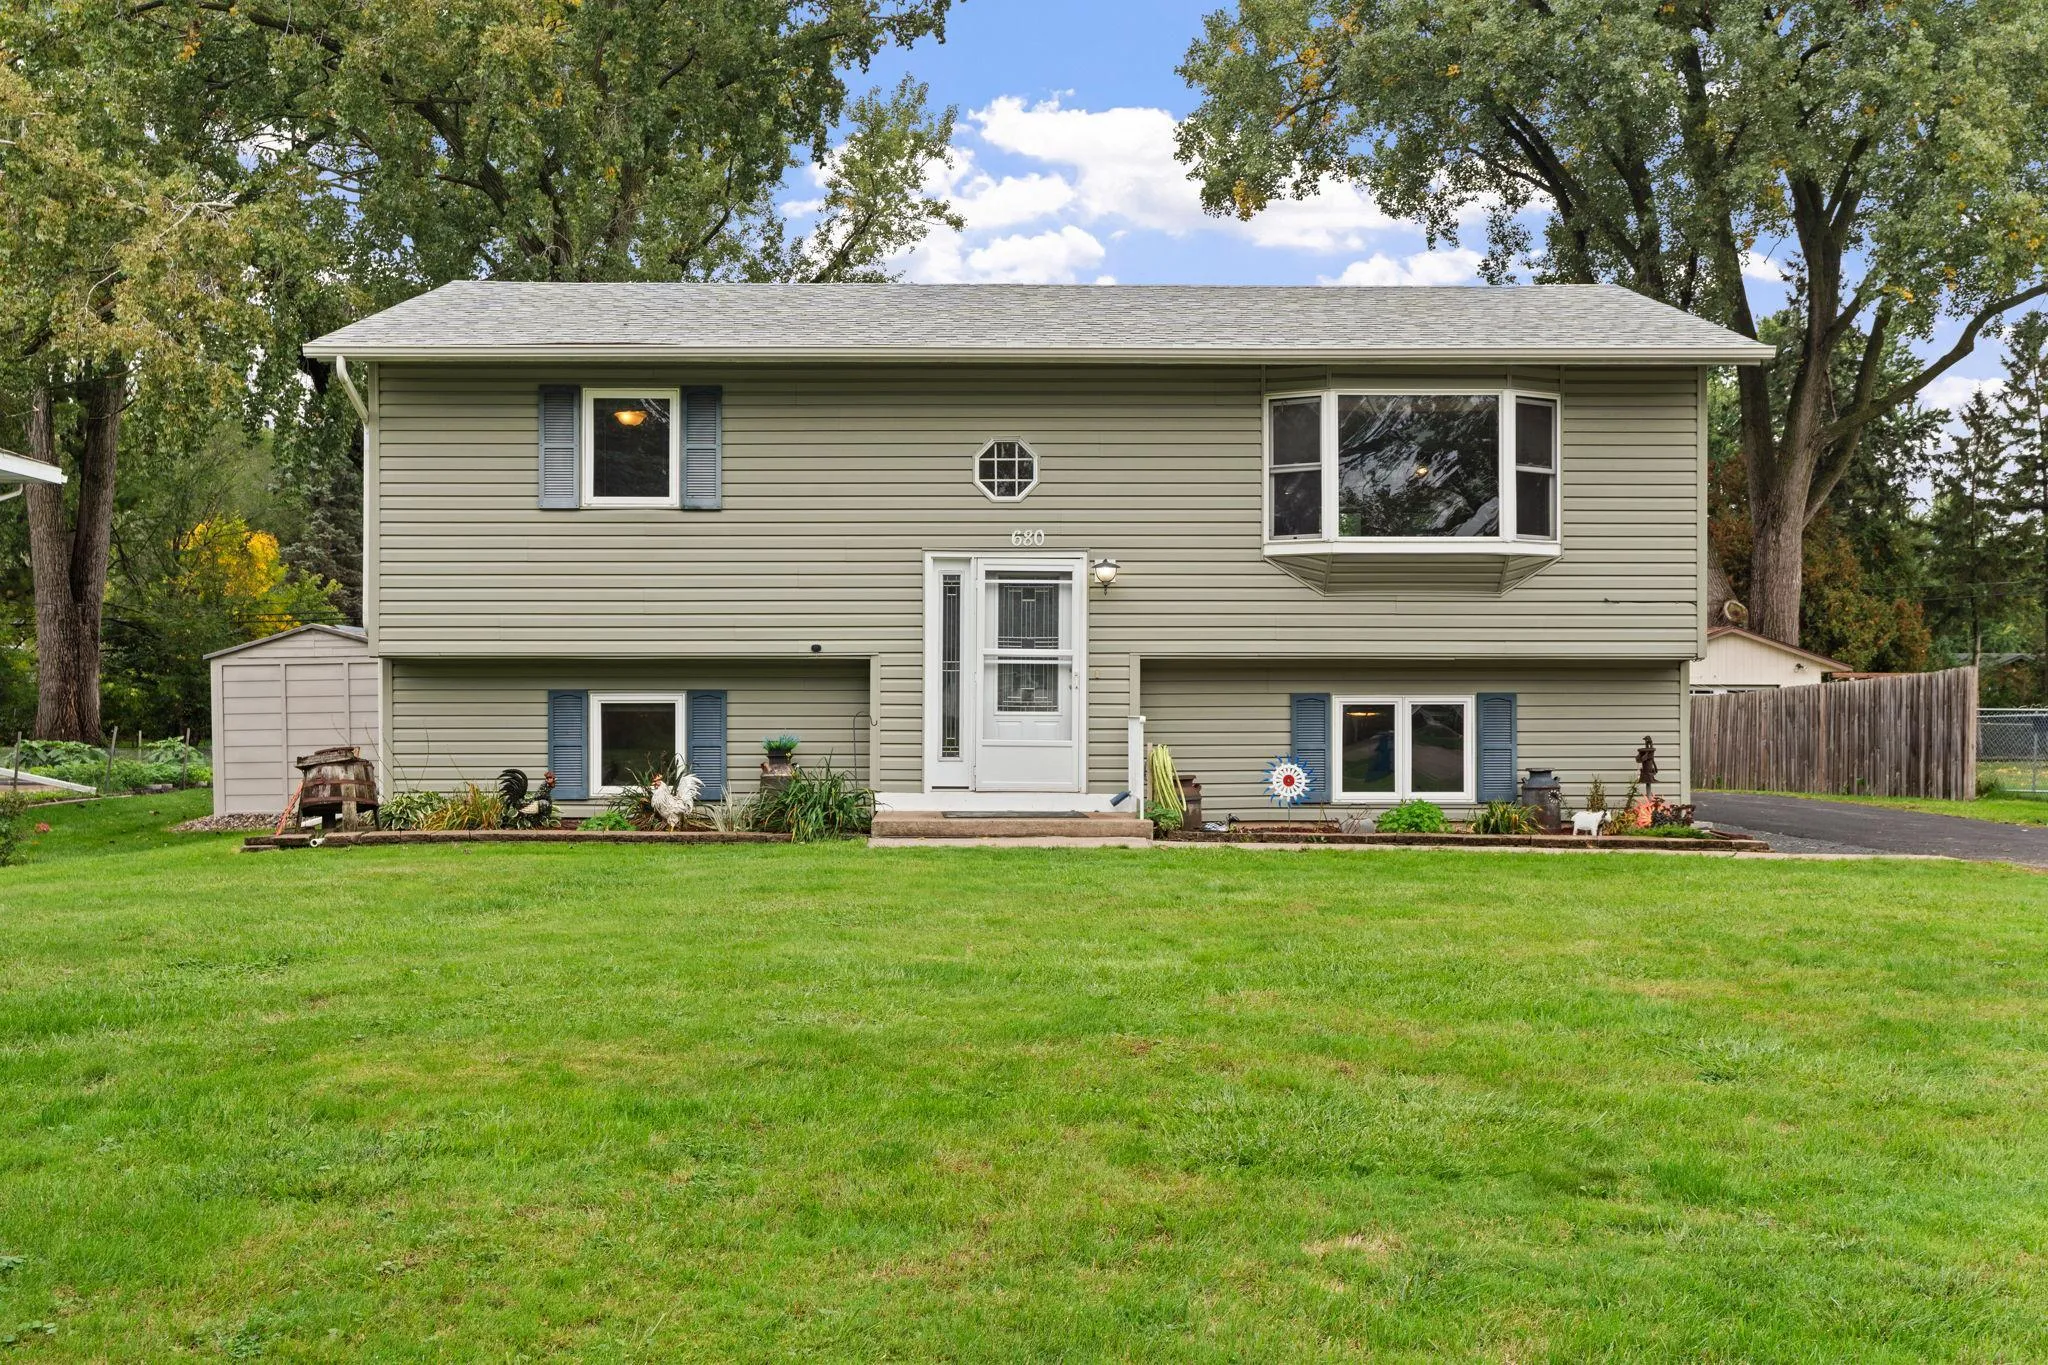 $375,000
4 bds | 2 ba | 1,758 sqft
680 Hiawatha Avenue, Vadnais Heights, MN 55127
Listing courtesy of Real Broker, LLC
-
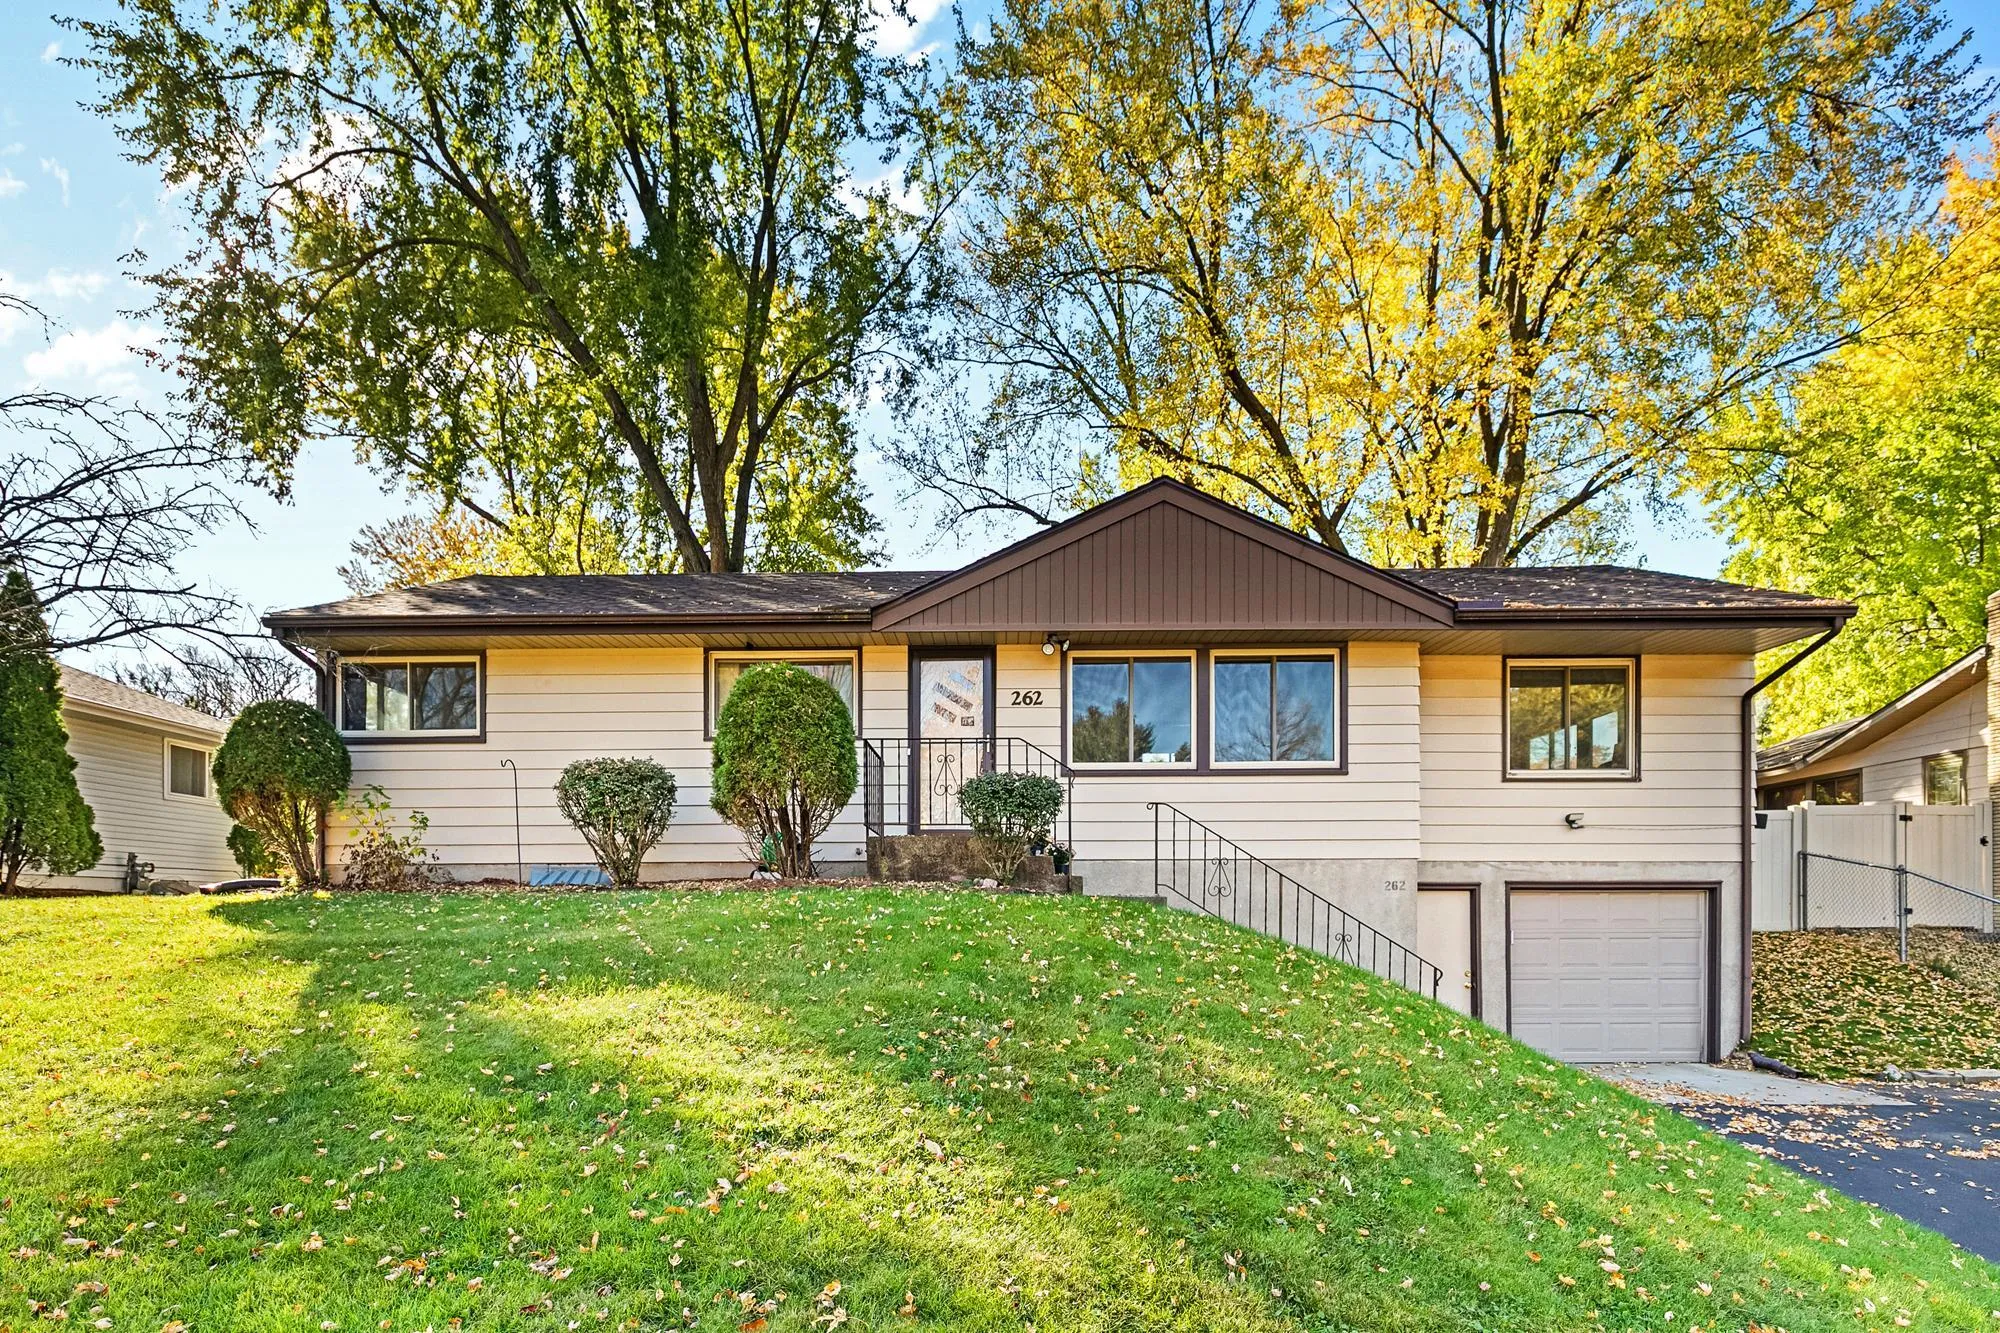 $375,000
3 bds | 2 ba | 1,977 sqft
262 Demar Avenue, Shoreview, MN 55126
Listing courtesy of Coldwell Banker Realty
-
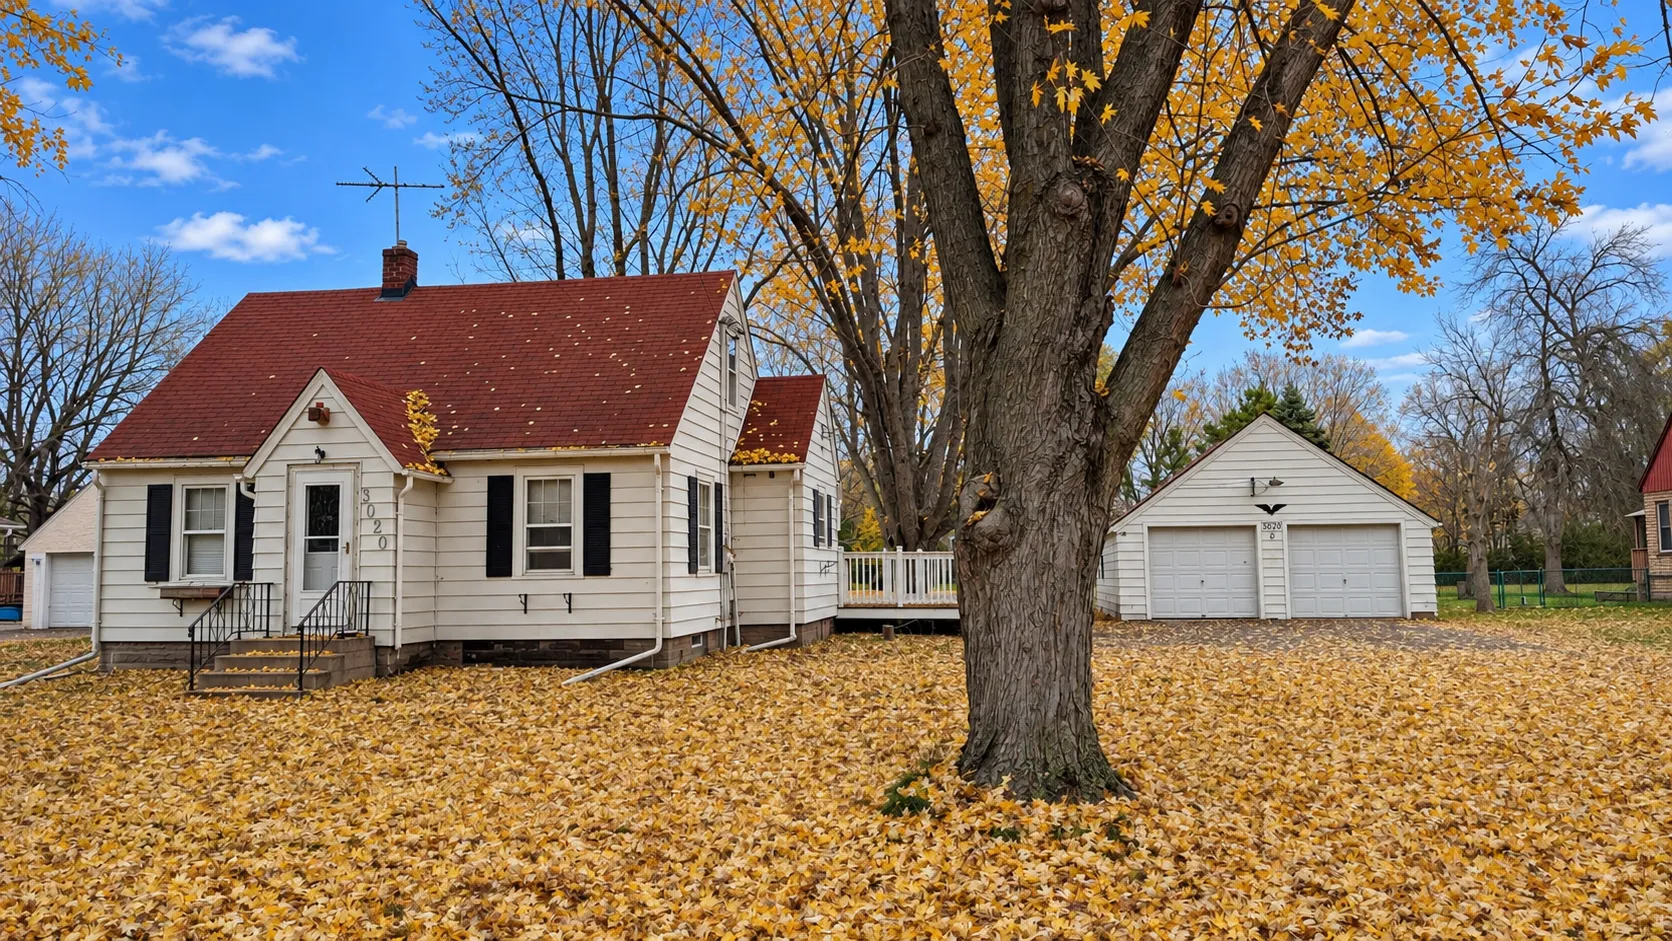 $264,900
4 bds | 2 ba | 1,338 sqft
3020 Edgerton Street, Little Canada, MN 55117
Listing courtesy of Keller Williams Premier Realty
-
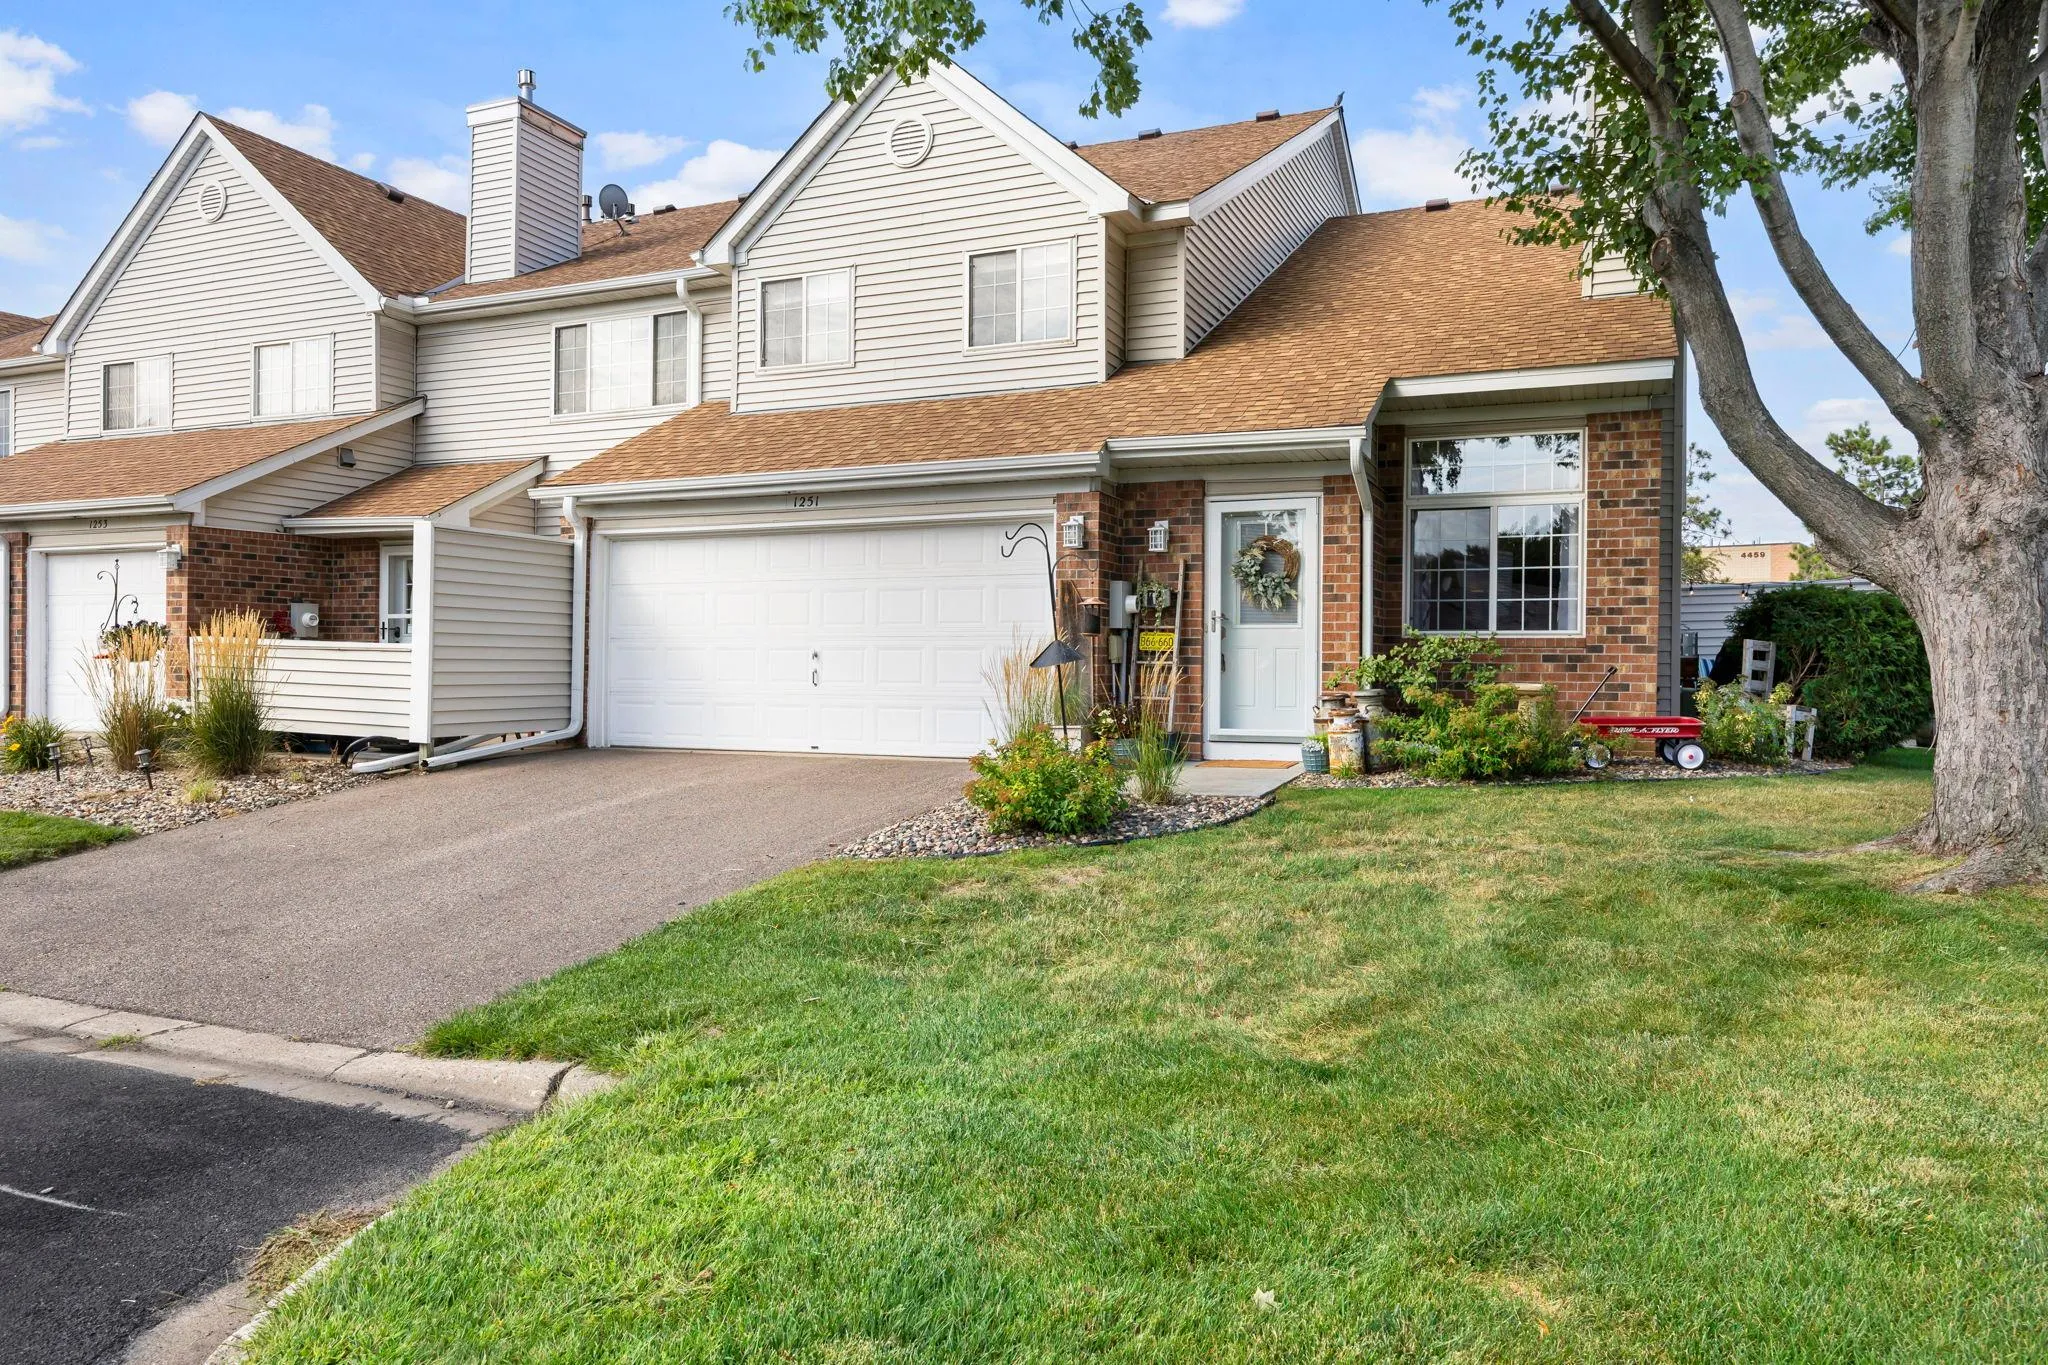 $249,900
2 bds | 2 ba | 1,250 sqft
1251 Birch Court, White Bear Lake, MN 55110
Listing courtesy of RE/MAX Results
-
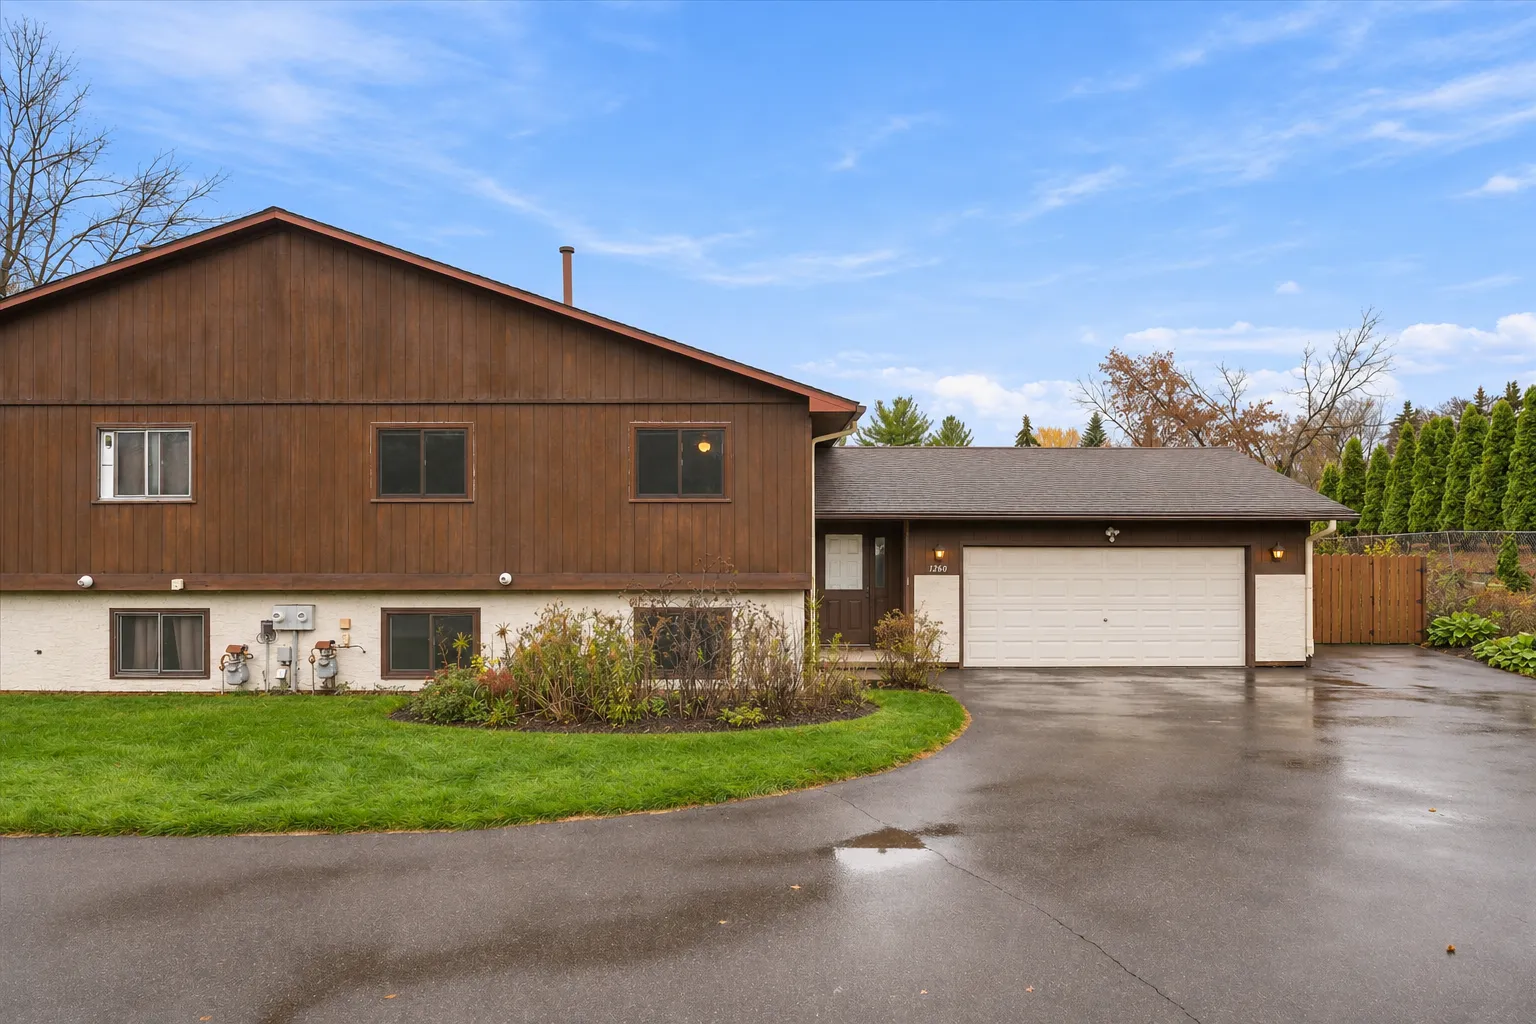 $239,000
2 bds | 3 ba | 1,780 sqft
1260 S Birch Lake Boulevard, White Bear Lake, MN 55110
Listing courtesy of Keller Williams Classic Realty
Request a tour
604 Berwood Avenue, Vadnais Heights, MN 55127