
1 / 42
$275,000
- 3 beds
- 2 baths
- 1,768 sqft
4027 Penn N Avenue, Minneapolis, MN 55412
For sale Est. —/mo
- House · Single Family
- Built in 1914
- 0.12 acres lot
- $156/sqft
- 2-car garage
Overview
Open houses
- Thursday, Oct 29 4 pm–6 pm Open house
Times are Central.
Classic 3-bedroom, 2-bathroom single-family home in the Victory neighborhood of Minneapolis with a detached 2-car garage and a flexible layout. FHA/VA/Conventional financing welcome and down payment assistance available for eligible owner-occupant buyers. NEW ROOF on the house and NEW water heater. A second entrance provides convenient private access to the upstairs (or access from the main floor via a rear staircase), creating flexibility for a guest suite, home office, or other dedicated living space while maintaining its single-family zoning. The home features beautiful hardwood floors, original woodwork, leaded-glass windows, a decorative fireplace, gorgeous built-in buffet, and a sunny front porch. The semi-finished basement adds even more versatility with a hobby, sewing, or game room. There is both a second floor laundry and laundry in the basement - so two washer/dryer sets. Outside, enjoy a privacy-fenced, landscaped backyard with a spacious paver brick patio and additional off-street parking. Located on a BRT line with convenient access to downtown Minneapolis, this distinctive Victory neighborhood home combines classic character, flexible living space, and easy access to public transit. Some photos are virtually staged.
Facts & features
Interior
- Bedrooms: 3
- Bathrooms: 2 (2 full)
- Finished sqft: 1,768
- Above grade sqft: 1,768
- Basement: Block, Full, Partially Finished
- Heating: Boiler, Hot Water, Radiator
- Cooling: Window Unit(s)
- Appliances: Dryer, Gas Water Heater, Microwave, Range, Refrigerator, Washer
- Laundry: Gas Dryer Hookup, Laundry Closet, Lower Level, Sink, Upper Level, Washer Hookup
Property
- Parking: Detached Garage, Asphalt, Garage Door Opener
- Garage spaces: 2
- Lot size: 0.12 acres
- Lot dimensions: 40x130
- Lot features: Public Transit (w/in 6 blks), Tree Coverage - Light
- Exterior features: Metal, Stucco, Wood
- Fencing: Privacy, Wood
- Pool: None
Construction
- Home type: House (Single Family)
- Levels: One and One Half
- Year built: 1914
- Exterior: Block, Frame
- Roof: Age 8 Years or Less, Architectural Shingle, Asphalt, Pitched
Utilities
- Sewer: City Sewer/Connected
- Water: City Water/Connected
Community & HOA
- Subdivision: Thorpe Bros William Penn Add
Taxes & location
- Annual taxes: $3,151 (2026)
- County: Hennepin
- School district: Minneapolis
Listing
- Status: For sale
- Listed: Oct 26, 2026
- Days on market: 0
- MLS #: 7165128
Monthly payment
—/mo
An example, not a loan offer. Taxes and HOA dues come from the listing when known; home insurance is a rough estimate. Mortgage insurance is not included. Your rate depends on your lender and credit.
Location
Nearby homes
-
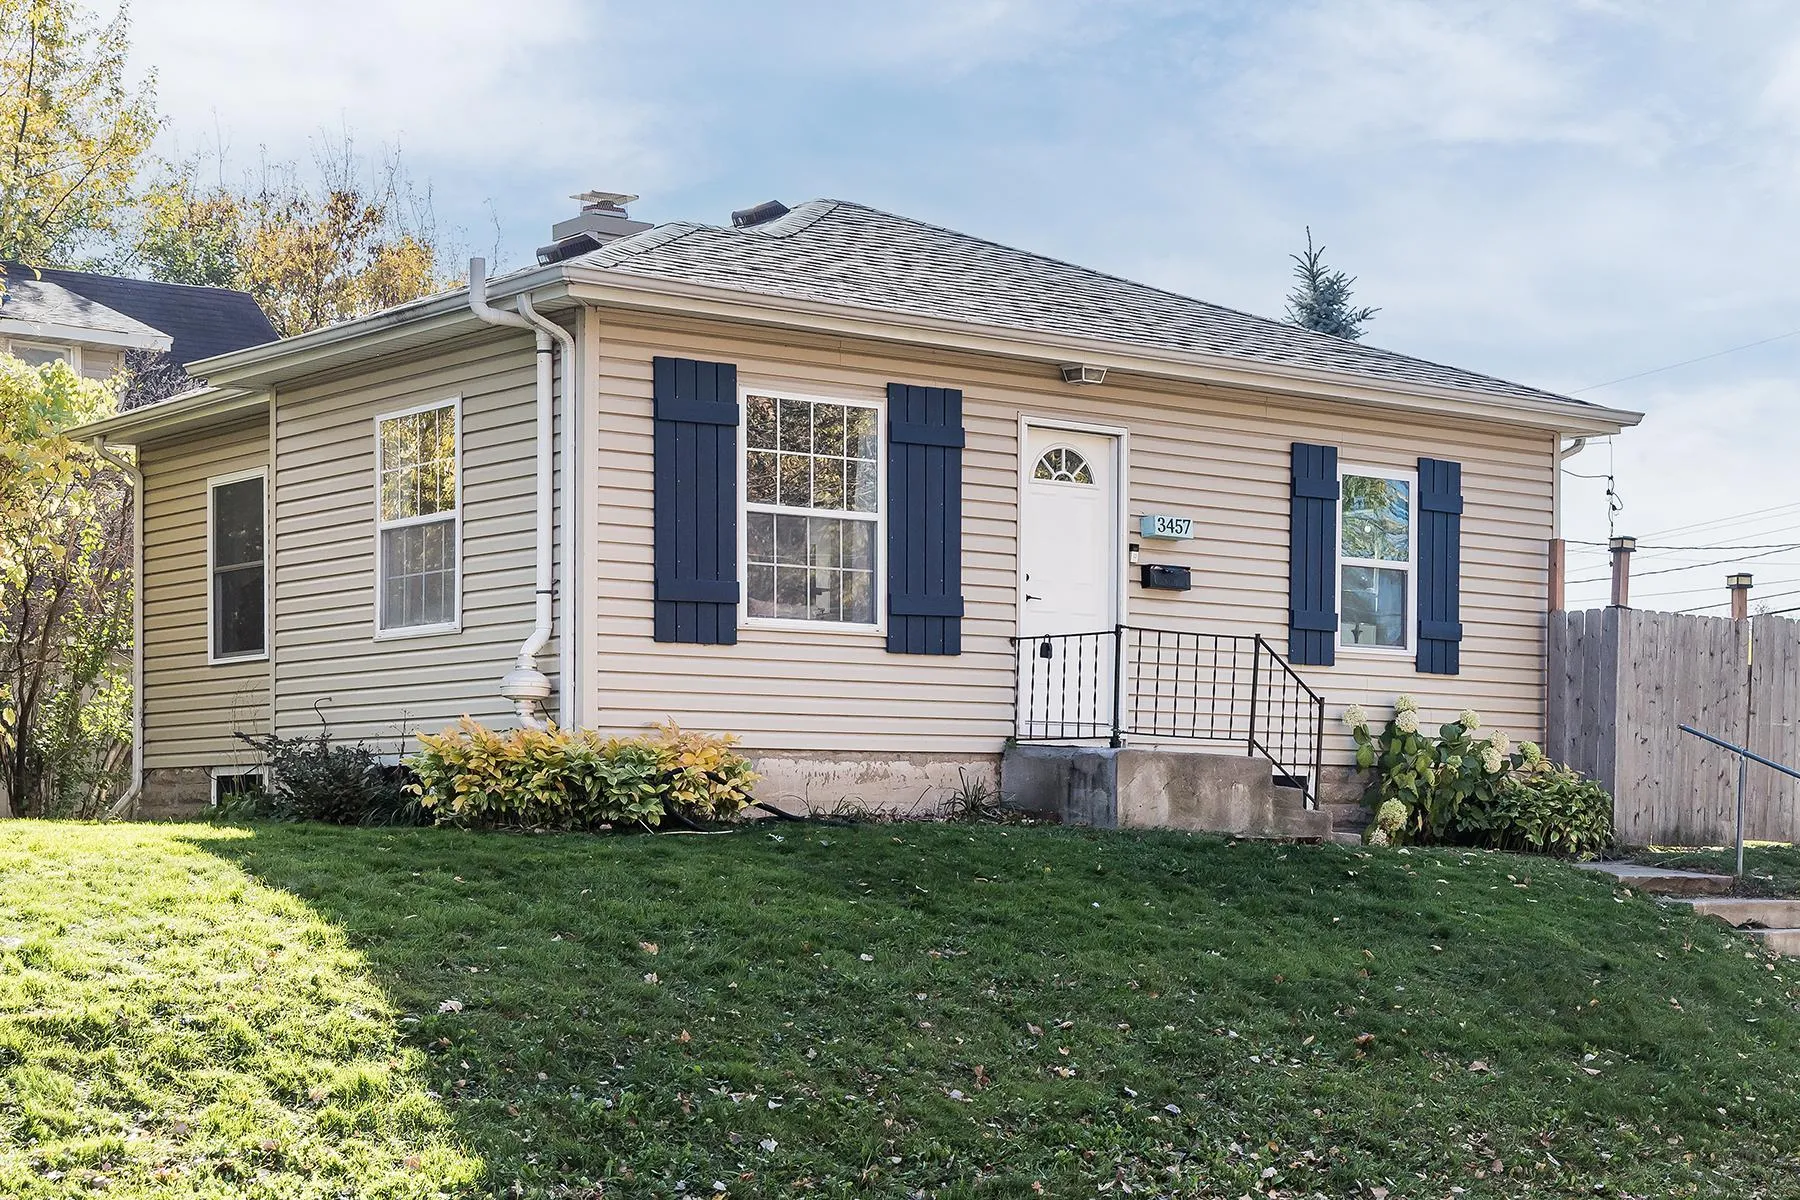 $289,000
2 bds | 2 ba | 1,236 sqft
3457 Major N Avenue, Crystal, MN 55422
Listing courtesy of Compass
-
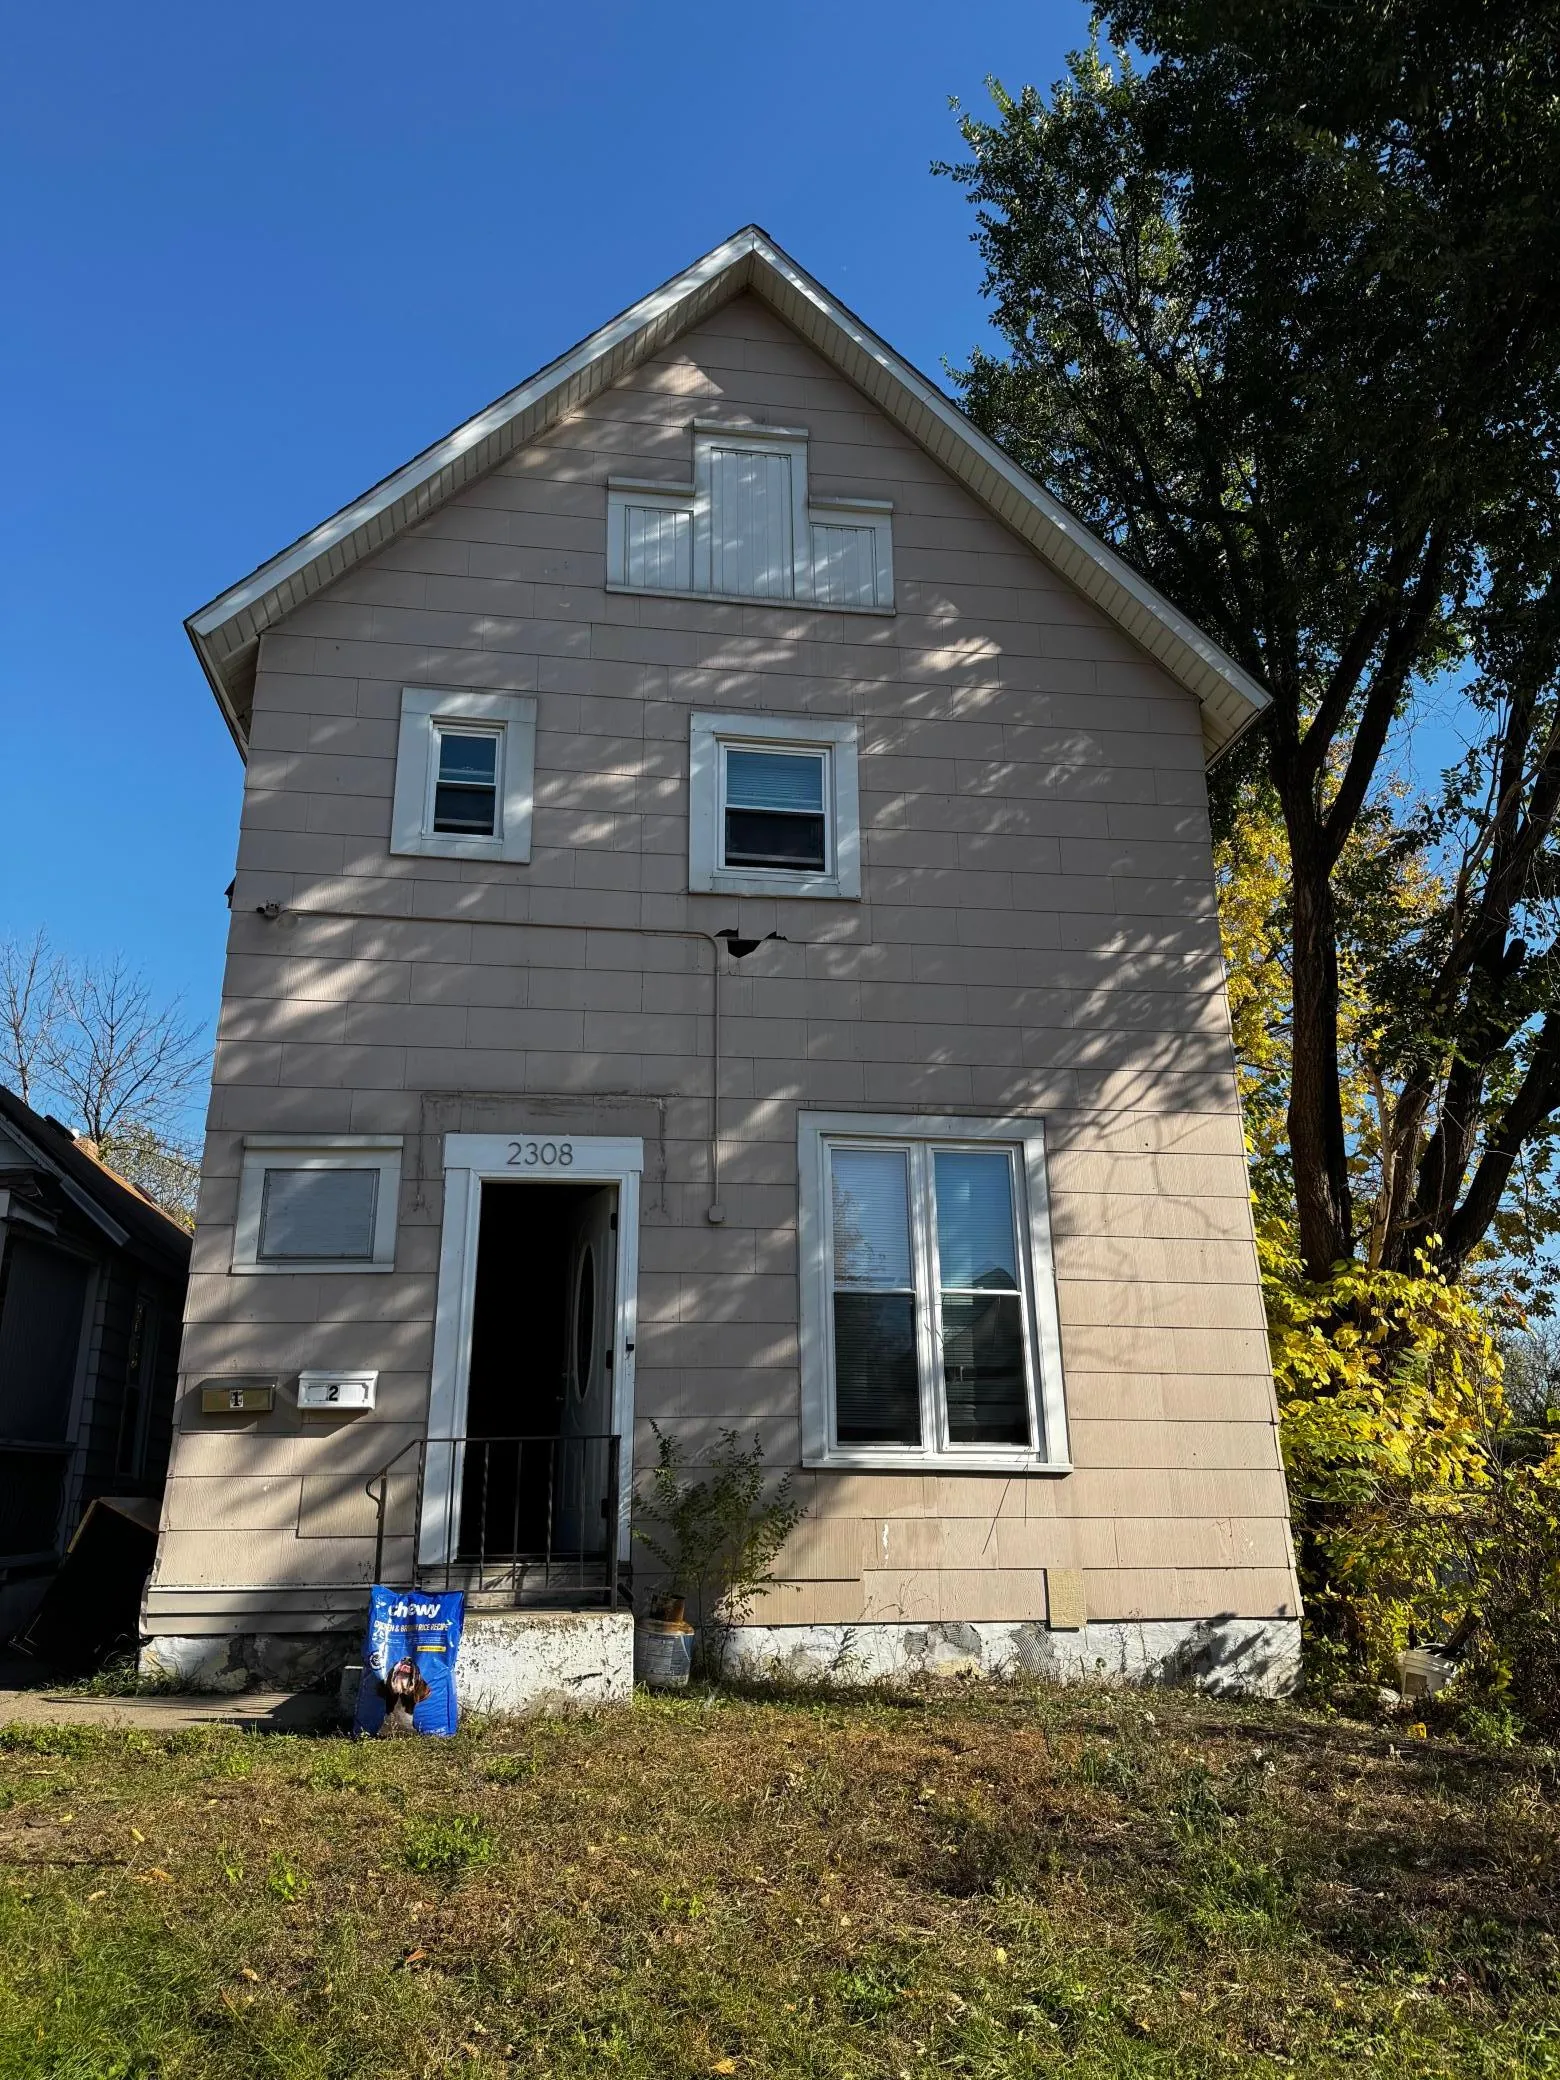 $199,000
4 bds | 2 ba | 2,080 sqft
2308 Aldrich N Avenue, Minneapolis, MN 55411
Listing courtesy of Real Broker, LLC
-
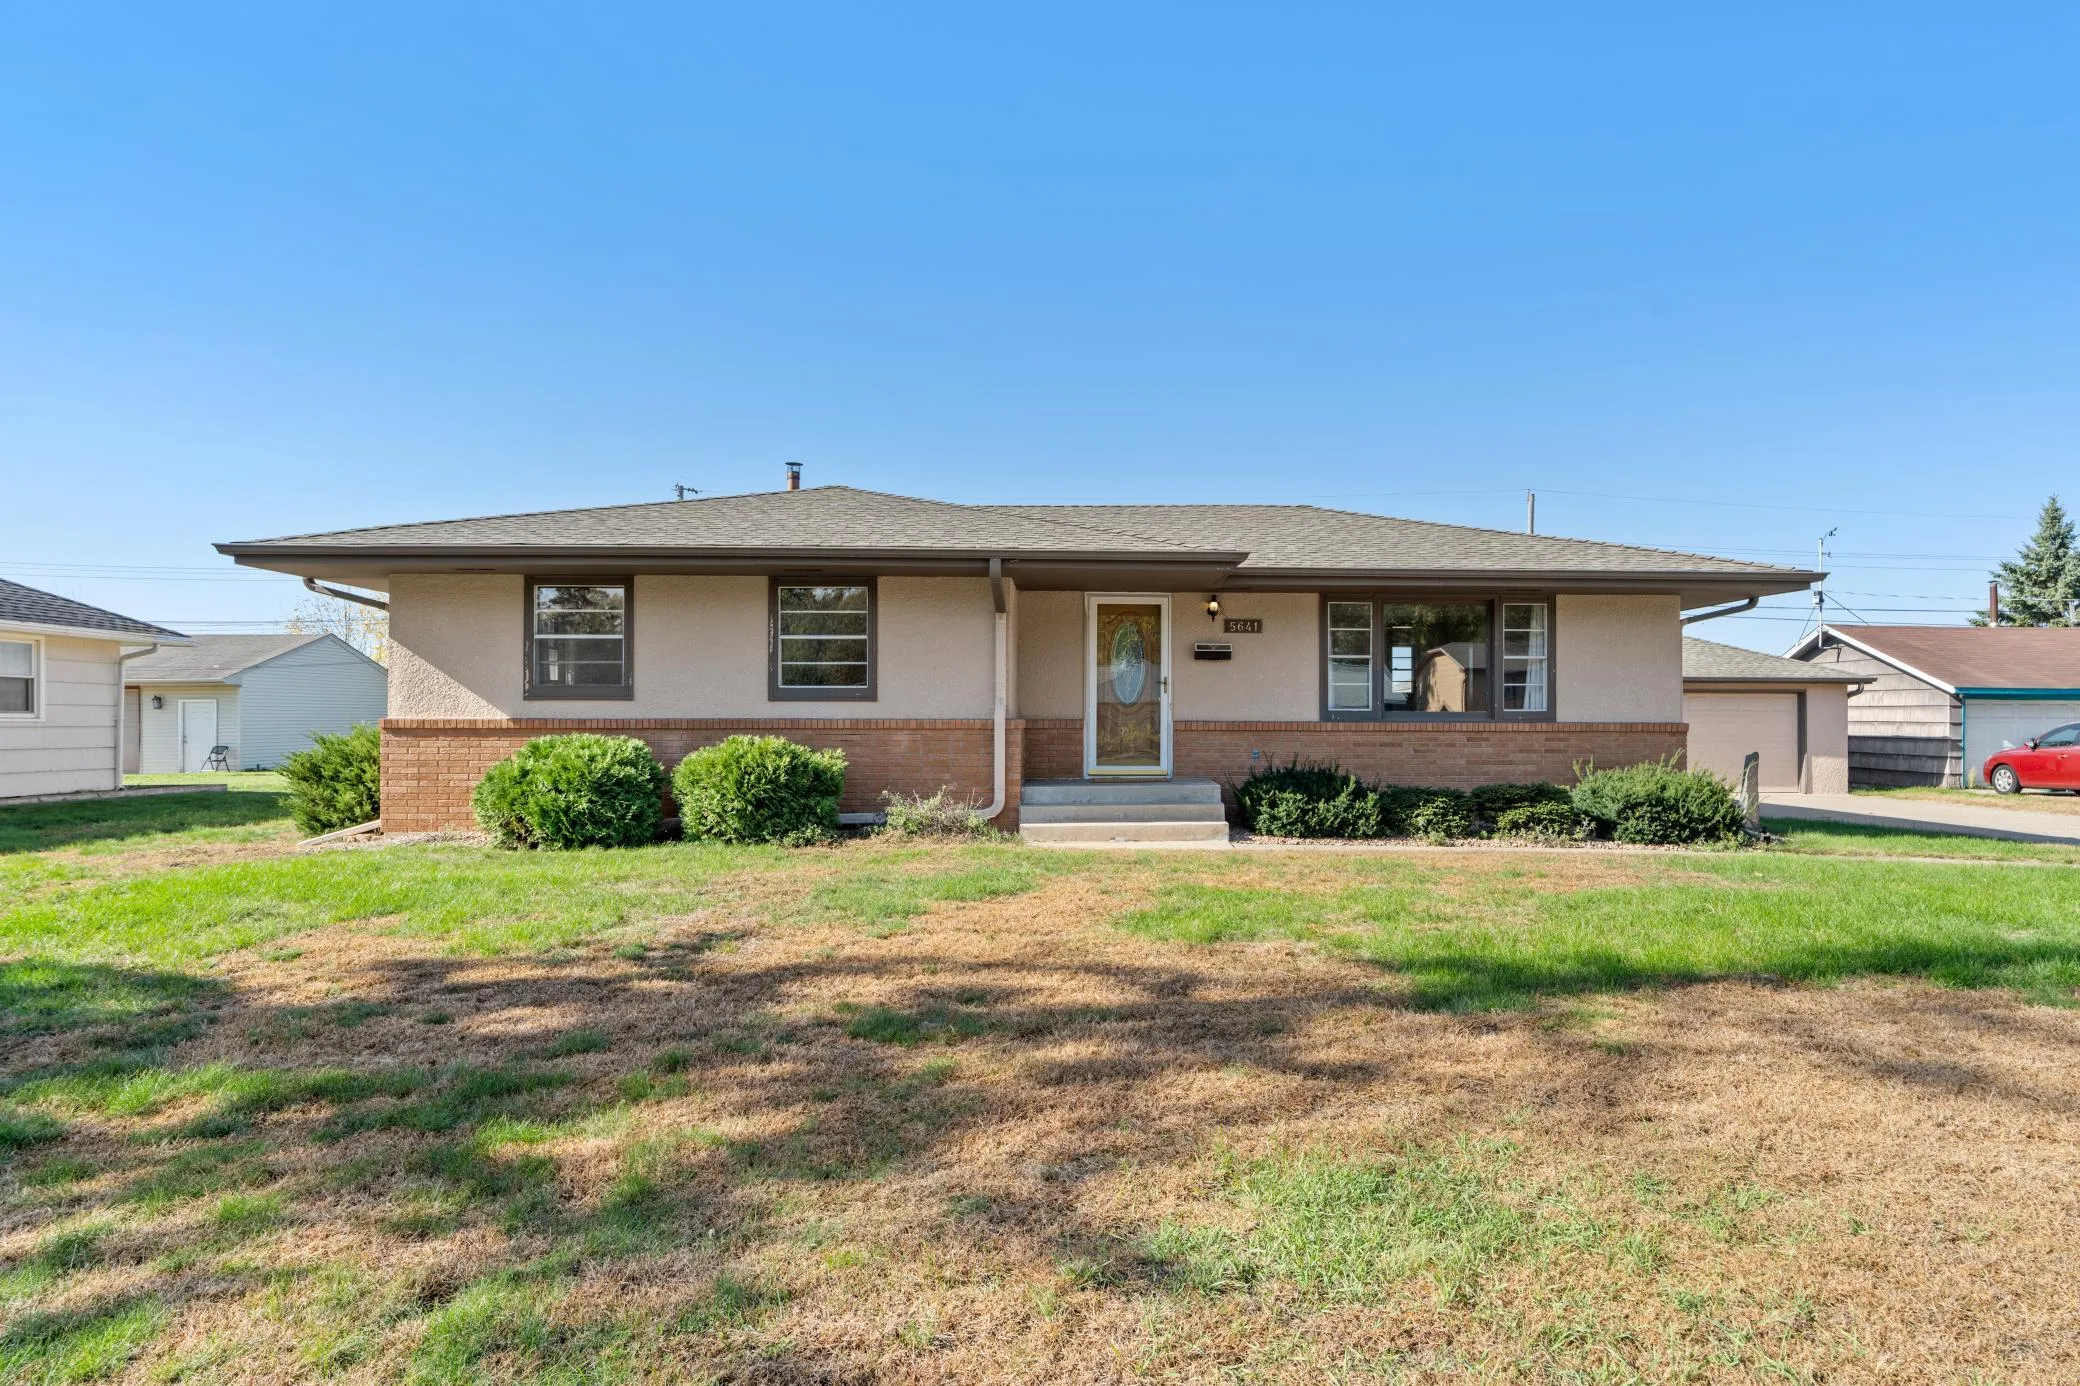 $250,000
3 bds | 1 ba | 1,188 sqft
5641 Regent N Avenue, Crystal, MN 55429
Listing courtesy of Edina Realty, Inc.
-
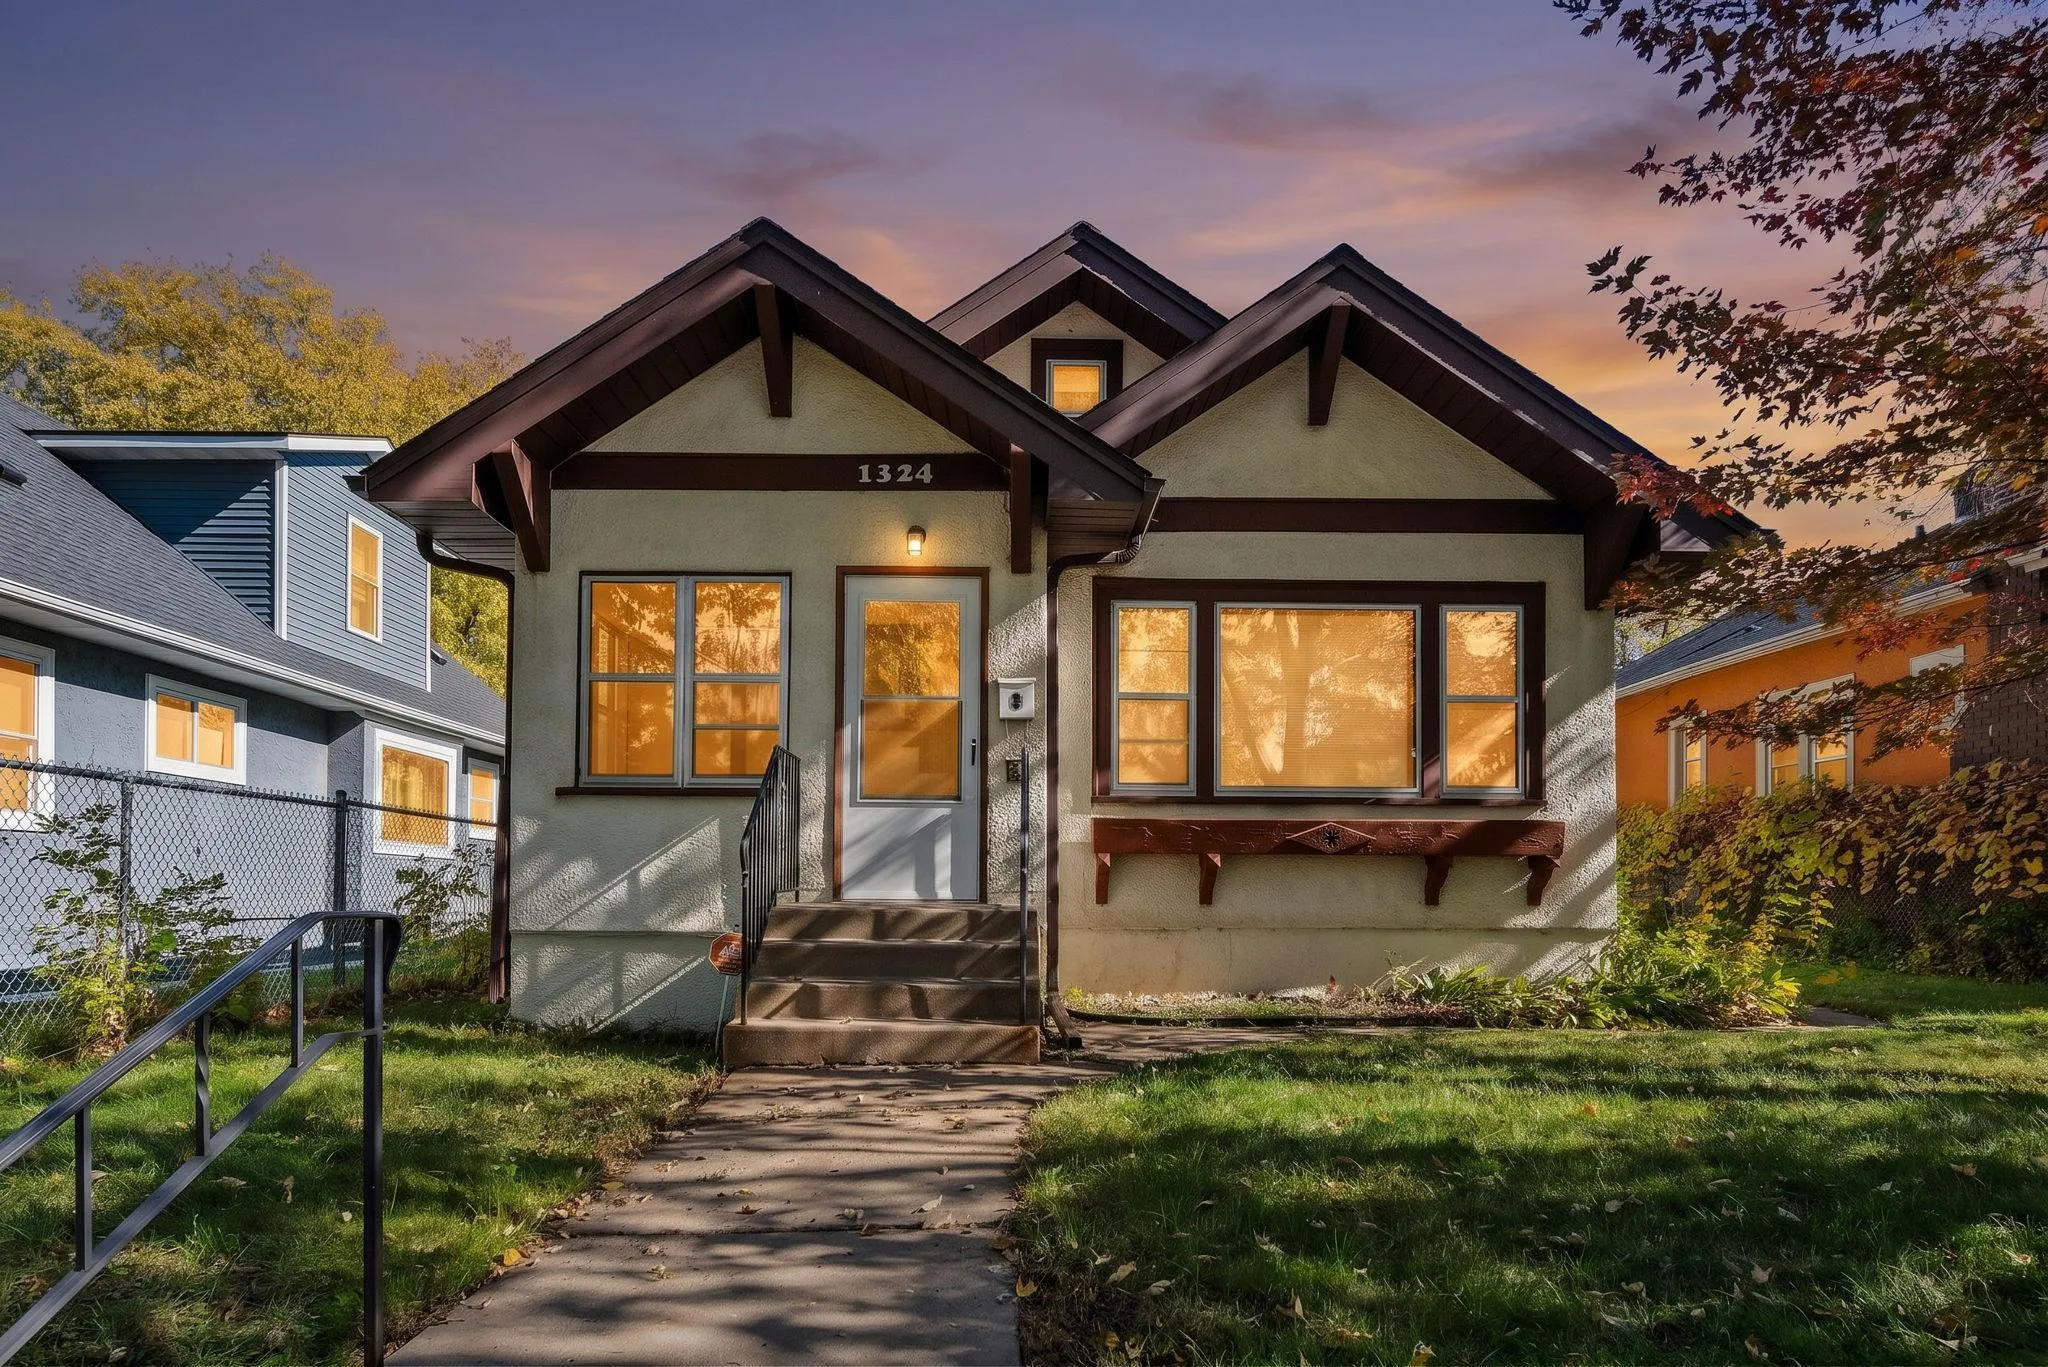 $225,000
2 bds | 1 ba | 1,012 sqft
1324 Upton N Avenue, Minneapolis, MN 55411
Listing courtesy of Keller Williams Realty Integrity Lakes
-
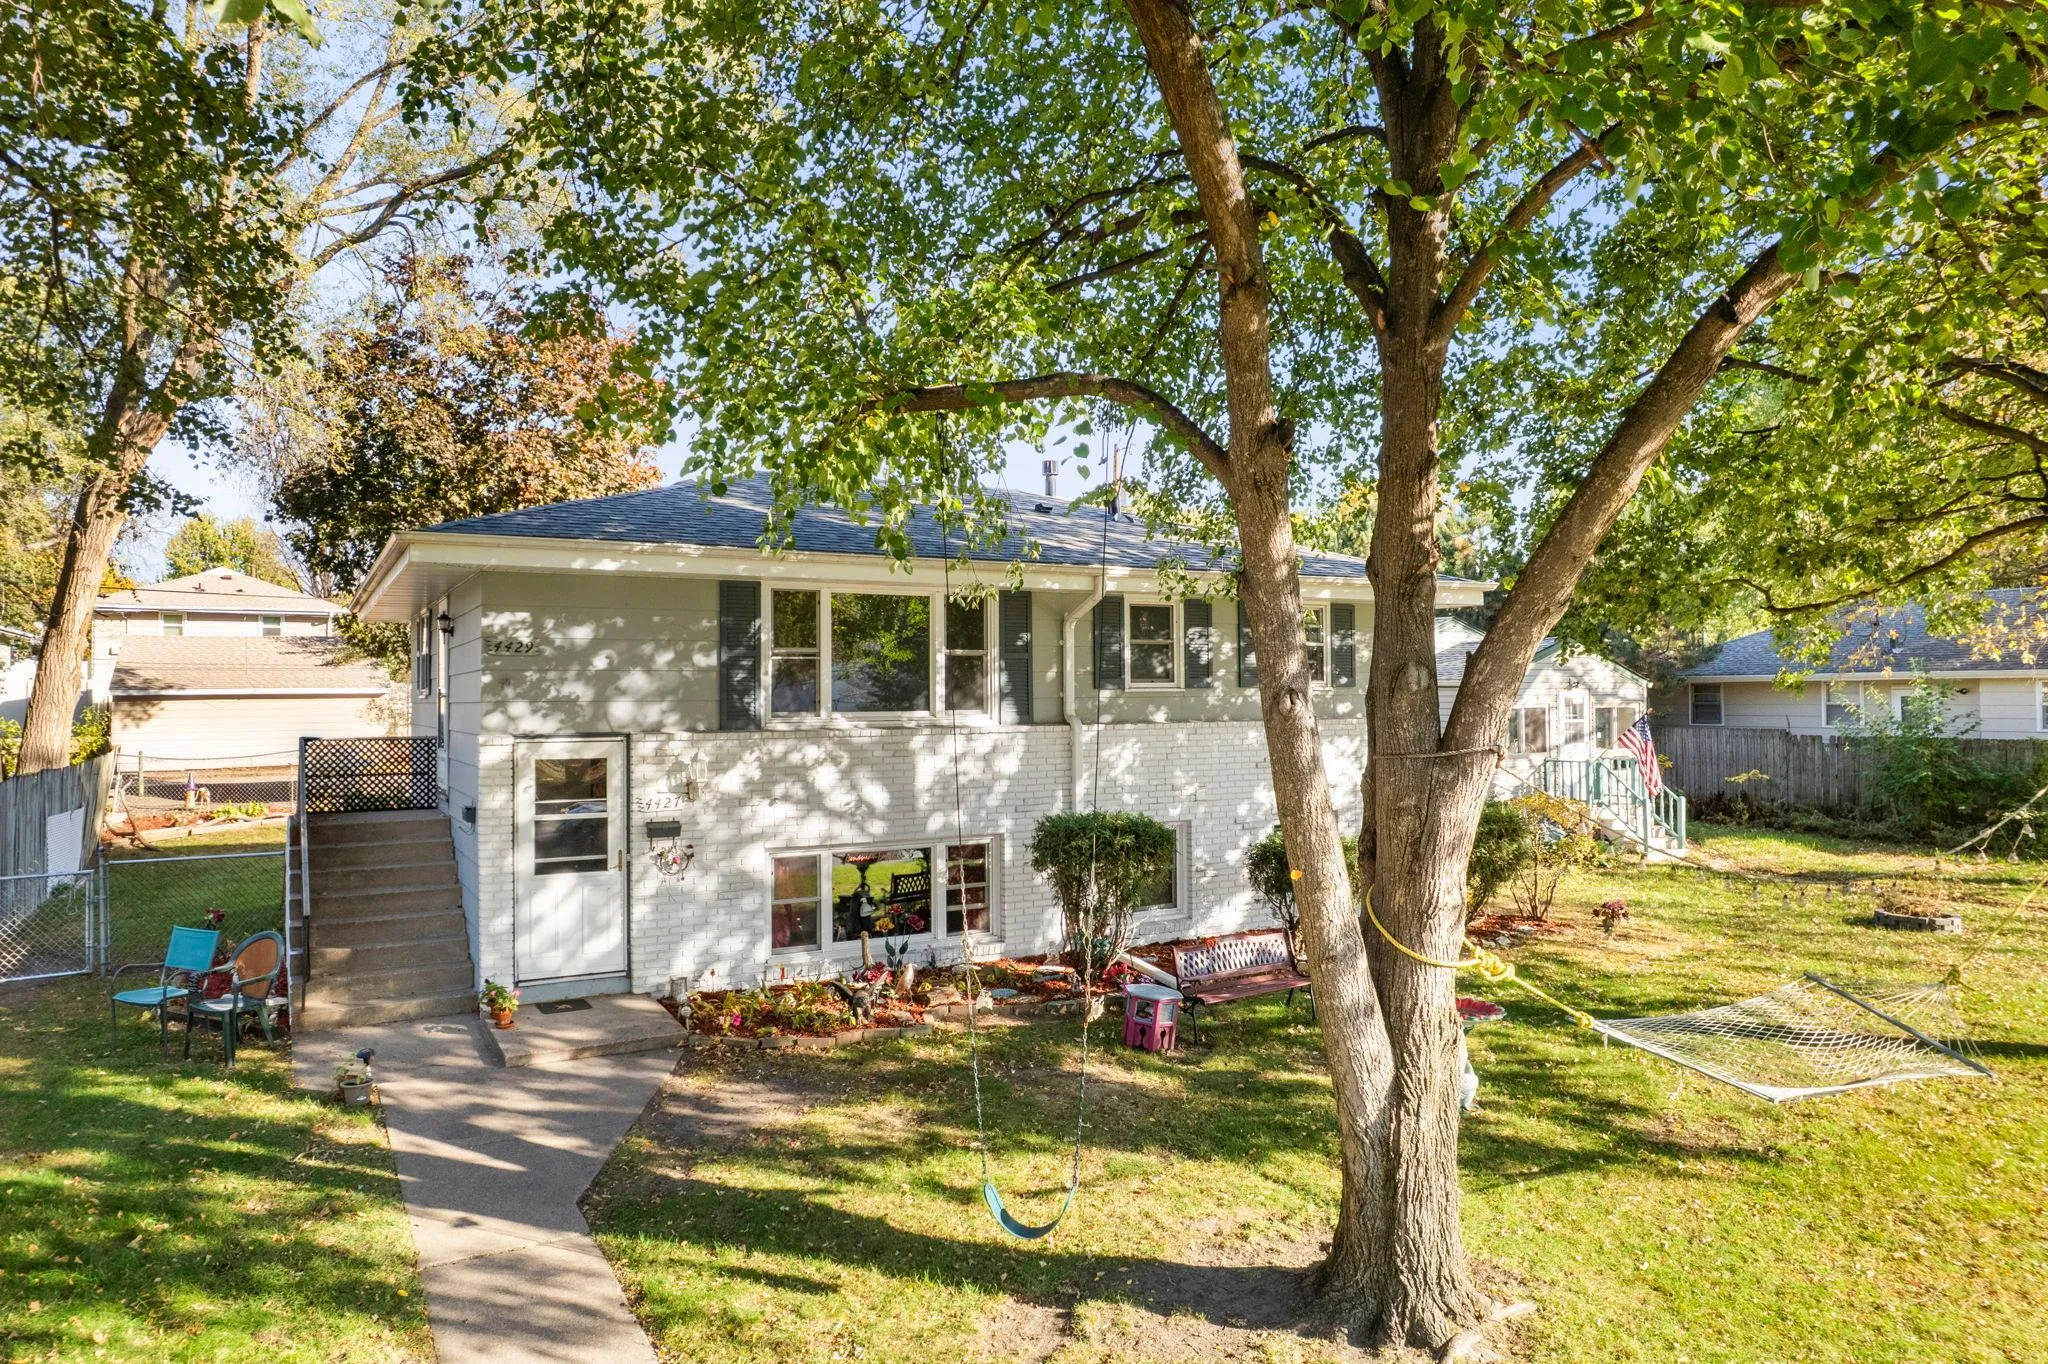 $339,900
3 bds | 2 ba | 1,536 sqft
4429 Main Ne Street, Columbia Heights, MN 55421
Listing courtesy of RE/MAX Results
-
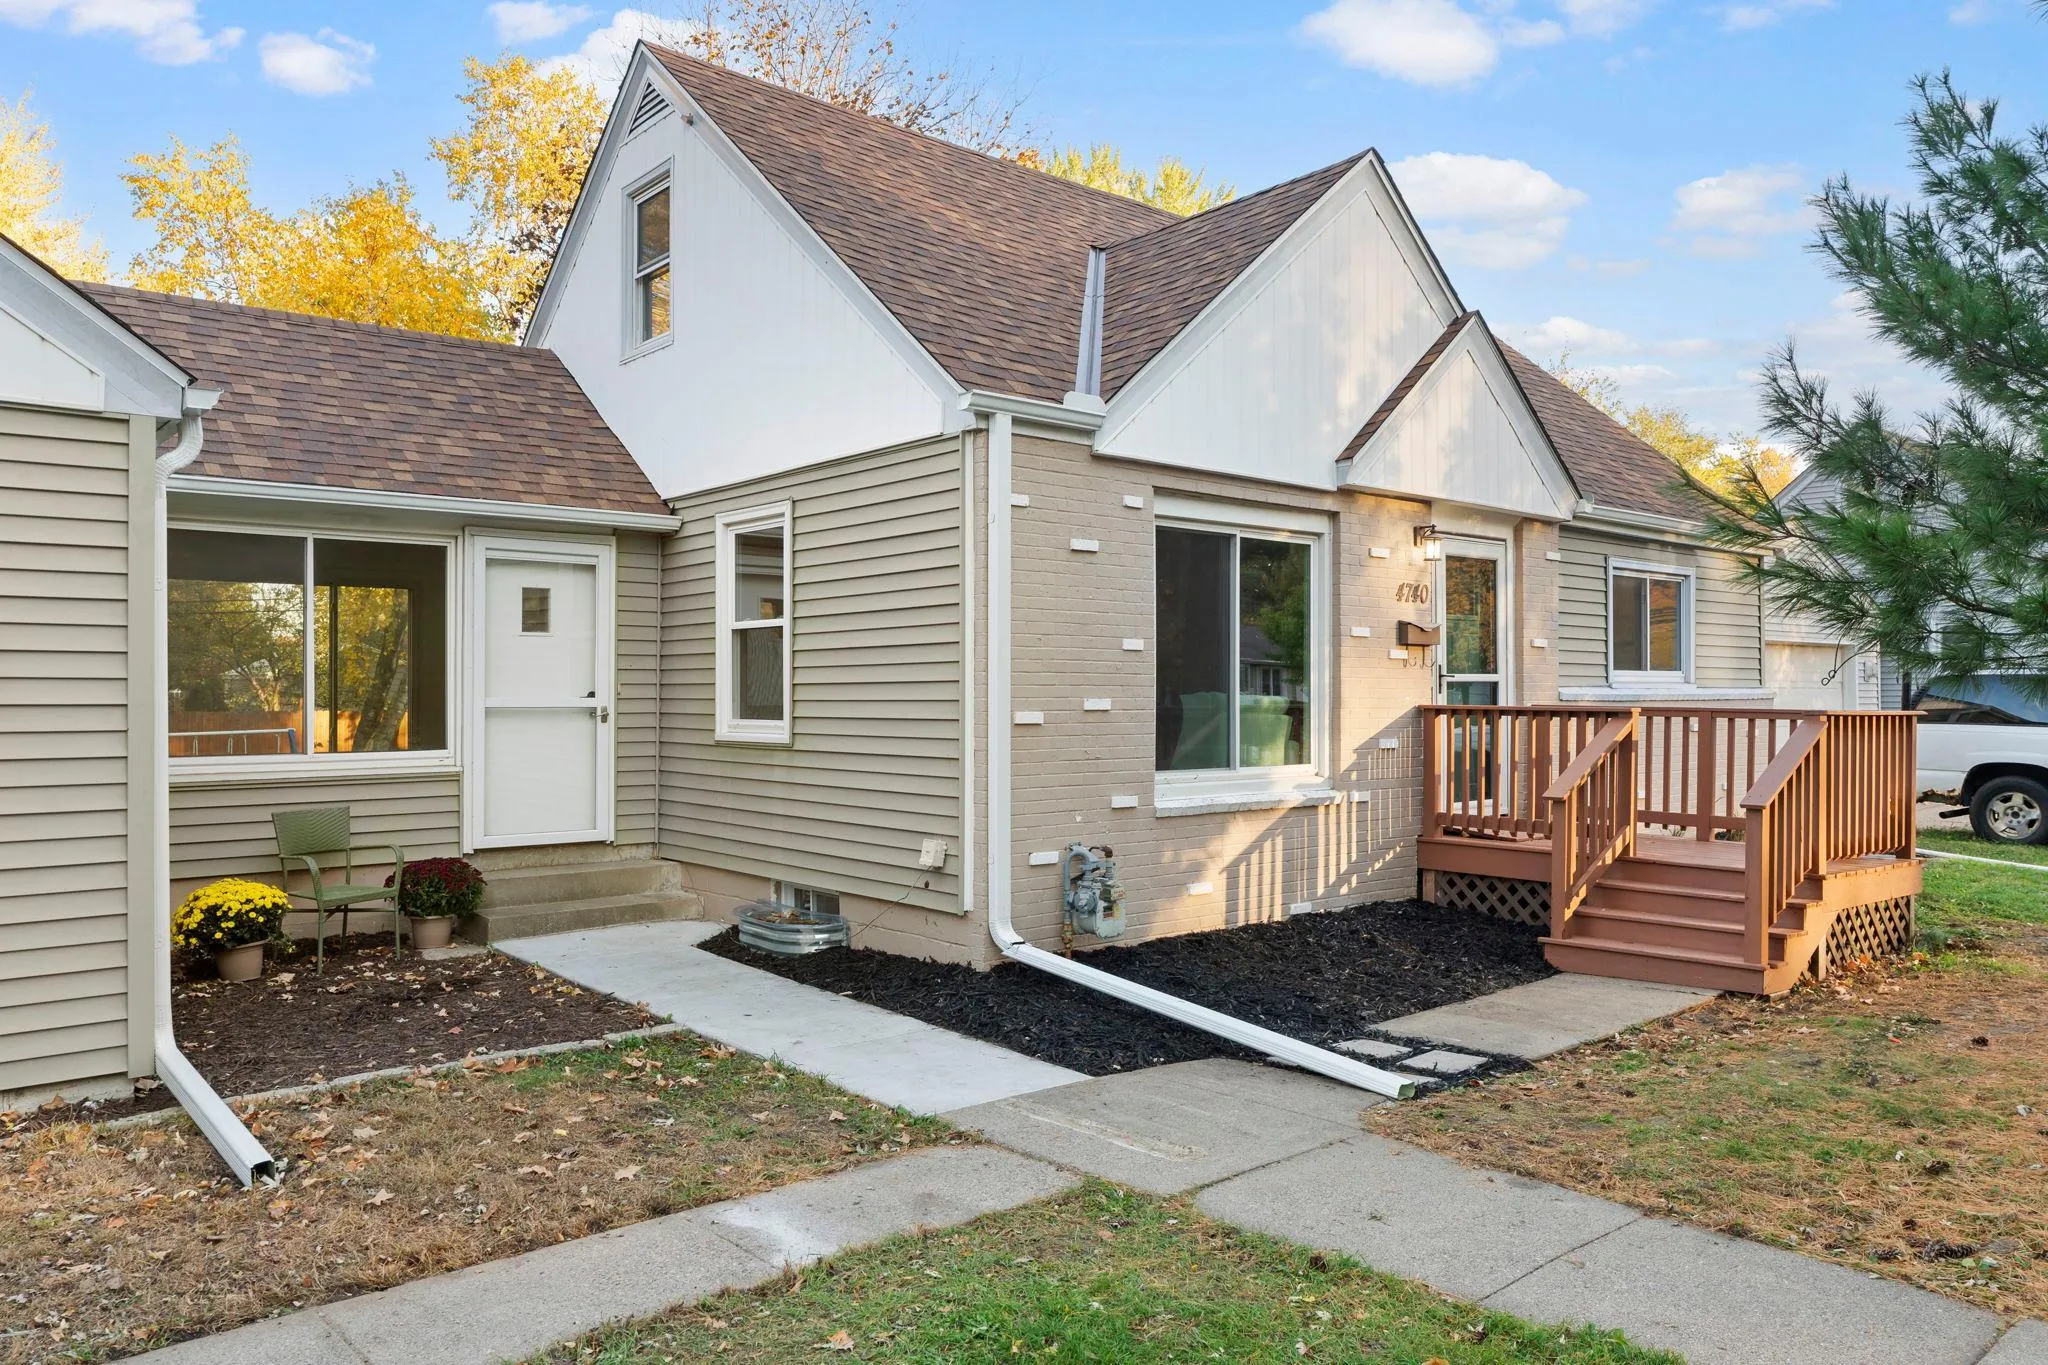 $300,000
2 bds | 2 ba | 1,416 sqft
4740 Edgewood N Avenue, Crystal, MN 55428
Listing courtesy of Verve Realty
-
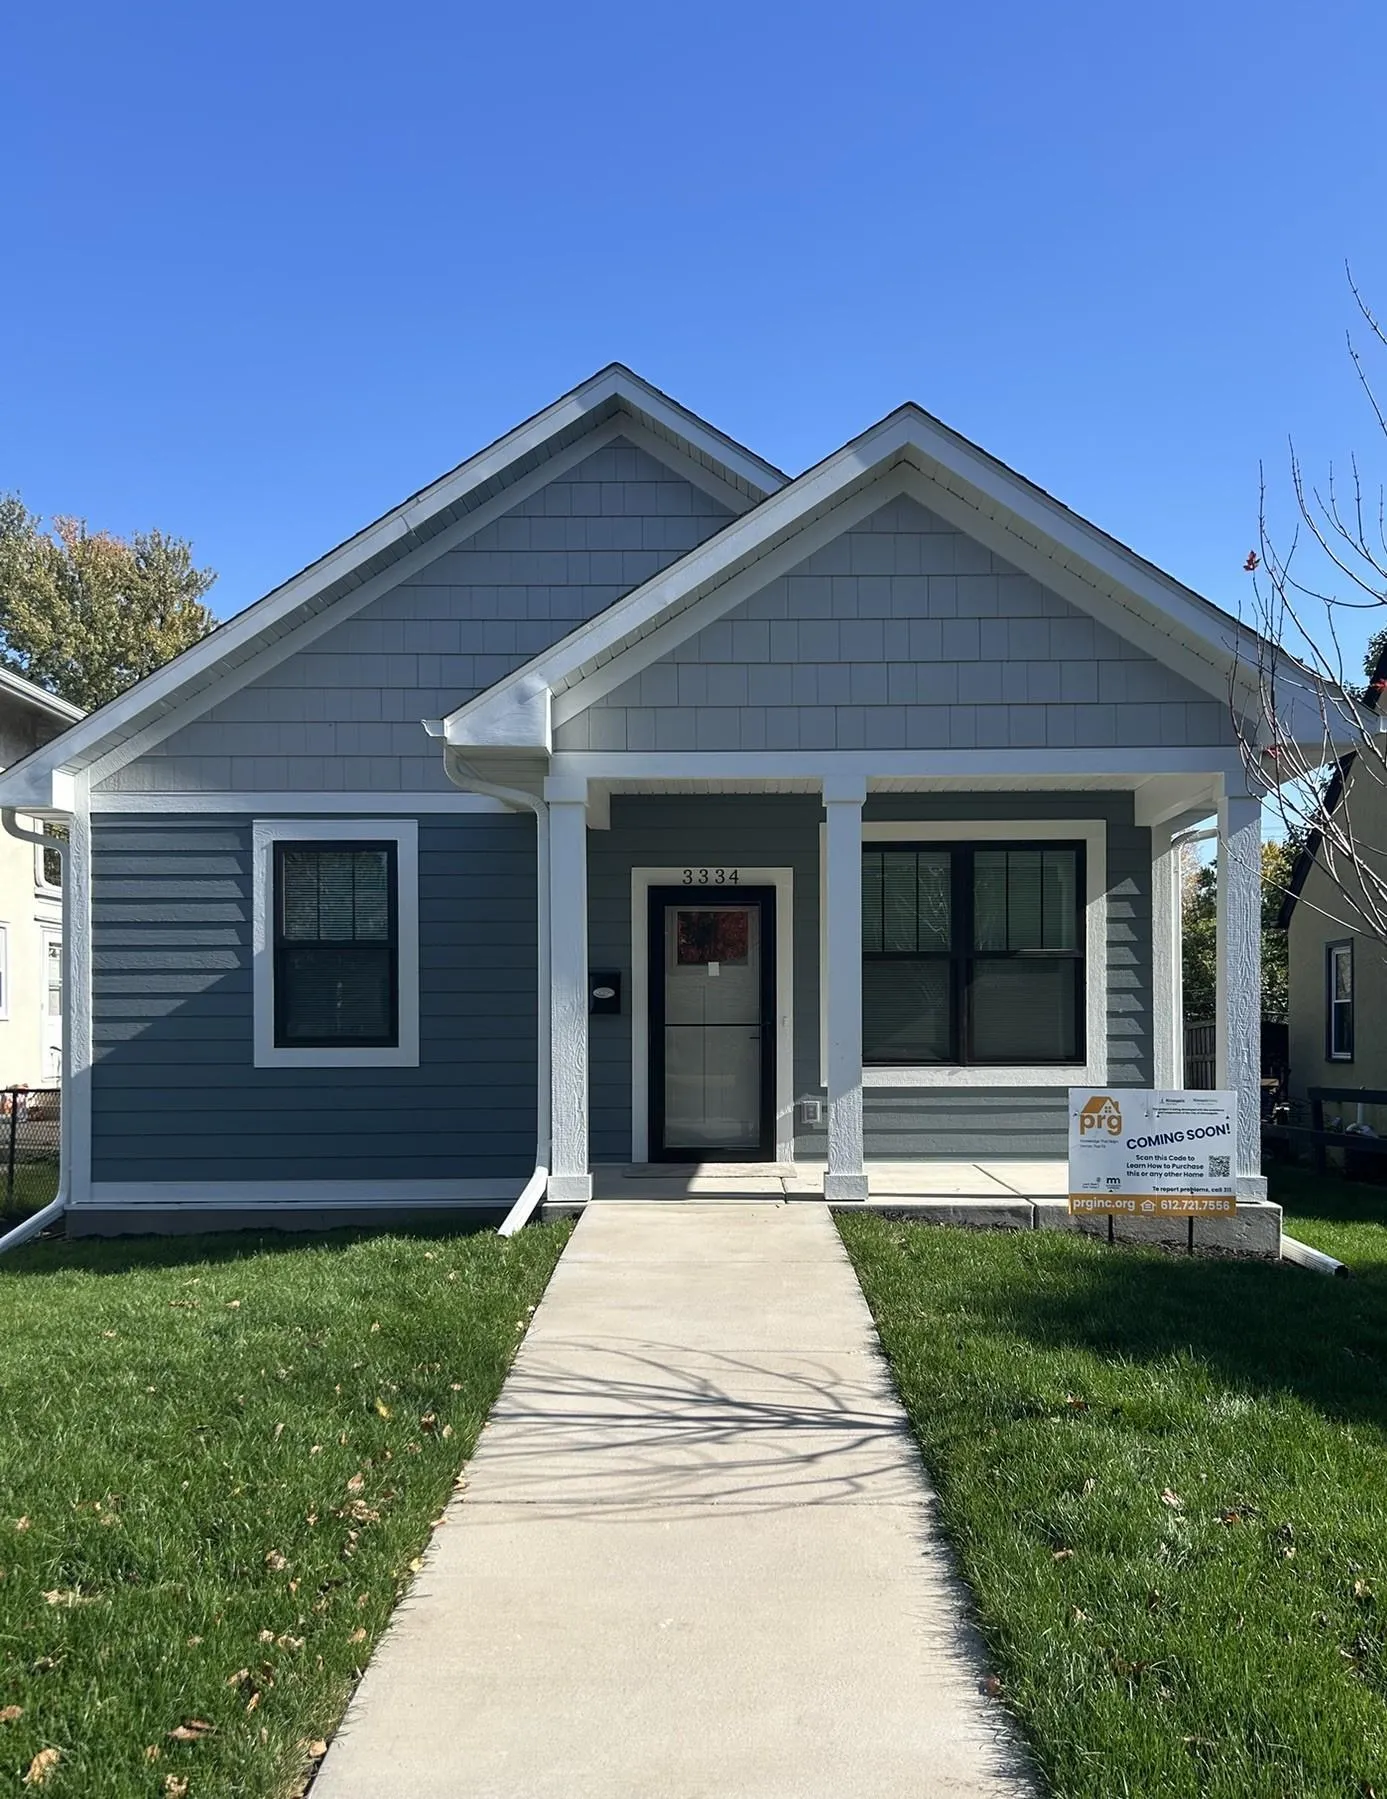 $314,900
4 bds | 2 ba | 2,031 sqft
3334 James N Avenue, Minneapolis, MN 55412
Listing courtesy of Sandy Green Realty, Inc.
-
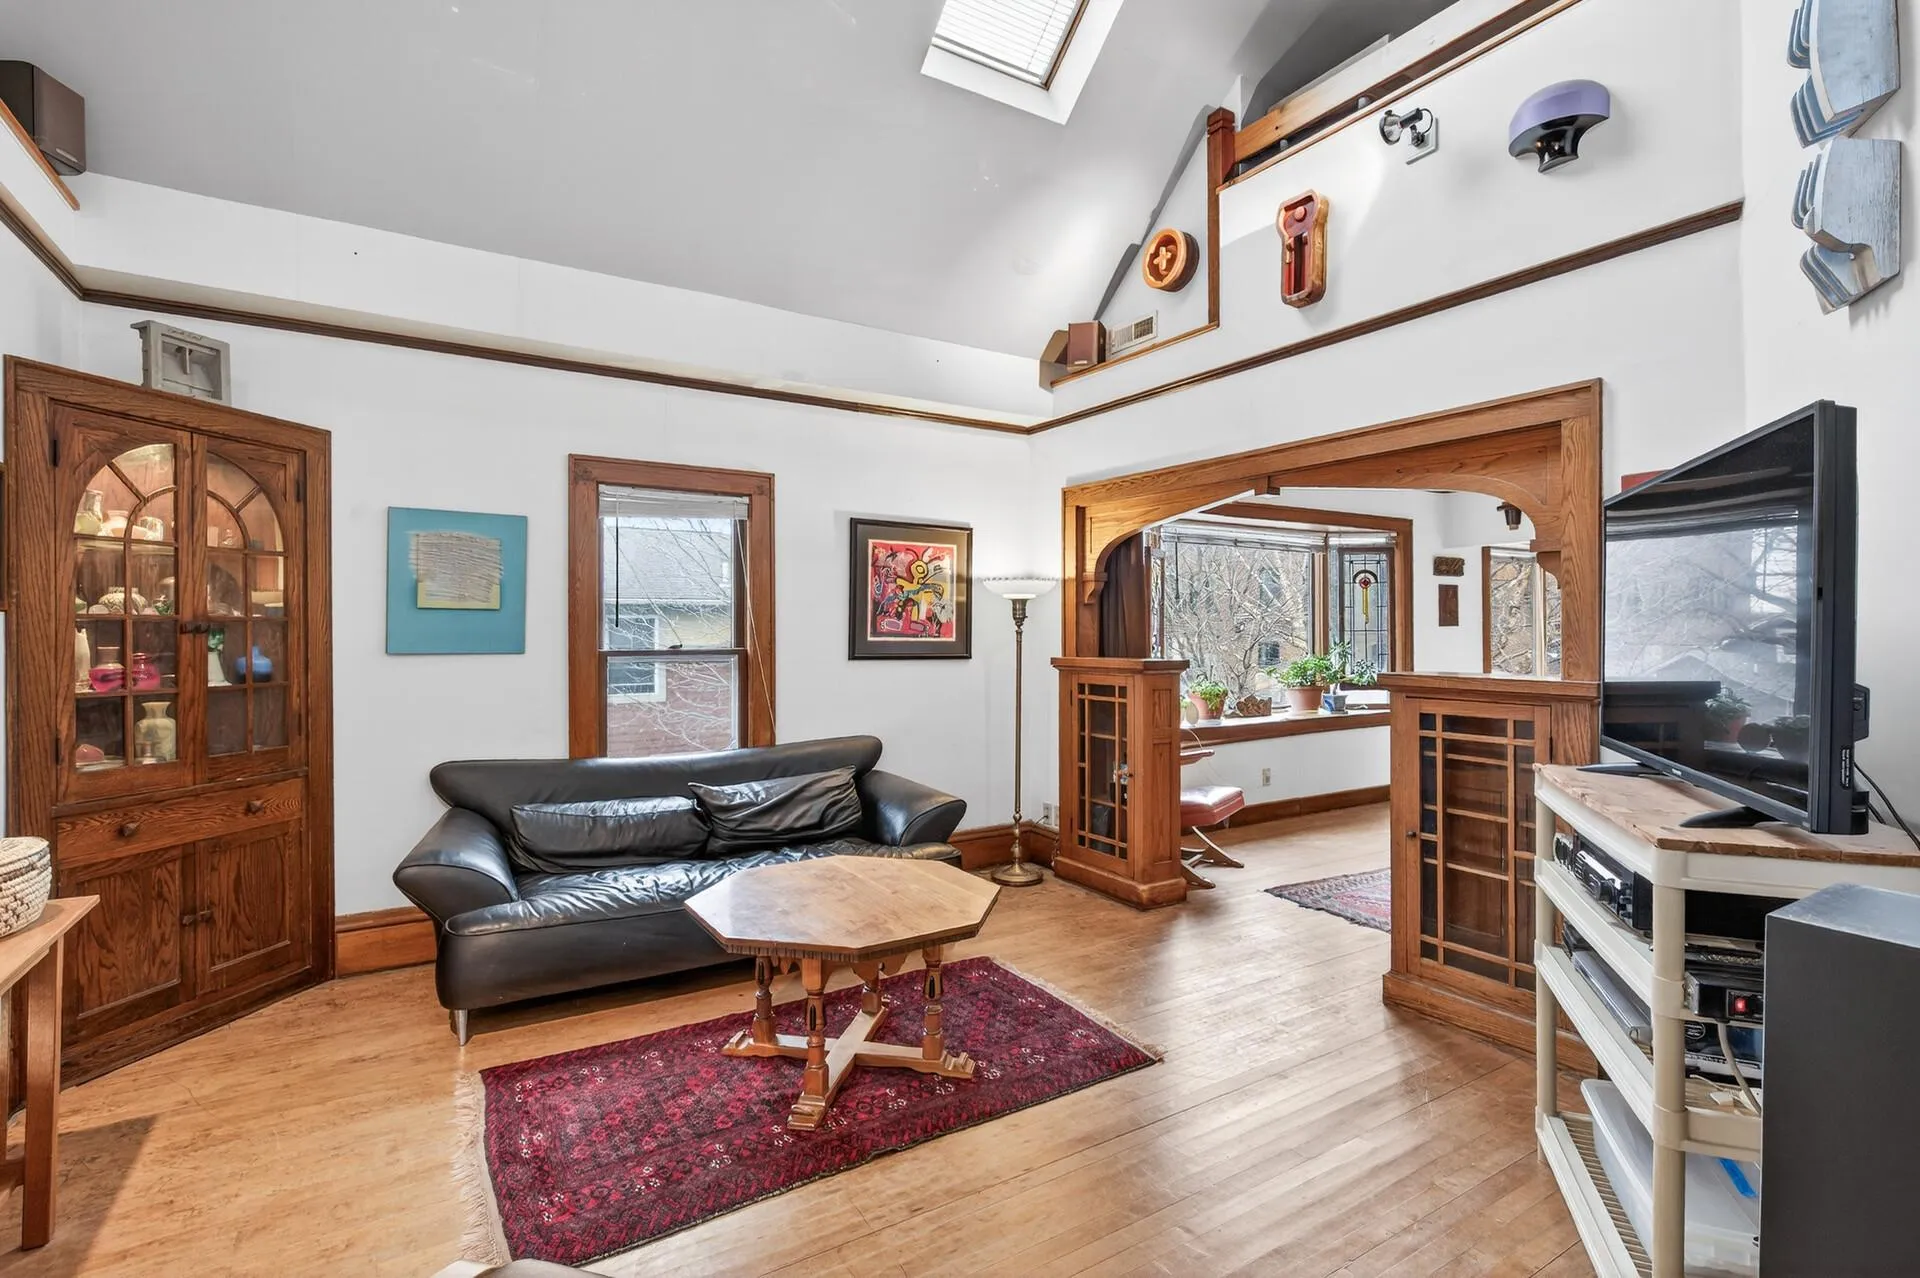 $330,000
4 bds | 2 ba | 2,392 sqft
2115-2117 Aldrich N Avenue, Minneapolis, MN 55411
Listing courtesy of RE/MAX Results
Request a tour
4027 Penn N Avenue, Minneapolis, MN 55412