
1 / 81
$675,000
- 4 beds
- 3 baths
- 3,236 sqft
8281 Deer Pond N Trail, Lake Elmo, MN 55042
For sale Est. —/mo
- House · Single Family
- Built in 1971
- 0.93 acres lot
- $209/sqft
- 2-car garage
Overview
Open houses
- Saturday, Nov 7 11:30 am–1:15 pm Open house
Times are Central.
Welcome to this beautifully updated mid-century modern retreat nestled on nearly an acre in Lake Elmo's sought-after Tri-Lakes neighborhood! Filled with character and architectural charm, this distinctive home offers over 3,200 finished square feet of inviting living space, featuring dramatic vaulted ceilings, graceful curved walls, expansive windows, and picturesque views of the surrounding landscape. The spacious and thoughtfully designed layout offers four bedrooms, three bathrooms, and wonderful spaces for both everyday living and entertaining. The updated kitchen features new appliances, new lighting, ceramic tile backsplash, and new flooring, while the generous living and dining areas are filled with natural light. Downstairs, the finished walkout lower level provides additional room to gather, complete with a spacious family room, fireplace, bar area, game room, and an incredible bunk bed area. Step outside and enjoy the peaceful, tree-lined setting from the expansive, newly constructed composite deck, complete with a covered outdoor living area perfect for relaxing or entertaining. Extensive improvements since 2023 include a new roof, updated kitchen, bathroom renovation, gas fireplace, exterior painting, whole-house water filtration system, and beautifully expanded outdoor living spaces. With nearly an acre to enjoy, mature trees, and convenient access to three nearby lakes, Pebble Park, and endless year-round recreational opportunities, this property offers a wonderful combination of privacy, character, and convenience. All of this just minutes from shopping, dining, and easy freeway access. A truly special place to call home!
Facts & features
Interior
- Bedrooms: 4
- Bathrooms: 3 (1 full, 2 three-quarter)
- Finished sqft: 3,236
- Above grade sqft: 1,777
- Below grade sqft: 1,459
- Basement: Block, Egress Window(s), Finished, Full, Walkout
- Heating: Forced Air
- Cooling: Attic Fan, Central Air
- Appliances: Cooktop, Dishwasher, Dryer, Exhaust Fan, Humidifier, Water Filtration System, Microwave, Refrigerator, Stainless Steel Appliances, Wall Oven, Washer, Water Softener Owned
- Laundry: Lower Level, Laundry Room
- Fireplaces: 1 (Brick, Family Room, Wood Burning)
Property
- Parking: Concrete, Tuckunder Garage
- Garage spaces: 2
- Lot size: 0.93 acres
- Lot dimensions: 125x350x134x301
- Lot features: Tree Coverage - Light
- Exterior features: Stone, Wood
- Other structures: Storage Shed
Construction
- Home type: House (Single Family)
- Levels: Split Entry (Bi-Level)
- Year built: 1971
- Roof: Age Over 8 Years
Utilities
- Sewer: Mound Septic, Septic System Compliant - Yes
- Water: Drilled, Private, Well
Community & HOA
- Subdivision: Oace Acres 5th Add
Taxes & location
- Annual taxes: $5,291 (2026)
- County: Washington
- School district: North St Paul-Maplewood
Listing
- Status: For sale
- Listed: Oct 27, 2026
- Days on market: 7
- MLS #: 7165240
Monthly payment
—/mo
An example, not a loan offer. Taxes and HOA dues come from the listing when known; home insurance is a rough estimate. Mortgage insurance is not included. Your rate depends on your lender and credit.
Location
Nearby homes
-
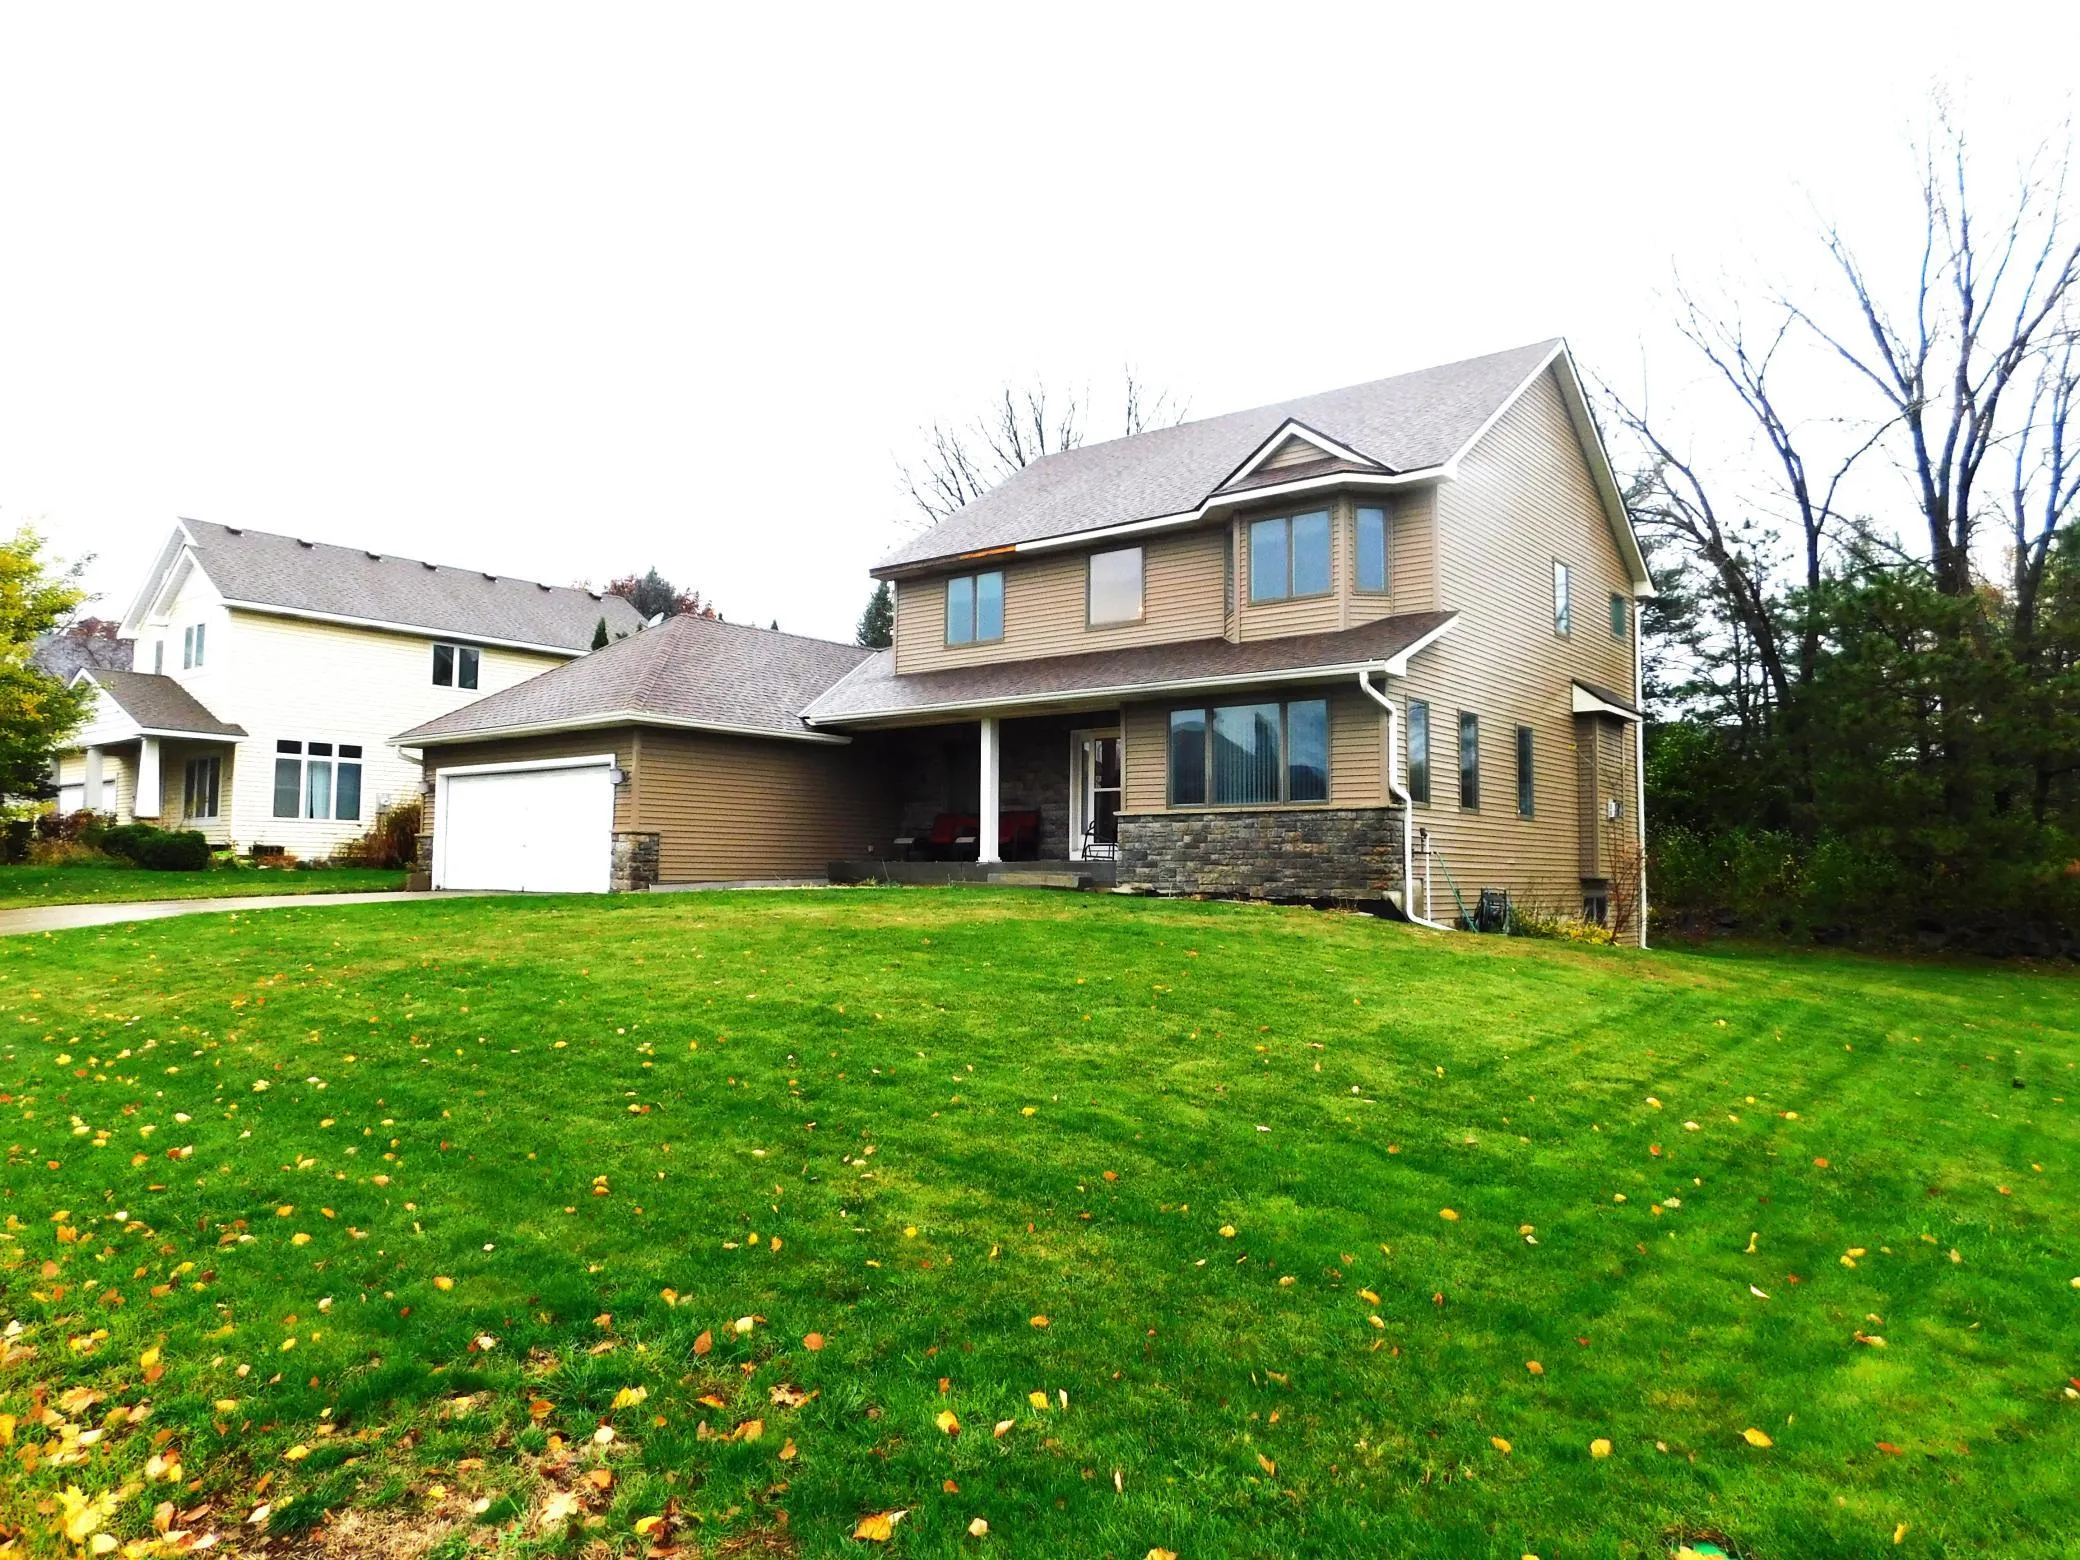 $494,900
4 bds | 4 ba | 2,890 sqft
7932 17th N Street, Oakdale, MN 55128
 Listing courtesy of Offsite Realty Inc
-
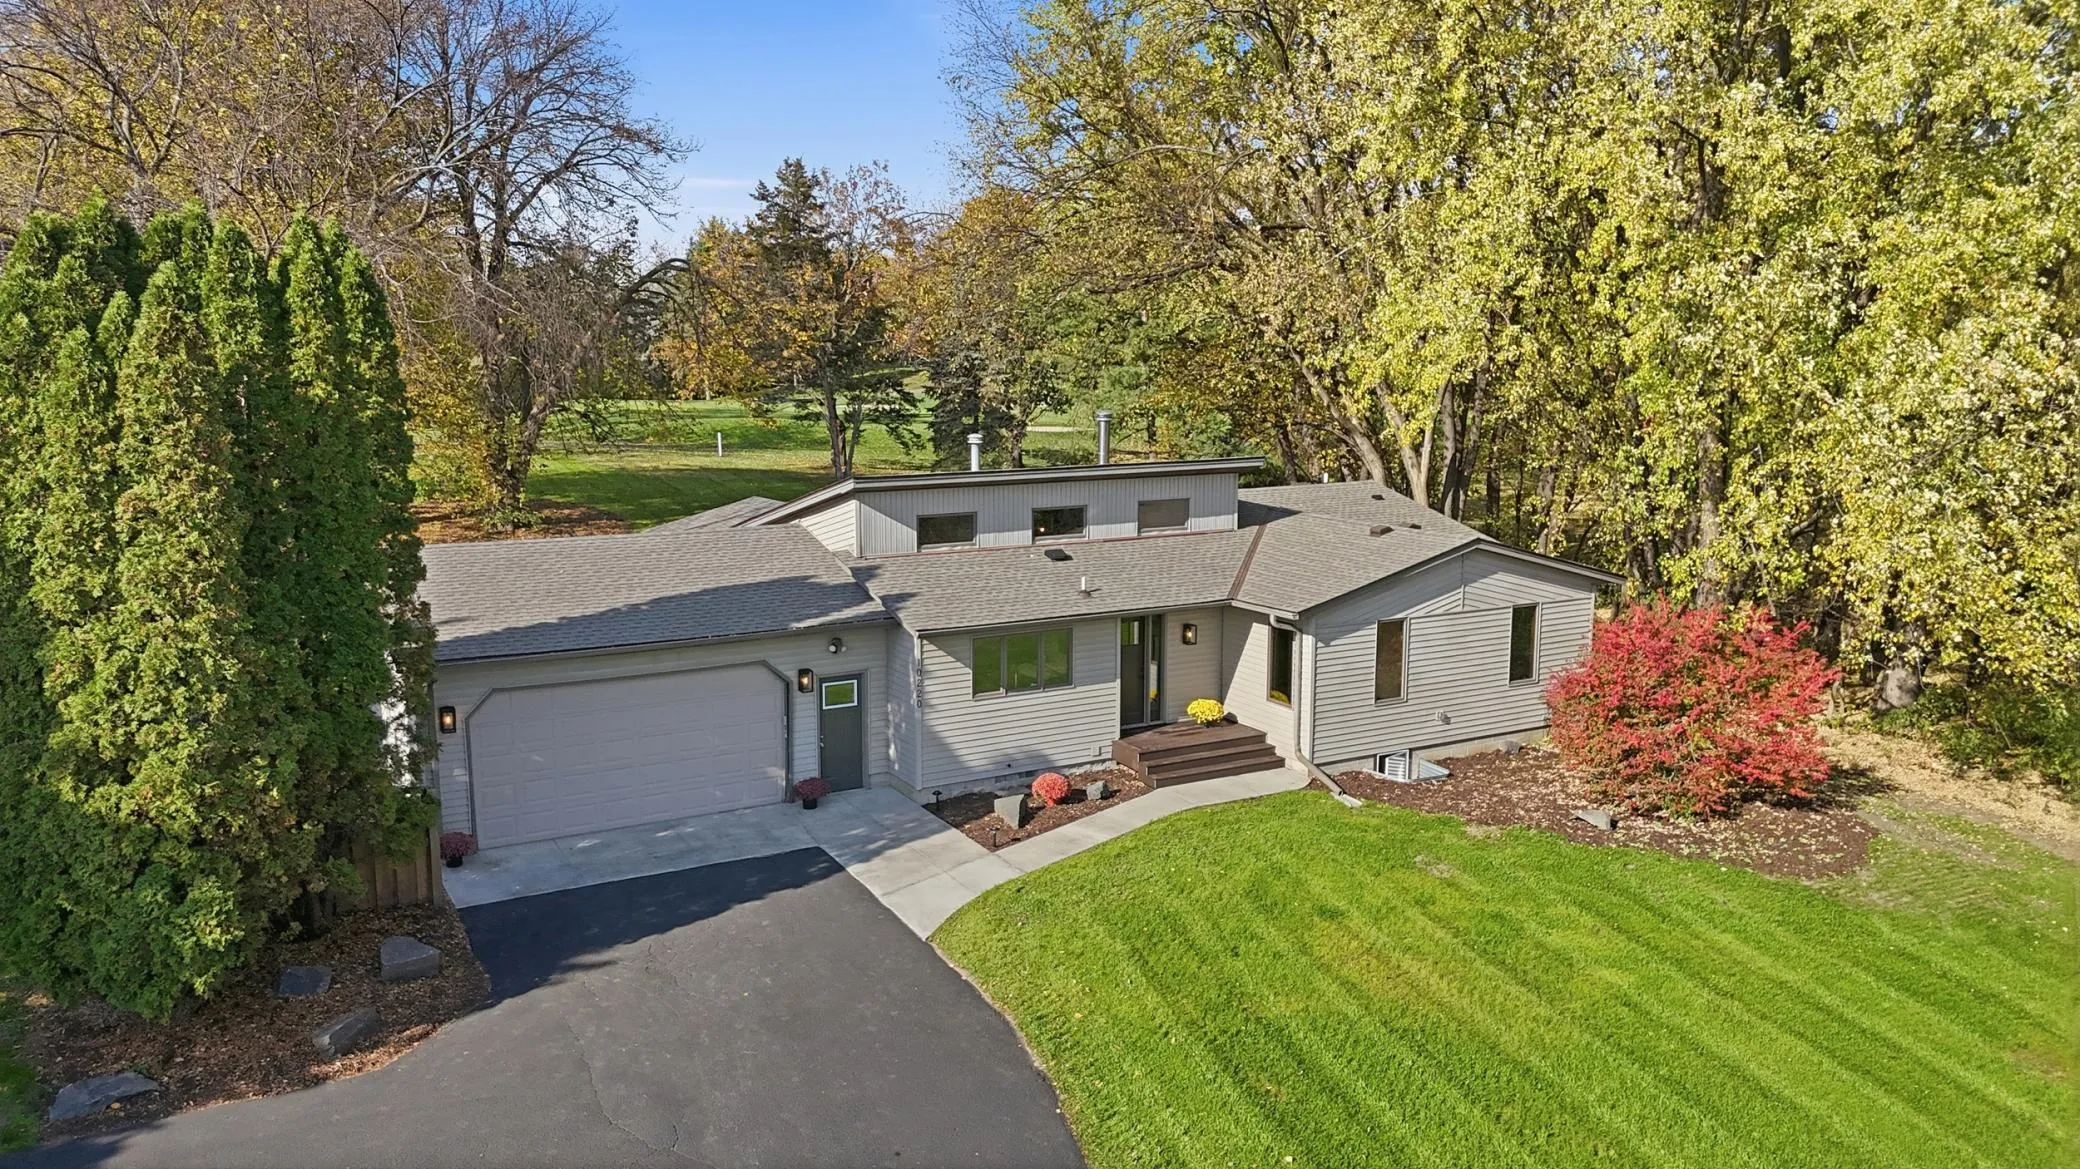 $699,900
4 bds | 3 ba | 2,615 sqft
10220 60th Street N Lane, Stillwater, MN 55082
Listing courtesy of Keller Williams Realty Integrity Lakes
-
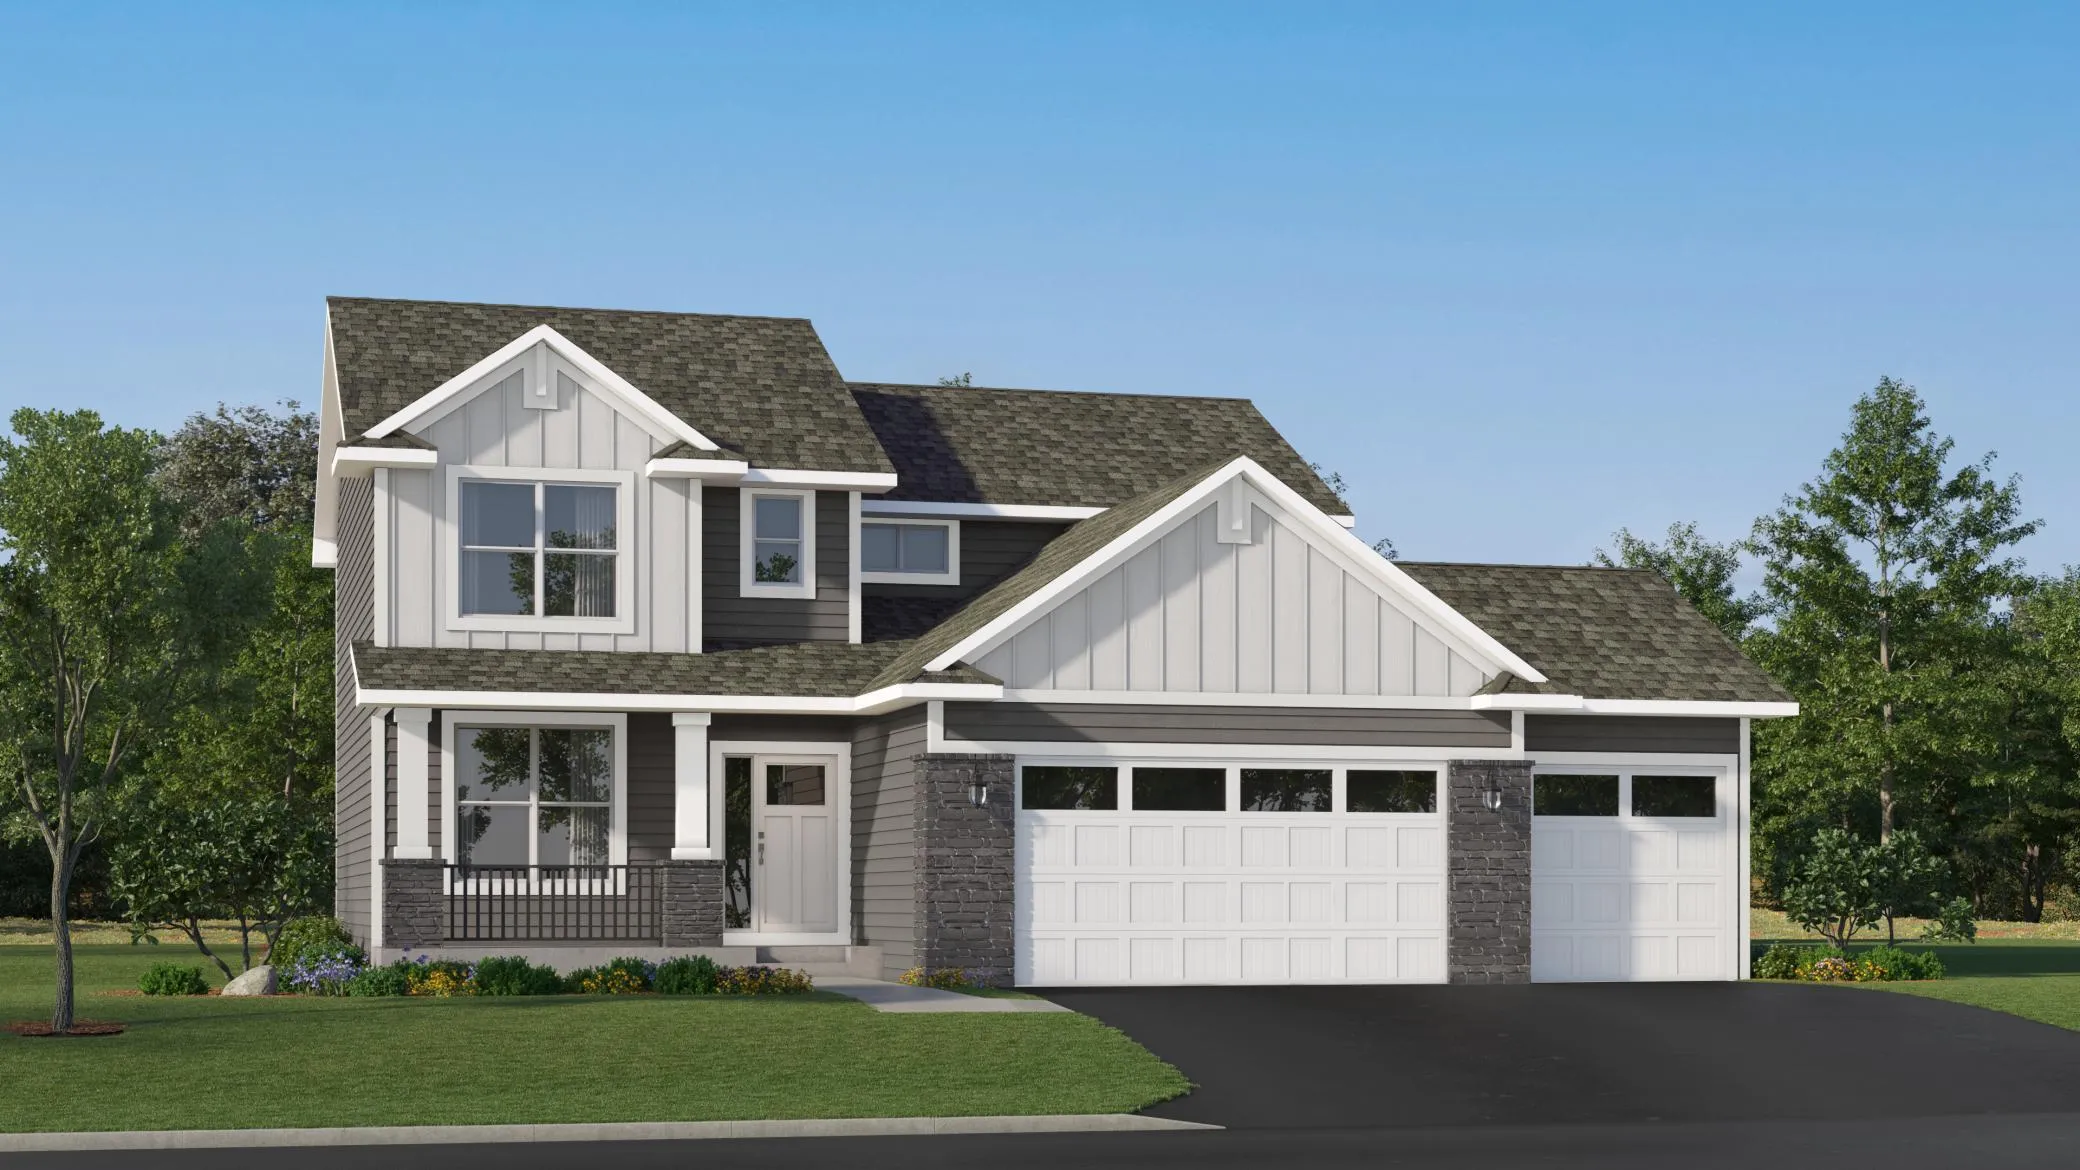 $542,780
4 bds | 3 ba | 2,271 sqft
7984 41st N Street, Oakdale, MN 55128
Listing courtesy of Lennar Sales Corp
-
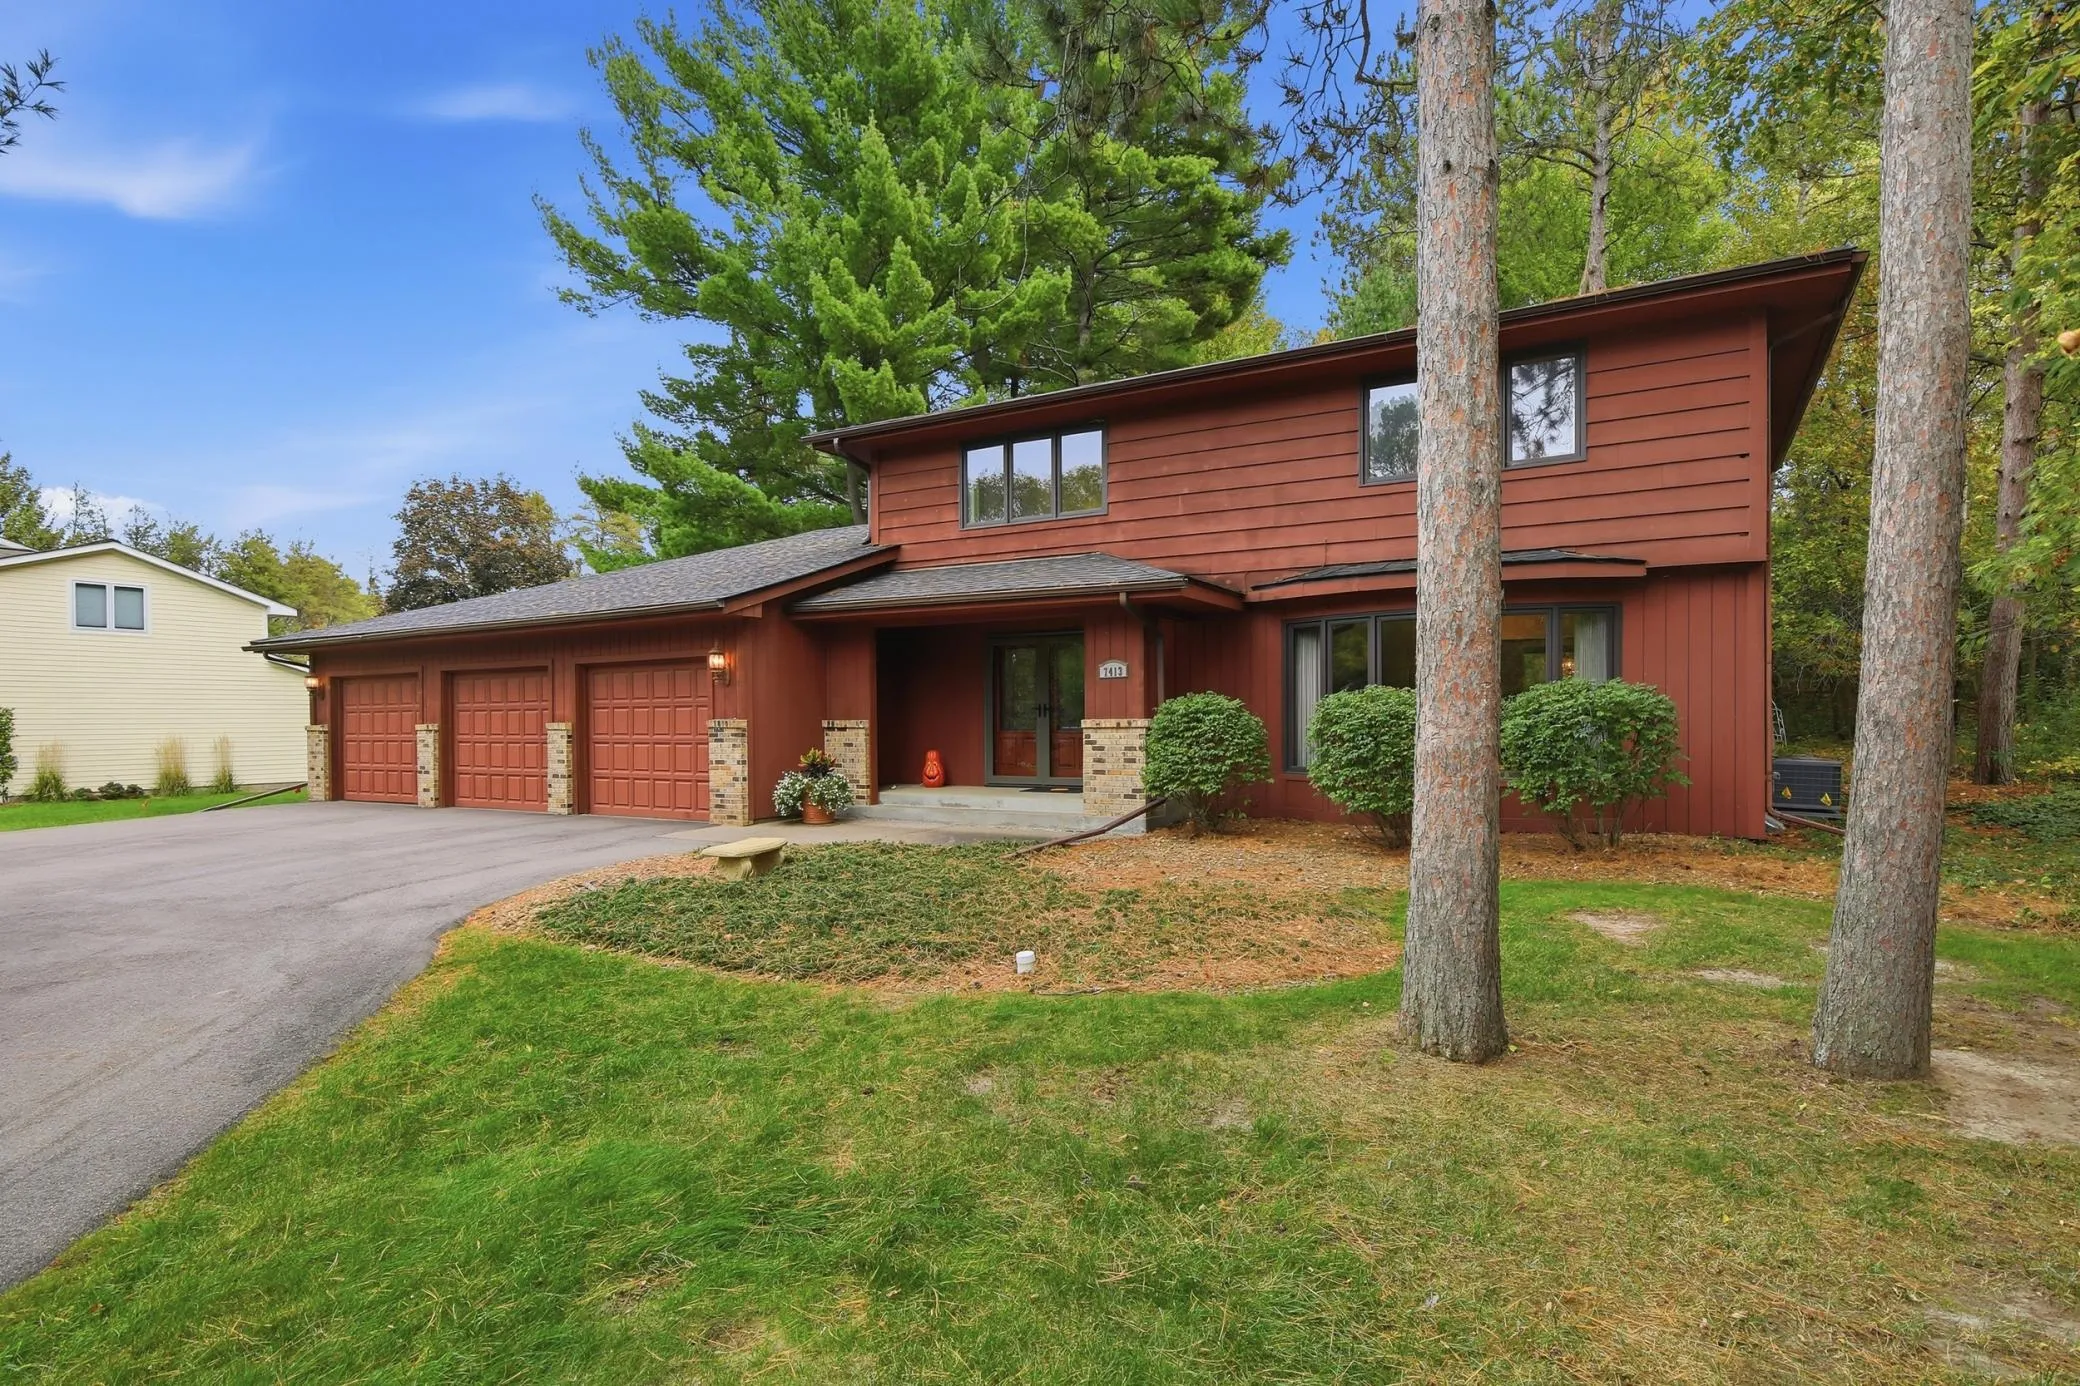 $595,000
3 bds | 3 ba | 3,166 sqft
7413 Pinehurst Court, Pine Springs, MN 55115
Listing courtesy of Edina Realty, Inc.
-
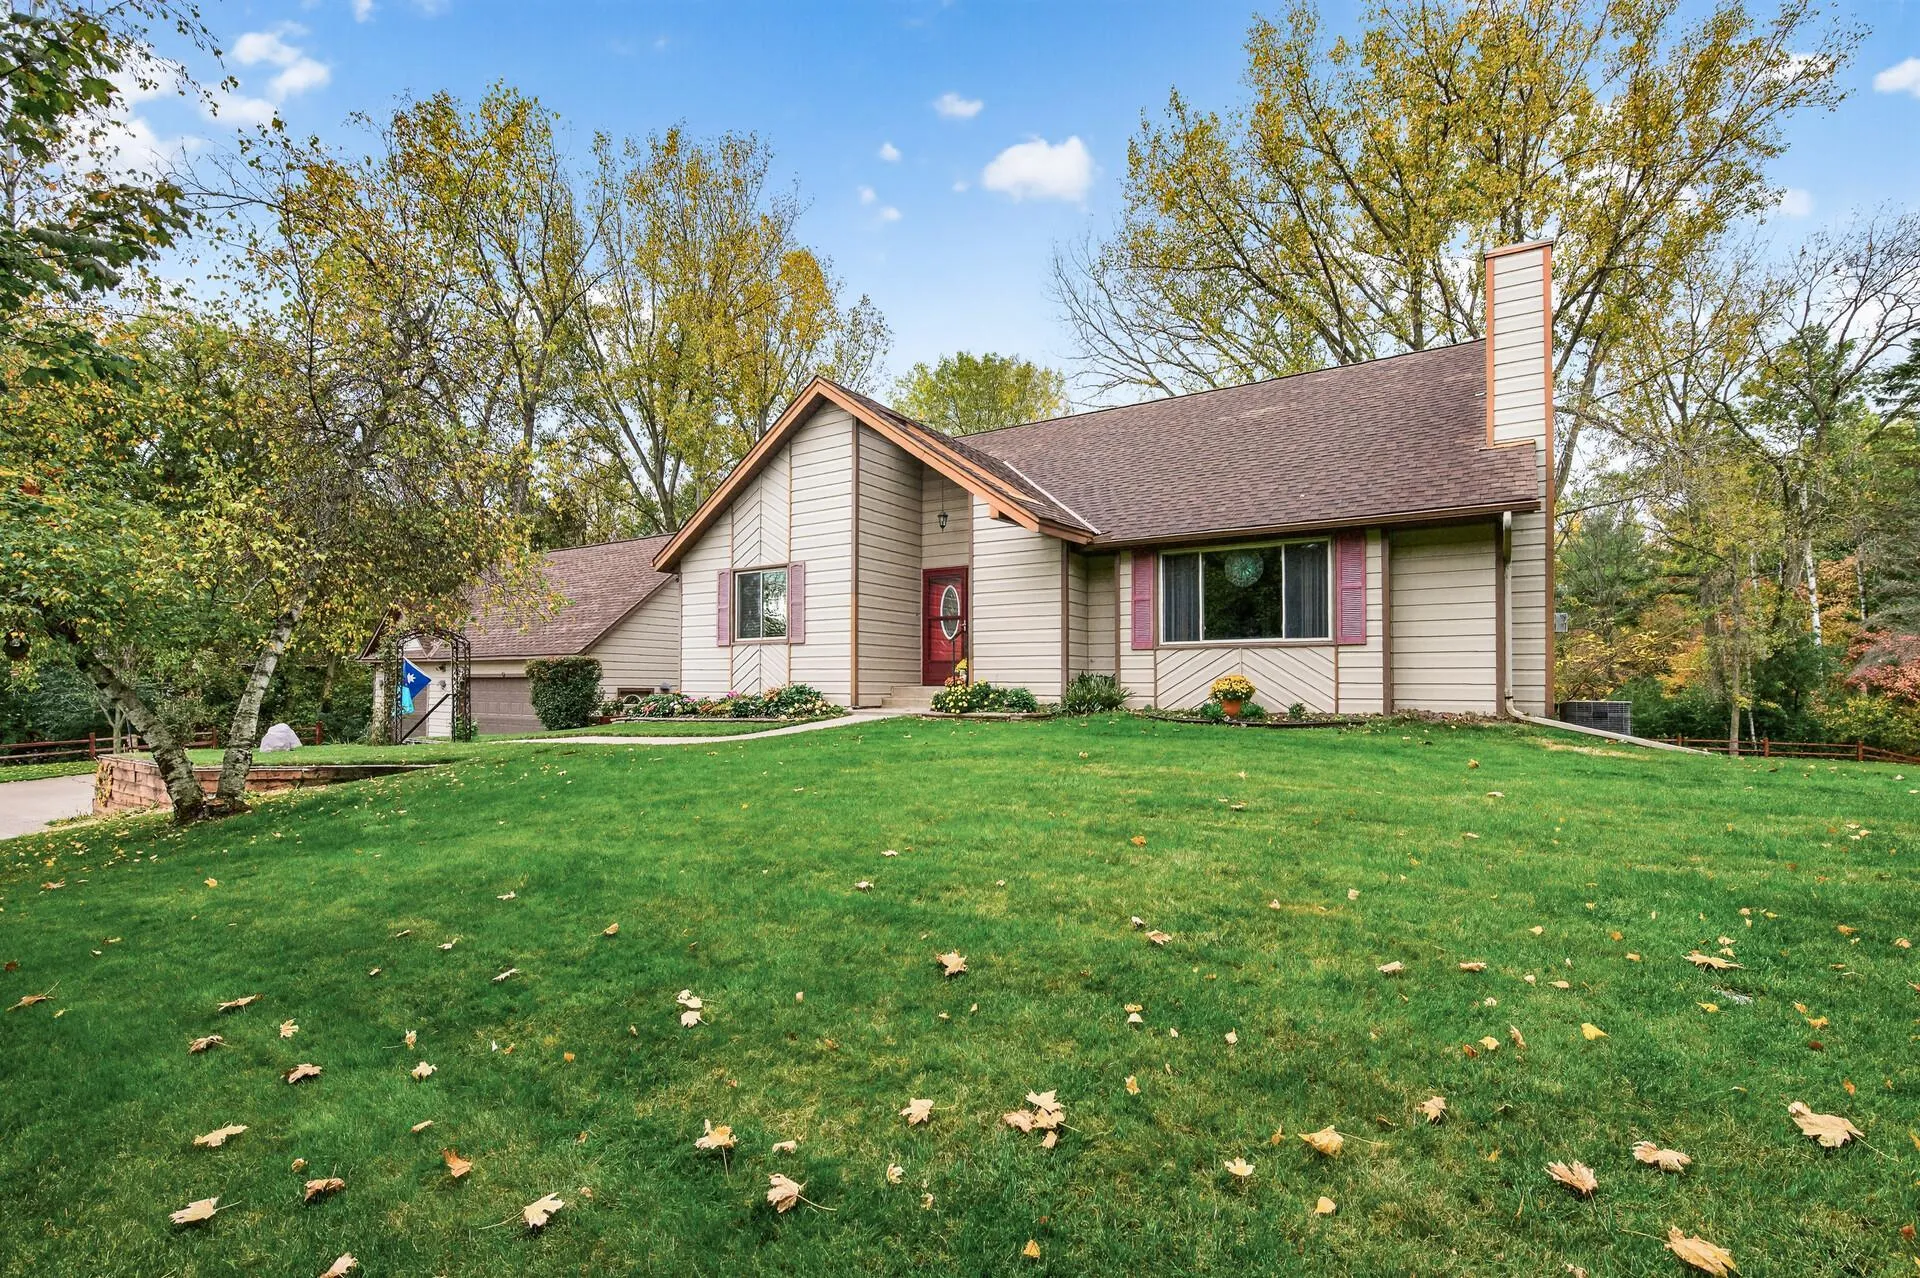 $599,900
3 bds | 2 ba | 2,033 sqft
4990 Jamaca N Avenue, Lake Elmo, MN 55042
Listing courtesy of Weichert, Realtors-Advantage
-
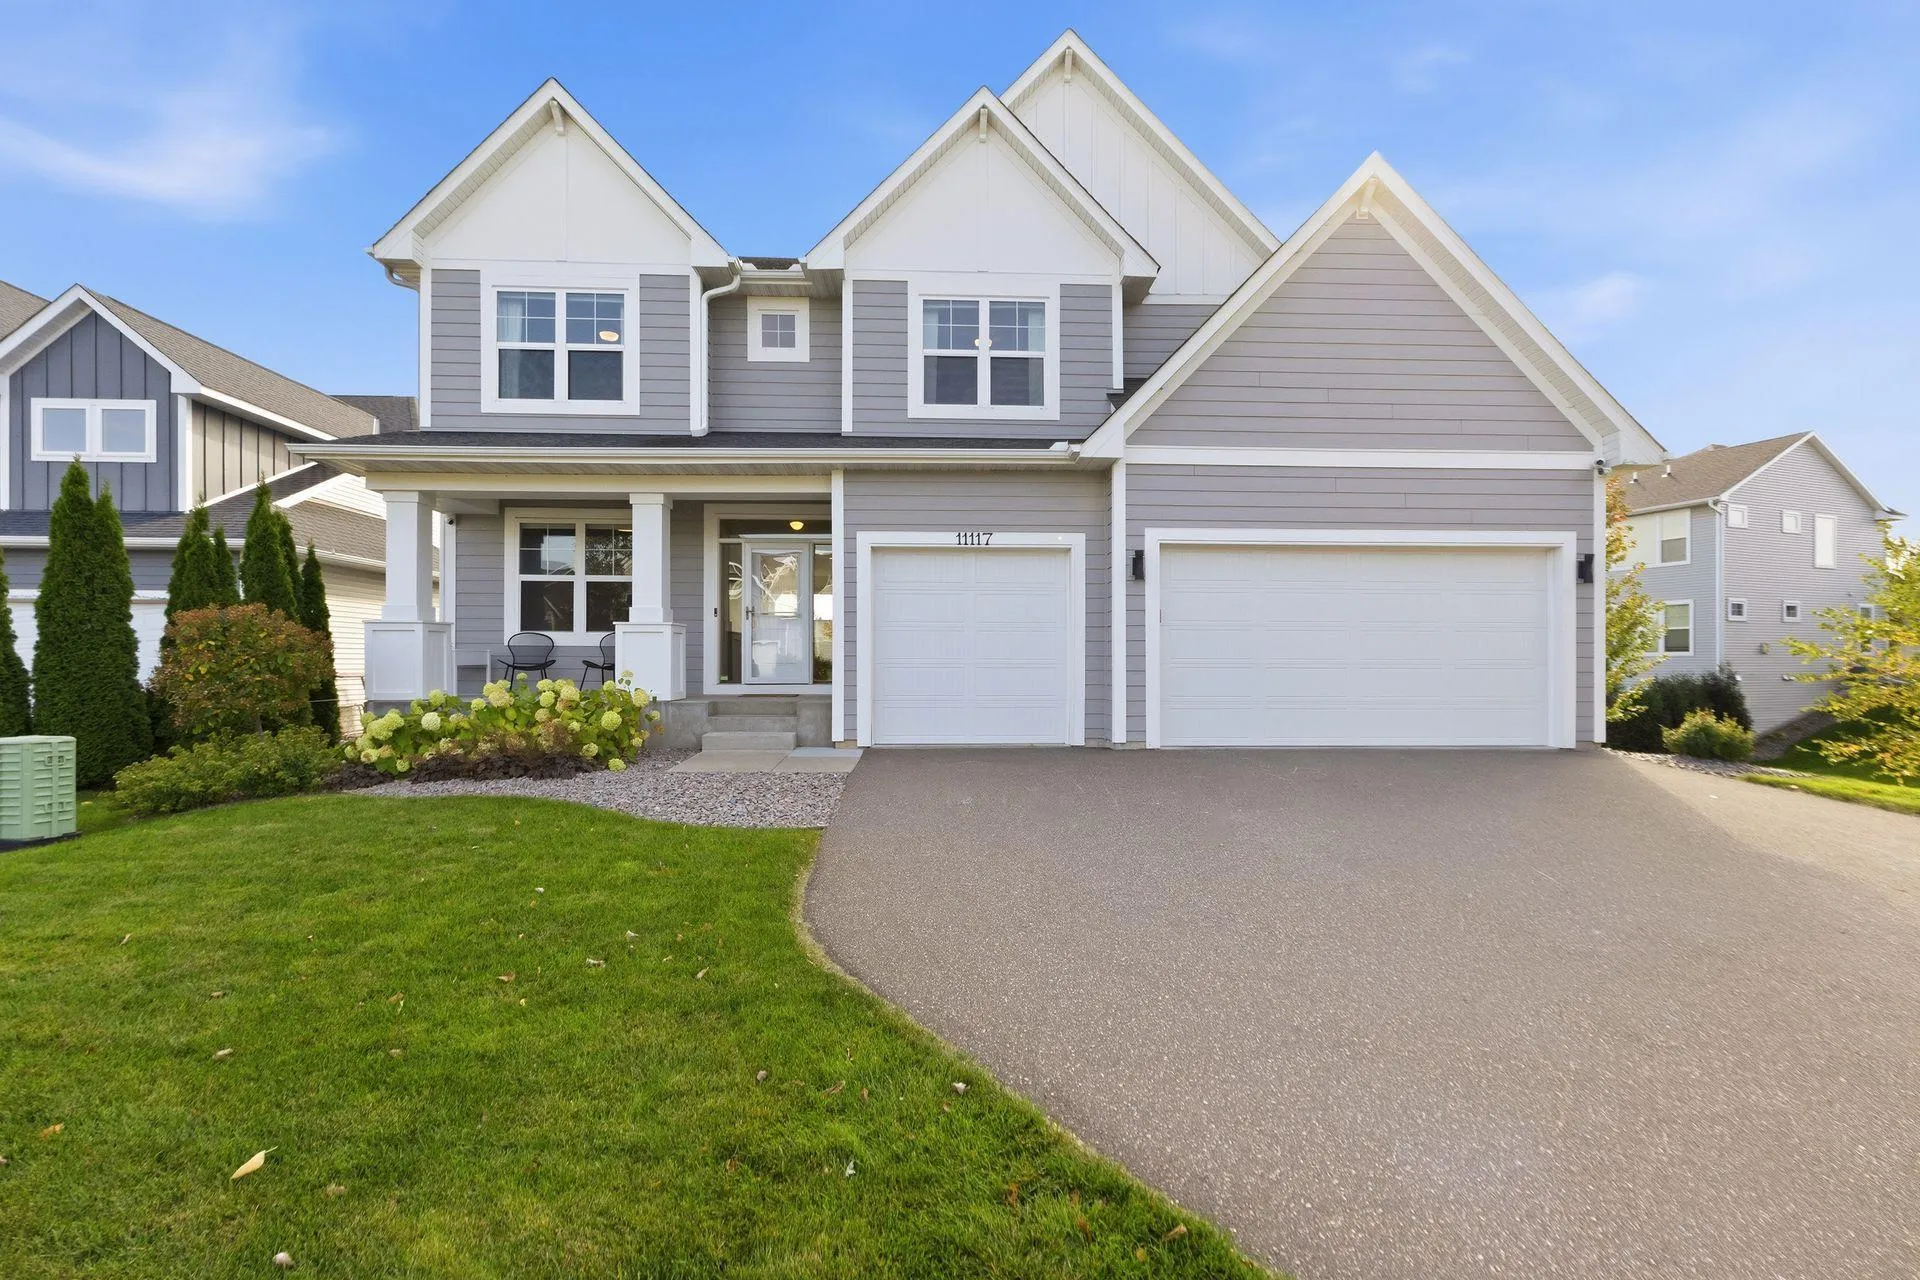 $765,000
5 bds | 4 ba | 3,669 sqft
11117 41st Street N Circle, Lake Elmo, MN 55042
Listing courtesy of Bjorklund Realty, Inc.
-
 $519,000
3 bds | 3 ba | 2,687 sqft
7604 38th N Street, Oakdale, MN 55128
Listing courtesy of Action Realty
-
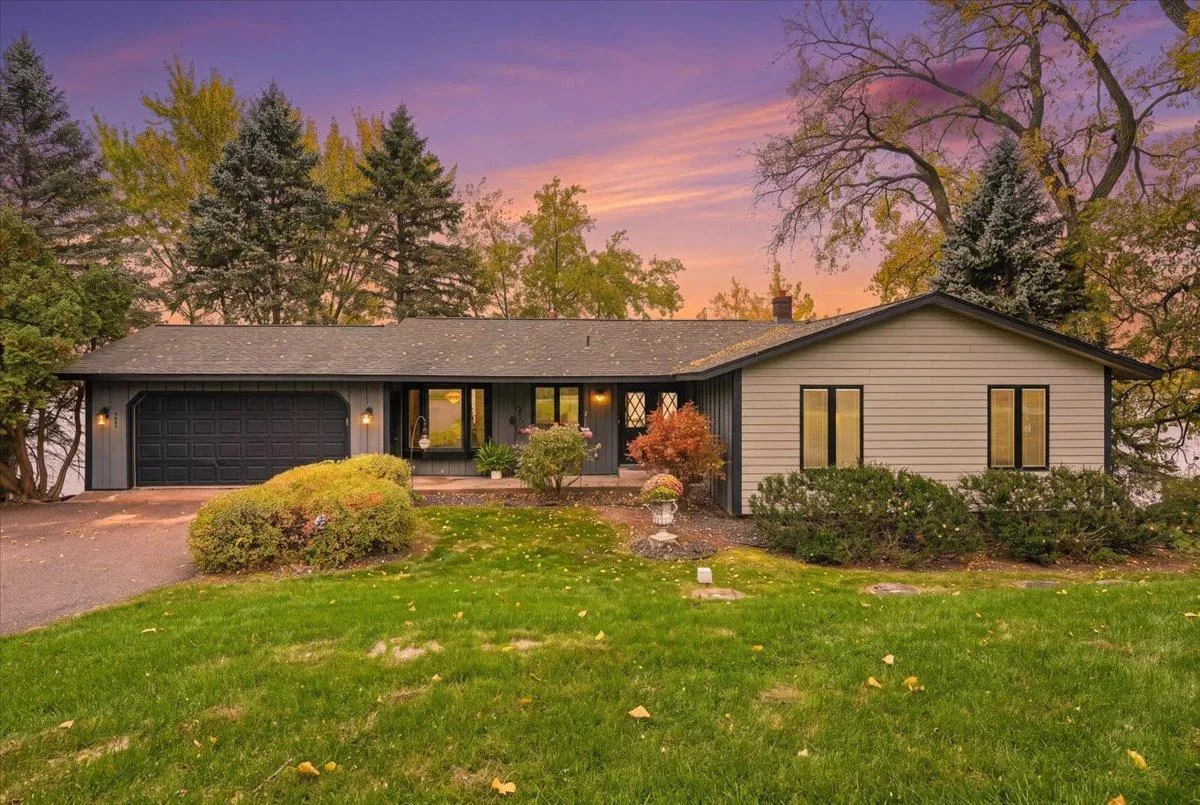 $749,900
3 bds | 3 ba | 2,960 sqft
9051 Jane N Road, Lake Elmo, MN 55042
Listing courtesy of Epique Realty
Request a tour
8281 Deer Pond N Trail, Lake Elmo, MN 55042