
1 / 21
$542,780
- 4 beds
- 3 baths
- 2,271 sqft
7984 41st N Street, Oakdale, MN 55128
For sale Est. —/mo
- House · Single Family
- Built in 2026
- 0.2 acres lot
- $239/sqft
- $61/mo HOA
- 3-car garage
Overview
This impressive two-story home offers 2,271 square feet of thoughtfully designed living space, featuring a spacious 3-car garage ideal for vehicles, storage or hobbies. Step inside to discover a contemporary layout with a bright Great Room highlighted by a welcoming electric fireplace, seamlessly flowing into a casual dining nook and a well-appointed kitchen with a convenient corner pantry. Flexible space on the main level delivers versatility, perfect for a home office or playroom tailored to your lifestyle. Upstairs, the owner’s suite presents a touch of luxury, while three secondary bedrooms and a dedicated laundry room maximize comfort and convenience. Combining modern design and must-have features, this home is sure to draw attention—schedule your tour today before it’s gone!
Conveniently located off of Hwy 5 and 694, this community offers access to public trails and is walking distance to Oakdale's newest city park and playground, Willowbrooke Commons!
Facts & features
Interior
- Bedrooms: 4
- Bathrooms: 3 (1 full, 1 three-quarter, 1 half)
- Finished sqft: 2,271
- Above grade sqft: 2,271
- Basement: Full, Unfinished
- Heating: Forced Air, Fireplace(s)
- Cooling: Central Air
- Appliances: Air-To-Air Exchanger, Dishwasher, Disposal, Humidifier, Microwave, Range, Refrigerator, Stainless Steel Appliances, Tankless Water Heater
- Laundry: Gas Dryer Hookup, Laundry Room, Upper Level, Washer Hookup
- Fireplaces: 1 (Electric, Family Room, Stone)
Property
- Parking: Attached Garage, Asphalt, Garage Door Opener
- Garage spaces: 3
- Lot size: 0.2 acres
- Lot dimensions: TBD
- Lot features: Sod Included in Price, Underground Utilities
- Exterior features: Stone, Cement Board, Vinyl
- Fencing: None
Construction
- Home type: House (Single Family)
- Levels: Two
- Year built: 2026
- New construction: Yes
- Exterior: Concrete, Frame
- Roof: Age 8 Years or Less, Asphalt
Utilities
- Sewer: City Sewer/Connected
- Water: City Water/Connected
Community & HOA
- Subdivision: Willowbrooke
- HOA fee: $61/mo ($183 quarterly)
- HOA includes: Other, Professional Mgmt, Sanitation
Taxes & location
- County: Washington
- School district: North St Paul-Maplewood
Listing
- Status: For sale
- Listed: Oct 29, 2026
- Days on market: 1
- MLS #: 7166571
Monthly payment
—/mo
An example, not a loan offer. Taxes and HOA dues come from the listing when known; home insurance is a rough estimate. Mortgage insurance is not included. Your rate depends on your lender and credit.
Location
Nearby homes
-
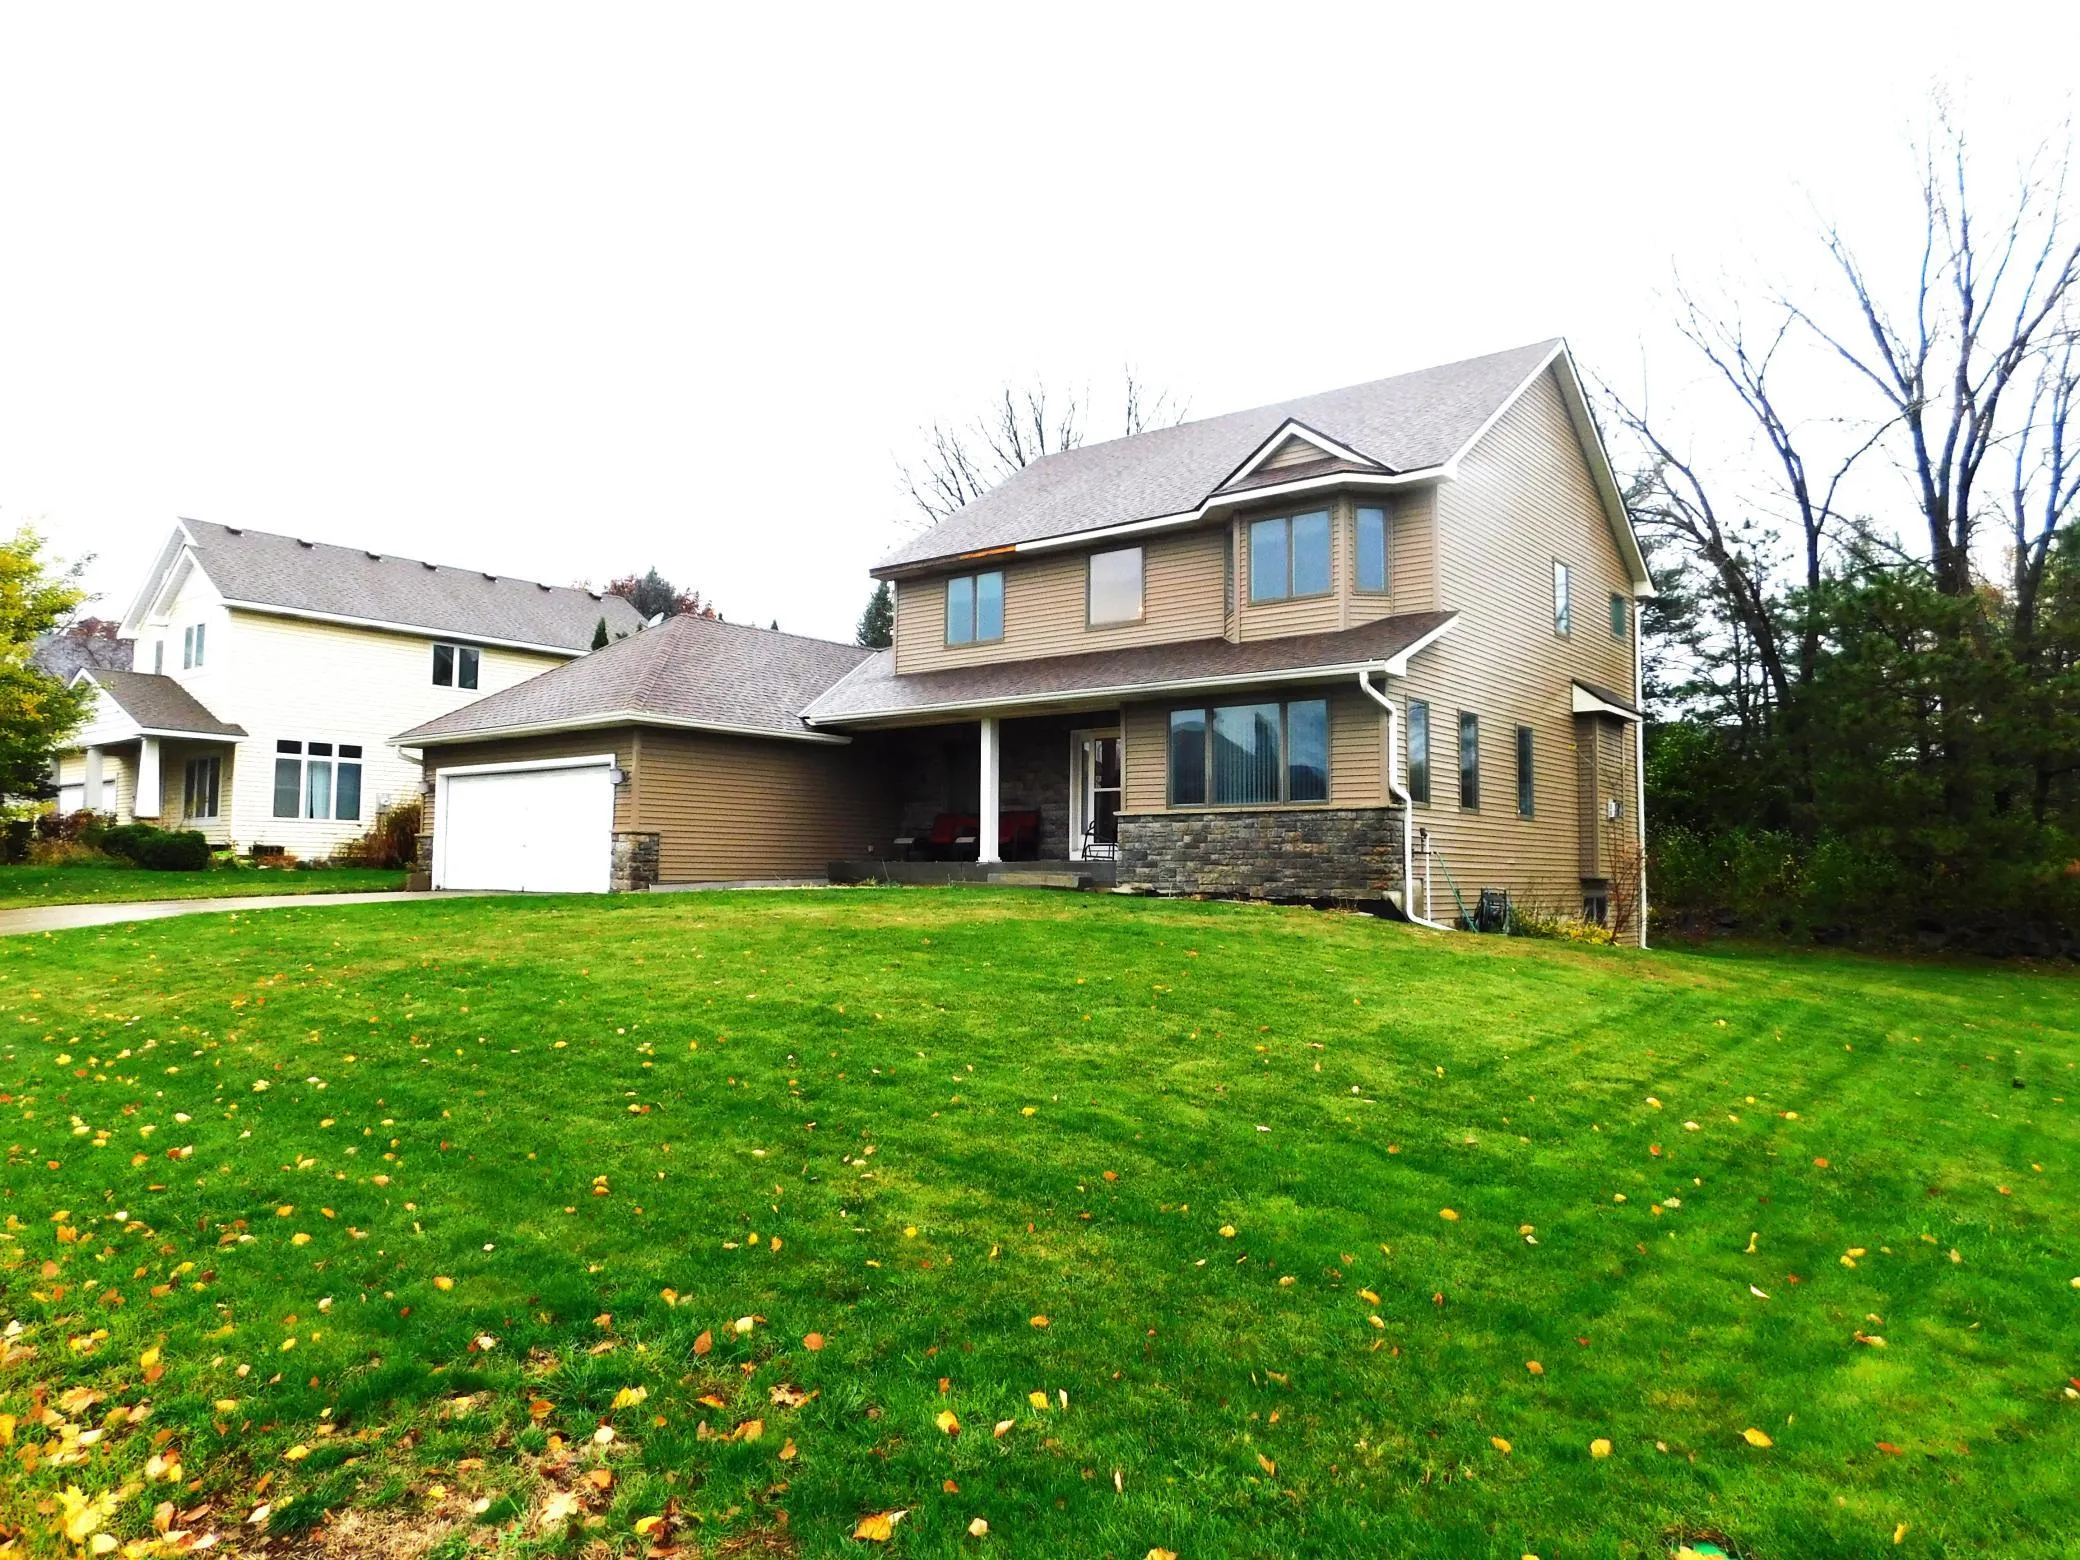 $494,900
4 bds | 4 ba | 2,890 sqft
7932 17th N Street, Oakdale, MN 55128
 Listing courtesy of Offsite Realty Inc
-
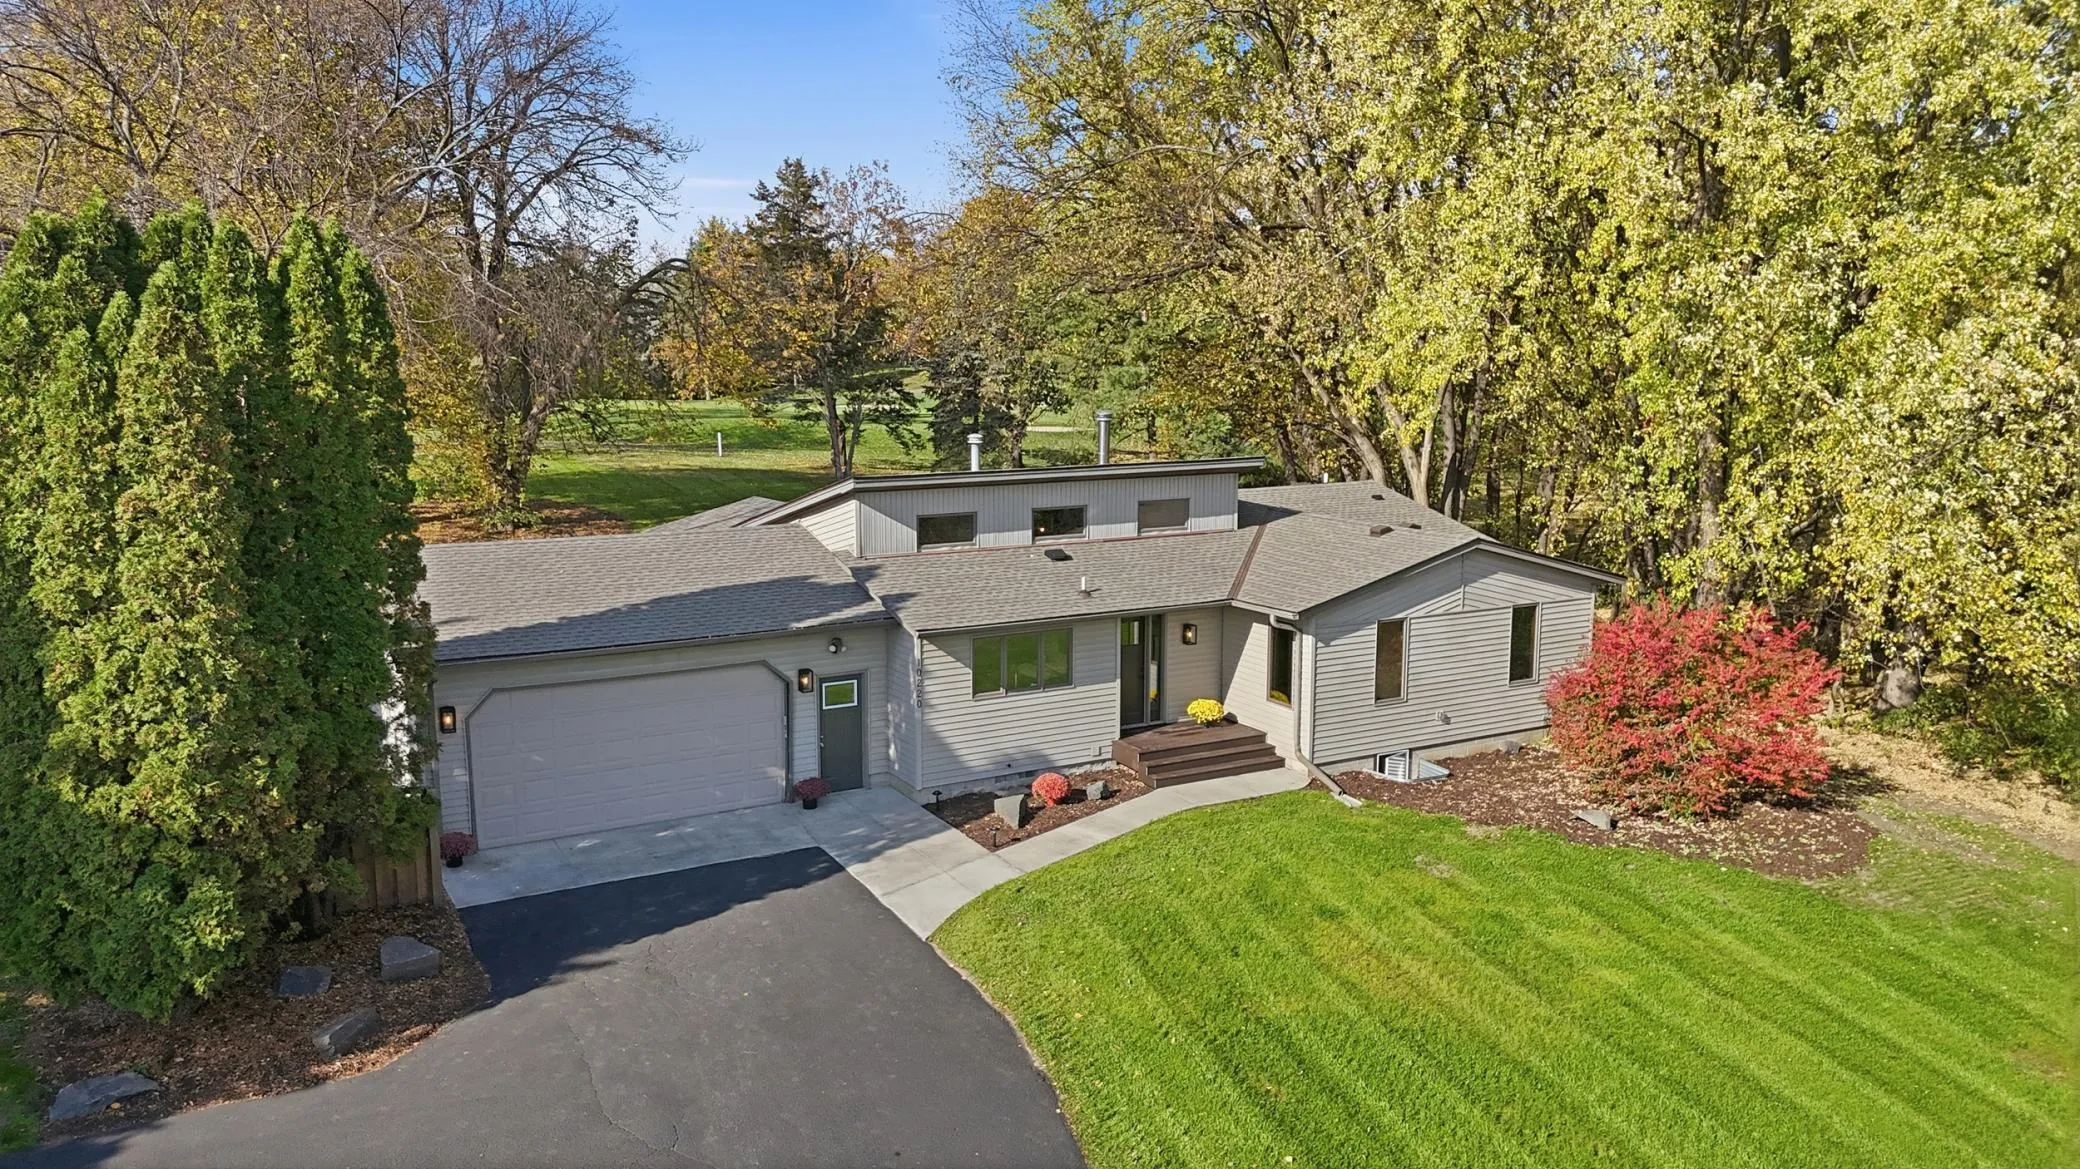 $699,900
4 bds | 3 ba | 2,615 sqft
10220 60th Street N Lane, Stillwater, MN 55082
Listing courtesy of Keller Williams Realty Integrity Lakes
-
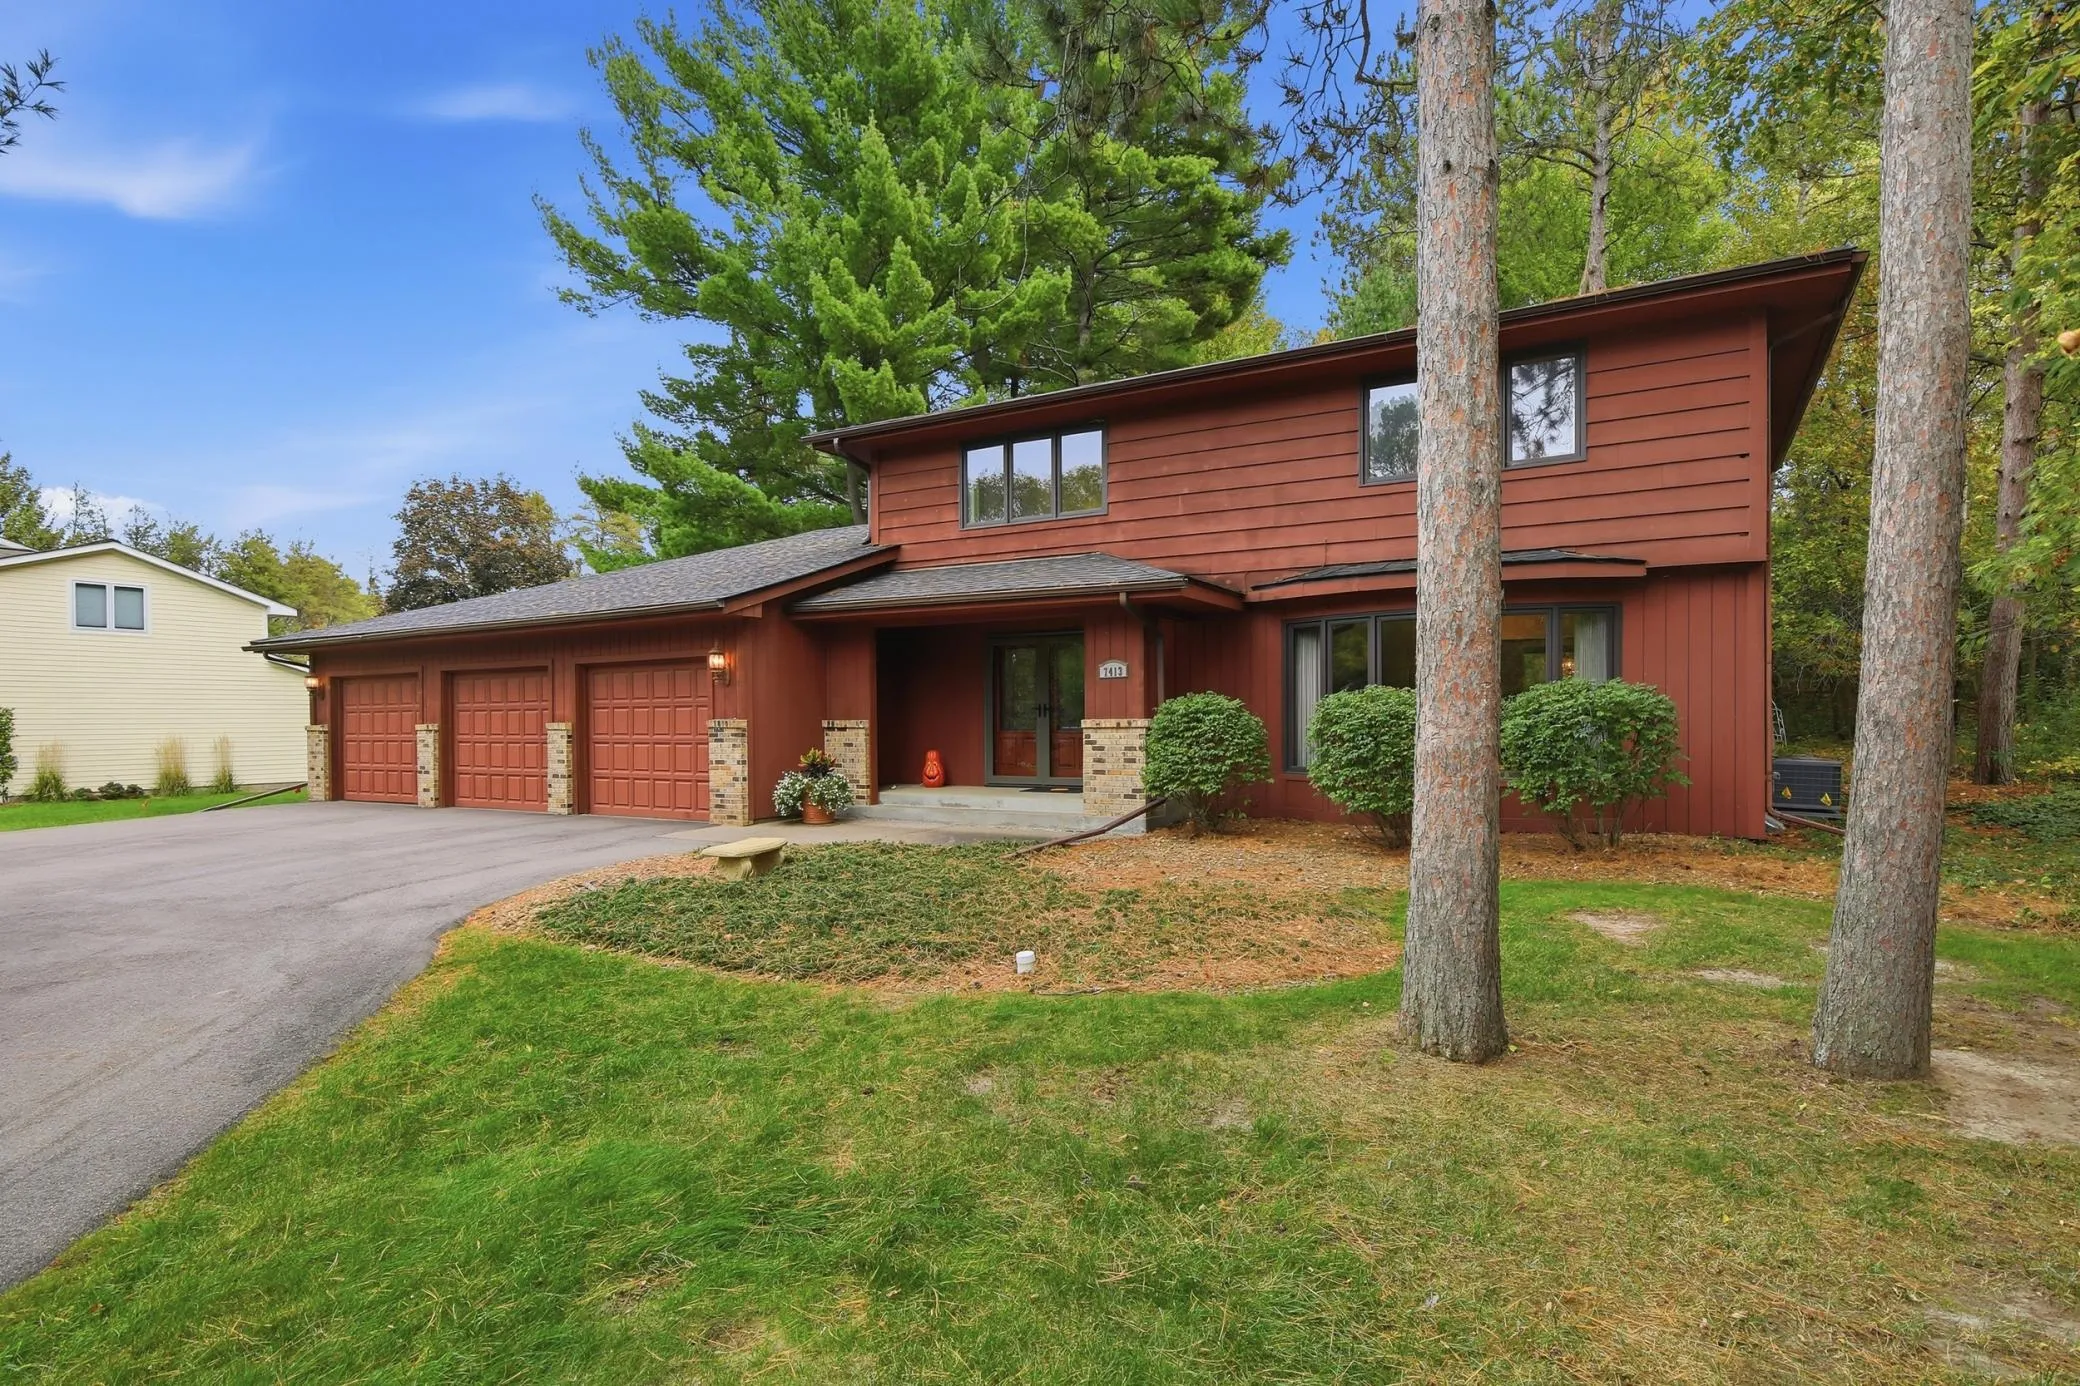 $595,000
3 bds | 3 ba | 3,166 sqft
7413 Pinehurst Court, Pine Springs, MN 55115
Listing courtesy of Edina Realty, Inc.
-
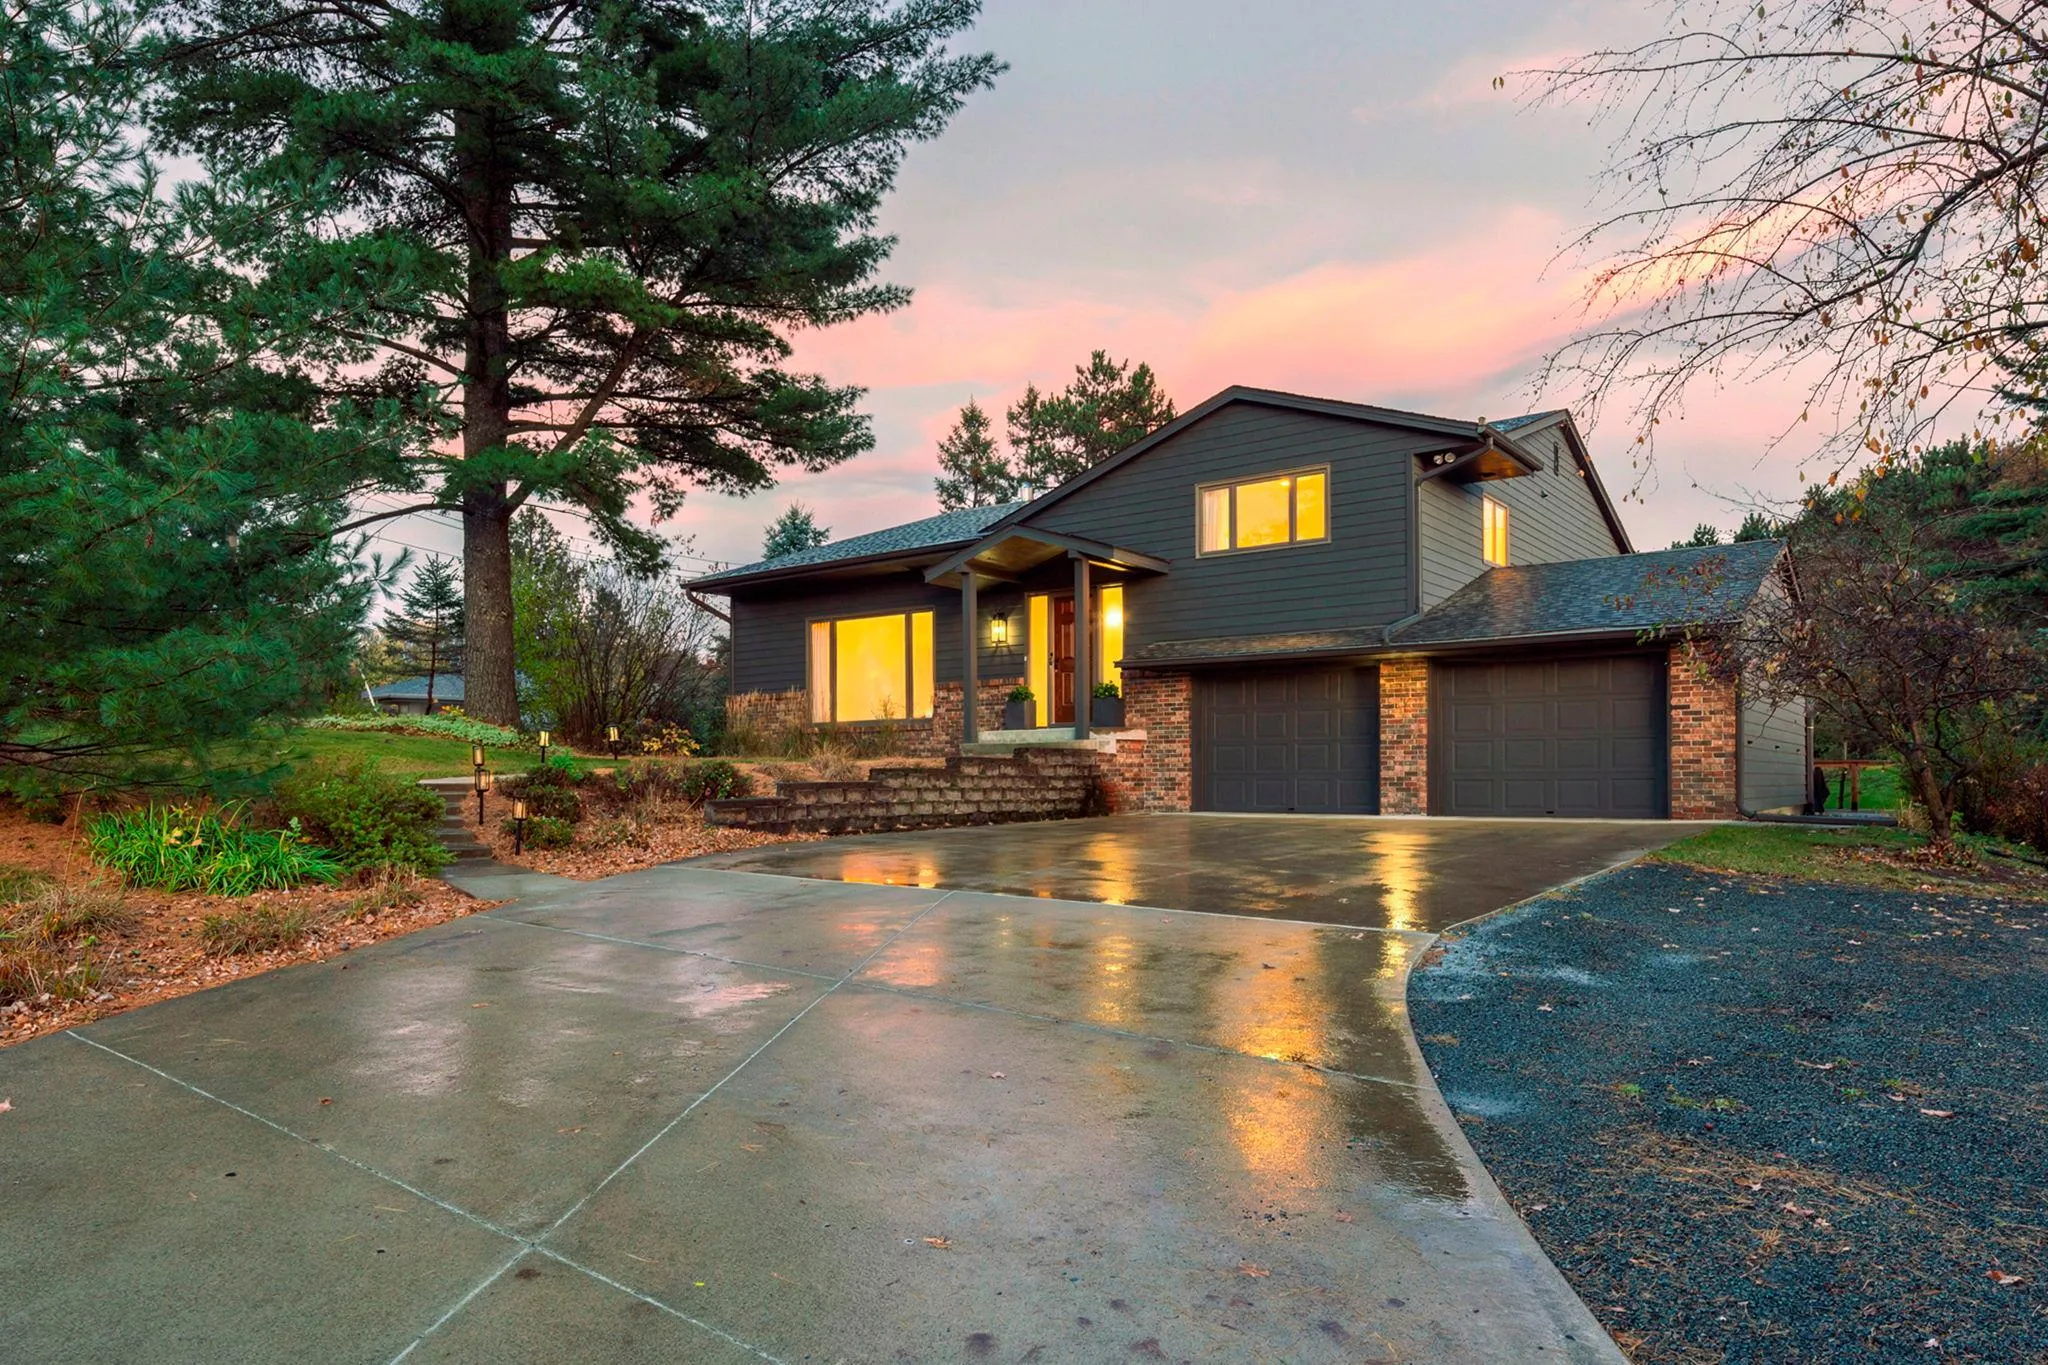 $675,000
4 bds | 3 ba | 3,236 sqft
8281 Deer Pond N Trail, Lake Elmo, MN 55042
Listing courtesy of Keller Williams Premier Realty
-
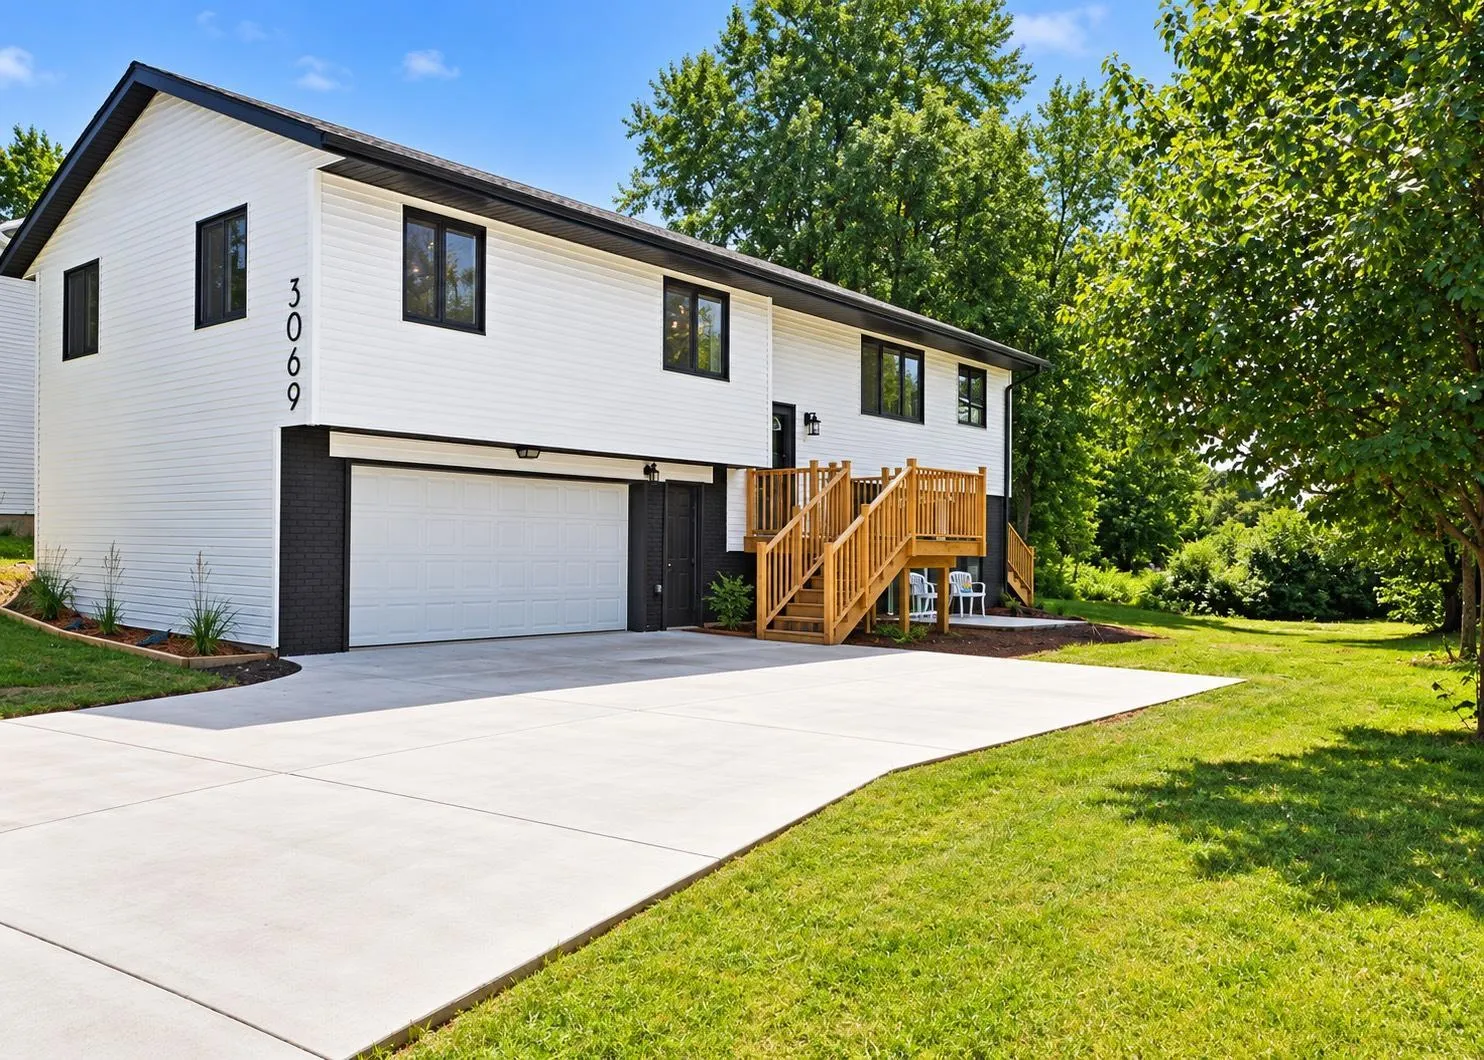 $435,000
4 bds | 2 ba | 1,812 sqft
3069 Bellaire Avenue, Maplewood, MN 55109
Listing courtesy of RE/MAX Advantage Plus
-
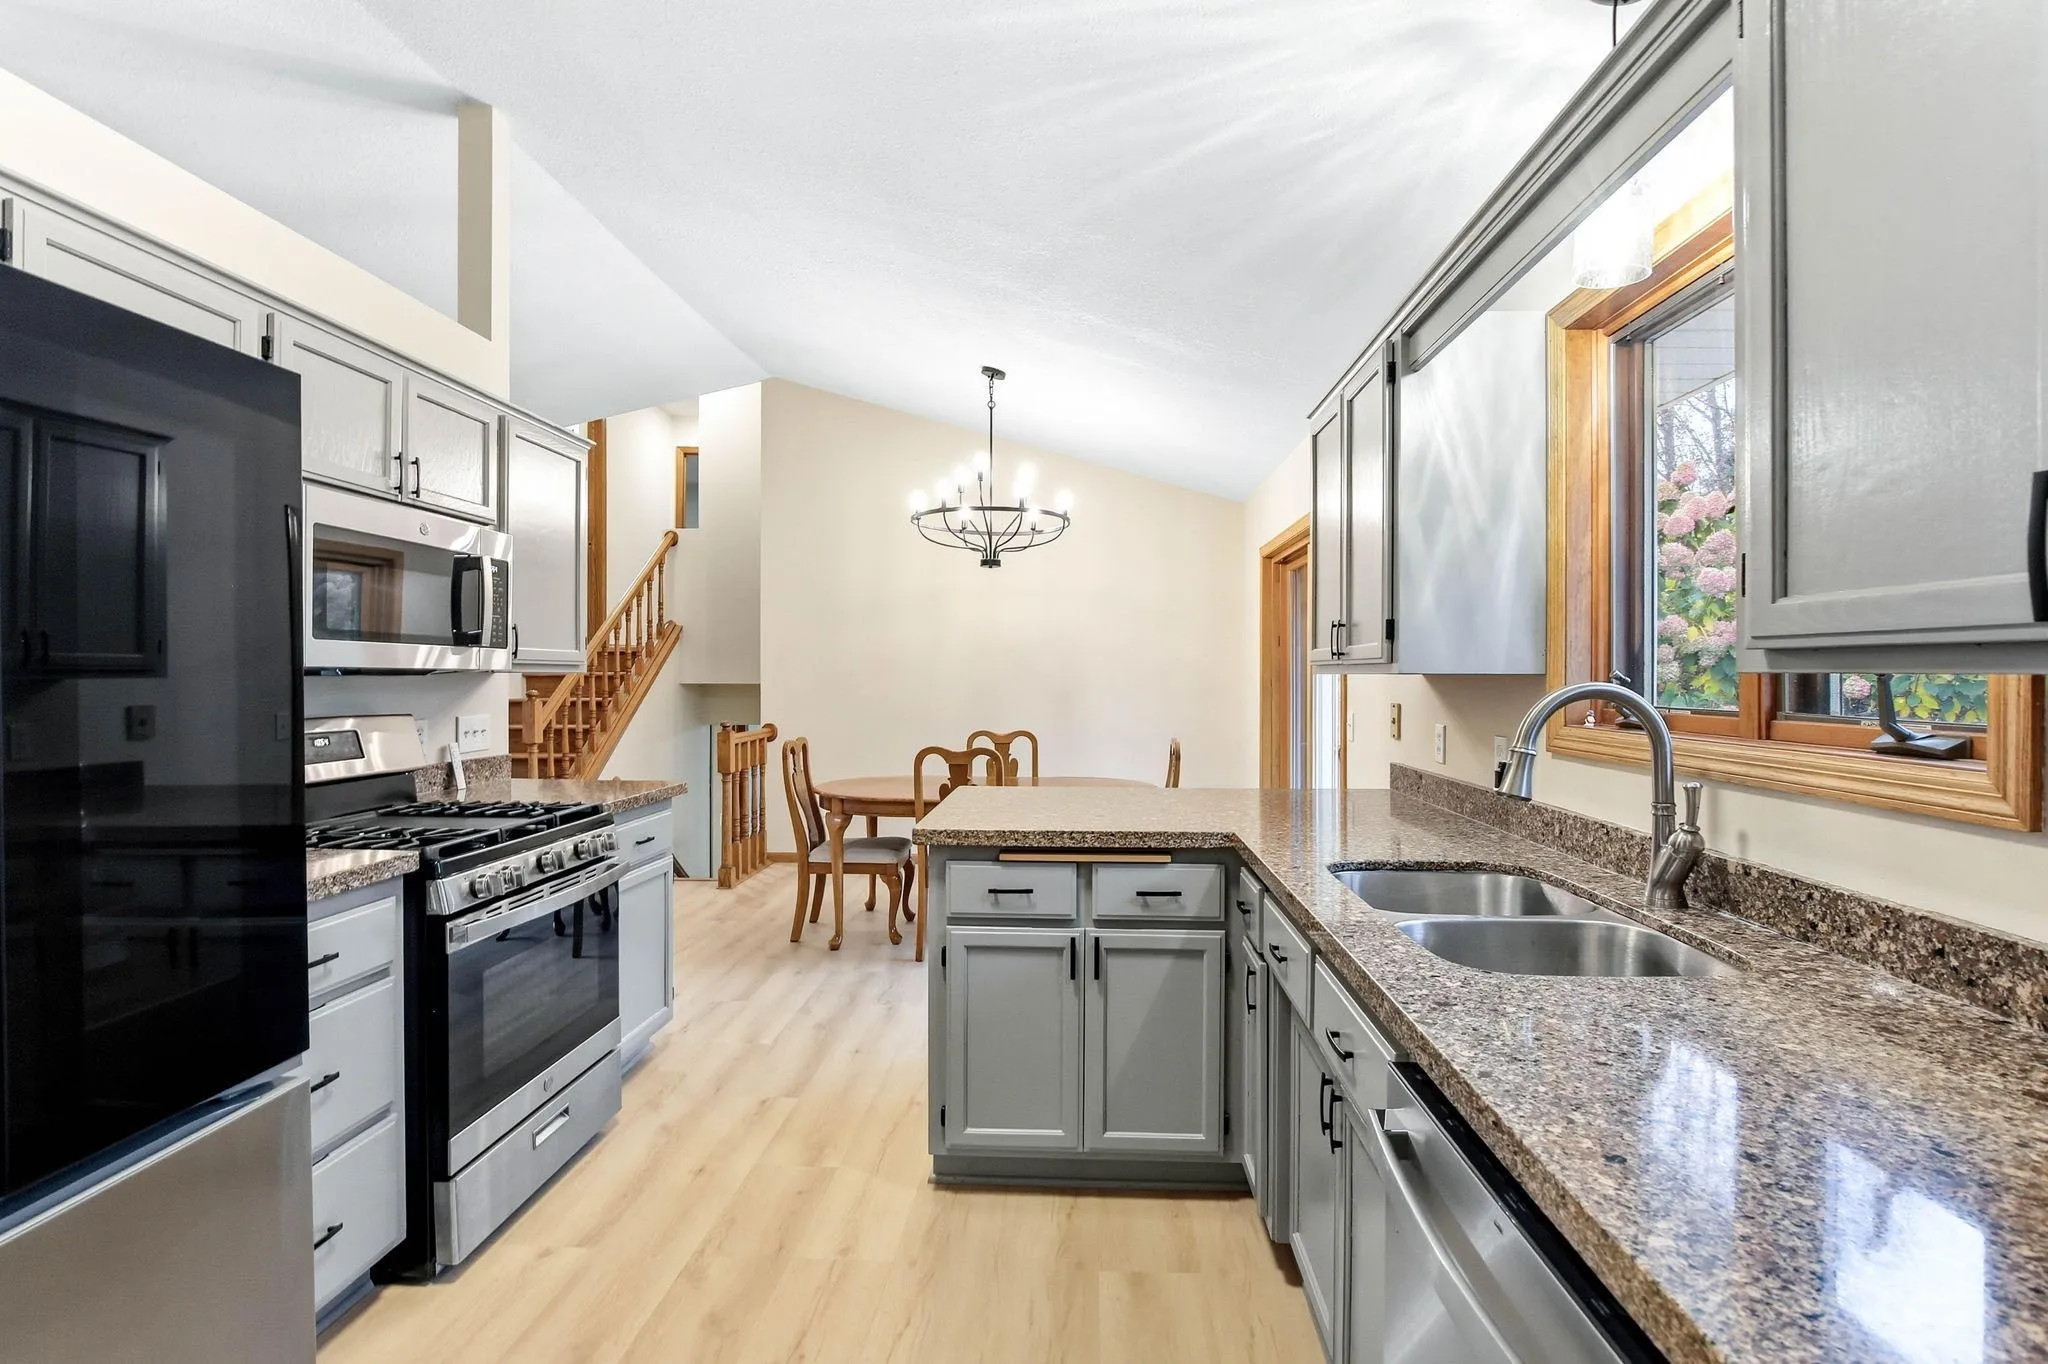 $429,900
3 bds | 2 ba | 1,588 sqft
306 71st N Street, Mahtomedi, MN 55115
Listing courtesy of Keller Williams Preferred Rlty
-
 $449,000
5 bds | 2 ba | 2,607 sqft
7697 Stillwater N Way, Oakdale, MN 55128
Listing courtesy of Keller Williams Premier Realty
-
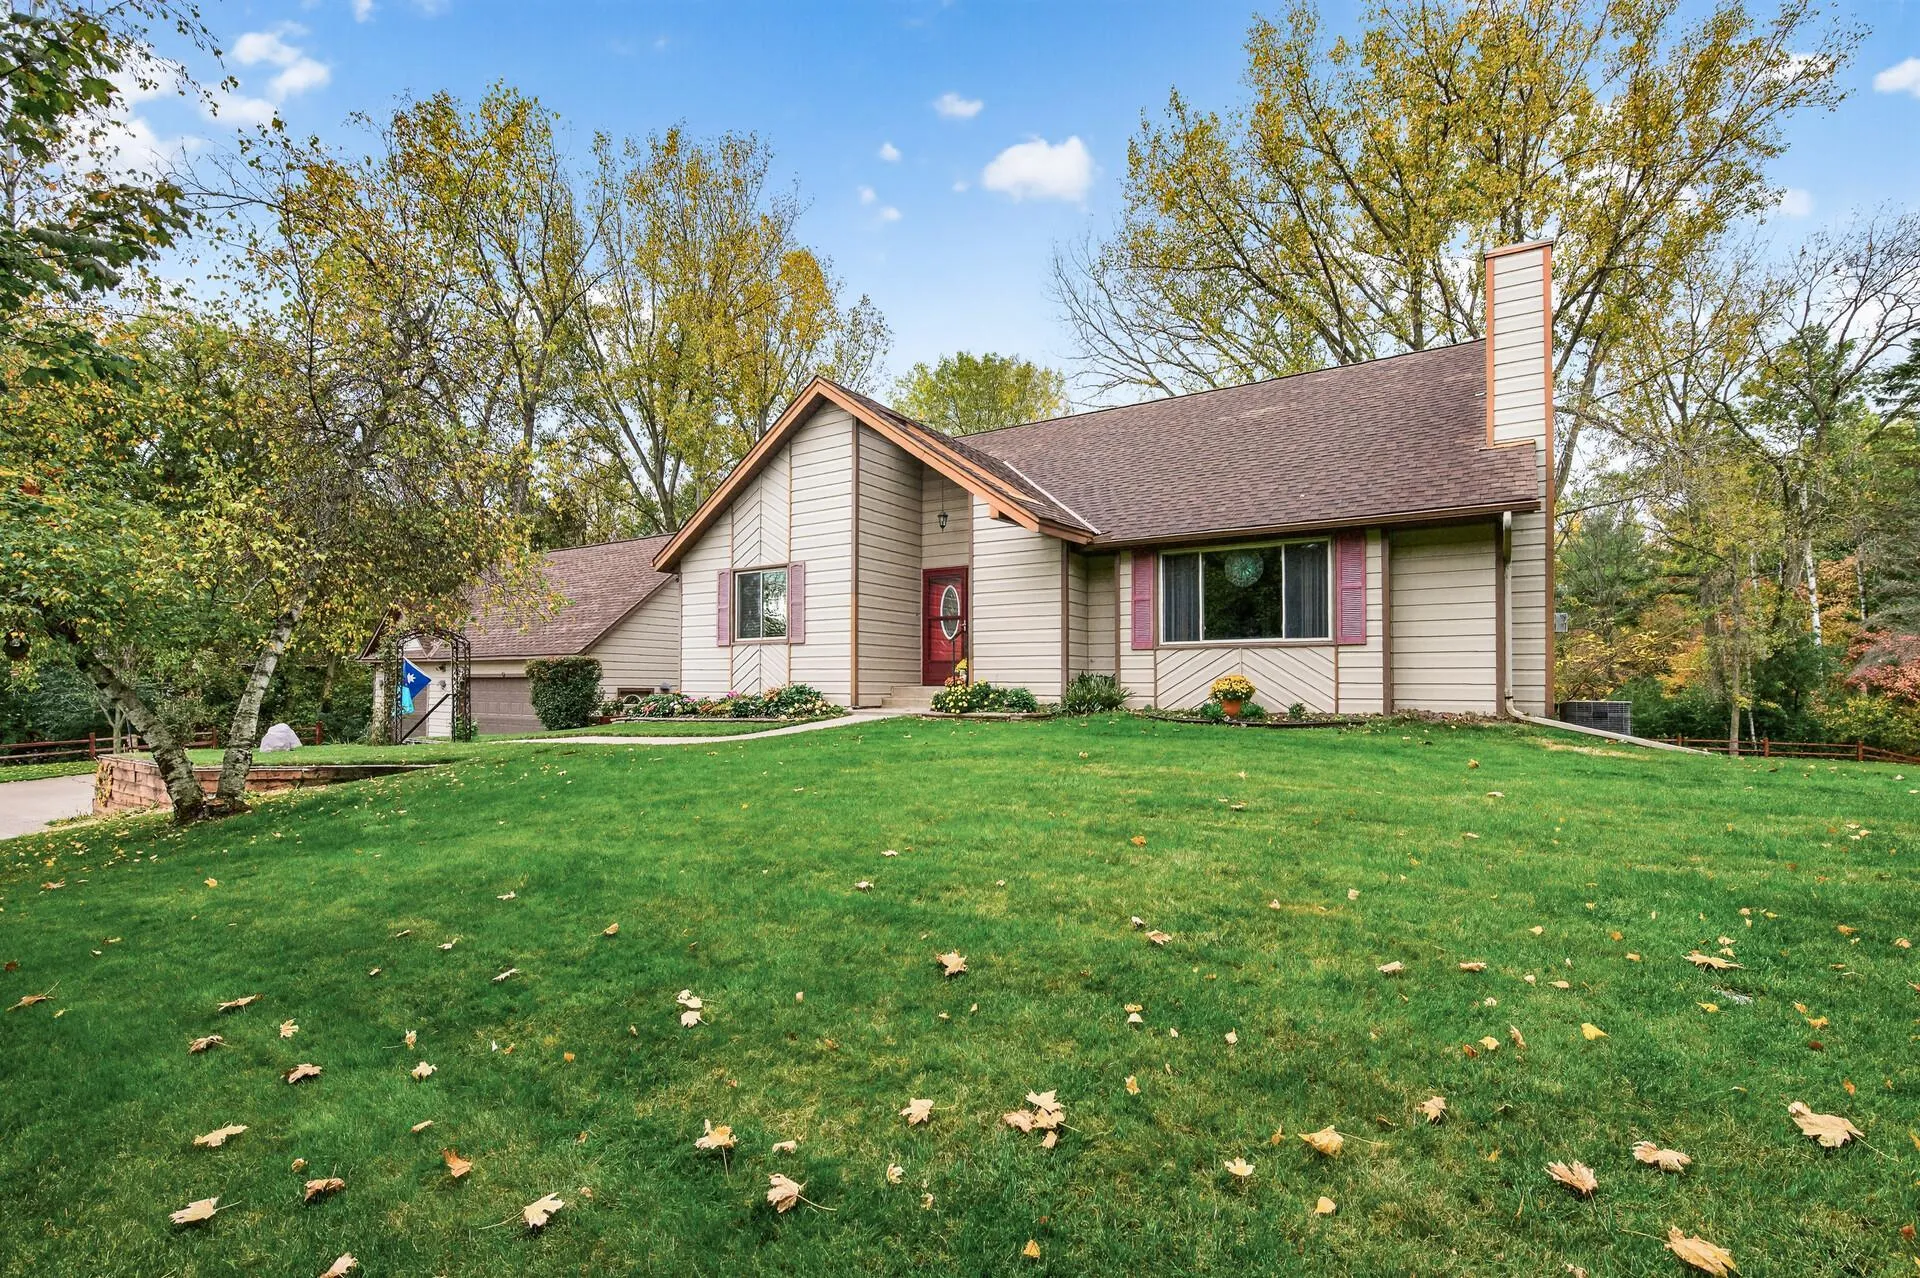 $599,900
3 bds | 2 ba | 2,033 sqft
4990 Jamaca N Avenue, Lake Elmo, MN 55042
Listing courtesy of Weichert, Realtors-Advantage
Request a tour
7984 41st N Street, Oakdale, MN 55128