
1 / 32
$375,000
- 3 beds
- 2 baths
- 1,917 sqft
2336 19th Ne Avenue, Minneapolis, MN 55418
For sale Est. —/mo
- Townhouse · Side x Side
- Built in 1998
- 3.59 acres lot
- $196/sqft
- $640/mo HOA
- 2-car garage
Overview
Open houses
- Saturday, Oct 31 1 pm–2:30 pm Open house
Times are Central.
Stylish, low-maintenance living in a location that puts the best of Minneapolis within easy reach!
This spacious 3-bedroom, 2-bath townhome with an attached 2-car garage offers a flexible floor plan, abundant natural light and the convenience of main-level living.
The location is hard to beat! Enjoy nearby parks and trails plus shopping, dining and everyday conveniences at The Quarry. Easy access to I-35W puts Northeast Minneapolis restaurants and breweries, St. Anthony, the University of Minnesota, Rosedale and downtown Minneapolis just minutes away. A fantastic combination of space, convenience and low-maintenance Minneapolis living!
Step inside to soaring vaulted ceilings, expansive windows and an open living and dining area that flows to a brick-surround patio overlooking Stinson Parkway. The updated kitchen features granite countertops, a tile backsplash, stainless steel appliances, generous storage and an efficient layout that's equally suited for everyday living and entertaining.
The main level includes a private primary bedroom with double closets and walk-through bath, convenient laundry and direct access to garage with additional storage. Upstairs, you'll find 2 additional bedrooms, a 3/4 bath and a spacious loft offering flexible space for a home office, media room, workout area or guest retreat.
Recent exterior improvements include new siding with a 50-year guarantee, new gutters and updated exterior lighting, adding to the ease of townhome living. New HVAC and AC.
Facts & features
Interior
- Bedrooms: 3
- Bathrooms: 2 (2 three-quarter)
- Finished sqft: 1,917
- Above grade sqft: 1,917
- Basement: None
- Heating: Forced Air
- Cooling: Central Air
- Appliances: Dishwasher, Disposal, Dryer, Microwave, Range, Refrigerator, Stainless Steel Appliances
Property
- Parking: Attached Garage, Finished Garage, Garage Door Opener, Guest Parking, Insulated Garage
- Garage spaces: 2
- Lot size: 3.59 acres
- Lot dimensions: 185x150
- Exterior features: Stone, Wood
Construction
- Home type: Townhouse (Side x Side)
- Levels: Two
- Year built: 1998
Utilities
- Sewer: City Sewer/Connected
- Water: City Water/Connected
Community & HOA
- Subdivision: Cic 0887 Rose Court Carriage Homes
- HOA fee: $640/mo
- HOA includes: Building Exterior, Hazard Insurance, Lawn Care, Maintenance Grounds, Professional Mgmt, Sanitation, Sewer, Snow Removal, Water
Taxes & location
- Annual taxes: $4,612 (2026)
- County: Hennepin
- School district: Minneapolis
Listing
- Status: For sale
- Listed: Oct 27, 2026
- Days on market: 1
- MLS #: 7165359
Monthly payment
—/mo
An example, not a loan offer. Taxes and HOA dues come from the listing when known; home insurance is a rough estimate. Mortgage insurance is not included. Your rate depends on your lender and credit.
Location
Nearby homes
-
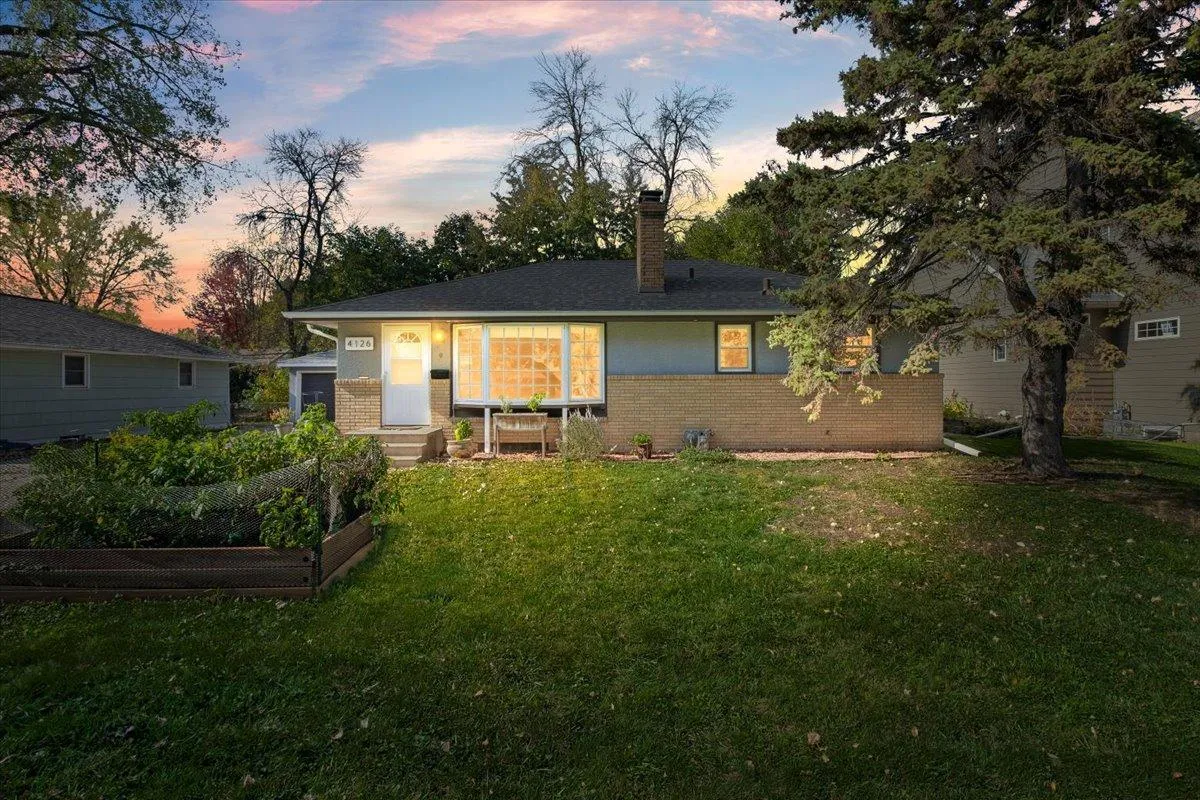 $348,000
4 bds | 2 ba | 1,900 sqft
4126 Cleveland Ne Street, Columbia Heights, MN 55421
Listing courtesy of Anderson Realty
-
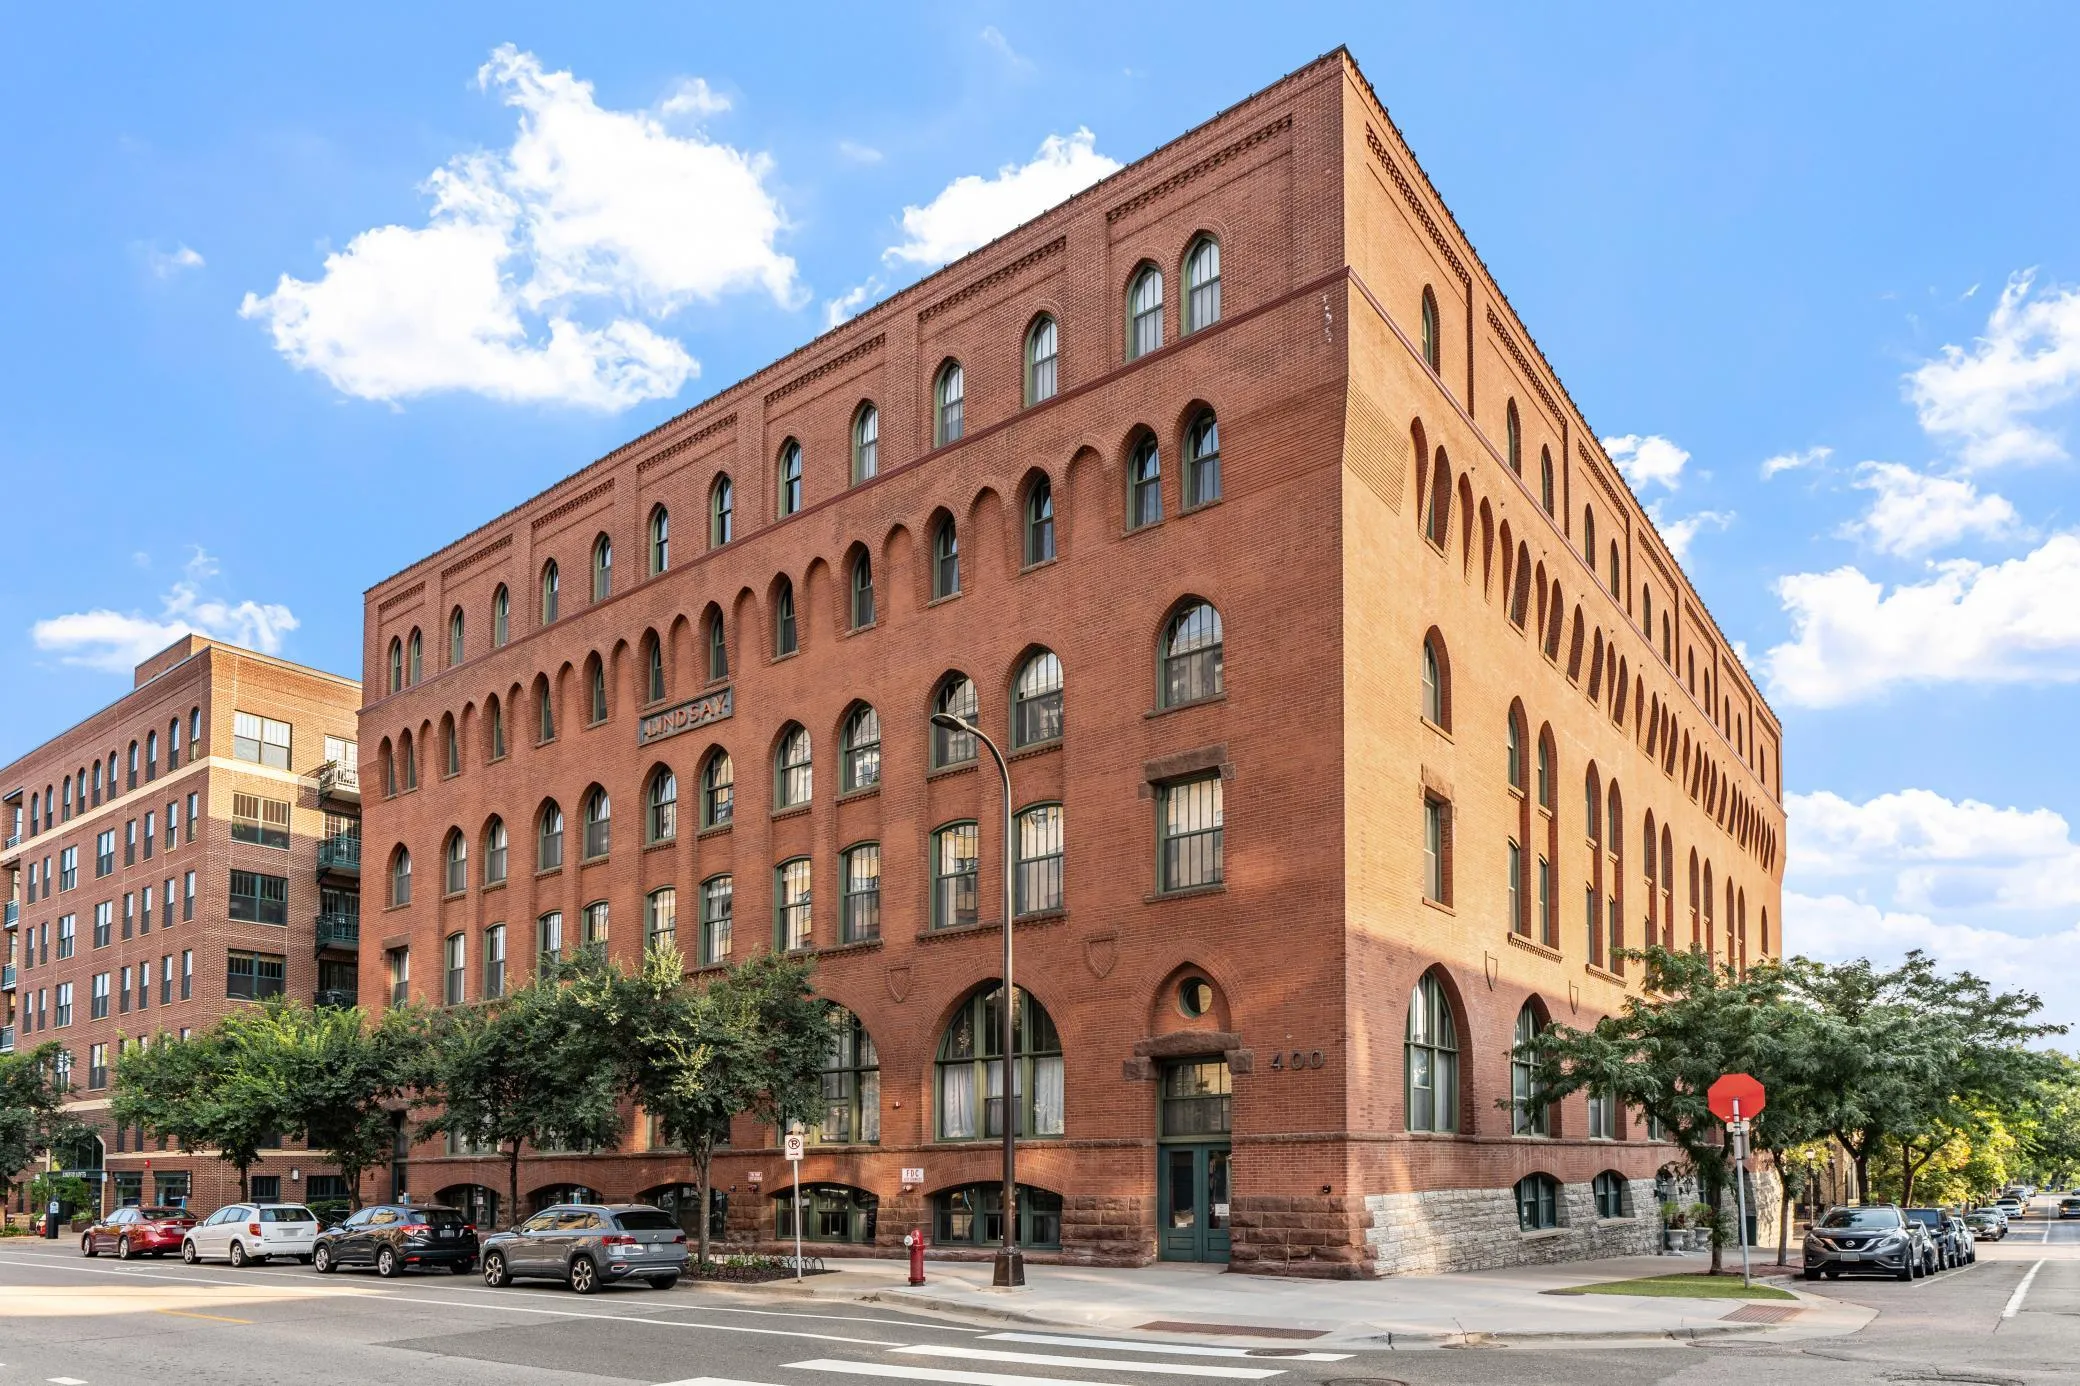 $299,900
2 bds | 1 ba | 874 sqft
400 N 1st Street Unit 614, Minneapolis, MN 55401
Listing courtesy of Jason Mitchell Group
-
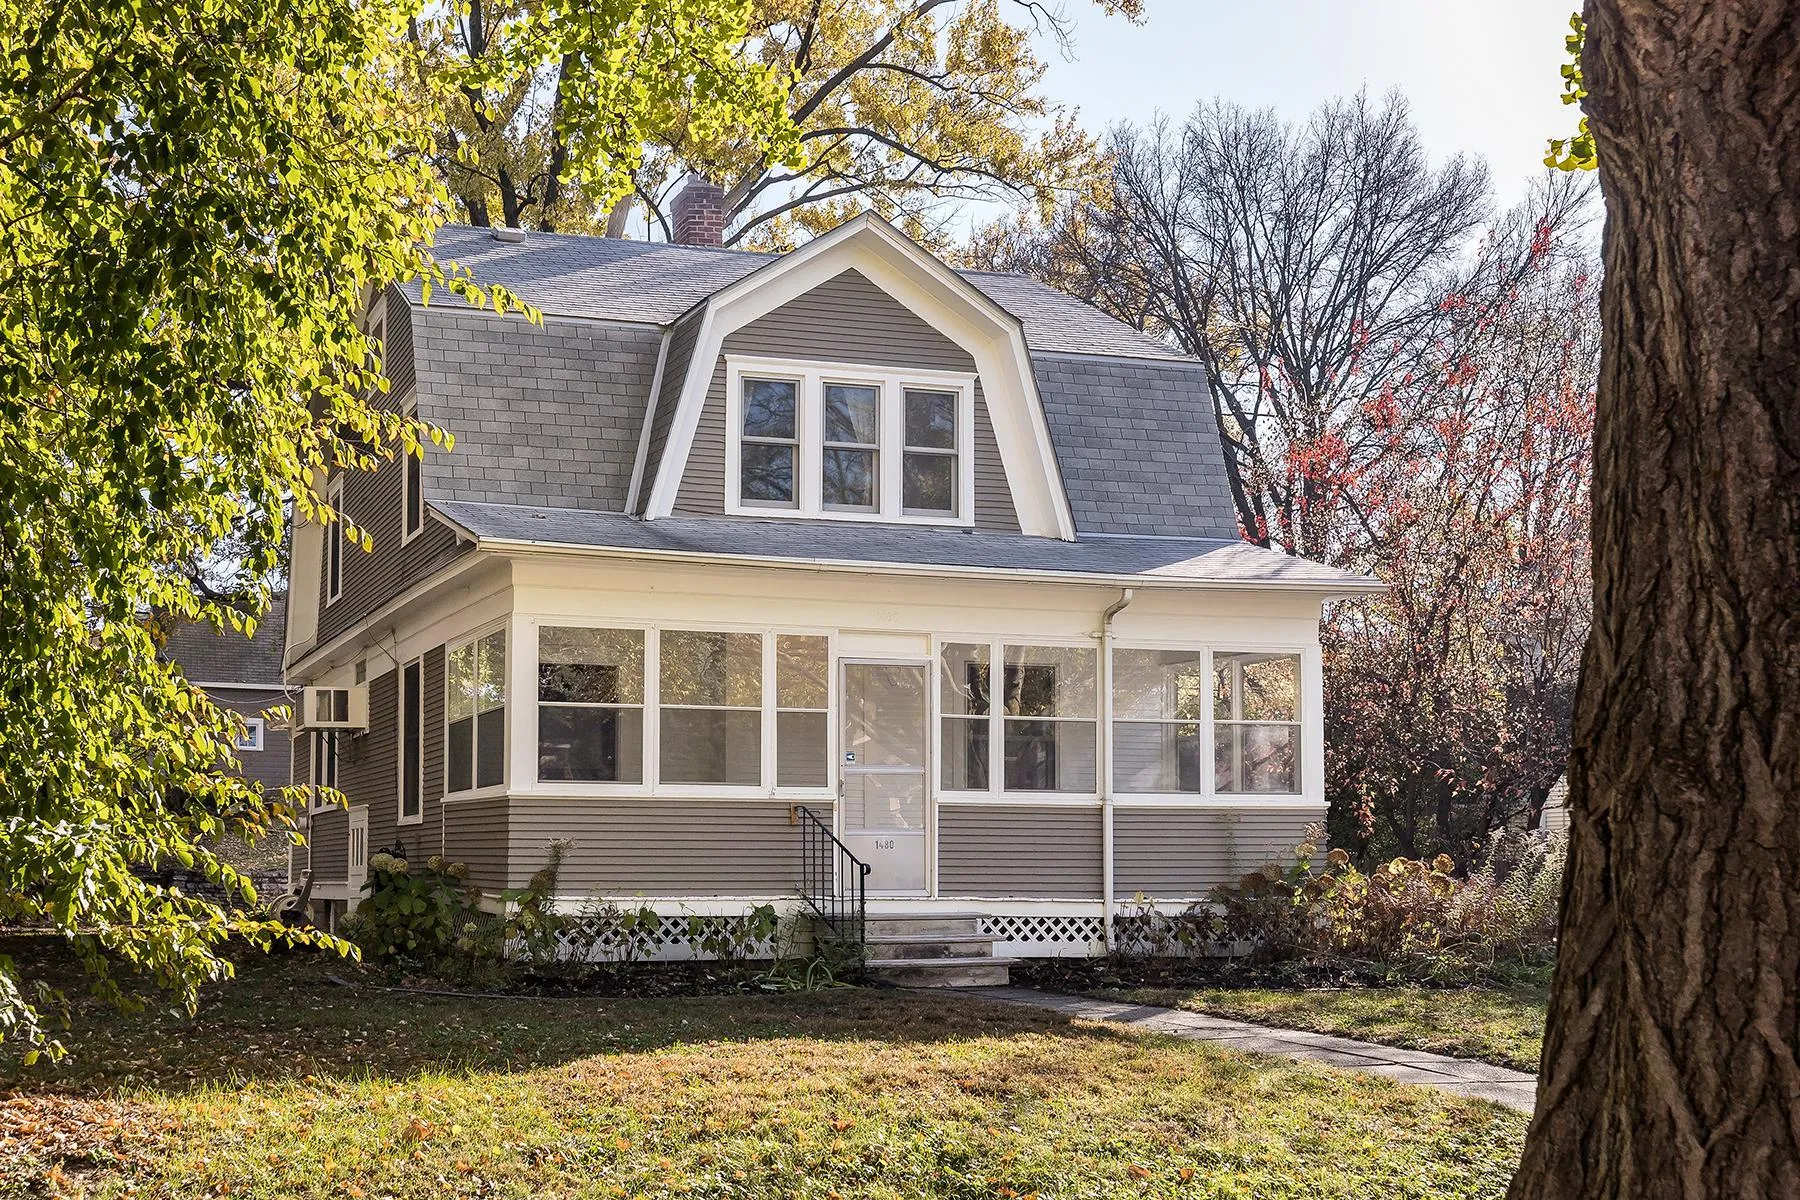 $385,000
3 bds | 2 ba | 1,671 sqft
1480 Raymond Avenue, Saint Paul, MN 55108
Listing courtesy of Lynden Realty, Ltd.
-
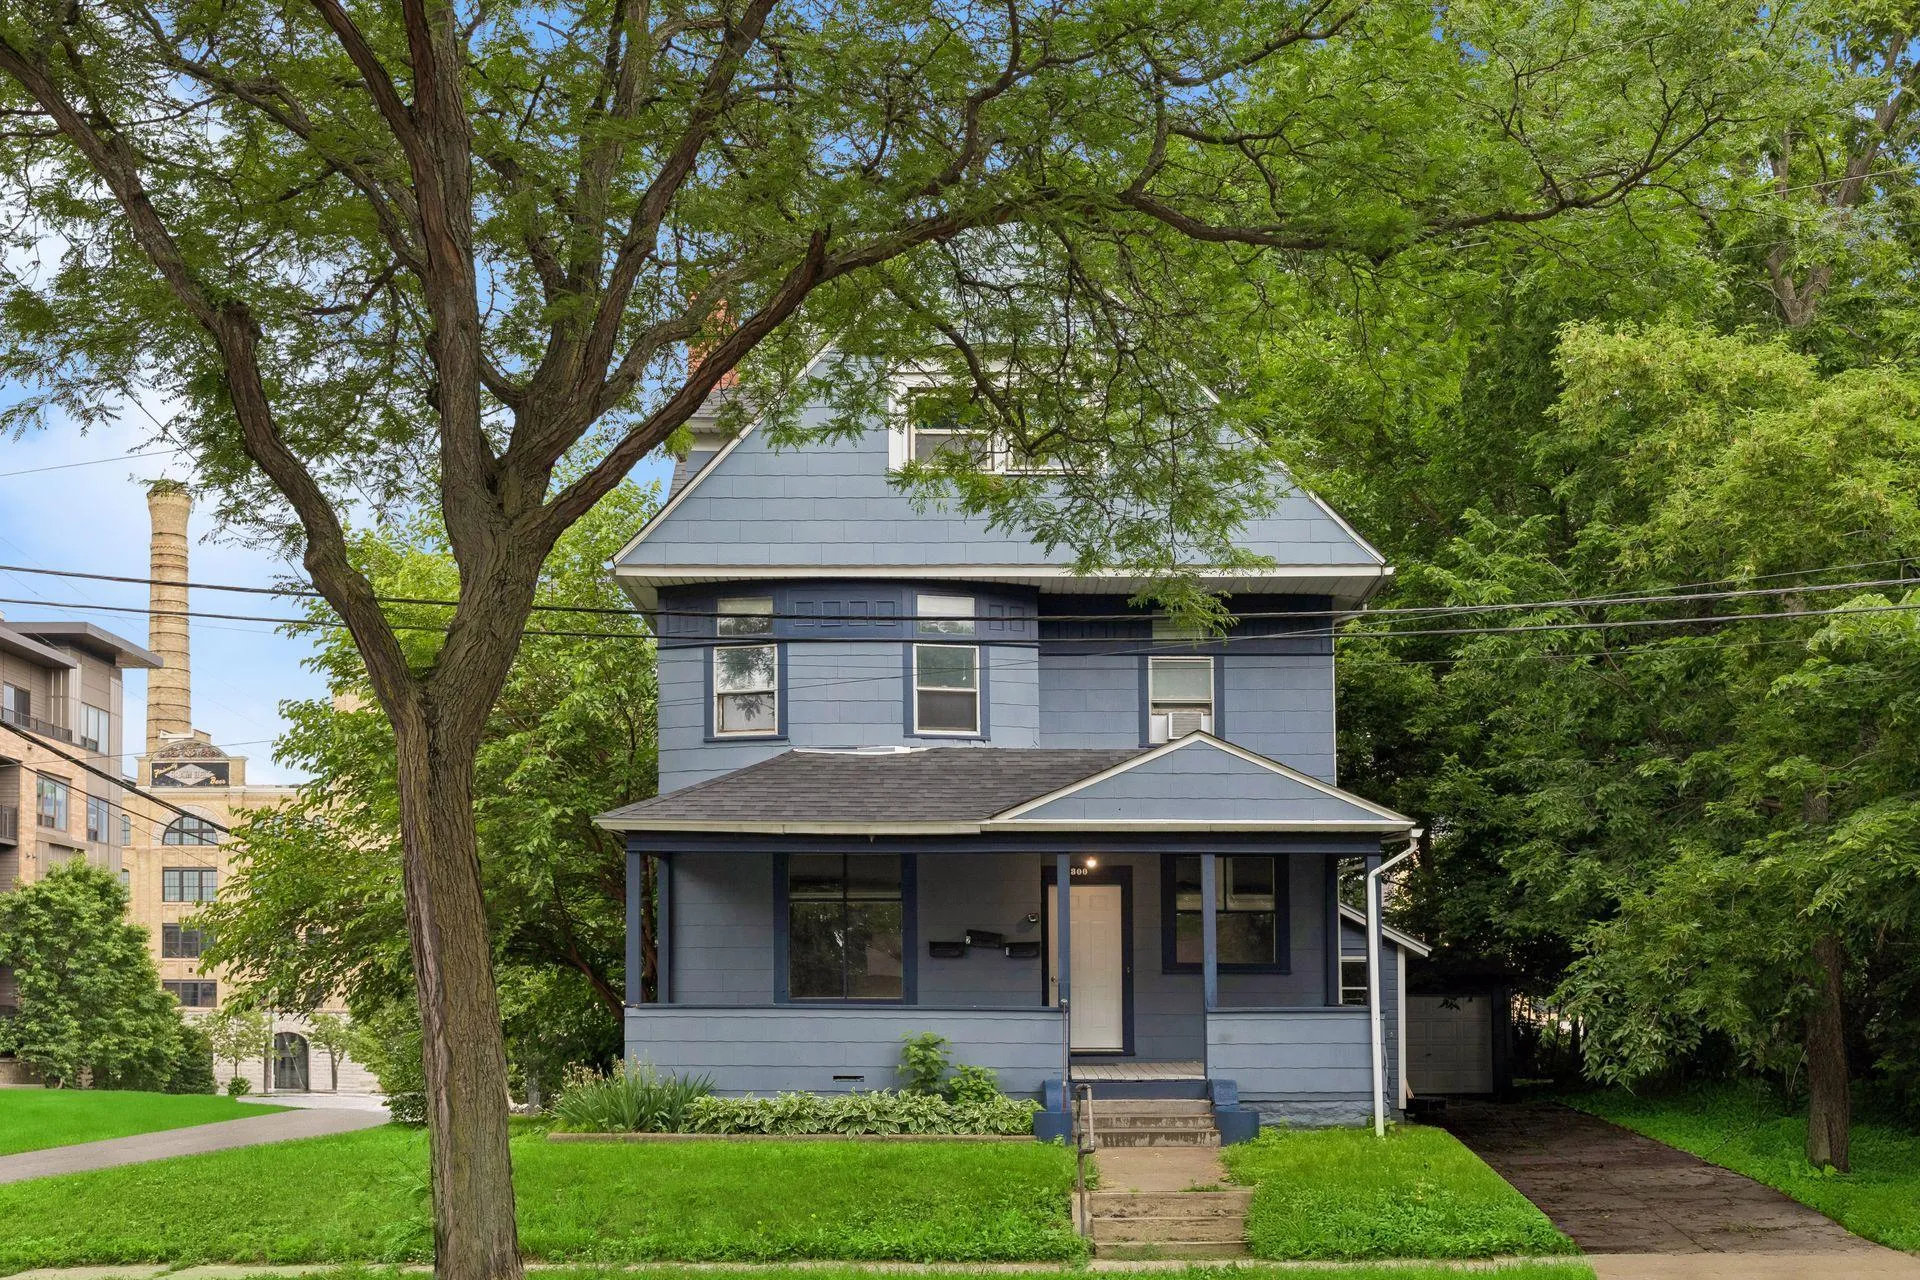 $475,000
5 bds | 3 ba | 3,313 sqft
1300 Grand Ne Street, Minneapolis, MN 55413
Listing courtesy of Compass
-
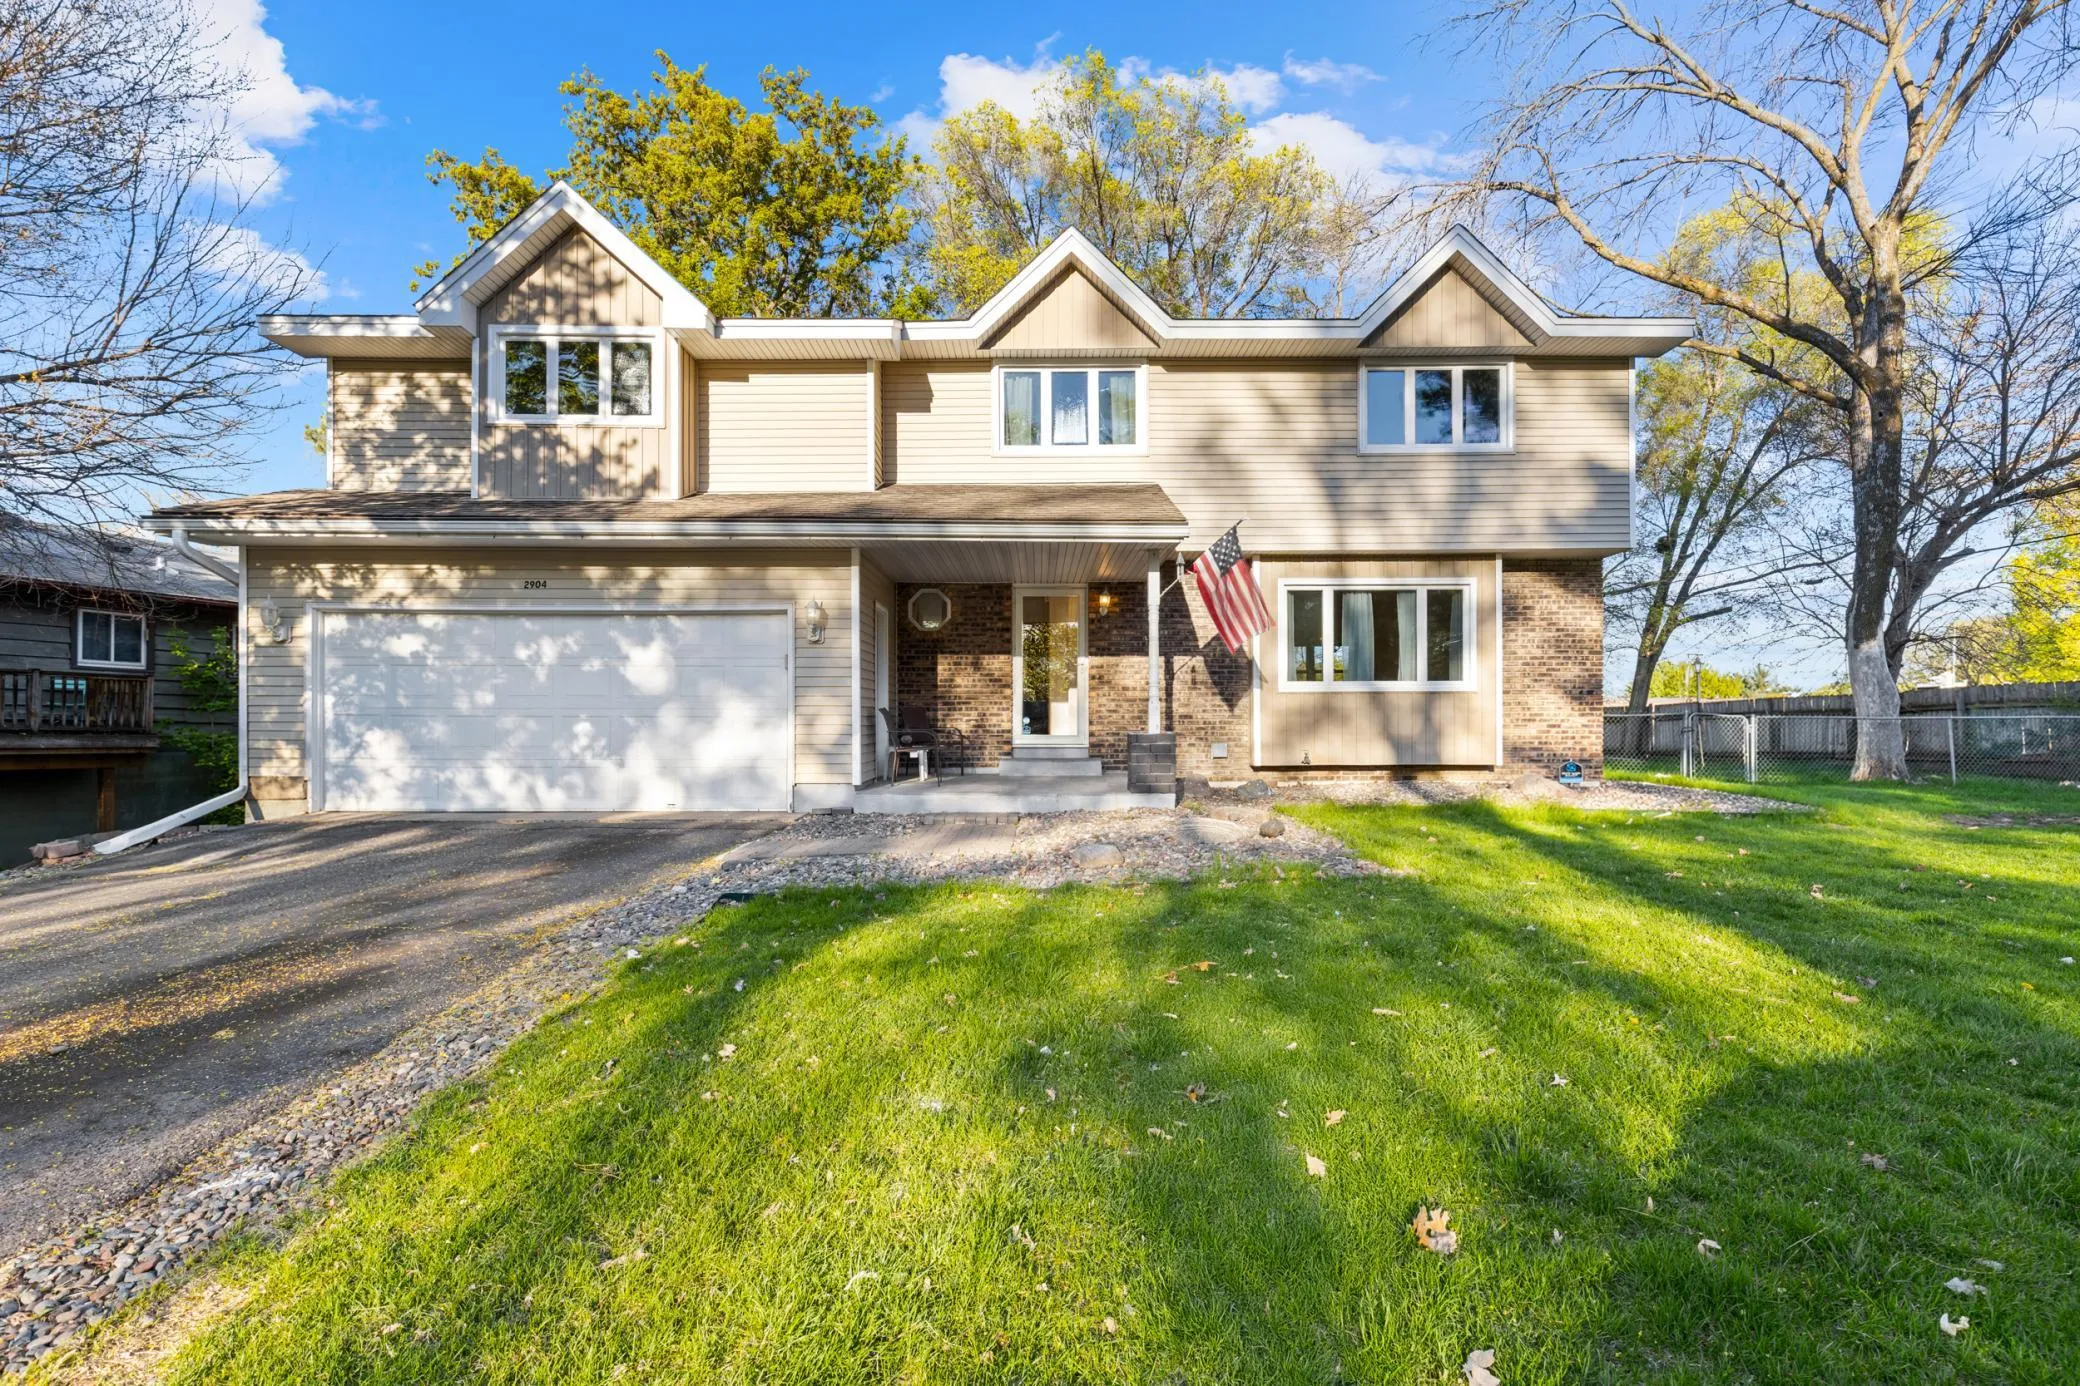 $459,900
4 bds | 3 ba | 3,047 sqft
2904 Silver Lake Ne Court, Saint Anthony, MN 55421
Listing courtesy of RE/MAX Results
-
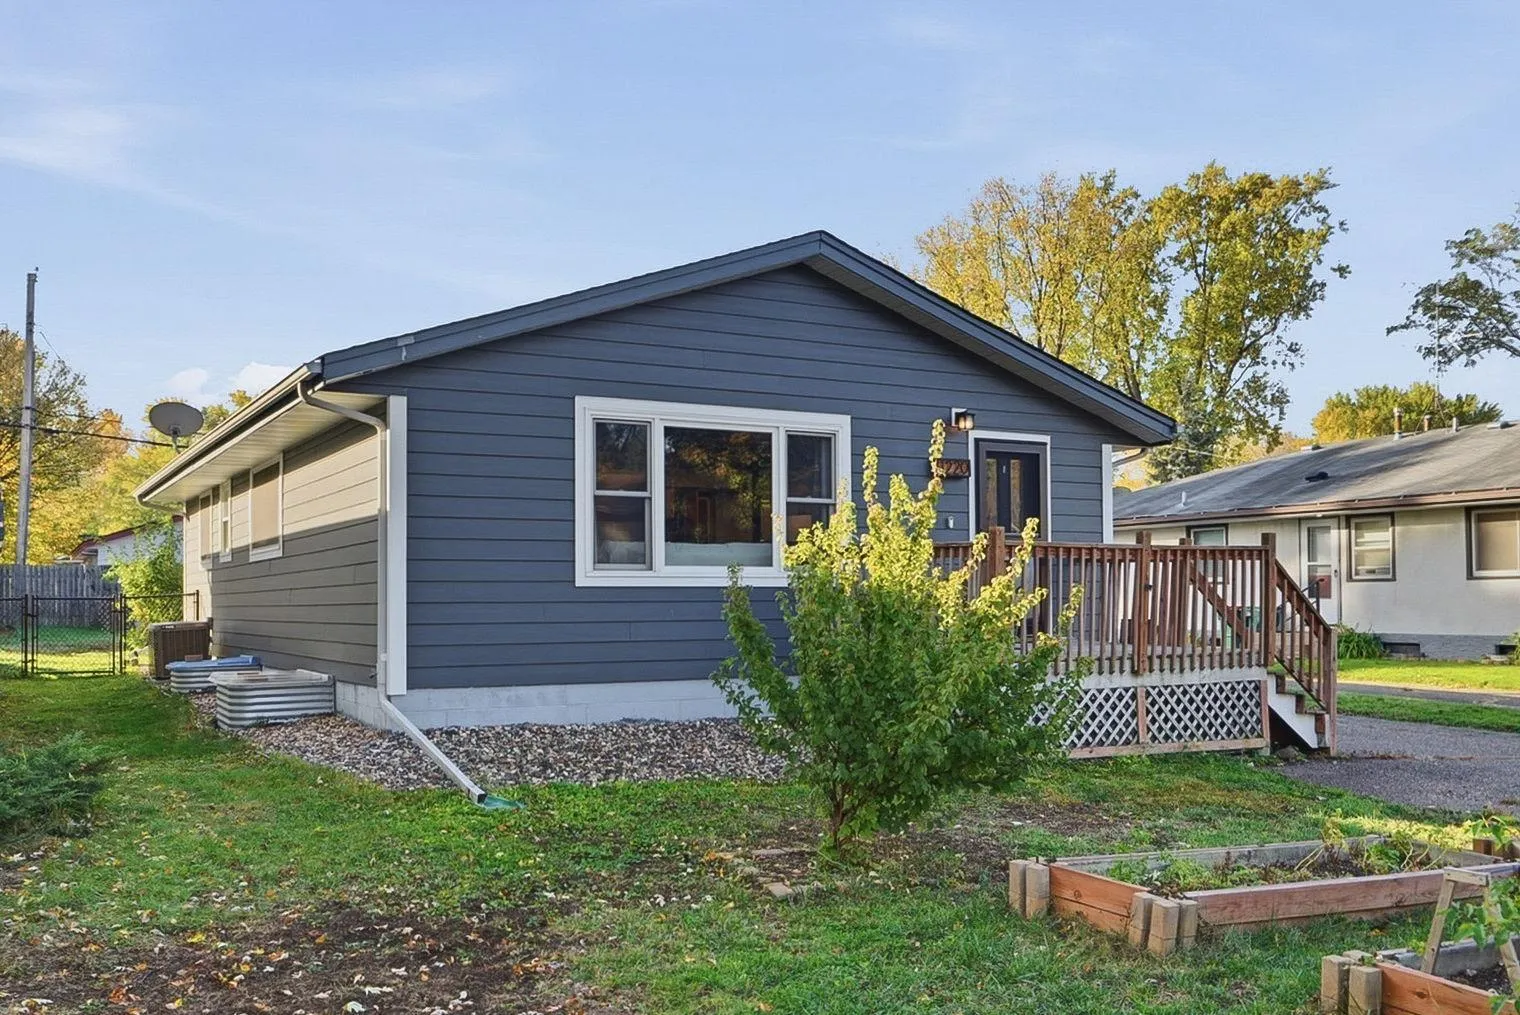 $319,900
4 bds | 2 ba | 1,739 sqft
1220 43 1/2 Ne Avenue, Columbia Heights, MN 55421
Listing courtesy of Compass
-
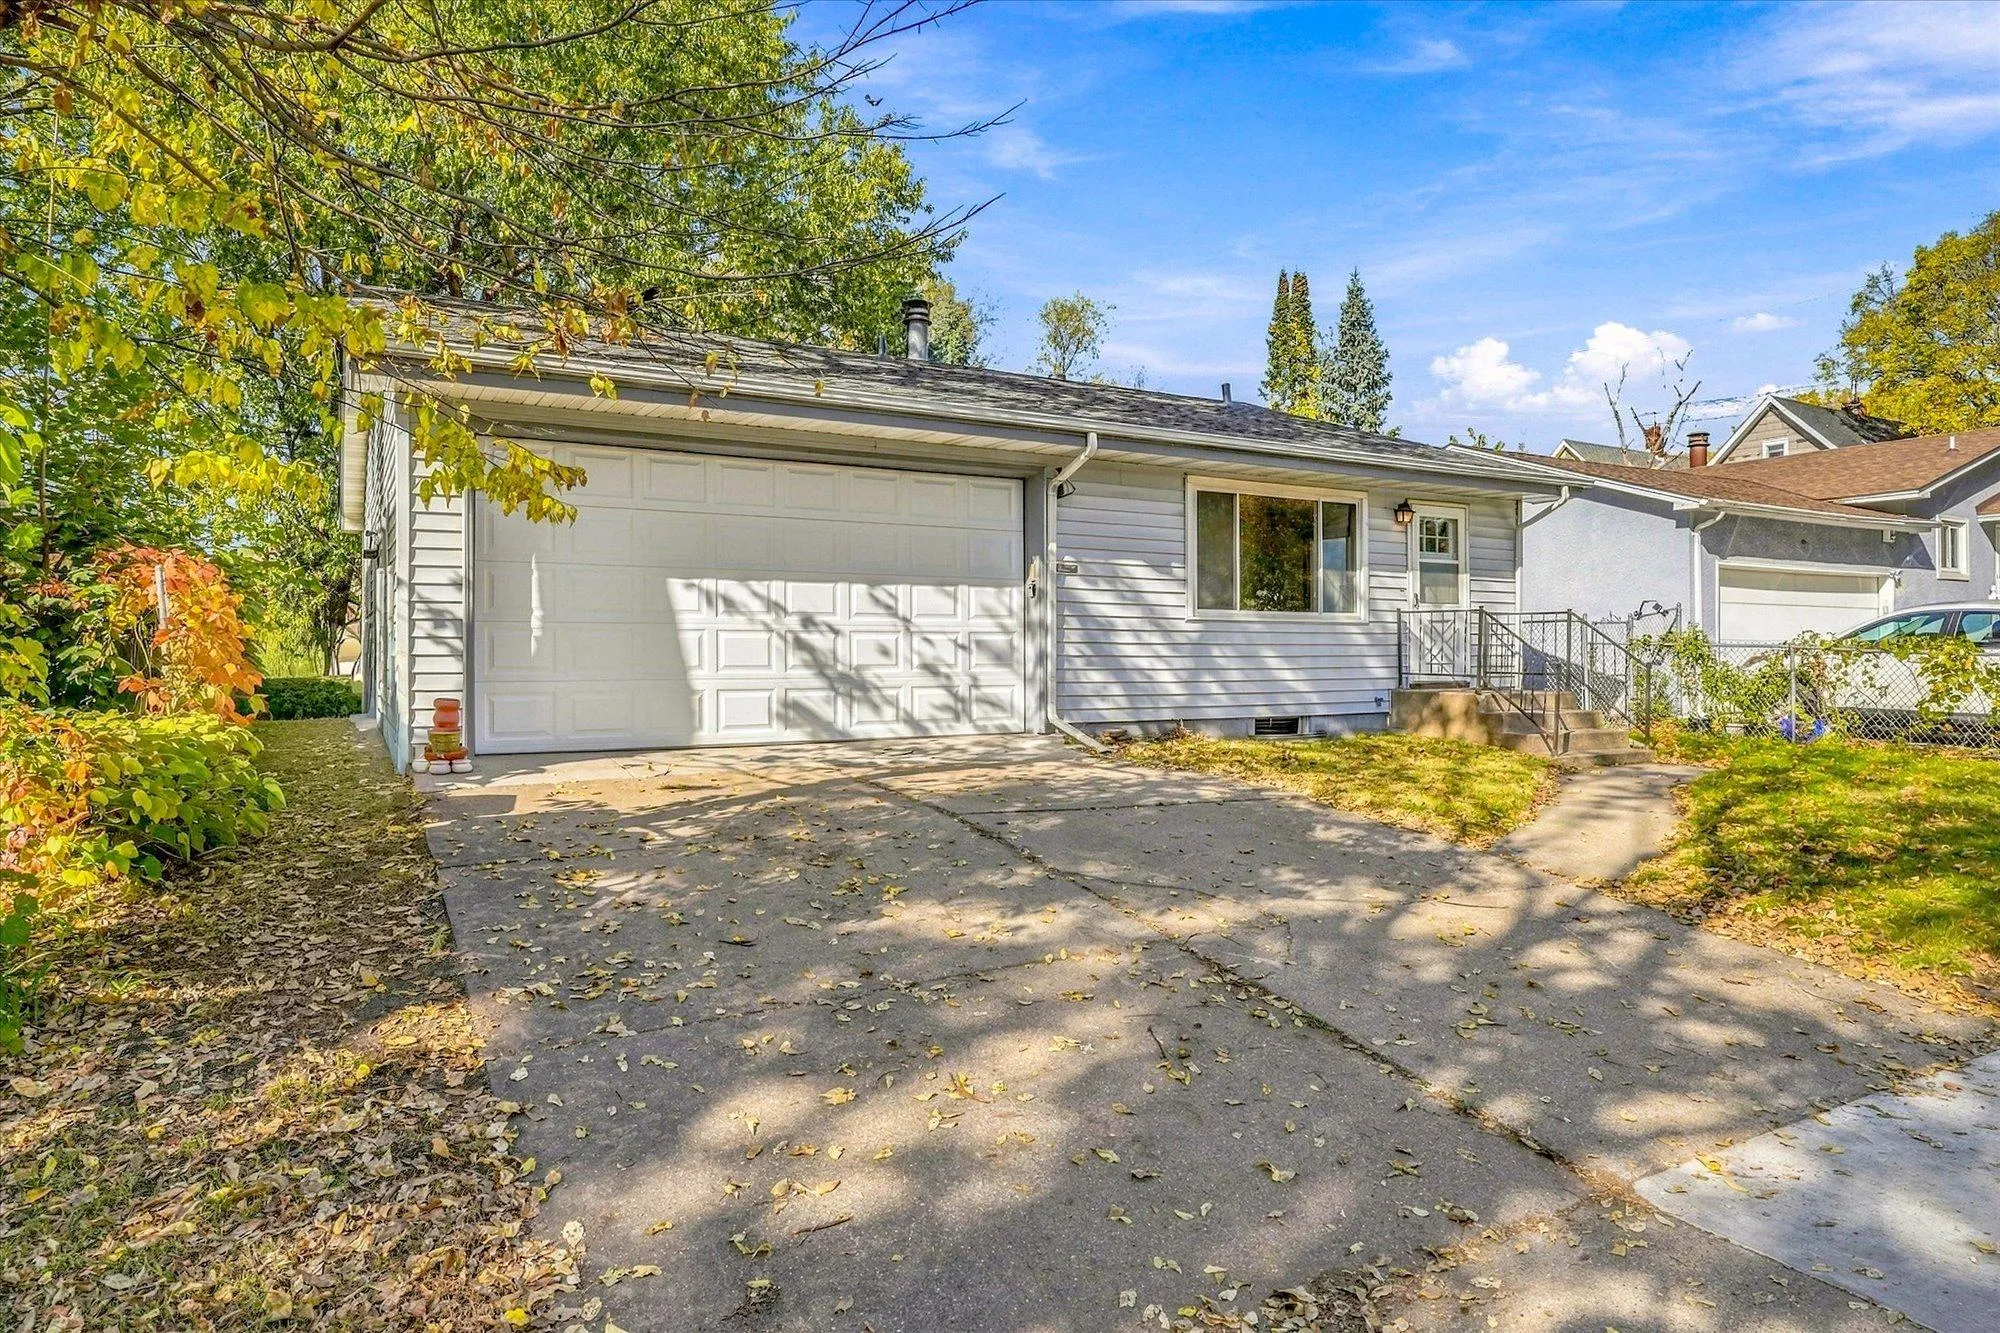 $394,700
5 bds | 2 ba | 1,860 sqft
711 5th Se Avenue, Minneapolis, MN 55414
Listing courtesy of Morgan And Trust Realty
-
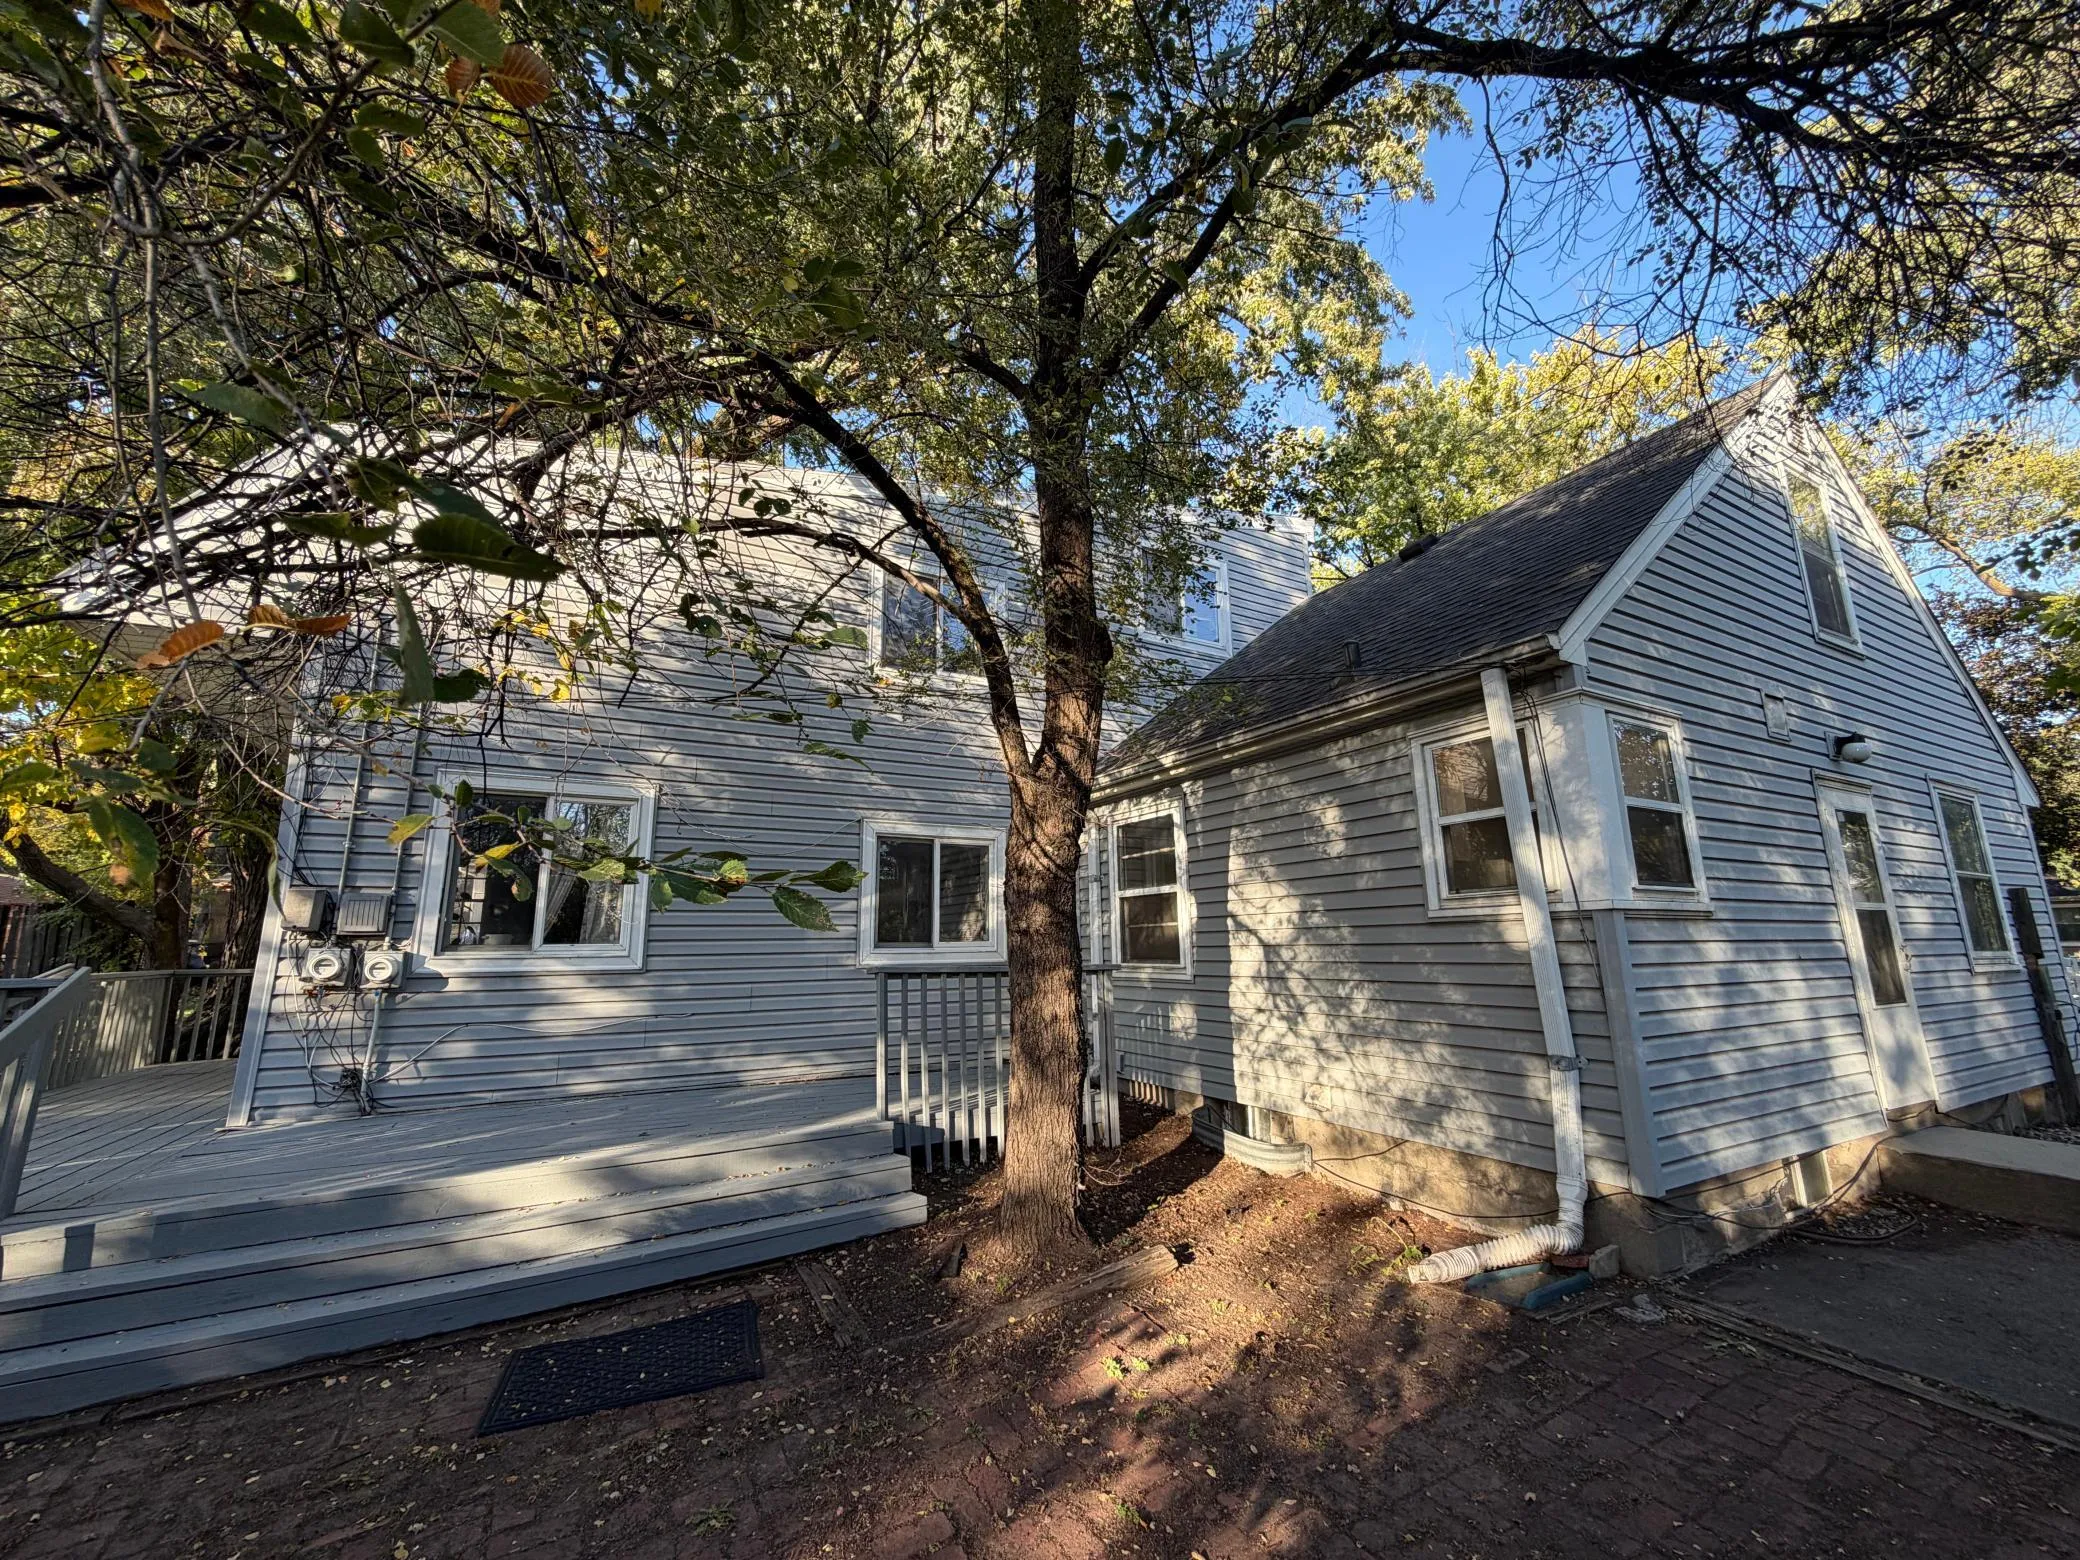 $449,000
5 bds | 3 ba | 1,708 sqft
829 25th Se Avenue, Minneapolis, MN 55414
Listing courtesy of Savvy Avenue, LLC
Request a tour
2336 19th Ne Avenue, Minneapolis, MN 55418