
1 / 37
$529,990
- 4 beds
- 3 baths
- 2,374 sqft
713 Prospect Pointe Road, Jordan, MN 55352
For sale Est. —/mo
- House · Single Family
- Built in 2026
- 0.3 acres lot
- $223/sqft
- $41/mo HOA
- 3-car garage
Overview
Open houses
- Sunday, Nov 15 1 pm–4 pm Open house
- Saturday, Nov 21 1 pm–4 pm Open house
- Sunday, Nov 22 1 pm–4 pm Open house
- Saturday, Nov 28 1 pm–4 pm Open house
- Sunday, Nov 29 1 pm–4 pm Open house
Times are Central.
Welcome to one of the most popular floorplans, the Taylor I. This beautiful community is one-of-a-kind, with walkability to Jordan schools, centered around a neighborhood park, all within this charming town... yet minutes from modern conveniences.
This thoughtfully designed and COMPLETED new construction home combines timeless style, functional living spaces, and designer-selected finishes, all situated on a generous corner homesite with beautiful views of the neighboring bluff lots.
From the moment you arrive, you'll appreciate the warm exterior color palette, charming shutters, welcoming front porch, and spacious 3-car garage. Inside, the open-concept design is perfect for both everyday living and entertaining, offering the ideal balance of comfort and functionality.
The heart of the home is the beautifully appointed kitchen, featuring elegant ivory cabinetry accented by an almond-stained center island, quartz countertops, a glossy tiled-backsplash, brushed nickel hardware/fixtures, under-cabinet lighting, and LED lighting throughout. Home chefs will appreciate the upgraded appliance package, including a convection range w/ air-fryer functionality, vented microwave, dishwasher, French door refrigerator making this home truly move-in ready.
The bright morning room addition provides extra living space and an abundance of natural light, creating the perfect setting for casual dining, morning coffee, or gathering space. The adjoining family room features a cozy fireplace and large windows. Additional windows are added throughout the home to enhance the natural light.
A versatile flex room offers endless possibilities as a home office, study, playroom, or hobby room, while the large mudroom with a drop zone is perfect for busy households, providing both functionality and organization.
The unfinished lower level presents an outstanding opportunity to build future equity and customize the home to fit your needs. It is already plumbed for a future bathroom and includes an egress window for a future bedroom, making future expansion both convenient and cost-effective.
Additional features include a full irrigation system with the standard landscaping package, providing immediate curb appeal and added convenience from day one.
Located near Highway 169, Beaumont Bluffs offers convenient access to Shakopee and the Twin Cities while maintaining the charm of a close-knit community. Residents enjoy nearby parks, shopping, dining, golf courses, and walkability to the highly regarded Jordan Public Schools.
FHA 5.25/5.891% APR if closing by Dec. 23rd with sellers preferred lender. Call for further details.
Facts & features
Interior
- Bedrooms: 4
- Bathrooms: 3 (1 full, 1 three-quarter, 1 half)
- Finished sqft: 2,374
- Above grade sqft: 2,374
- Basement: Full
- Heating: Forced Air, Zoned
- Cooling: Central Air
- Appliances: Air-To-Air Exchanger, Dishwasher, Dryer, Humidifier, Gas Water Heater, Microwave, Range, Refrigerator, Stainless Steel Appliances, Washer
- Laundry: Laundry Room, Upper Level
- Fireplaces: 1 (Electric, Family Room)
Property
- Parking: Attached Garage, Asphalt, Garage Door Opener
- Garage spaces: 3
- Lot size: 0.3 acres
- Lot dimensions: 152x89x149x84
- Lot features: Sod Included in Price
- Exterior features: Stone, Vinyl
Construction
- Home type: House (Single Family)
- Levels: Two
- Year built: 2026
- New construction: Yes
- Roof: Age 8 Years or Less, Architectural Shingle
Utilities
- Sewer: City Sewer/Connected
- Water: City Water/Connected
Community & HOA
- Subdivision: Beaumont Bluffs
- HOA fee: $41/mo
- HOA includes: Professional Mgmt, Sanitation
Taxes & location
- Annual taxes: $306 (2026)
- County: Scott
- School district: Jordan
Listing
- Status: For sale
- Listed: Oct 27, 2026
- Days on market: 17
- MLS #: 7165397
Monthly payment
—/mo
An example, not a loan offer. Taxes and HOA dues come from the listing when known; home insurance is a rough estimate. Mortgage insurance is not included. Your rate depends on your lender and credit.
Location
Nearby homes
-
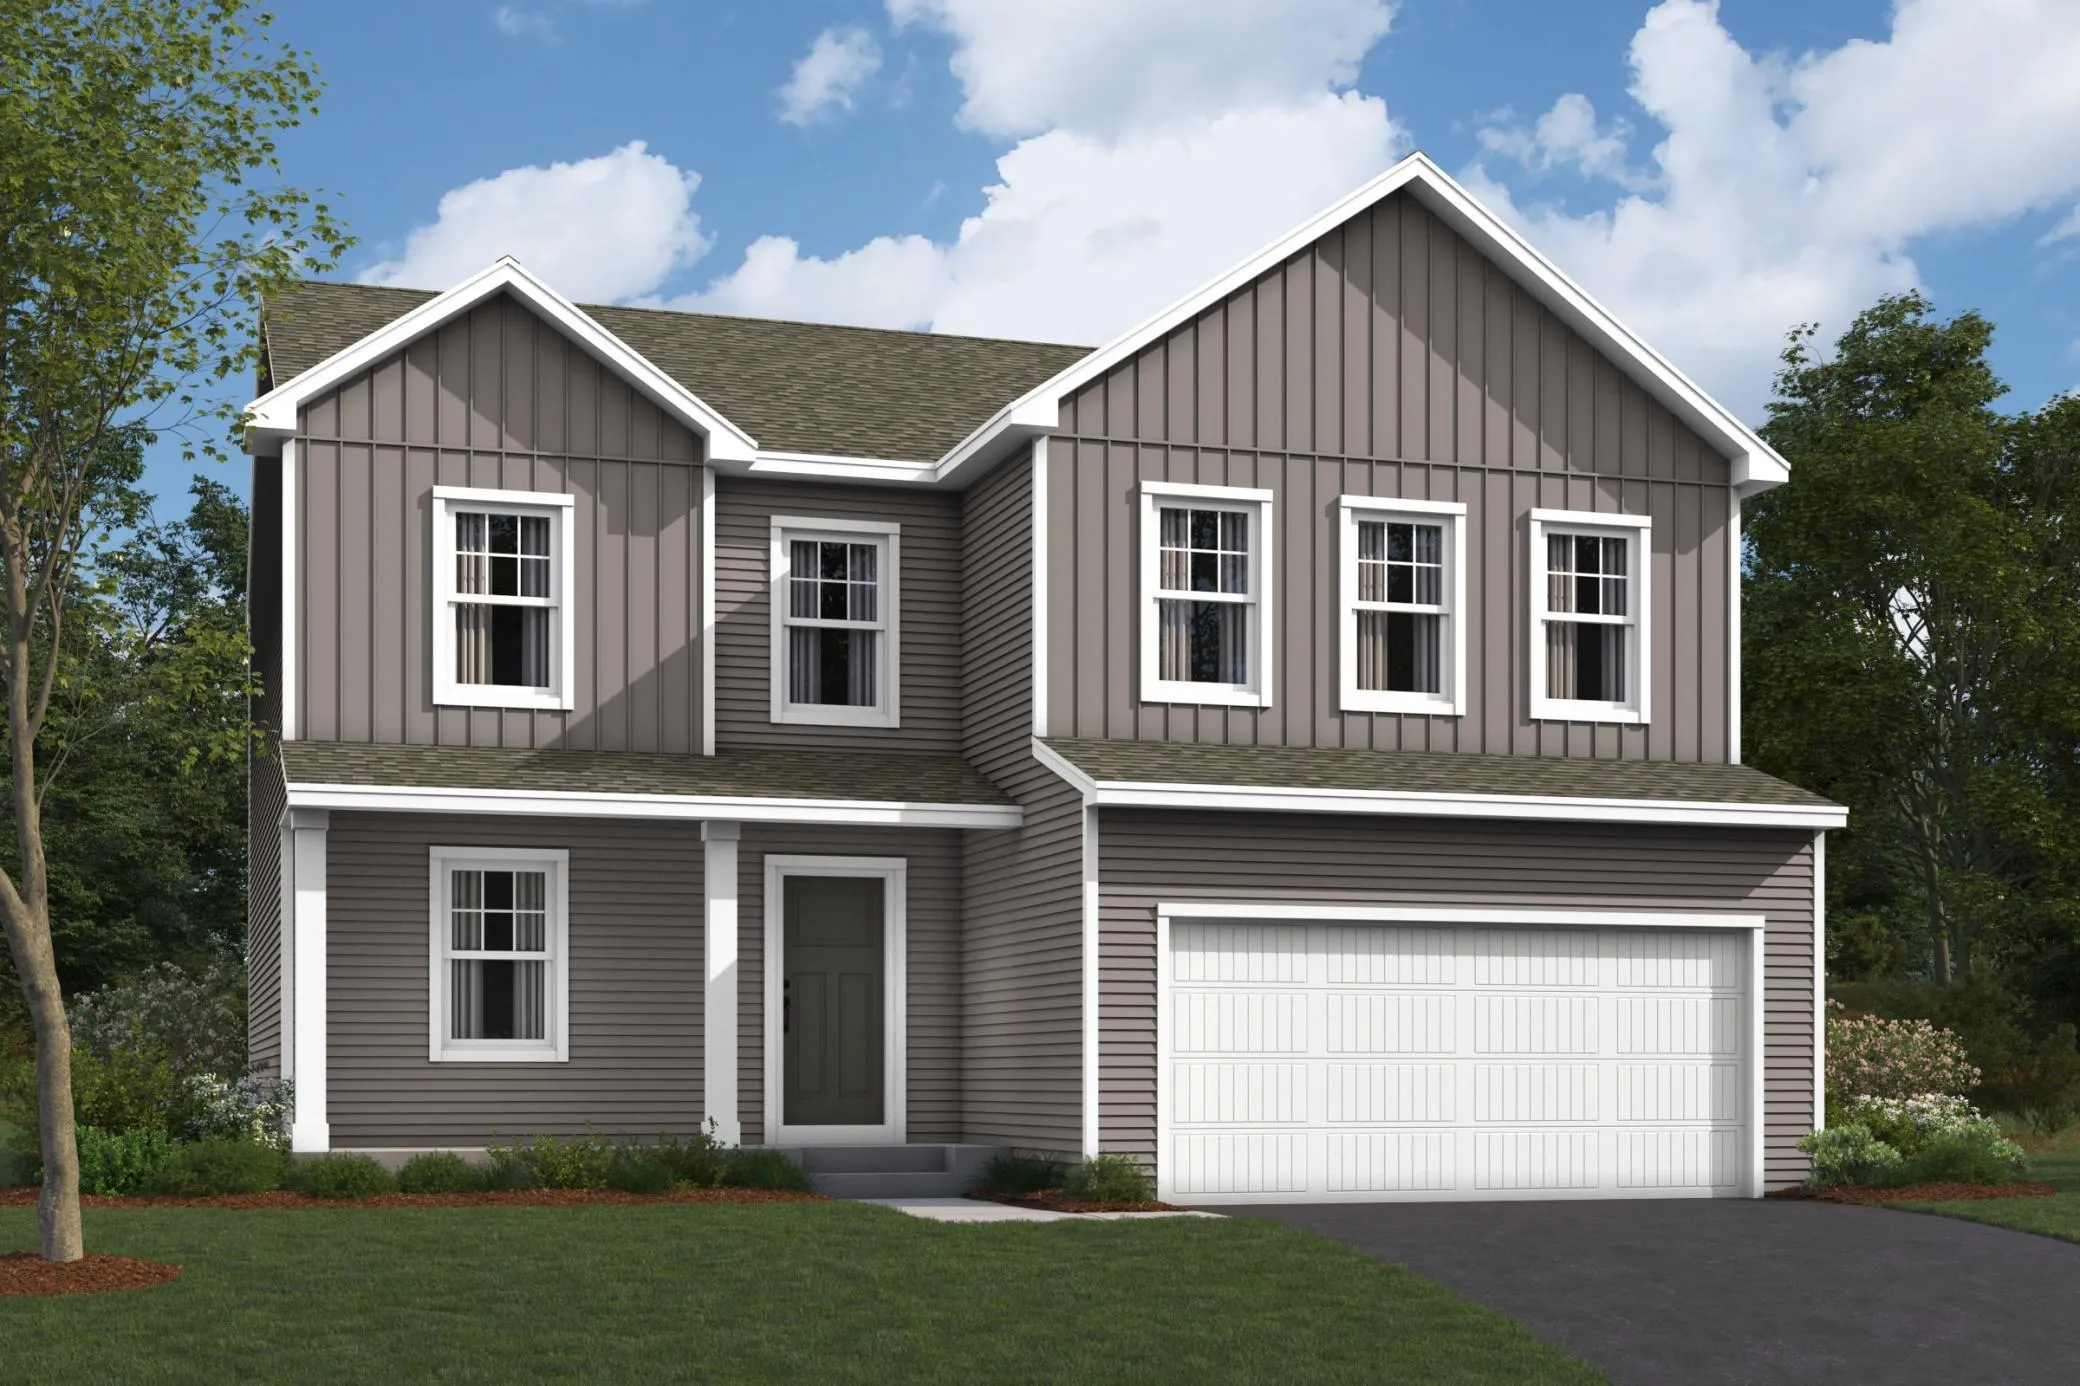 $495,920
3 bds | 3 ba | 2,300 sqft
1276 Edge Way, Jordan, MN 55352
 Listing courtesy of M/I Homes
-
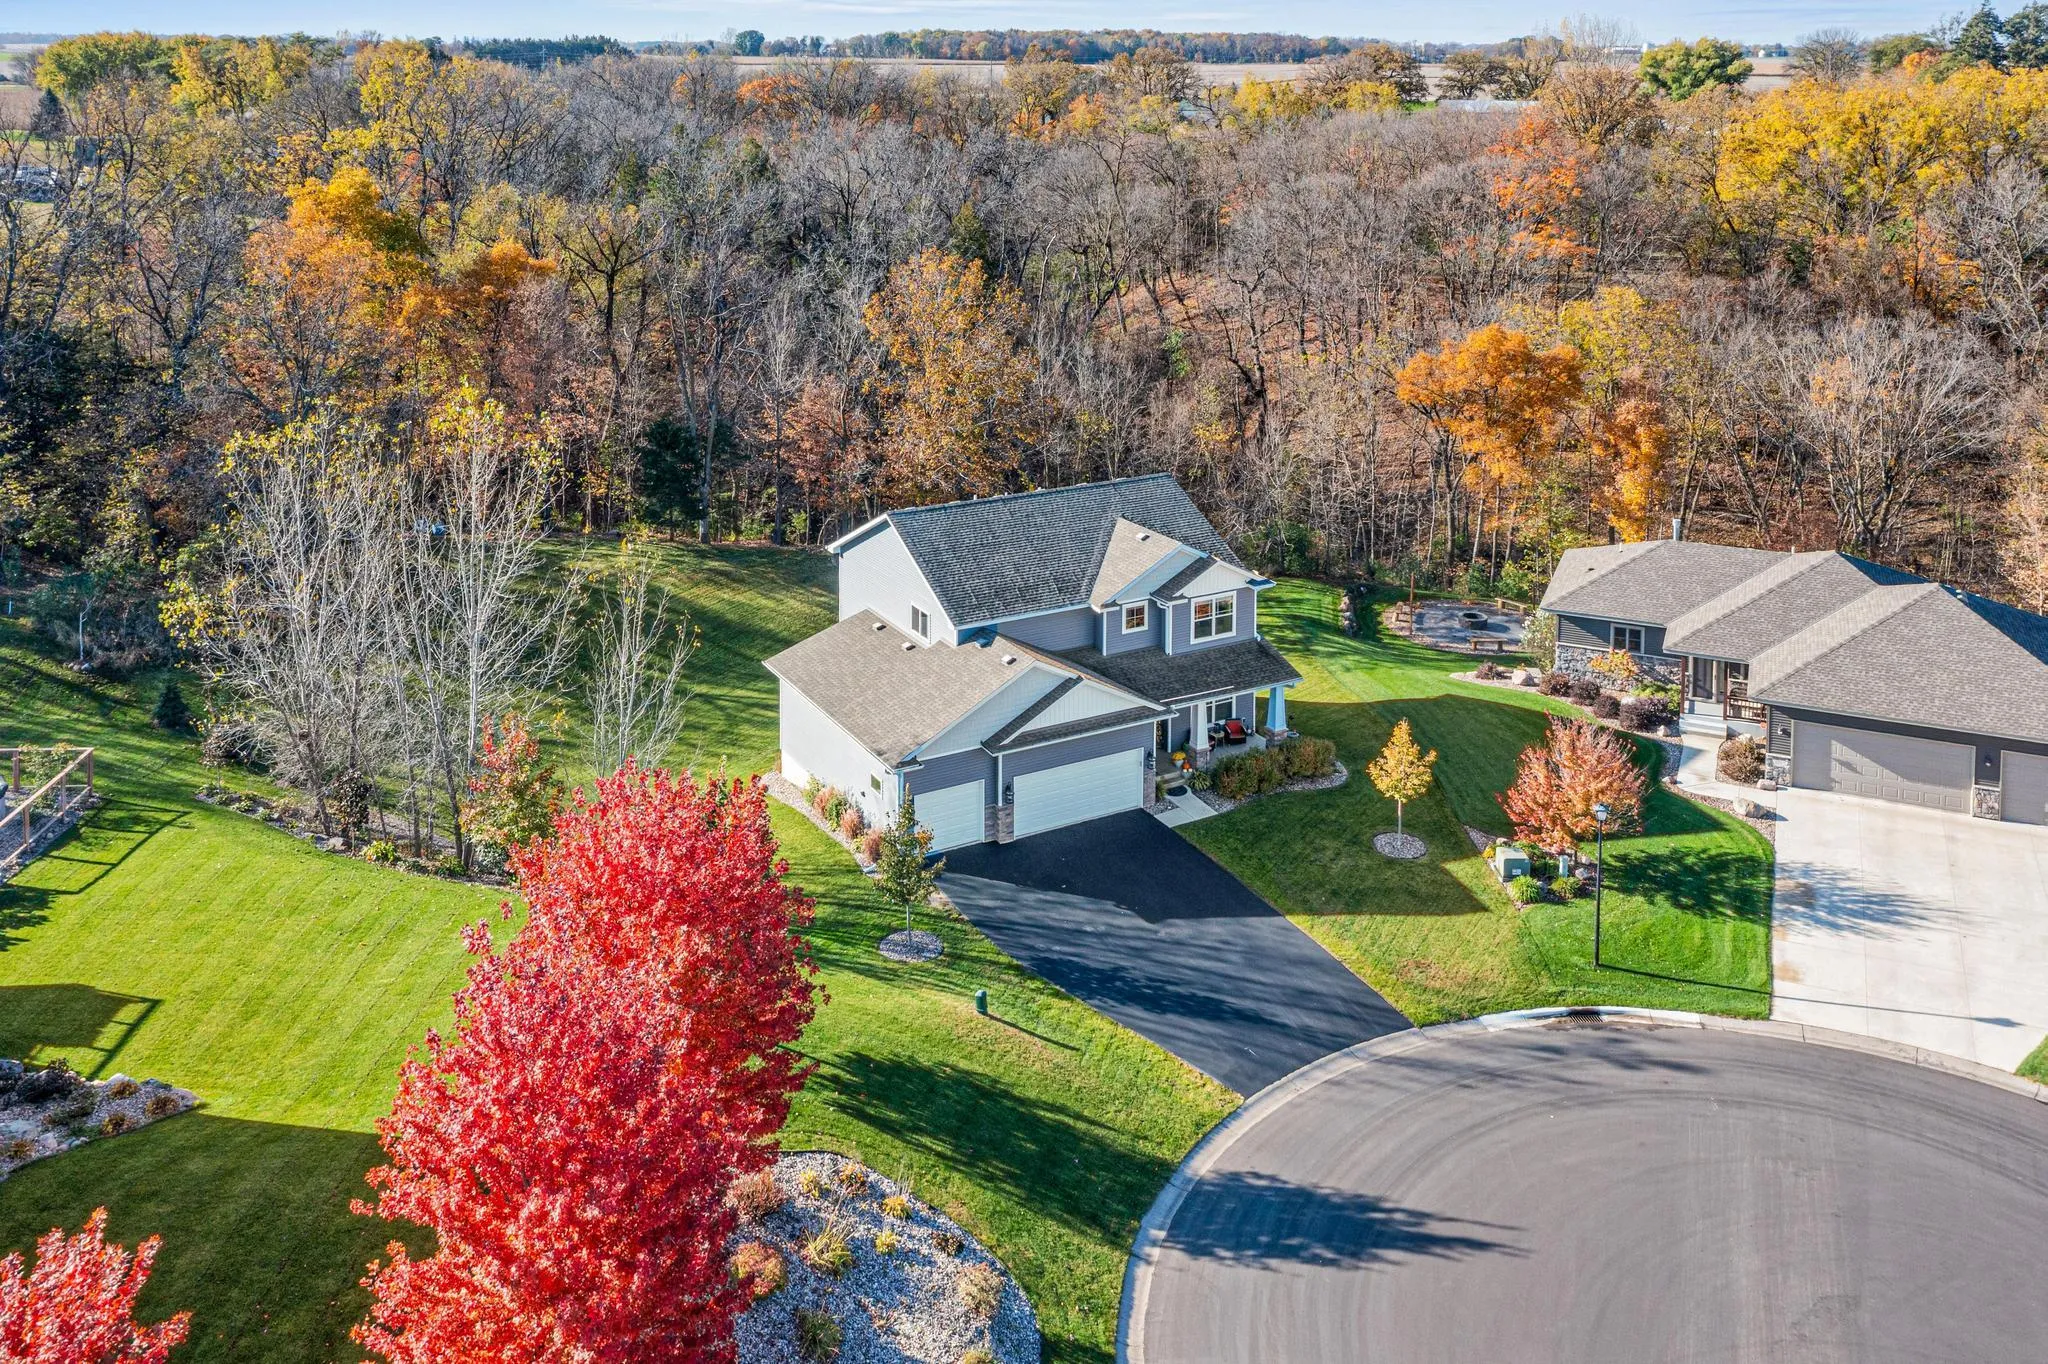 $540,000
4 bds | 3 ba | 2,408 sqft
530 Red Oak Court, Jordan, MN 55352
Listing courtesy of Coldwell Banker Realty
-
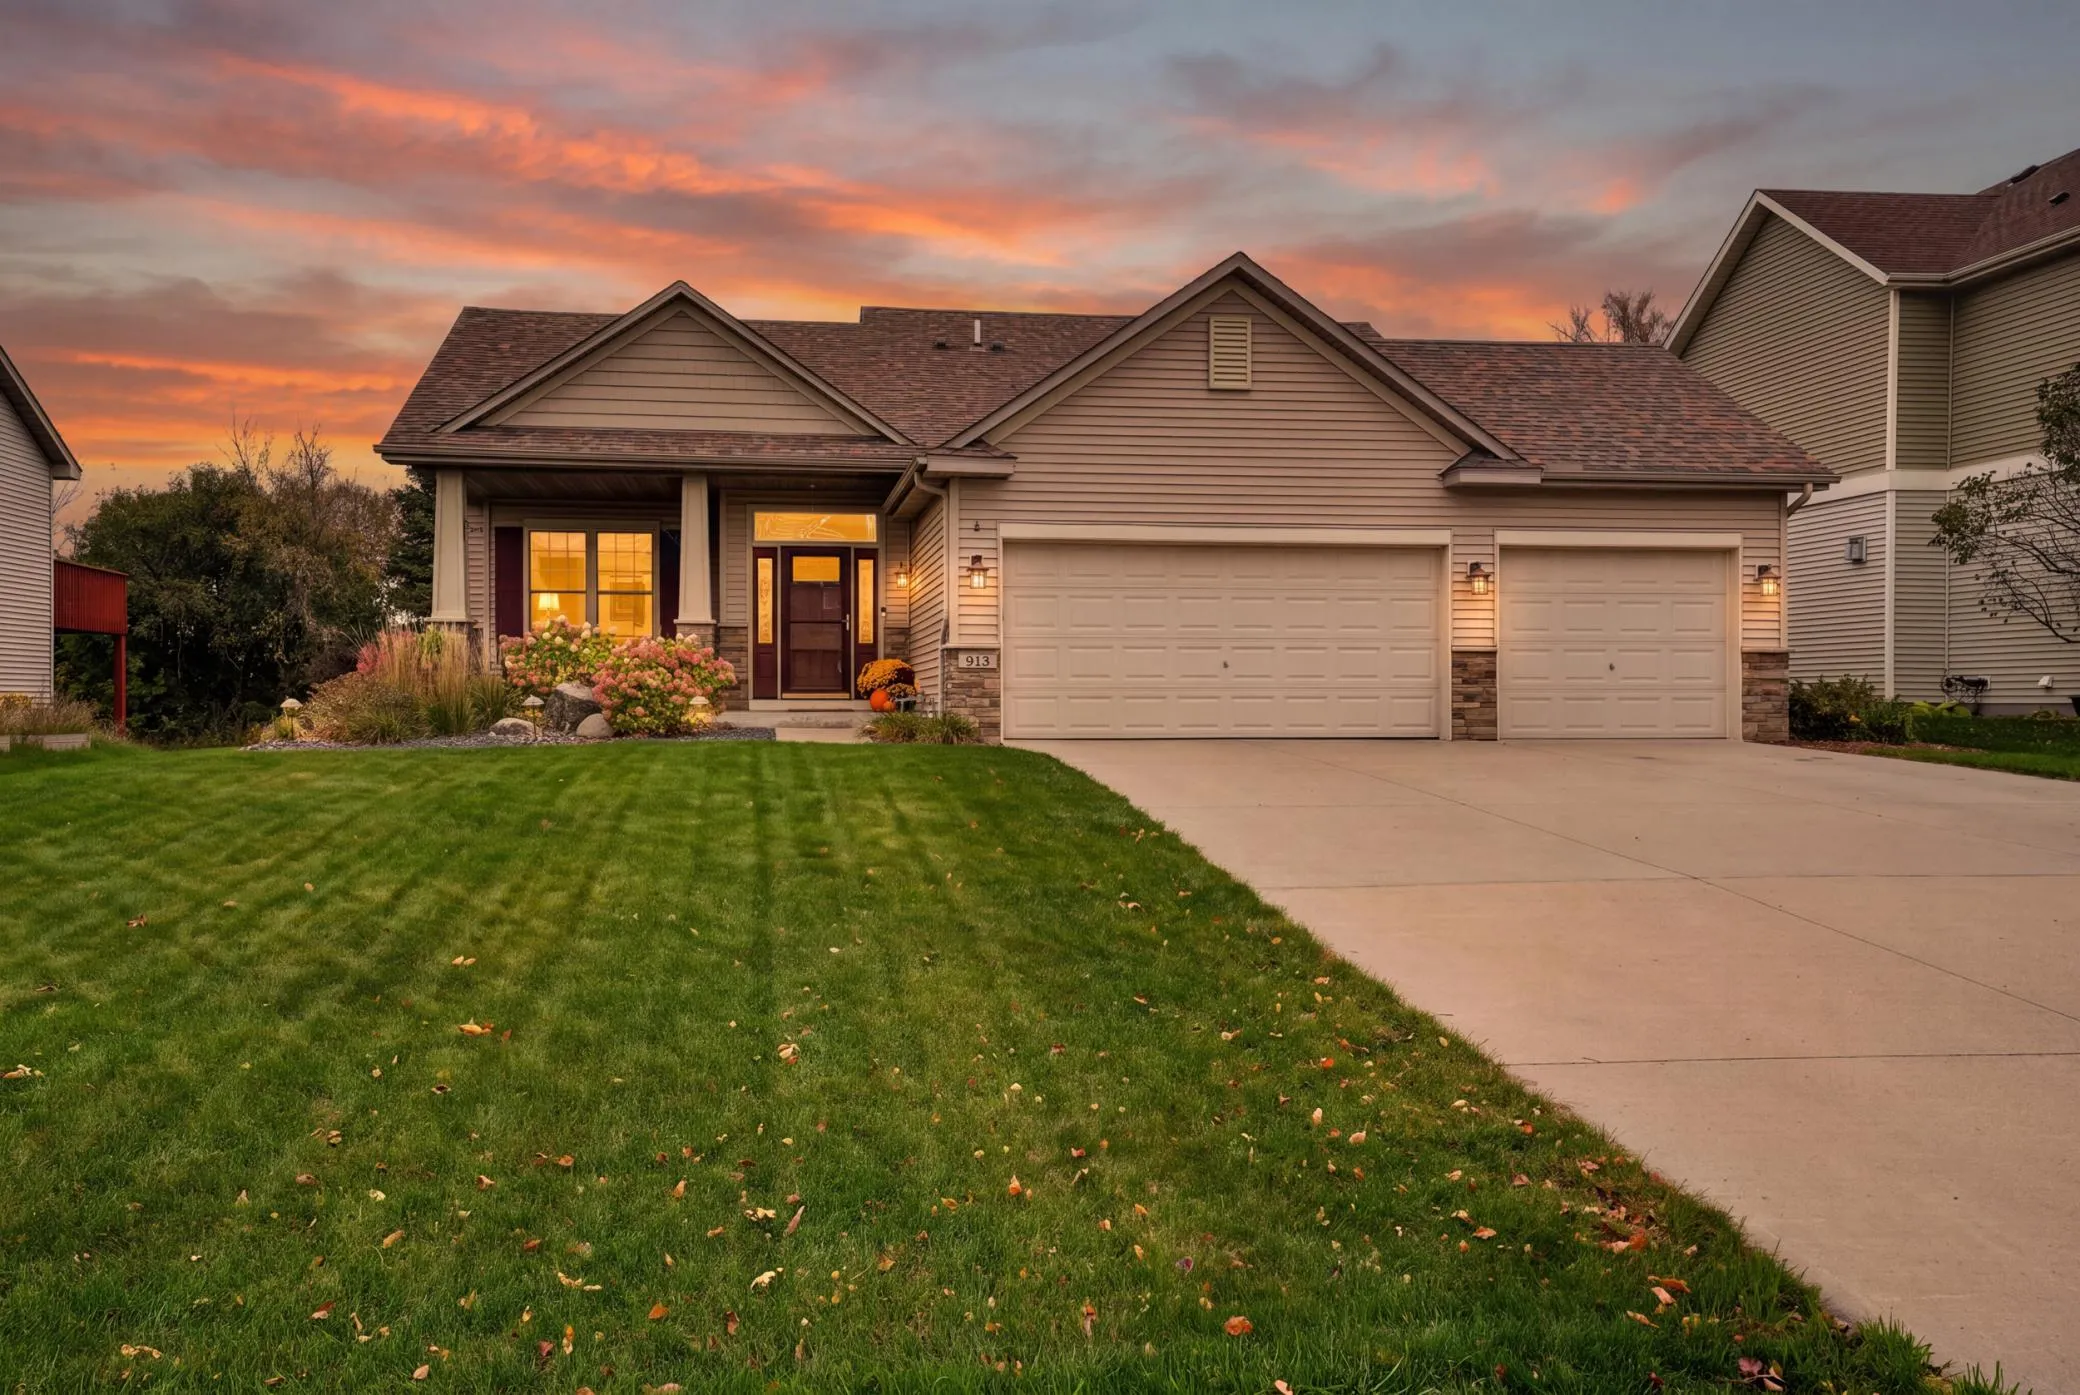 $409,900
5 bds | 3 ba | 2,076 sqft
913 Hope Avenue, Jordan, MN 55352
Listing courtesy of RE/MAX Results
-
 $469,990
3 bds | 3 ba | 2,281 sqft
709 Stone Arch Way, Jordan, MN 55352
Listing courtesy of M/I Homes
-
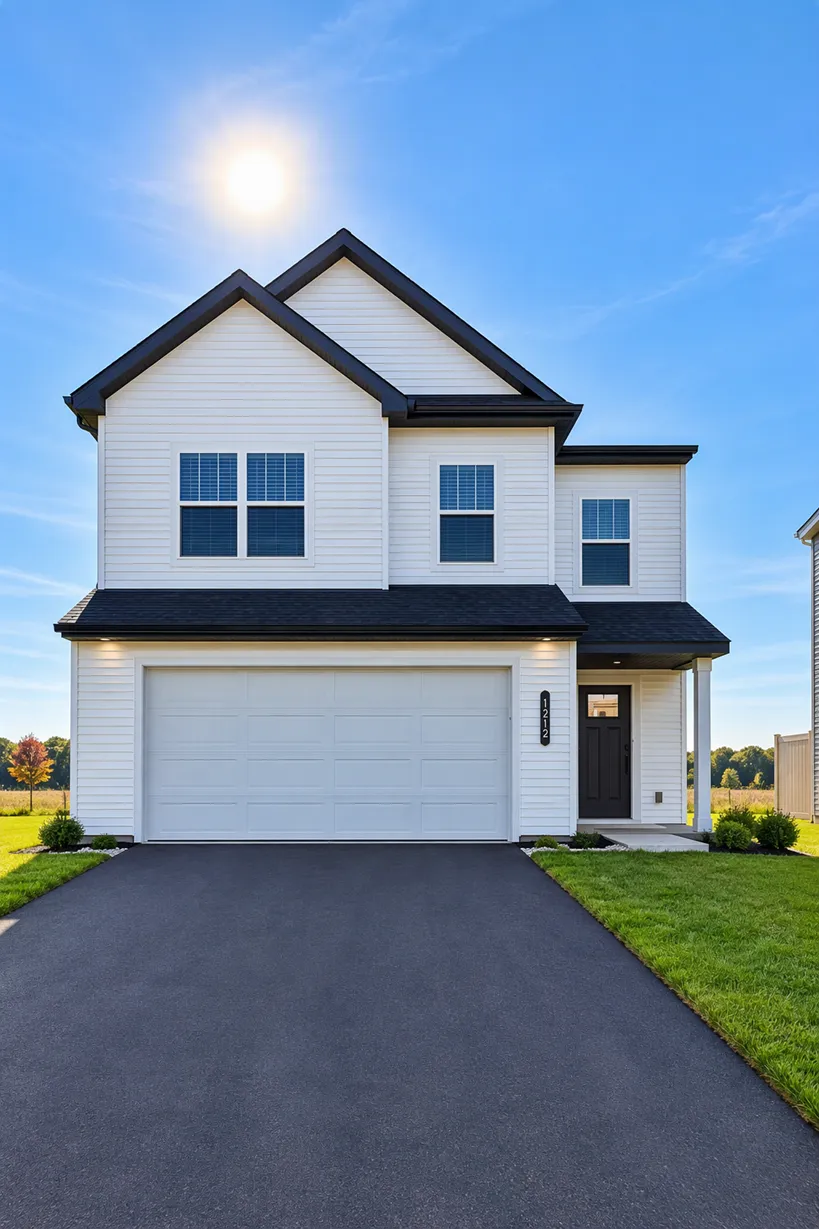 $408,990
4 bds | 3 ba | 2,311 sqft
1212 Edge Circle, Jordan, MN 55352
Listing courtesy of M/I Homes
-
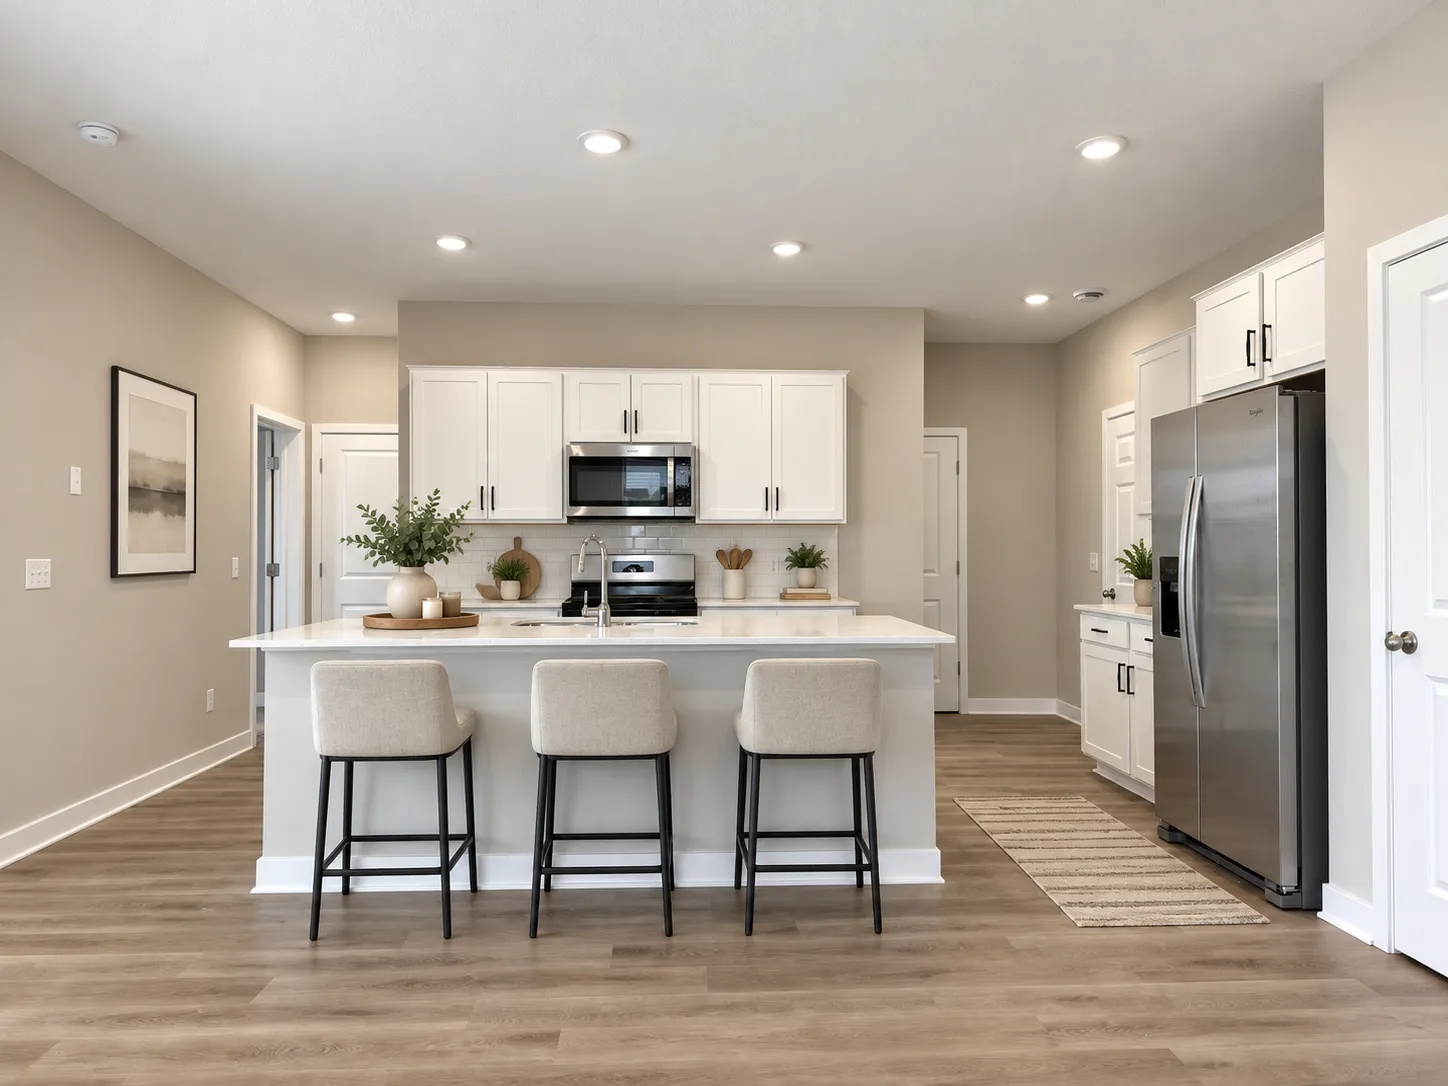 $450,000
5 bds | 3 ba | 2,449 sqft
1083 Shoreview Drive, Jordan, MN 55352
Listing courtesy of D.R. Horton, Inc.
-
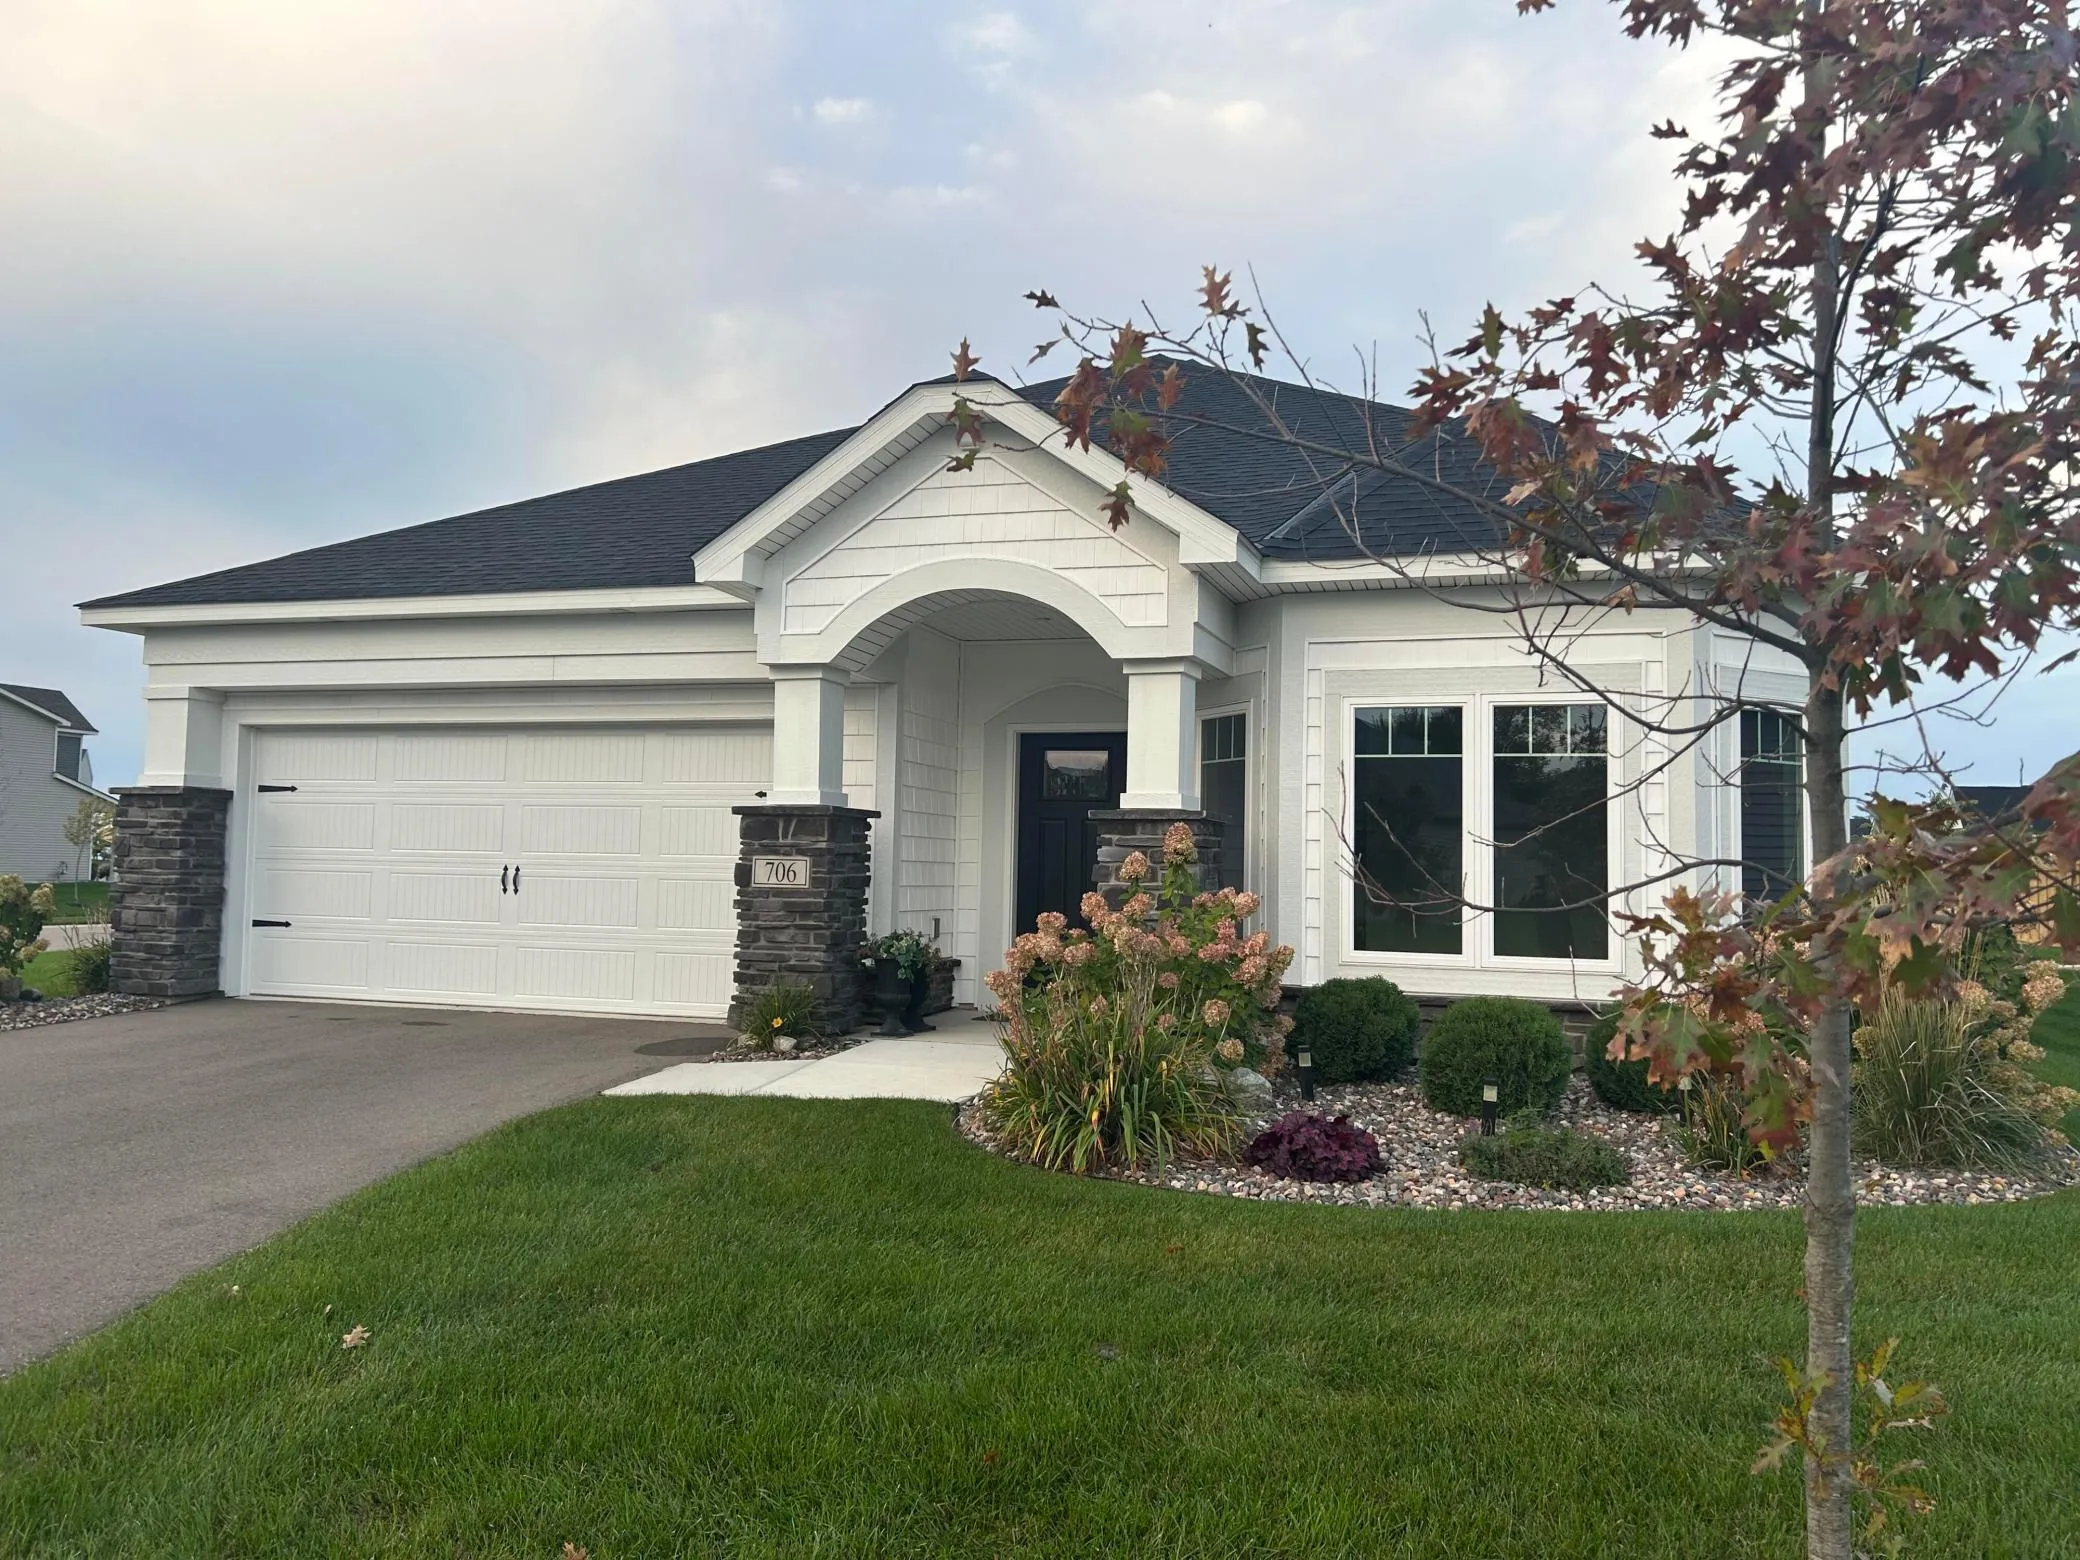 $465,000
2 bds | 2 ba | 1,734 sqft
706 Kasota Avenue, Jordan, MN 55352
Listing courtesy of Beycome Brokerage Realty LLC
-
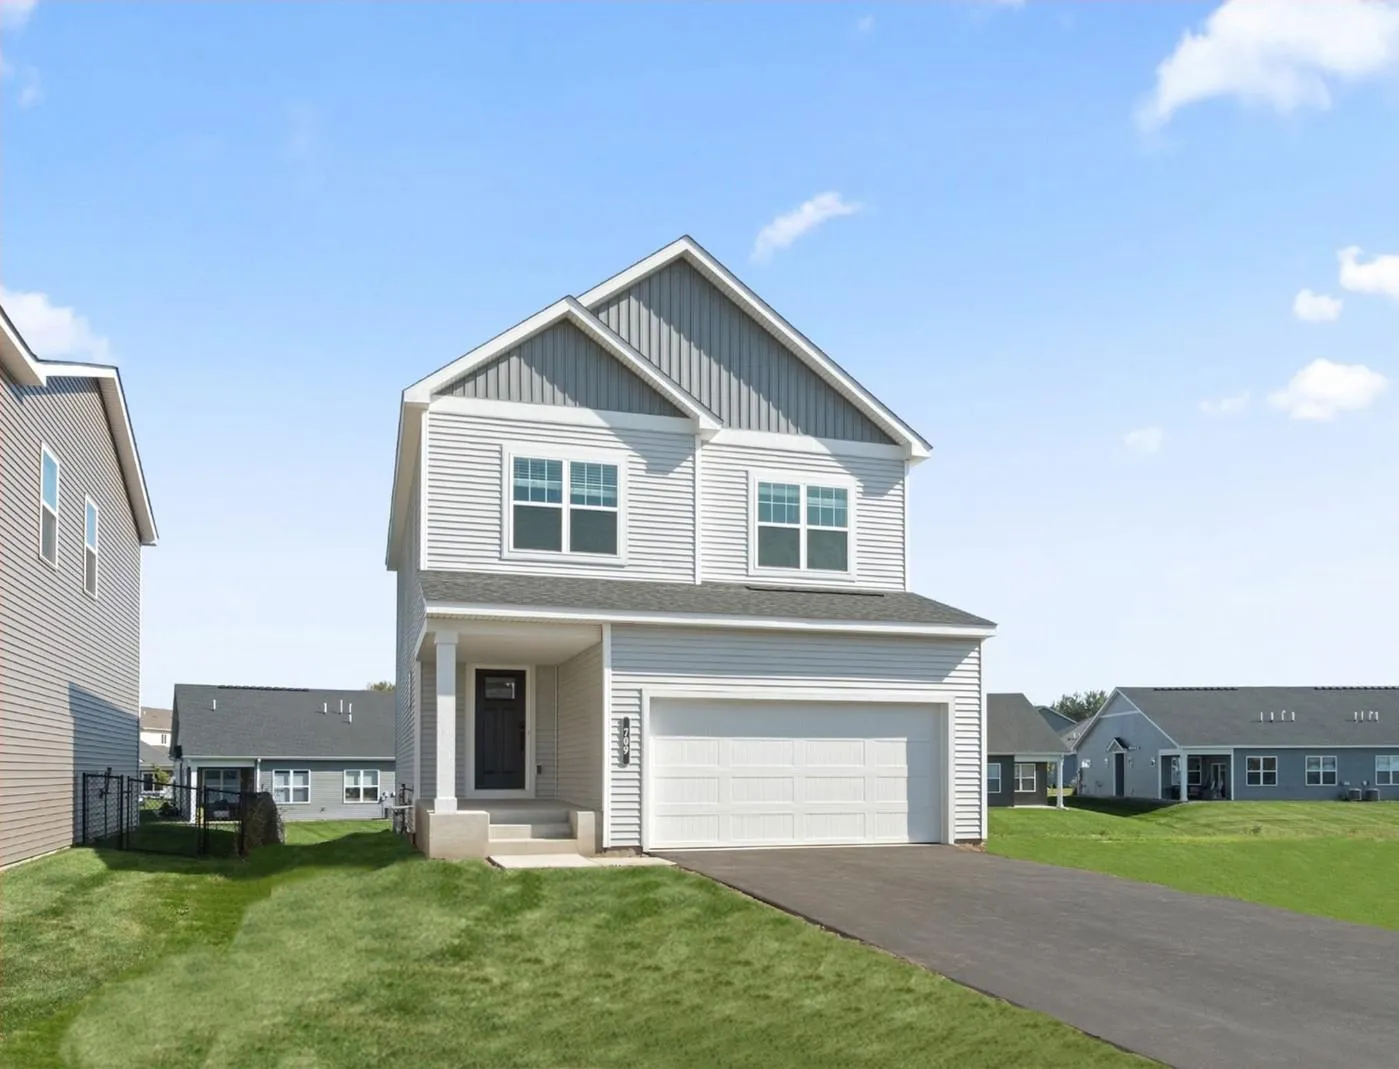 $434,990
3 bds | 3 ba | 2,163 sqft
709 Highland Circle, Jordan, MN 55352
Listing courtesy of M/I Homes
Request a tour
713 Prospect Pointe Road, Jordan, MN 55352