
1 / 58
$675,000
- 5 beds
- 4 baths
- 3,352 sqft
643 Parkside Court, Eagan, MN 55123
For sale Est. —/mo
- House · Single Family
- Built in 2010
- 0.52 acres lot
- $201/sqft
- 3-car garage
Overview
Open houses
- Saturday, Oct 31 1 pm–3 pm Open house
Times are Central.
A home that checks all the boxes, offering variety of distinctive & inviting spaces for entertaining & everyday living while blending comfort, functionality, & outdoor enjoyment.
Drive through this distinctive neighborhood & discover this one-owner, custom-built 2010 home near popular Lebanon Hills Regional Park. Surrounded by higher-priced homes & upscale new construction, it offers outstanding quality & thoughtful upgrades with $100,000 in improvements since 2020.
The sweeping skyline views from the deck & upper level are difficult to capture in photos, making this home one that truly deserves an in-person tour.
AN ENTERTAINER'S DREAM, INSIDE & OUT. The tree-lined 0.52-acre backyard features five distinct gathering areas, including a two-tier maintenance-free deck with an oversized recessed Jacuzzi, two stamped concrete patios, & a separate natural firepit setting complete with its own pond & a batting cage. Mature trees provide privacy, beauty, & stunning views throughout the outdoor space.
Inside, discover upscale amenities including a gourmet kitchen with quality & stylish wood cabinetry, stone countertops, hardwood floors, 2 fireplaces, & glass French doors leading to a main-floor office. Spacious bedrooms & baths offer room for everyone. The luxurious owner's suite features a beautiful tray-vault ceiling with its own zen-like bath & a walk-in closet.
A second lower-level kitchen/wet bar adds flexibility for multigenerational living, teens, guests, or extended stays. The professionally finished walkout lower level (2021) includes a kitchenette, stone-surround wine cellar, custom bar, game room, family room & fifth bedroom & a stunning three-quarter bath.
Recent updates include a new roof (2020), deck (2 tier) & hot tub (2024), new furnace,water heater, fresh interior styling, charming window box, hydrangeas, & landscaping enhancements (2026).
Review the attached supplements for a complete list of updates & upgrades, & watch the drone footage for a closer look at the neighborhood, setting, & gorgeous surrounding views.
Now offered at a substantially improved price, this home is a must-see. Compare the amenities, craftsmanship, and finishes to neighboring new construction and experience the outstanding value for yourself. Schedule your showing today.
Facts & features
Interior
- Bedrooms: 5
- Bathrooms: 4 (1 full, 2 three-quarter, 1 half)
- Finished sqft: 3,352
- Above grade sqft: 2,350
- Below grade sqft: 1,002
- Basement: Egress Window(s), Full, Kitchenette, Walkout
- Heating: Forced Air
- Cooling: Central Air
- Appliances: Air-To-Air Exchanger, Dishwasher, Dryer, Exhaust Fan, Gas Water Heater, Range, Stainless Steel Appliances, Washer, Water Softener Owned
- Laundry: Laundry Room, Sink, Upper Level
- Fireplaces: 2 (Electric, Family Room, Gas, Living Room)
Property
- Parking: Attached Garage, Asphalt, Finished Garage, Garage Door Opener, Insulated Garage
- Garage spaces: 3
- Lot size: 0.52 acres
- Lot dimensions: 52X232X161X207
- Lot features: Tree Coverage - Medium
- Exterior features: Stone, Shakes, Vinyl
- Fencing: Chain Link, Partial, Wood
- Other structures: Storage Shed
Construction
- Home type: House (Single Family)
- Levels: Two
- Year built: 2010
- Exterior: Post and Beam, Concrete
- Roof: Age 8 Years or Less, Architectural Shingle, Asphalt
Utilities
- Sewer: City Sewer/Connected
- Water: City Water/Connected
Community & HOA
- Subdivision: Dodd Parkside
Taxes & location
- Annual taxes: $7,464 (2026)
- County: Dakota
- School district: Rosemount-Apple Valley-Eagan
Listing
- Status: For sale
- Listed: Oct 26, 2026
- Days on market: 1
- MLS #: 7165430
Monthly payment
—/mo
An example, not a loan offer. Taxes and HOA dues come from the listing when known; home insurance is a rough estimate. Mortgage insurance is not included. Your rate depends on your lender and credit.
Location
Nearby homes
-
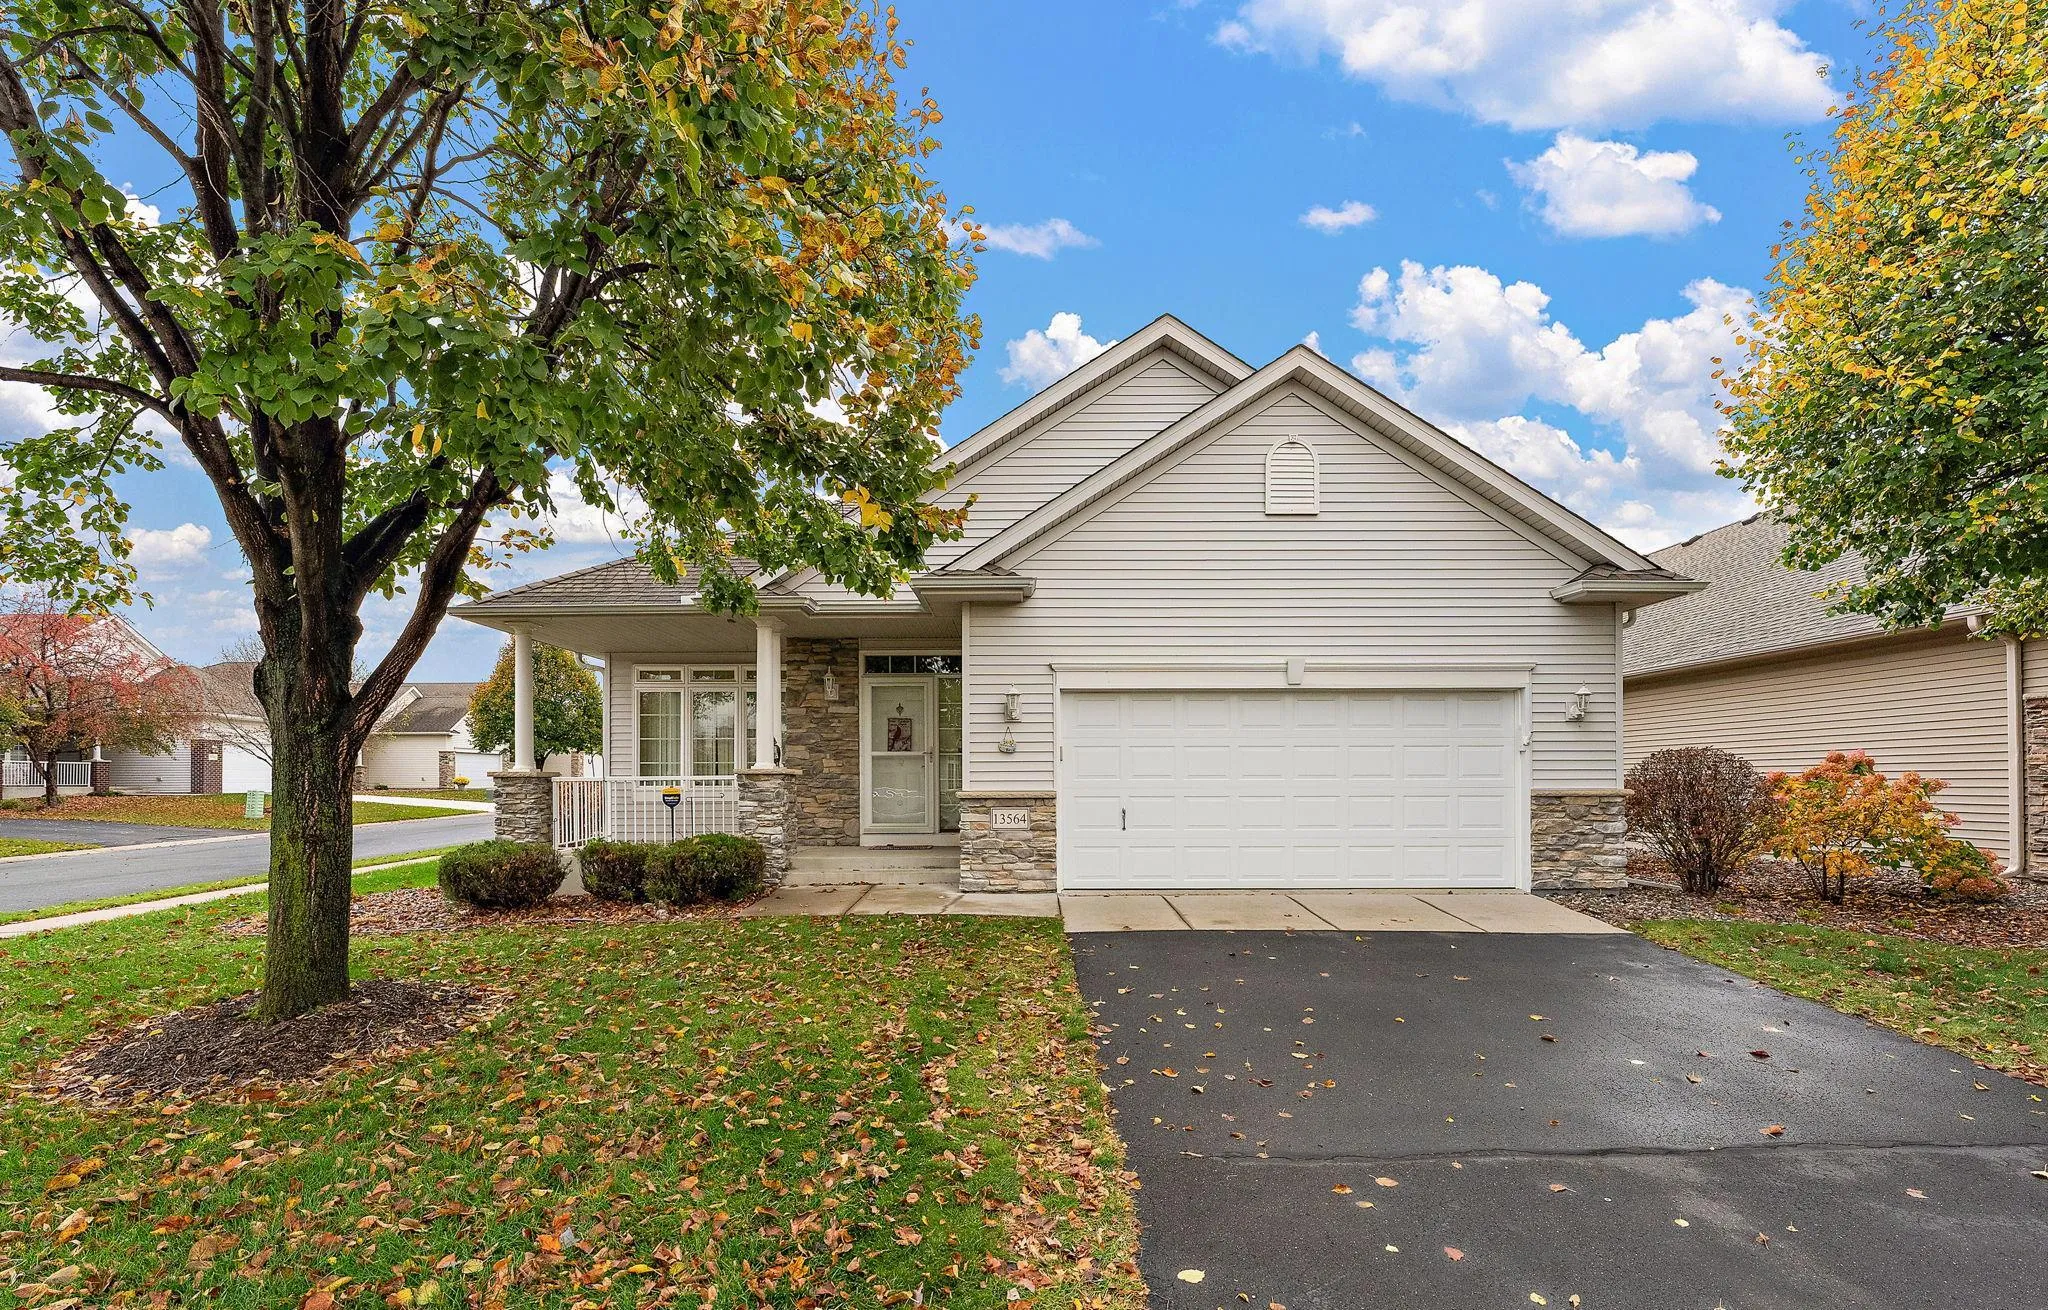 $499,900
3 bds | 3 ba | 3,372 sqft
13564 Crossglenn Path, Rosemount, MN 55068
 Listing courtesy of Keller Williams Preferred Rlty
-
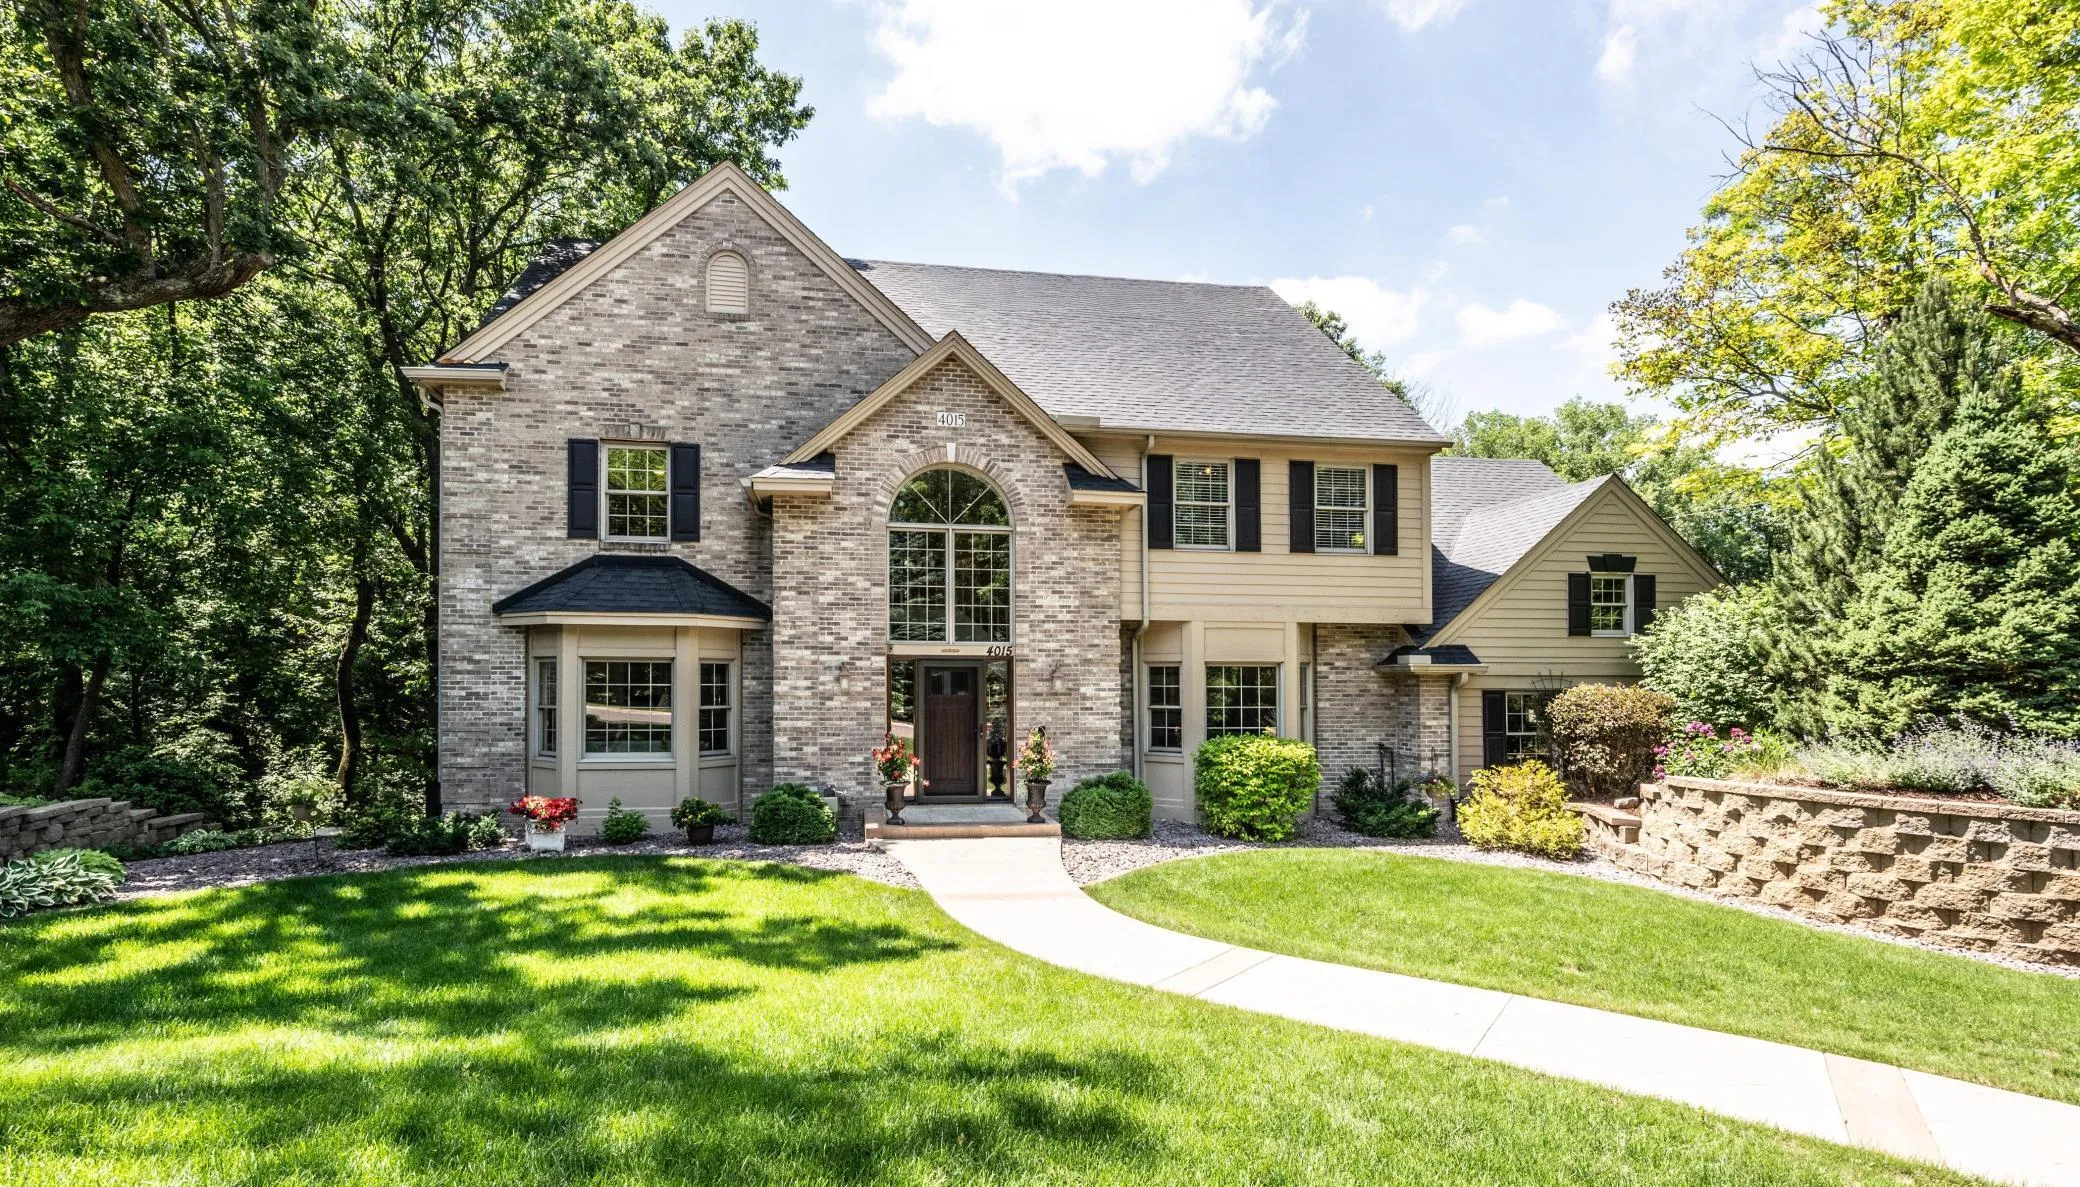 $825,000
5 bds | 5 ba | 4,279 sqft
4015 Hosford Hills Road, Eagan, MN 55123
Listing courtesy of Edina Realty, Inc.
-
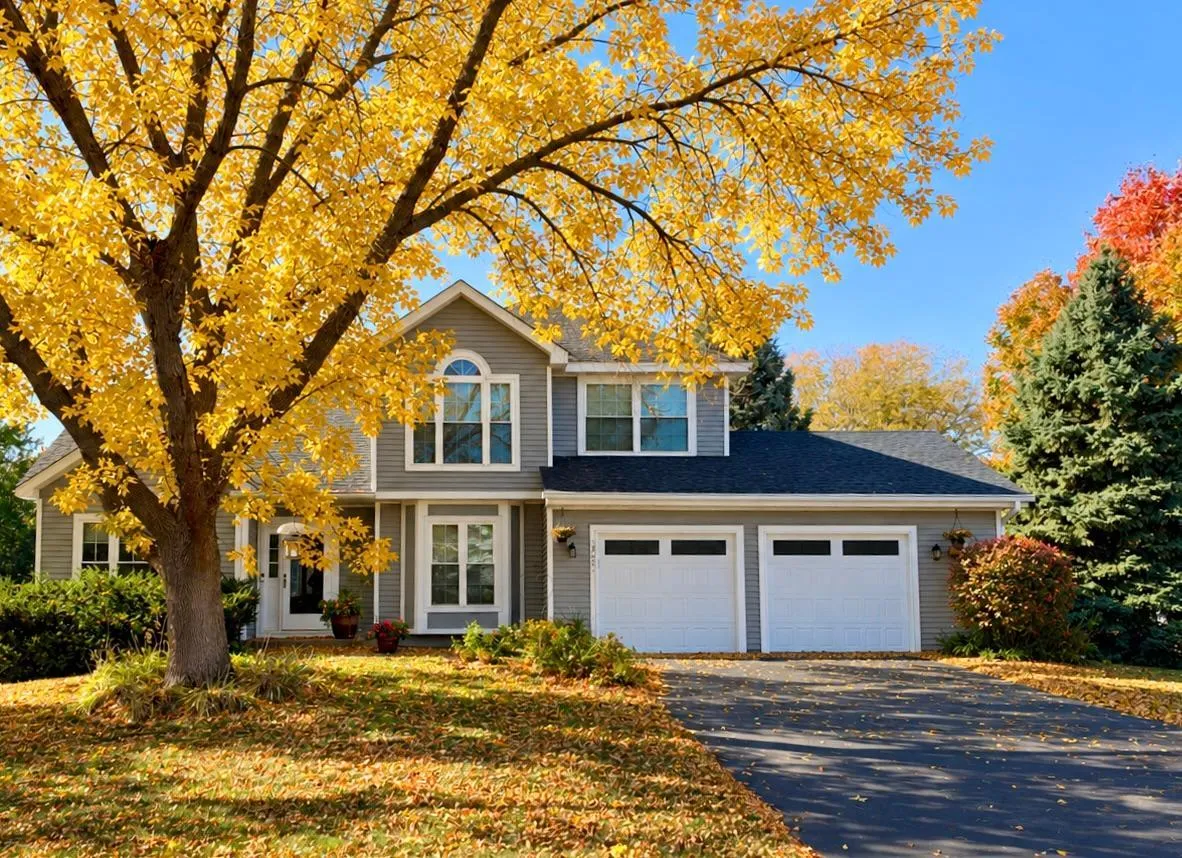 $489,900
4 bds | 3 ba | 2,329 sqft
12691 Edinborough Way, Apple Valley, MN 55124
Listing courtesy of Coldwell Banker Realty - Lakes
-
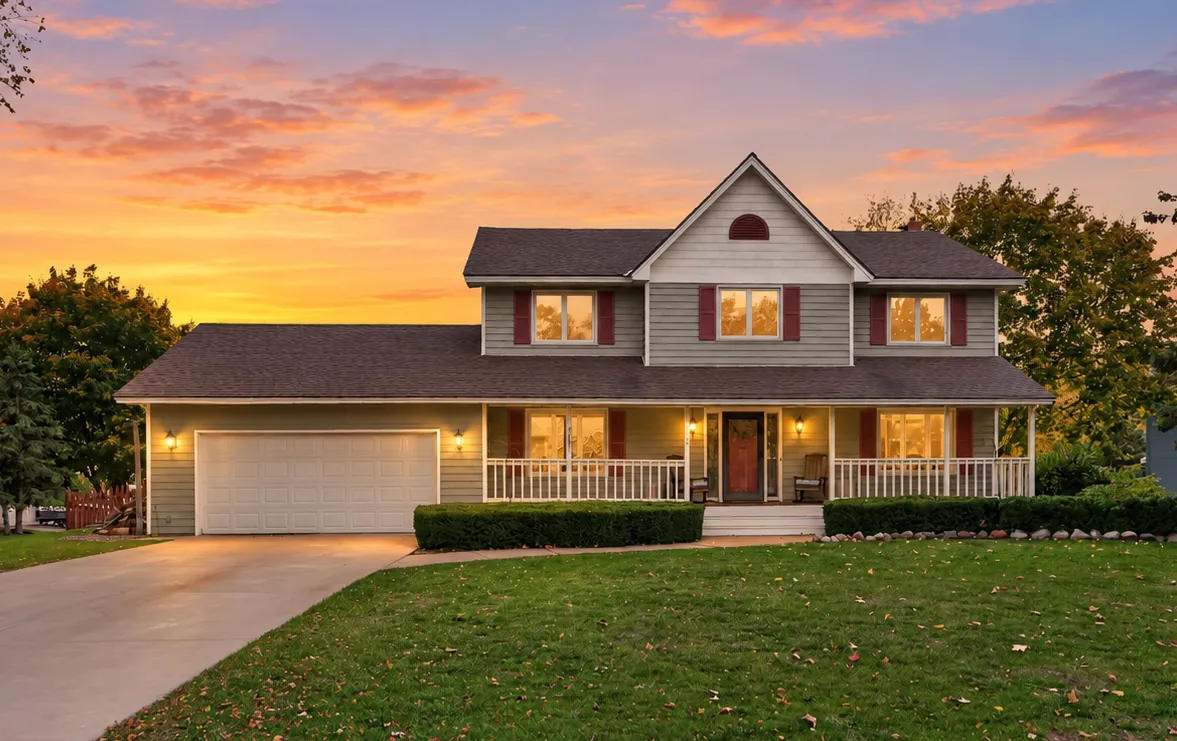 $525,000
4 bds | 4 ba | 2,984 sqft
13915 Duluth Drive, Apple Valley, MN 55124
Listing courtesy of Edina Realty, Inc.
-
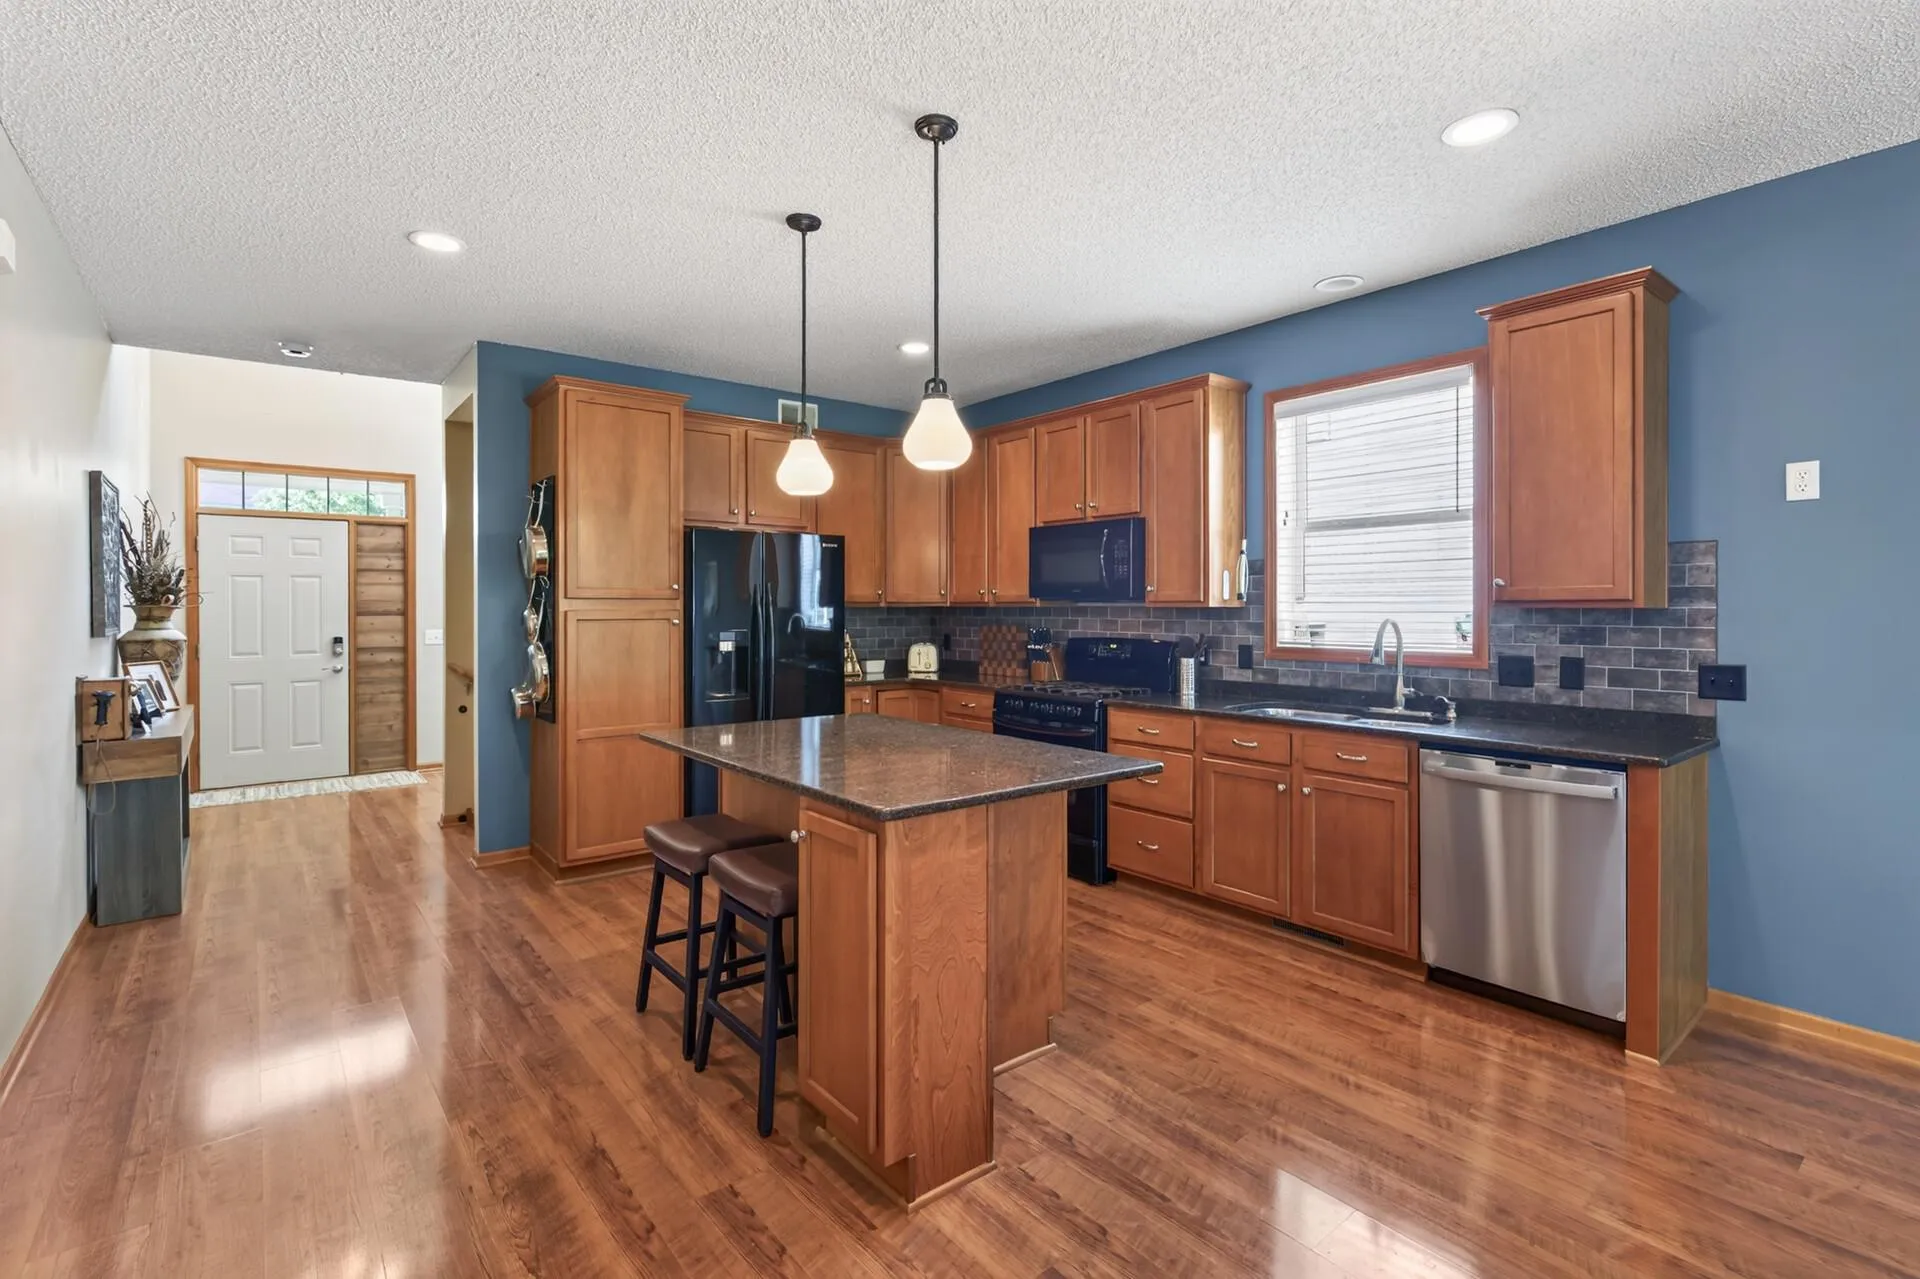 $530,000
3 bds | 3 ba | 2,350 sqft
13690 Atwood Trail, Rosemount, MN 55068
Listing courtesy of Edina Realty, Inc.
-
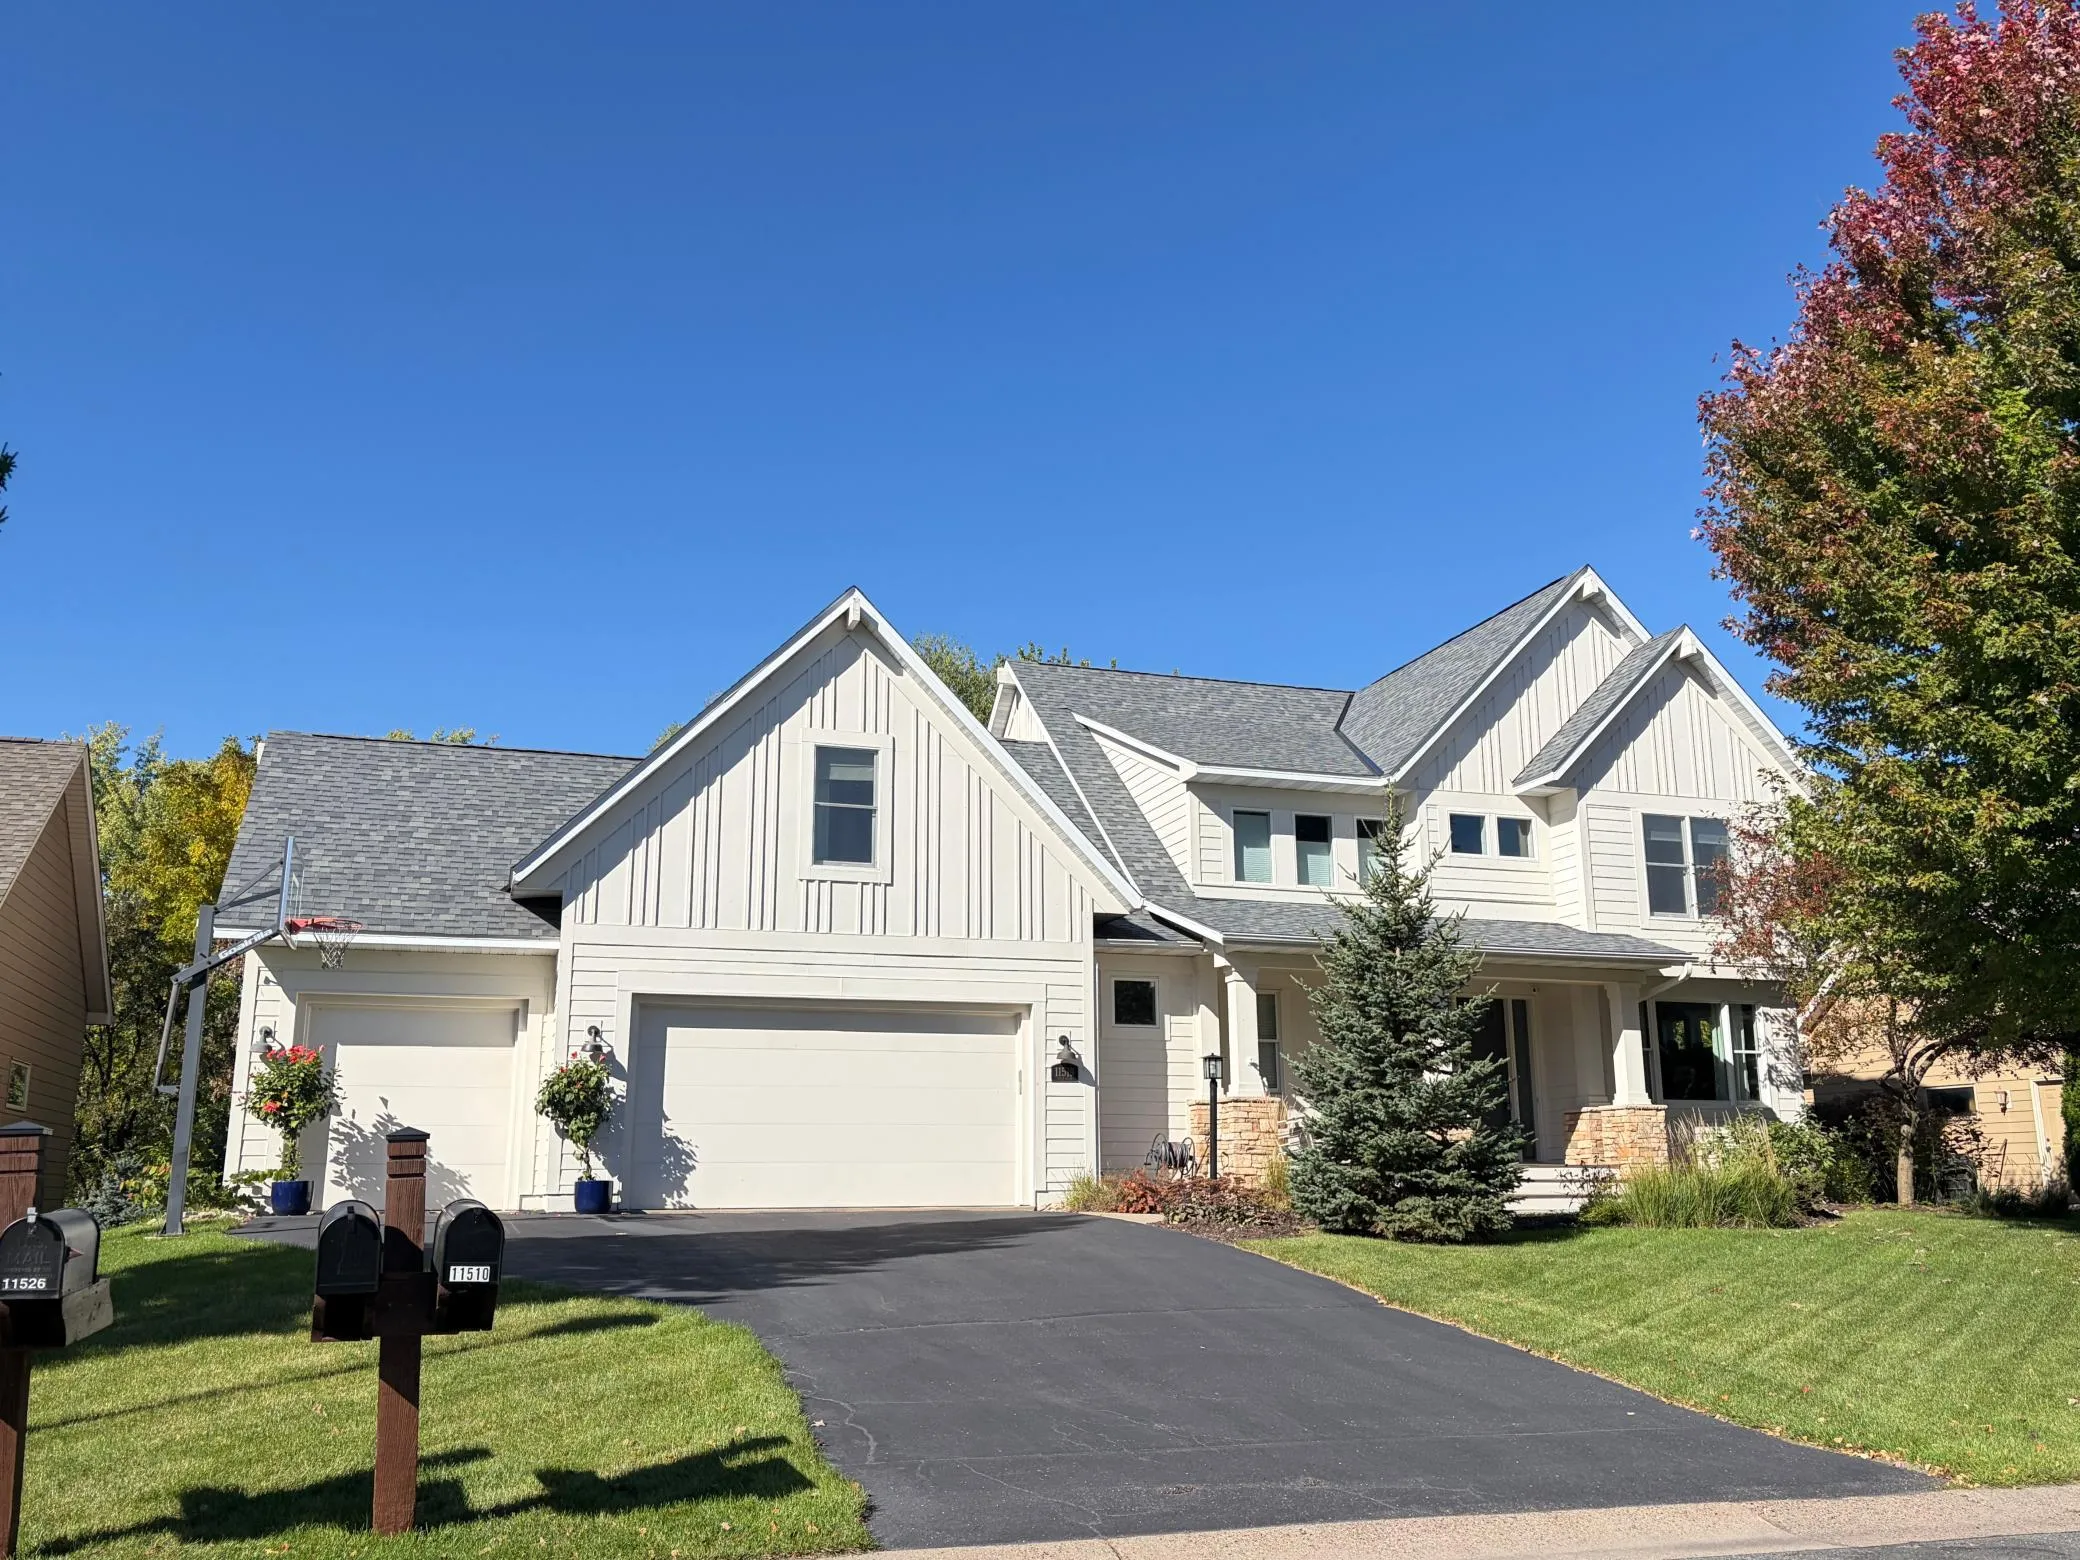 $840,000
4 bds | 5 ba | 4,264 sqft
11519 Avery Drive, Inver Grove Heights, MN 55077
Listing courtesy of RE/MAX Results
-
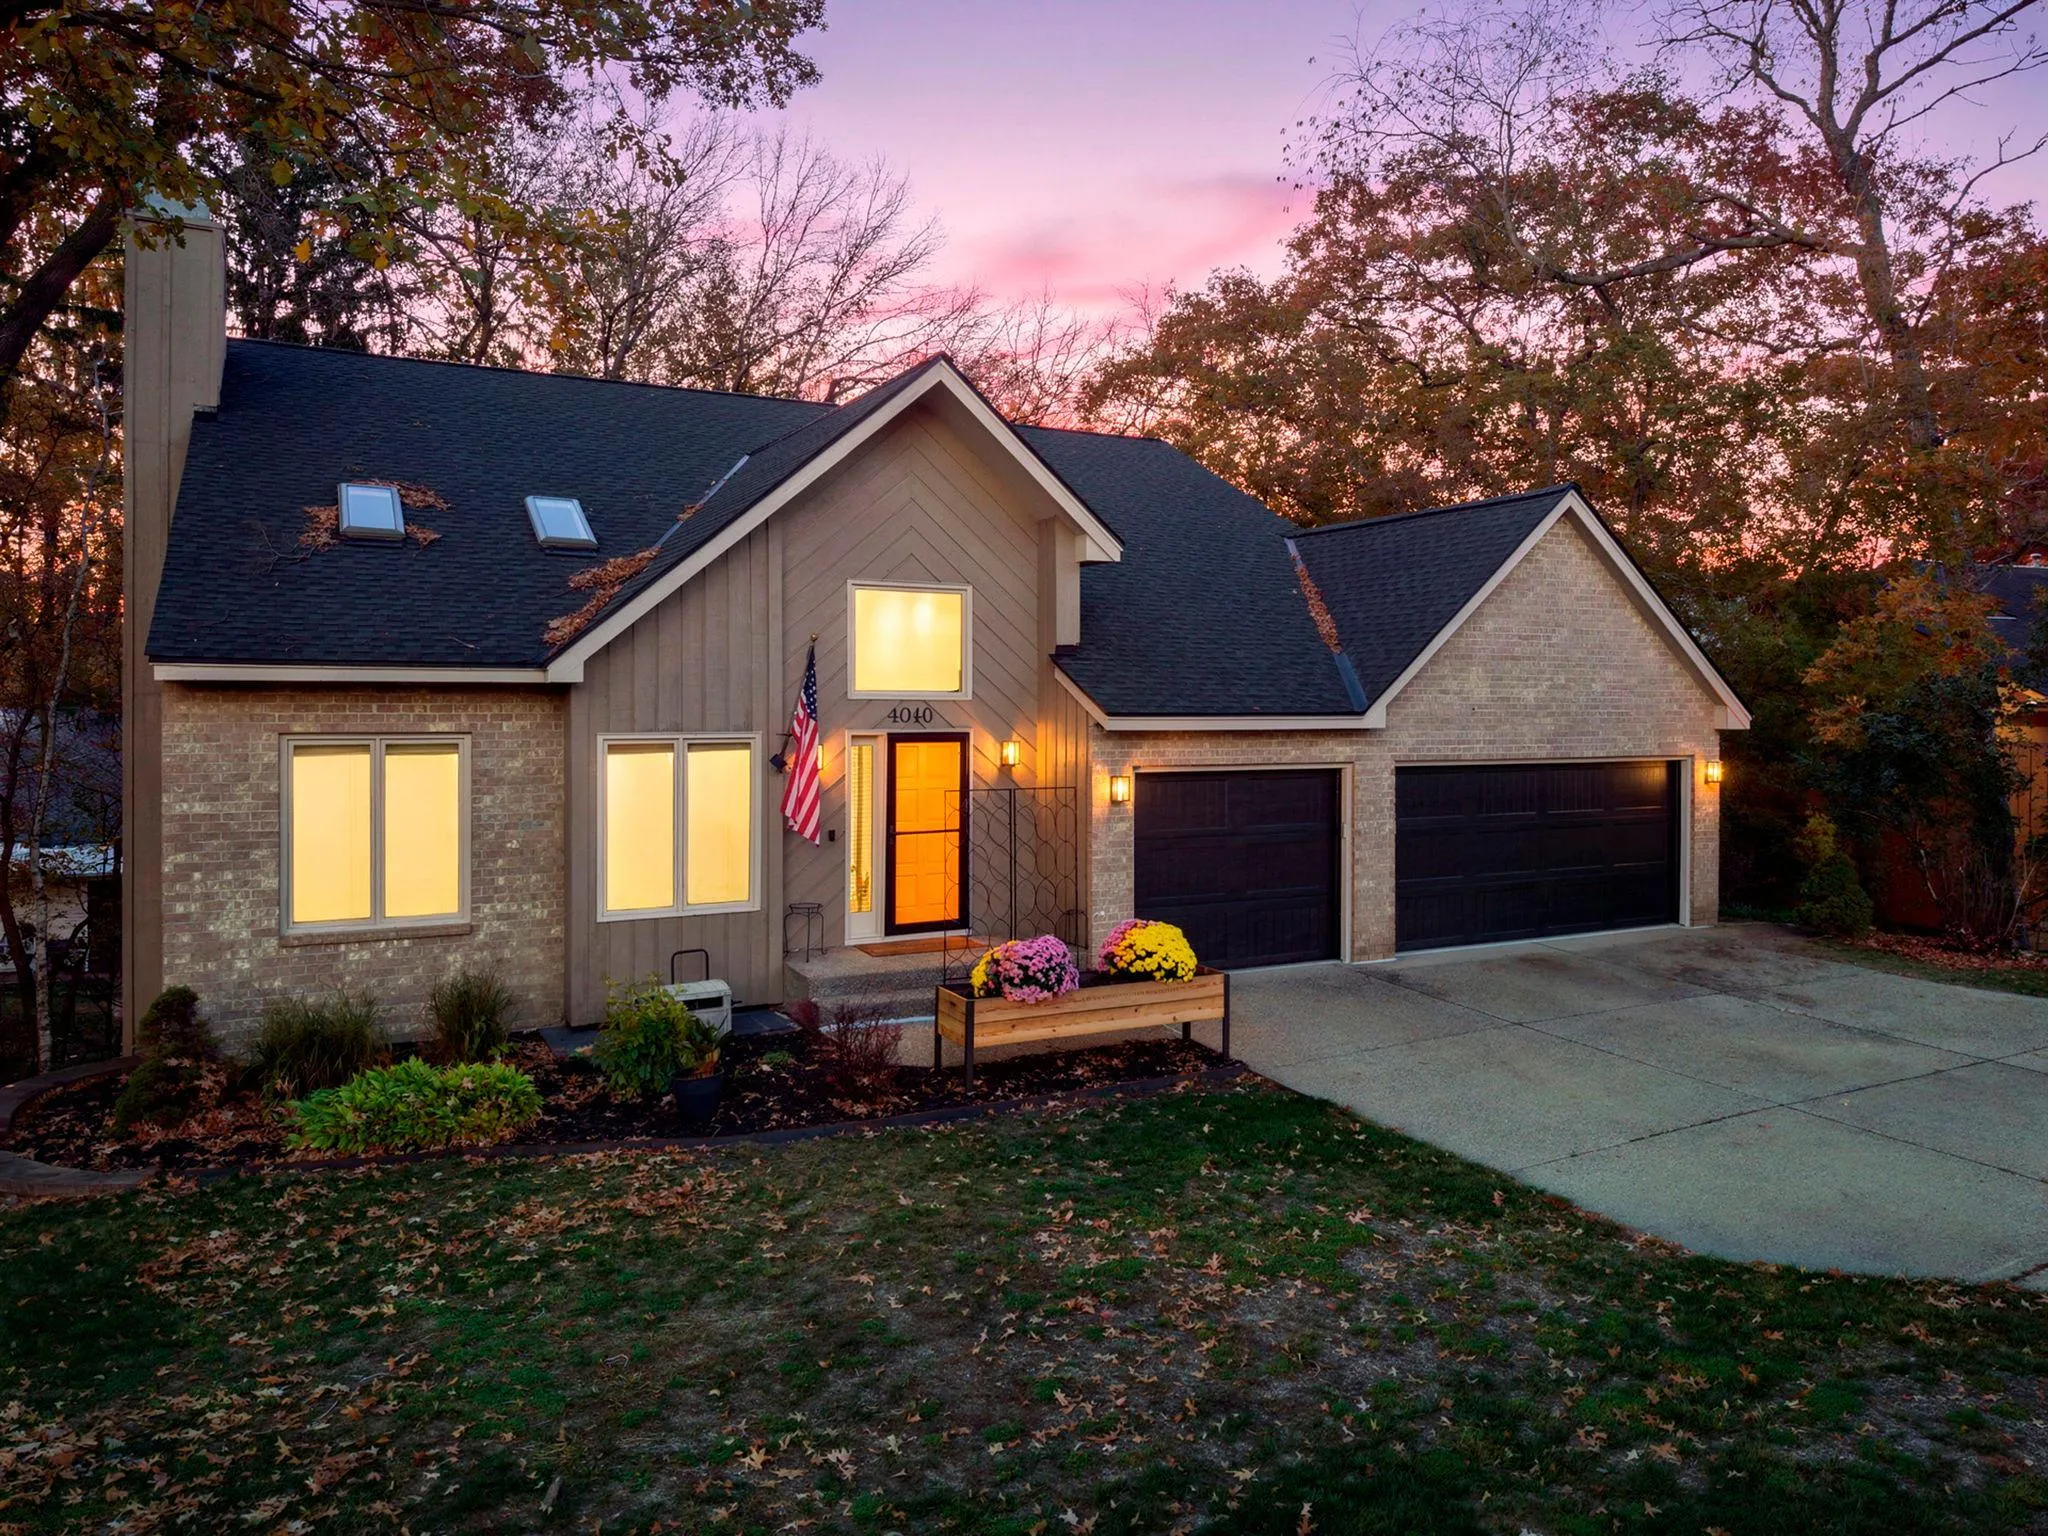 $575,000
5 bds | 4 ba | 3,730 sqft
4640 Parkcliff Drive, Eagan, MN 55123
Listing courtesy of RE/MAX Results
-
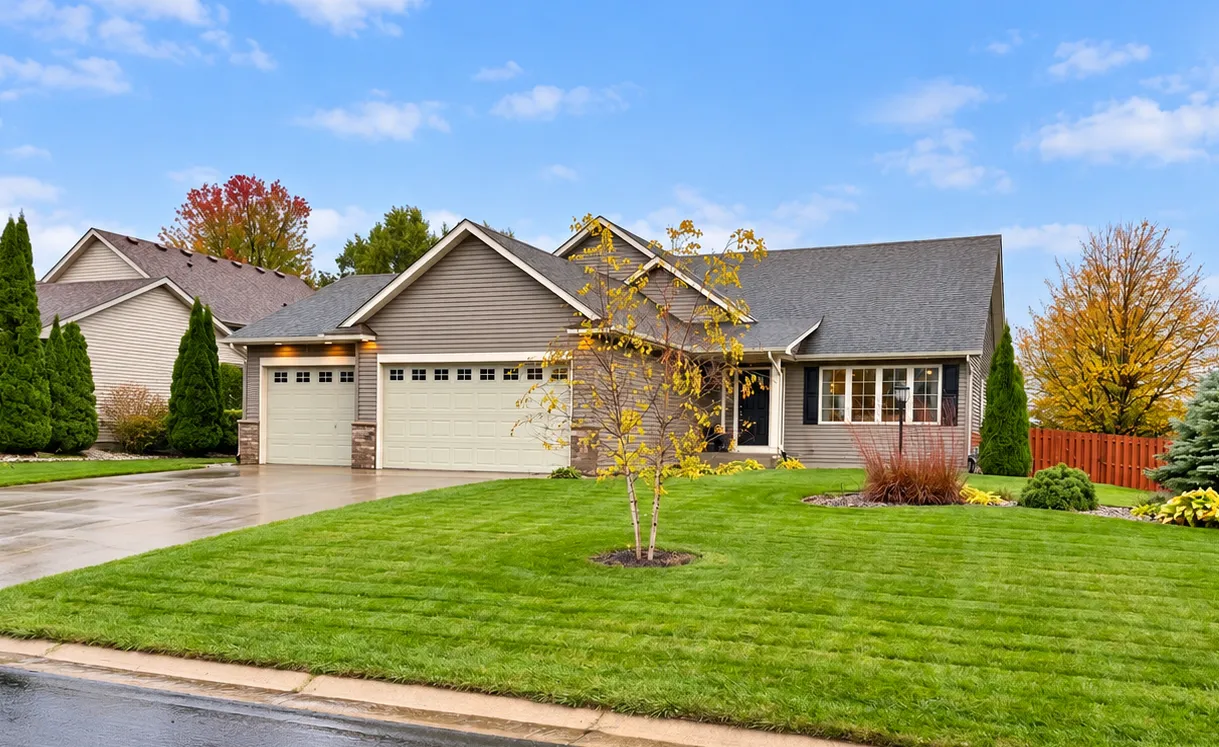 $550,000
5 bds | 4 ba | 3,068 sqft
14880 Brenner Court, Rosemount, MN 55068
Listing courtesy of Edina Realty, Inc.
Request a tour
643 Parkside Court, Eagan, MN 55123