
1 / 28
$530,000
- 3 beds
- 3 baths
- 2,350 sqft
13690 Atwood Trail, Rosemount, MN 55068
For sale Est. —/mo
- House · Single Family
- Built in 2005
- 0.2 acres lot
- $226/sqft
- $15/mo HOA
- 3-car garage
Overview
Lower your mortgage rate for a limited time a lender paid temporary mortgage rate buydown available. Welcome to this beautifully maintained home located in the highly sought-after School District 196, where comfort, quality, and future potential come together. Offering nearly 2,400 finished square feet plus approximately 1,000 additional unfinished square feet in the lower level, this home provides exceptional living space today with the opportunity to add even more value in the future. The inviting main level features a bright, open floor plan highlighted by a spacious Great Room filled with natural light and anchored by a cozy gas fireplace—perfect for everyday living and entertaining. The kitchen is designed with both function and style in mind, offering granite countertops, abundant cabinetry, a large center workspace, and a generous dinette area for family meals or casual gatherings. Upstairs, you'll appreciate the spacious primary suite featuring a private bath with a separate soaking tub and shower, along with a large walk-in closet complete with custom built-in shelving. The upper-level loft offers incredible flexibility and can easily serve as a family room, media room, home office, study area, or playroom to fit your lifestyle. The unfinished lower level offers approximately 1,000 square feet of possibilities. Finish it to include additional bedrooms, a recreation room, home theater, fitness area, guest suite, or whatever best meets your needs while adding instant equity to your investment. Step outside and enjoy your own private backyard retreat. The fully fenced yard is surrounded by mature trees and features a beautiful stamped concrete patio, creating the perfect setting for outdoor entertaining, summer barbecues, or relaxing evenings. The premium hot tub is included, allowing you to unwind year-round in the comfort of your own backyard oasis. This home has been meticulously cared for and offers valuable updates, including a newer roof and updated mechanical systems, providing peace of mind for years to come. Conveniently located near parks, walking trails, shopping, restaurants, and all that Rosemount has to offer, this exceptional home combines a desirable location, thoughtful design, and unlimited potential. Move right in, enjoy the beautifully finished living spaces, and customize the lower level to create the home you've always envisioned. Don't miss this outstanding opportunity to own a home that truly offers comfort, quality, and room to grow.
Facts & features
Interior
- Bedrooms: 3
- Bathrooms: 3 (2 full, 1 half)
- Finished sqft: 2,350
- Above grade sqft: 2,350
- Basement: Sump Basket, Unfinished
- Heating: Forced Air
- Cooling: Central Air
- Appliances: Air-To-Air Exchanger, Dishwasher, Disposal, Dryer, Exhaust Fan, Gas Water Heater, Microwave, Range, Refrigerator, Washer, Water Softener Owned
- Laundry: Upper Level, Washer Hookup
- Fireplaces: 1 (Gas, Living Room)
Property
- Parking: Attached Garage, Asphalt, Garage Door Opener
- Garage spaces: 3
- Lot size: 0.2 acres
- Lot dimensions: 45x137x81x140
- Lot features: Tree Coverage - Light
- Exterior features: Stone, Shakes, Vinyl
- Fencing: Split Rail
- Pool: None
Construction
- Home type: House (Single Family)
- Levels: Two
- Year built: 2005
- Exterior: Frame
Utilities
- Sewer: City Sewer - In Street
- Water: City Water - In Street
Community & HOA
- Subdivision: Meadows Of Bloomfield 3rd Add
- HOA fee: $15/mo ($180 annually)
- HOA includes: Other, Professional Mgmt, Shared Amenities
Taxes & location
- Annual taxes: $5,298 (2026)
- County: Dakota
- School district: Rosemount-Apple Valley-Eagan
Listing
- Status: For sale
- Listed: Oct 26, 2026
- Days on market: 2
- MLS #: 7165284
Monthly payment
—/mo
An example, not a loan offer. Taxes and HOA dues come from the listing when known; home insurance is a rough estimate. Mortgage insurance is not included. Your rate depends on your lender and credit.
Location
Nearby homes
-
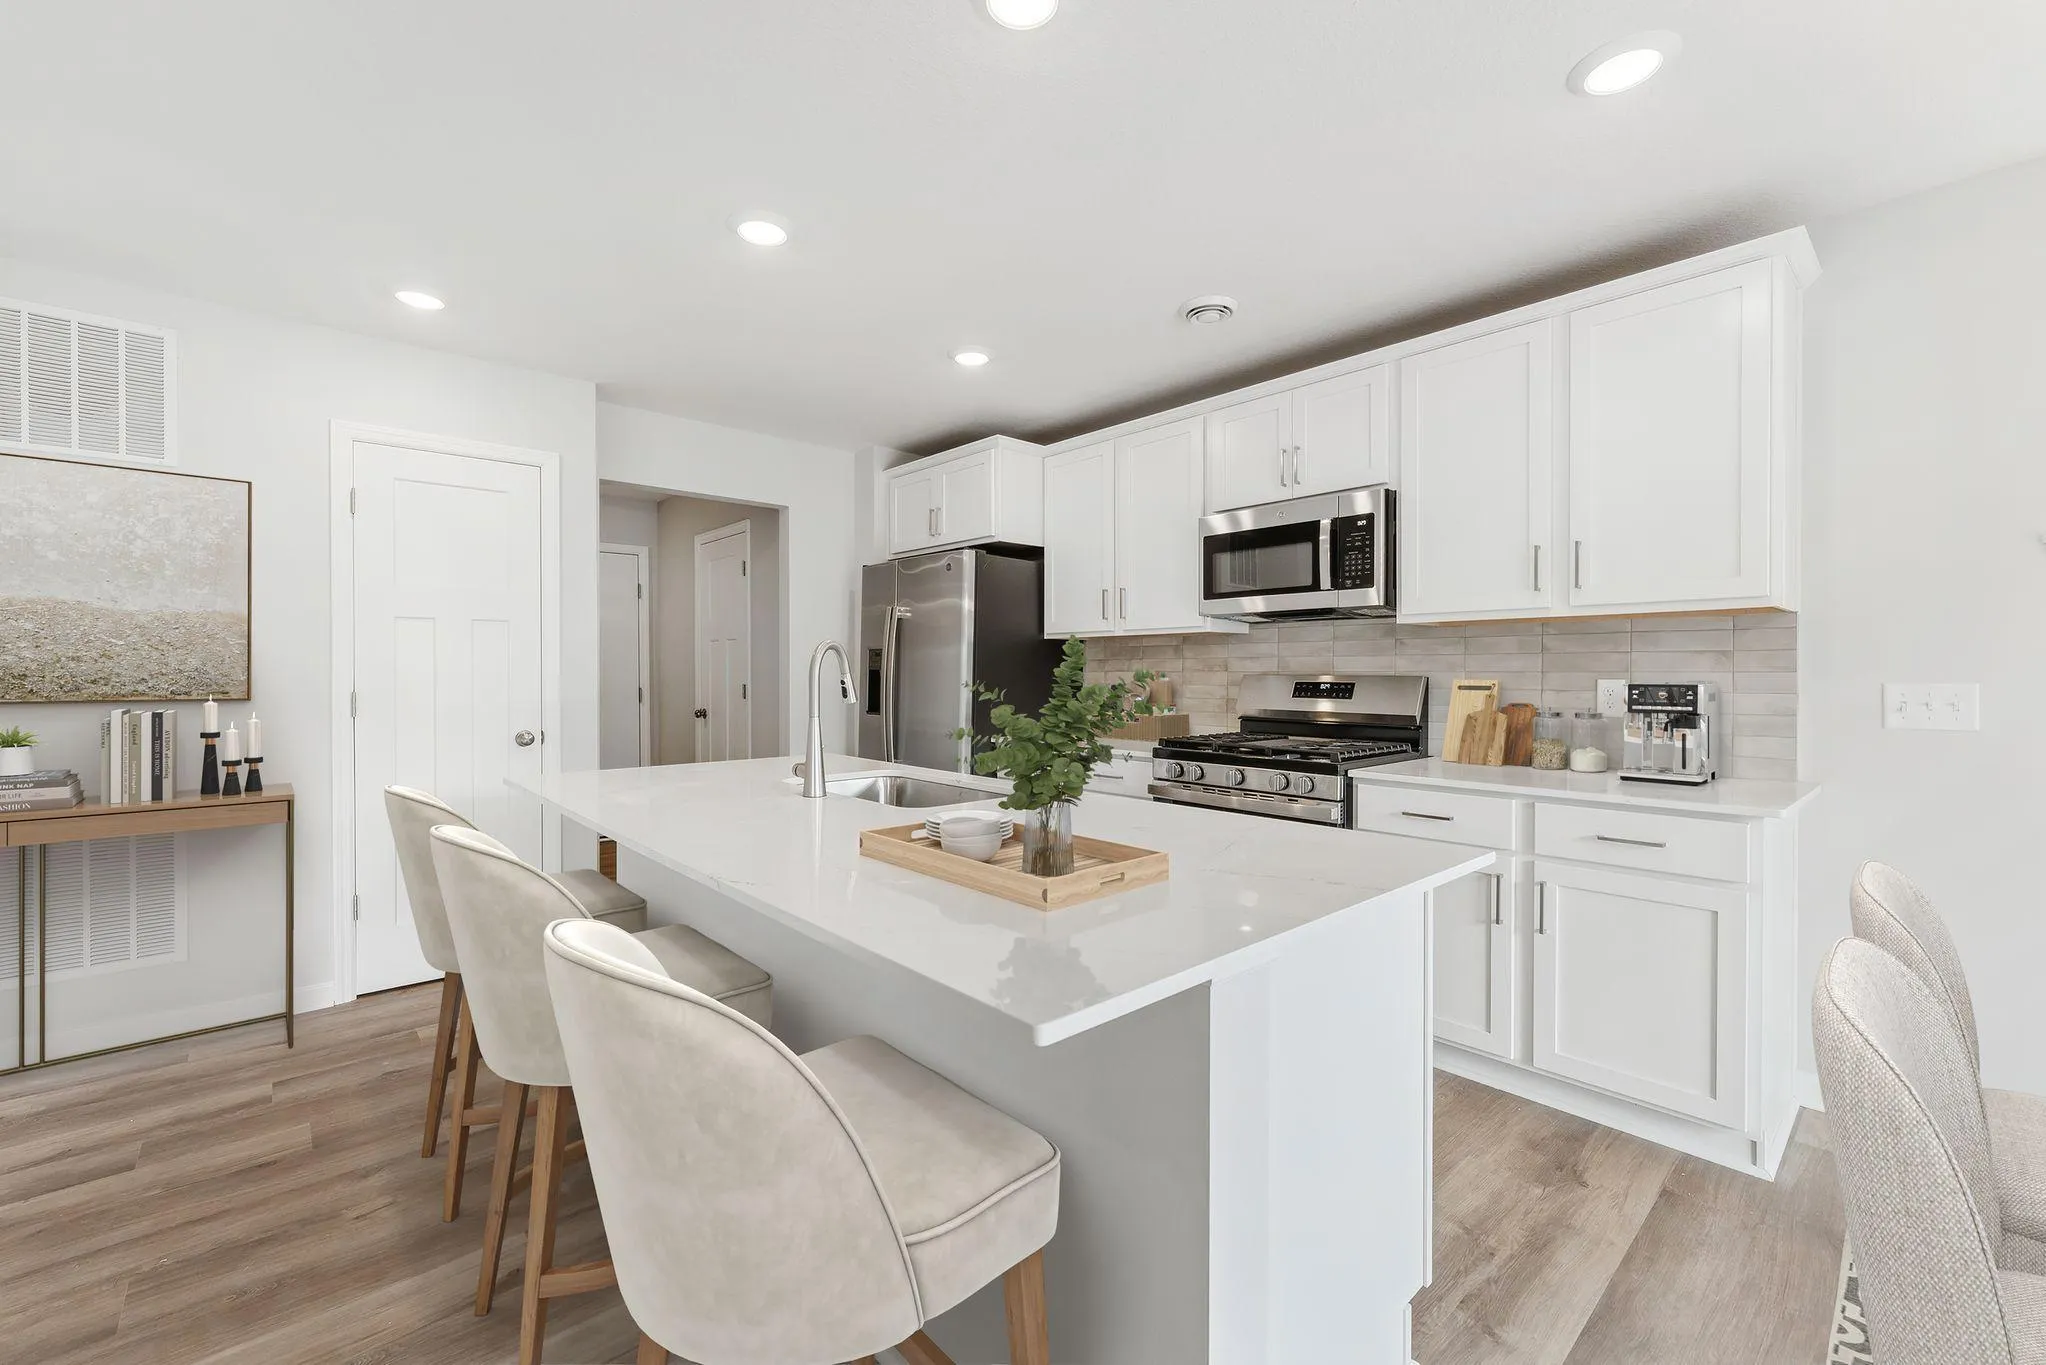 $519,990
4 bds | 3 ba | 2,311 sqft
1051 Adamstown Drive, Rosemount, MN 55068
 Listing courtesy of M/I Homes
-
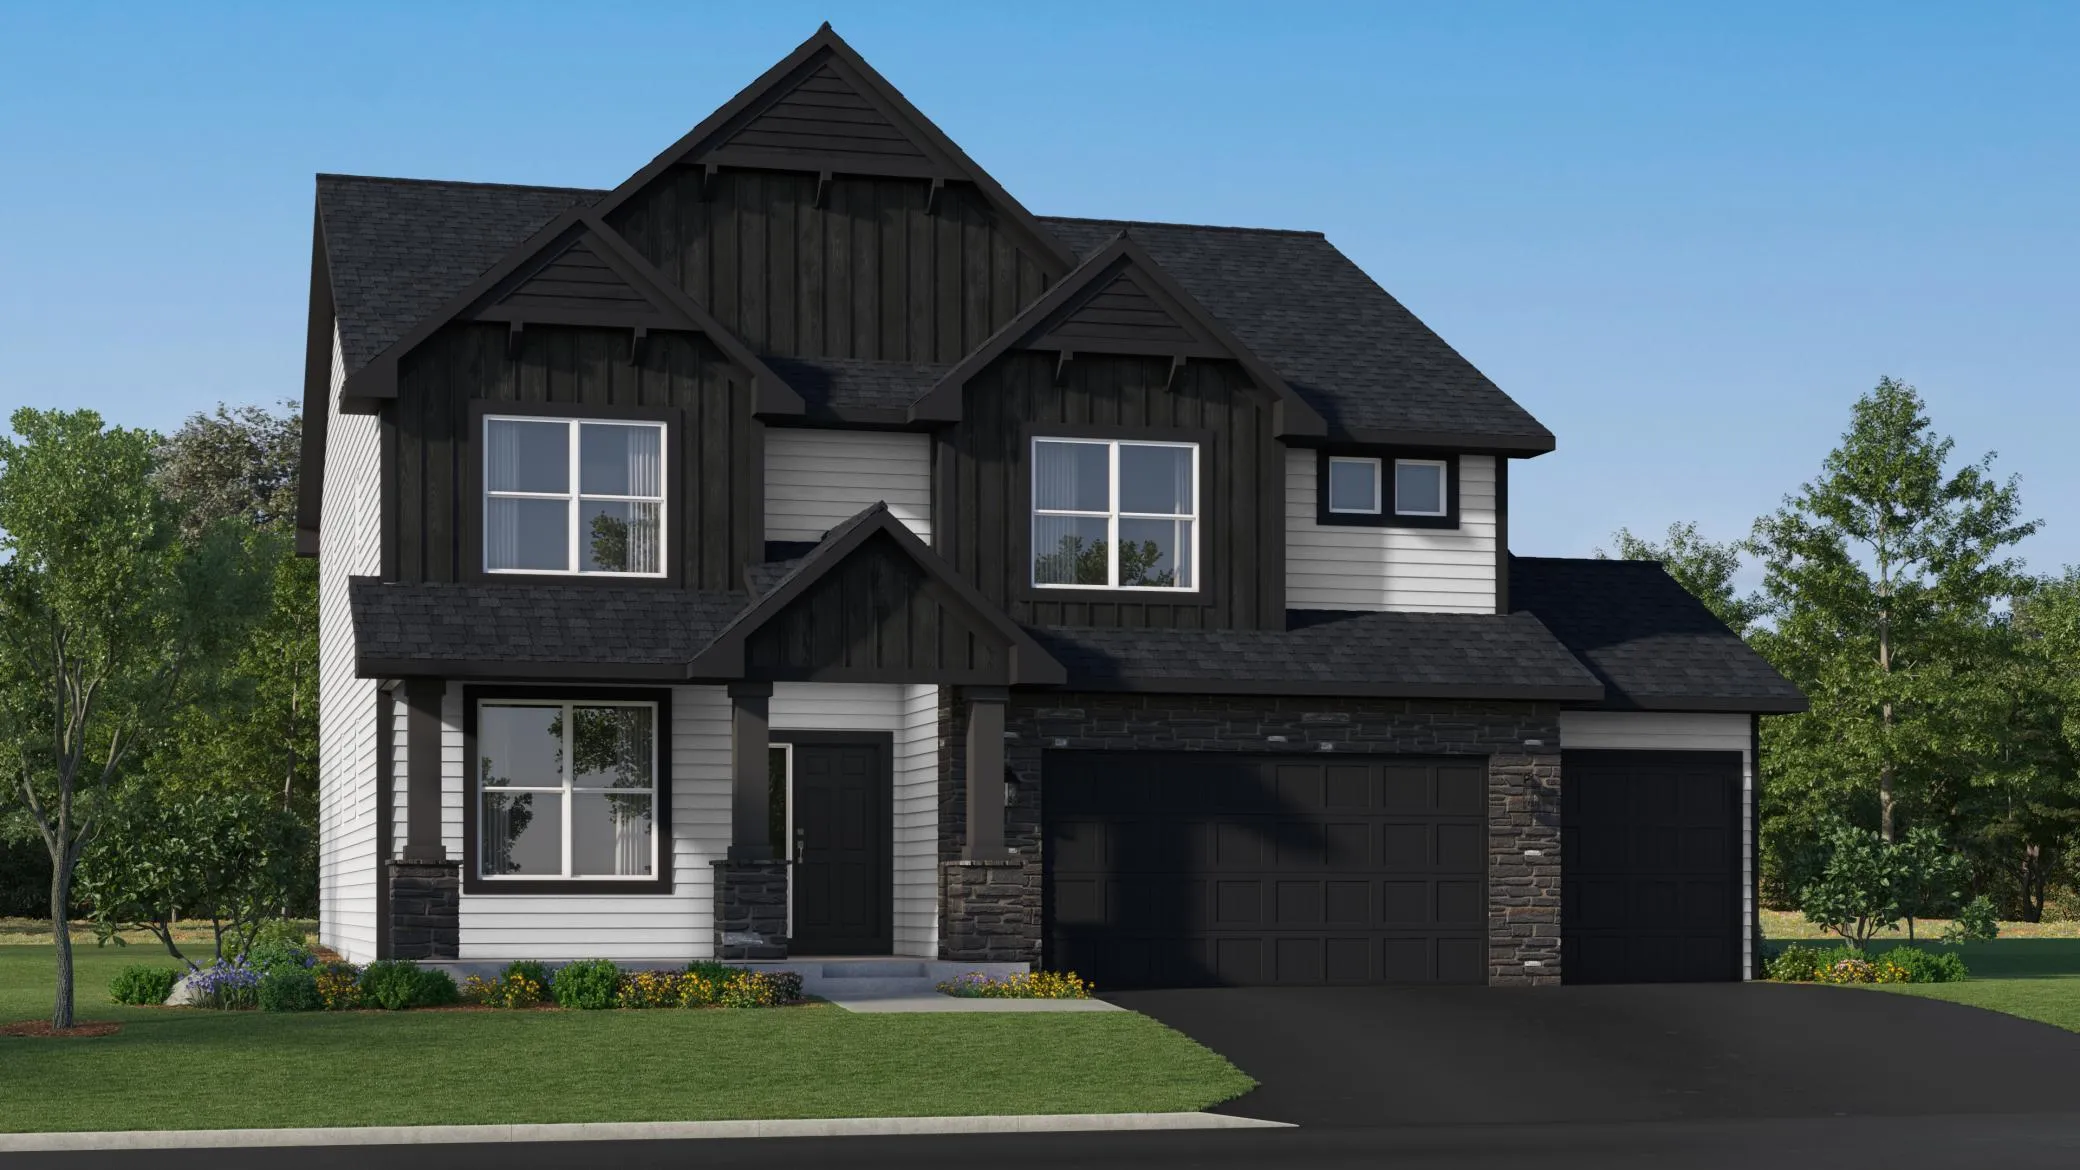 $673,050
4 bds | 4 ba | 3,328 sqft
1090 Achilles Drive, Rosemount, MN 55068
Listing courtesy of Lennar Sales Corp
-
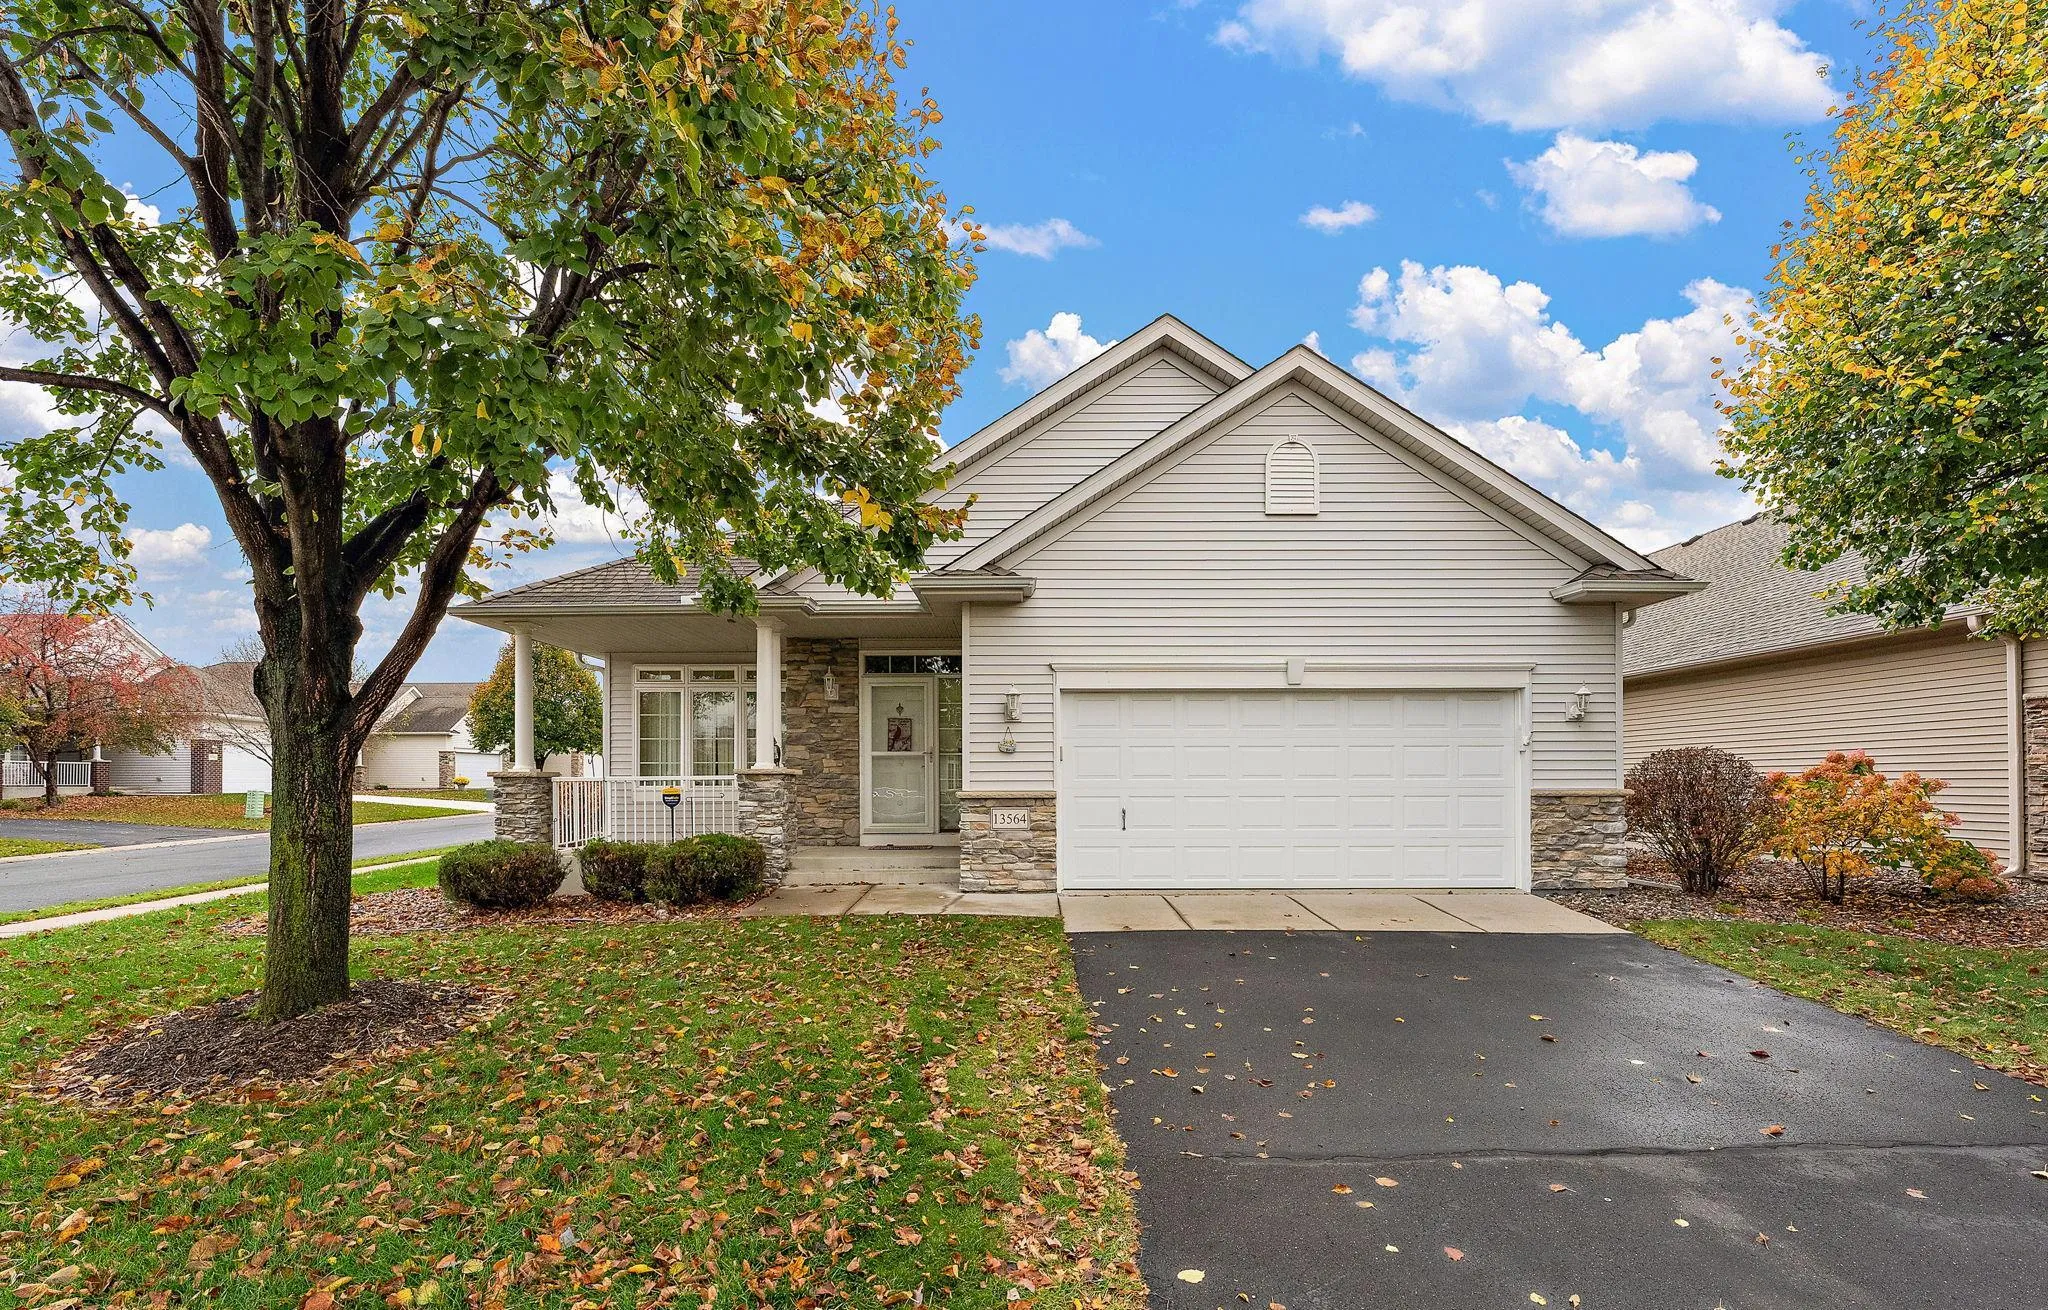 $499,900
3 bds | 3 ba | 3,372 sqft
13564 Crossglenn Path, Rosemount, MN 55068
Listing courtesy of Keller Williams Preferred Rlty
-
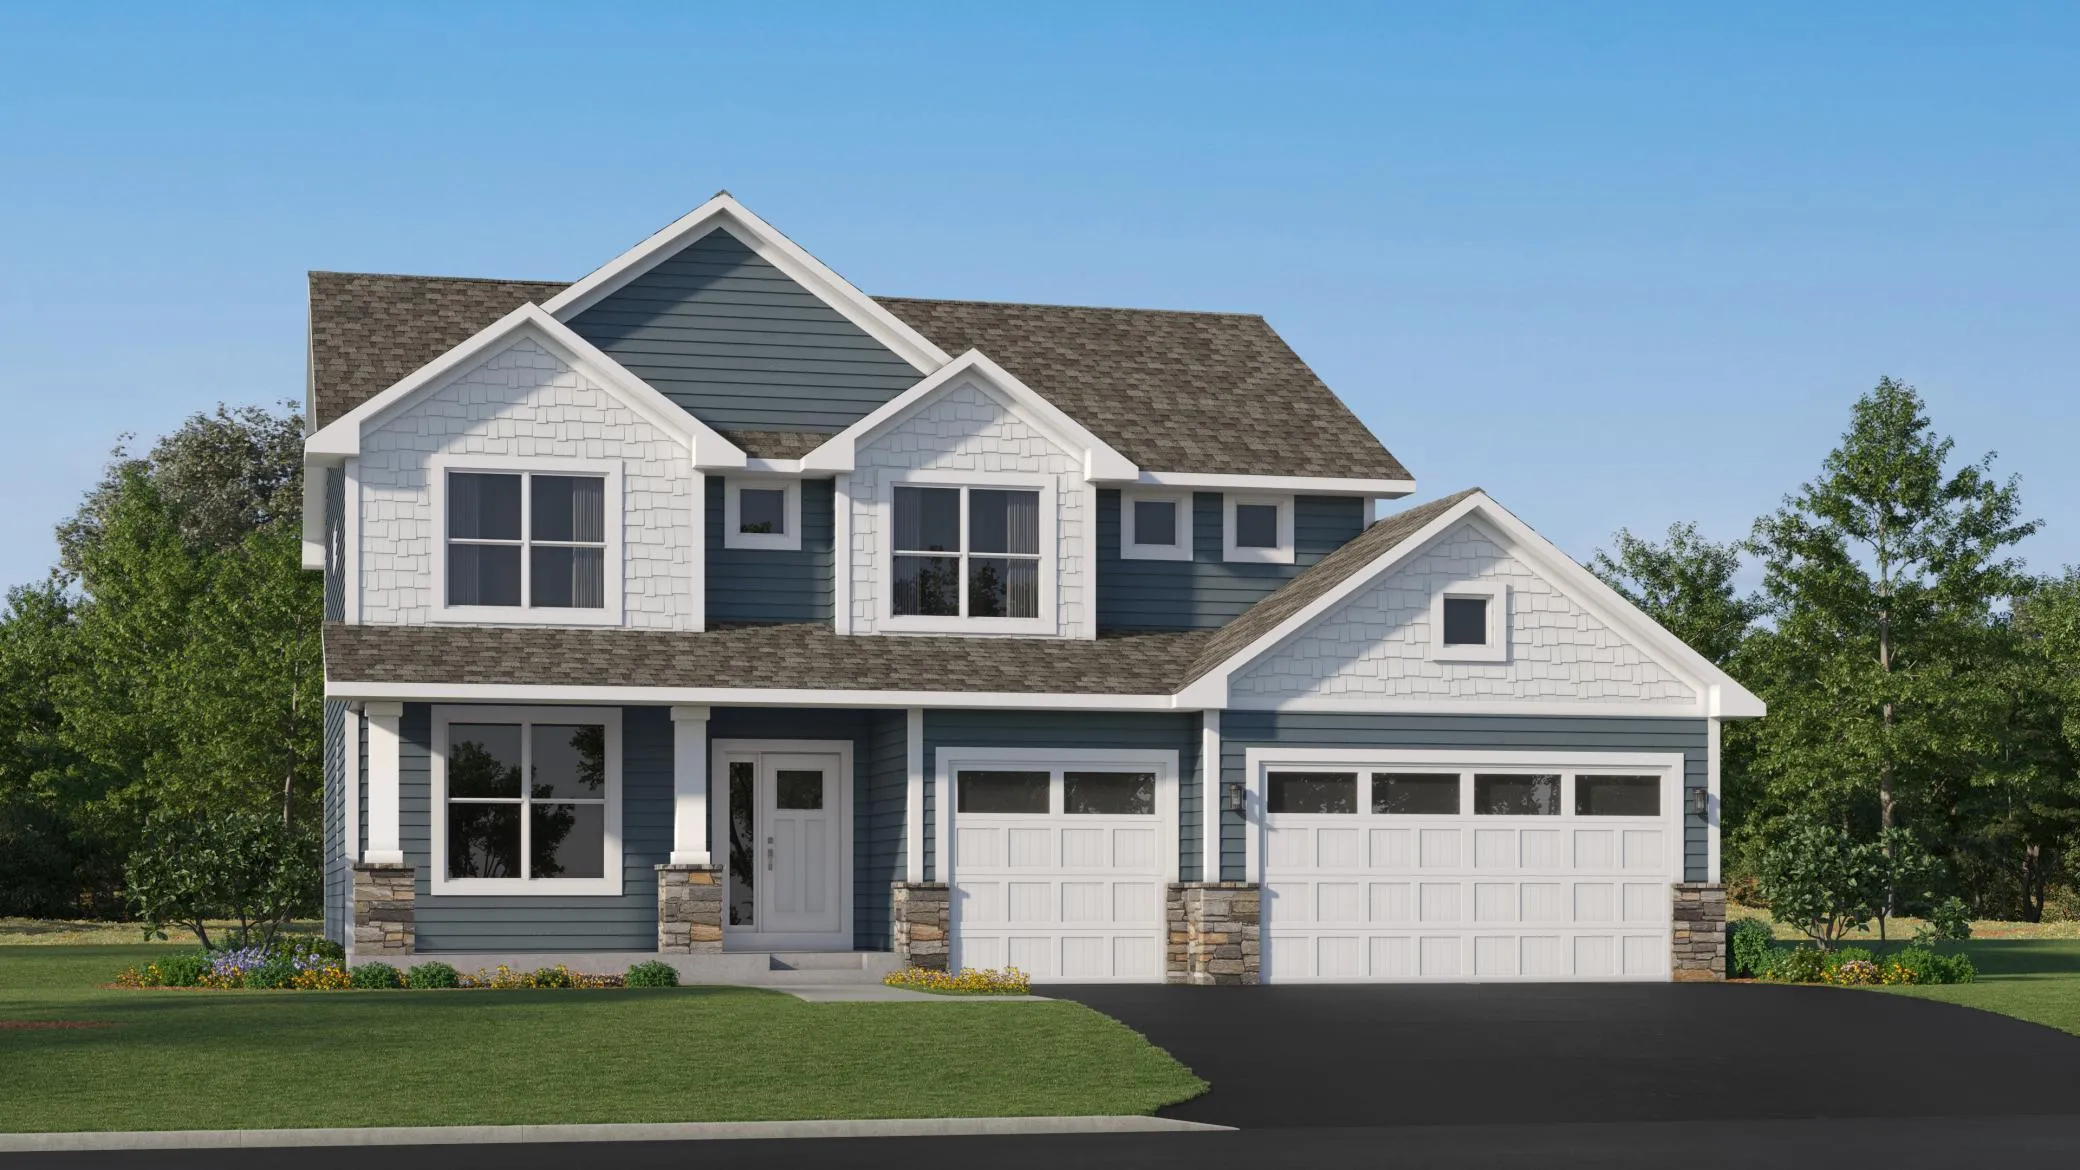 $609,565
5 bds | 3 ba | 2,692 sqft
1088 Aster Boulevard, Rosemount, MN 55068
Listing courtesy of Lennar Sales Corp
-
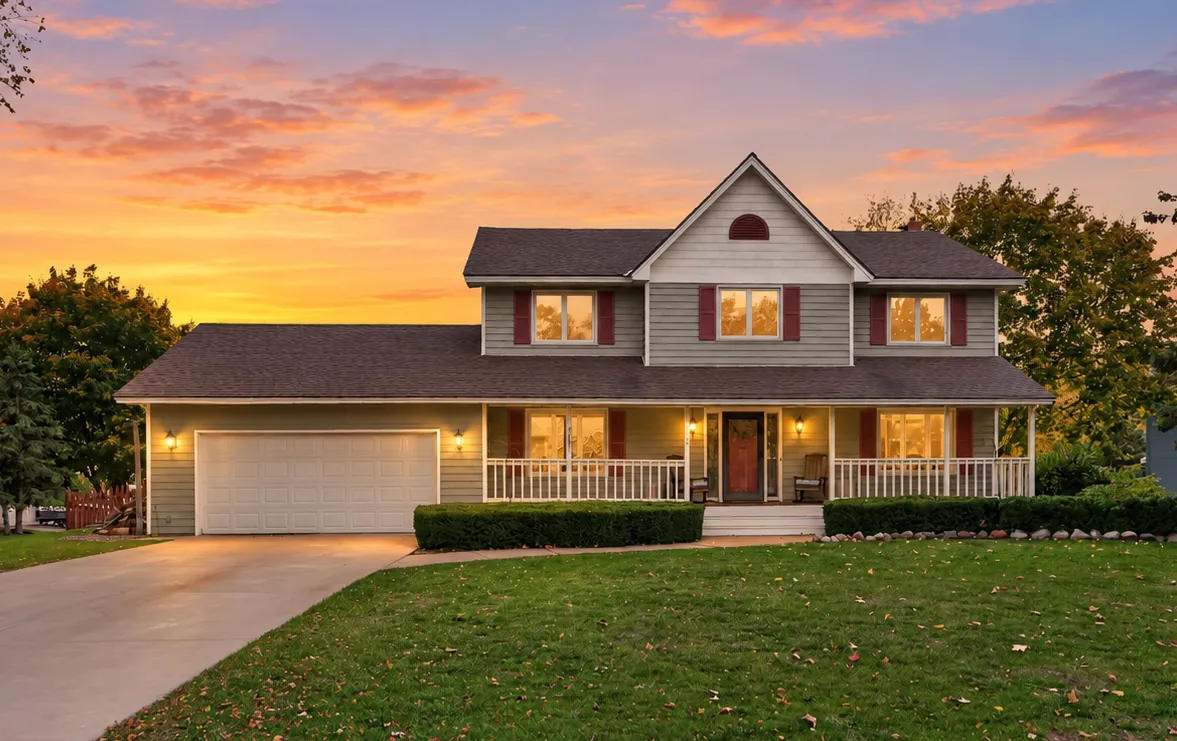 $525,000
4 bds | 4 ba | 2,984 sqft
13915 Duluth Drive, Apple Valley, MN 55124
Listing courtesy of Edina Realty, Inc.
-
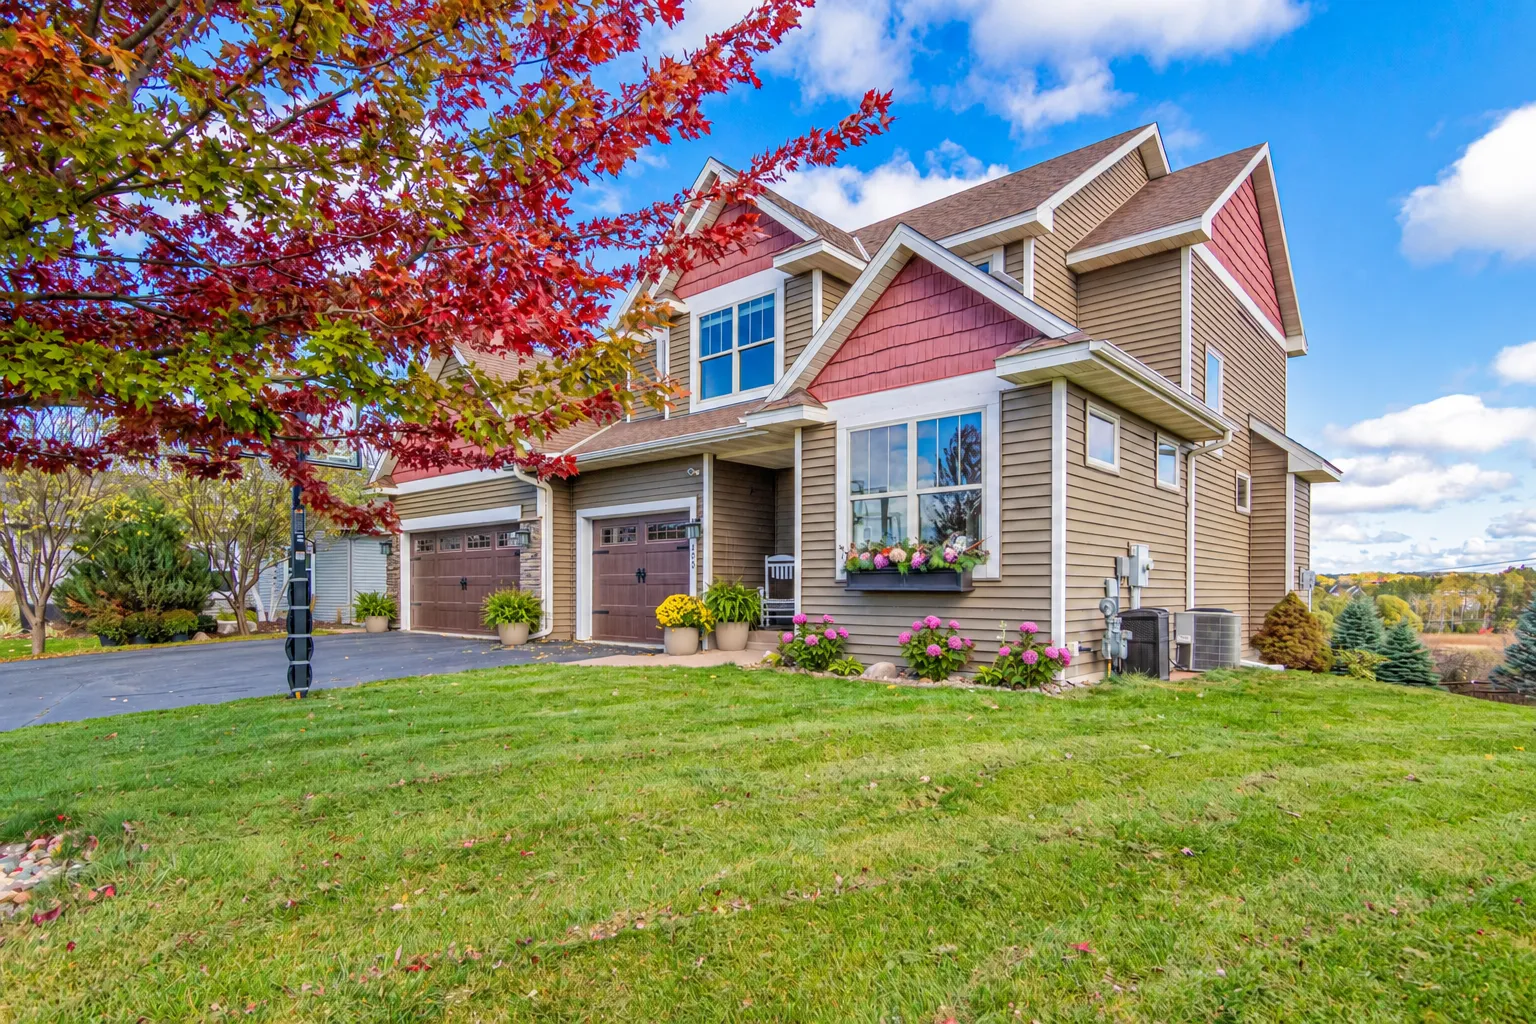 $675,000
5 bds | 4 ba | 3,352 sqft
643 Parkside Court, Eagan, MN 55123
Listing courtesy of eXp Realty
-
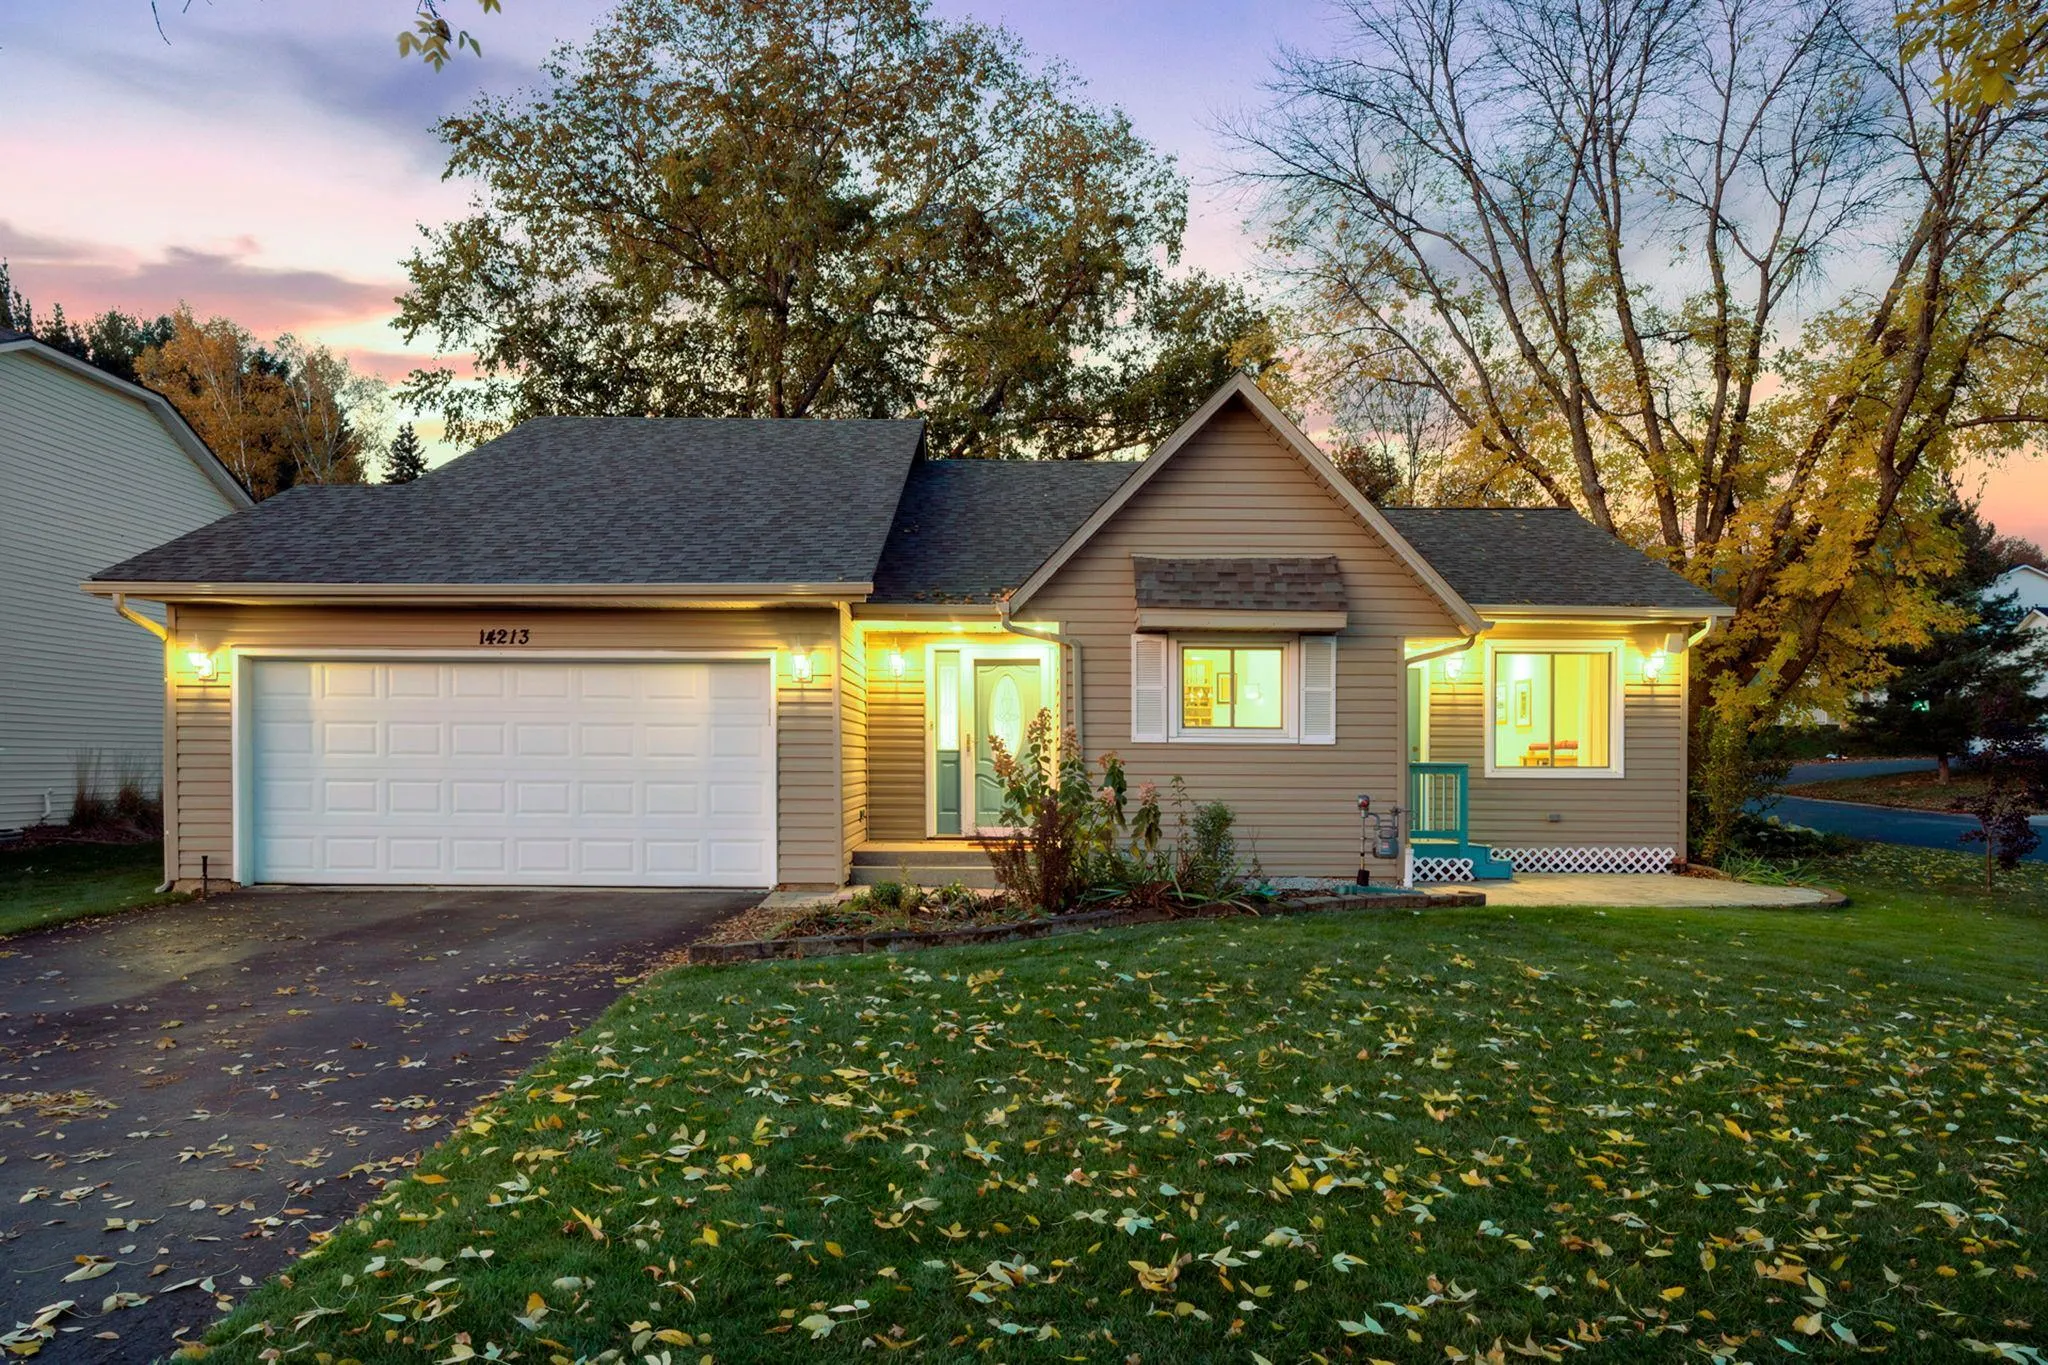 $399,900
3 bds | 2 ba | 1,950 sqft
14213 Davenport Court, Rosemount, MN 55068
Listing courtesy of RE/MAX Advantage Plus
-
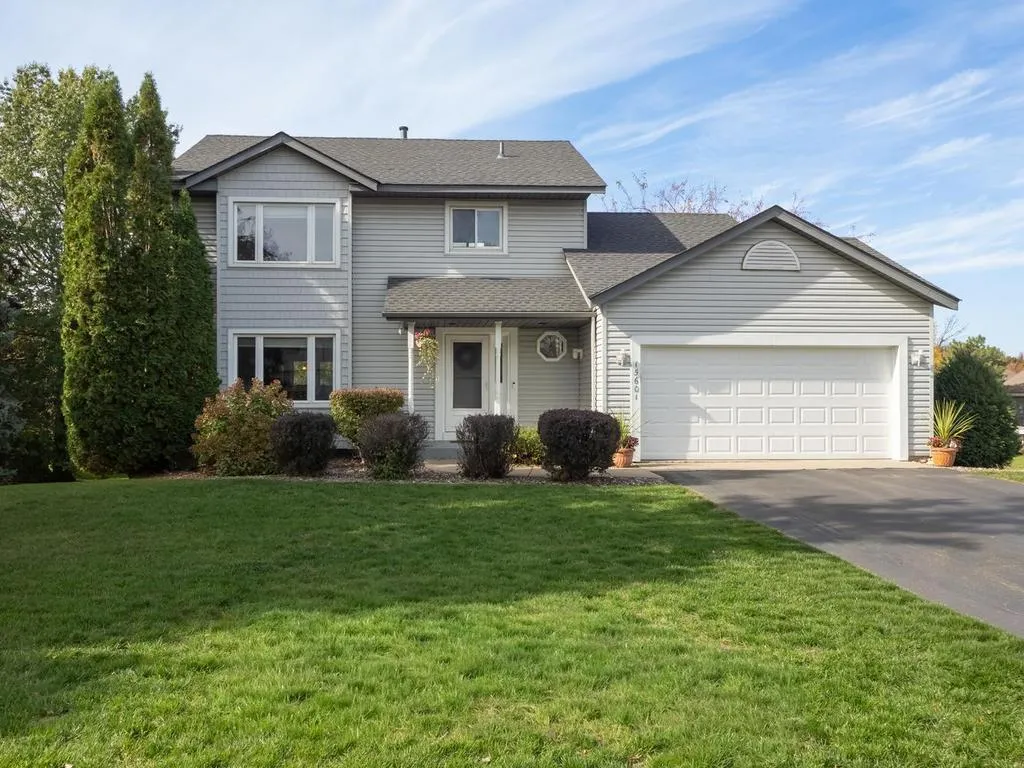 $459,900
4 bds | 4 ba | 2,573 sqft
15601 Claret W Avenue, Rosemount, MN 55068
Listing courtesy of Realty Executives Associates
Request a tour
13690 Atwood Trail, Rosemount, MN 55068