
1 / 38
$599,900
- 5 beds
- 4 baths
- 4,144 sqft
6259 Rachele Ne Avenue, Otsego, MN 55330
For sale Est. —/mo
- House · Single Family
- Built in 2026
- 0.28 acres lot
- $145/sqft
- 3-car garage
Overview
**Ask about our 4.99% interest rate buy-down with preferred lender.**
Step into this stunning home and be welcomed by a large, inviting front porch that sets the tone for what’s inside. The open-concept main level features a bright and spacious living area with a cozy fireplace, perfect for relaxing or entertaining. The kitchen is a true standout with sleek stone countertops, a stylish tile backsplash, built-in appliances, a walk-in pantry, and all kitchen appliances included — ready for you to move right in!
A spacious mudroom with a massive walk-in closet helps keep things tidy, while the main-level flex room offers endless possibilities — use it as an office, playroom, or formal dining room to suit your lifestyle.
Upstairs, you’ll find four generously sized bedrooms, including a luxurious primary suite with a vaulted ceiling and private bath. Three of the bedrooms include walk-in closets, and a well-designed Jack and Jill bathroom connects two of the rooms for added convenience. The fourth upstairs bedroom has its own private ¾ bathroom — perfect for guests or teens needing their own space.
The finished full basement adds even more living space with a huge family room, an additional bedroom, and a full bathroom — ideal for game nights or movie marathons.
Enjoy a peaceful backyard, complete with fresh sod and an in-ground sprinkler system.
And the location? Just 5 minutes away is Frankfort Park, offering basketball and tennis courts, a playground, and a softball field — a great spot for outdoor fun and community connection!
Facts & features
Interior
- Bedrooms: 5
- Bathrooms: 4 (2 full, 1 three-quarter, 1 half)
- Finished sqft: 4,144
- Above grade sqft: 2,931
- Below grade sqft: 1,213
- Basement: Drain Tiled, Finished, Full, Sump Pump
- Heating: Forced Air
- Cooling: Central Air
- Appliances: Air-To-Air Exchanger, Cooktop, Dishwasher, Disposal, Exhaust Fan, Microwave, Refrigerator, Stainless Steel Appliances, Wall Oven
- Laundry: Electric Dryer Hookup, Laundry Room, Upper Level
- Fireplaces: 1 (Gas, Living Room)
Property
- Parking: Attached Garage, Asphalt
- Garage spaces: 3
- Lot size: 0.28 acres
- Lot dimensions: 65x206x75x177
- Lot features: Sod Included in Price
- Exterior features: Stone, Fiber Board, Vinyl
Construction
- Home type: House (Single Family)
- Levels: Two
- Year built: 2026
- New construction: Yes
- Roof: Age 8 Years or Less
Utilities
- Sewer: City Sewer/Connected
- Water: City Water/Connected
Community & HOA
- Subdivision: Anna's Acres
Taxes & location
- County: Wright
- School district: Elk River
Listing
- Status: For sale
- Listed: Oct 28, 2026
- Days on market: 15
- MLS #: 7165889
Monthly payment
—/mo
An example, not a loan offer. Taxes and HOA dues come from the listing when known; home insurance is a rough estimate. Mortgage insurance is not included. Your rate depends on your lender and credit.
Location
Nearby homes
-
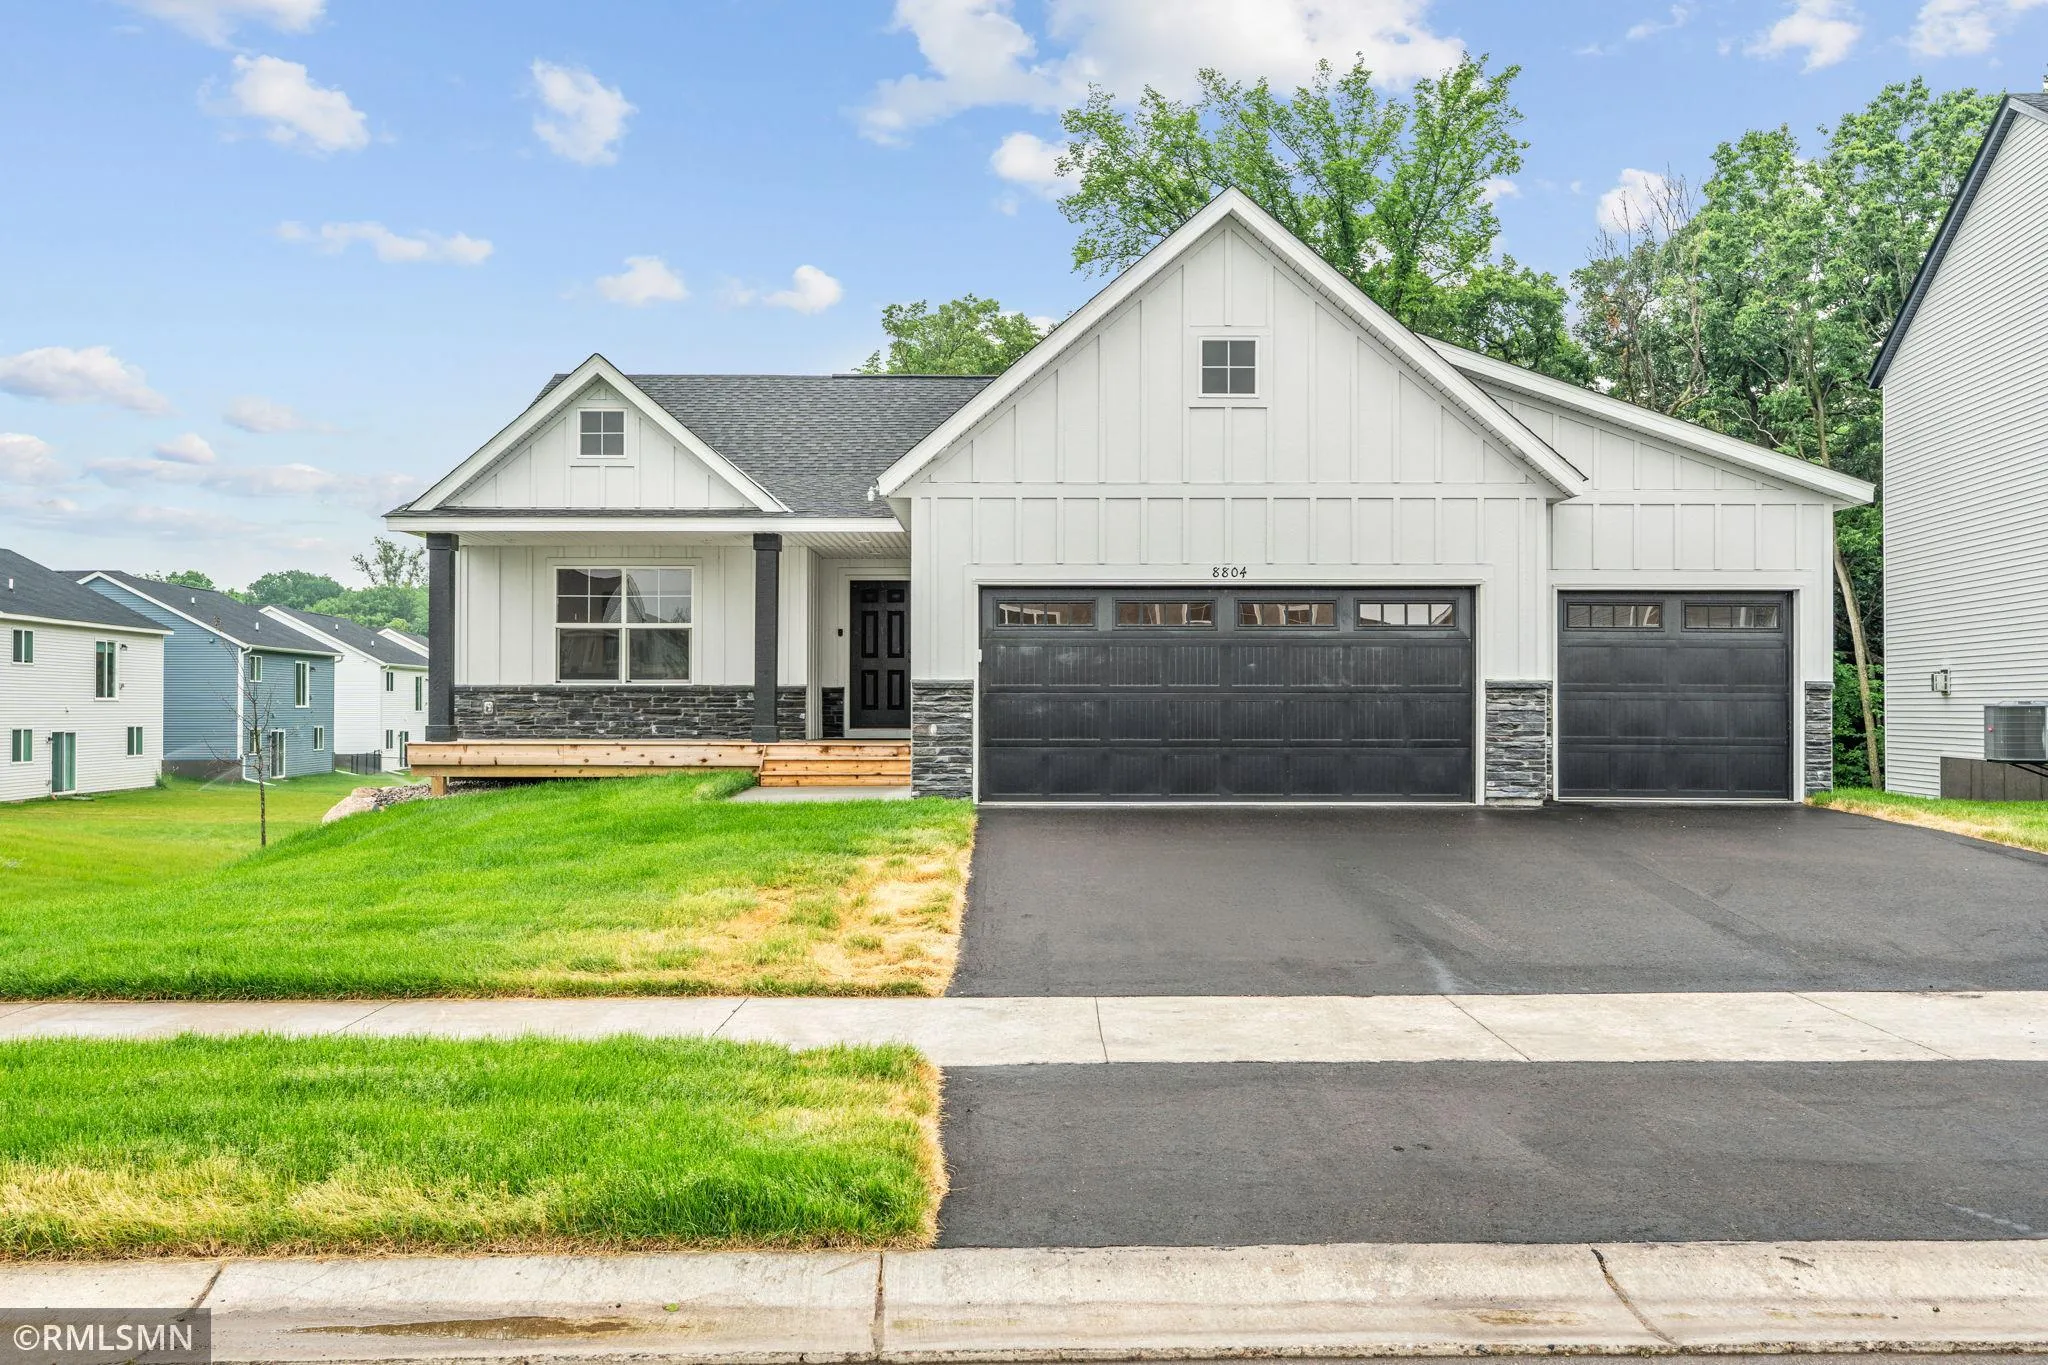 $519,900
5 bds | 3 ba | 2,949 sqft
17150 63rd Ne Street, Otsego, MN 55330
 Listing courtesy of Capstone Realty, LLC
-
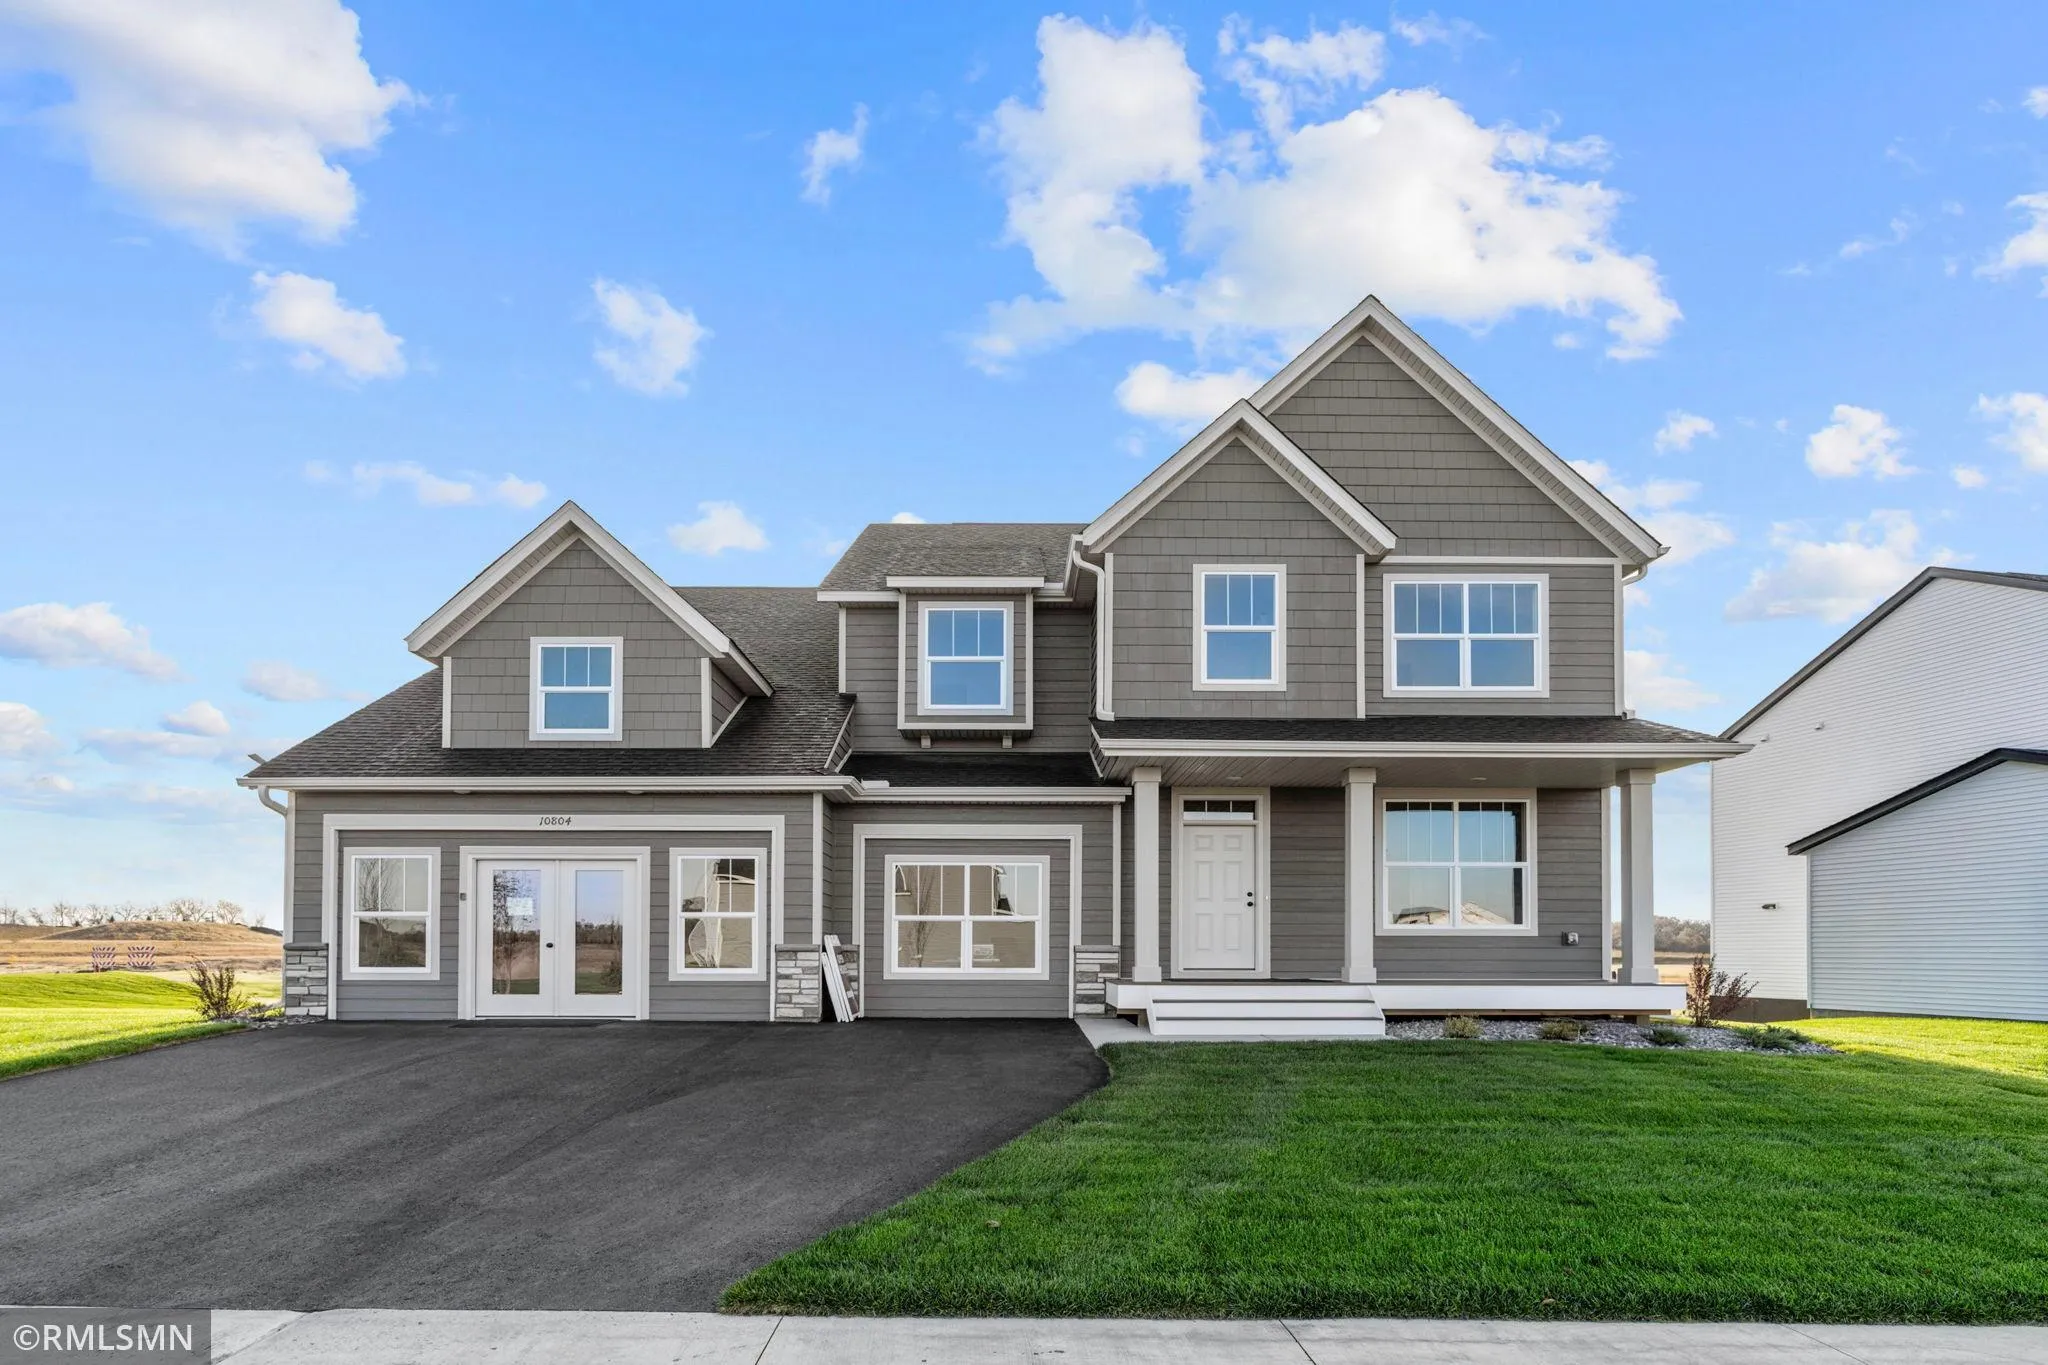 $649,900
6 bds | 5 ba | 4,731 sqft
17254 63rd Ne Street, Otsego, MN 55330
Listing courtesy of Capstone Realty, LLC
-
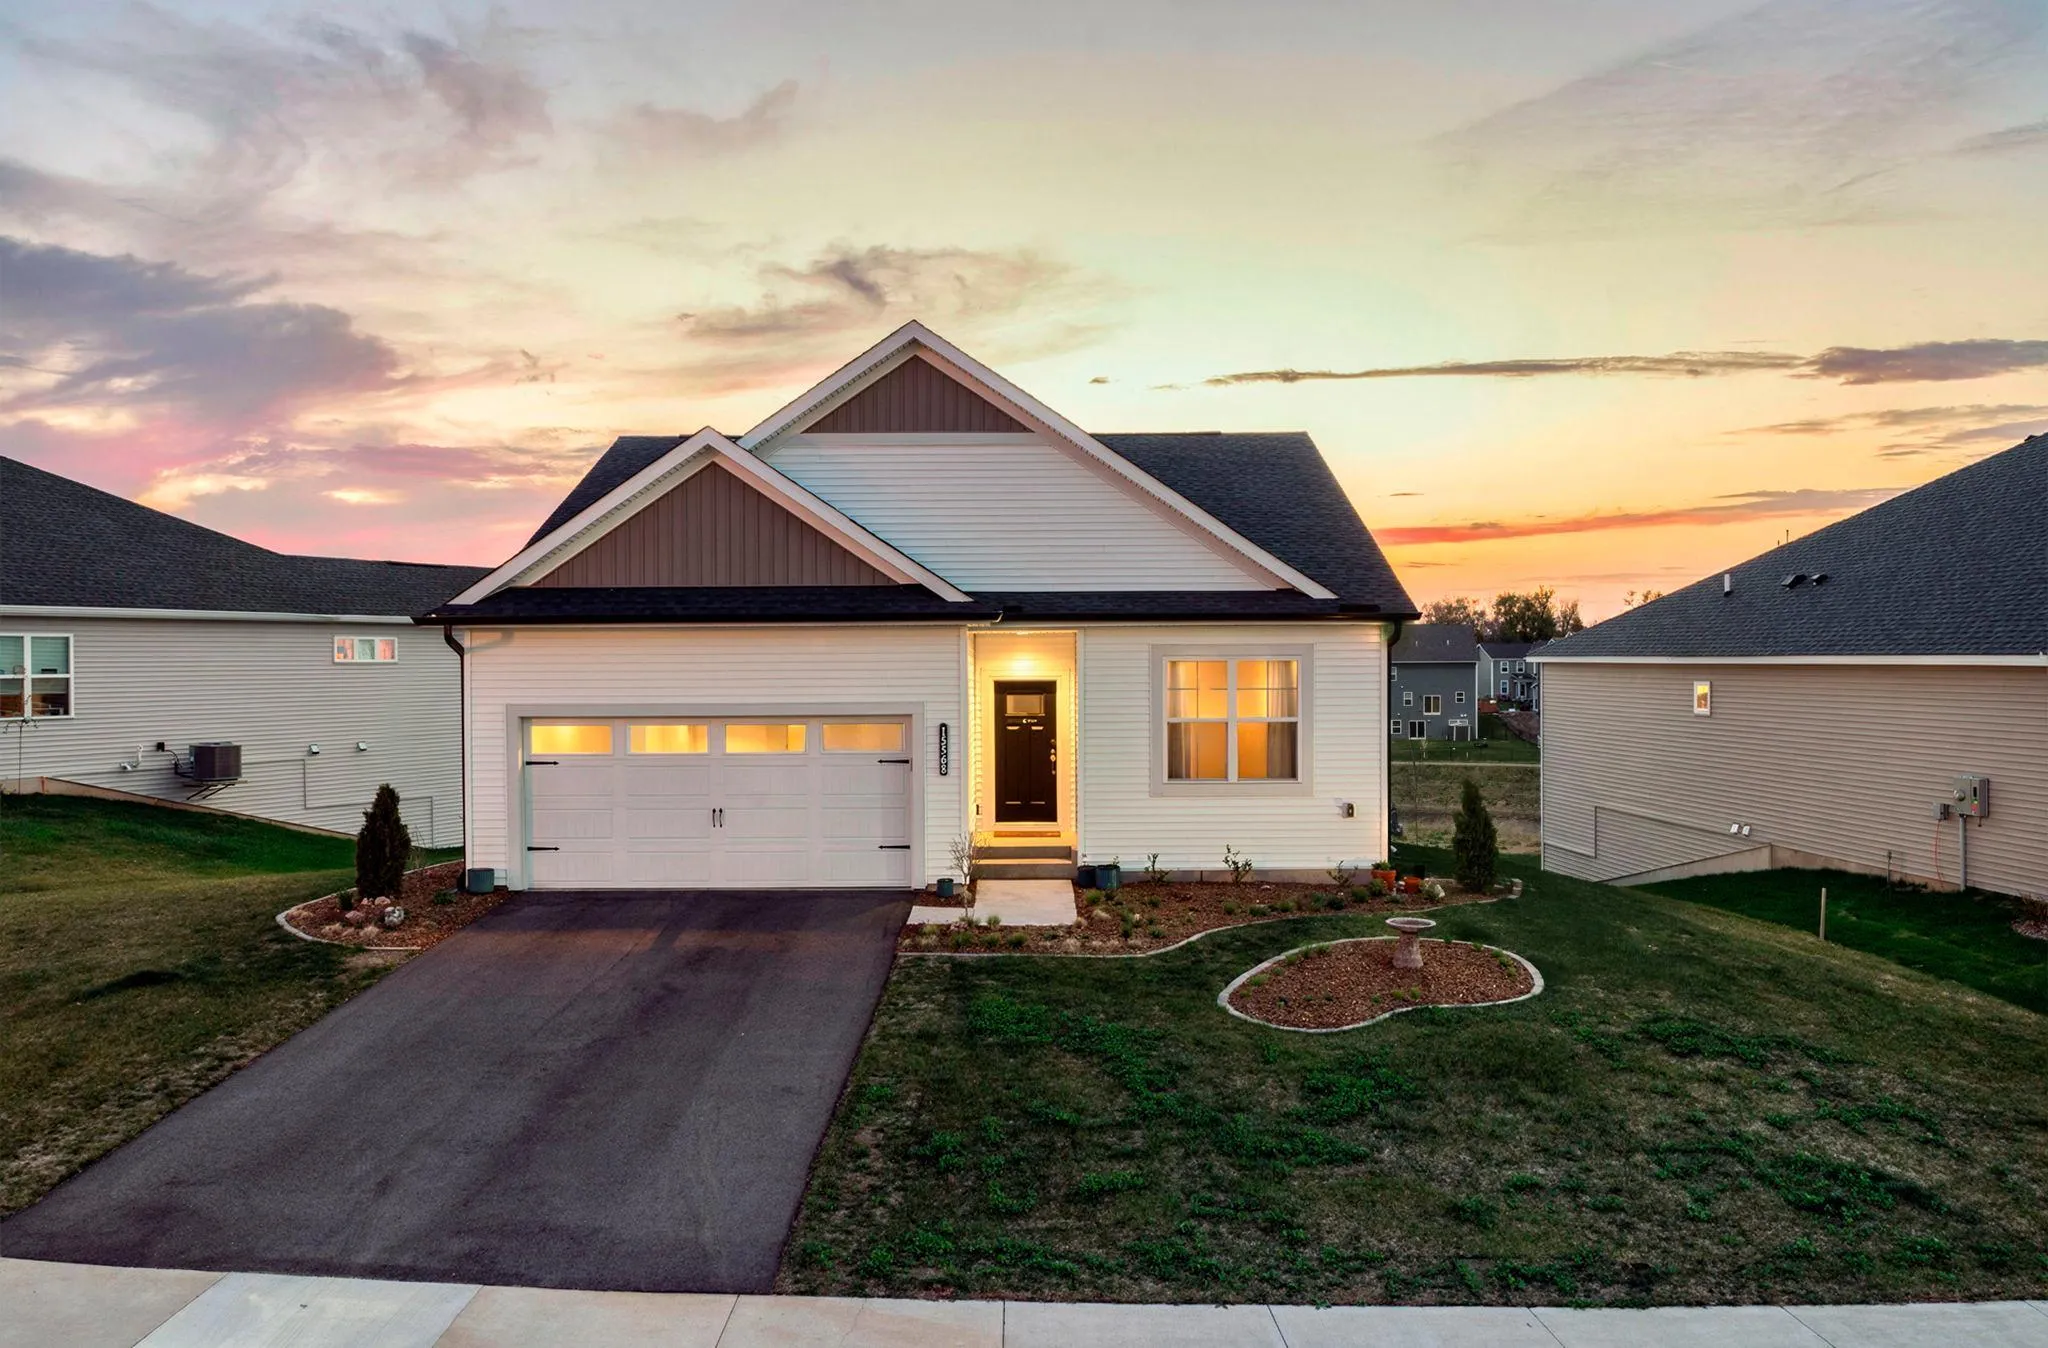 $489,000
3 bds | 3 ba | 2,212 sqft
15568 71st Ne Street, Otsego, MN 55330
Listing courtesy of Keller Williams Integrity NW
-
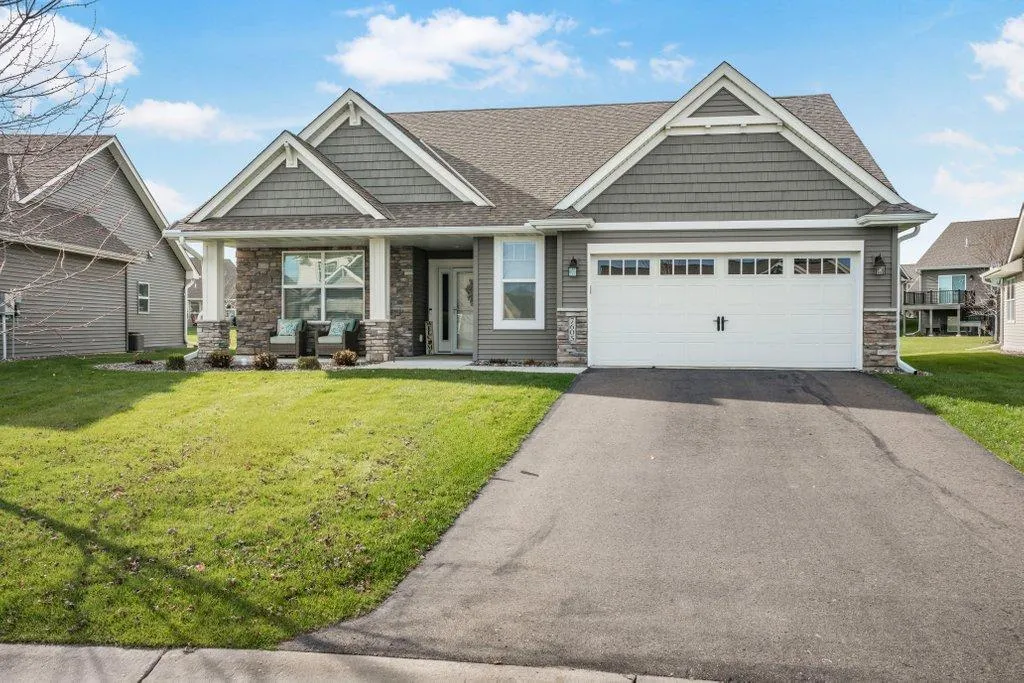 $524,900
2 bds | 2 ba | 1,903 sqft
7605 Odell Ne Avenue, Otsego, MN 55330
Listing courtesy of Keller Williams Classic Rlty NW
-
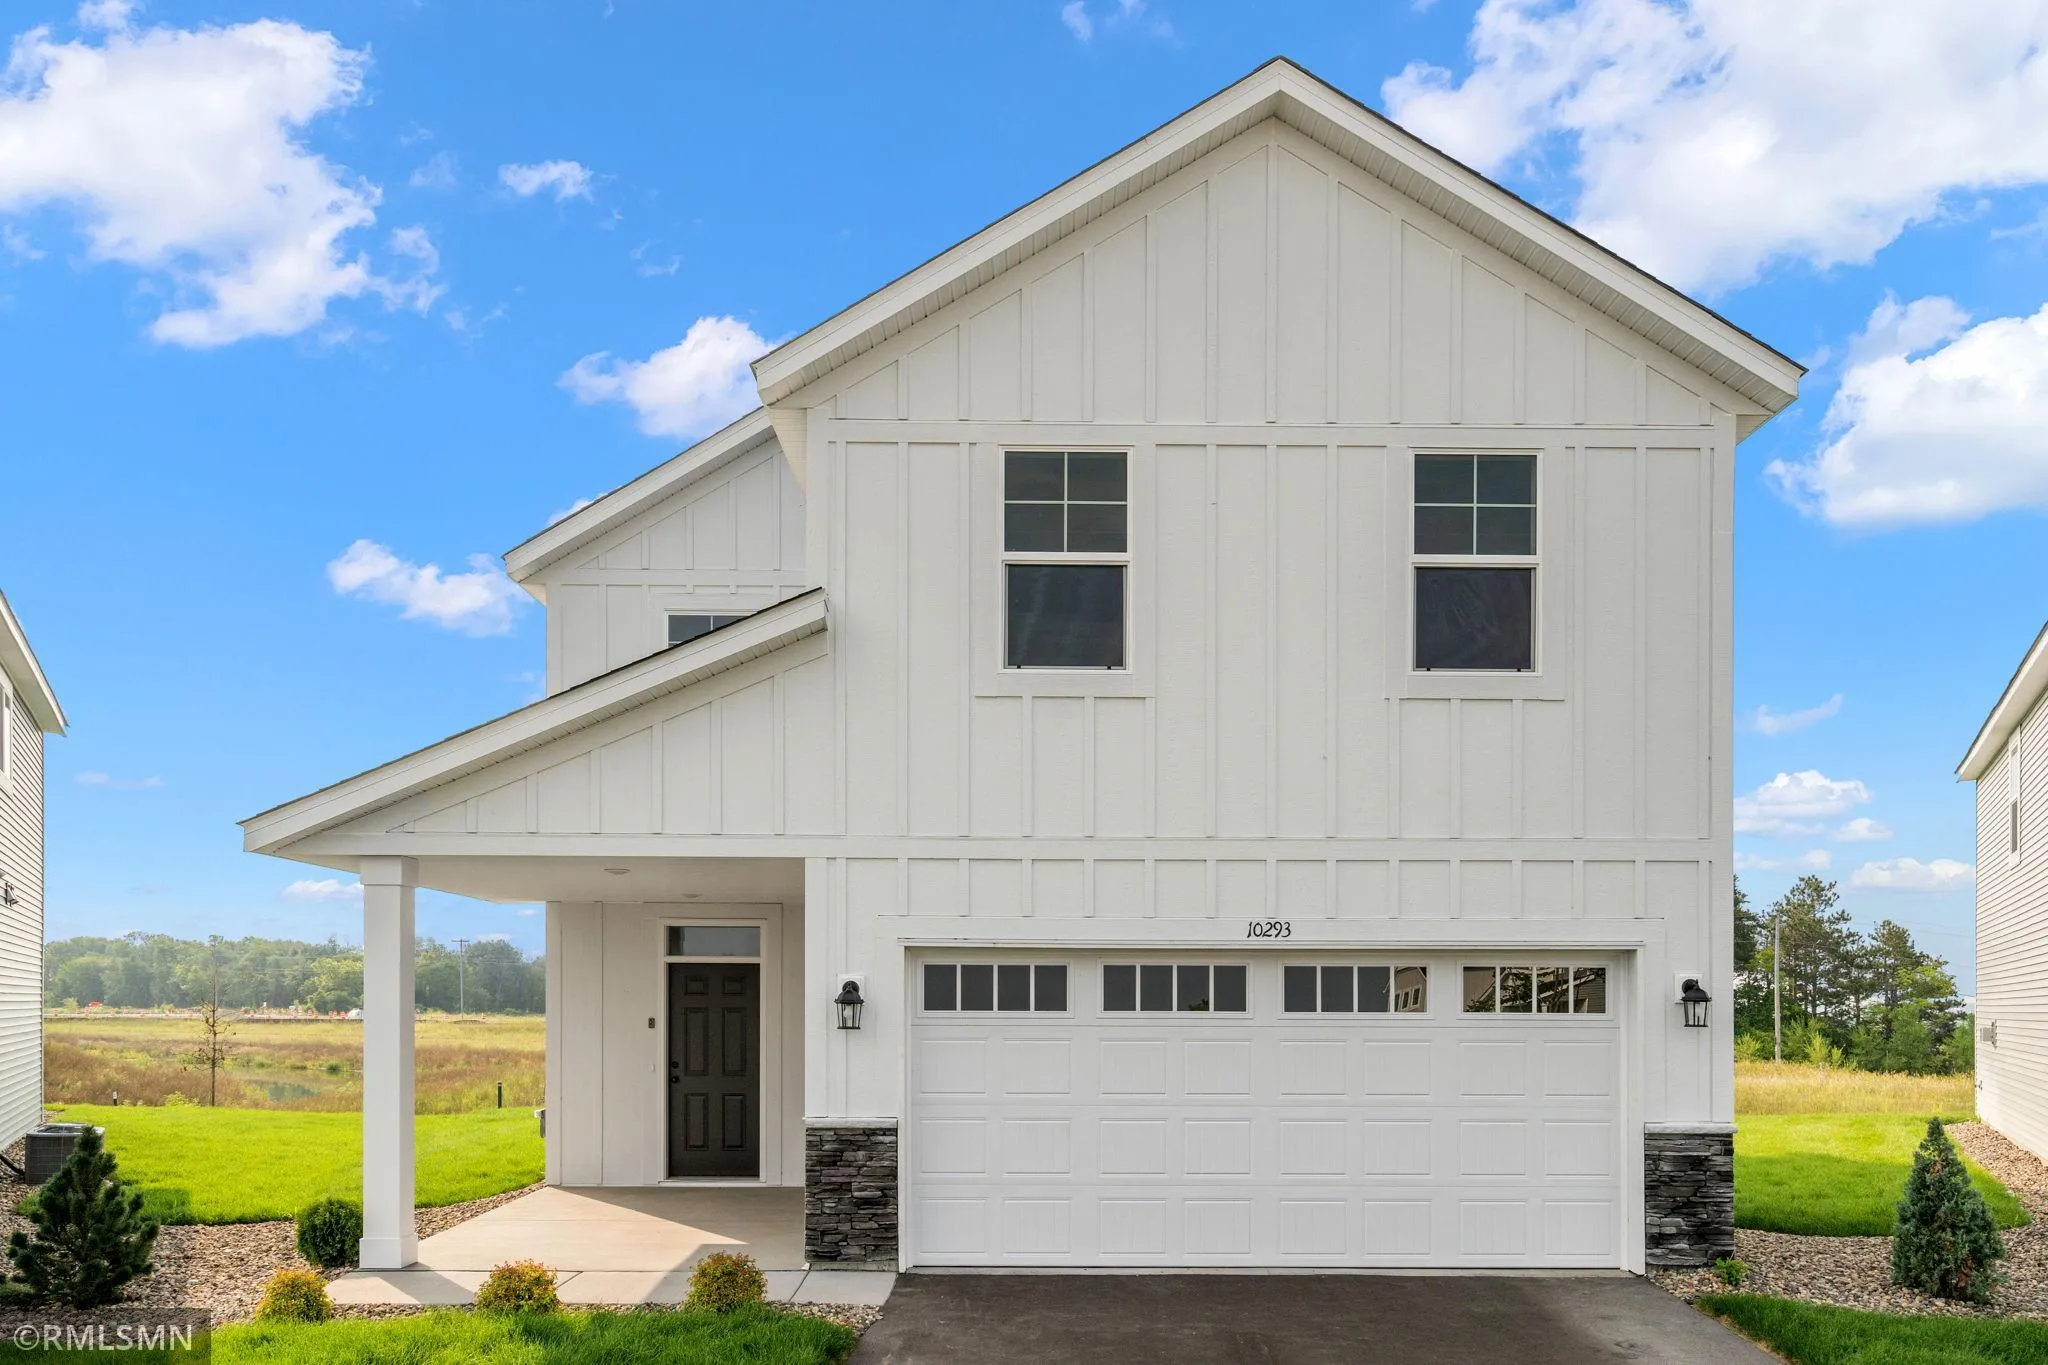 $439,900
5 bds | 3 ba | 2,824 sqft
16580 Ulysses Nw Street, Elk River, MN 55330
Listing courtesy of Capstone Realty, LLC
-
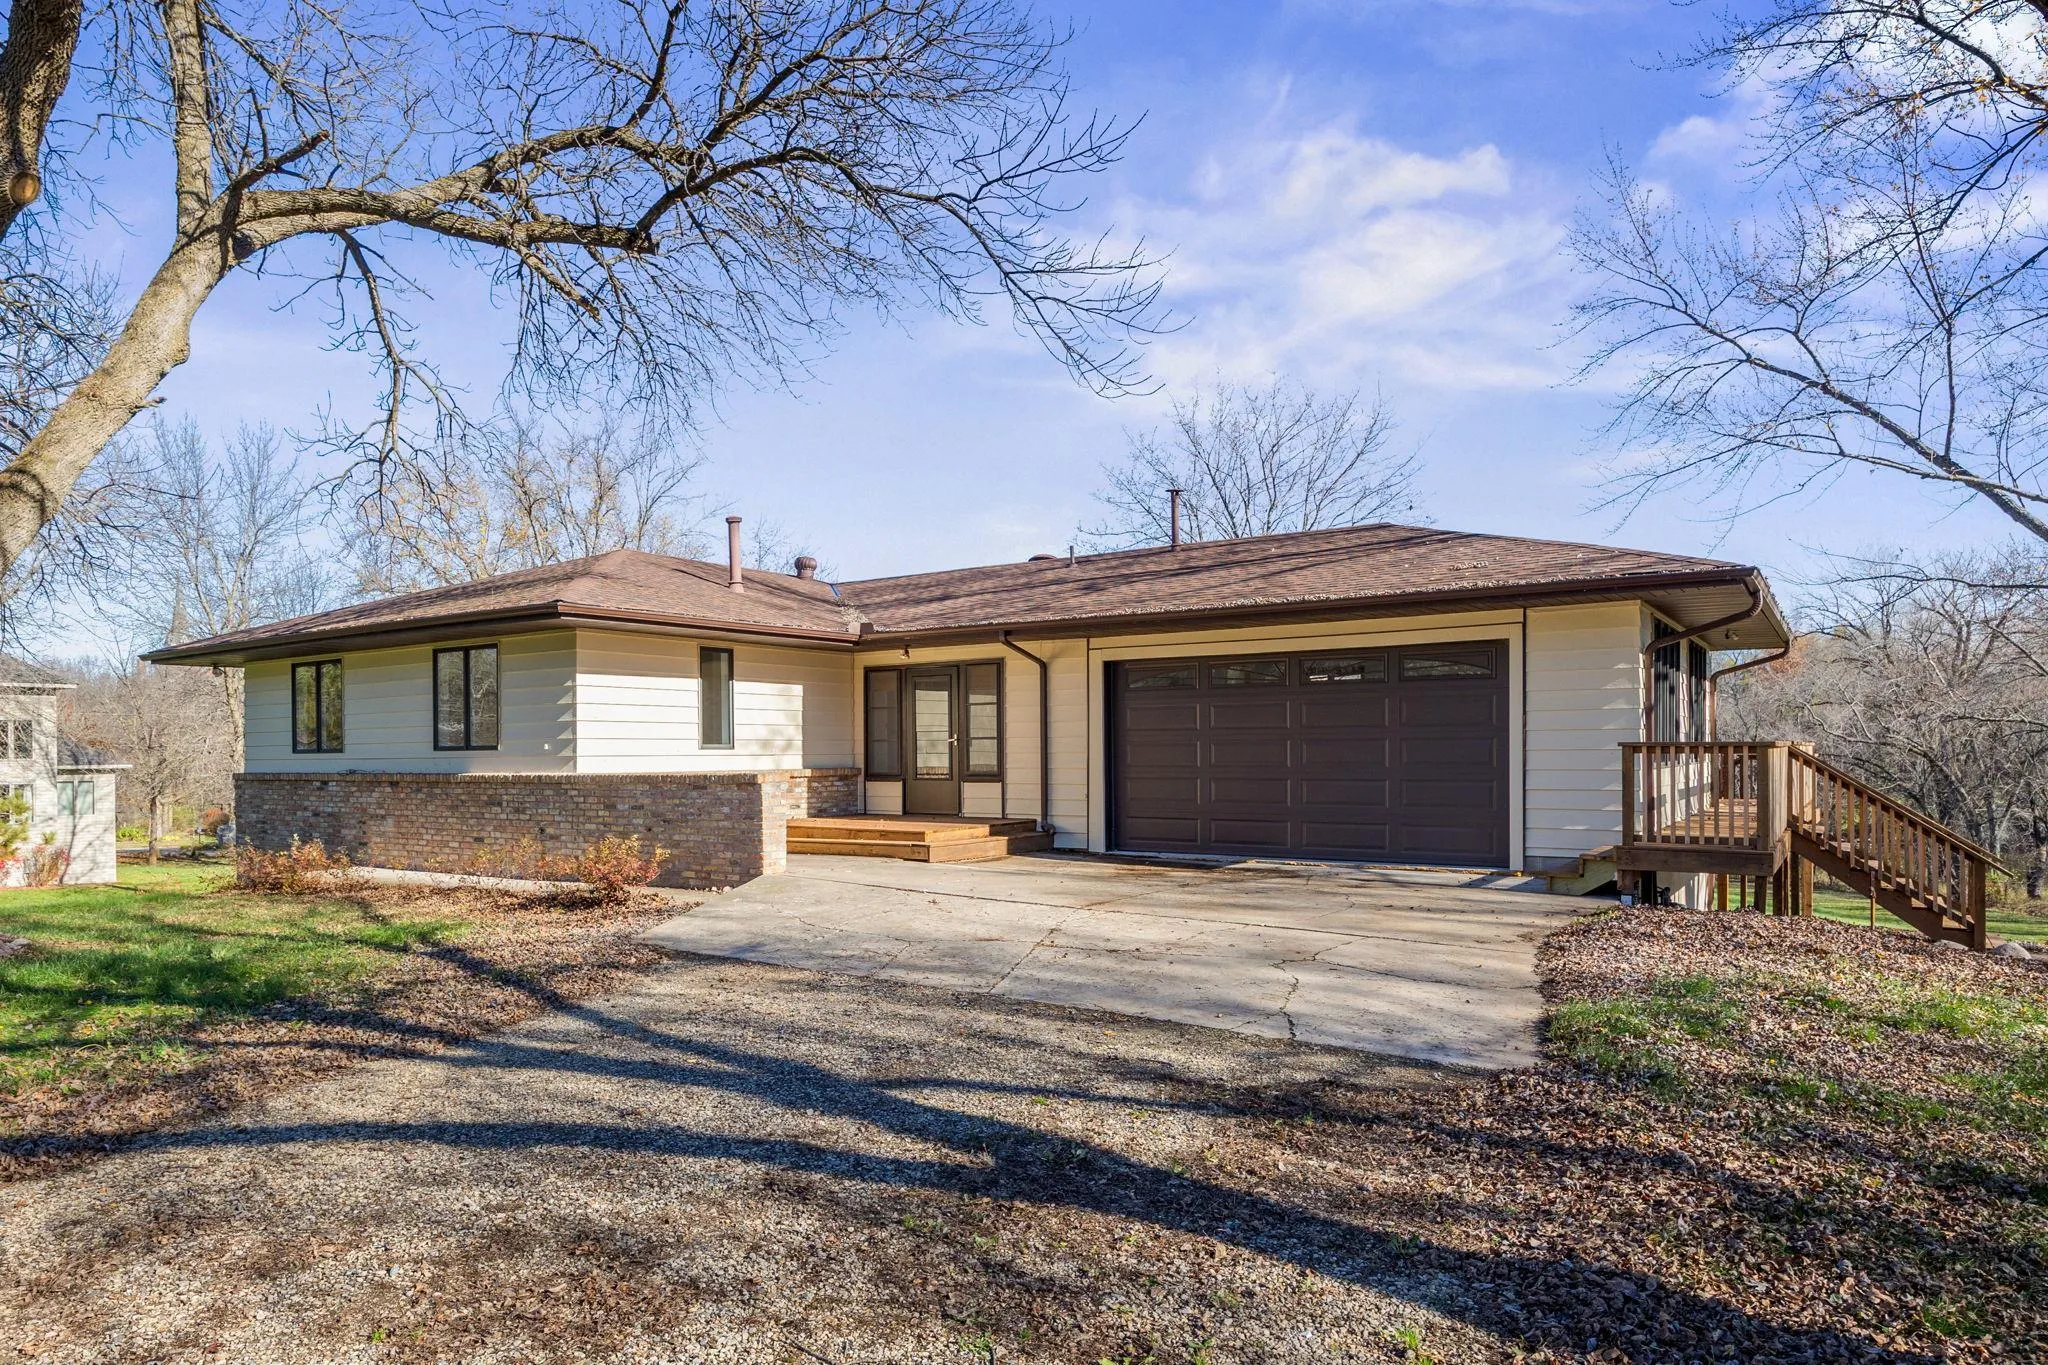 $689,000
3 bds | 2 ba | 3,050 sqft
15840 Dayton Avenue, Dayton, MN 55327
Listing courtesy of Engel & Volkers Lake Minnetonka
-
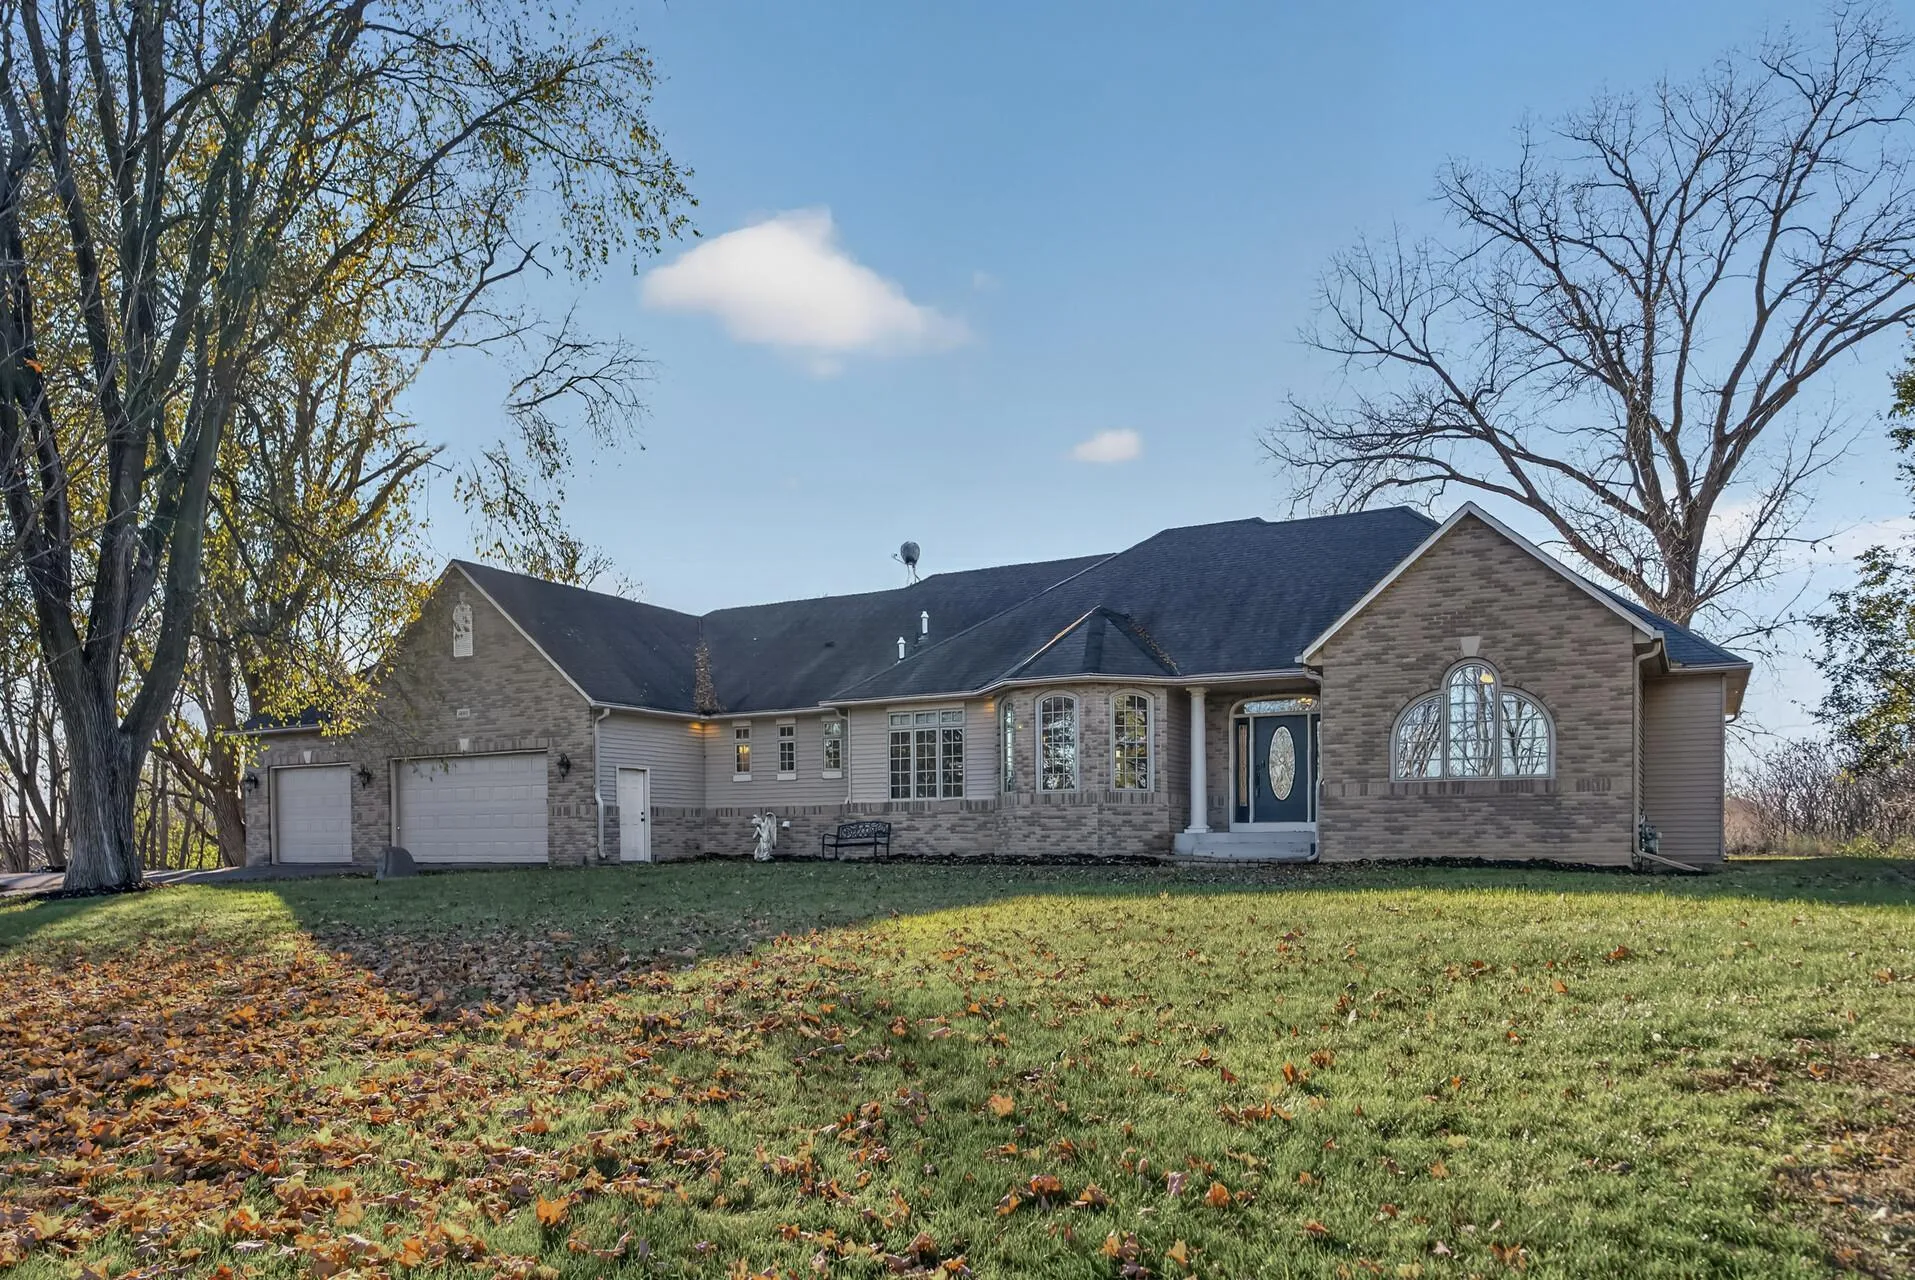 $750,000
3 bds | 4 ba | 2,990 sqft
14901 Lawndale N Lane, Dayton, MN 55327
Listing courtesy of eXp Realty
-
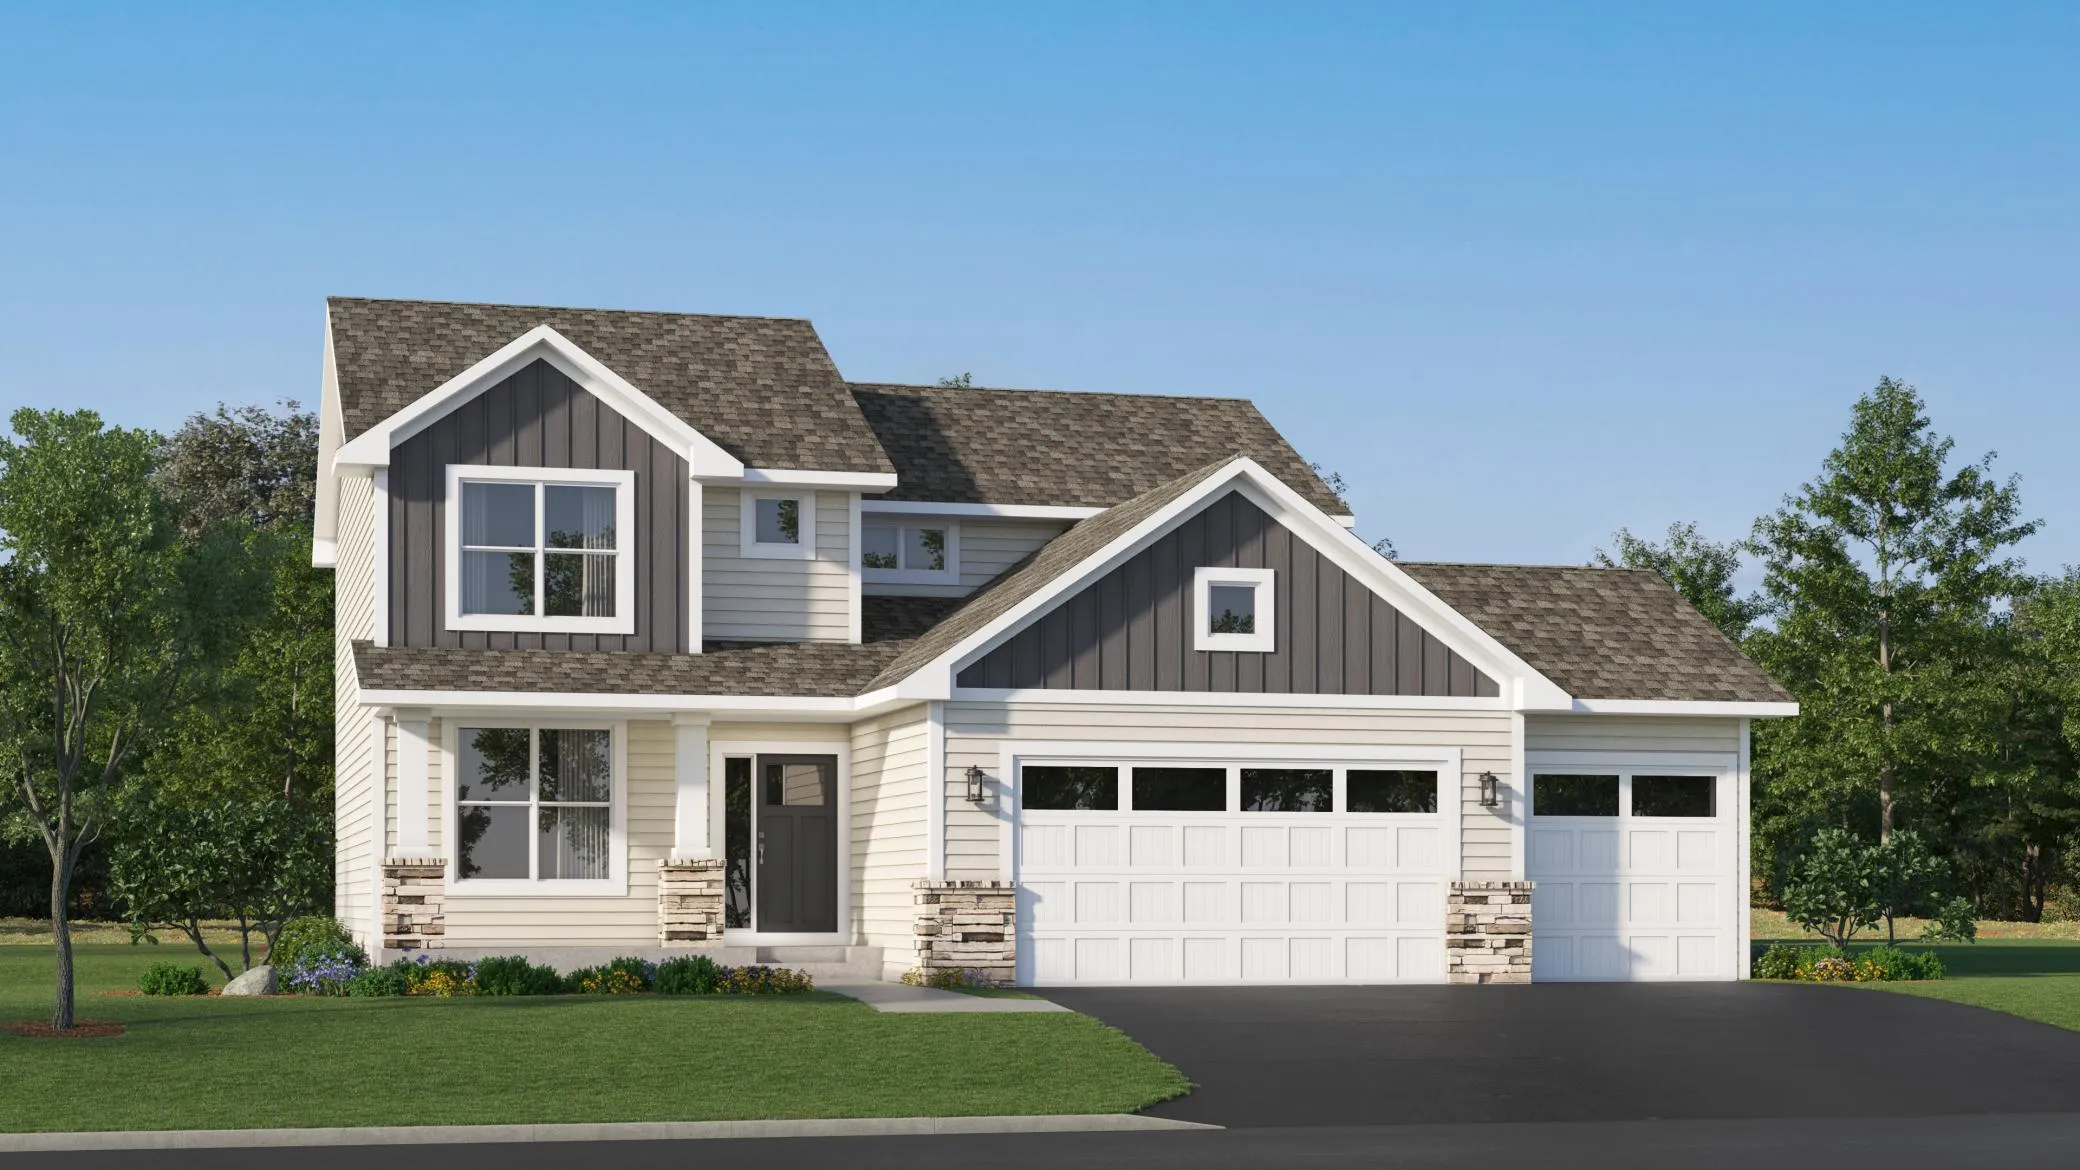 $481,675
4 bds | 3 ba | 2,271 sqft
14806 74th Ne Street, Otsego, MN 55330
Listing courtesy of Lennar Sales Corp
Request a tour
6259 Rachele Ne Avenue, Otsego, MN 55330