
1 / 29
$524,900
- 2 beds
- 2 baths
- 1,903 sqft
7605 Odell Ne Avenue, Otsego, MN 55330
For sale Est. —/mo
- Townhouse · Detached
- Built in 2020
- 0.12 acres lot
- $276/sqft
- $205/mo HOA
- 2-car garage
Overview
Open houses
- Sunday, Nov 22 1 pm–3 pm Open house
Times are Central.
This gorgeous Benzinger built Sylvan plan is loaded with tons of amenities. As you walk up to the front door, you are greeted by a large front porch with stone pillars. Once you step inside, the spacious foyer welcomes you with custom walls adorned with wainscoting for an elevated feel. There is a large bedroom to the front as you enter along with a full bath that includes a ceramic surround tub/shower combination, ceramic floor and vanity with soft close drawers, quartz countertops and an adjacent linen closet. When you walk into the beautiful great room, you will notice the wall of windows overlooking the green space behind the home, a box vault ceiling in the living area and a stone fireplace with built-ins. The kitchen is a gourmet’s delight. It features a large center island with cabinets in front and back, a walk-in pantry, stainless appliances, quartz countertops and soft close drawers and doors. The dining area will accommodate a large table great for entertaining guests. This opens to a sunny 4 season porch with an abundance of windows, a vaulted ceiling and doors that lead outside to the oversized patio. There is also a bonus “pocket office” perfect for your computer, mail station, and storage of files or whatever you need. The large primary suite features a second box vault ceiling and a private luxurious ensuite including a tiled walk-in shower, heated ceramic floors, double sinks with quartz countertops and a walk-in closet with custom built-ins. The closet also doubles as a “SAFE ROOM” which was a substantial upgrade to shelter people during storms. The large laundry/mud room includes s laundry tub and built-in cabinets. This room walks out to the oversized 26x26 garage which is insulated, completely finished including knock-down ceilings and it is heated. It also includes attic trusses and a pull-down ladder for additional storage. This home is truly a gem and is just like brand new!
Facts & features
Interior
- Bedrooms: 2
- Bathrooms: 2 (1 full, 1 three-quarter)
- Finished sqft: 1,903
- Above grade sqft: 1,903
- Basement: None
- Heating: Forced Air
- Cooling: Central Air
- Appliances: Dishwasher, Disposal, Dryer, Humidifier, Microwave, Range, Refrigerator, Washer, Water Softener Owned
- Laundry: Electric Dryer Hookup, Main Level
- Fireplaces: 1 (Family Room, Gas)
Property
- Parking: Attached Garage, Asphalt, Garage Door Opener, Heated Garage, Insulated Garage, Storage
- Garage spaces: 2
- Lot size: 0.12 acres
- Lot dimensions: 60x90
- Lot features: Sod Included in Price, Tree Coverage - Light
- Exterior features: Stone, Shakes, Vinyl
- Fencing: None
- Pool: None
Construction
- Home type: Townhouse (Detached)
- Levels: One
- Year built: 2020
- Exterior: Concrete, Frame
- Roof: Age 8 Years or Less, Asphalt, Pitched
Utilities
- Sewer: City Sewer/Connected
- Water: City Water/Connected
Community & HOA
- Subdivision: Crimson Ponds West 4th Add
- HOA fee: $205/mo
- HOA includes: Lawn Care, Professional Mgmt, Snow Removal
Taxes & location
- Annual taxes: $4,790 (2026)
- County: Wright
- School district: Elk River
Listing
- Status: For sale
- Listed: Nov 12, 2026
- Days on market: 4
- MLS #: 7170910
Monthly payment
—/mo
An example, not a loan offer. Taxes and HOA dues come from the listing when known; home insurance is a rough estimate. Mortgage insurance is not included. Your rate depends on your lender and credit.
Location
Nearby homes
-
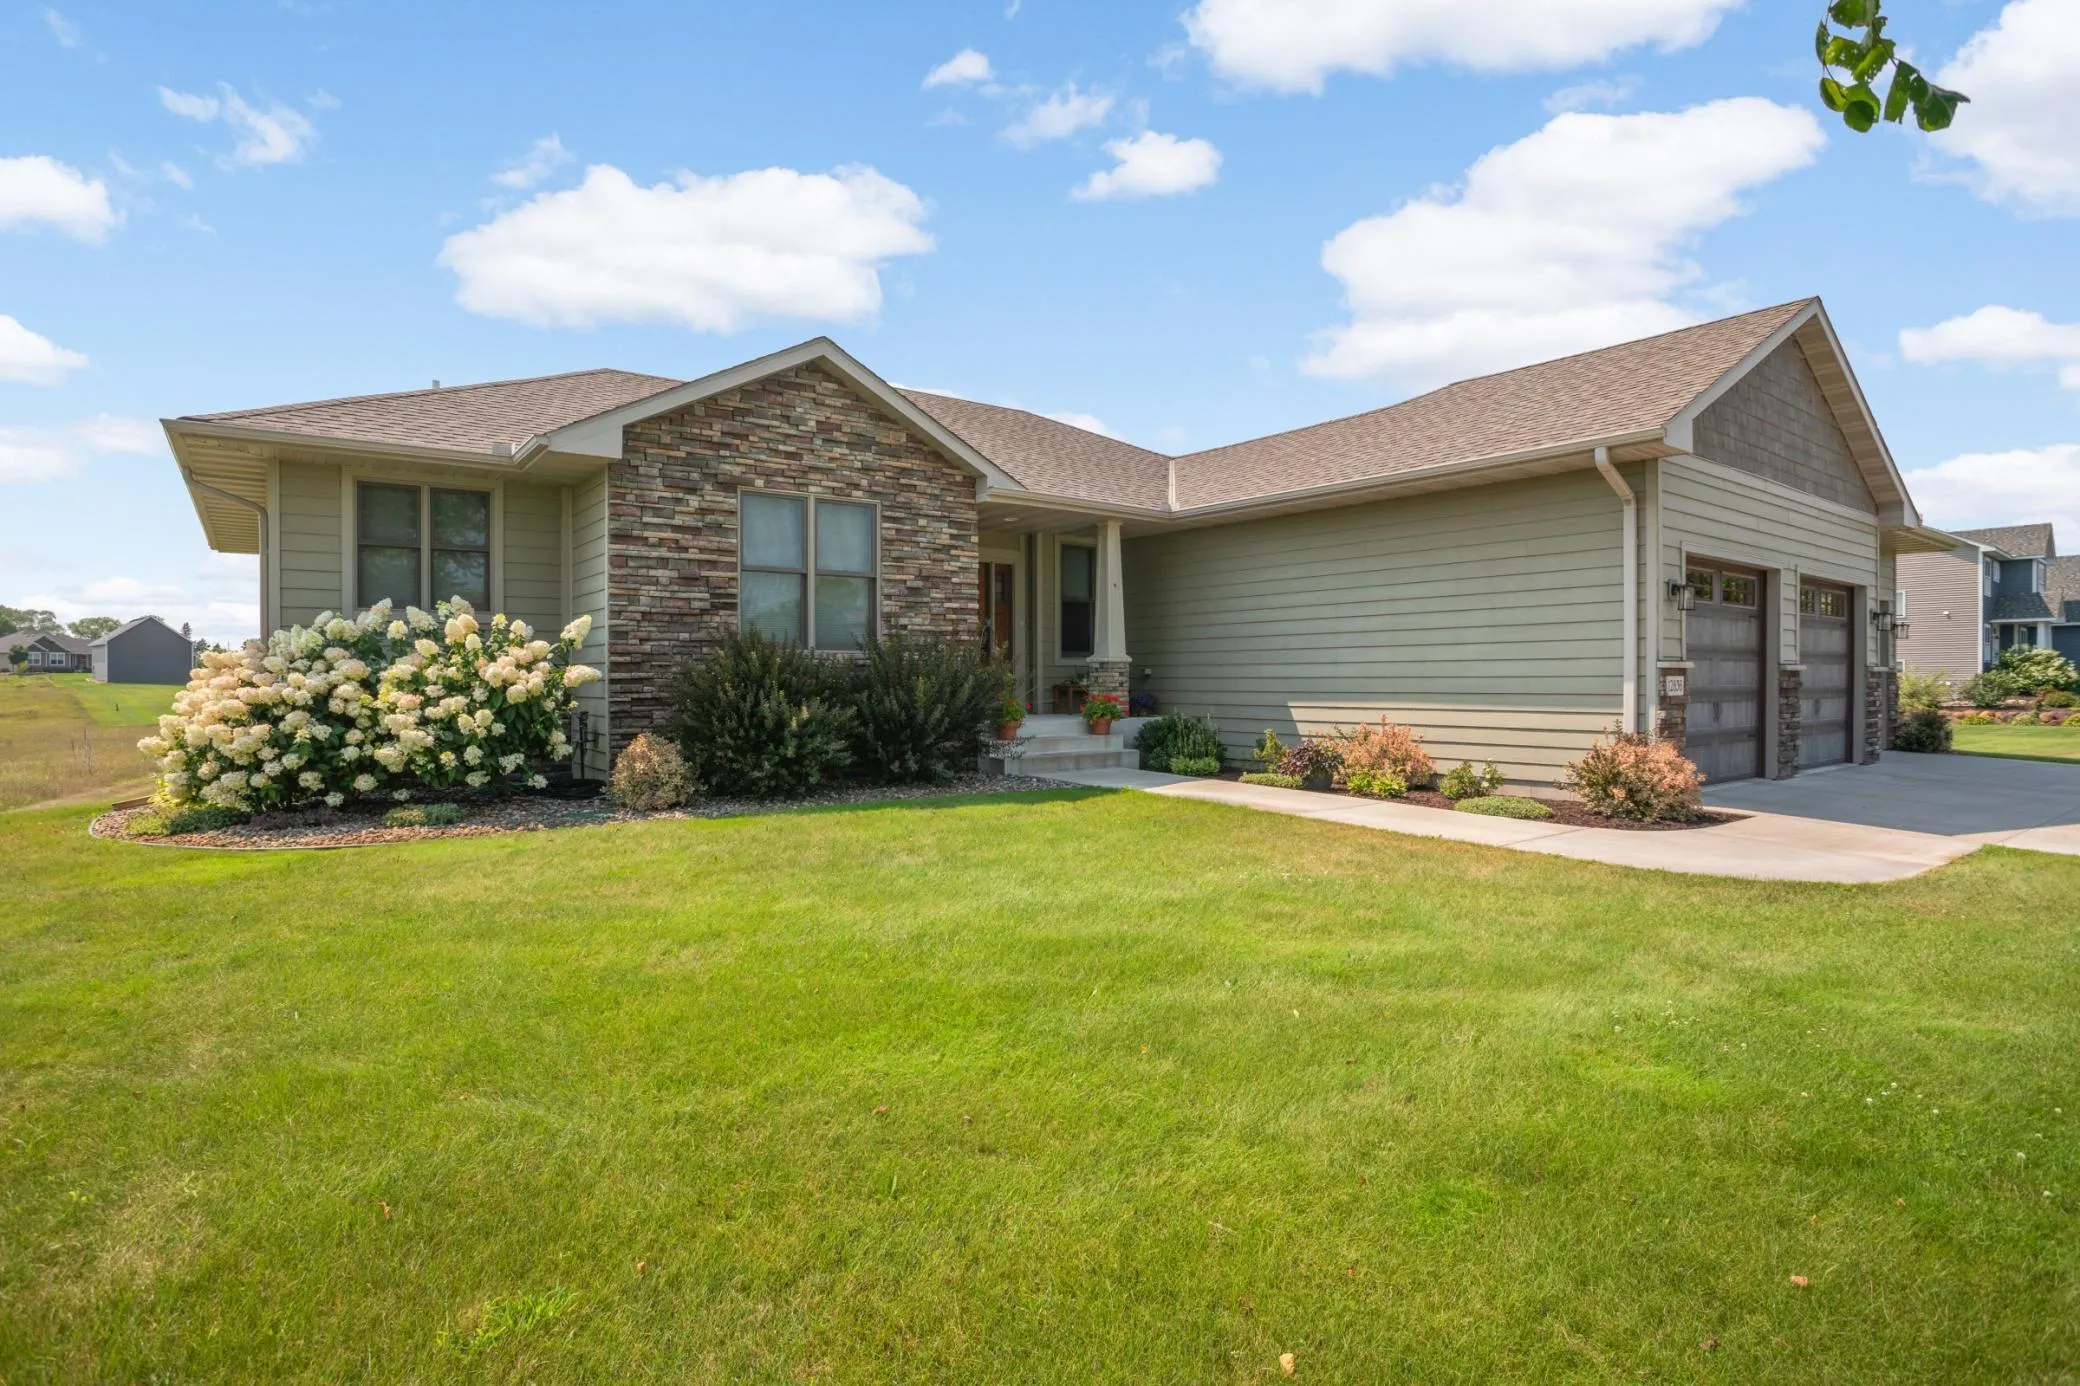 $679,000
4 bds | 3 ba | 2,732 sqft
12836 96th Ne Street, Otsego, MN 55330
 Listing courtesy of Northland Sotheby's International Realty
-
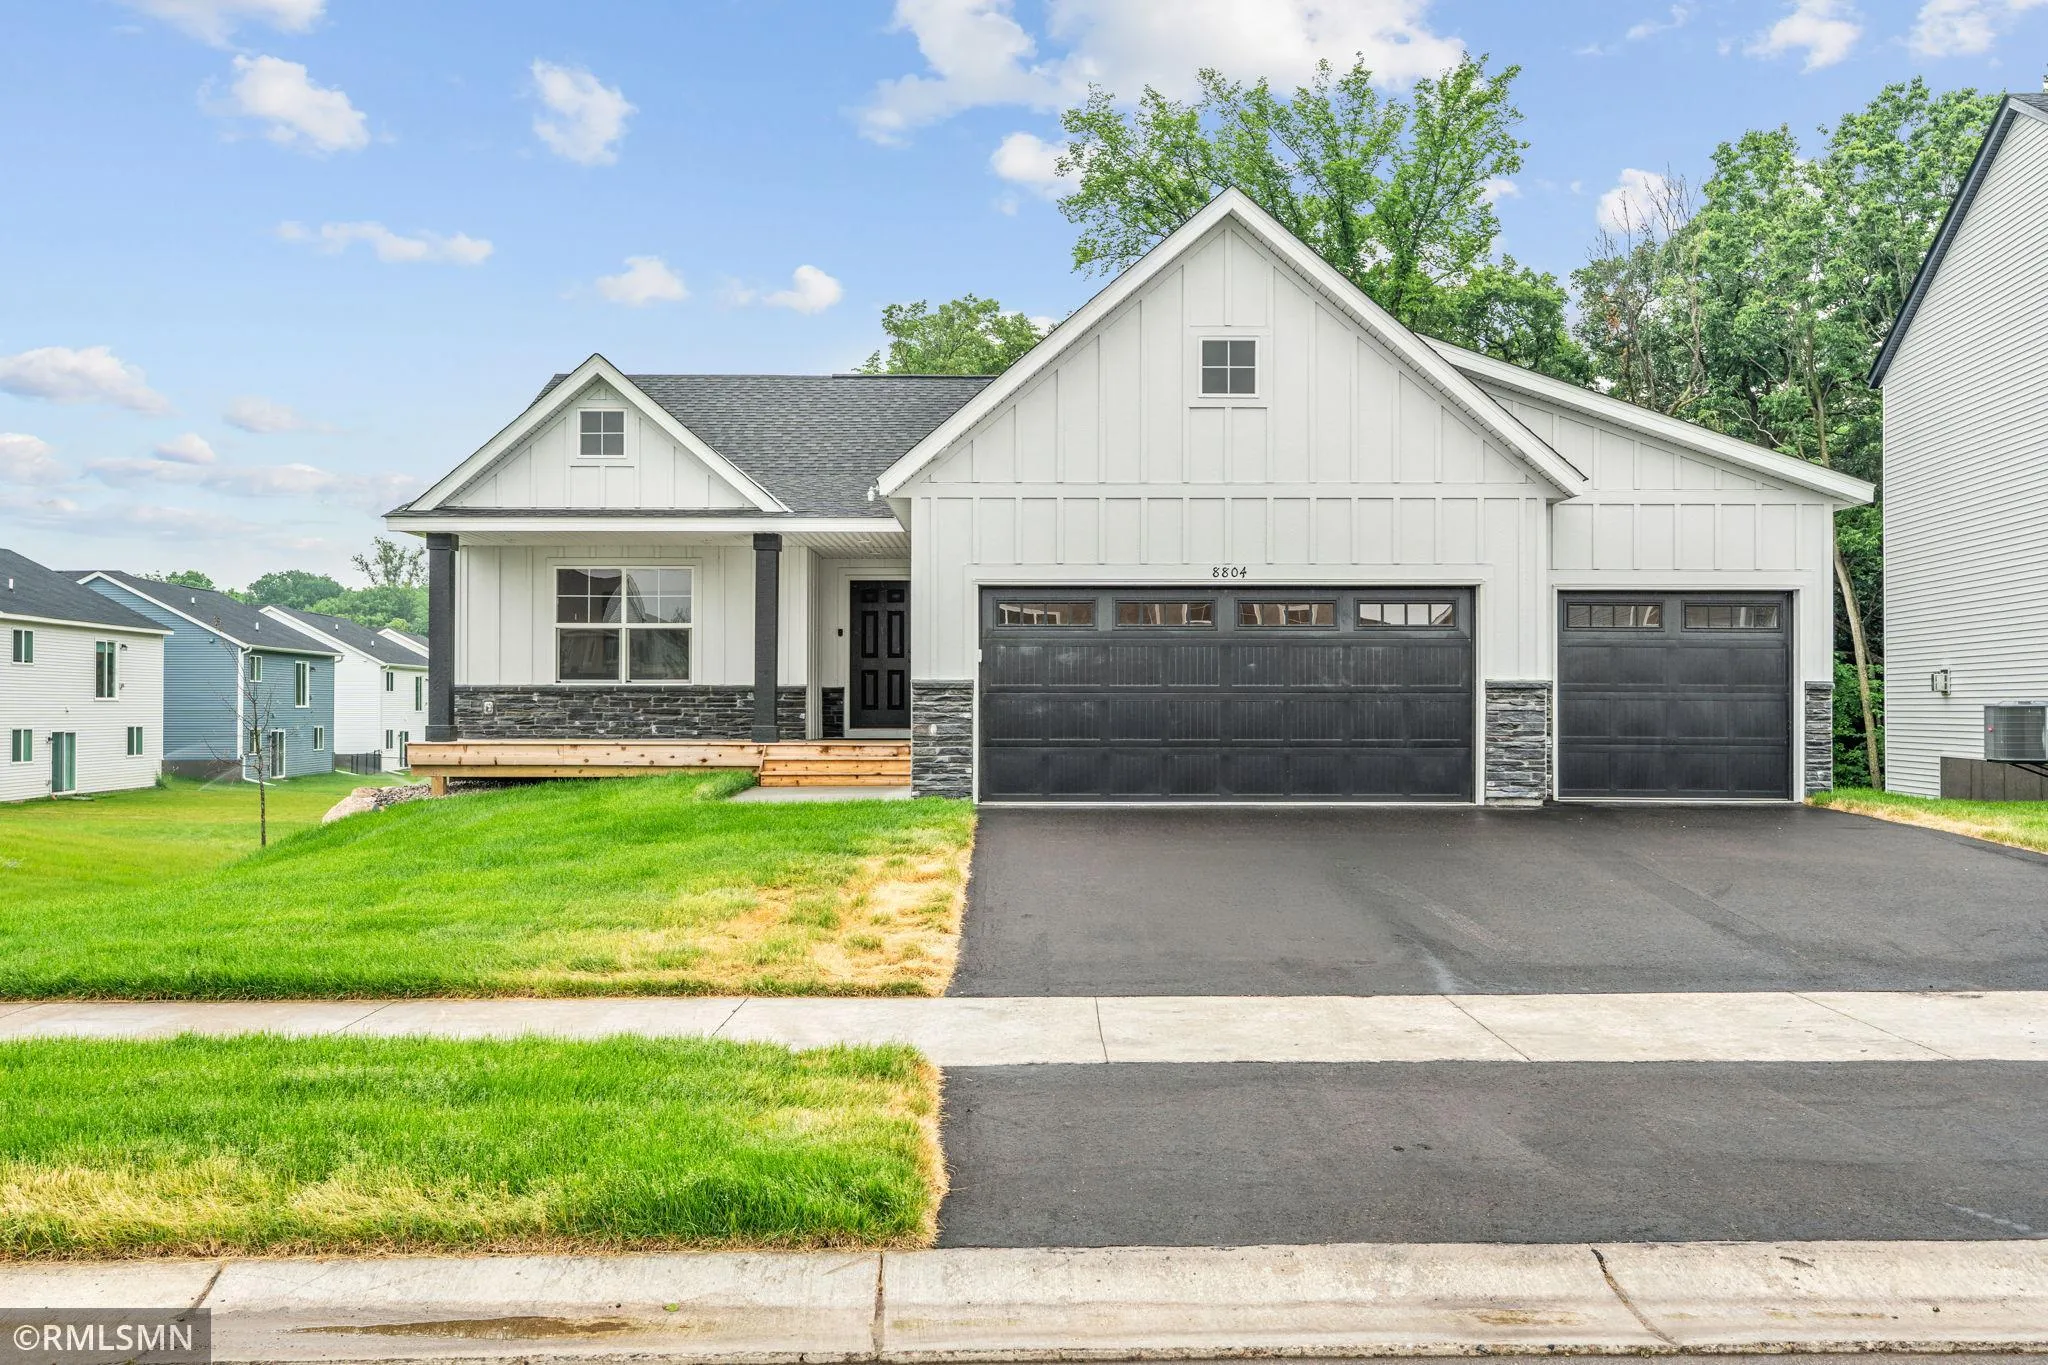 $519,900
5 bds | 3 ba | 2,949 sqft
17150 63rd Ne Street, Otsego, MN 55330
Listing courtesy of Capstone Realty, LLC
-
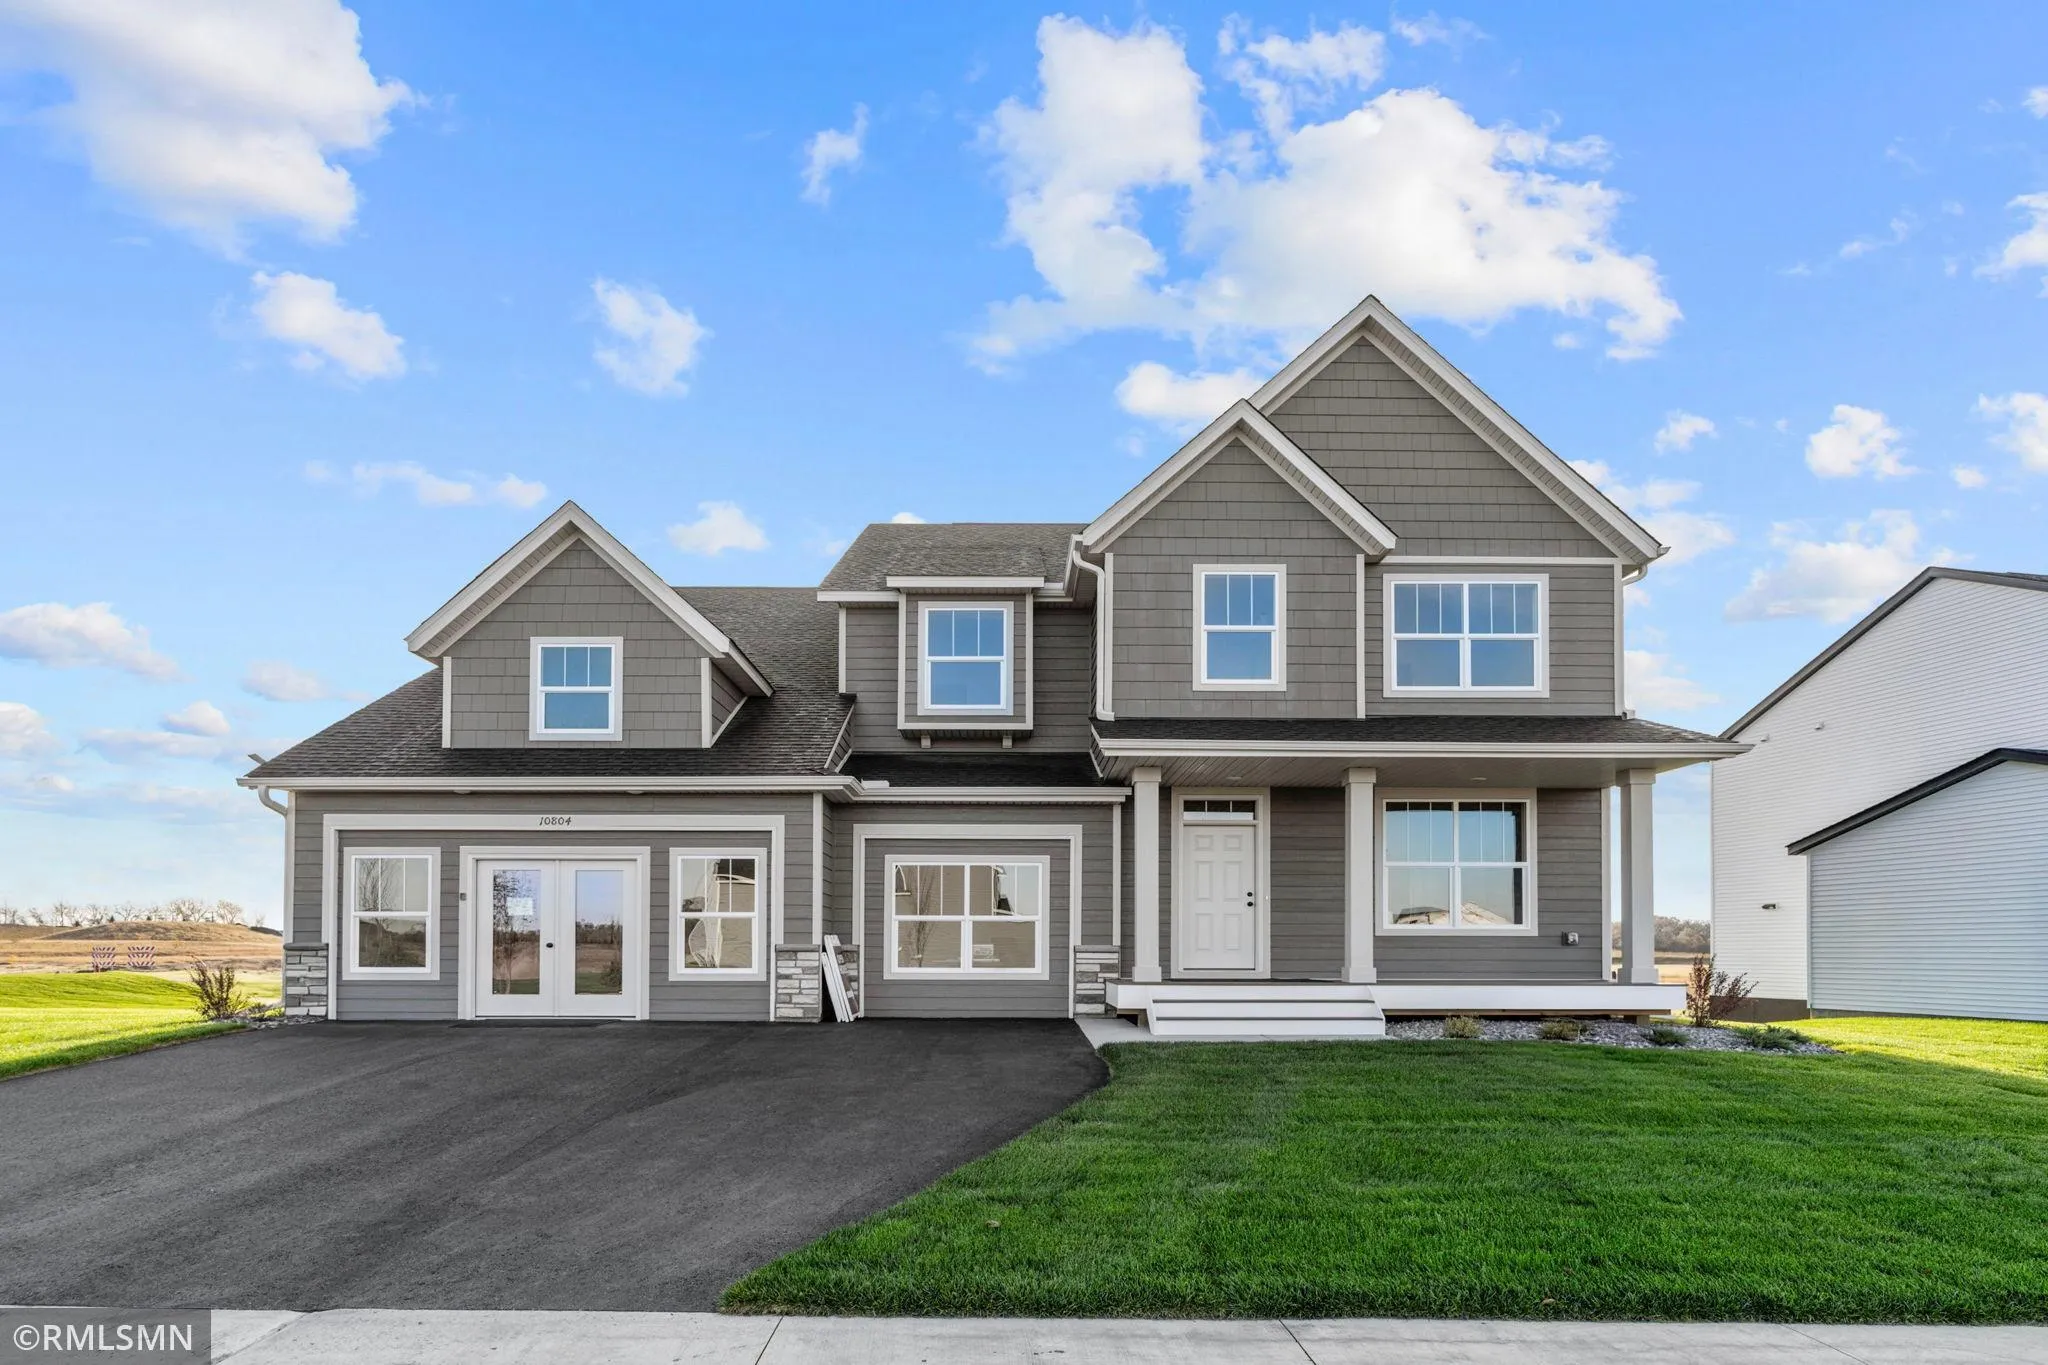 $649,900
6 bds | 5 ba | 4,731 sqft
17254 63rd Ne Street, Otsego, MN 55330
Listing courtesy of Capstone Realty, LLC
-
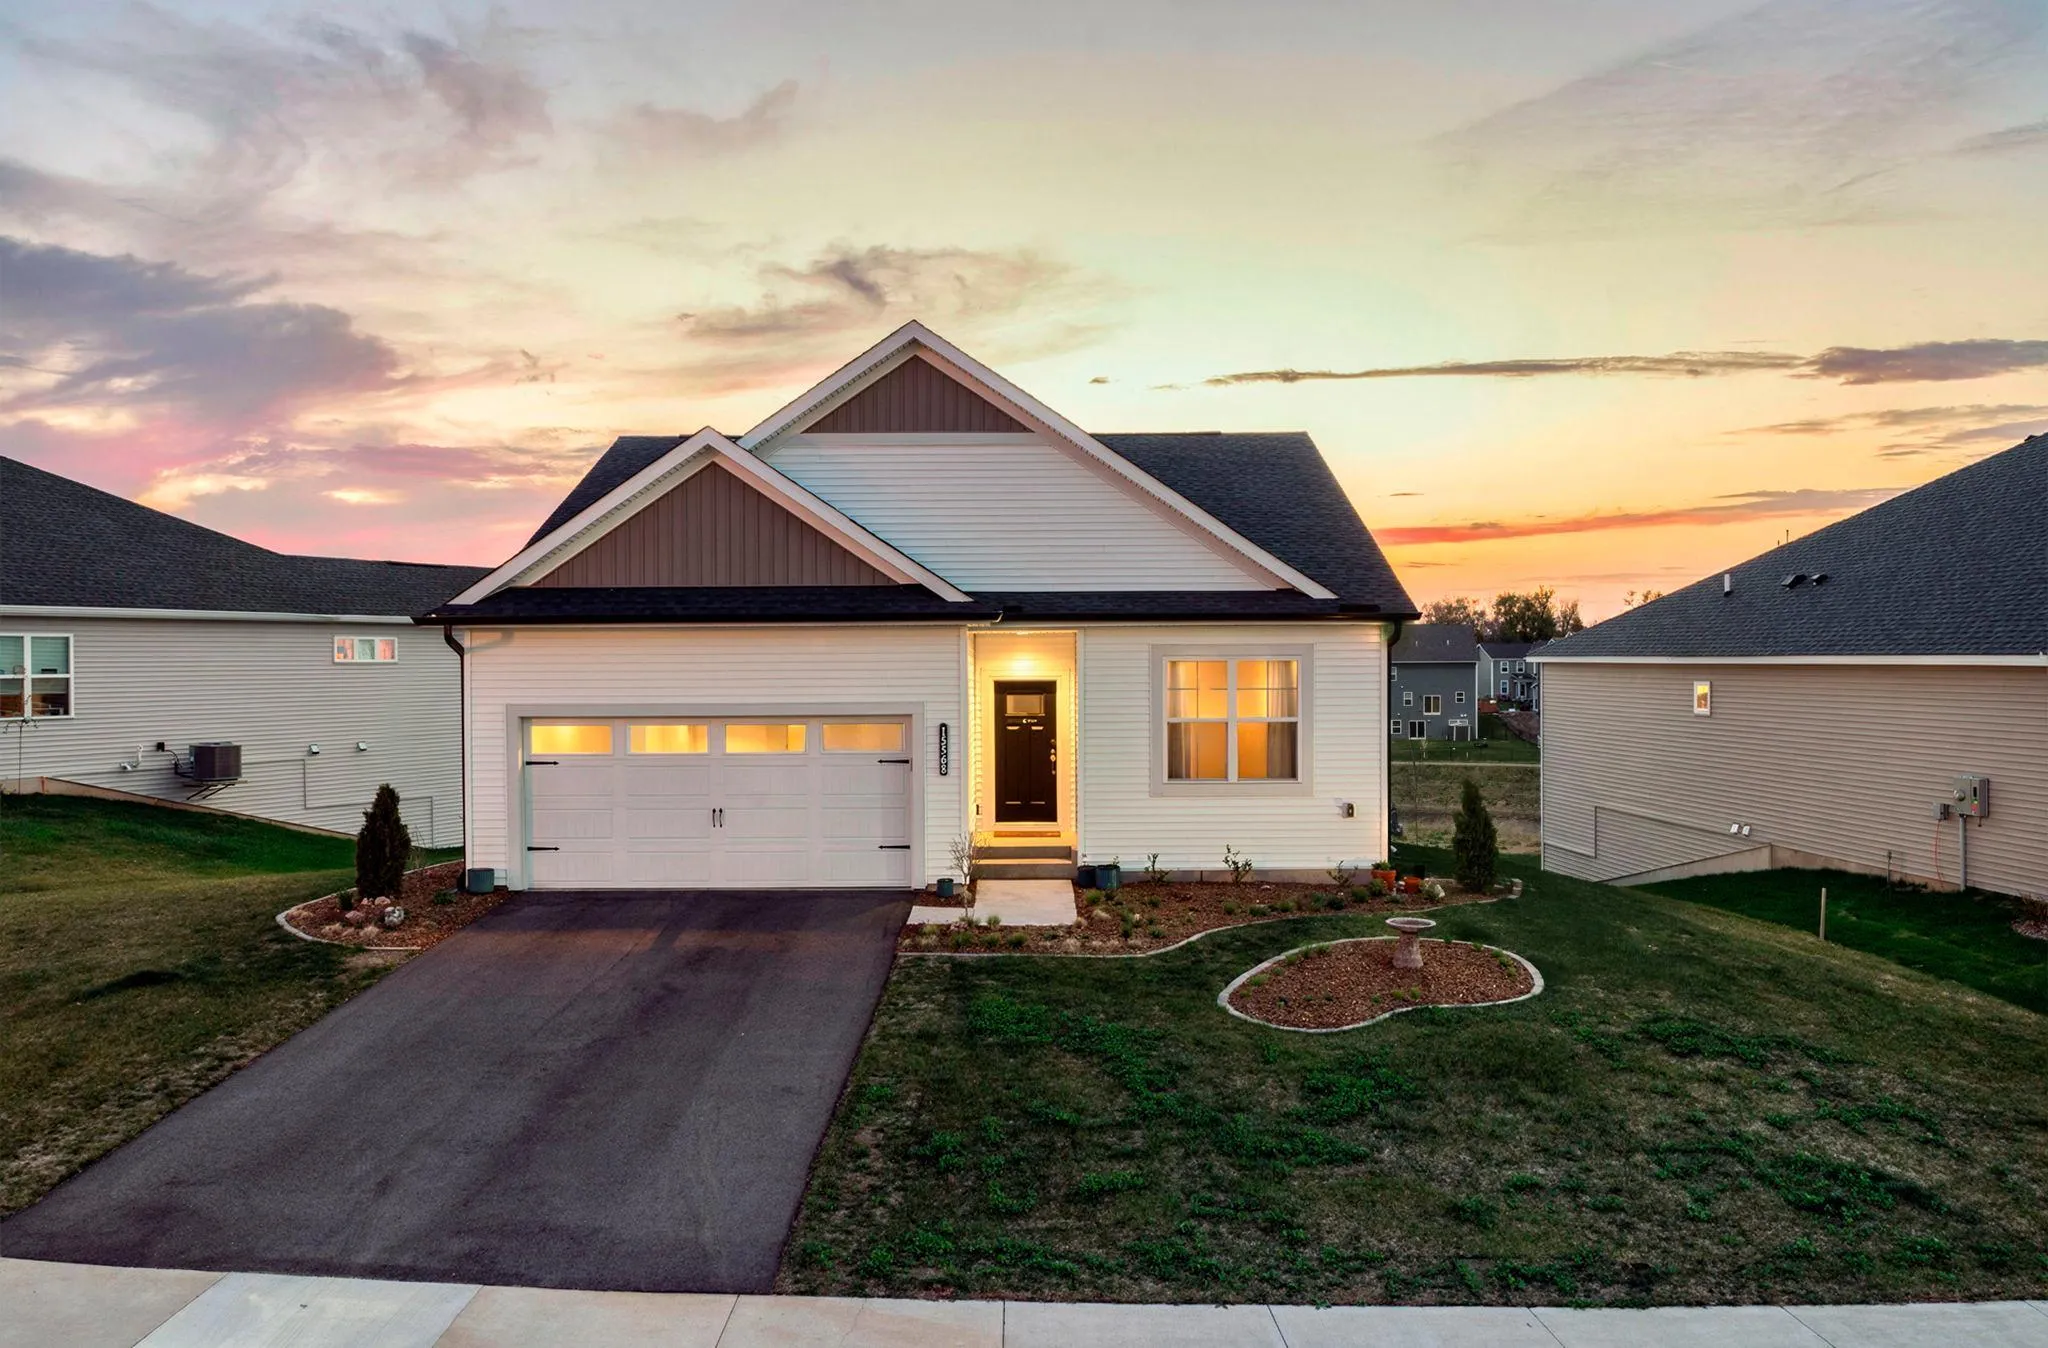 $489,000
3 bds | 3 ba | 2,212 sqft
15568 71st Ne Street, Otsego, MN 55330
Listing courtesy of Keller Williams Integrity NW
-
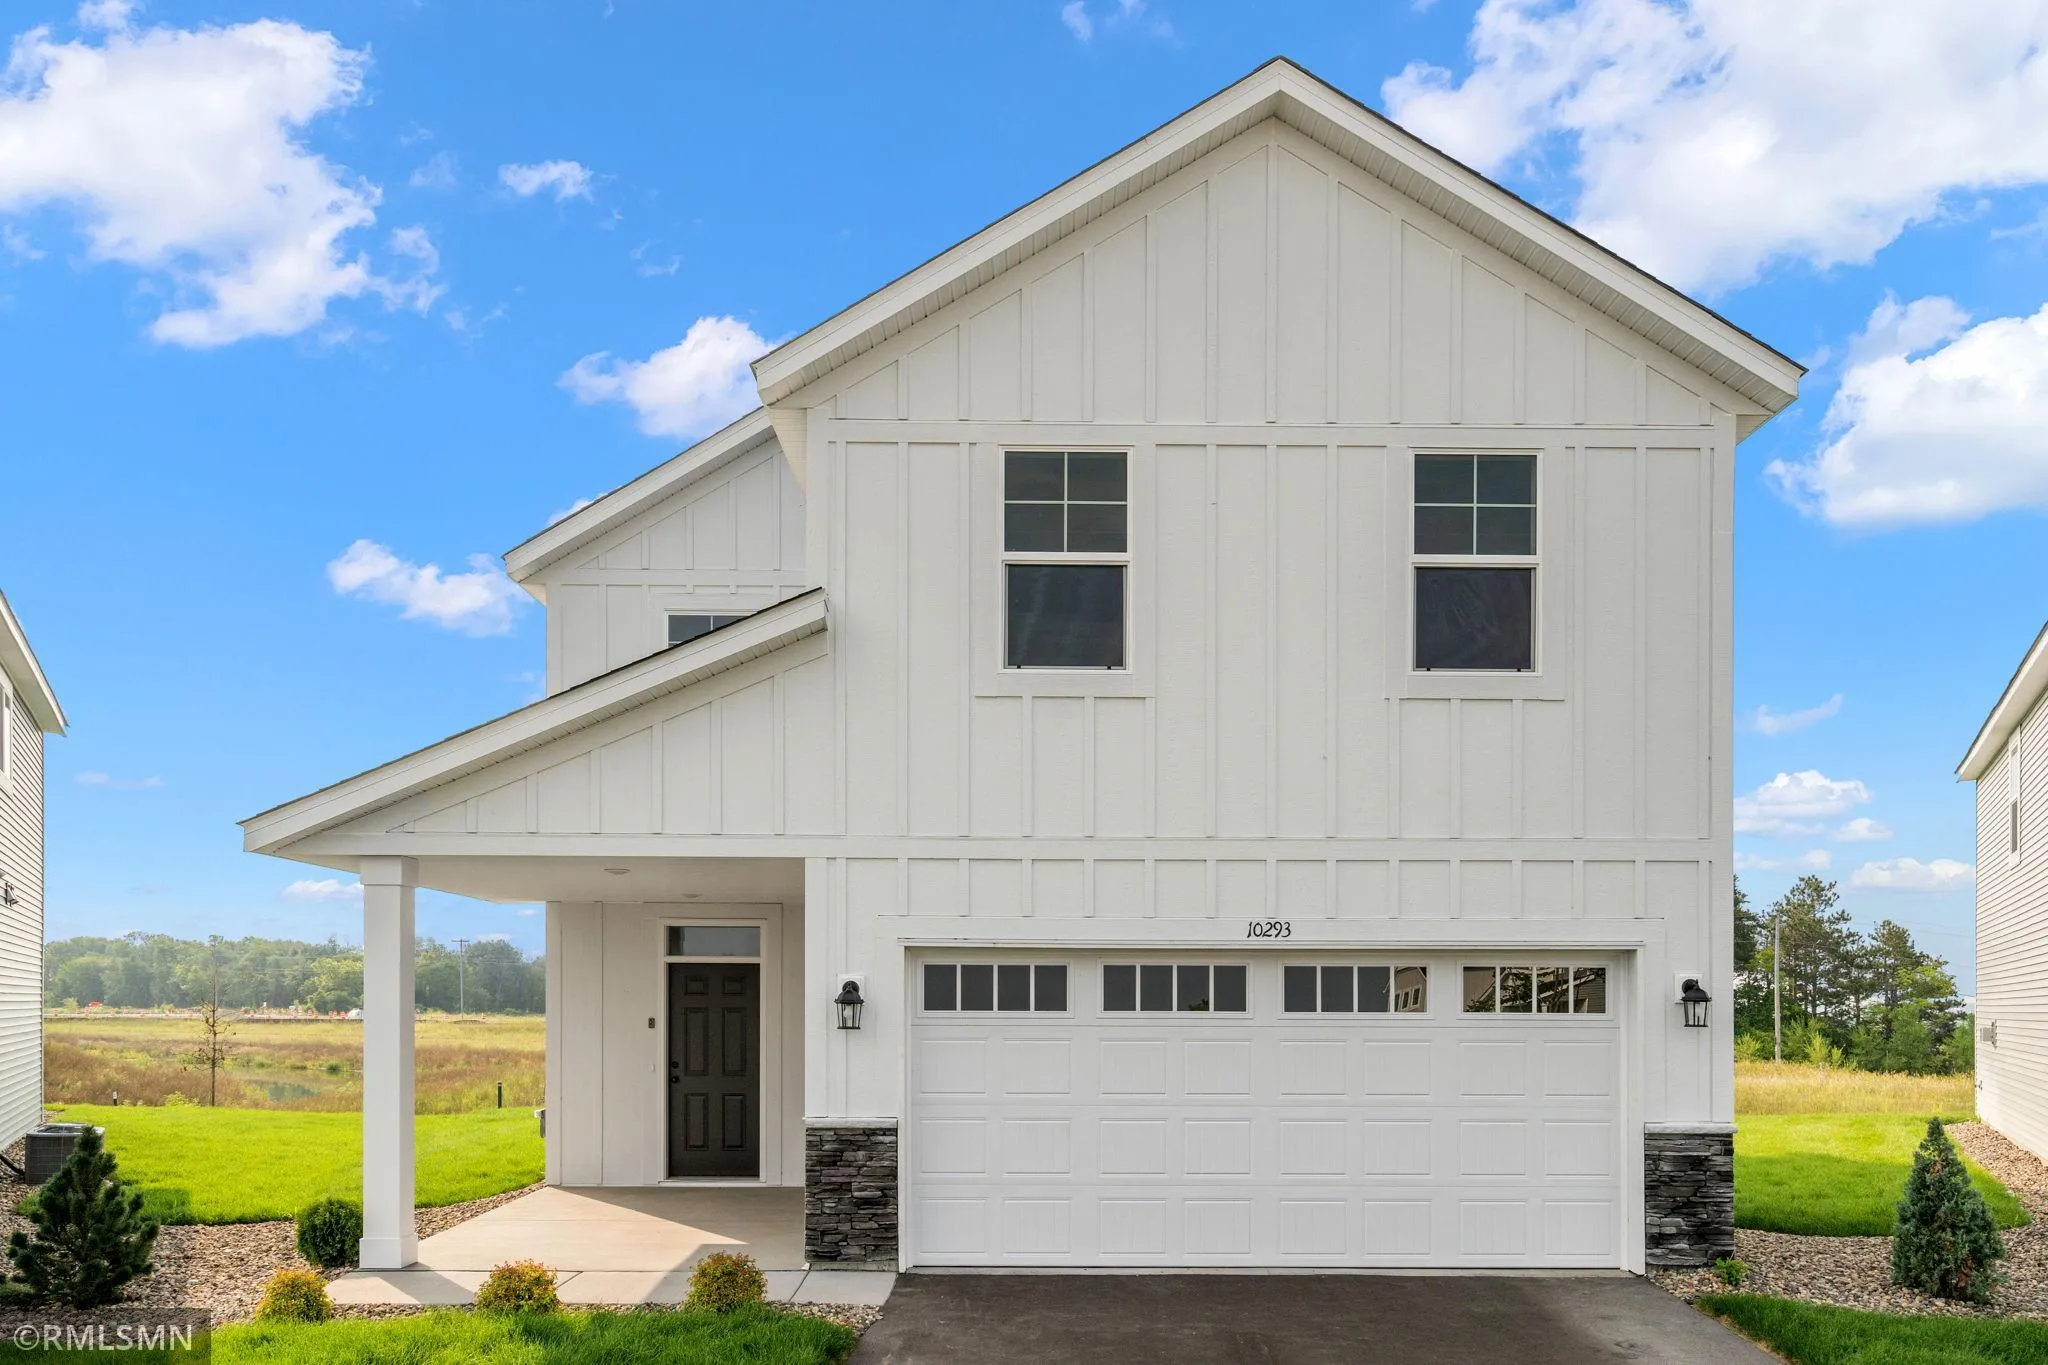 $439,900
5 bds | 3 ba | 2,824 sqft
16580 Ulysses Nw Street, Elk River, MN 55330
Listing courtesy of Capstone Realty, LLC
-
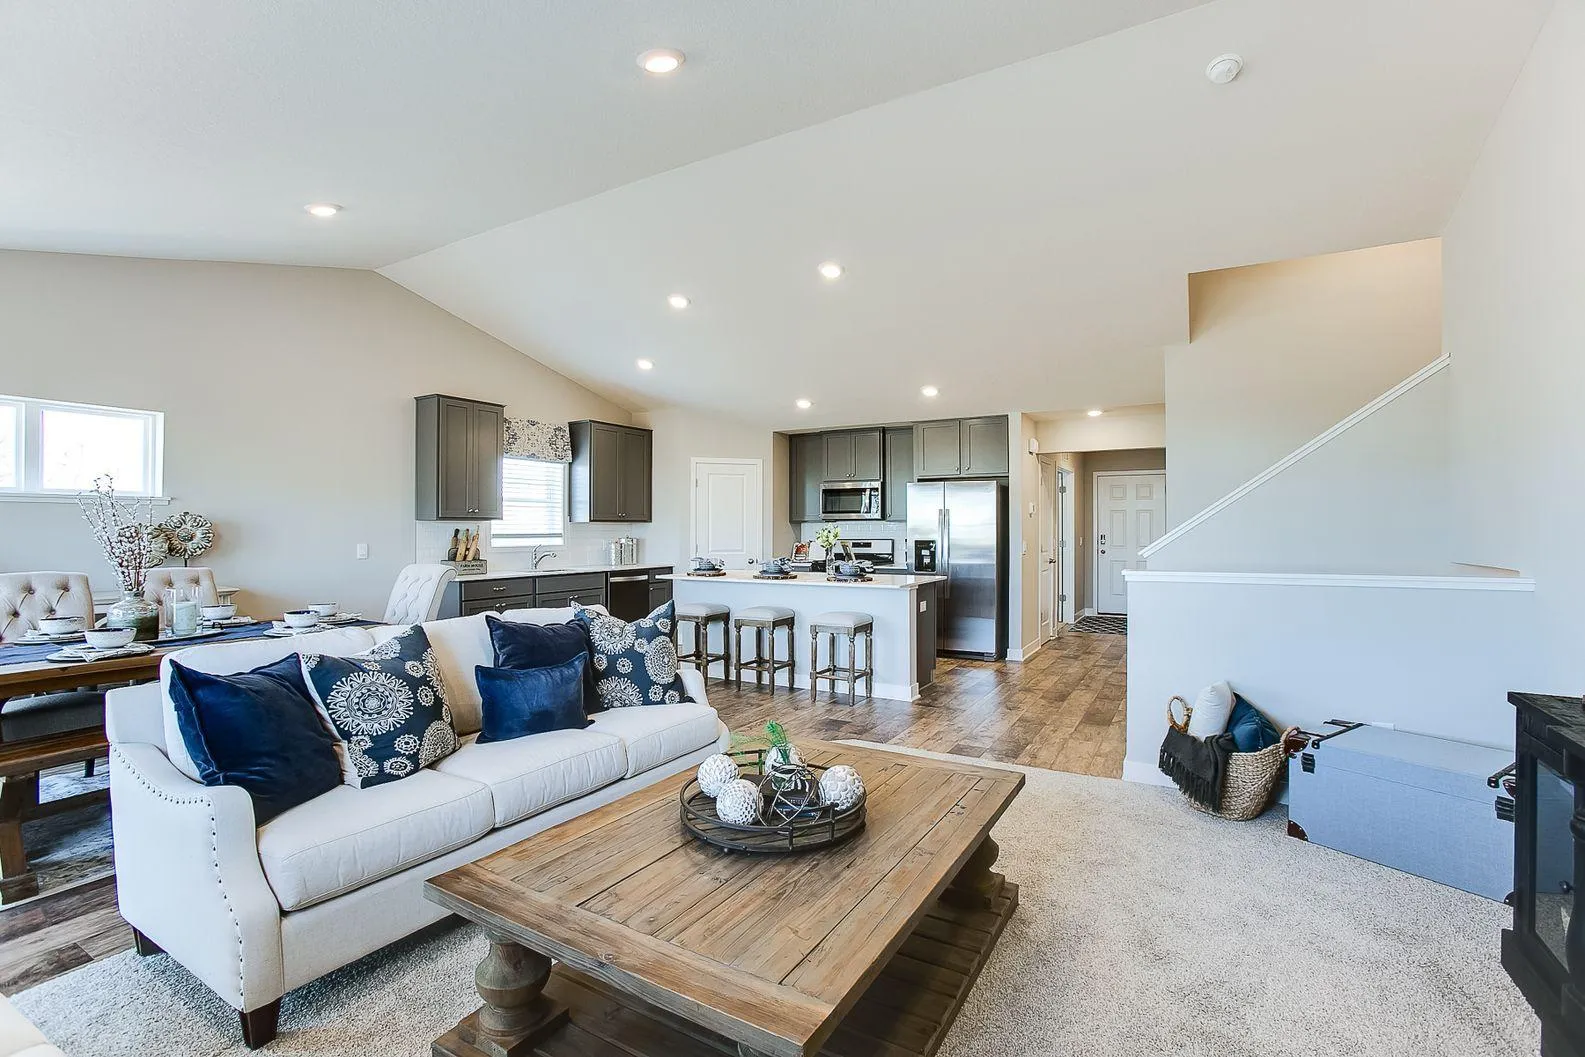 $470,250
4 bds | 4 ba | 2,402 sqft
12345 71st Ne Street, Otsego, MN 55330
Listing courtesy of D.R. Horton, Inc.
-
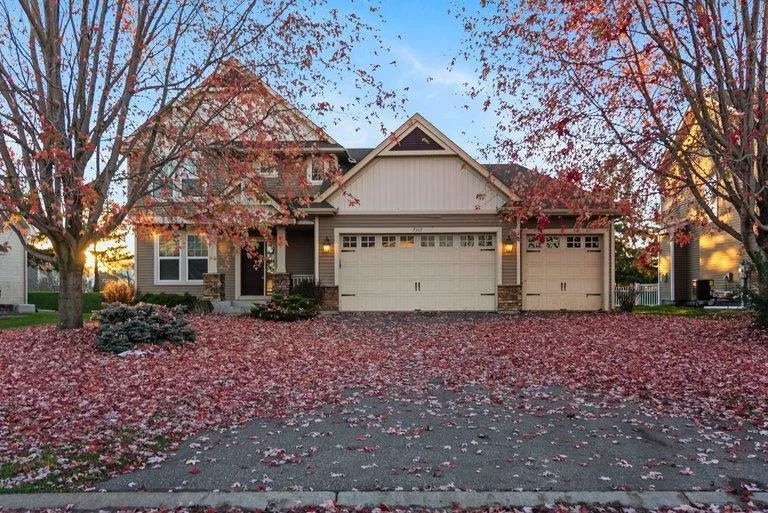 $389,000
3 bds | 3 ba | 1,870 sqft
7347 Mackenzie Ne Avenue, Otsego, MN 55330
Listing courtesy of eXp Realty
-
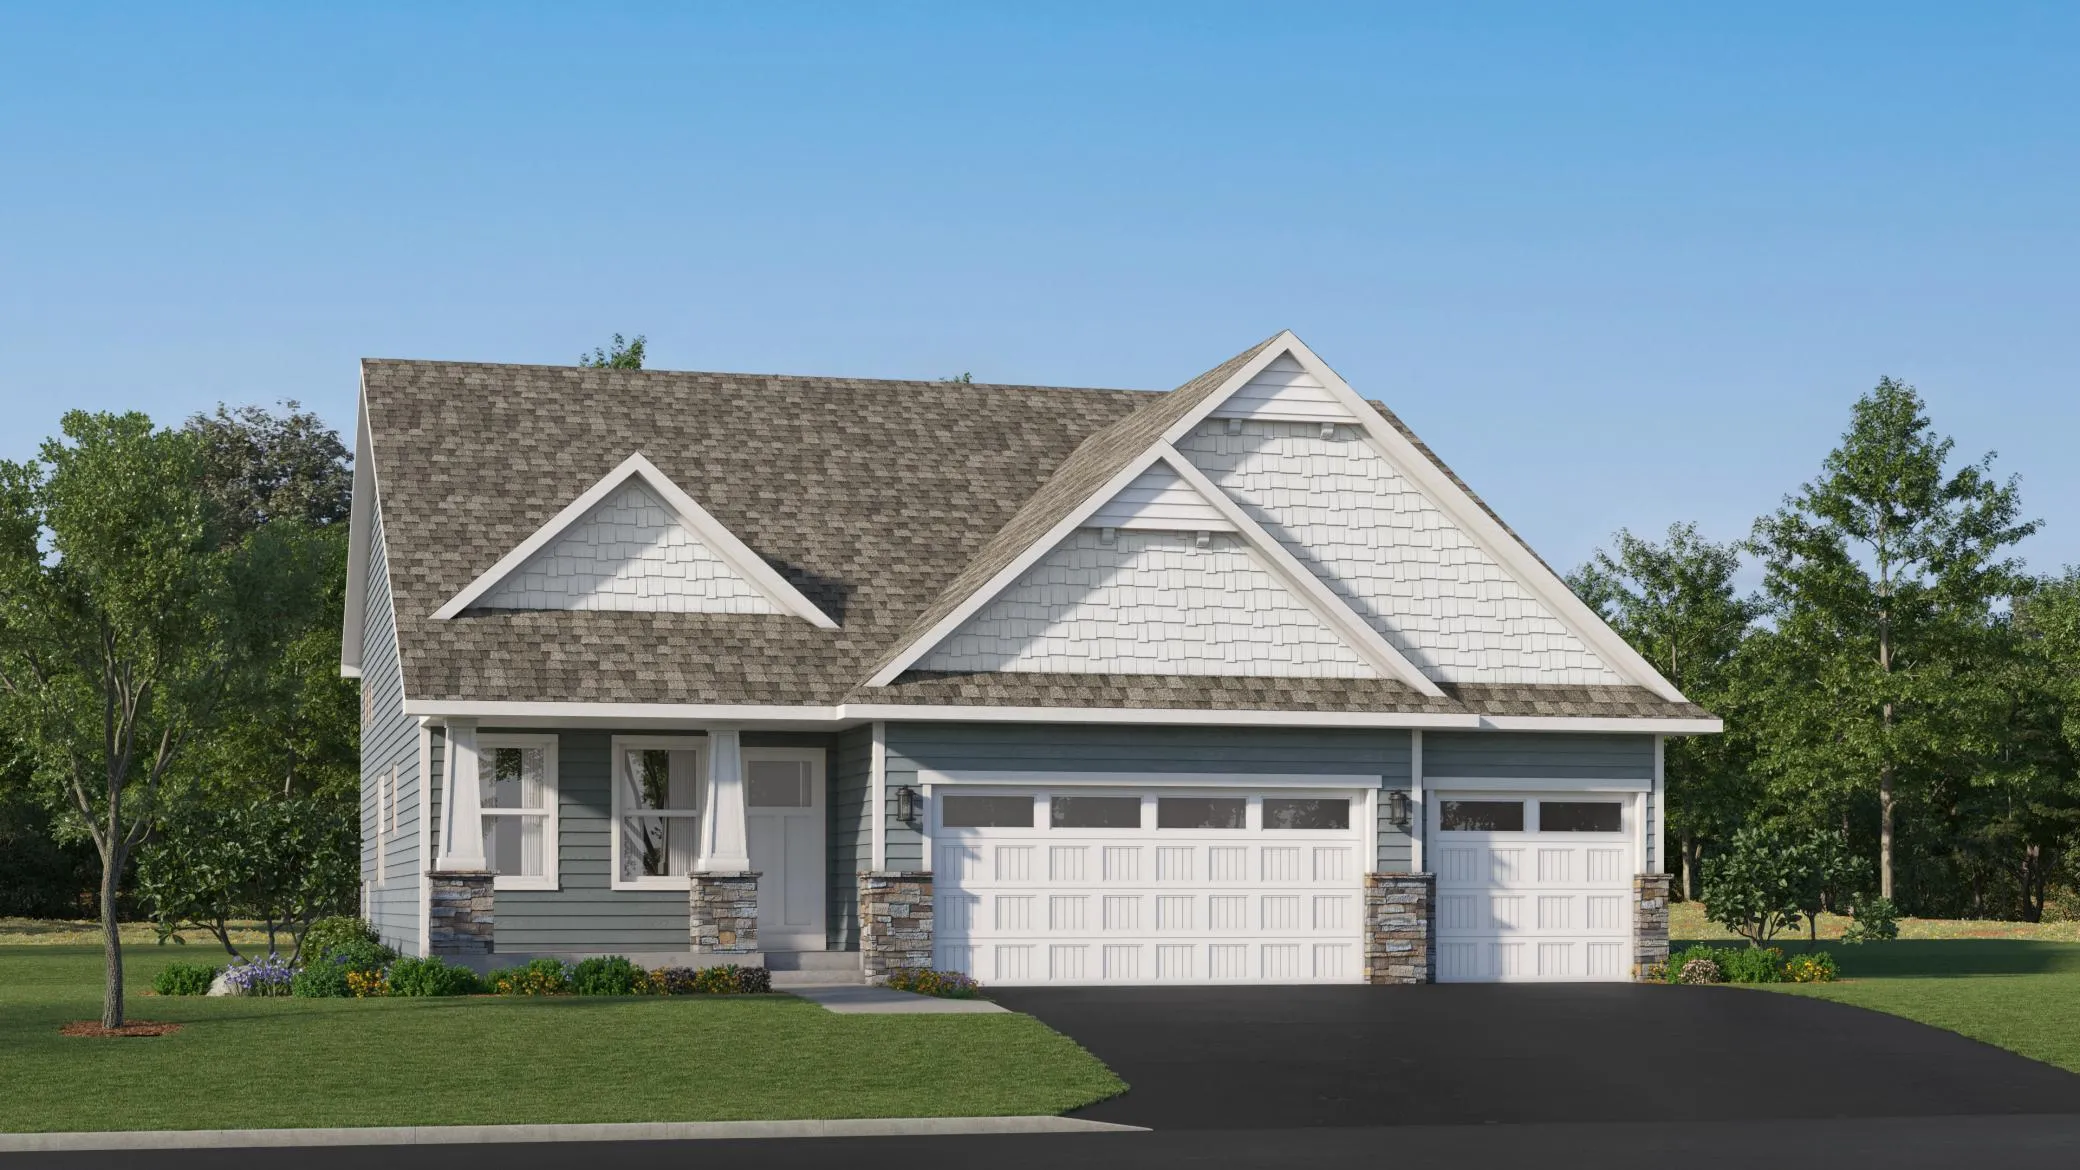 $446,890
3 bds | 3 ba | 1,719 sqft
7272 Langley Ne Avenue, Otsego, MN 55330
Listing courtesy of Lennar Sales Corp
Request a tour
7605 Odell Ne Avenue, Otsego, MN 55330