
1 / 32
$725,000
- 2 beds
- 2 baths
- 1,614 sqft
100 2nd Ne Street Unit A620, Minneapolis, MN 55413
For sale Est. —/mo
- Condo · High Rise (4+ Levels)
- Built in 2002
- $449/sqft
- $1,489/mo HOA
- 2-car garage
Overview
Open houses
- Sunday, Nov 1 11 am–12:30 pm Open house
Times are Central.
Oversized windows, a soaring 13-foot ceiling height, and captivating sunrise with sweeping views set the tone for this distinctive Northeast Minneapolis loft, where industrial design complements modern city living. A striking brick wall anchors the open plan living and dining spaces, complemented by oak hardwood floors, designer lighting, and a beautifully appointed kitchen with center island. Meticulously maintained by its original owner, the home features a spacious primary suite, custom closet systems, curated window treatments, smart home technology, and abundant storage. Enjoy coffee on the balcony or retreat to the private rooftop cabana for beautiful skyline views - an exceptional setting for relaxing or entertaining. Two heated parking stalls and a dedicated storage unit add everyday convenience. Village Lofts amenities include a fitness center, community room with full kitchen and fireplace, outdoor patio, generous rooftop terrace, pet run, car wash, secure package room, dry cleaning room, and guest parking. Set near the Mississippi River waterfront, miles of scenic trails, the historic charm and acclaimed dining of St. Anthony Main, and the vibrant energy of the North Loop across the river.
Facts & features
Interior
- Bedrooms: 2
- Bathrooms: 2 (1 full, 1 three-quarter)
- Finished sqft: 1,614
- Above grade sqft: 1,614
- Basement: None
- Heating: Forced Air
- Cooling: Central Air
- Appliances: Cooktop, Dishwasher, Dryer, Exhaust Fan, Microwave, Refrigerator, Stainless Steel Appliances, Wall Oven, Washer
- Laundry: Laundry Room, Main Level, Sink, In Unit
- Fireplaces: 1 (Gas, Living Room, Stone)
Property
- Parking: Assigned, Attached Garage, Guest Parking, Heated Garage, Secured, Underground
- Garage spaces: 2
- Lot dimensions: Common
- Lot features: Irregular Lot
- Exterior features: Stone
Construction
- Home type: Condo (High Rise (4+ Levels))
- Levels: One
- Year built: 2002
Utilities
- Sewer: City Sewer/Connected
- Water: City Water/Connected
Community & HOA
- Subdivision: Cic 1107 Village Lofts At St Antho
- HOA fee: $1,489/mo
- HOA includes: Air Conditioning, Building Exterior, Cable TV, Controlled Access, Gas, Hazard Insurance, Heating, Internet, Lawn Care, Maintenance Grounds, Parking, Professional Mgmt, Sanitation, Security System, Sewer, Shared Amenities, Snow Removal, Water
- Amenities: Car Wash, Elevator(s), Fire Sprinkler System, Lobby Entrance, Other, Patio, Security Building
Taxes & location
- Annual taxes: $10,475 (2026)
- County: Hennepin
- School district: Minneapolis
Listing
- Status: For sale
- Listed: Oct 28, 2026
- Days on market: 1
- MLS #: 7166000
Monthly payment
—/mo
An example, not a loan offer. Taxes and HOA dues come from the listing when known; home insurance is a rough estimate. Mortgage insurance is not included. Your rate depends on your lender and credit.
Location
Nearby homes
-
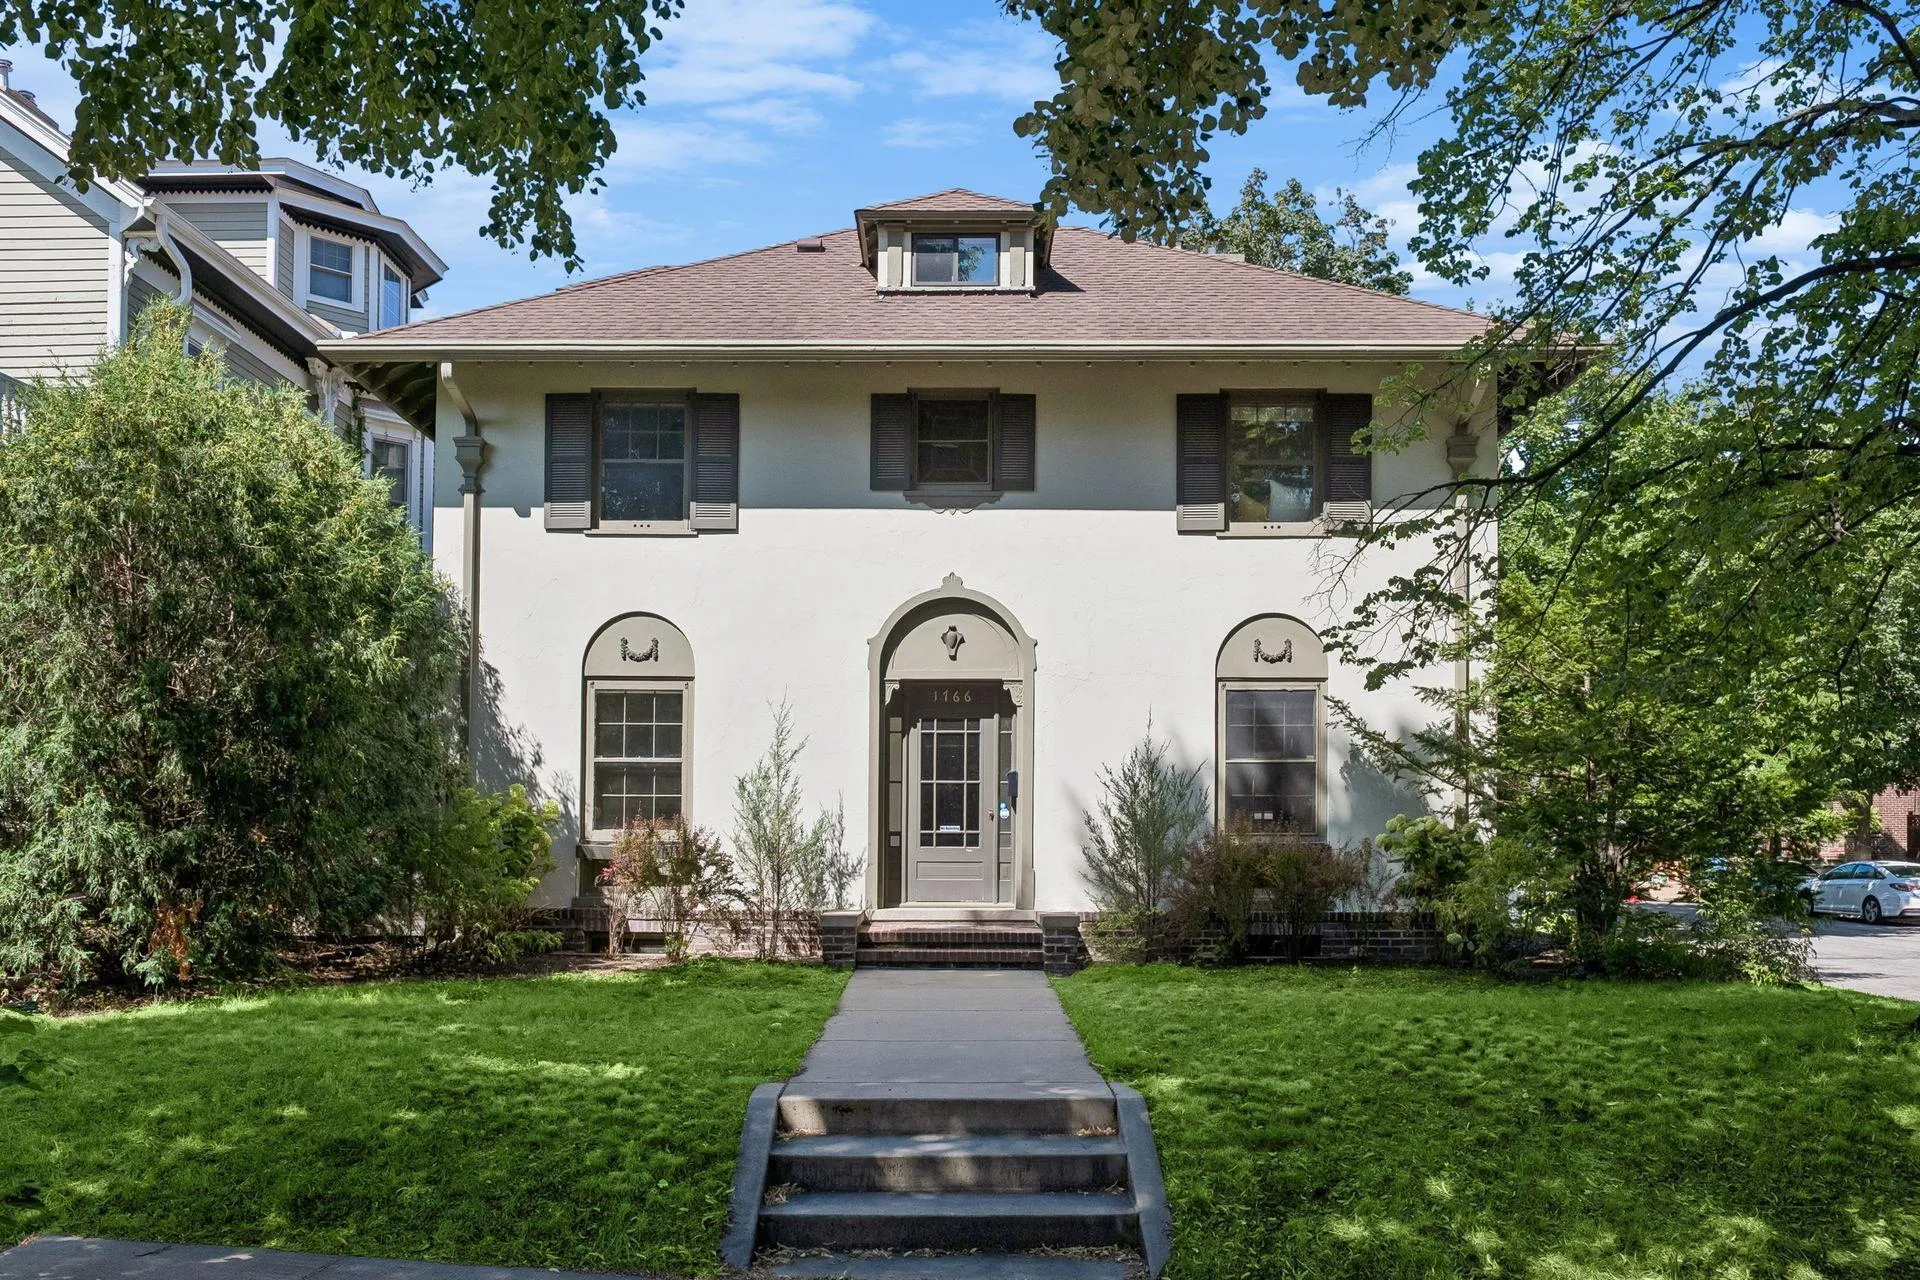 $834,900
4 bds | 3 ba | 3,721 sqft
1766 Emerson S Avenue, Minneapolis, MN 55403
Listing courtesy of Compass
-
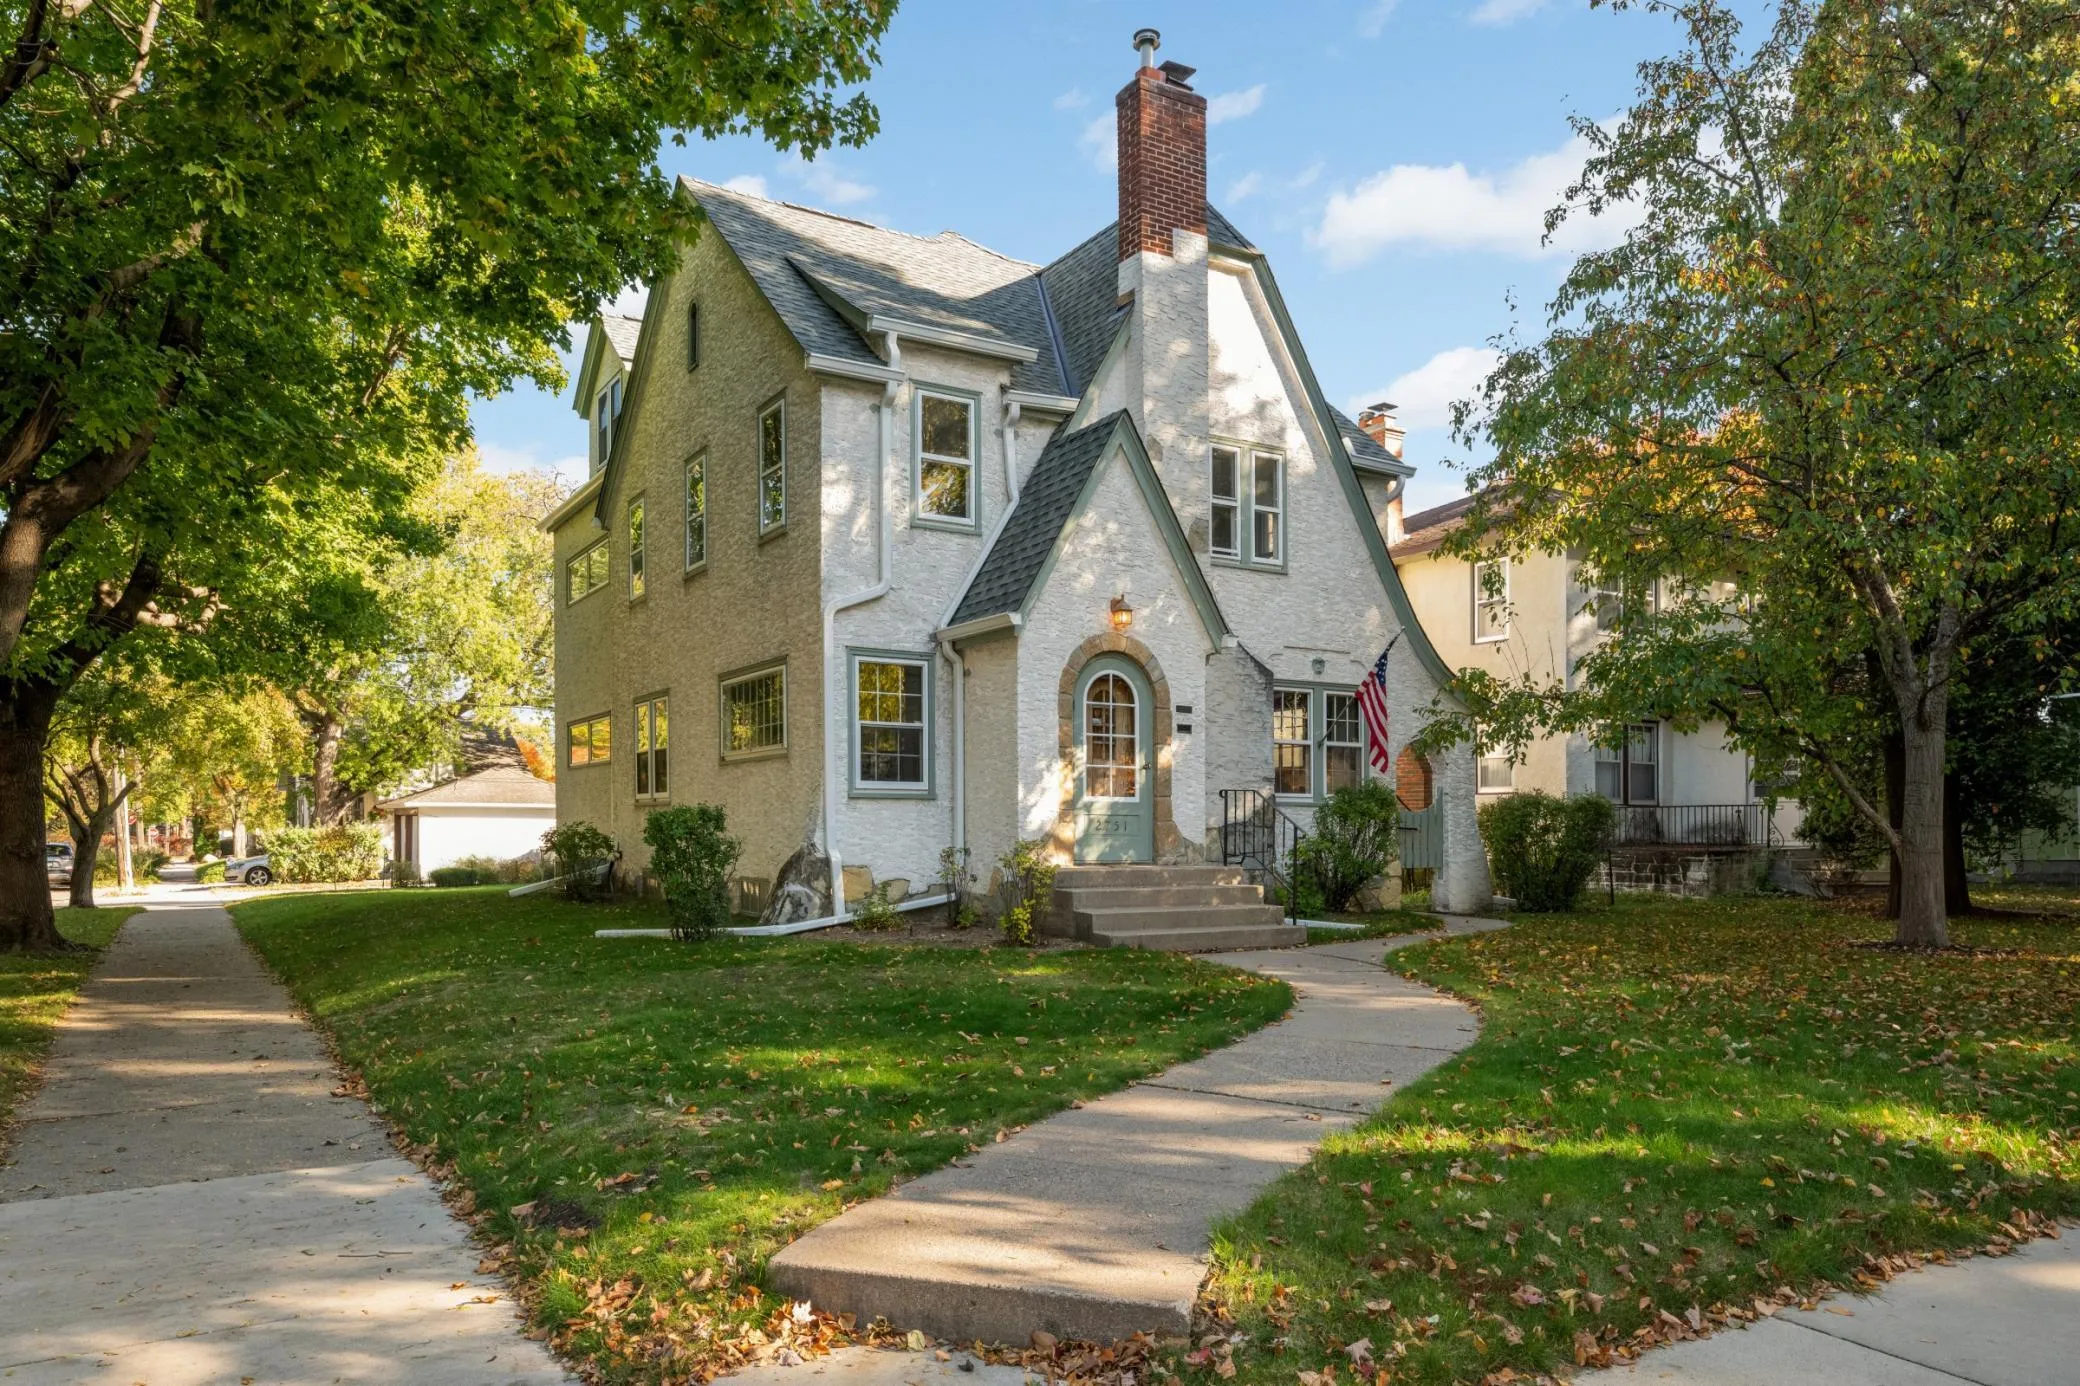 $524,900
4 bds | 2 ba | 2,300 sqft
2751 Arthur Ne Street, Minneapolis, MN 55418
Listing courtesy of Keller Williams Realty Integrity Lakes
-
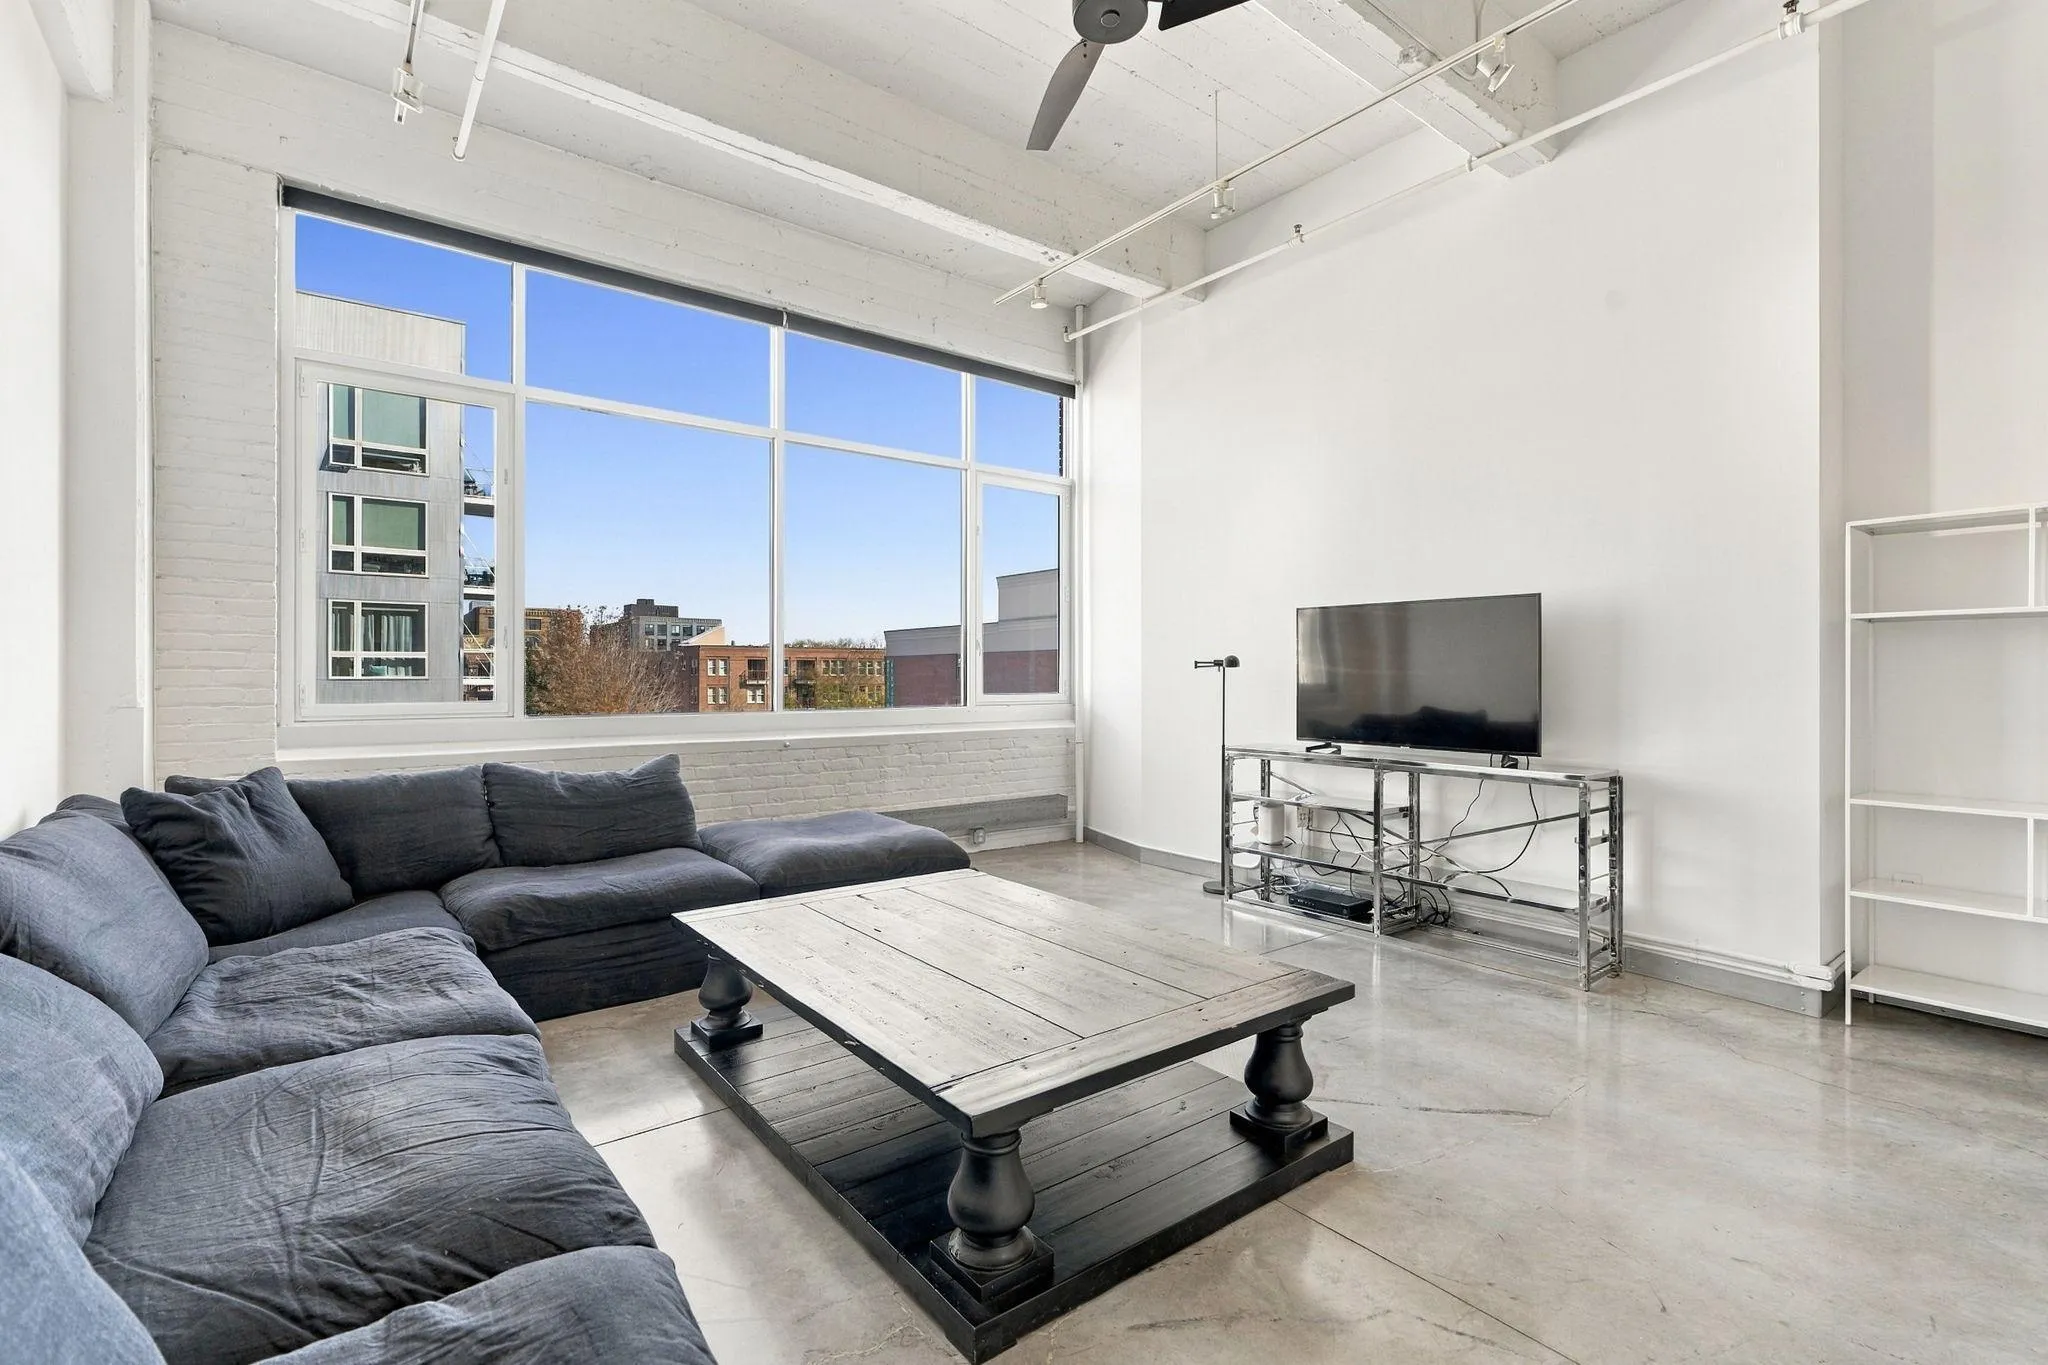 $535,000
2 bds | 2 ba | 1,500 sqft
700 Washington N Avenue Unit 420, Minneapolis, MN 55401
Listing courtesy of Edina Realty, Inc.
-
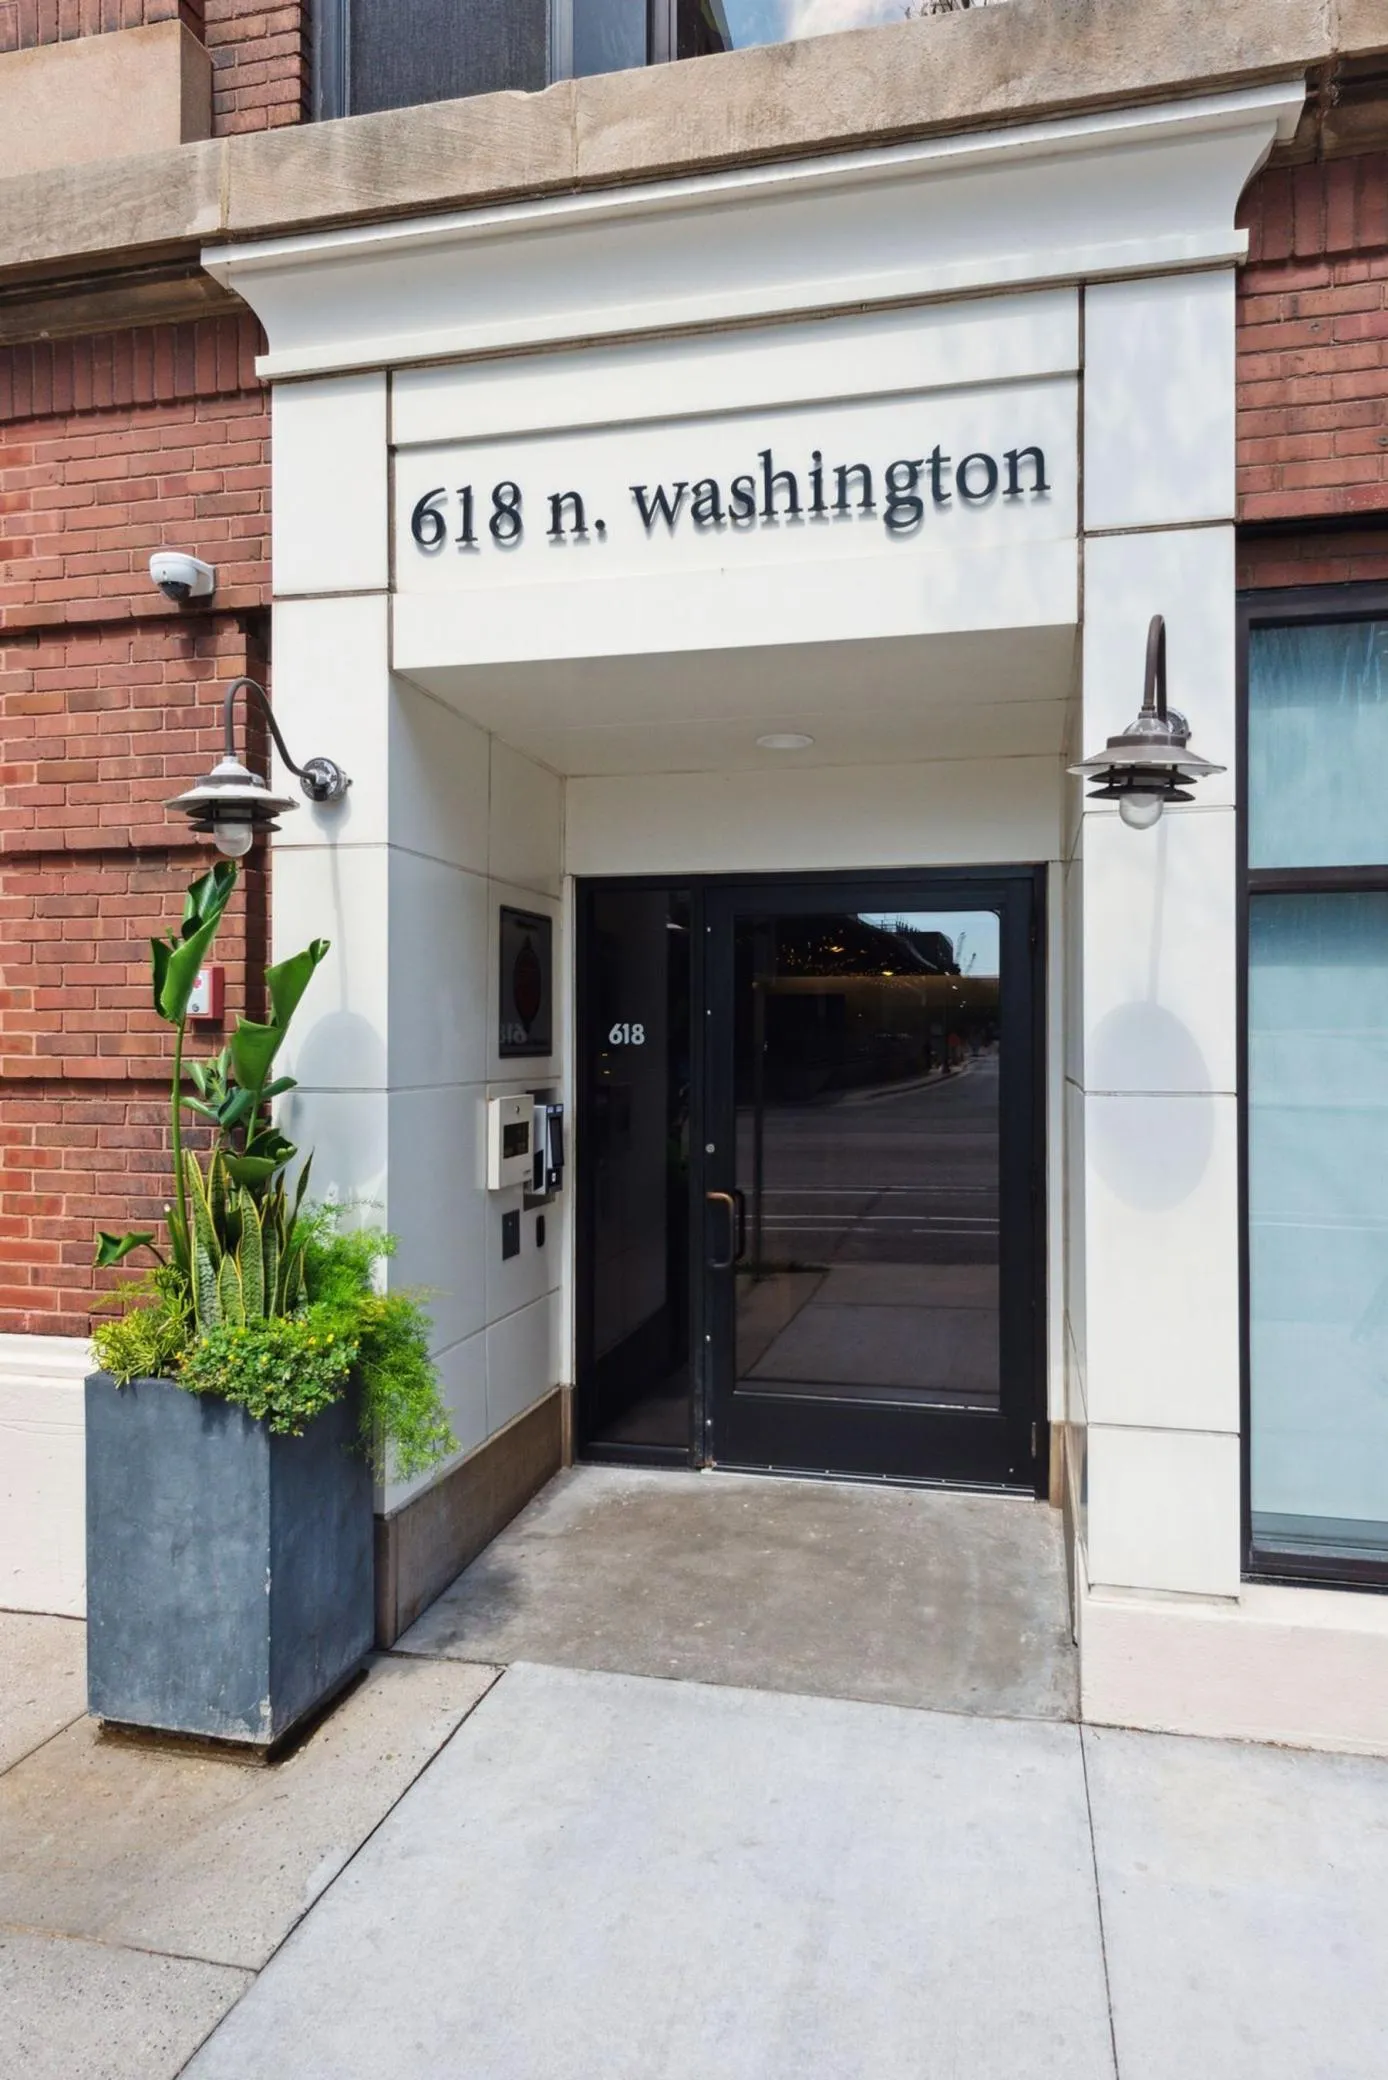 $550,000
2 bds | 2 ba | 1,129 sqft
618 Washington N Avenue Unit 301, Minneapolis, MN 55401
Listing courtesy of Lakes Sotheby's International Realty
-
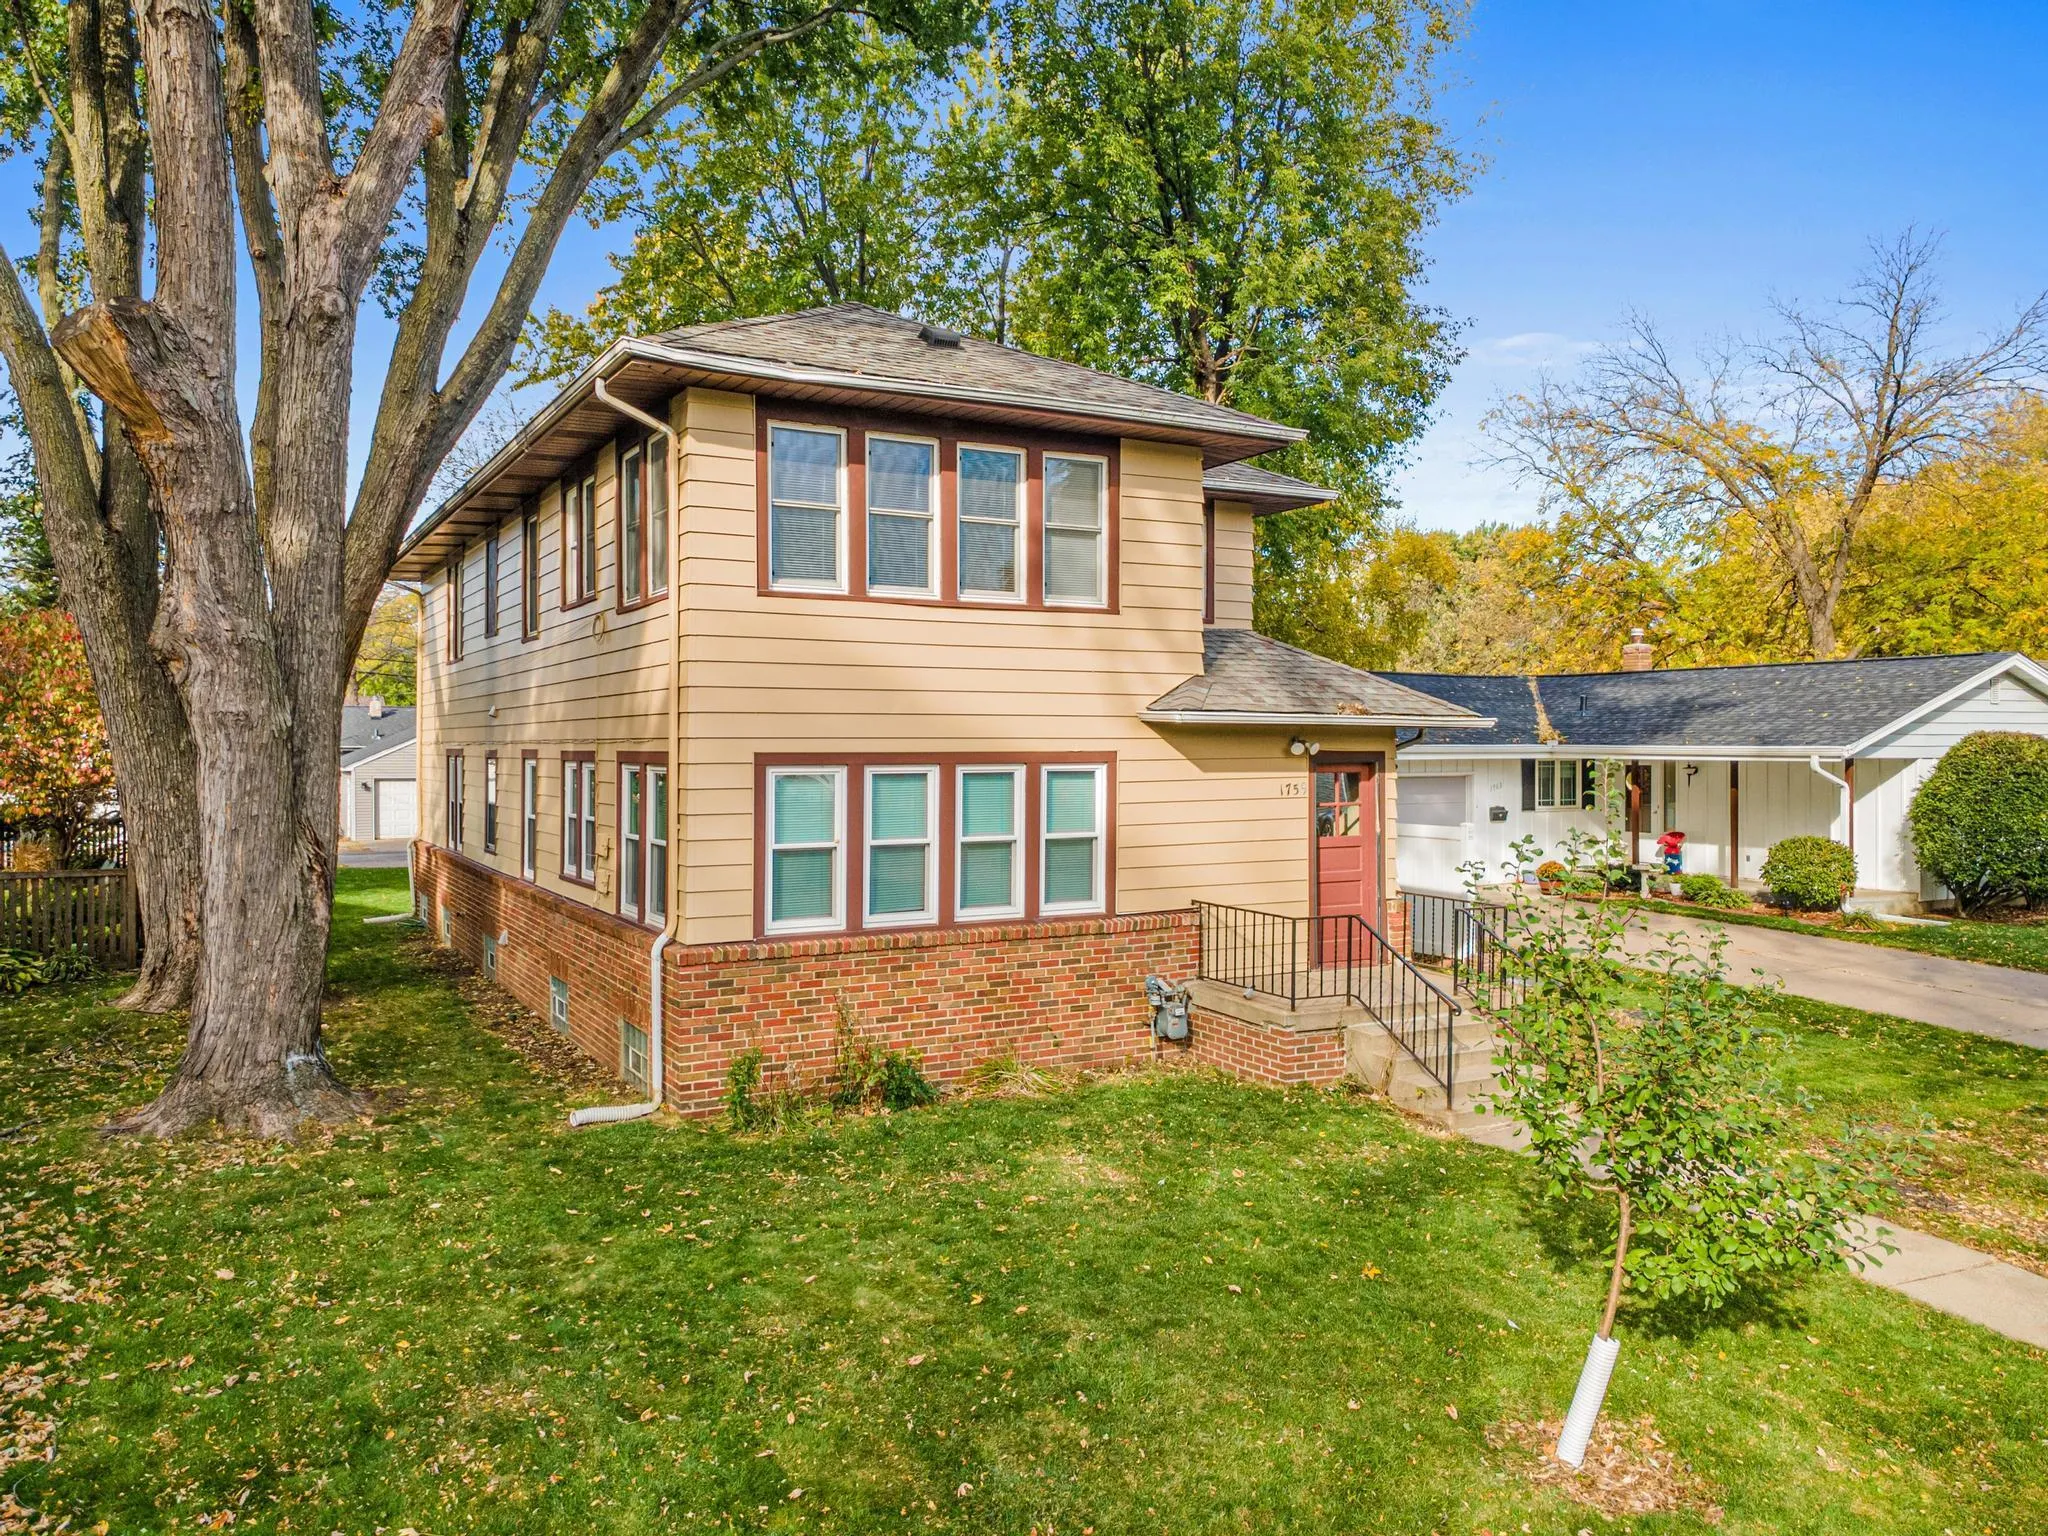 $599,900
4 bds | 4 ba | 2,357 sqft
1759 Pleasant Street, Lauderdale, MN 55113
Listing courtesy of MRG Realty Partners, LLC
-
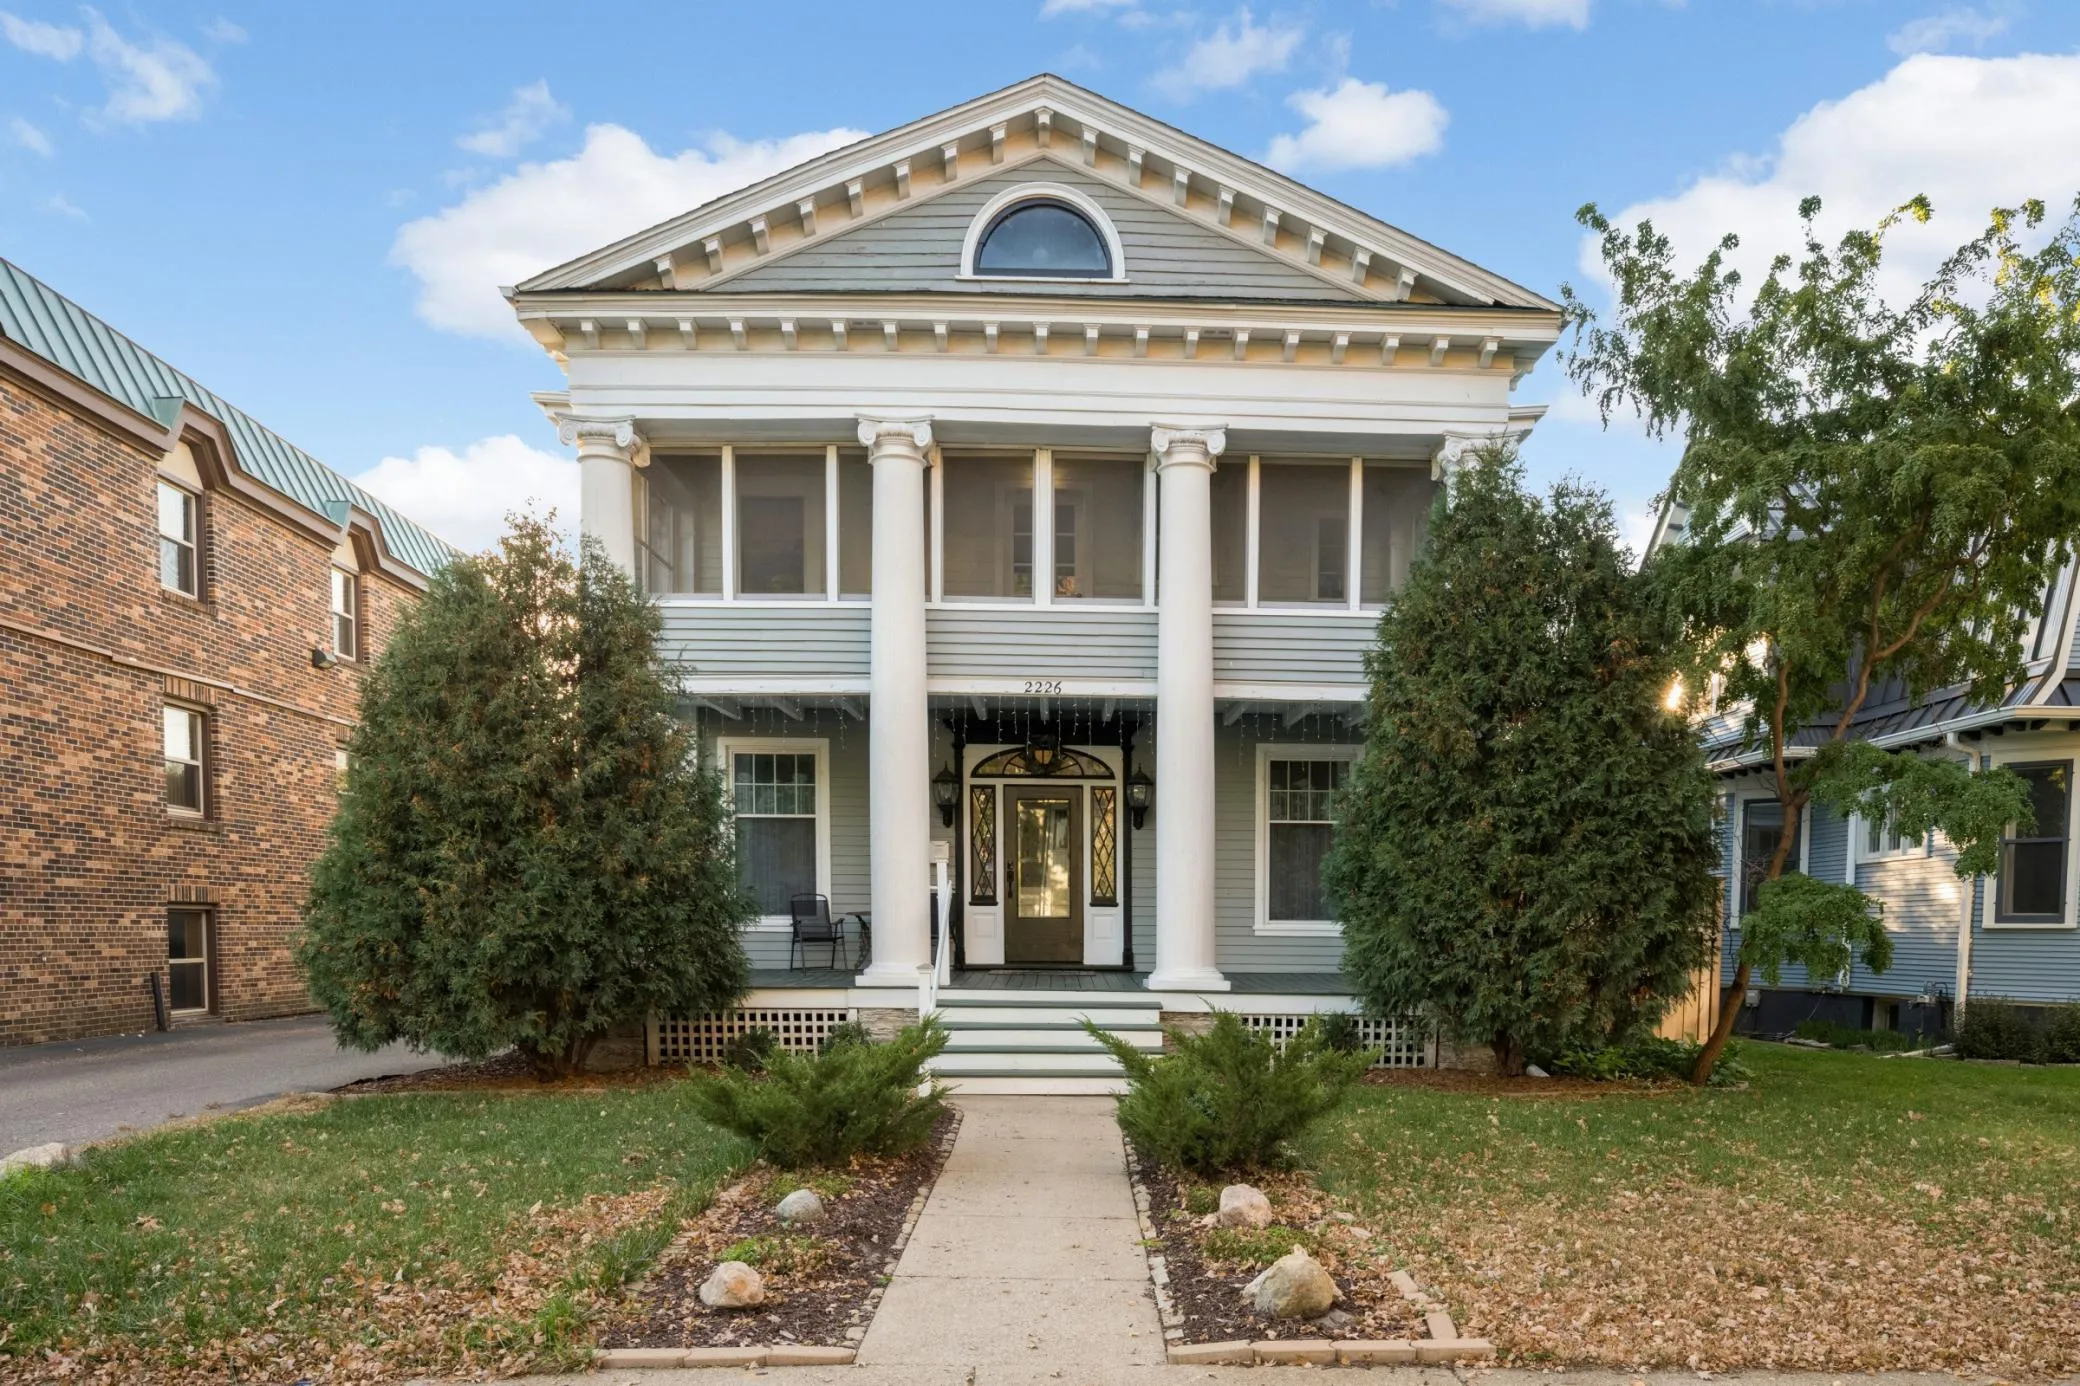 $585,000
5 bds | 5 ba | 2,262 sqft
2226 Pleasant Avenue, Minneapolis, MN 55404
Listing courtesy of Keller Williams Realty Integrity Lakes
-
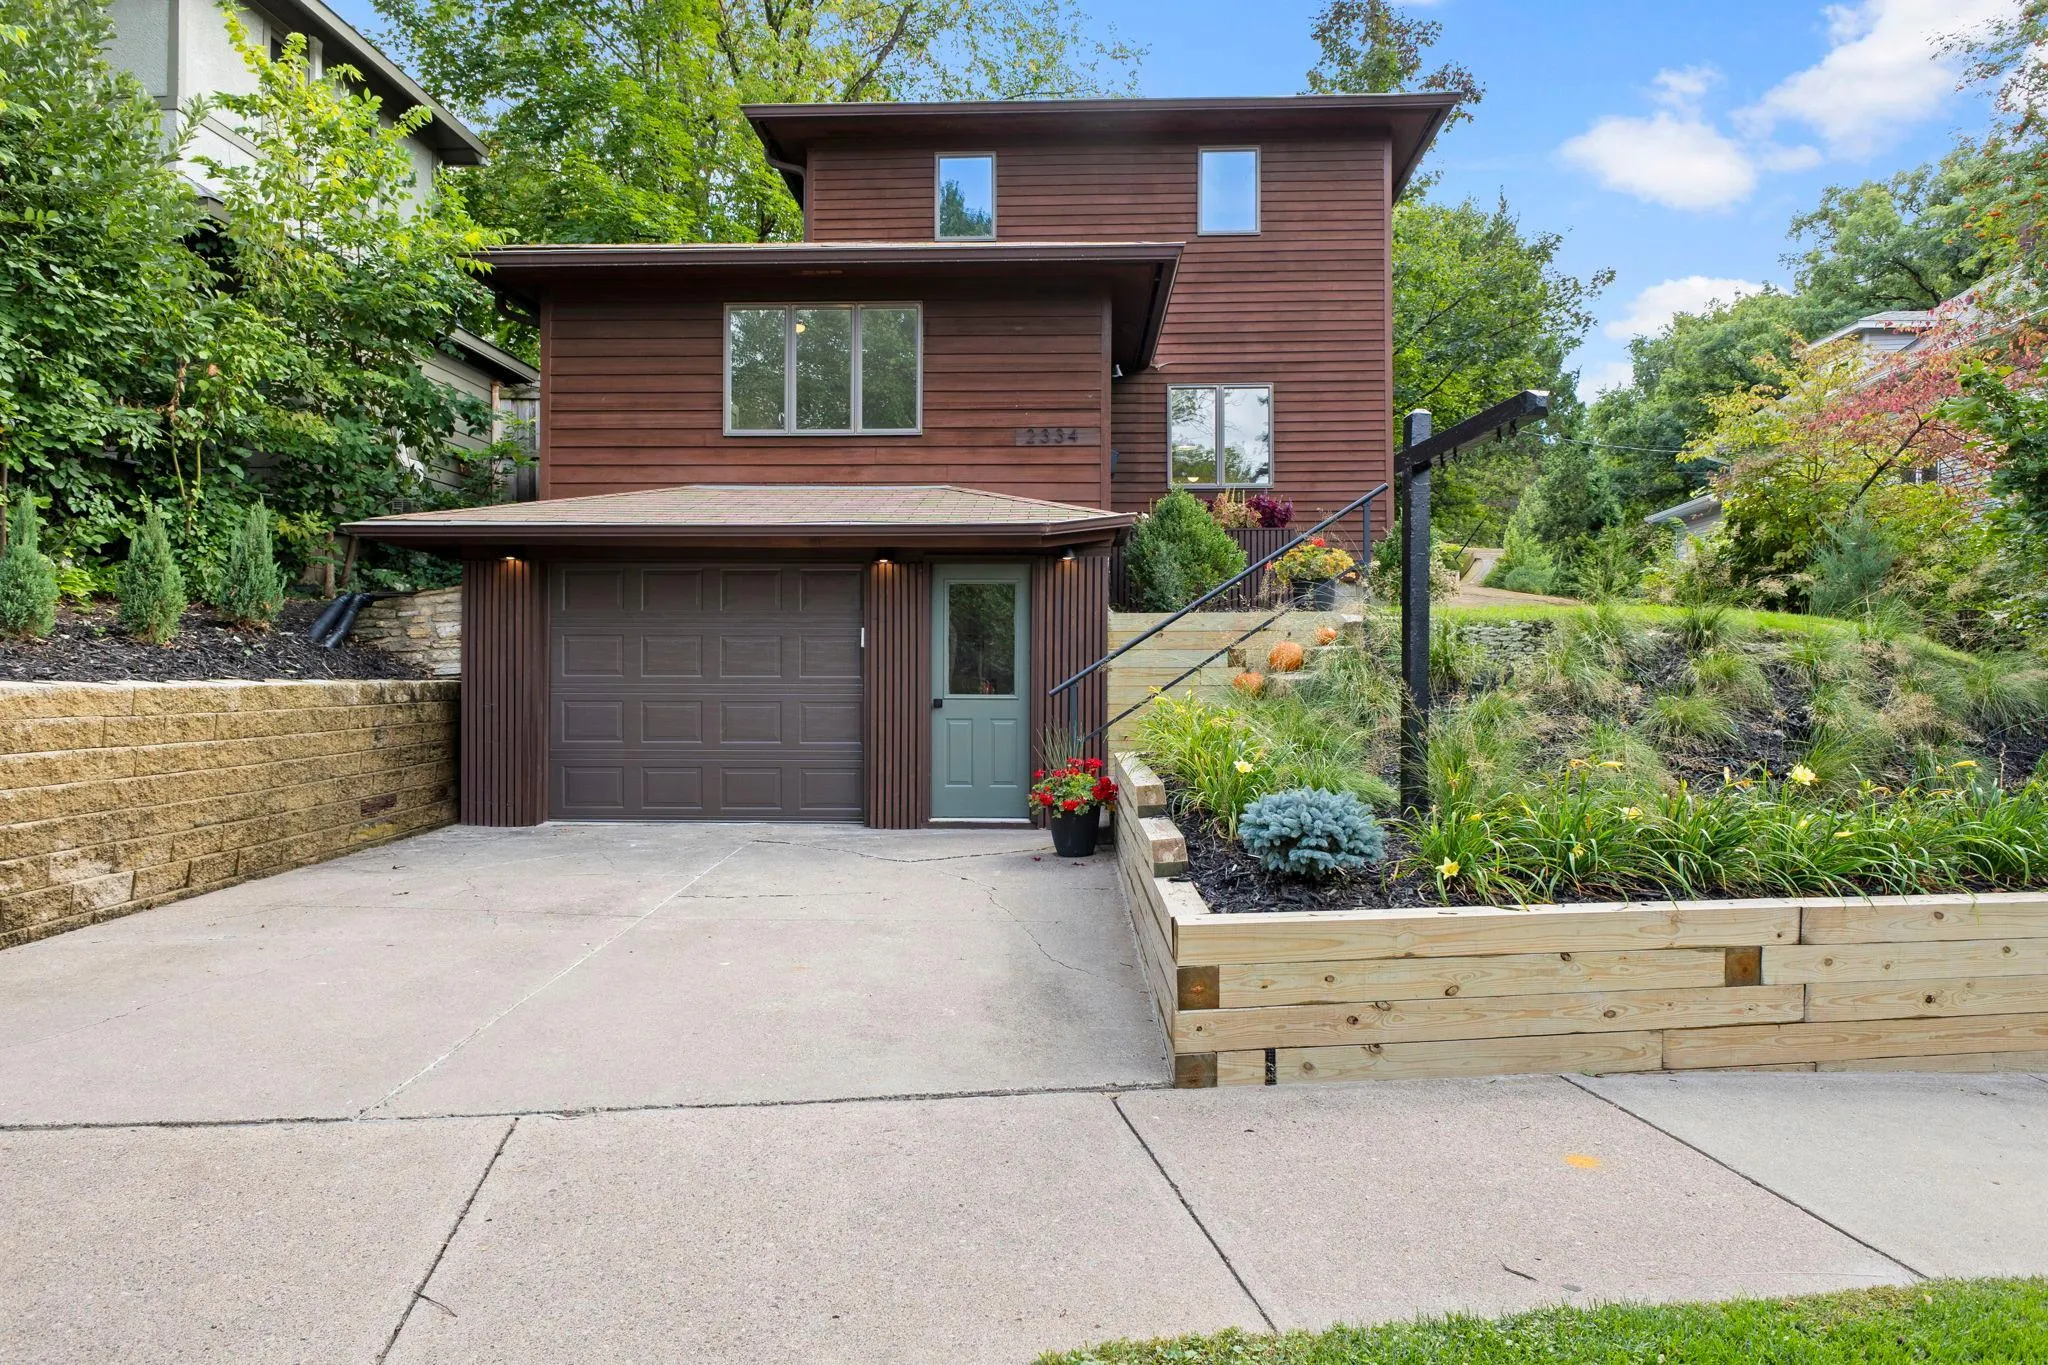 $524,900
4 bds | 3 ba | 1,754 sqft
2334 Doswell Avenue, Saint Paul, MN 55108
Listing courtesy of Compass
-
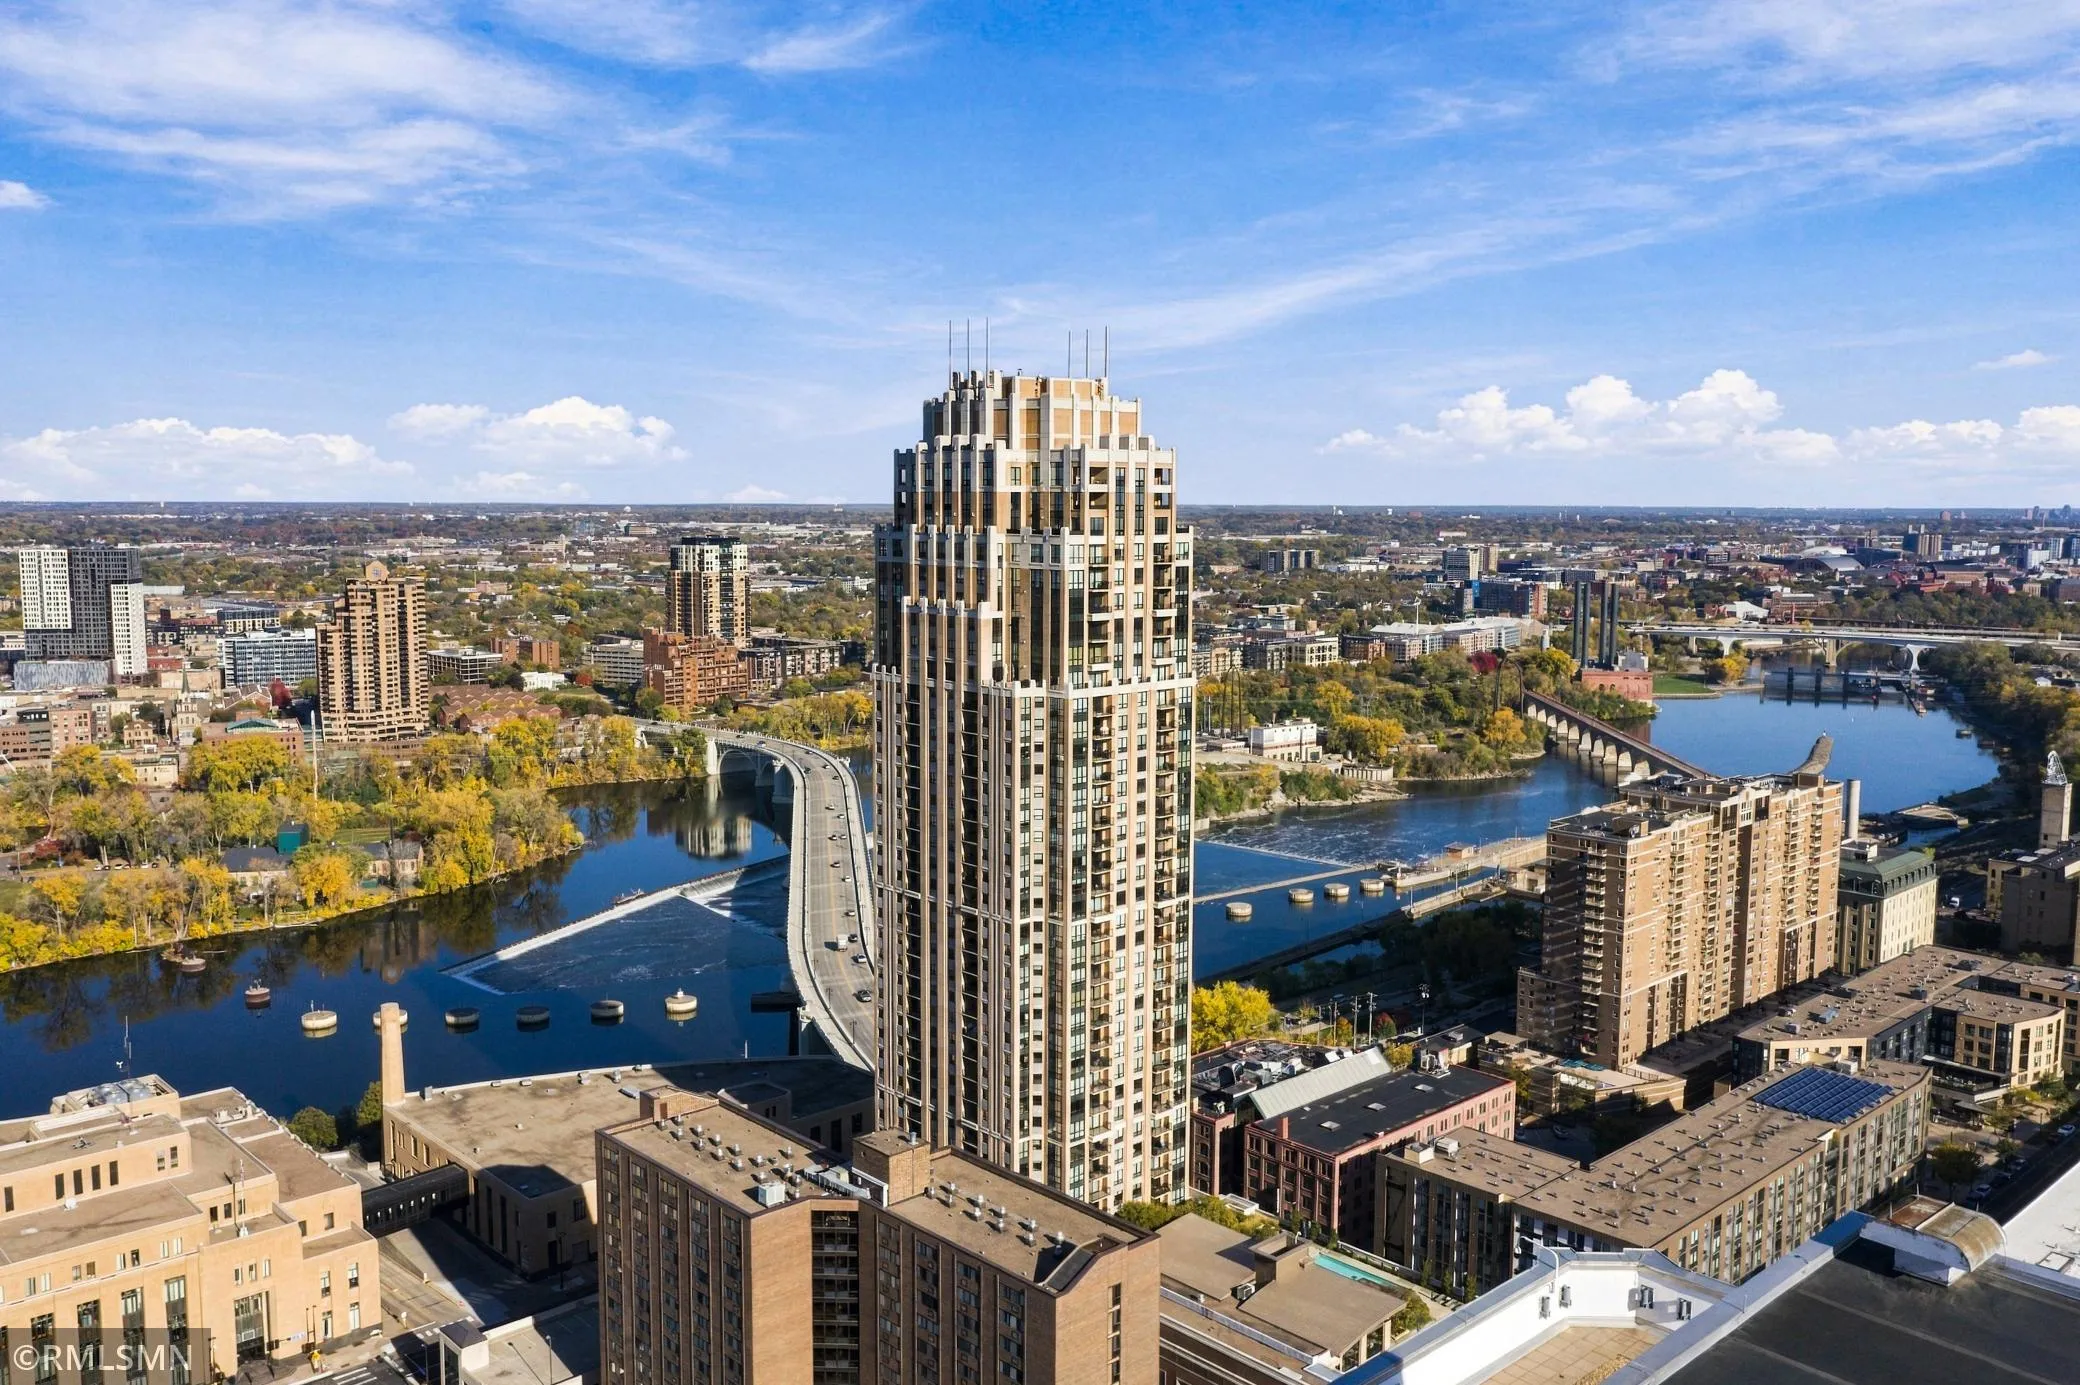 $525,000
1 bds | 1 ba | 1,024 sqft
100 3rd S Avenue Unit 3008, Minneapolis, MN 55401
Listing courtesy of Capital Property Management
Request a tour
100 2nd Ne Street Unit A620, Minneapolis, MN 55413