
1 / 54
$834,900
- 4 beds
- 3 baths
- 3,721 sqft
1766 Emerson S Avenue, Minneapolis, MN 55403
For sale Est. —/mo
- House · Single Family
- Built in 1922
- 0.16 acres lot
- $224/sqft
- 2-car garage
Overview
Open houses
- Friday, Oct 30 4 pm–6 pm Open house
Times are Central.
Step into a piece of Minneapolis history that feels entirely fresh. This 1920s stucco two-story sits proudly on a corner lot, offering a seamless blend of grand architectural heritage and the modern updates you’ve been searching for. From the moment you enter the grand foyer, the craftsmanship is unmistakable. To your right, the living room impresses with soaring 10-foot ceilings and original picture rail crown moldings; to your left, a formal dining room stands ready for host-worthy dinners.
The heart of the home is a thoughtfully remodeled kitchen, where brand-new appliances, sleek countertops, and updated flooring meet a layout designed for today’s lifestyle. This floor plan is full of character, including the rare convenience of two separate staircases serving both the upper and lower levels.
Upstairs, you’ll find all four bedrooms on a single level—a sought-after layout for effortless living. The bathrooms throughout the home have been tastefully updated to provide a polished, contemporary feel. For a truly unique retreat, step out onto the rooftop terrace, an ideal spot for a quiet morning coffee above the trees.
The possibilities continue with a finished third floor that offers incredible flexibility for a home office, creative studio, or recreation space. Downstairs, the lower level feels brand new with fresh paint and plush new carpeting. Outside, the privacy-fenced backyard serves as a private oasis, featuring a charming brick patio perfect for evening gatherings, along with a sturdy two-car detached garage. This is a move-in-ready gem that honors its historic roots while embracing every modern convenience.
Facts & features
Interior
- Bedrooms: 4
- Bathrooms: 3 (1 full, 1 three-quarter, 1 half)
- Finished sqft: 3,721
- Above grade sqft: 3,120
- Below grade sqft: 601
- Basement: Finished, Full
- Heating: Hot Water
- Cooling: Central Air
- Appliances: Cooktop, Dishwasher, Disposal, Dryer, Gas Water Heater, Microwave, Range, Refrigerator, Stainless Steel Appliances, Wall Oven, Washer
- Fireplaces: 3 (Family Room, Living Room, Other, Wood Burning)
Property
- Parking: Detached Garage
- Garage spaces: 2
- Lot size: 0.16 acres
- Lot dimensions: 50x135
- Lot features: Public Transit (w/in 6 blks), Corner Lot, Tree Coverage - Medium
- Exterior features: Stucco
- Fencing: Full, Privacy, Wood
Construction
- Home type: House (Single Family)
- Levels: Two
- Year built: 1922
- Roof: Asphalt
Utilities
- Sewer: City Sewer/Connected
- Water: City Water/Connected
Community & HOA
- Subdivision: Groveland Add
Taxes & location
- Annual taxes: $13,383 (2026)
- County: Hennepin
- School district: Minneapolis
Listing
- Status: For sale
- Listed: Oct 28, 2026
- Days on market: 1
- MLS #: 7166099
Monthly payment
—/mo
An example, not a loan offer. Taxes and HOA dues come from the listing when known; home insurance is a rough estimate. Mortgage insurance is not included. Your rate depends on your lender and credit.
Location
Nearby homes
-
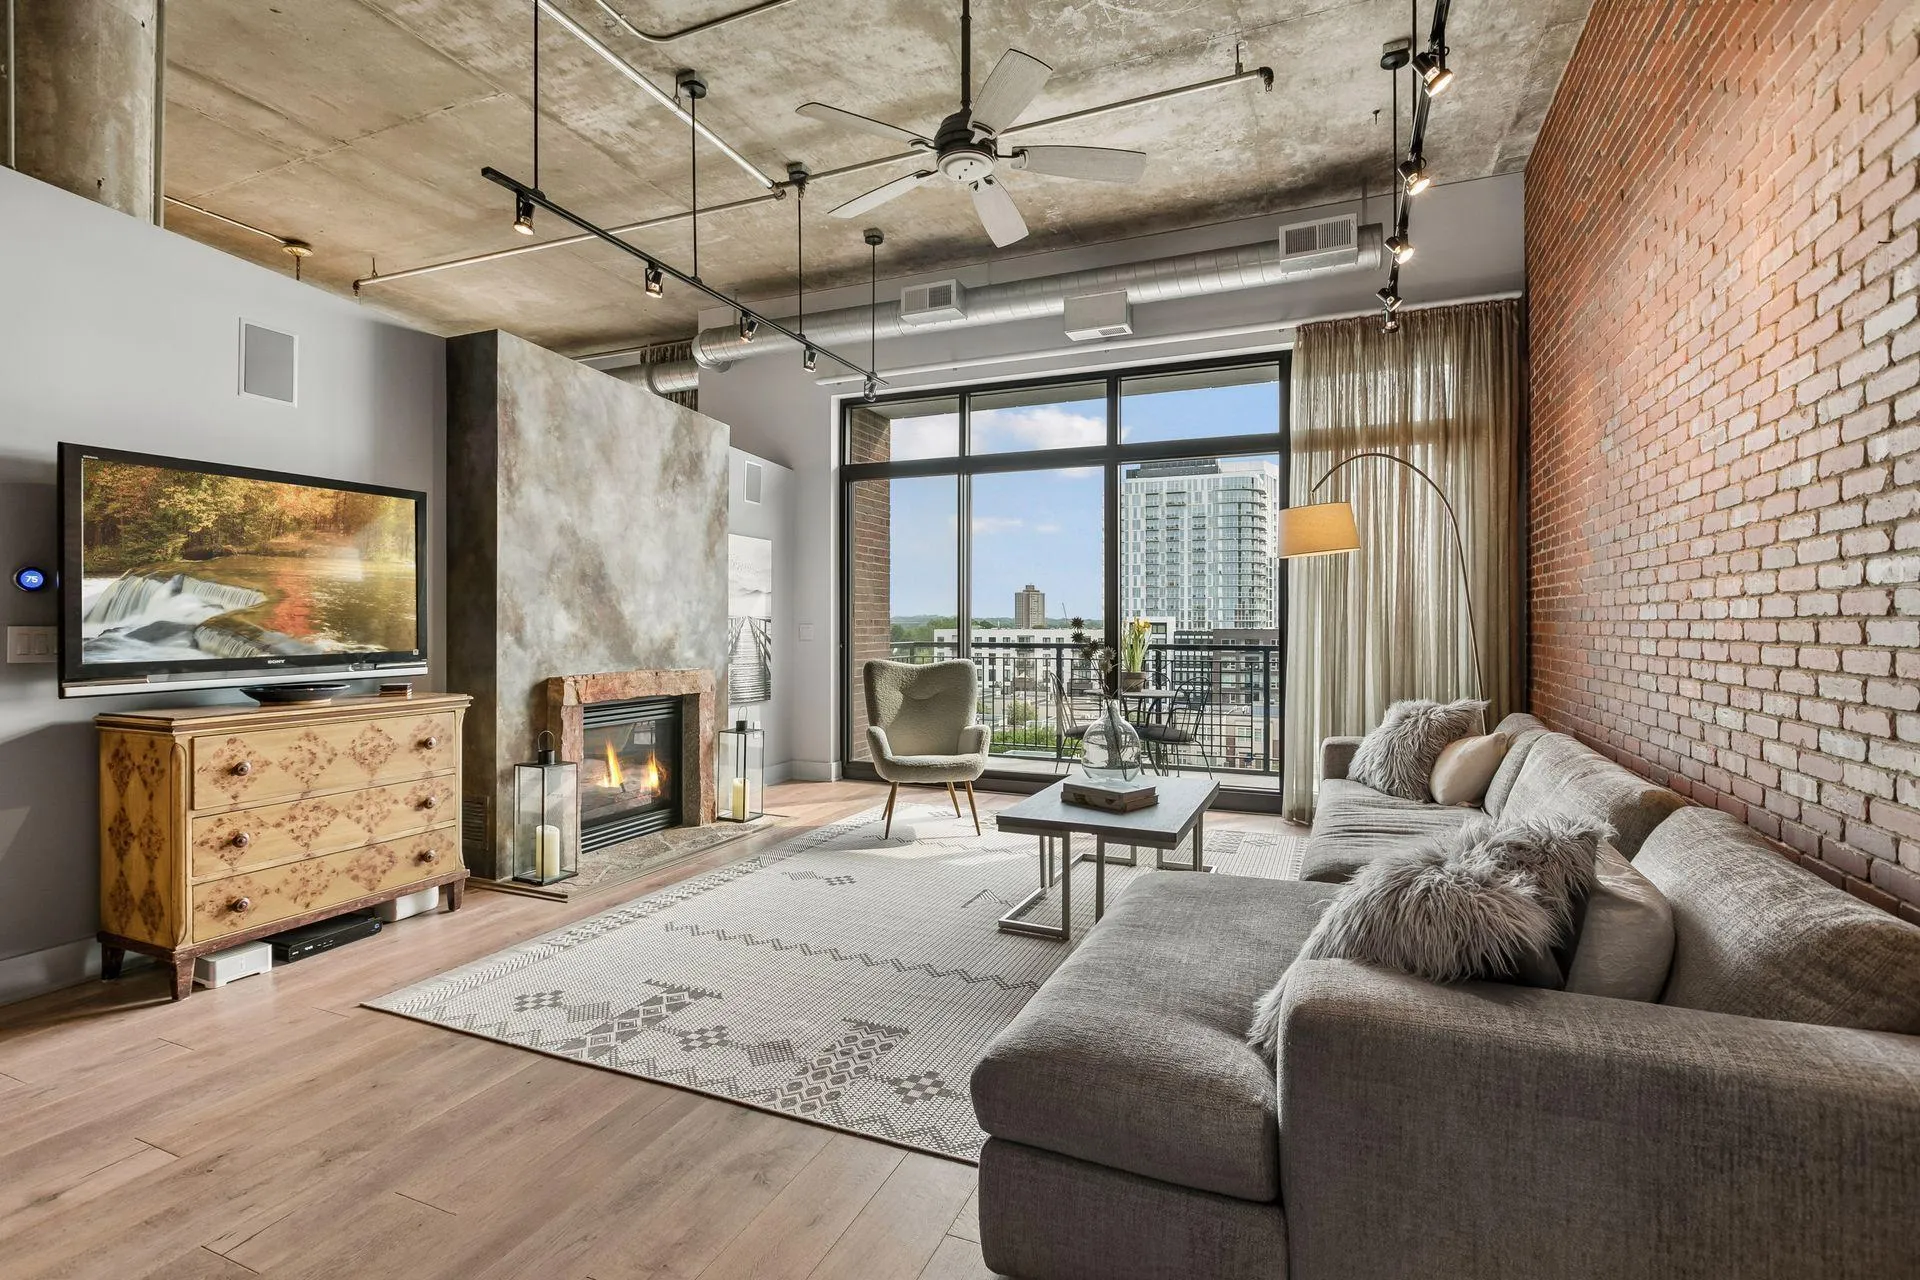 $725,000
2 bds | 2 ba | 1,614 sqft
100 2nd Ne Street Unit A620, Minneapolis, MN 55413
Listing courtesy of Compass
-
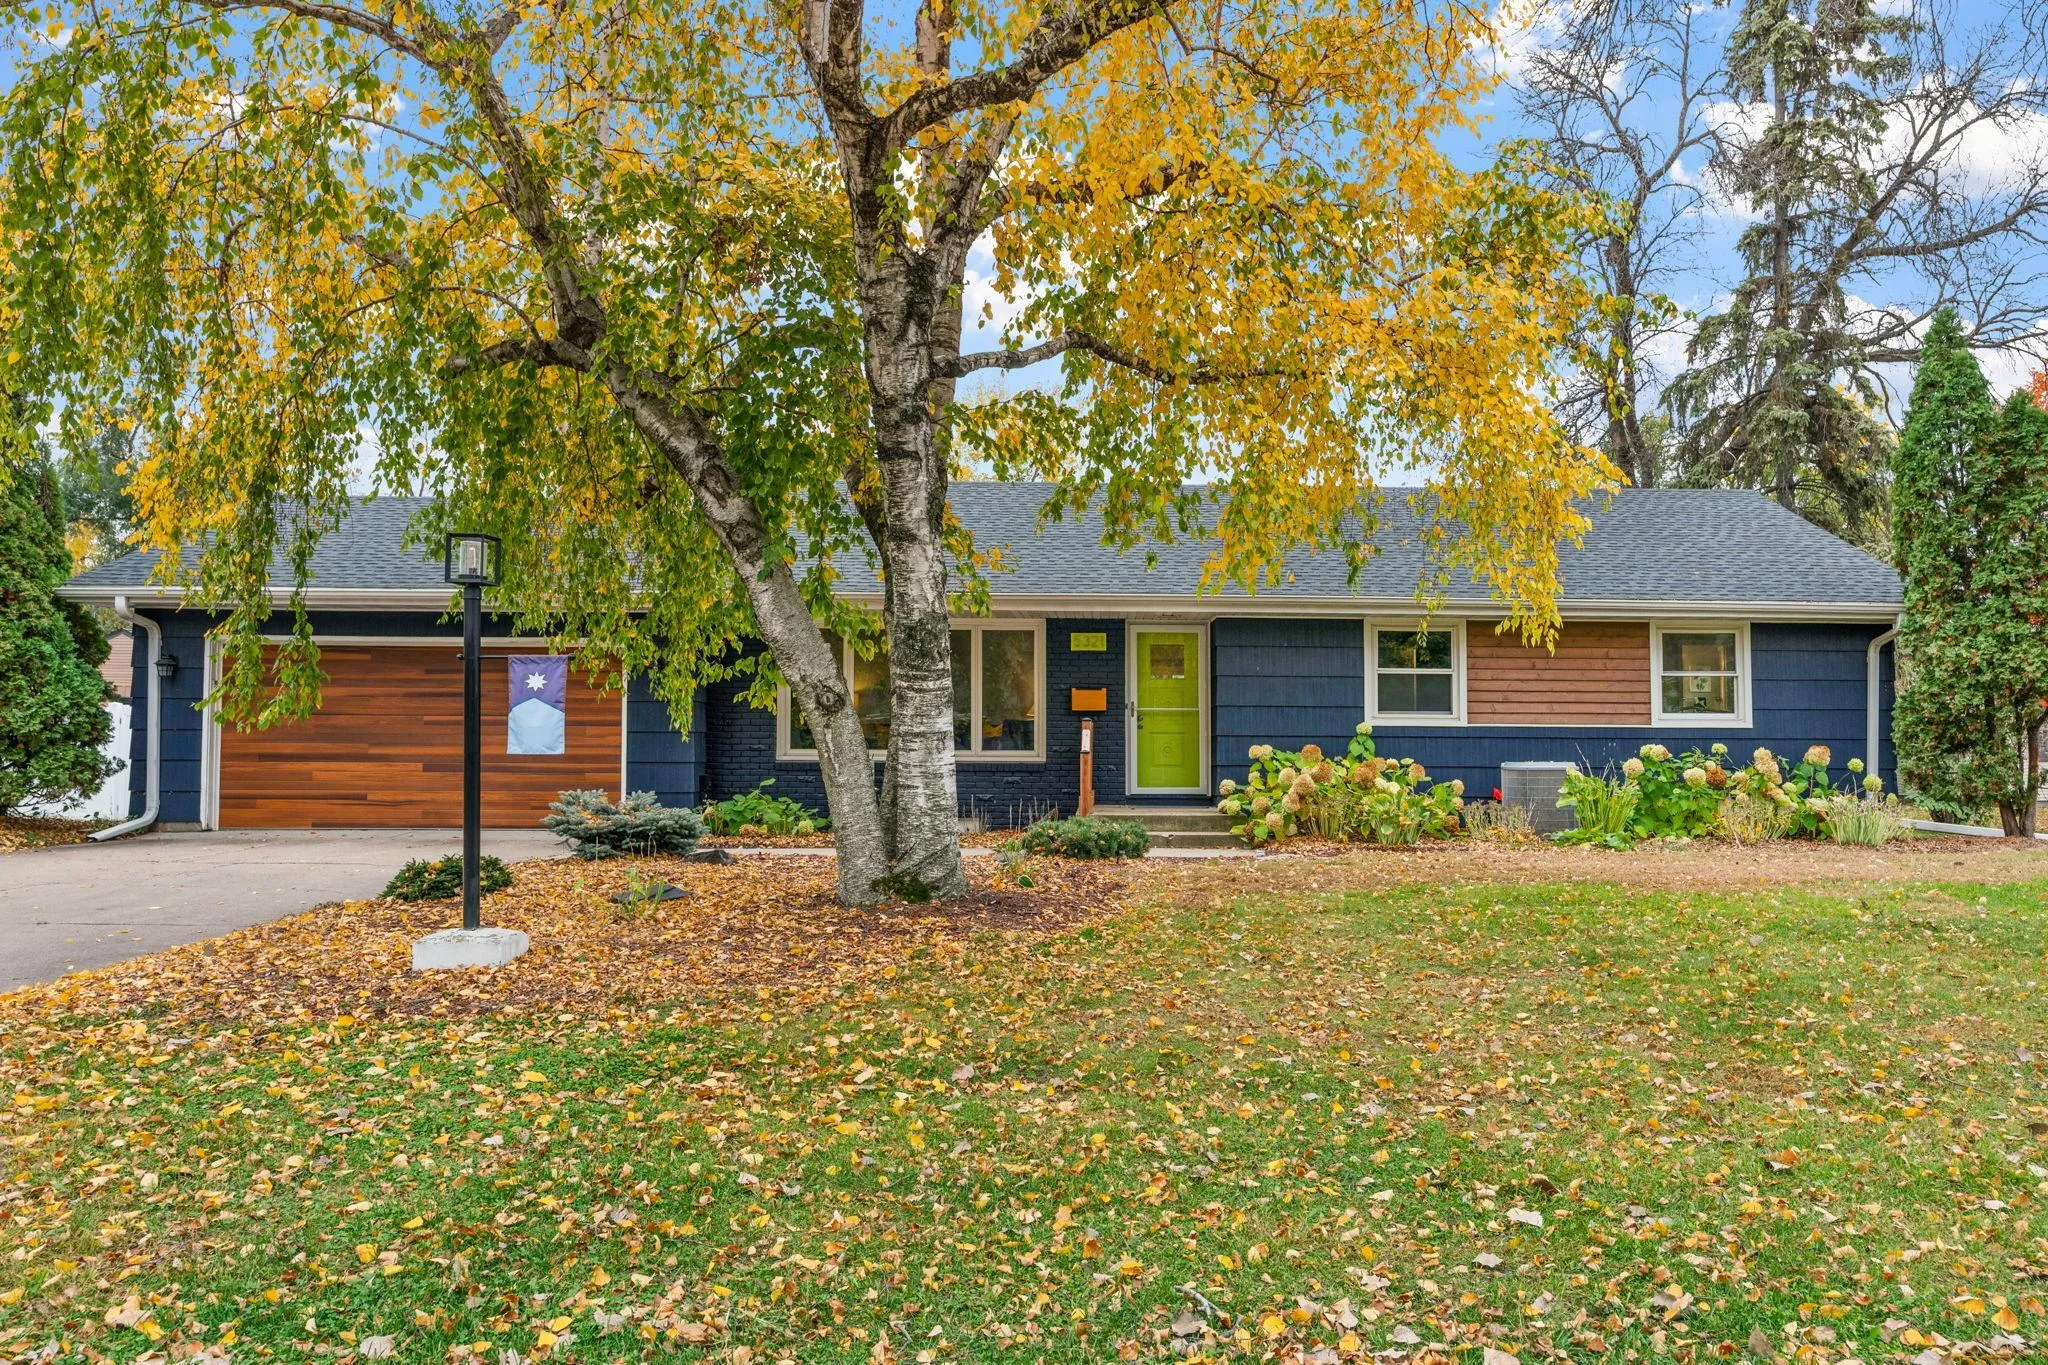 $620,000
4 bds | 3 ba | 2,235 sqft
5321 Thotland Road, Golden Valley, MN 55422
Listing courtesy of Real Broker, LLC
-
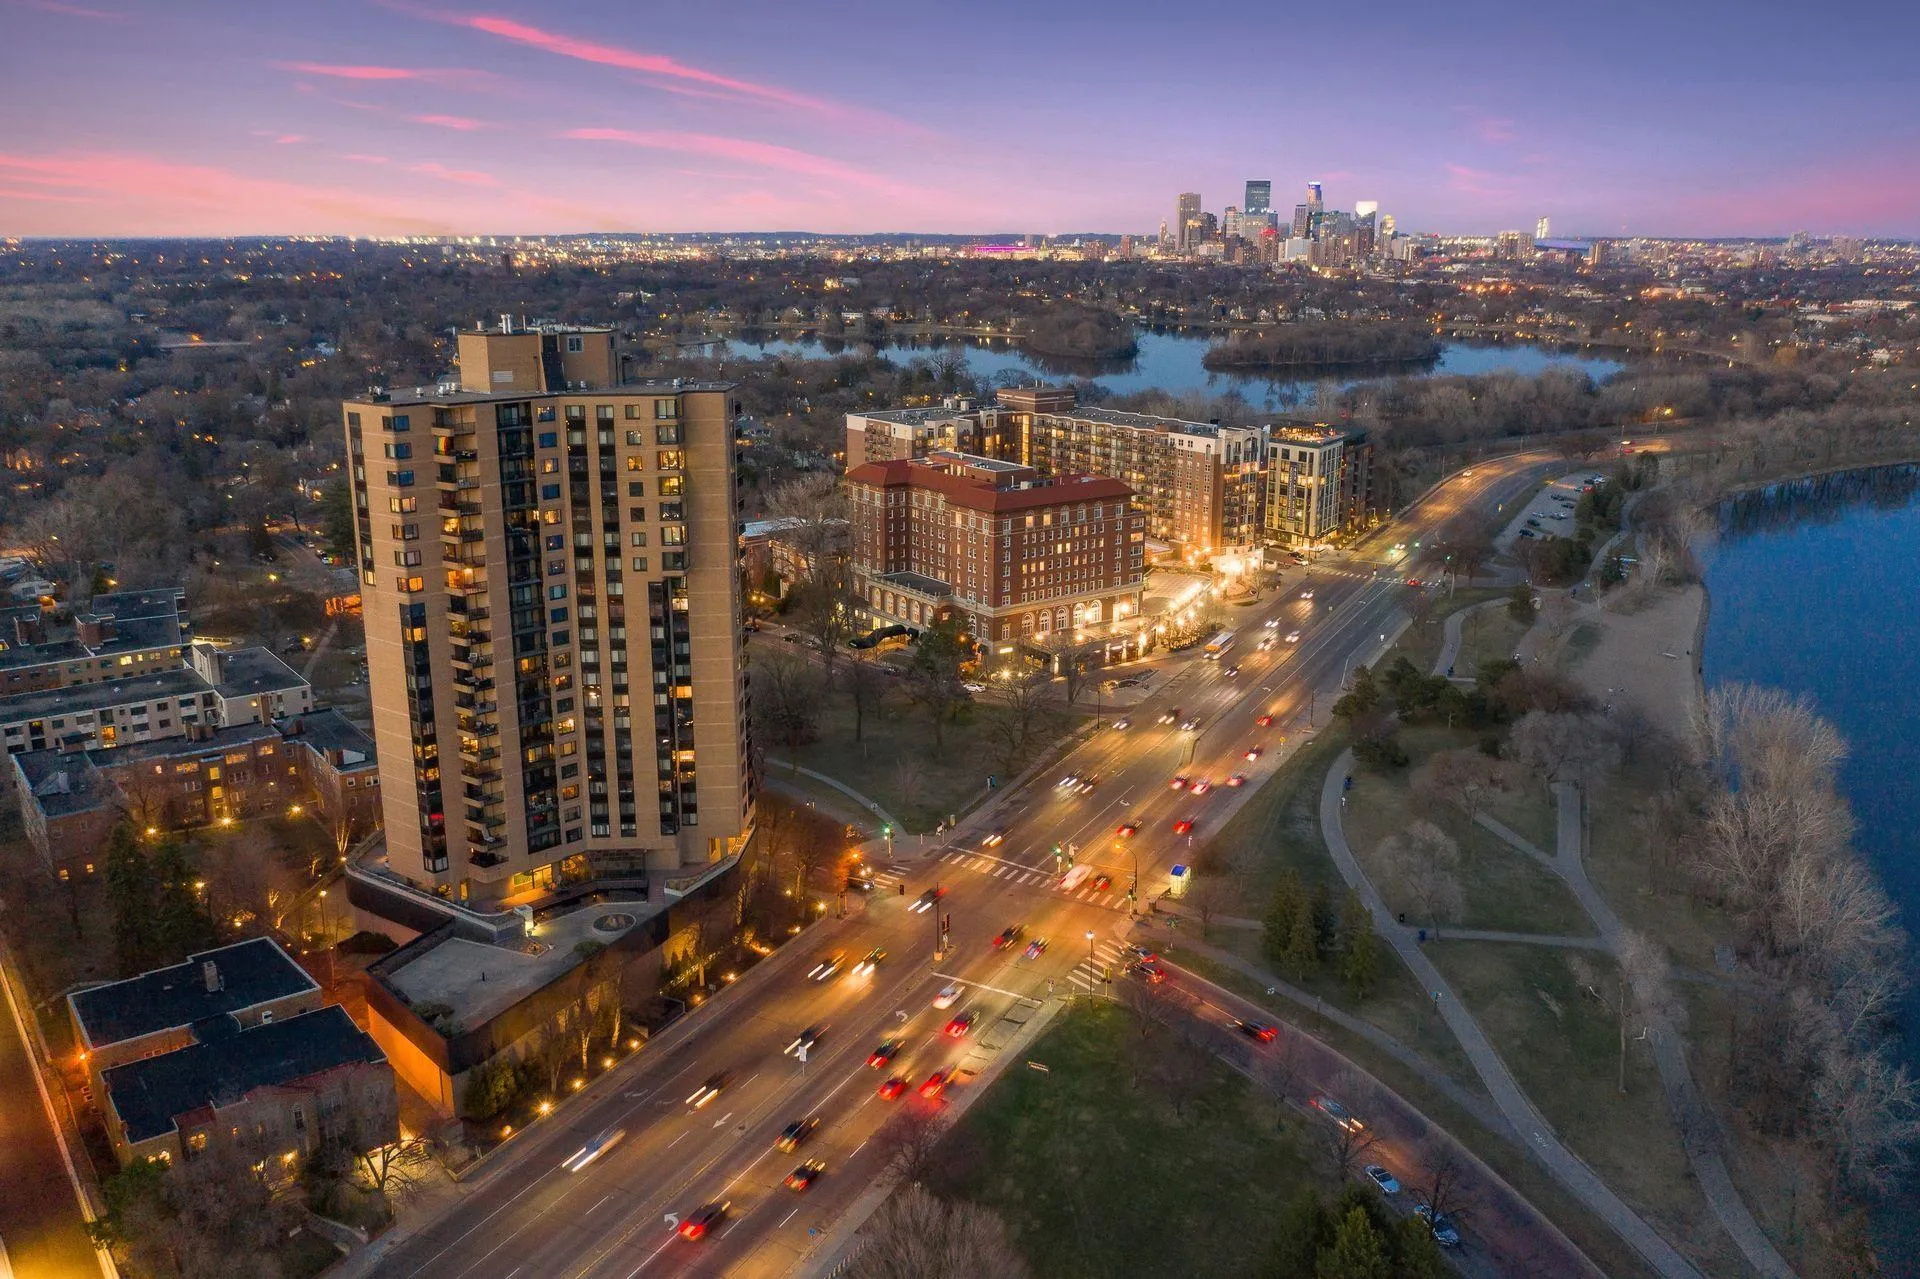 $750,000
3 bds | 3 ba | 2,175 sqft
2950 Dean Parkway Unit 2103, Minneapolis, MN 55416
Listing courtesy of Coldwell Banker Realty - Lakes
-
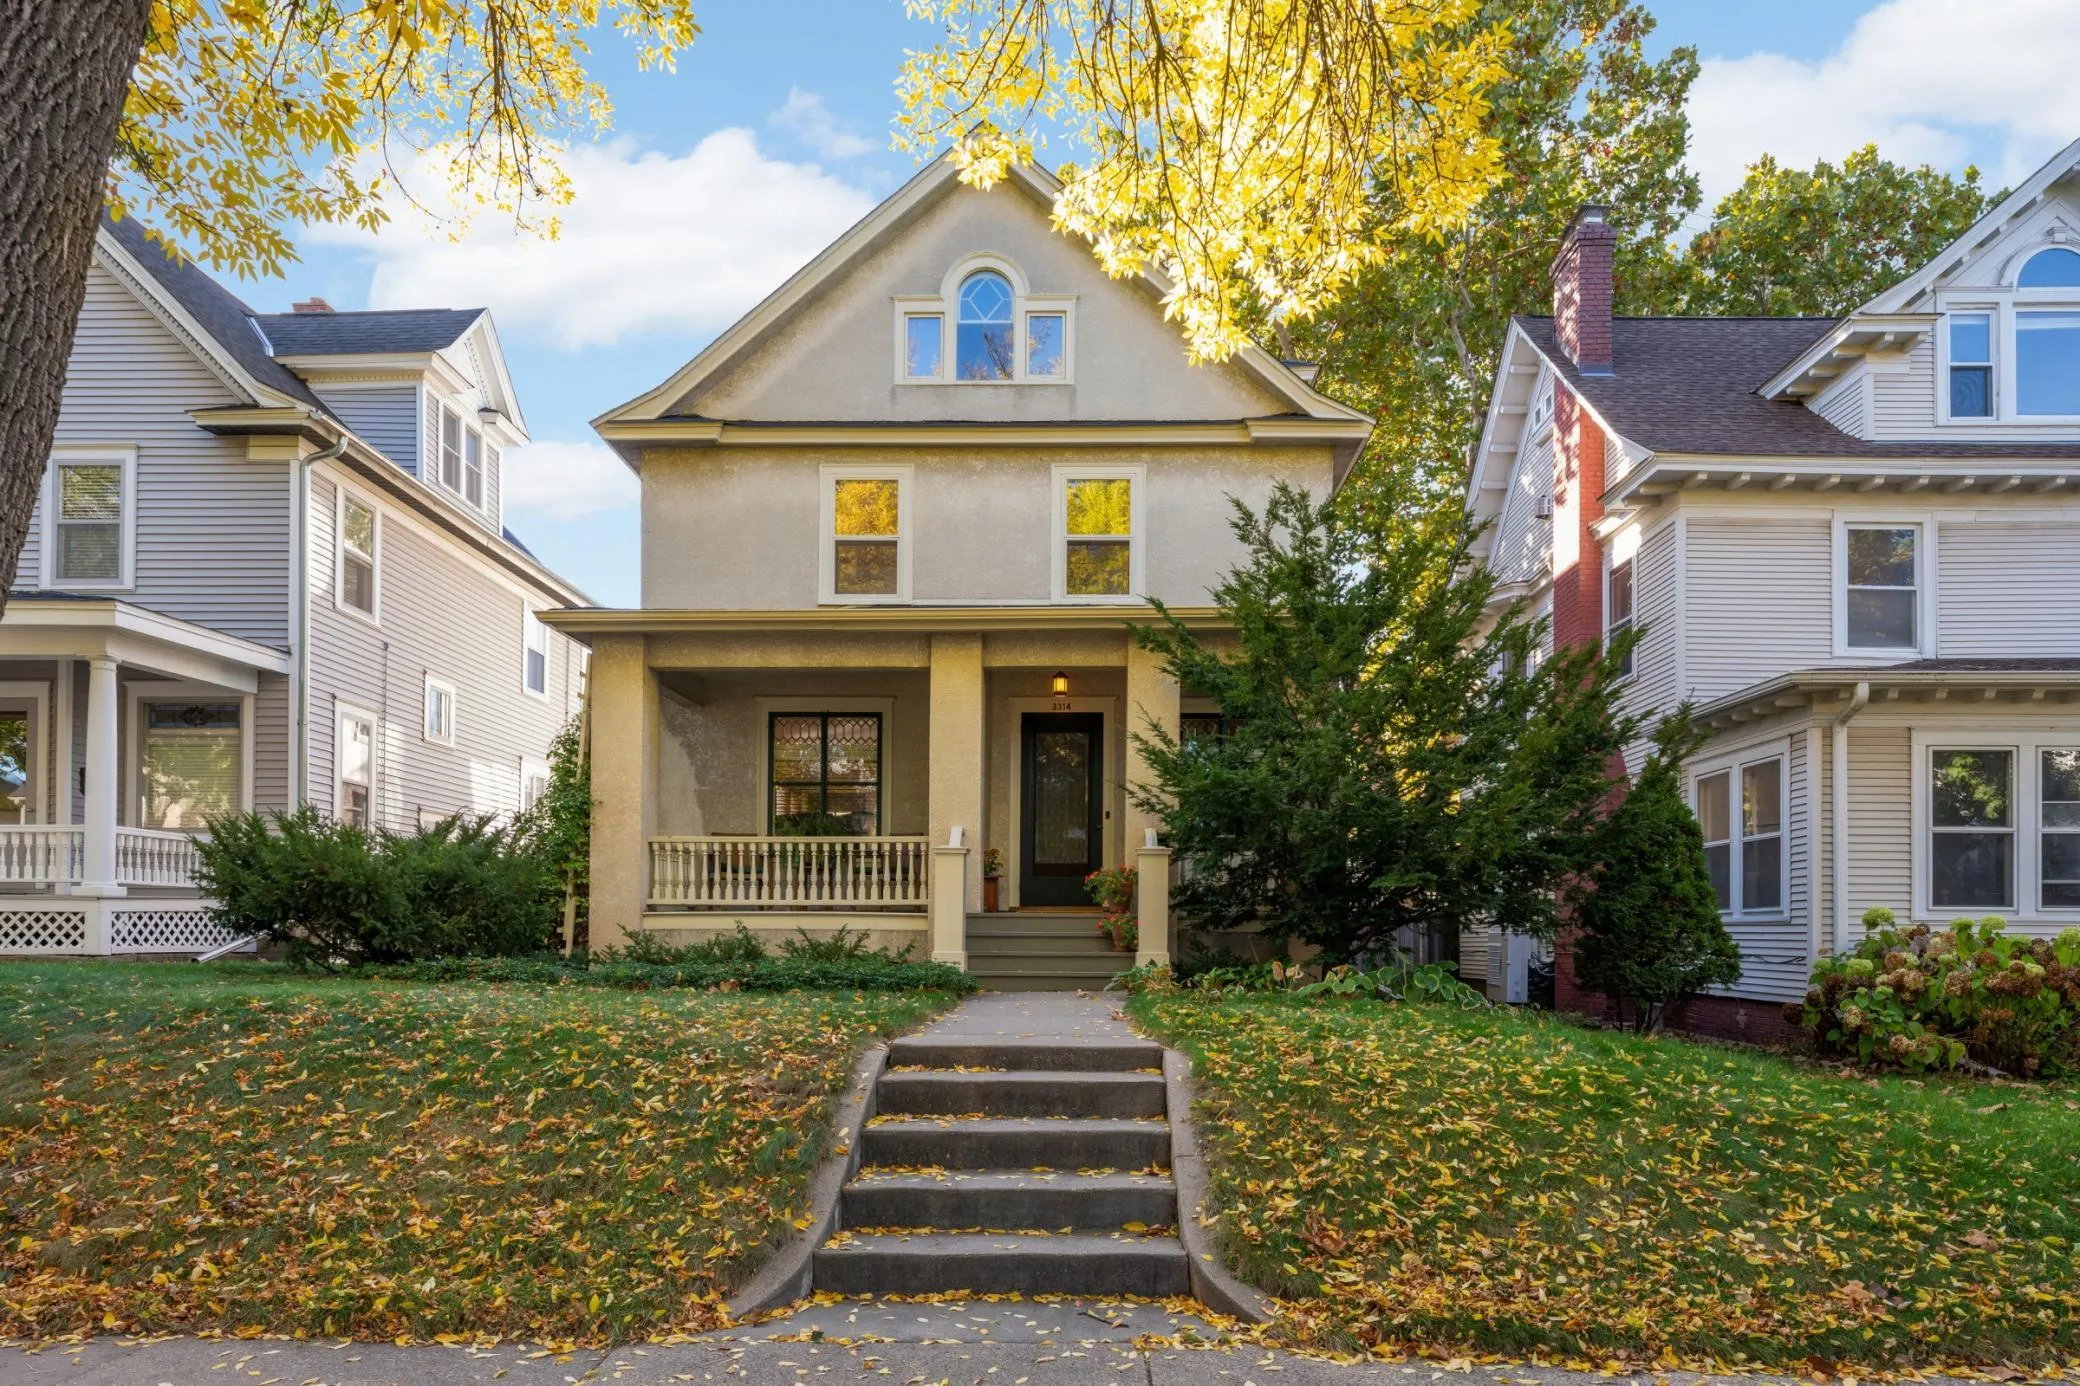 $625,000
2 bds | 2 ba | 1,910 sqft
3314 Holmes S Avenue, Minneapolis, MN 55408
Listing courtesy of Edina Realty, Inc.
-
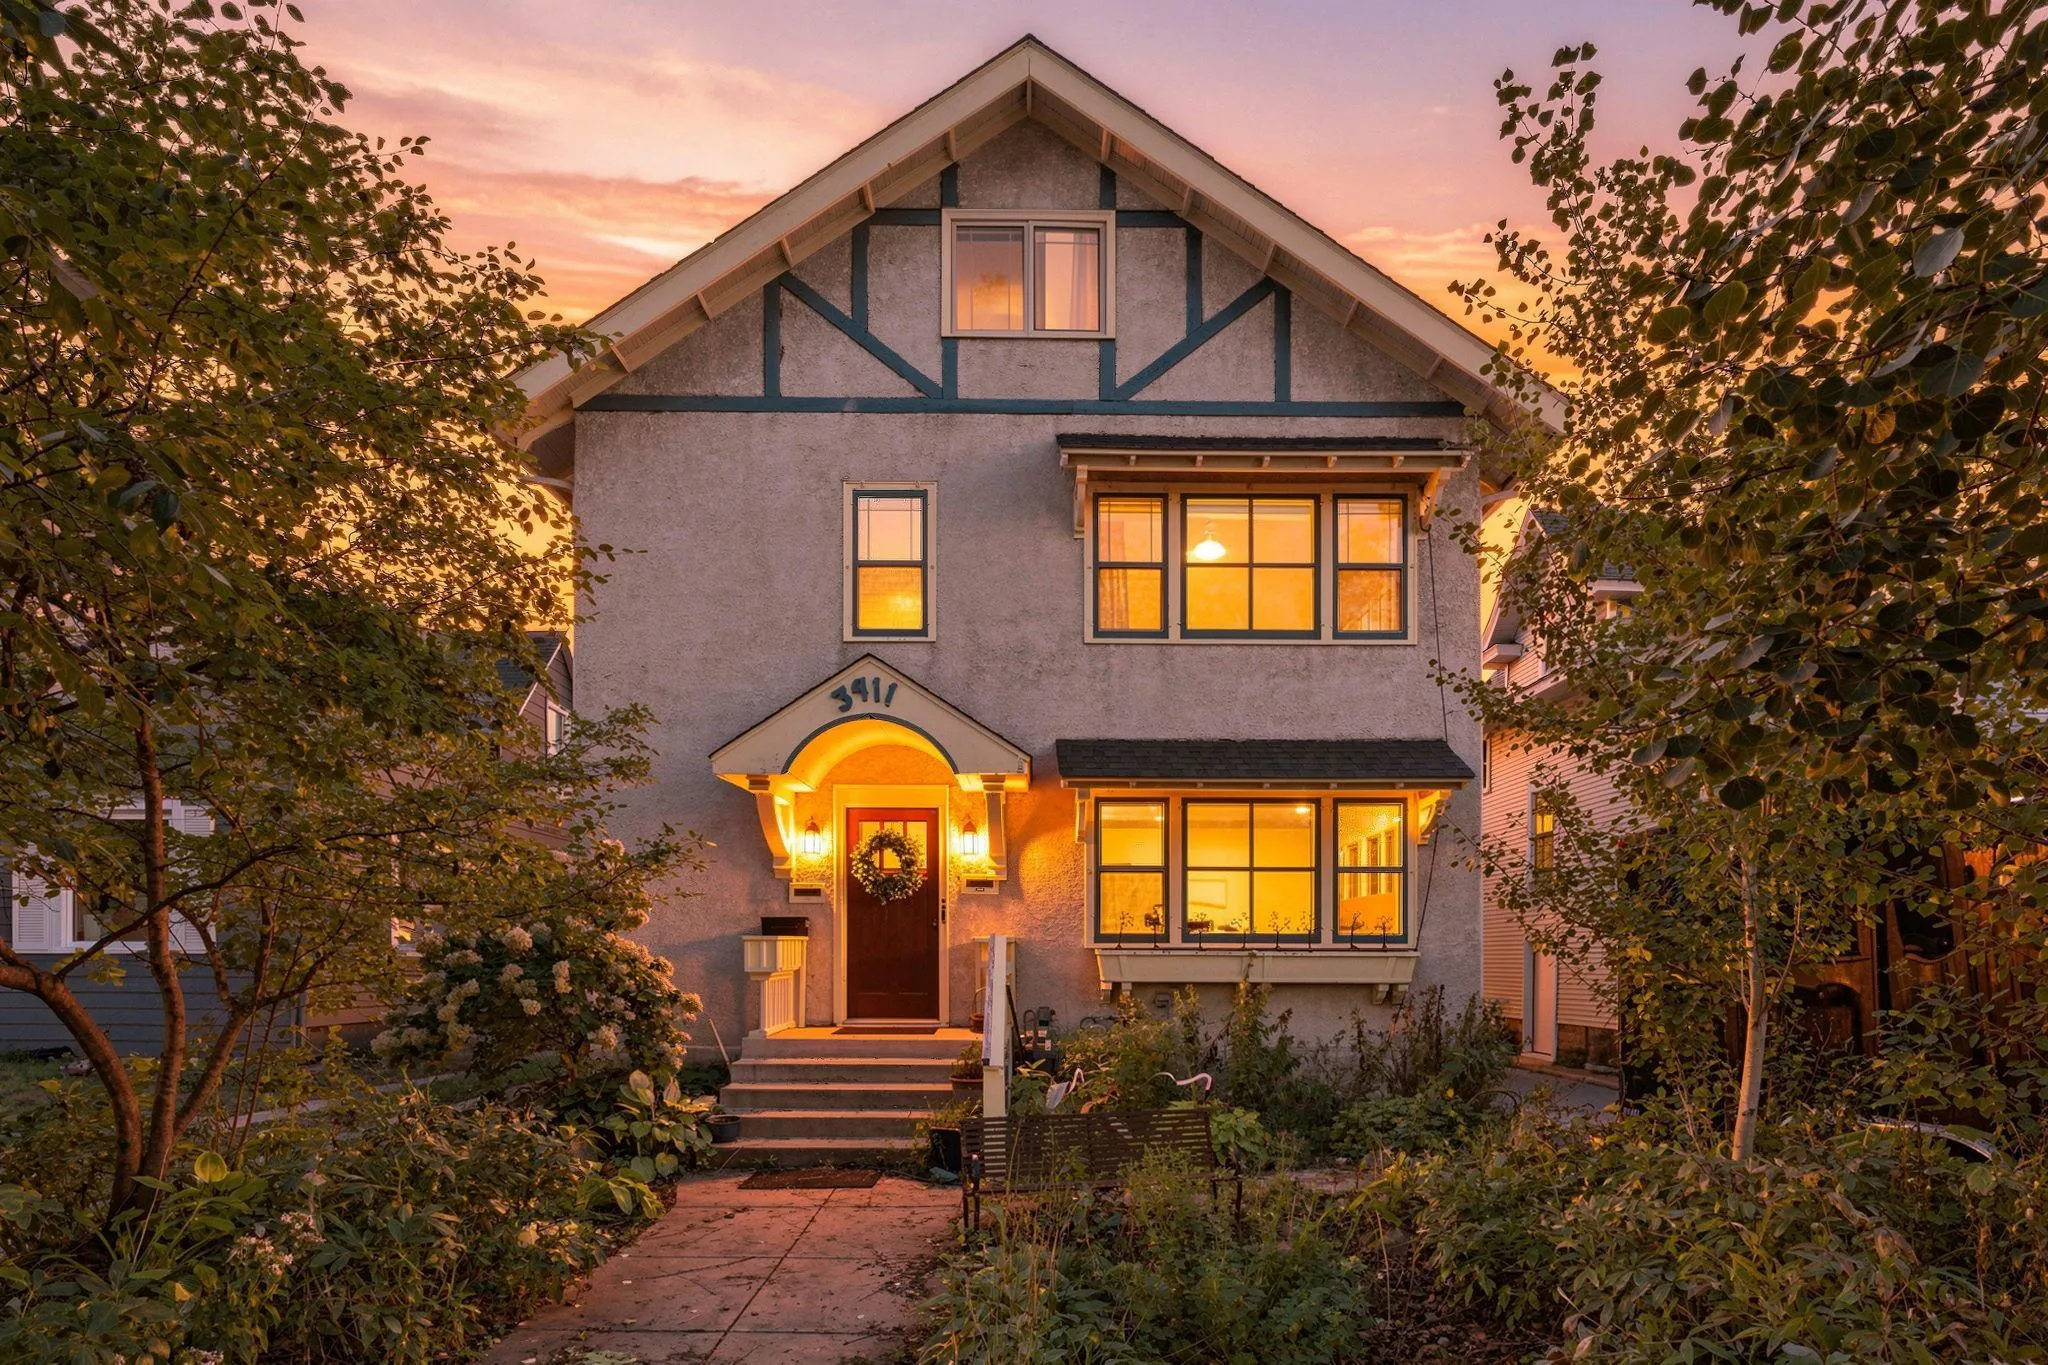 $750,000
9 bds | 4 ba | 4,861 sqft
3411 Pillsbury S Avenue, Minneapolis, MN 55408
Listing courtesy of Keller Williams Realty Integrity Lakes
-
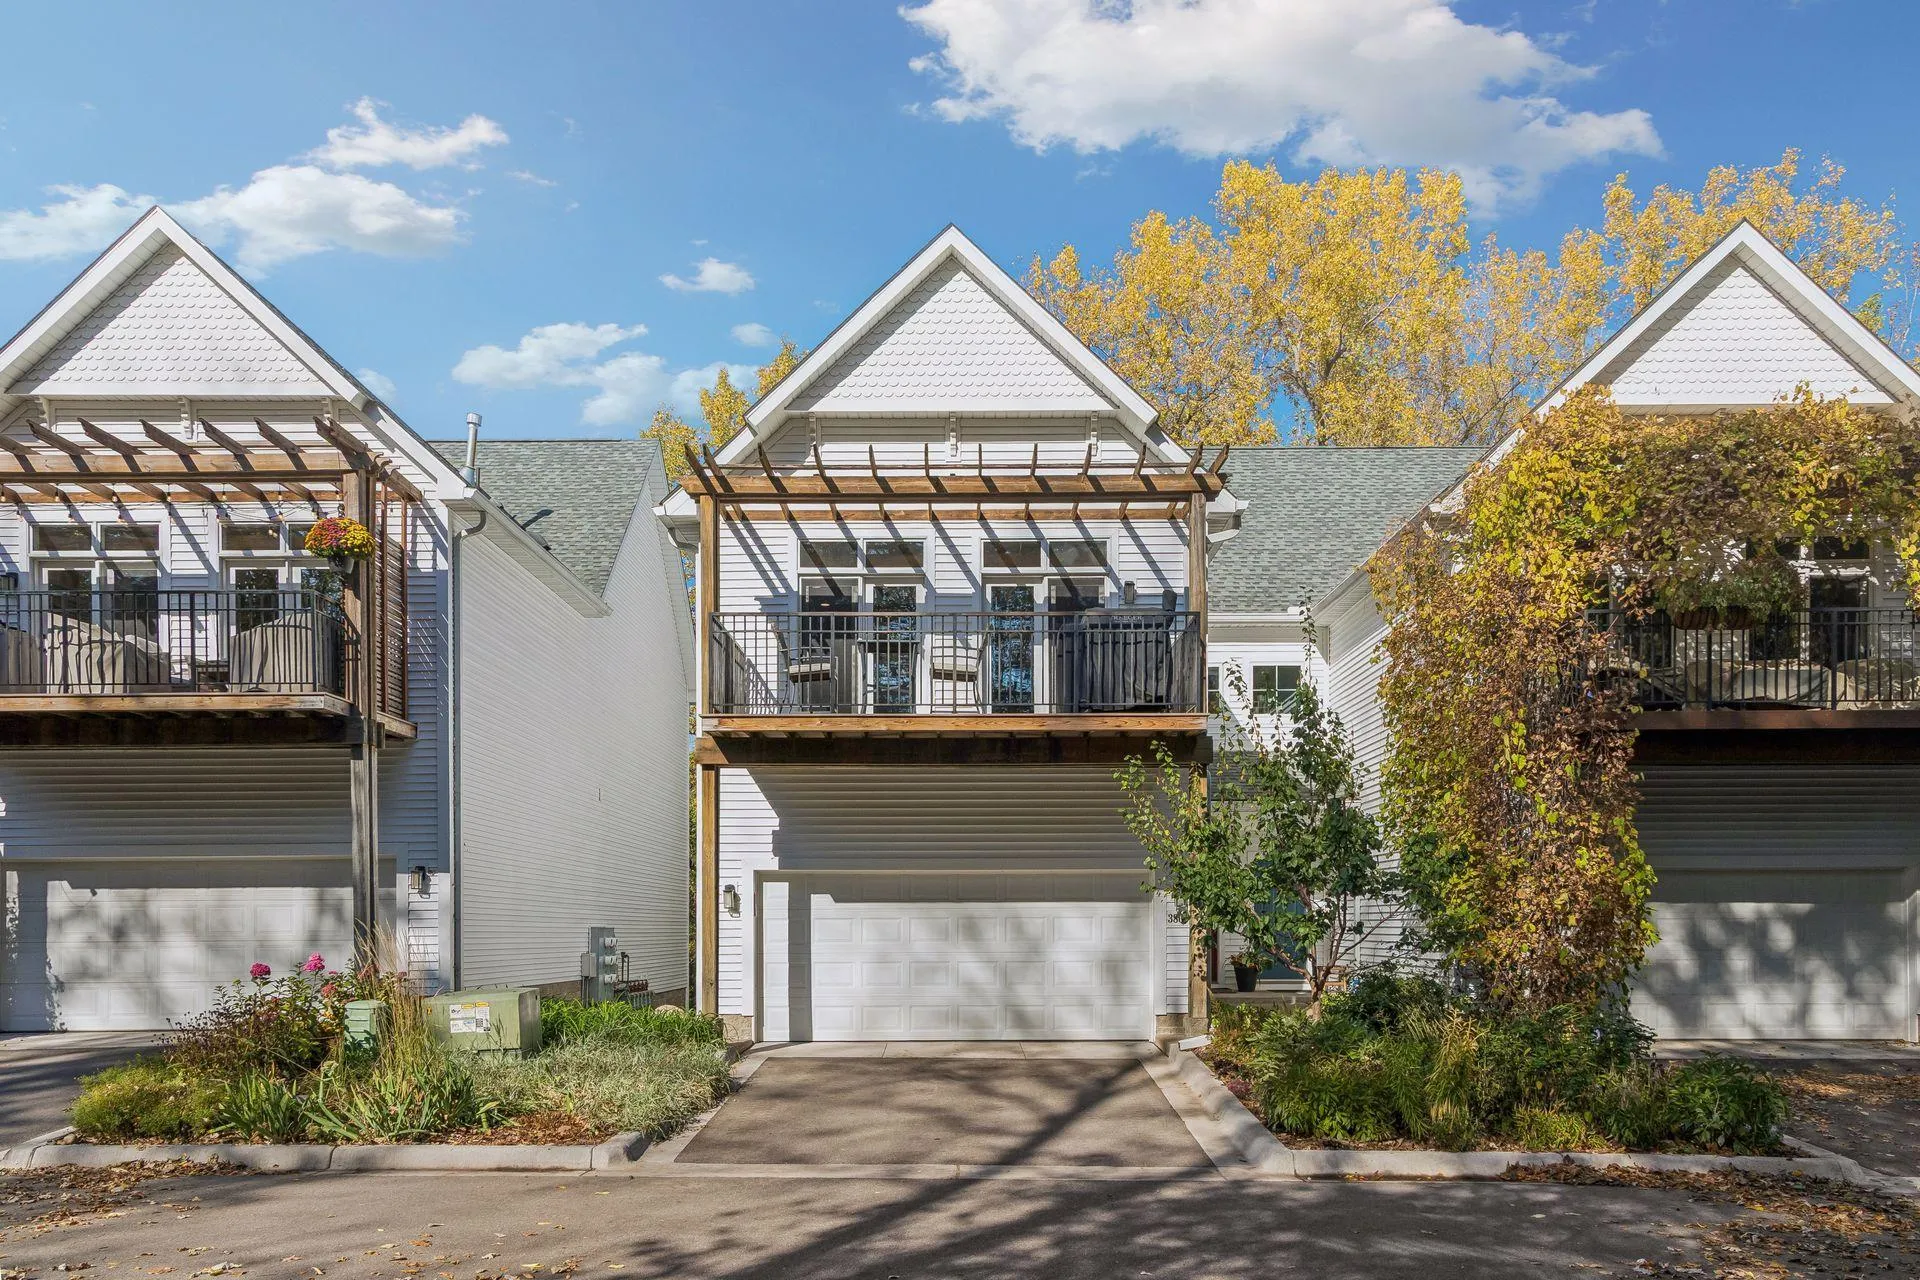 $650,000
3 bds | 3 ba | 2,425 sqft
3806 W 32nd Street, Minneapolis, MN 55416
Listing courtesy of Edina Realty, Inc.
-
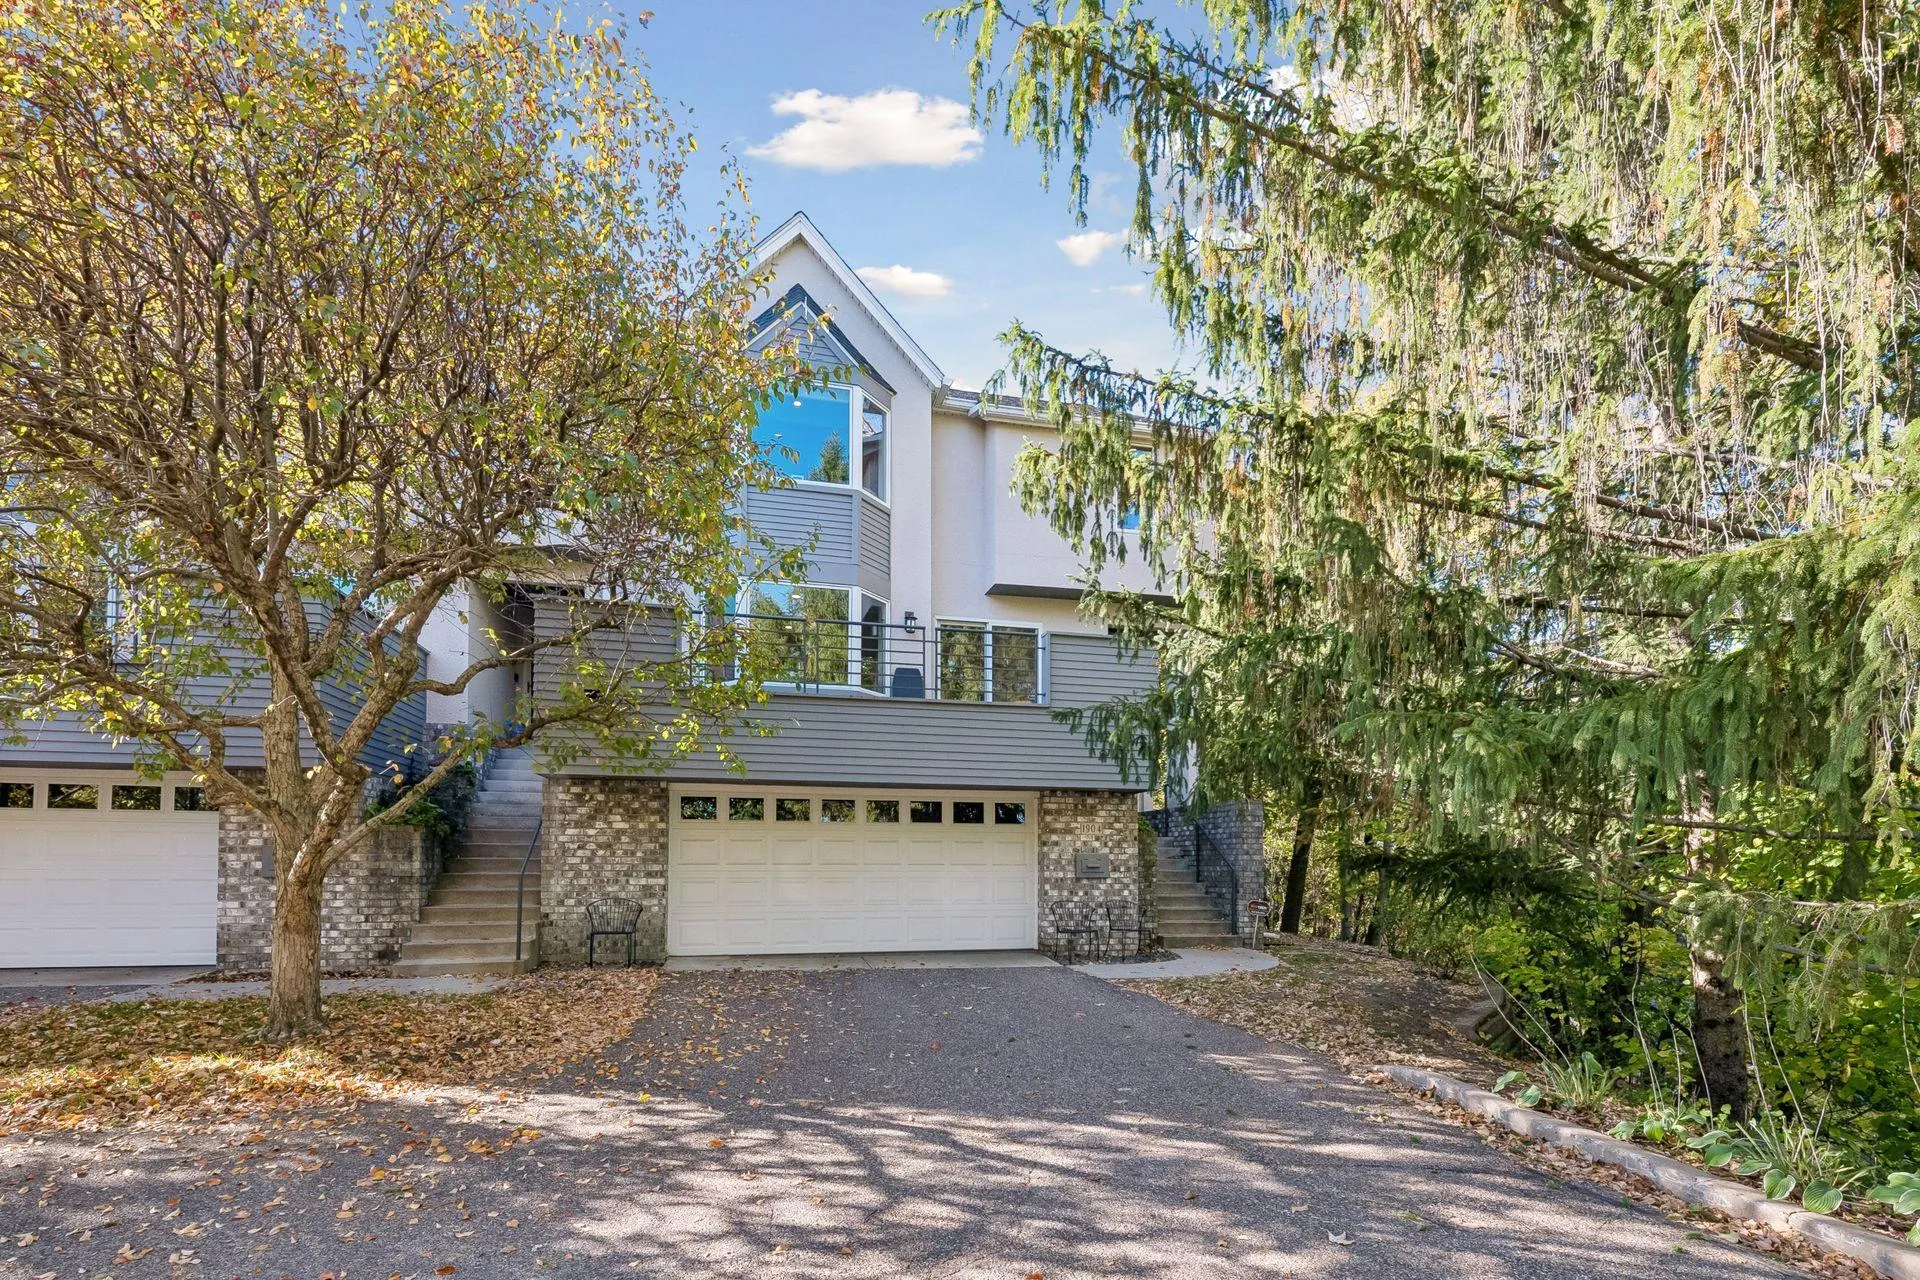 $745,000
3 bds | 4 ba | 2,772 sqft
1904 Drew S Avenue, Minneapolis, MN 55416
Listing courtesy of Coldwell Banker Realty - Lakes
-
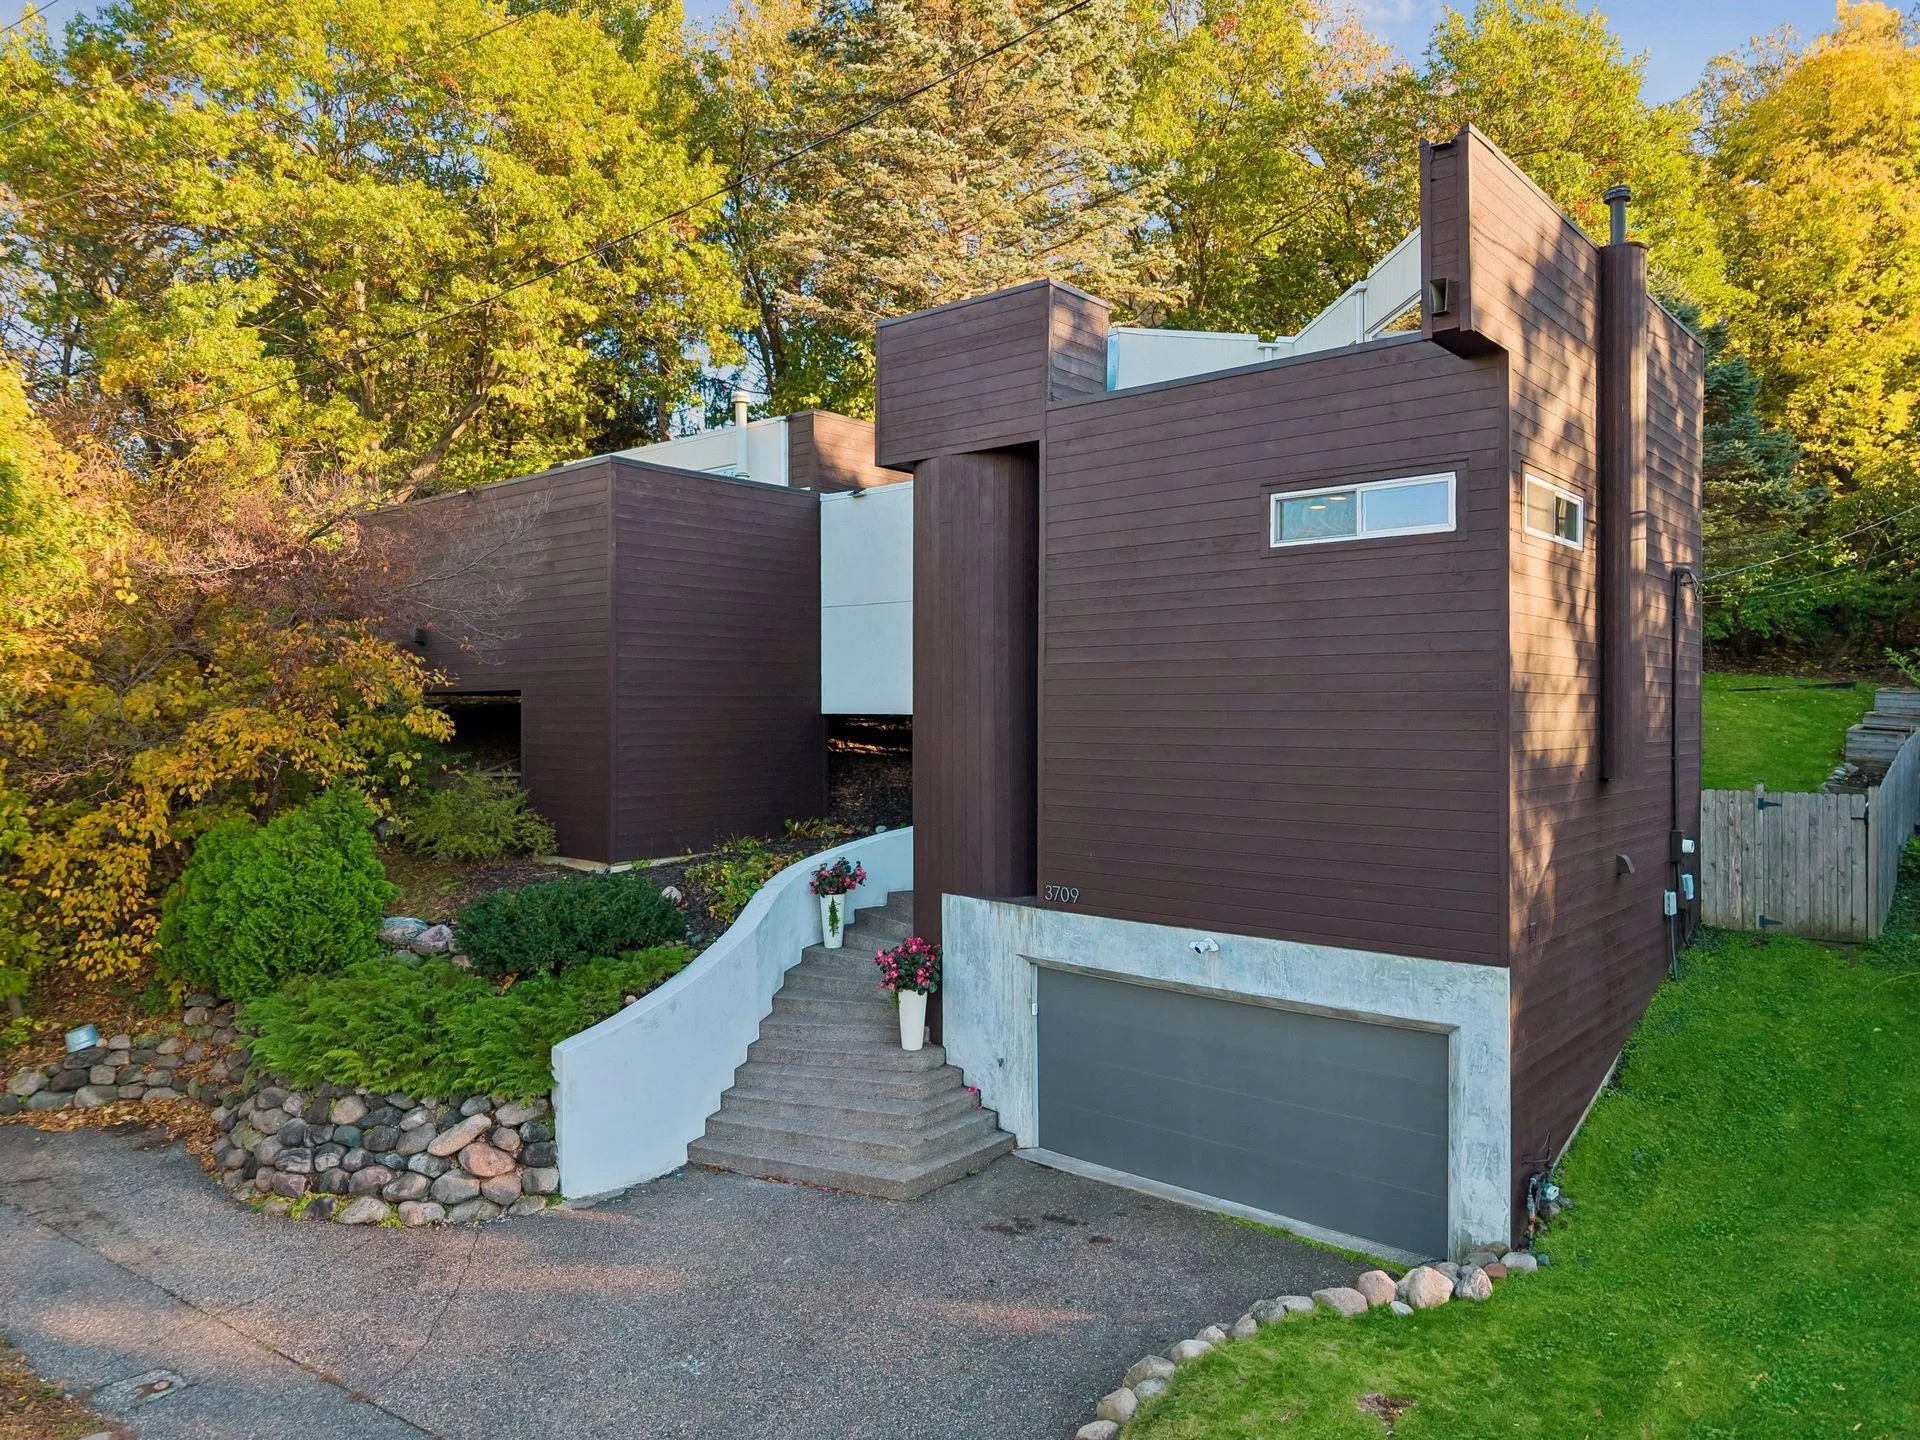 $710,000
3 bds | 2 ba | 1,800 sqft
3709 Cedar Lake S Road, Minneapolis, MN 55416
Listing courtesy of RE/MAX Results
Request a tour
1766 Emerson S Avenue, Minneapolis, MN 55403