
1 / 39
$479,900
- 4 beds
- 3 baths
- 2,420 sqft
316 Colleen Avenue, Shoreview, MN 55126
Coming soon Est. —/mo
- House · Single Family
- Built in 1976
- 0.35 acres lot
- $198/sqft
- 2-car garage
Overview
This stunning Spanish contemporary home blends timeless character with extensive modern updates. Featuring 4 bedrooms and 3 bathrooms, the home showcases brand-new luxury vinyl plank flooring and carpet throughout, creating a fresh and inviting feel from top to bottom. The spacious kitchen has been beautifully updated with brand-new appliances, elegant quartz countertops, and abundant storage, while preserving the home's original woodwork, custom cabinetry, and built-in features that add warmth and charm. The oversized laundry room offers exceptional functionality with quartz countertops and a brand-new washer and dryer. Perfect for entertaining, the lower level includes a large wet bar/kitchenette with quartz countertops situated next to a cozy brick fireplace. All three bathrooms feature tiled showers and quartz-topped vanities for a modern, upscale finish. The expansive primary suite serves as a private retreat, complete with a huge walk-in closet, double vanity, ensuite bathroom, and direct access to the massive 40' x 18' deck—an ideal space for relaxing or entertaining. The walkout basement opens to a patio, providing seamless indoor-outdoor living. Situated on a desirable corner lot, the property also includes an oversized two-car garage and additional driveway parking. Enjoy an unbeatable location with Sitzer Park directly across the street, Snail Lake just two blocks away, and the Shoreview Community Center only a five-minute drive from home. This exceptional property offers the perfect combination of space, character, modern updates, and convenient access to parks, recreation, and community amenities. Schedule your showing today!
Facts & features
Interior
- Bedrooms: 4
- Bathrooms: 3 (2 full, 1 three-quarter)
- Finished sqft: 2,420
- Above grade sqft: 1,220
- Below grade sqft: 1,200
- Basement: Finished, Full
- Heating: Forced Air
- Cooling: Central Air
- Appliances: Central Vacuum, Dishwasher, Dryer, Exhaust Fan, Gas Water Heater, Microwave, Range, Refrigerator, Stainless Steel Appliances, Washer, Water Softener Owned
- Laundry: In Basement, Laundry Room, Sink
- Fireplaces: 1 (Brick)
Property
- Parking: Attached Garage, Concrete
- Garage spaces: 2
- Lot size: 0.35 acres
- Lot dimensions: 168x91
- Lot features: Corner Lot
- Exterior features: Stucco
- Fencing: Privacy
Construction
- Home type: House (Single Family)
- Levels: Split Entry (Bi-Level)
- Year built: 1976
- Exterior: Frame
Utilities
- Sewer: City Sewer/Connected
- Water: City Water/Connected
Community & HOA
- Subdivision: Blaine Oaks 4th Add
Taxes & location
- Annual taxes: $5,834 (2025)
- County: Ramsey
- School district: Mounds View
Listing
- Status: Coming soon
- Listed: Oct 29, 2026
- MLS #: 7166129
Monthly payment
—/mo
An example, not a loan offer. Taxes and HOA dues come from the listing when known; home insurance is a rough estimate. Mortgage insurance is not included. Your rate depends on your lender and credit.
Location
Nearby homes
-
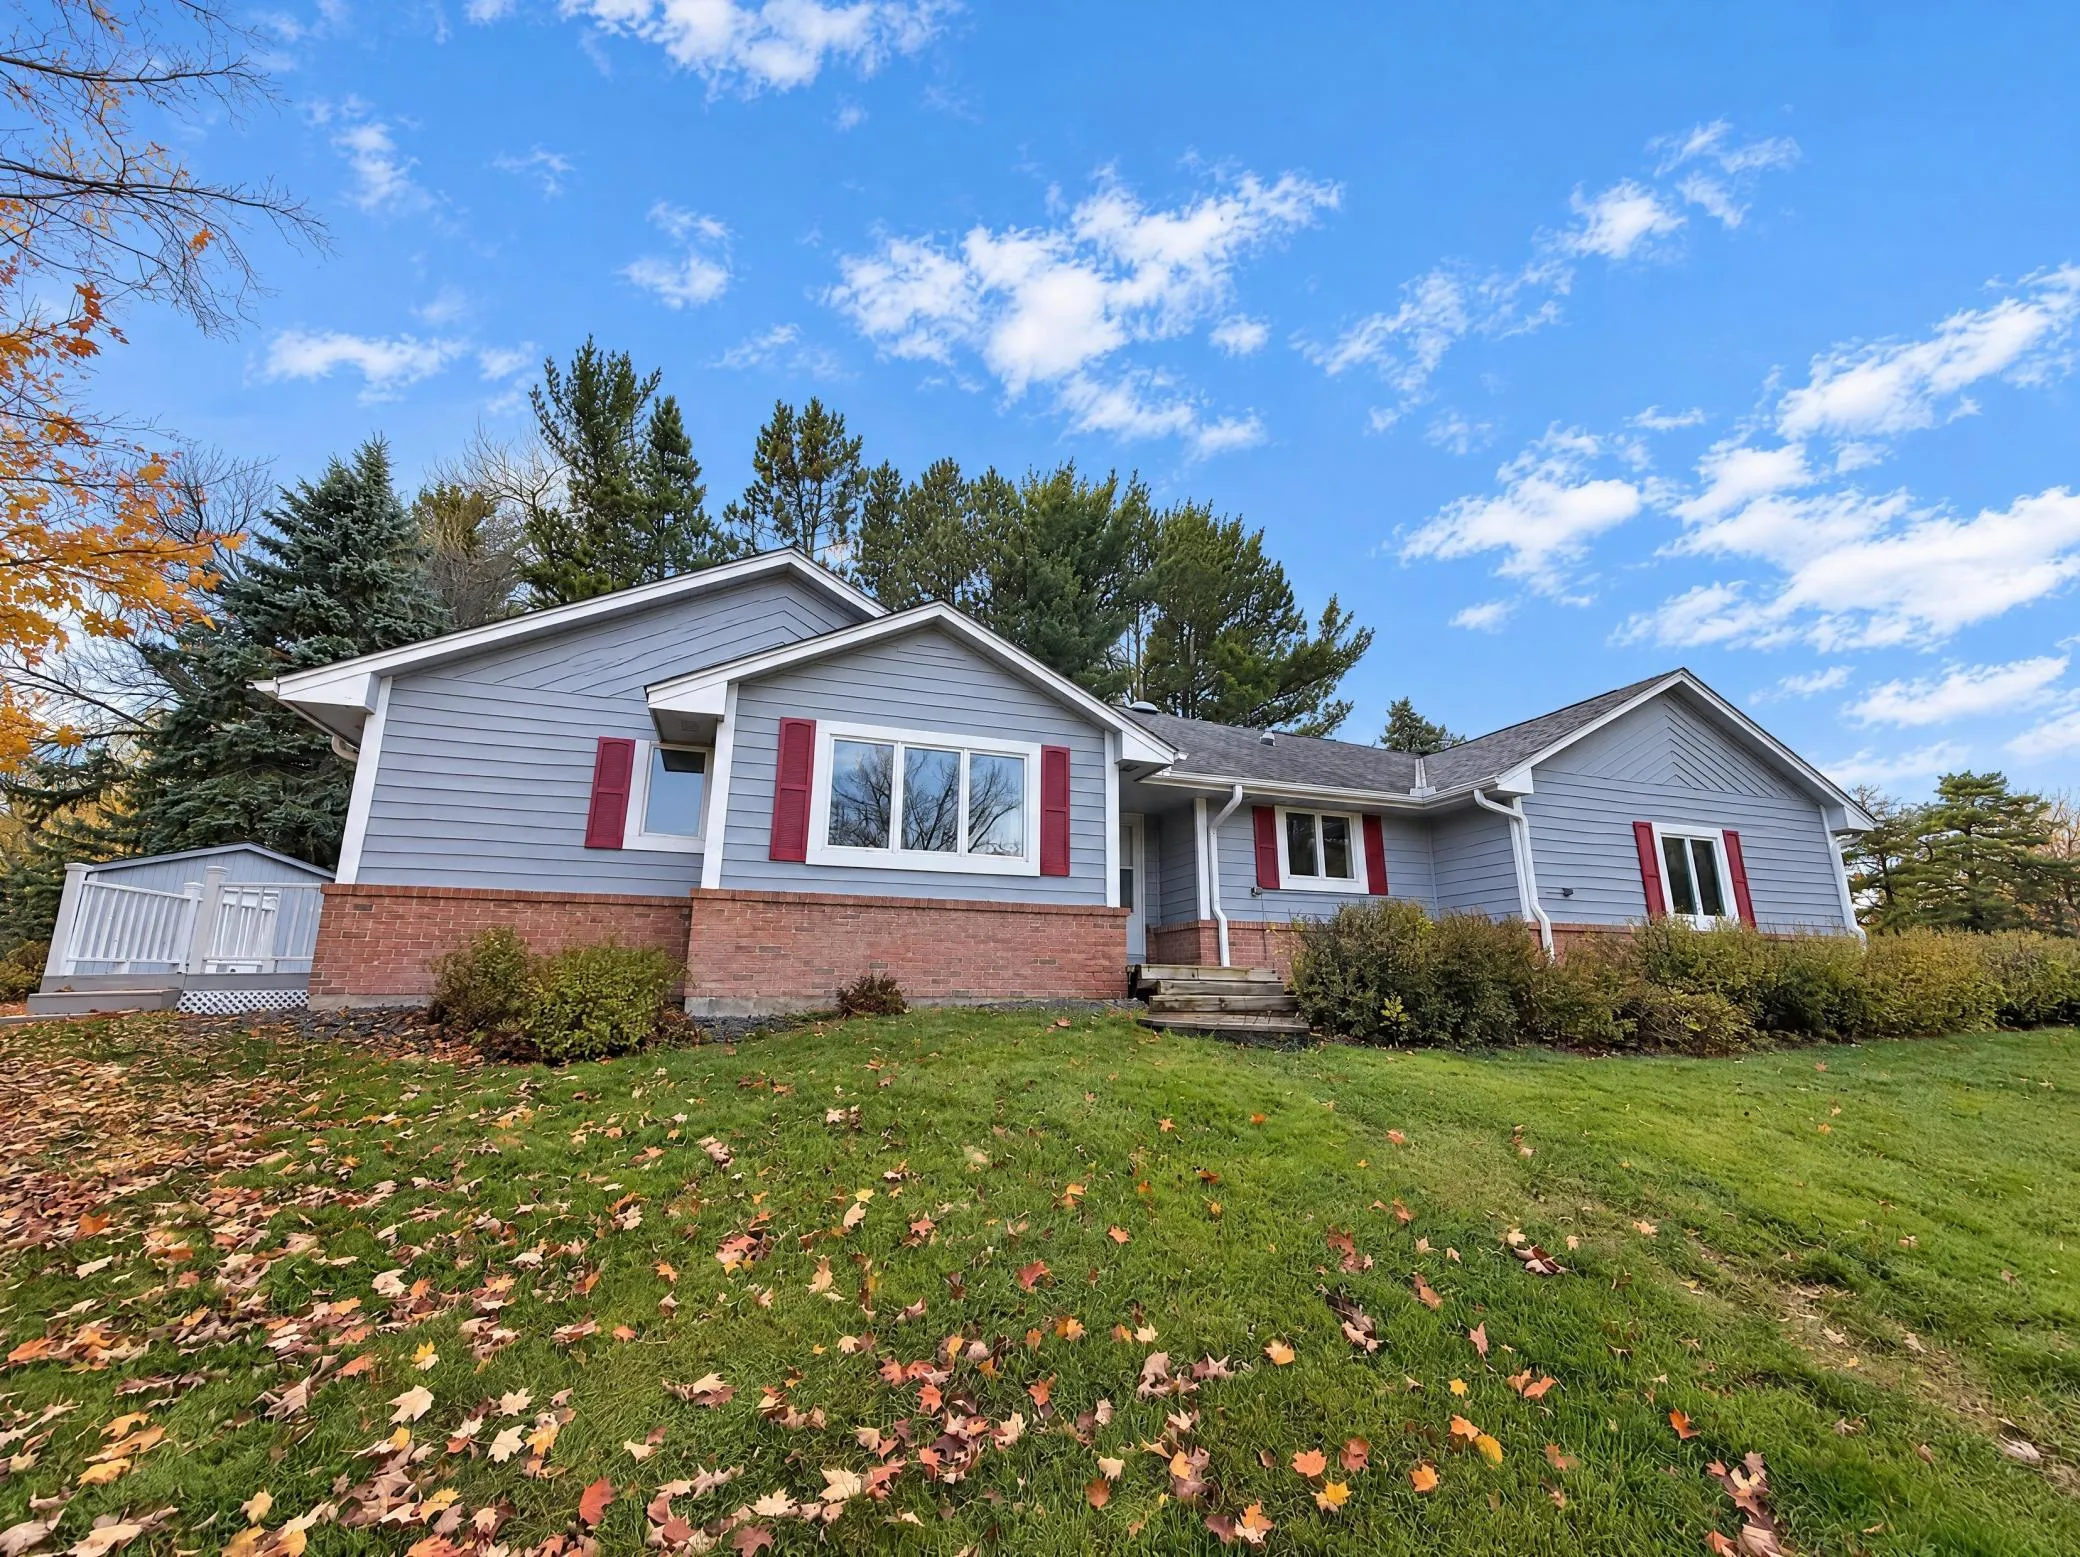 $550,000
4 bds | 5 ba | 2,783 sqft
3235 Park Overlook Drive, Shoreview, MN 55126
 Listing courtesy of Opendoor Brokerage, LLC
-
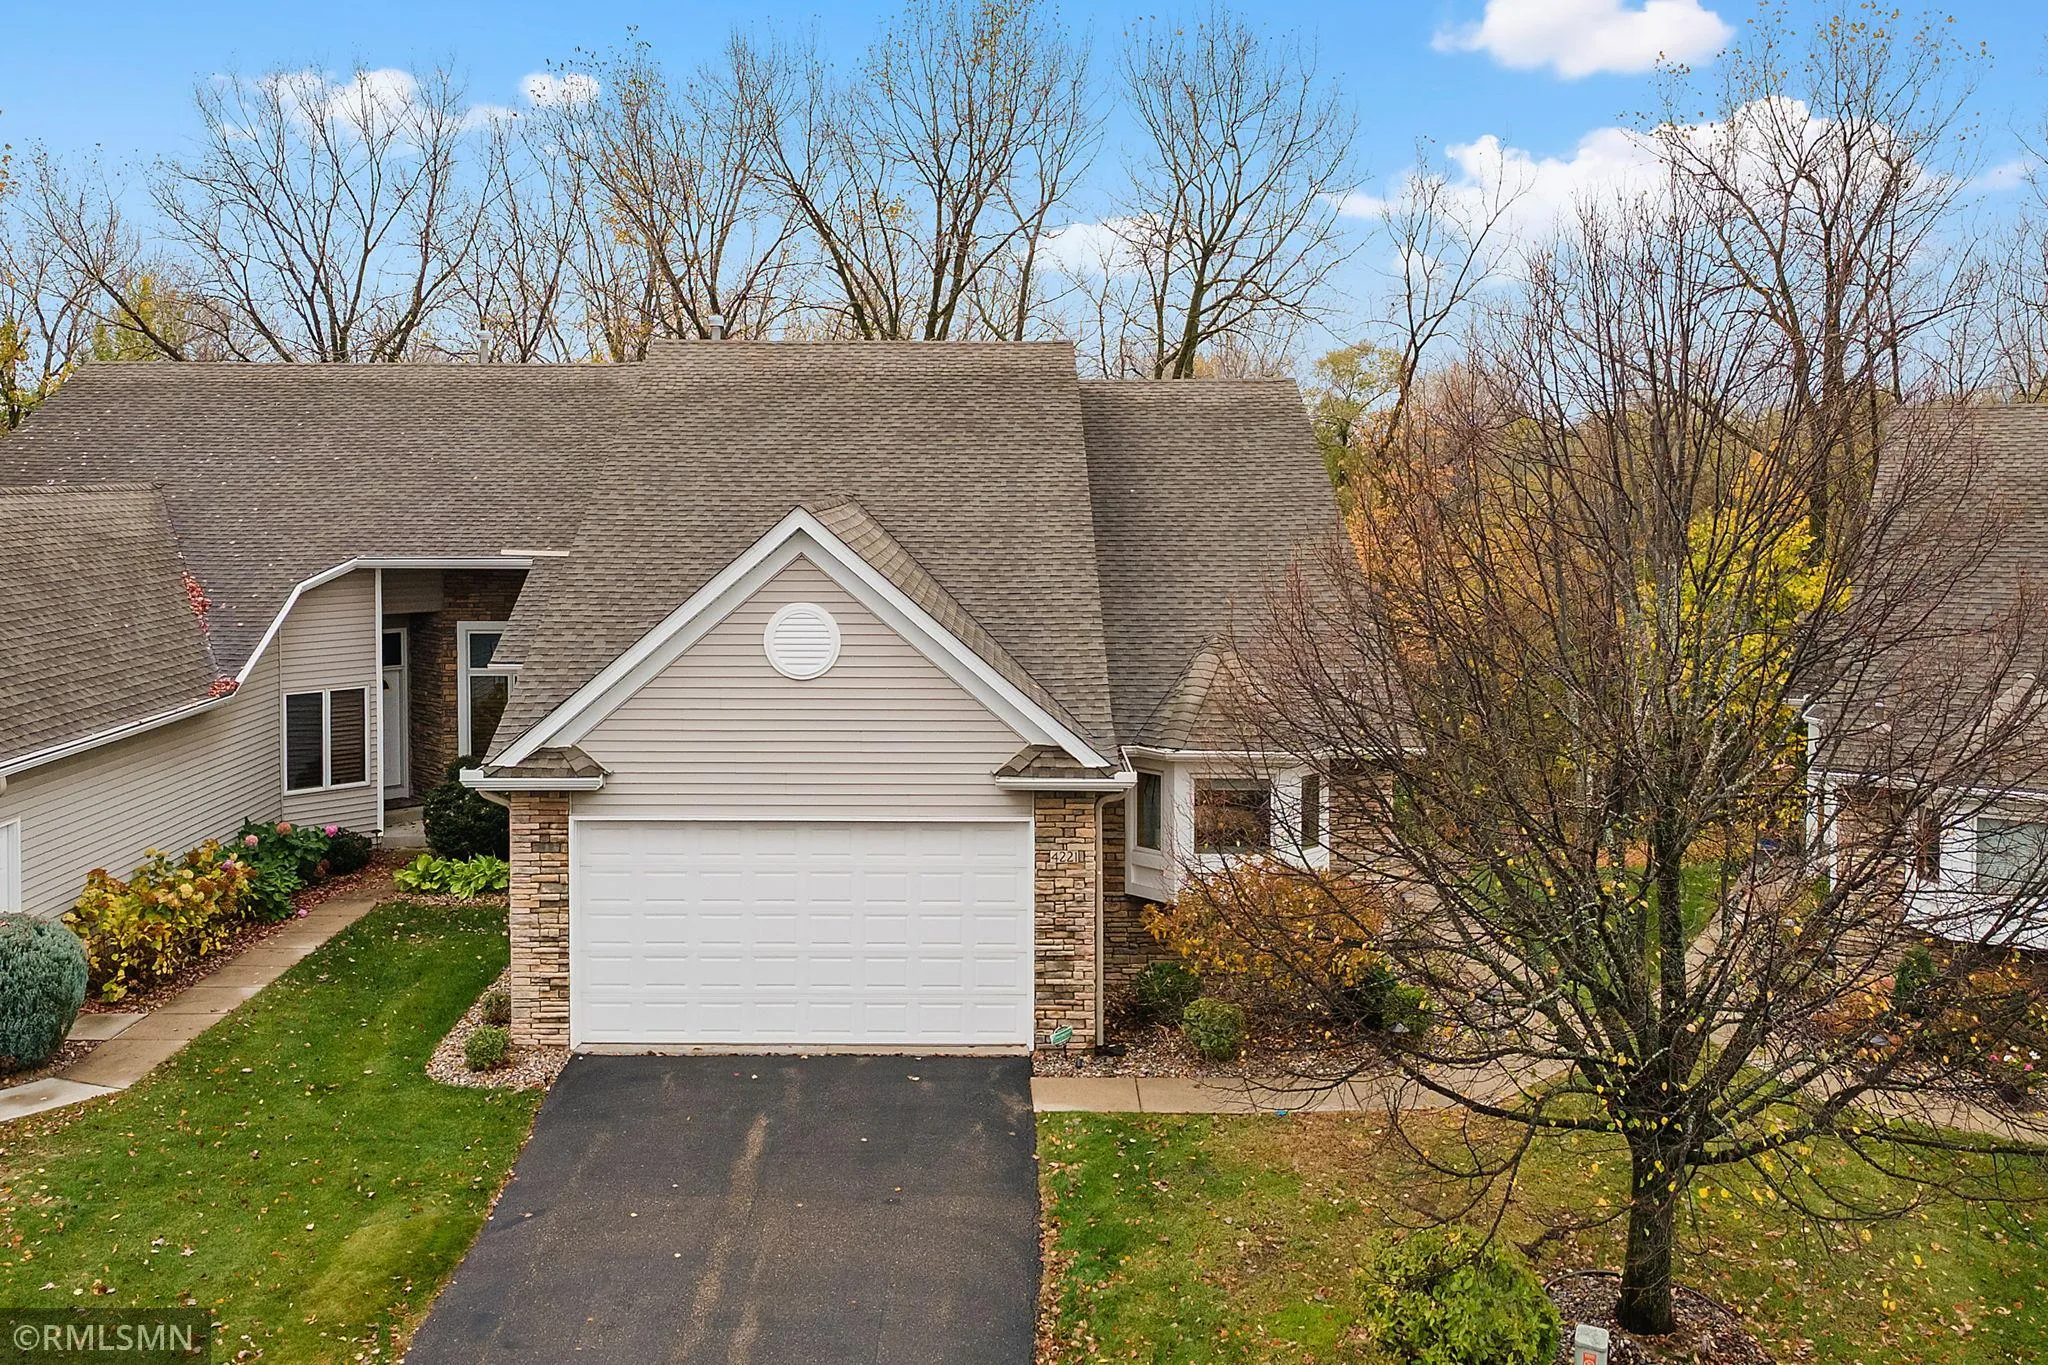 $560,000
3 bds | 3 ba | 2,848 sqft
4221 Bristol Run, Shoreview, MN 55126
Listing courtesy of Avenue Realty
-
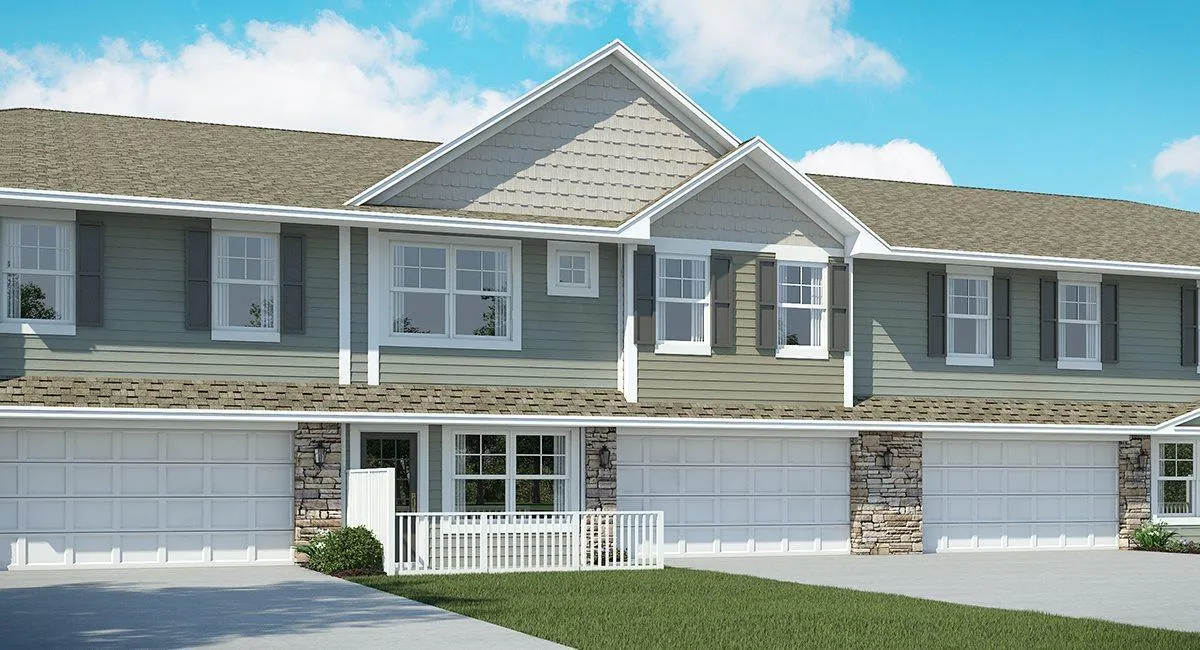 $358,985
3 bds | 3 ba | 1,769 sqft
3087 Vanderbie Street, Little Canada, MN 55117
Listing courtesy of Lennar Sales Corp
-
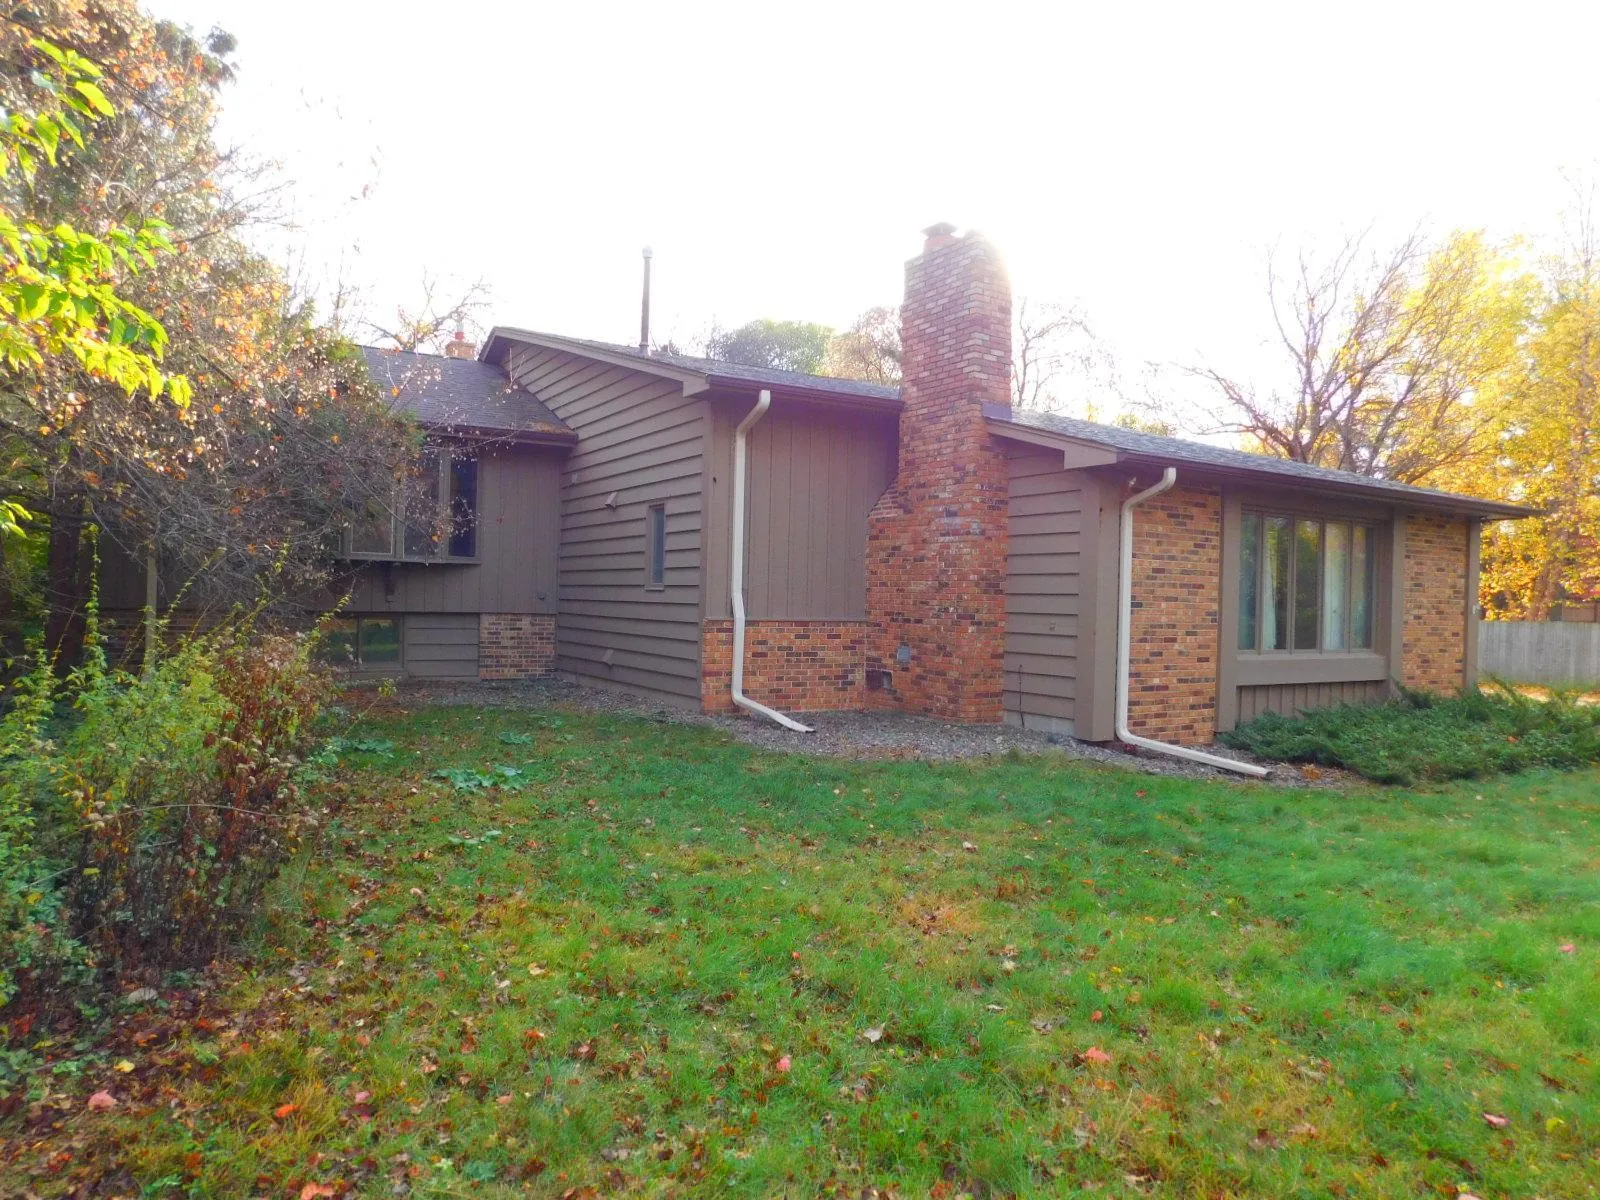 $399,900
4 bds | 3 ba | 2,260 sqft
4350 Hamline N Avenue, Arden Hills, MN 55112
Listing courtesy of LPT Realty, LLC
-
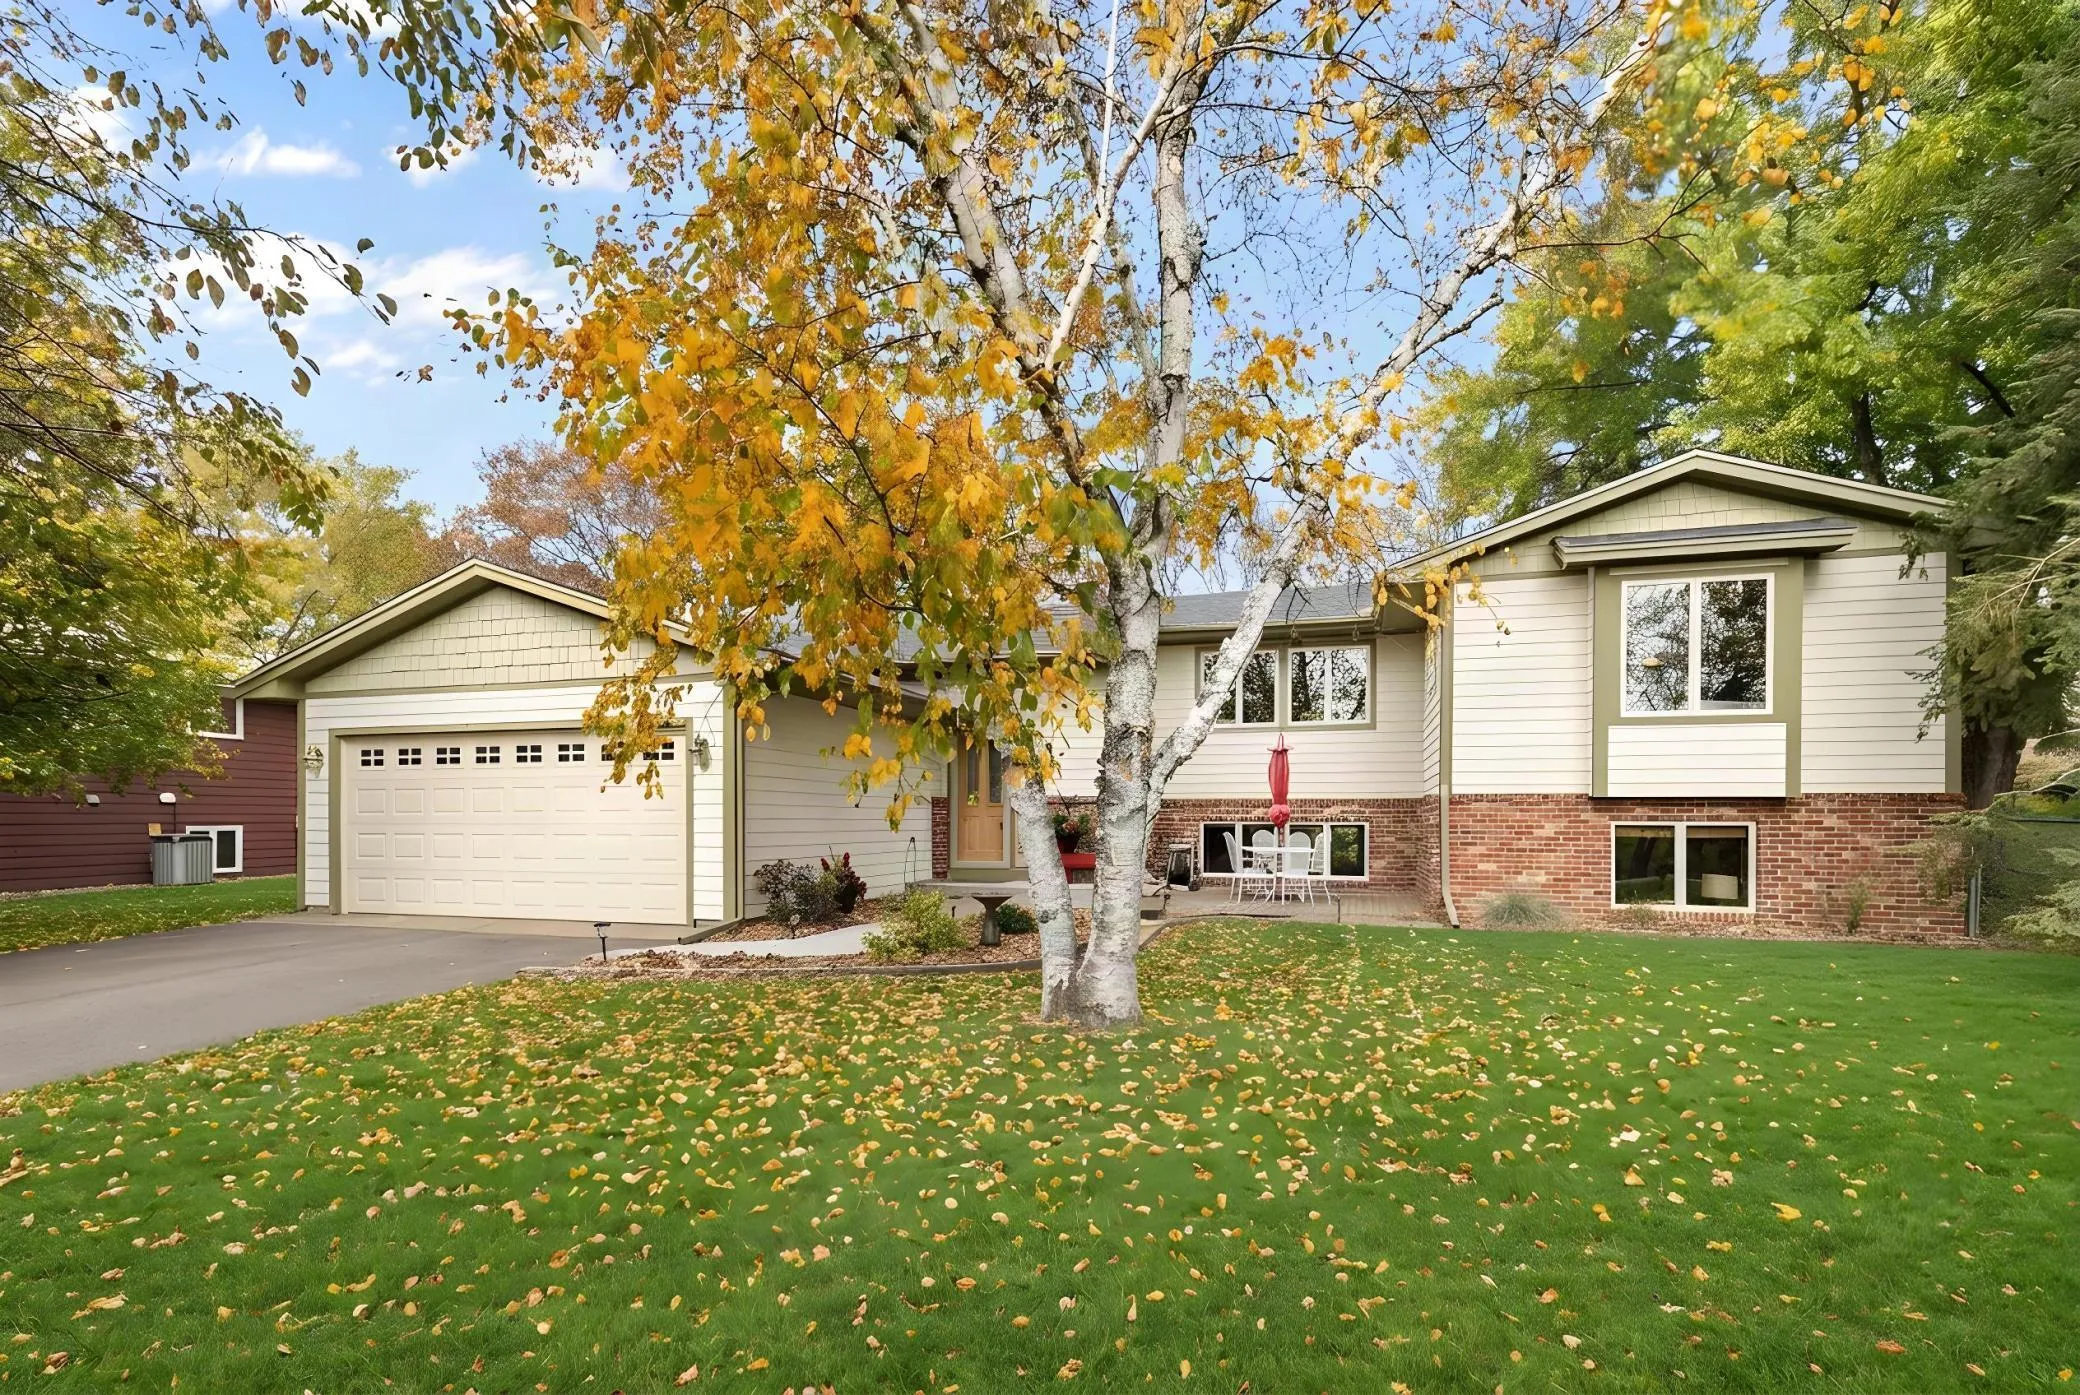 $475,000
4 bds | 3 ba | 2,850 sqft
555 S Oak Drive, Vadnais Heights, MN 55127
Listing courtesy of Coldwell Banker Realty
-
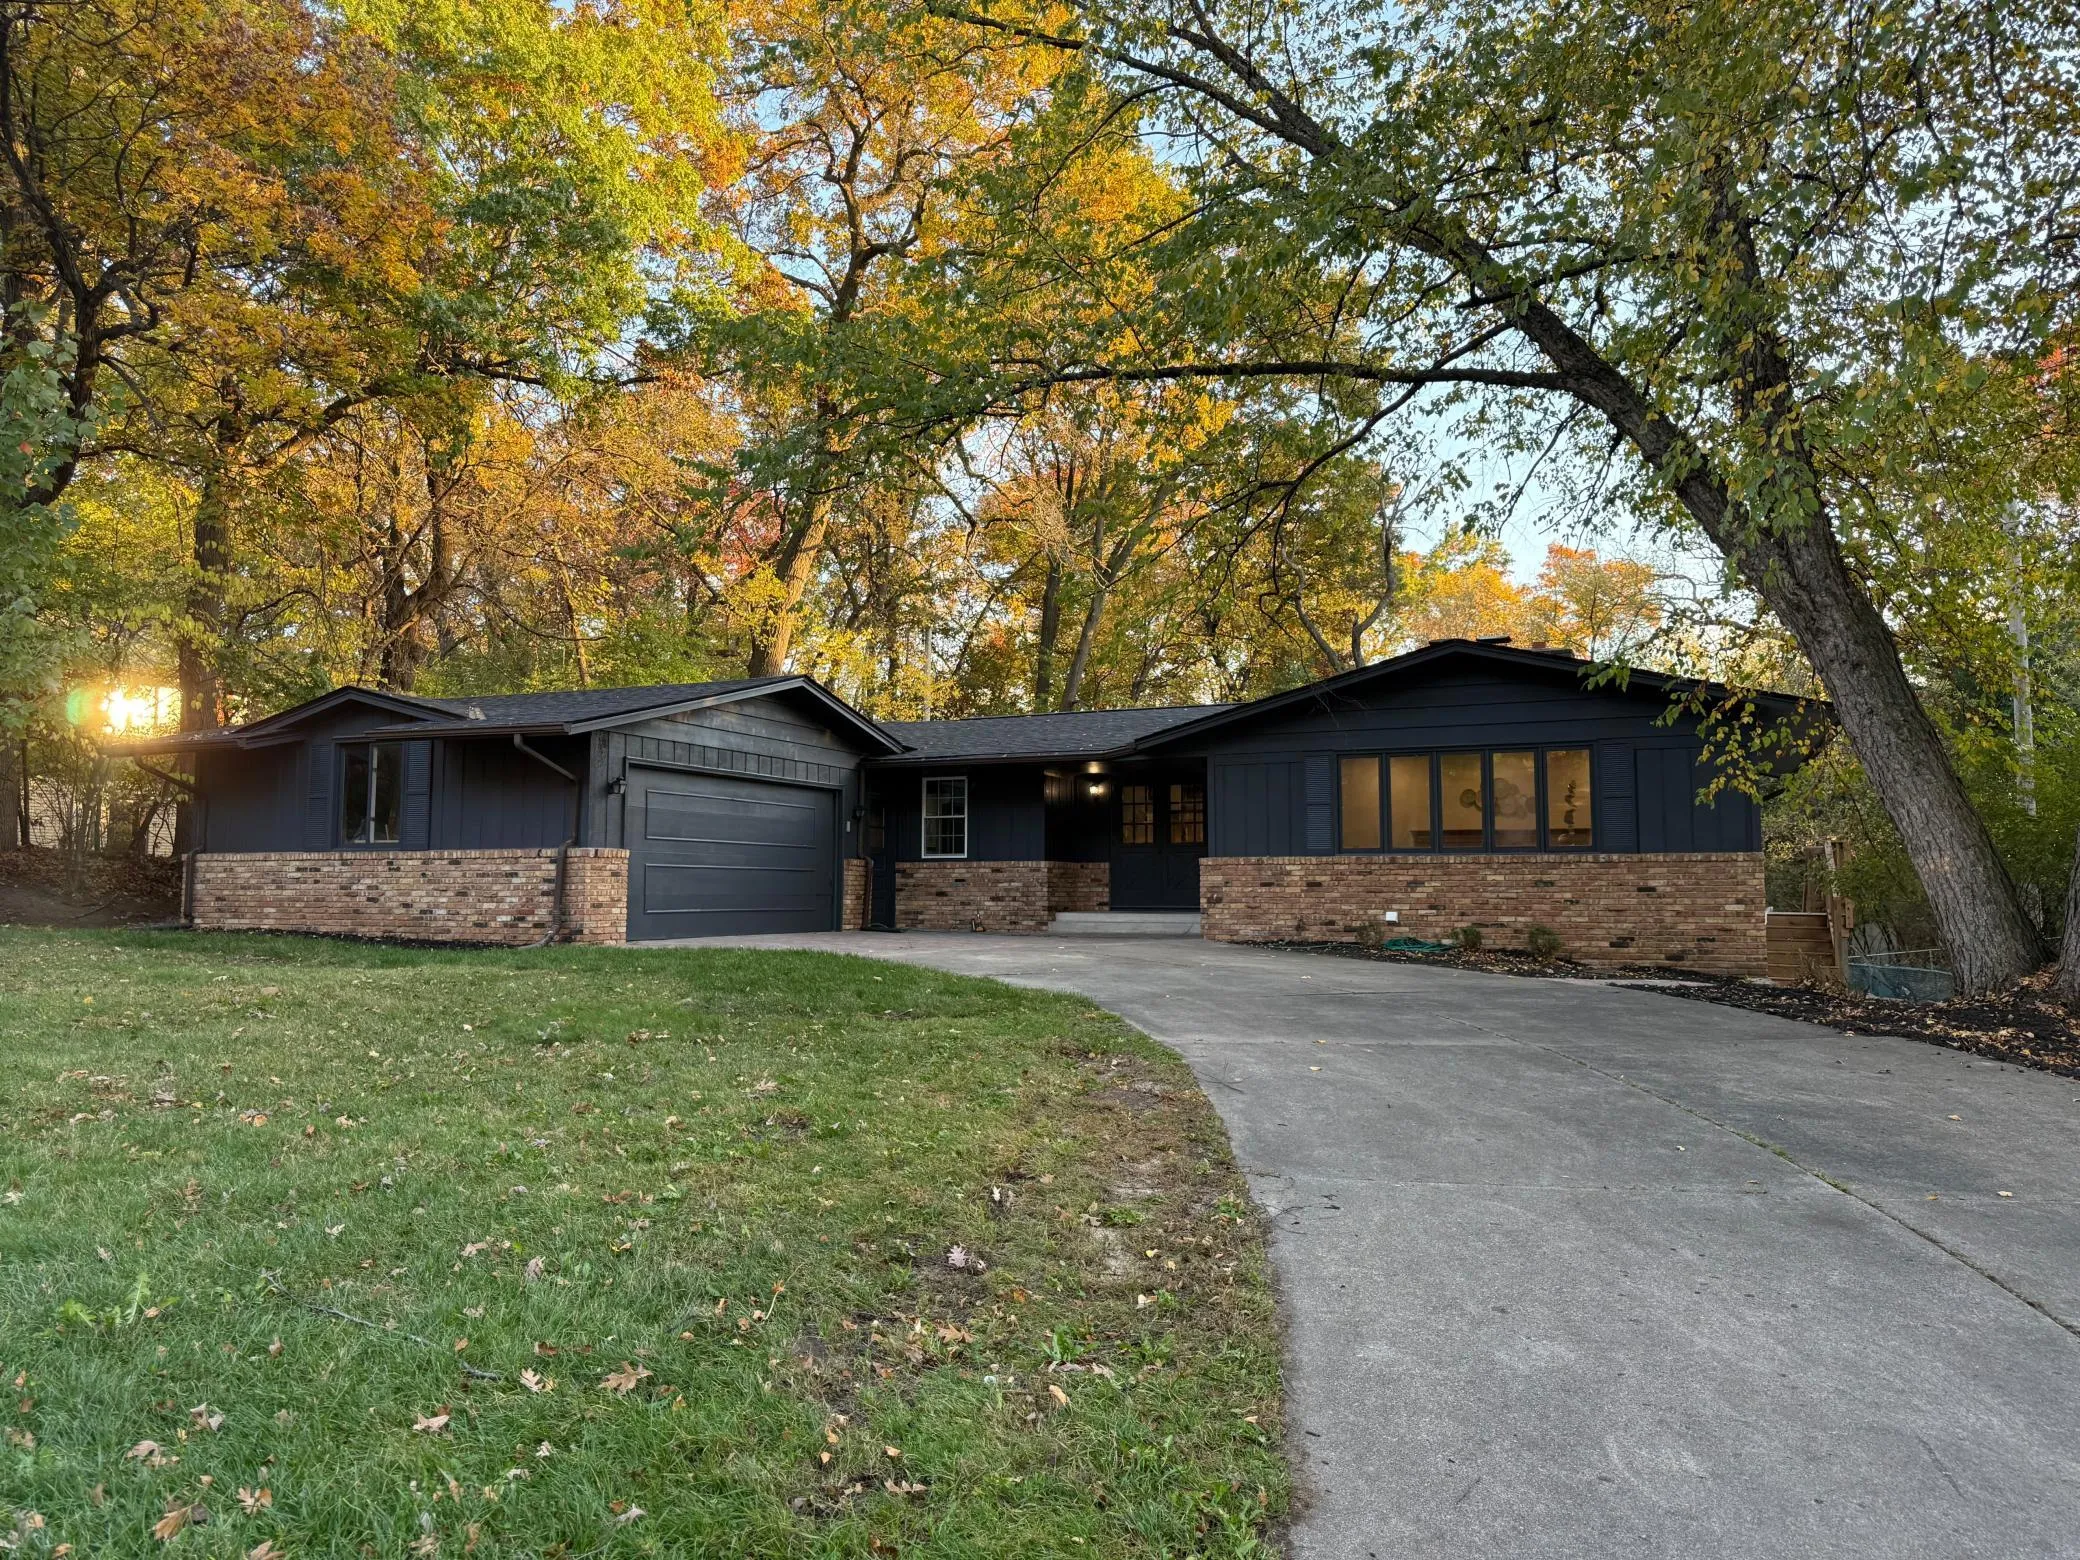 $549,000
5 bds | 3 ba | 2,745 sqft
1036 Woodlynn Avenue, Roseville, MN 55113
Listing courtesy of Bridge Realty, LLC
-
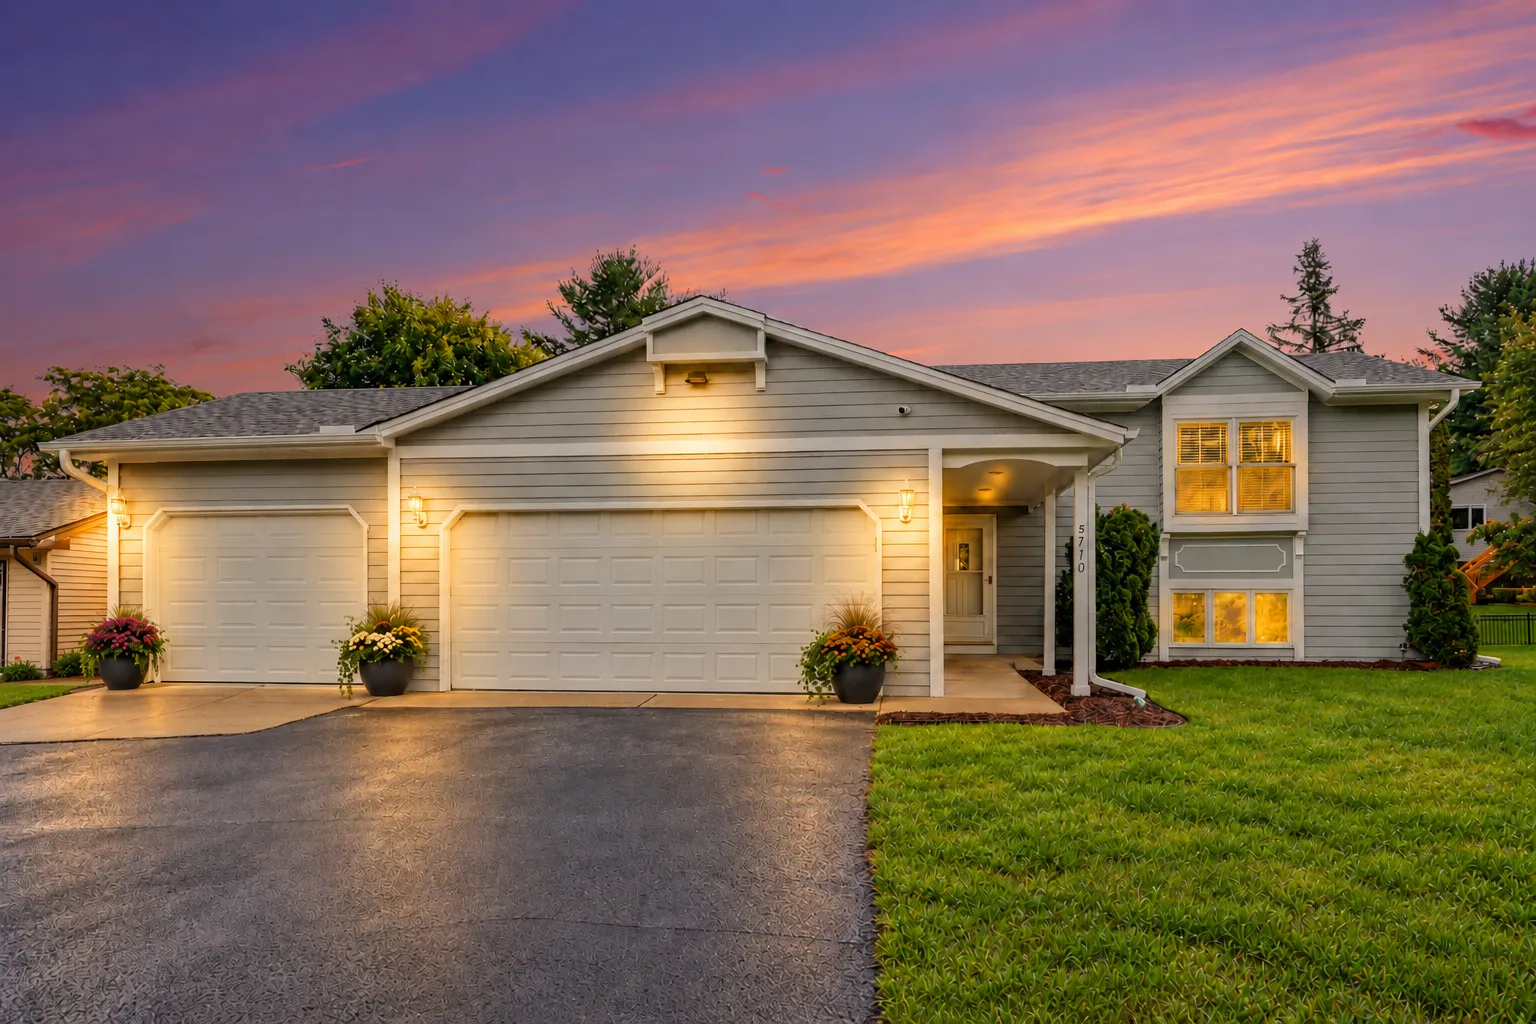 $450,000
5 bds | 2 ba | 2,662 sqft
5710 Turtle Lake Road, Shoreview, MN 55126
Listing courtesy of Keller Williams Classic Realty
-
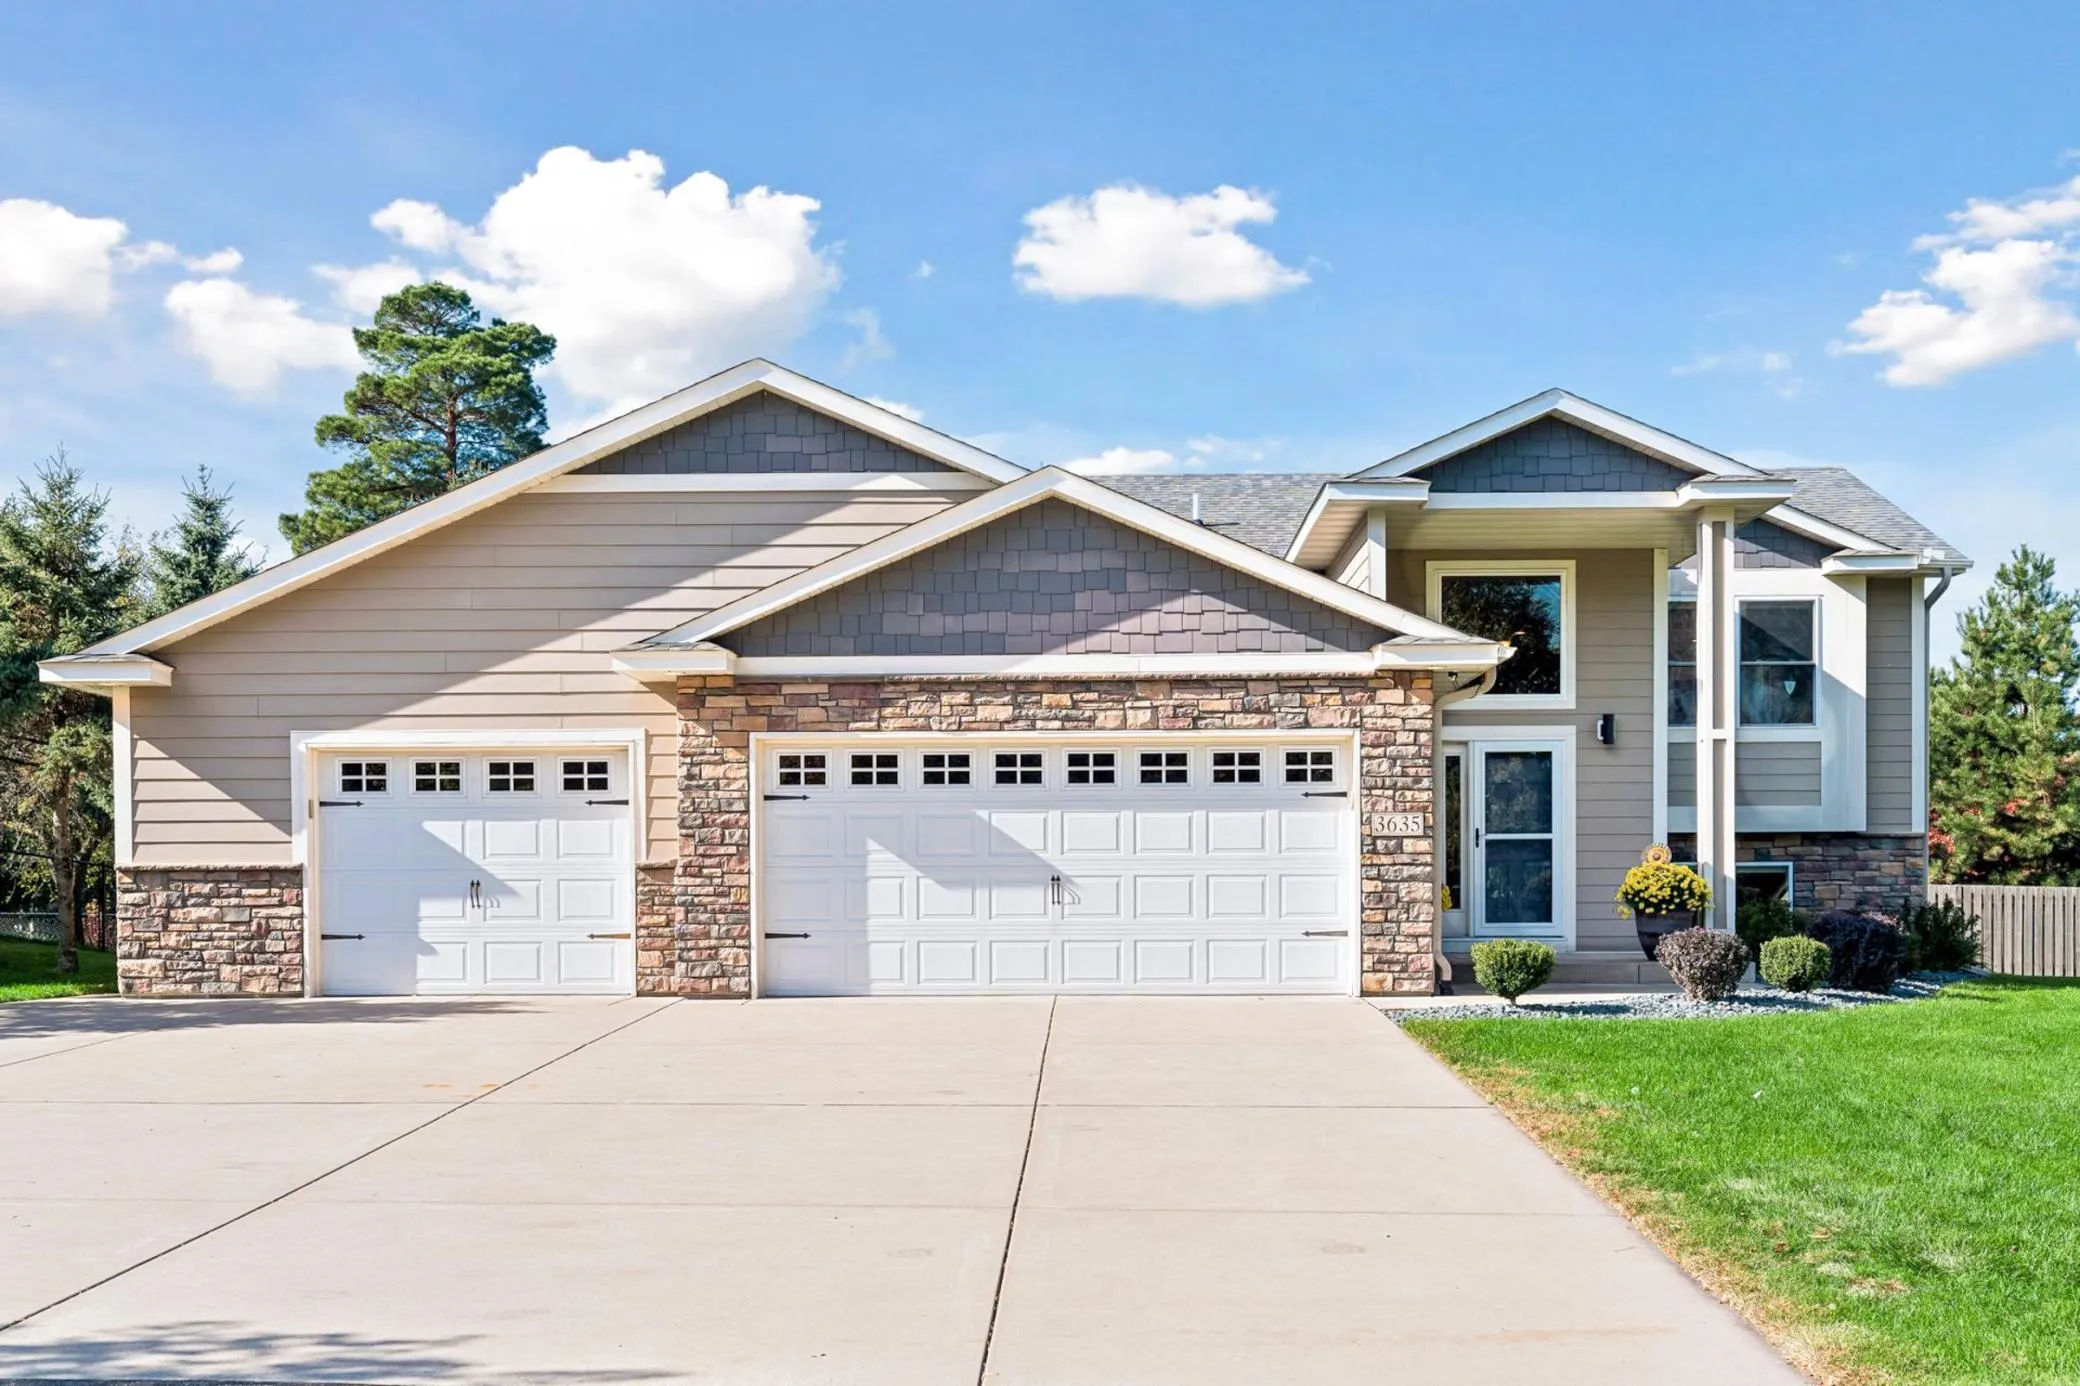 $569,900
4 bds | 3 ba | 2,364 sqft
3635 Edgerton Street, Vadnais Heights, MN 55127
Listing courtesy of RE/MAX Results
Request a tour
316 Colleen Avenue, Shoreview, MN 55126