
1 / 44
$479,900
- 4 beds
- 3 baths
- 2,358 sqft
1119 Bonnieview Drive, Woodbury, MN 55129
For sale Est. —/mo
- House · Single Family
- Built in 1993
- 0.25 acres lot
- $204/sqft
- 2-car garage
Overview
Welcome home to this one-of-a-kind, custom-built 4-bedroom, 3-bath home ideally located in the heart of Woodbury and the highly sought after Stillwater School District. Situated in a quiet neighborhood, this exceptional property offers convenient access to nearby parks/community amenities, just blocks from Markgrafs and Powers Lakes, shopping, dining and major freeways. Home is equipped with newly installed solar panels (2023, owned), offering added energy efficiency, brand new carpet throughout. The open-concept main level features a gourmet kitchen that flows seamlessly into the informal dining area and spacious living room w/gas fireplace, a formal dining room, a flex room, conveniently located laundry room, and a main-level bedroom. Upper level you will find 3 bedroom, 2 full bath. The primary ensuite features a walk-in closet and private access to a screened-in porch, creating the perfect retreat to unwind and enjoy your evenings. The lower level is an entertainer's dream, featuring custom-built wine racks and a climate-controlled wine cellar, ideal for wine enthusiasts and hosting gatherings. Outside, the fully fenced backyard provides a private and inviting space for gatherings, entertaining, or simply enjoying the outdoors. Some photos are virtually staged.
Facts & features
Interior
- Bedrooms: 4
- Bathrooms: 3 (2 full, 1 three-quarter)
- Finished sqft: 2,358
- Above grade sqft: 1,860
- Below grade sqft: 498
- Basement: Drain Tiled, Egress Window(s), Sump Pump
- Heating: Forced Air, Fireplace(s)
- Cooling: Central Air
- Appliances: Dishwasher, Disposal, Dryer, Exhaust Fan, Range, Refrigerator, Washer
- Laundry: Main Level, Sink
- Fireplaces: 1 (Gas)
Property
- Parking: Attached Garage
- Garage spaces: 2
- Lot size: 0.25 acres
- Lot dimensions: 137 x 78
- Exterior features: Stone, Vinyl
- Fencing: Chain Link, Full
- Pool: None
Construction
- Home type: House (Single Family)
- Levels: Modified Two Story
- Year built: 1993
- Exterior: Concrete
- Roof: Age 8 Years or Less, Asphalt
Utilities
- Sewer: City Sewer/Connected
- Water: City Water/Connected
Community & HOA
- Subdivision: Fox Run Of Woodbury
Taxes & location
- Annual taxes: $4,384 (2026)
- County: Washington
- School district: Stillwater
Listing
- Status: For sale
- Listed: Oct 28, 2026
- Days on market: 1
- MLS #: 7166328
Monthly payment
—/mo
An example, not a loan offer. Taxes and HOA dues come from the listing when known; home insurance is a rough estimate. Mortgage insurance is not included. Your rate depends on your lender and credit.
Location
Nearby homes
-
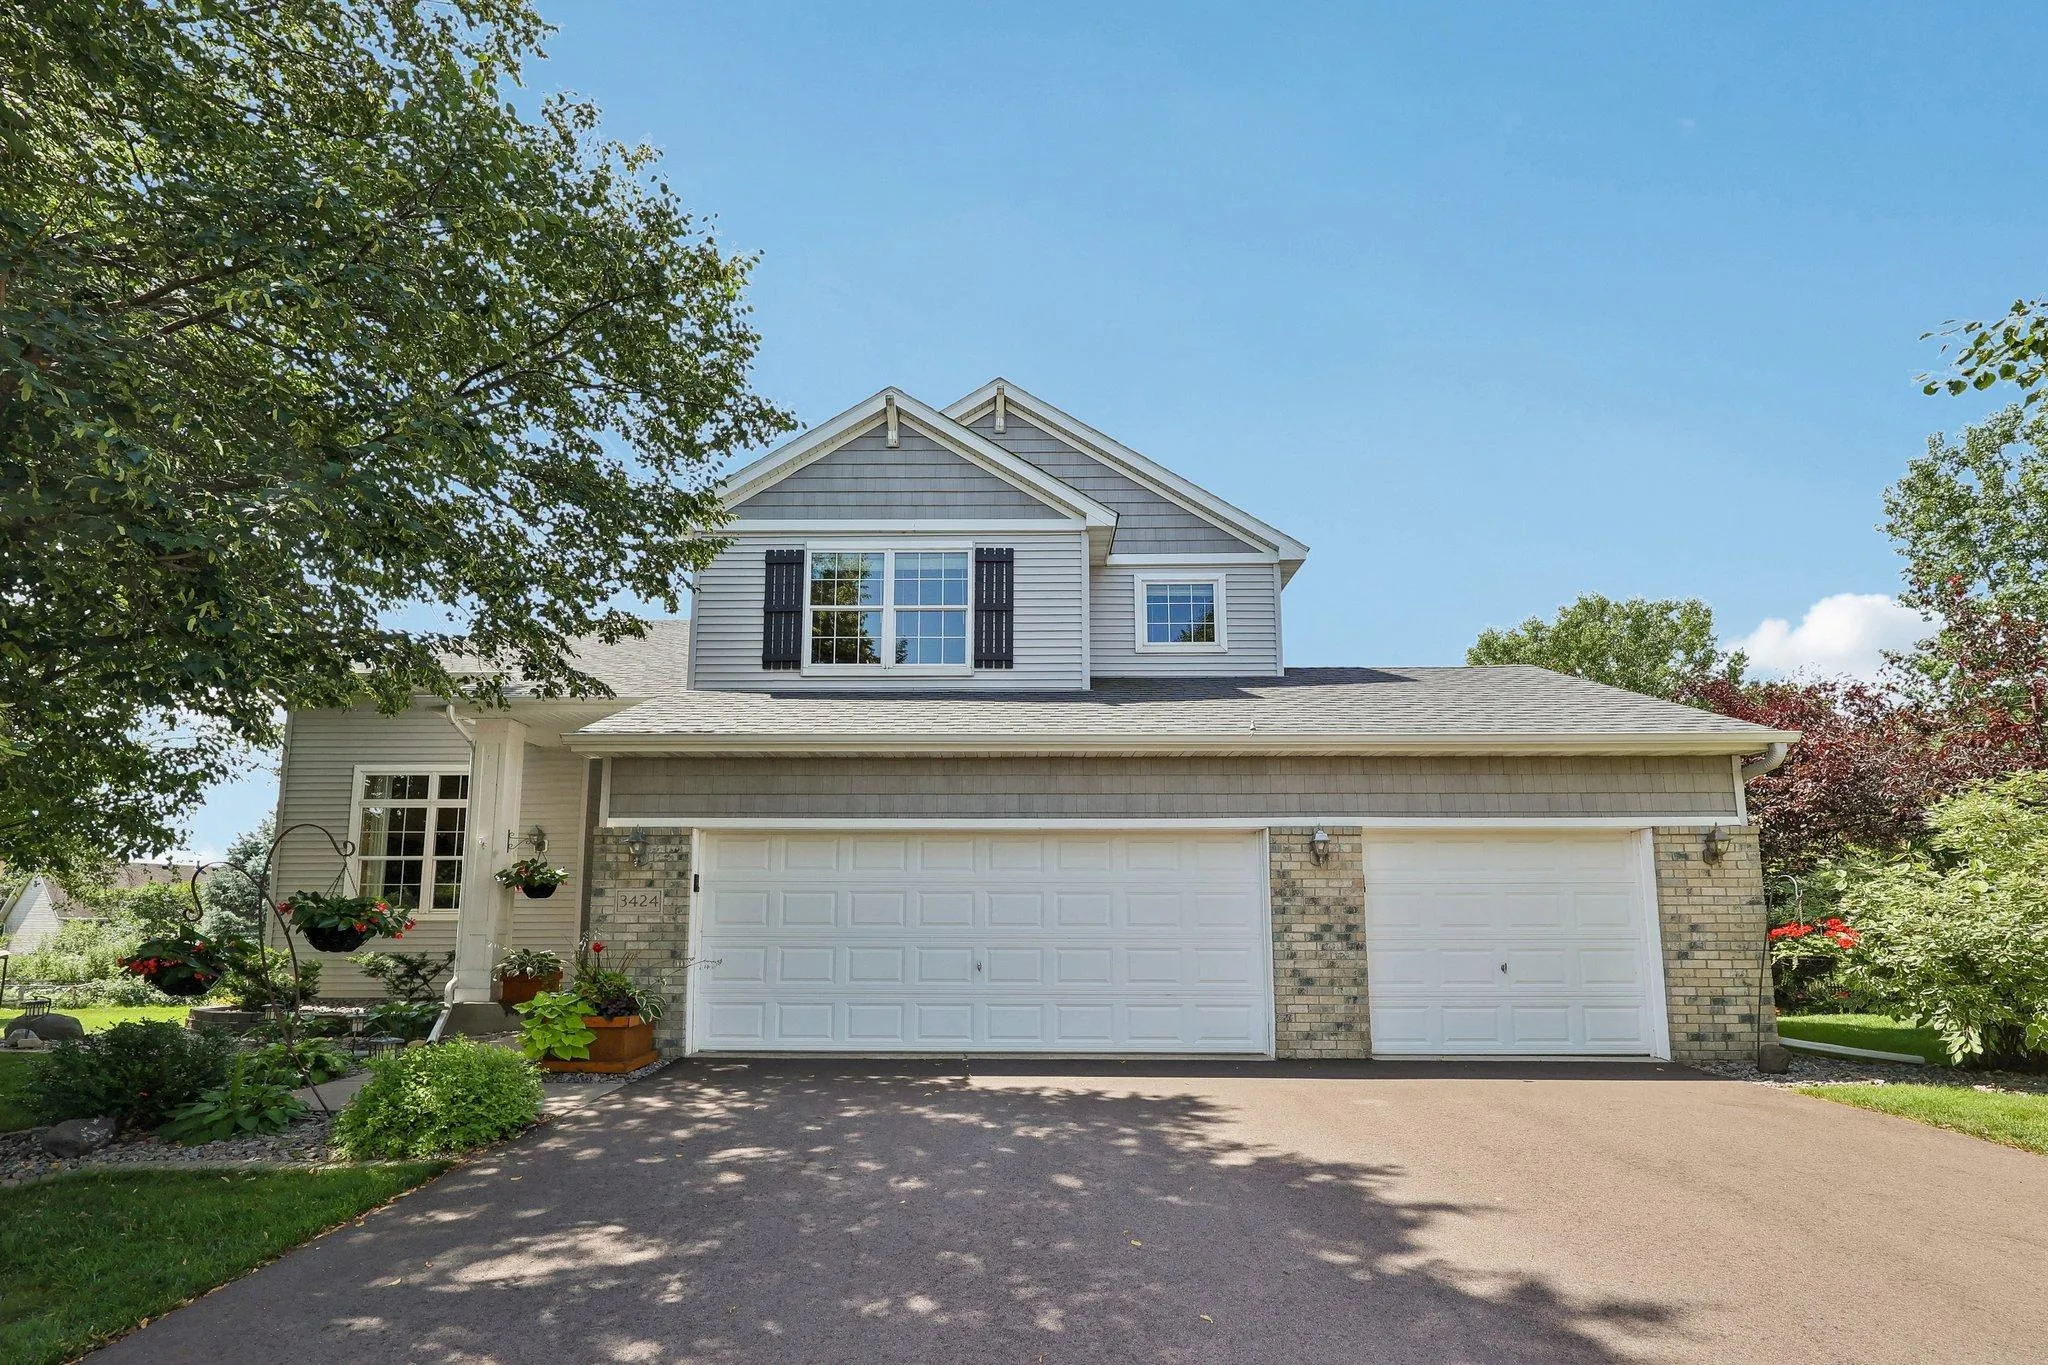 $585,000
4 bds | 4 ba | 3,290 sqft
3424 N View Bay, Woodbury, MN 55125
Listing courtesy of Keller Williams Premier Realty
-
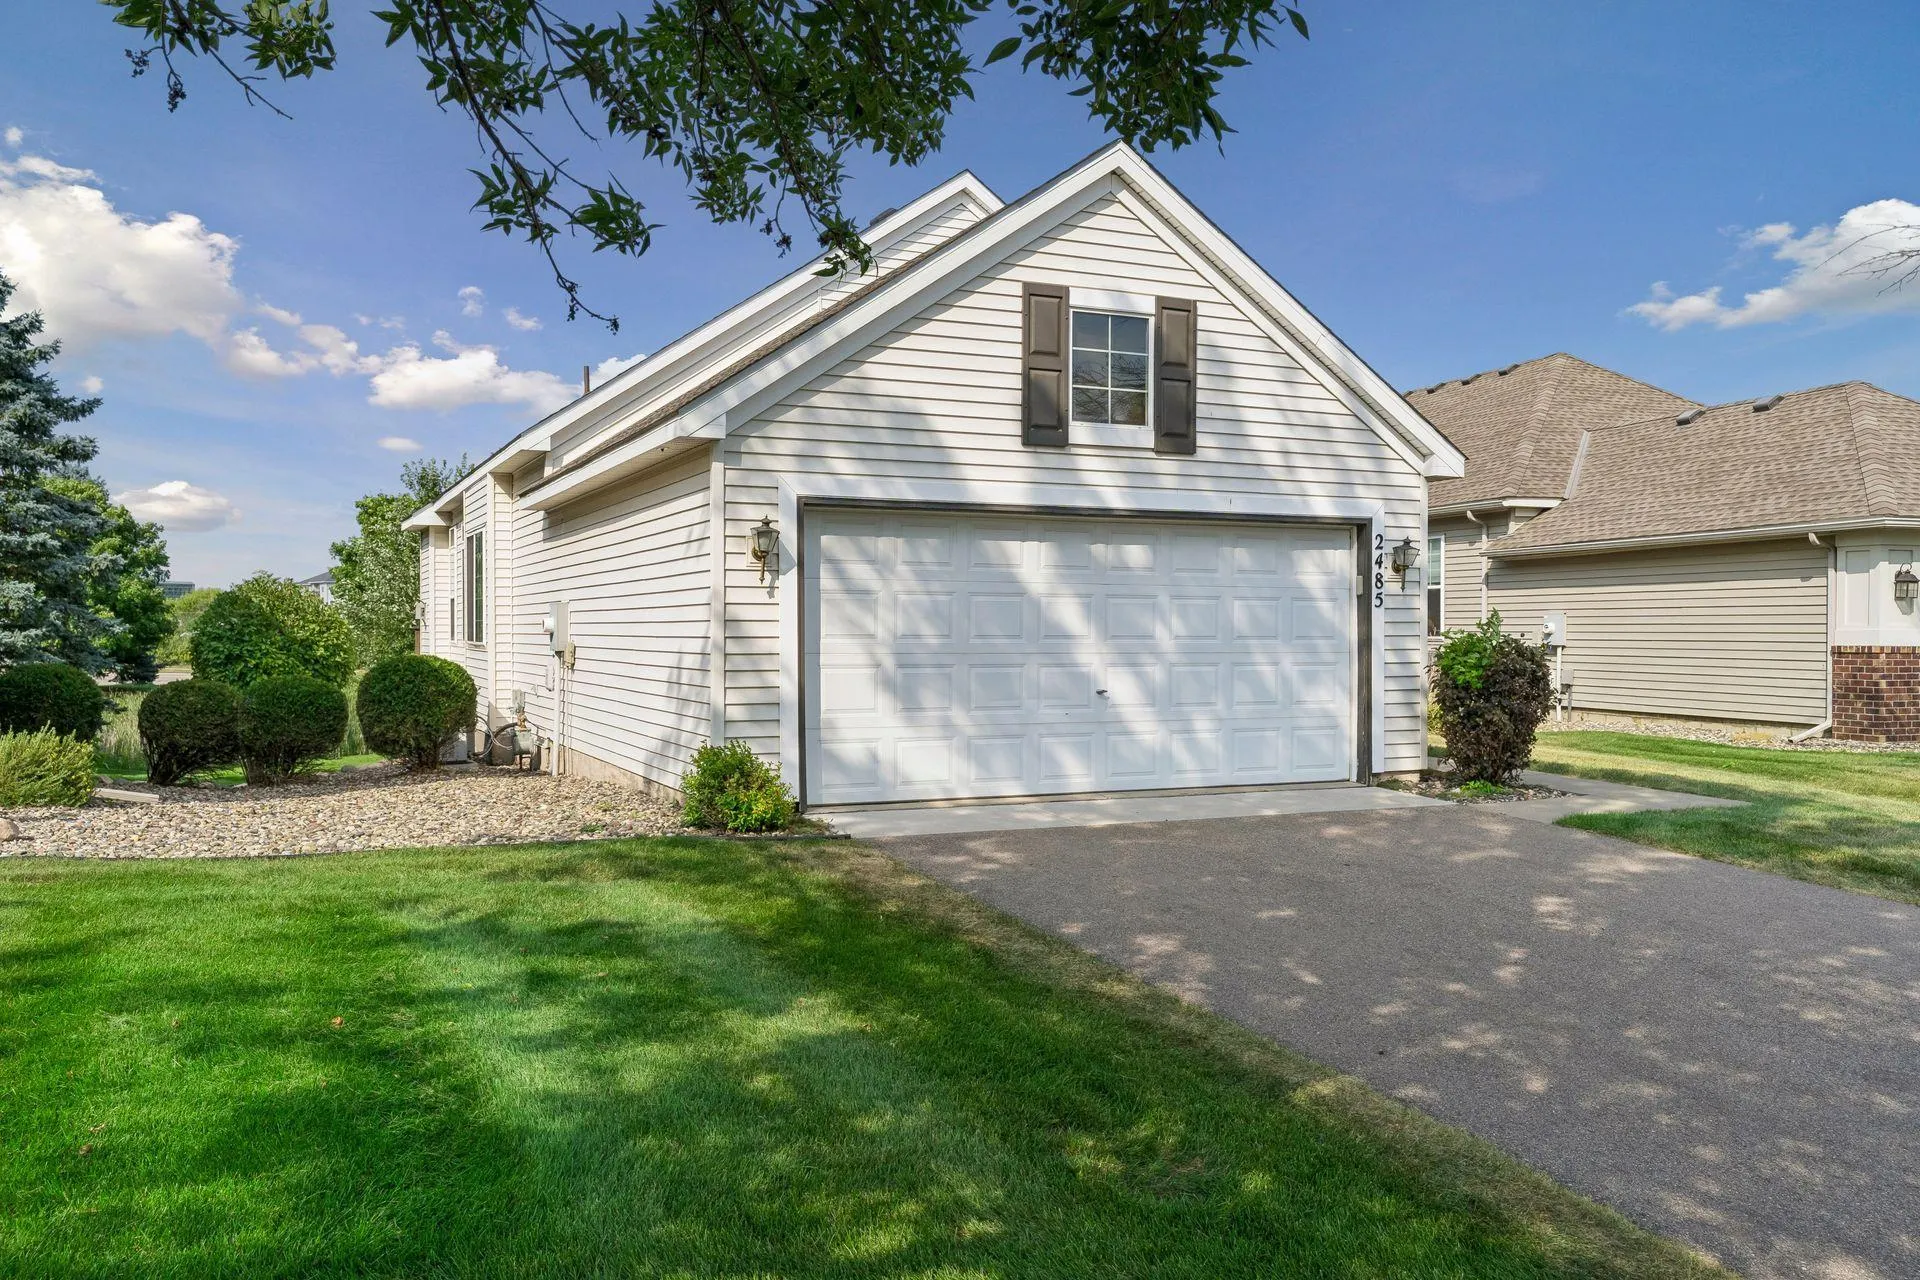 $425,000
3 bds | 3 ba | 2,430 sqft
2485 Prairie Oak Trail, Woodbury, MN 55125
Listing courtesy of Edina Realty, Inc.
-
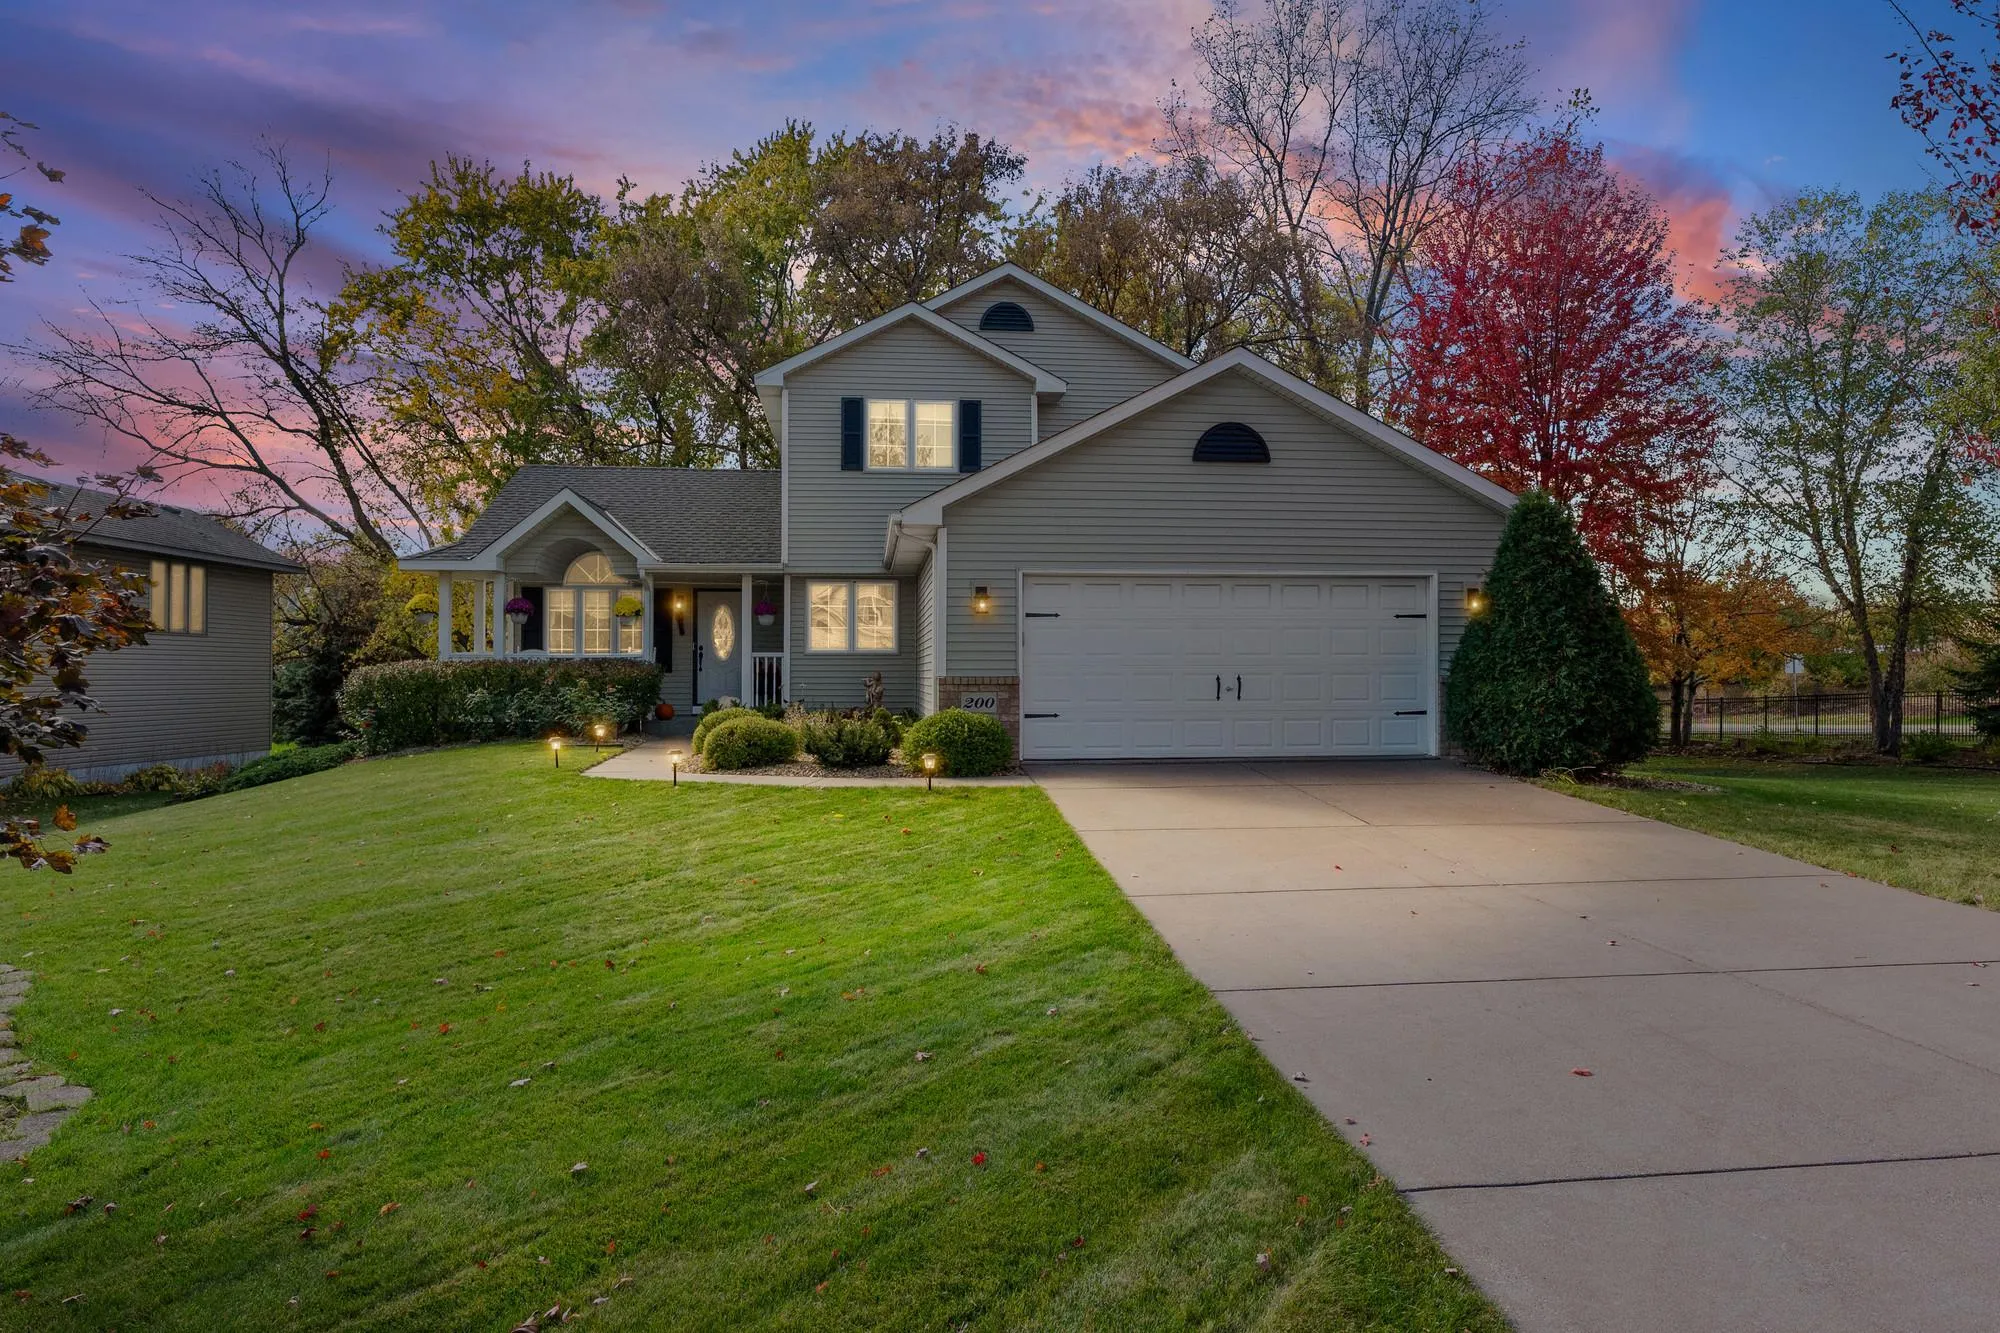 $514,900
4 bds | 4 ba | 2,608 sqft
200 Pendryn Hill Curve, Woodbury, MN 55125
Listing courtesy of Pemberton RE
-
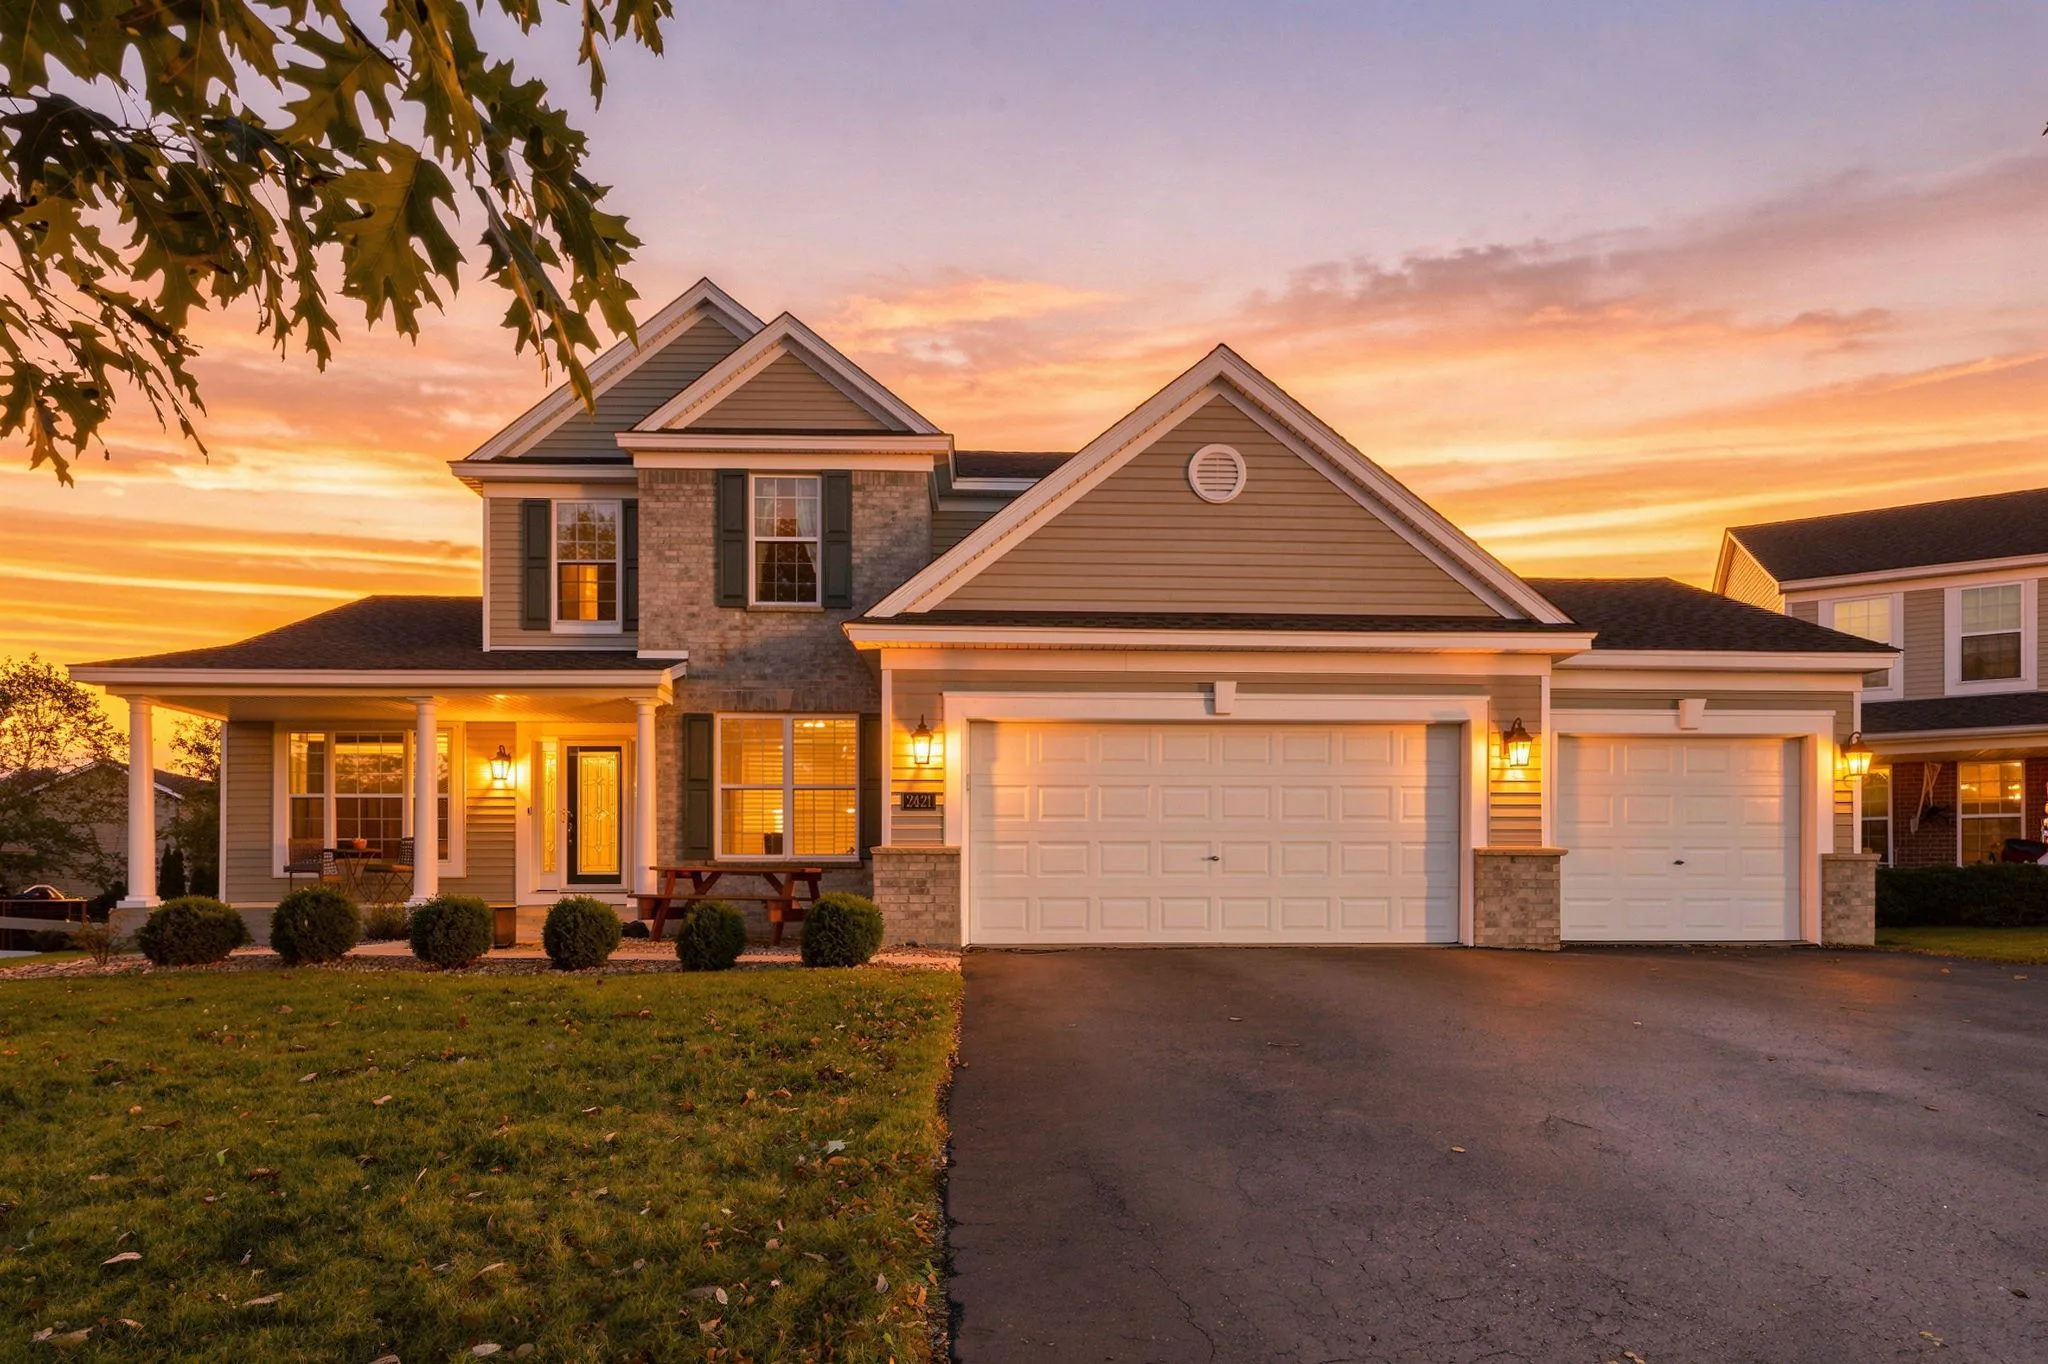 $615,000
4 bds | 3 ba | 2,855 sqft
2421 Golf Place, Woodbury, MN 55129
Listing courtesy of Real Broker, LLC
-
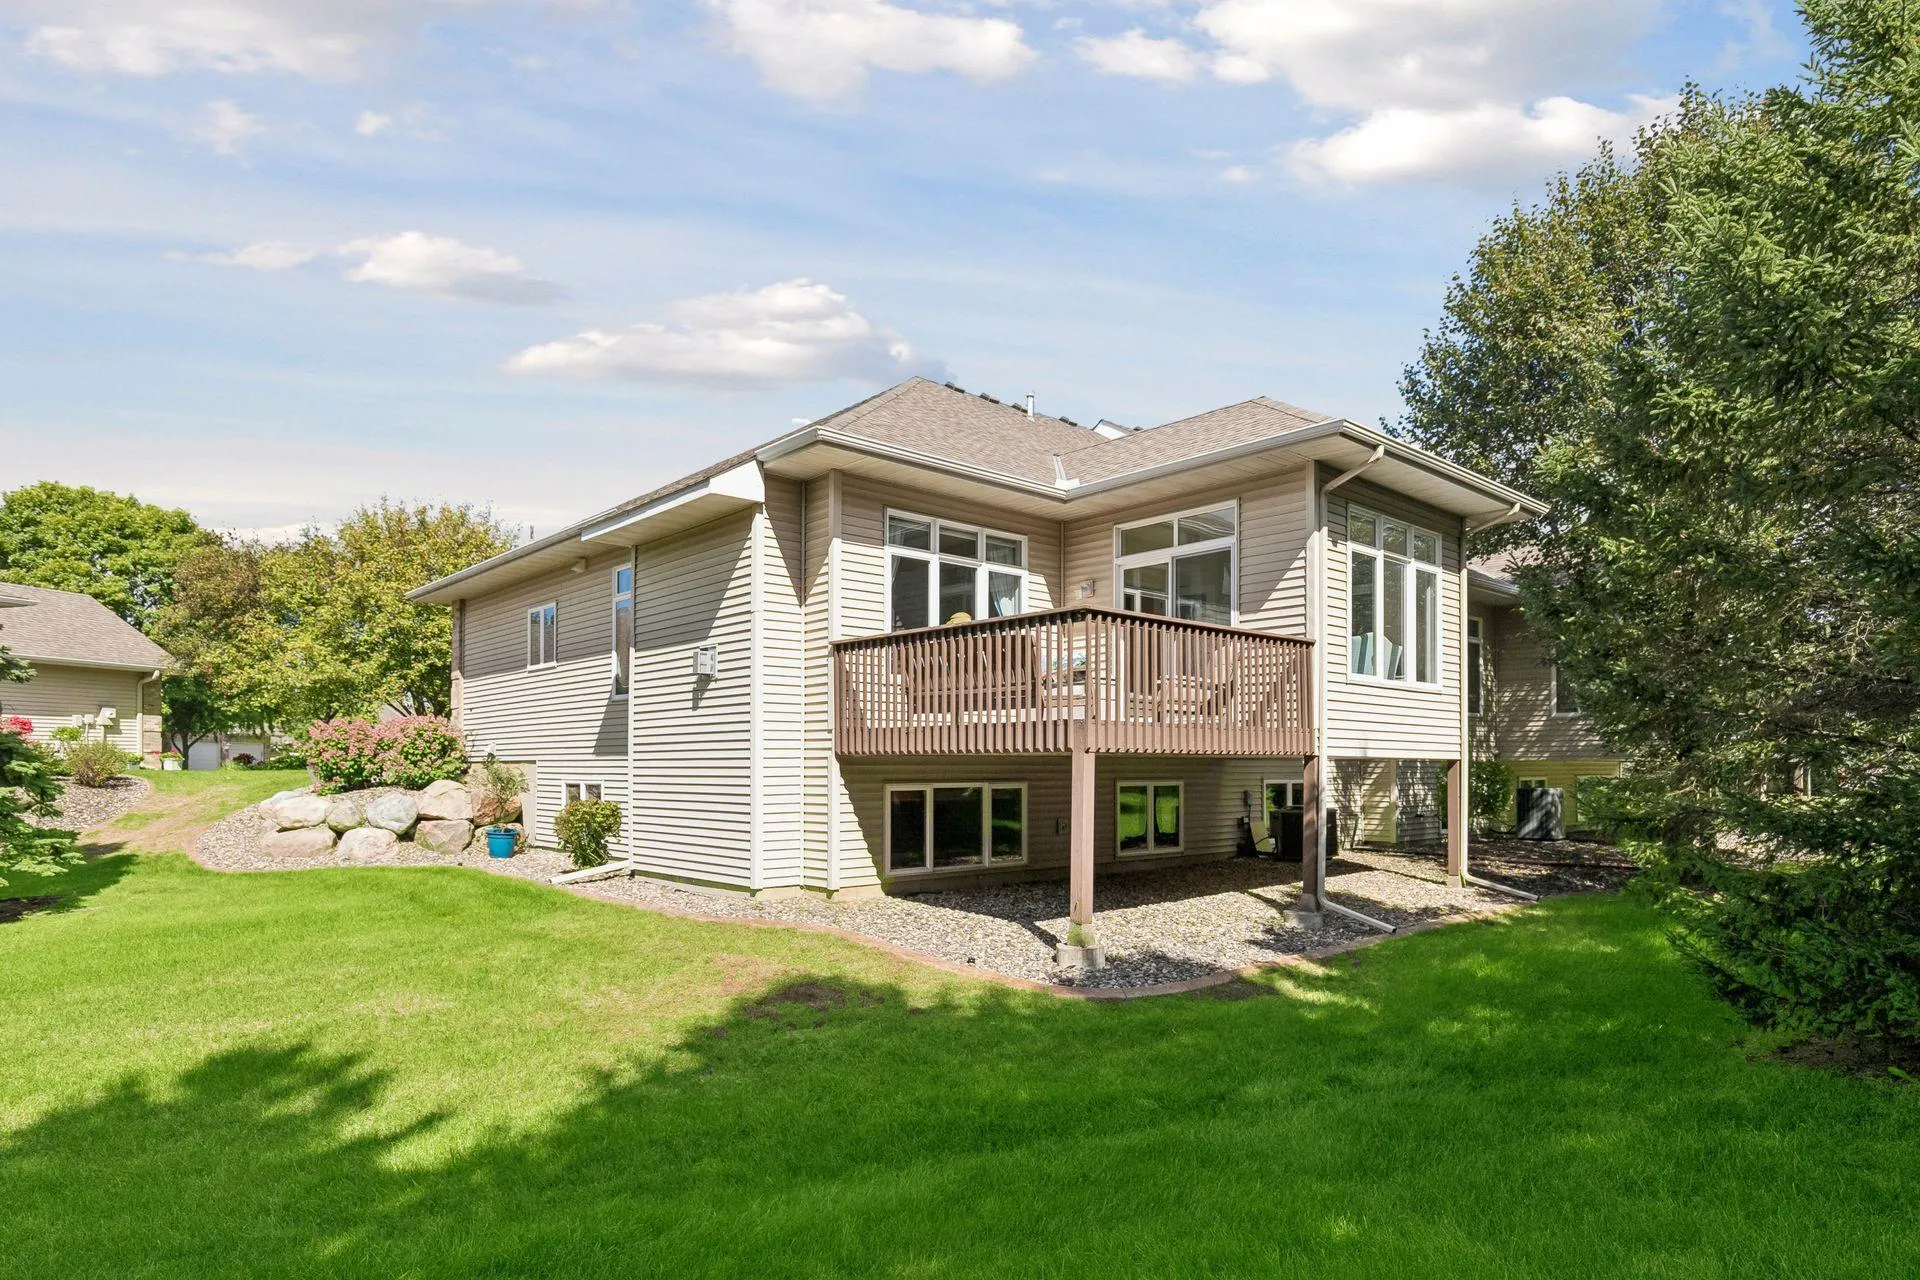 $540,000
4 bds | 3 ba | 2,874 sqft
10381 Lancaster Cove, Woodbury, MN 55129
Listing courtesy of Keller Williams Realty Integrity Lakes
-
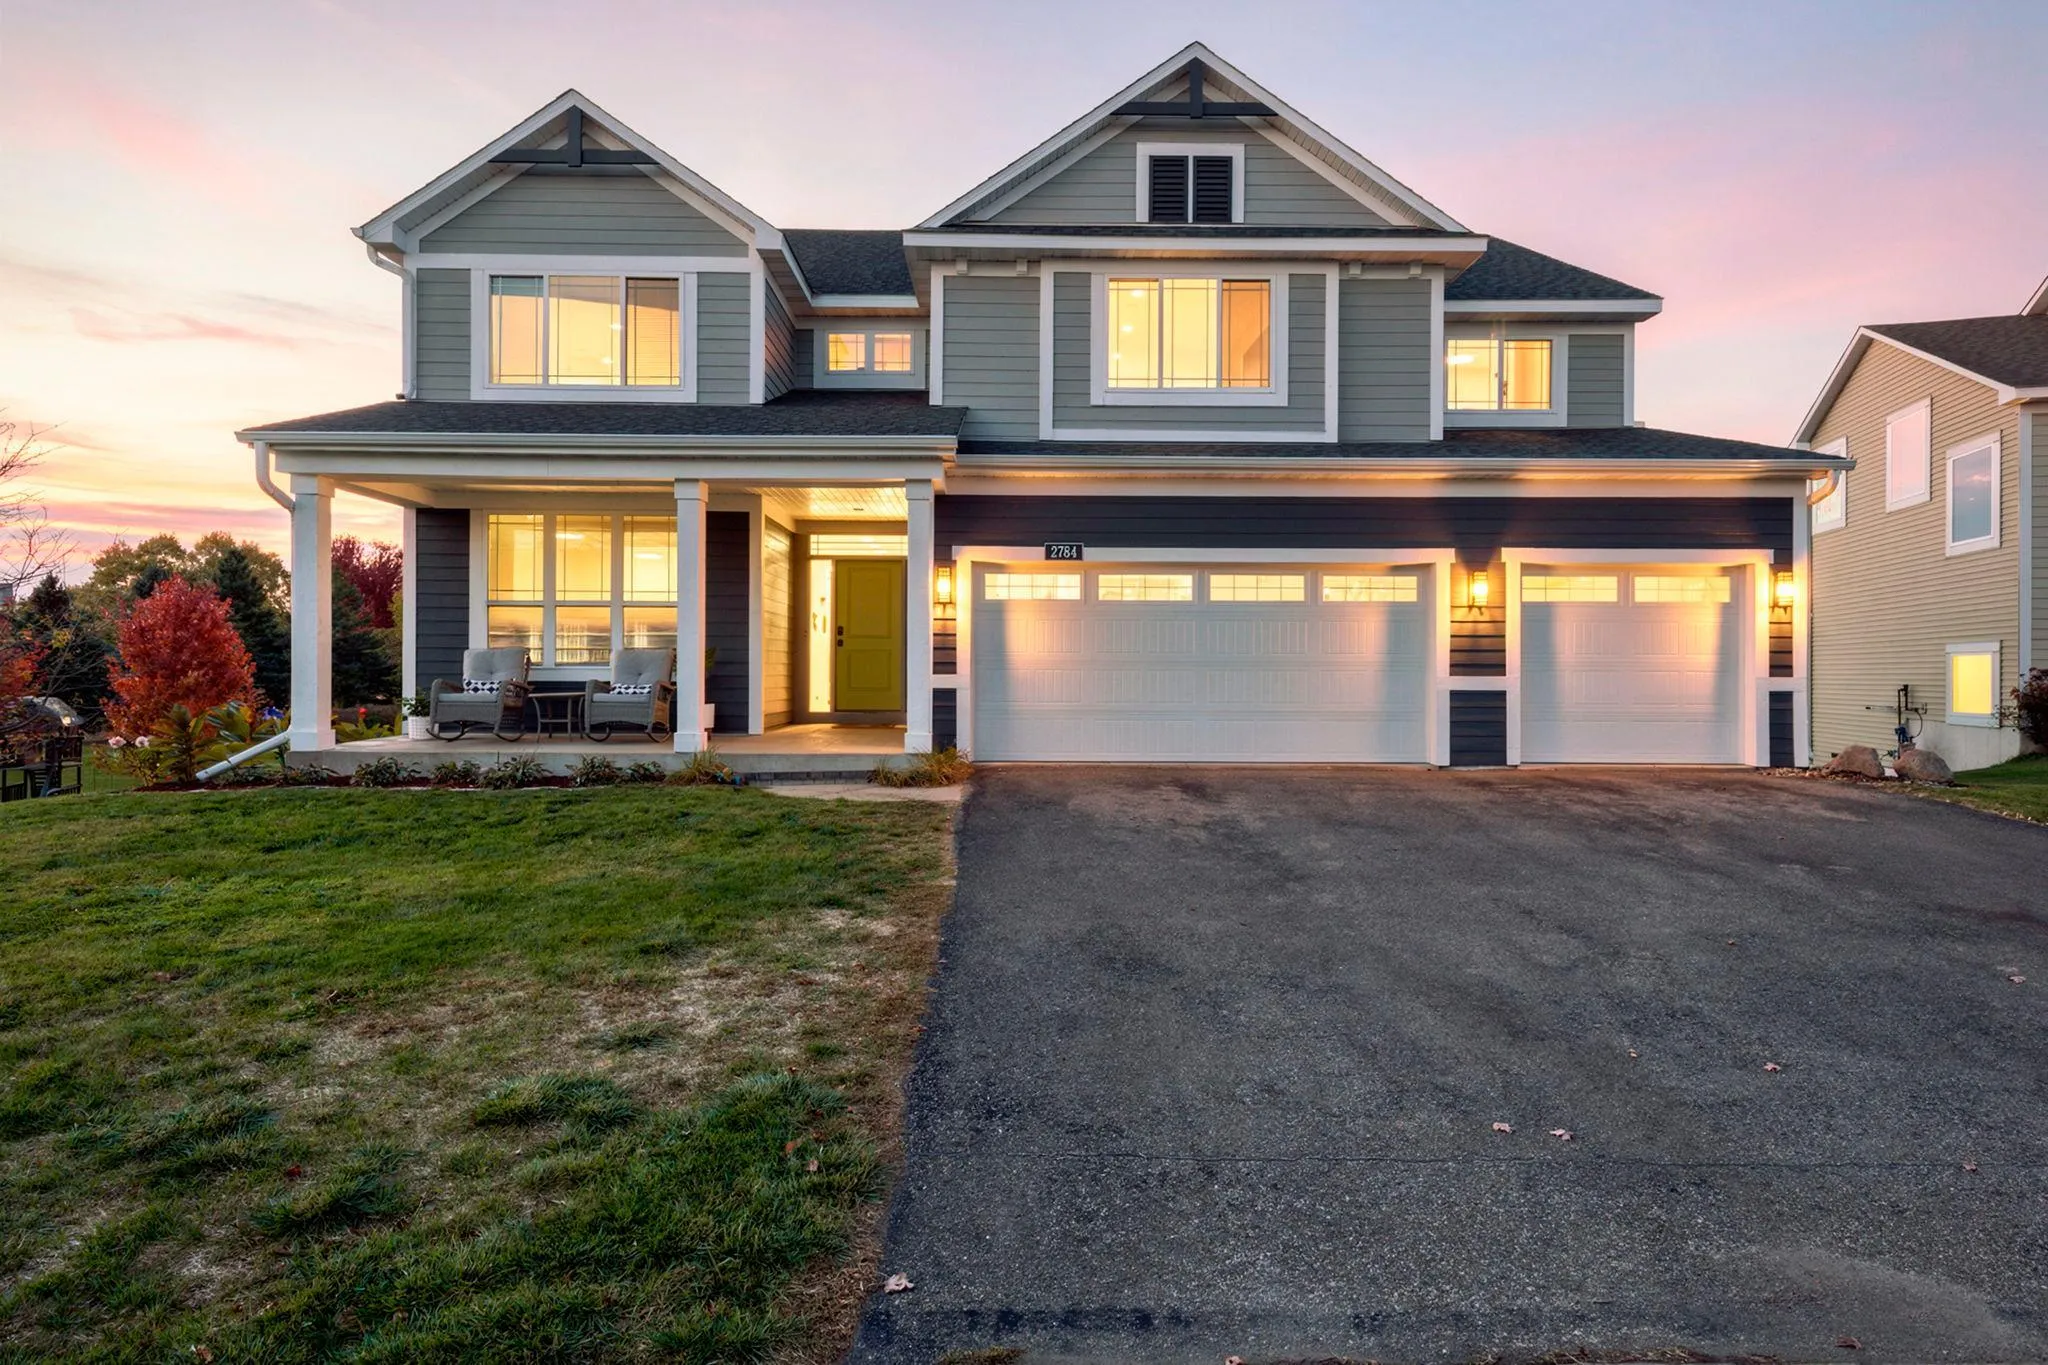 $619,900
5 bds | 4 ba | 3,612 sqft
2784 Liberty Trail, Woodbury, MN 55129
Listing courtesy of Keller Williams Premier Realty
-
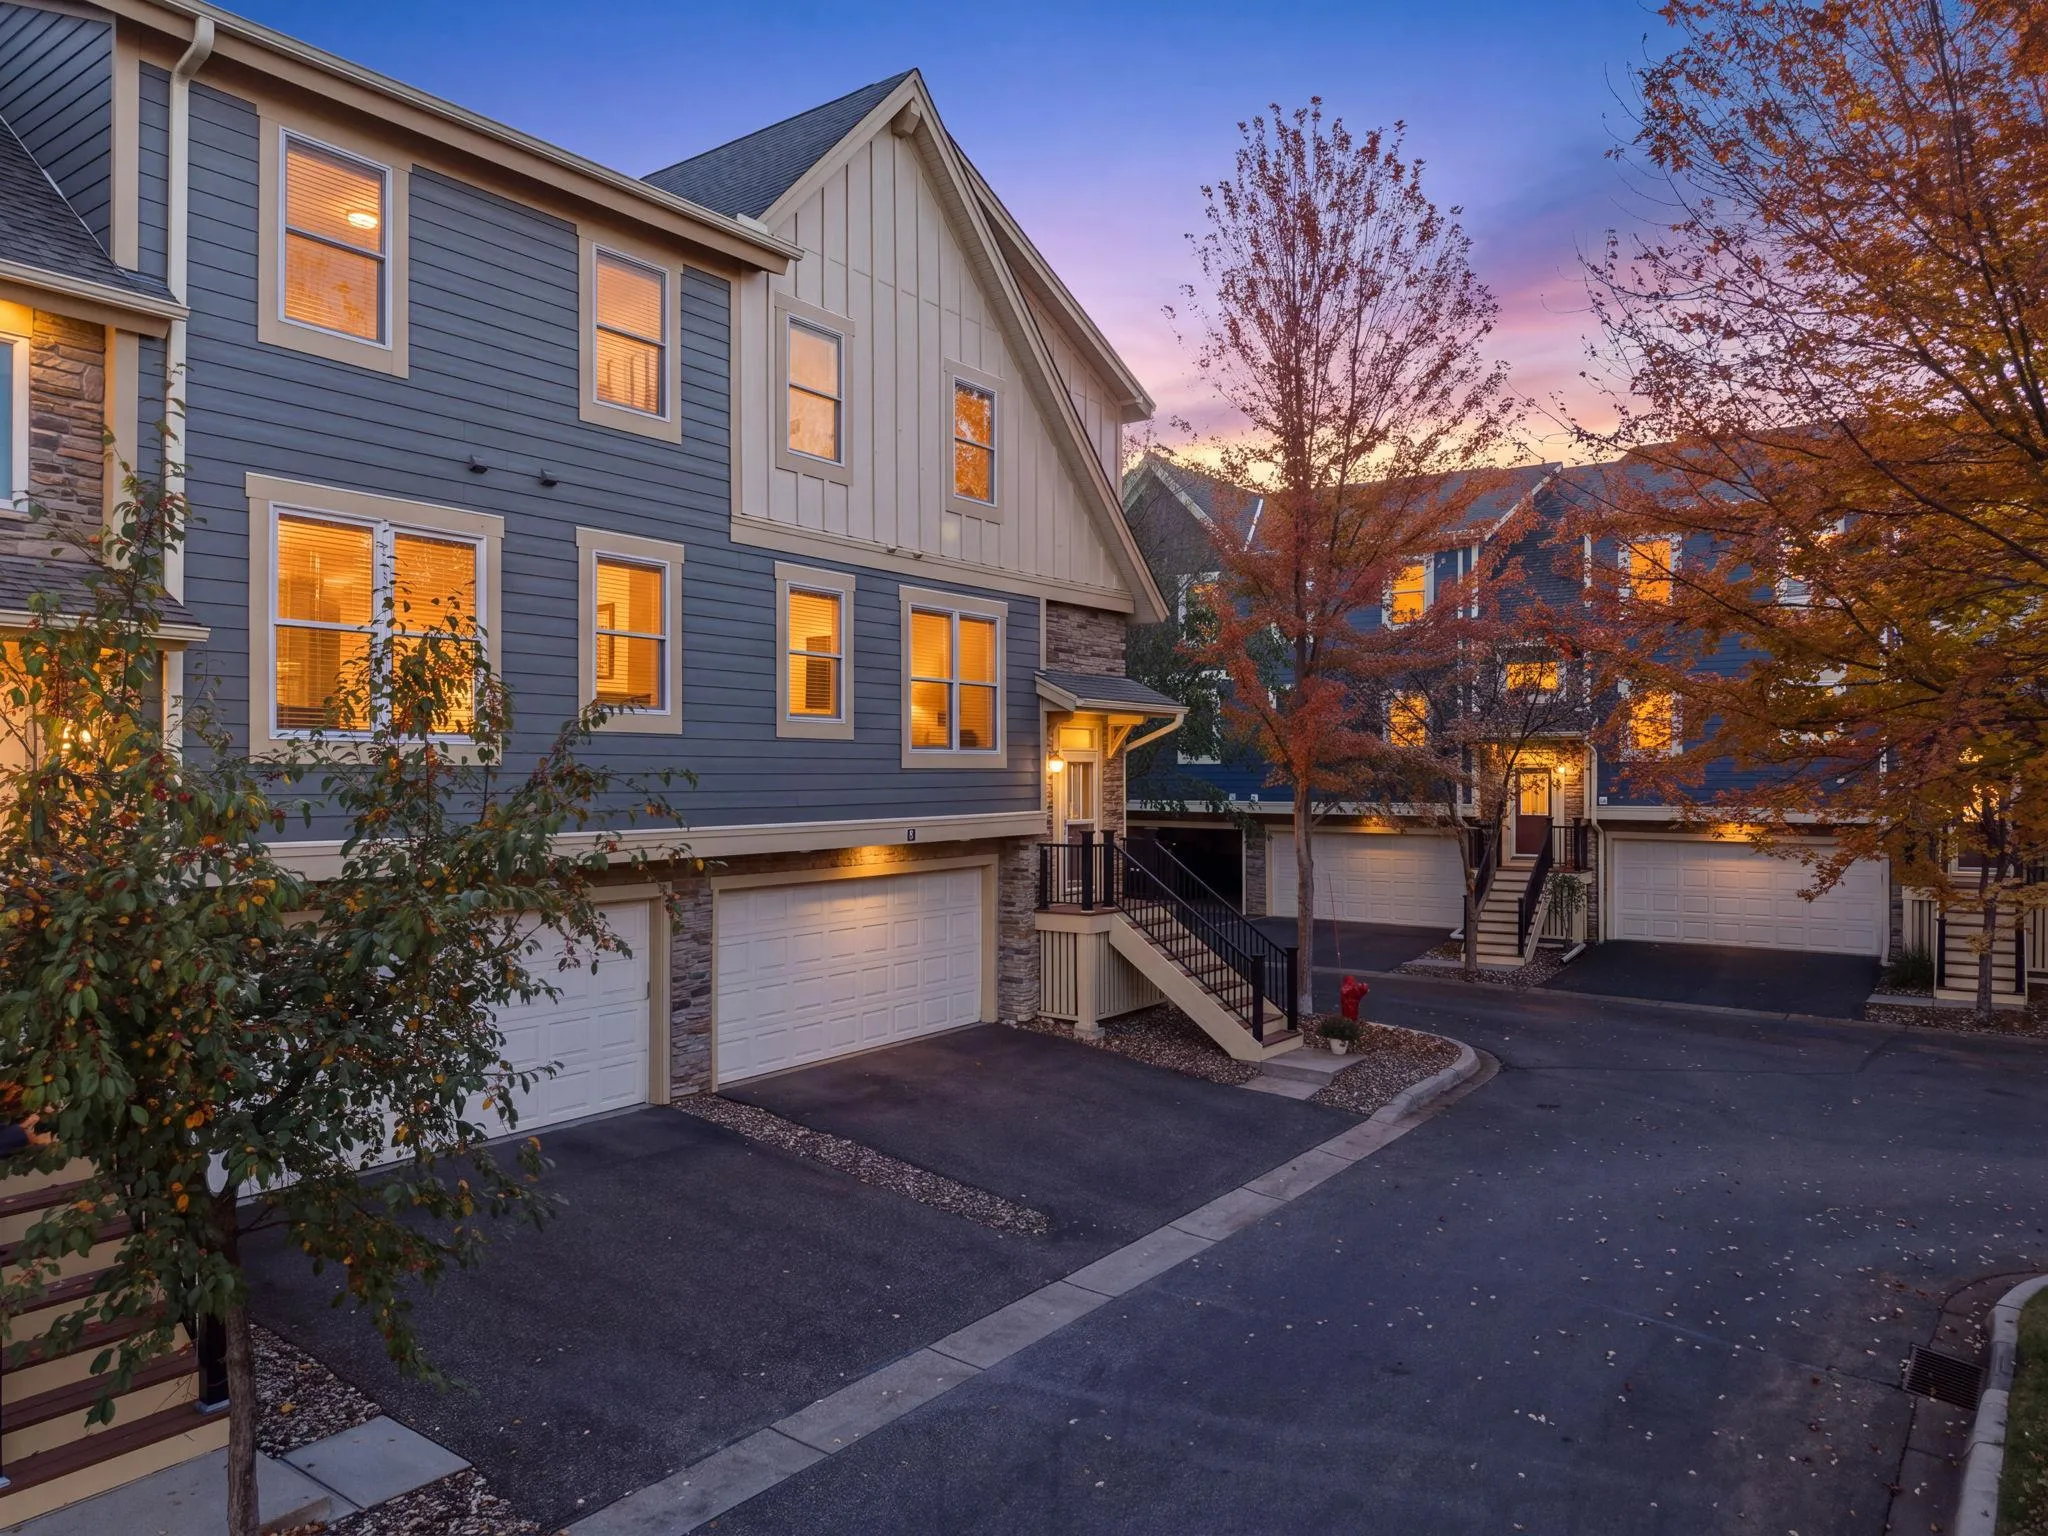 $365,000
3 bds | 3 ba | 2,073 sqft
10739 Falling Water Lane Unit A, Woodbury, MN 55129
Listing courtesy of Keller Williams Select Realty
-
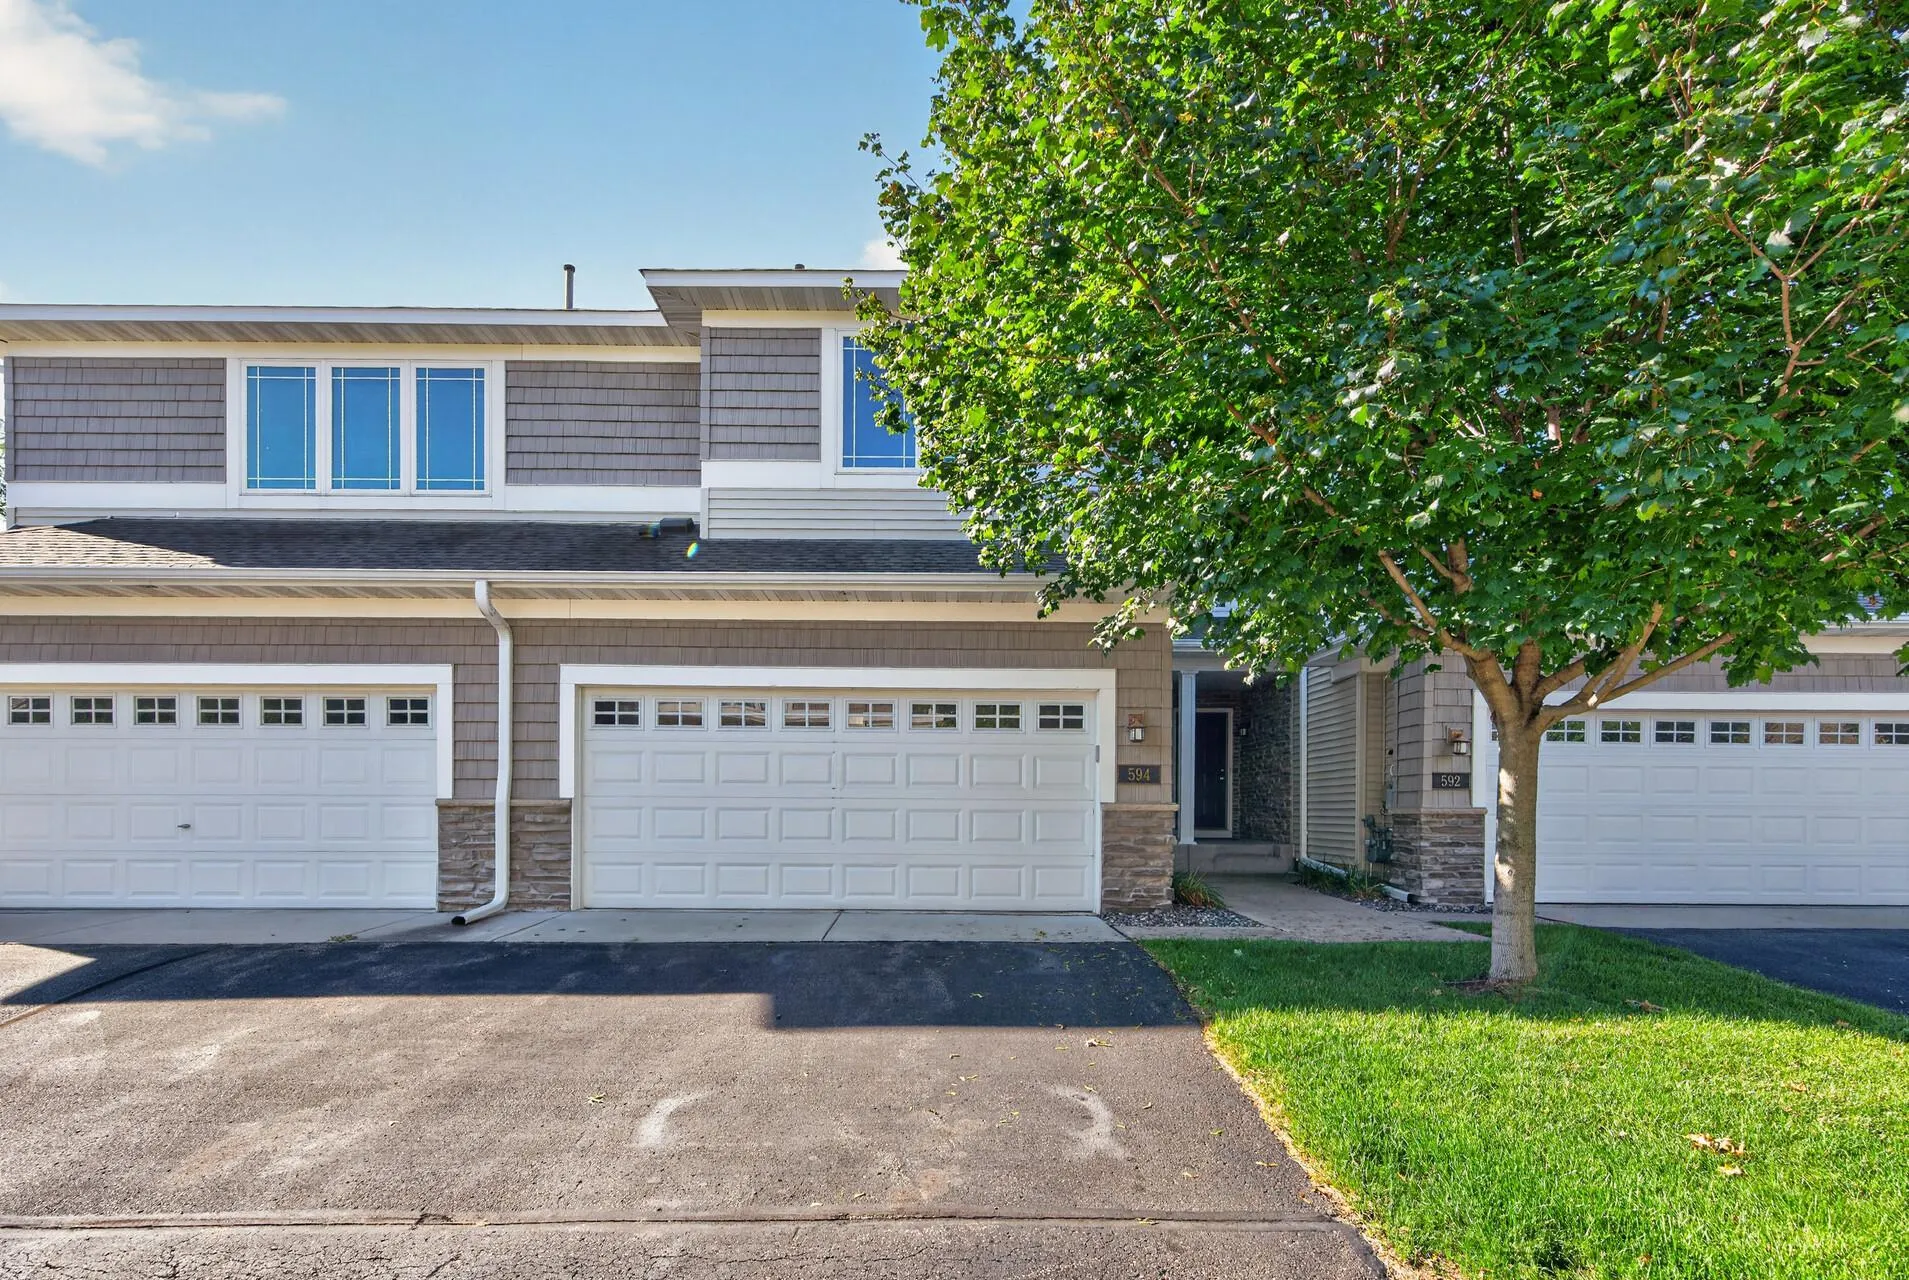 $365,000
3 bds | 4 ba | 2,443 sqft
594 Sutherland Drive, Woodbury, MN 55129
Listing courtesy of eXp Realty
Request a tour
1119 Bonnieview Drive, Woodbury, MN 55129