
1 / 70
$585,000
- 4 beds
- 4 baths
- 3,290 sqft
3424 N View Bay, Woodbury, MN 55125
Coming soon Est. —/mo
- House · Single Family
- Built in 2000
- 0.42 acres lot
- $178/sqft
- 3-car garage
Overview
Open houses
- Wednesday, Nov 11 4 pm–7 pm Open house
- Sunday, Nov 15 2 pm–5 pm Open house
Times are Central.
Welcome to this meticulously maintained 4-bedroom, 3.5-bathroom home tucked away on a
quiet cul-de-sac in desirable Woodbury! Situated on an exceptional 0.42-acre lot, the largest in the subdivision, this property backs to a city preserve and offers remarkable privacy, mature trees, and beautifully maintained gardens and lawn. Enjoy a peaceful neighborhood with minimal traffic and a fantastic location just a 2-minute walk to Ridge Park and the playground. Walk directly from the backyard to the city's walking trail, take in the city's 4th of July fireworks from Ridge Park, or gather around the shaded backyard fire pit for memorable evenings with family and friends. The sloping yard is perfect for winter sledding or summer water-slide fun! Inside, you'll find inviting living spaces featuring fireplaces with heat-recovery fans, a primary bathroom with a Jacuzzi tub, and a finished basement with rustic alpine-inspired décor, a
kitchenette, and a dedicated study area. Additional highlights include a newer Trane furnace,
radon mitigation system, new driveway, Venmar air exchanger, and a spacious 3-car garage with
openers and abundant storage cabinetry and shelving. Enjoy the sunny southwest-facing
vegetable garden and the convenience of being just 5 minutes from East Ridge High School and
the Minnesota Health Fairview Sports Center, with shopping, dining, parks, and trails nearby.
This is a special opportunity to enjoy space, privacy, and an outstanding location in one of Woodbury's desirable neighborhoods!
Facts & features
Interior
- Bedrooms: 4
- Bathrooms: 4 (3 full, 1 half)
- Finished sqft: 3,290
- Above grade sqft: 2,302
- Below grade sqft: 988
- Basement: Daylight/Lookout Windows, Drain Tiled, Finished, Kitchenette, Storage Space, Sump Basket, Sump Pump, Walkout
- Heating: Forced Air, Fireplace(s)
- Cooling: Central Air
- Appliances: Dishwasher, Dryer, Gas Water Heater, Microwave, Range, Refrigerator, Stainless Steel Appliances, Washer, Water Softener Owned
- Laundry: Electric Dryer Hookup, Main Level, Sink, Washer Hookup
- Fireplaces: 2 (Family Room, Gas, Living Room)
Property
- Parking: Attached Garage, Asphalt
- Garage spaces: 3
- Lot size: 0.42 acres
- Lot dimensions: 45x187x138x165
- Exterior features: Stone, Vinyl
- Pool: None
Construction
- Home type: House (Single Family)
- Levels: Two
- Year built: 2000
- Exterior: Concrete, Frame
- Roof: Age Over 8 Years, Architectural Shingle
Utilities
- Sewer: City Sewer/Connected
- Water: City Water/Connected
Community & HOA
- Subdivision: Savanna Oaks South 4th Add
Taxes & location
- Annual taxes: $6,806 (2026)
- County: Washington
- School district: South Washington County
Listing
- Status: Coming soon
- Listed: Oct 28, 2026
- MLS #: 7107333
Monthly payment
—/mo
An example, not a loan offer. Taxes and HOA dues come from the listing when known; home insurance is a rough estimate. Mortgage insurance is not included. Your rate depends on your lender and credit.
Location
Nearby homes
-
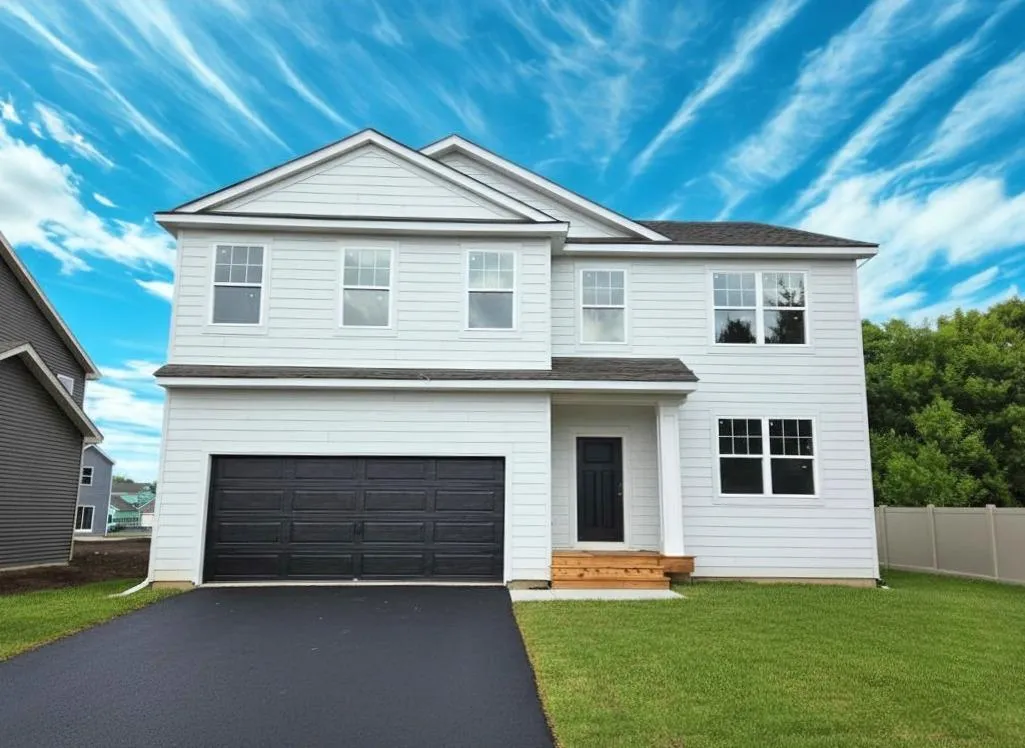 $559,990
4 bds | 3 ba | 2,776 sqft
4978 Blake Way, Woodbury, MN 55129
Listing courtesy of D.R. Horton, Inc.
-
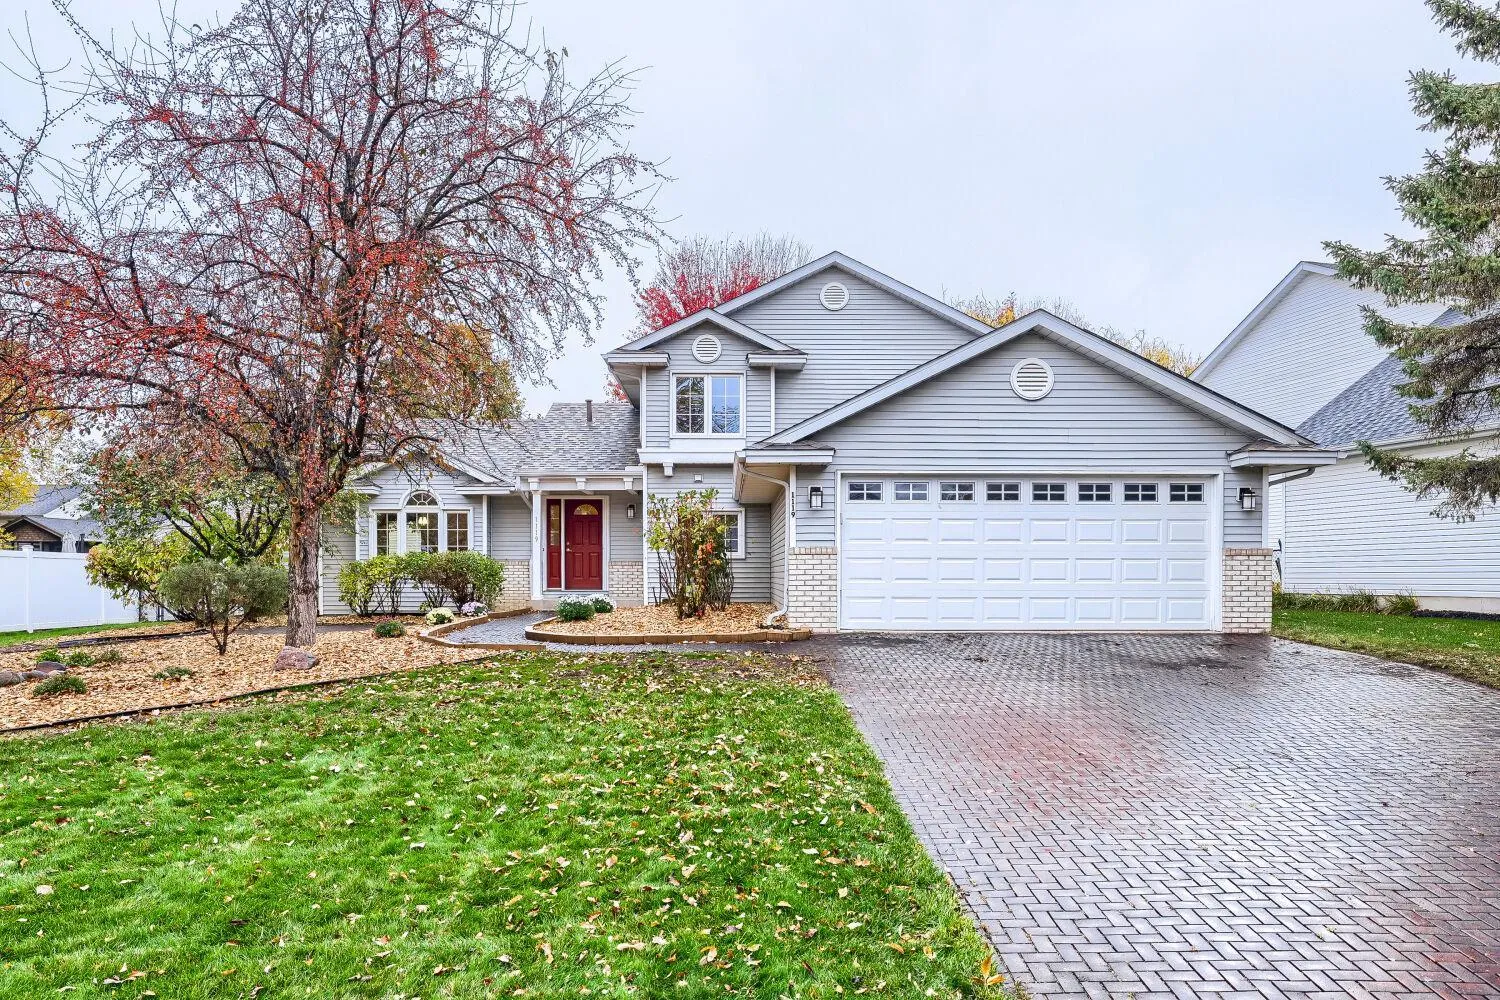 $479,900
4 bds | 3 ba | 2,358 sqft
1119 Bonnieview Drive, Woodbury, MN 55129
Listing courtesy of Creative Results
-
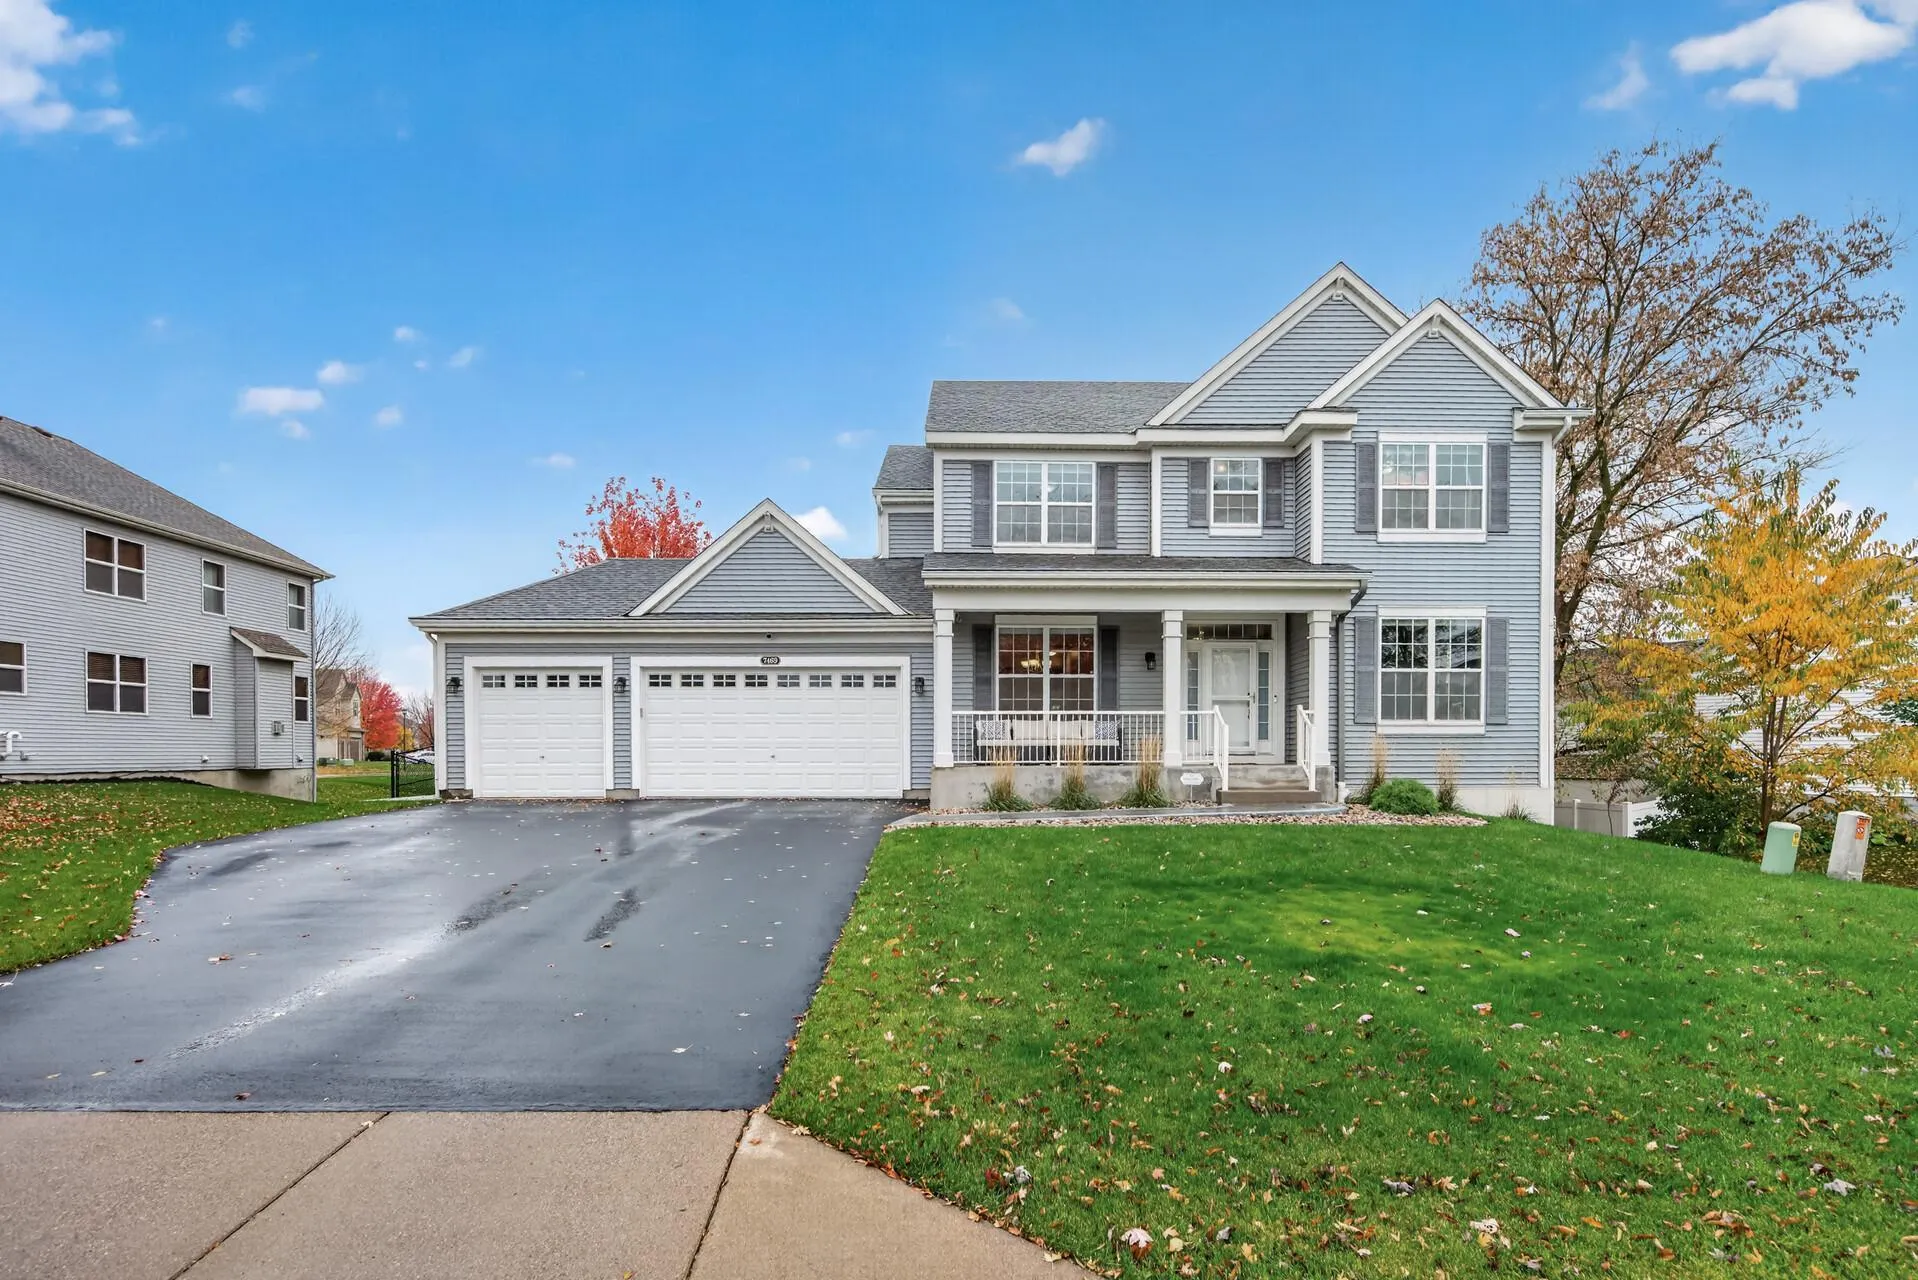 $674,900
5 bds | 4 ba | 4,383 sqft
7469 63rd S Street, Cottage Grove, MN 55016
Listing courtesy of RE/MAX Professionals
-
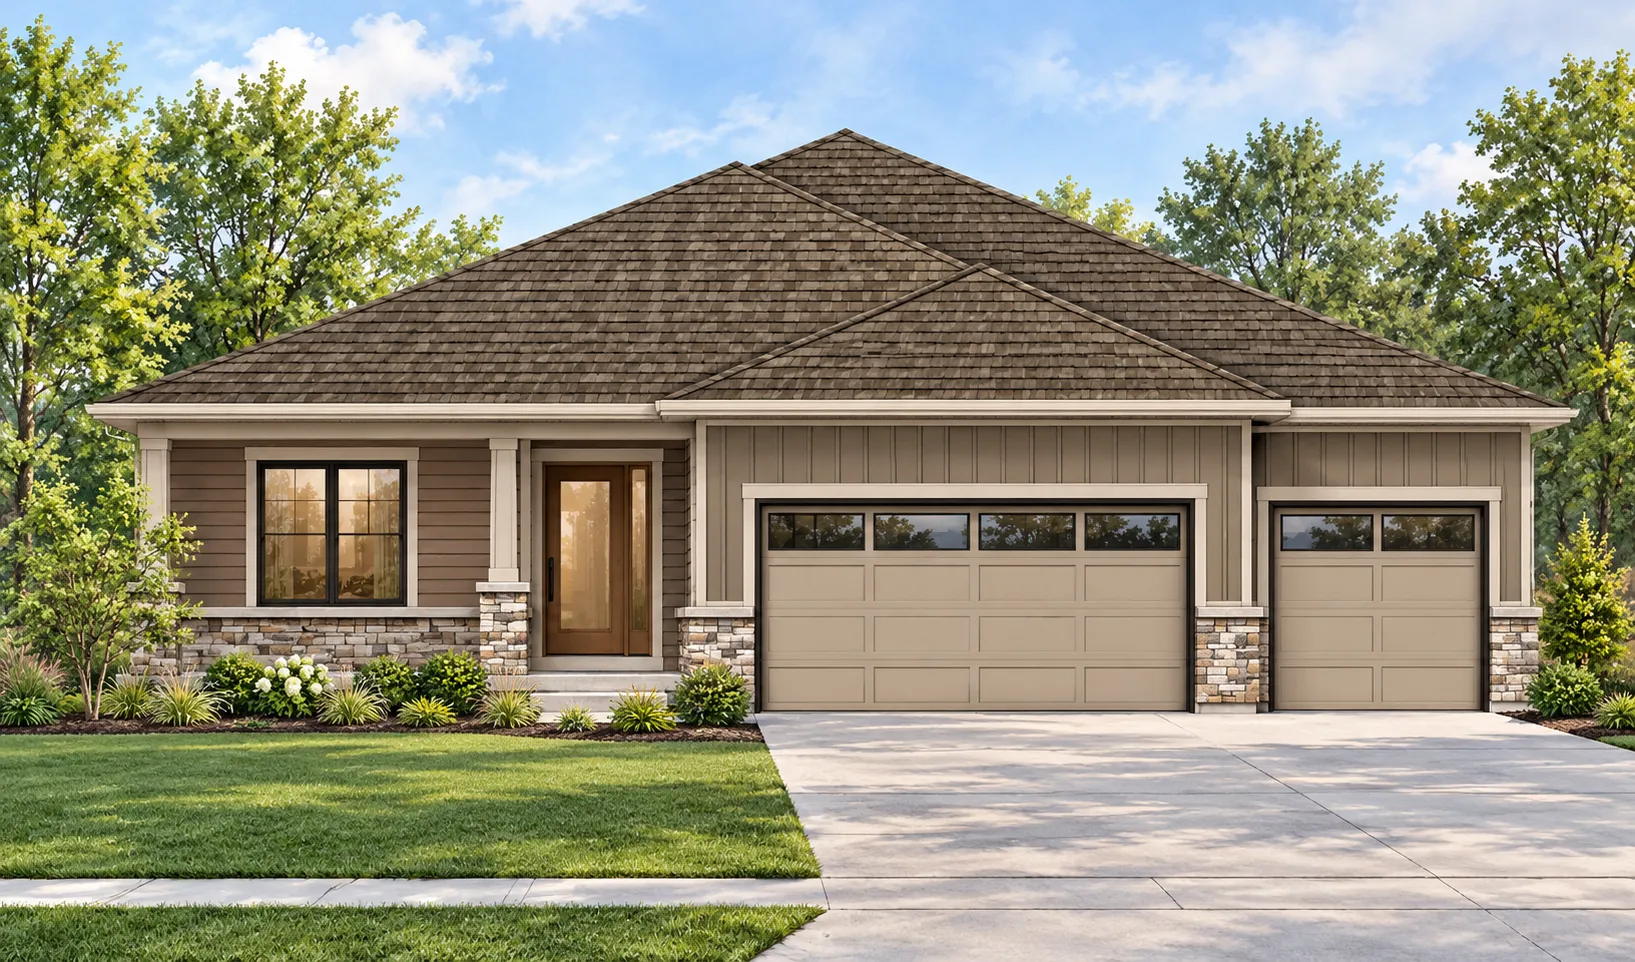 $757,900
4 bds | 3 ba | 2,535 sqft
9011 62nd S Street, Cottage Grove, MN 55016
Listing courtesy of Cardinal Realty Co.
-
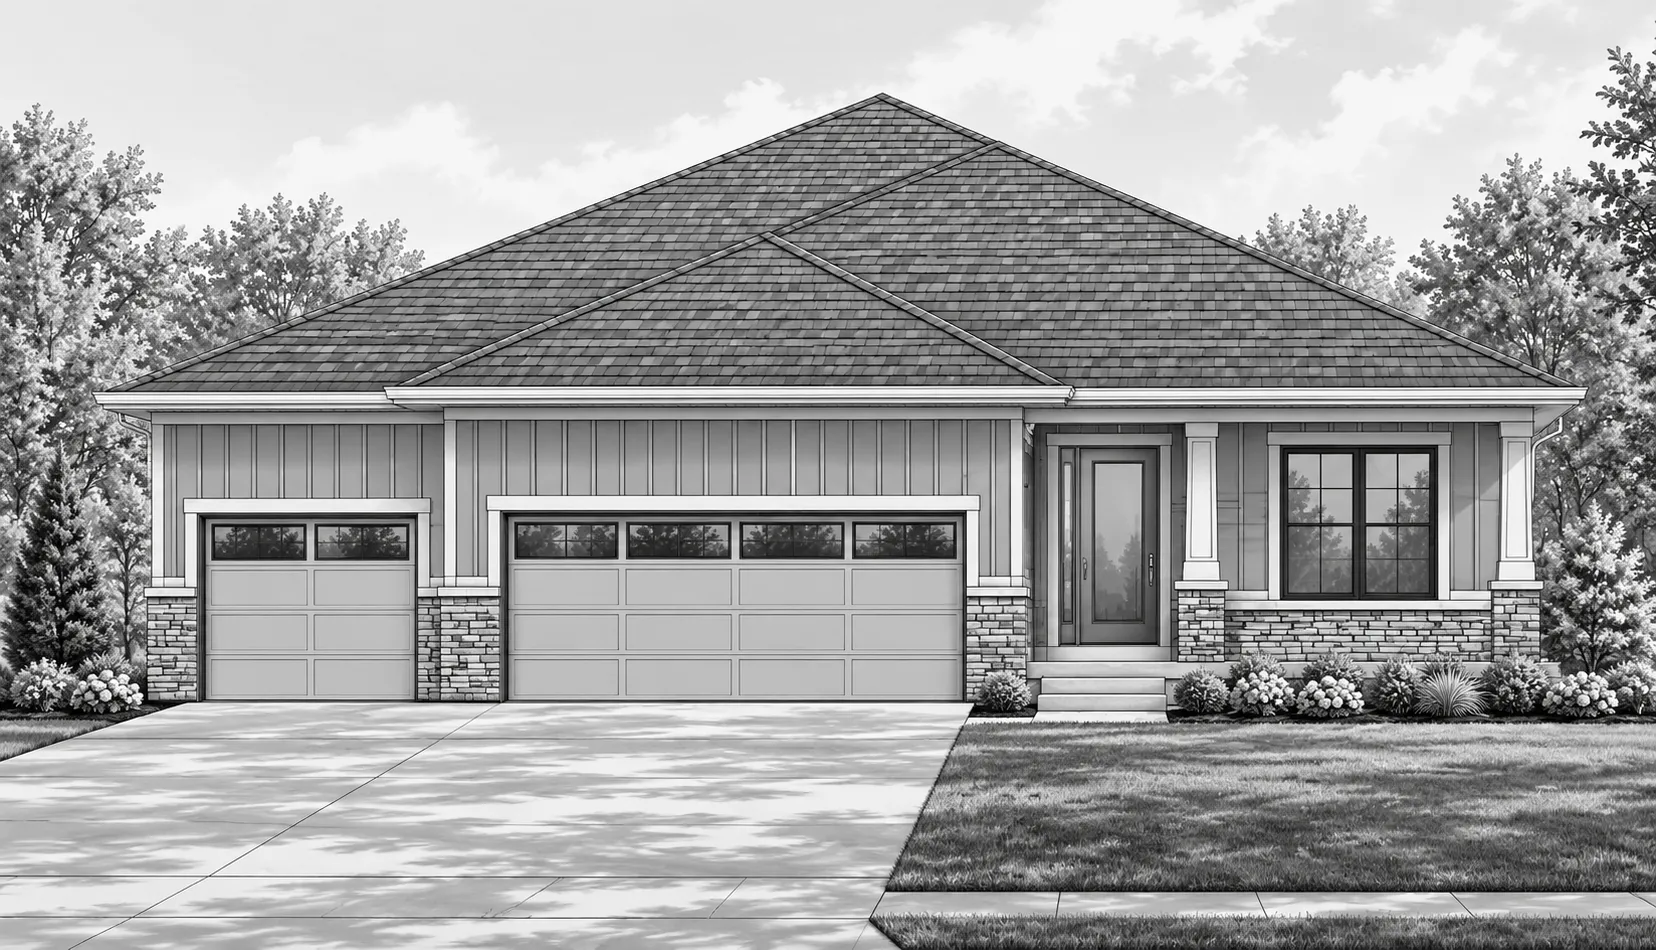 $722,900
2 bds | 2 ba | 1,616 sqft
6236 Jarvis S Avenue, Cottage Grove, MN 55016
Listing courtesy of Cardinal Realty Co.
-
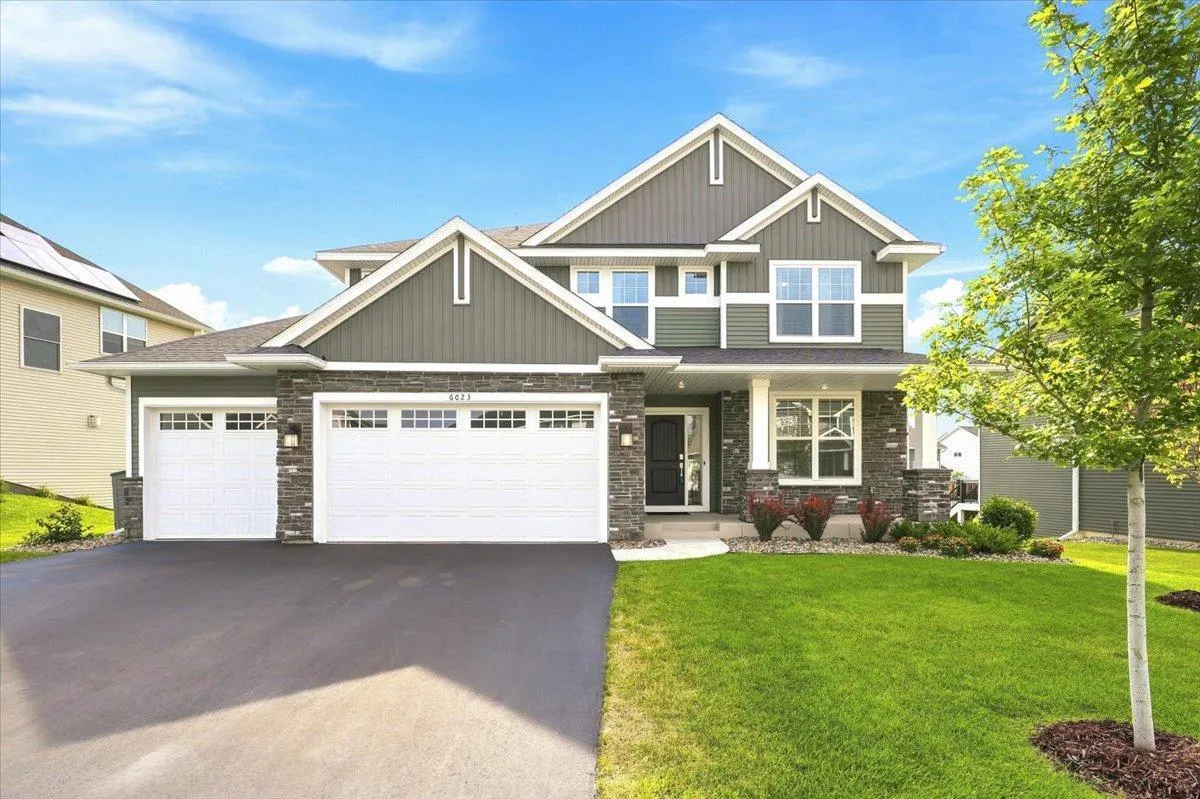 $624,500
5 bds | 4 ba | 3,483 sqft
6023 Inskip S Avenue, Cottage Grove, MN 55016
Listing courtesy of Coldwell Banker Realty
-
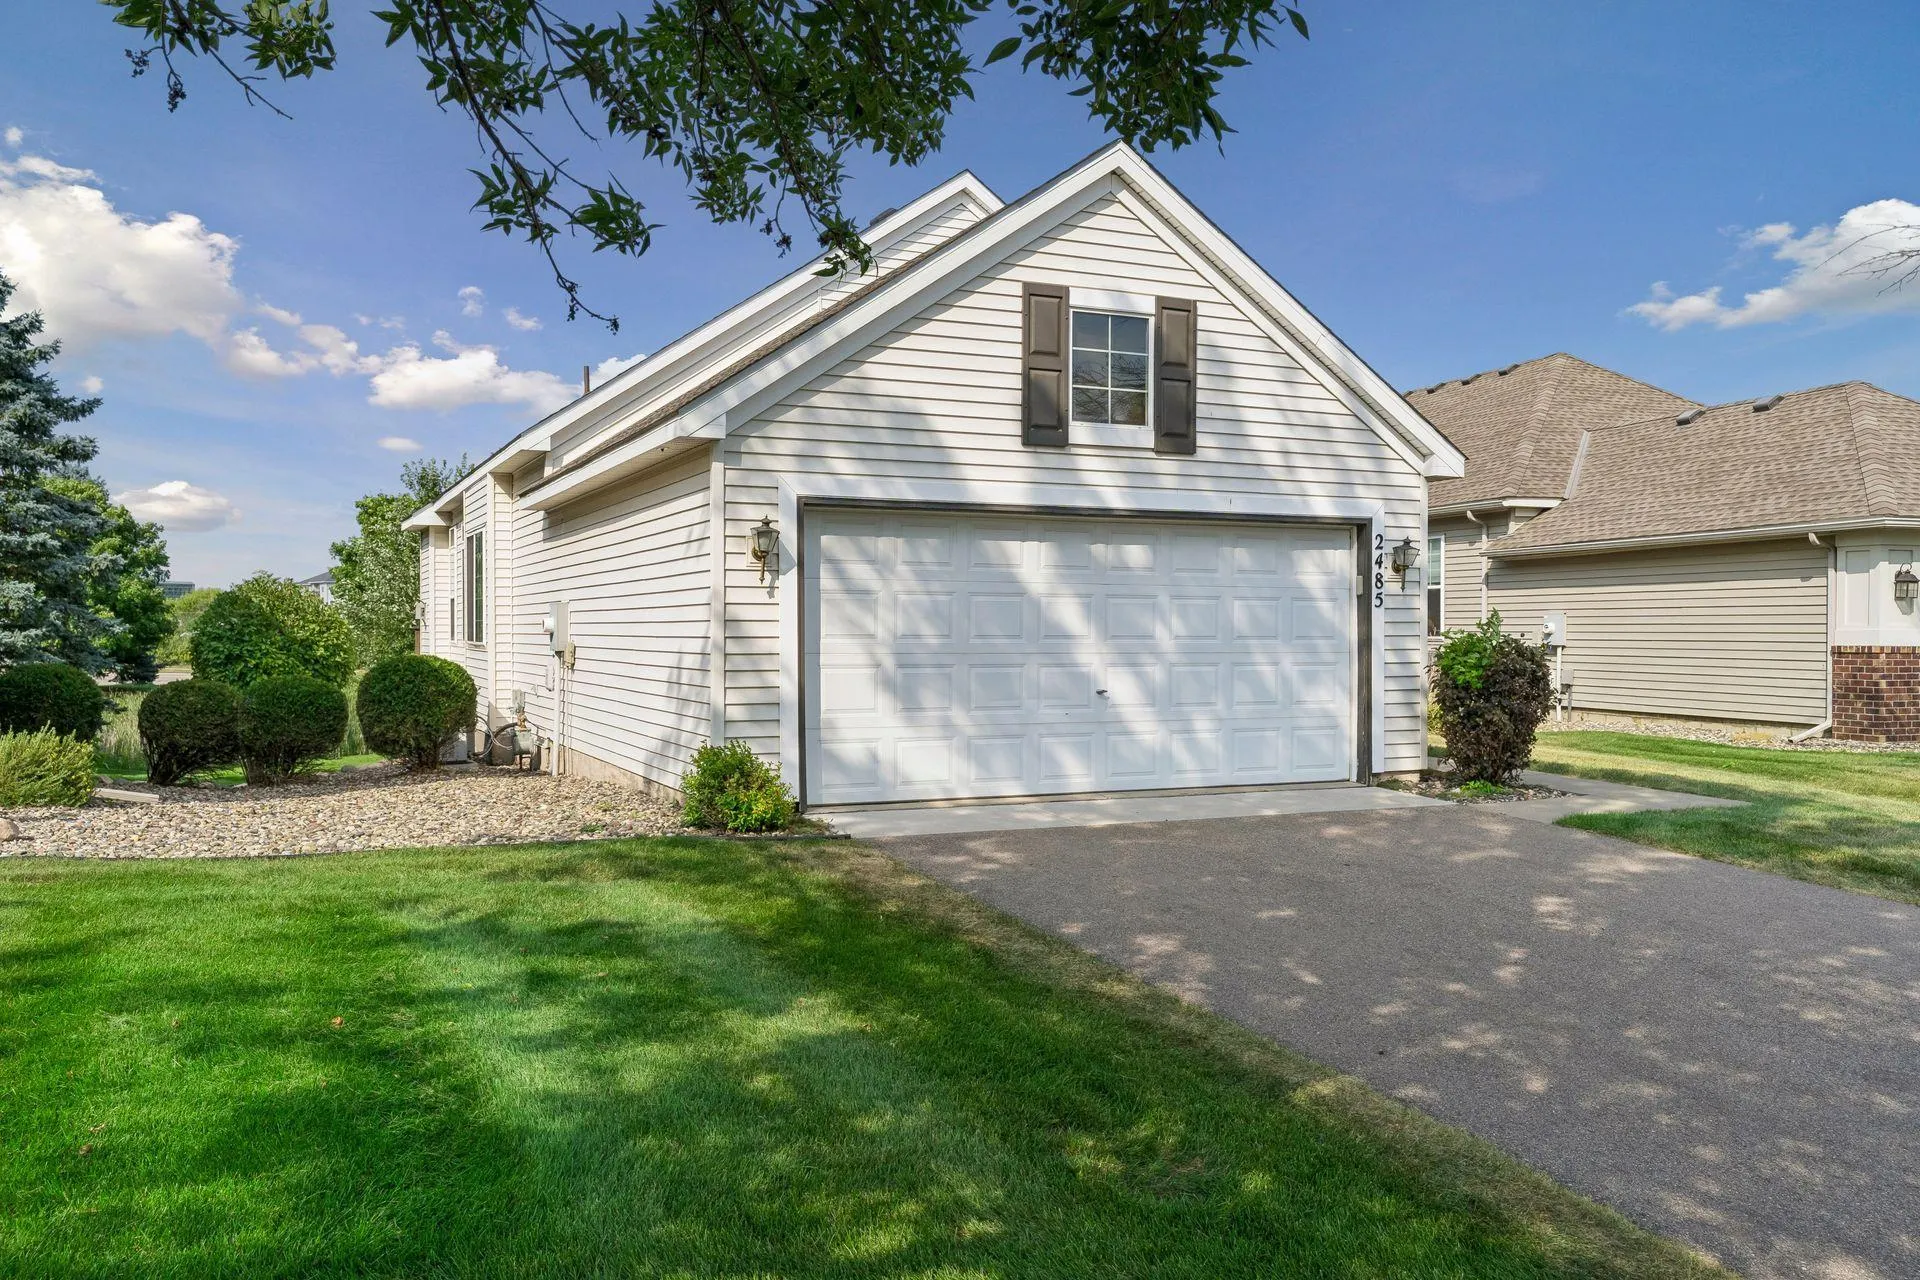 $425,000
3 bds | 3 ba | 2,430 sqft
2485 Prairie Oak Trail, Woodbury, MN 55125
Listing courtesy of Edina Realty, Inc.
-
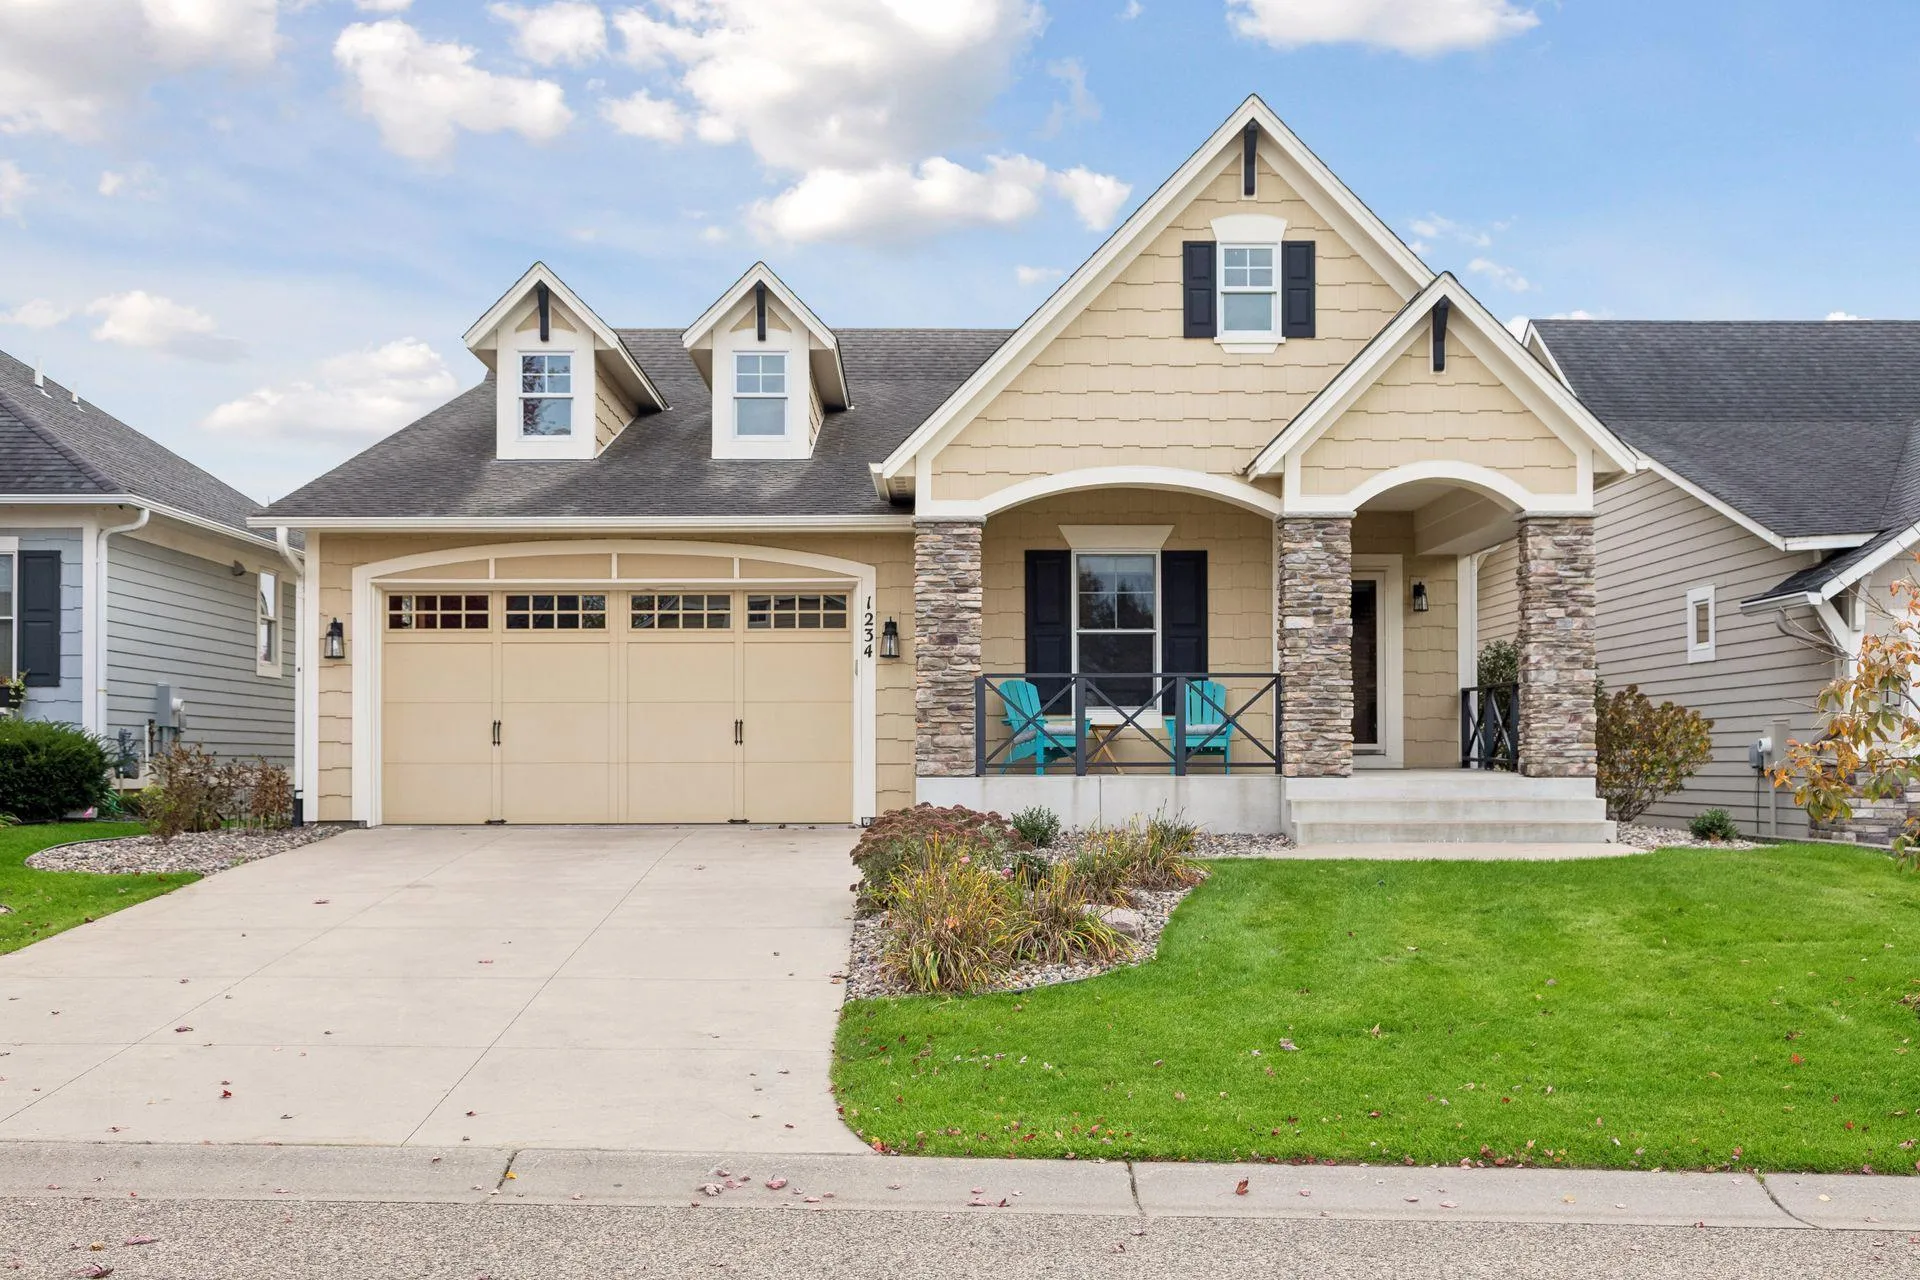 $675,000
4 bds | 3 ba | 2,819 sqft
1234 Waters Path, Woodbury, MN 55129
Listing courtesy of Keller Williams Premier Realty
Request a tour
3424 N View Bay, Woodbury, MN 55125