
1 / 49
$2,195,000
- 4 beds
- 5 baths
- 3,988 sqft
5945 Saint Johns Avenue, Edina, MN 55424
For sale Est. —/mo
- House · Single Family
- Built in 2026
- 0.16 acres lot
- $550/sqft
- 2-car garage
Overview
Welcome to this 2026 Artisan Tour Home designed by David Charlz Designs and perfectly executed by award winning custom home builder City Homes. Tucked into one of Edina’s most sought-after neighborhoods, and perfectly positioned on a prominent corner lot across from a charming city park, this striking new residence blends timeless architecture with bold modern character. Examples of the attention to detail in the design present themselves via the dramatic black exterior and steep architectural rooflines, the oversized black-framed floor-to-ceiling windows that flood the interior with natural light, and the thoughtful layout with three ensuite bedrooms up, guest quarters down, and amazing entertaining spaces on the main floor. The construction quality is visible through the perfectly positioned elements like box vault ceilings with inlaid rift and quartered white oak, Taj Mahal quartzite waterfall island, site finished fluted cabinetry in the kitchen and perfectly crafted wood flooring, trim, casings, and lighting throughout the home. The entire home features exceptional detailing from the deep kitchen cabinets that provide 35% more storage space than standard cabinets to the quiet close doors and drawers throughout the house, epoxy garage flooring, Duravit toilets, marble sinks, and solid core doors. Don’t miss the entire home automation system from Lutron which can be run via your phone including all lighting and sound via the Sonos system and the high-end appliances like the SubZero fridge/wine/freezer combo and the La Corneau range. The location is unrivaled. Located within walking distance of three schools (Concord, Normandale, Southview) and Edina’s premier park (Pamela which features baseball, softball, football and soccer fields, playground, tennis courts, and ice skating and hockey boards) as well as the Edina Public Pool, 50th and France and Edina Country Club (all less than 20 minutes on foot) you have a multitude of options for enjoying your new home and neighborhood. If exceptional craftsmanship, proportional execution, thoughtful design and proximity are what you’re after then look no further. This is it. Welcome home!
Facts & features
Interior
- Bedrooms: 4
- Bathrooms: 5 (1 full, 3 three-quarter, 1 half)
- Finished sqft: 3,988
- Above grade sqft: 2,695
- Below grade sqft: 1,293
- Basement: Drain Tiled, Egress Window(s), Finished, Full, Storage Space, Sump Basket, Sump Pump, Tile Shower
- Heating: Forced Air
- Cooling: Central Air
- Appliances: Air-To-Air Exchanger, Dishwasher, Dryer, Exhaust Fan, Humidifier, Gas Water Heater, Water Filtration System, Range, Refrigerator, Stainless Steel Appliances, Washer, Water Softener Owned, Wine Cooler
- Laundry: Gas Dryer Hookup, Laundry Room, Sink, Upper Level, Washer Hookup
- Fireplaces: 2 (Gas, Living Room)
Property
- Parking: Attached Garage, Concrete, Floor Drain, Finished Garage, Garage Door Opener, Heated Garage, Insulated Garage
- Garage spaces: 2
- Lot size: 0.16 acres
- Lot dimensions: 50x135x50x135
- Lot features: Corner Lot, Tree Coverage - Light
- Exterior features: Cedar, Cement Board
- Fencing: Full, Privacy, Wood
- Pool: None
Construction
- Home type: House (Single Family)
- Levels: Two
- Year built: 2026
- Exterior: Block
- Roof: Age 8 Years or Less, Asphalt
Utilities
- Sewer: City Sewer/Connected
- Water: City Water/Connected
Community & HOA
- Subdivision: Fairfax
Taxes & location
- Annual taxes: $6,842 (2026)
- County: Hennepin
- School district: Edina
Listing
- Status: For sale
- Listed: Oct 29, 2026
- Days on market: 5
- MLS #: 7166763
Monthly payment
—/mo
An example, not a loan offer. Taxes and HOA dues come from the listing when known; home insurance is a rough estimate. Mortgage insurance is not included. Your rate depends on your lender and credit.
Location
Nearby homes
-
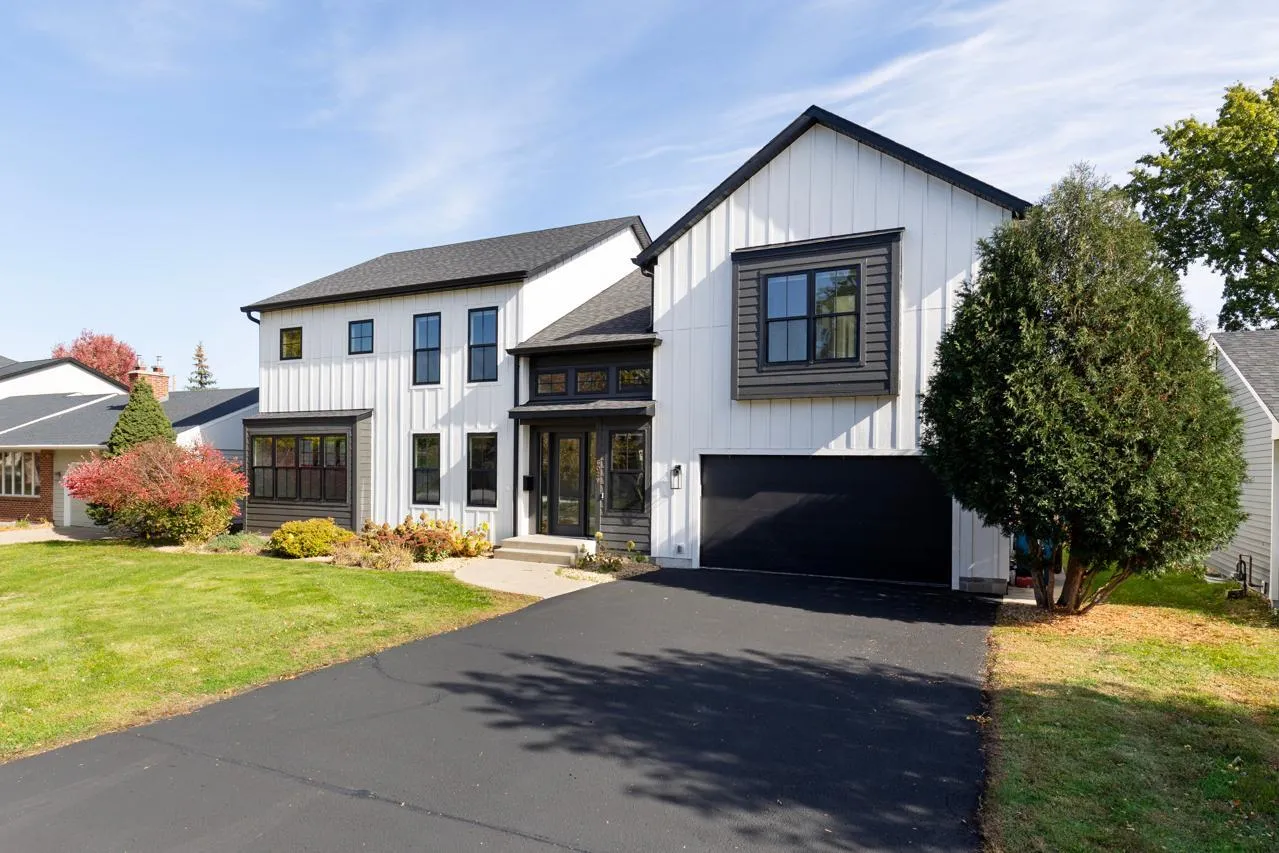 $1,725,000
5 bds | 5 ba | 5,192 sqft
6029 Abbott S Avenue, Edina, MN 55410
 Listing courtesy of Coldwell Banker Realty
-
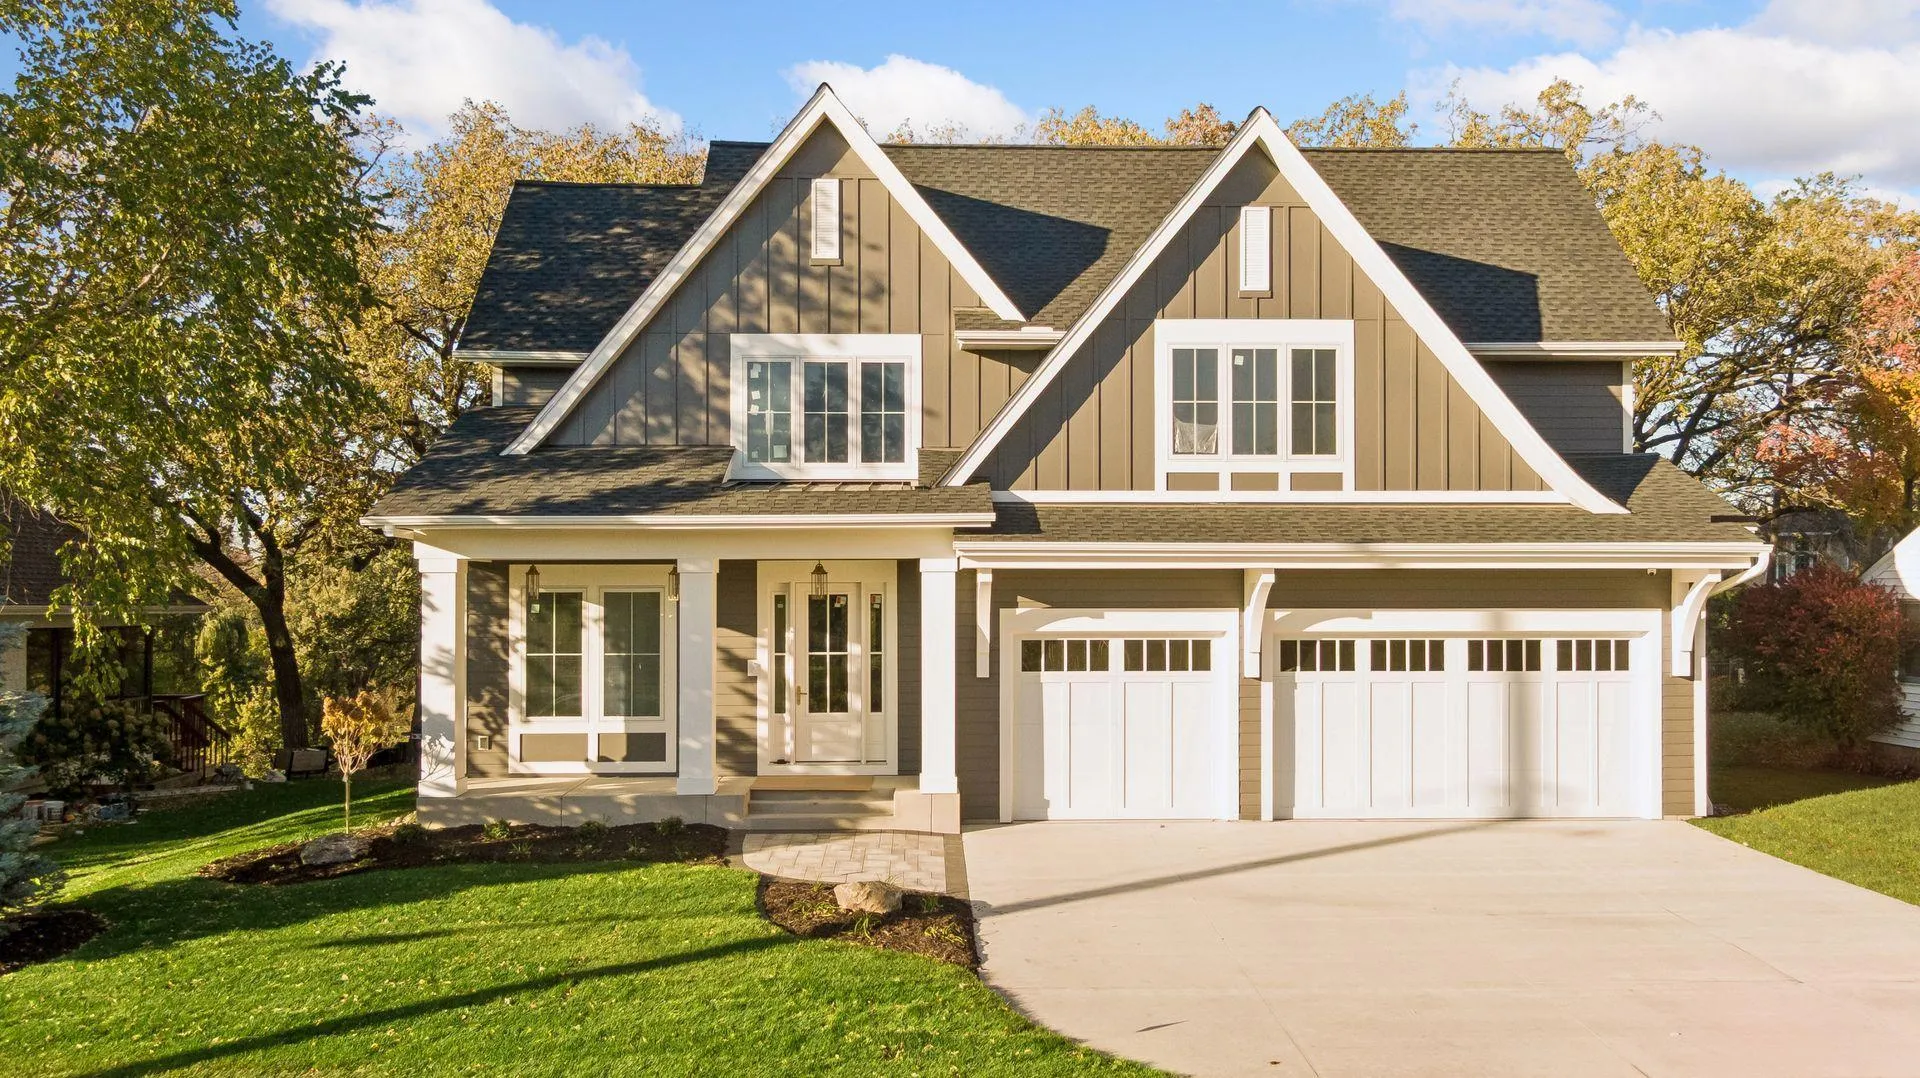 $2,450,000
5 bds | 5 ba | 5,190 sqft
3612 W 57th Street, Edina, MN 55410
Listing courtesy of Coldwell Banker Realty - Lakes
-
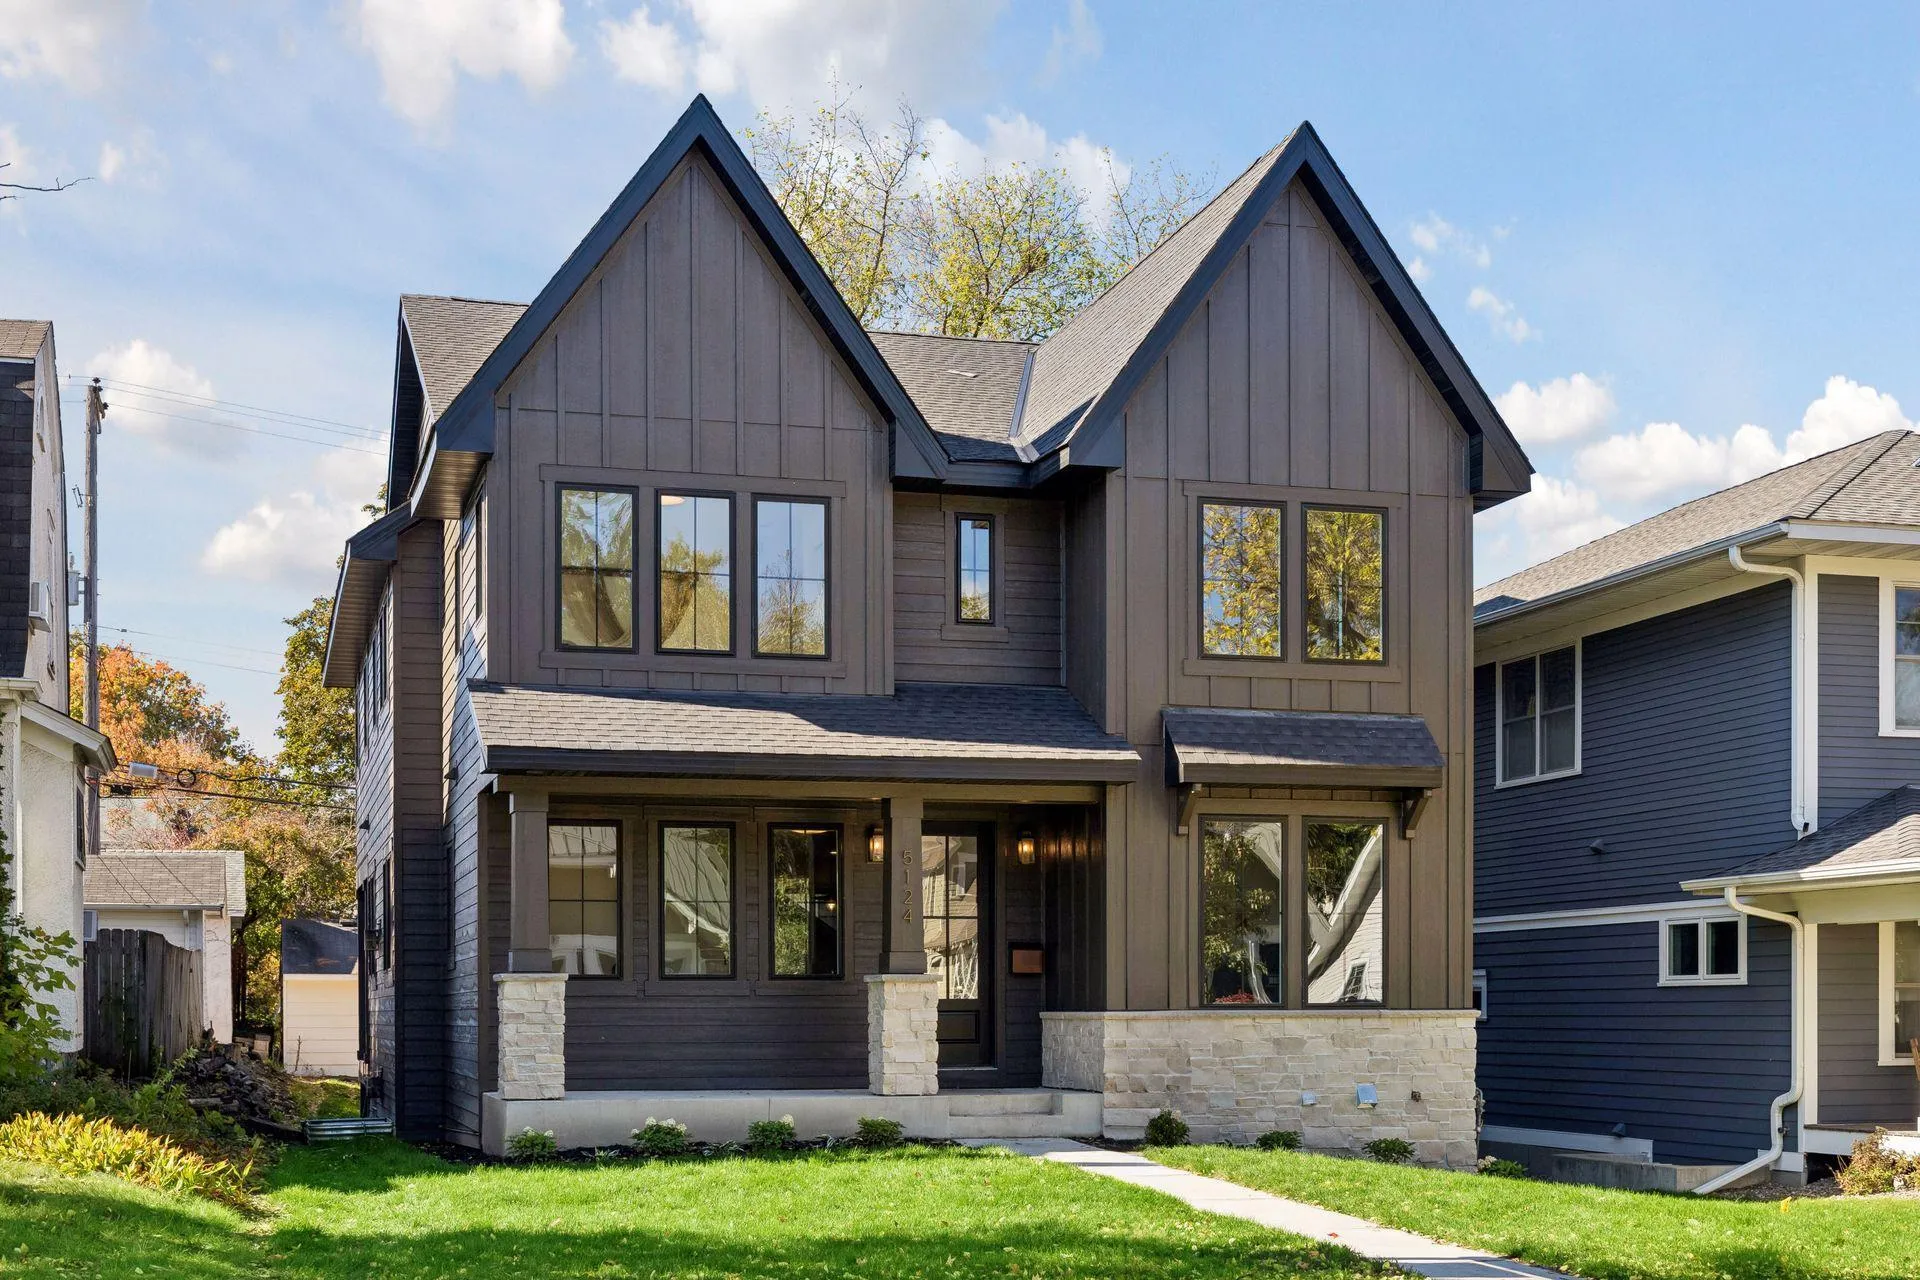 $1,575,500
5 bds | 4 ba | 3,512 sqft
5124 Zenith S Avenue, Minneapolis, MN 55410
Listing courtesy of Keller Williams Realty Integrity Lakes
-
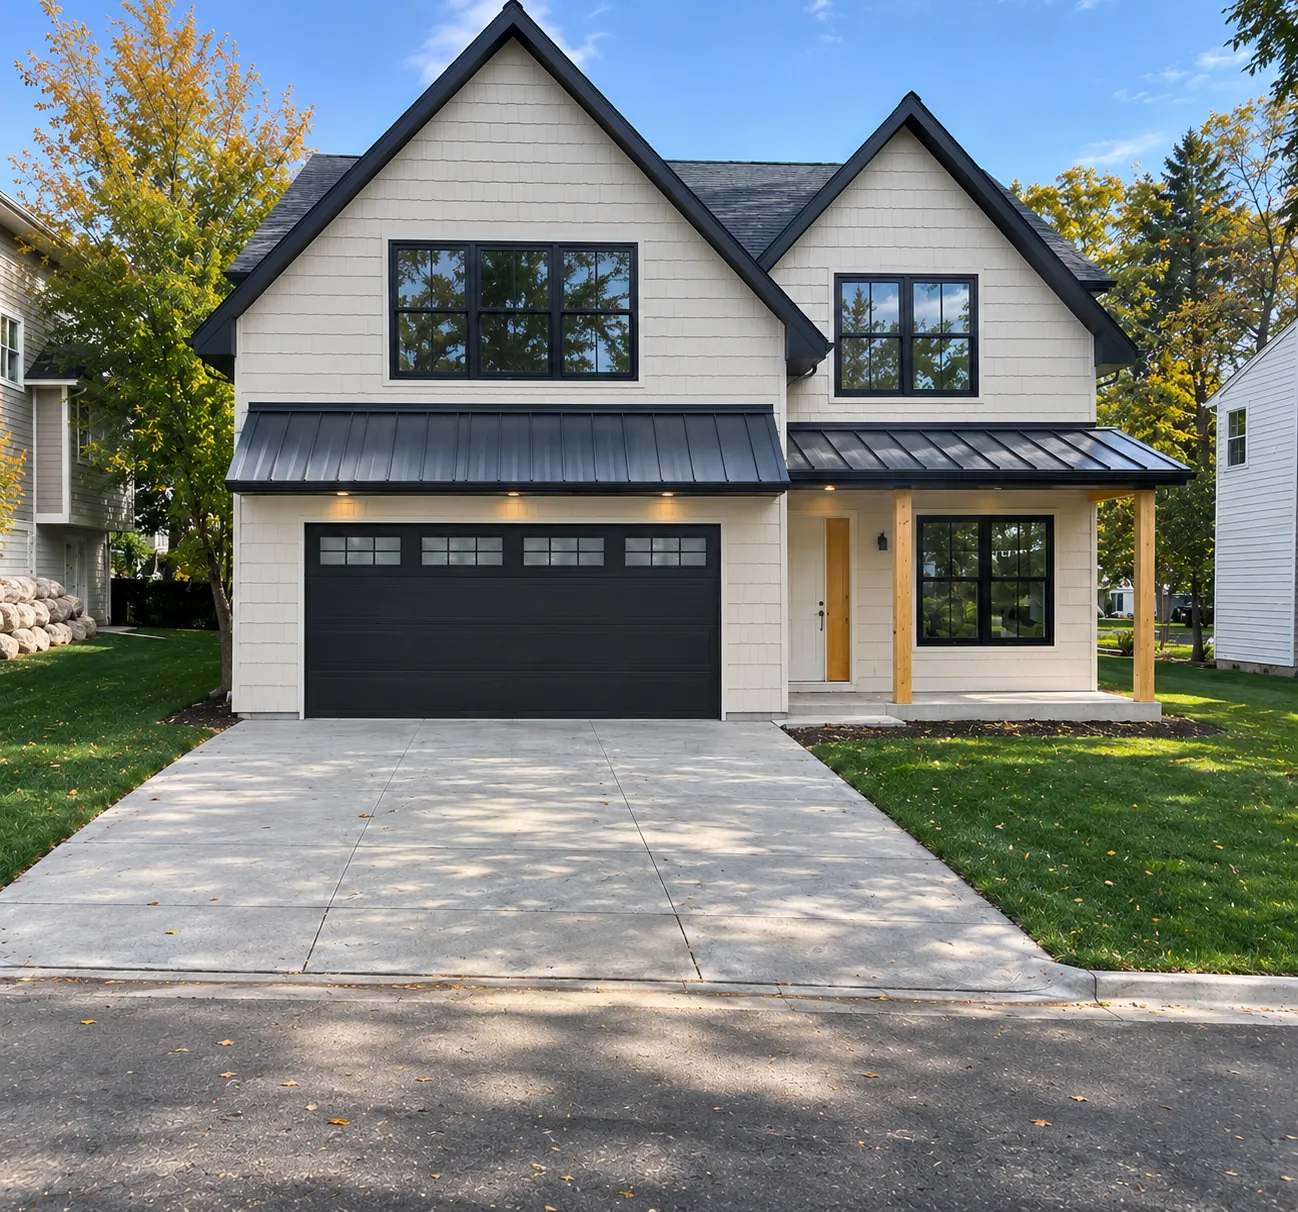 $1,895,000
5 bds | 5 ba | 4,366 sqft
5221 Division Street, Edina, MN 55436
Listing courtesy of Bridge Realty, LLC
-
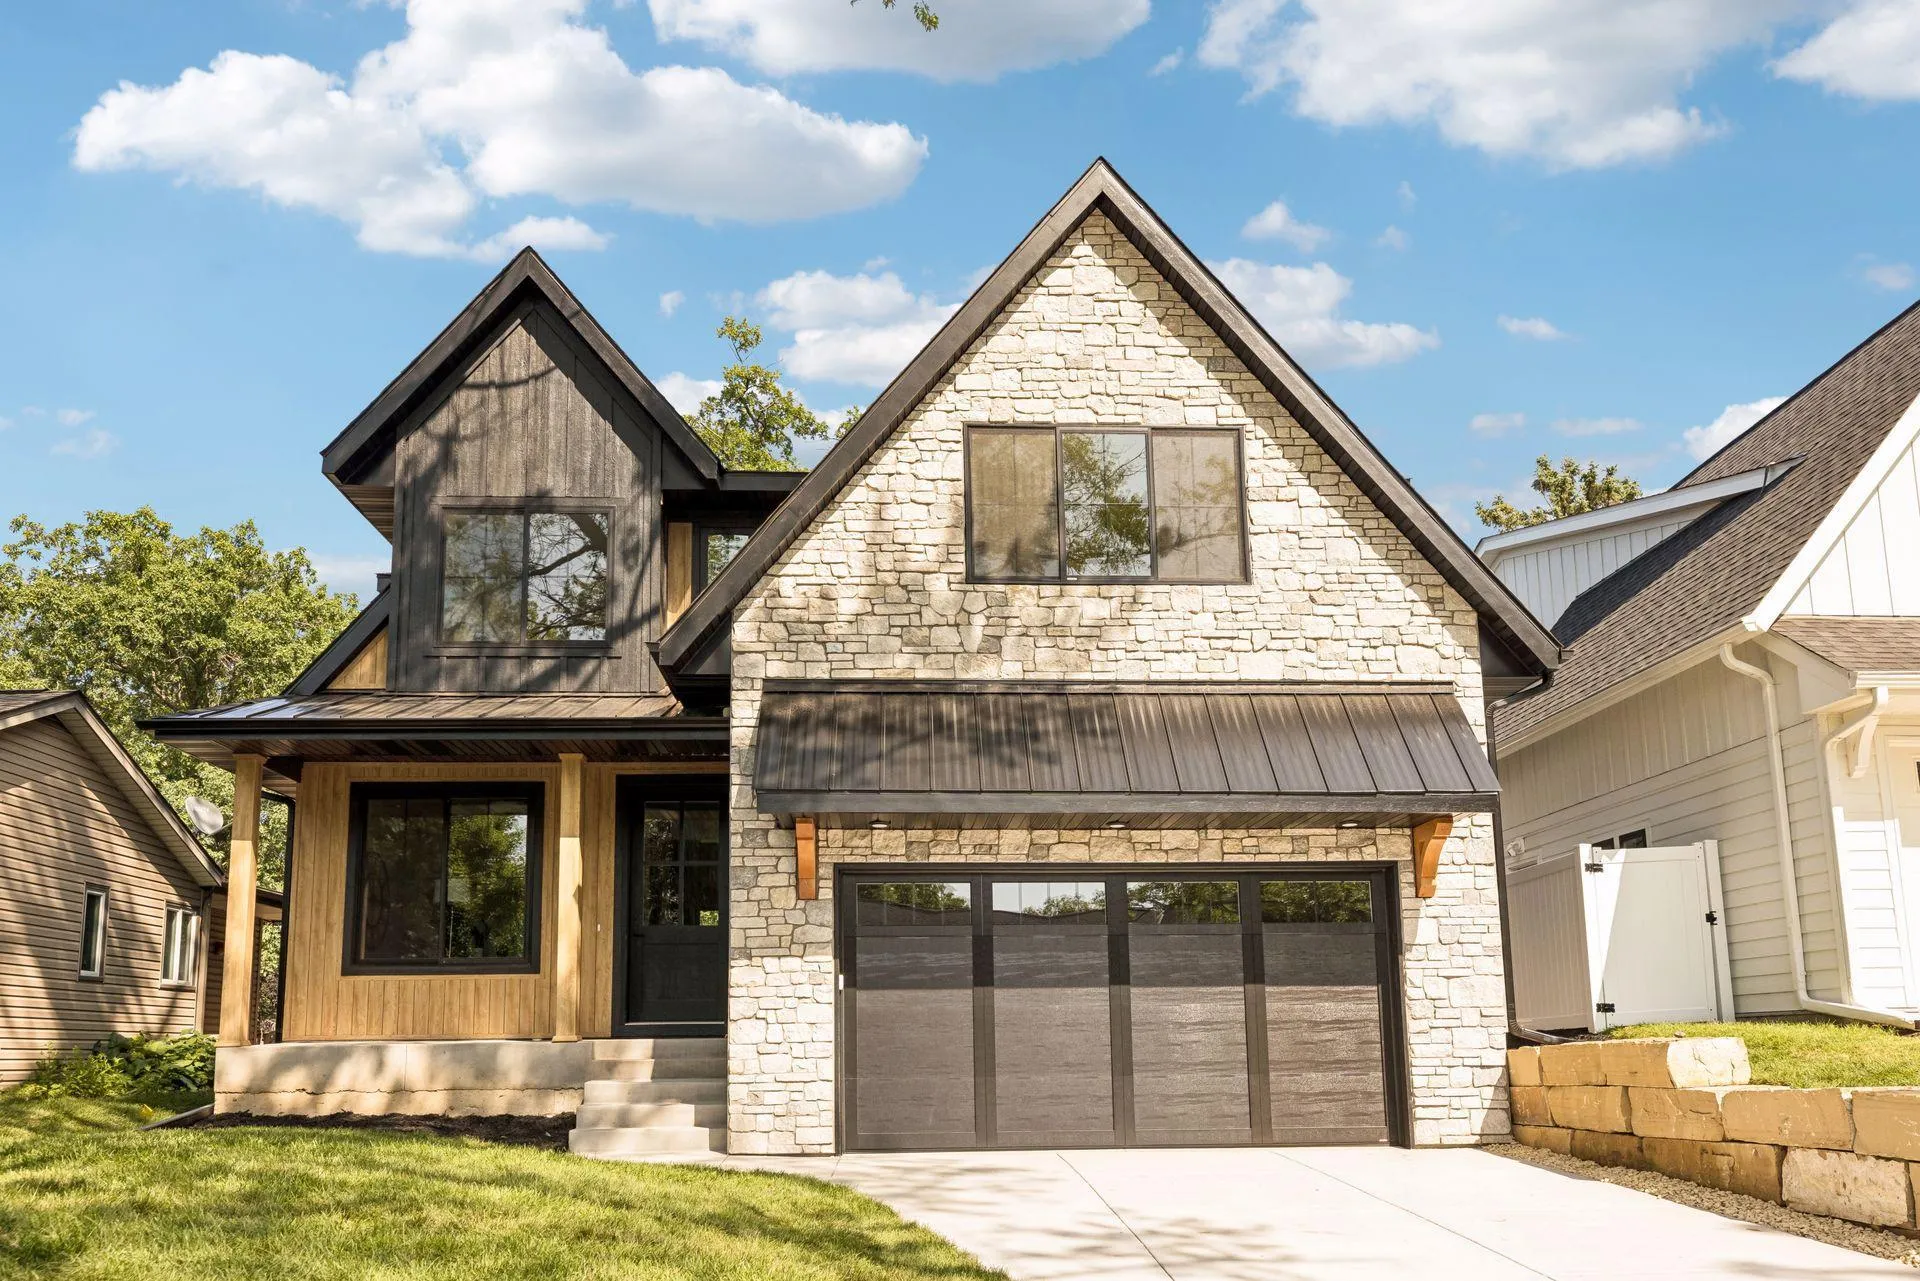 $1,849,900
5 bds | 5 ba | 4,332 sqft
4509 Oxford Avenue, Edina, MN 55436
Listing courtesy of Bridge Realty, LLC
-
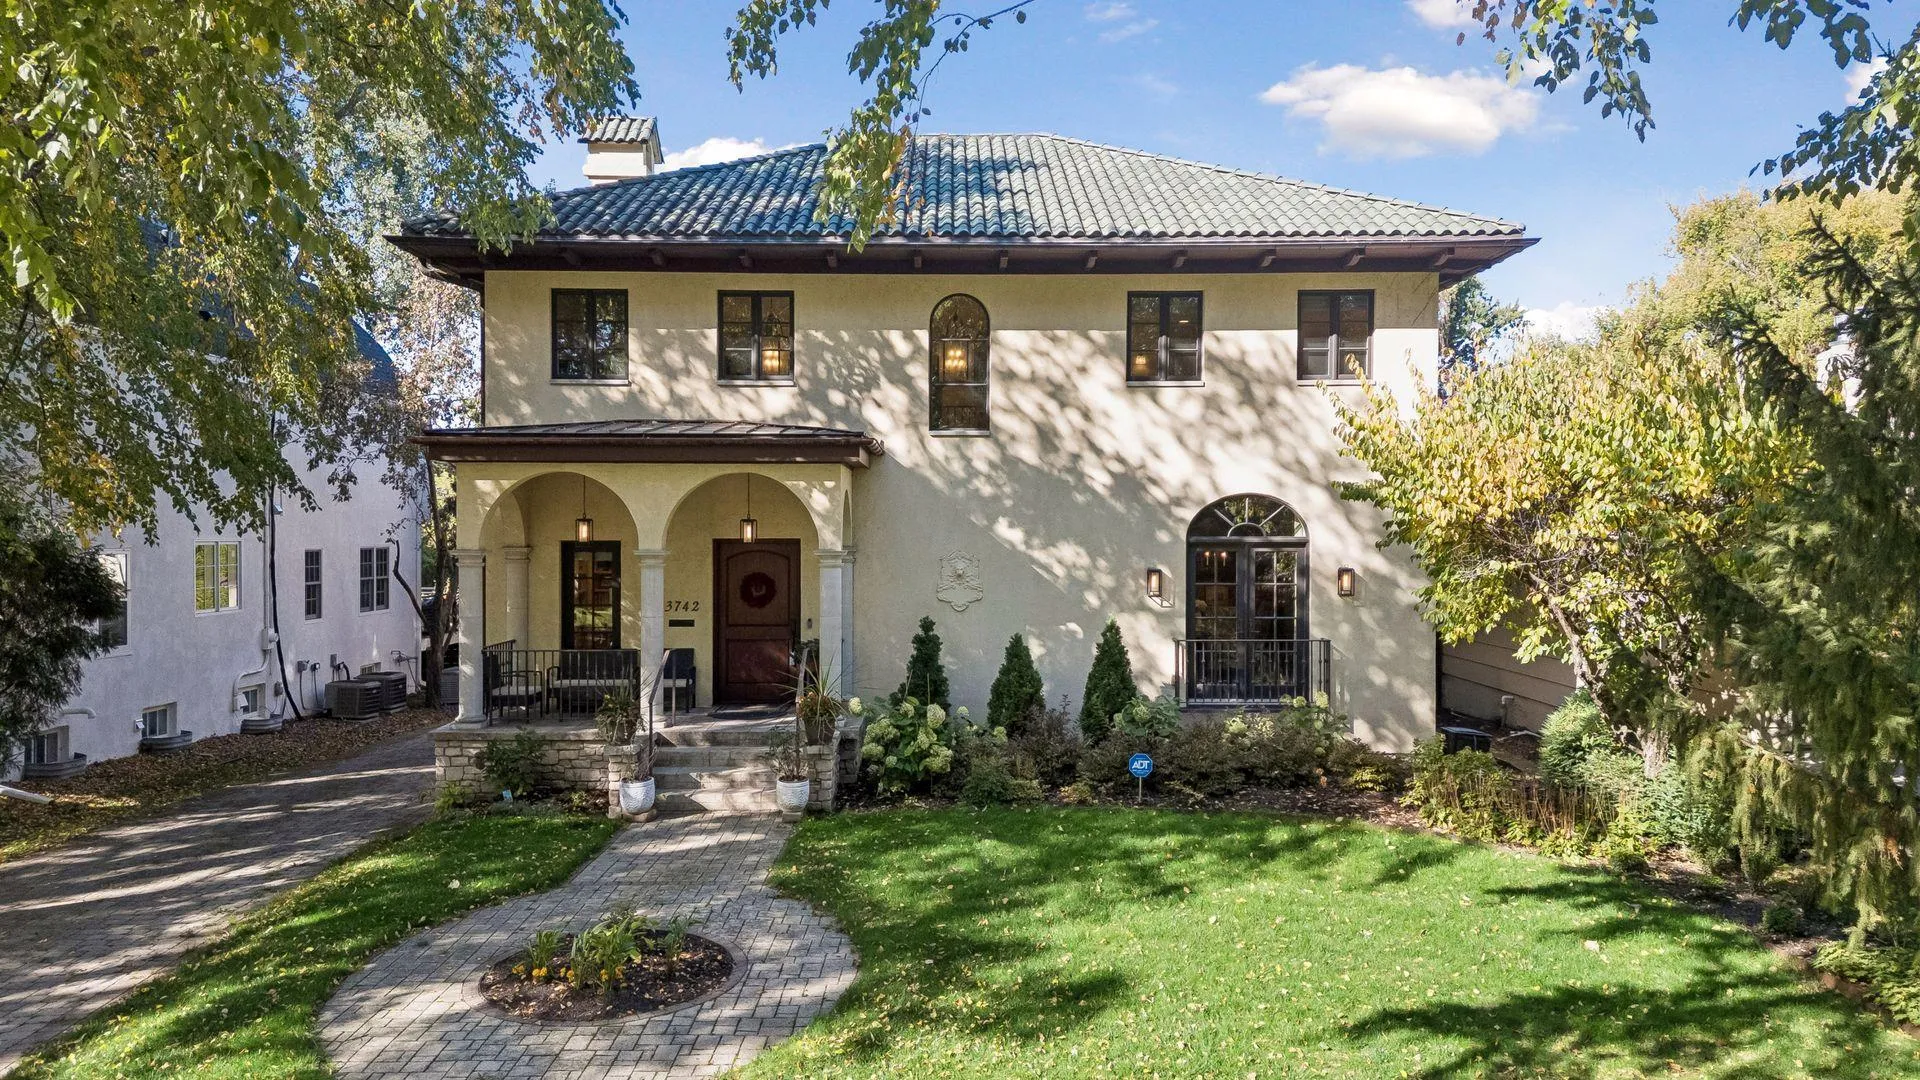 $1,799,900
5 bds | 4 ba | 4,727 sqft
3742 Abbott S Avenue, Minneapolis, MN 55410
Listing courtesy of Compass
-
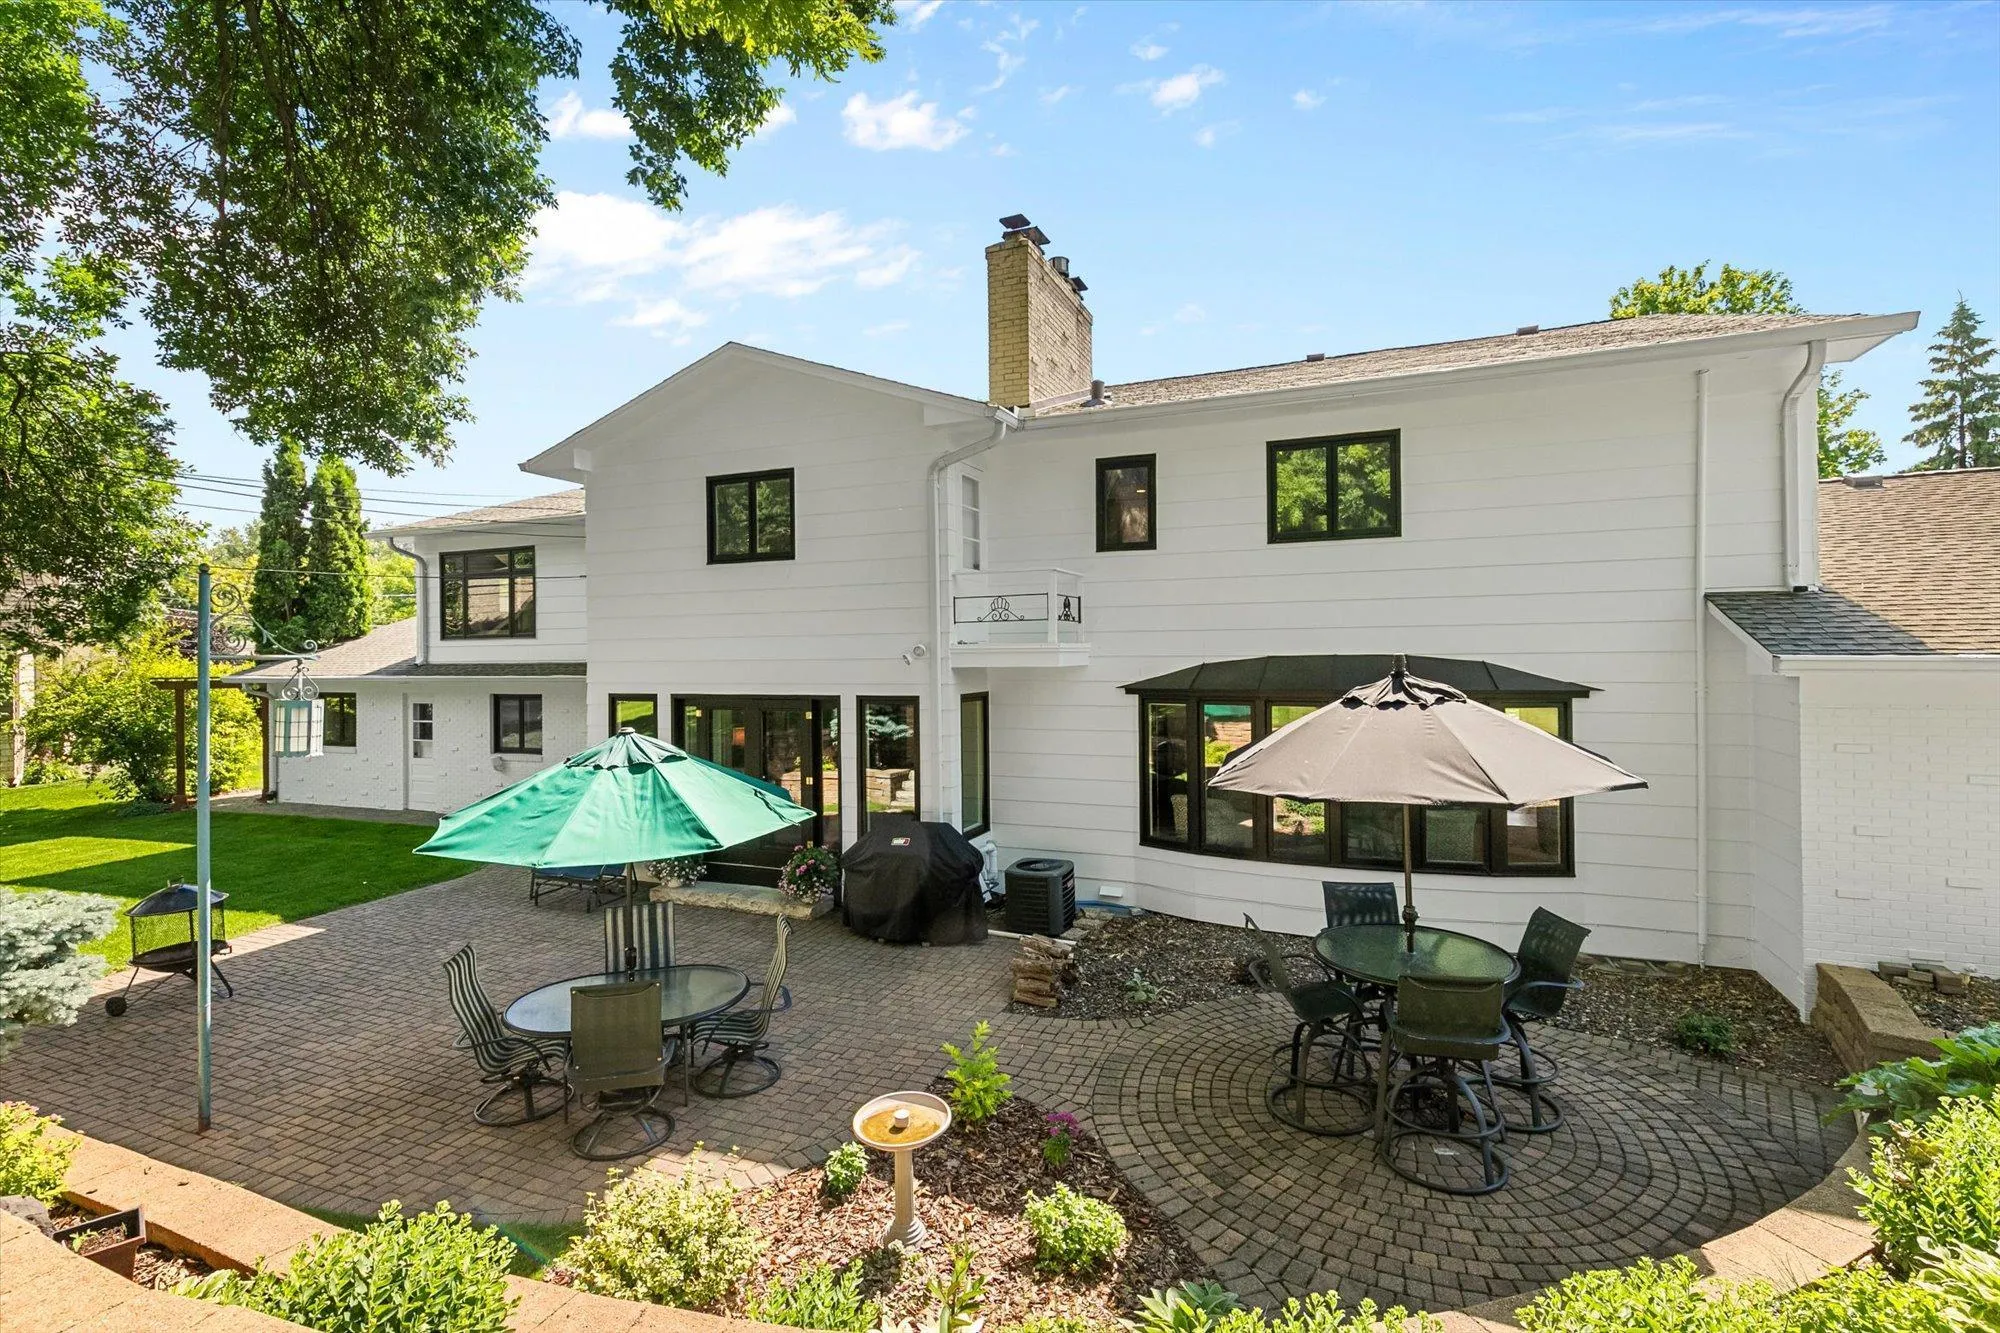 $1,749,900
7 bds | 6 ba | 6,363 sqft
6716 W Shore Drive, Edina, MN 55435
Listing courtesy of Coldwell Banker Realty
-
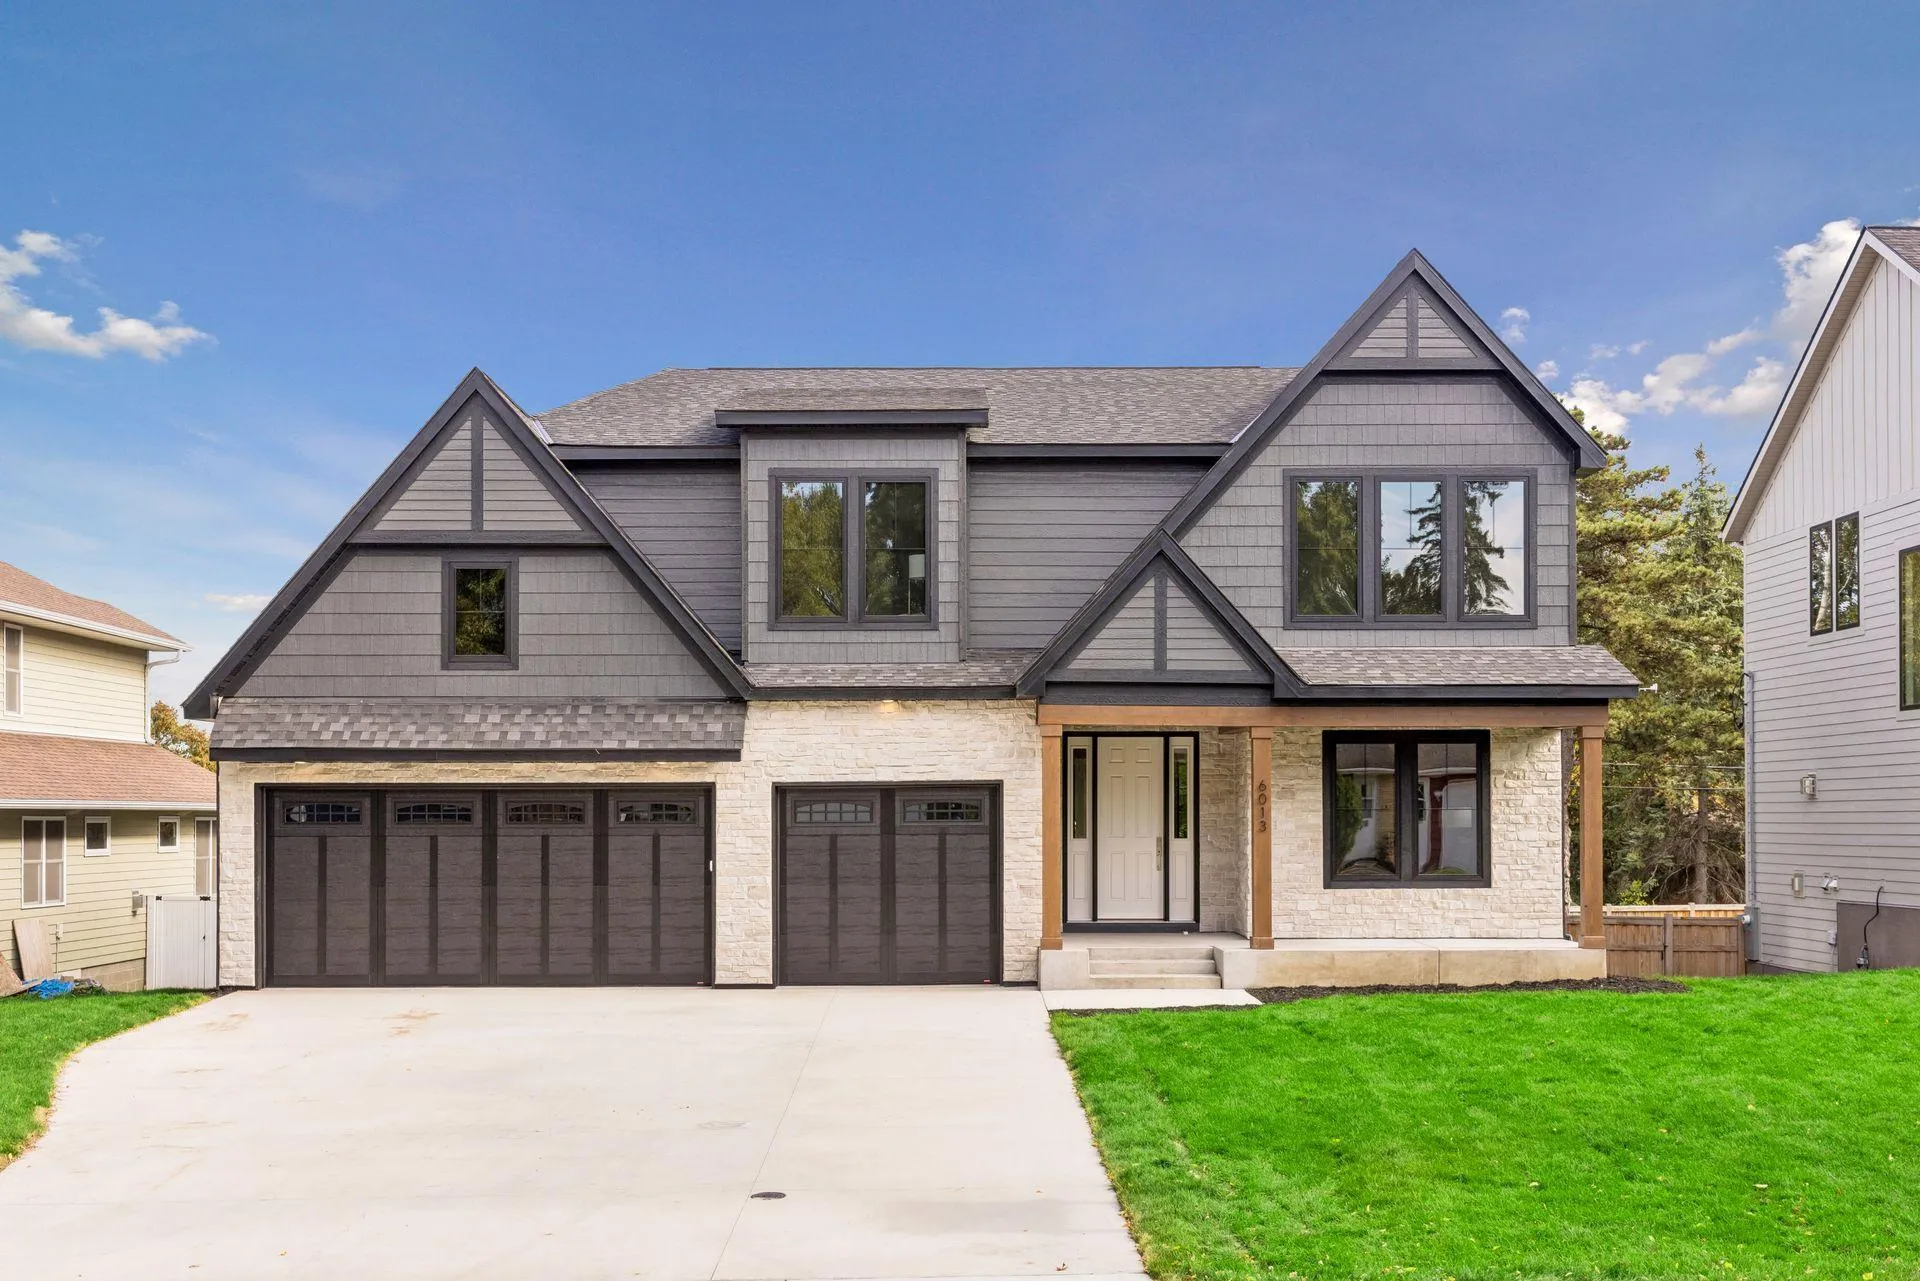 $2,199,900
5 bds | 5 ba | 4,876 sqft
6013 Concord Avenue, Edina, MN 55424
Listing courtesy of Bridge Realty, LLC
Request a tour
5945 Saint Johns Avenue, Edina, MN 55424