
1 / 63
$2,199,900
- 5 beds
- 5 baths
- 4,876 sqft
6013 Concord Avenue, Edina, MN 55424
For sale Est. —/mo
- House · Single Family
- Built in 2026
- 0.24 acres lot
- $451/sqft
- 3-car garage
Overview
COMPLETED NEW CORUCTION!
Located on an extra wide 75 ft lot sits this custom built home by NR Properties. Extra deep insulated & heated 3-car garage to the well-thought-out design, walkout basement, maximizing every potential in the home and the lot this one has to offer. As you walk in the front door you are greeted by hardwood floors that flow throughout the main level. The main level features an office with custom finishes, a large gourmet kitchen (custom cabs, oversized island), living room, second pocket office, full butler's pantry & oversized mudroom. The Upper Level has 4 BRs including a large primary w/walk-in closet & bathroom; 3 other good size bedrooms -one with an on-suite. The oversized laundry has everything you need from storage to hanging and is connected to the primary closet! The Lower Level has a full large bar, fireplace, huge living room, bedroom, bathroom, and flex room. The amount of natural light that floods the basement makes this space feel anything but a basement. Enjoy the walkout feature that leads to your large yard! Come see and inquire about this one today before it is gone, there are no homes like this one on the market at this price point in the area!
Facts & features
Interior
- Bedrooms: 5
- Bathrooms: 5 (2 full, 2 three-quarter, 1 half)
- Finished sqft: 4,876
- Above grade sqft: 3,429
- Below grade sqft: 1,447
- Basement: Egress Window(s), Finished, Walkout
- Heating: Forced Air
- Cooling: Central Air
- Appliances: Disposal, Double Oven, Dryer, Humidifier, Gas Water Heater, Microwave, Range, Refrigerator
- Laundry: Laundry Room, Upper Level
- Fireplaces: 2 (Electric, Gas)
Property
- Parking: Attached Garage
- Garage spaces: 3
- Lot size: 0.24 acres
- Lot dimensions: 75x144
- Lot features: Irregular Lot
- Exterior features: Engineered Wood
- Fencing: Partial
Construction
- Home type: House (Single Family)
- Levels: Two
- Year built: 2026
- New construction: Yes
- Roof: Age 8 Years or Less, Asphalt
Utilities
- Sewer: City Sewer/Connected
- Water: City Water/Connected
Community & HOA
- Subdivision: Valley View Terrace 2nd Add
Taxes & location
- Annual taxes: $5,998 (2025)
- County: Hennepin
- School district: Edina
Listing
- Status: For sale
- Listed: Oct 5, 2026
- Days on market: 15
- MLS #: 7155271
Monthly payment
—/mo
An example, not a loan offer. Taxes and HOA dues come from the listing when known; home insurance is a rough estimate. Mortgage insurance is not included. Your rate depends on your lender and credit.
Location
Nearby homes
-
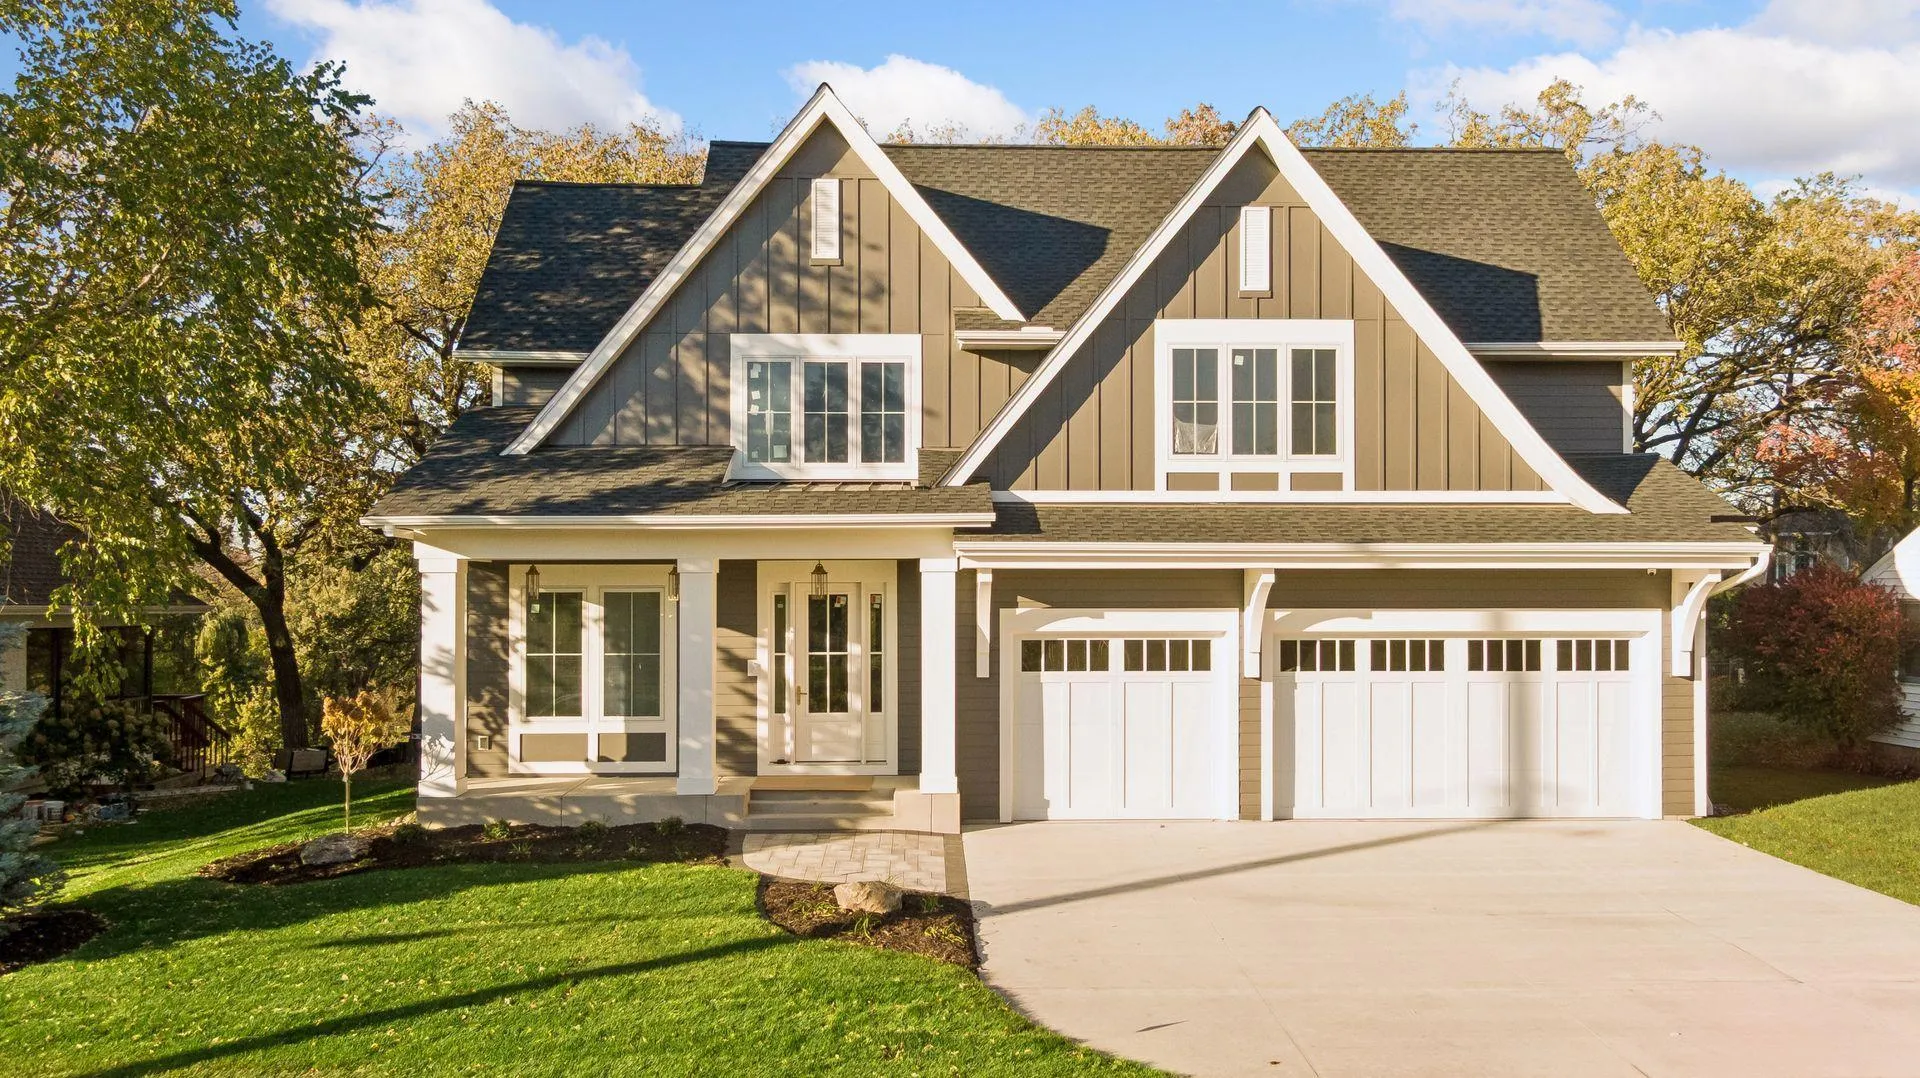 $2,450,000
5 bds | 5 ba | 5,036 sqft
3612 W 57th Street, Edina, MN 55410
Listing courtesy of Coldwell Banker Realty - Lakes
-
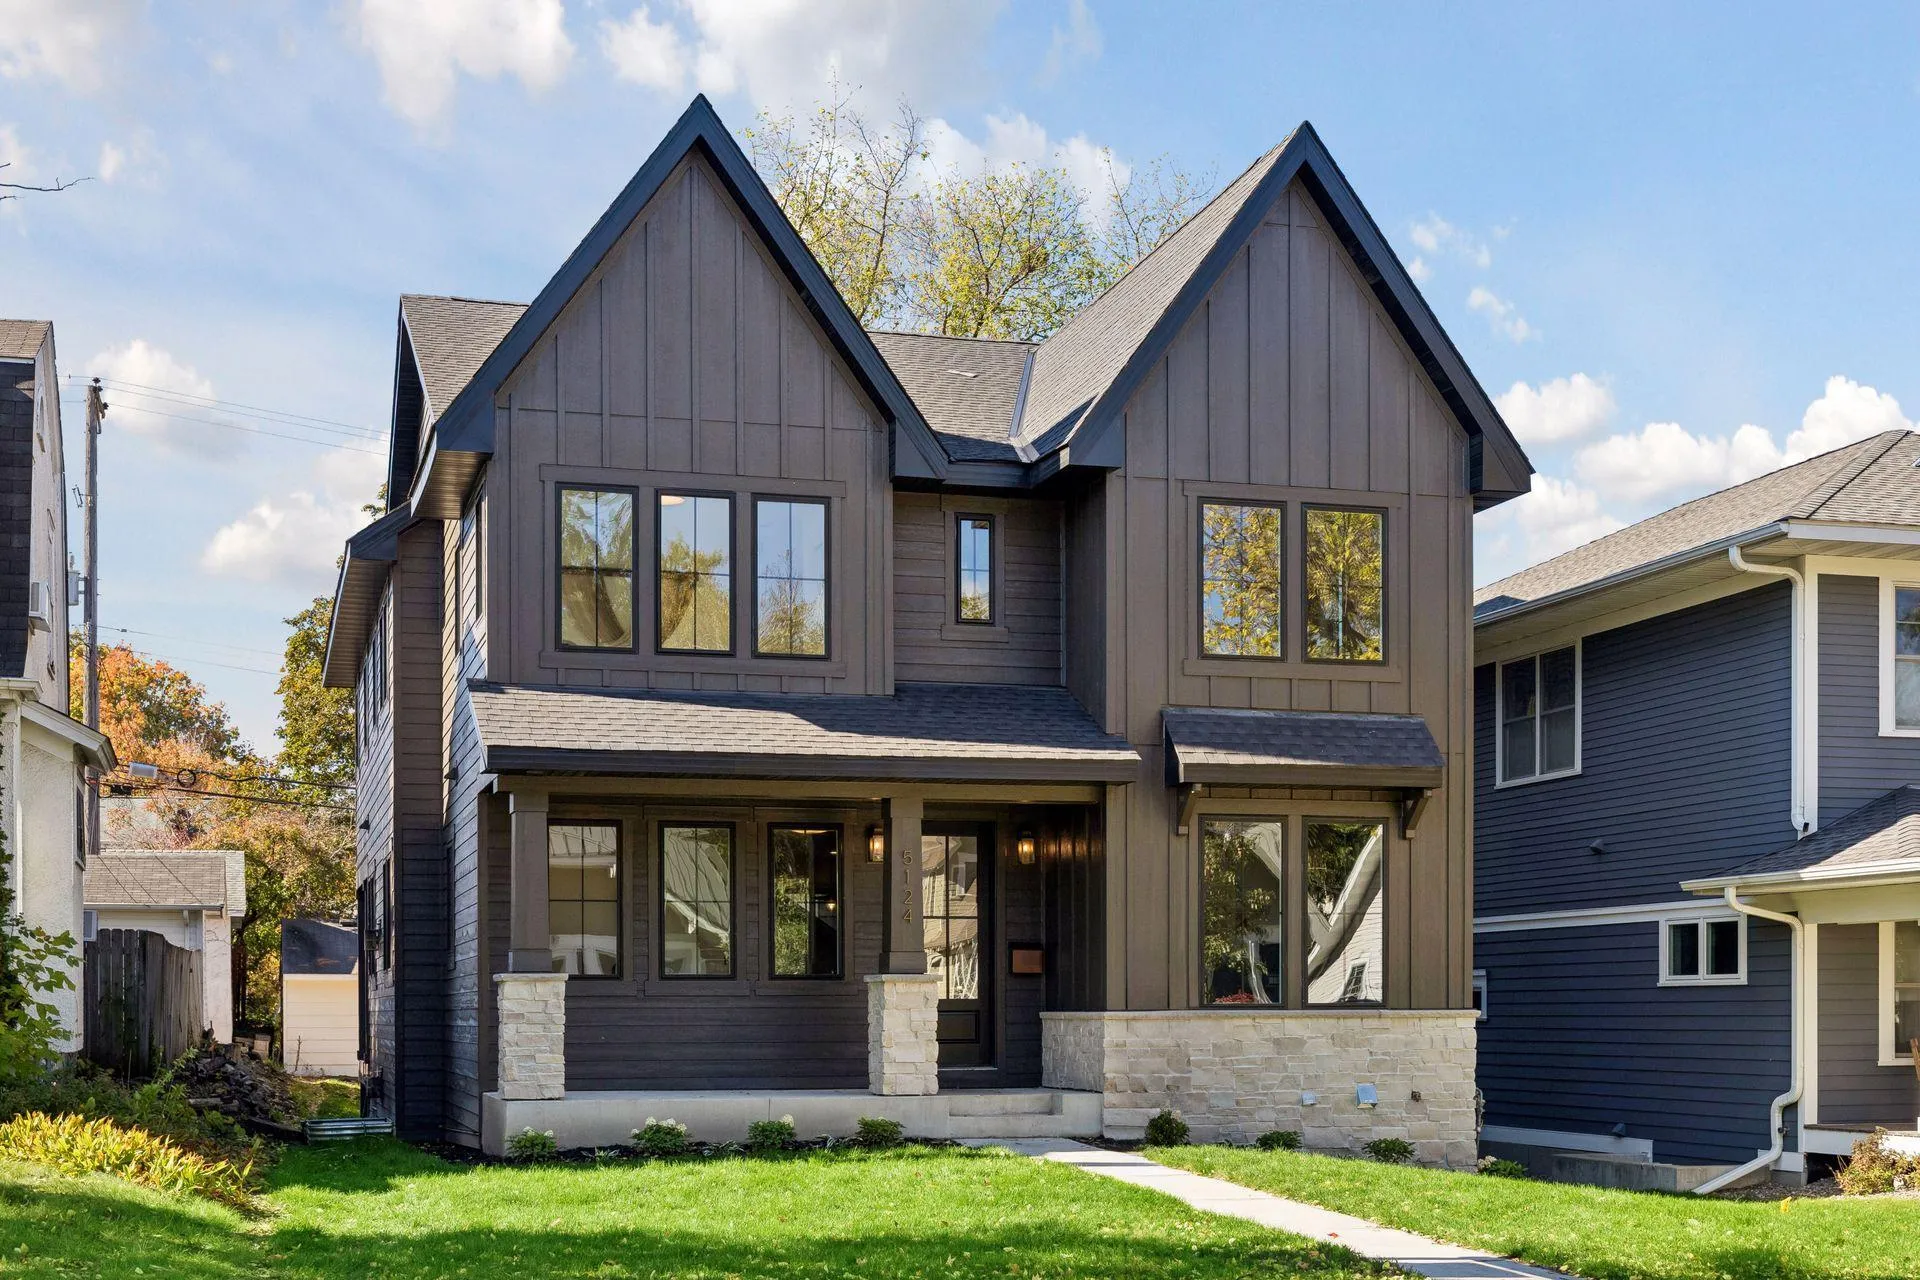 $1,575,500
5 bds | 4 ba | 3,512 sqft
5124 Zenith S Avenue, Minneapolis, MN 55410
Listing courtesy of Keller Williams Realty Integrity Lakes
-
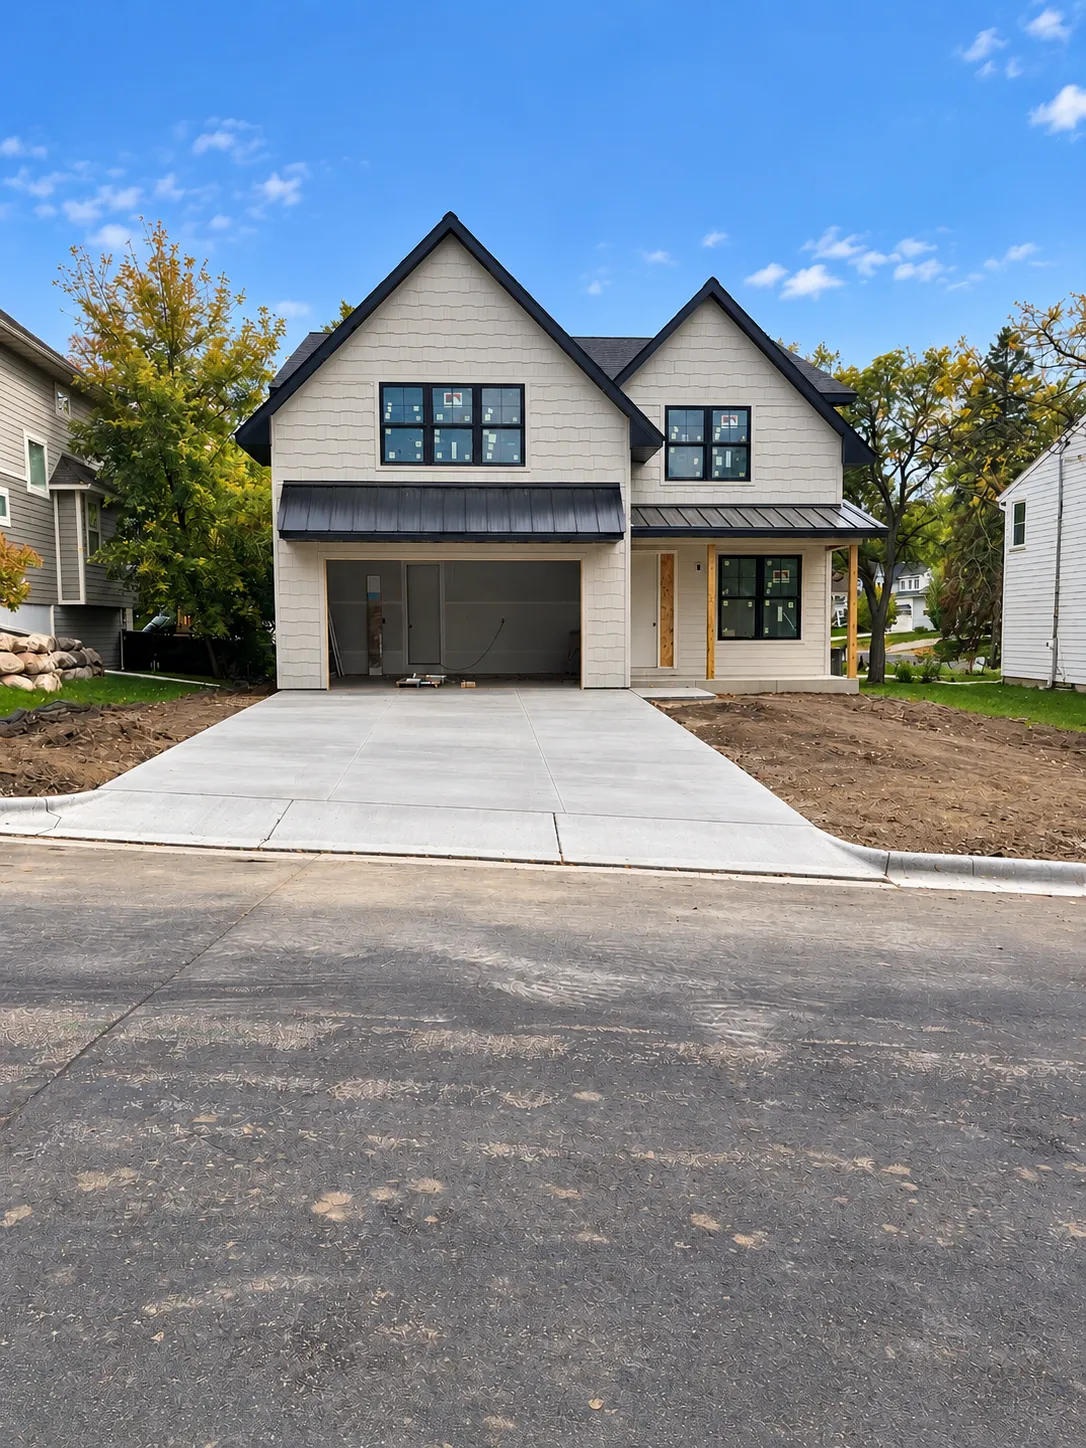 $1,895,000
5 bds | 5 ba | 4,366 sqft
5221 Division Street, Edina, MN 55436
Listing courtesy of Bridge Realty, LLC
-
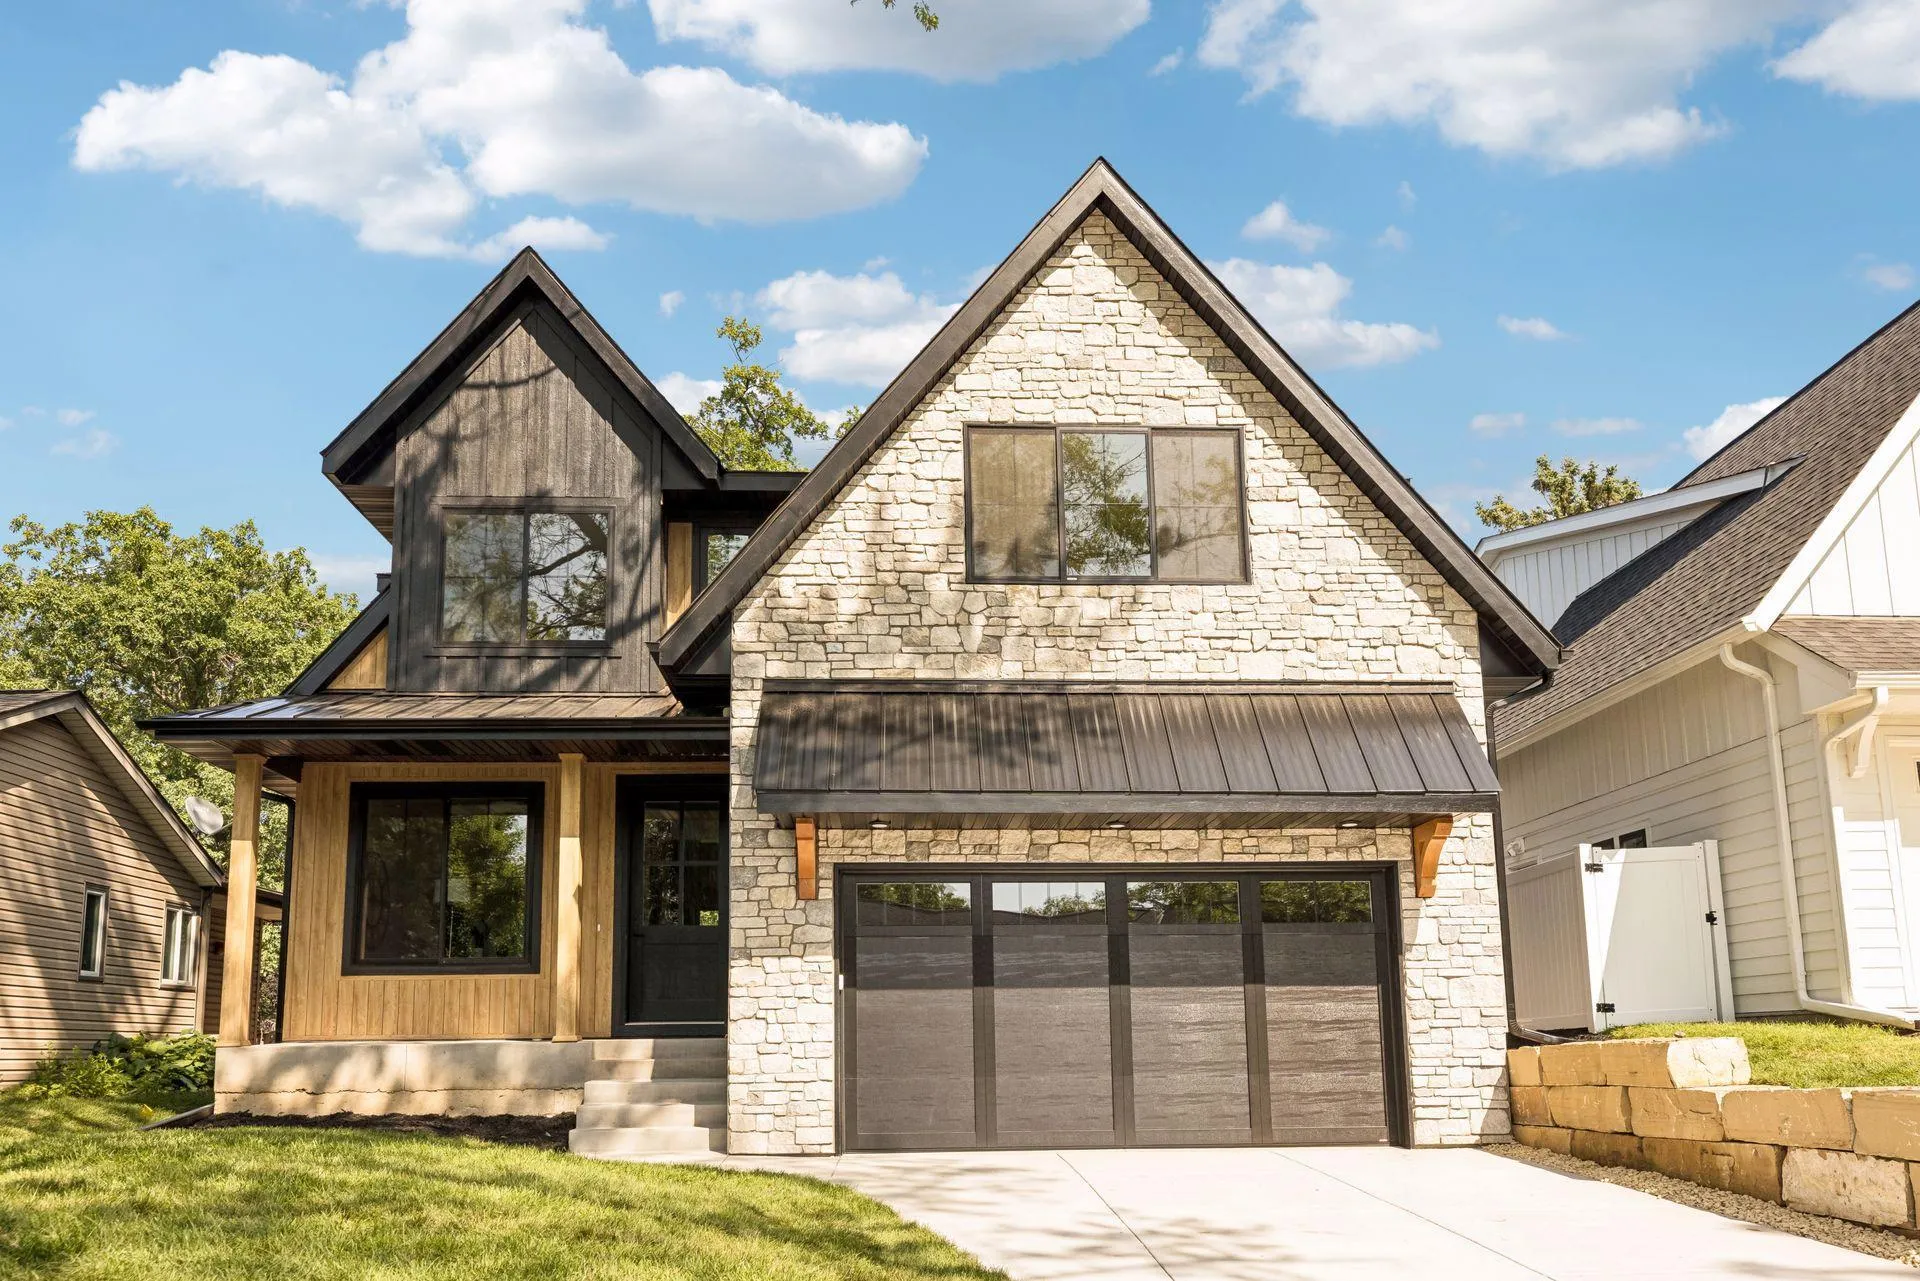 $1,849,900
5 bds | 5 ba | 4,332 sqft
4509 Oxford Avenue, Edina, MN 55436
Listing courtesy of Bridge Realty, LLC
-
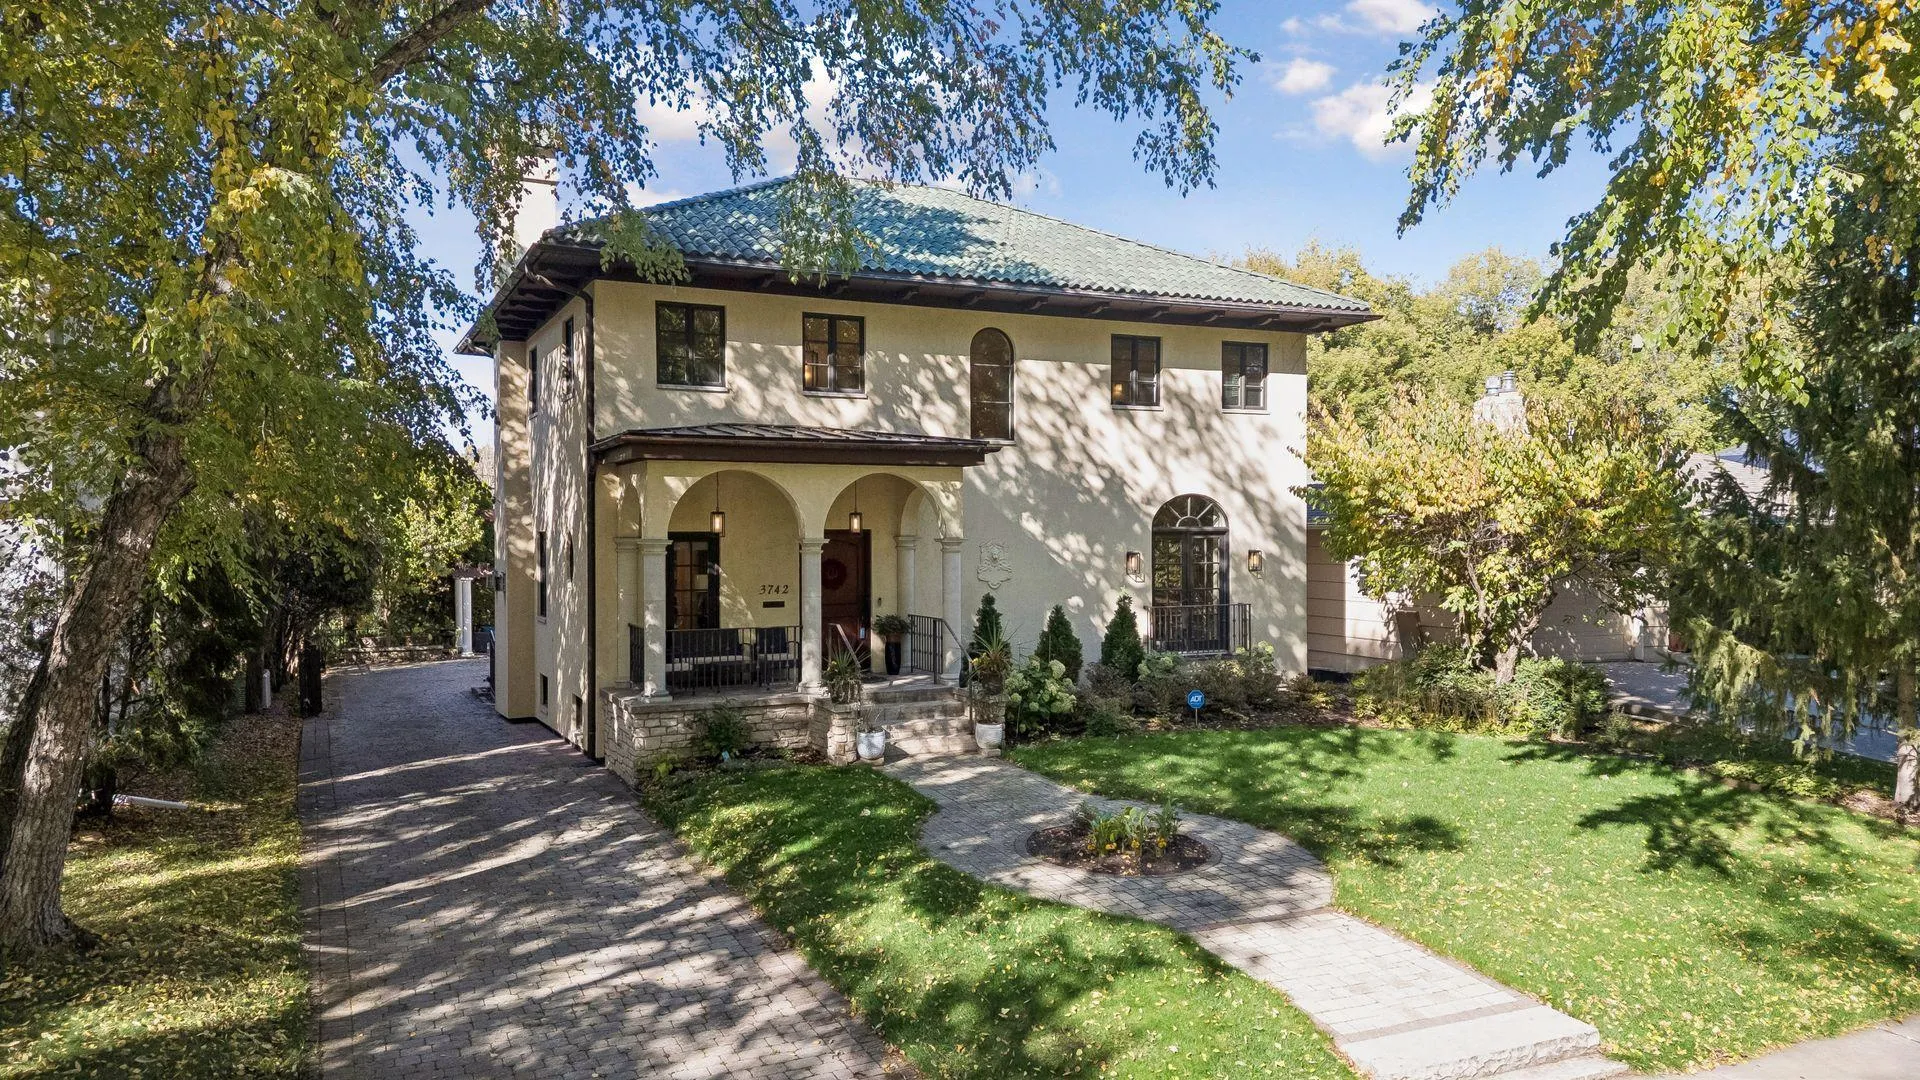 $1,850,000
5 bds | 4 ba | 4,727 sqft
3742 Abbott S Avenue, Minneapolis, MN 55410
Listing courtesy of Compass
-
 $1,749,900
7 bds | 6 ba | 6,363 sqft
6716 W Shore Drive, Edina, MN 55435
Listing courtesy of Coldwell Banker Realty
-
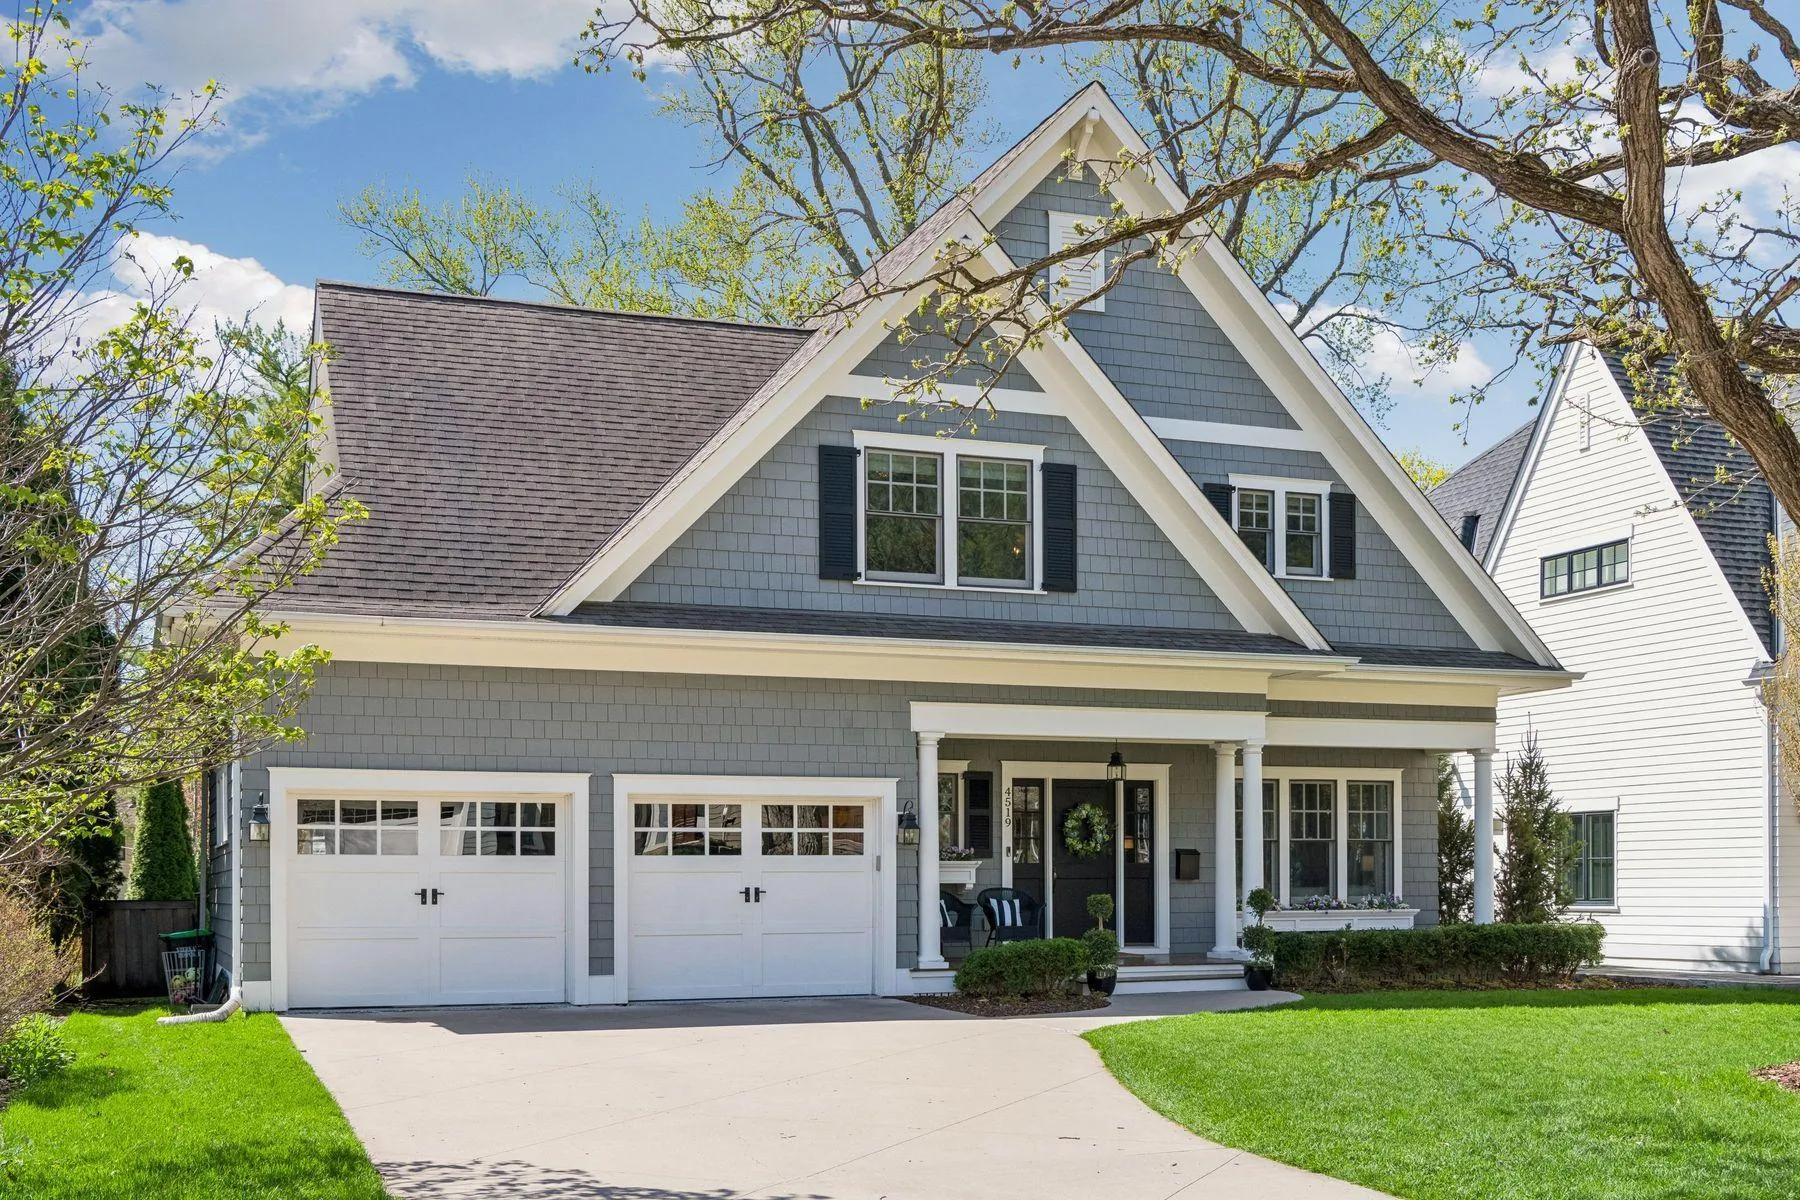 $1,998,000
6 bds | 5 ba | 4,442 sqft
4519 W 56th Street, Edina, MN 55424
Listing courtesy of Lakes Sotheby's International Realty
-
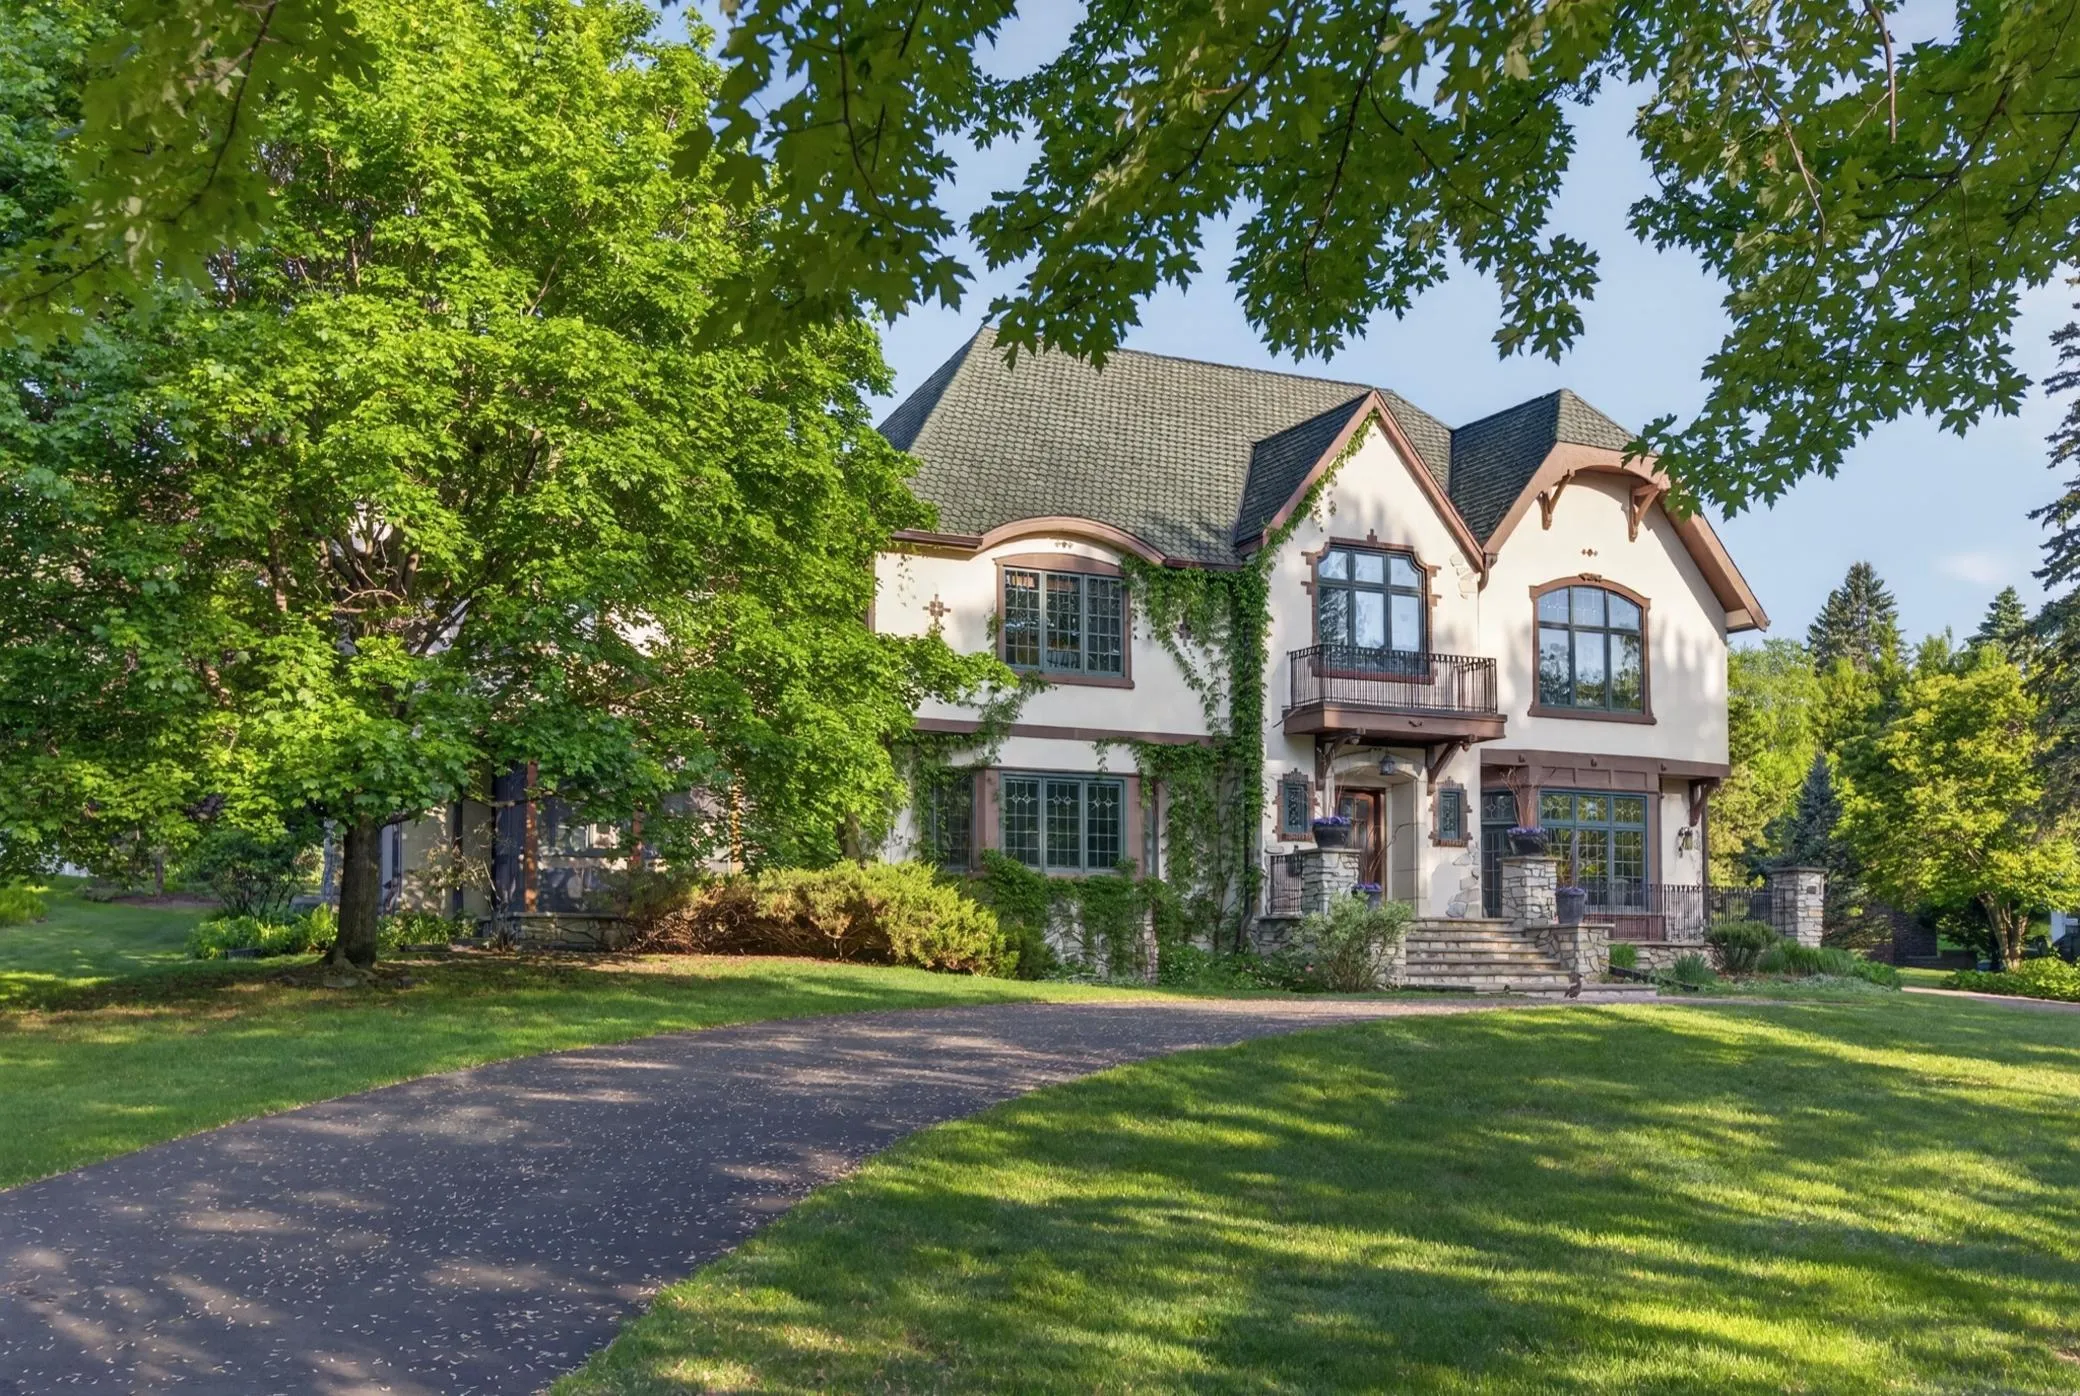 $2,699,000
5 bds | 5 ba | 6,500 sqft
3 Circle E, Edina, MN 55436
Listing courtesy of Real Estate Nexus
Request a tour
6013 Concord Avenue, Edina, MN 55424