
1 / 31
$265,000
- 3 beds
- 2 baths
- 992 sqft
5817 Perry N Avenue, Crystal, MN 55429
Coming soon Est. —/mo
- House · Single Family
- Built in 1949
- 0.23 acres lot
- $267/sqft
- 2-car garage
Overview
Charming 3-bedroom rambler featuring fresh interior paint, new carpeting and a number of recent improvements. Offering the ease of single-level living, this home features a functional kitchen layout with newer appliances and a portable island for additional prep space. The living room is highlighted by a bay window that adds character and creates a bright, inviting atmosphere. A versatile third bedroom provides flexibility for use as a home office, den or dining room. The spacious laundry room includes a washer, dryer, utility sink, storage cabinets and a brand-new walk-in shower enclosure. The outdoor space features a large, fenced backyard with a patio and generous garden area. An oversized 2-car garage offers plenty of work-bench space for projects. Recent improvements include a new roof in 2024, a new water heater in March 2026, numerous electrical updates, and chimney and dryer vent improvements. Maintenance-free steel siding adds durability while keeping exterior upkeep to a minimum. Set in a quiet neighborhood, this home offers the convenience of single-level living, a generous backyard and an oversized garage, all within easy reach of shopping, dining and everyday amenities. Come see all that it has to offer!
Facts & features
Interior
- Bedrooms: 3
- Bathrooms: 2 (1 full)
- Finished sqft: 992
- Above grade sqft: 992
- Basement: Partial, Unfinished
- Heating: Boiler
- Cooling: Wall Unit(s)
- Appliances: Dryer, Electric Water Heater, Range, Refrigerator, Washer
- Laundry: Electric Dryer Hookup, Main Level, Sink, Washer Hookup
Property
- Parking: Detached Garage, Asphalt, Garage Door Opener, No Int Access to Dwelling
- Garage spaces: 2
- Lot size: 0.23 acres
- Lot dimensions: 75x135
- Lot features: Tree Coverage - Medium
- Exterior features: Steel Siding
- Fencing: Chain Link, Partial
- Pool: None
- Other structures: Storage Shed
Construction
- Home type: House (Single Family)
- Levels: One
- Year built: 1949
- Exterior: Frame
- Roof: Age 8 Years or Less, Pitched
Utilities
- Sewer: City Sewer/Connected
- Water: City Water/Connected
Community & HOA
- Subdivision: Larsons Twin Lake Park
Taxes & location
- Annual taxes: $3,003 (2026)
- County: Hennepin
- School district: Robbinsdale
Listing
- Status: Coming soon
- Listed: Nov 18, 2026
- MLS #: 7167334
Monthly payment
—/mo
An example, not a loan offer. Taxes and HOA dues come from the listing when known; home insurance is a rough estimate. Mortgage insurance is not included. Your rate depends on your lender and credit.
Location
Nearby homes
-
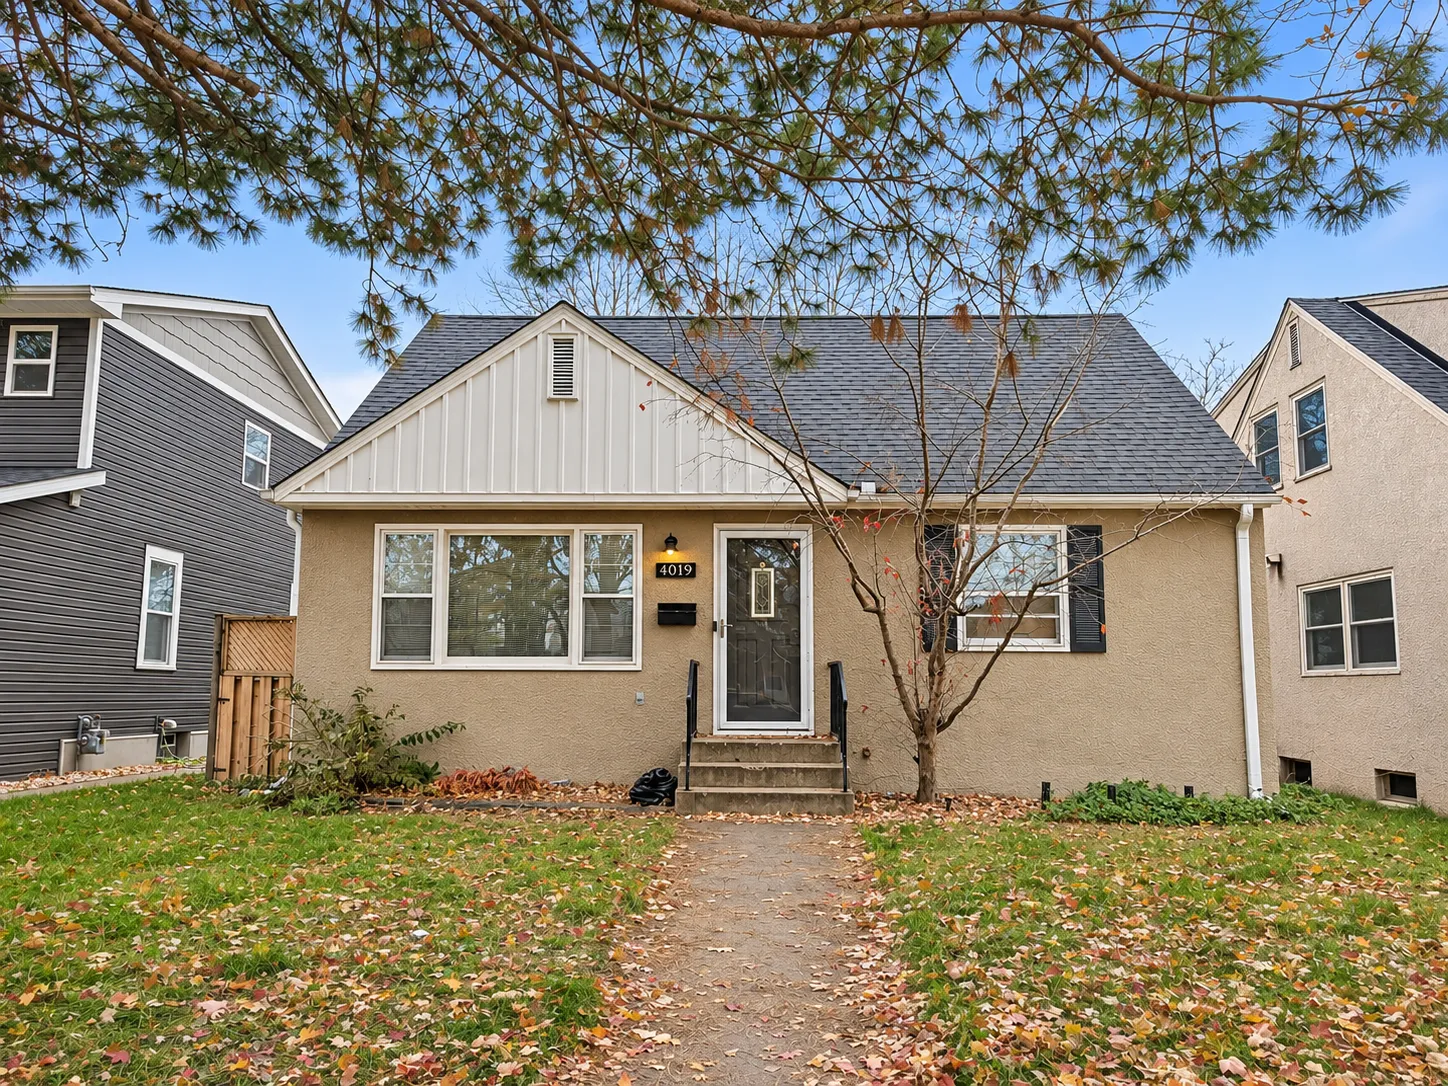 $229,900
3 bds | 2 ba | 1,687 sqft
4019 Queen N Avenue, Minneapolis, MN 55412
 Listing courtesy of Ashworth Real Estate
-
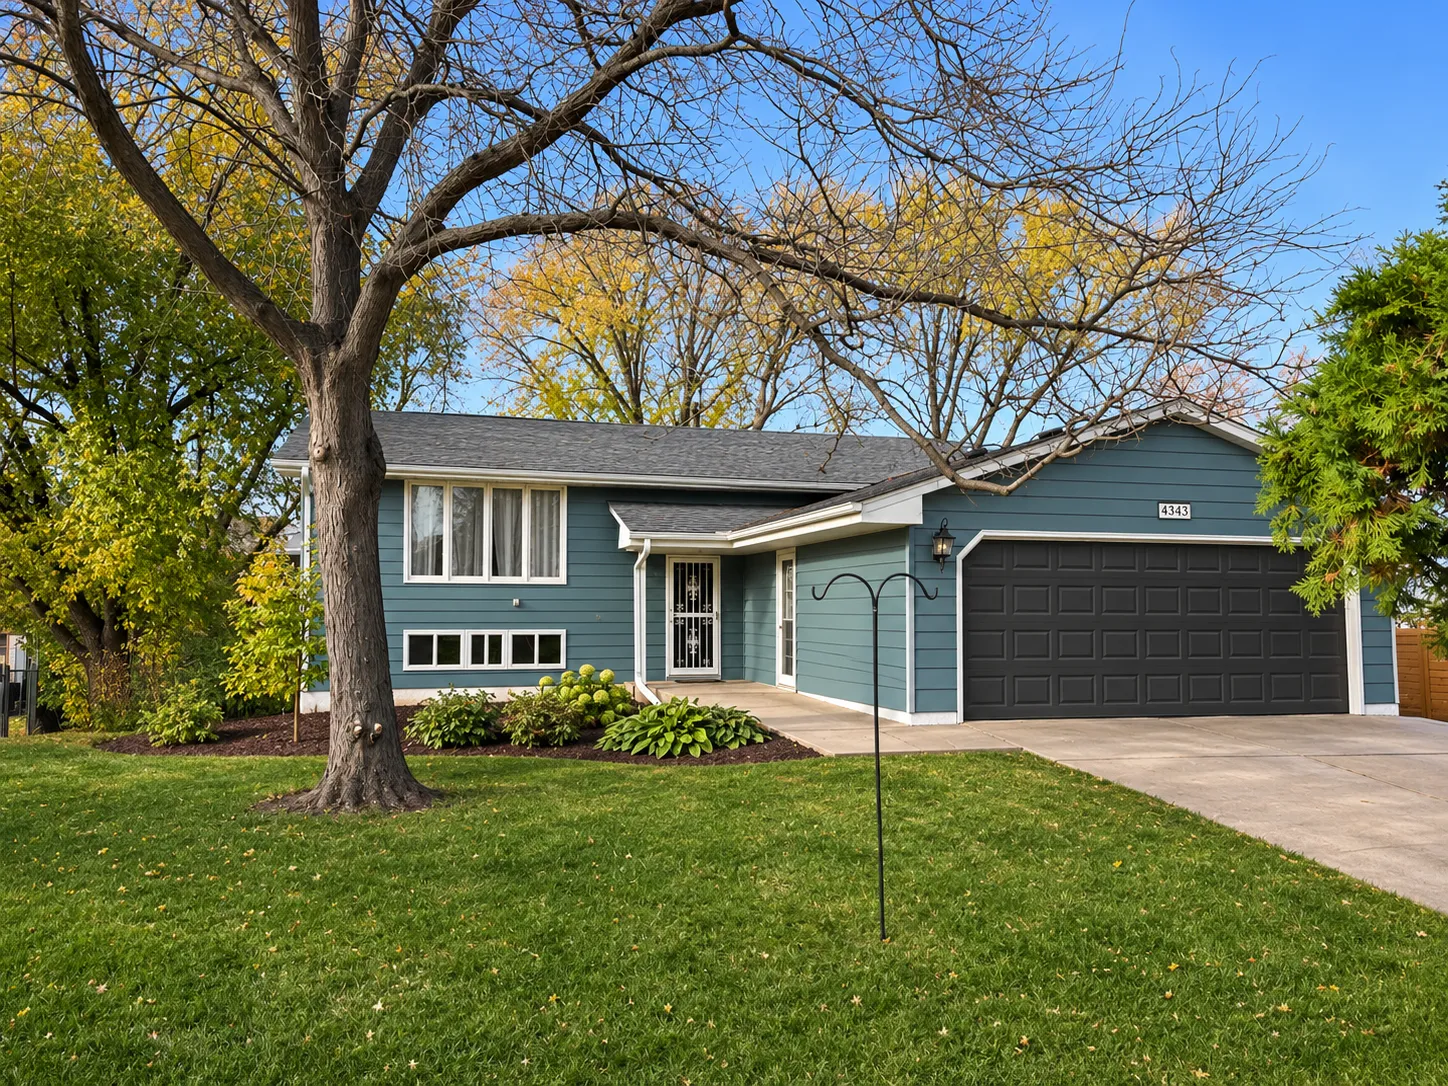 $340,000
3 bds | 2 ba | 1,856 sqft
4343 Drew N Avenue, Robbinsdale, MN 55422
Listing courtesy of Real Broker, LLC
-
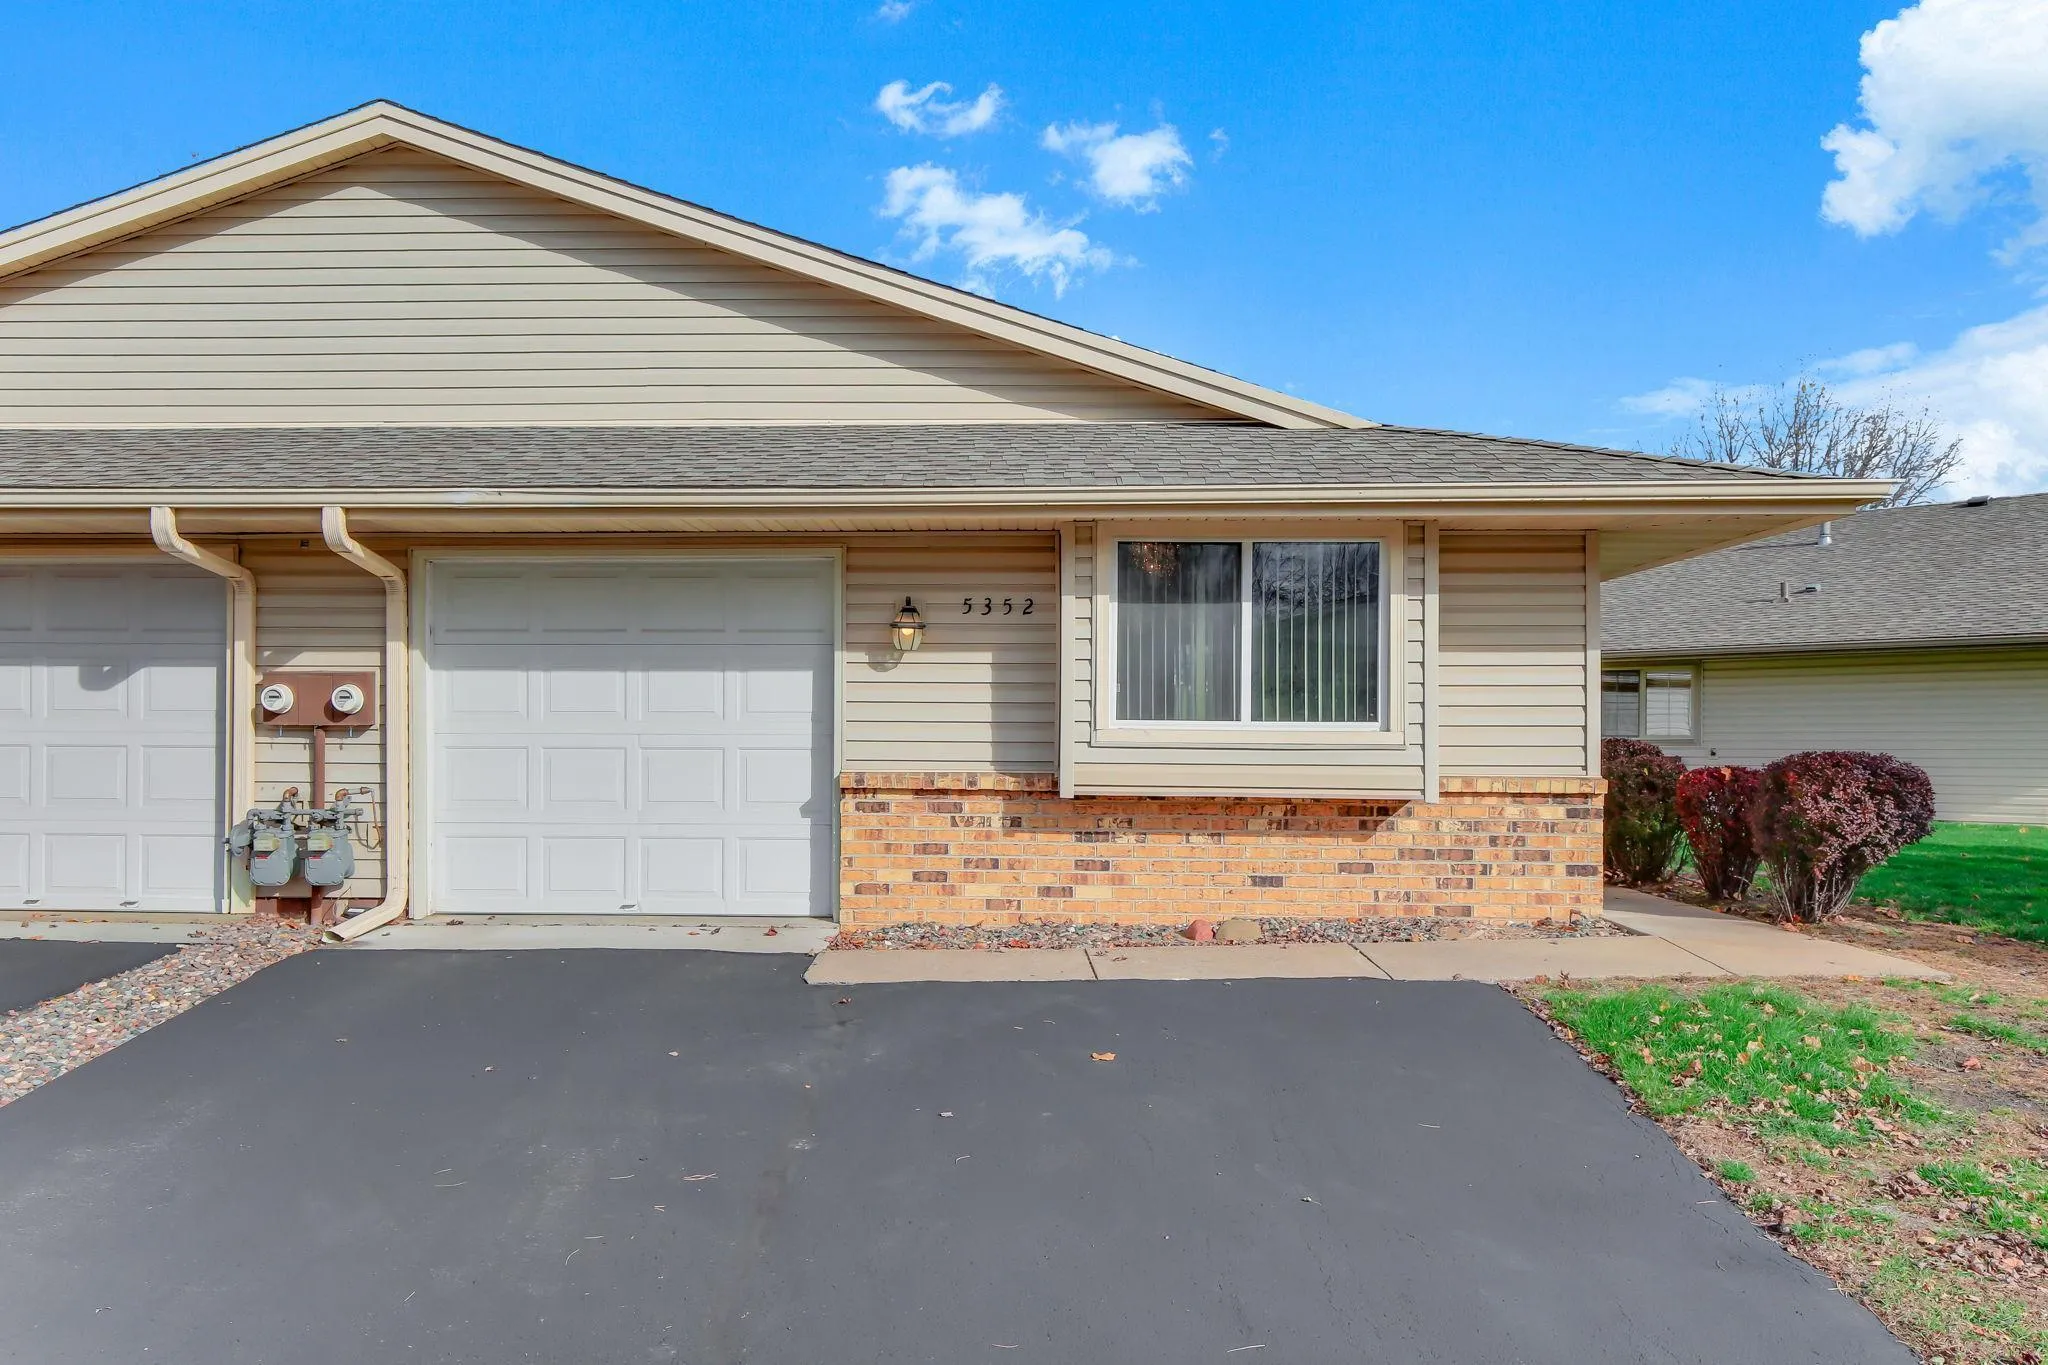 $209,900
2 bds | 1 ba | 1,021 sqft
5352 72nd N Circle, Brooklyn Center, MN 55429
Listing courtesy of TheMLSonline.com, Inc.
-
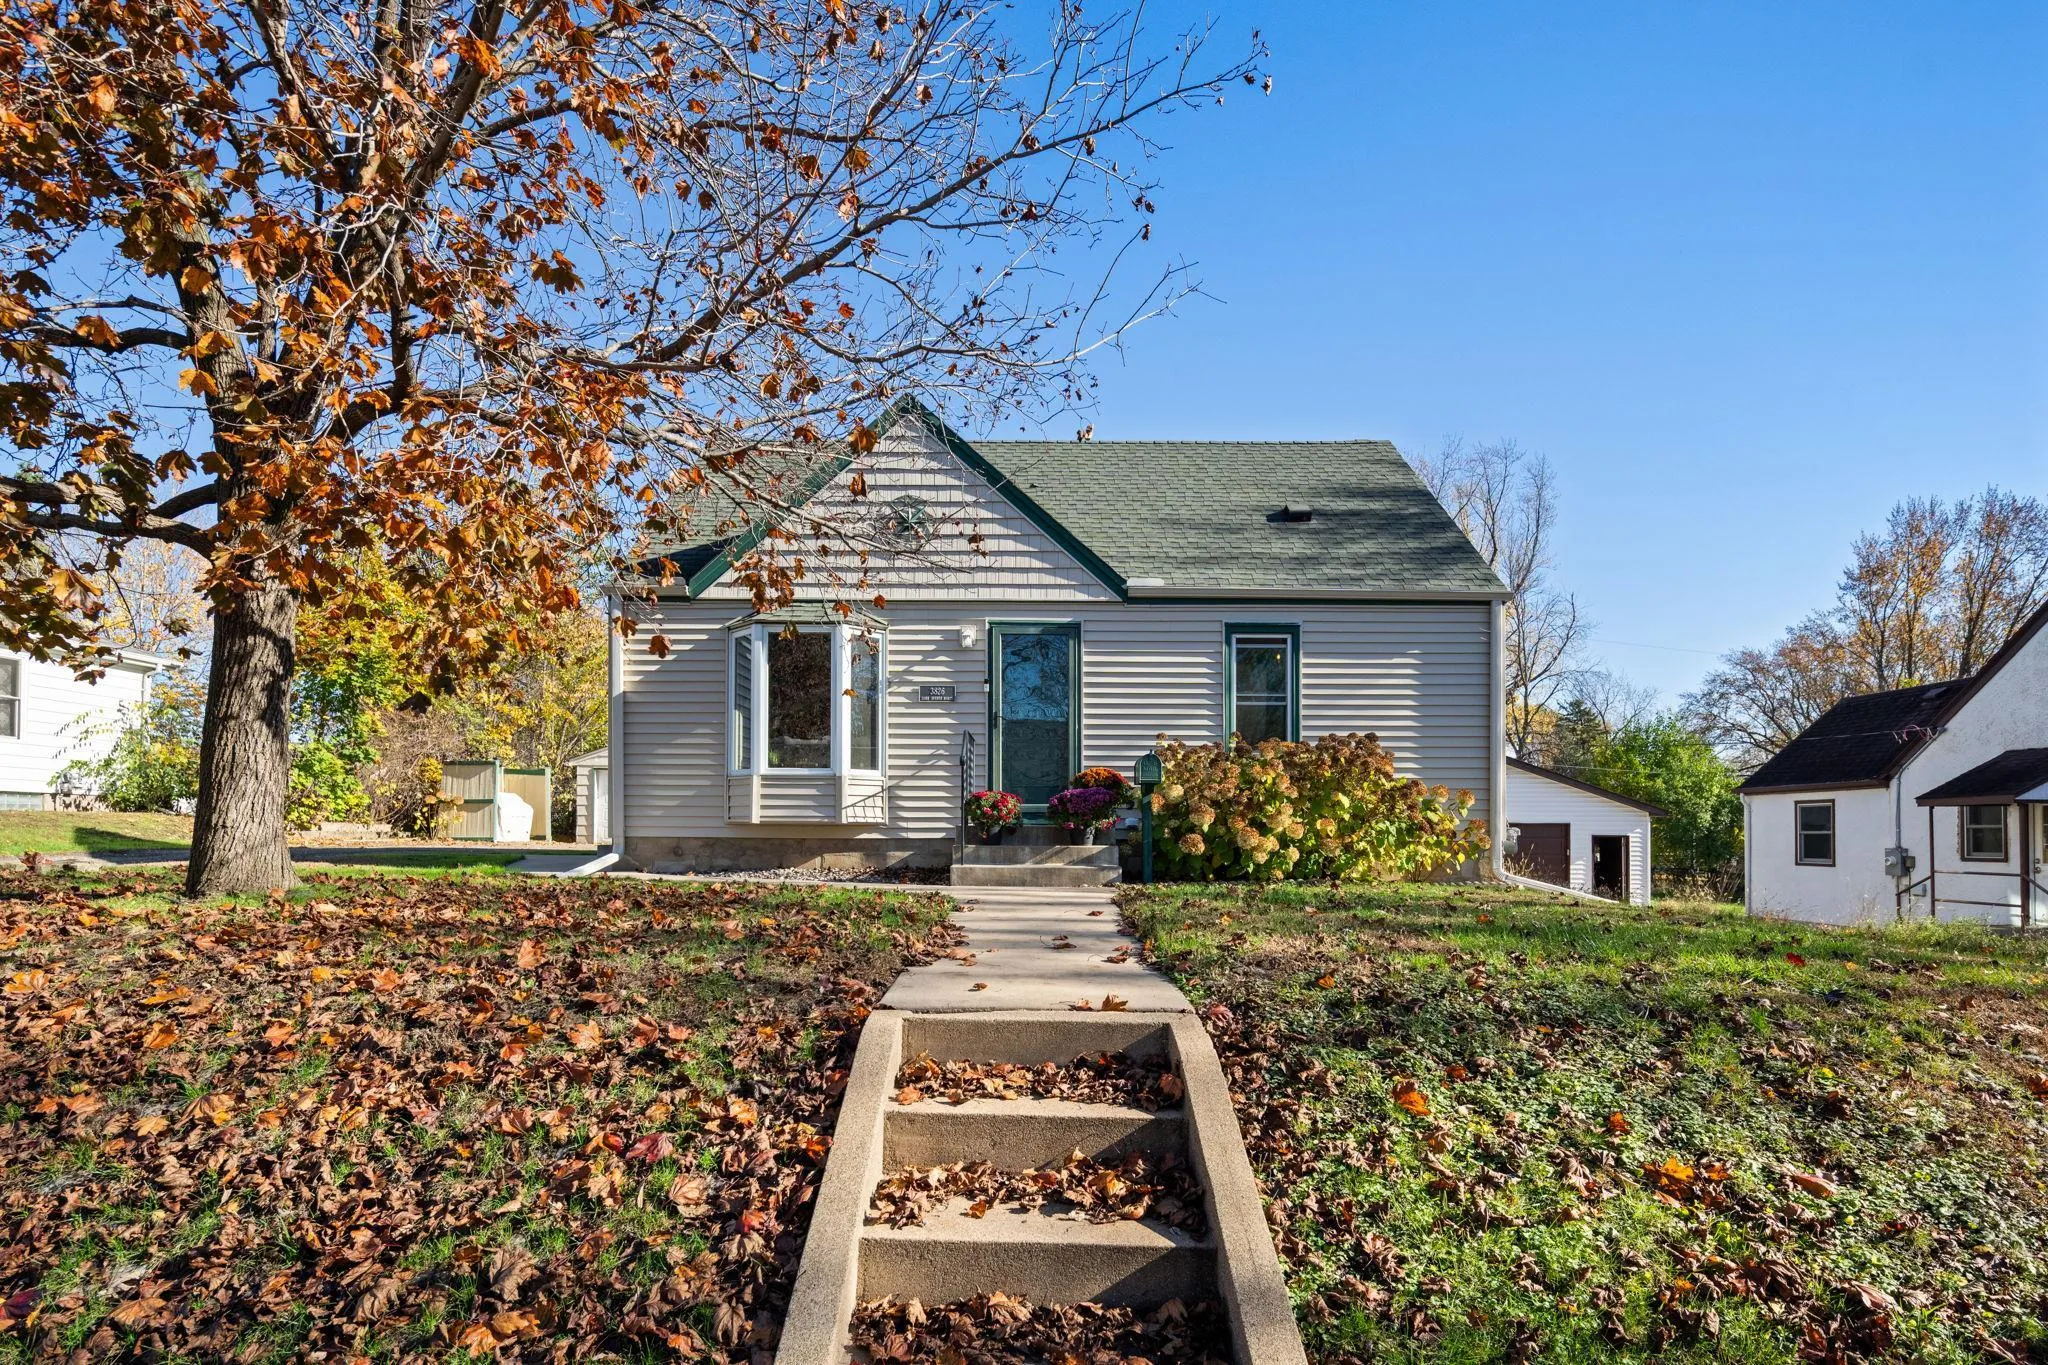 $299,900
3 bds | 1 ba | 1,151 sqft
3826 Zane N Avenue, Crystal, MN 55422
Listing courtesy of Prudden & Company
-
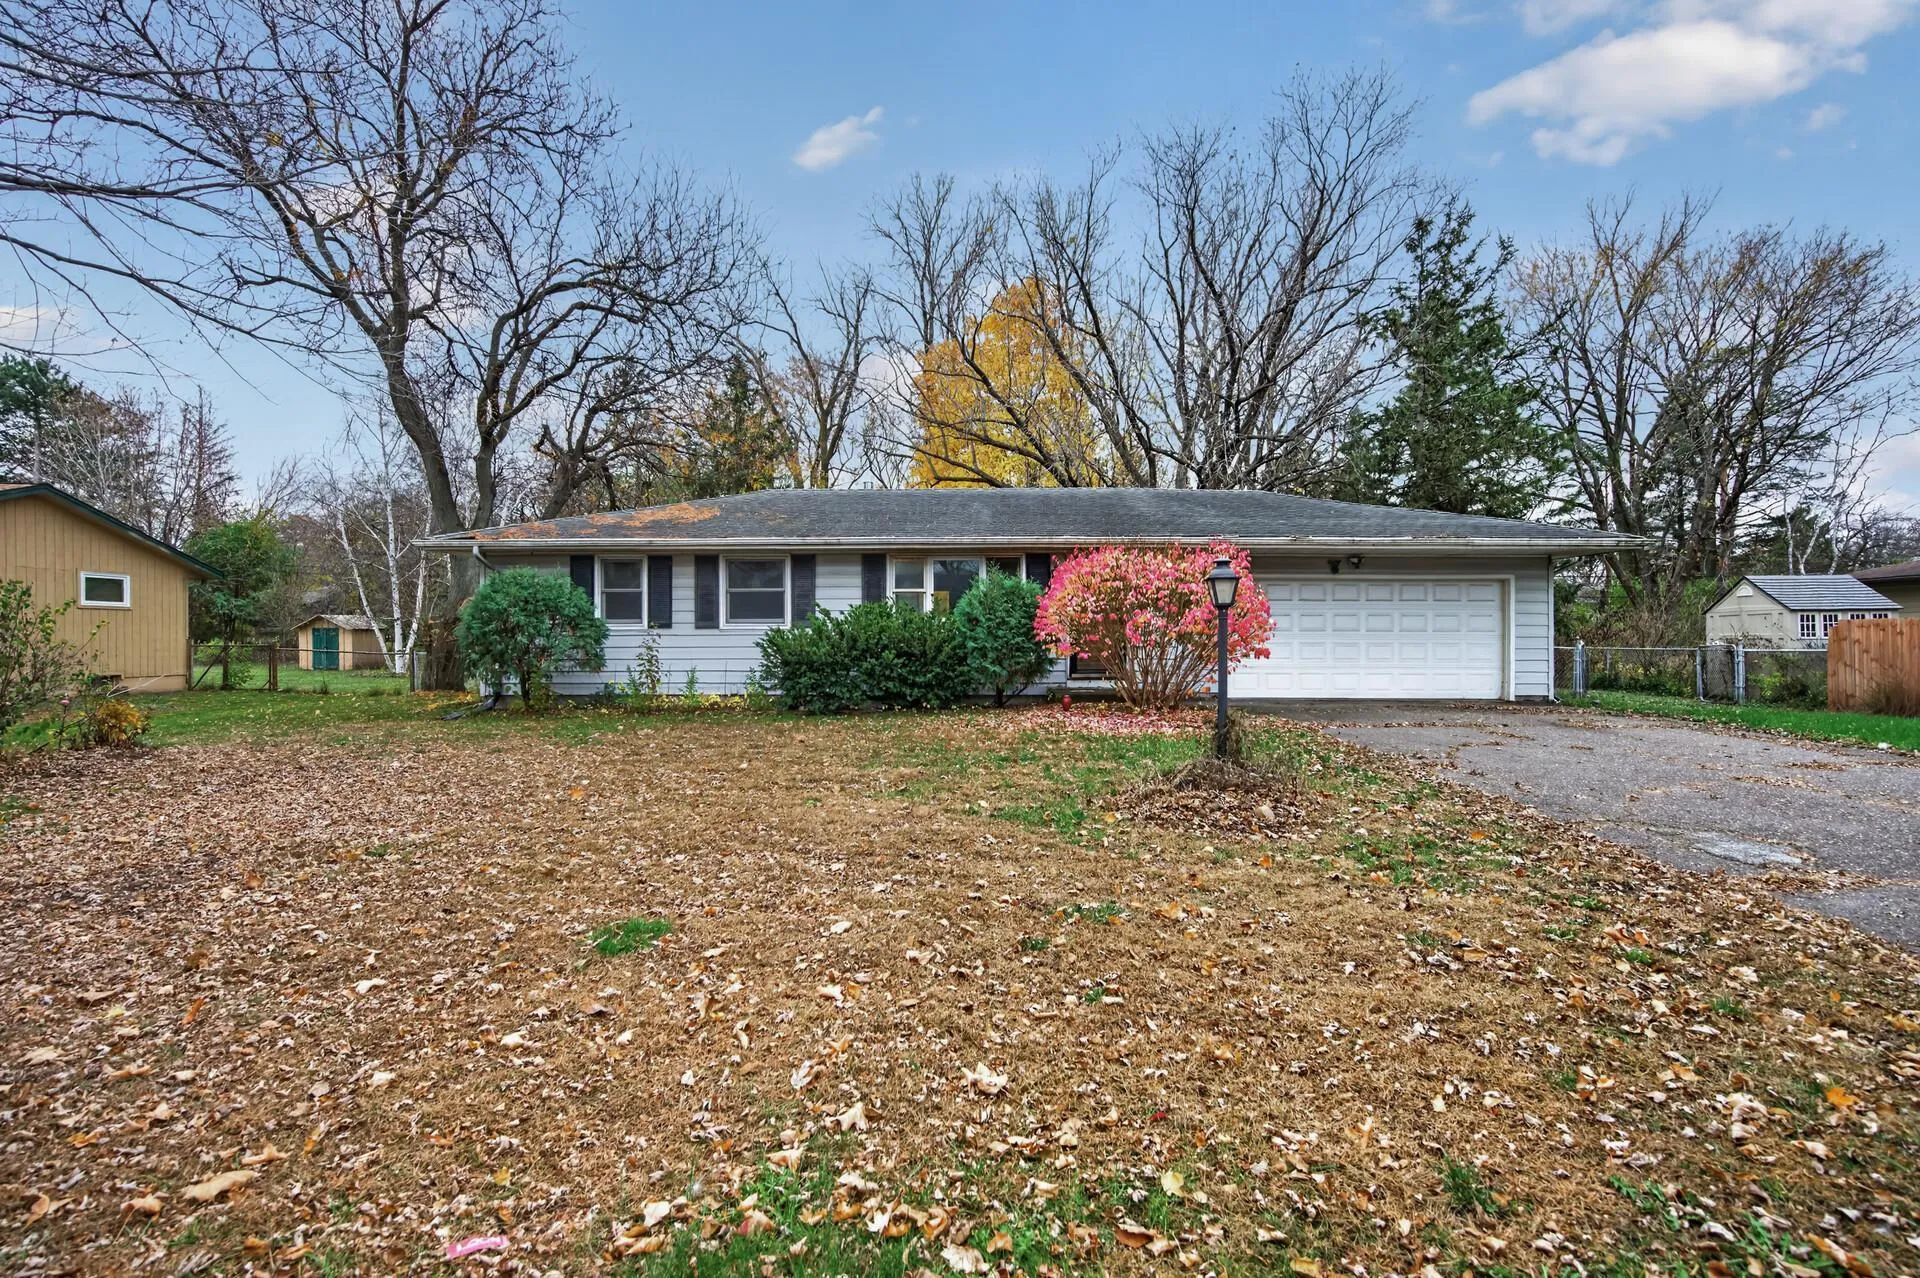 $250,000
3 bds | 2 ba | 1,014 sqft
8101 Modern Road, Brooklyn Park, MN 55428
Listing courtesy of Herman Realty, Inc
-
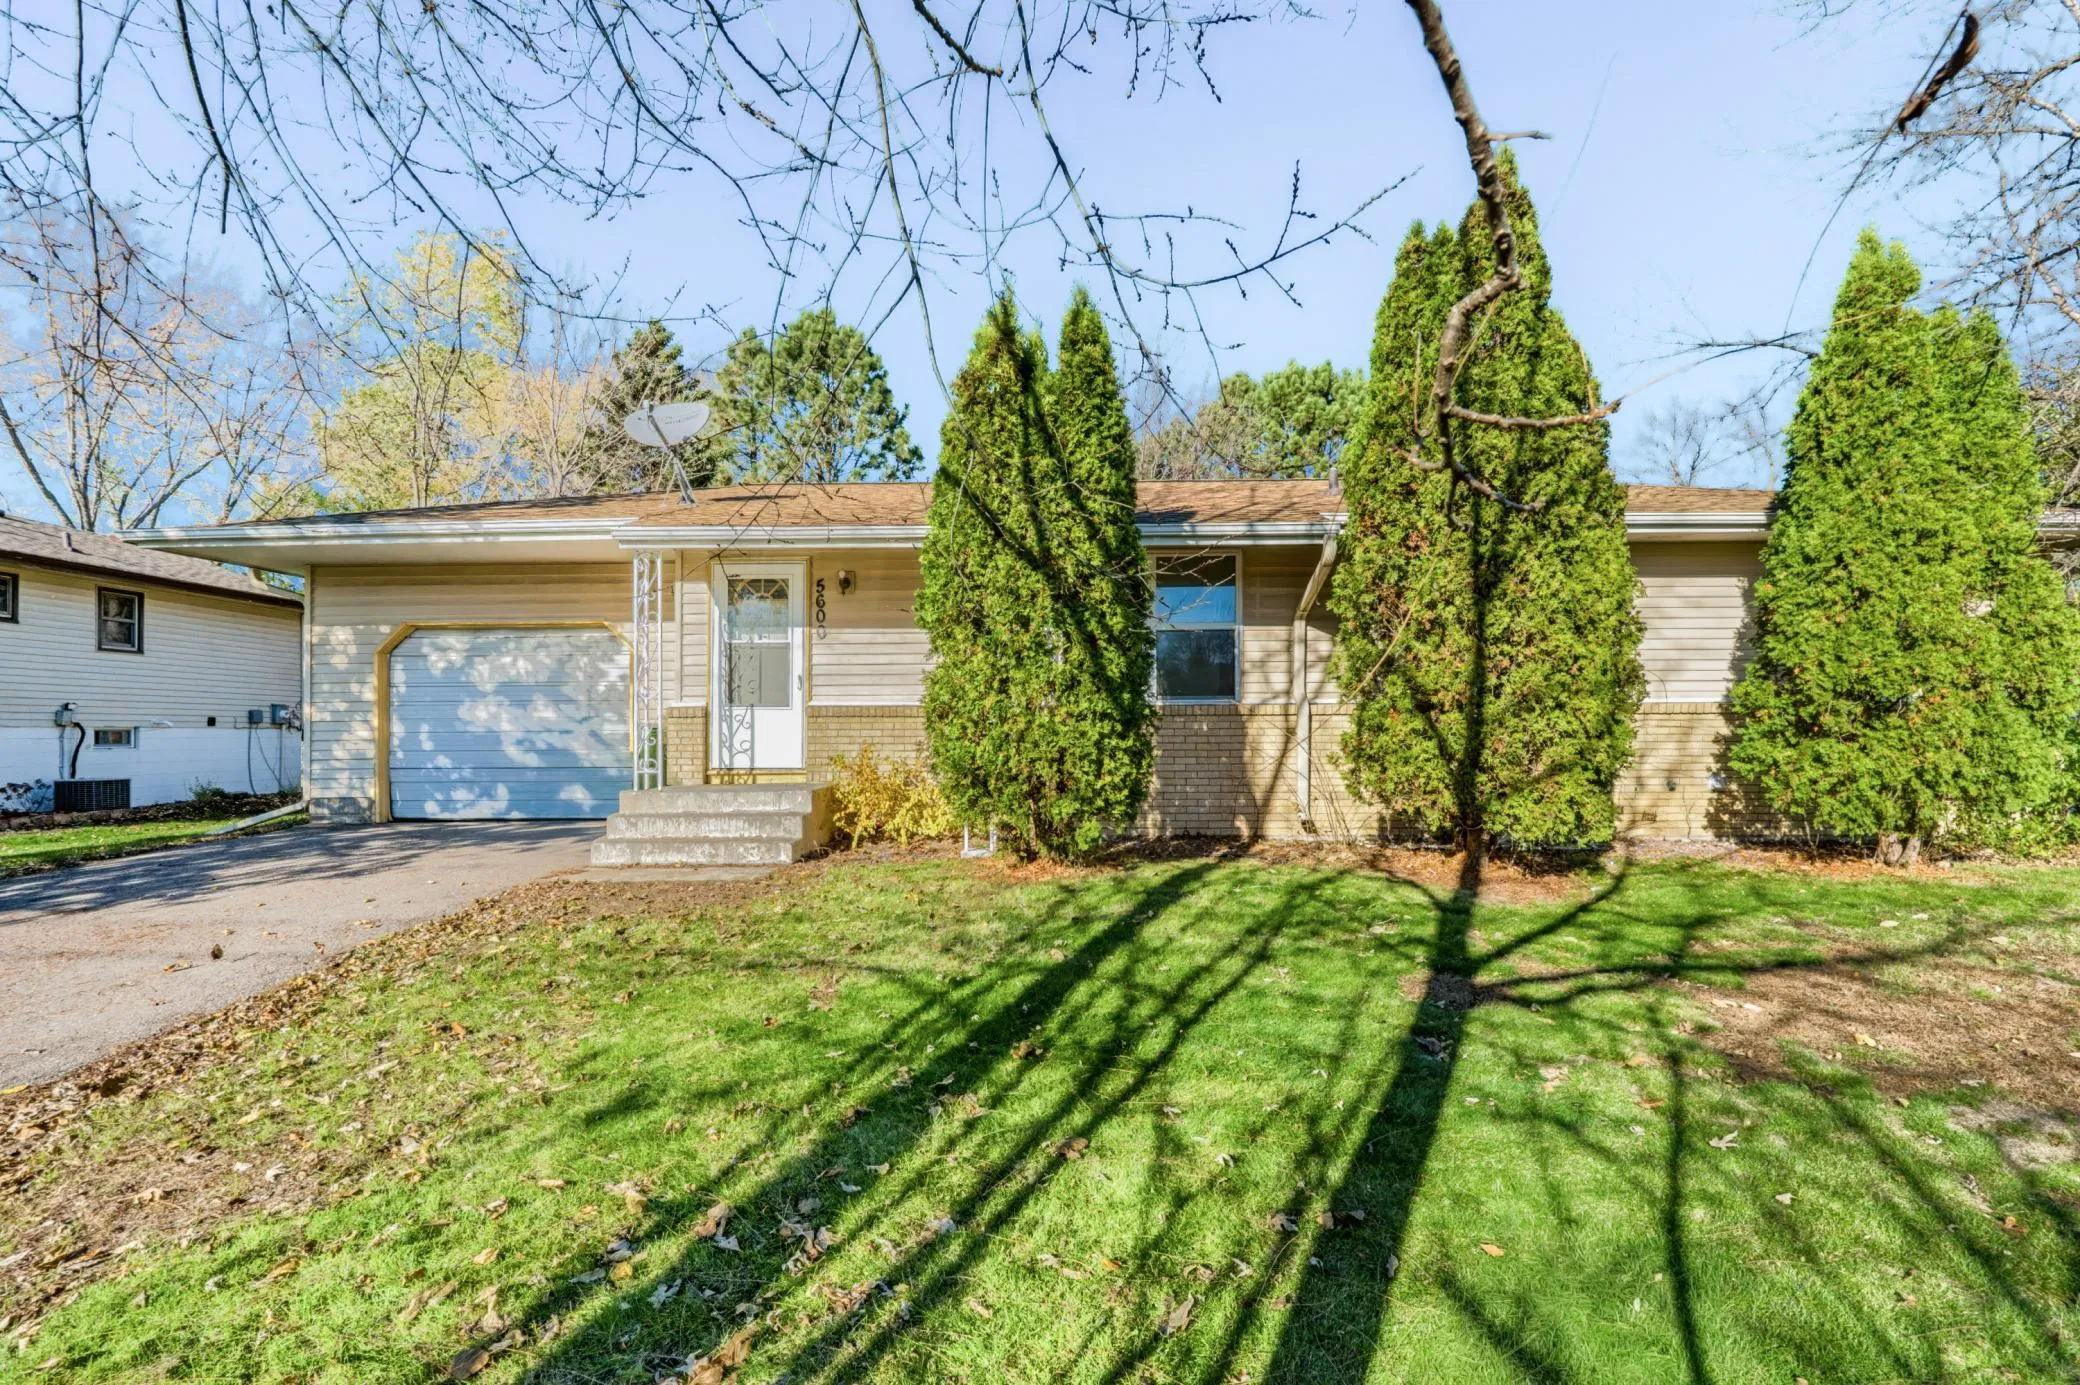 $269,900
4 bds | 2 ba | 1,451 sqft
5600 80th N Avenue, Brooklyn Park, MN 55443
Listing courtesy of Bridge Realty, LLC
-
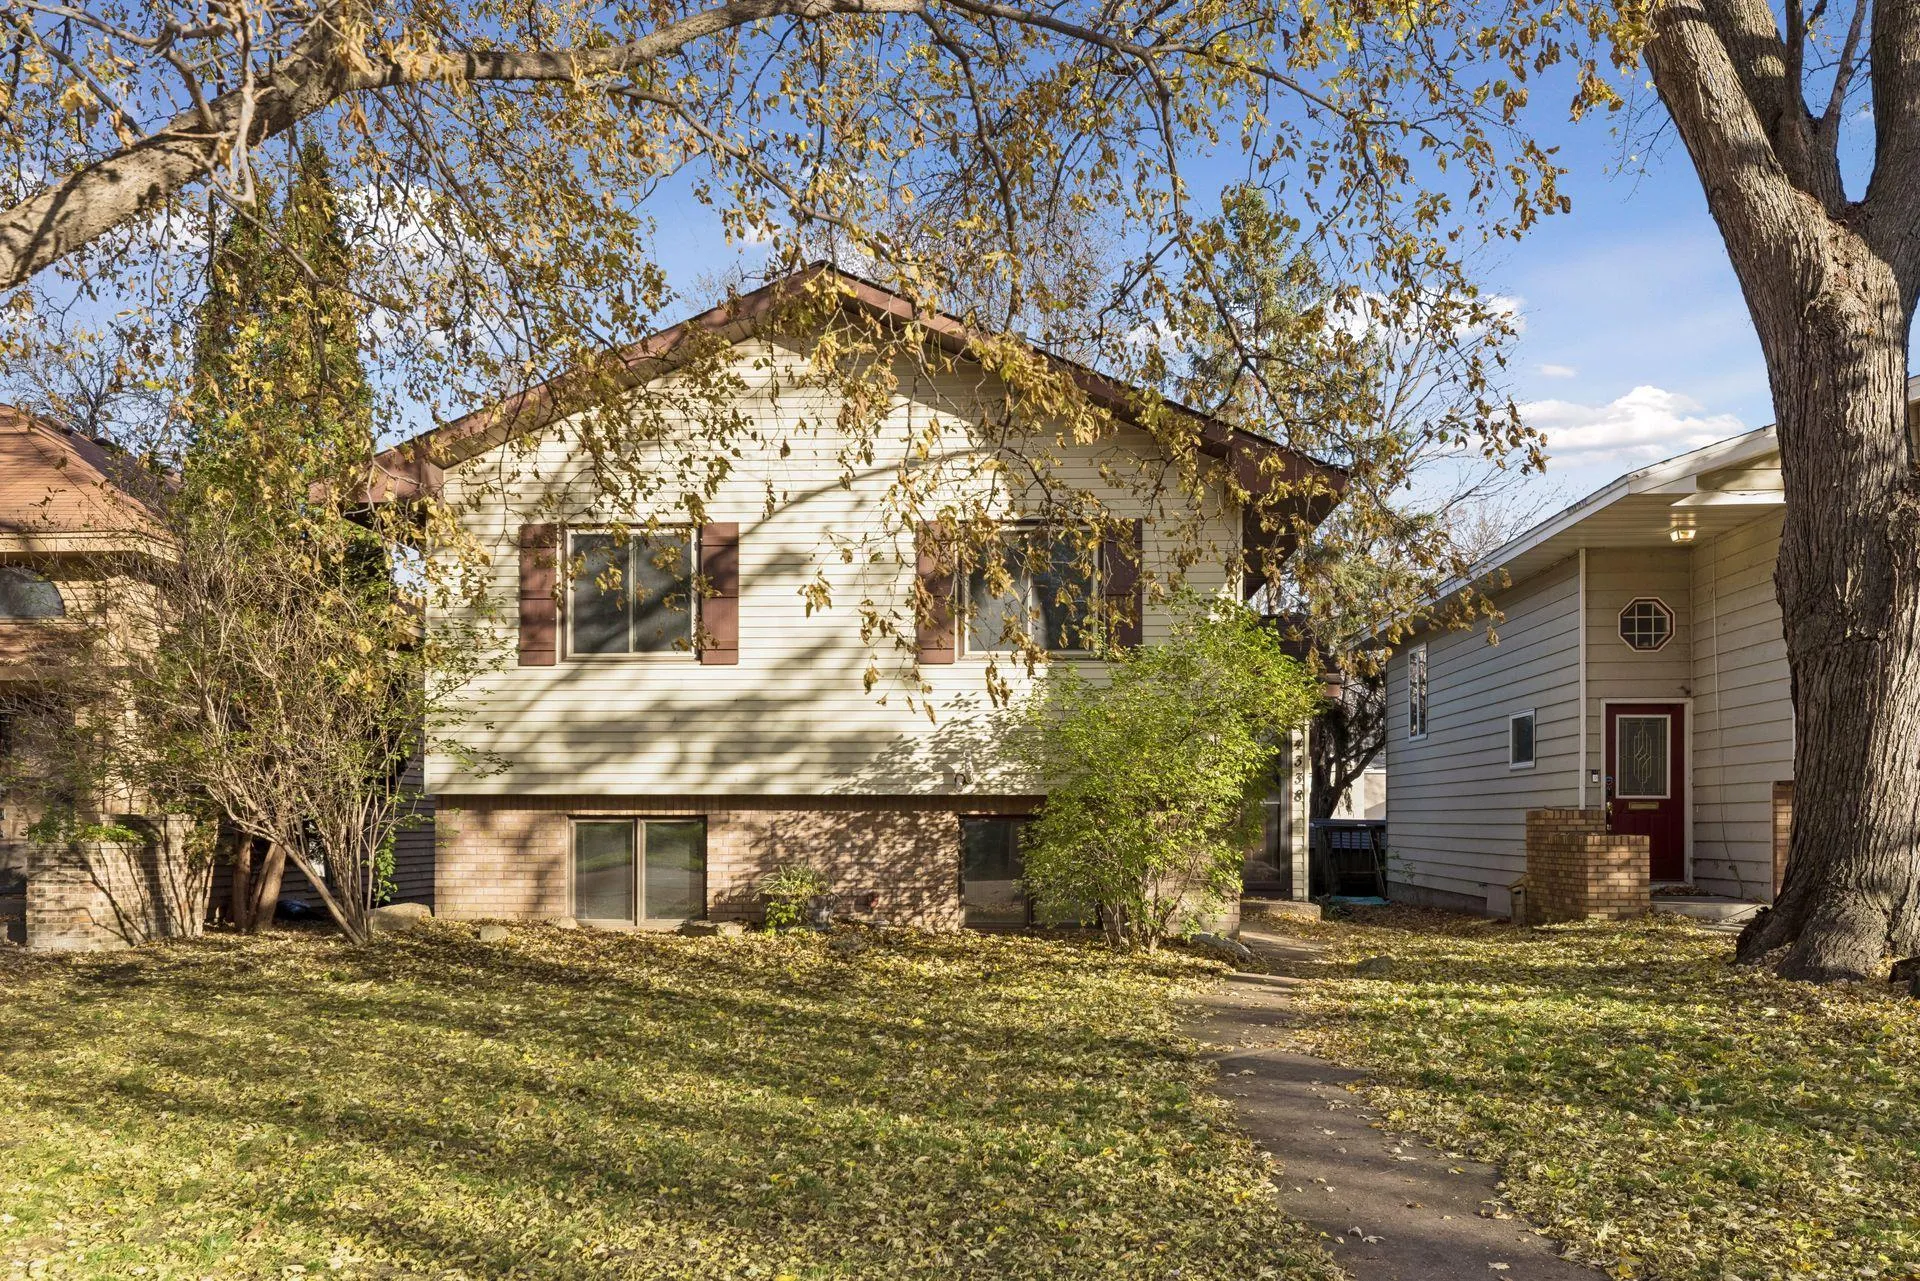 $339,900
3 bds | 2 ba | 1,535 sqft
4338 Halifax N Avenue, Robbinsdale, MN 55422
Listing courtesy of Compass
-
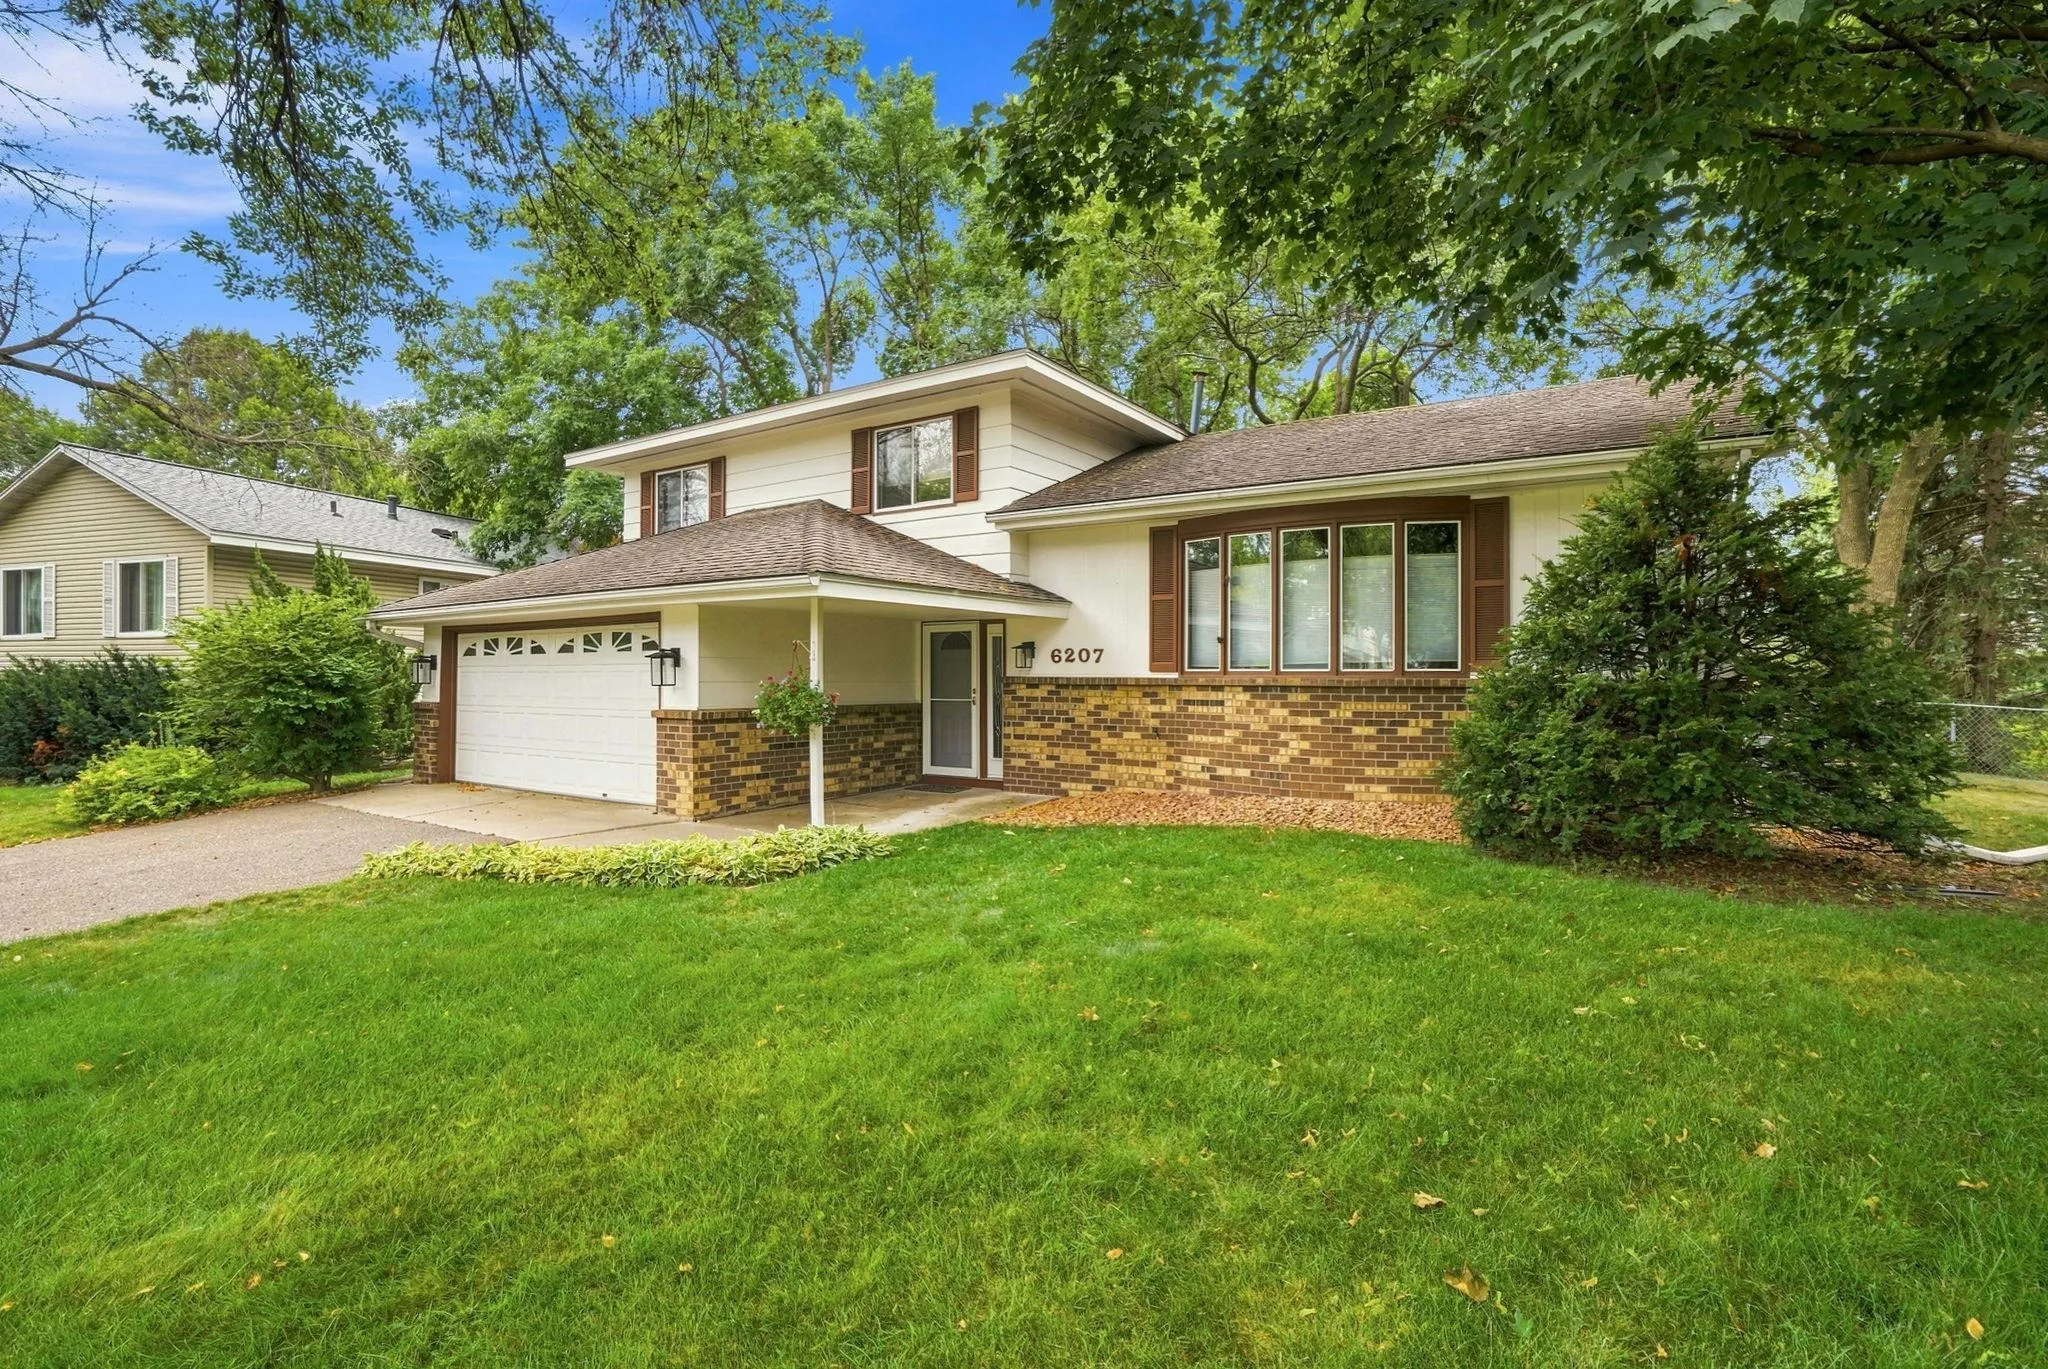 $335,000
3 bds | 3 ba | 1,636 sqft
6207 Edgemont N Boulevard, Brooklyn Park, MN 55428
Listing courtesy of Edina Realty, Inc.
Request a tour
5817 Perry N Avenue, Crystal, MN 55429