
1 / 100
$1,299,000
- 6 beds
- 5 baths
- 5,778 sqft
15510 53rd N Avenue, Plymouth, MN 55446
For sale Est. —/mo
- House · Single Family
- Built in 2013
- 0.41 acres lot
- $225/sqft
- $146/mo HOA
- 3-car garage
Overview
Open houses
- Sunday, Nov 1 2:30 pm–4 pm Open house
Times are Central.
Exquisite, Hanson Builders custom two story walk-out overlooking a wooded wildlife sanctuary! A covered porch welcomes you to this exceptional home. The contractor carefully designed an elegant home with functionality in mind. His attention to stunning architectural detail is evident throughout. Quarter-sawn oak flooring adorns much of the main floor. Soaring ceilings and large windows present nature views while inviting wonderful natural lighting. The grand two story great room with stone fireplace and built-ins offer panoramic nature views. Entertain your guests in the elegant formal dining room. Create your favorite dish in your dream kitchen, complete with an abundance of custom cabinetry (including lit cabinets), Thermador appliances, a pot filler for pasta, and a large island adorned with Quartzite. The main floor den will inspire you as you work in this space with built-in cabinetry and lovely woodwork. Enjoy a novel next to the stone fireplace in the sunroom or relax in the expansive, inviting serene, screened porch presenting another one of the 5 fireplaces. The second level presents double doors to a grand primary suite with sitting area, fireplace, large walk-in closet with custom built-in cabinetry and a large spa bathroom with in-floor heat. There are 3 more spacious bedrooms and 2 more bathrooms (one is a Jack and Jill) on this level. The walk-out level also provides great entertaining space with another family room with fireplace, game area, large full bar with wine room as well as access to the firepit outside to enjoy s'mores and stories around the fire. There is also a 5th and 6th bedroom and bathroom for guests on this level. The finished, heated 3 car garage is oversized for additional storage. Experience the lifestyle of living in Taylor Creek offering a community heated outdoor pool and club house with party room! A 2 minute walk to Fairway Greens Park and the Northwest Greenway Trail System which winds through wetlands and woods. This home is in the #1 School District, Wayzata Schools, and very close to popular Providence Academy! Exceptional Property! Seller is offering $15,000 for Buyer's Closing Costs!
Facts & features
Interior
- Bedrooms: 6
- Bathrooms: 5 (3 full, 1 three-quarter, 1 half)
- Finished sqft: 5,778
- Above grade sqft: 3,998
- Below grade sqft: 1,780
- Basement: Drain Tiled, Finished, Sump Pump, Walkout
- Heating: Forced Air, In-Floor Heating
- Cooling: Central Air
- Appliances: Air-To-Air Exchanger, Central Vacuum, Cooktop, Dishwasher, Disposal, Double Oven, Dryer, Exhaust Fan, Humidifier, Gas Water Heater, Microwave, Range, Refrigerator, Stainless Steel Appliances, Washer, Water Softener Owned, Wine Cooler
- Laundry: Laundry Room, Sink, Upper Level
- Fireplaces: 5 (Family Room, Gas, Living Room, Primary Bedroom)
Property
- Parking: Attached Garage, Concrete, Floor Drain, Garage Door Opener, Heated Garage, Insulated Garage
- Garage spaces: 3
- Lot size: 0.41 acres
- Lot dimensions: 73x17x123x160
- Lot features: Tree Coverage - Heavy
- Exterior features: Stone, Cement Board, Shakes
- Pool: Heated, Outdoor, Shared
- Waterfront: Pond
Construction
- Home type: House (Single Family)
- Levels: Two
- Year built: 2013
- Exterior: Concrete
- Roof: Age Over 8 Years, Asphalt, Pitched
Utilities
- Sewer: City Sewer/Connected
- Water: City Water/Connected
Community & HOA
- Subdivision: Taylor Creek 3rd Add
- HOA fee: $146/mo ($1,750 annually)
- HOA includes: Recreation Facility, Shared Amenities
Taxes & location
- Annual taxes: $18,586 (2026)
- County: Hennepin
- School district: Wayzata
Listing
- Status: For sale
- Listed: Oct 30, 2026
- Days on market: 0
- MLS #: 7167389
Monthly payment
—/mo
An example, not a loan offer. Taxes and HOA dues come from the listing when known; home insurance is a rough estimate. Mortgage insurance is not included. Your rate depends on your lender and credit.
Location
Nearby homes
-
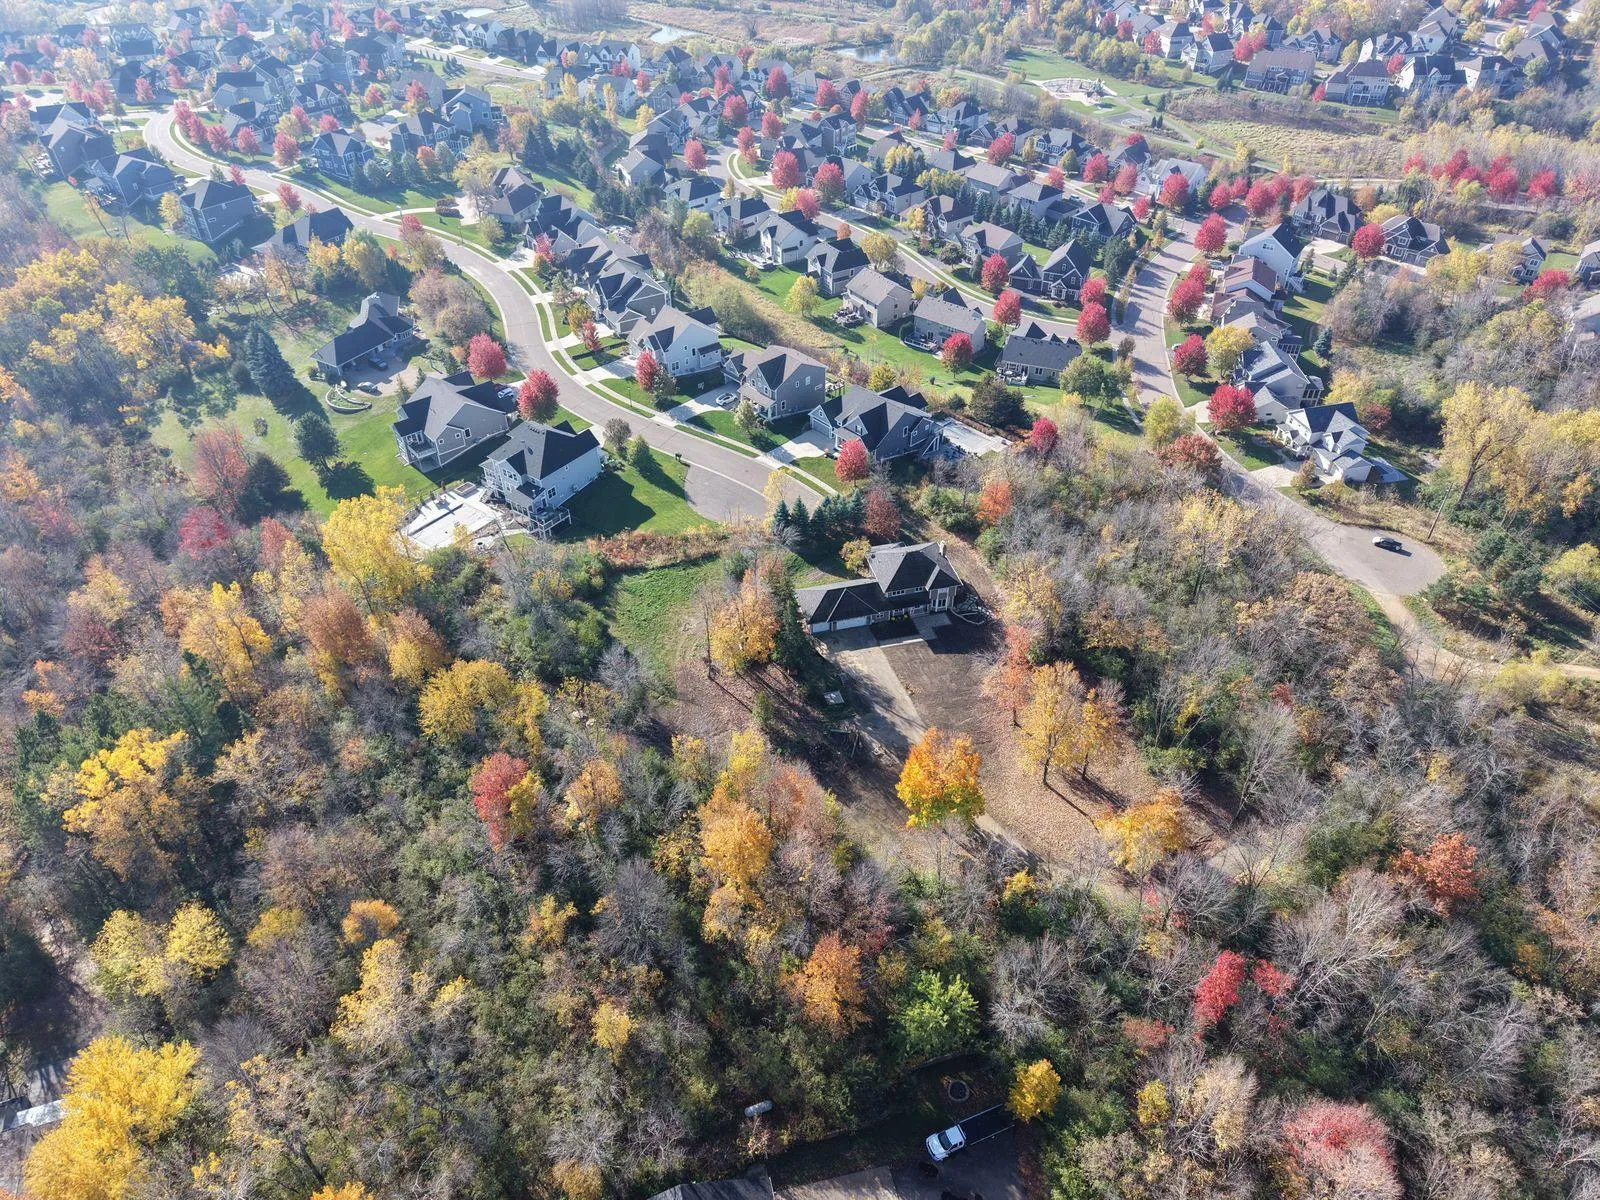 $1,125,000
0 bds | 0 ba
5741xxx Juneau N Lane, Plymouth, MN 55446
 Listing courtesy of Pemberton RE
-
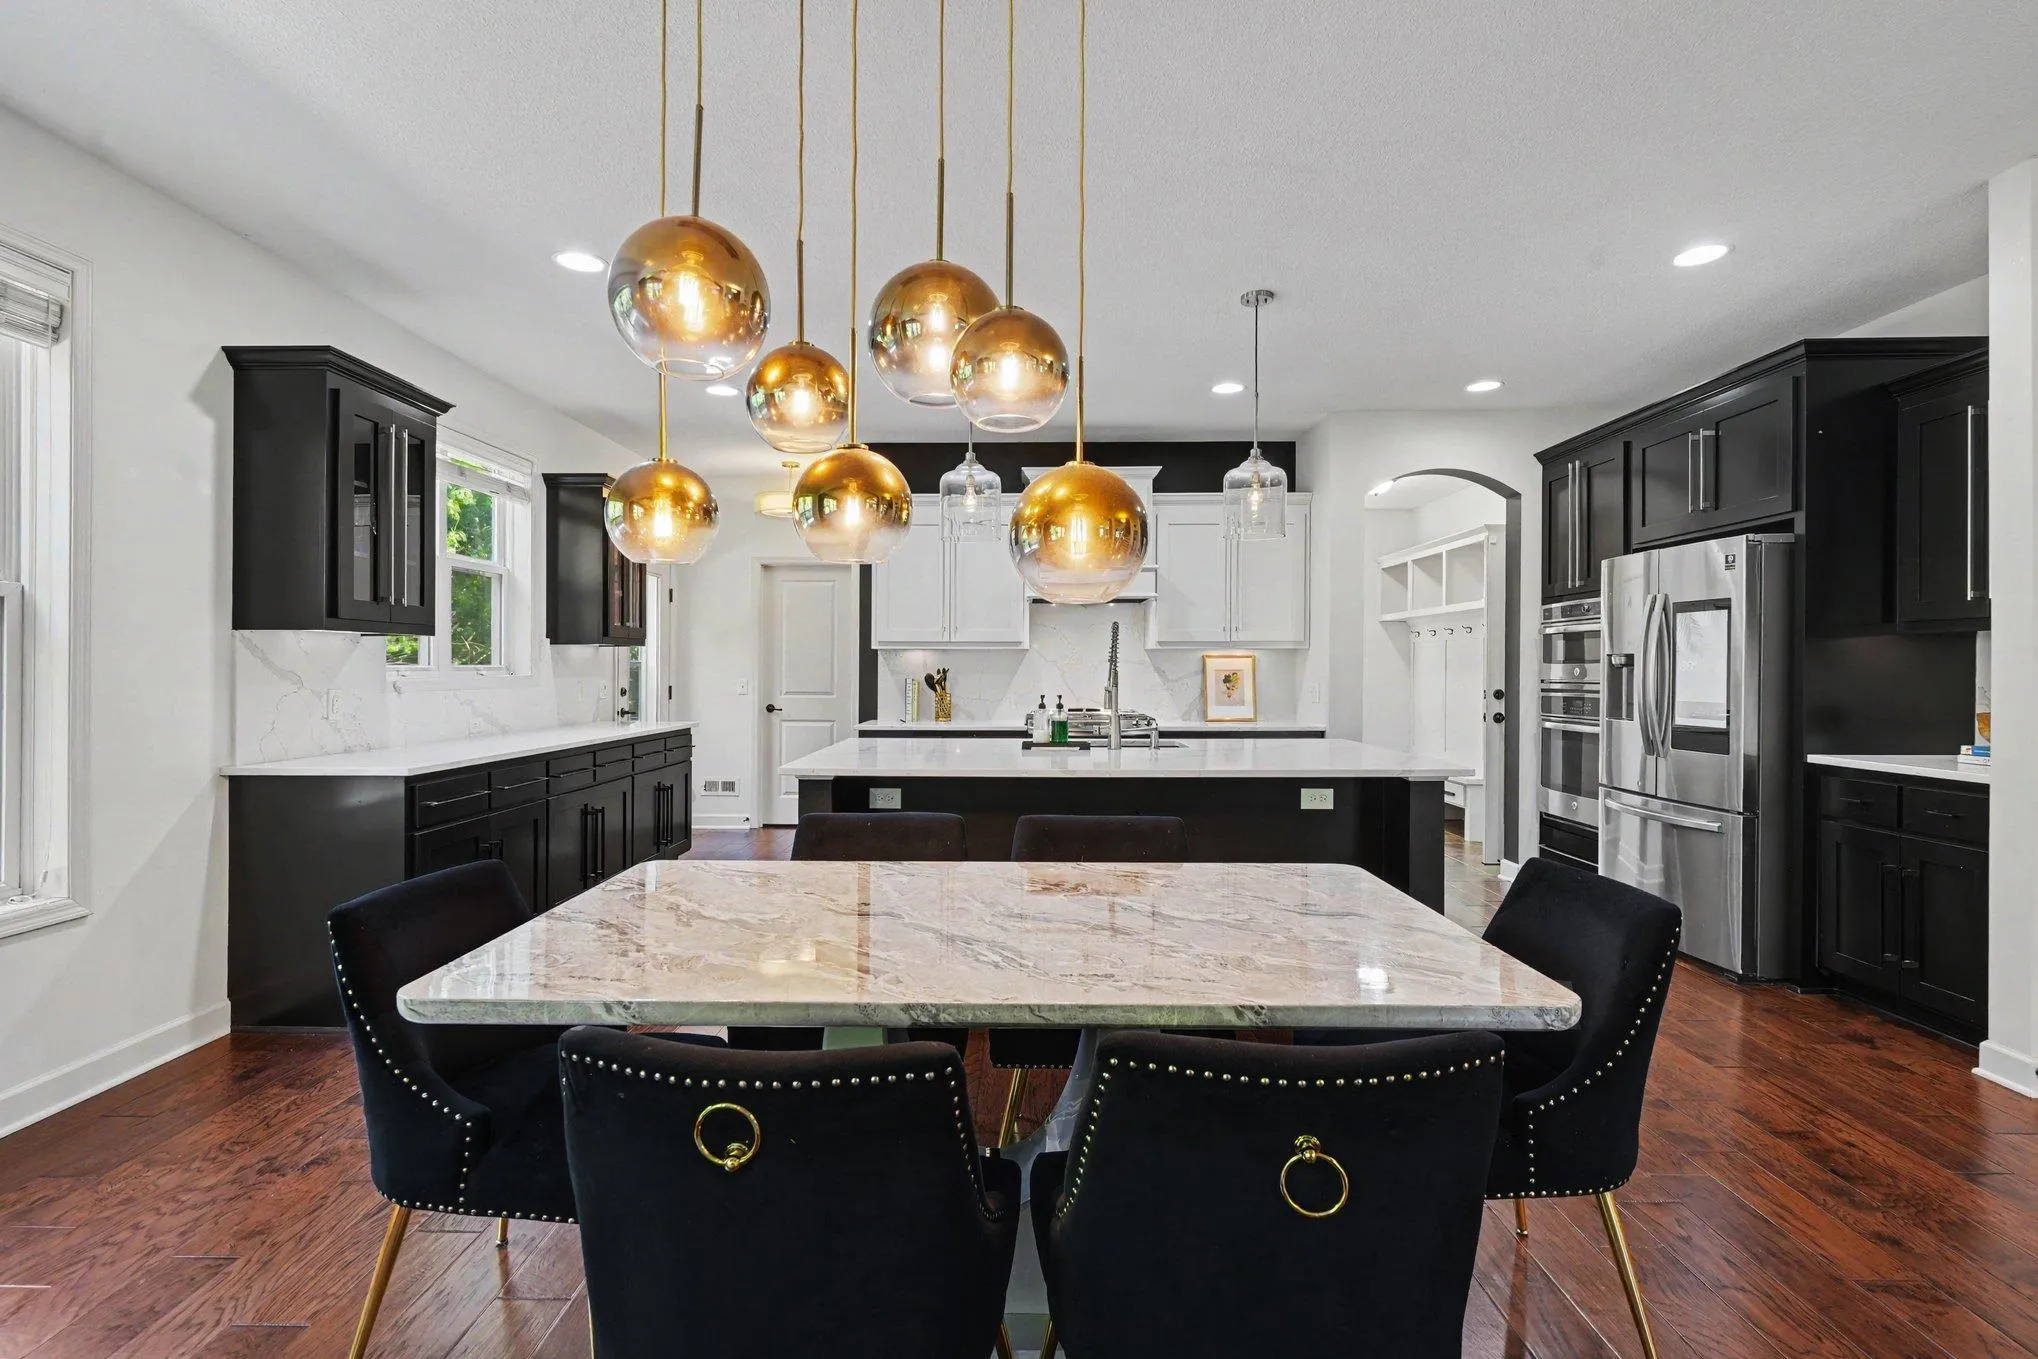 $995,000
5 bds | 5 ba | 5,110 sqft
5310 Black Oaks N Lane, Plymouth, MN 55446
Listing courtesy of Coldwell Banker Realty
-
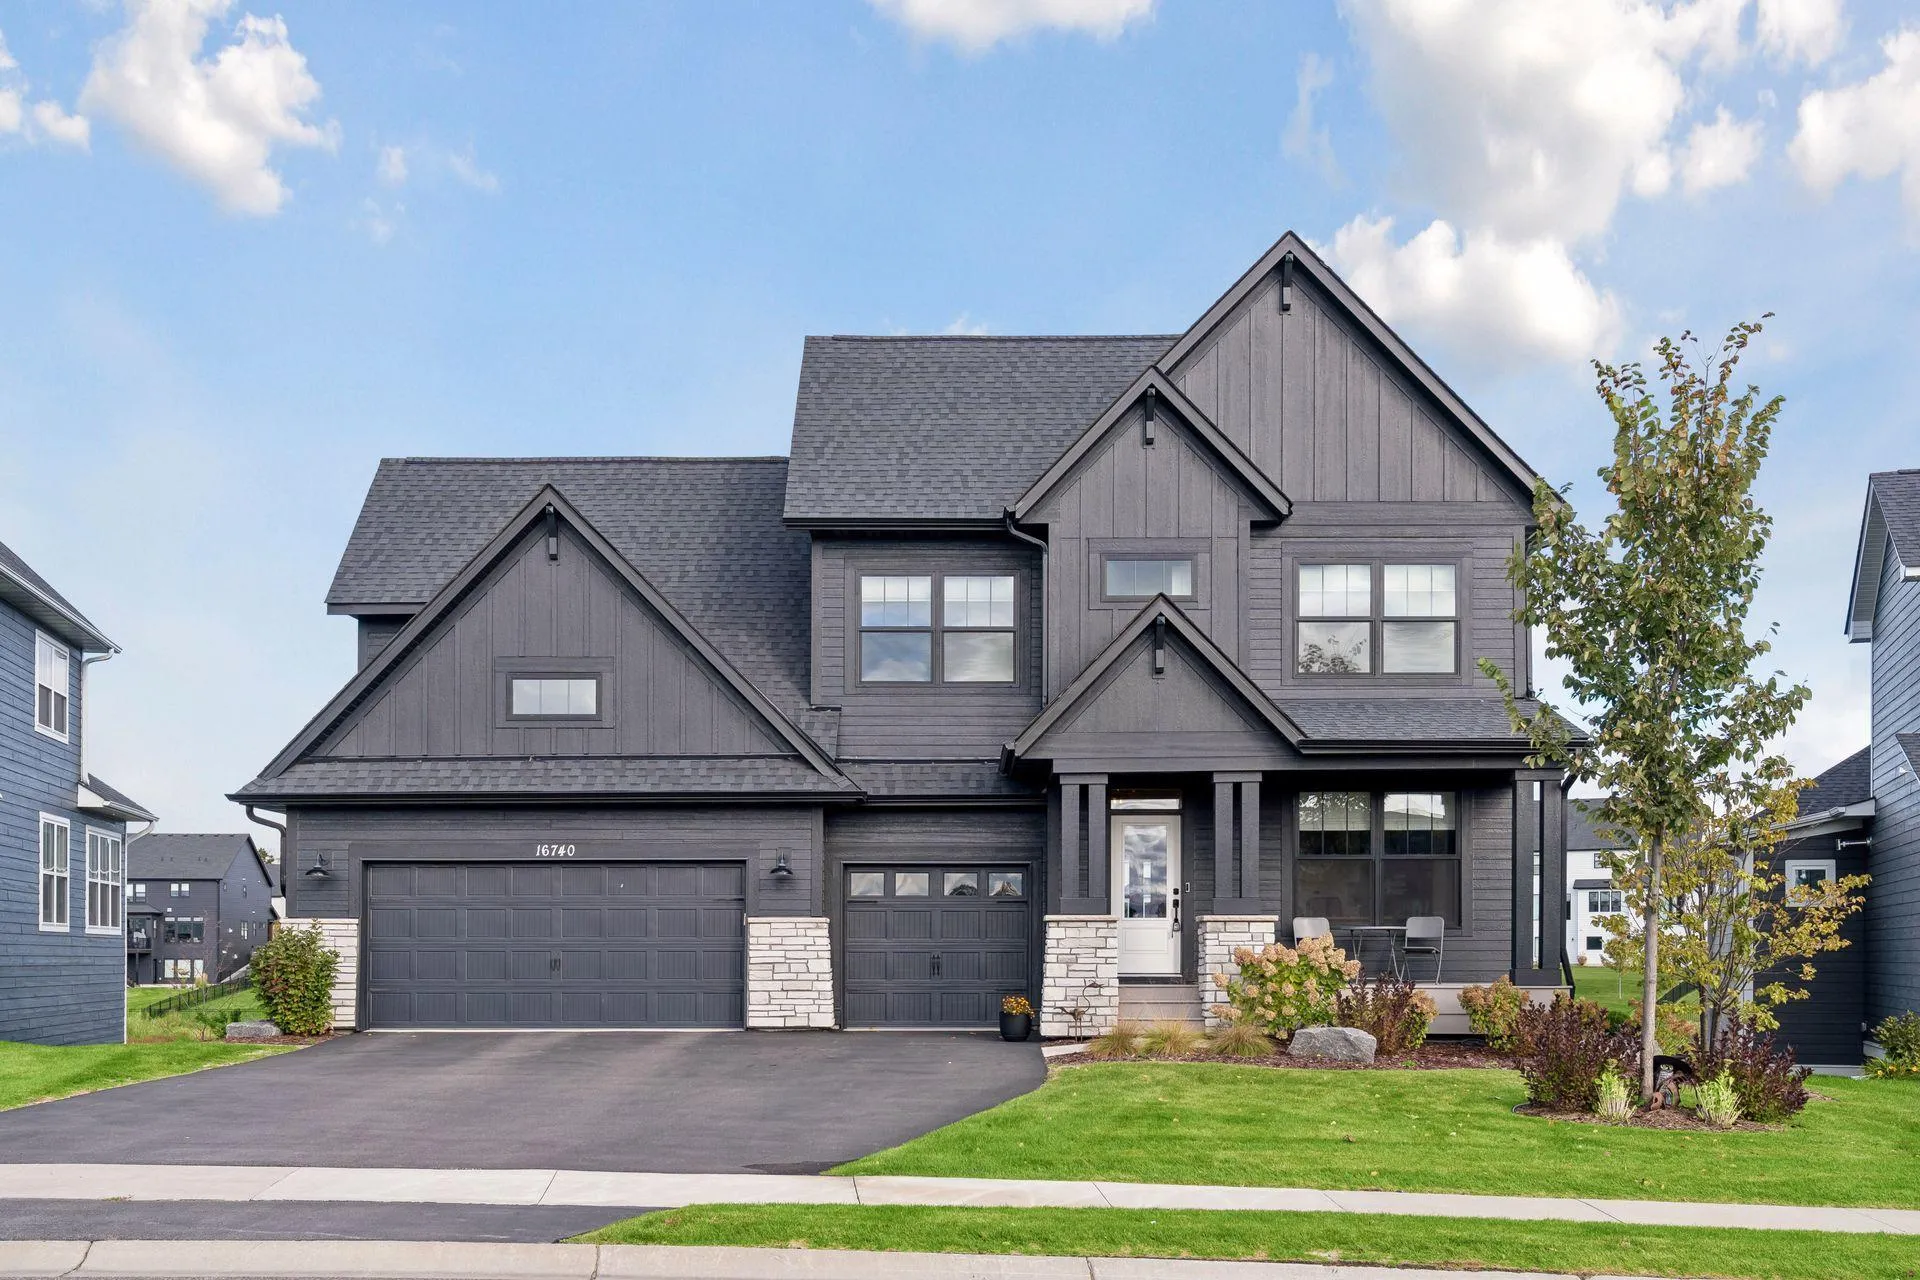 $1,439,000
5 bds | 5 ba | 5,081 sqft
16740 47th N Avenue, Plymouth, MN 55446
Listing courtesy of Compass
-
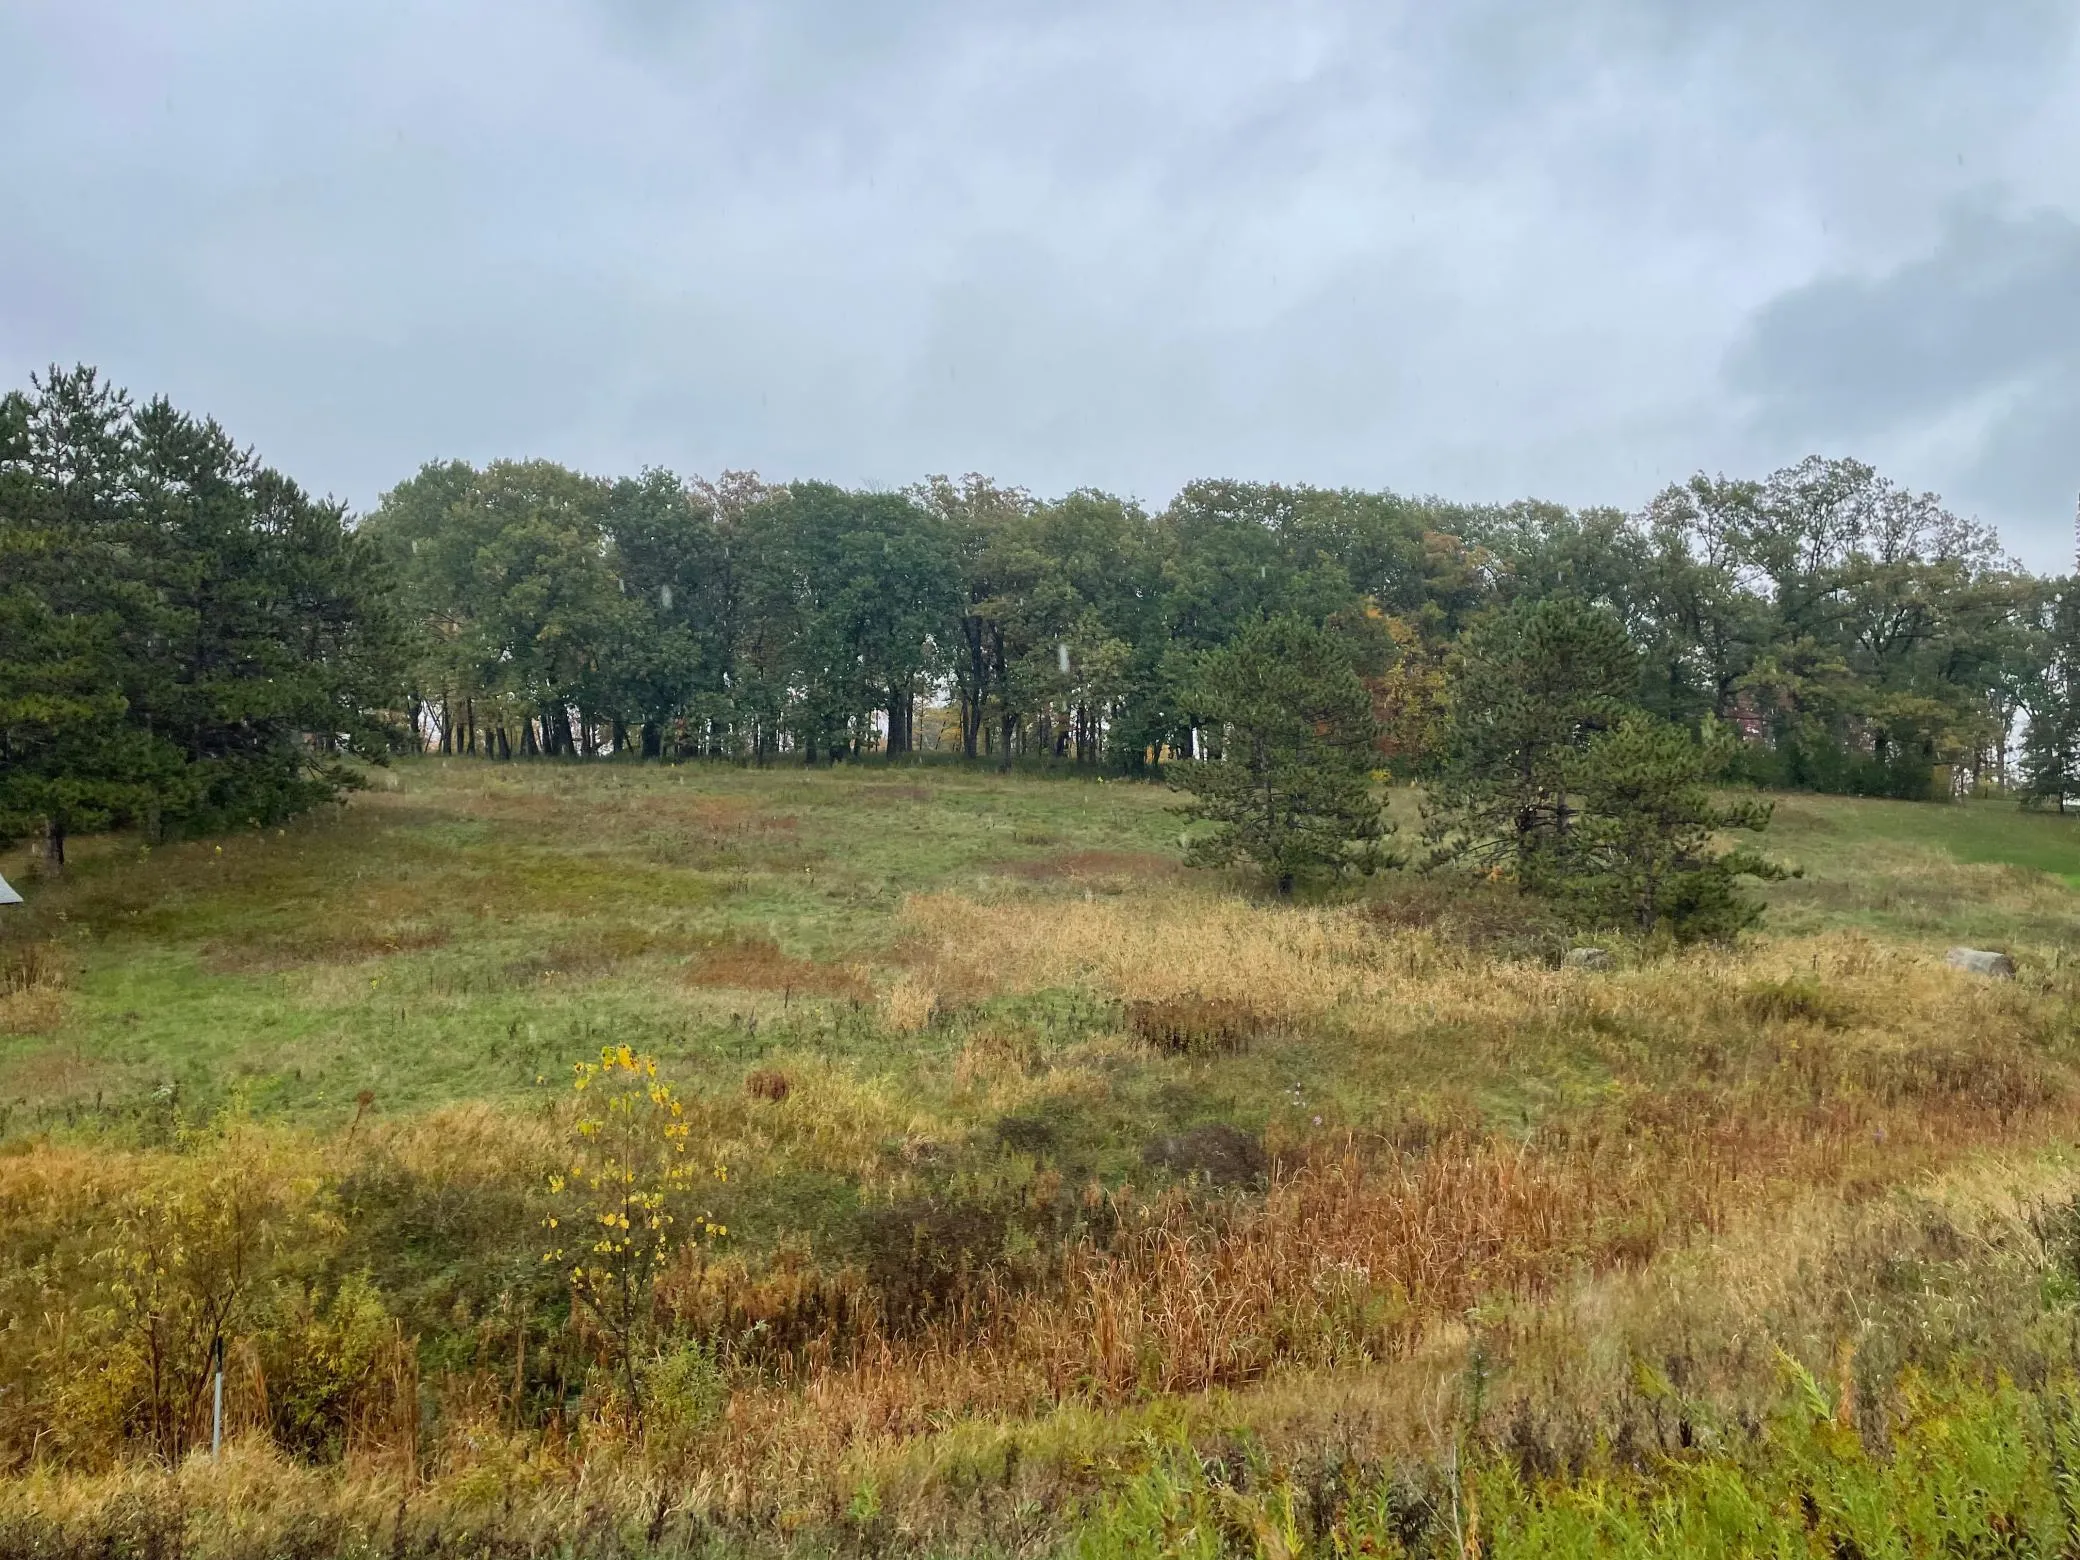 $1,297,777
0 bds | 0 ba
5460 Vicksburg N Lane, Plymouth, MN 55446
Listing courtesy of Jeff A. Dotseth & Assoc.Realty
-
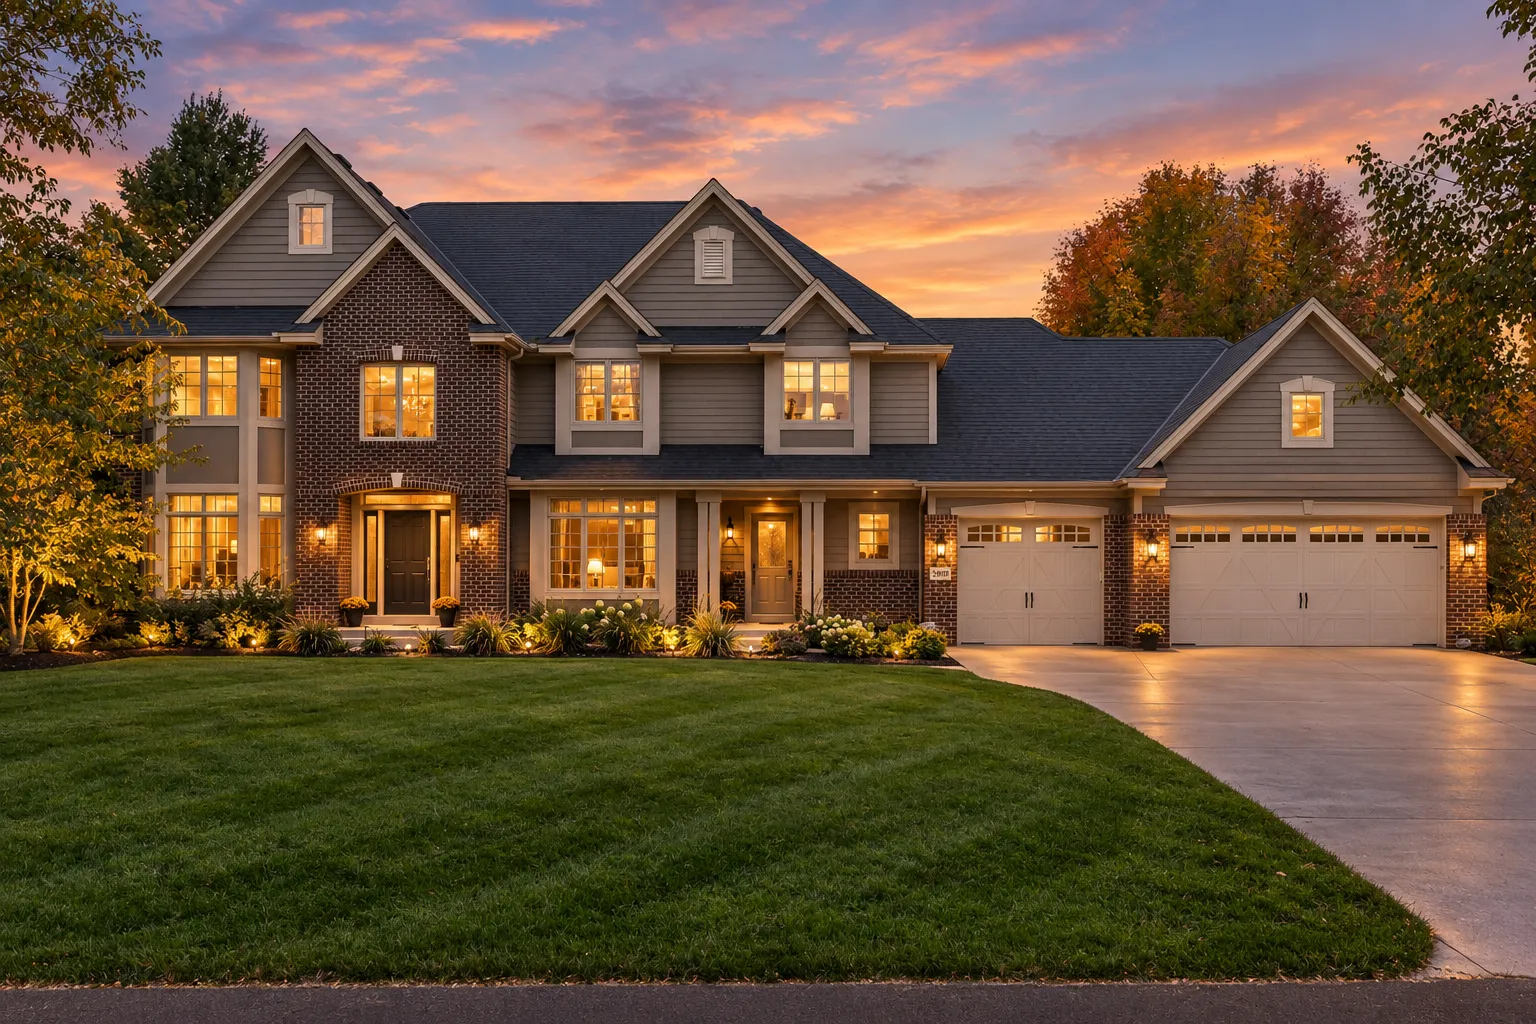 $1,350,000
5 bds | 5 ba | 5,330 sqft
390 Lythrum Lane, Medina, MN 55340
Listing courtesy of Coldwell Banker Realty
-
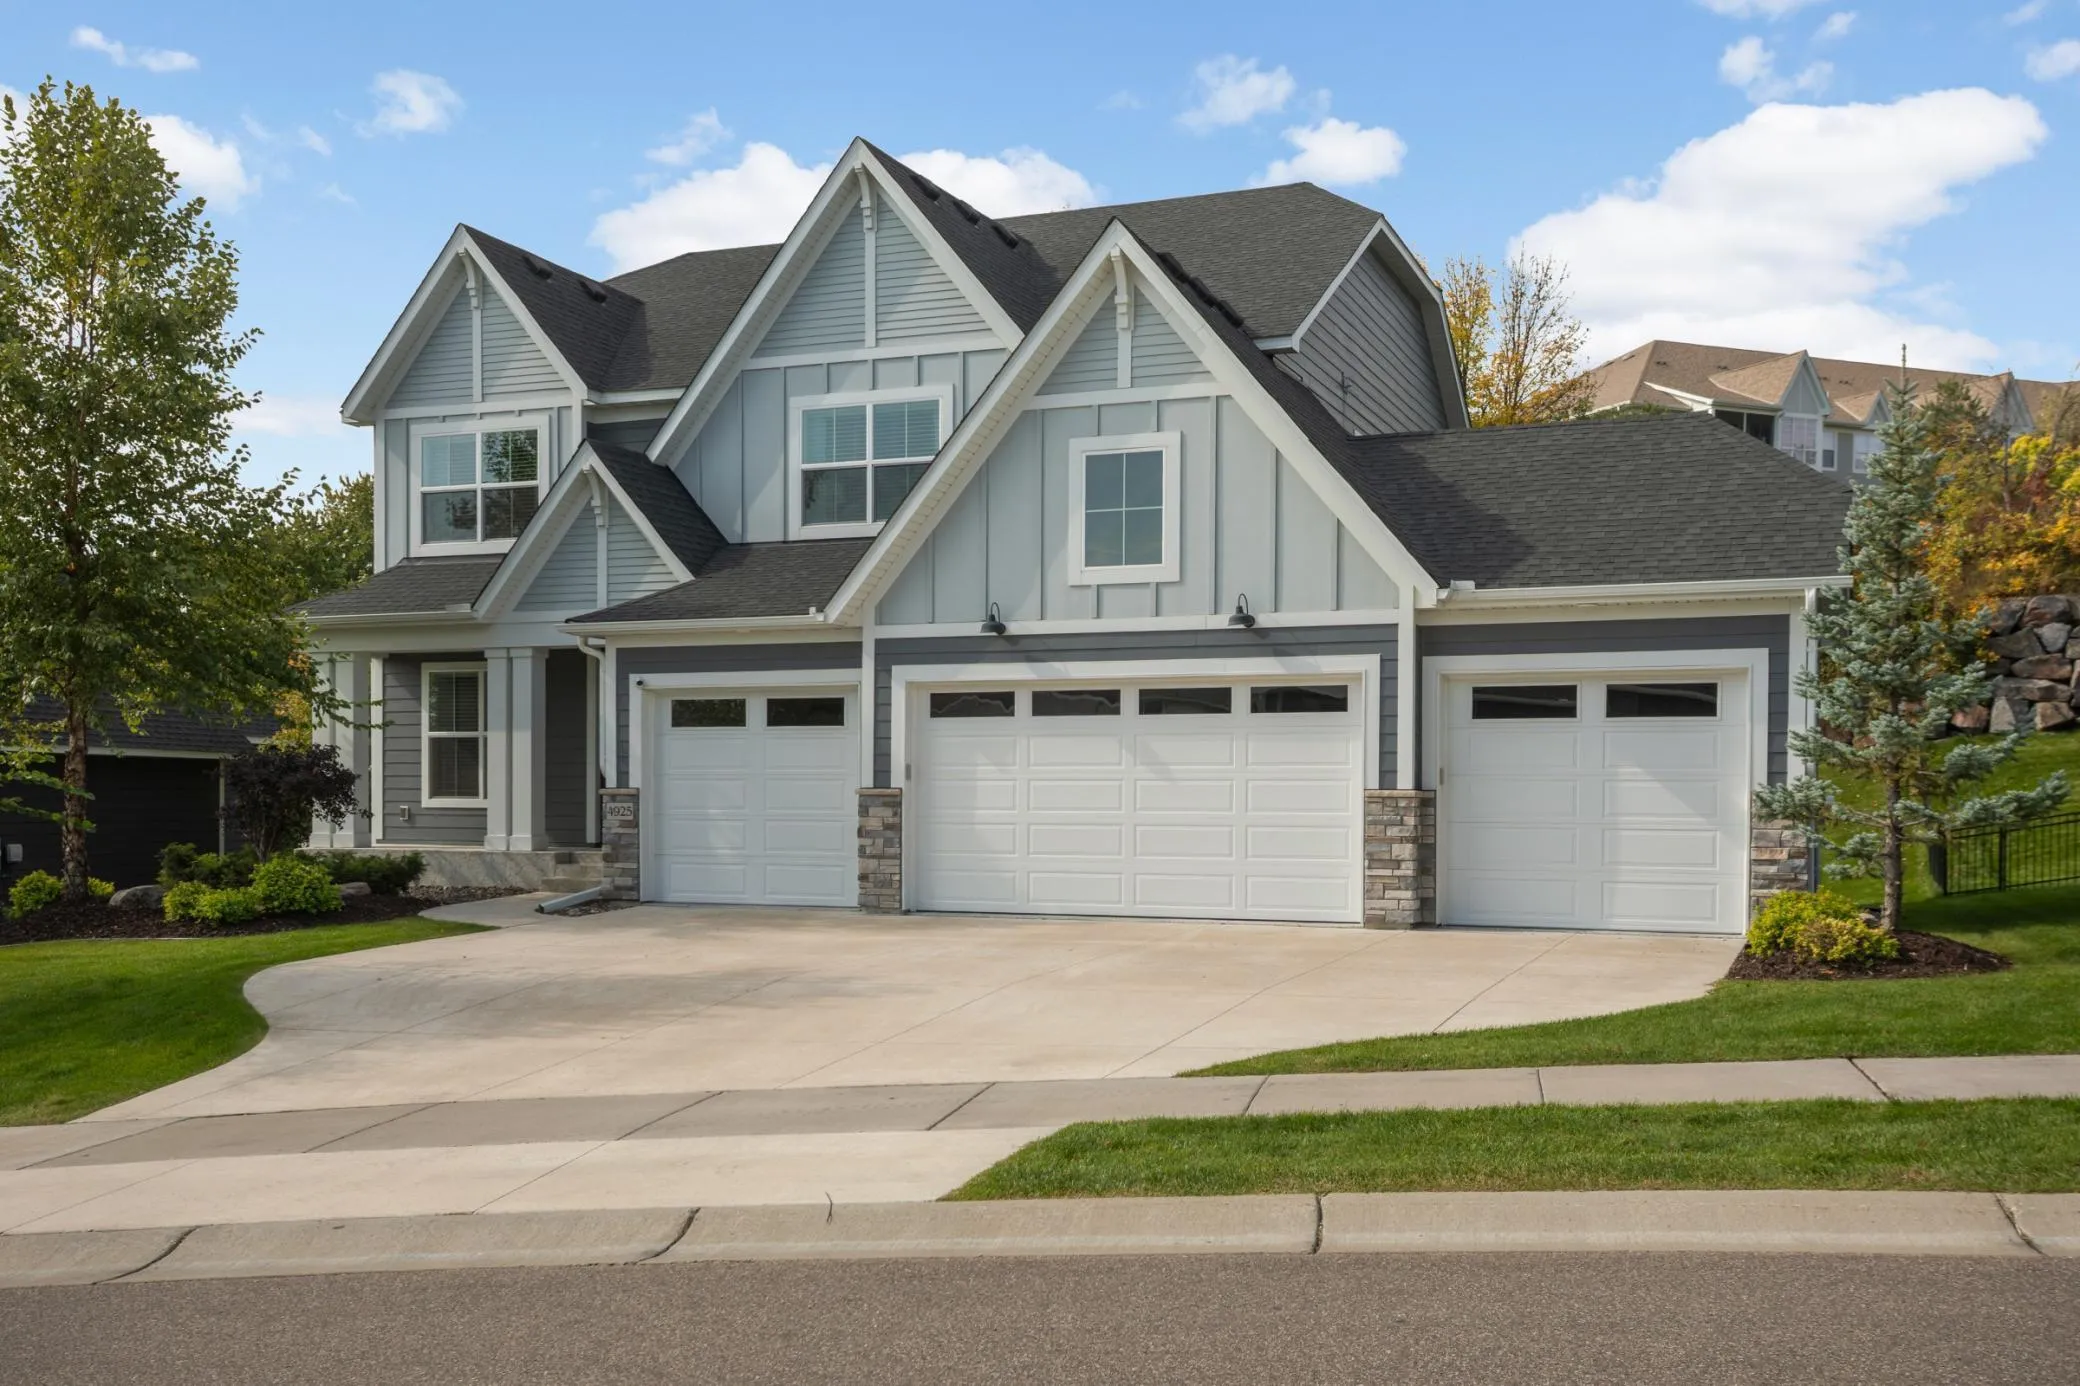 $1,275,000
4 bds | 5 ba | 4,630 sqft
4925 Alvarado N Lane, Plymouth, MN 55446
Listing courtesy of Scates Real Estate, LLC
-
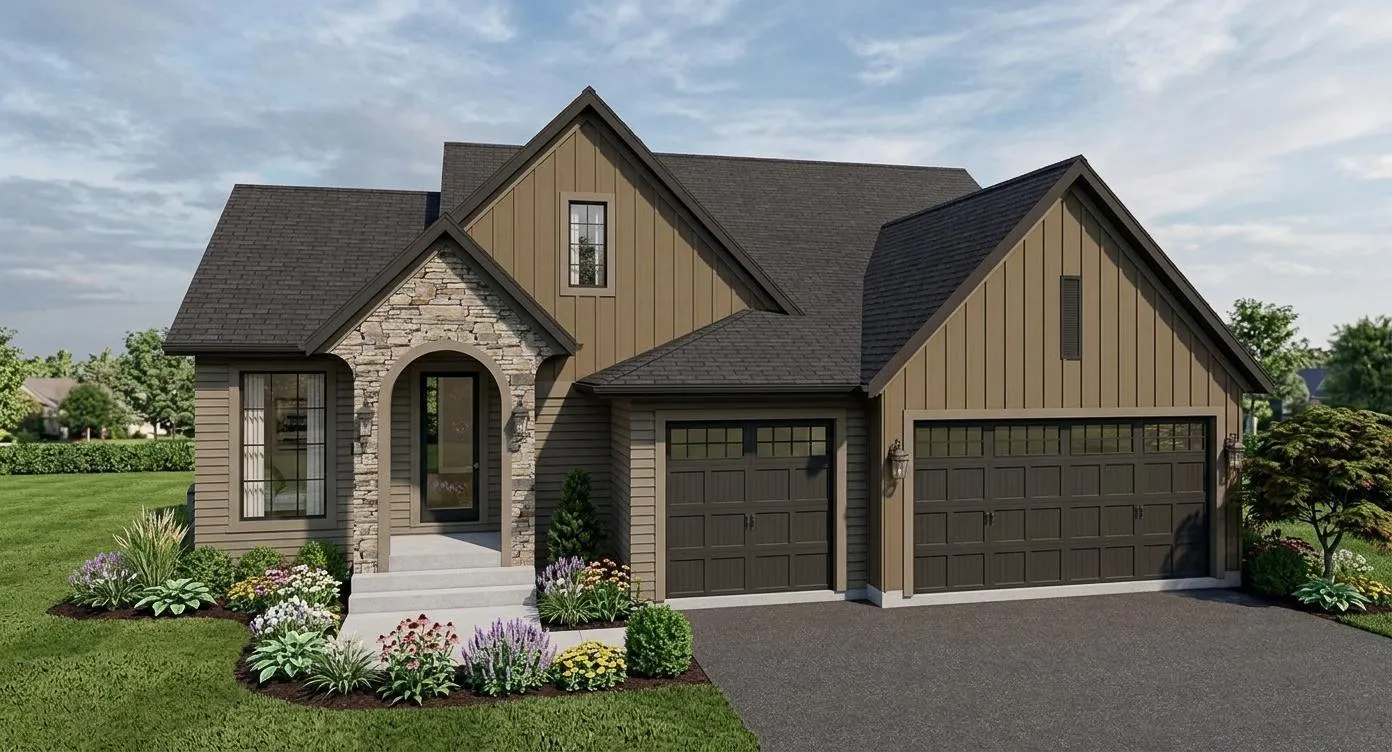 $1,097,961
3 bds | 3 ba | 2,882 sqft
5250 Polaris Lane, Plymouth, MN 55446
Listing courtesy of Compass
-
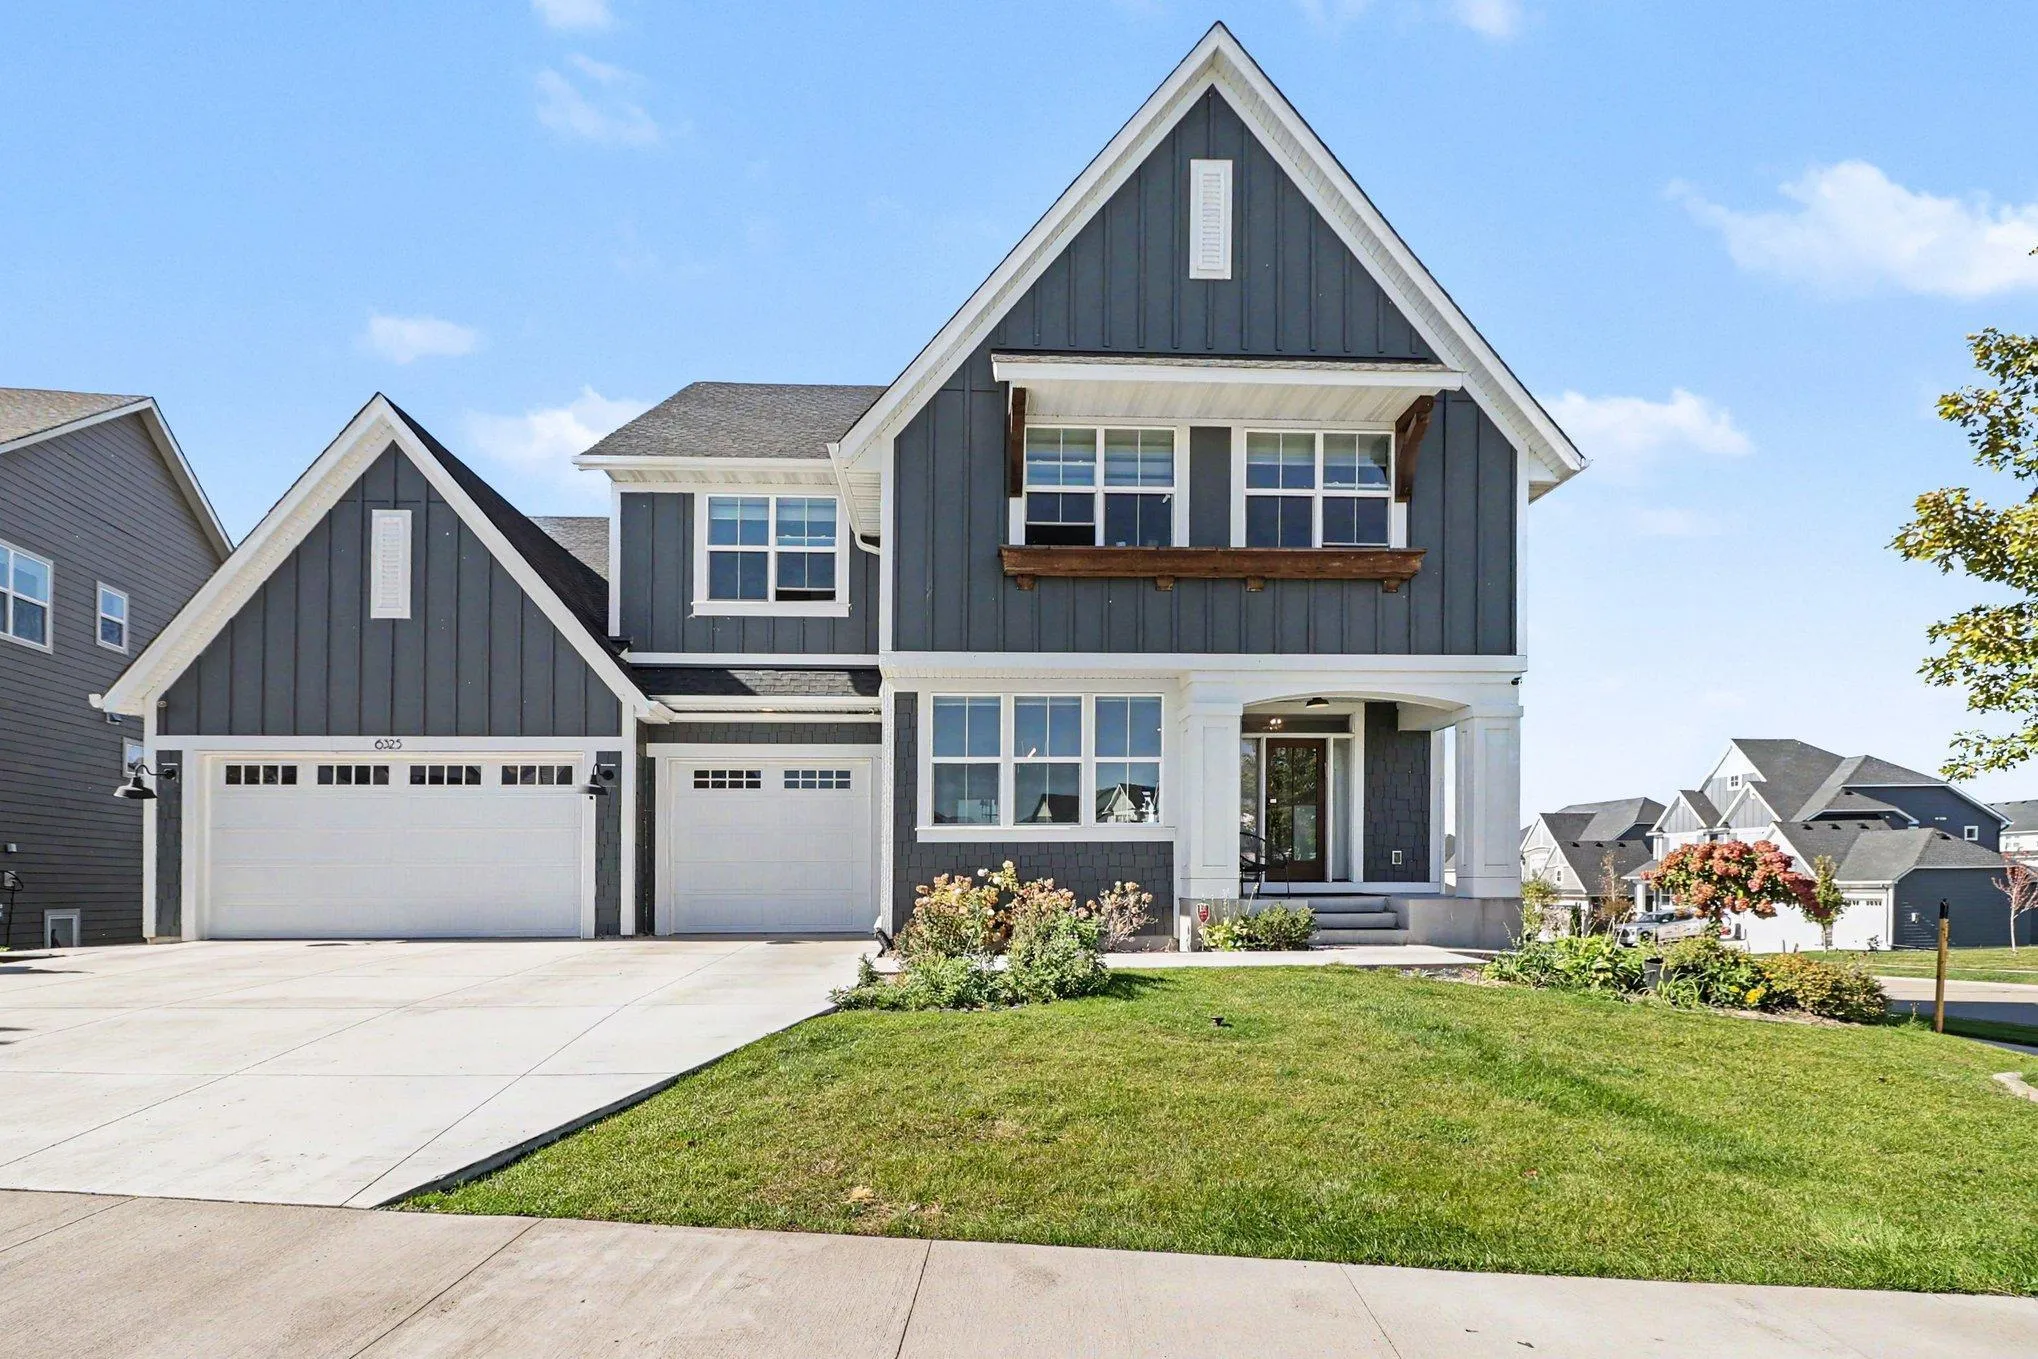 $1,470,000
6 bds | 5 ba | 4,958 sqft
6325 Yuma N Lane, Maple Grove, MN 55311
Listing courtesy of Counselor Realty, Inc.
Request a tour
15510 53rd N Avenue, Plymouth, MN 55446