
1 / 18
$1,097,961
- 3 beds
- 3 baths
- 2,882 sqft
5250 Polaris Lane, Plymouth, MN 55446
For sale Est. —/mo
- House · Single Family
- Built in 2027
- 0.38 acres lot
- $381/sqft
- 3-car garage
Overview
The Waterford by McDonald Construction Partners, a one-level rambler from the Monogram Collection, offered in Hampton Hills, where only 2 homesites remain. Build it as shown or make it your own. McDonald's design team takes you from semi-custom to fully custom, with interior designer consultations for every selection. This plan offers 3 bedrooms, 3 baths, 2,882 finished sq ft and an 3-car garage, insulated. The main level has Vaulted Gathering Room and 9ft ceilings and an open great room with a gas fireplace. The kitchen features custom enameled cabinets with 42" uppers, quartz countertops, a Fisher & Paykel appliance package and a walk-in pantry. The primary suite includes a freestanding tub, an oversized tiled shower with frameless glass and a walk-in closet. Also on the main level: a study with wood floors, a mudroom with built-in bench, laundry with upper cabinets and a 12x14 screened porch with 2-sided fireplace. The finished lower level adds a family room with wet bar, an exercise room, 2 bedrooms and a full bath. Black exterior Marvin windows, James Hardie siding and a Trex front porch. Built to MN Green Path standards, two-zone HVAC and a tankless water heater. List price includes homesite and selected options.
Facts & features
Interior
- Bedrooms: 3
- Bathrooms: 3 (2 full, 1 half)
- Finished sqft: 2,882
- Above grade sqft: 1,600
- Below grade sqft: 1,282
- Basement: Drain Tiled, Egress Window(s), Finished, Full, Storage Space, Sump Pump
- Heating: Forced Air, Fireplace(s), Humidity Control, Zoned
- Cooling: Central Air
- Appliances: Cooktop, Dishwasher, Disposal, Double Oven, Humidifier, Microwave, Refrigerator, Stainless Steel Appliances, Tankless Water Heater, Washer, Water Softener Owned
- Laundry: Main Level
- Fireplaces: 1 (Two Sided, Gas)
Property
- Parking: Attached Garage, Asphalt, Garage Door Opener, Insulated Garage
- Garage spaces: 3
- Lot size: 0.38 acres
- Lot dimensions: 71x187x125x205
- Lot features: Sod Included in Price, Tree Coverage - Light
- Exterior features: Stone, Cement Board
Construction
- Home type: House (Single Family)
- Levels: One
- Year built: 2027
- Exterior: Concrete, Frame
Utilities
- Sewer: City Sewer/Connected
- Water: City Water/Connected
Community & HOA
- Subdivision: Hampton Hills
- HOA includes: Professional Mgmt
Taxes & location
- Annual taxes: $2,309 (2026)
- County: Hennepin
- School district: Osseo
Listing
- Status: For sale
- Listed: Oct 11, 2026
- Days on market: 9
- MLS #: 7158460
Monthly payment
—/mo
An example, not a loan offer. Taxes and HOA dues come from the listing when known; home insurance is a rough estimate. Mortgage insurance is not included. Your rate depends on your lender and credit.
Location
Nearby homes
-
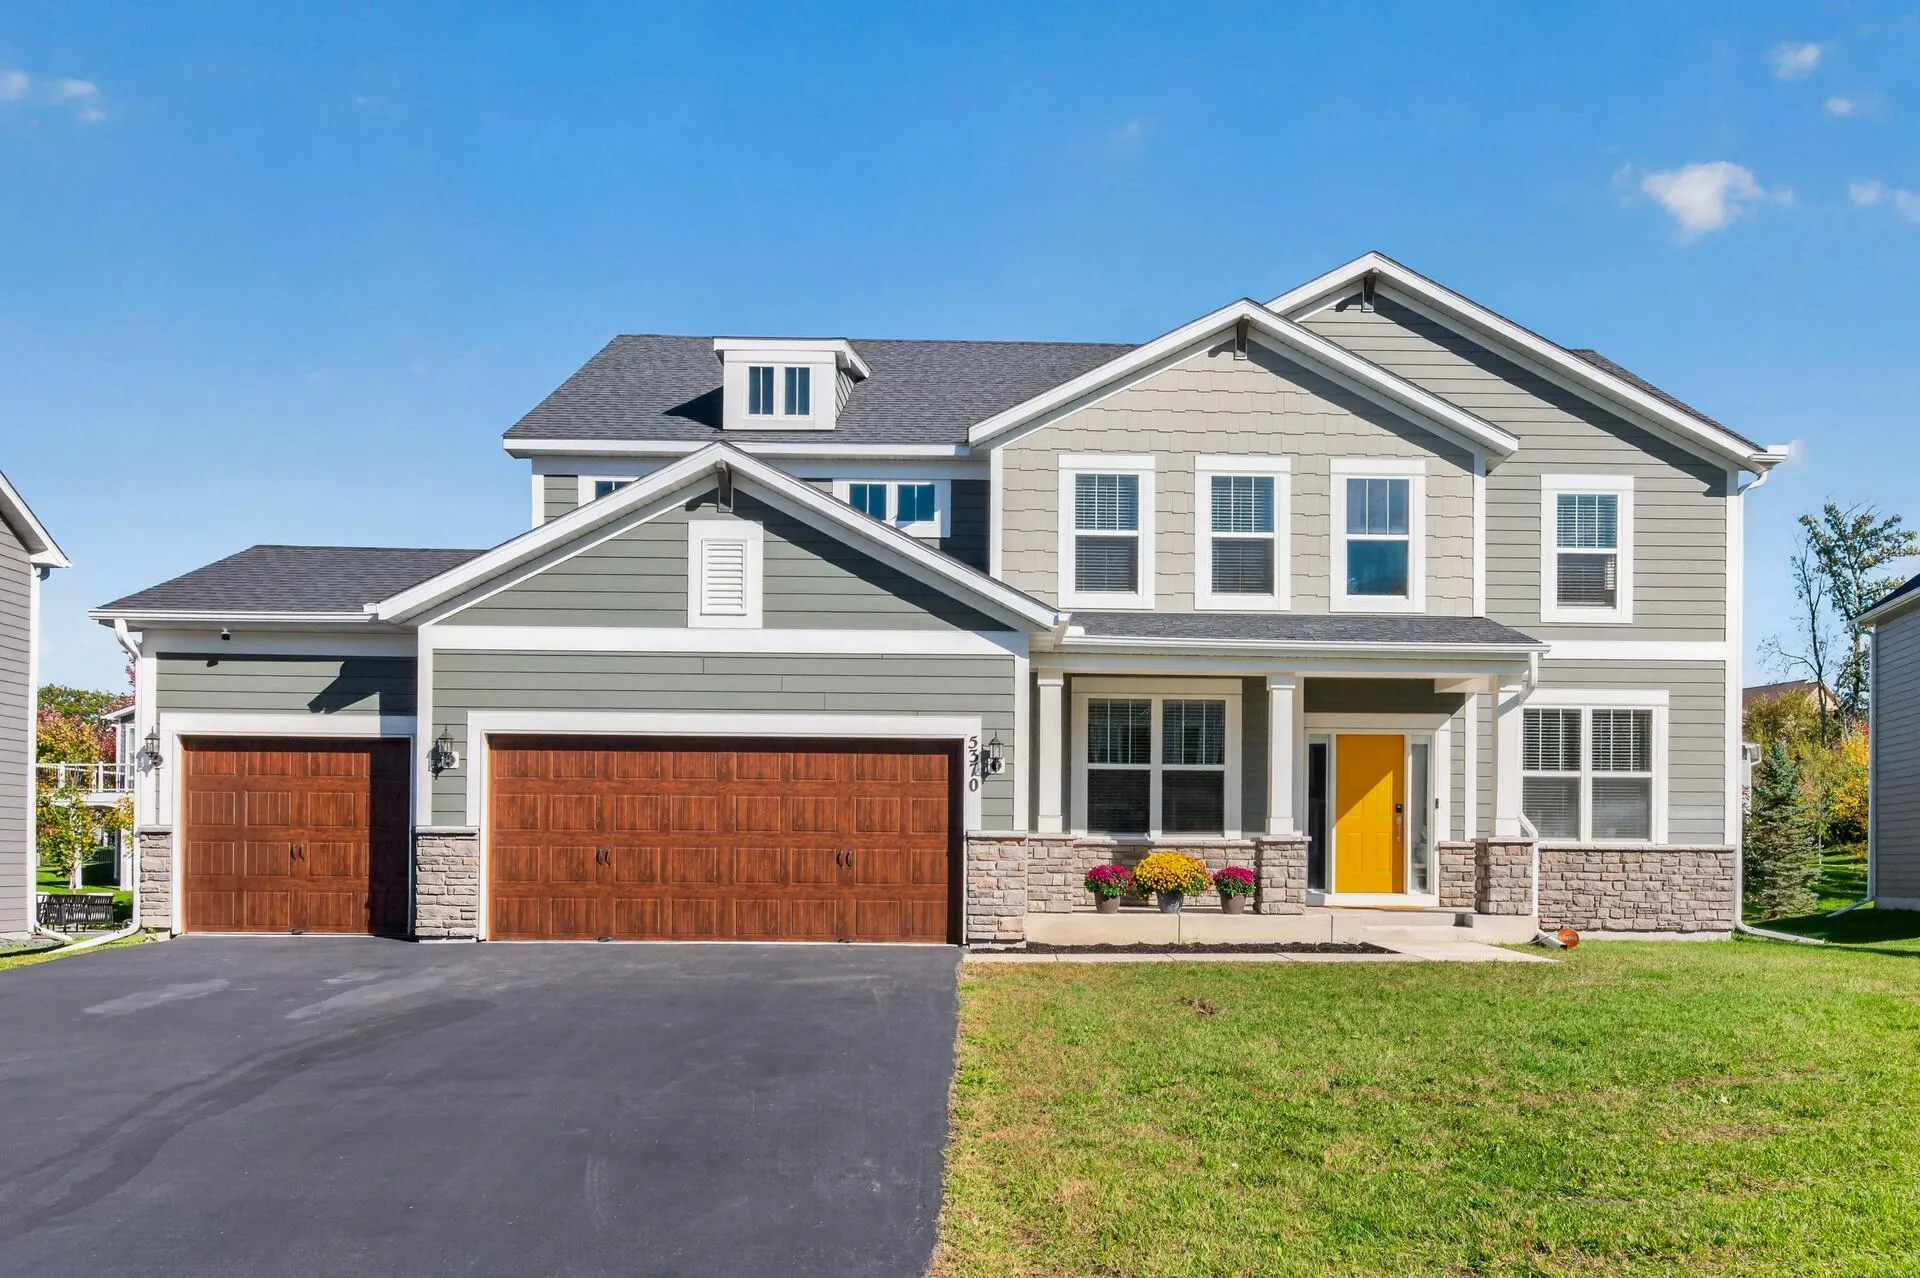 $850,000
5 bds | 3 ba | 3,126 sqft
5370 Fountain N Lane, Plymouth, MN 55446
Listing courtesy of RE/MAX Results
-
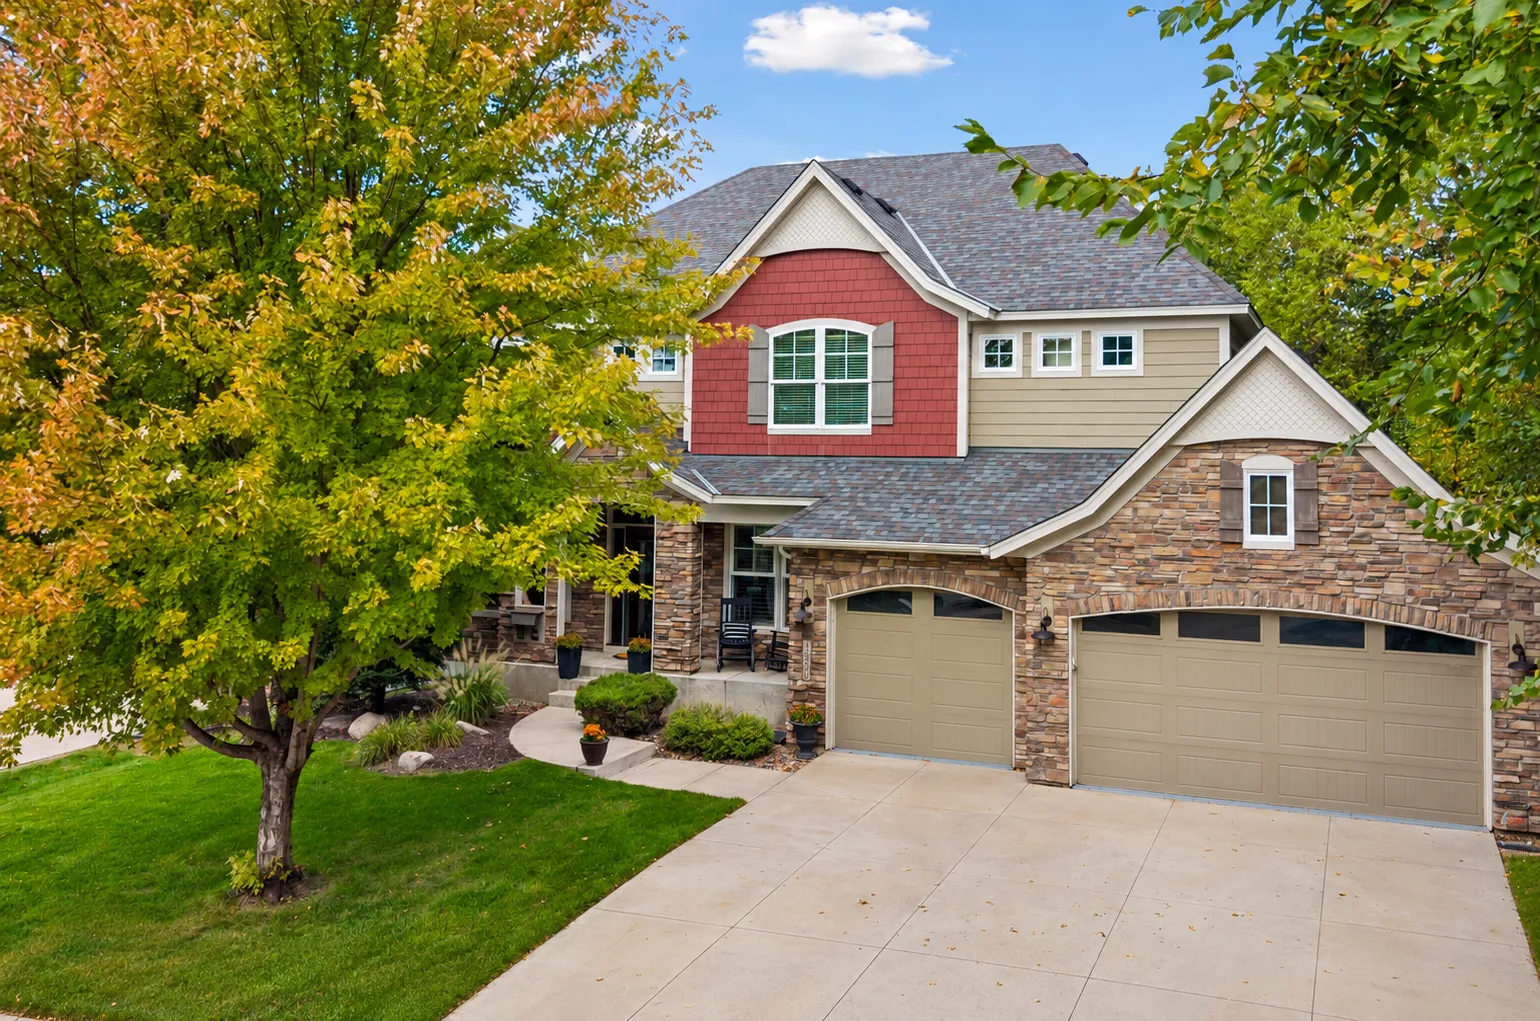 $995,000
5 bds | 5 ba | 4,518 sqft
15500 56th N Avenue, Plymouth, MN 55446
Listing courtesy of Edina Realty, Inc.
-
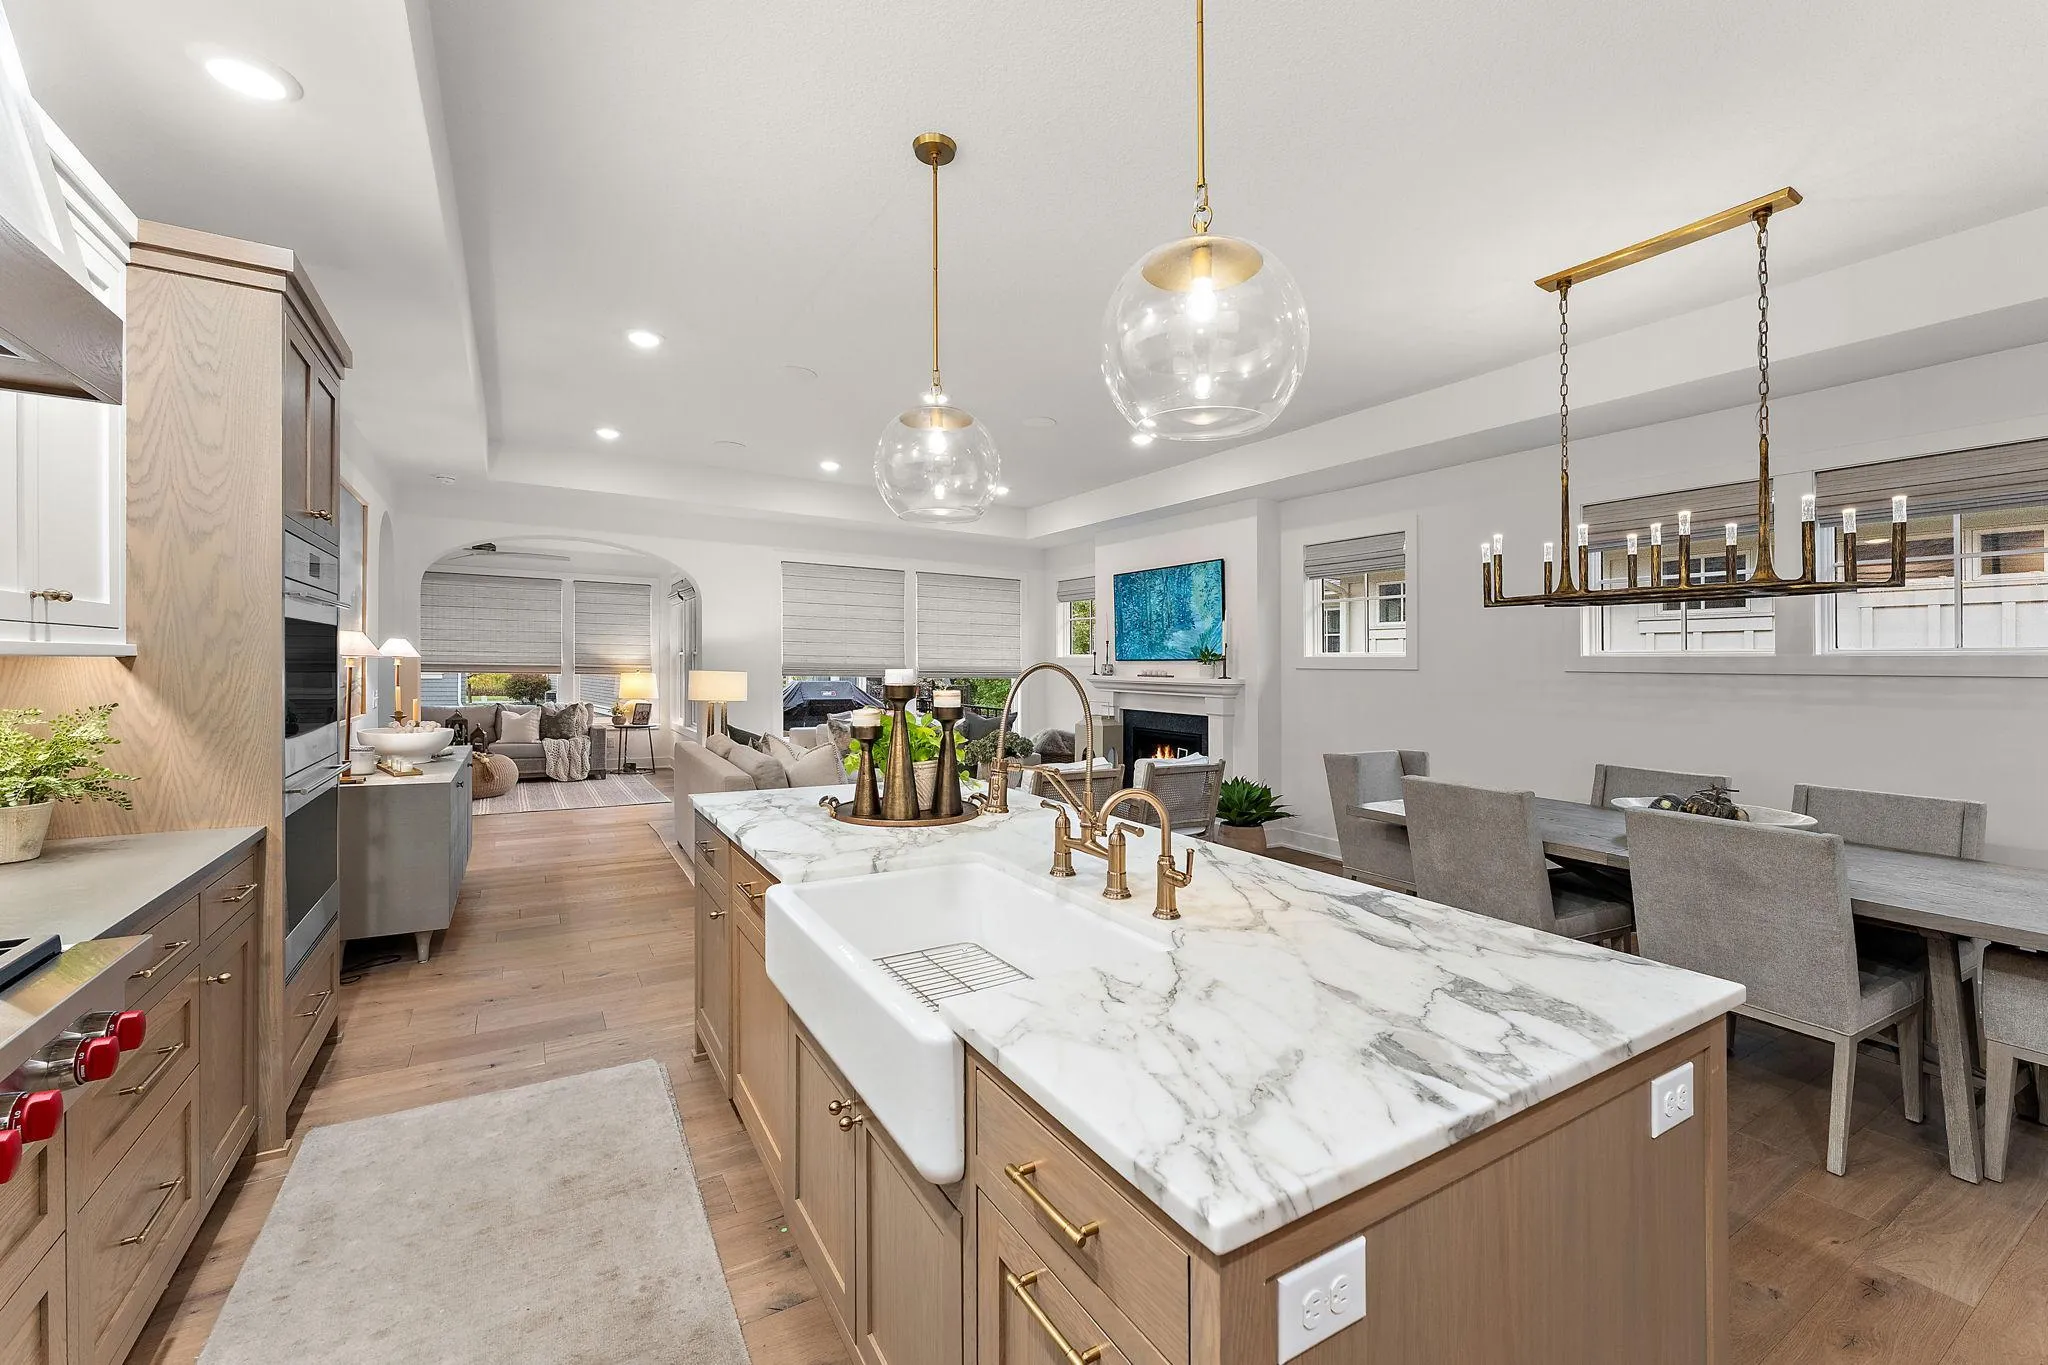 $999,000
3 bds | 3 ba | 2,959 sqft
10235 57th N Avenue, Plymouth, MN 55442
Listing courtesy of RE/MAX Advantage Plus
-
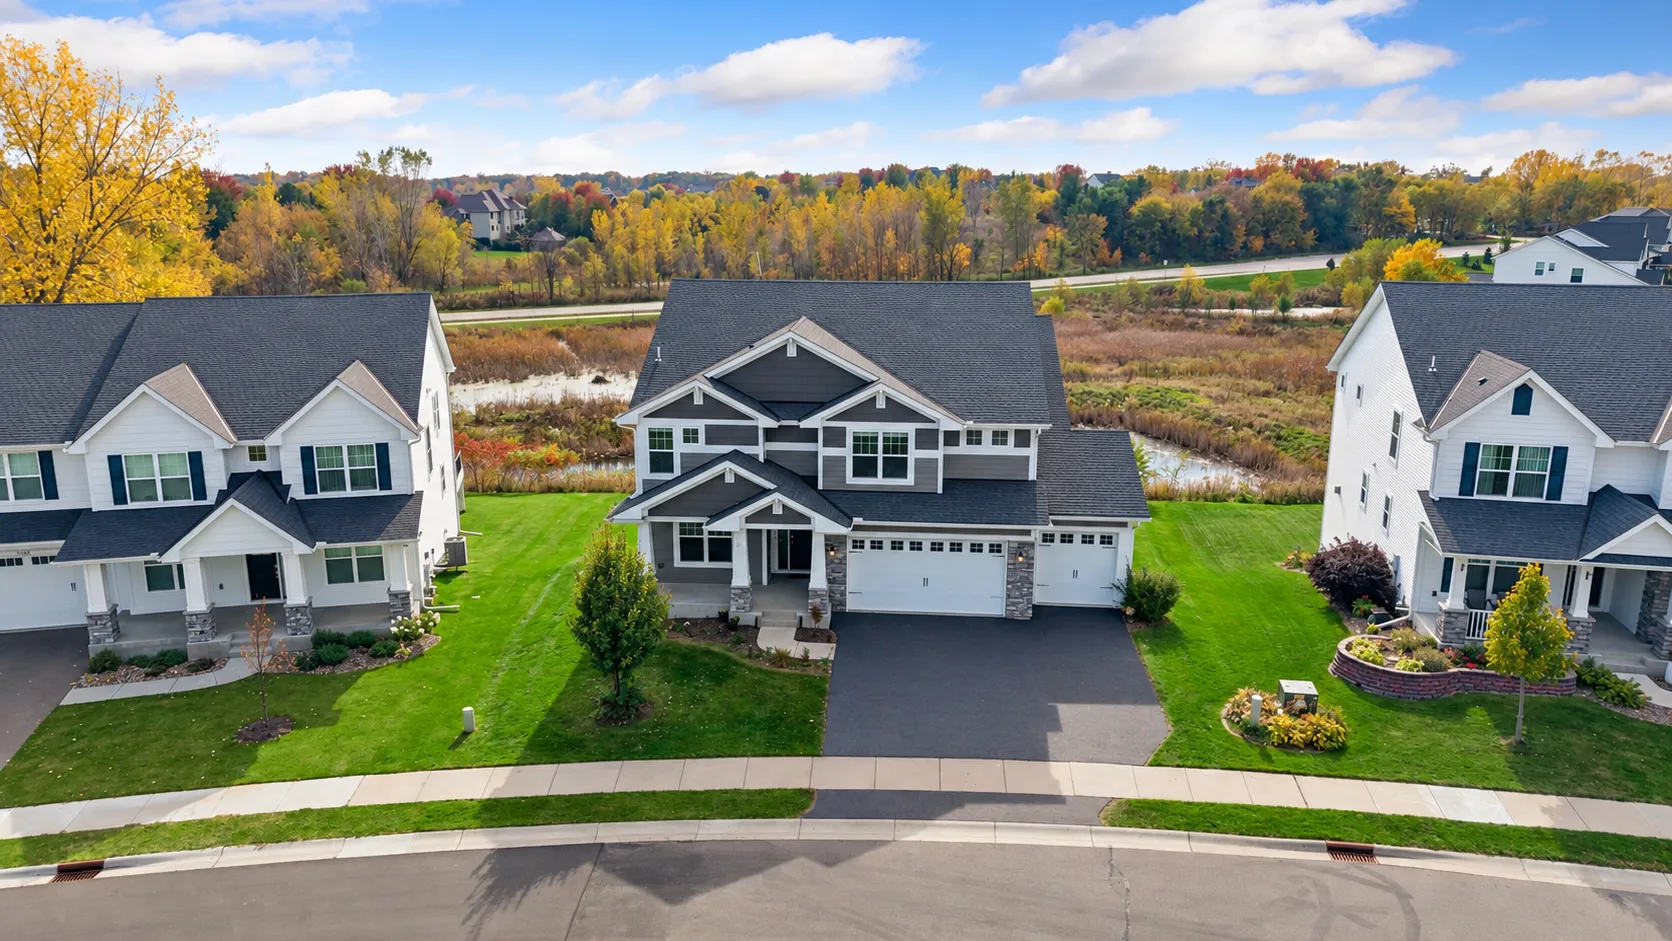 $829,900
4 bds | 4 ba | 3,328 sqft
19321 Goldenrod Trail, Corcoran, MN 55340
Listing courtesy of RE/MAX Results
-
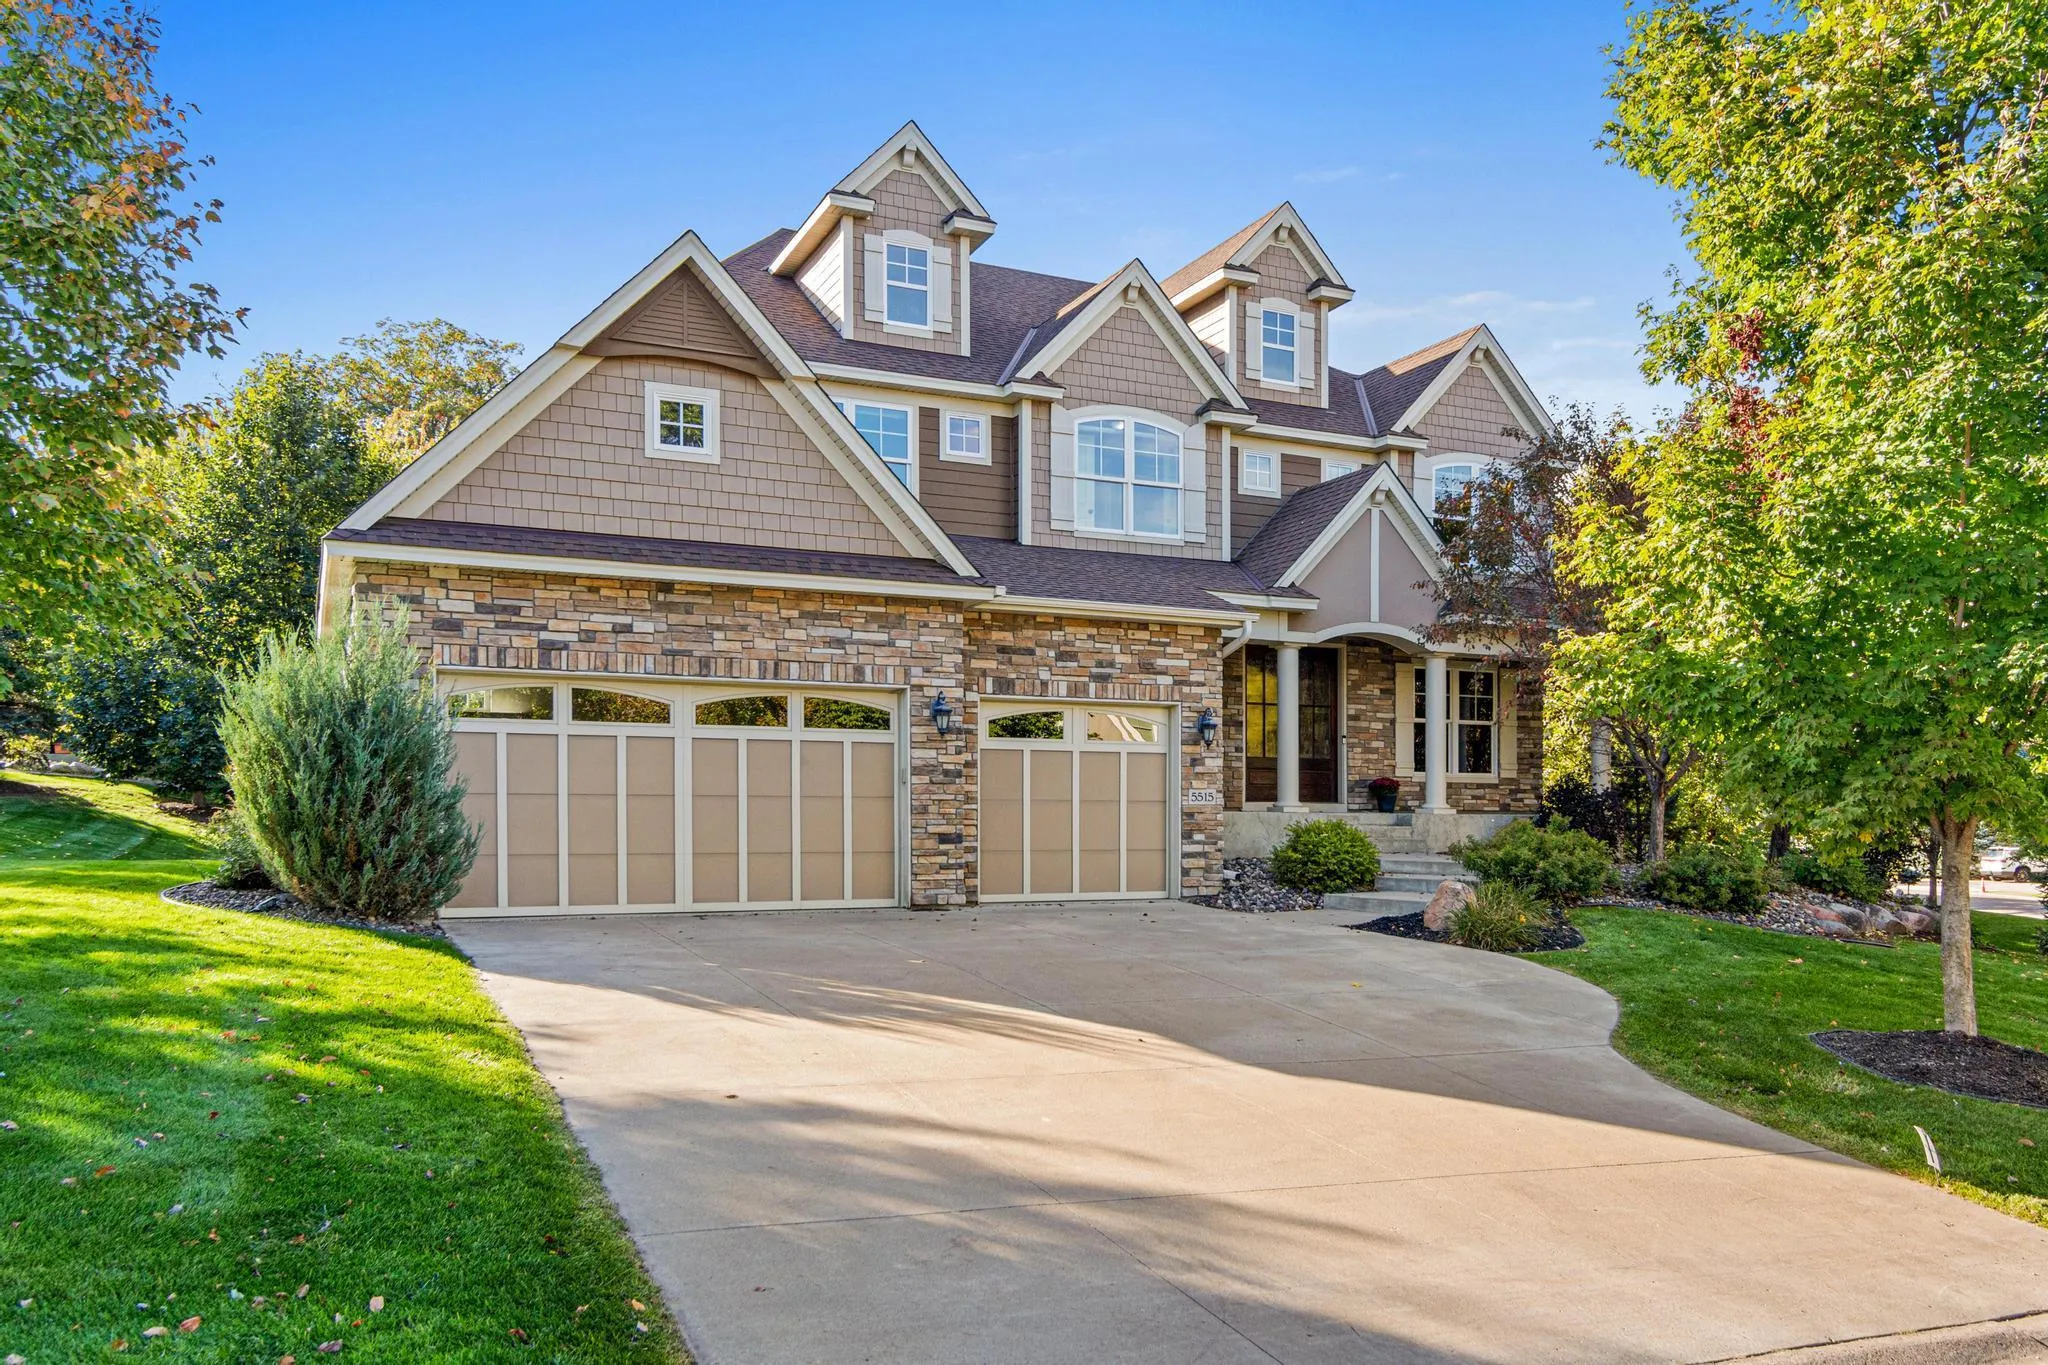 $1,200,000
6 bds | 5 ba | 5,301 sqft
5515 Upland N Lane, Plymouth, MN 55446
Listing courtesy of Keller Williams Select Realty
-
 $1,297,777
0 bds | 0 ba
5460 Vicksburg N Lane, Plymouth, MN 55446
Listing courtesy of Jeff A. Dotseth & Assoc.Realty
-
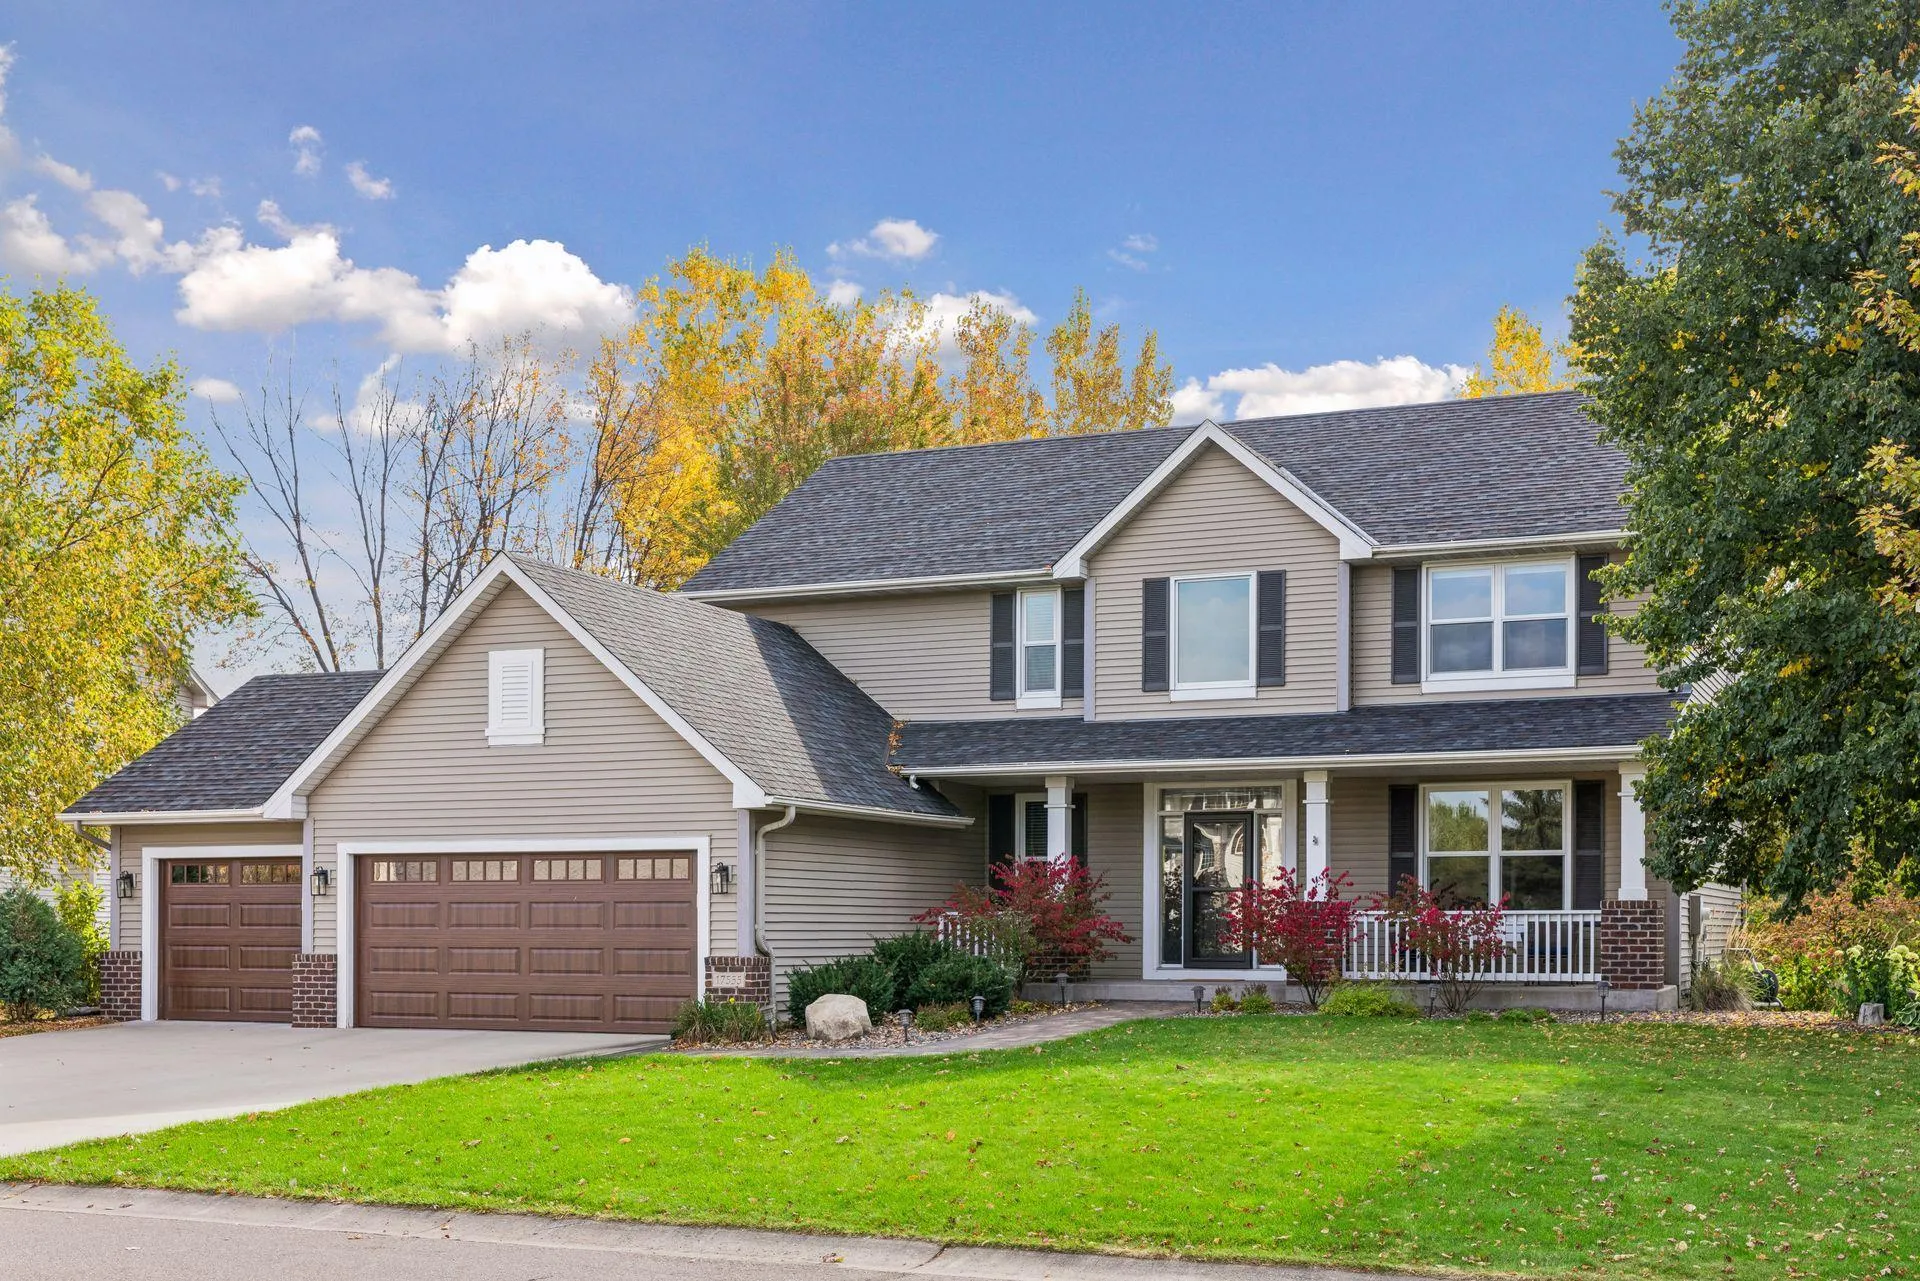 $850,000
5 bds | 4 ba | 3,616 sqft
17555 45th N Avenue, Plymouth, MN 55446
Listing courtesy of Edina Realty, Inc.
-
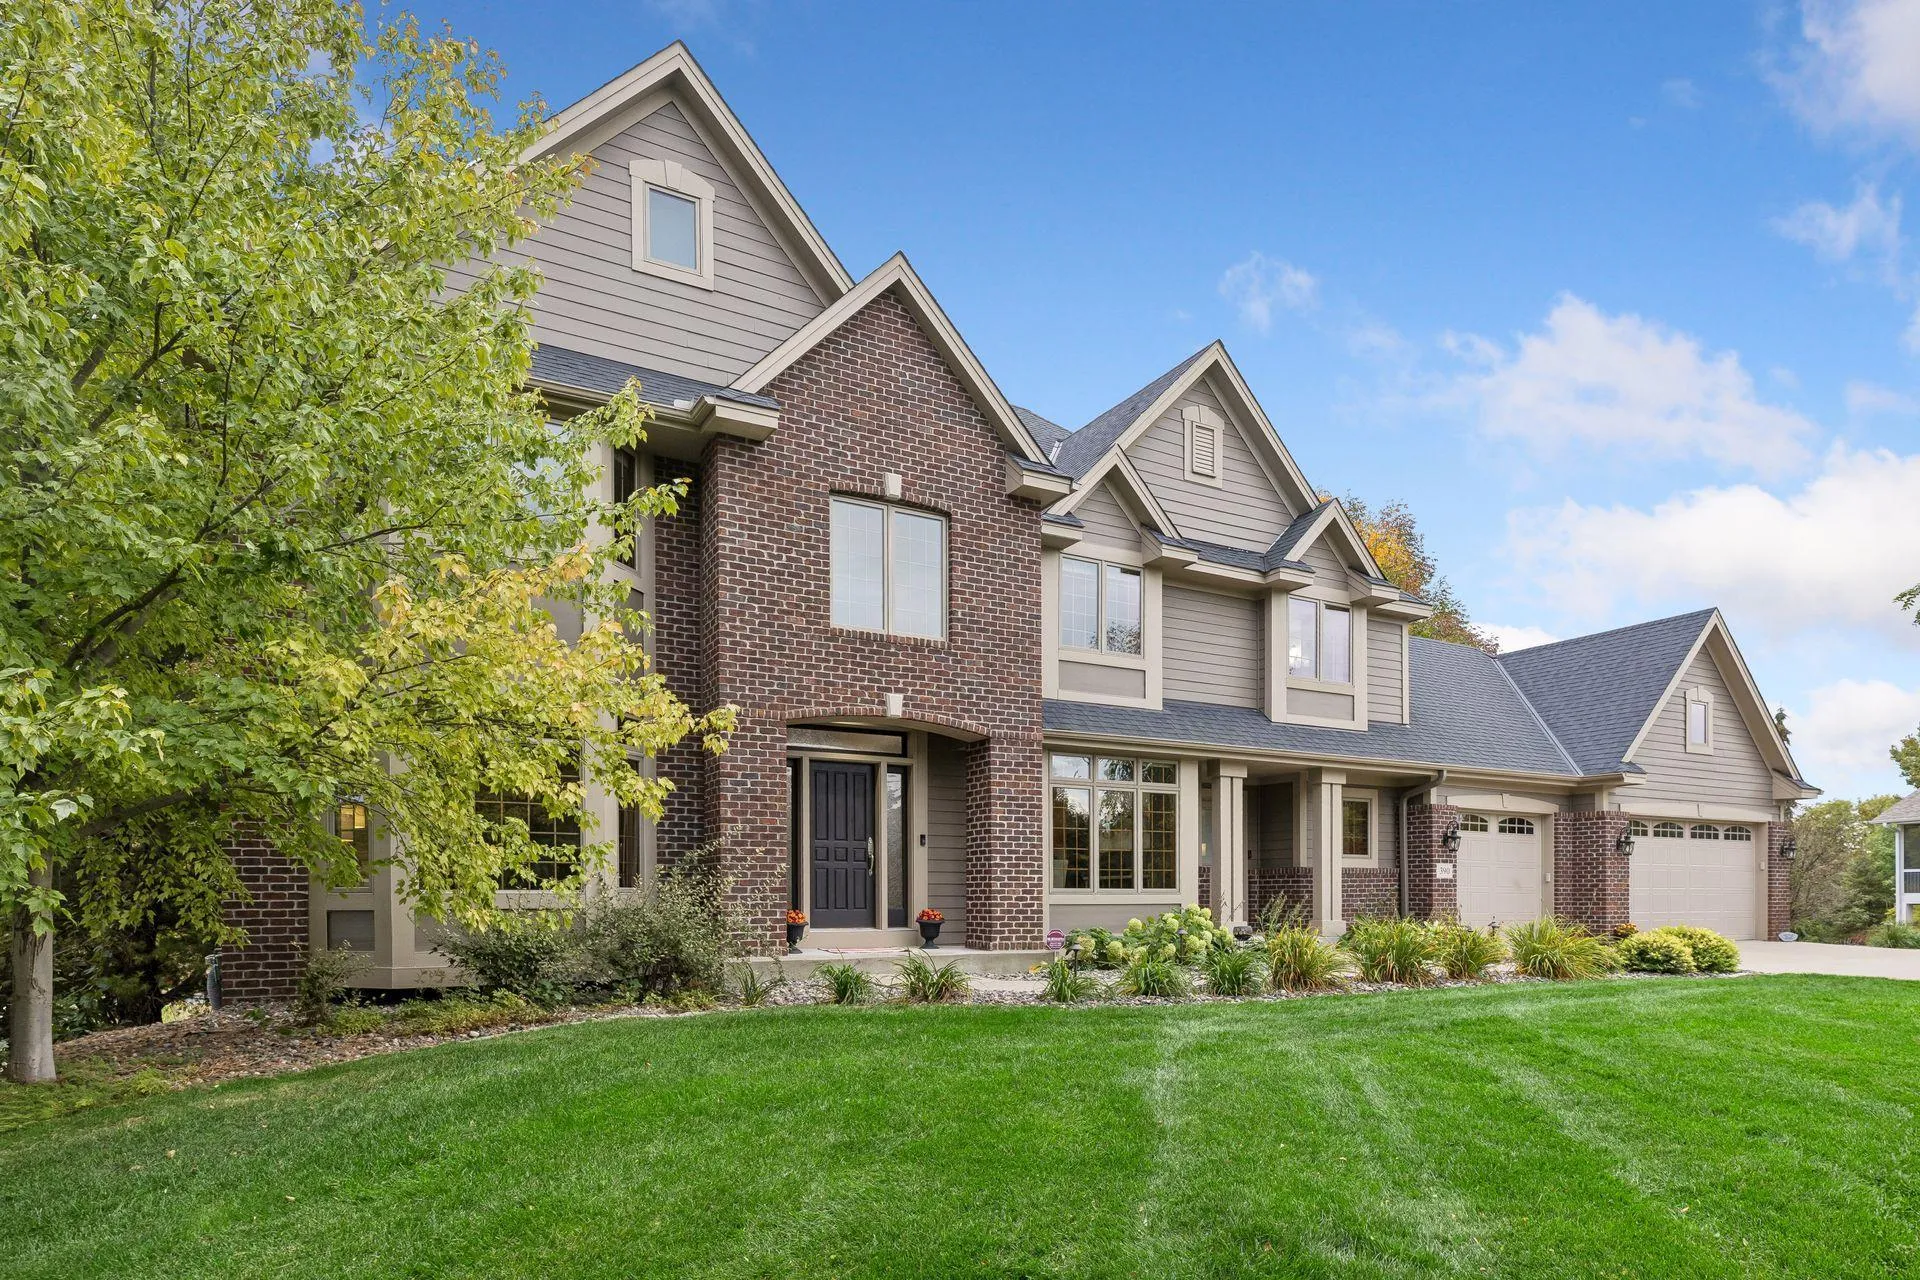 $1,350,000
5 bds | 5 ba | 5,330 sqft
390 Lythrum Lane, Medina, MN 55340
Listing courtesy of Coldwell Banker Realty
Request a tour
5250 Polaris Lane, Plymouth, MN 55446