
1 / 32
$495,000
- 3 beds
- 3 baths
- 2,146 sqft
18407 60th N Avenue, Plymouth, MN 55446
For sale Est. —/mo
- Townhouse · Side x Side
- Built in 2019
- 0.04 acres lot
- $231/sqft
- $310/mo HOA
- 2-car garage
Overview
Open houses
- Sunday, Nov 8 11 am–2 pm Open house
Times are Central.
Prepare to be stunned with this incredible opportunity to own this rarely available, three-level townhouse in Pulte’s Greenway Crossing Neighborhood. The spacious chef’s kitchen includes a large granite center island offering generous workspace and seating options, stainless appliances, tile backsplash, ample white cabinets and a pantry. The open concept main floor with gracious living room includes a cozy gas fireplace and with a wall of windows that overlook the private backyard, including scenic views of the neighborhood pond. Walkout from the dining room to the back patio and relax in the private backyard! New custom hardwood floors installed throughout the entire main level in 2026. The upper-level primary suite includes peaceful views of the backyard, two separate walk-in closets, a private bathroom with a shower and a large vanity with double sinks. Two additional bedrooms with walk-in closets, a full bathroom, and laundry room complete the upper level. Entertain your guests in the rare 3rd level family room showcasing a custom wet bar with an oversized “L” shaped quartz countertop, stainless steel mini fridge and plenty of cabinetry. Additional features include a 3rd level storage room, main level powder room, new water heater and additional hanging storage in the garage. The association fee does include snow removal and lawn care. Close access to shopping, highway access, walking trails, schools and The Meadows Playfield. Wayzata Schools!
Facts & features
Interior
- Bedrooms: 3
- Bathrooms: 3 (1 full, 1 three-quarter, 1 half)
- Finished sqft: 2,146
- Above grade sqft: 2,146
- Basement: None
- Heating: Forced Air
- Cooling: Central Air
- Appliances: Air-To-Air Exchanger, Dishwasher, Disposal, Dryer, Exhaust Fan, Humidifier, Gas Water Heater, Microwave, Range, Refrigerator, Stainless Steel Appliances, Washer, Water Softener Owned
- Laundry: Laundry Room, Upper Level
- Fireplaces: 1 (Gas, Living Room)
Property
- Parking: Attached Garage, Asphalt
- Garage spaces: 2
- Lot size: 0.04 acres
- Lot dimensions: 24x77
- Lot features: Tree Coverage - Light
- Exterior features: Vinyl
- Fencing: Partial, Privacy, Split Rail, Vinyl
Construction
- Home type: Townhouse (Side x Side)
- Levels: More Than 2 Stories
- Year built: 2019
- Roof: Age 8 Years or Less, Asphalt
Utilities
- Sewer: City Sewer/Connected
- Water: City Water/Connected
Community & HOA
- Subdivision: Greenway North
- HOA fee: $310/mo
- HOA includes: Hazard Insurance, Lawn Care, Maintenance Grounds, Professional Mgmt, Sanitation, Shared Amenities, Snow Removal
- Amenities: In-Ground Sprinkler System, Other
Taxes & location
- Annual taxes: $5,252 (2026)
- County: Hennepin
- School district: Wayzata
Listing
- Status: For sale
- Listed: Nov 2, 2026
- Days on market: 1
- MLS #: 7167849
Monthly payment
—/mo
An example, not a loan offer. Taxes and HOA dues come from the listing when known; home insurance is a rough estimate. Mortgage insurance is not included. Your rate depends on your lender and credit.
Location
Nearby homes
-
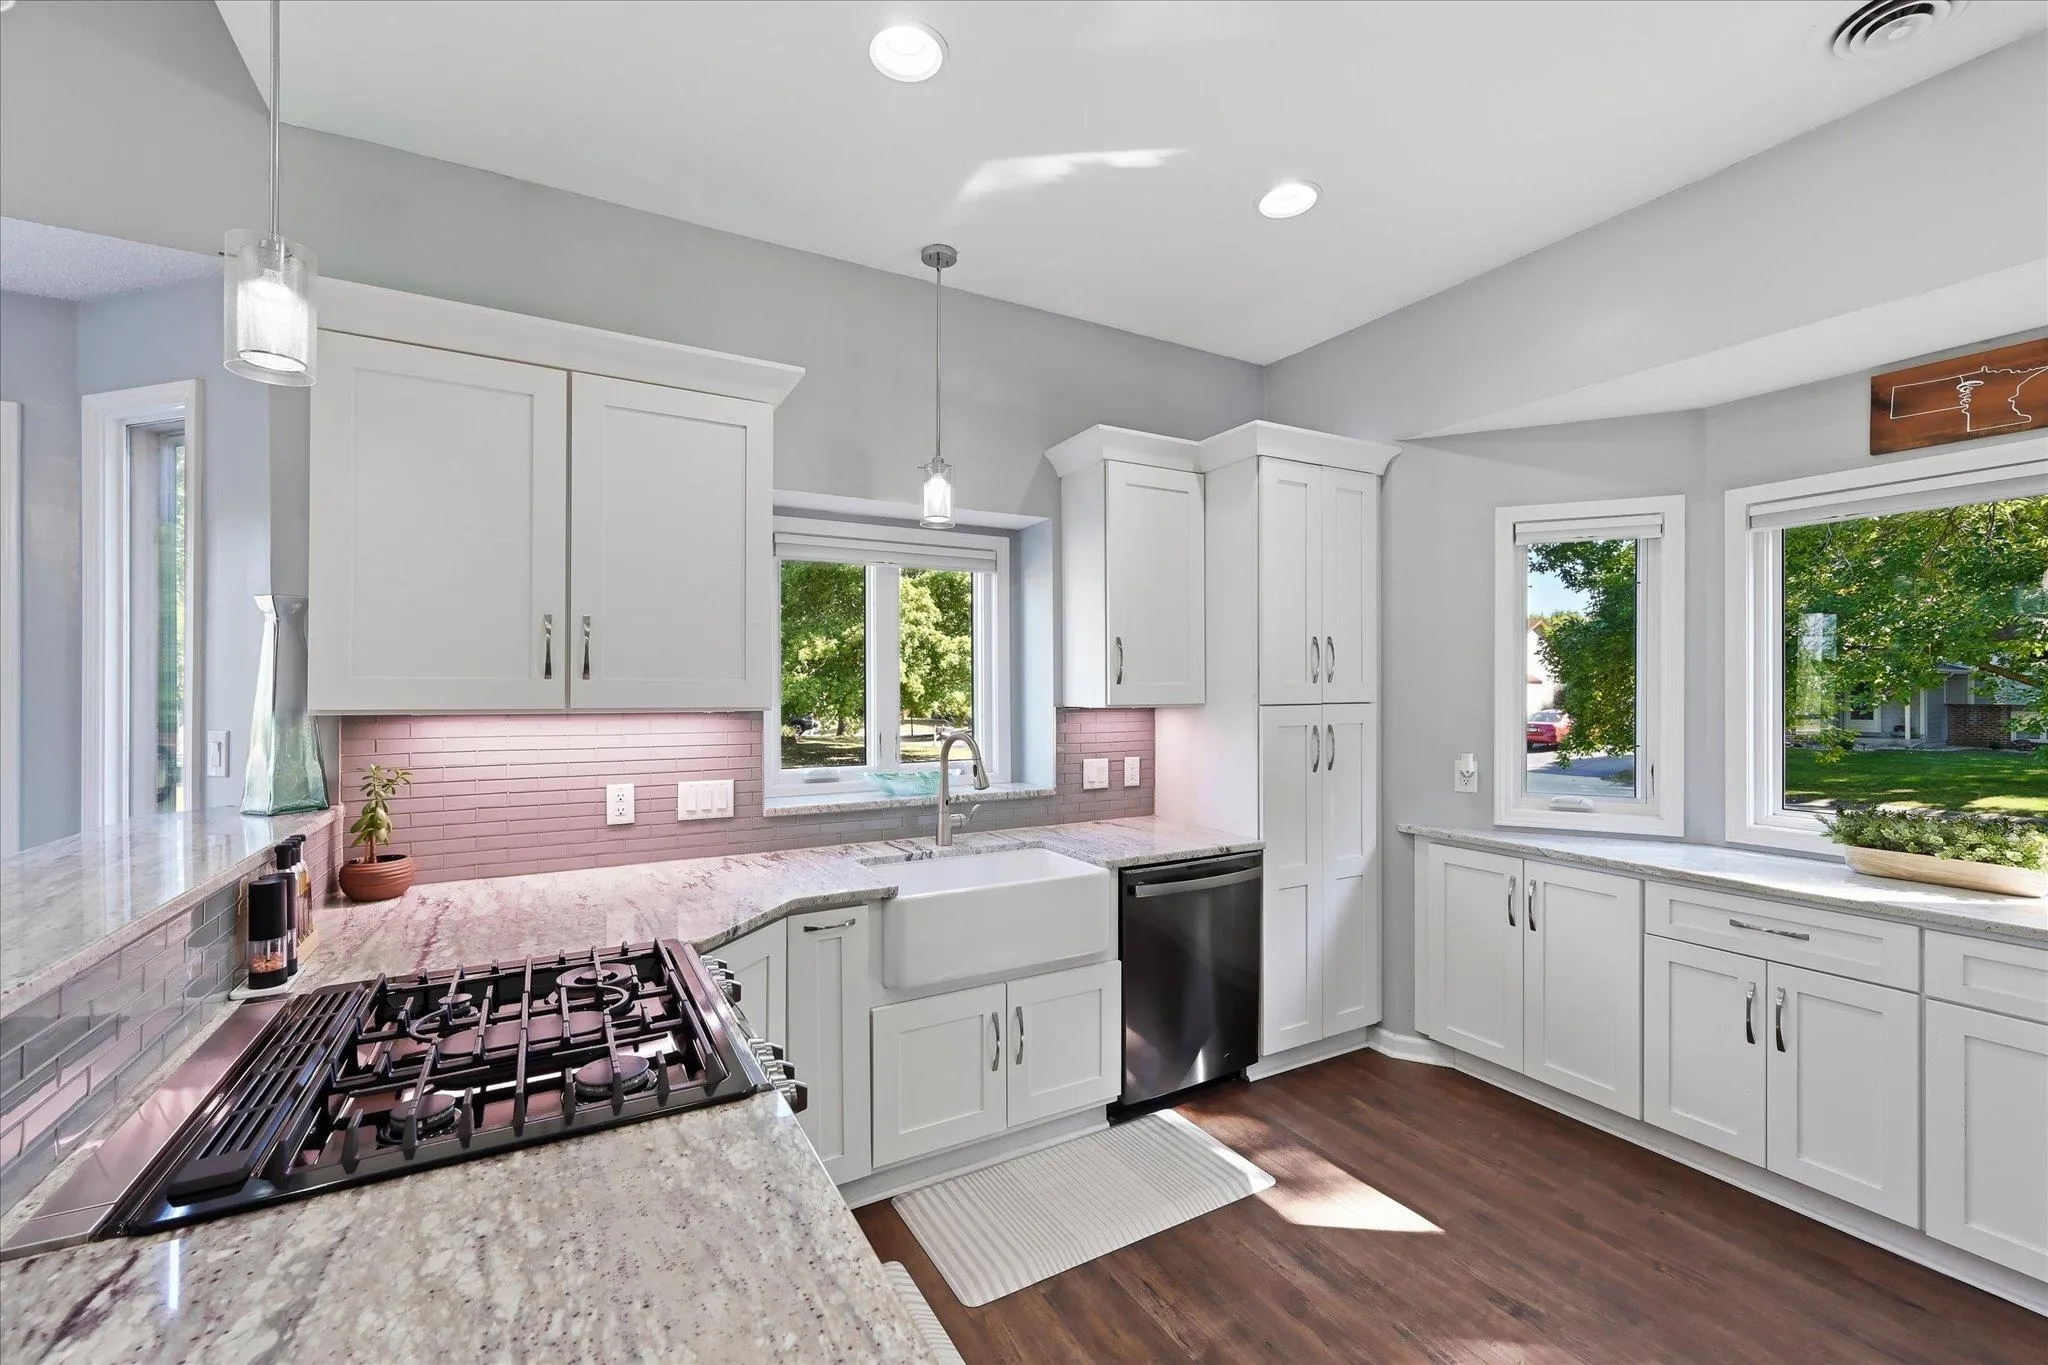 $469,900
5 bds | 2 ba | 2,077 sqft
6747 Quantico N Lane, Maple Grove, MN 55311
 Listing courtesy of Keller Williams Classic Rlty NW
-
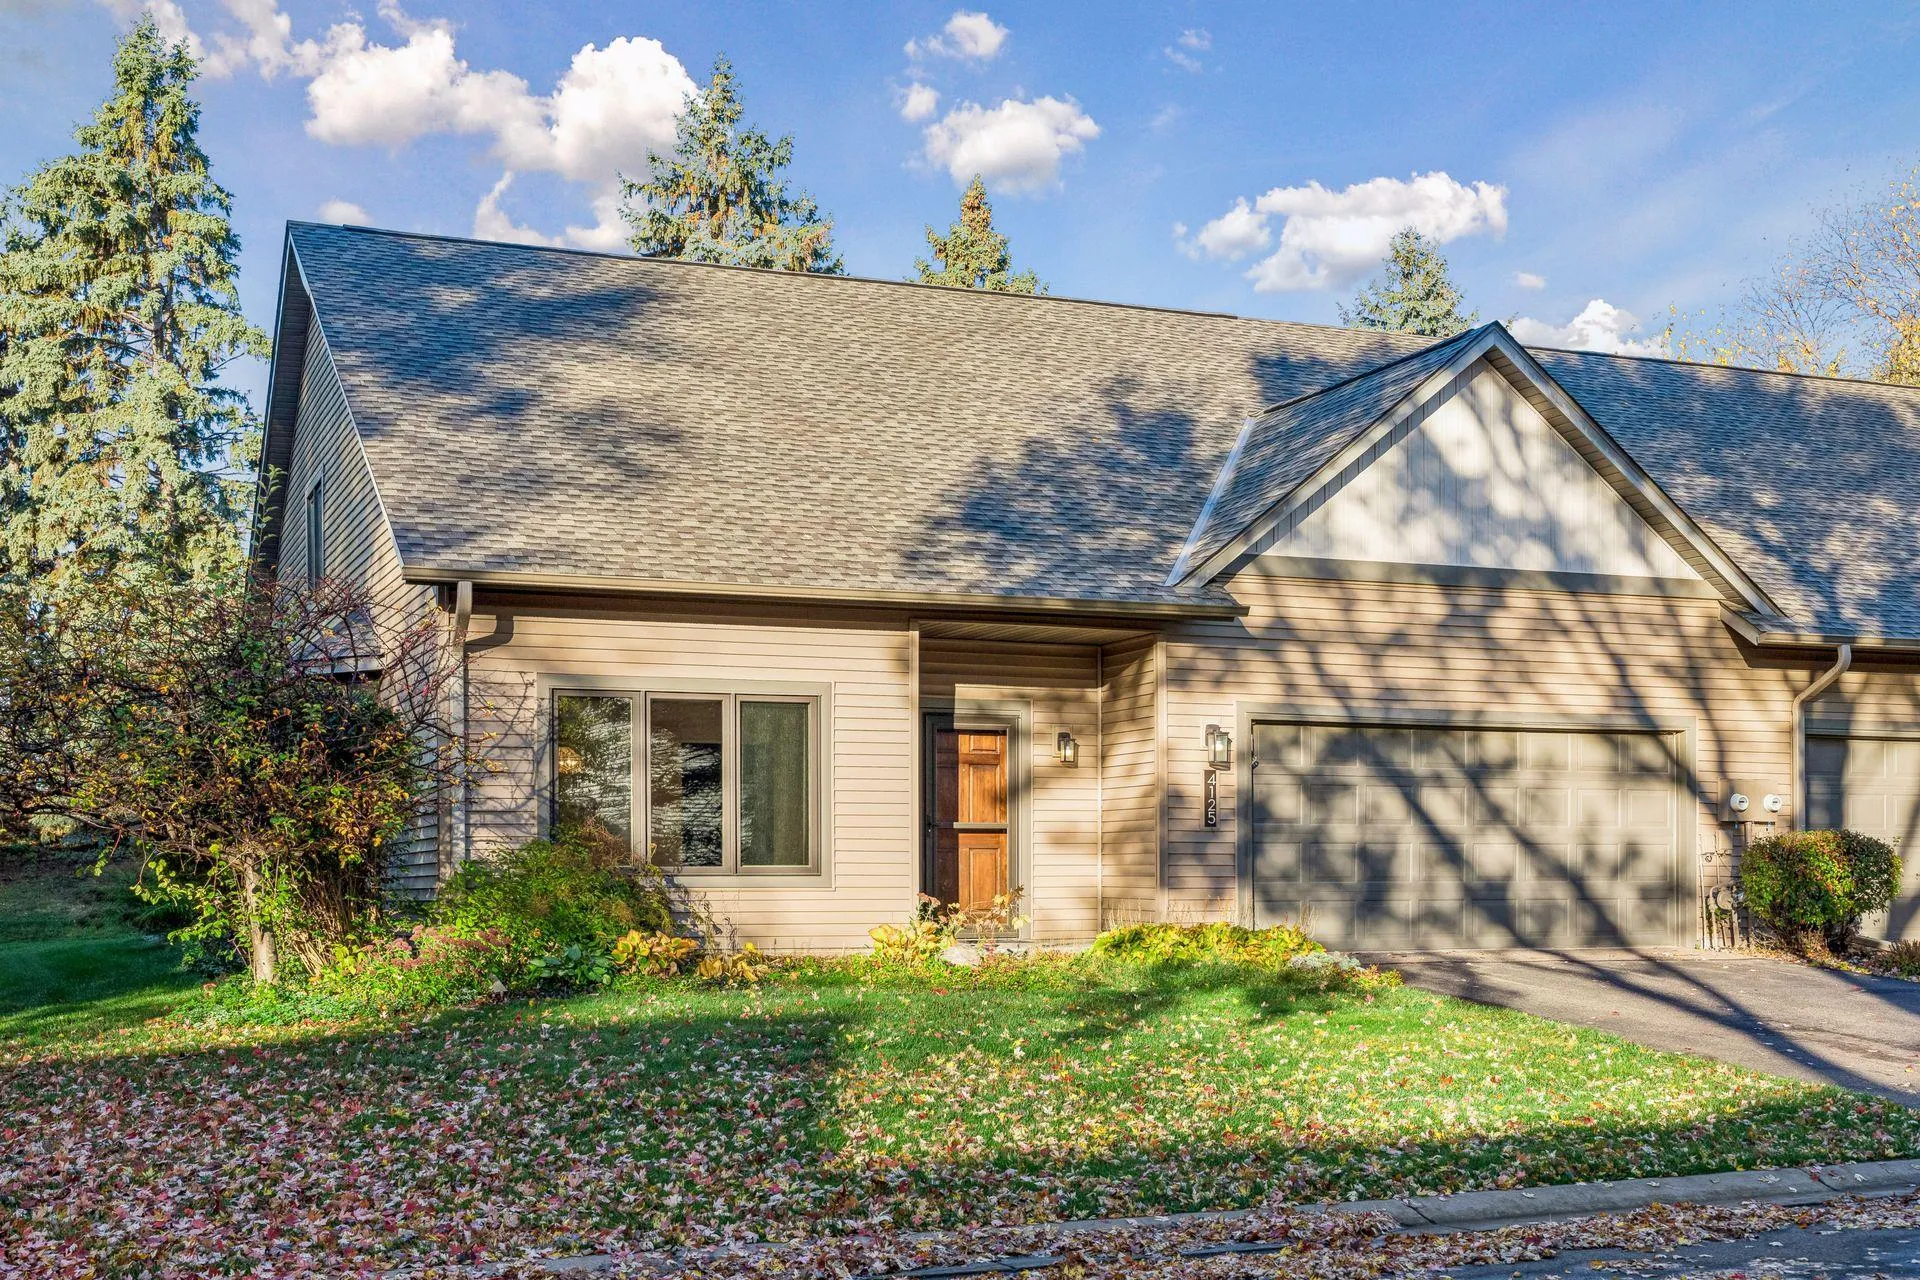 $415,000
2 bds | 2 ba | 2,089 sqft
4125 Upland N Lane, Plymouth, MN 55446
Listing courtesy of Edina Realty, Inc.
-
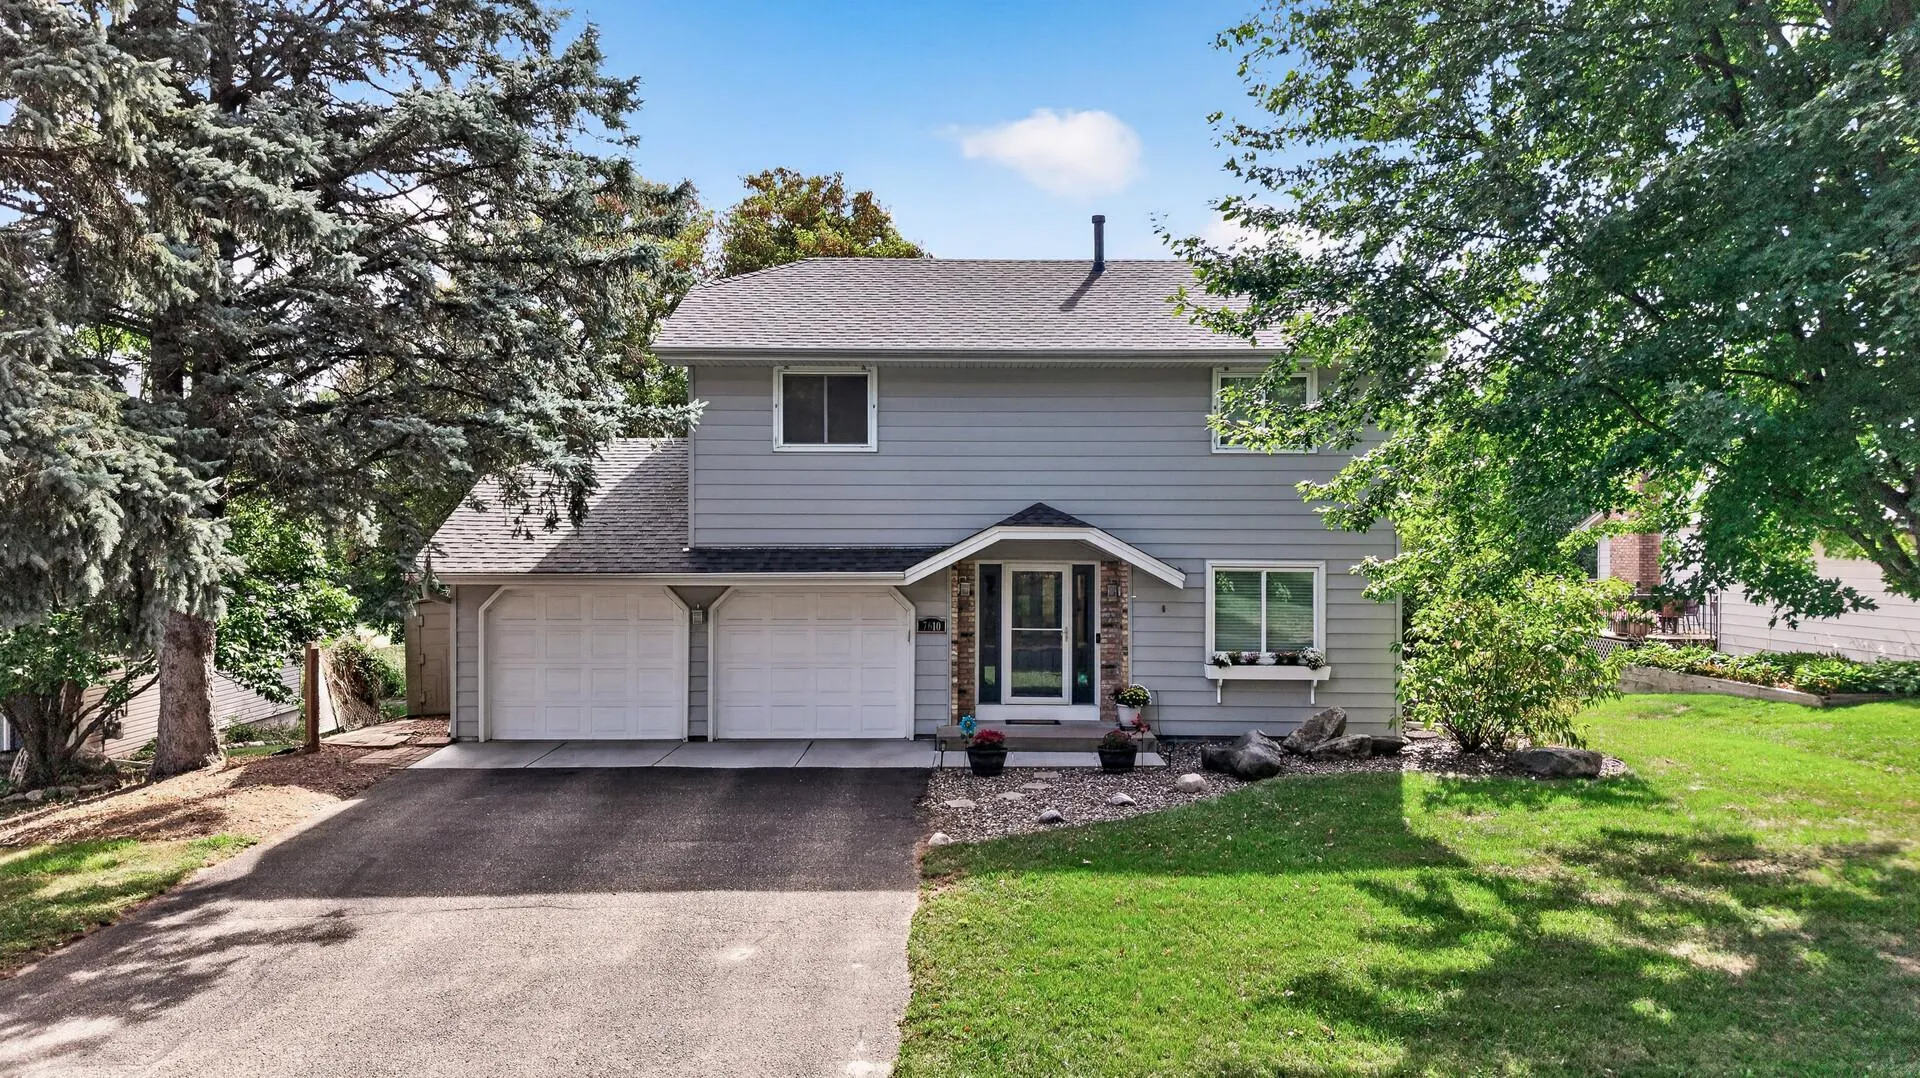 $475,000
4 bds | 4 ba | 2,413 sqft
7610 Lanewood N Lane, Maple Grove, MN 55311
Listing courtesy of Keller Williams Classic Realty
-
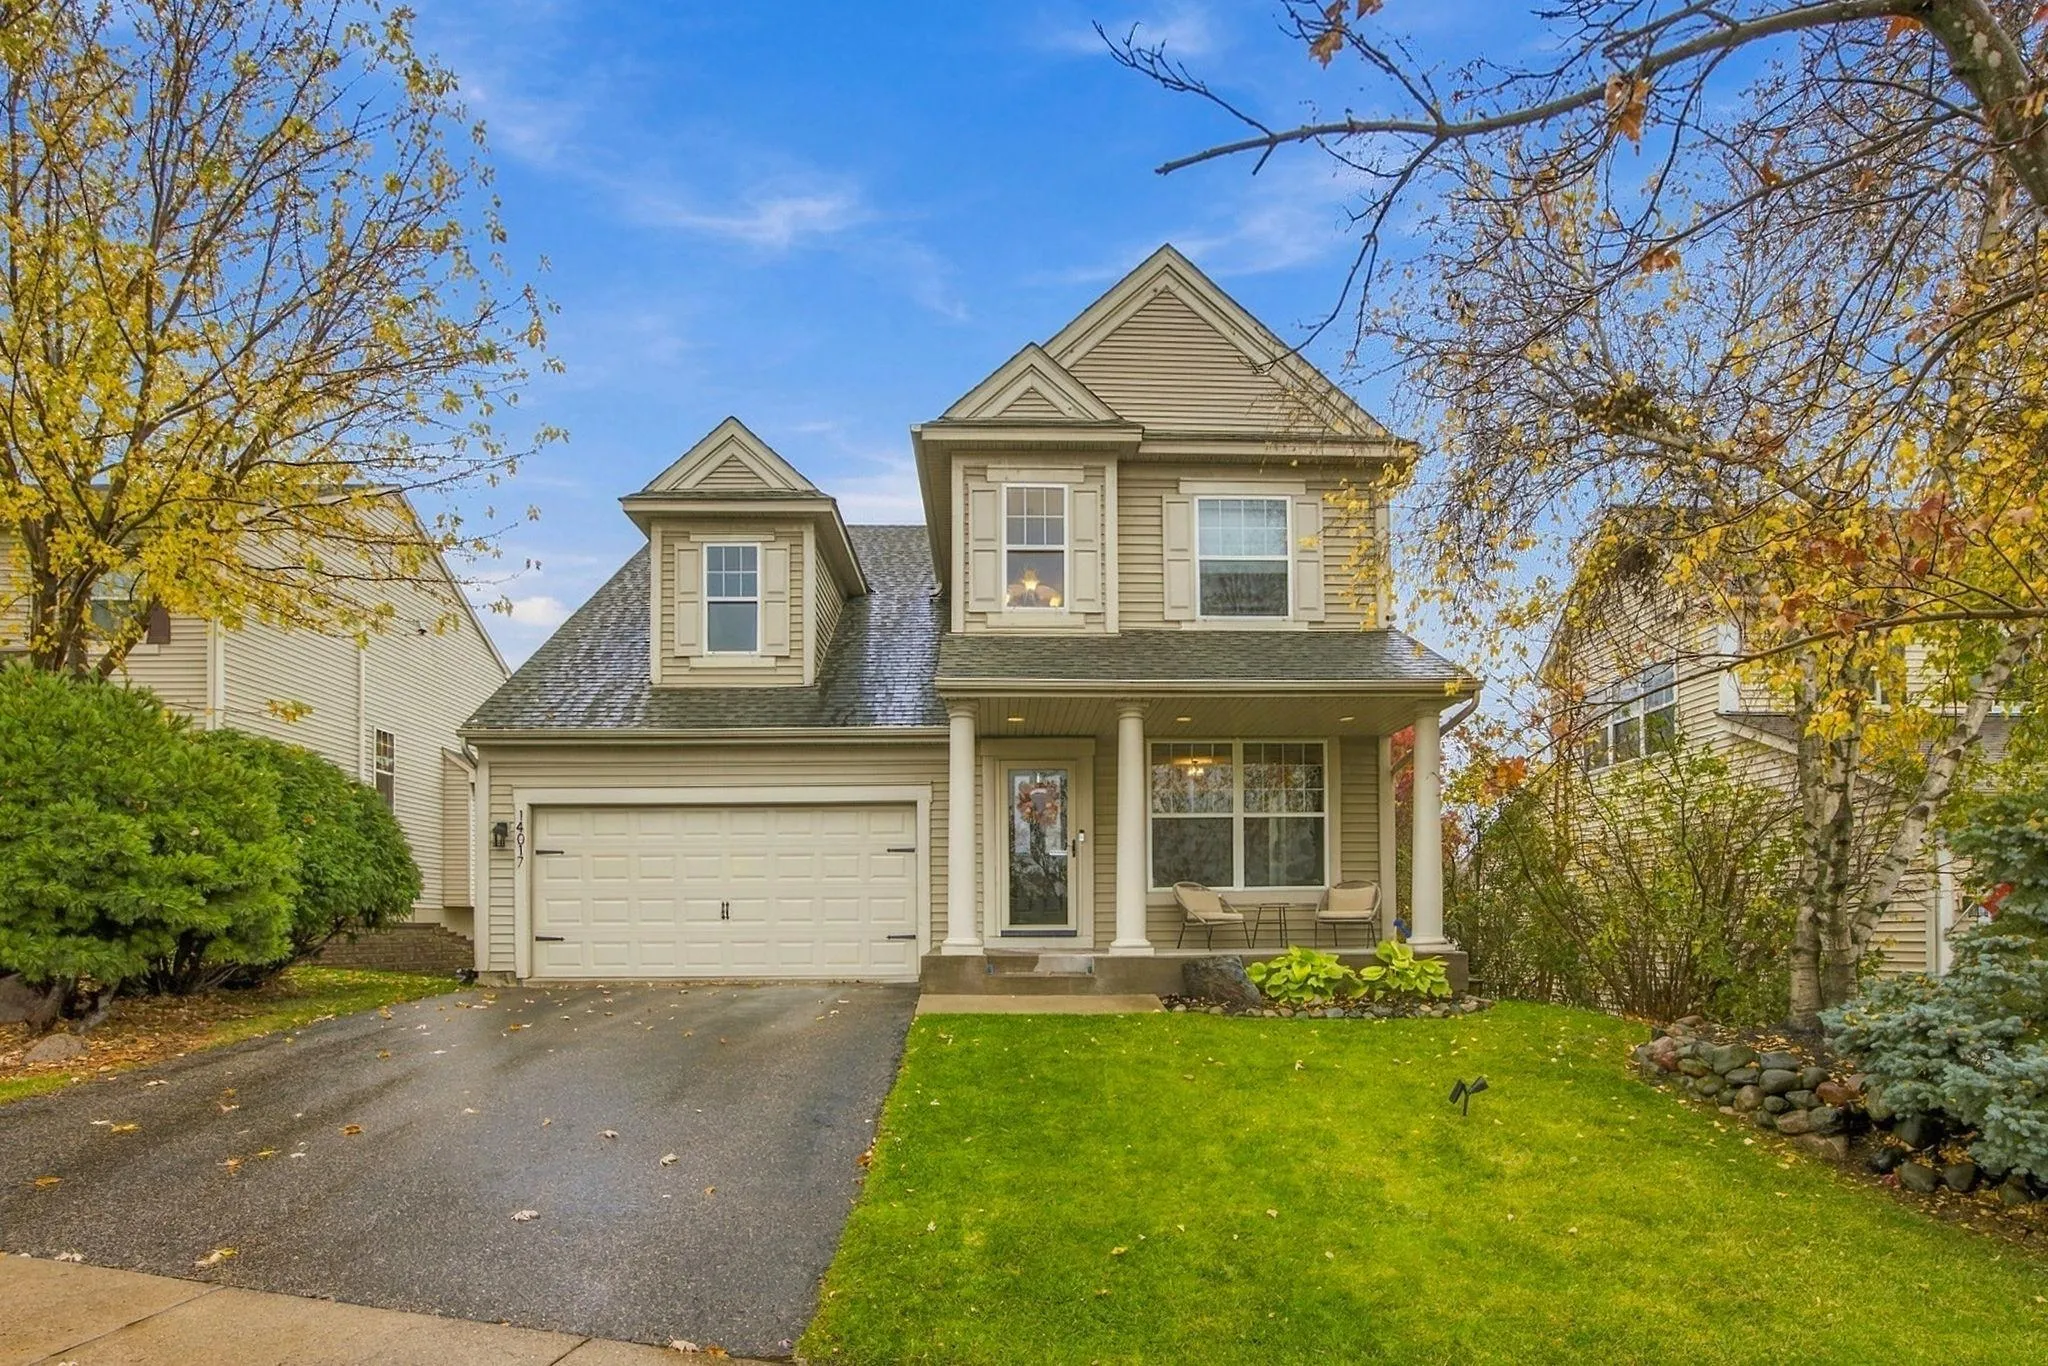 $540,000
4 bds | 4 ba | 2,729 sqft
14017 53rd N Avenue, Plymouth, MN 55446
Listing courtesy of Real Broker, LLC
-
 $409,990
3 bds | 3 ba | 1,883 sqft
19198 Goldenrod Trail, Corcoran, MN 55374
Listing courtesy of Pulte Homes Of Minnesota, LLC
-
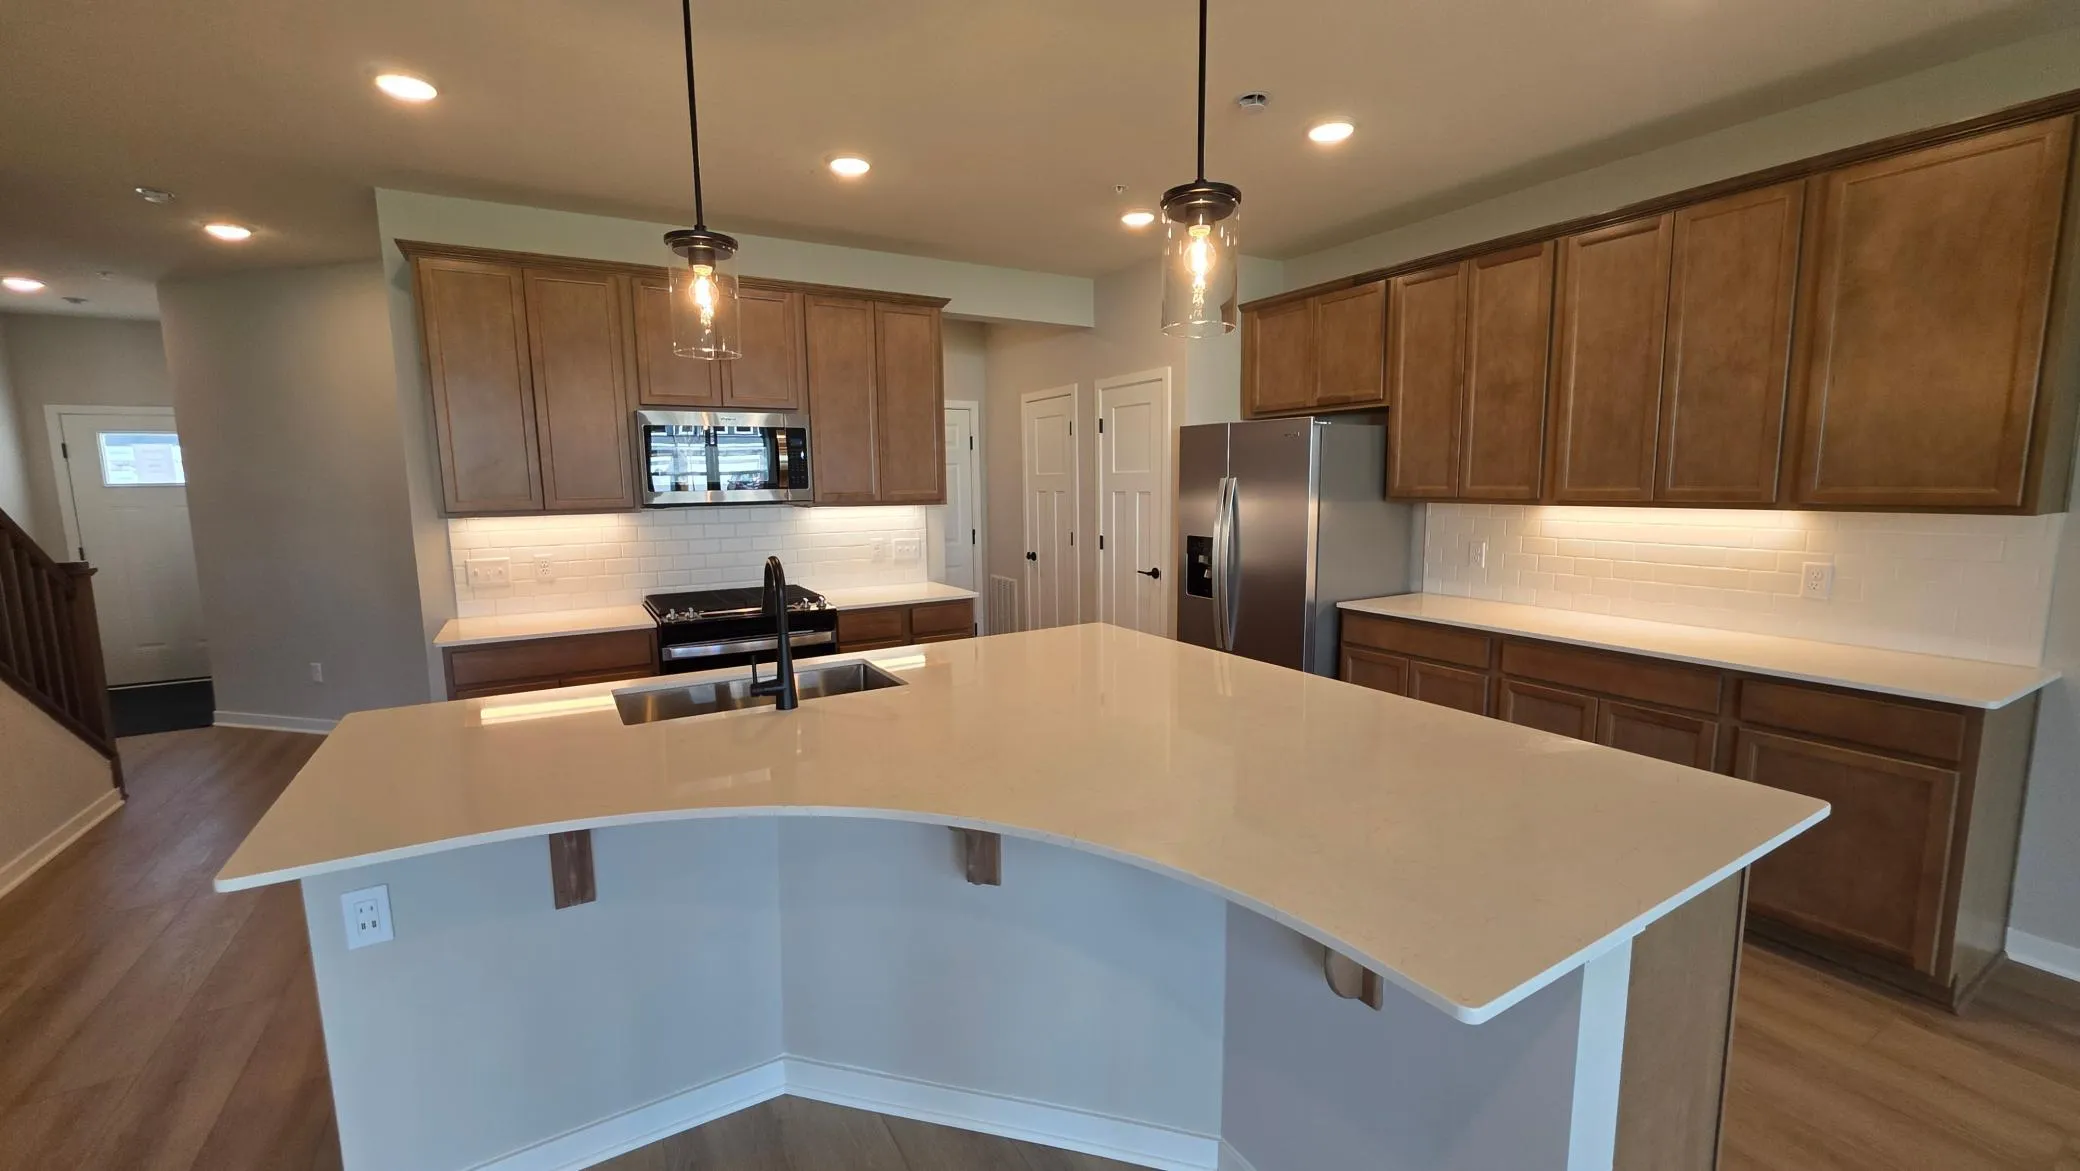 $409,990
3 bds | 3 ba | 2,042 sqft
19206 Goldenrod Trail, Corcoran, MN 55374
Listing courtesy of Pulte Homes Of Minnesota, LLC
-
 $397,990
3 bds | 3 ba | 1,883 sqft
19186 Goldenrod Trail, Corcoran, MN 55374
Listing courtesy of Pulte Homes Of Minnesota, LLC
-
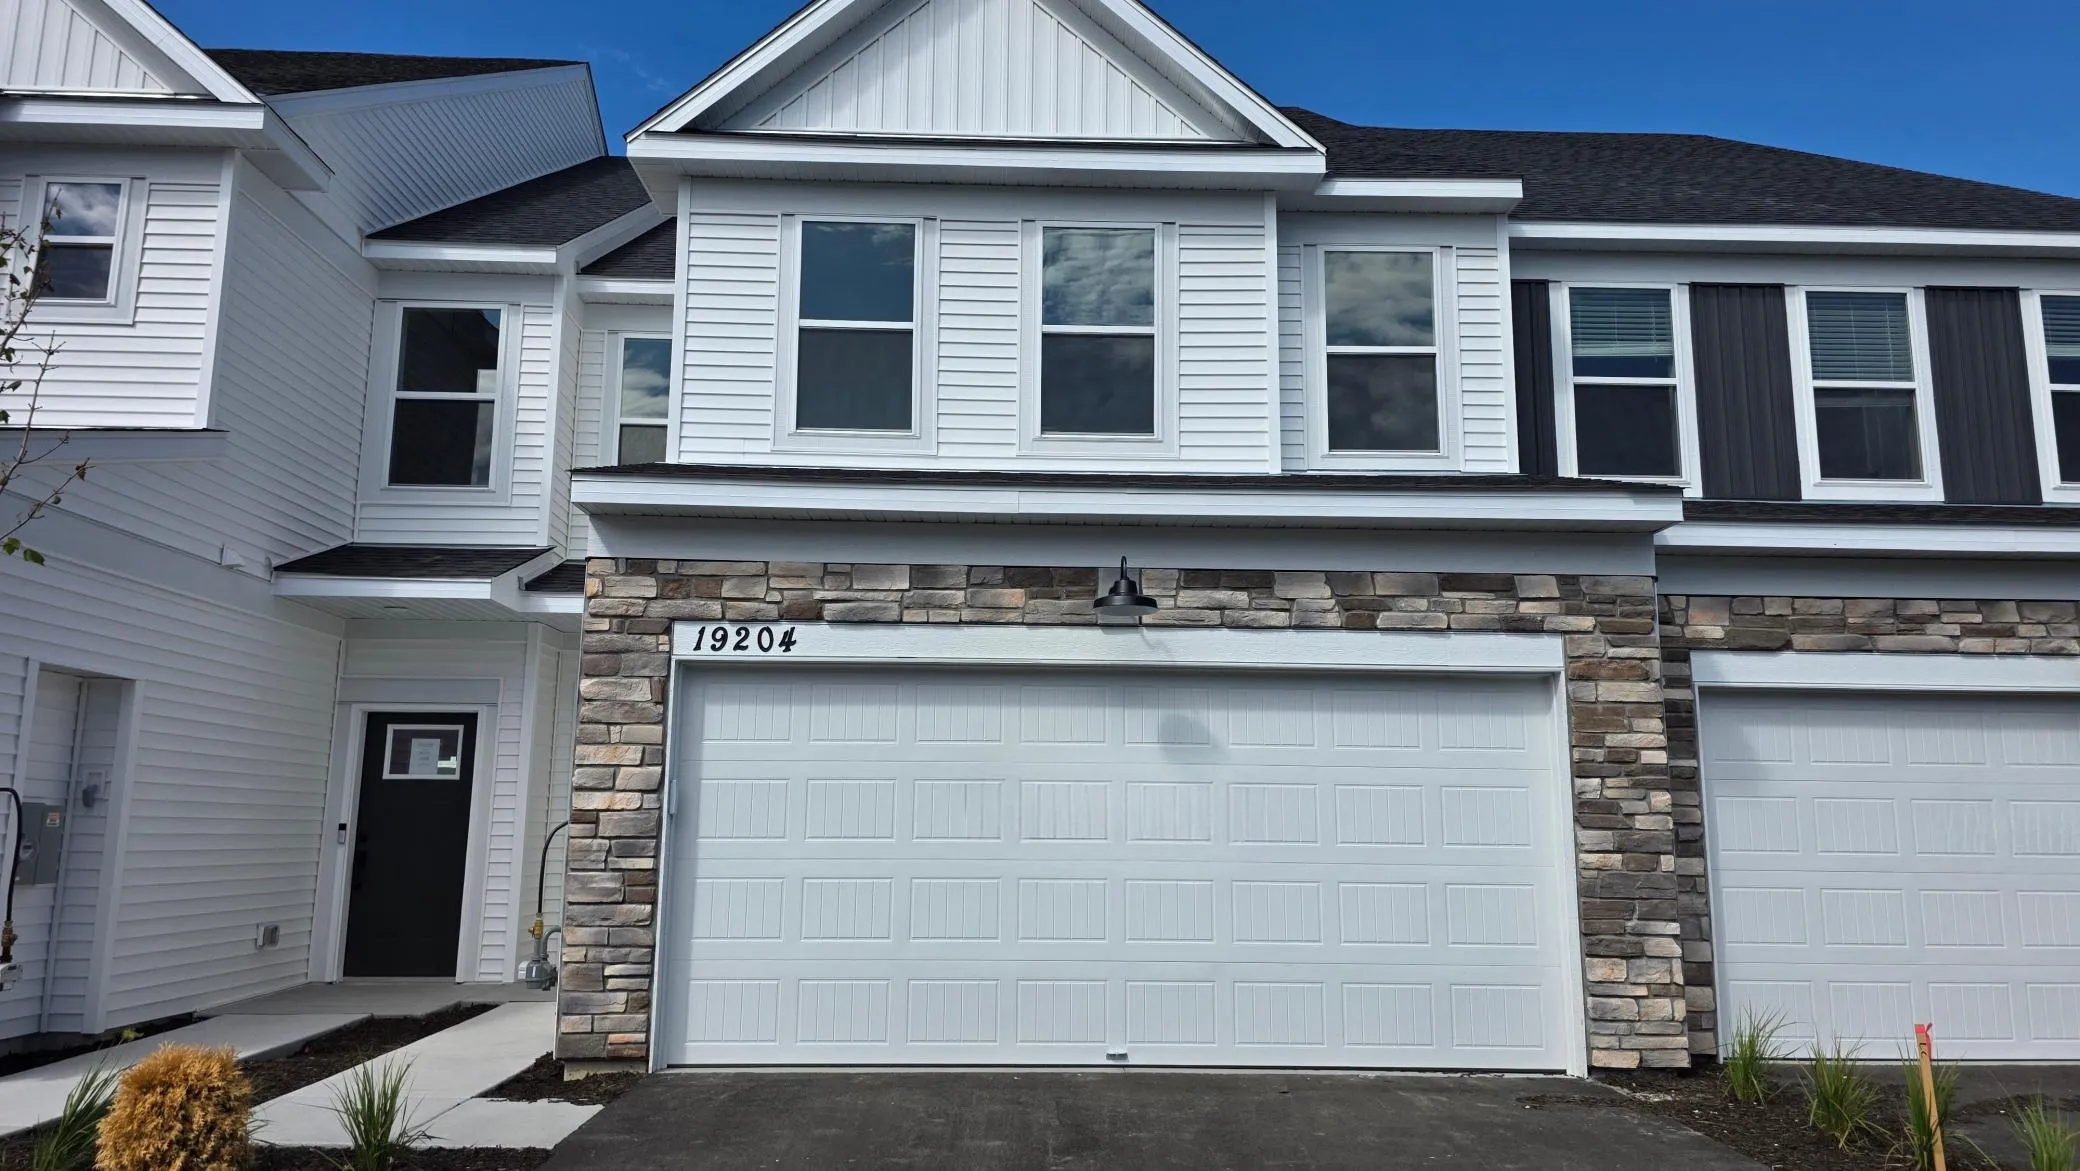 $414,990
3 bds | 3 ba | 1,883 sqft
19204 Goldenrod Trail, Corcoran, MN 55340
Listing courtesy of Pulte Homes Of Minnesota, LLC
Request a tour
18407 60th N Avenue, Plymouth, MN 55446