
1 / 38
$469,900
- 5 beds
- 2 baths
- 2,077 sqft
6747 Quantico N Lane, Maple Grove, MN 55311
For sale Est. —/mo
- House · Single Family
- Built in 1987
- 0.26 acres lot
- $226/sqft
- 3-car garage
Overview
Open houses
- Friday, Nov 6 4 pm–6 pm Open house
Times are Central.
Warm and welcoming, this five-bedroom home offers bright, comfortable living spaces and plenty of room to enjoy both indoors and out. Natural light fills the remodeled kitchen and dining area, featuring a touchless faucet and a push-button downdraft vent that rises from the countertop when needed. Easy access to one of two spacious decks makes indoor and outdoor dining and entertaining a breeze.
Just a few steps away, the living room provides access to an additional deck, while three bedrooms and a full bathroom are located on the same level. The lower level offers even more flexible space with two additional bedrooms, a family room with a fireplace, a bathroom, laundry area and storage. Convenient access to the garage adds everyday functionality.
Enjoy a spacious yard, two large decks updated with low-maintenance Azek decking, and a natural gas connection next to the front deck. Convenient access to nearby walking trails, Fish Lake Beach, parks and recreational amenities adds to the appeal.
Notable updates include a remodeled kitchen and bathrooms, composite front siding, updated windows and patio door, finished and insulated garage, three-zone boiler, and fifth bedroom addition. Recent appliance updates include a new refrigerator in 2024 and dishwasher in 2023.
Facts & features
Interior
- Bedrooms: 5
- Bathrooms: 2 (1 full, 1 three-quarter)
- Finished sqft: 2,077
- Above grade sqft: 1,260
- Below grade sqft: 817
- Basement: Daylight/Lookout Windows, Drain Tiled, Finished, Sump Pump
- Heating: Boiler
- Cooling: Central Air
- Appliances: Dishwasher, Disposal, Dryer, Gas Water Heater, Water Filtration System, Microwave, Range, Refrigerator, Stainless Steel Appliances, Washer, Water Softener Owned
- Laundry: In Basement, Gas Dryer Hookup, Sink, Washer Hookup
- Fireplaces: 1 (Family Room, Gas)
Property
- Parking: Attached Garage, Asphalt, Finished Garage, Garage Door Opener, Insulated Garage
- Garage spaces: 3
- Lot size: 0.26 acres
- Lot dimensions: 90X125
- Lot features: Tree Coverage - Medium
- Exterior features: Stone, Engineered Wood, Vinyl
- Fencing: None
- Pool: None
- Other structures: Storage Shed
Construction
- Home type: House (Single Family)
- Levels: Four or More Level Split
- Year built: 1987
- Roof: Age Over 8 Years, Asphalt, Pitched
Utilities
- Sewer: City Sewer/Connected
- Water: City Water/Connected
Taxes & location
- Annual taxes: $5,272 (2026)
- County: Hennepin
- School district: Osseo
Listing
- Status: For sale
- Listed: Nov 2, 2026
- Days on market: 1
- MLS #: 7168565
Monthly payment
—/mo
An example, not a loan offer. Taxes and HOA dues come from the listing when known; home insurance is a rough estimate. Mortgage insurance is not included. Your rate depends on your lender and credit.
Location
Nearby homes
-
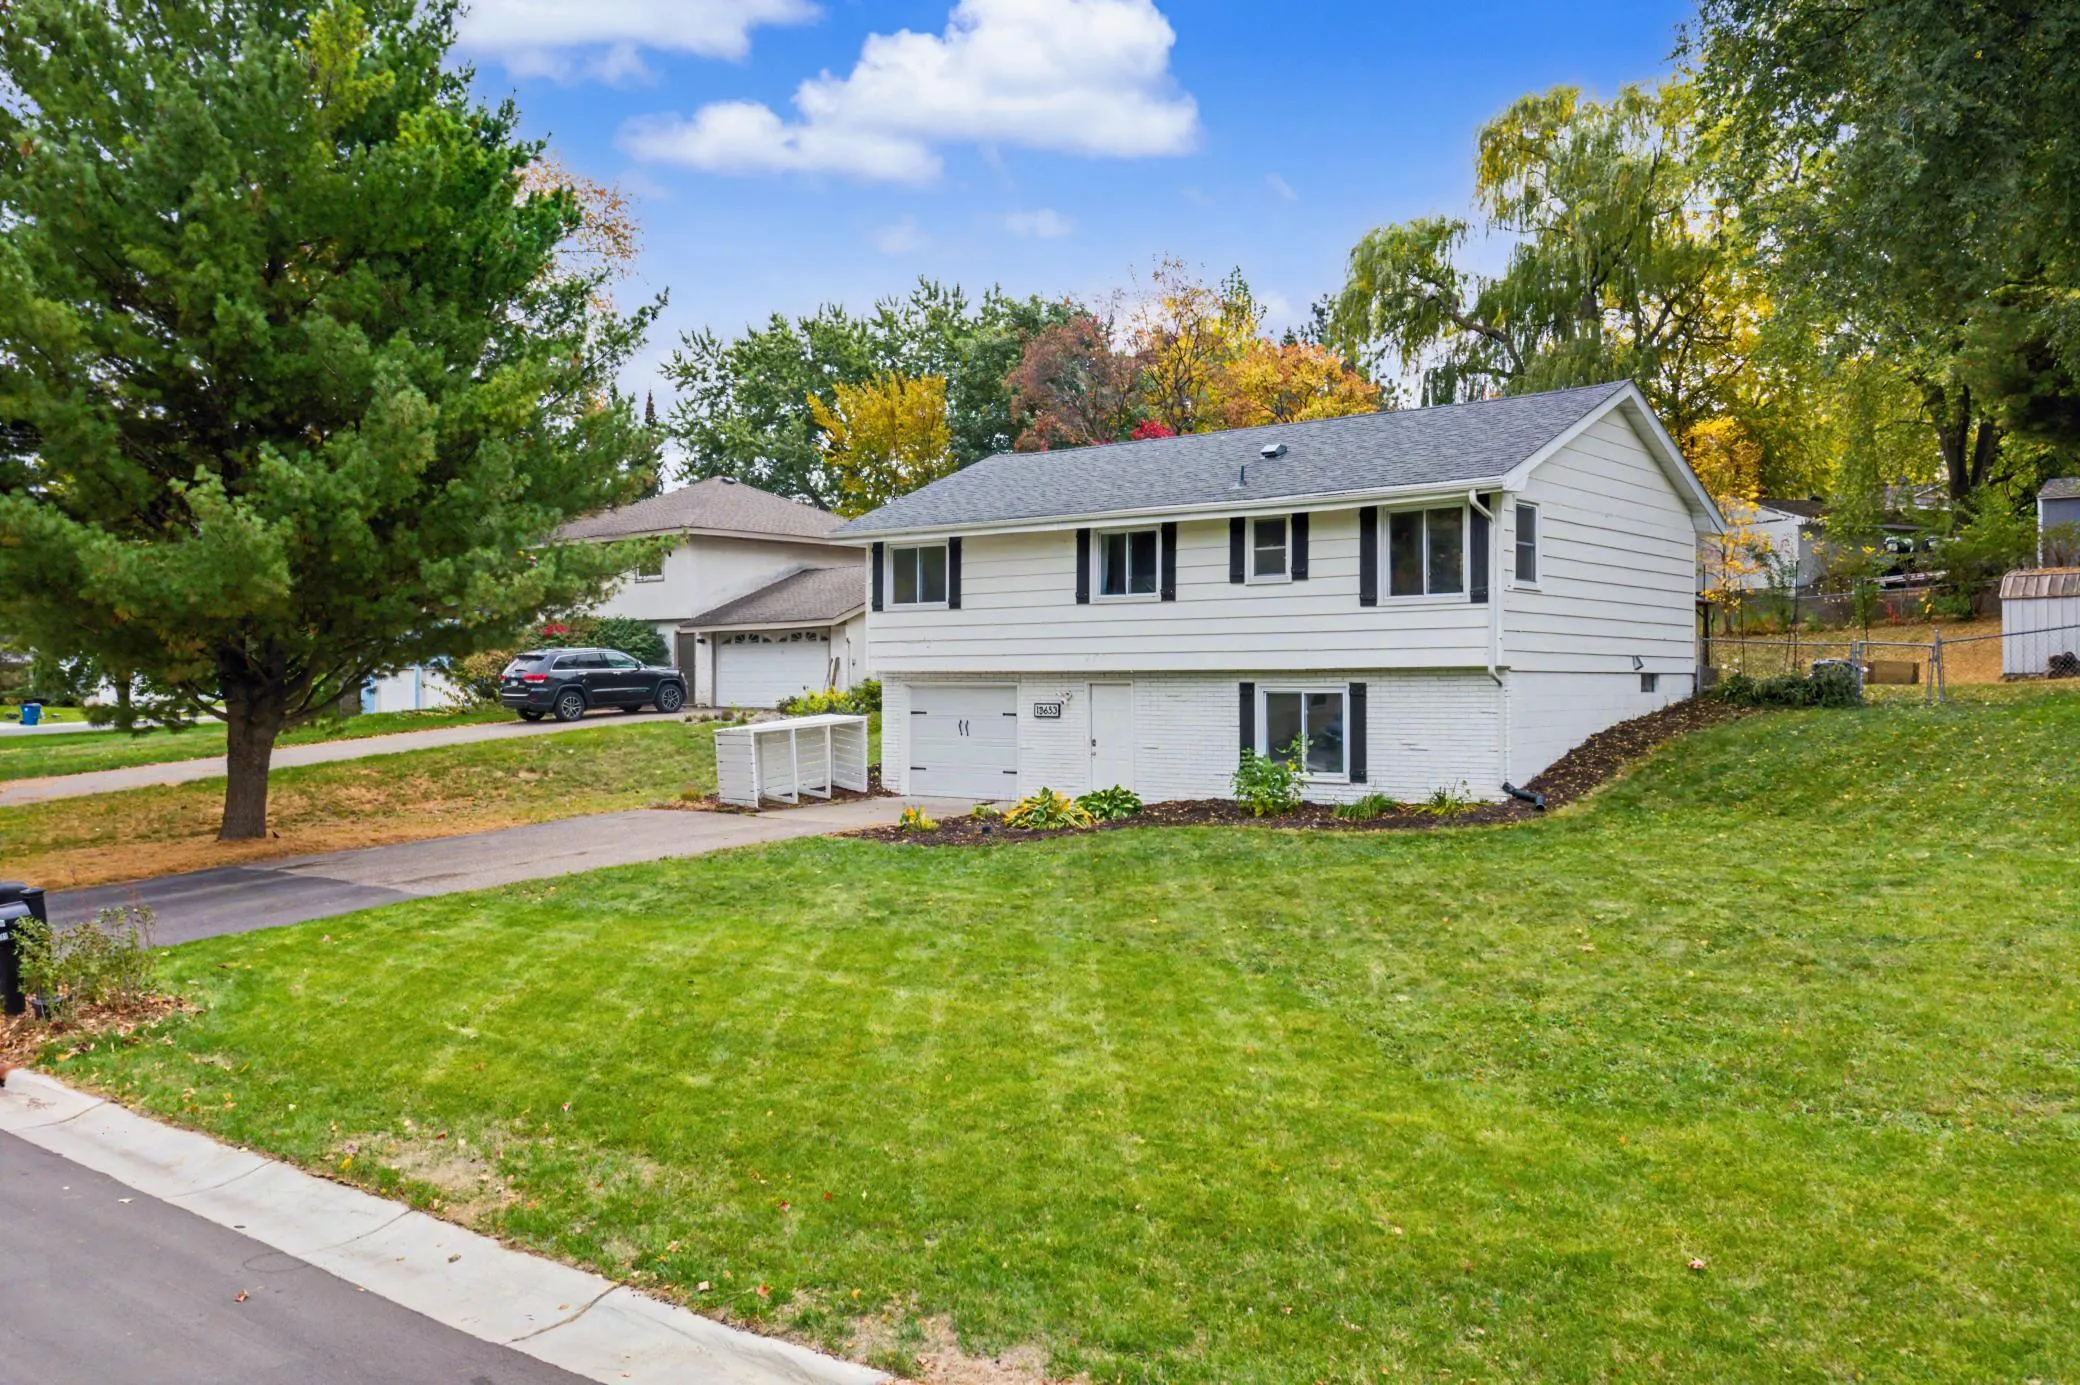 $345,000
4 bds | 2 ba | 1,402 sqft
13653 69th N Avenue, Maple Grove, MN 55311
 Listing courtesy of Keller Williams Realty Integrity
-
 $335,000
2 bds | 2 ba | 1,580 sqft
5075 N Holly Lane Unit 8, Plymouth, MN 55446
Listing courtesy of RE/MAX Advantage Plus
-
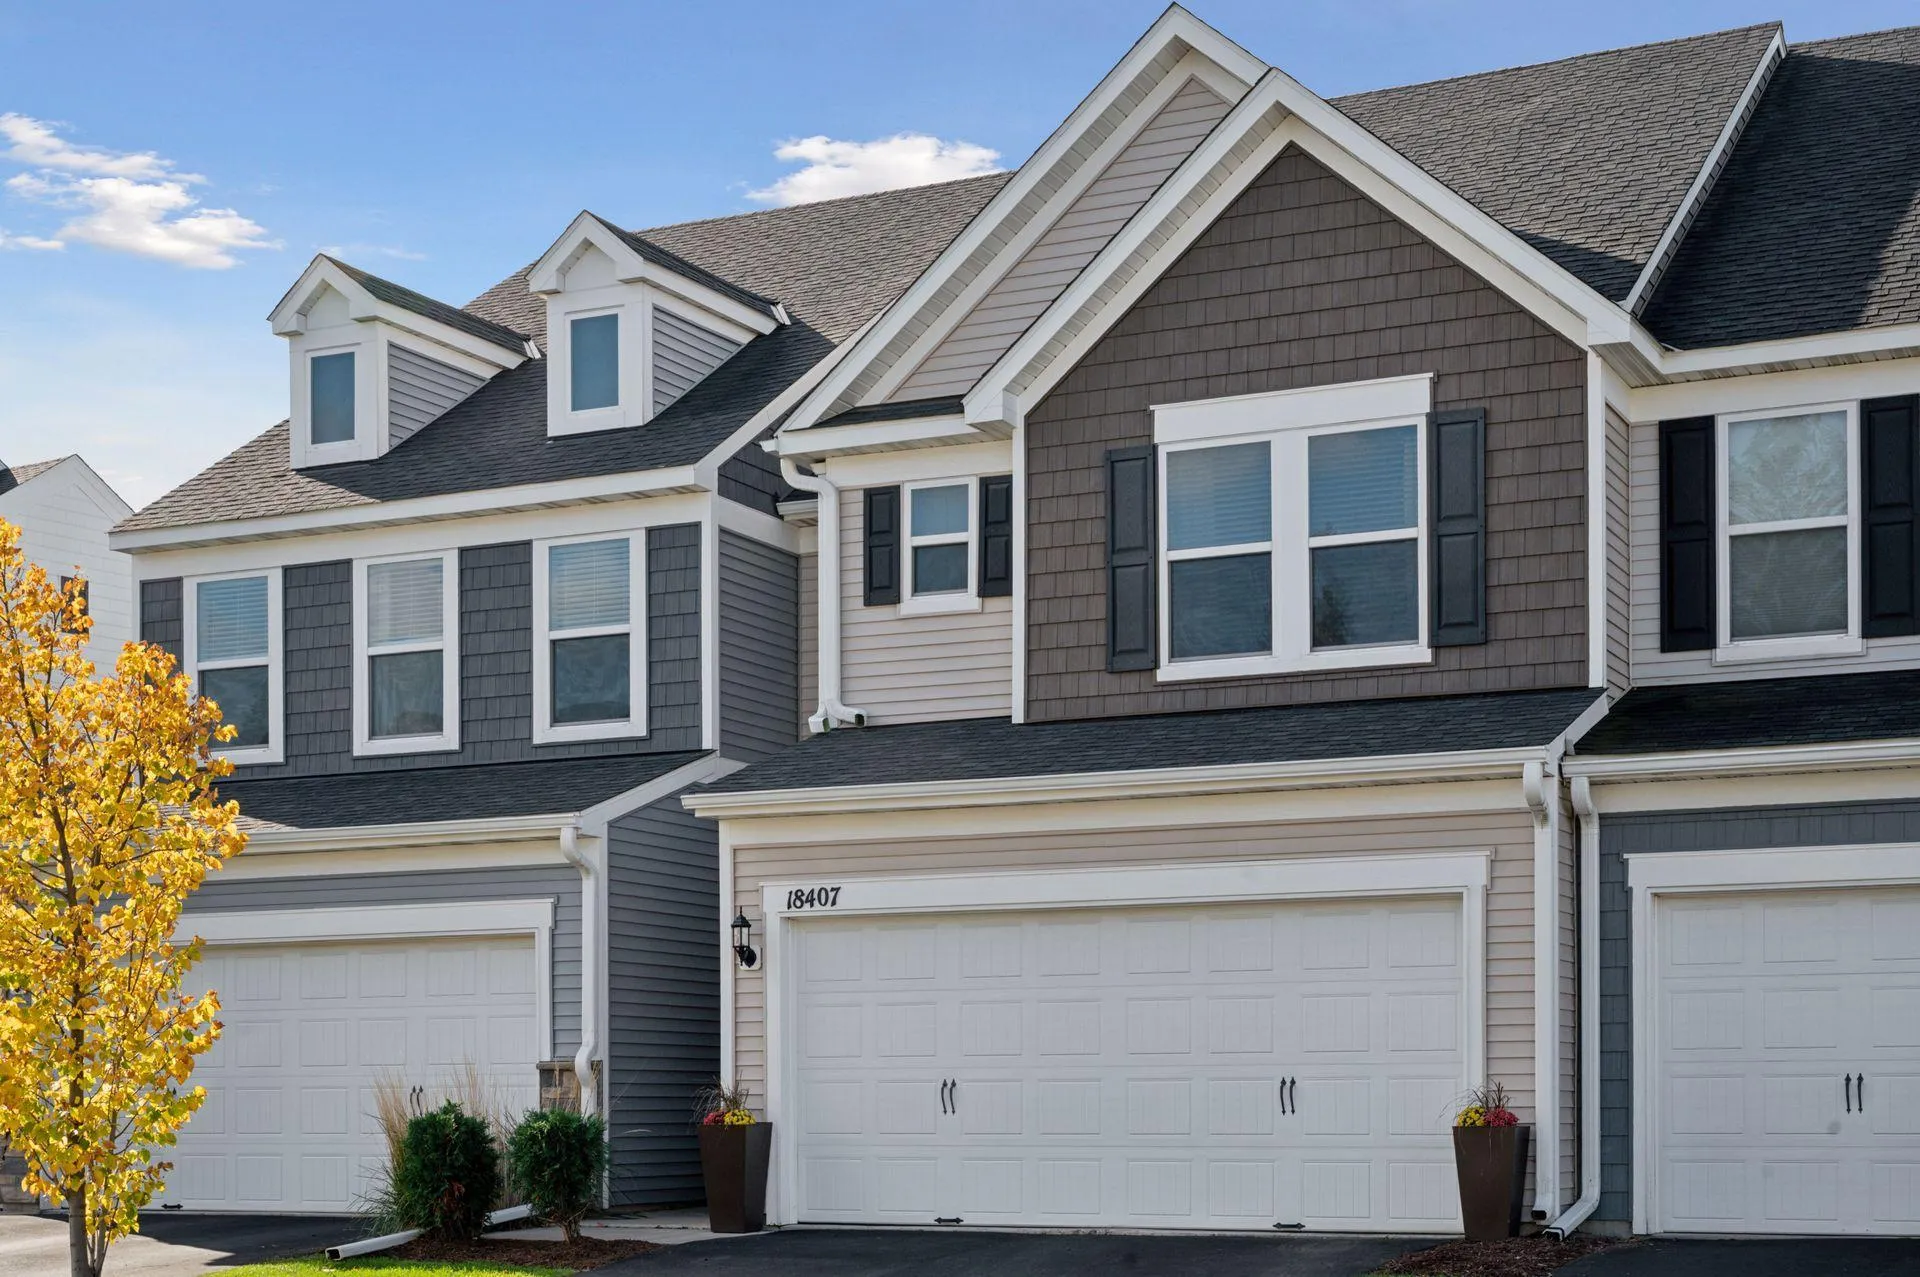 $495,000
3 bds | 3 ba | 2,146 sqft
18407 60th N Avenue, Plymouth, MN 55446
Listing courtesy of Coldwell Banker Realty
-
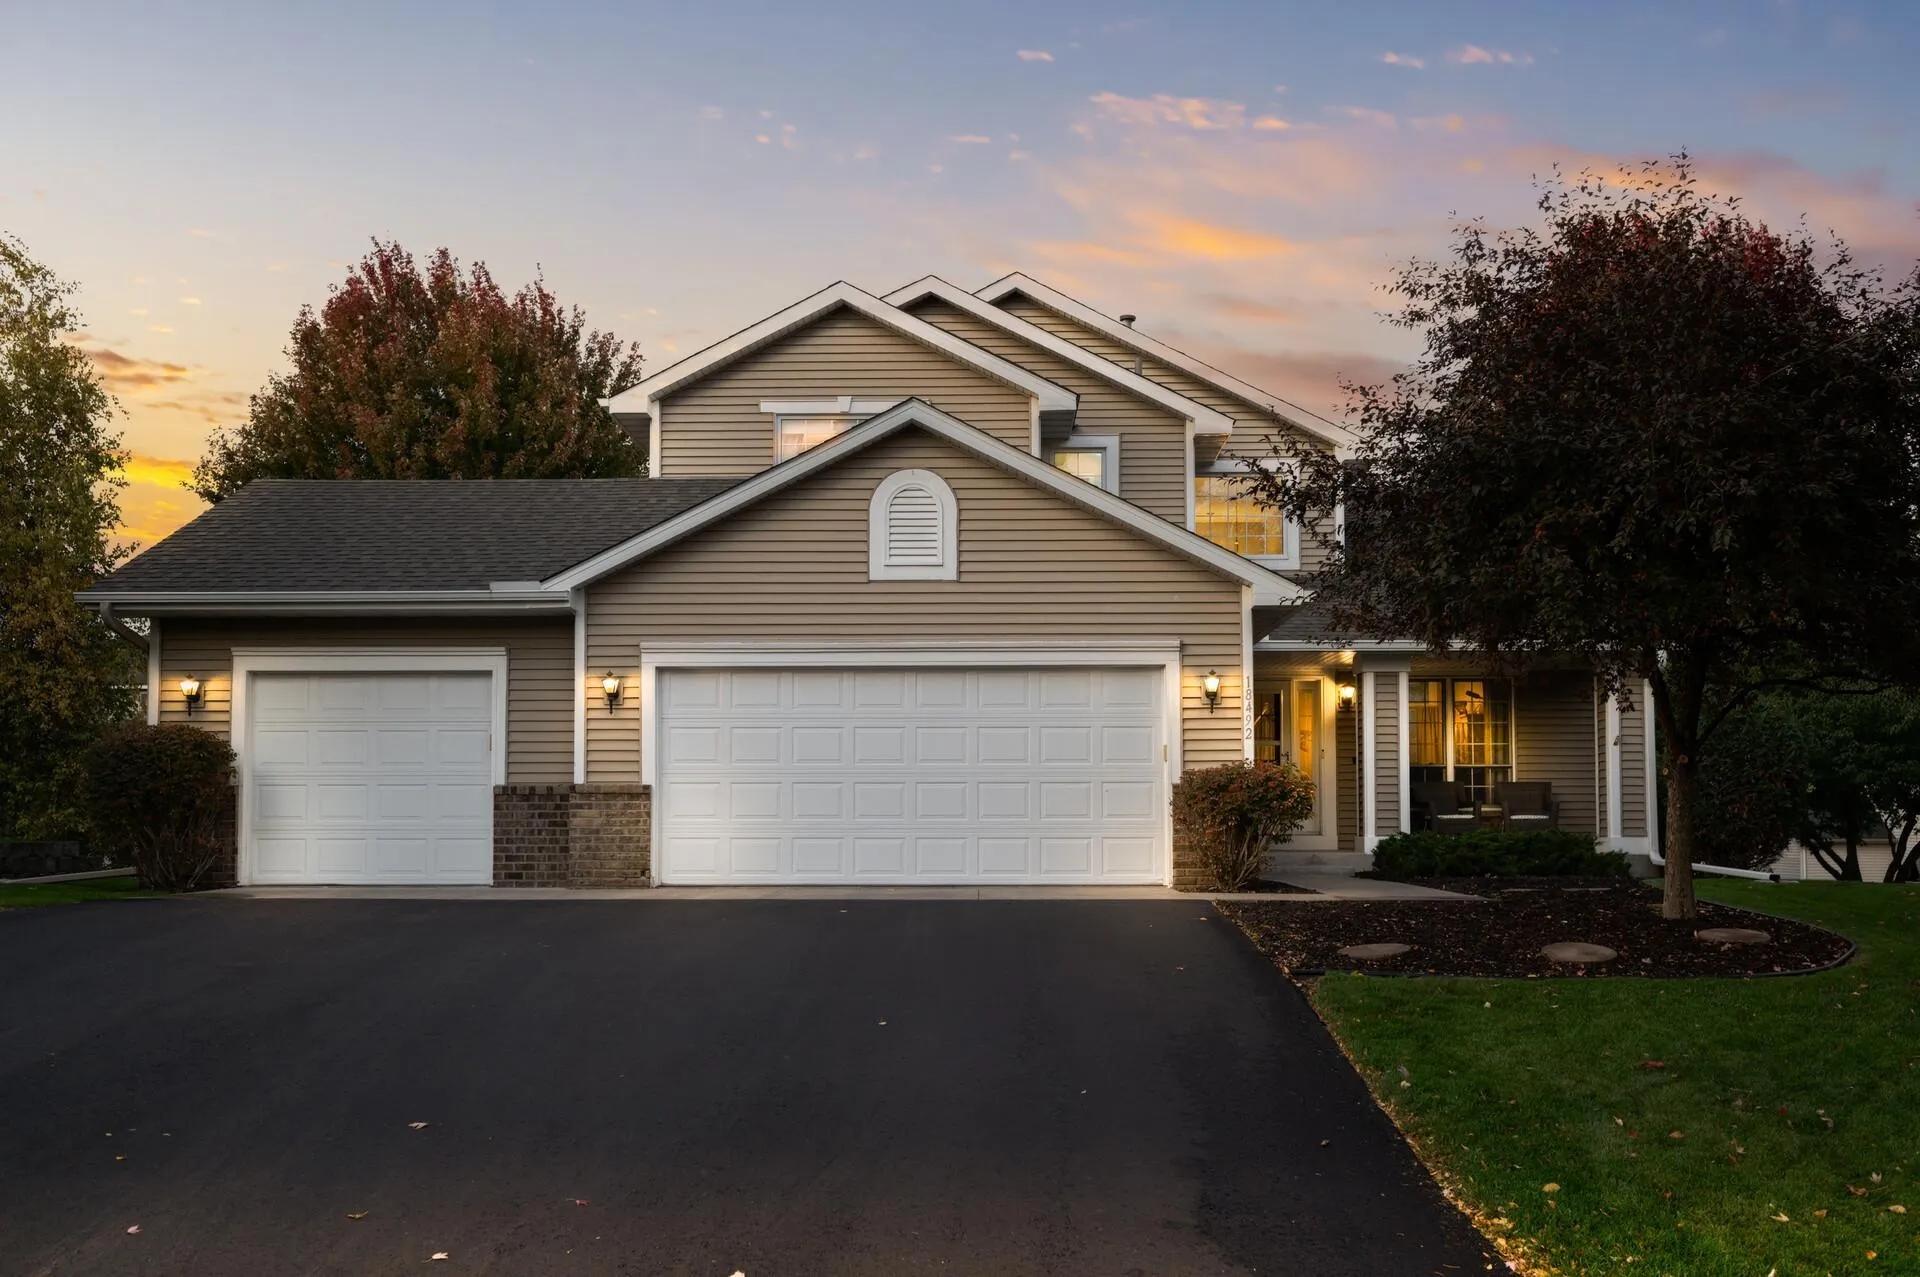 $525,000
5 bds | 4 ba | 2,863 sqft
18492 85th N Avenue, Maple Grove, MN 55311
Listing courtesy of Keller Williams Classic Rlty NW
-
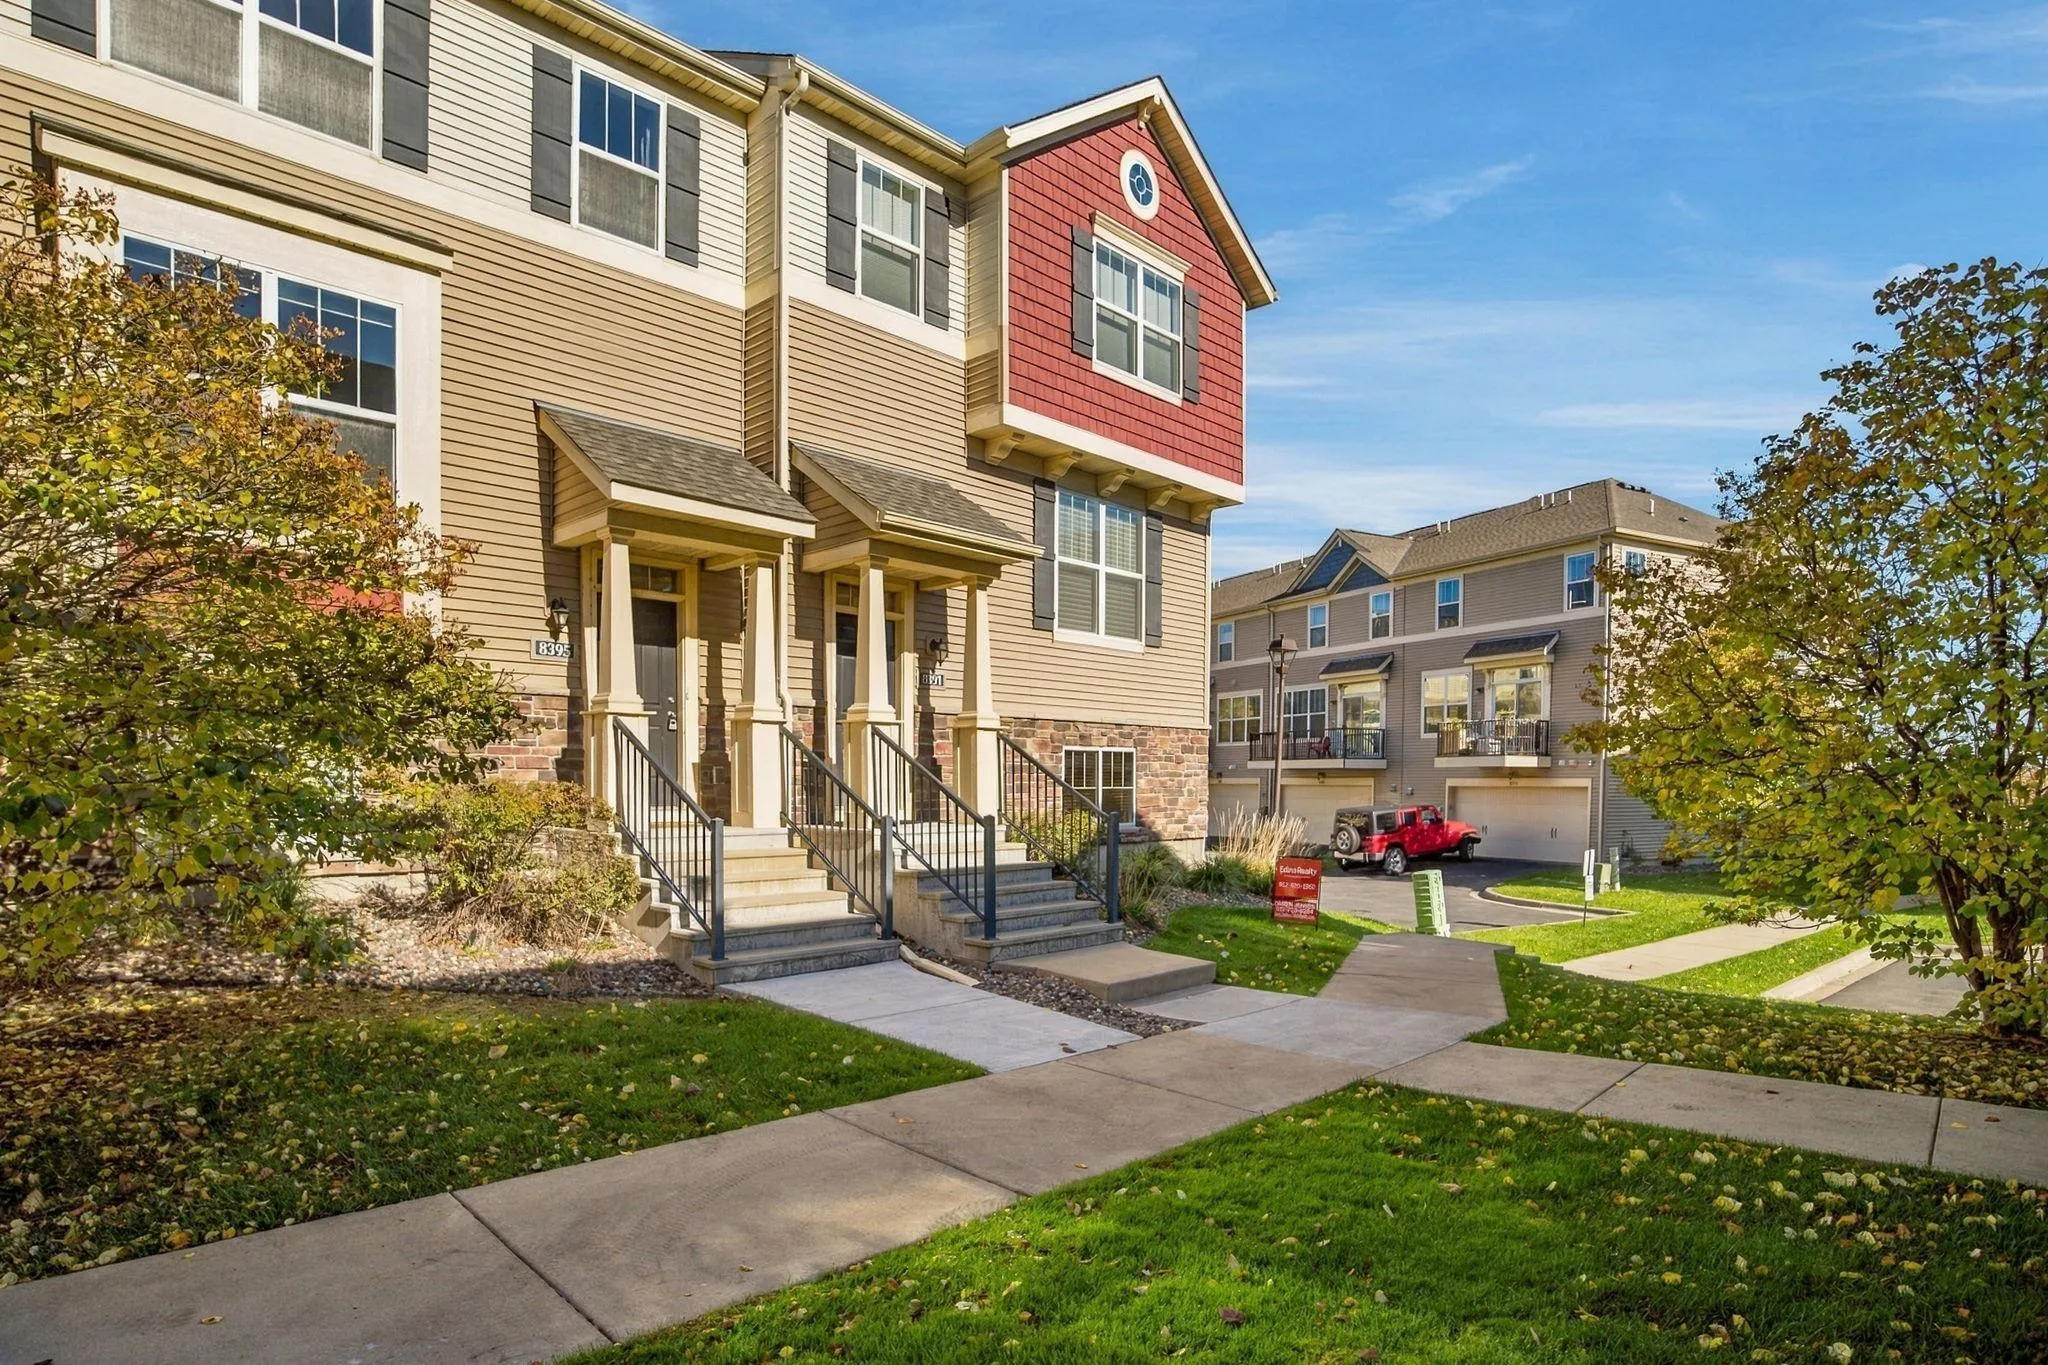 $365,000
4 bds | 3 ba | 1,977 sqft
8395 Norwood N Lane, Maple Grove, MN 55369
Listing courtesy of Algo Realty Inc
-
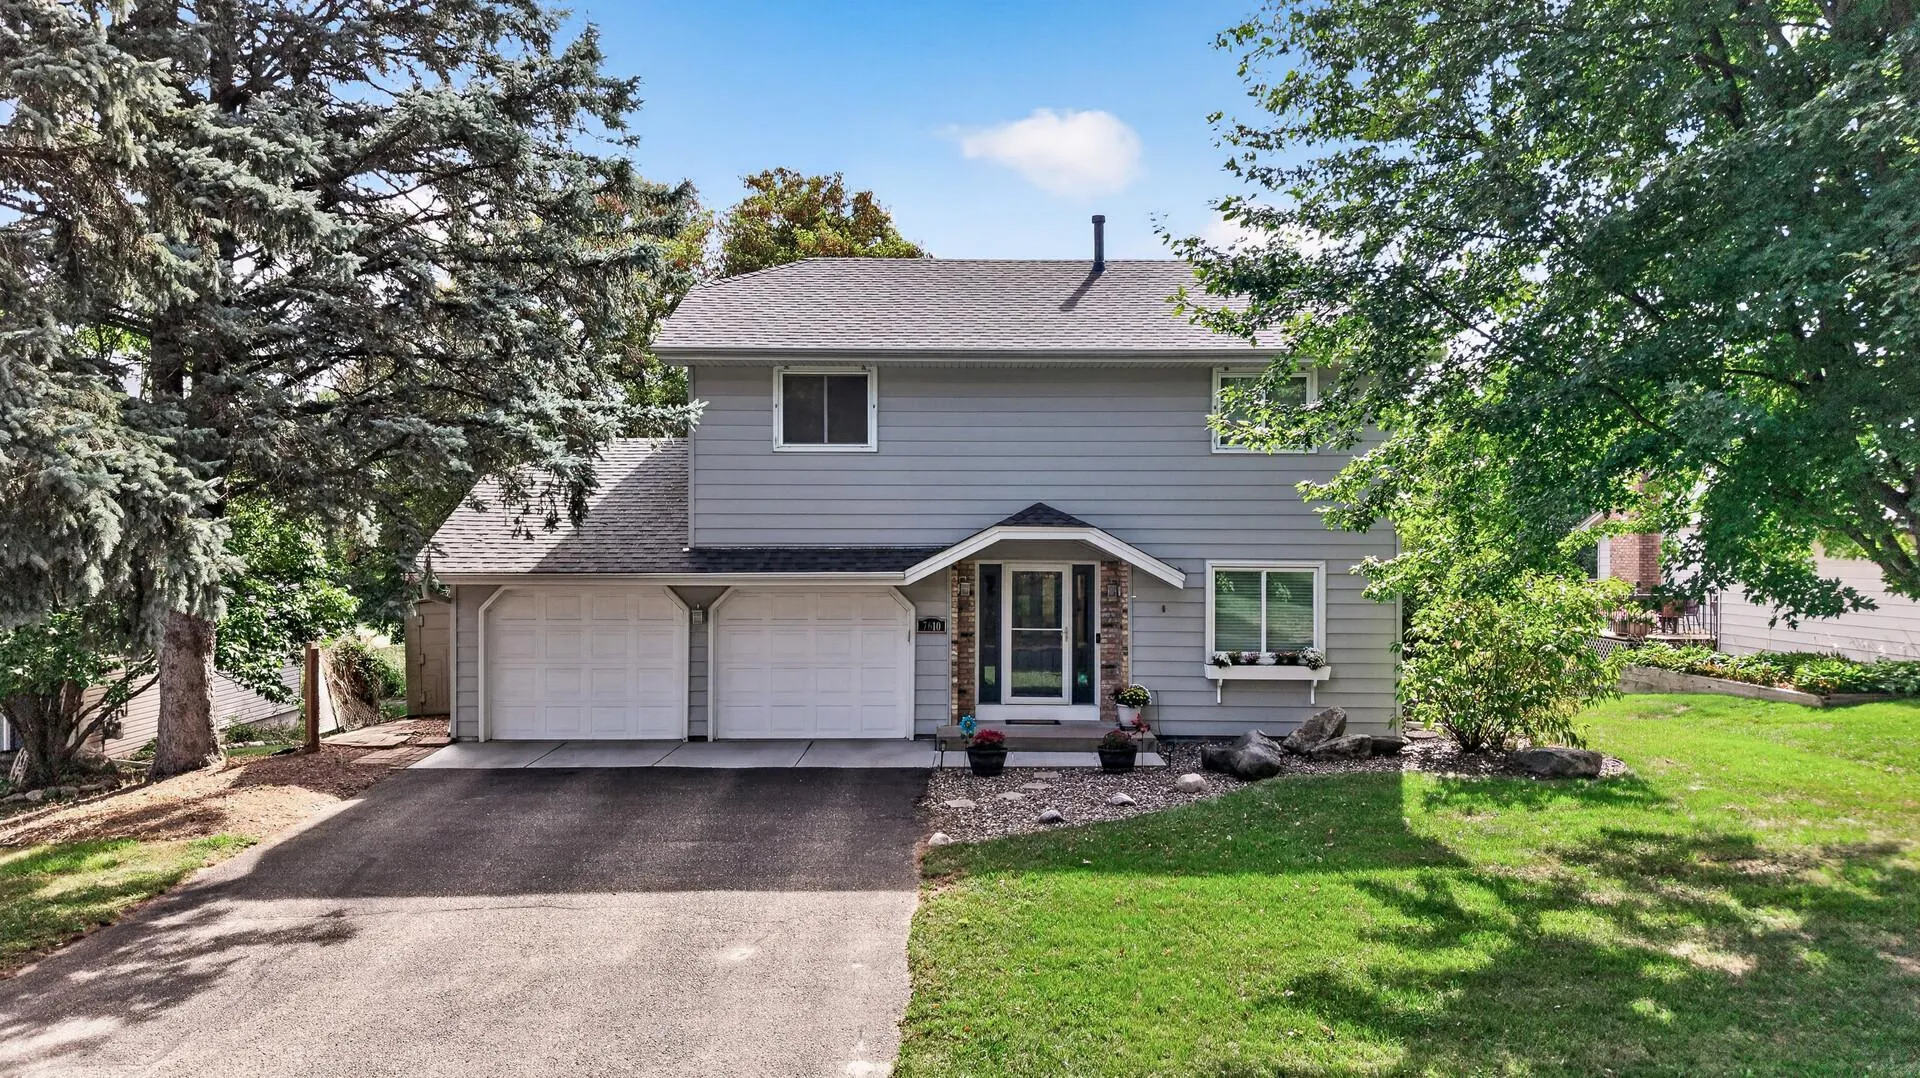 $475,000
4 bds | 4 ba | 2,413 sqft
7610 Lanewood N Lane, Maple Grove, MN 55311
Listing courtesy of Keller Williams Classic Realty
-
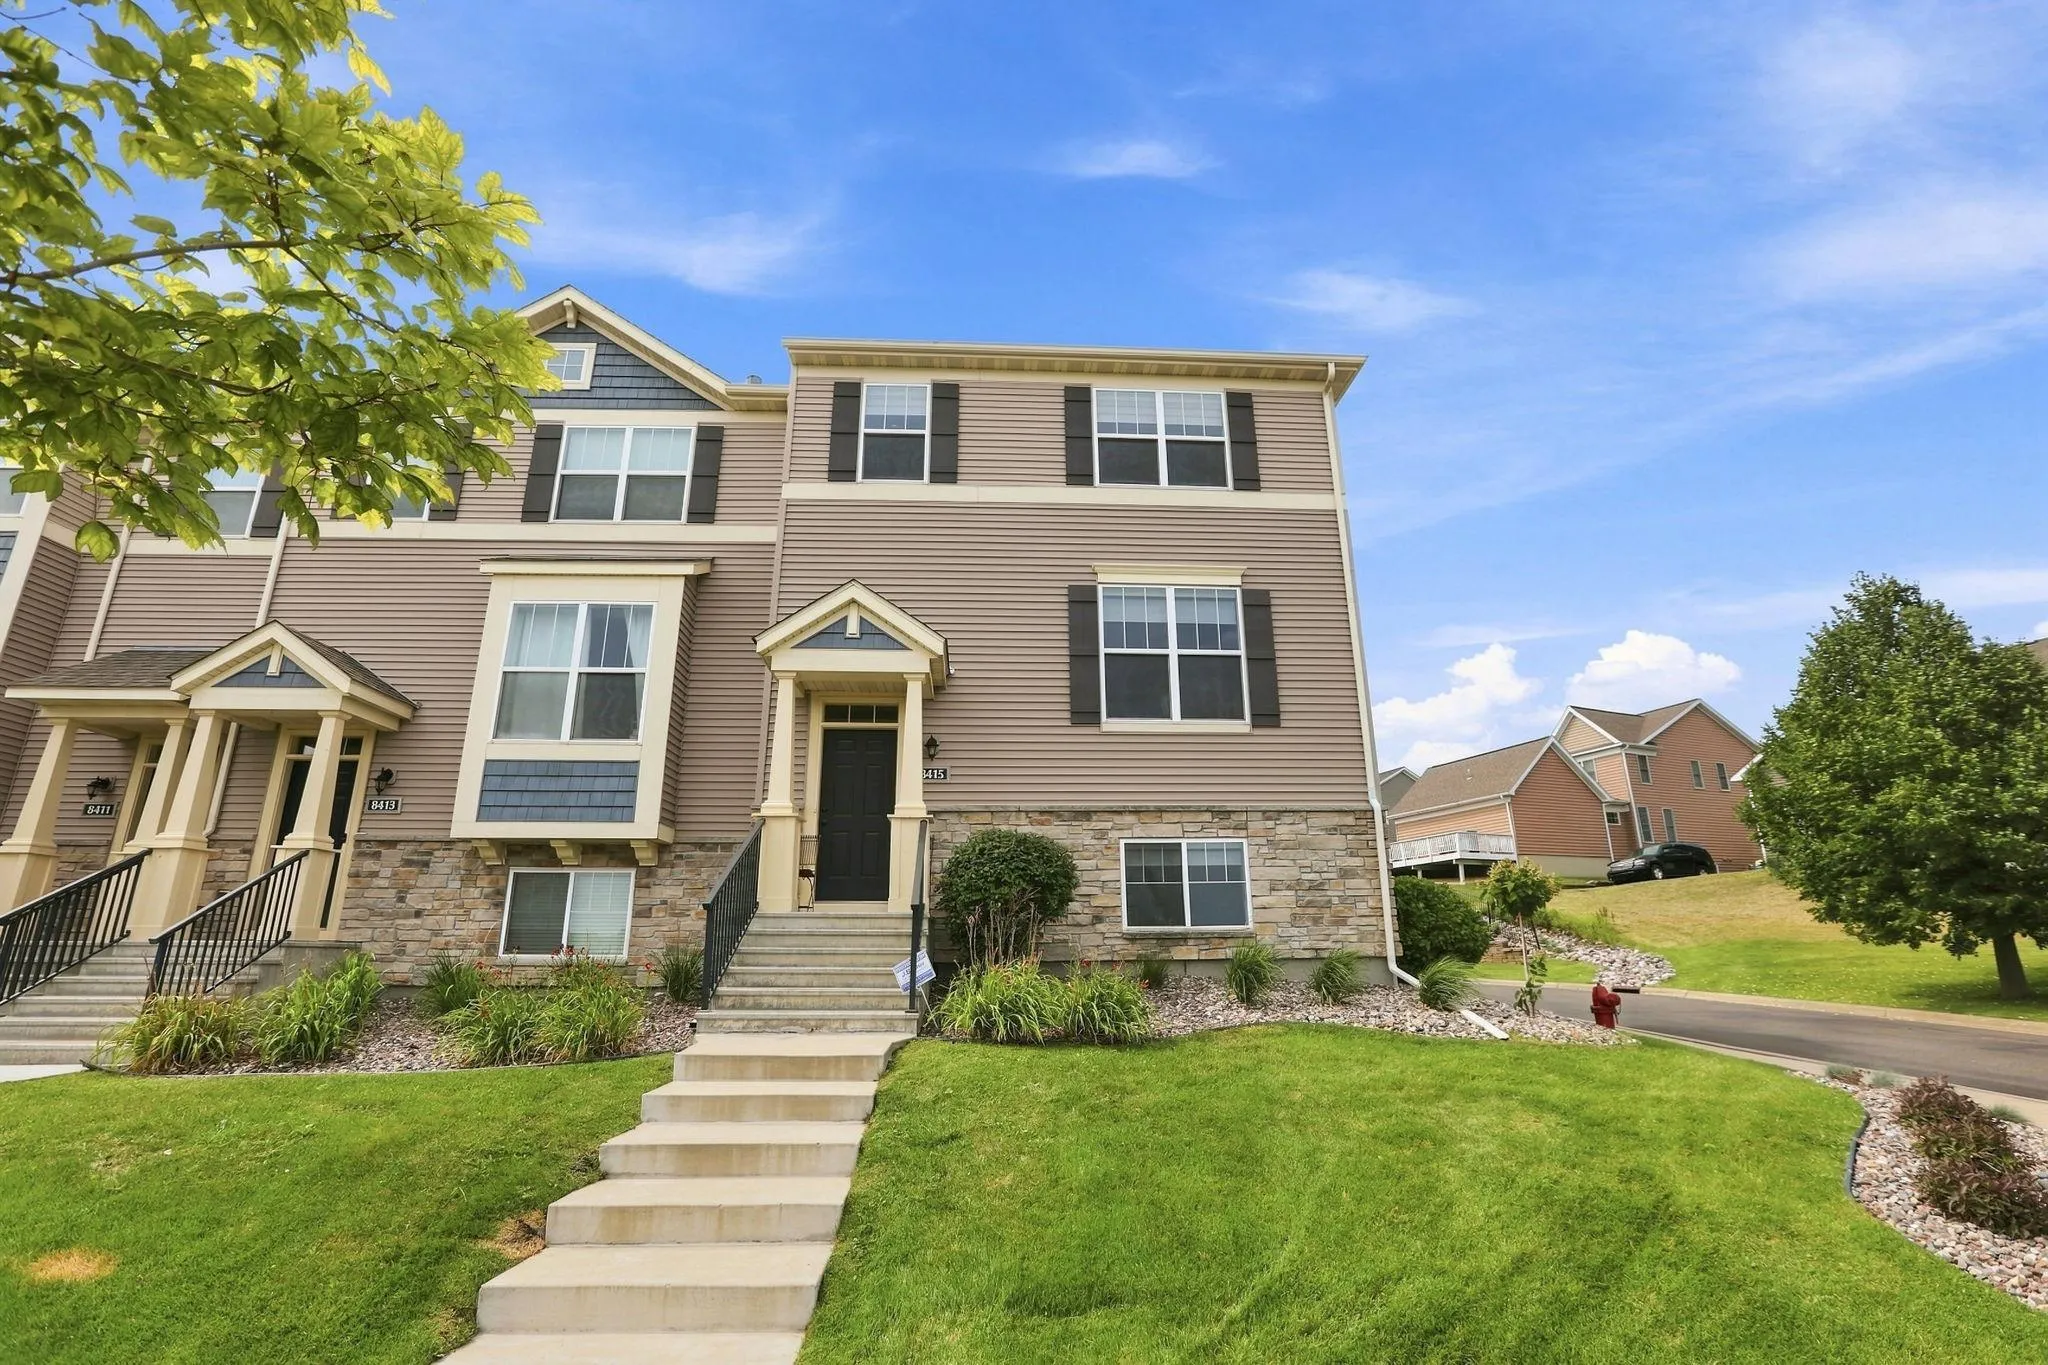 $420,000
3 bds | 4 ba | 2,324 sqft
8415 Norwood N Lane, Maple Grove, MN 55369
Listing courtesy of Edina Realty, Inc.
-
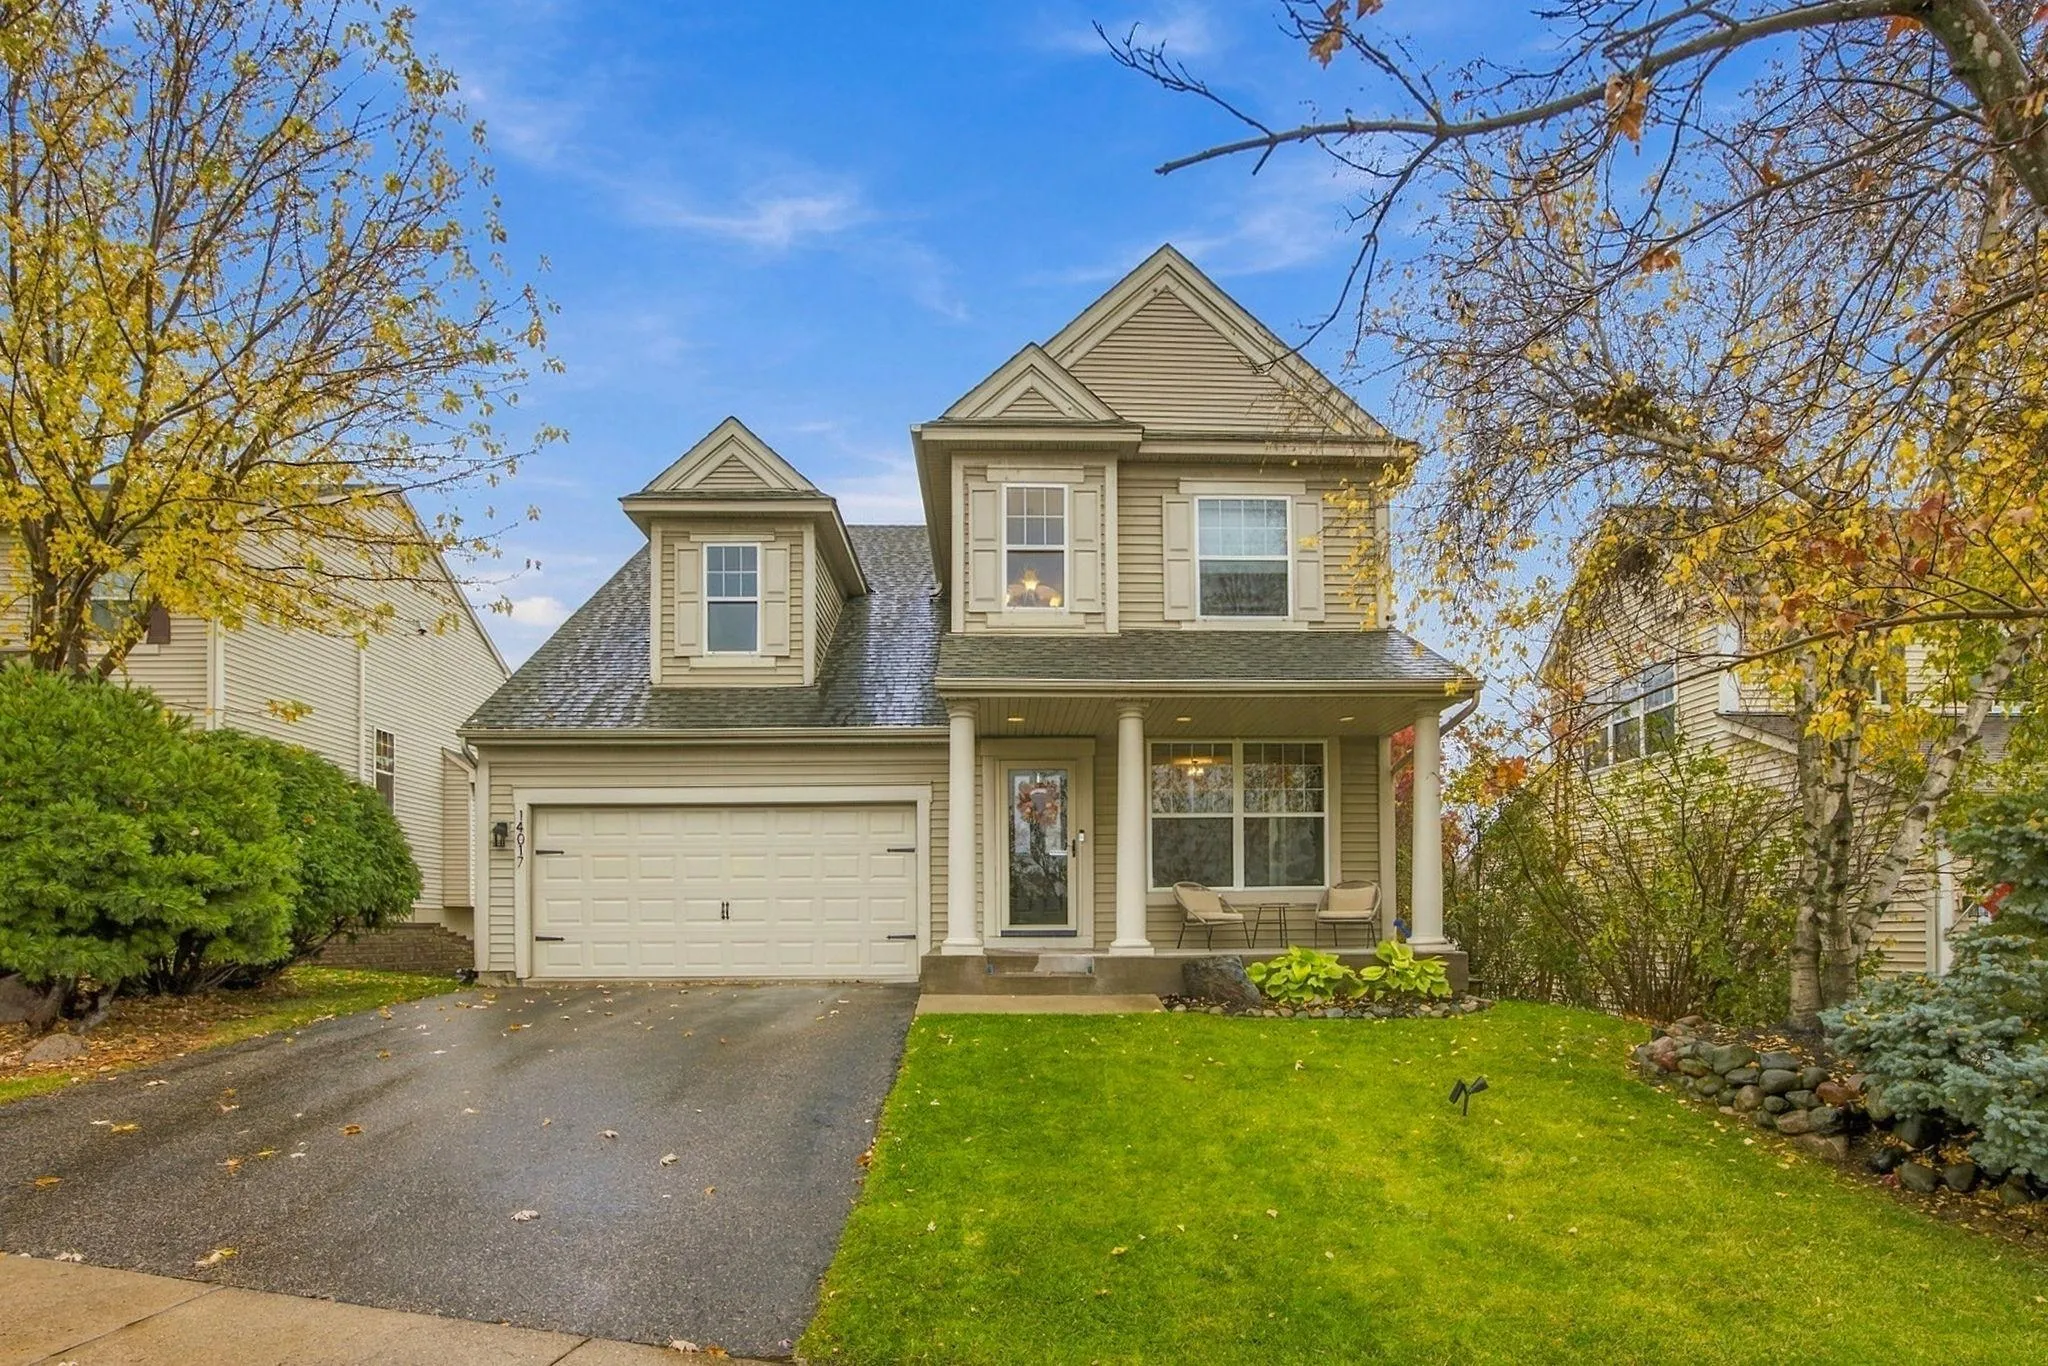 $540,000
4 bds | 4 ba | 2,729 sqft
14017 53rd N Avenue, Plymouth, MN 55446
Listing courtesy of Real Broker, LLC
Request a tour
6747 Quantico N Lane, Maple Grove, MN 55311