
1 / 44
$339,900
- 3 beds
- 2 baths
- 1,880 sqft
923 109th Nw Avenue, Coon Rapids, MN 55448
For sale Est. —/mo
- House · Single Family
- Built in 1959
- 0.26 acres lot
- $181/sqft
- 2-car garage
Overview
This inviting Coon Rapids home offers a versatile layout, charming yet modern finishes and fantastic outdoor spaces! Beautiful slate tile and hardwood floors, classic white trim and white paneled doors add character throughout. The kitchen features granite countertops, stainless steel appliances and a tile backsplash. With 3 bedrooms and 2 bathrooms, the flexible floor plan includes 2 main level bedrooms, while the lower-level bedroom offers an ensuite bathroom, providing options for a primary suite on either level. The spacious lower-level family room features an electric fireplace and a dedicated office or homework nook, creating additional space for work, relaxation and entertaining. Outside, enjoy a fully fenced backyard complete with a deck and gazebo, ideal for outdoor gatherings or quiet evenings at home. The oversized concrete driveway provides ample parking, while the detached 2-car garage features front and rear overhead doors for convenient pull-through access to the backyard, complete with an RV hook-up. Located within walking distance of Moor Park, this home combines comfortable living, flexible spaces and unique features both inside and out!
Facts & features
Interior
- Bedrooms: 3
- Bathrooms: 2 (1 full, 1 three-quarter)
- Finished sqft: 1,880
- Above grade sqft: 960
- Below grade sqft: 920
- Basement: Block, Drain Tiled, Egress Window(s), Finished, Full, Storage Space, Sump Pump
- Heating: Forced Air
- Cooling: Central Air
- Appliances: Dishwasher, Dryer, Exhaust Fan, Gas Water Heater, Microwave, Range, Refrigerator, Stainless Steel Appliances, Washer
- Laundry: Electric Dryer Hookup, Lower Level, Laundry Room, Sink, Washer Hookup
- Fireplaces: 1 (Electric, Family Room)
Property
- Parking: Detached Garage, Concrete, Garage Door Opener
- Garage spaces: 2
- Lot size: 0.26 acres
- Lot dimensions: Irregular
- Lot features: Tree Coverage - Medium
- Exterior features: Shakes, Wood
- Fencing: Full, Wood
- Pool: None
- Other structures: Gazebo
Construction
- Home type: House (Single Family)
- Levels: One
- Year built: 1959
- Roof: Asphalt, Pitched
Utilities
- Sewer: City Sewer/Connected
- Water: City Water/Connected
Community & HOA
- Subdivision: Northdale 10th Add
Taxes & location
- Annual taxes: $3,503 (2026)
- County: Anoka
- School district: Anoka-Hennepin
Listing
- Status: For sale
- Listed: Nov 6, 2026
- Days on market: 0
- MLS #: 7167971
Monthly payment
—/mo
An example, not a loan offer. Taxes and HOA dues come from the listing when known; home insurance is a rough estimate. Mortgage insurance is not included. Your rate depends on your lender and credit.
Location
Nearby homes
-
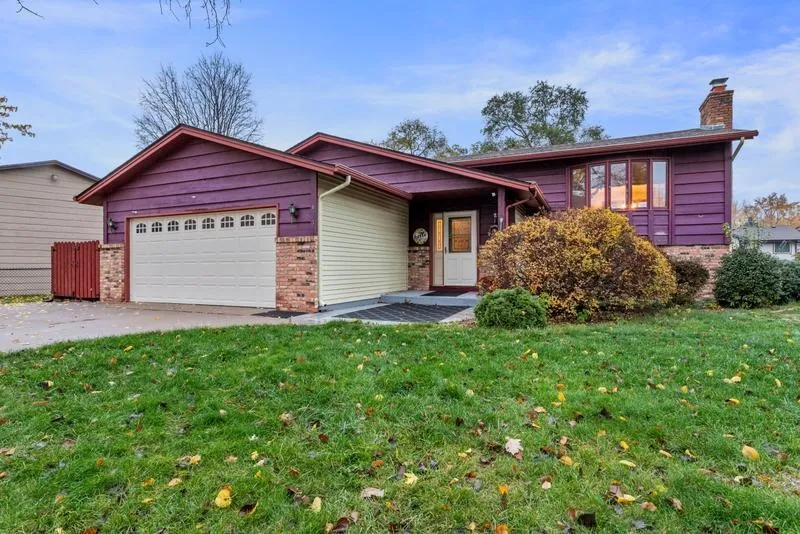 $374,900
3 bds | 2 ba | 1,990 sqft
633 90th Ne Lane, Blaine, MN 55434
 Listing courtesy of RE/MAX Advantage Plus
-
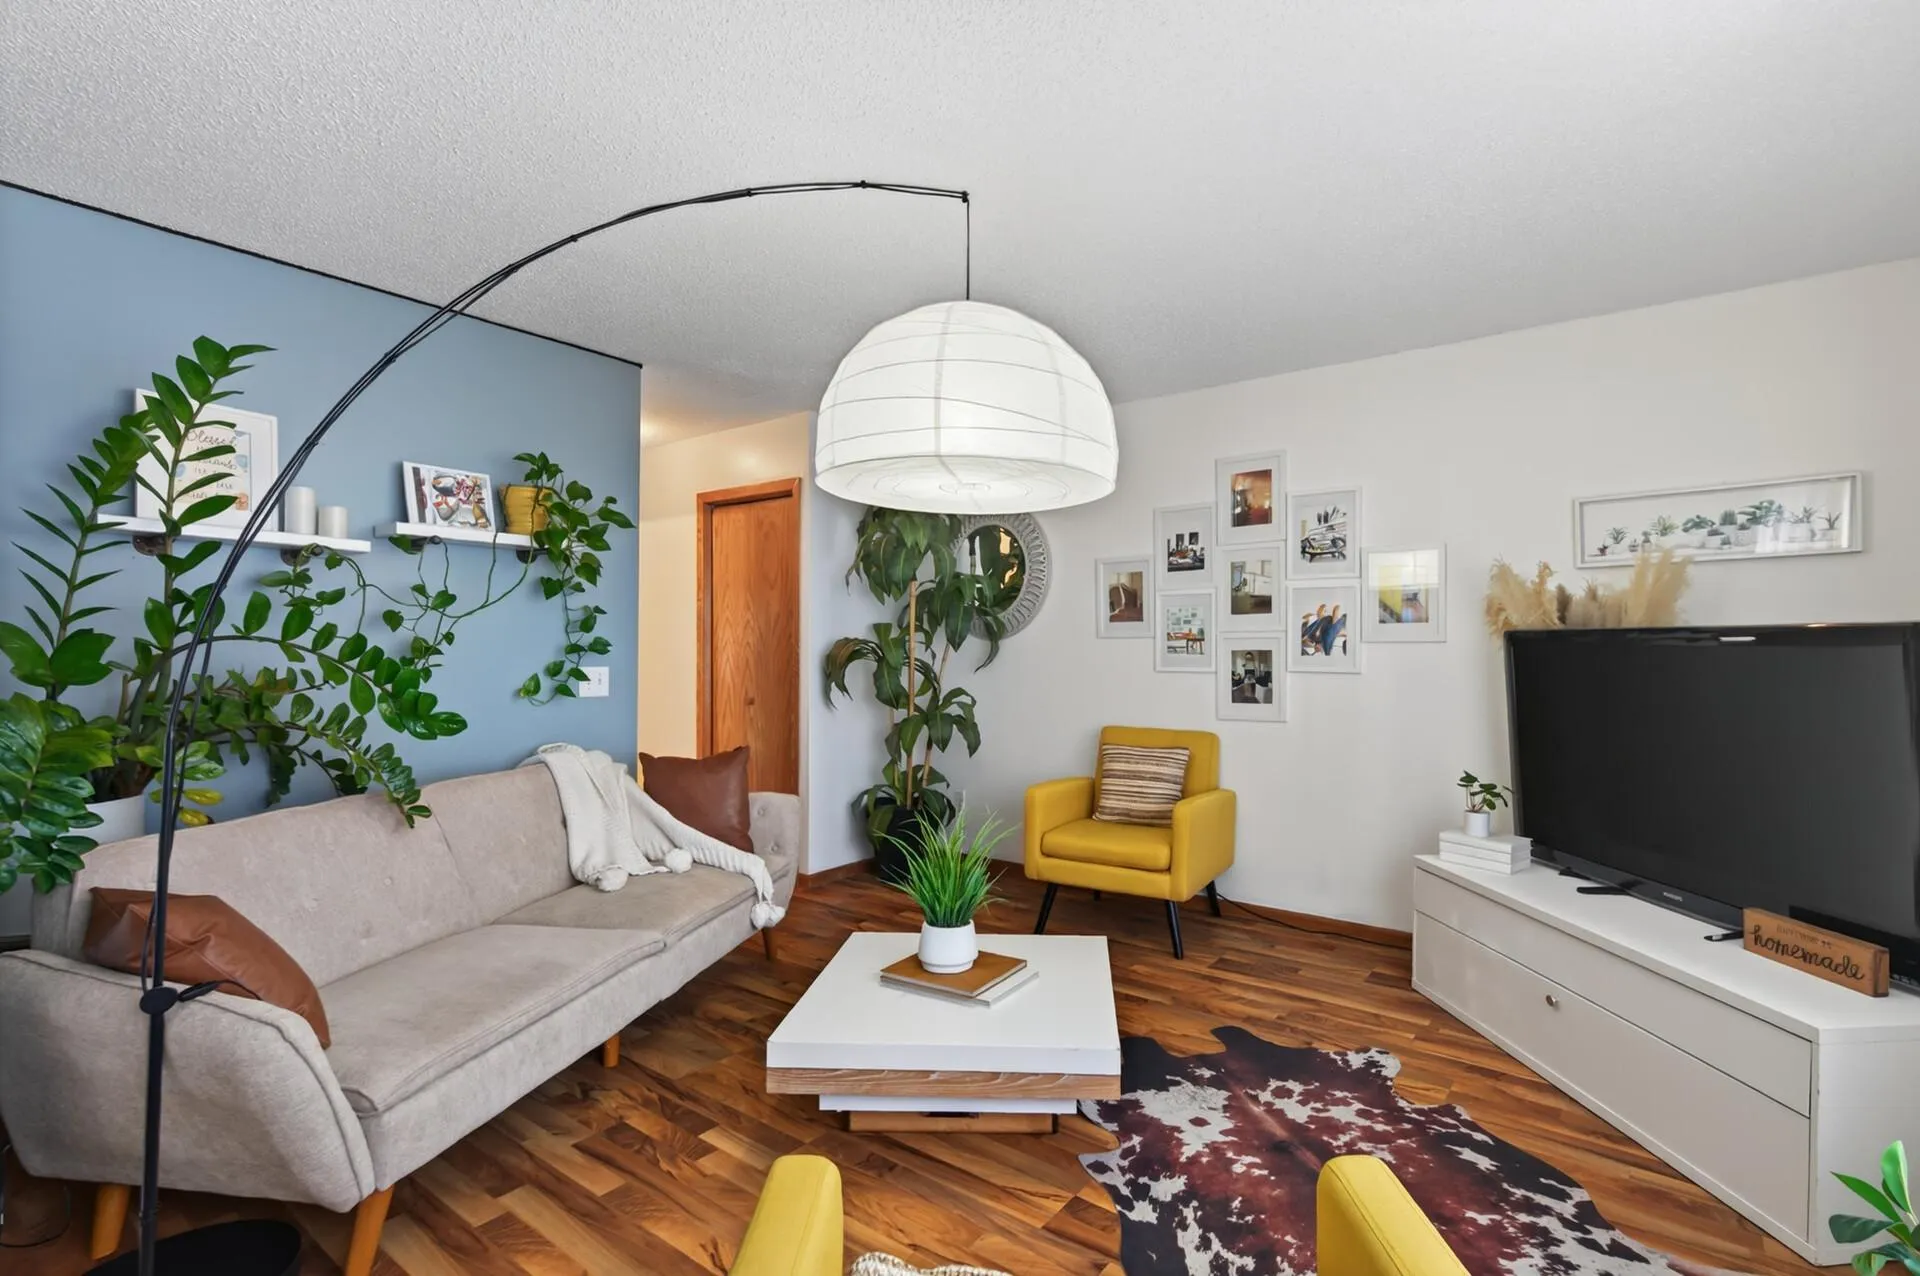 $244,900
3 bds | 2 ba | 1,452 sqft
11422 Jay Nw Street, Coon Rapids, MN 55433
Listing courtesy of Keller Williams Realty Integrity Lakes
-
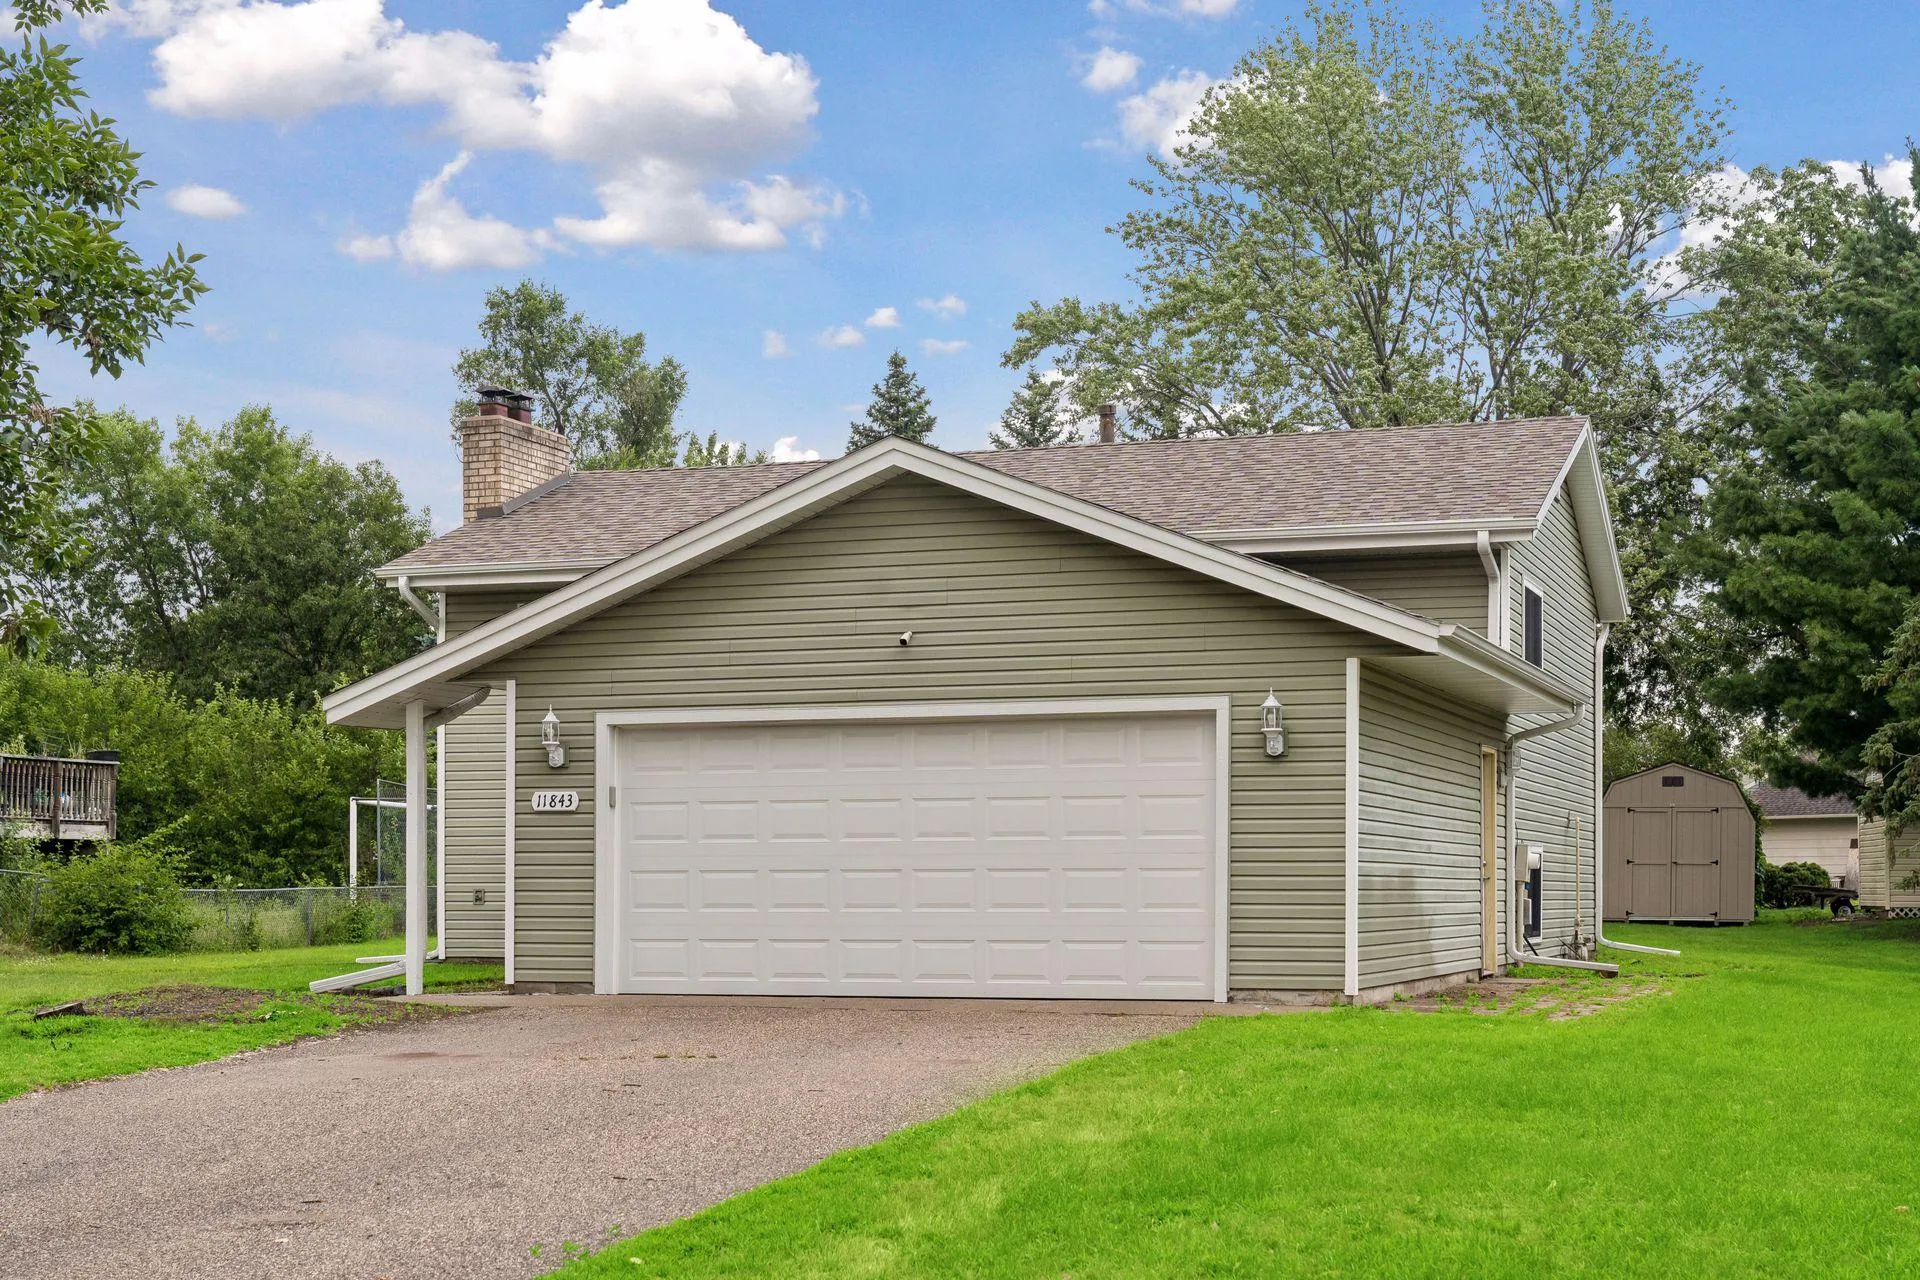 $345,000
4 bds | 2 ba | 1,910 sqft
11843 Marigold Nw Street, Coon Rapids, MN 55433
Listing courtesy of Edina Realty, Inc.
-
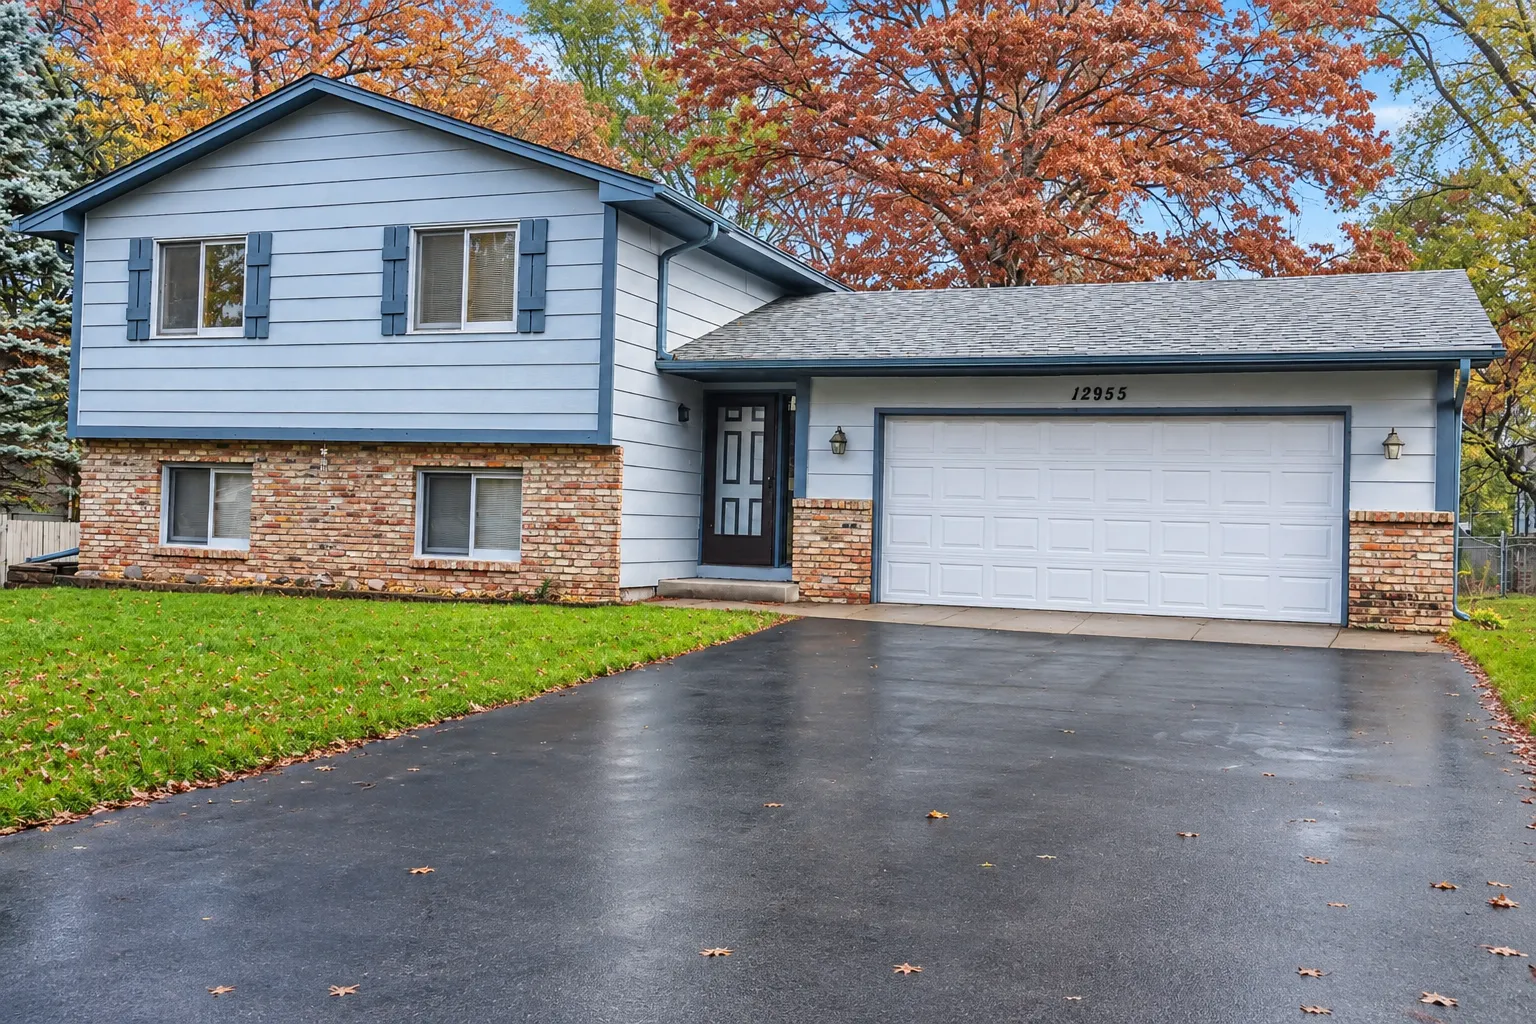 $340,000
3 bds | 2 ba | 1,648 sqft
12955 Raven Nw Street, Coon Rapids, MN 55448
Listing courtesy of Partners Realty Inc.
-
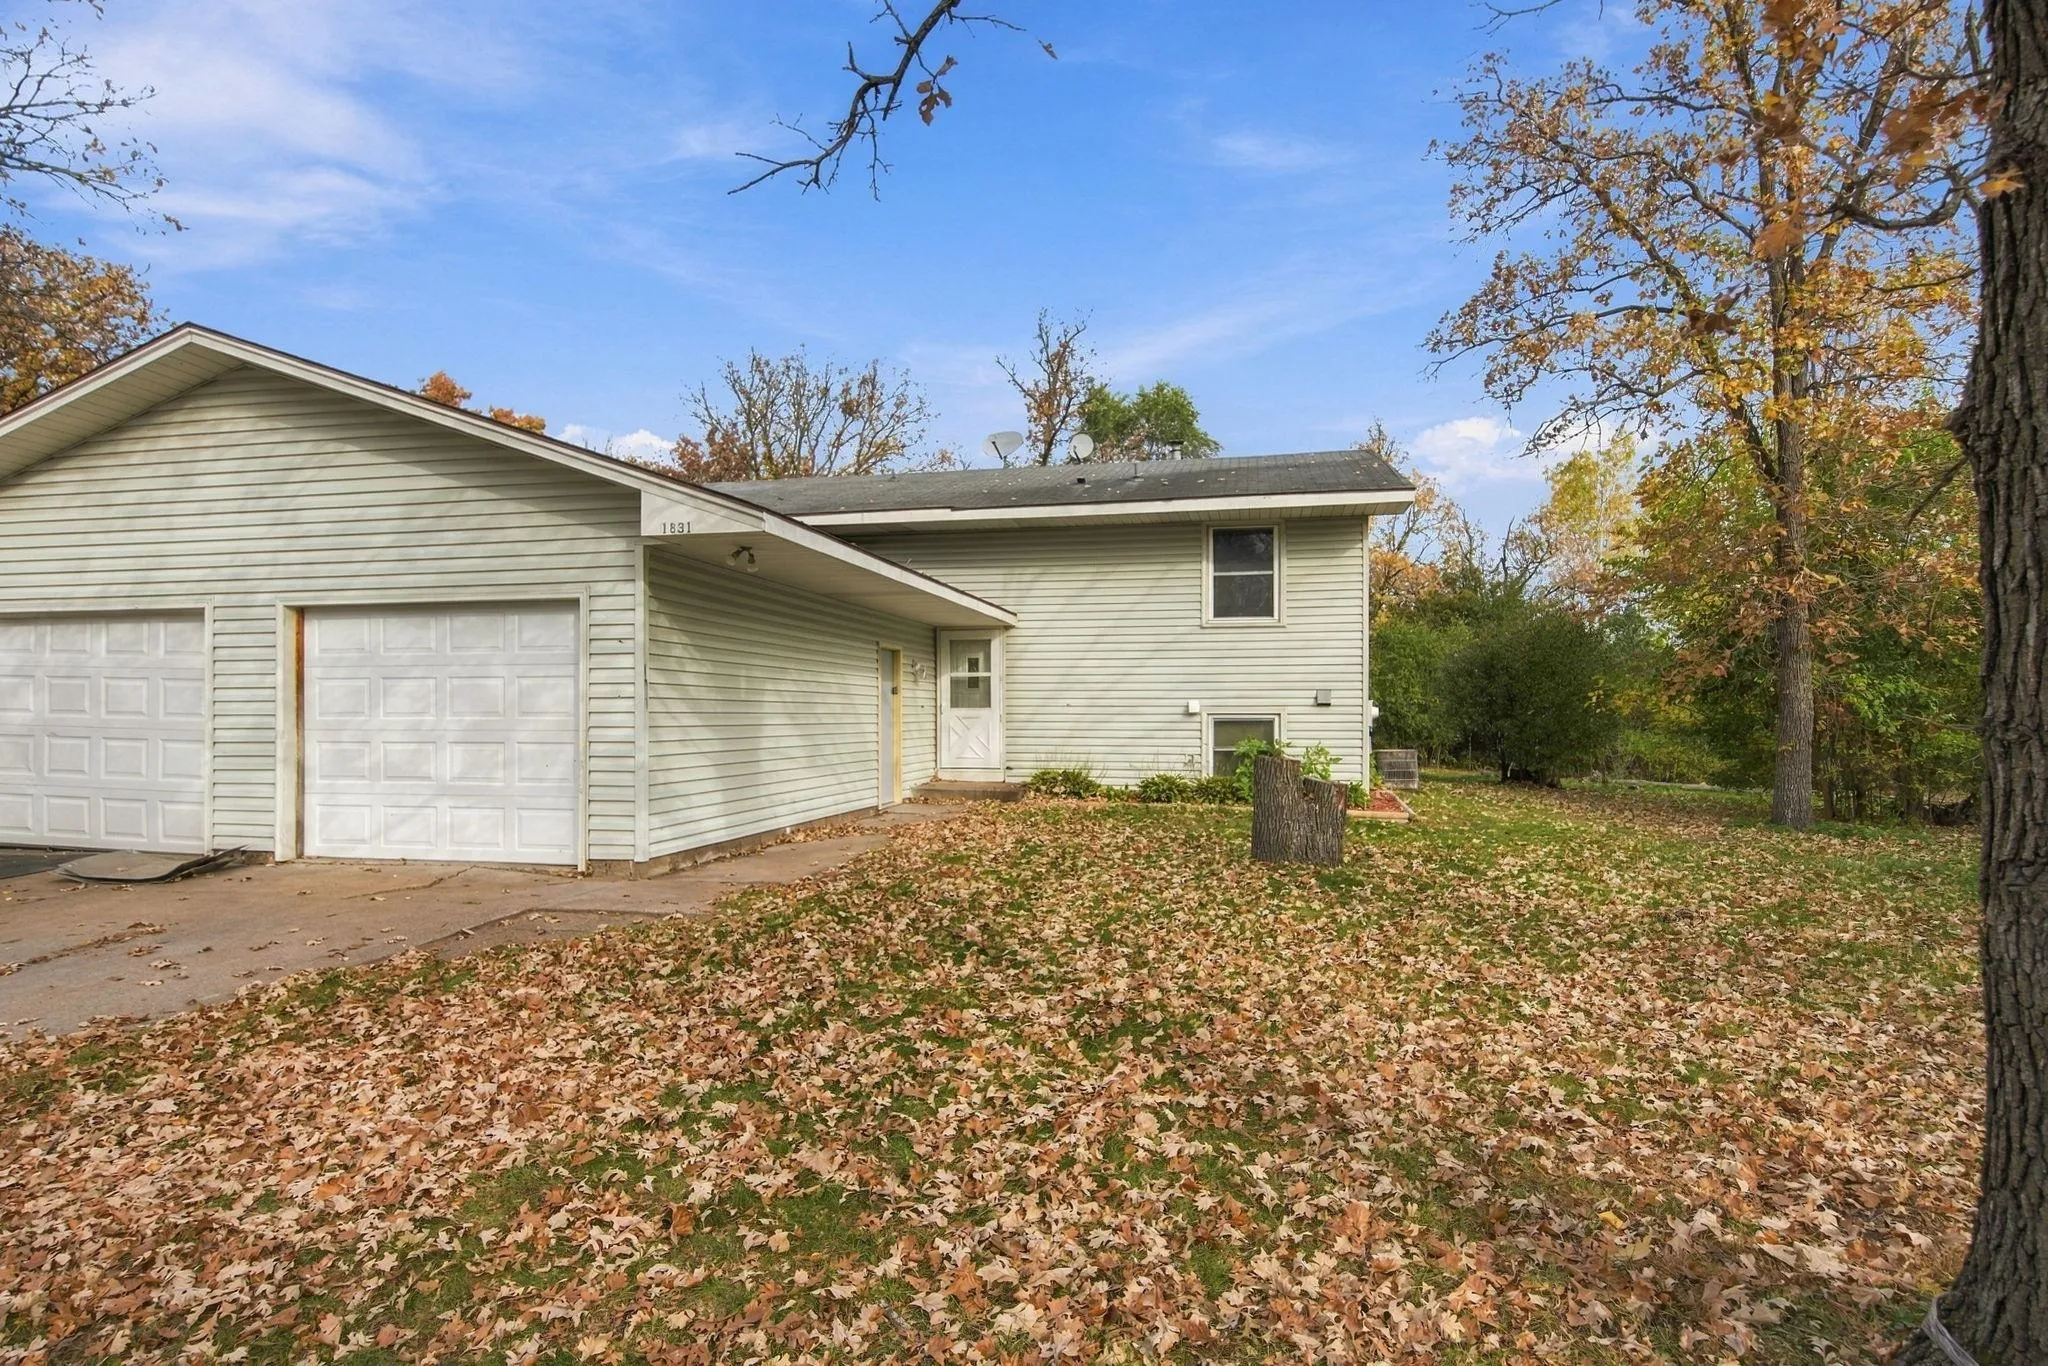 $255,000
3 bds | 2 ba | 1,485 sqft
1831 106th Nw Avenue, Coon Rapids, MN 55433
Listing courtesy of eXp Realty
-
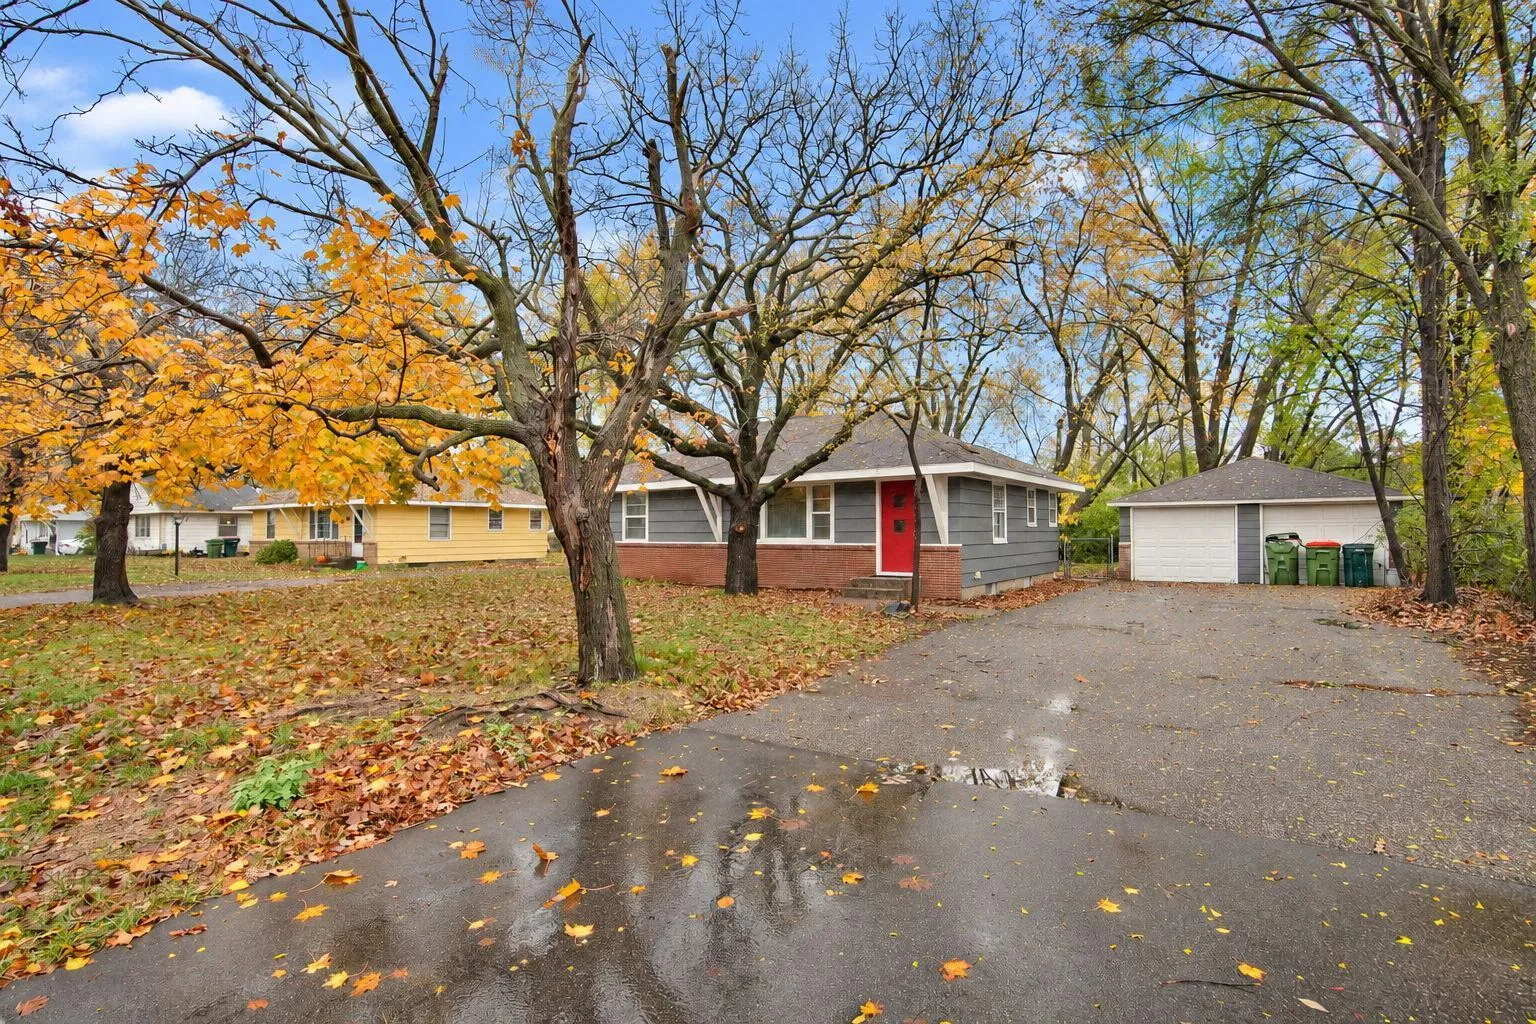 $284,000
3 bds | 1 ba | 901 sqft
309 89th Ne Avenue, Blaine, MN 55434
Listing courtesy of Meta Realty
-
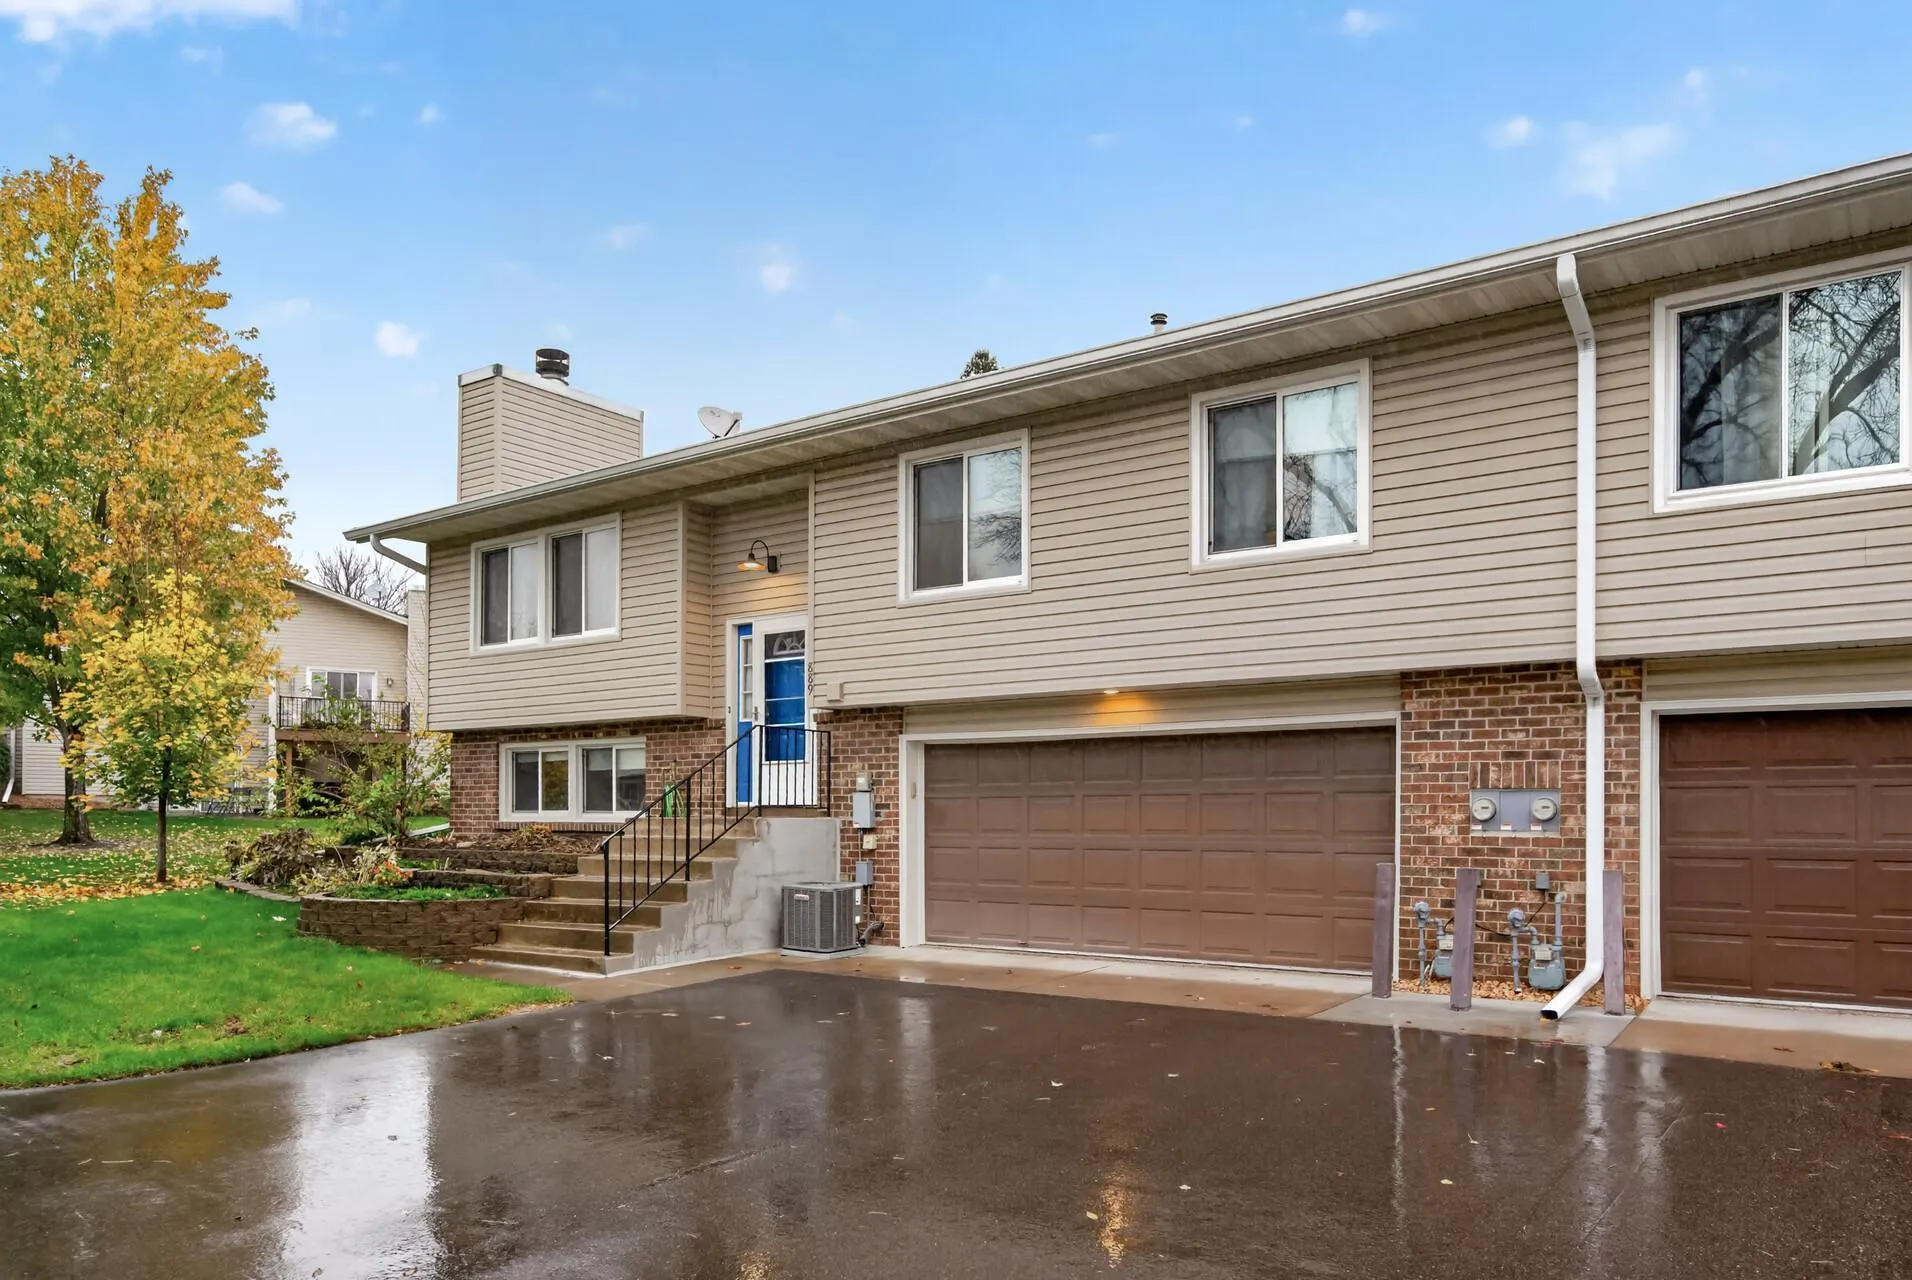 $245,000
2 bds | 2 ba | 1,500 sqft
889 94th Ne Avenue, Blaine, MN 55434
Listing courtesy of Keller Williams Realty Integrity Lakes
-
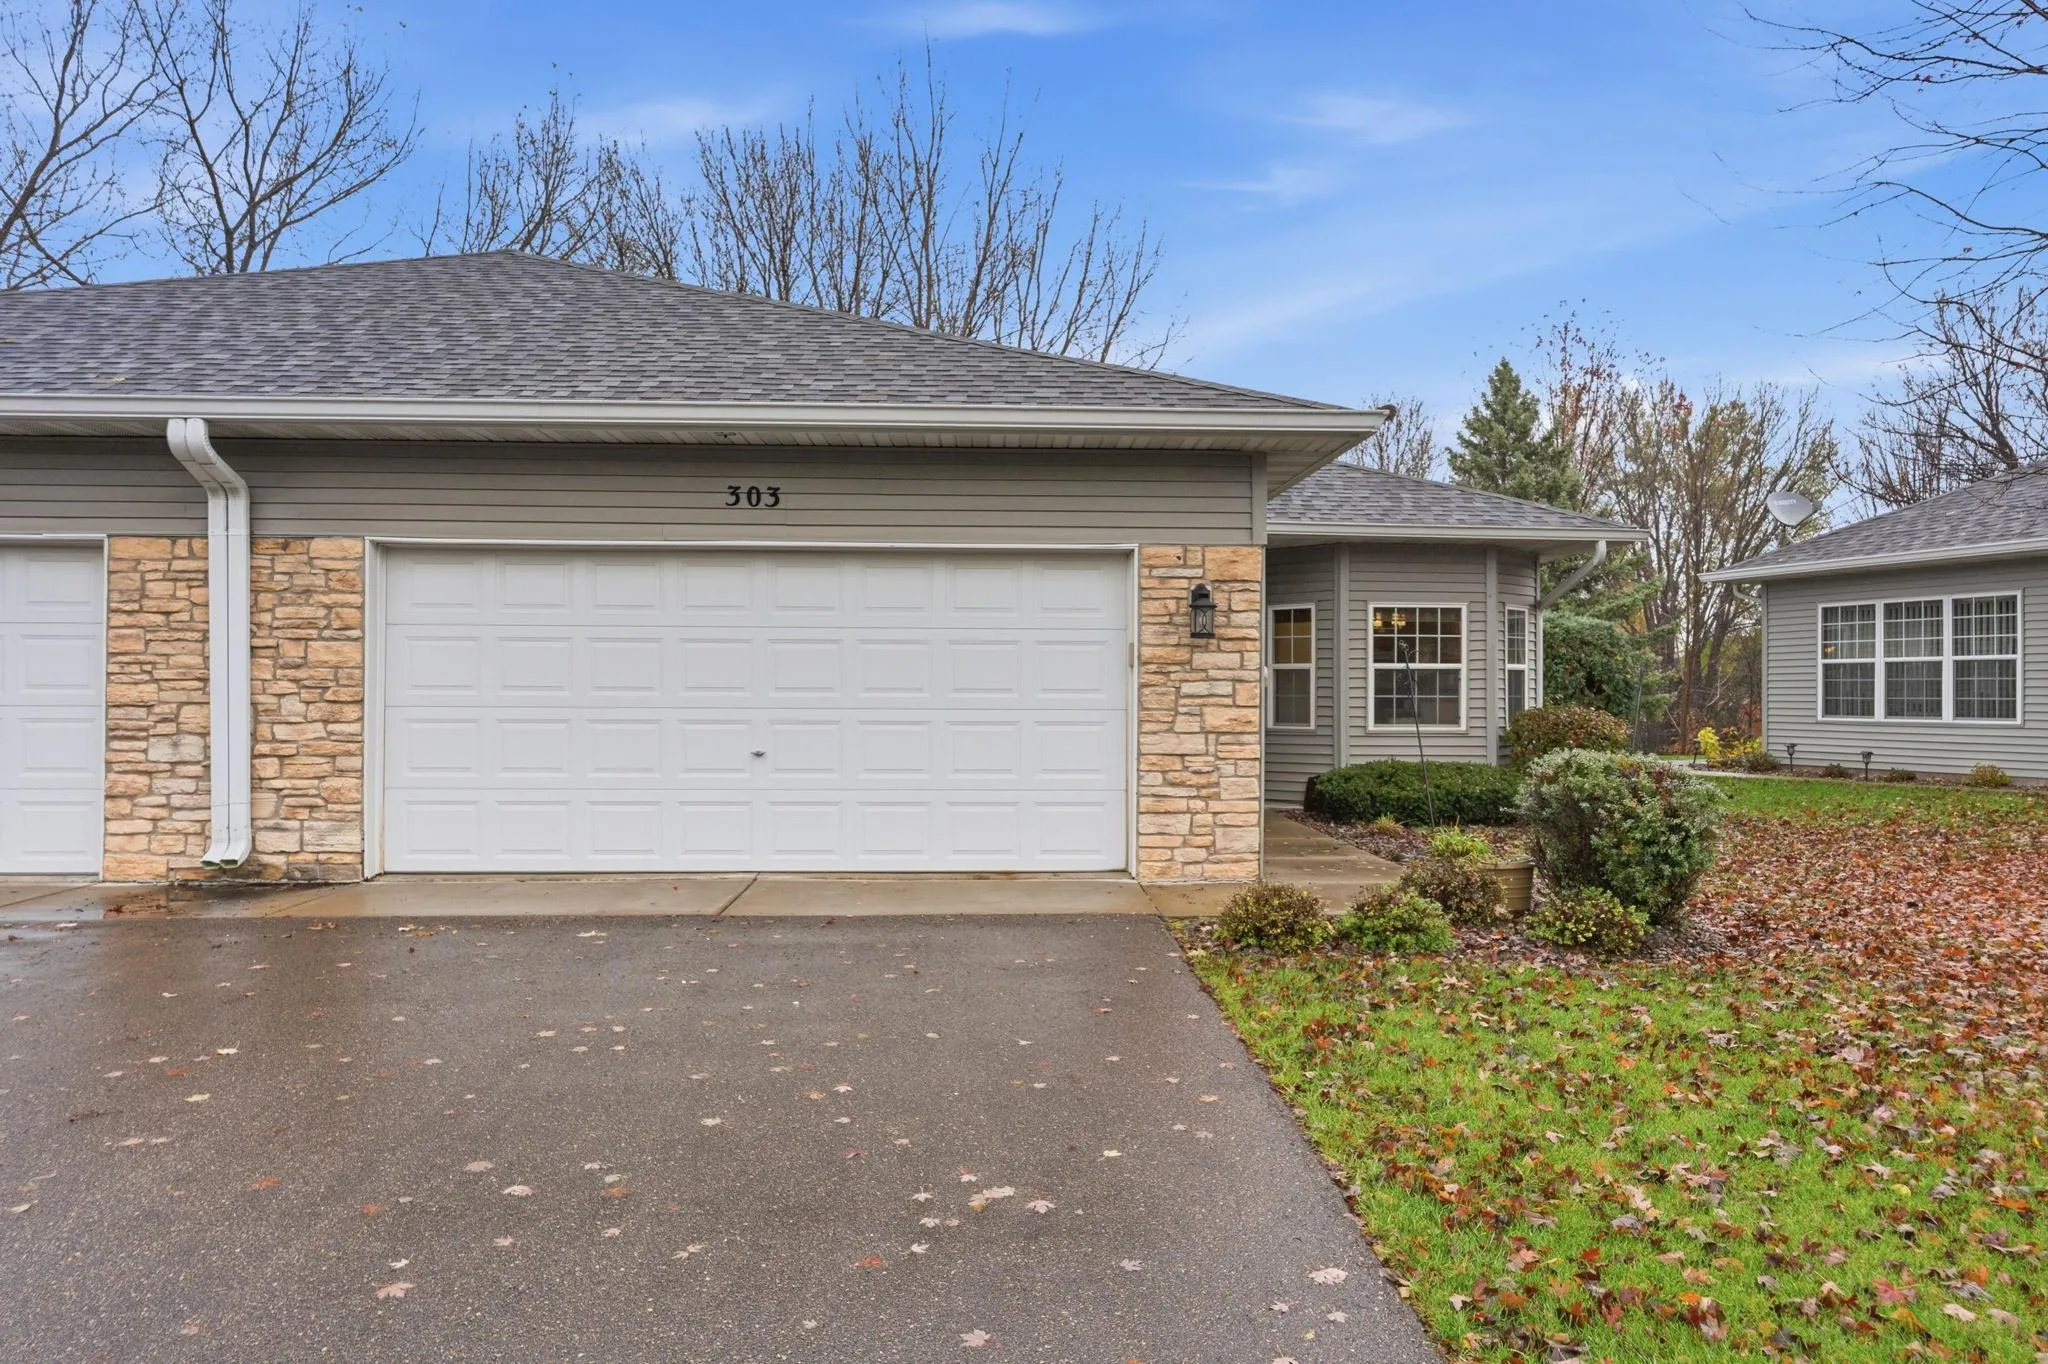 $315,000
2 bds | 2 ba | 1,448 sqft
303 100th Ne Court, Blaine, MN 55434
Listing courtesy of eXp Realty
Request a tour
923 109th Nw Avenue, Coon Rapids, MN 55448