
1 / 50
$345,000
- 4 beds
- 2 baths
- 1,910 sqft
11843 Marigold Nw Street, Coon Rapids, MN 55433
For sale Est. —/mo
- House · Single Family
- Built in 1980
- 0.32 acres lot
- $181/sqft
- 2-car garage
Overview
Open houses
- Saturday, Nov 7 3 pm–4:30 pm Open house
Times are Central.
Move right in! This one has is ALL! Spacious 4 bedroom, 2 bath Split entry. Lots of updates! BRAND NEW CARPET throughout! Neutral décor, Andersen windows and patio door. All updated window blinds and more. Main floor Living room with large windows and woodburning fireplace. Formal Dining with sliding glass door to deck. Breakfast bar and mostly stainless appliance (only dishwasher is not). Two good sized bedrooms on the main and two in lower level. Spacious Family room with wood burning brick fireplace, Game area off to the side of Family room. Large laundry/utility also has metal shelving to keep organized. Washer and Dryer will stay. Overside garage with workshop area with workbench, metal shelving can stays plus service door to backyard. Updated quiet close “smart” garage door opener w/keyless entry. Storage is not a problem there with your family Dakota shed for extras. Located conveniently near shopping, restaurants, trails, public transit and freeways.
Facts & features
Interior
- Bedrooms: 4
- Bathrooms: 2 (1 full, 1 three-quarter)
- Finished sqft: 1,910
- Above grade sqft: 962
- Below grade sqft: 948
- Basement: Block, Daylight/Lookout Windows, Finished, Full, Storage Space
- Heating: Forced Air
- Cooling: Central Air
- Appliances: Dishwasher, Disposal, Dryer, Gas Water Heater, Microwave, Range, Refrigerator, Stainless Steel Appliances, Water Softener Owned
- Laundry: In Basement
- Fireplaces: 2 (Family Room, Living Room)
Property
- Parking: Attached Garage
- Garage spaces: 2
- Lot size: 0.32 acres
- Lot dimensions: 81x181x80x169
- Lot features: Public Transit (w/in 6 blks), Tree Coverage - Medium
- Exterior features: Aluminum Siding
- Fencing: None
- Pool: None
Construction
- Home type: House (Single Family)
- Levels: Split Entry (Bi-Level)
- Year built: 1980
- Exterior: Block, Concrete
- Roof: Age 8 Years or Less, Asphalt
Utilities
- Sewer: City Sewer/Connected, City Sewer - In Street
- Water: City Water/Connected, City Water - In Street
Community & HOA
- Subdivision: Pheasant Ridge 2nd Add
Taxes & location
- Annual taxes: $3,356 (2026)
- County: Anoka
- School district: Anoka-Hennepin
Listing
- Status: For sale
- Listed: Nov 5, 2026
- Days on market: 1
- MLS #: 7169495
Monthly payment
—/mo
An example, not a loan offer. Taxes and HOA dues come from the listing when known; home insurance is a rough estimate. Mortgage insurance is not included. Your rate depends on your lender and credit.
Location
Nearby homes
-
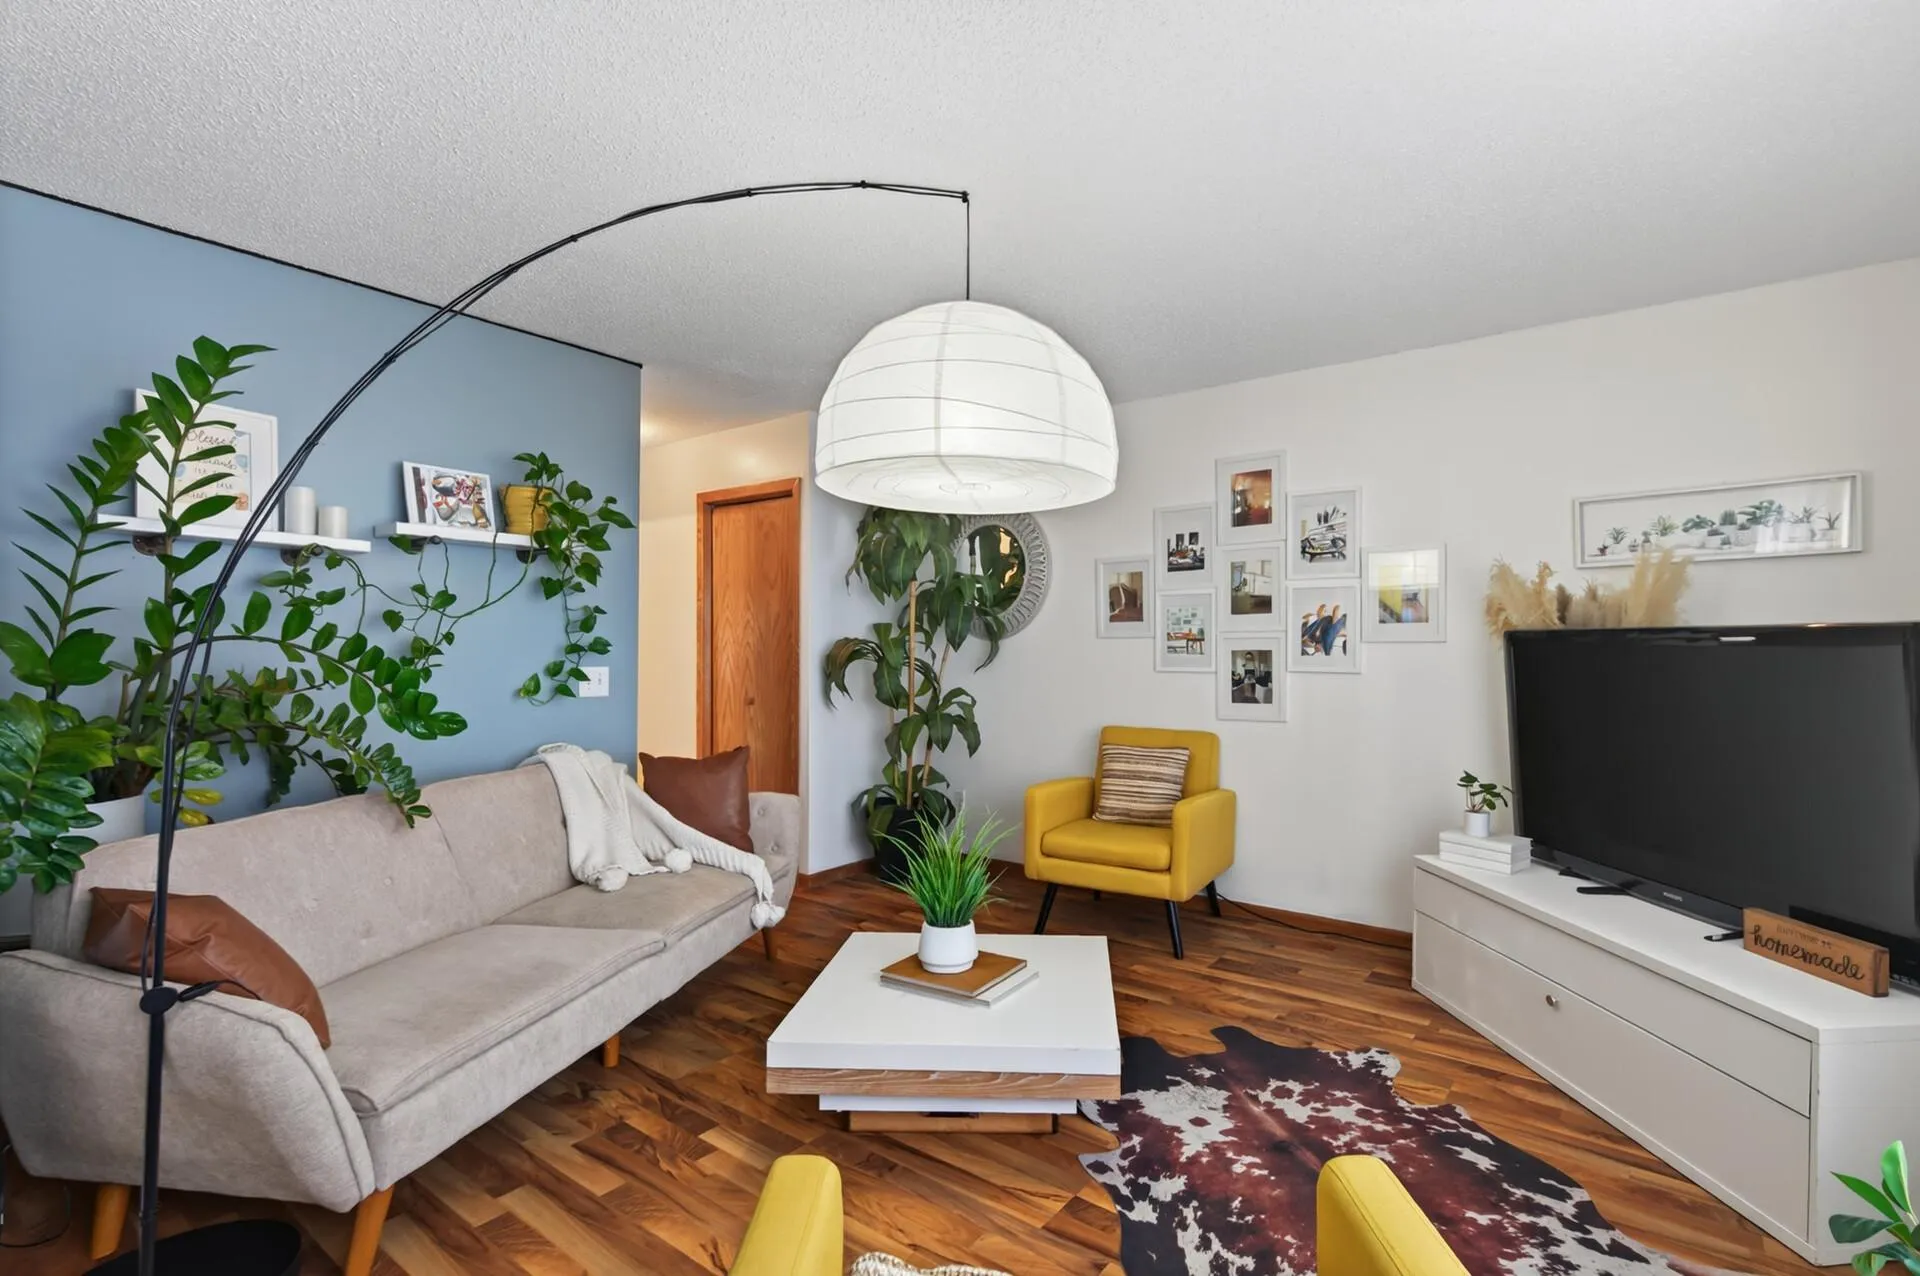 $244,900
3 bds | 2 ba | 1,452 sqft
11422 Jay Nw Street, Coon Rapids, MN 55433
 Listing courtesy of Keller Williams Realty Integrity Lakes
-
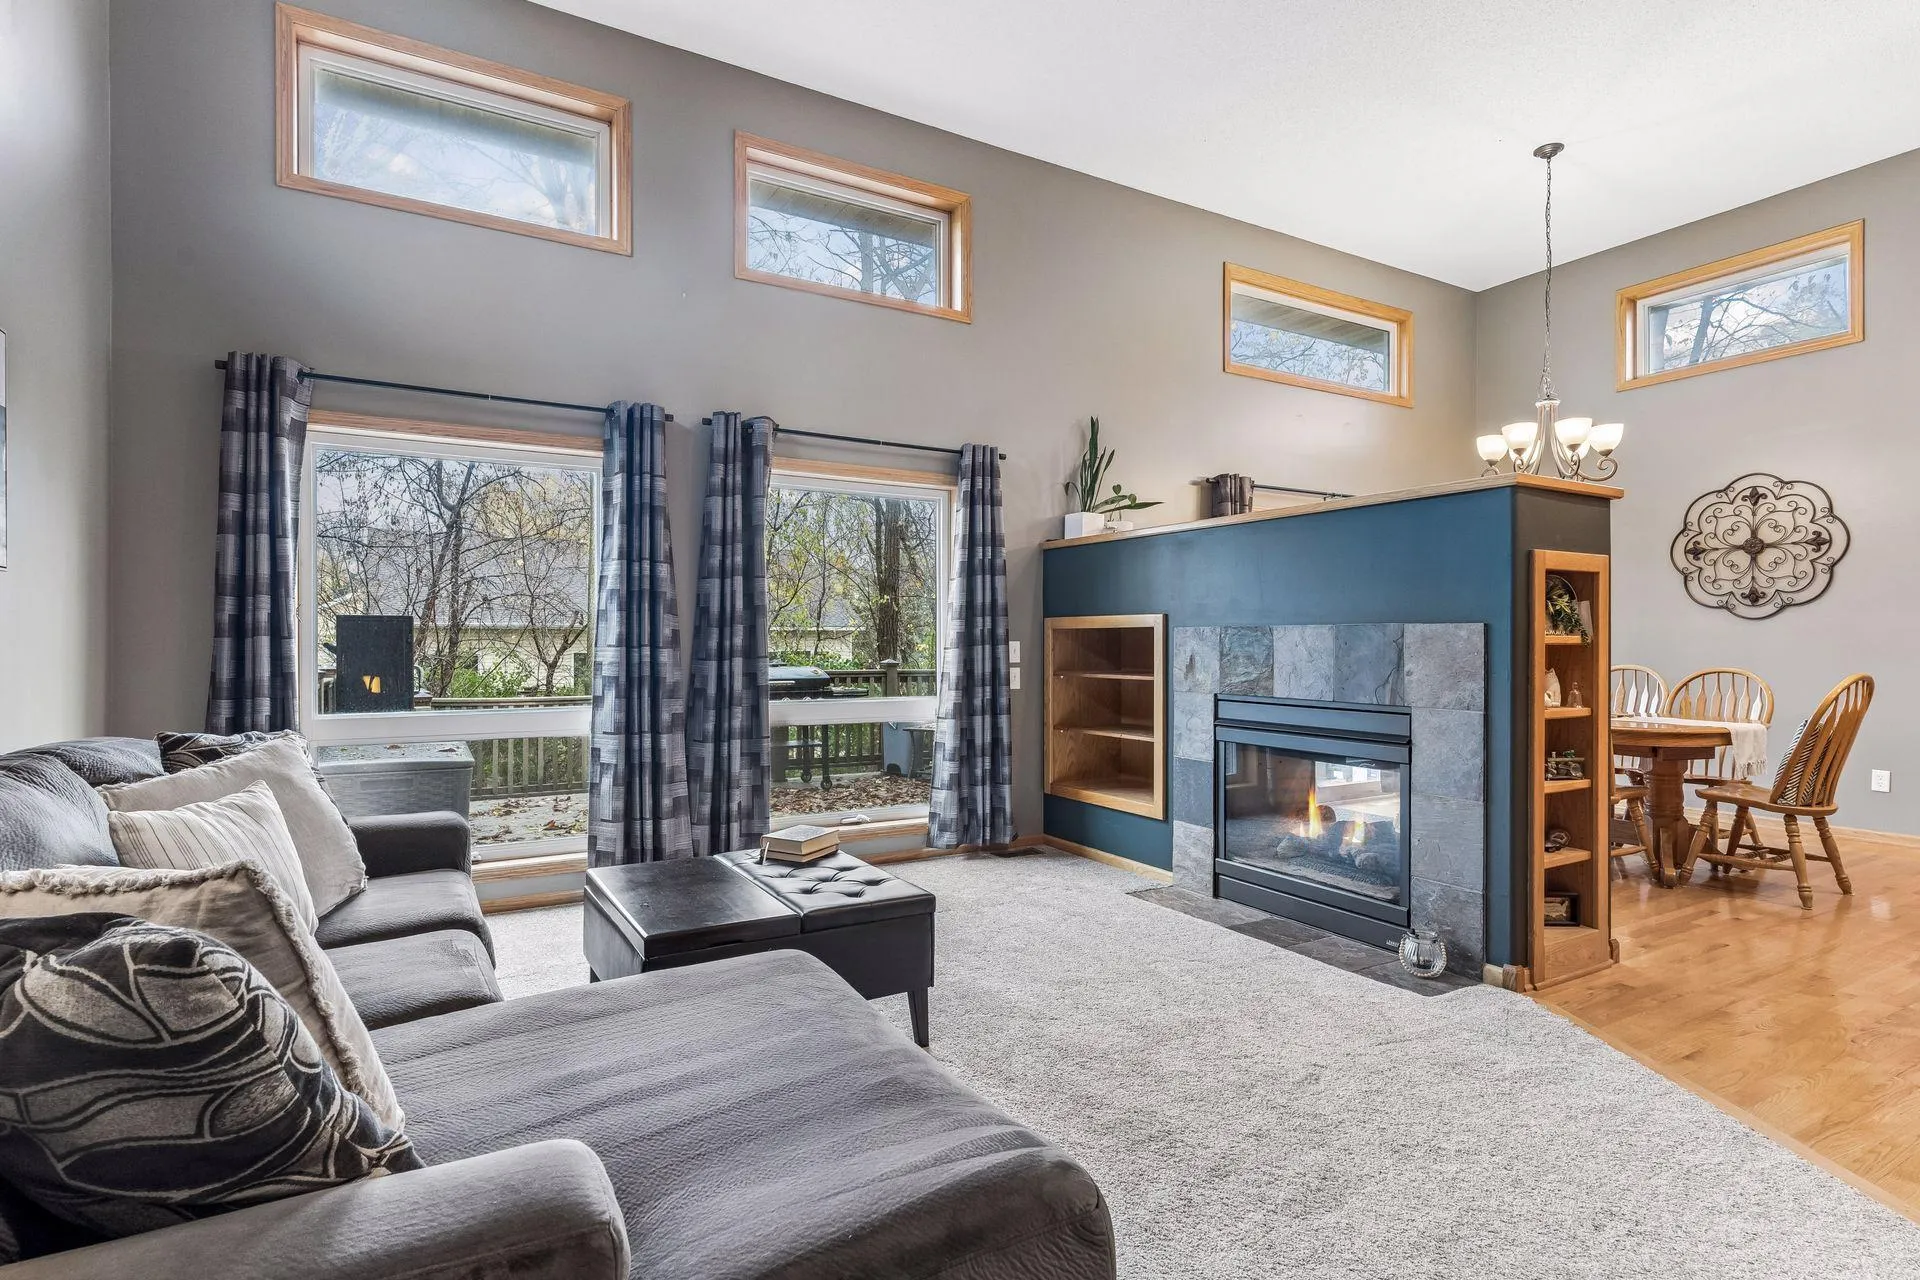 $425,000
3 bds | 3 ba | 2,227 sqft
401 Orleans N Court, Champlin, MN 55316
Listing courtesy of Keller Williams Classic Rlty NW
-
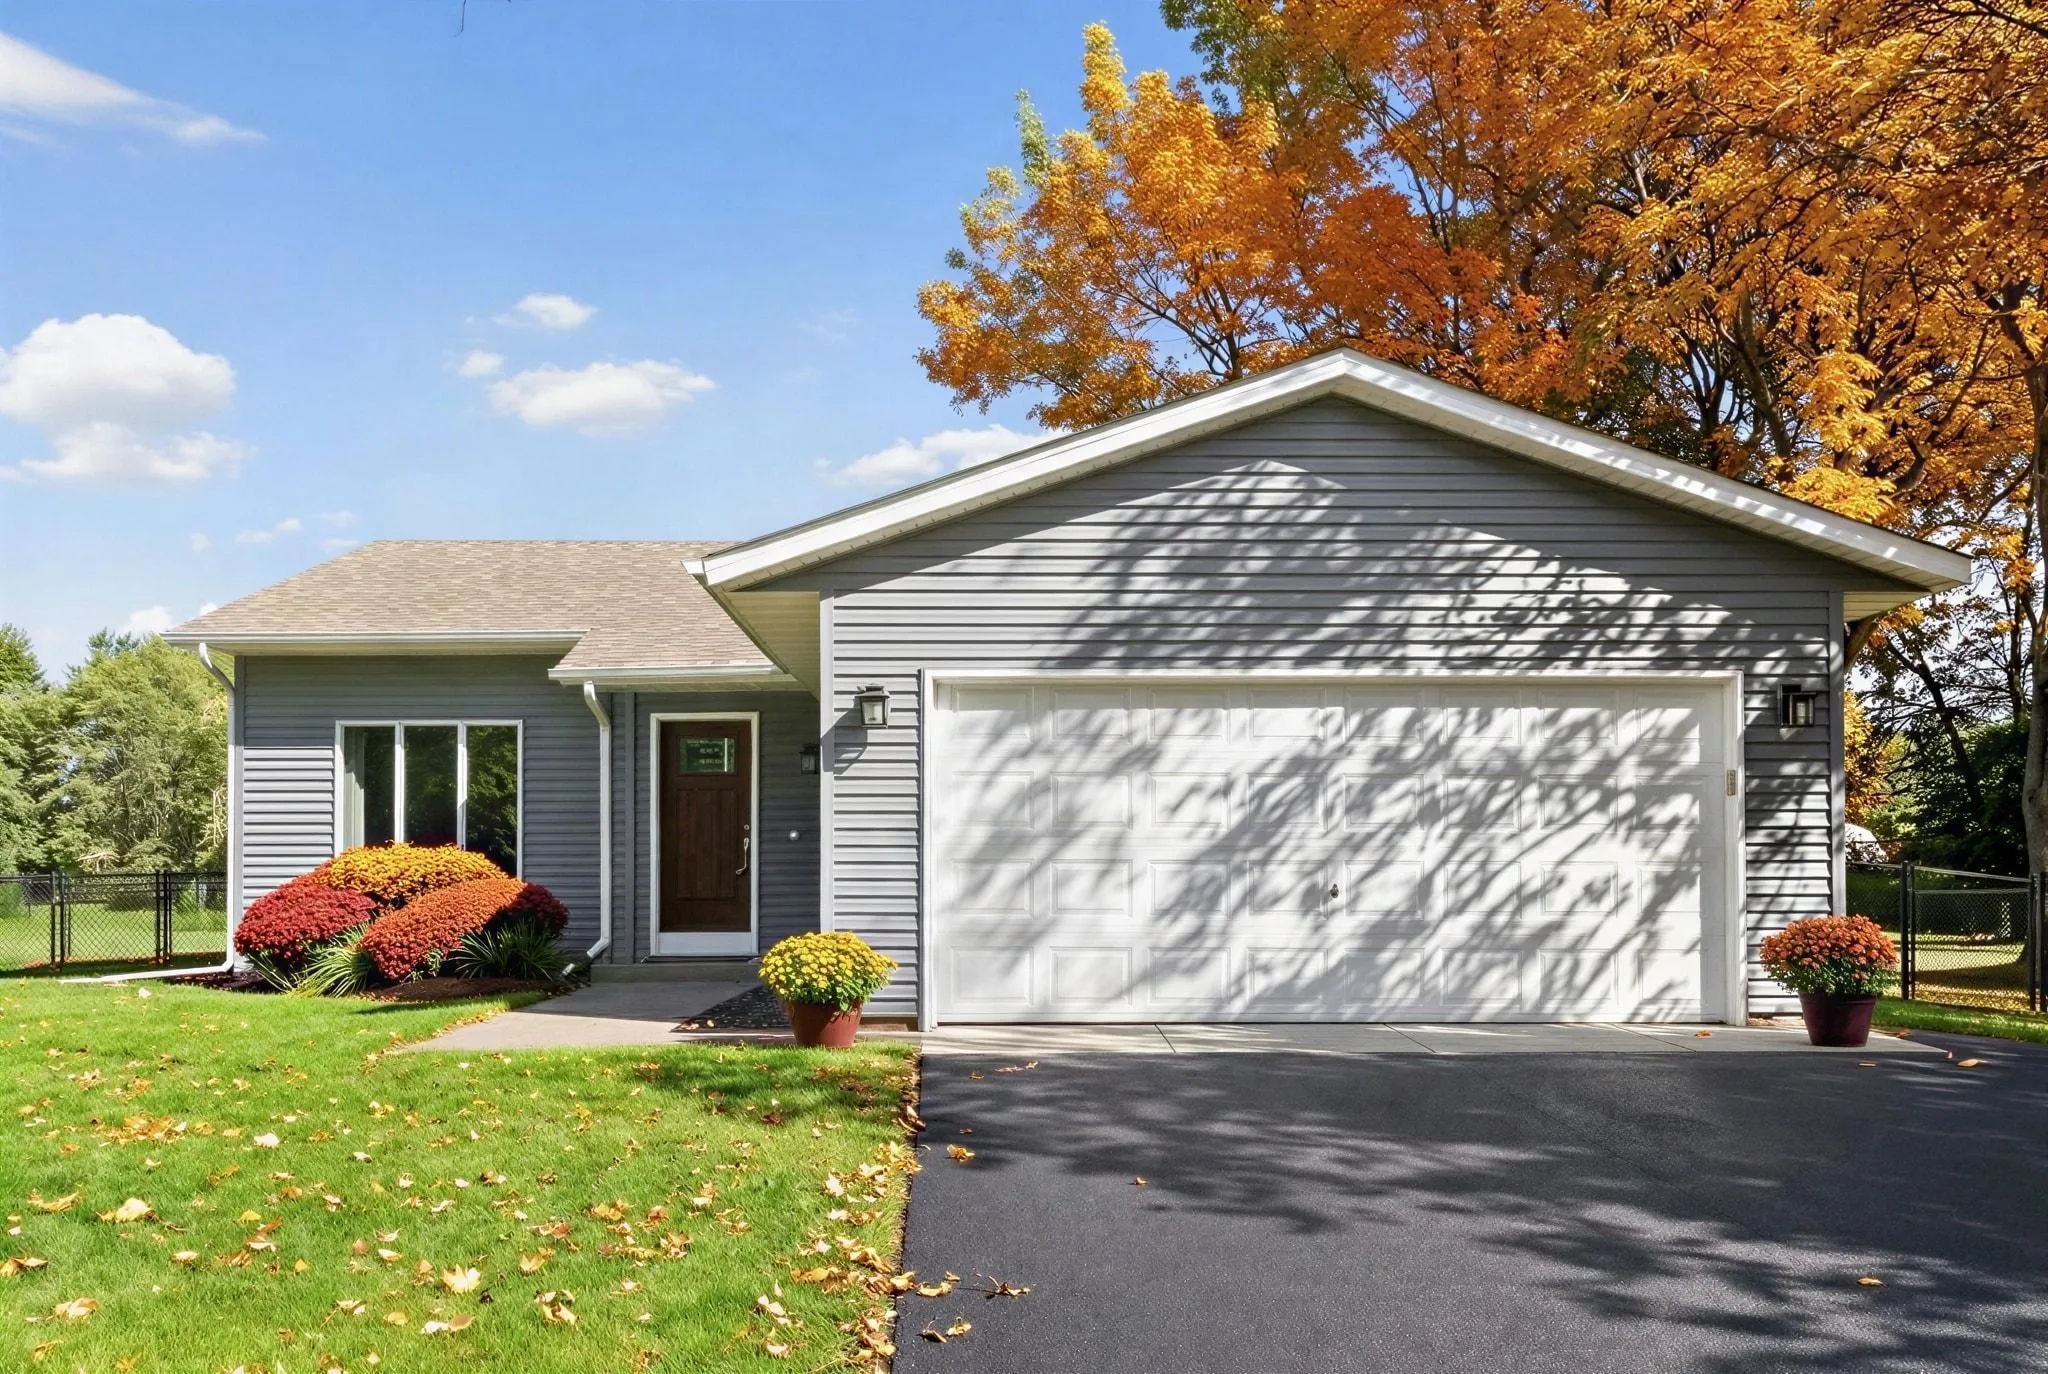 $383,000
3 bds | 2 ba | 1,899 sqft
7624 112th N Avenue, Champlin, MN 55316
Listing courtesy of Homes Plus Realty
-
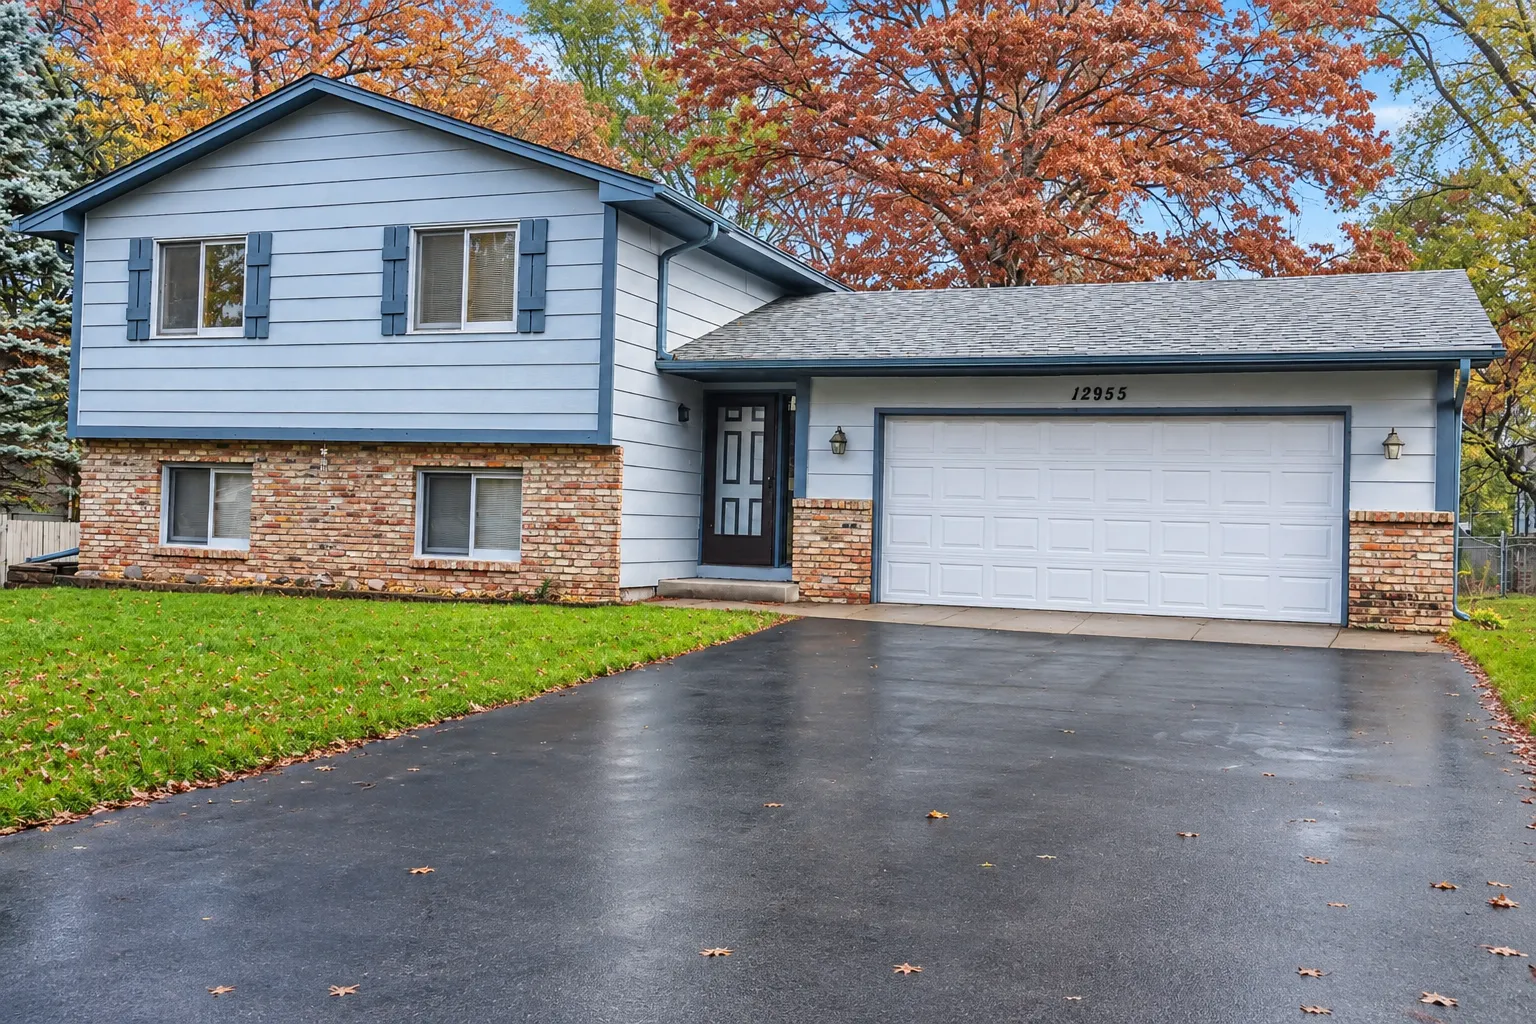 $340,000
3 bds | 2 ba | 1,648 sqft
12955 Raven Nw Street, Coon Rapids, MN 55448
Listing courtesy of Partners Realty Inc.
-
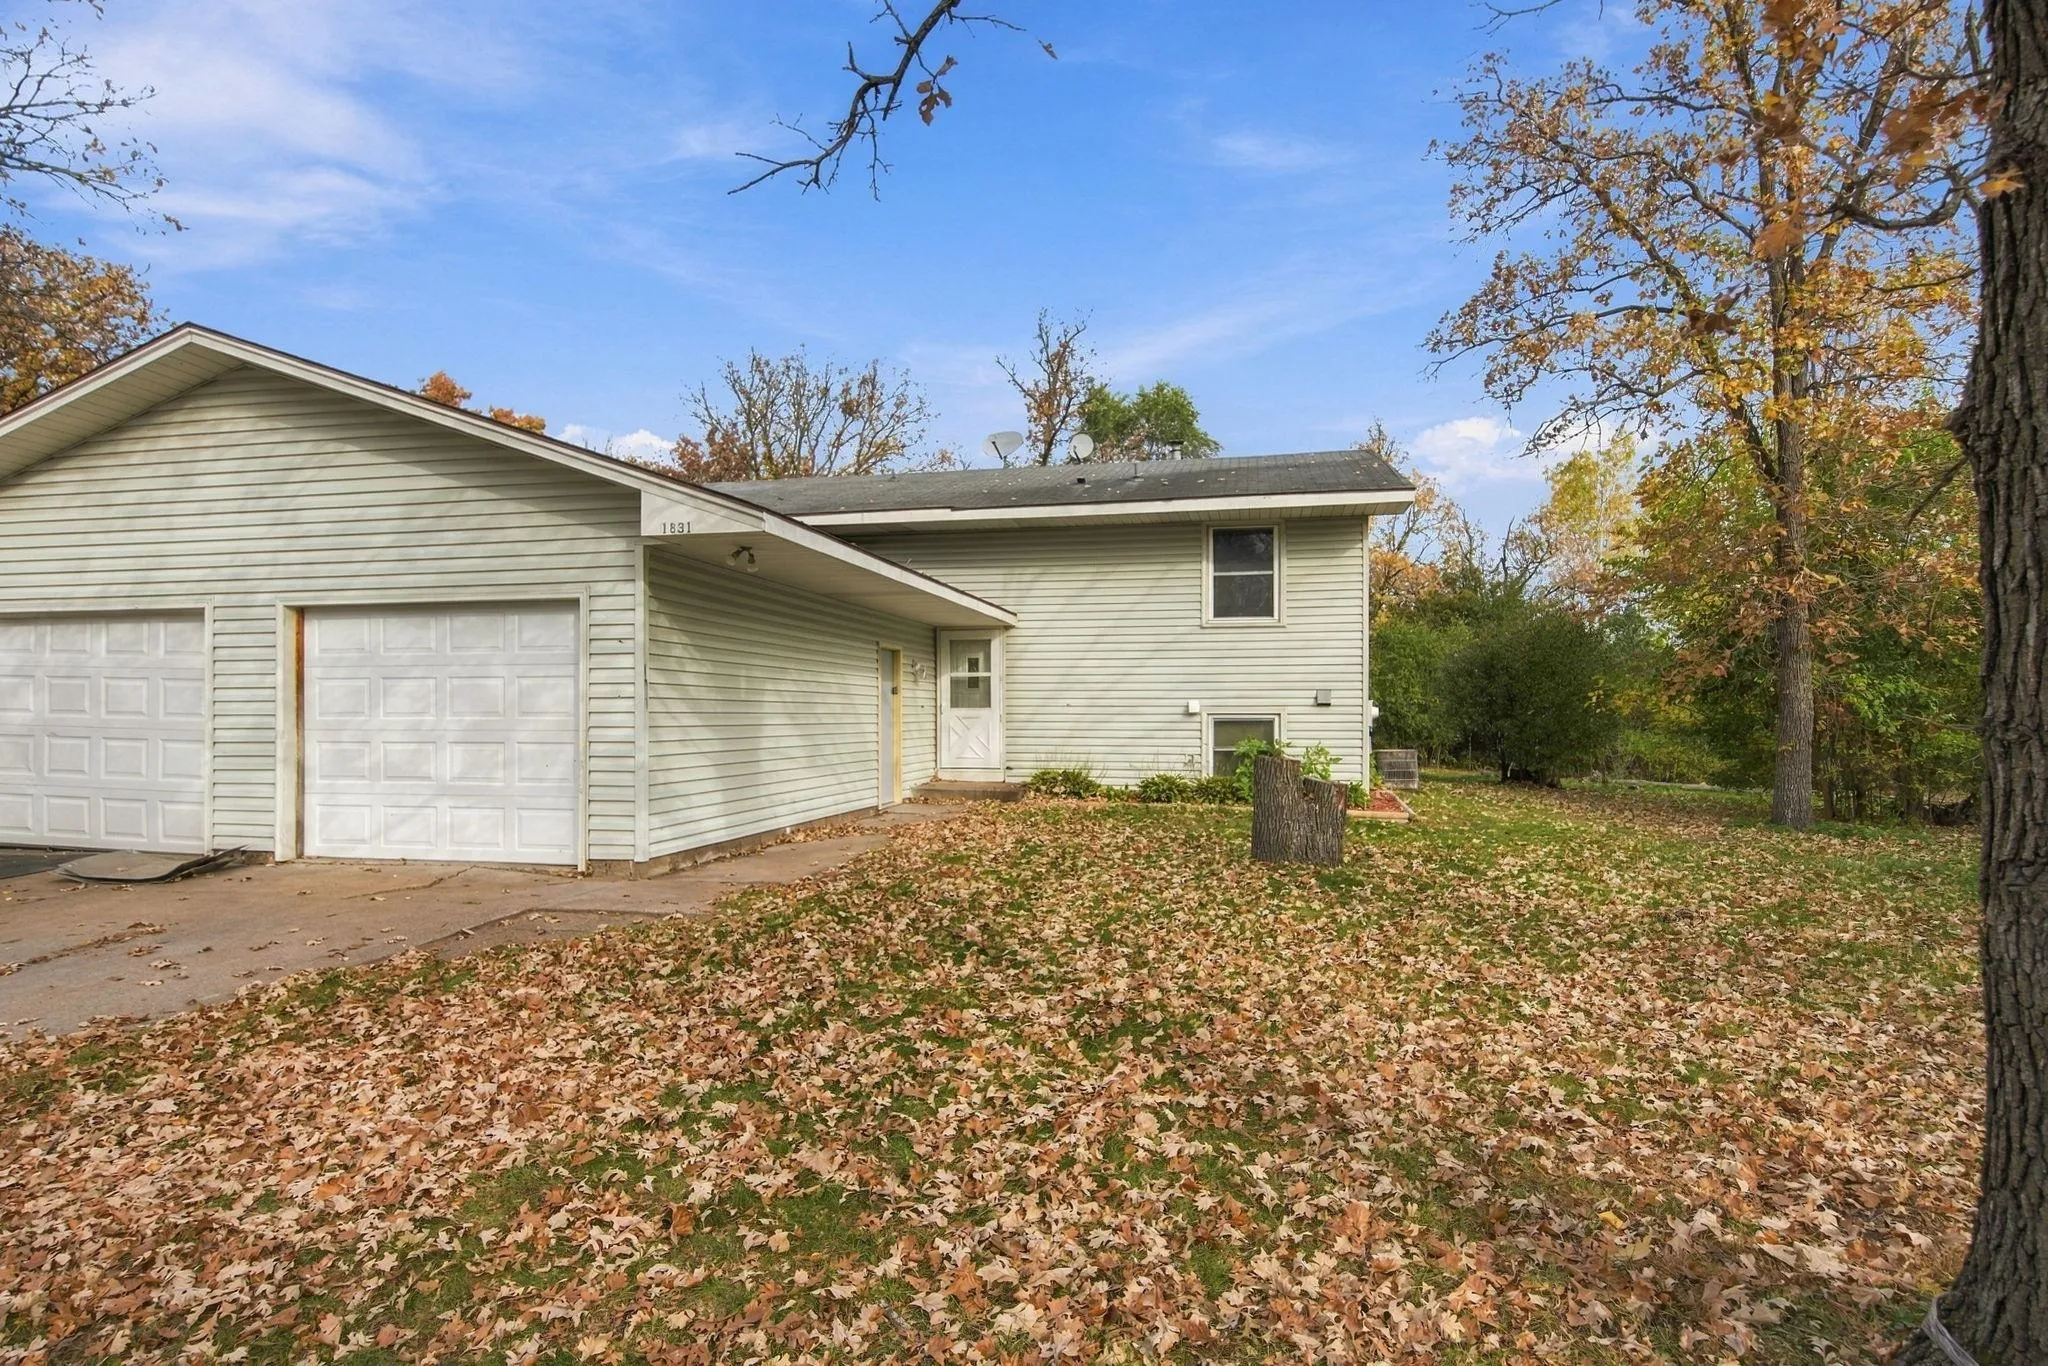 $255,000
3 bds | 2 ba | 1,485 sqft
1831 106th Nw Avenue, Coon Rapids, MN 55433
Listing courtesy of eXp Realty
-
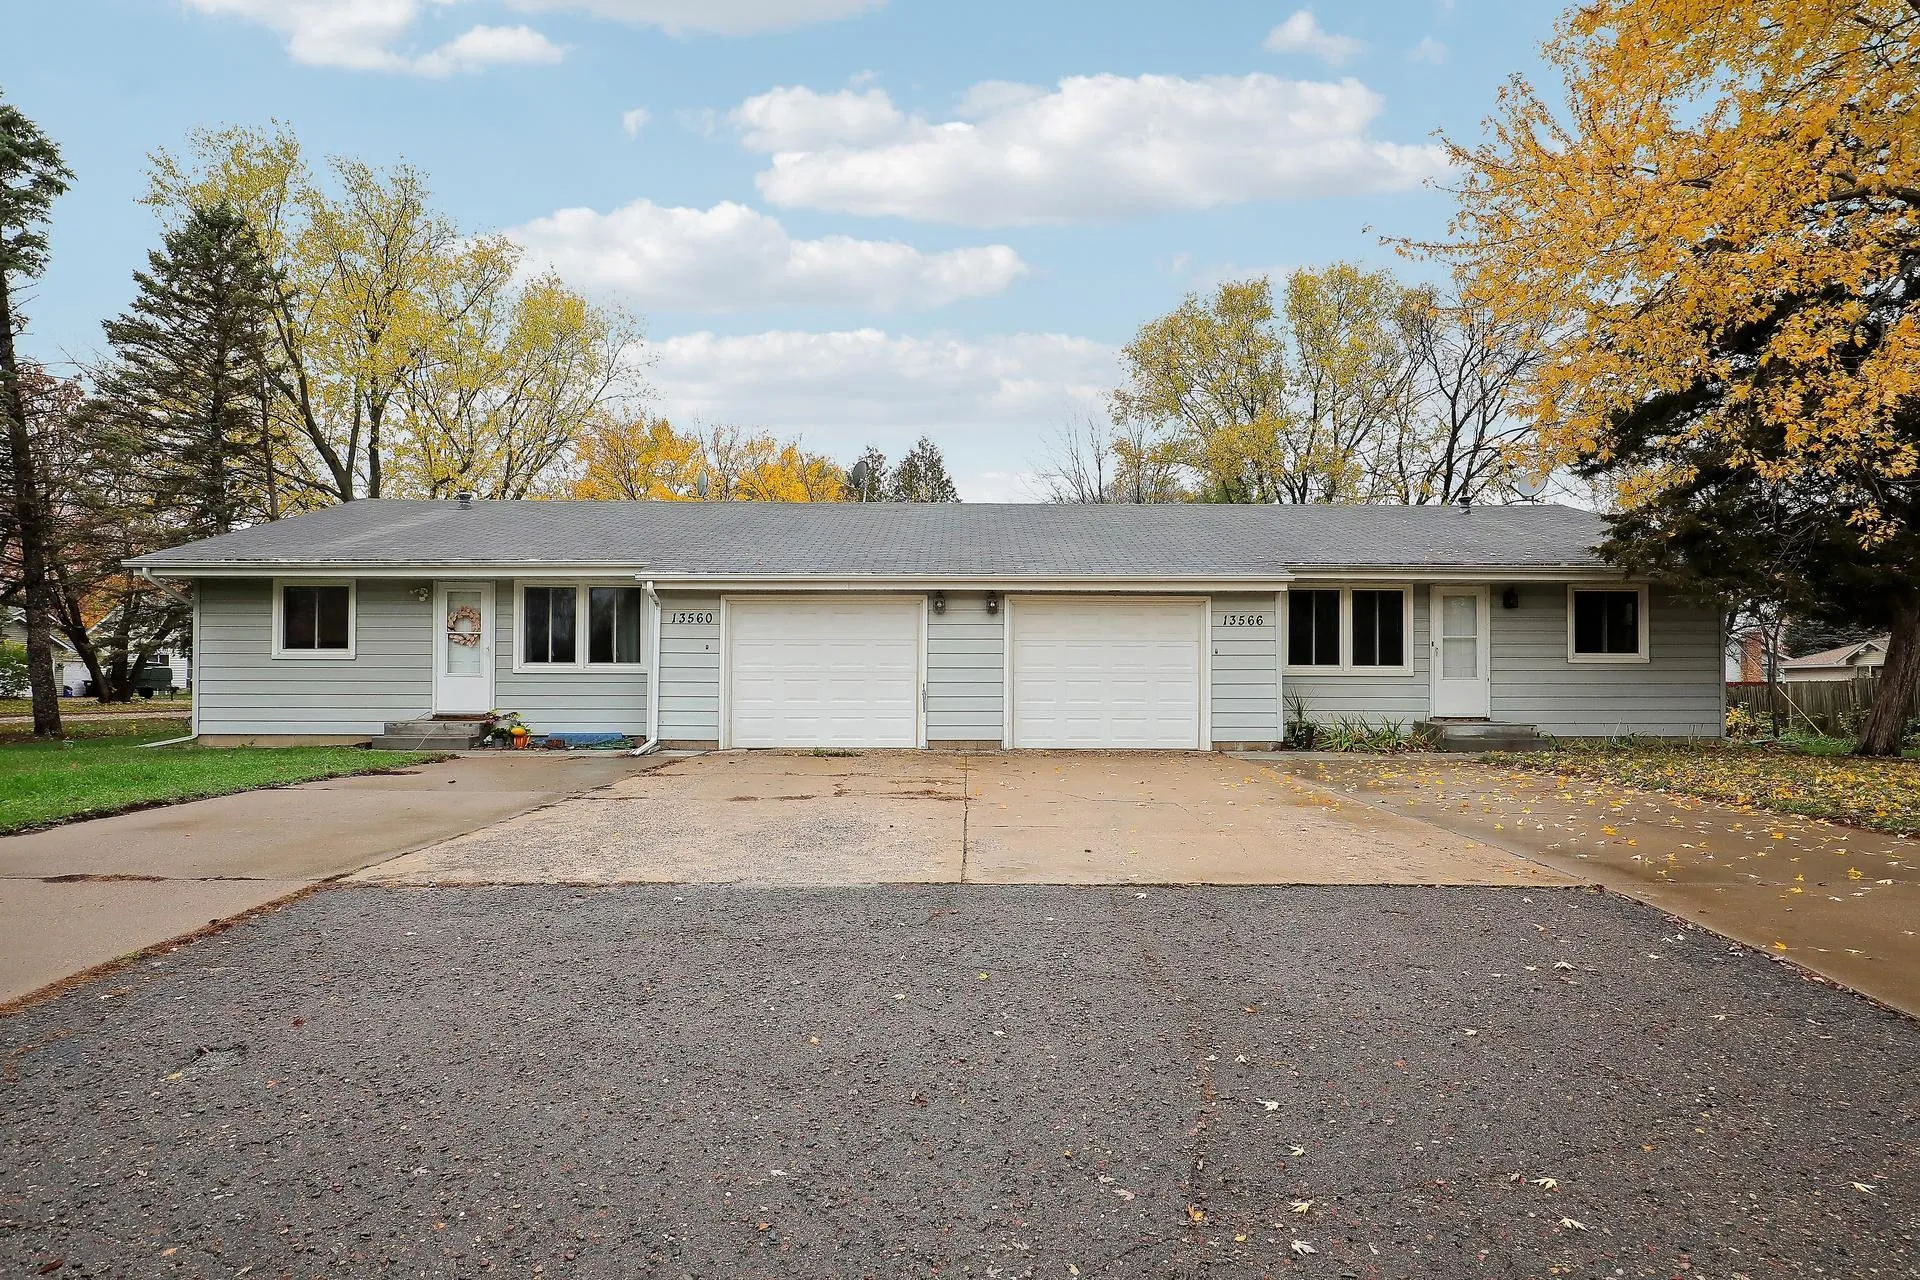 $400,000
4 bds | 2 ba | 1,780 sqft
13566 Poppy Nw Street, Andover, MN 55304
Listing courtesy of Edina Realty, Inc.
-
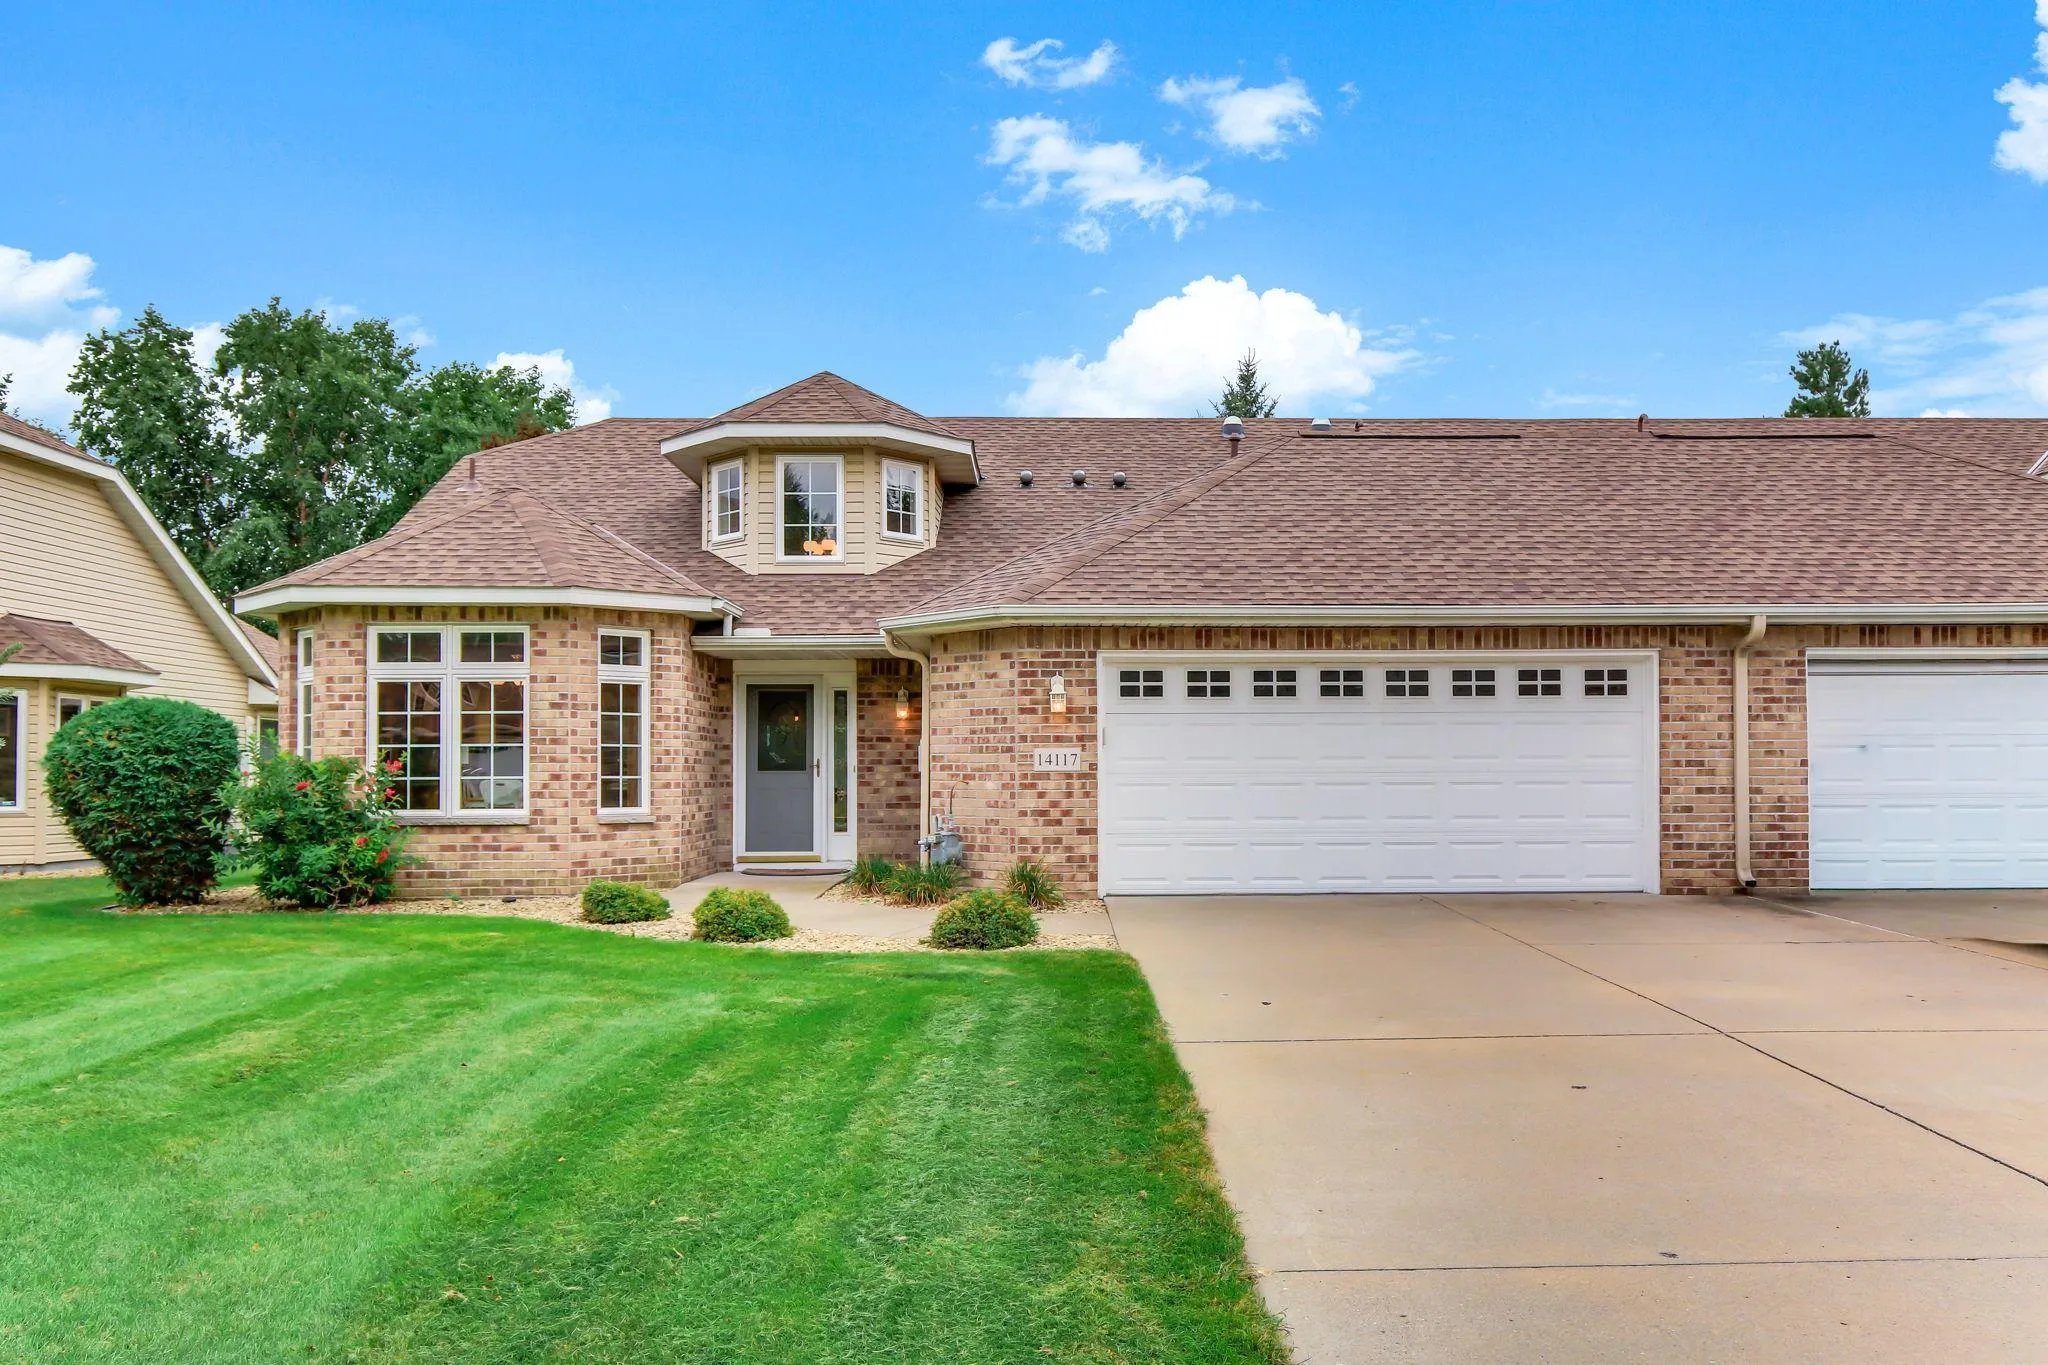 $399,000
2 bds | 2 ba | 1,760 sqft
14117 Blackfoot Nw Street, Andover, MN 55304
Listing courtesy of eXp Realty
-
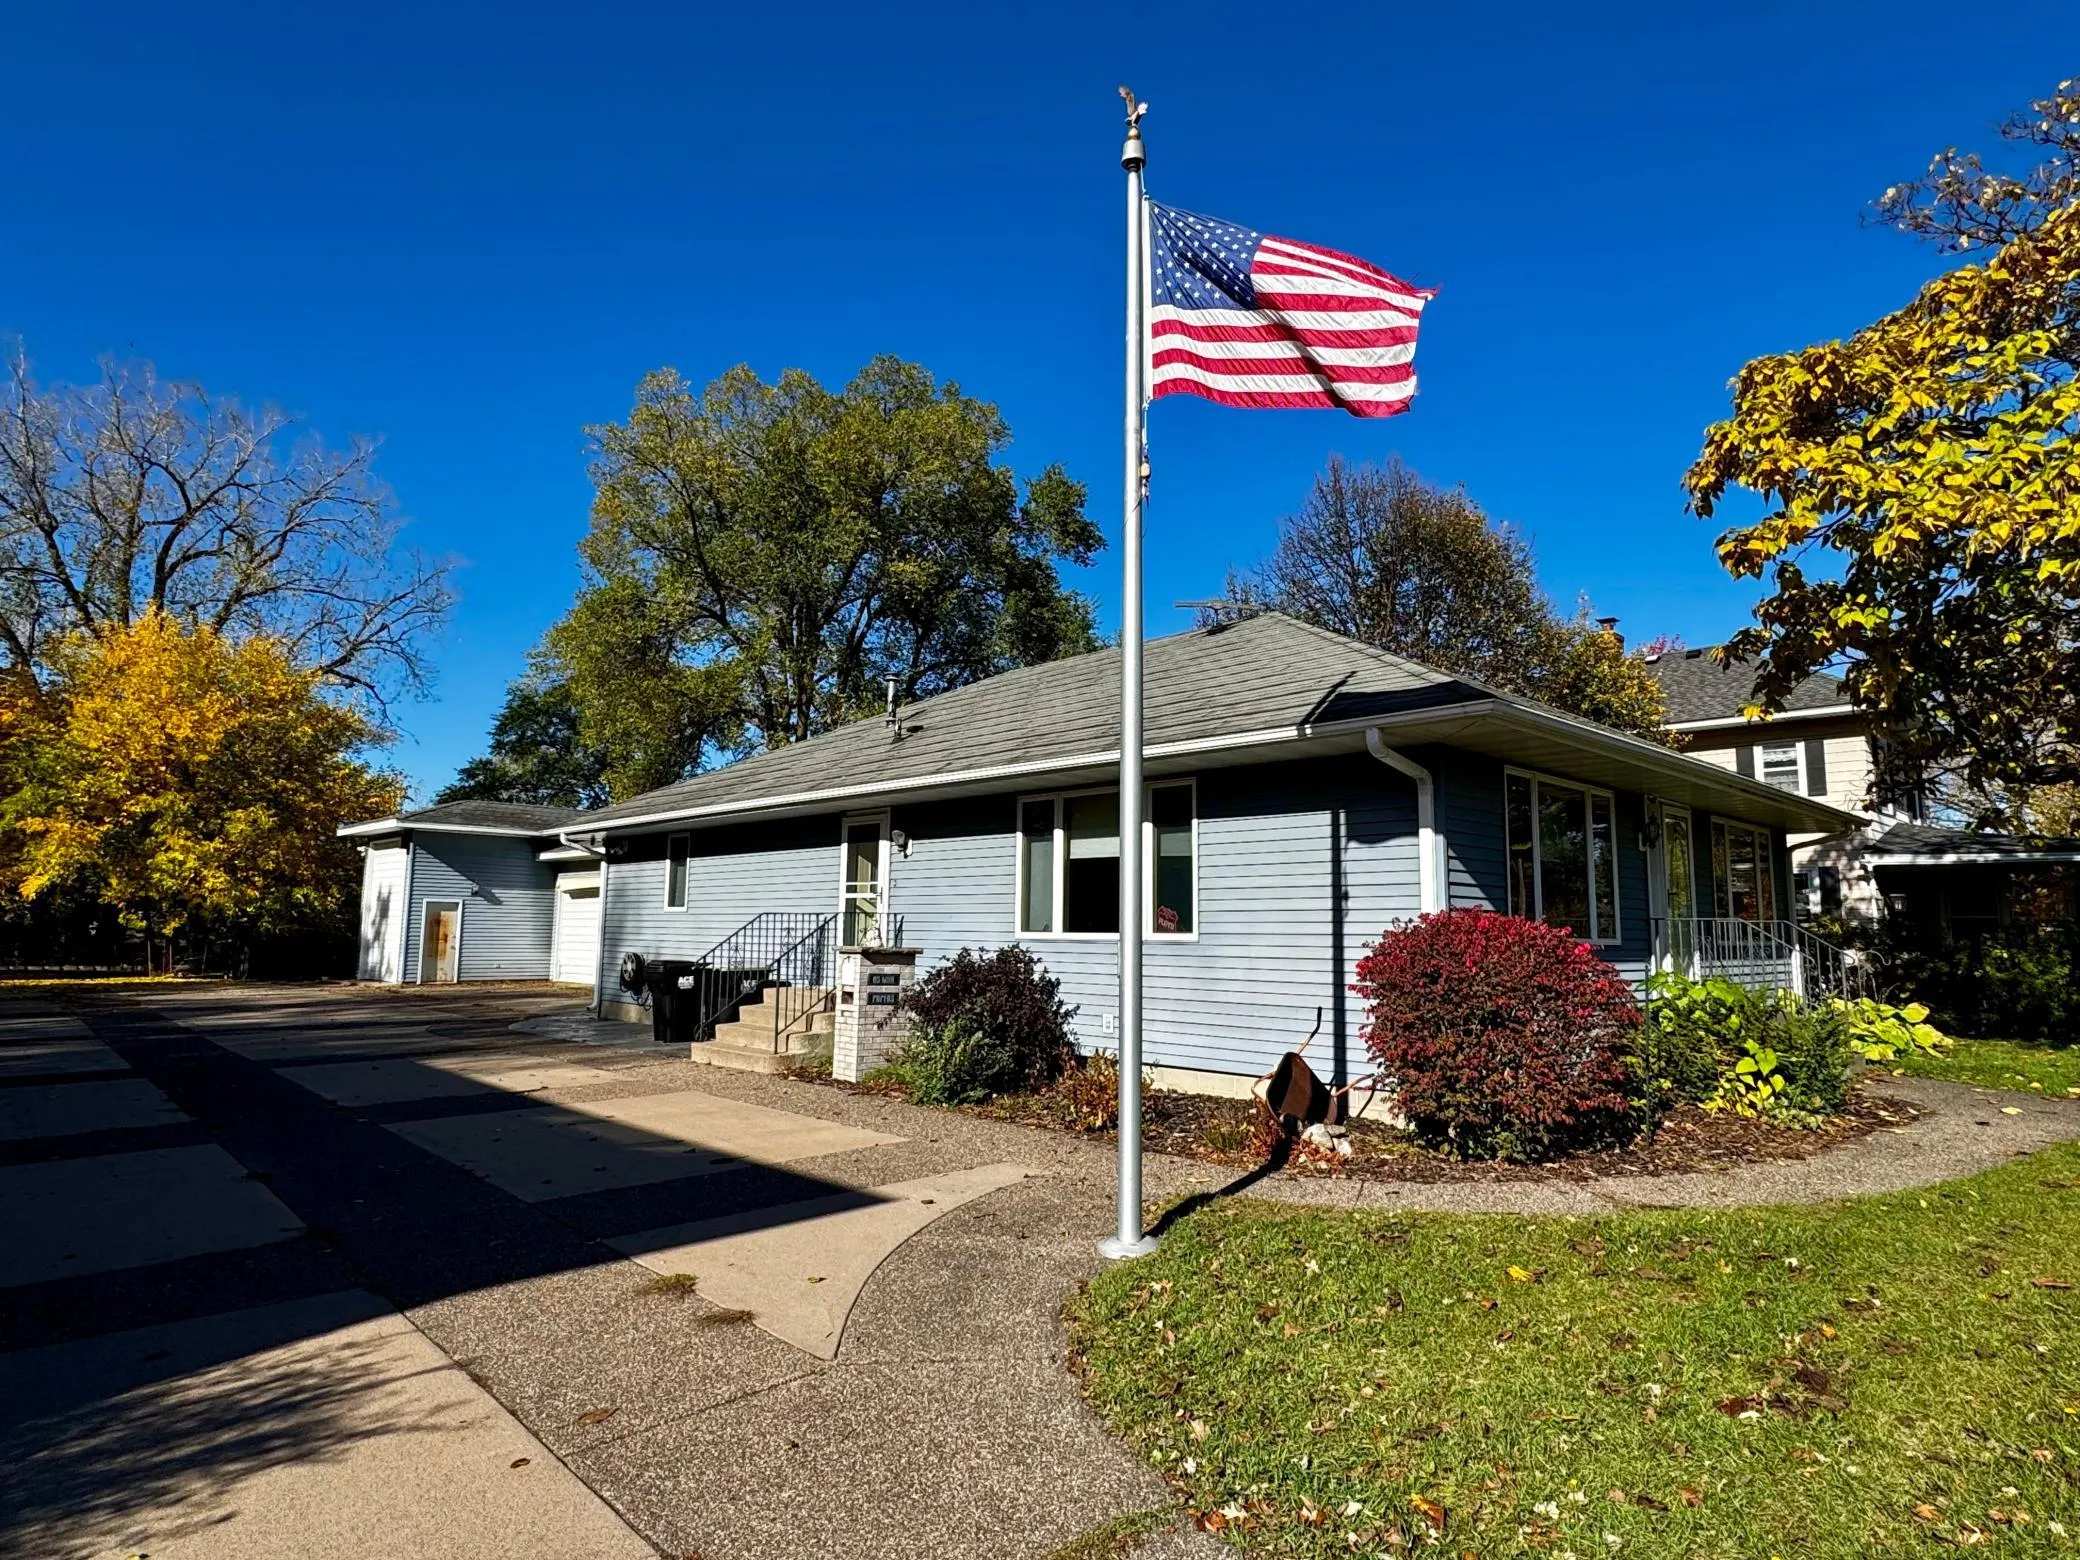 $415,000
3 bds | 2 ba | 1,280 sqft
1527 3rd Avenue, Anoka, MN 55303
Listing courtesy of eXp Realty
Request a tour
11843 Marigold Nw Street, Coon Rapids, MN 55433