
1 / 39
$335,000
- 2 beds
- 2 baths
- 1,580 sqft
5075 N Holly Lane Unit 8, Plymouth, MN 55446
For sale Est. —/mo
- Townhouse · Side x Side
- Built in 2003
- $212/sqft
- $326/mo HOA
- 2-car garage
Overview
End-unit, 2 Bed plus spacious Loft in 284-Wayzata School District. Beautifully maintained, spacious townhome in Harvest Hills! Gorgeous LVP flooring, and soaring ceilings with open banister to loft. Beautiful blend of natural woodwork and crisp white paneled doors. Spacious living room offers a custom-built oak fireplace surround designed to blend with the built-in book-cases. Modern designed kitchen with upgraded Stainless Steel appliances, a stylish subway tile backsplash, and clean, neutral finishes throughout. Upstairs, you’ll find two spacious bedrooms plus an open loft that offers flexible options for a home office, play area, or additional family room. Primary suite with unique vaulted ceilings, spacious walk-in closet, and walk-through to full upper bathroom with double sink vanity, separate shower and deep soaking tub. A convenient upper-level laundry room adds ease to busy lifestyles. The entire Townhome is flooded with natural light from abundant windows; the home also includes a private walkout patio—perfect for outdoor enjoyment. Meticulously maintained and truly move-in ready, this home offers comfort and style at every turn. All of this in a prime location, just minutes from Wayzata High School, trails, parks, shopping at Plymouth Station or Vicksburg Shopping area, and quick access to Highway 55 and 494. Don’t miss your chance to own this turnkey townhome in one of Plymouth’s most sought-after neighborhoods.
Facts & features
Interior
- Bedrooms: 2
- Bathrooms: 2 (1 full, 1 half)
- Finished sqft: 1,580
- Above grade sqft: 1,580
- Basement: None
- Heating: Forced Air
- Cooling: Central Air
- Appliances: Dishwasher, Disposal, Dryer, Microwave, Range, Refrigerator, Stainless Steel Appliances, Washer, Water Softener Owned
- Laundry: Laundry Room, Upper Level
- Fireplaces: 1 (Gas, Living Room)
Property
- Parking: Attached Garage, Asphalt, Garage Door Opener, Insulated Garage
- Garage spaces: 2
- Lot dimensions: shared
- Lot features: Corner Lot
- Exterior features: Stone, Vinyl
- Fencing: None
- Pool: None
Construction
- Home type: Townhouse (Side x Side)
- Levels: Two
- Year built: 2003
- Roof: Age 8 Years or Less, Asphalt
Utilities
- Sewer: City Sewer/Connected
- Water: City Water/Connected
Community & HOA
- Subdivision: Harvest Hills
- HOA fee: $326/mo
- HOA includes: Building Exterior, Hazard Insurance, Lawn Care, Maintenance Grounds, Parking, Professional Mgmt, Sanitation, Shared Amenities, Snow Removal
- Amenities: Fire Sprinkler System
Taxes & location
- Annual taxes: $3,322 (2026)
- County: Hennepin
- School district: Wayzata
Listing
- Status: For sale
- Listed: Nov 3, 2026
- Days on market: 1
- MLS #: 7168054
Monthly payment
—/mo
An example, not a loan offer. Taxes and HOA dues come from the listing when known; home insurance is a rough estimate. Mortgage insurance is not included. Your rate depends on your lender and credit.
Location
Nearby homes
-
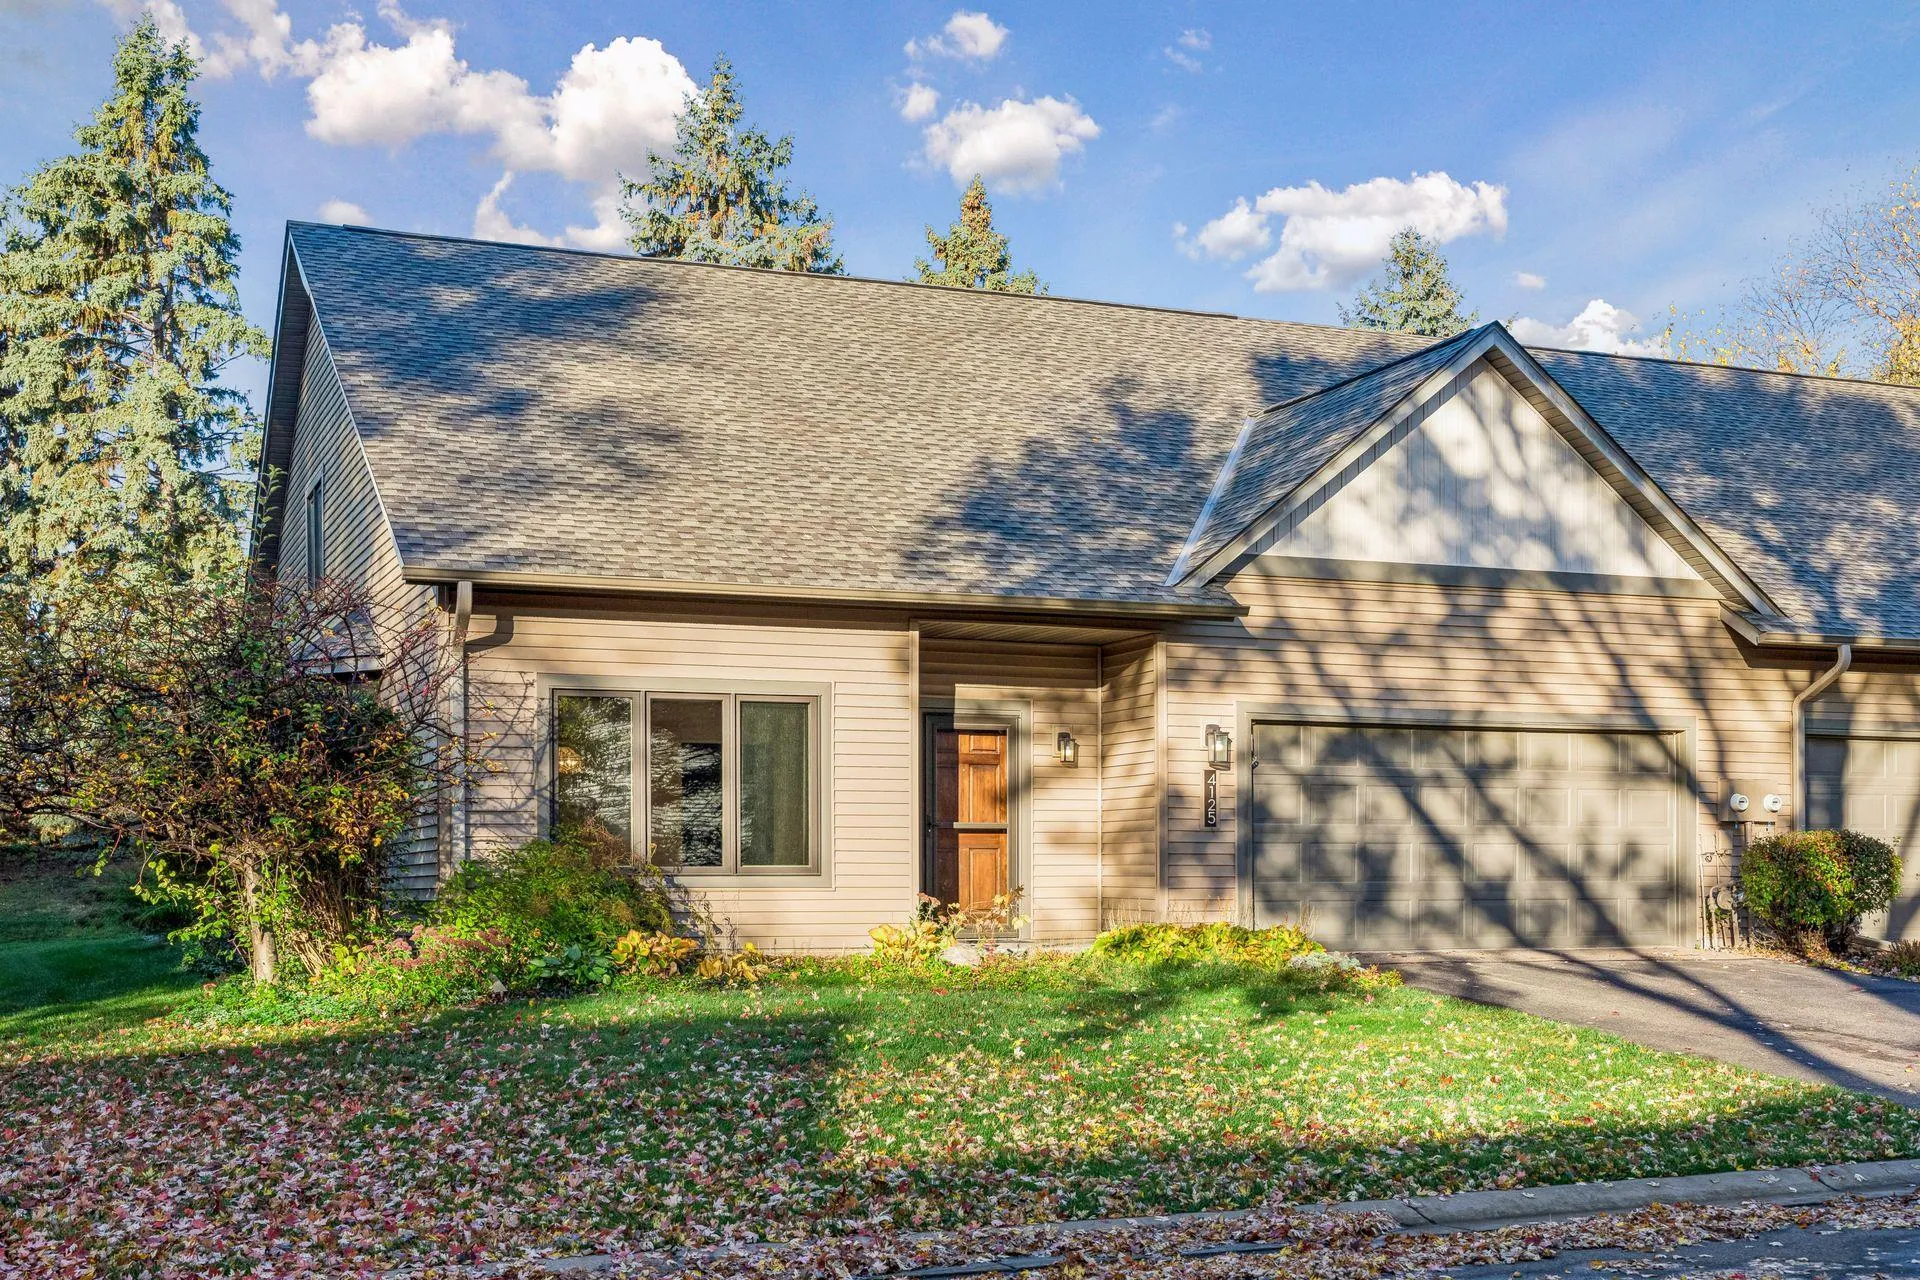 $415,000
2 bds | 2 ba | 2,089 sqft
4125 Upland N Lane, Plymouth, MN 55446
 Listing courtesy of Edina Realty, Inc.
-
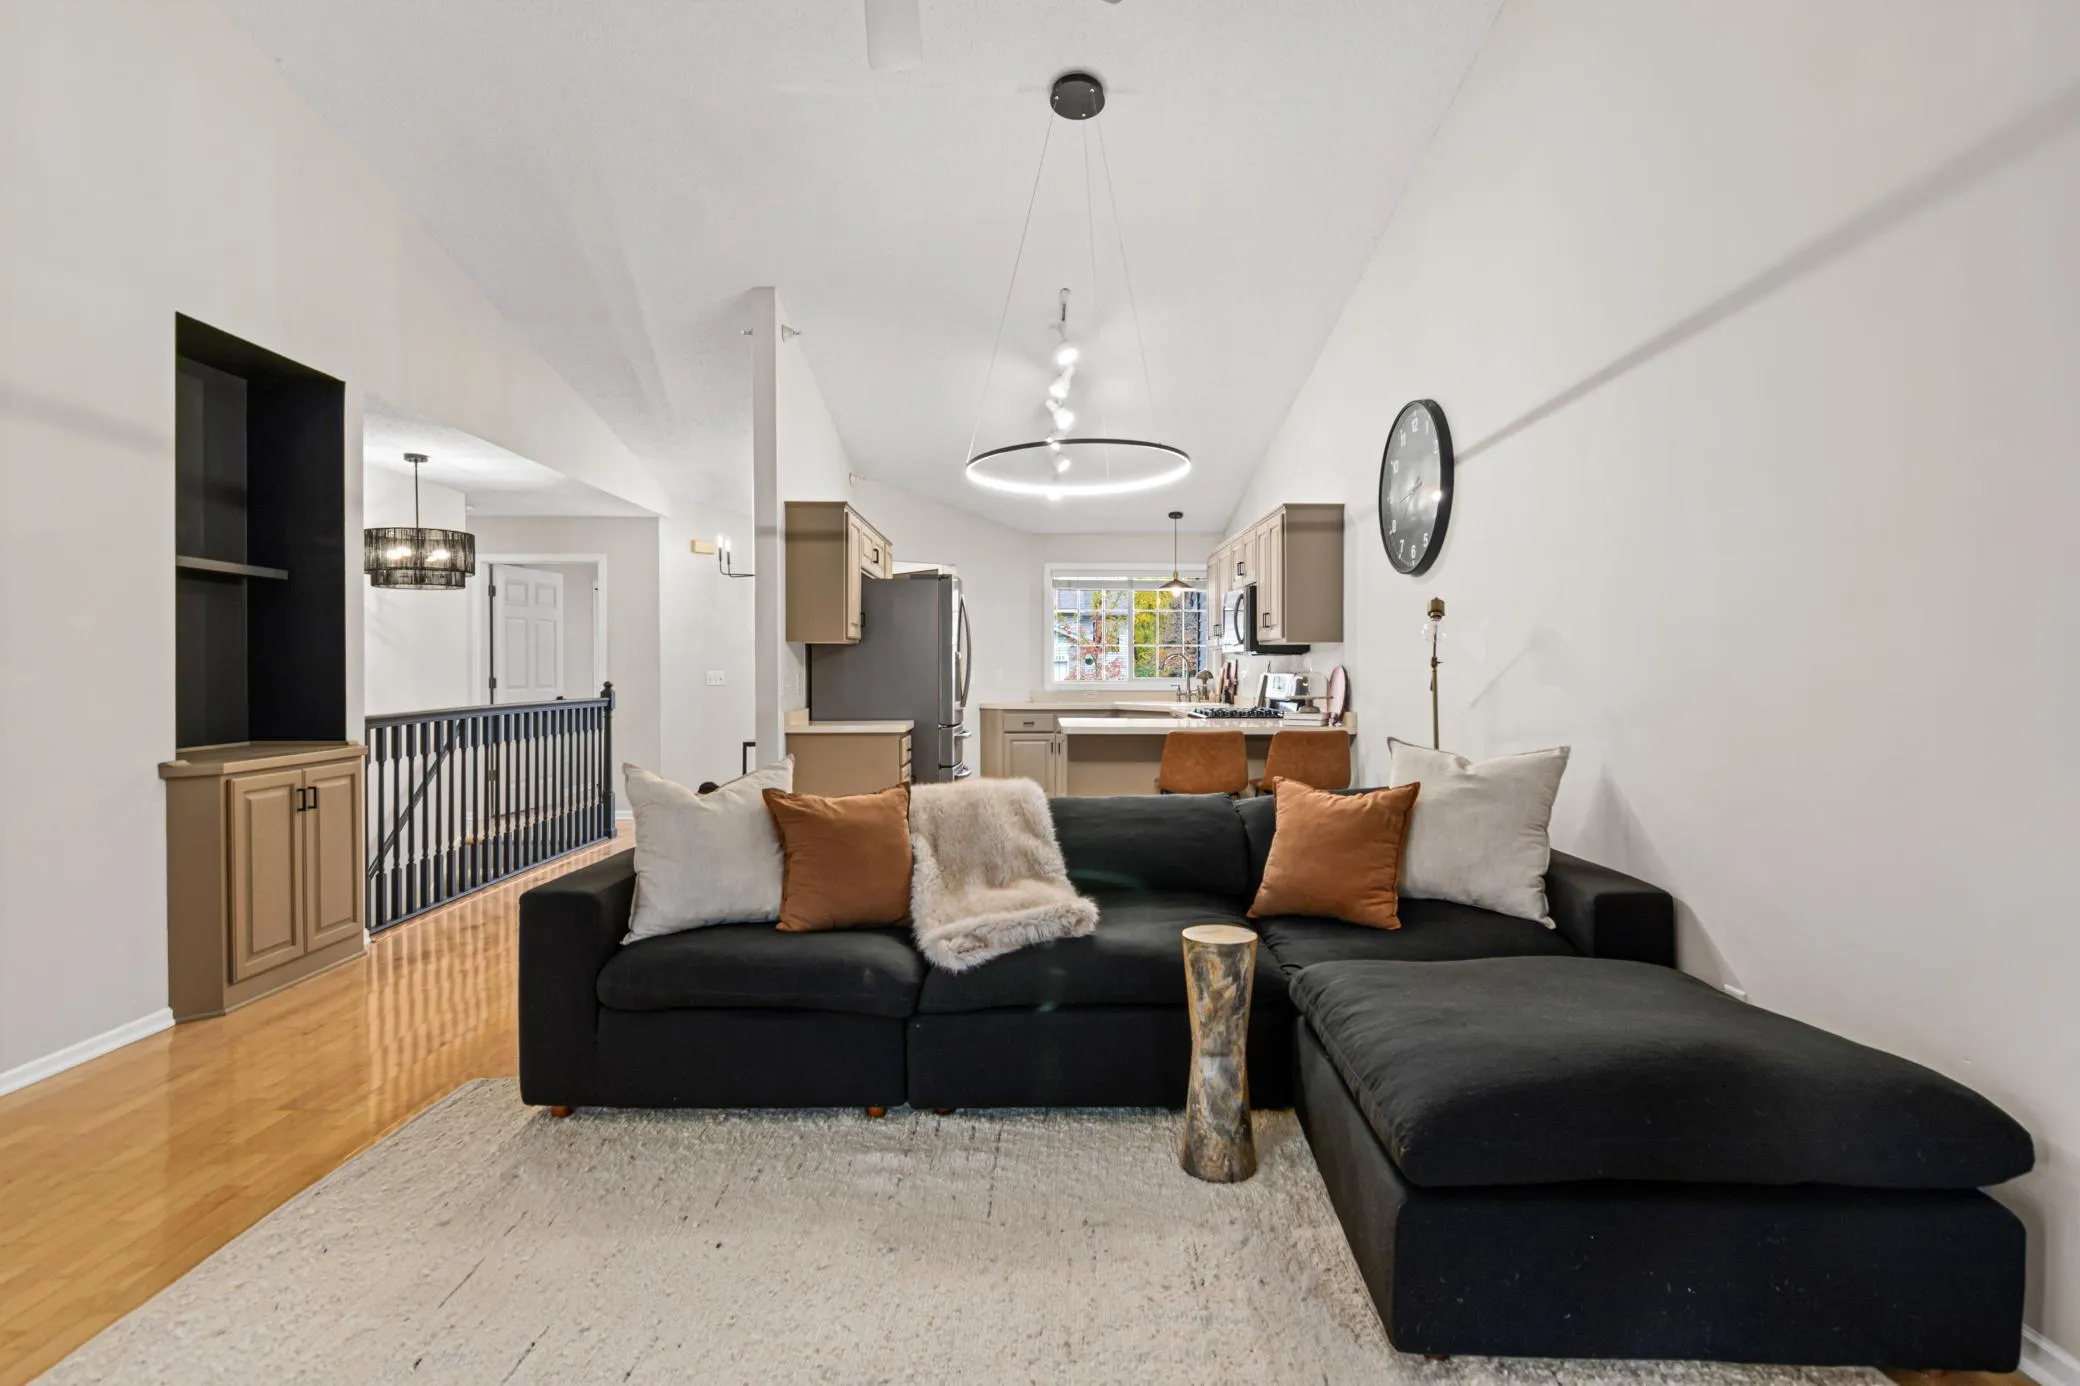 $419,900
3 bds | 3 ba | 2,229 sqft
14241 43rd N Avenue, Plymouth, MN 55446
Listing courtesy of Cloutier Properties Corporation
-
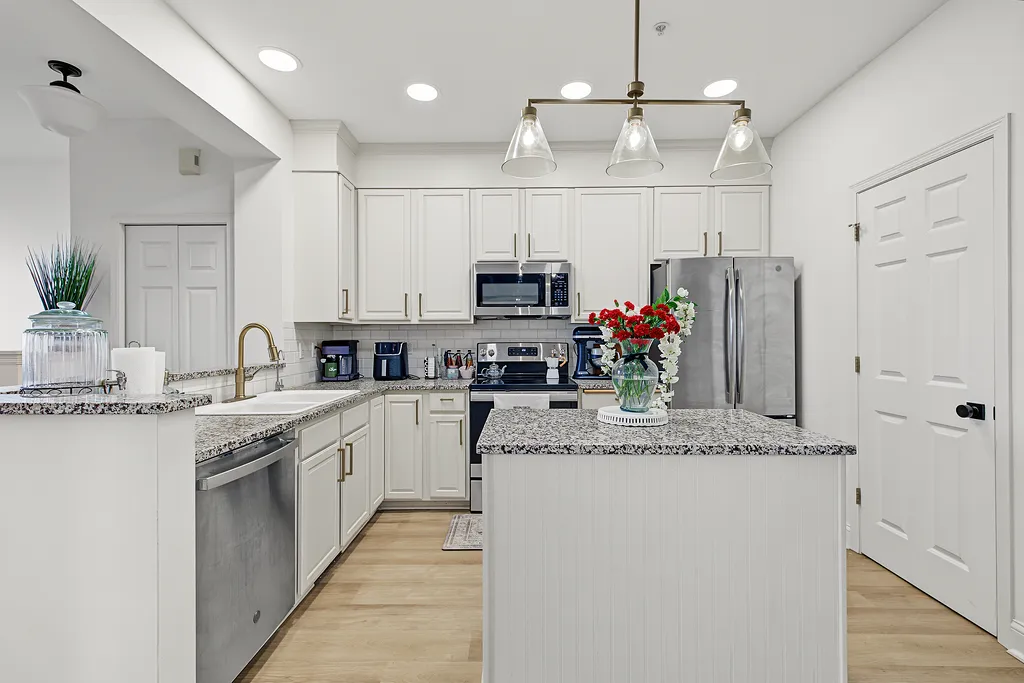 $274,900
2 bds | 2 ba | 1,500 sqft
13855 54th N Avenue, Plymouth, MN 55446
Listing courtesy of Keller Williams Realty Integrity Lakes
-
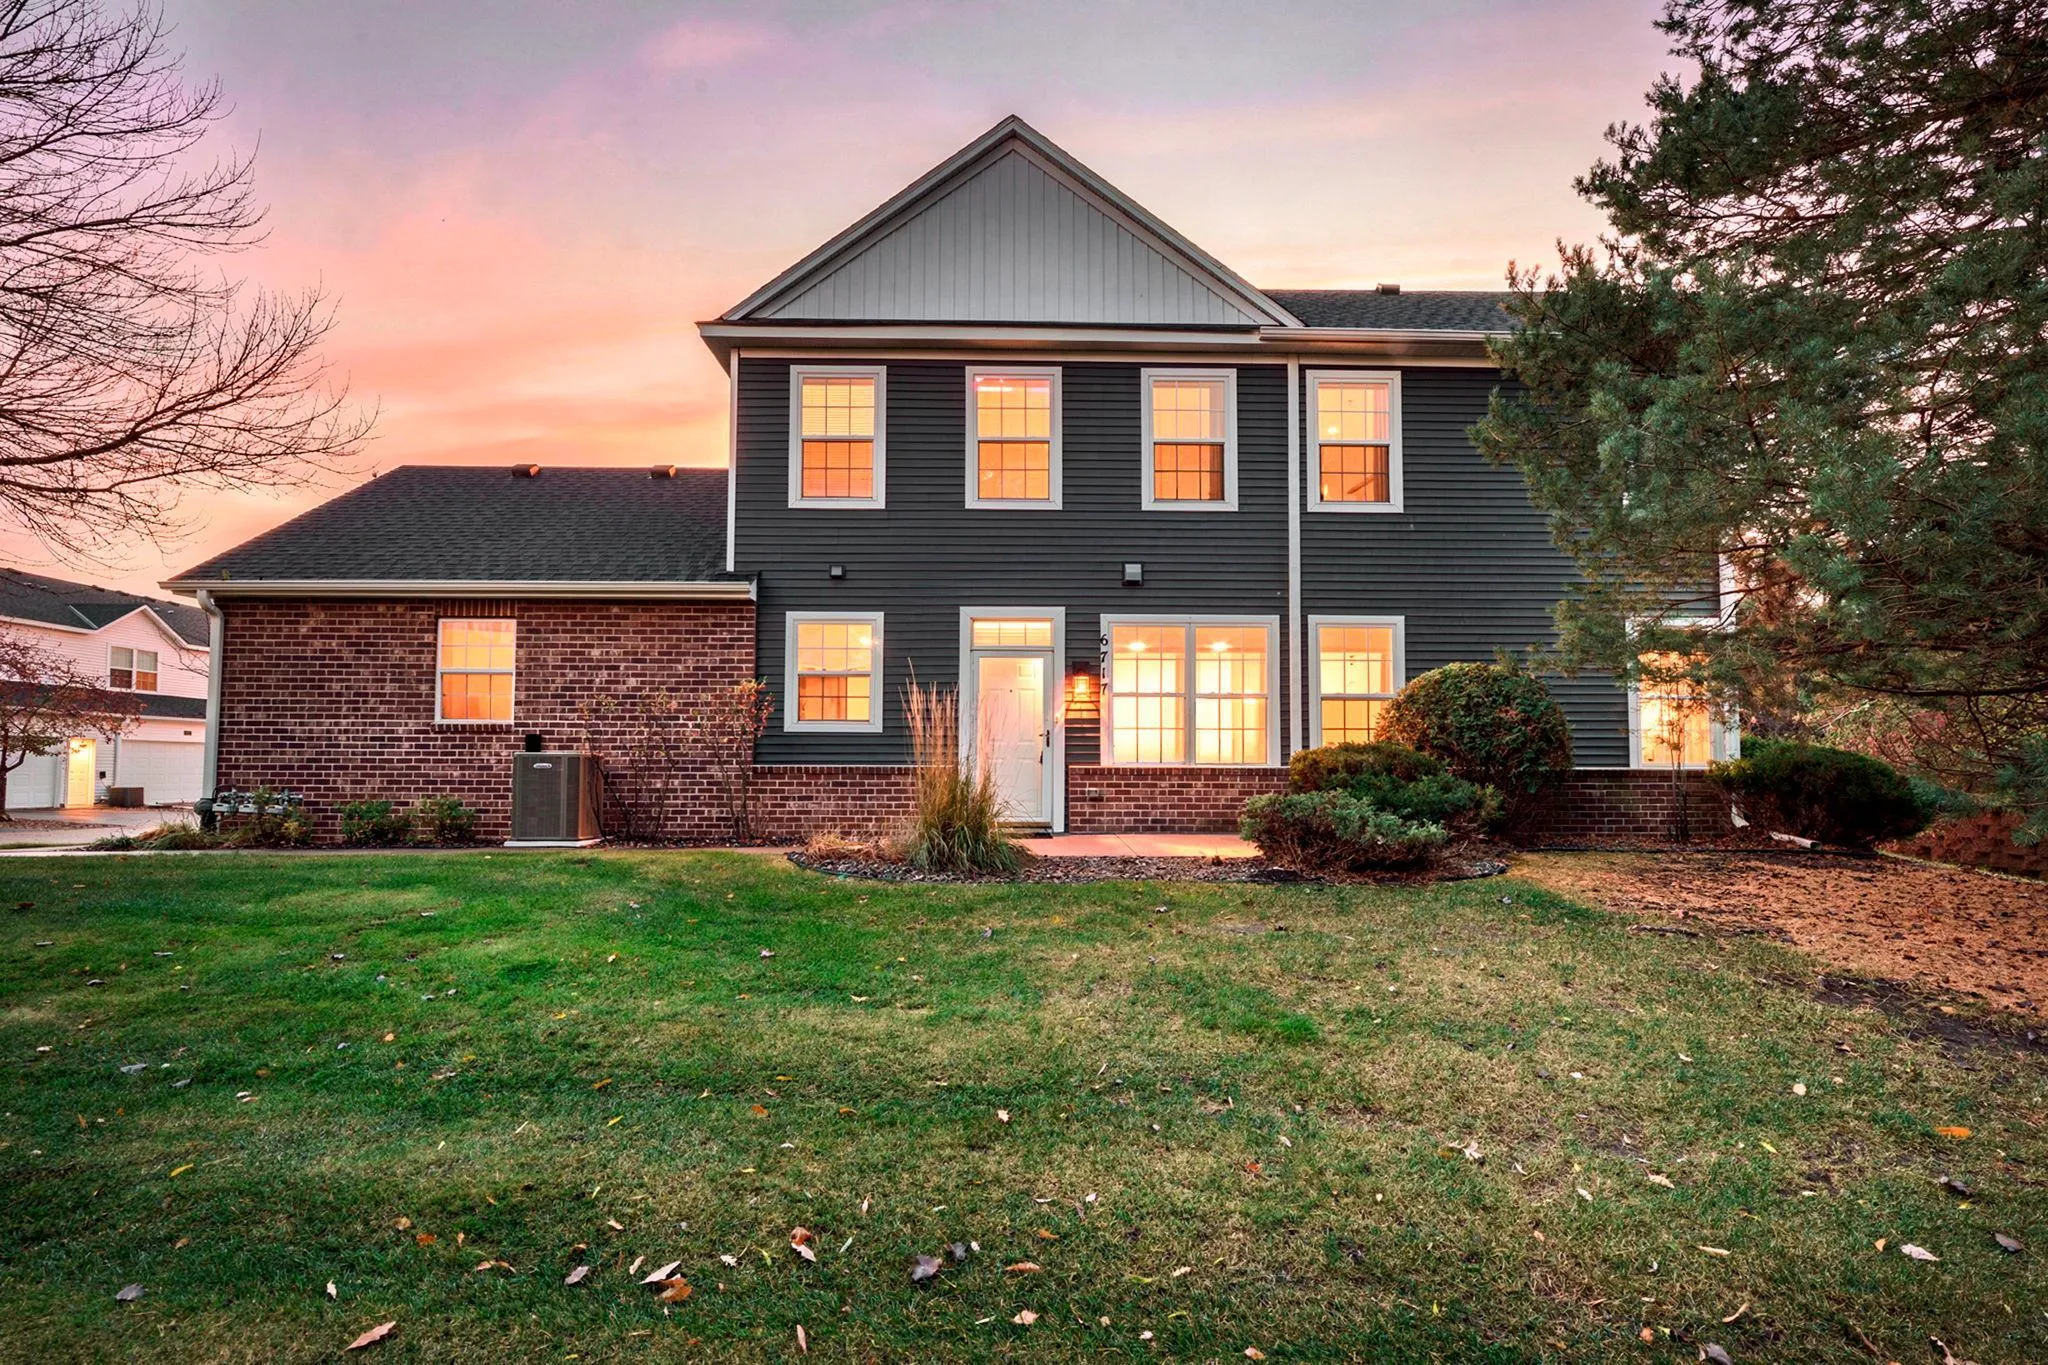 $325,000
2 bds | 3 ba | 1,850 sqft
6717 Narcissus N Lane, Maple Grove, MN 55311
Listing courtesy of Compass
-
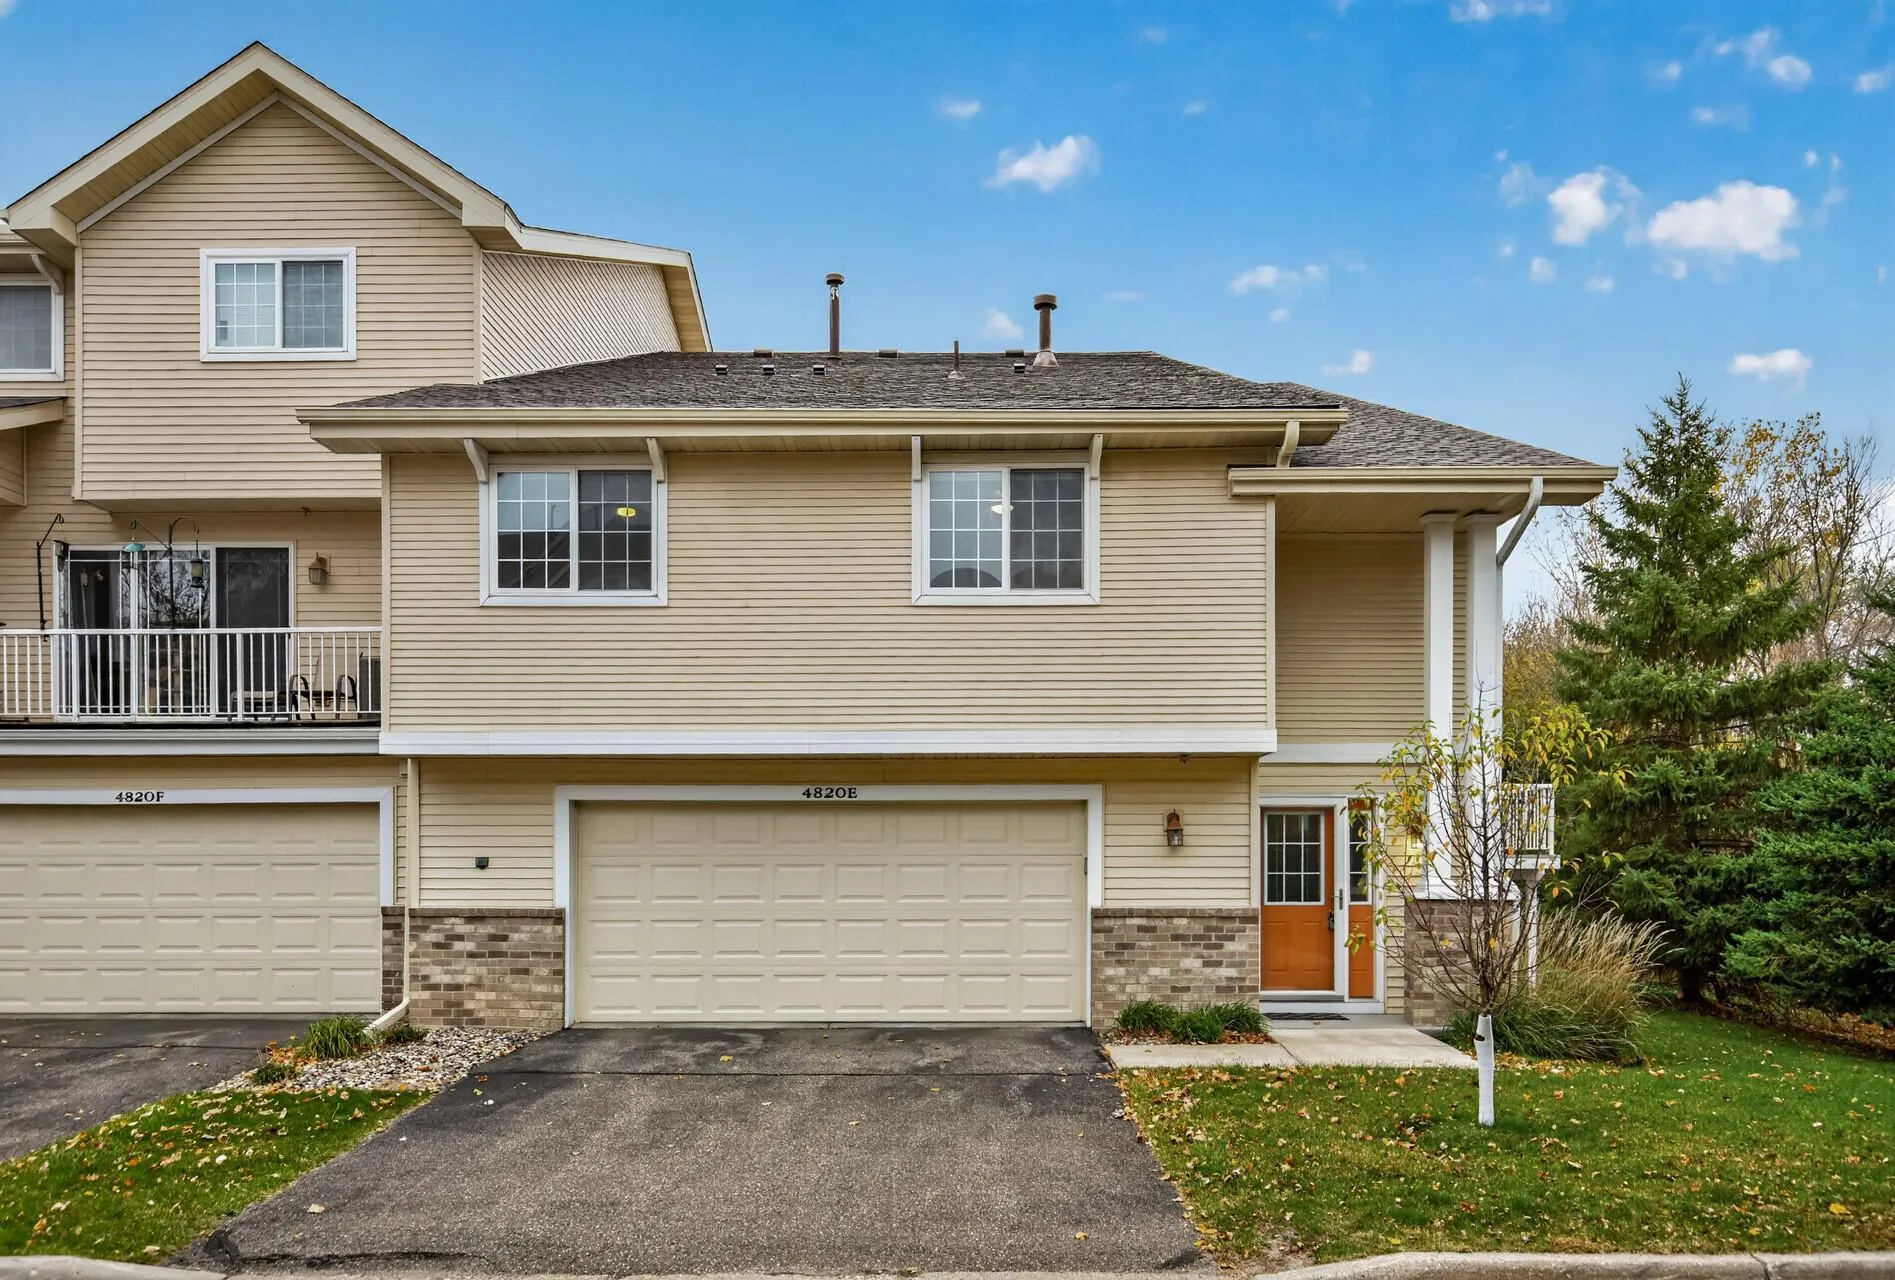 $324,900
2 bds | 4 ba | 1,829 sqft
4820 Underwood N Lane Unit E, Plymouth, MN 55442
Listing courtesy of RE/MAX Results
-
 $409,990
3 bds | 3 ba | 1,883 sqft
19198 Goldenrod Trail, Corcoran, MN 55374
Listing courtesy of Pulte Homes Of Minnesota, LLC
-
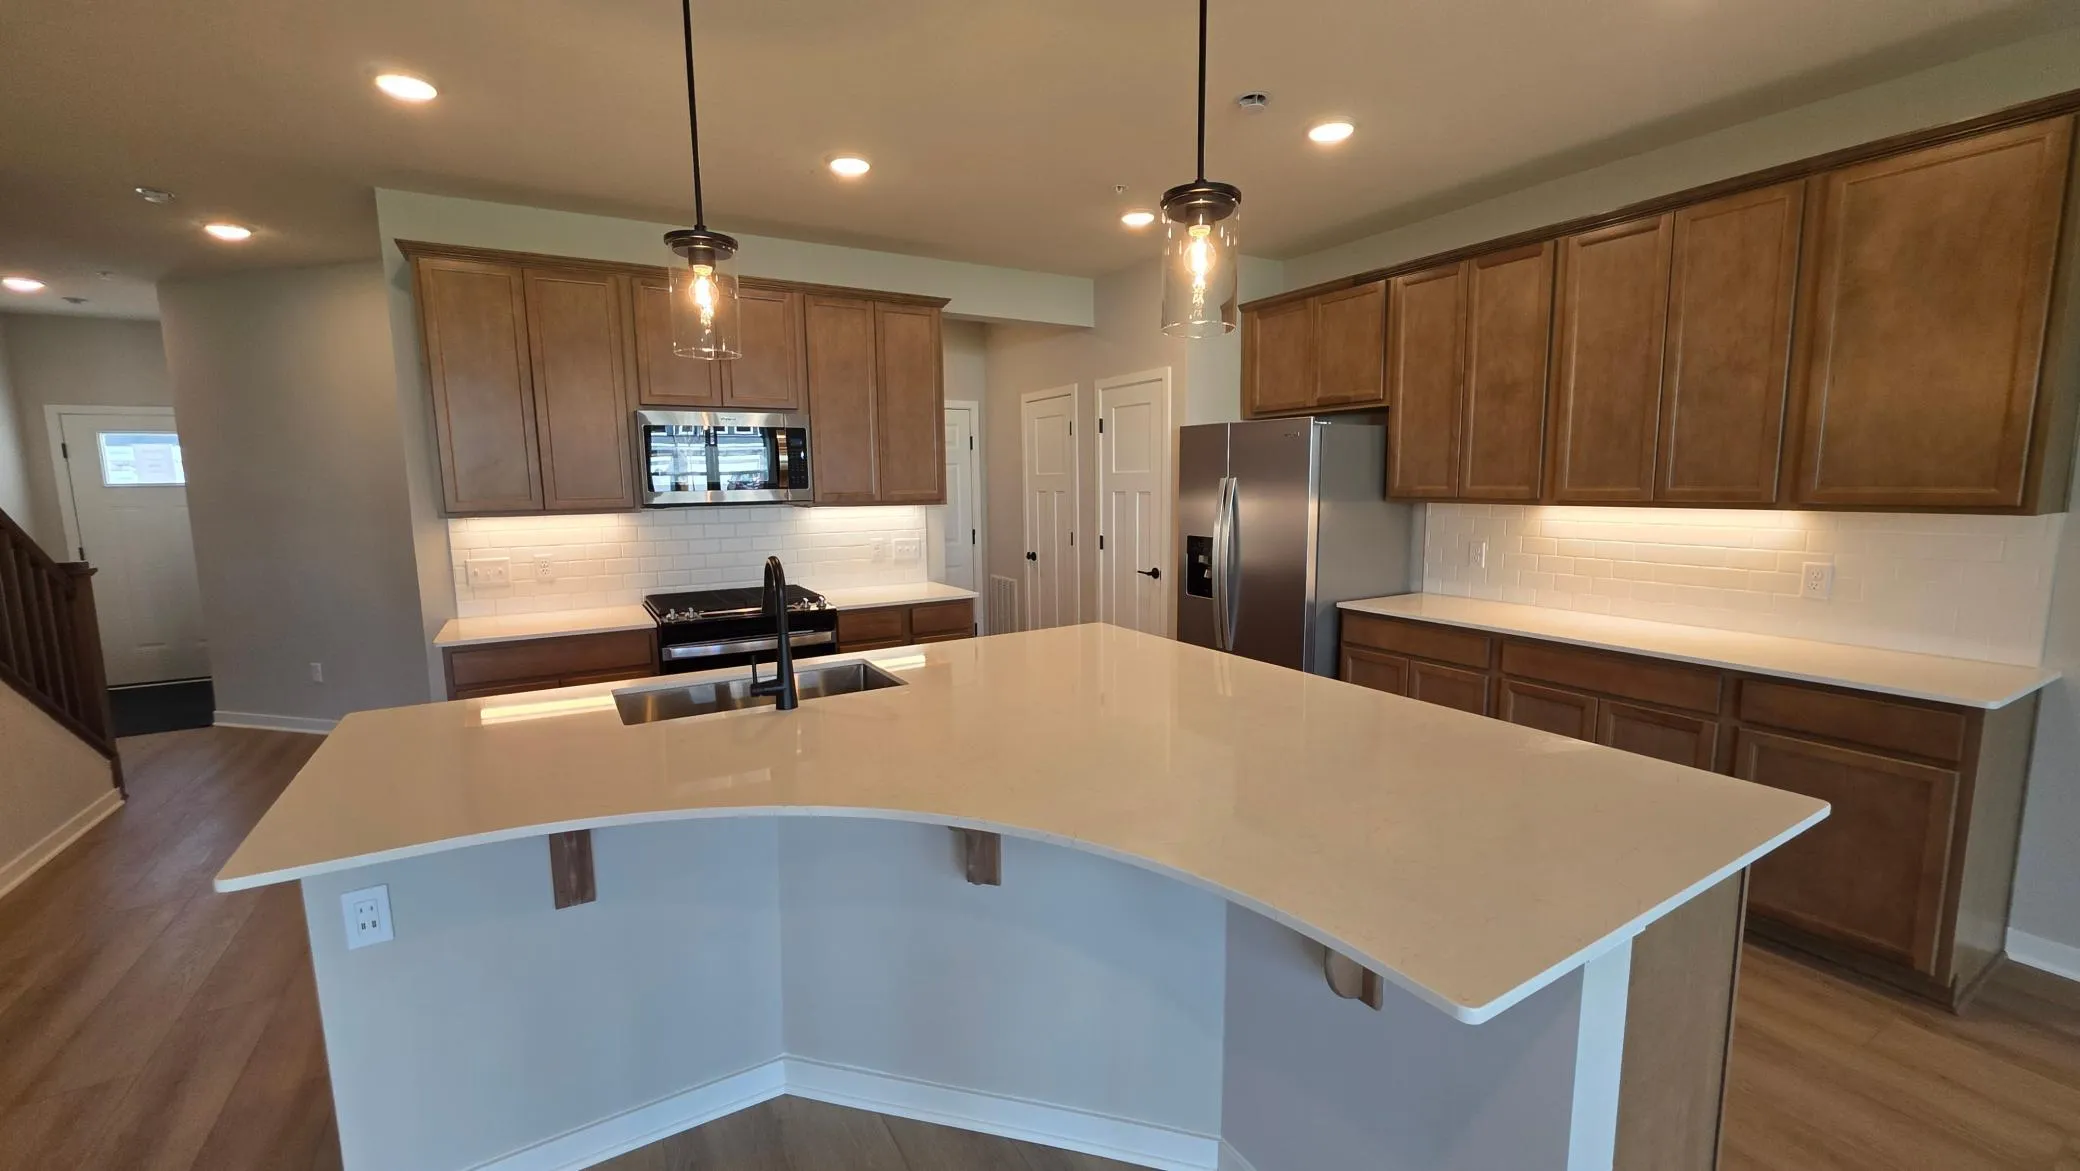 $409,990
3 bds | 3 ba | 2,042 sqft
19206 Goldenrod Trail, Corcoran, MN 55374
Listing courtesy of Pulte Homes Of Minnesota, LLC
-
 $397,990
3 bds | 3 ba | 1,883 sqft
19186 Goldenrod Trail, Corcoran, MN 55374
Listing courtesy of Pulte Homes Of Minnesota, LLC
Request a tour
5075 N Holly Lane Unit 8, Plymouth, MN 55446