
1 / 30
$324,900
- 2 beds
- 4 baths
- 1,829 sqft
4820 Underwood N Lane Unit E, Plymouth, MN 55442
Coming soon Est. —/mo
- Townhouse · Side x Side
- Built in 2005
- 0.33 acres lot
- $178/sqft
- $475/mo HOA
- 2-car garage
Overview
Enjoy the space, privacy, and convenience of this beautifully maintained end-unit townhome in Plymouth’s Wynfield Place community! Surrounded by private treed views, this inviting home features an open main-level layout where the kitchen, dining area, and living room come together for easy everyday living and entertaining. The kitchen offers granite countertops, maple cabinetry, stainless steel appliances, a center island, and a walk-in pantry, while the living room’s gas fireplace and built-in shelving create a warm focal point. Step out onto the deck to enjoy the peaceful setting. Upstairs, the spacious primary suite features a walk-in closet with organizers and a private bath with double sinks, a jetted tub, and a separate shower. A second bedroom with its own 3/4 bath, plus convenient upper-level laundry, adds flexibility and comfort. The finished lower-level family room provides additional space to relax, work, or entertain, along with a half bath and ample storage throughout. An oversized attached two-car garage offers even more convenience. Enjoy low-maintenance living with association-provided exterior maintenance, lawn care, and snow removal. Nearby parks and trails, shopping, restaurants, and everyday amenities are just a short drive away, with convenient access to major roadways for commuting throughout the Twin Cities.
Facts & features
Interior
- Bedrooms: 2
- Bathrooms: 4 (1 full, 1 three-quarter, 2 half)
- Finished sqft: 1,829
- Above grade sqft: 1,358
- Below grade sqft: 471
- Basement: Finished, Full, Storage Space
- Heating: Forced Air
- Cooling: Central Air
- Appliances: Dishwasher, Disposal, Dryer, Exhaust Fan, Gas Water Heater, Microwave, Range, Refrigerator, Stainless Steel Appliances, Washer, Water Softener Owned
- Laundry: Laundry Closet, Upper Level, Washer Hookup
- Fireplaces: 1 (Gas, Living Room)
Property
- Parking: Attached Garage, Asphalt, Finished Garage, Garage Door Opener, Storage
- Garage spaces: 2
- Lot size: 0.33 acres
- Lot dimensions: Common
- Exterior features: Block
- Fencing: None
Construction
- Home type: Townhouse (Side x Side)
- Levels: Two
- Year built: 2005
- Roof: Age 8 Years or Less
Utilities
- Sewer: City Sewer/Connected
- Water: City Water/Connected
Community & HOA
- Subdivision: Cic 1345 Wynfield Place Condo
- HOA fee: $475/mo
- HOA includes: Building Exterior, Hazard Insurance, Lawn Care, Maintenance Grounds, Sanitation, Snow Removal
Taxes & location
- Annual taxes: $3,382 (2026)
- County: Hennepin
- School district: Robbinsdale
Listing
- Status: Coming soon
- Listed: Oct 27, 2026
- MLS #: 7161700
Monthly payment
—/mo
An example, not a loan offer. Taxes and HOA dues come from the listing when known; home insurance is a rough estimate. Mortgage insurance is not included. Your rate depends on your lender and credit.
Location
Nearby homes
-
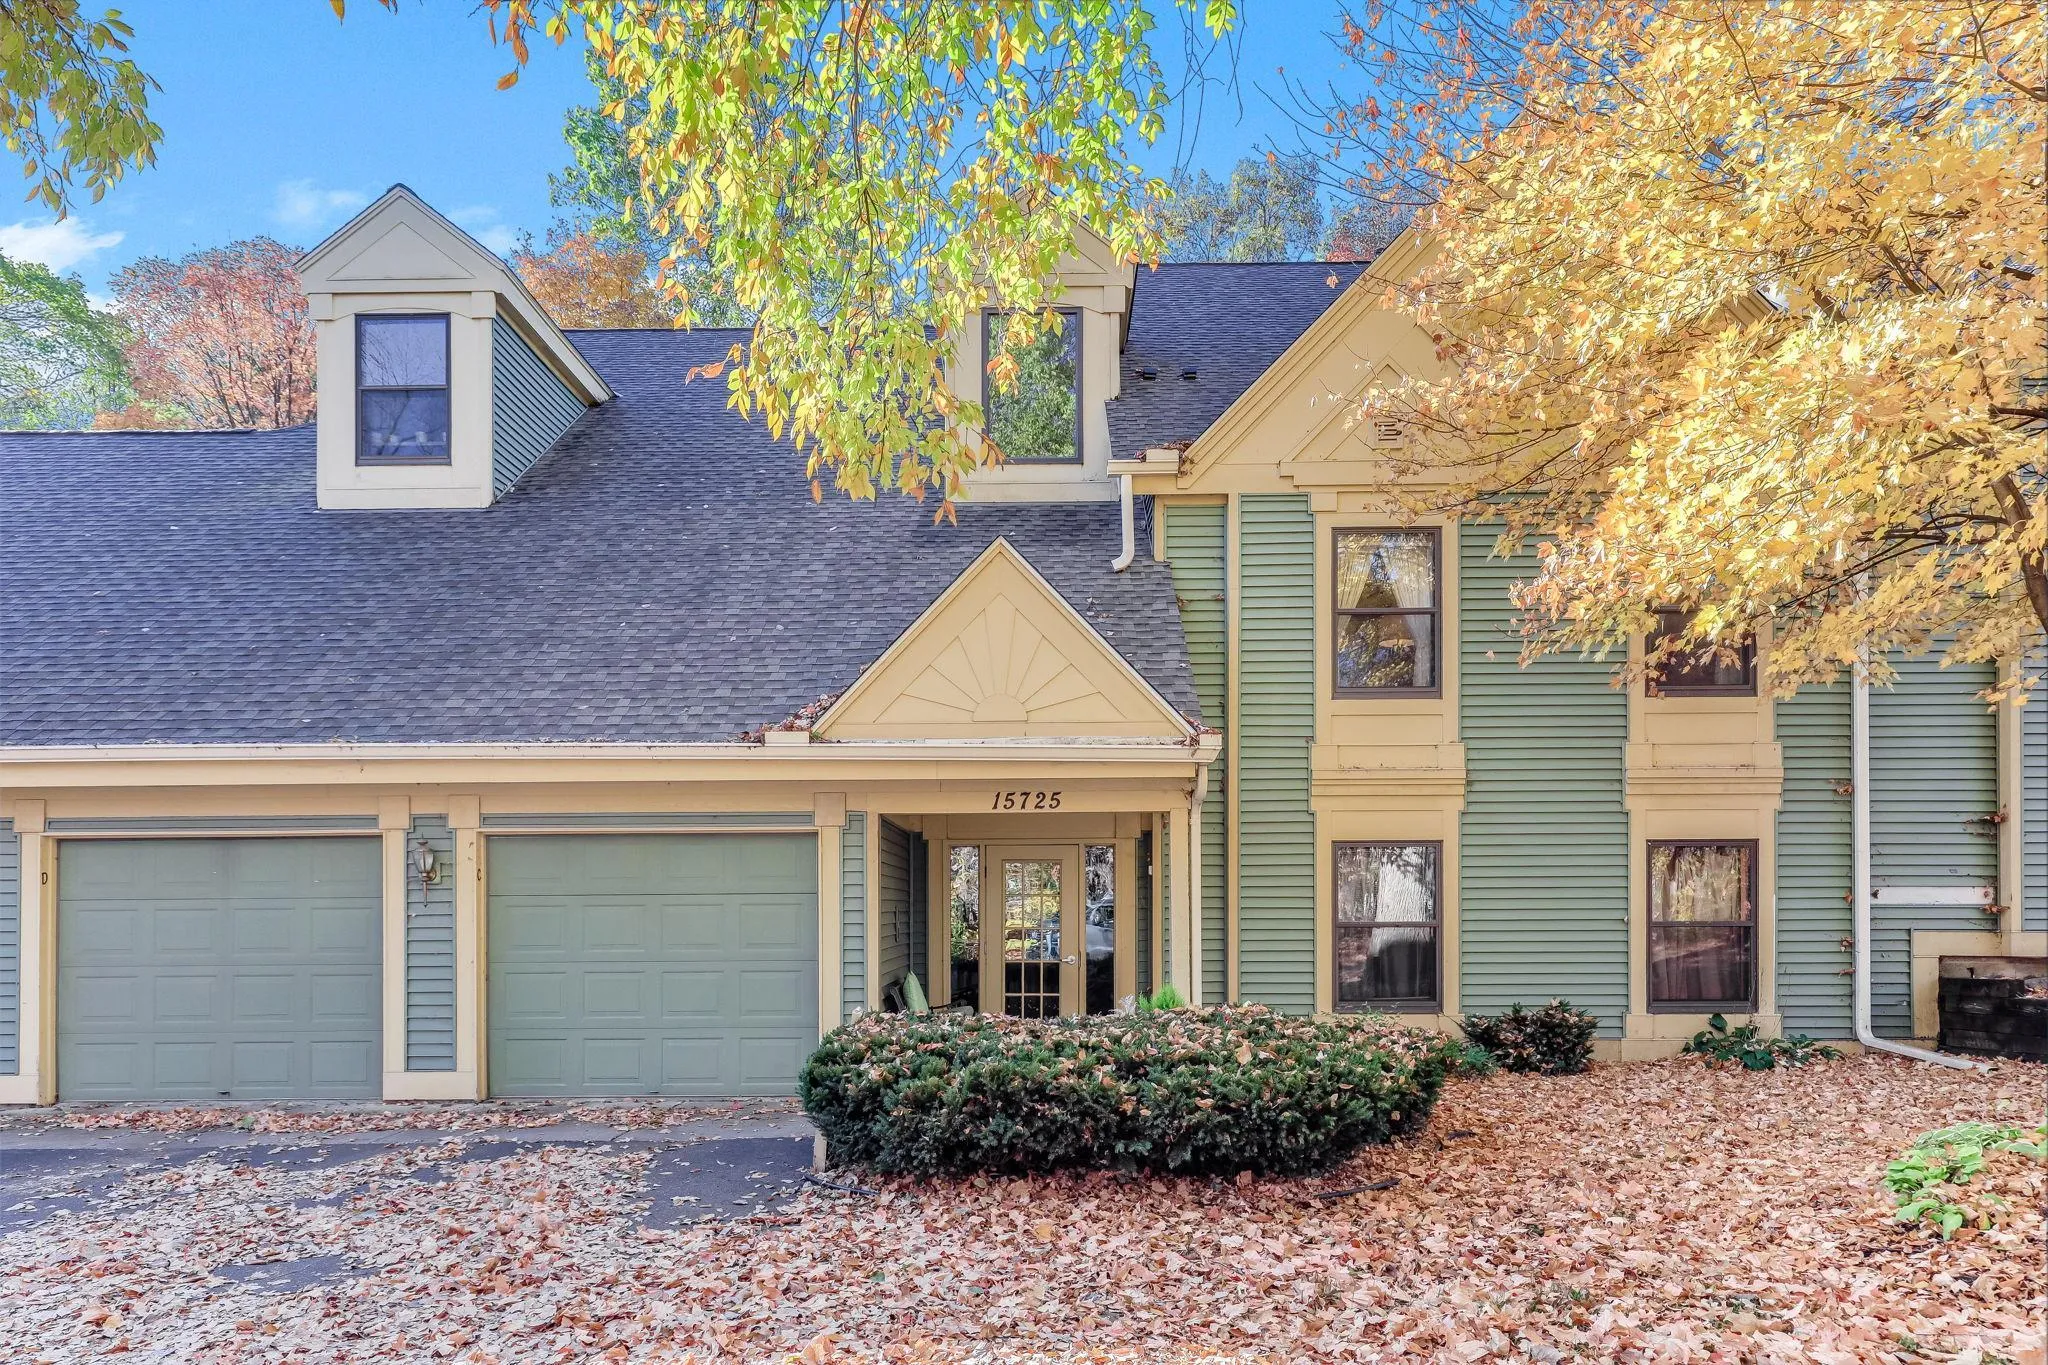 $229,900
2 bds | 1 ba | 1,148 sqft
15725 26th N Avenue Unit C, Plymouth, MN 55447
Listing courtesy of Twin Oaks Realty, Inc
-
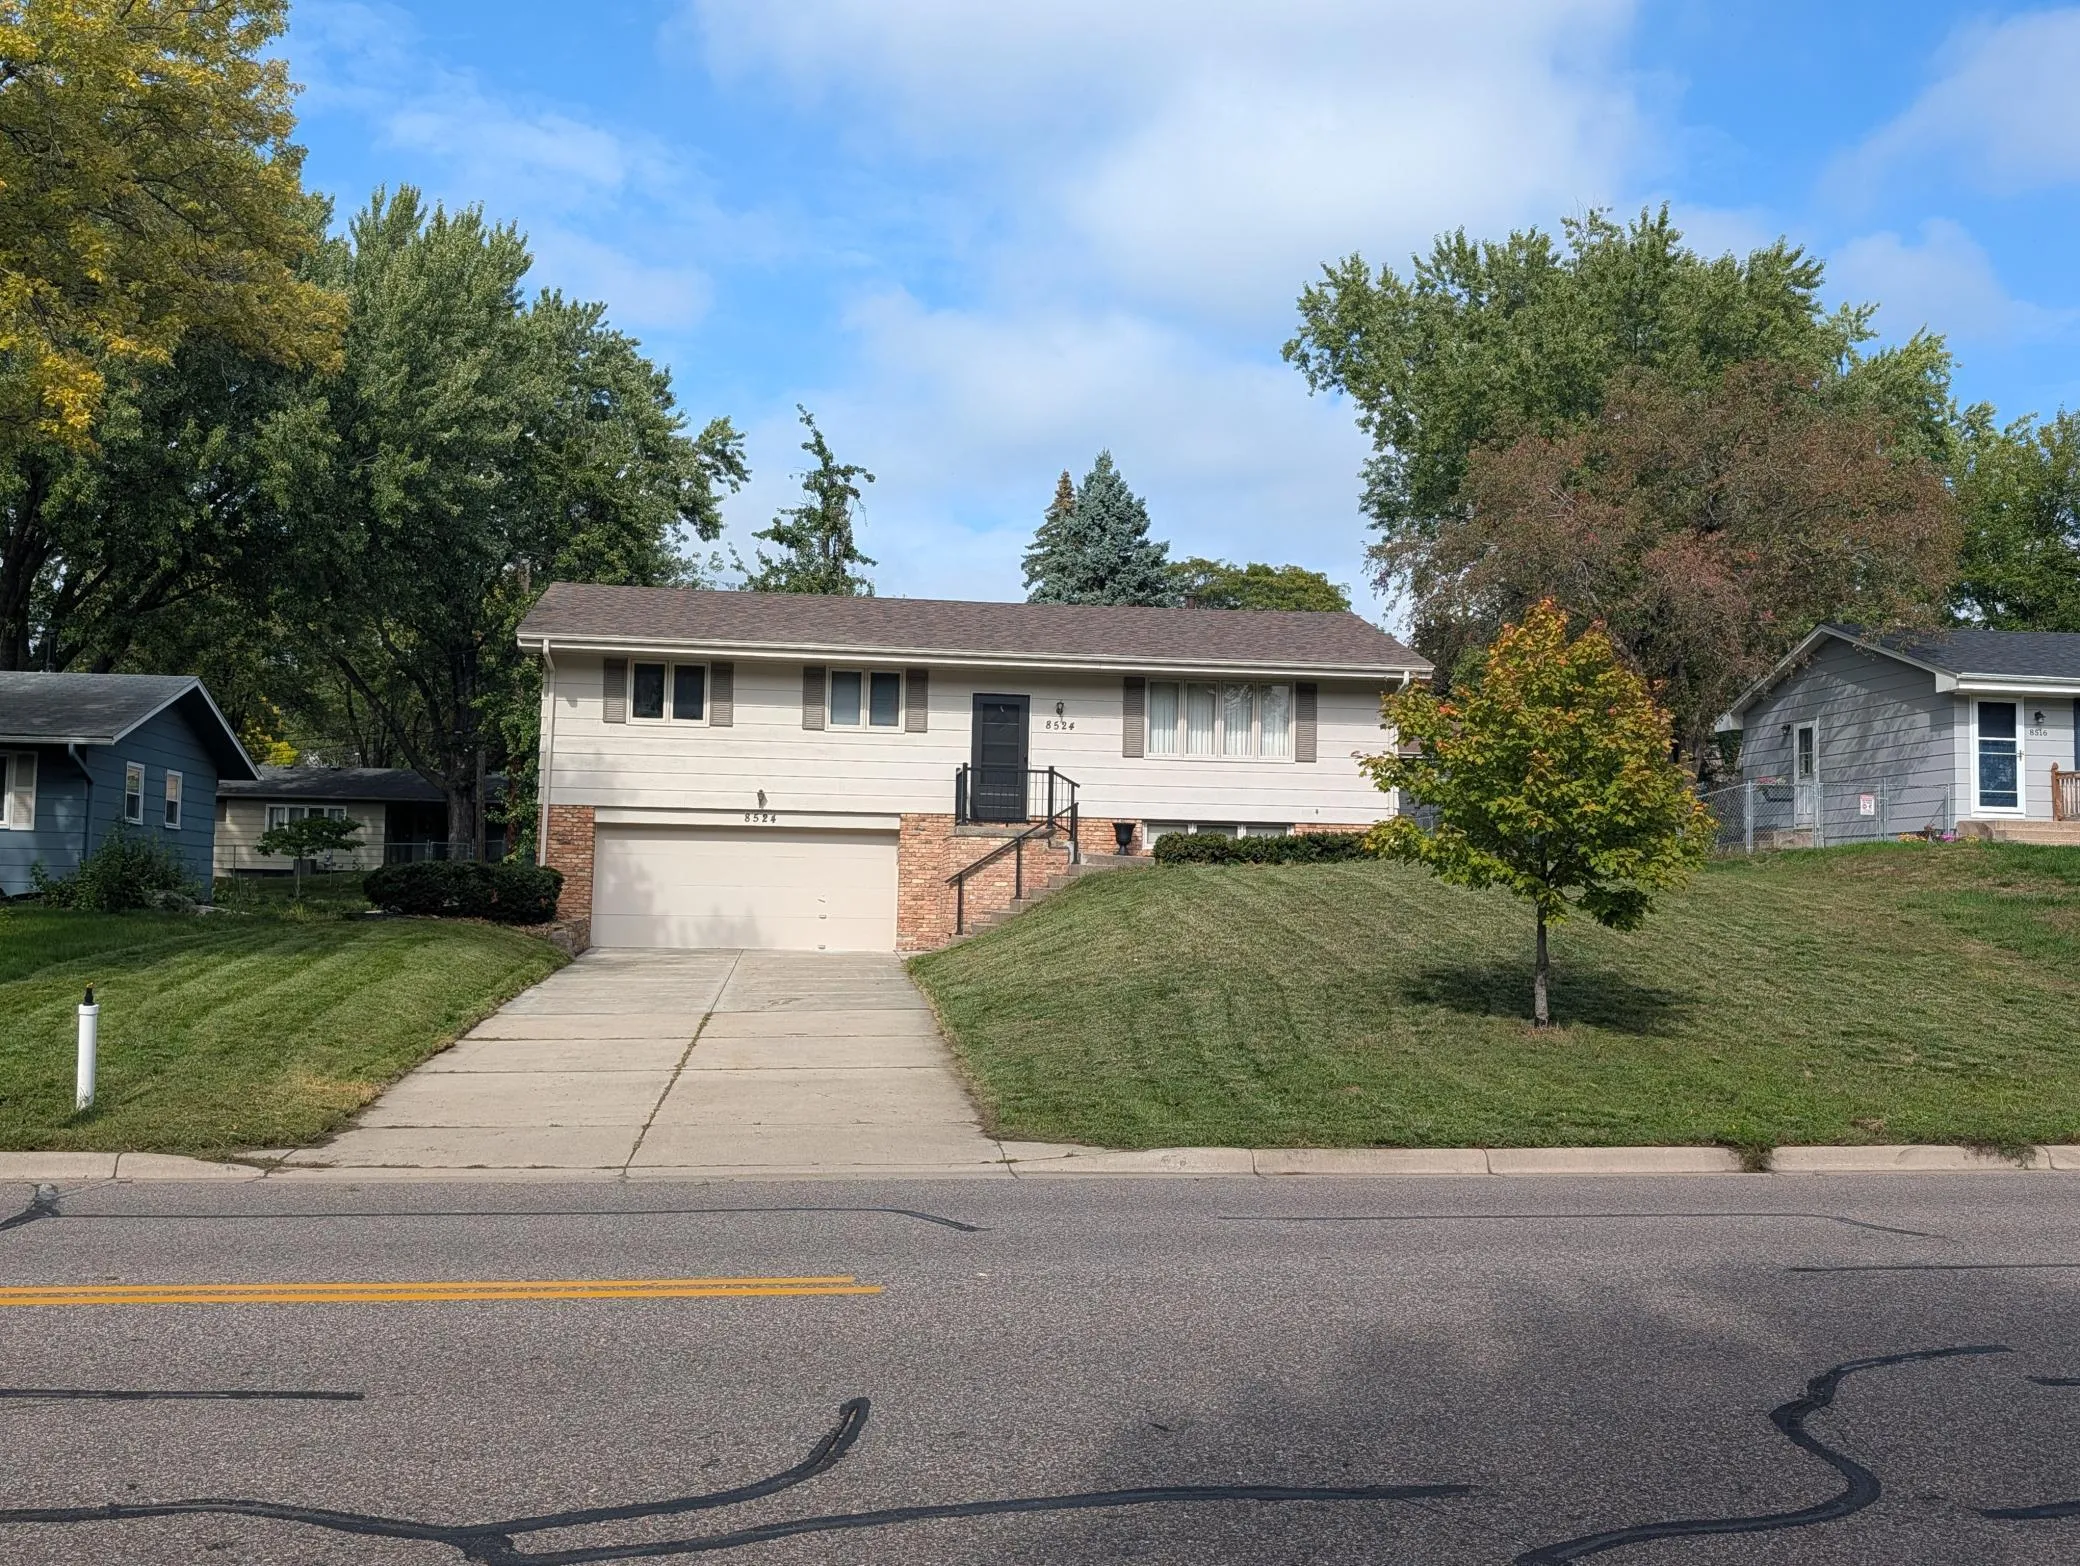 $350,000
4 bds | 2 ba | 1,624 sqft
8524 49th N Avenue, New Hope, MN 55428
Listing courtesy of Keller Williams Classic Realty
-
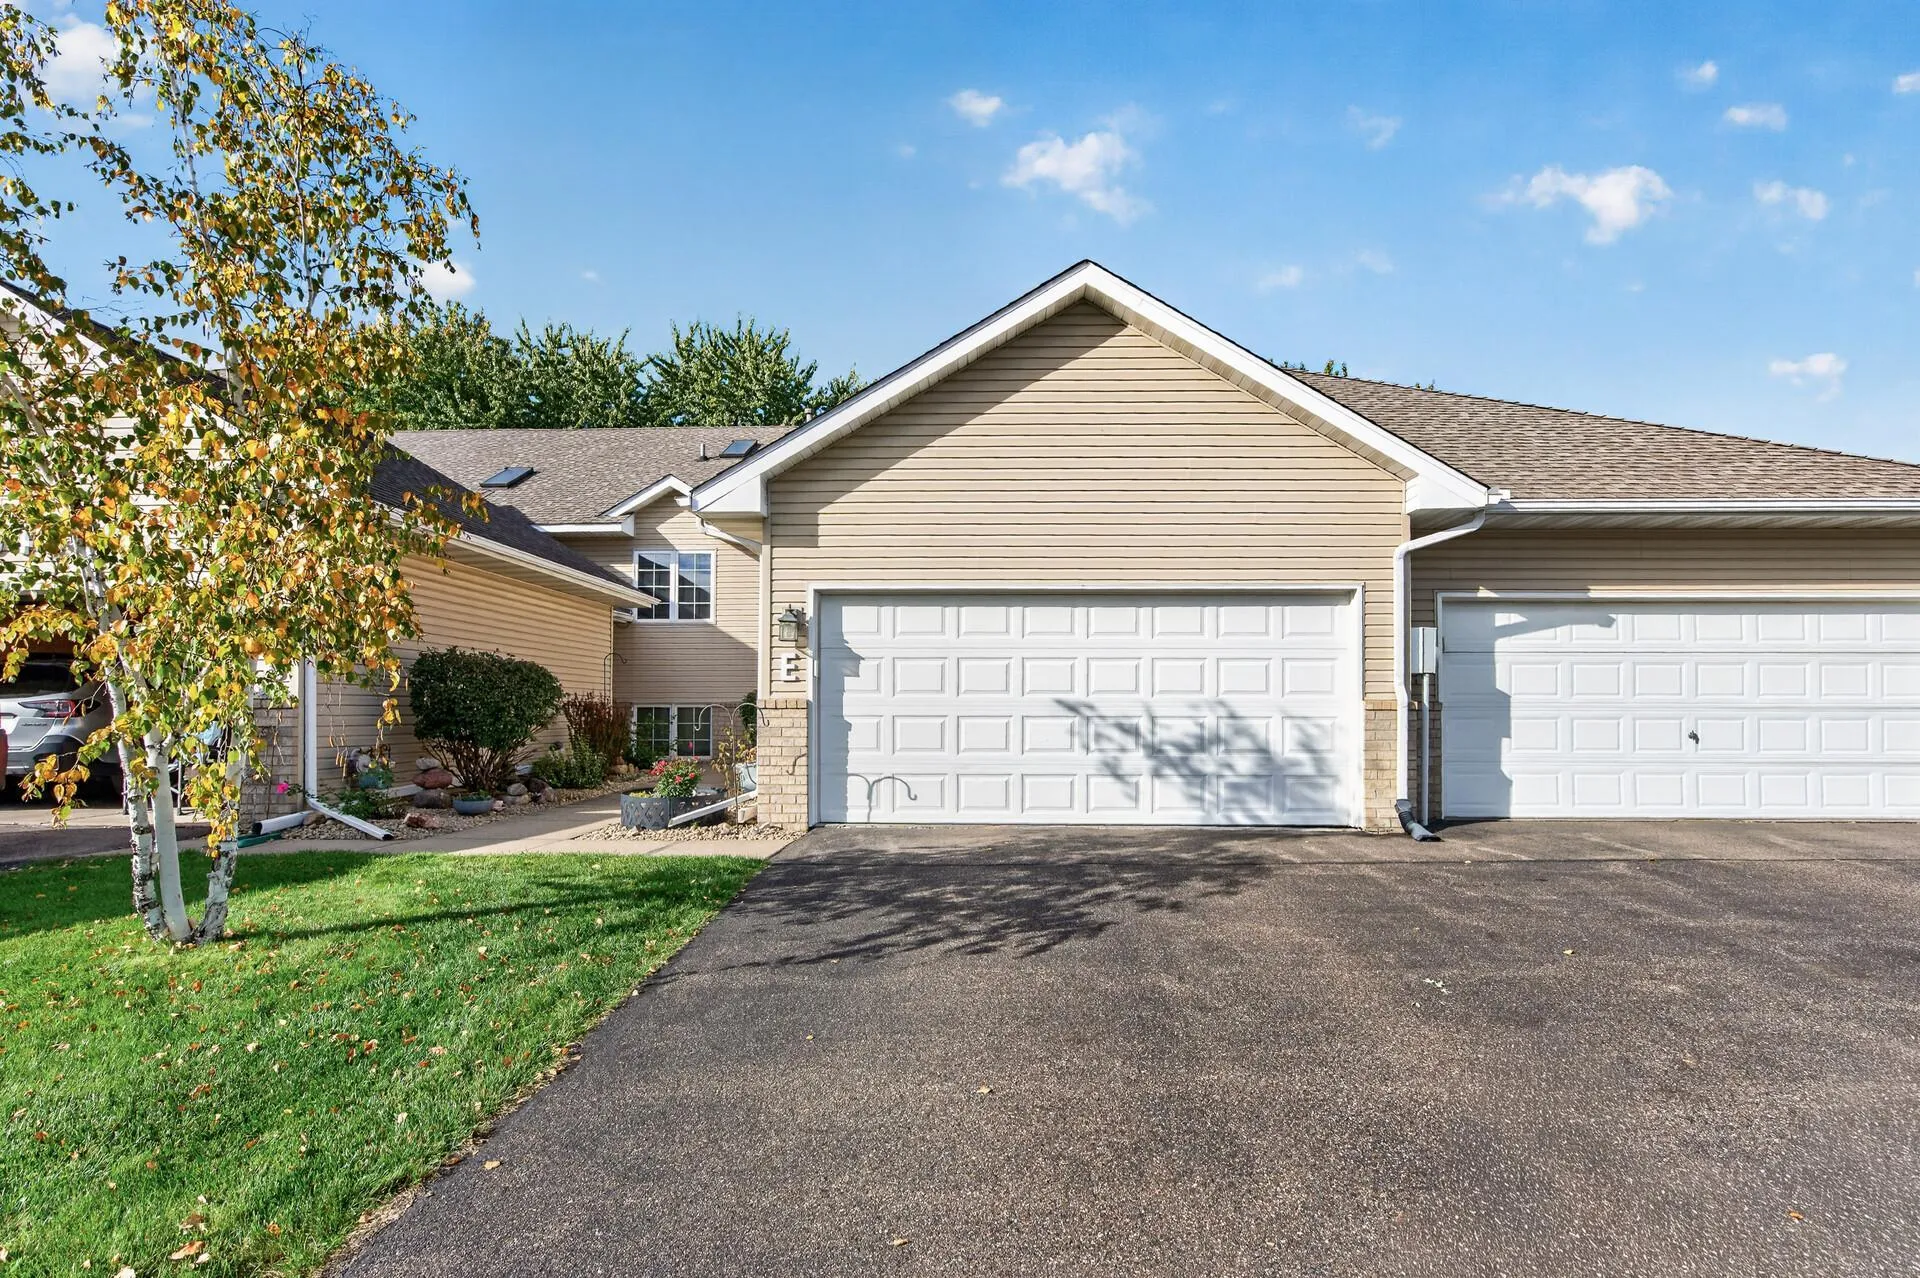 $330,000
4 bds | 2 ba | 1,880 sqft
10645 44th N Avenue Unit E, Plymouth, MN 55442
Listing courtesy of RE/MAX Results
-
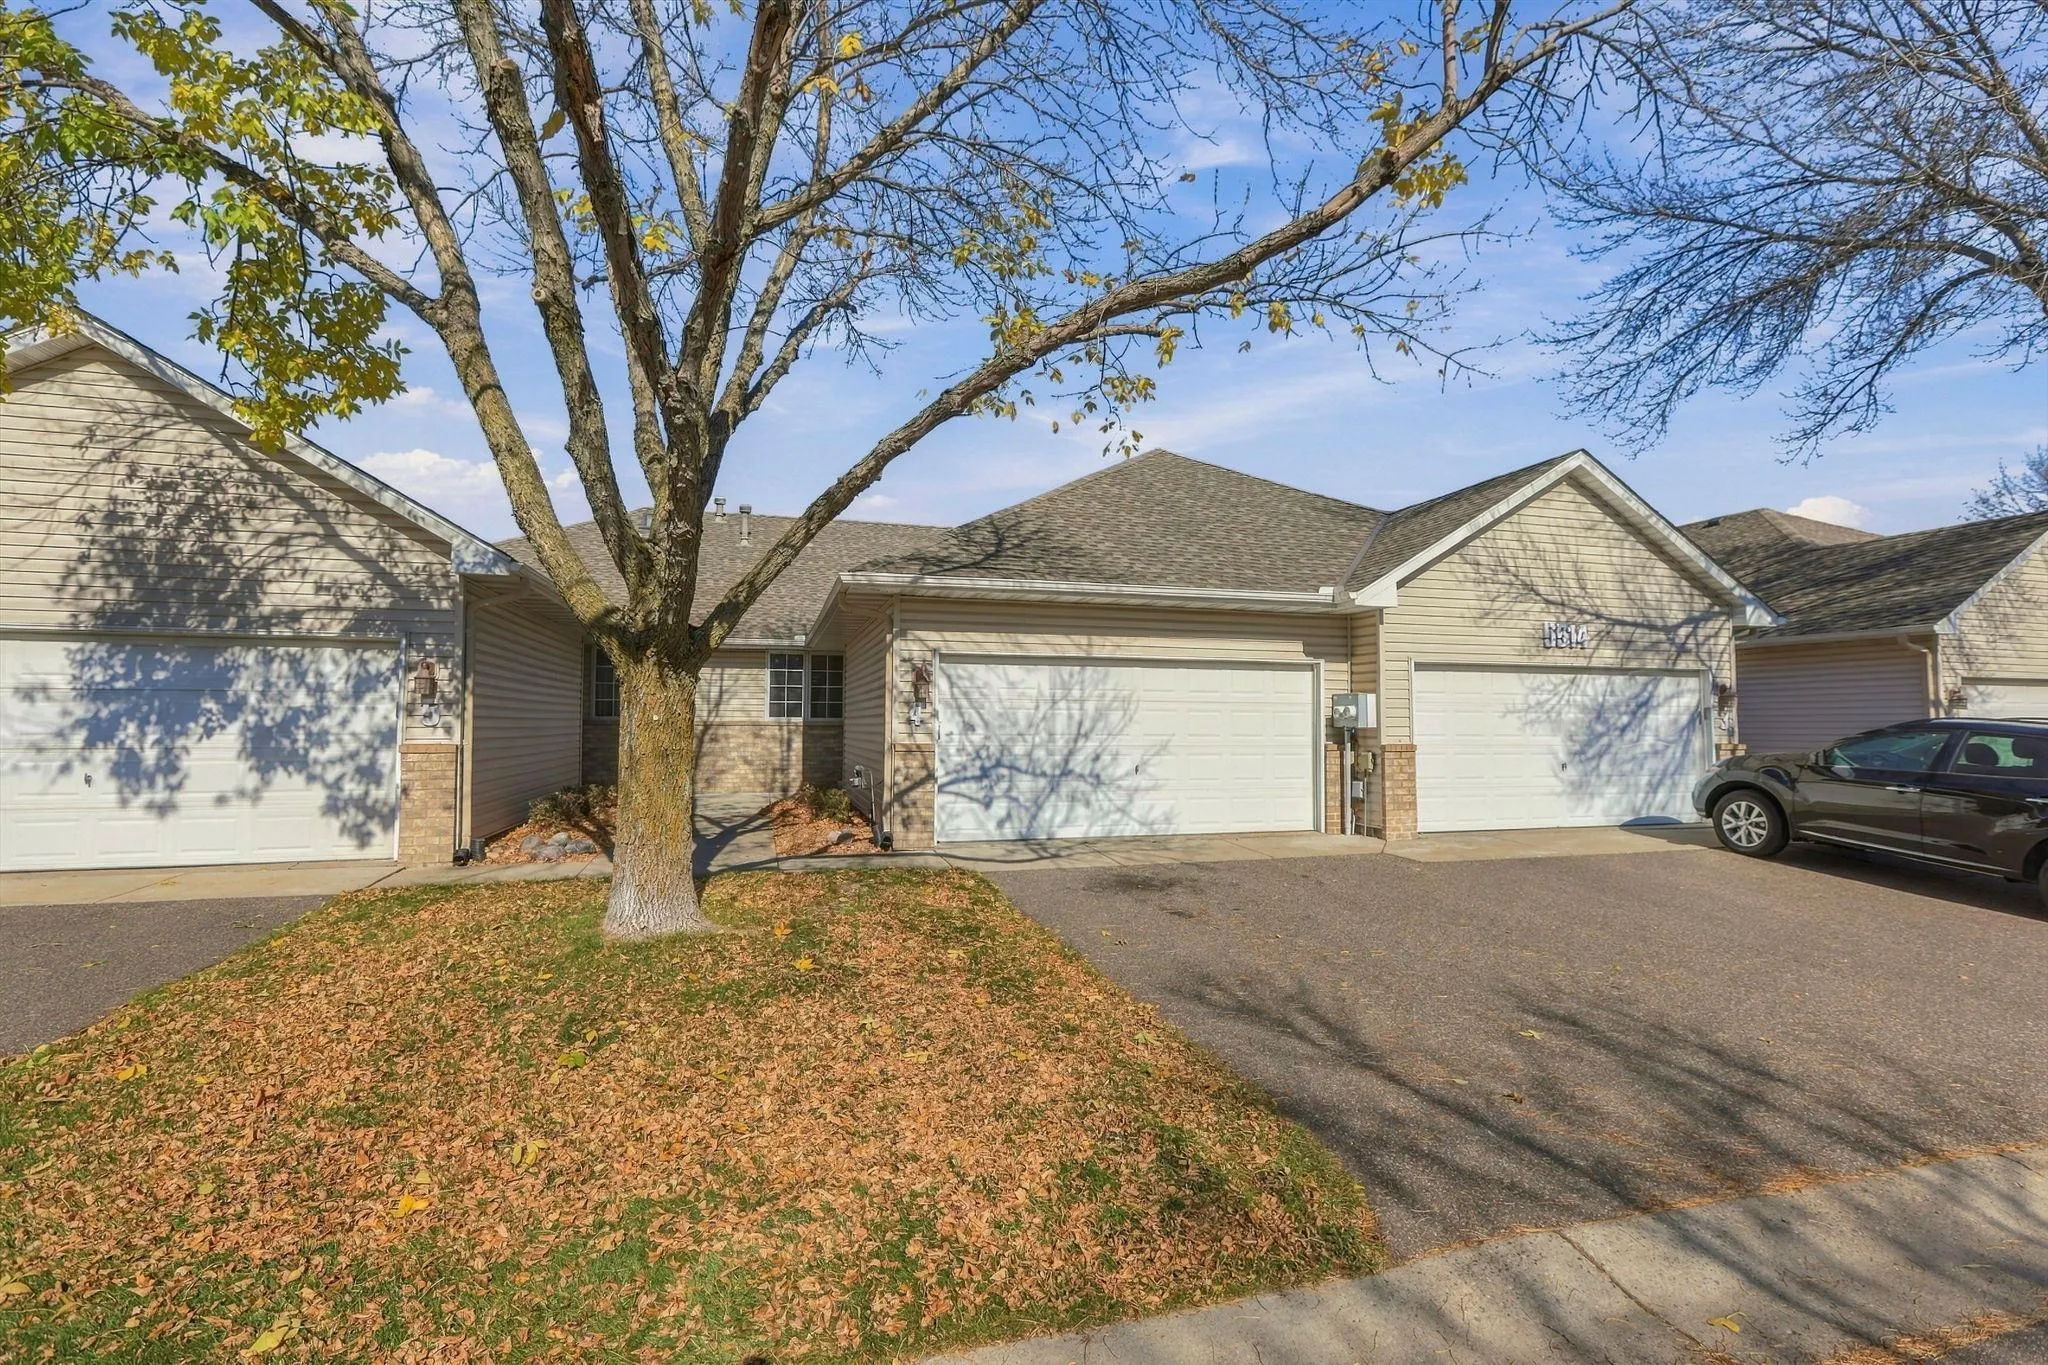 $299,999
2 bds | 2 ba | 1,100 sqft
5514 Nathan N Lane Unit 4, Plymouth, MN 55442
Listing courtesy of Real Broker, LLC
-
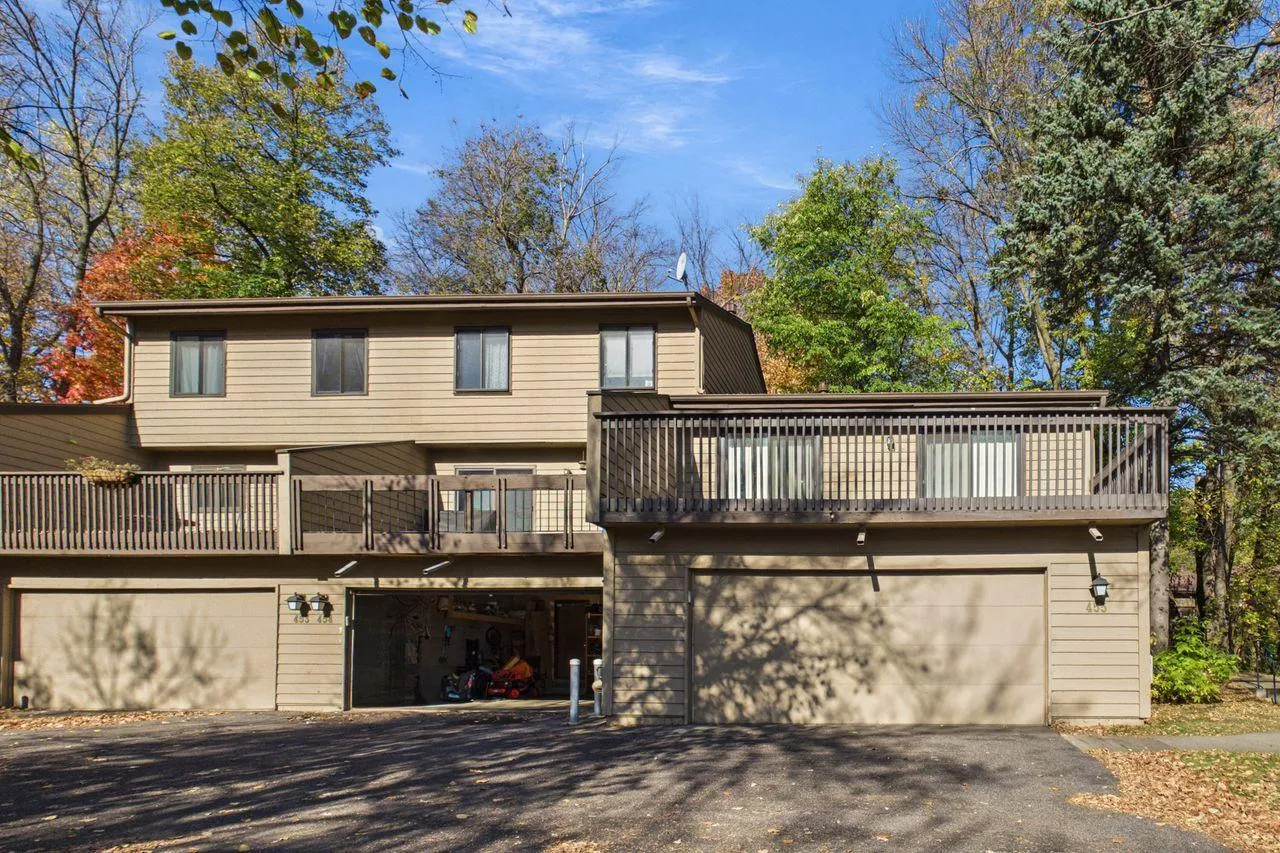 $260,000
2 bds | 2 ba | 1,565 sqft
455 W Eagle Lake Drive, Maple Grove, MN 55369
Listing courtesy of Coldwell Banker Realty - Southwest Regional
-
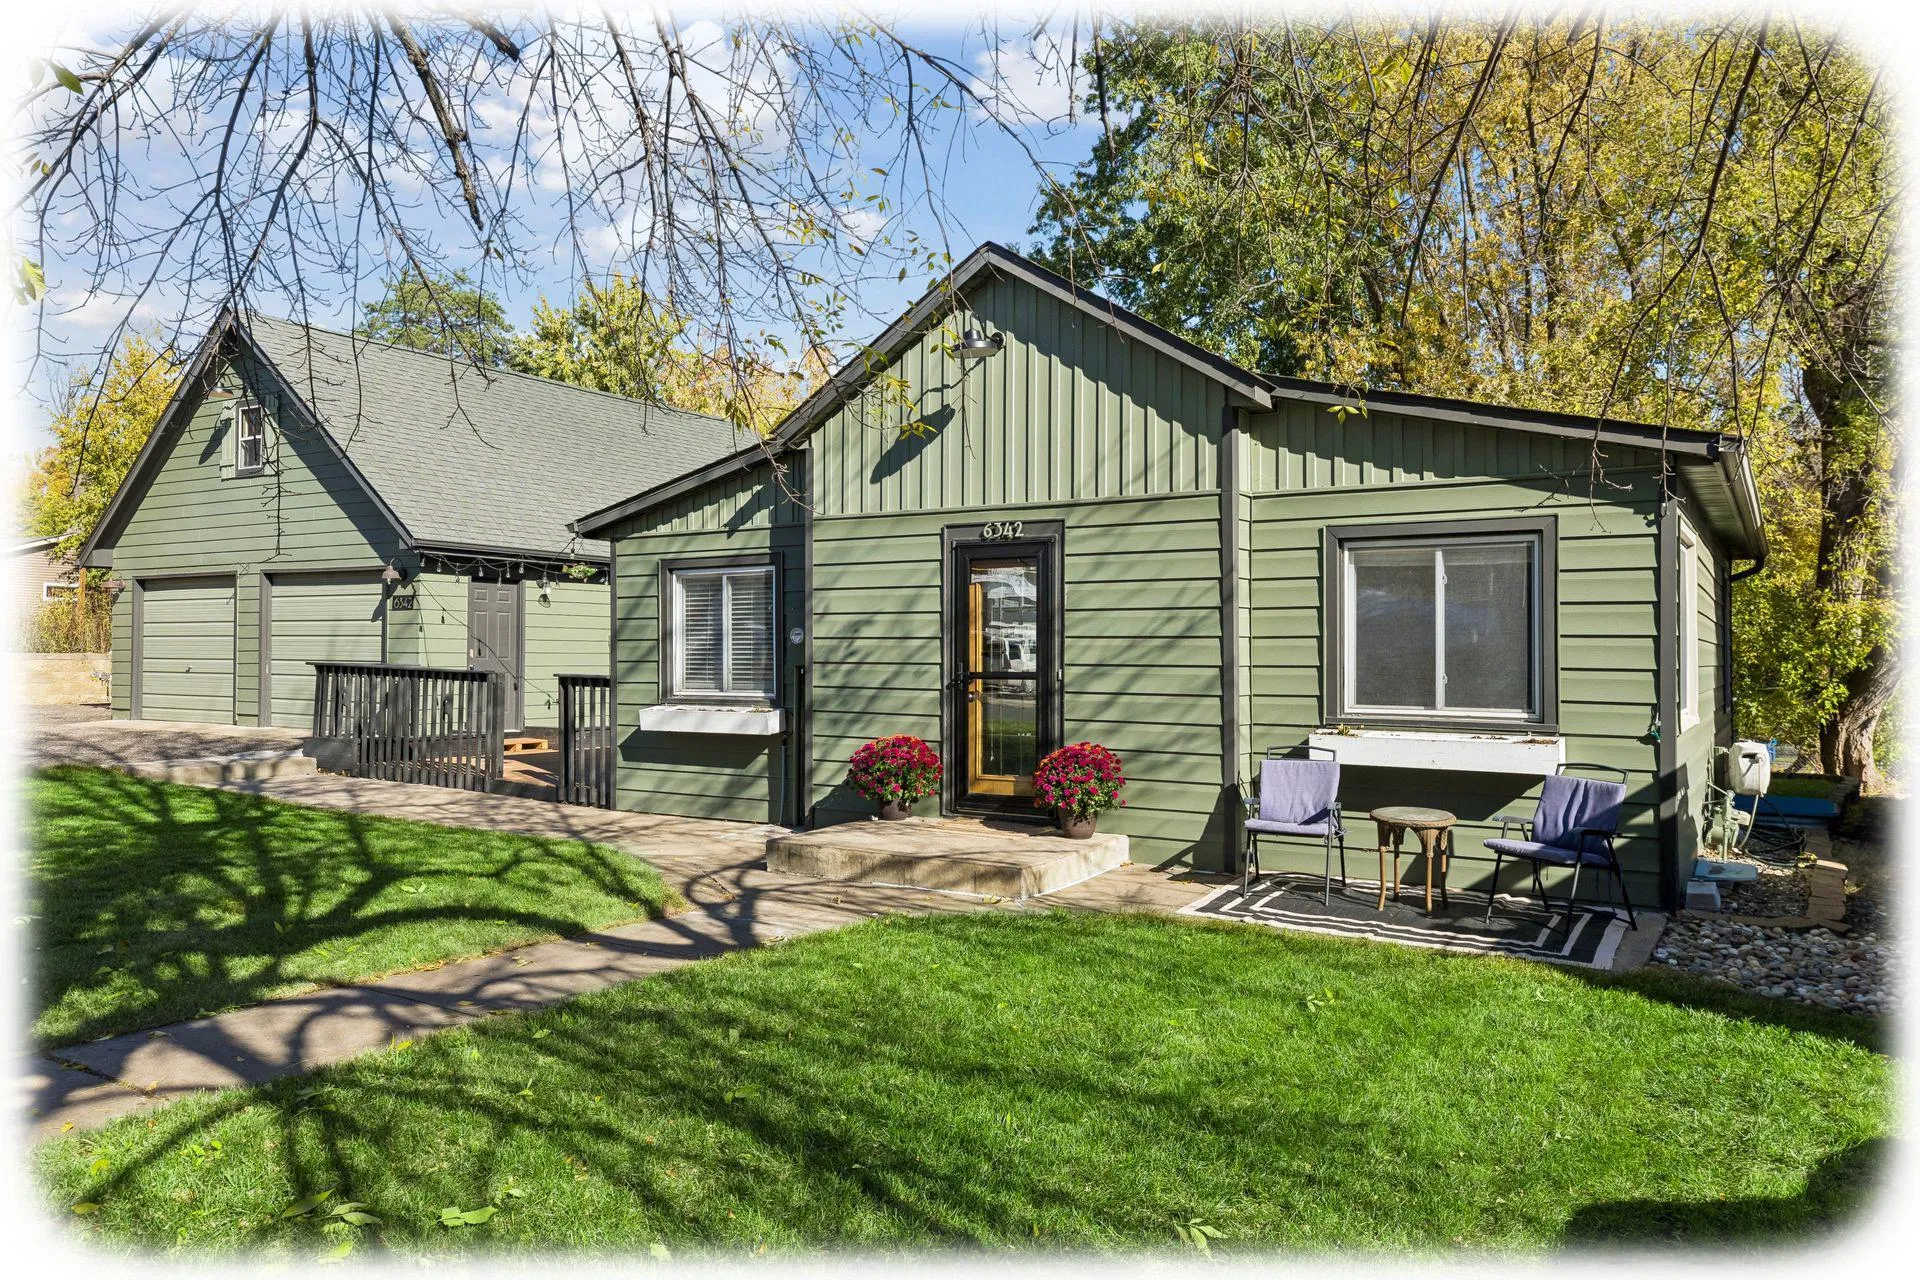 $369,900
2 bds | 2 ba | 1,621 sqft
6342 Eagle Lake Drive, Maple Grove, MN 55369
Listing courtesy of Keller Williams Classic Rlty NW
-
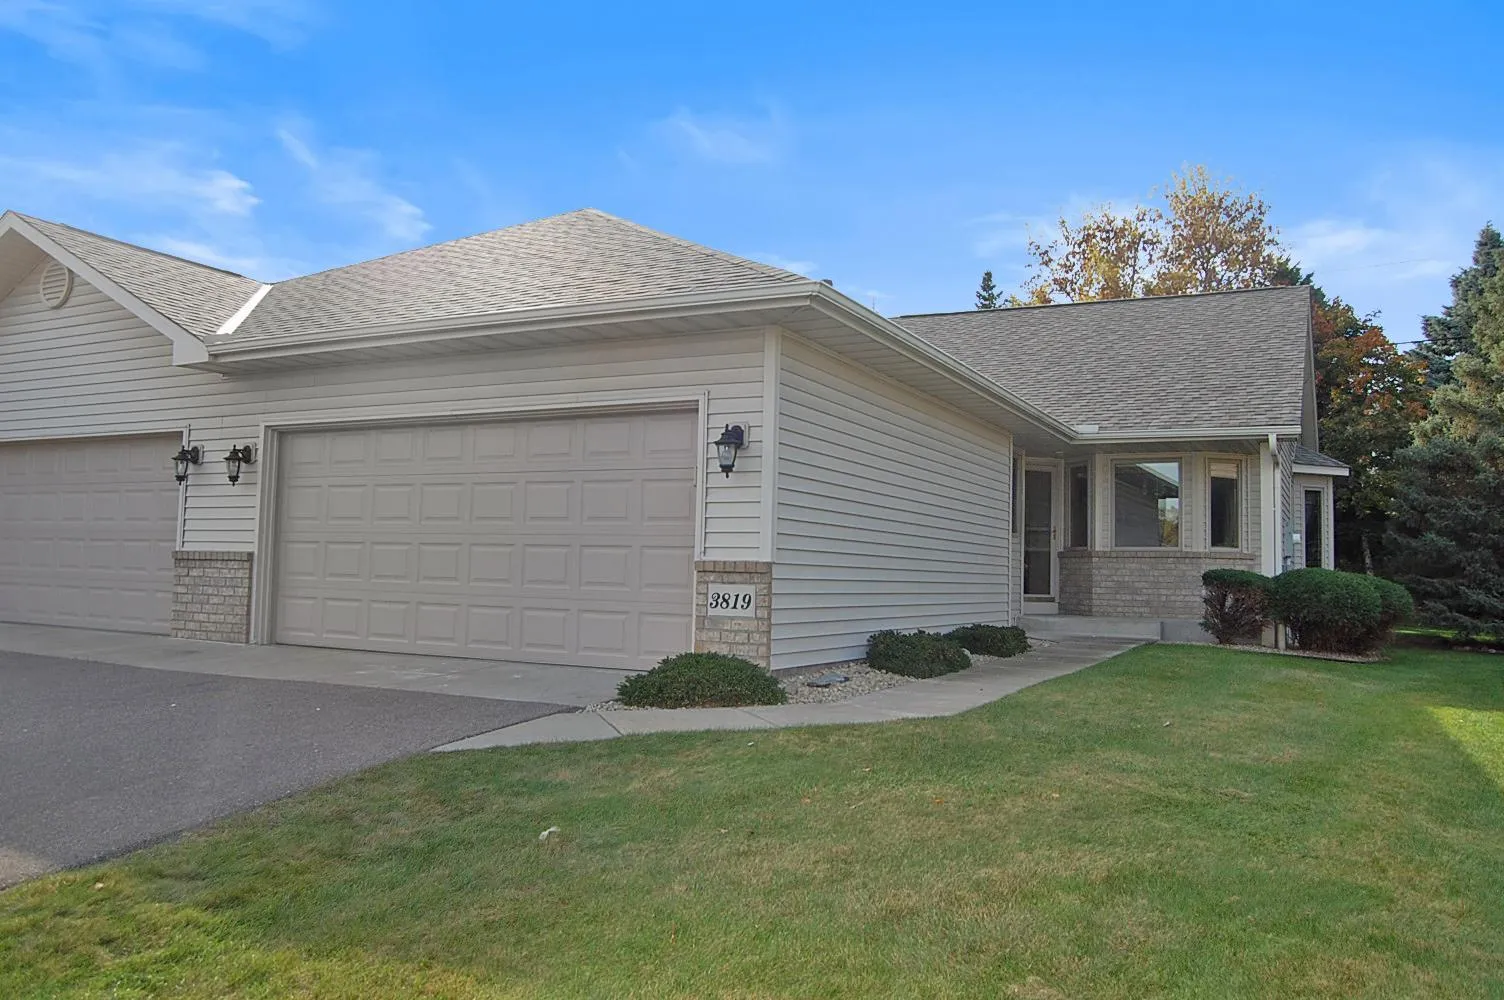 $400,000
3 bds | 2 ba | 2,135 sqft
3819 Xenium N Court, Plymouth, MN 55441
Listing courtesy of Twin Oaks Realty, Inc
-
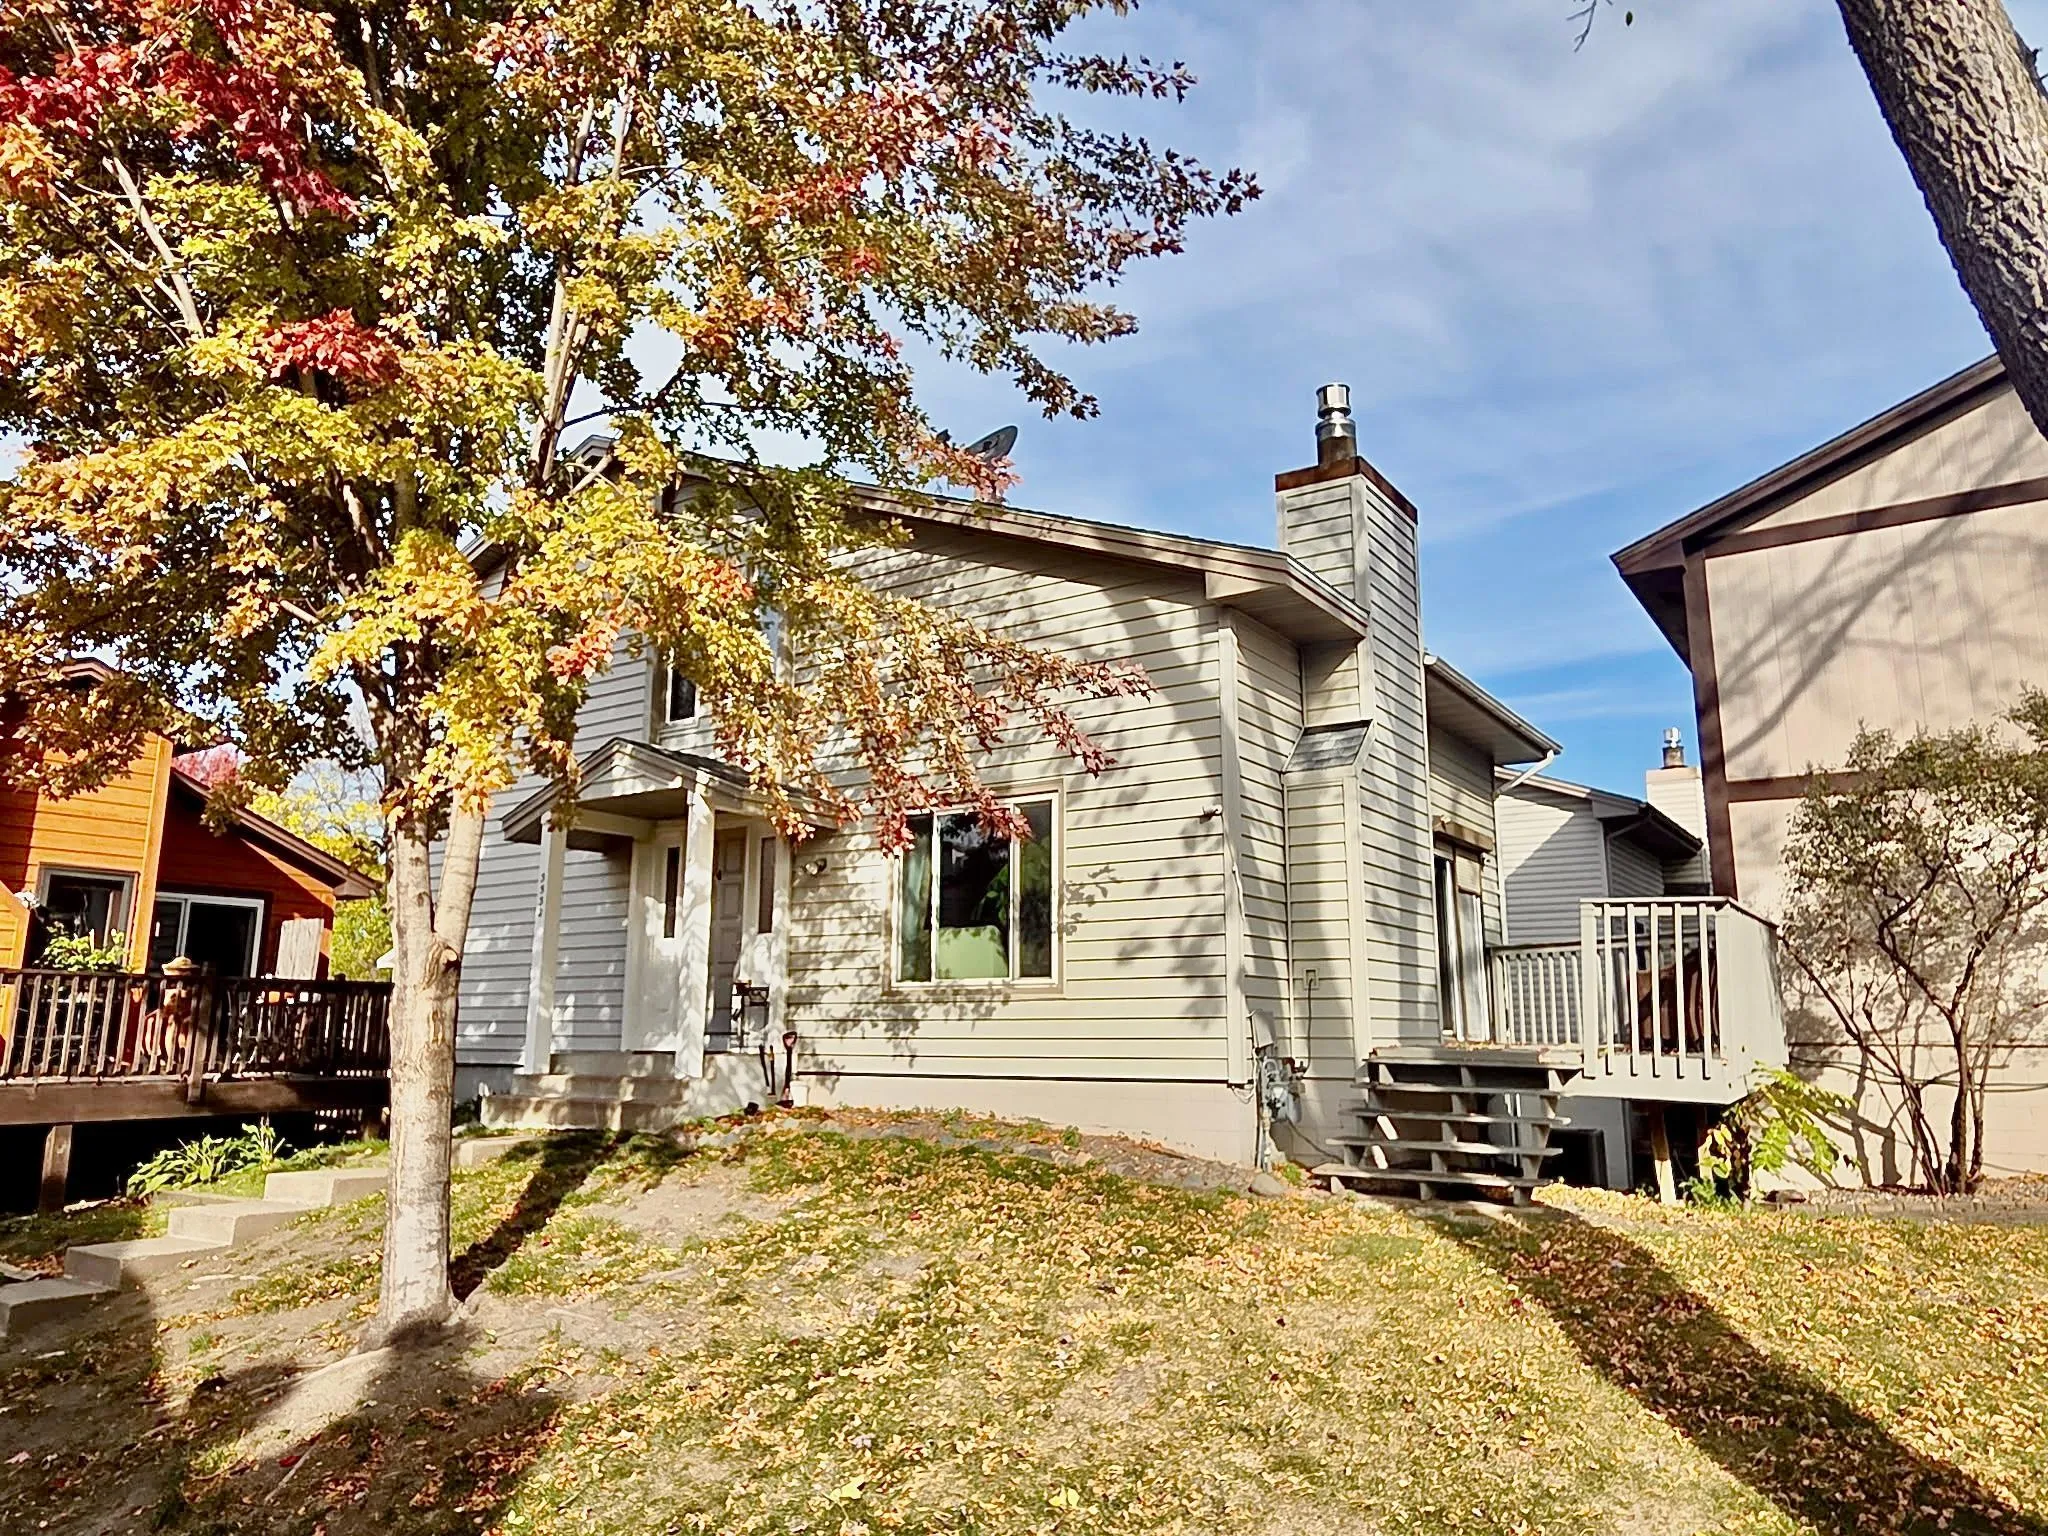 $319,900
3 bds | 2 ba | 1,802 sqft
3532 Pilgrim N Lane, Plymouth, MN 55441
Listing courtesy of Central MN Realty LLC
Request a tour
4820 Underwood N Lane Unit E, Plymouth, MN 55442