
1 / 52
$599,900
- 4 beds
- 3 baths
- 2,651 sqft
Price cut $39,100 on Nov 11 (was $639,000)
3040 Pine Ridge Drive, Eagan, MN 55121
For sale Est. —/mo
- House · Single Family
- Built in 1972
- 0.34 acres lot
- $226/sqft
- 2-car garage
Overview
Open houses
- Saturday, Nov 14 12 pm–2 pm Open house
Times are Central.
Welcome to 3040 Pine Ridge Drive! This home offers a wonderful combination of space, comfort, updates, and location. Featuring 4 bedrooms, 2 primary bathrooms, and an additional three-quarter bathroom all on the main level, there is plenty of room for family, guests, and everyday living. The kitchen is completely renovated, creating a beautiful, inviting space for entertaining and spending time together. Enjoy a fantastic neighborhood with a large, flat backyard, and the convenience of being within walking distance of Pilot Knob Elementary School and Eagan City Center. This home has been thoughtfully maintained and features numerous updates and improvements, including siding, front door, and driveway replacement and extension, roof and gutters, furnace, air conditioner, complete kitchen and family room renovation with appliances, bathroom update, water heater and water softener, washer and dryer, garage door, windows and patio door, and storage shed. Drain tile and sump pump are also important improvements to the home.
With its spacious layout, multiple bathrooms, many updates, great outdoor space, and desirable location, 3040 Pine Ridge Drive is ready for its next owners to move in and enjoy!
Facts & features
Interior
- Bedrooms: 4
- Bathrooms: 3 (2 full, 1 three-quarter)
- Finished sqft: 2,651
- Above grade sqft: 2,142
- Below grade sqft: 509
- Basement: Block, Daylight/Lookout Windows, Finished, Sump Pump
- Heating: Forced Air
- Cooling: Central Air
- Appliances: Cooktop, Dishwasher, Disposal, Dryer, ENERGY STAR Qualified Appliances, Exhaust Fan, Microwave, Refrigerator, Stainless Steel Appliances, Washer
- Fireplaces: 1
Property
- Parking: Attached Garage, Asphalt
- Garage spaces: 2
- Lot size: 0.34 acres
- Lot dimensions: 100x150
- Exterior features: Block, Cement Board
- Fencing: Full
Construction
- Home type: House (Single Family)
- Levels: Split Entry (Bi-Level)
- Year built: 1972
- Exterior: Block, Concrete, Steel Siding
- Roof: Age 8 Years or Less, Asphalt
Utilities
- Sewer: City Sewer/Connected
- Water: City Water/Connected
Community & HOA
- Subdivision: Oslund Timberline Add
Taxes & location
- Annual taxes: $4,900 (2026)
- County: Dakota
- School district: West St. Paul-Mendota Hts.-Eagan
Listing
- Status: For sale
- Listed: Nov 3, 2026
- Days on market: 8
- MLS #: 7168177
Monthly payment
—/mo
An example, not a loan offer. Taxes and HOA dues come from the listing when known; home insurance is a rough estimate. Mortgage insurance is not included. Your rate depends on your lender and credit.
Location
Nearby homes
-
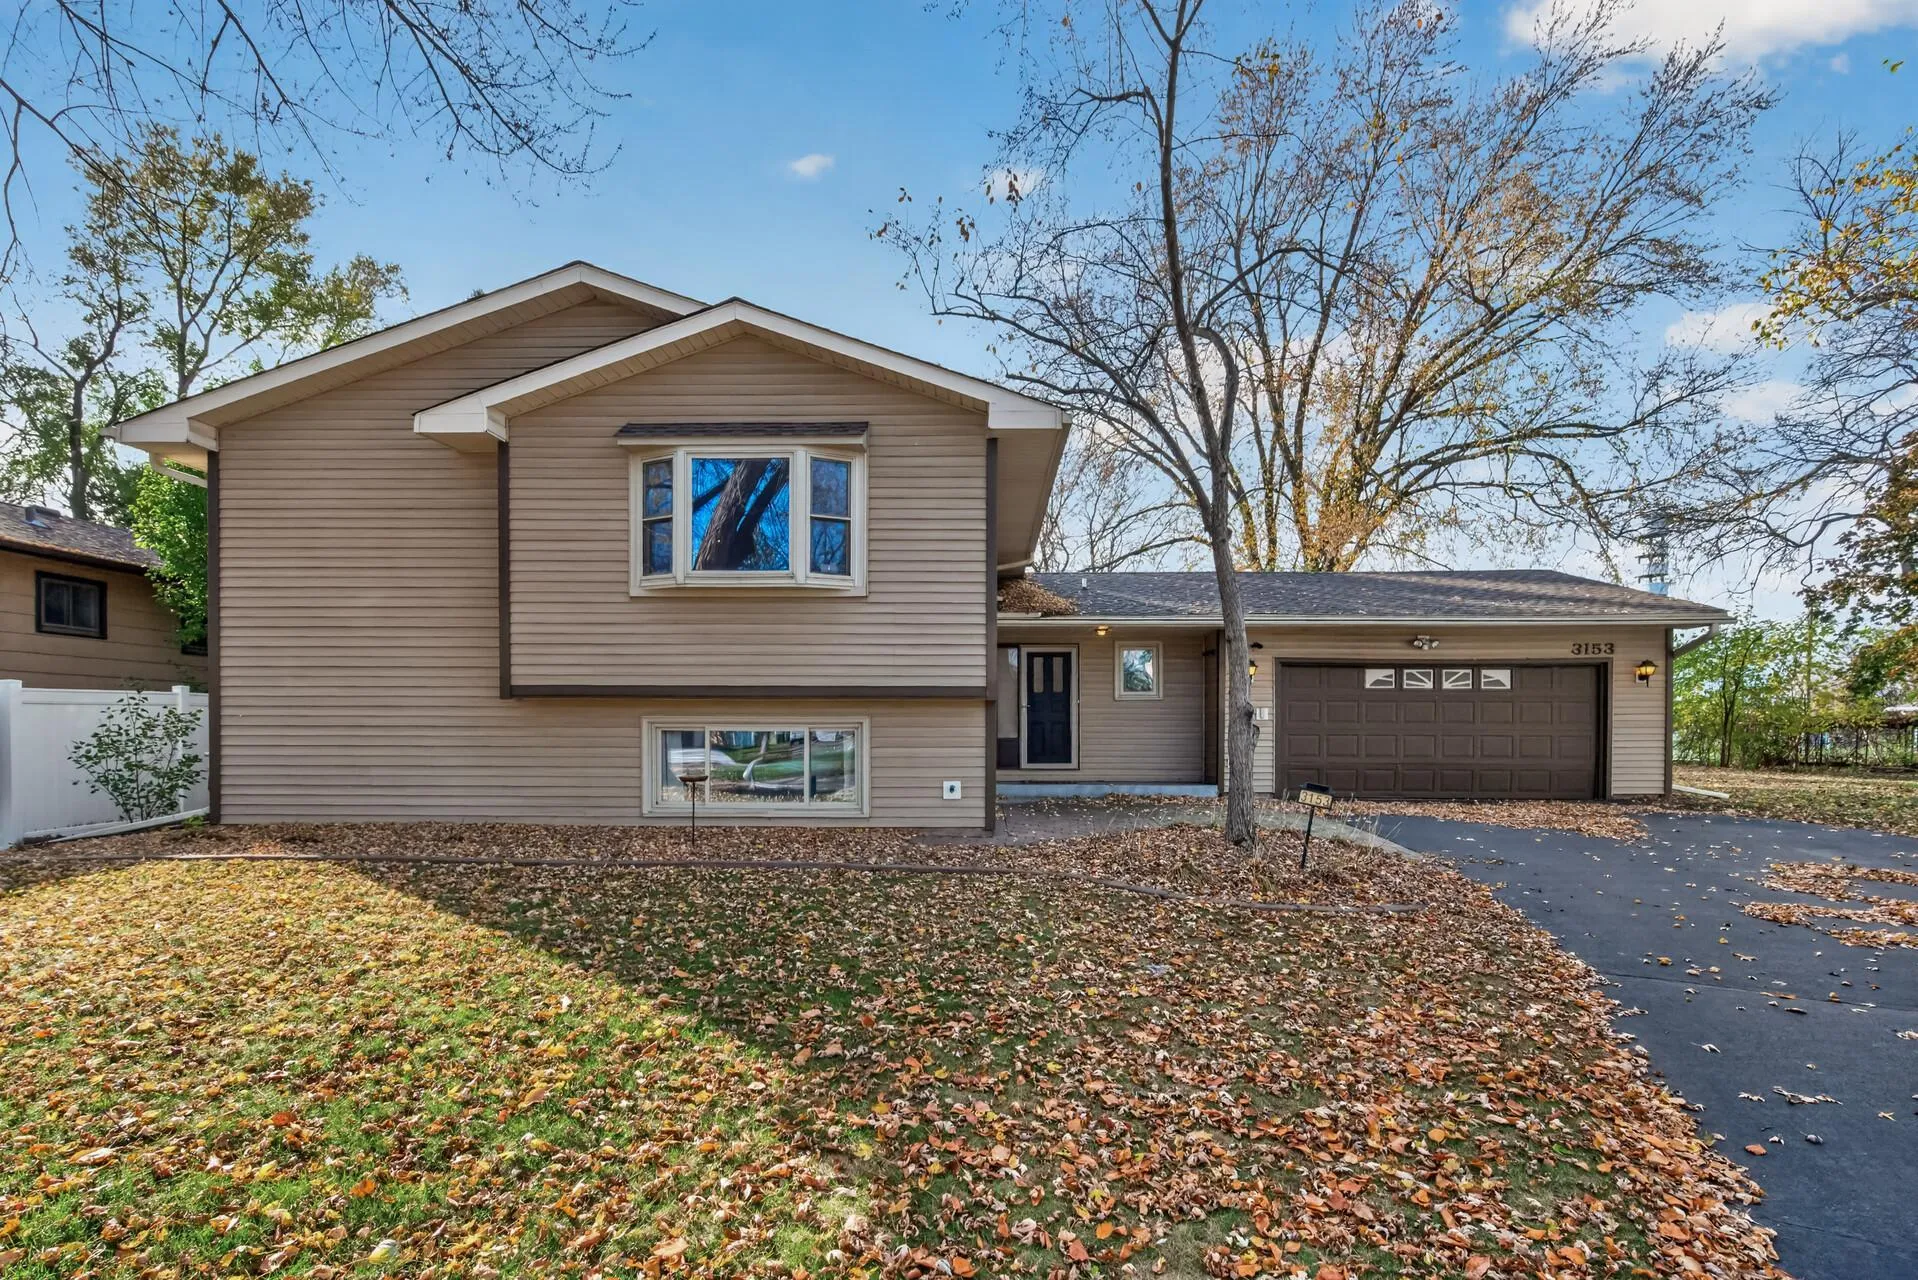 $429,000
4 bds | 3 ba | 2,059 sqft
3153 Jurdy N Court, Eagan, MN 55121
 Listing courtesy of InMotion Realty
-
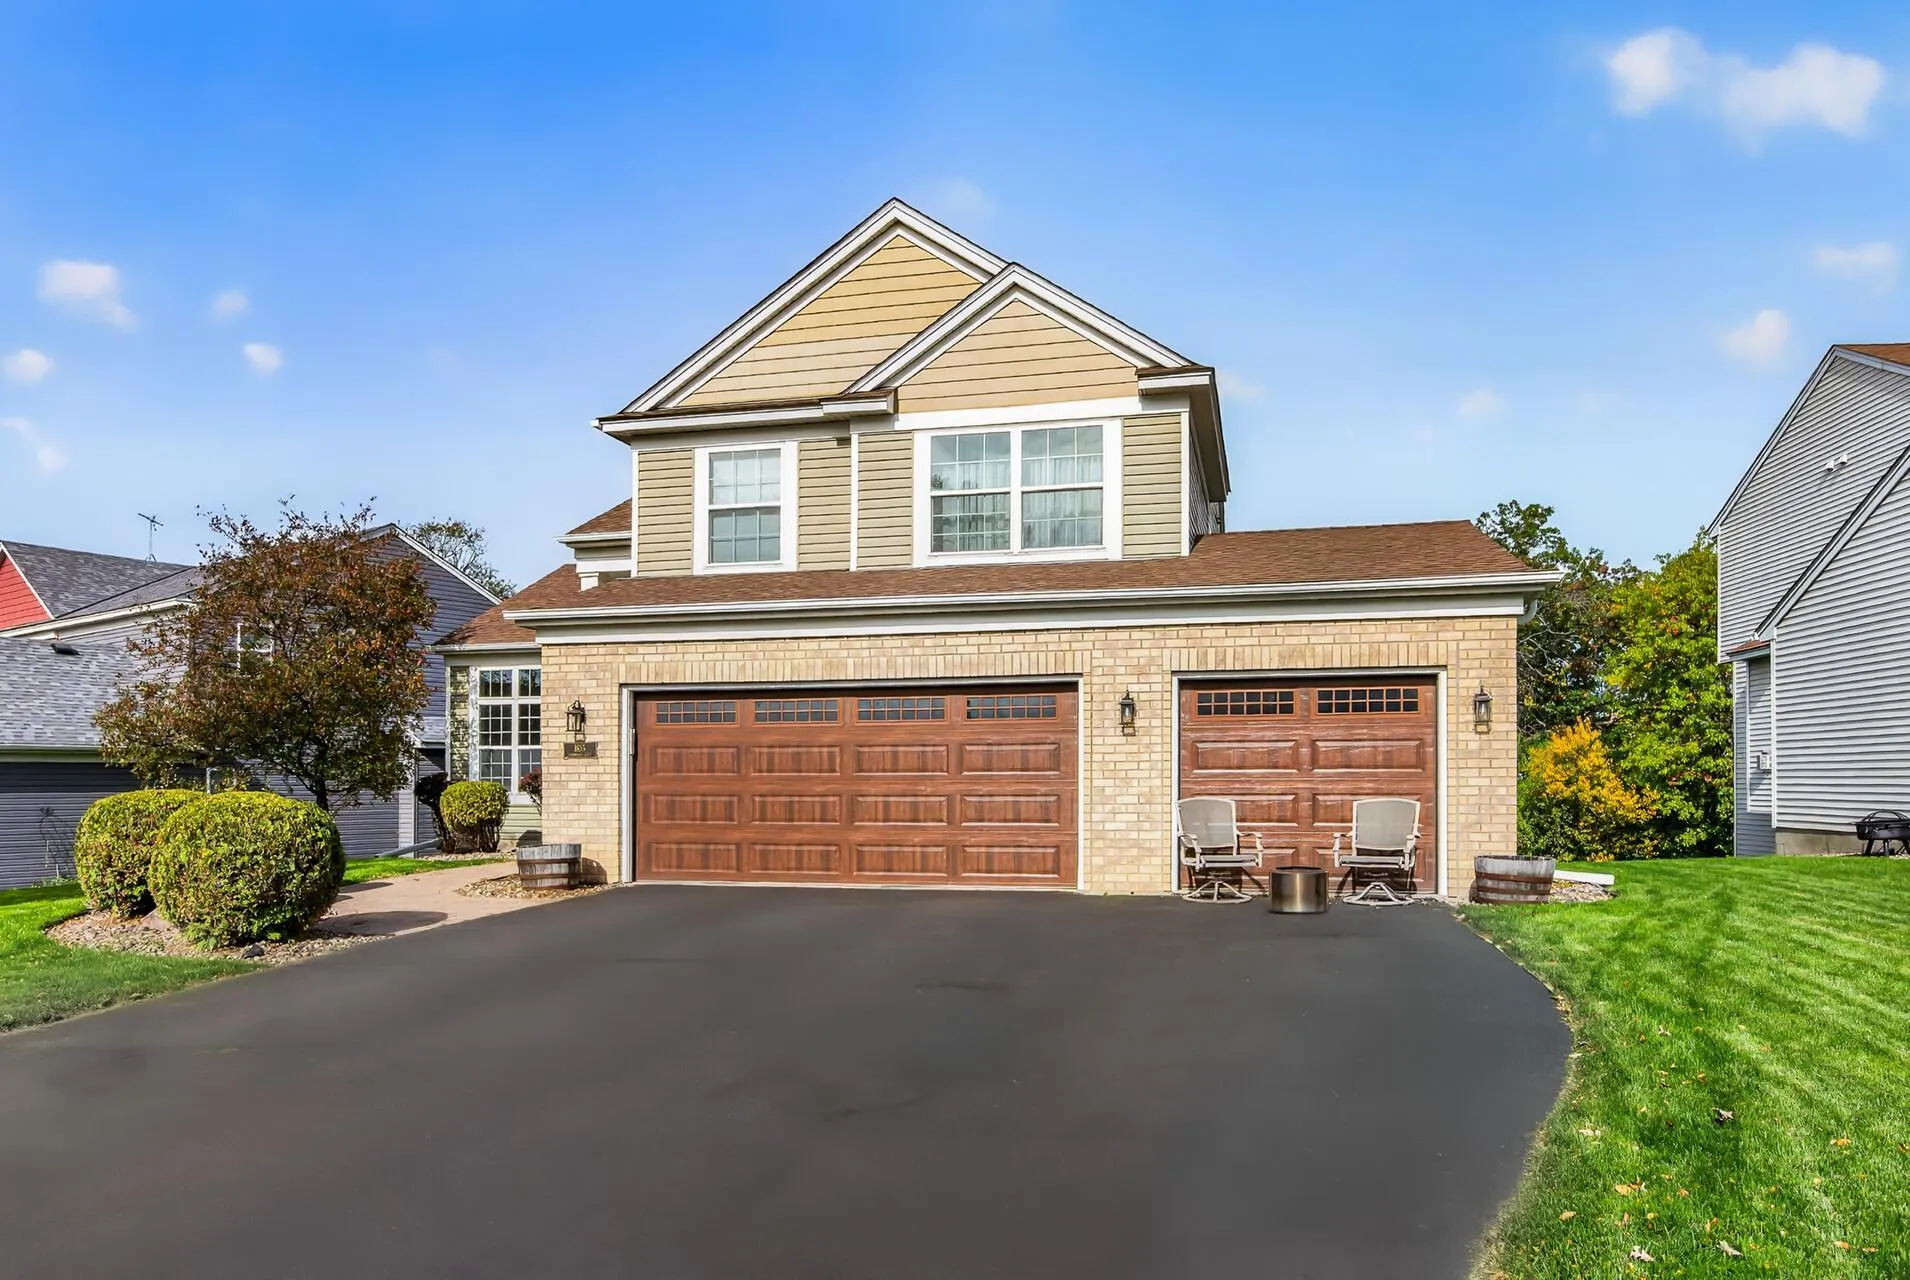 $569,000
4 bds | 4 ba | 3,007 sqft
1635 Oakbrooke Drive, Eagan, MN 55122
Listing courtesy of LPT Realty, LLC
-
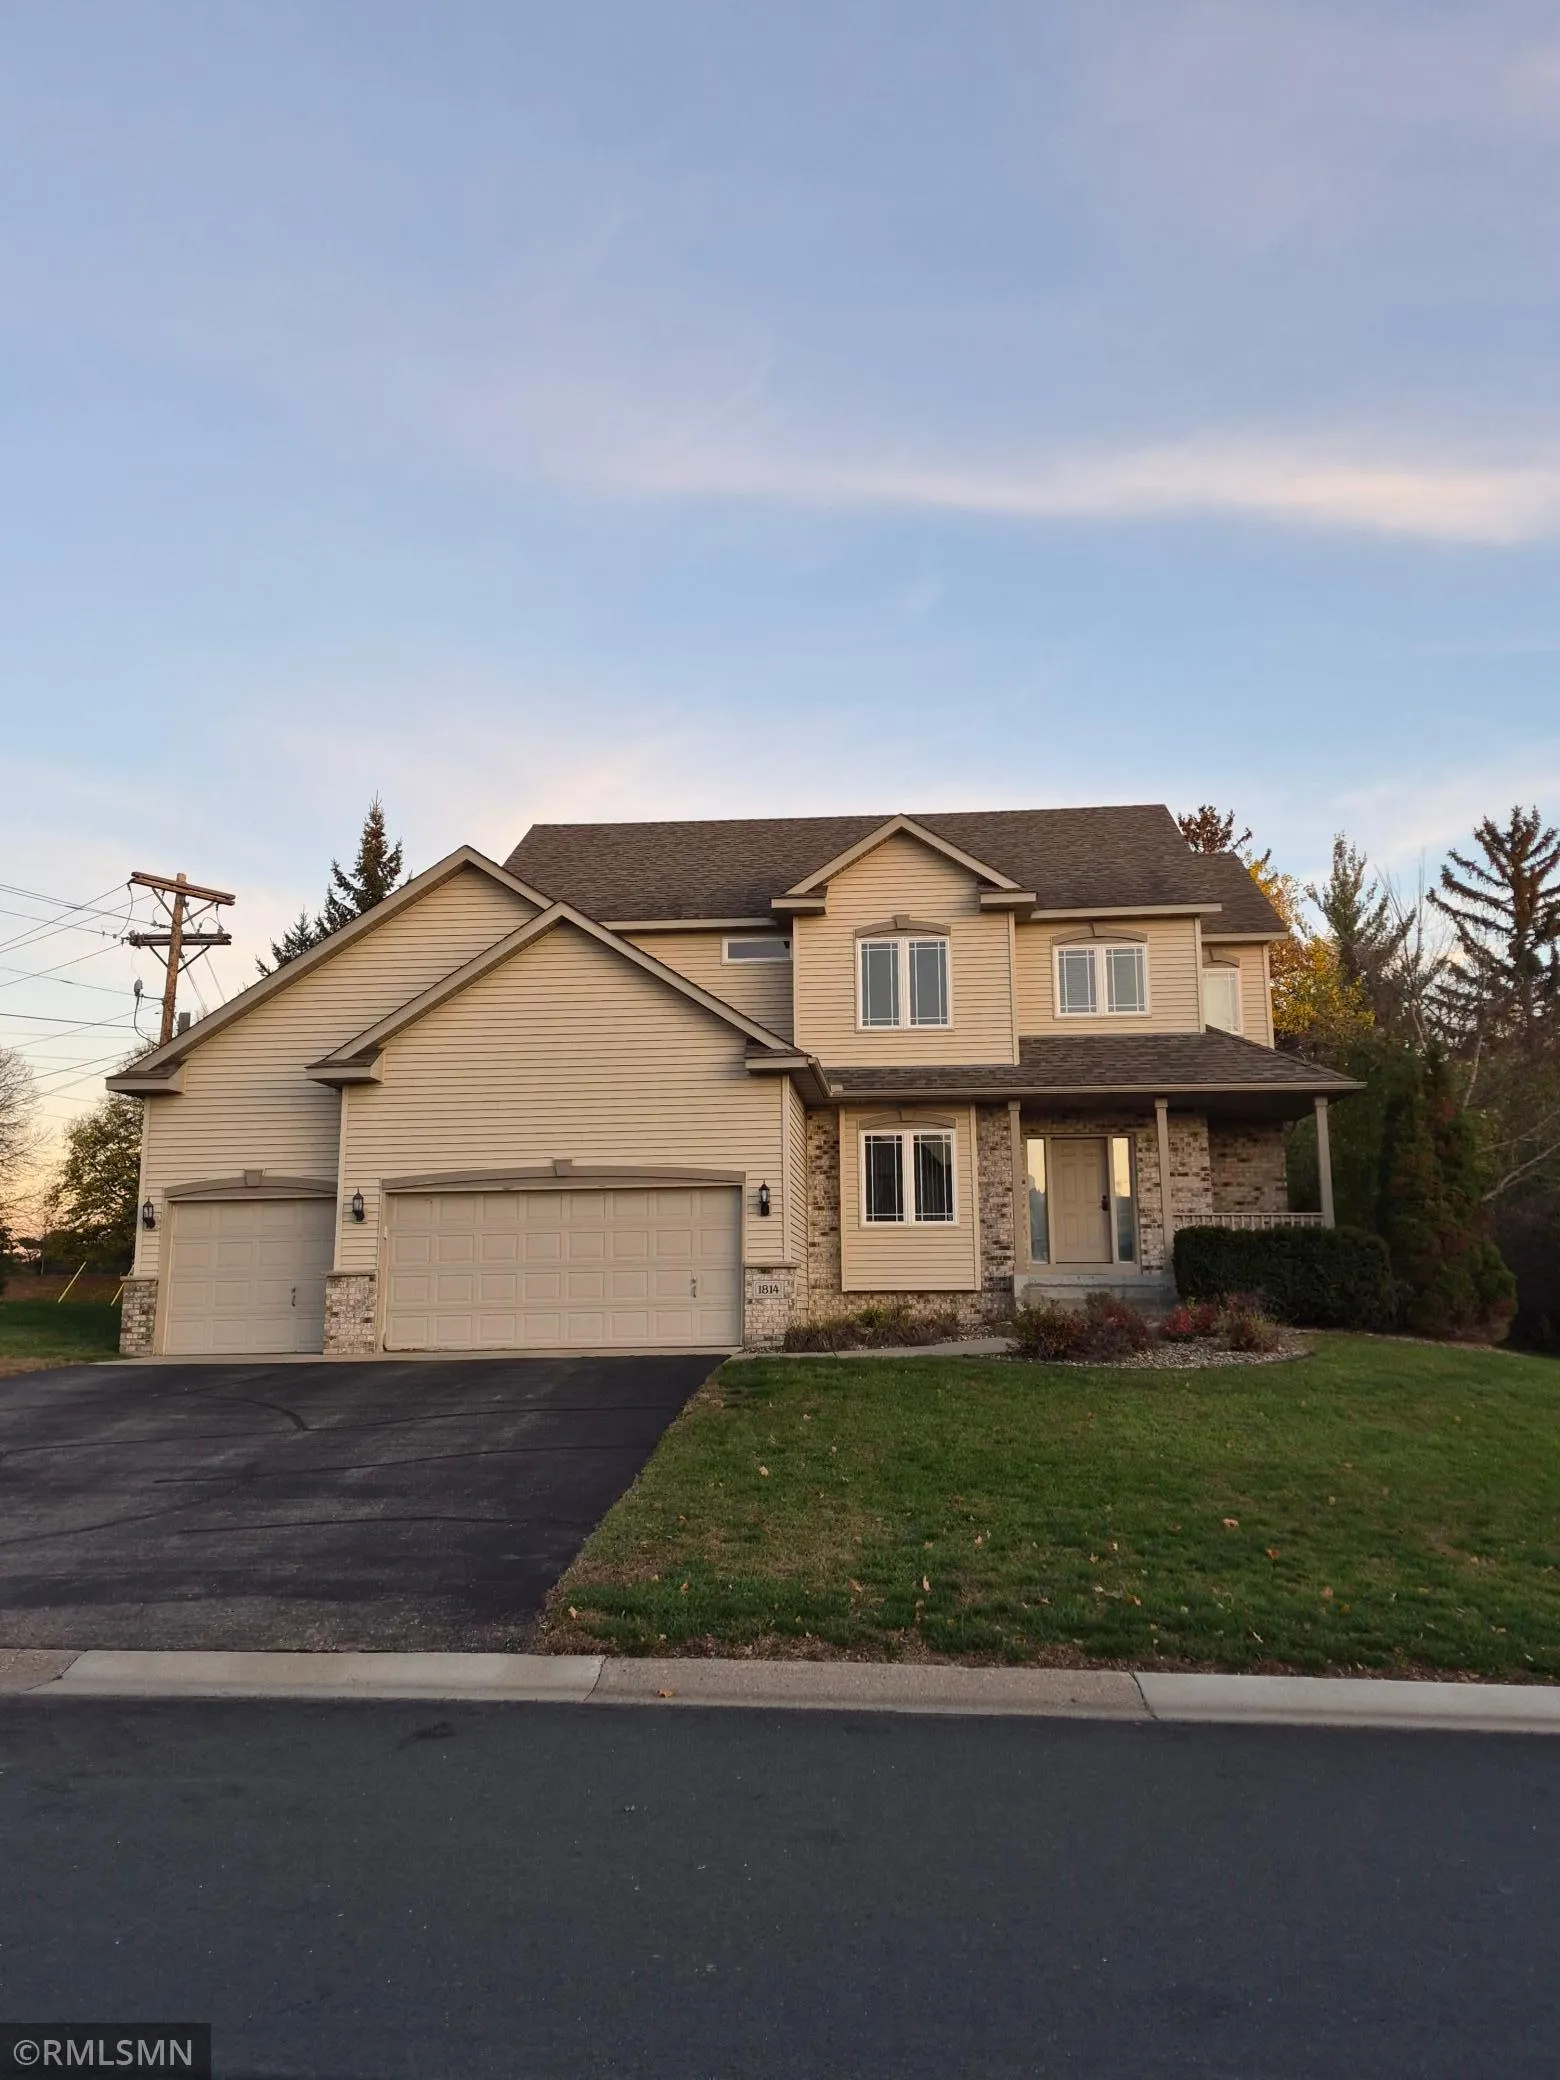 $624,999
5 bds | 4 ba | 3,741 sqft
1814 Jourdan Court, Eagan, MN 55122
Listing courtesy of Rice Realty LLC
-
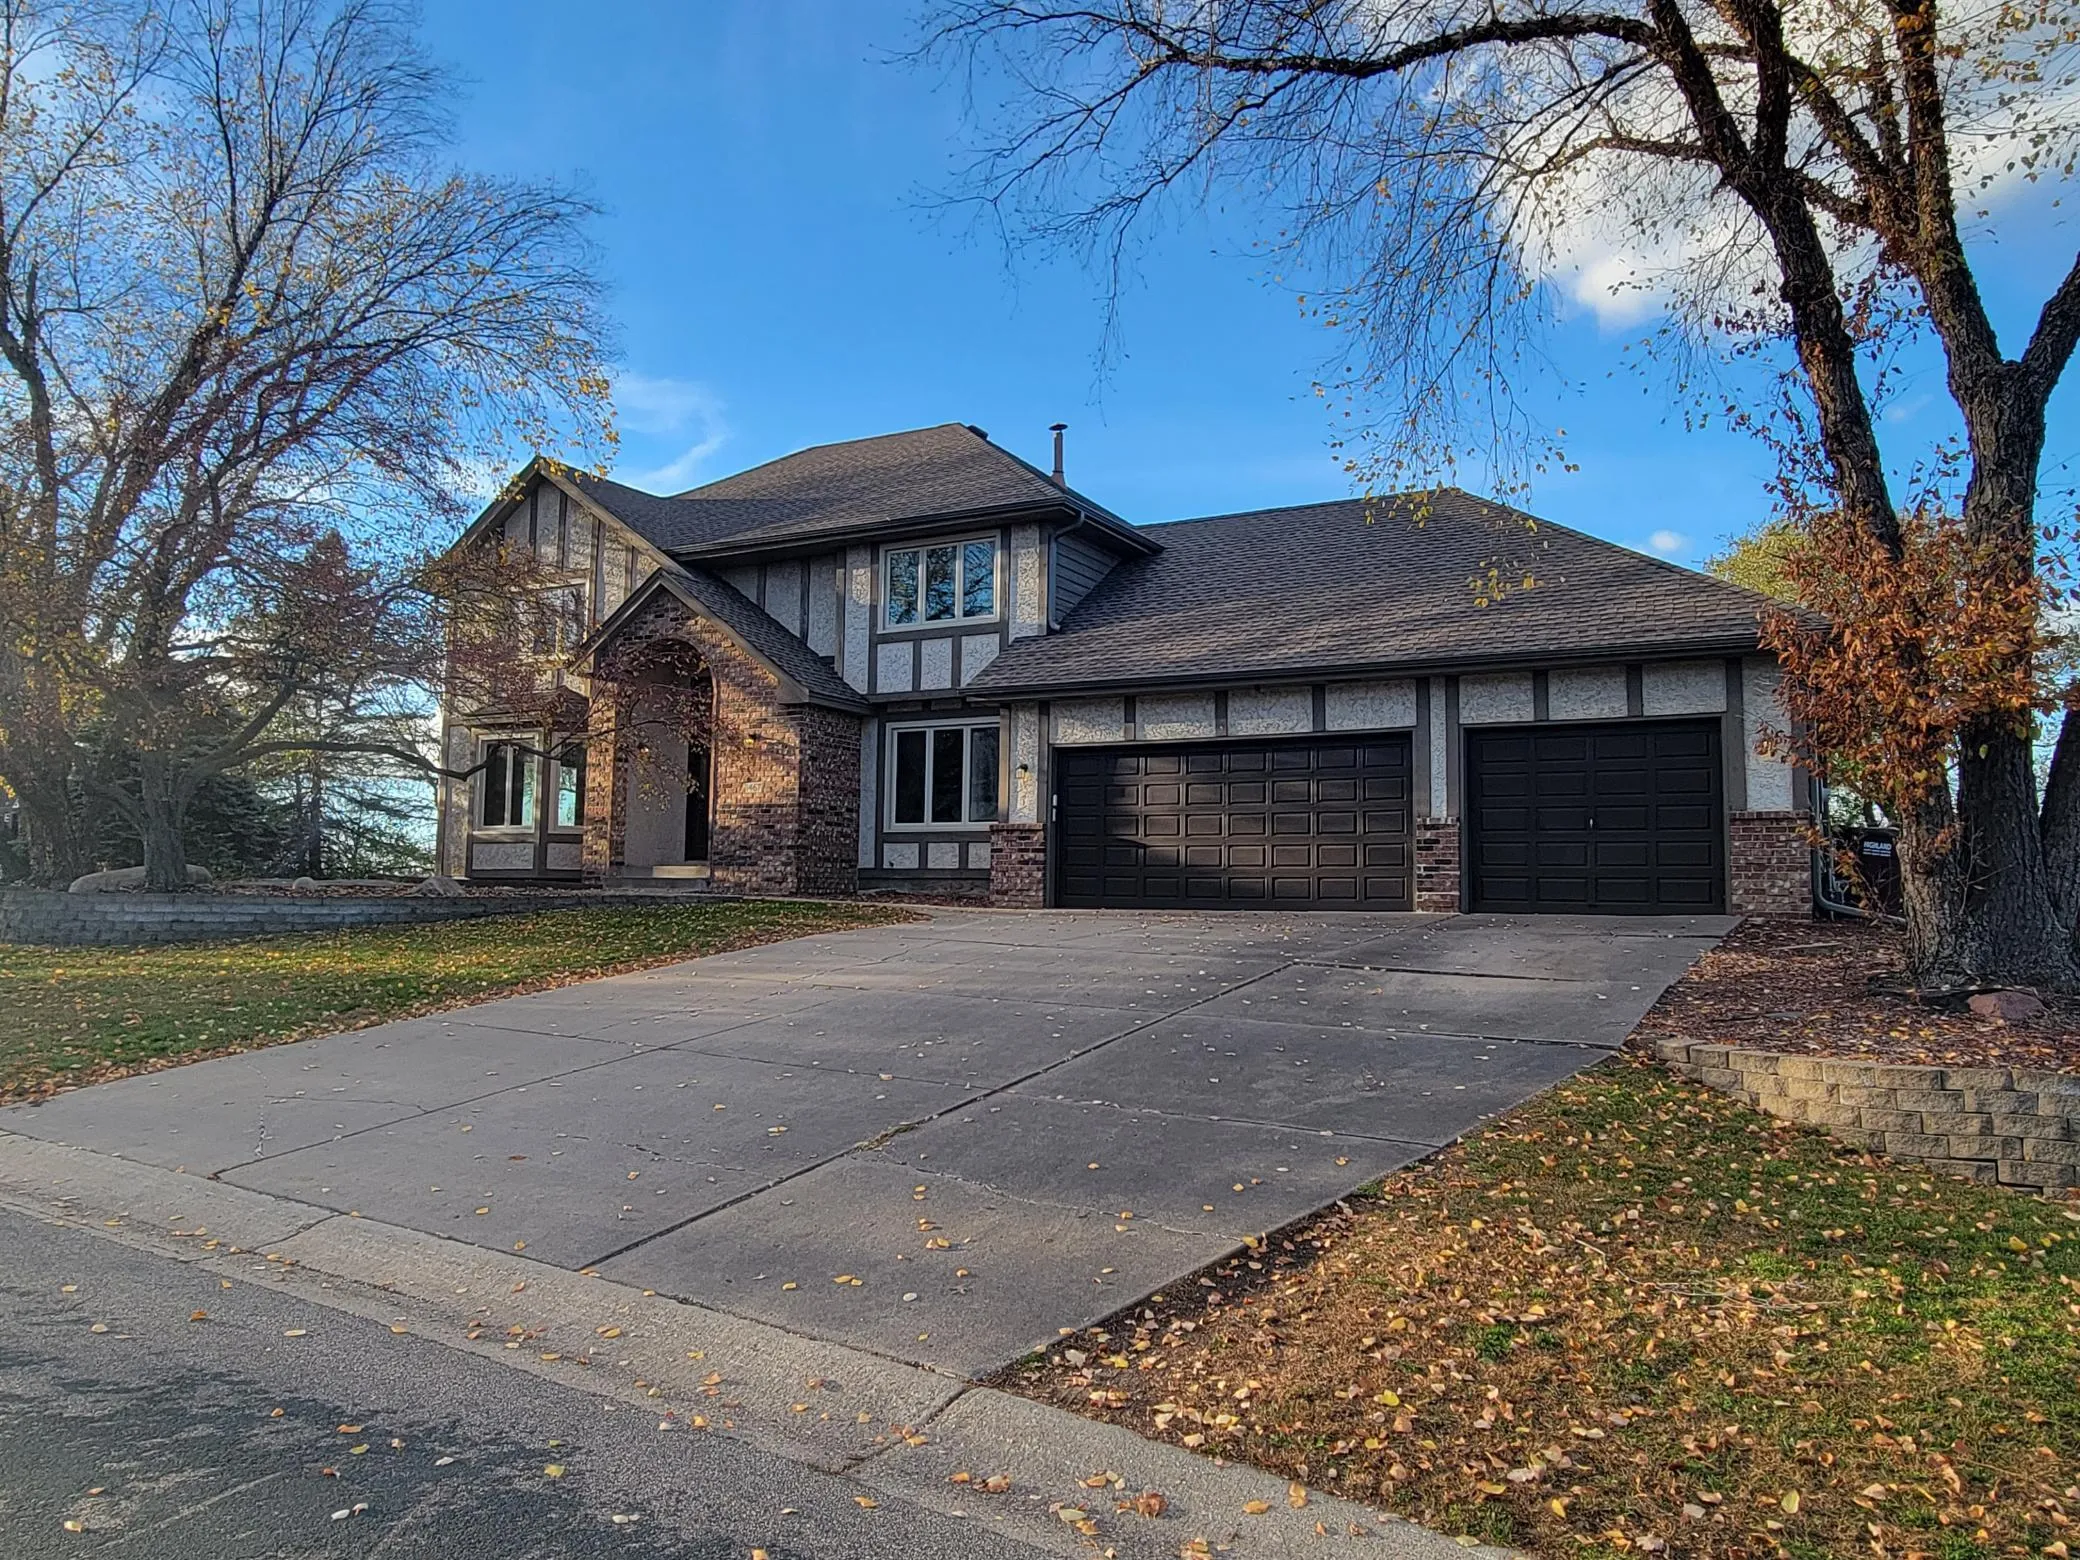 $524,900
4 bds | 4 ba | 3,642 sqft
1467 Kings Crest, Eagan, MN 55122
Listing courtesy of Housetide Realty
-
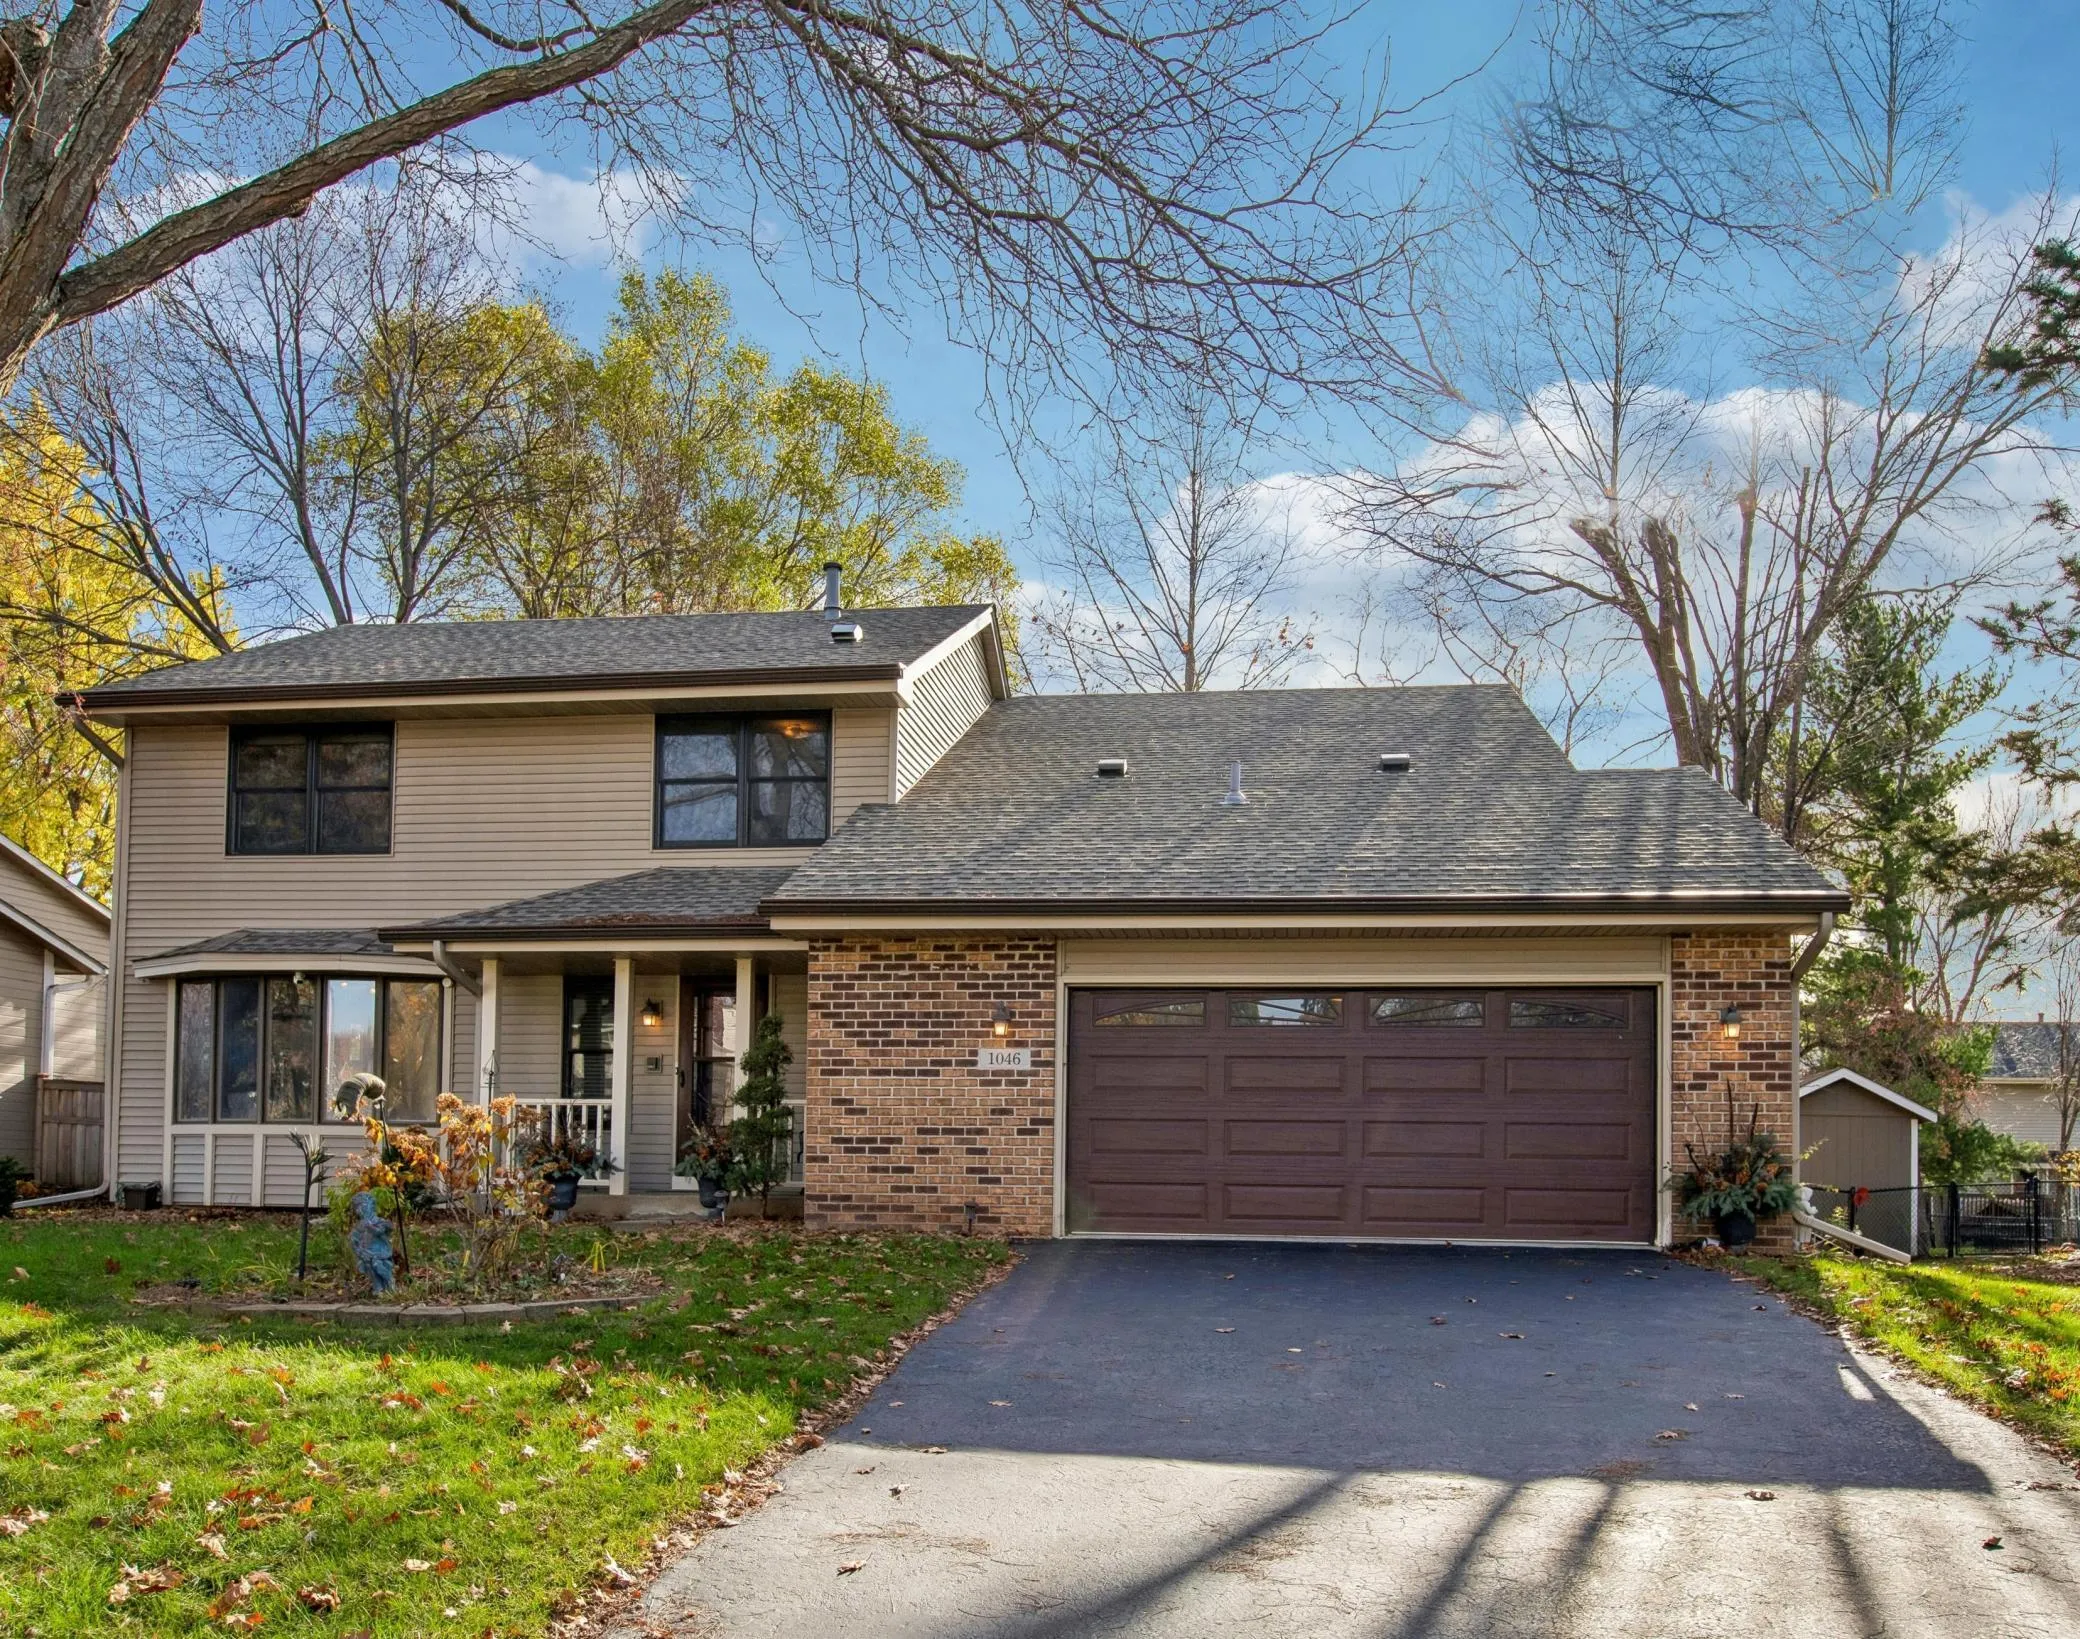 $535,000
4 bds | 3 ba | 3,005 sqft
1046 Briar Creek Road, Eagan, MN 55123
Listing courtesy of Coldwell Banker Realty
-
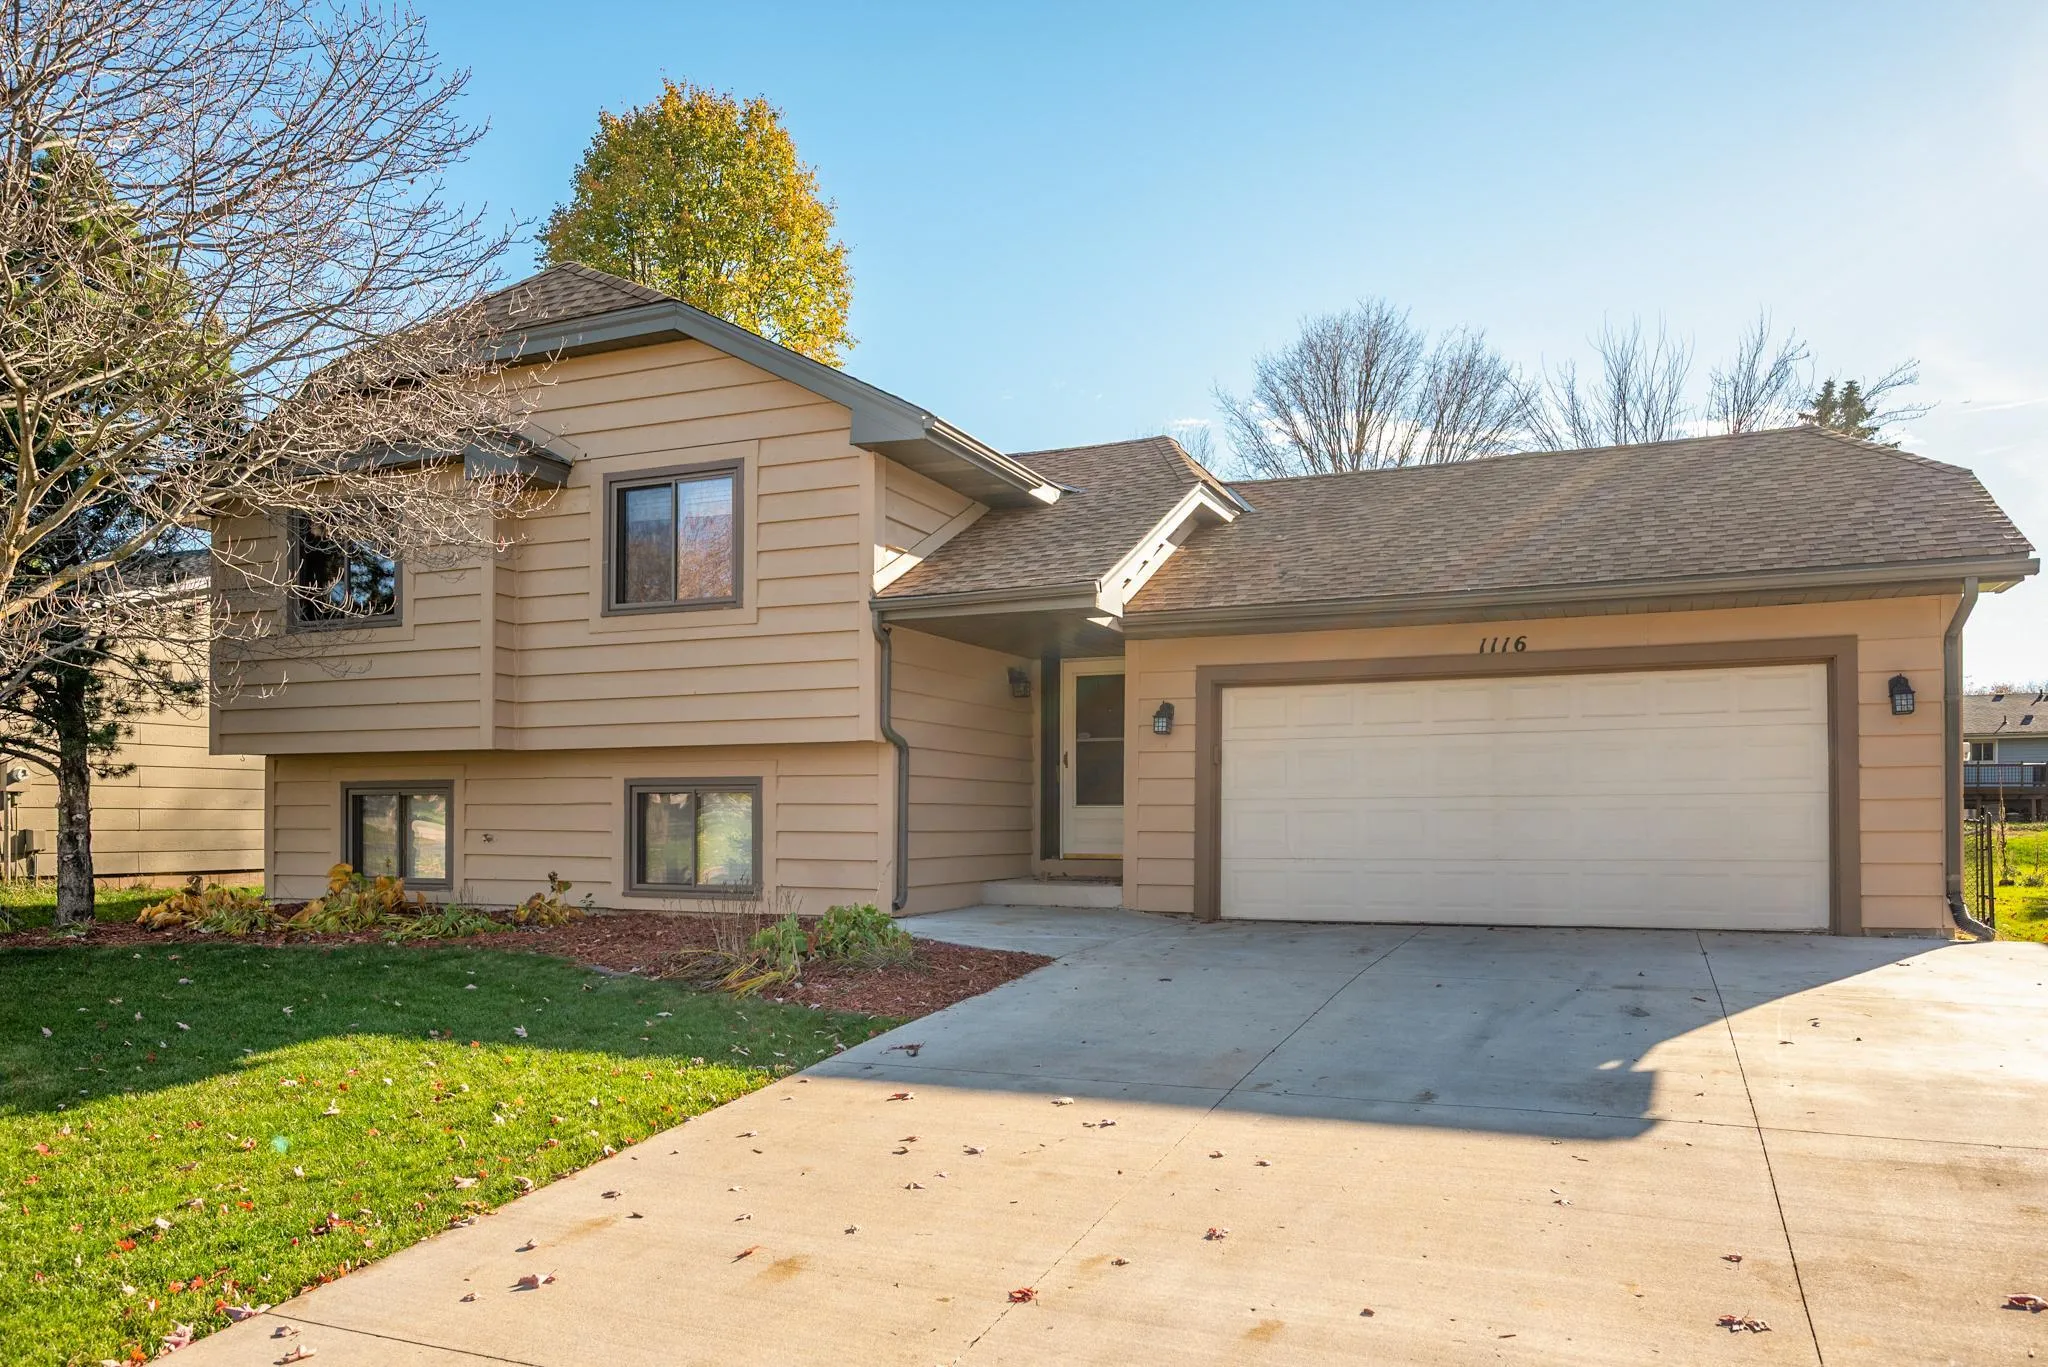 $425,000
4 bds | 2 ba | 1,726 sqft
1116 Westbury Path, Eagan, MN 55123
Listing courtesy of Edina Realty, Inc.
-
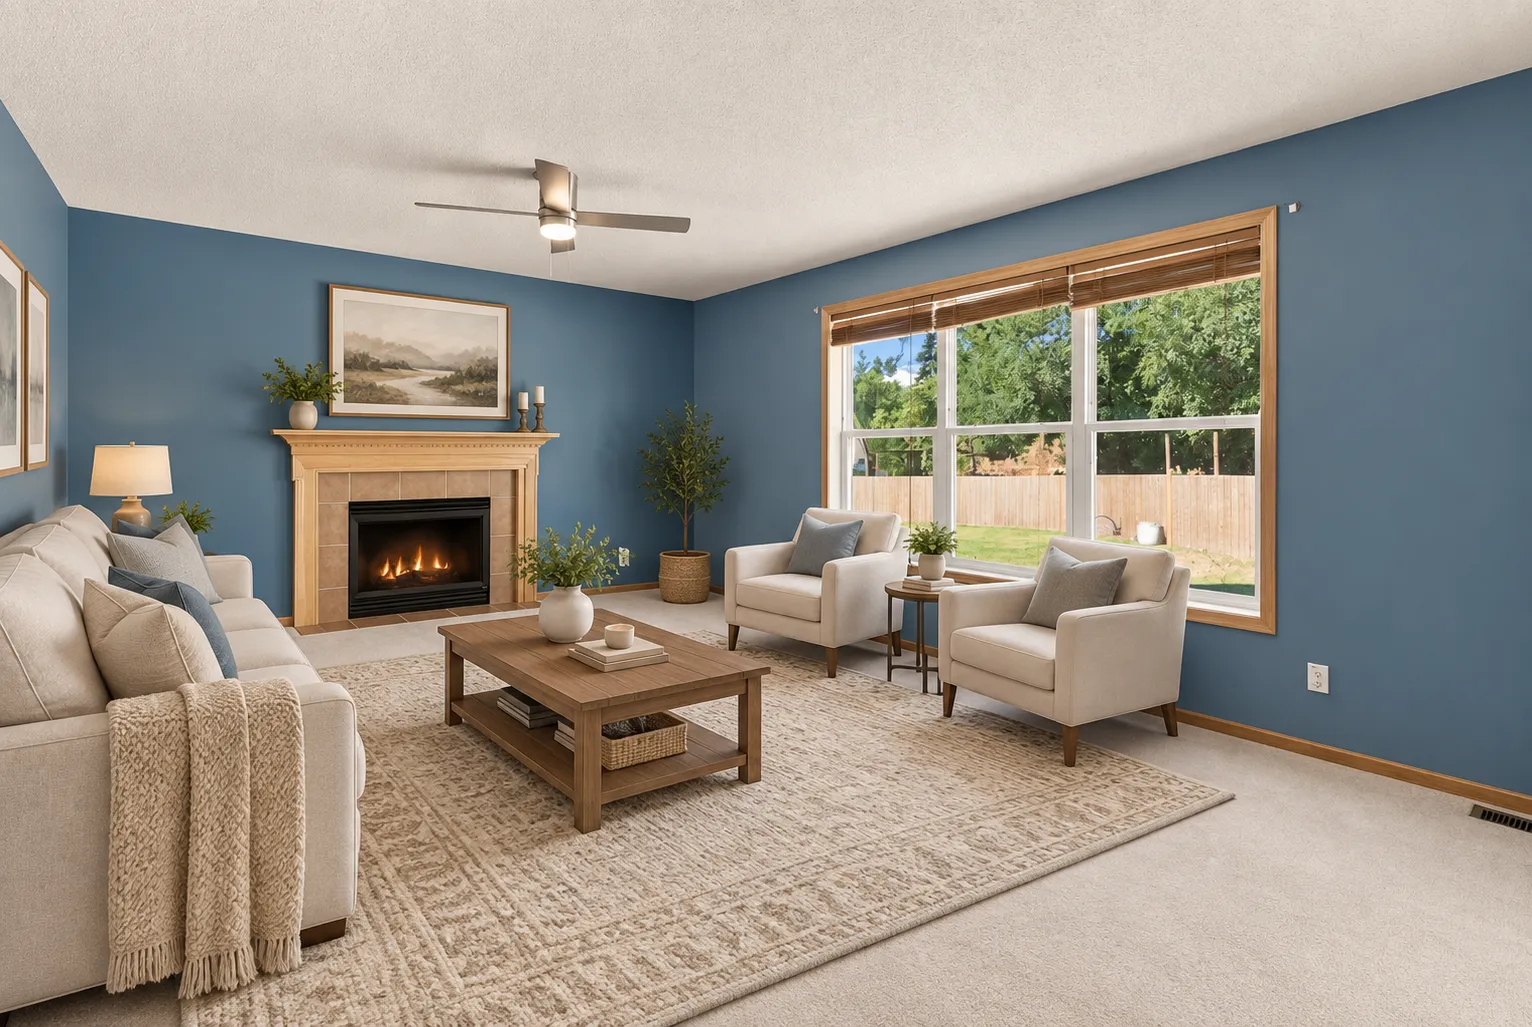 $565,000
5 bds | 4 ba | 3,042 sqft
1560 Oakbrooke Terrace, Eagan, MN 55122
Listing courtesy of Edina Realty, Inc.
-
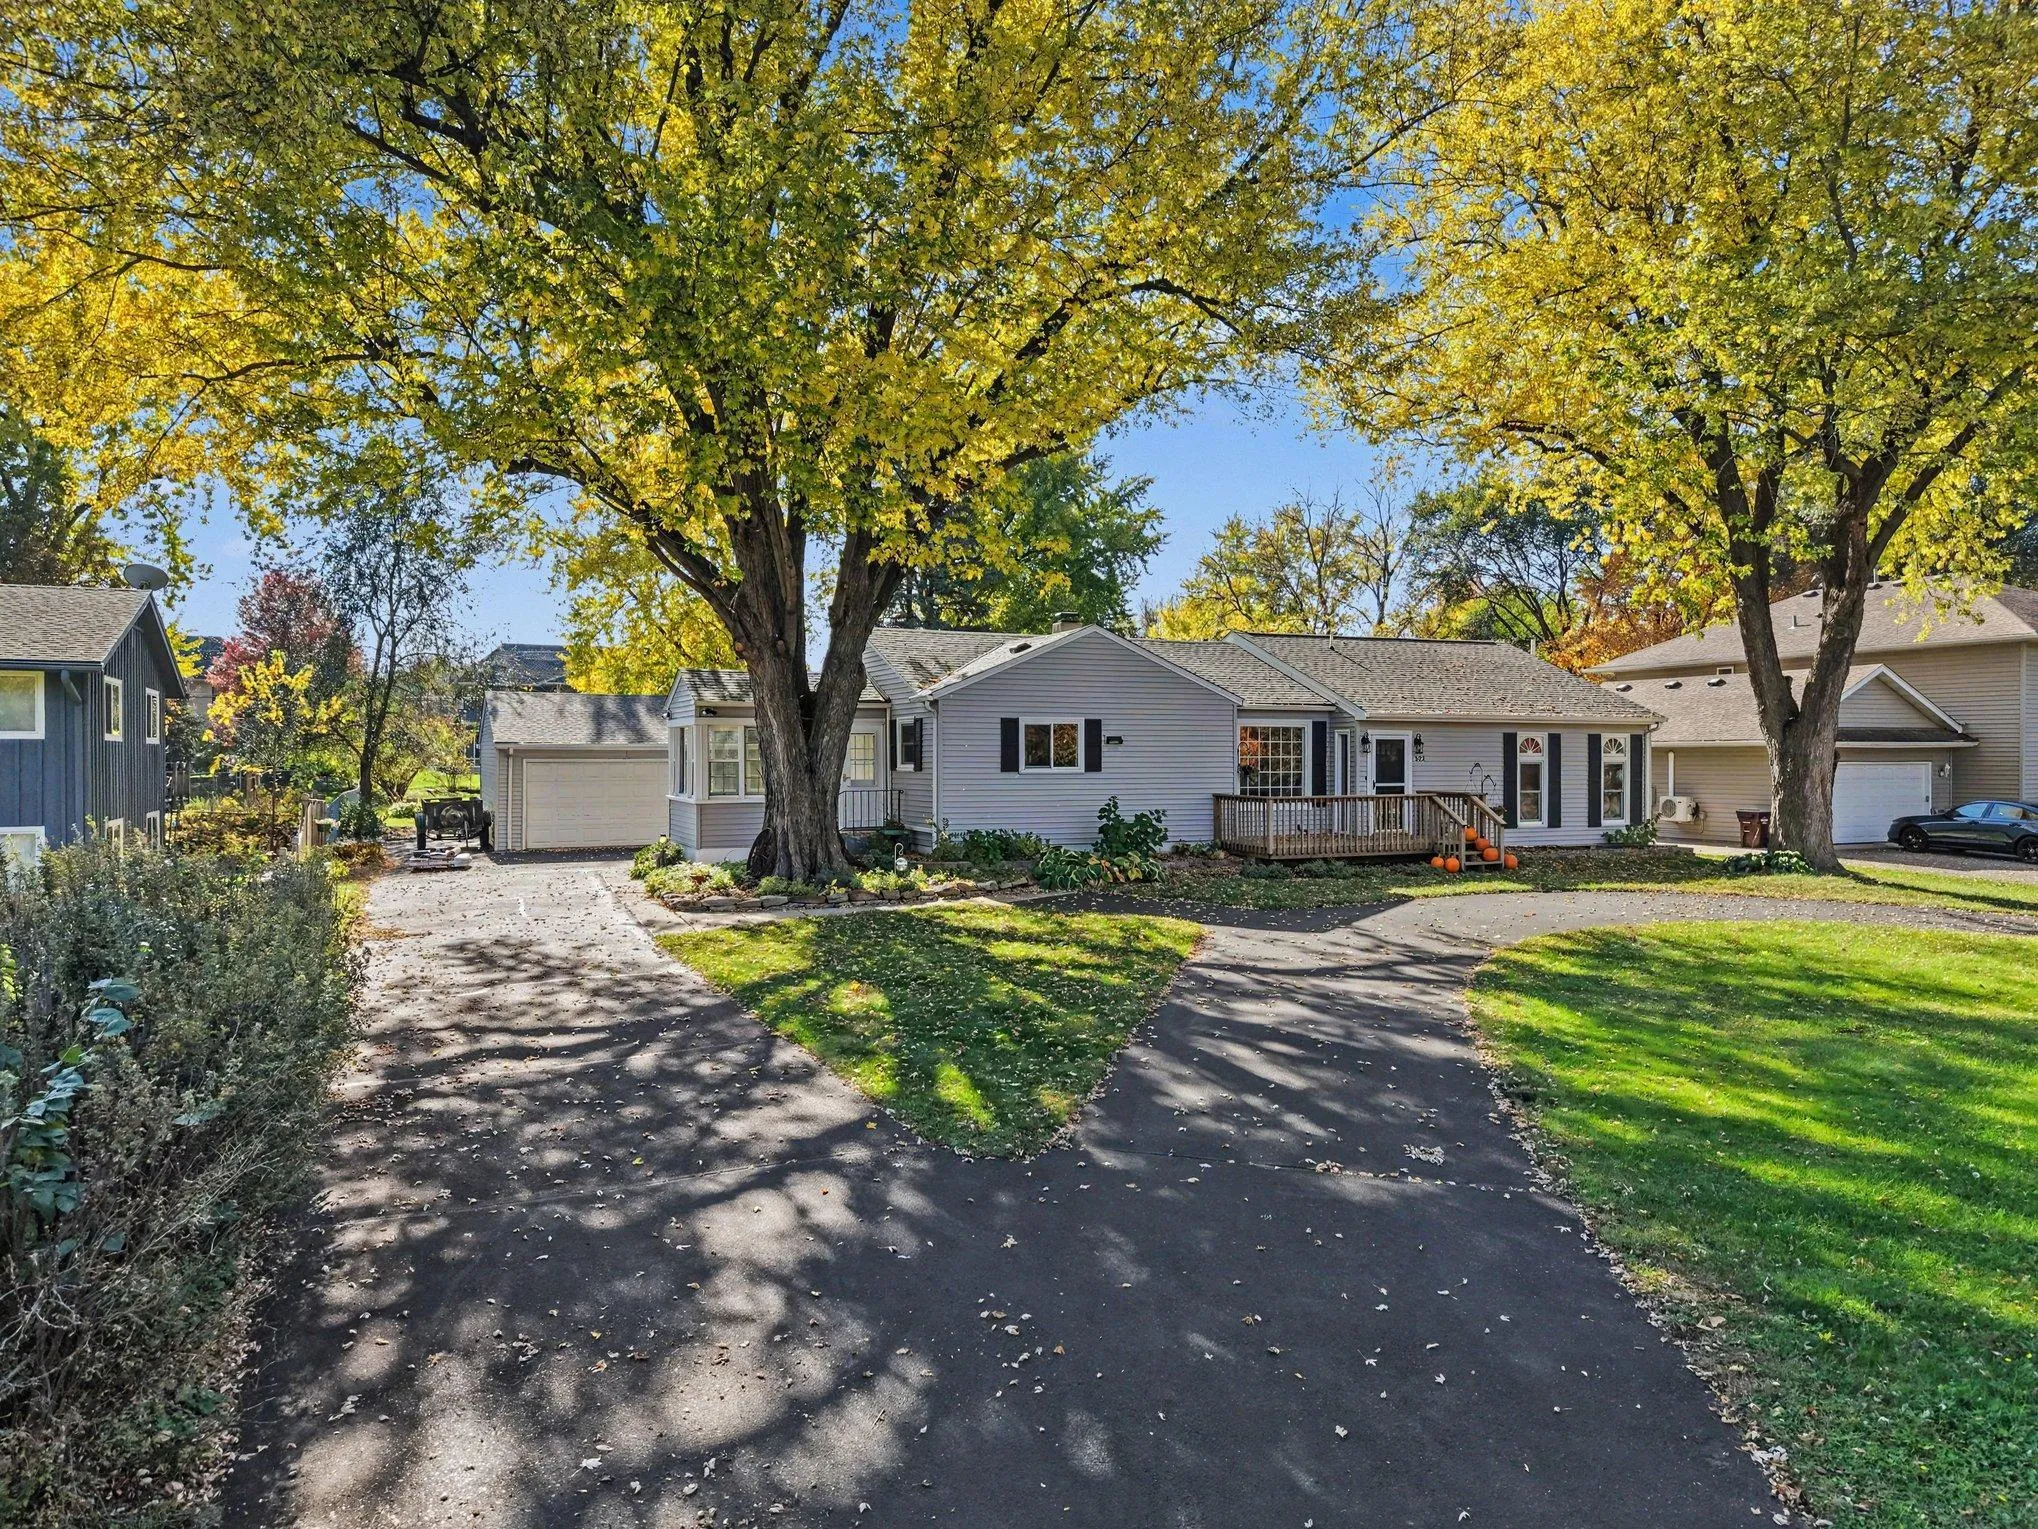 $524,950
4 bds | 3 ba | 2,790 sqft
832 Wagon Wheel Trail, Mendota Heights, MN 55120
Listing courtesy of Keller Williams Premier Realty
Request a tour
3040 Pine Ridge Drive, Eagan, MN 55121