
1 / 42
$524,900
- 4 beds
- 4 baths
- 3,642 sqft
1467 Kings Crest, Eagan, MN 55122
For sale Est. —/mo
- House · Single Family
- Built in 1992
- 0.47 acres lot
- $144/sqft
- 3-car garage
Overview
Welcome to a home that feels like a deep breath of relief. Positioned at the serene end of a coveted Eagan cul-de-sac, this four-bedroom, four-bathroom residence blends grandeur with comfort. Soaring bay windows flood the living room with light, while the kitchen—featuring granite counters, sleek appliances, and a spacious island—anchors both casual dinners and lively hosting. Upstairs, the primary suite is a private sanctuary with a deep soaking tub and separate shower. Below, the walkout lower level offers an expansive family room warmed by a wood-burning stove, a built-in wet bar, a fourth bedroom, and a flexible bonus room tailored to your needs. Outside, a refreshed composite deck and extended concrete patio surround the sparkling in-ground pool—perfect for summer gatherings and golden-hour relaxation. With parks, shopping, and highways just minutes away, everything you need is close at hand, though you may find yourself happily reluctant to leave.
Facts & features
Interior
- Bedrooms: 4
- Bathrooms: 4 (3 full, 1 half)
- Finished sqft: 3,642
- Above grade sqft: 2,398
- Below grade sqft: 1,244
- Basement: Egress Window(s), Finished, Full, Walkout
- Heating: Forced Air
- Cooling: Central Air
- Appliances: Central Vacuum, Dishwasher, Disposal, Dryer, Exhaust Fan, Microwave, Range, Refrigerator, Stainless Steel Appliances, Washer, Water Softener Owned
- Laundry: Main Level, Washer Hookup
- Fireplaces: 2 (Family Room, Gas, Living Room, Wood Burning Stove)
Property
- Parking: Attached Garage, Concrete, Garage Door Opener, Insulated Garage, Units Vary
- Garage spaces: 3
- Lot size: 0.47 acres
- Lot dimensions: 38x72x88x37x269x146
- Lot features: Irregular Lot, Tree Coverage - Medium
- Exterior features: Stucco, Wood
- Fencing: Chain Link
- Pool: Below Ground, Heated, Outdoor
Construction
- Home type: House (Single Family)
- Levels: Two
- Year built: 1992
- Exterior: Brick
- Roof: Asphalt
Utilities
- Sewer: City Sewer/Connected
- Water: City Water/Connected
Community & HOA
- Subdivision: Kings Wood 4th Add
Taxes & location
- Annual taxes: $6,720 (2026)
- County: Dakota
- School district: Rosemount-Apple Valley-Eagan
Listing
- Status: For sale
- Listed: Nov 11, 2026
- Days on market: 0
- MLS #: 7171876
Monthly payment
—/mo
An example, not a loan offer. Taxes and HOA dues come from the listing when known; home insurance is a rough estimate. Mortgage insurance is not included. Your rate depends on your lender and credit.
Location
Nearby homes
-
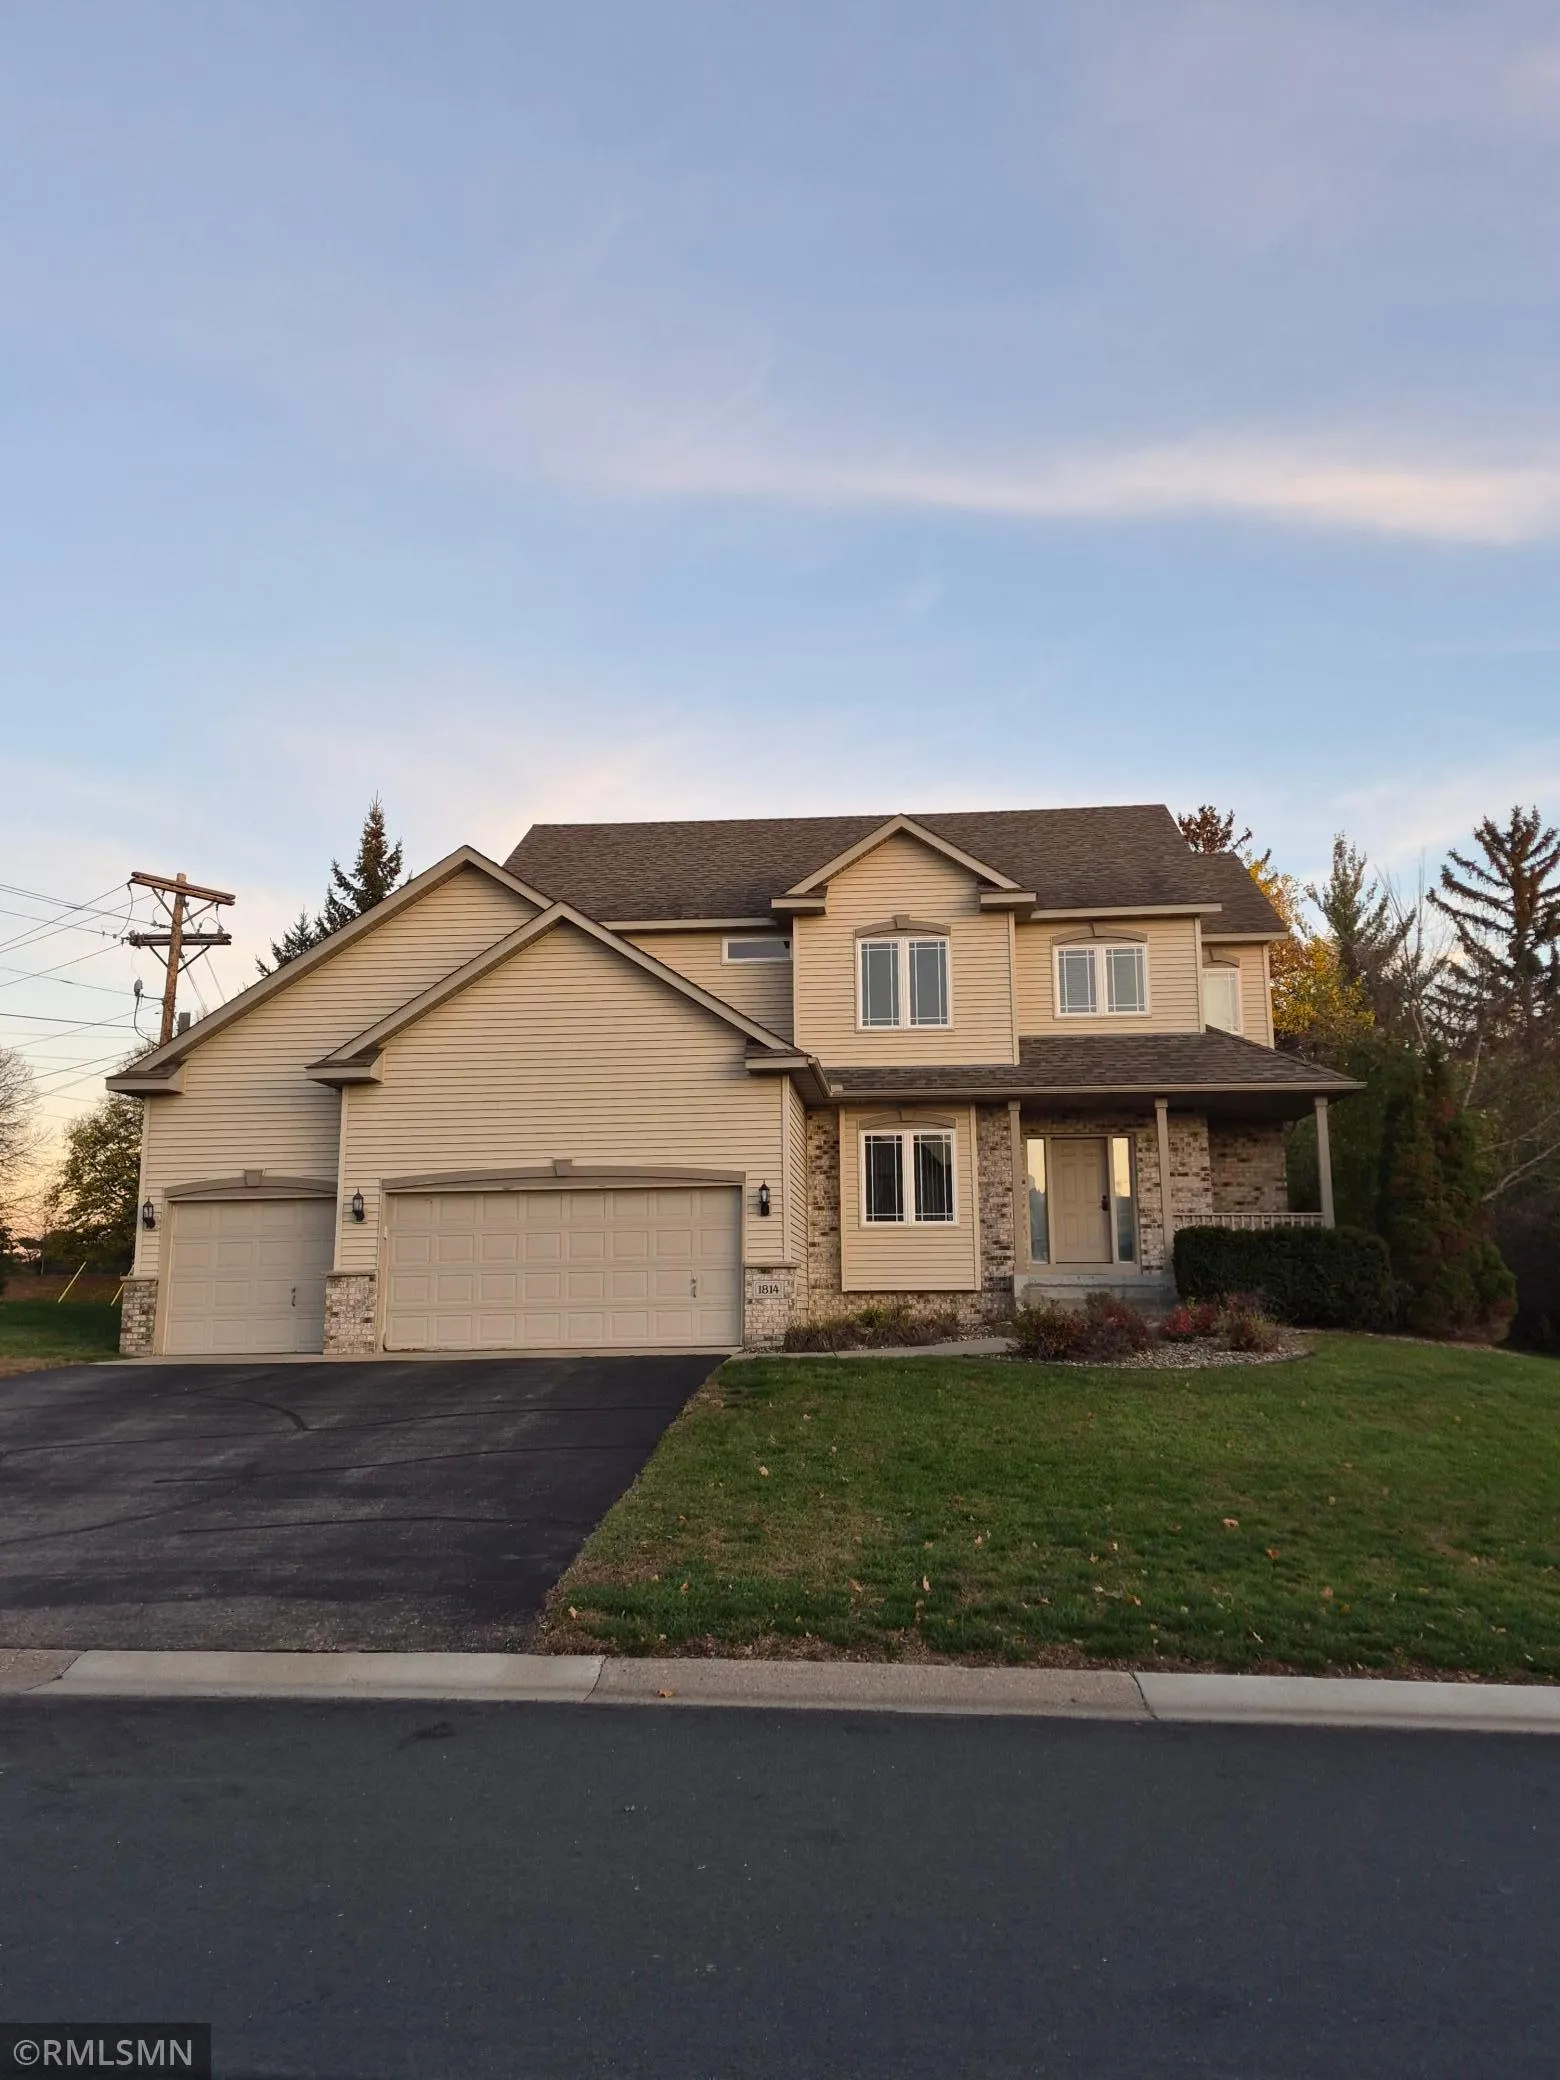 $624,999
5 bds | 4 ba | 3,741 sqft
1814 Jourdan Court, Eagan, MN 55122
 Listing courtesy of Rice Realty LLC
-
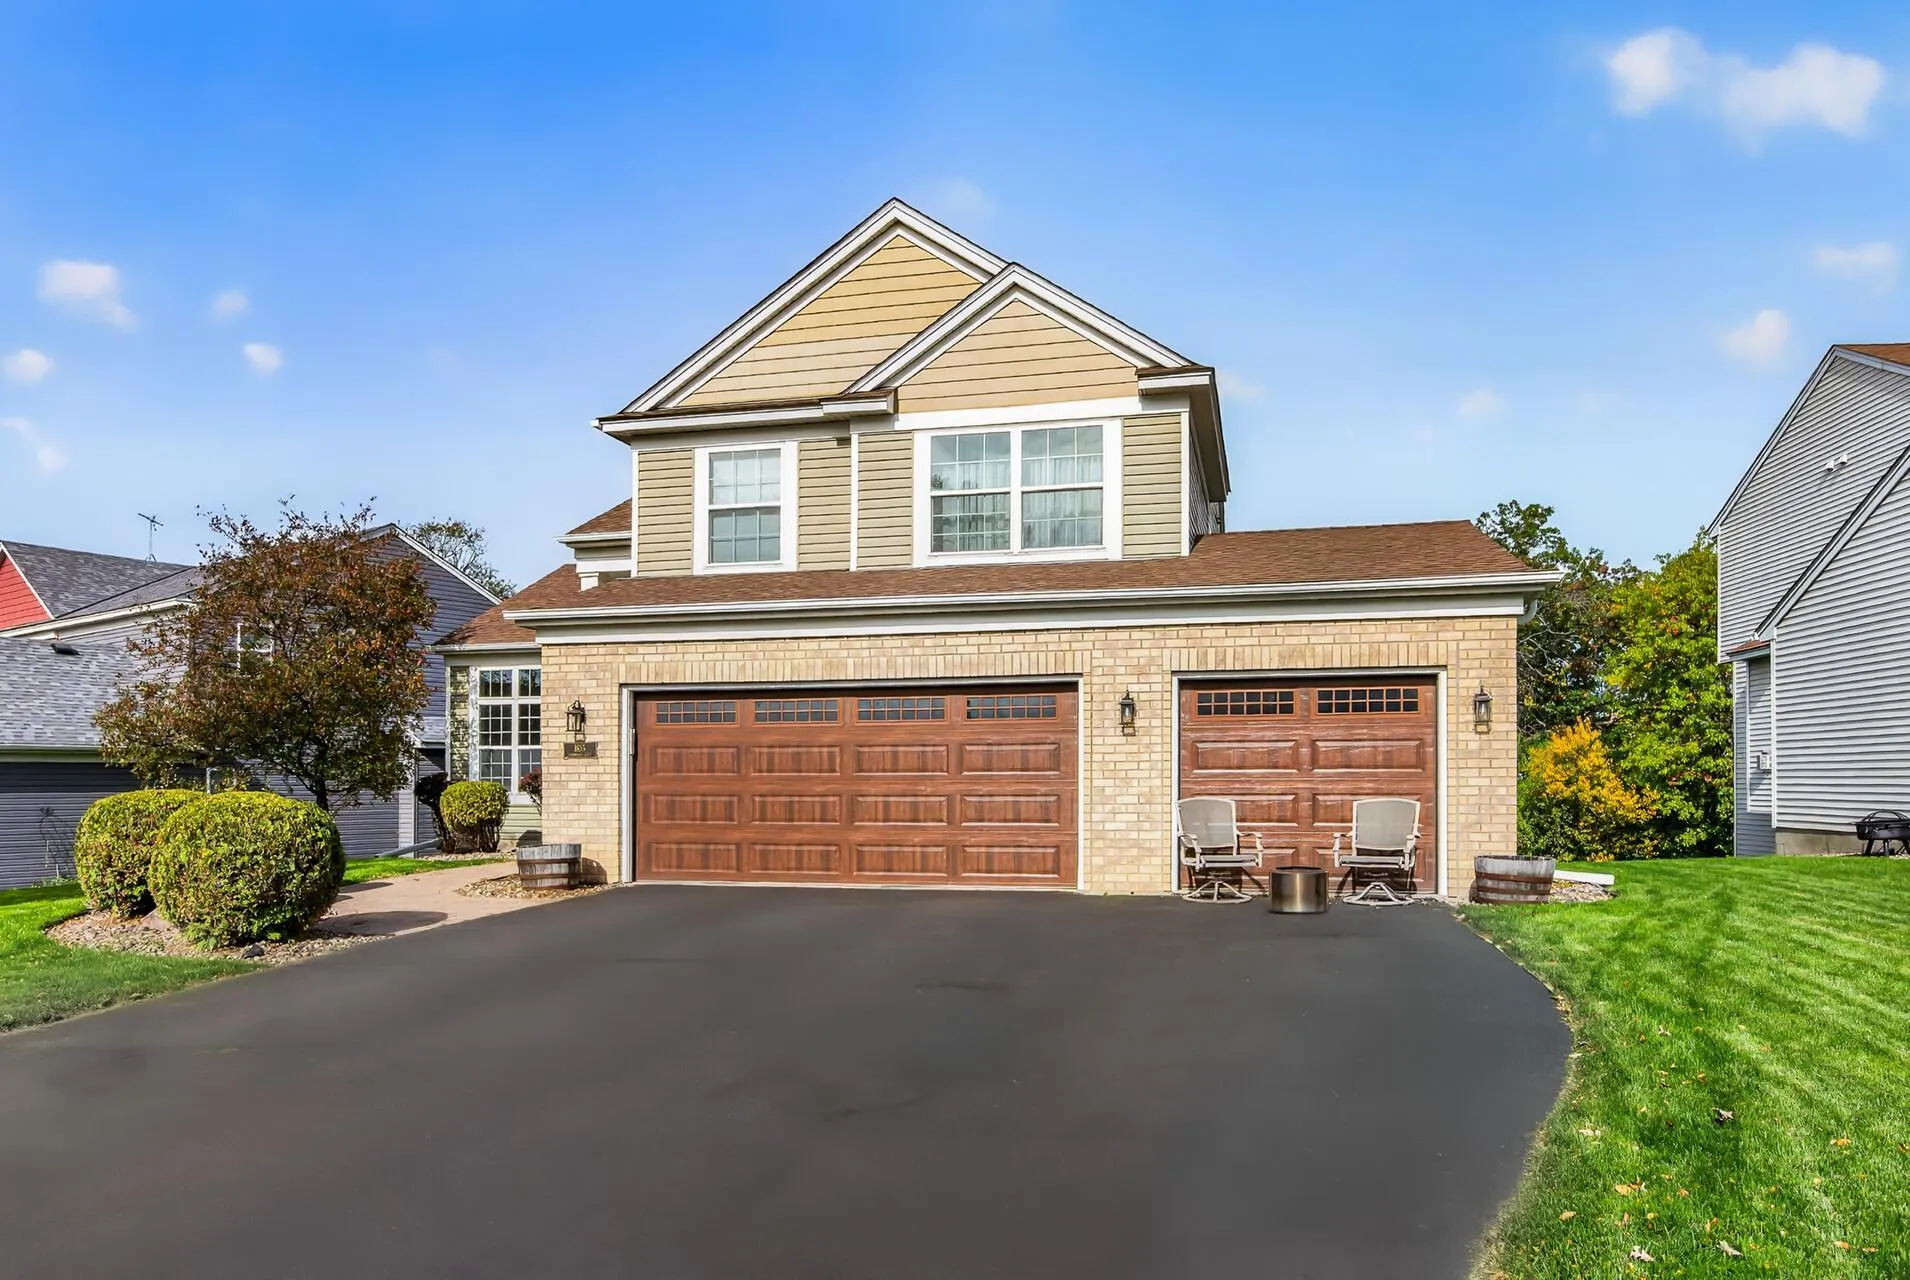 $569,000
4 bds | 4 ba | 3,007 sqft
1635 Oakbrooke Drive, Eagan, MN 55122
Listing courtesy of LPT Realty, LLC
-
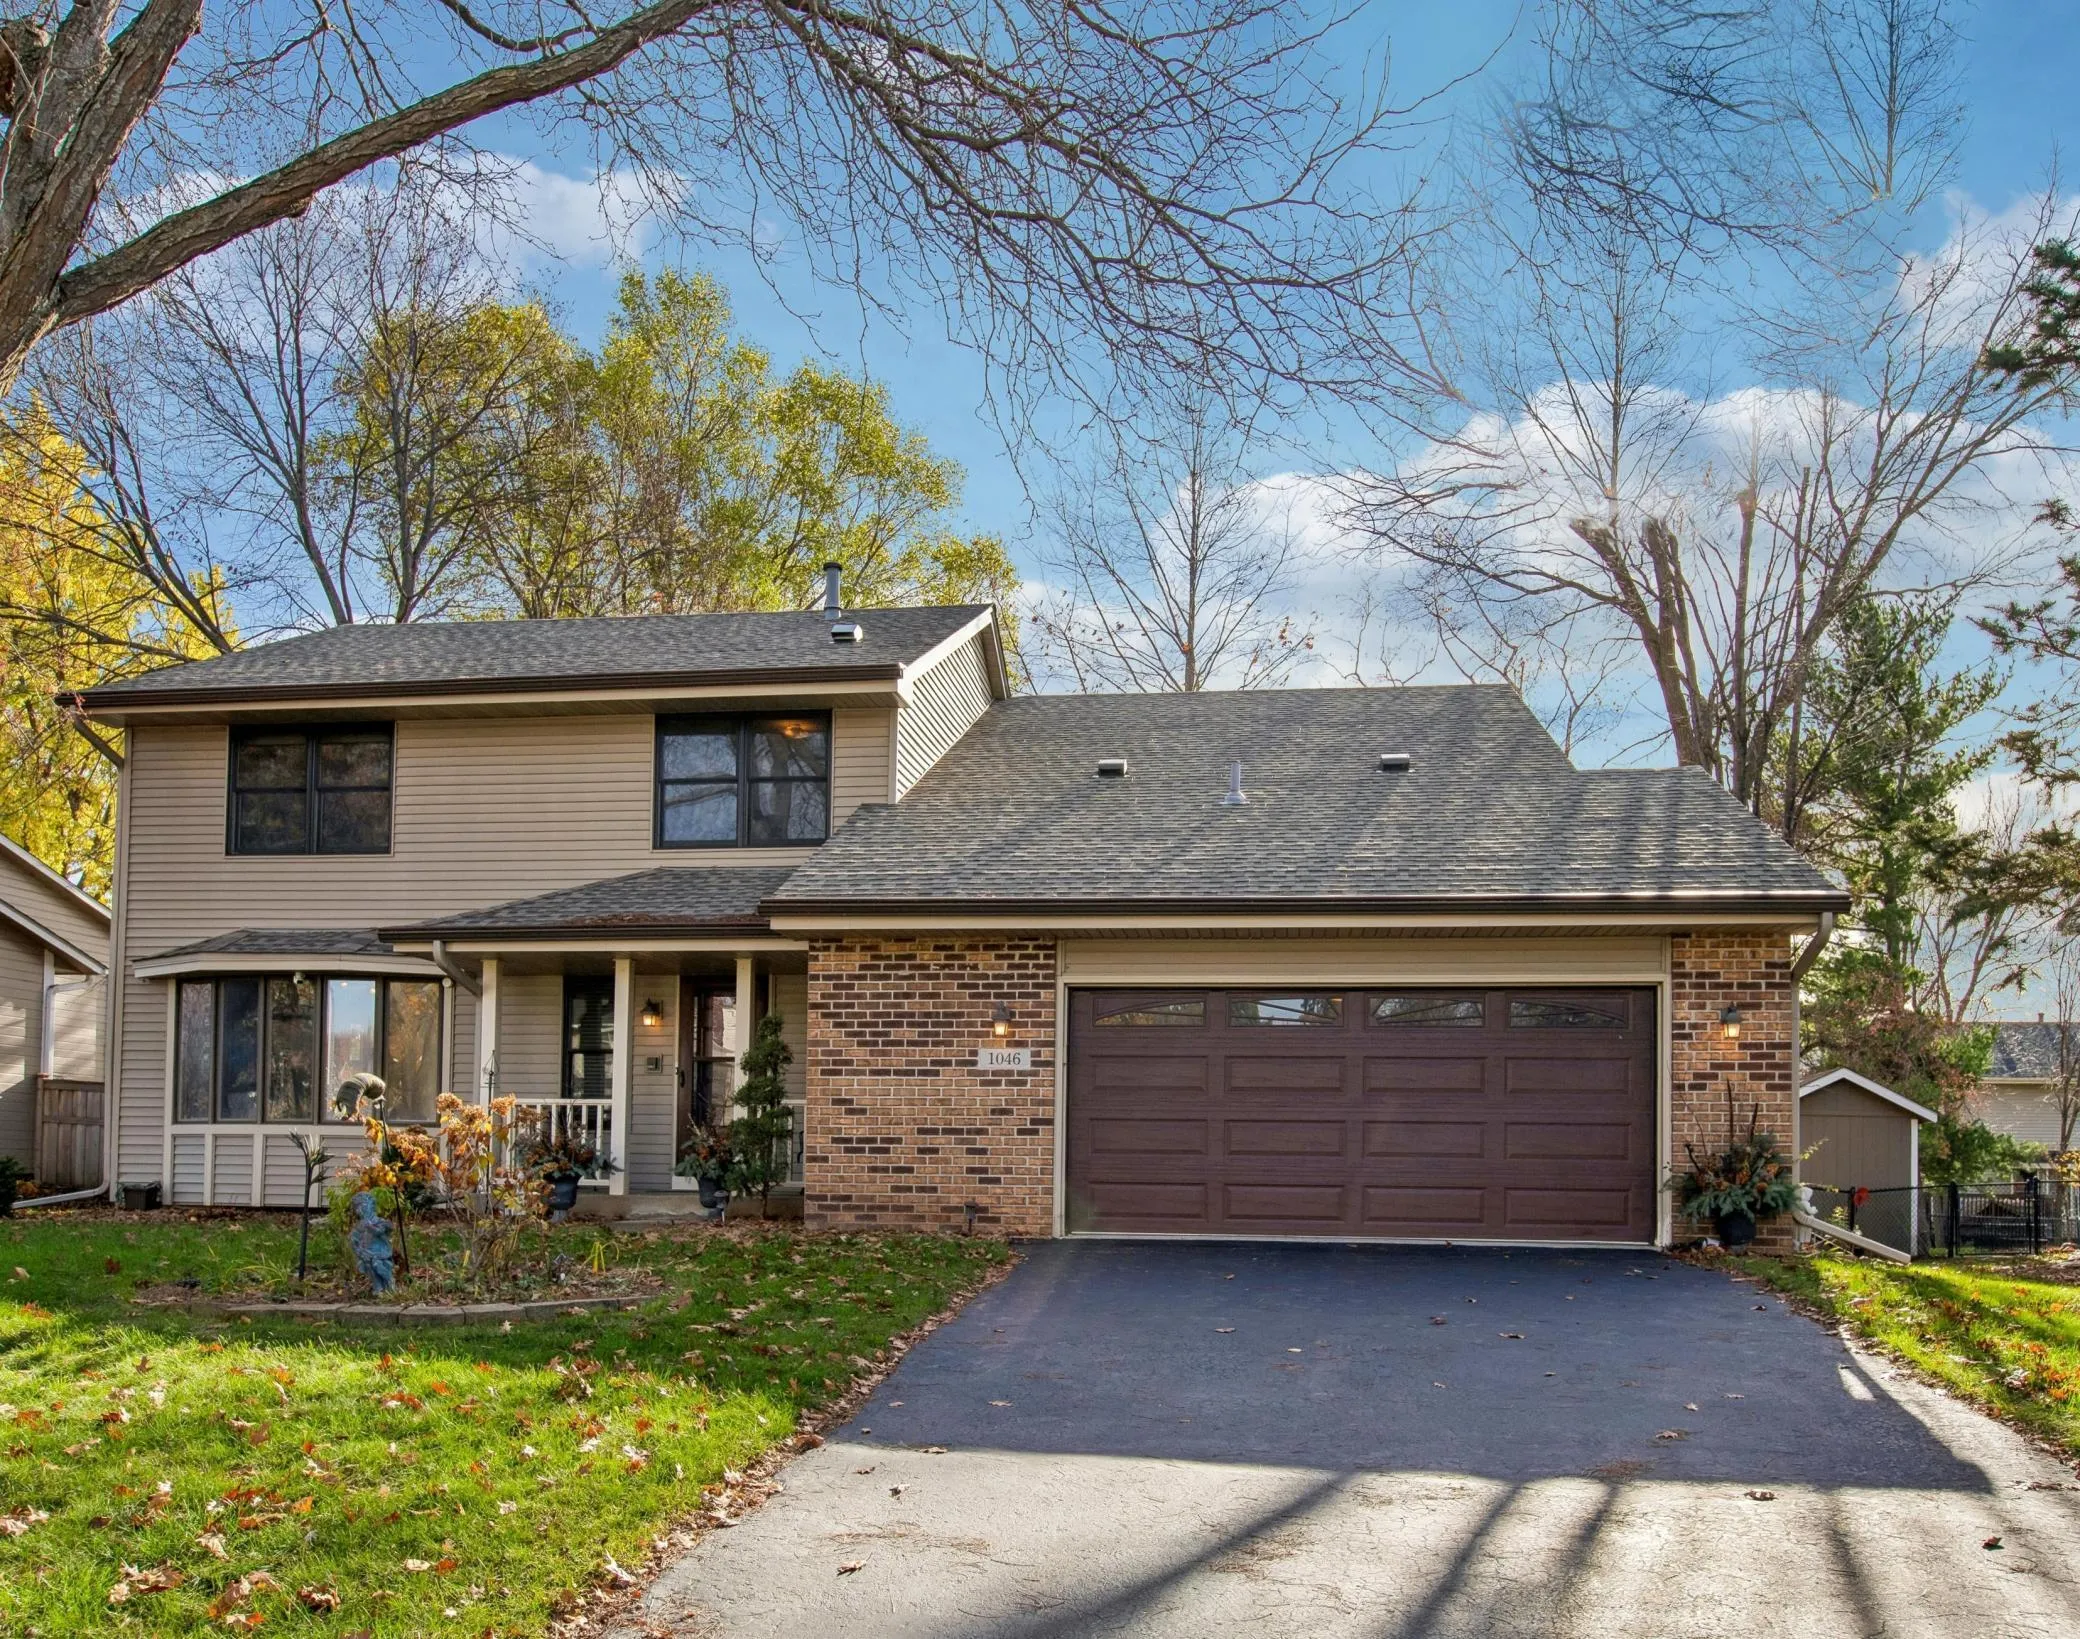 $535,000
4 bds | 3 ba | 3,005 sqft
1046 Briar Creek Road, Eagan, MN 55123
Listing courtesy of Coldwell Banker Realty
-
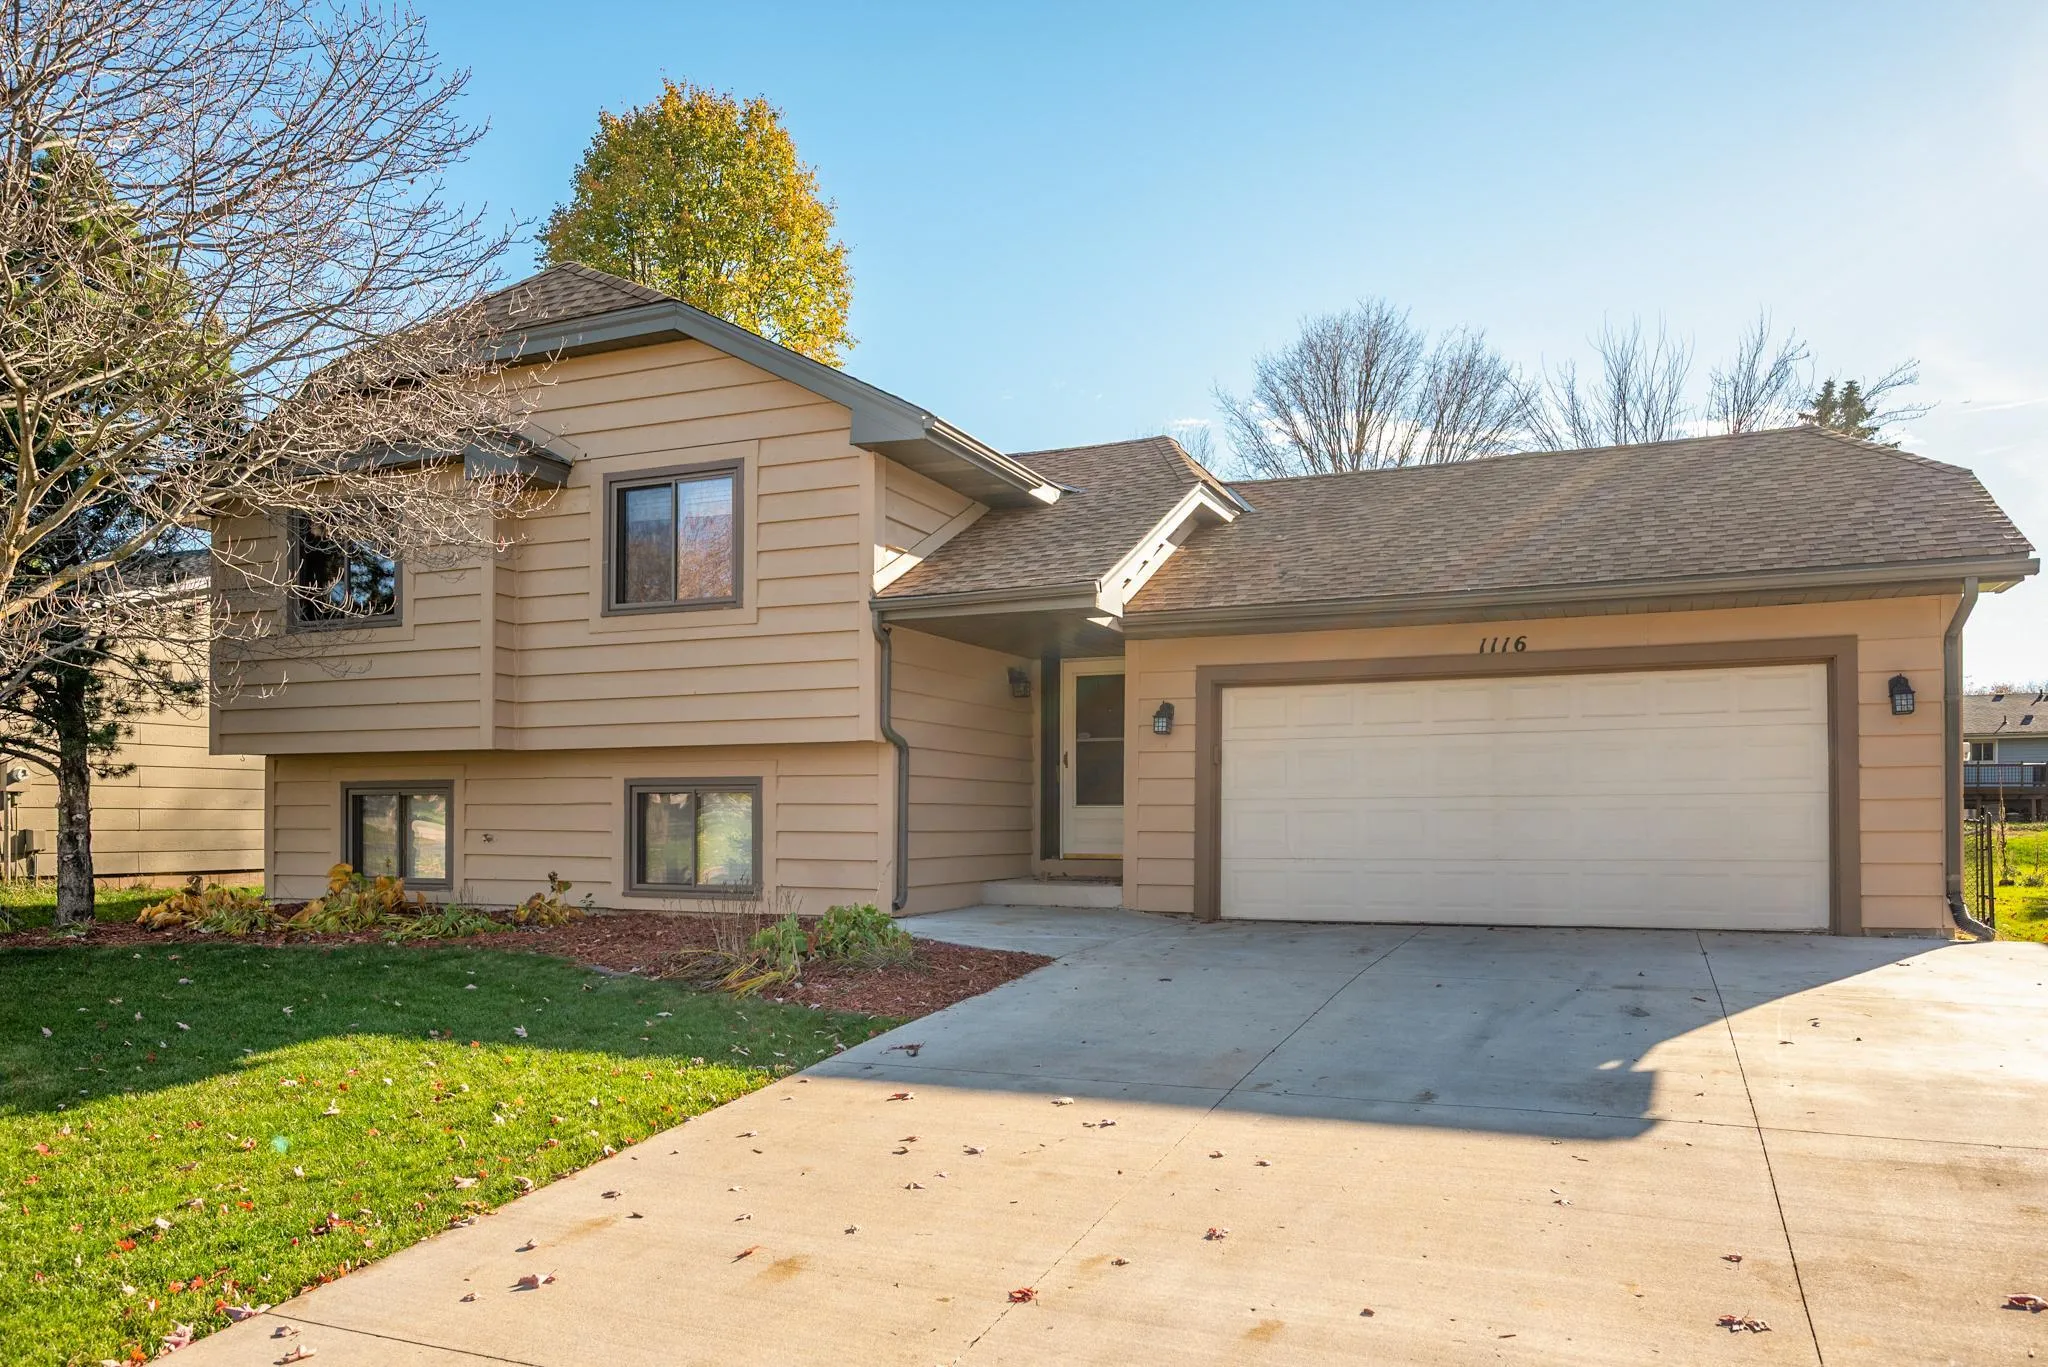 $425,000
4 bds | 2 ba | 1,726 sqft
1116 Westbury Path, Eagan, MN 55123
Listing courtesy of Edina Realty, Inc.
-
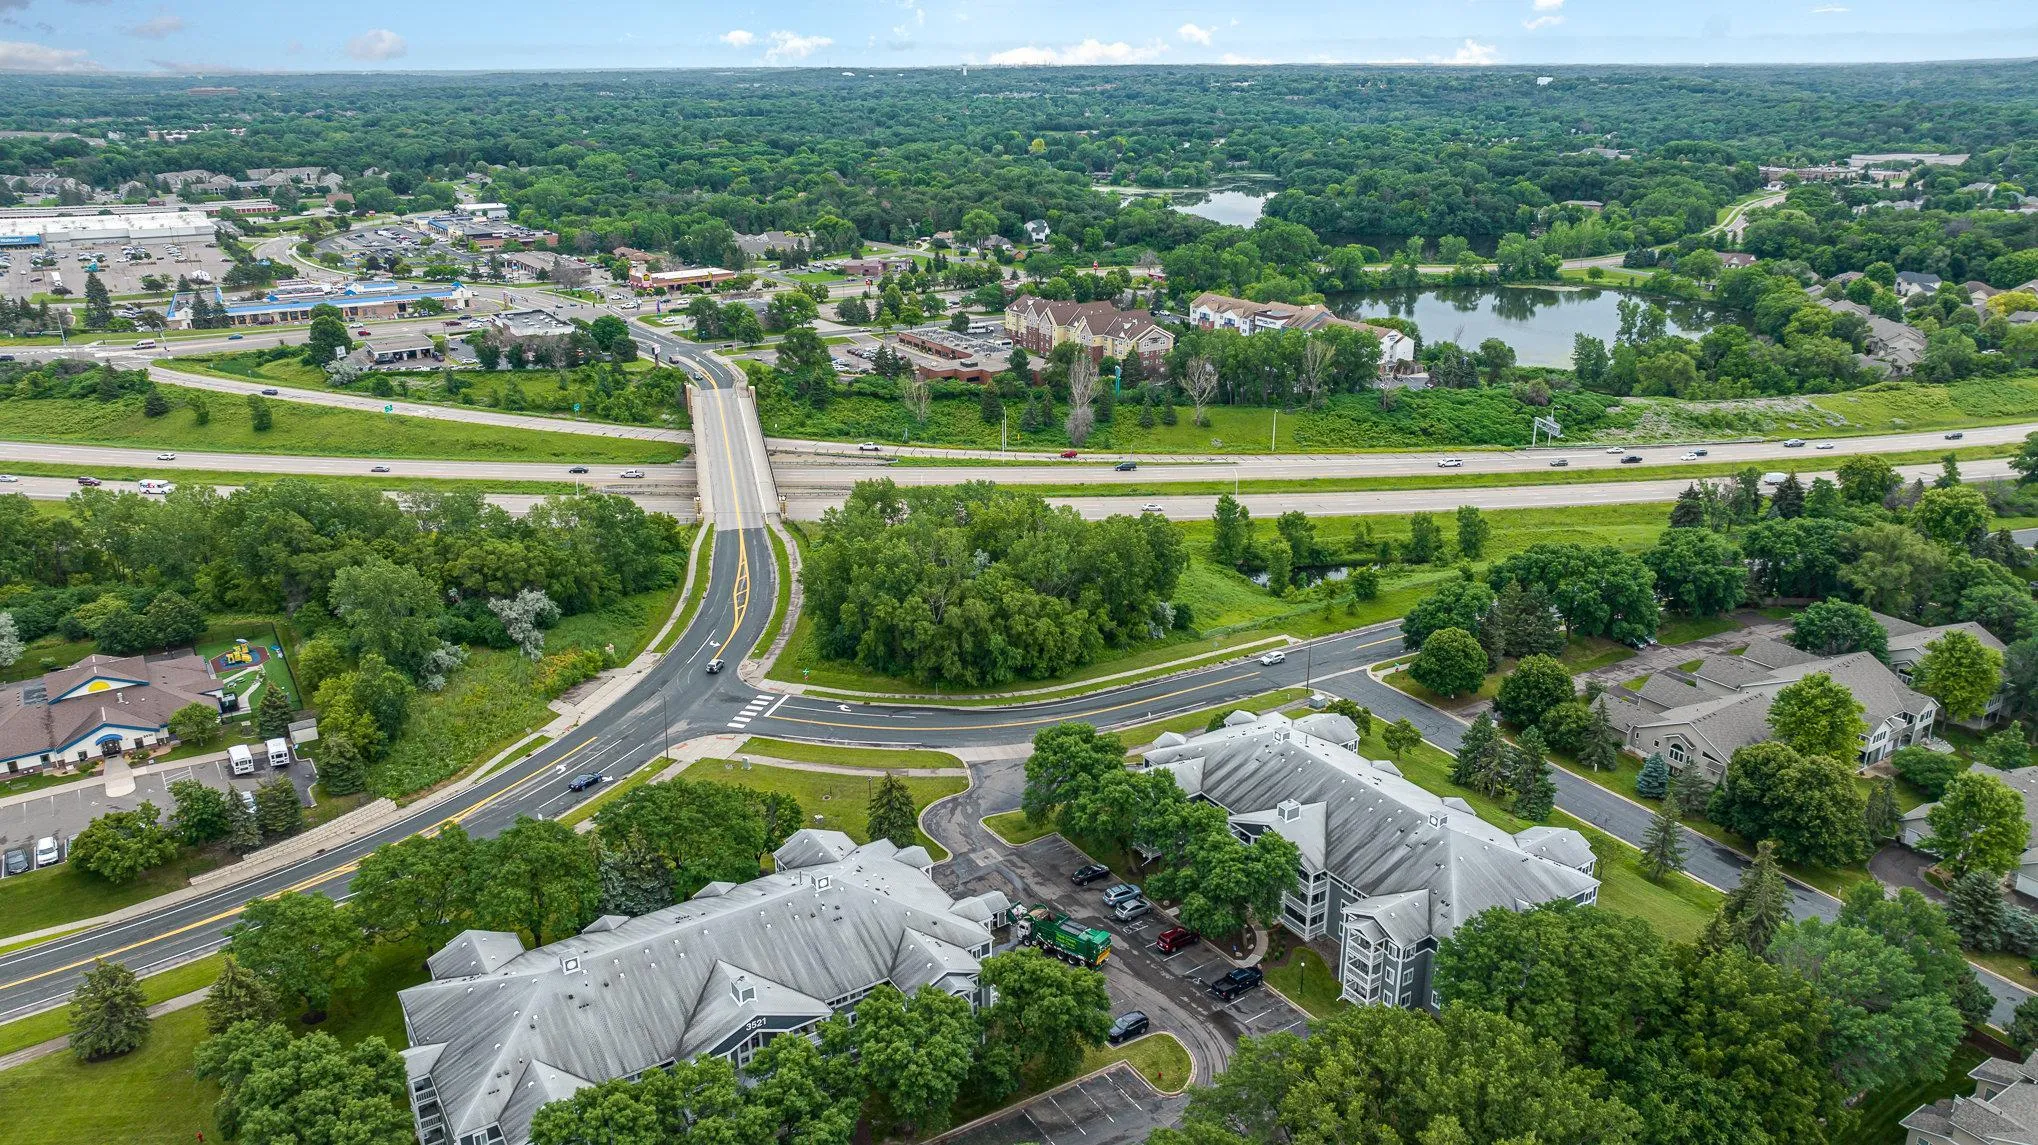 $419,000
0 bds | 0 ba
3540 Federal Drive, Eagan, MN 55122
Listing courtesy of Keller Williams Select Realty
-
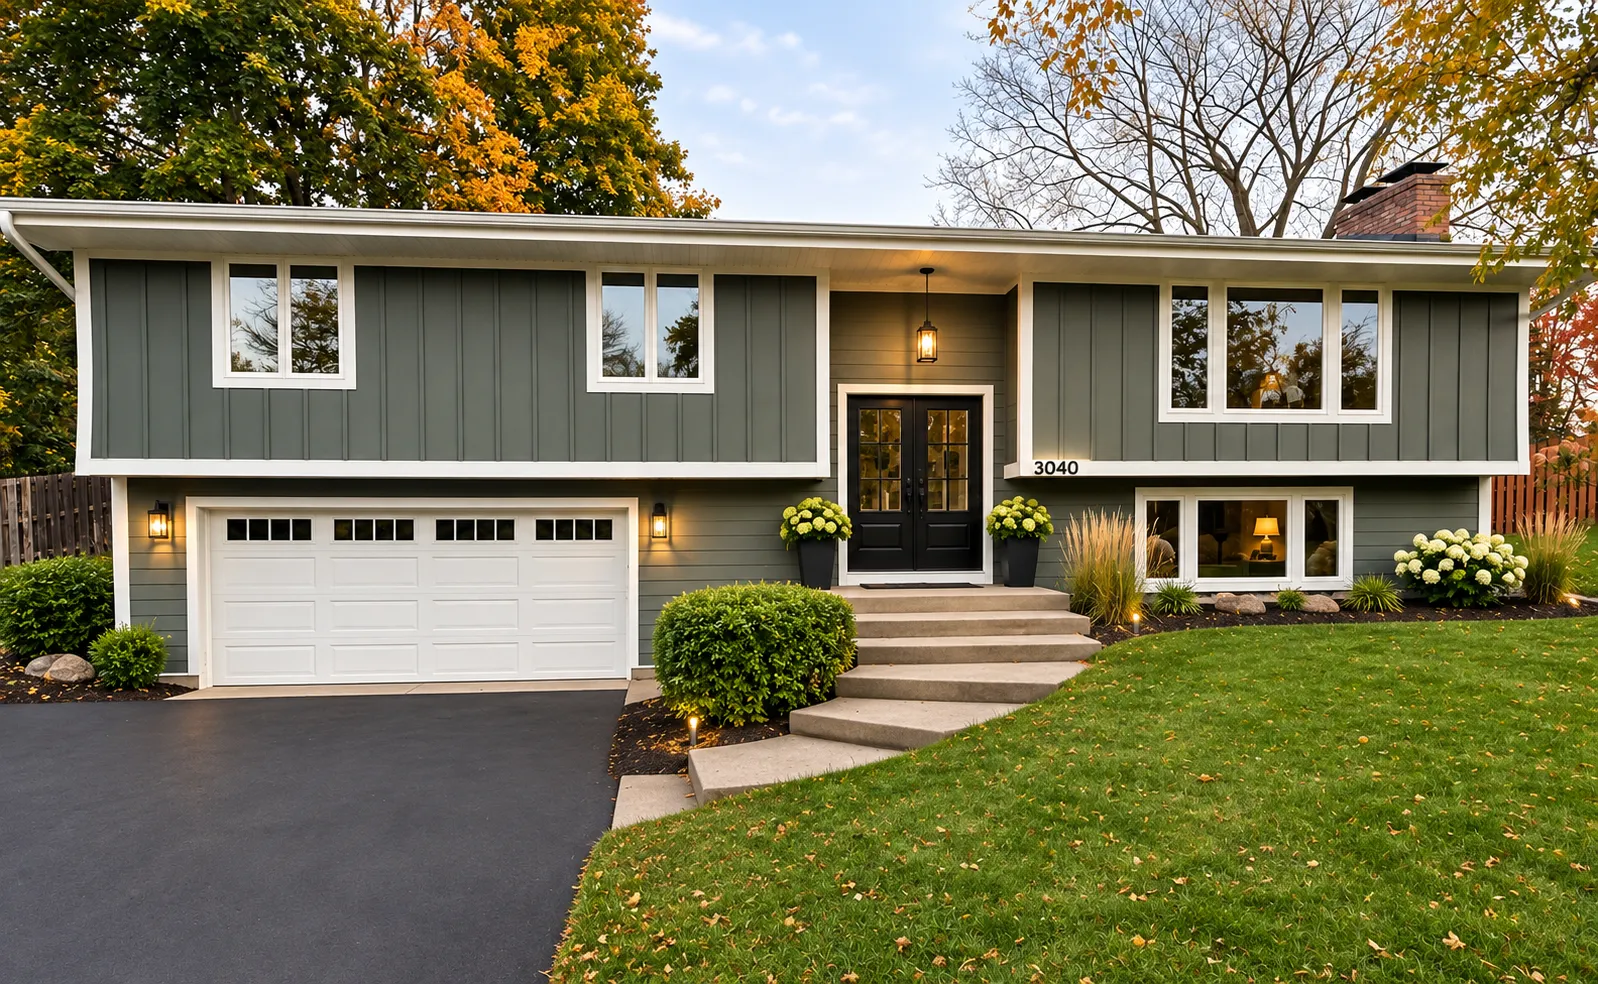 $599,900
4 bds | 3 ba | 2,651 sqft
3040 Pine Ridge Drive, Eagan, MN 55121
Listing courtesy of Fathom Realty MN, LLC
-
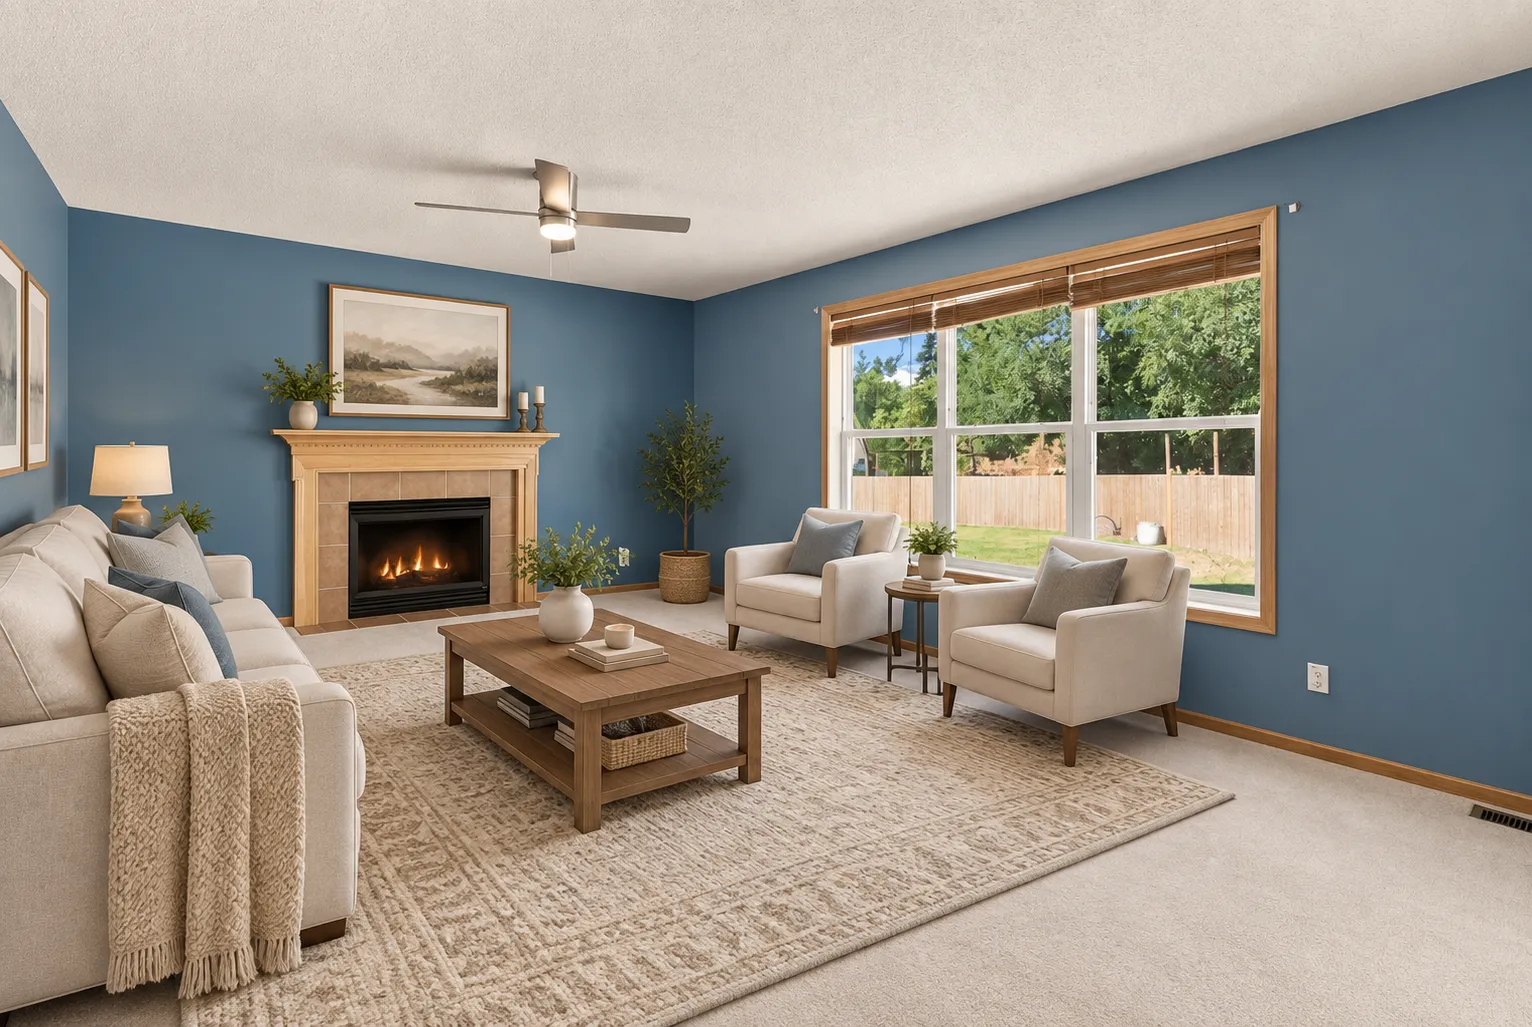 $565,000
5 bds | 4 ba | 3,042 sqft
1560 Oakbrooke Terrace, Eagan, MN 55122
Listing courtesy of Edina Realty, Inc.
-
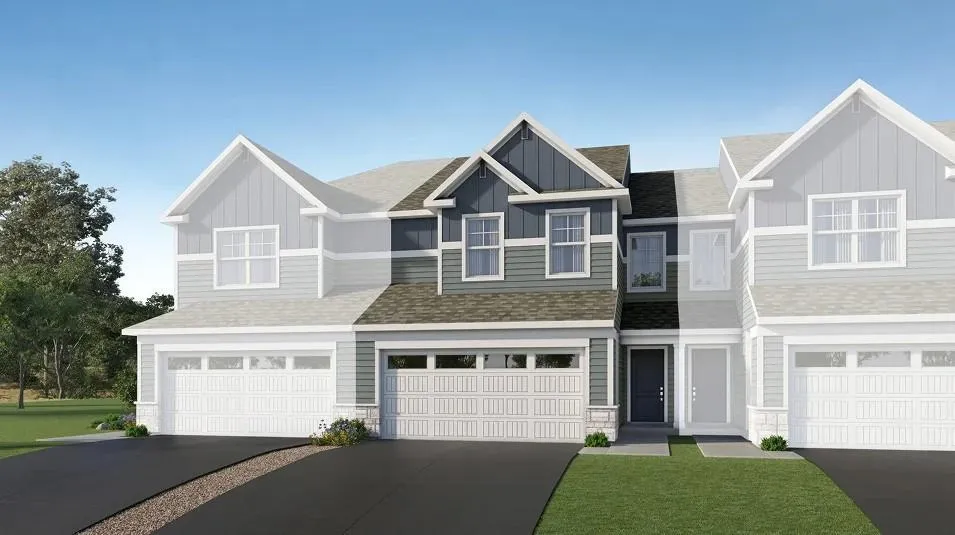 $389,990
3 bds | 3 ba | 1,772 sqft
3514 Trails End Circle, Eagan, MN 55123
Listing courtesy of Lennar Sales Corp
Request a tour
1467 Kings Crest, Eagan, MN 55122