
1 / 37
$285,000
- 3 beds
- 1 baths
- 1,454 sqft
126 9th N Avenue, Hopkins, MN 55343
For sale Est. —/mo
- House · Single Family
- Built in 1904
- 6,150 acres lot
- $196/sqft
- 2-car garage
Overview
Endless potential & a special opportunity to own an original Moline-built home that has been cared for by the same owners since 1983. Welcomed by the front porch that expands across the front of the house is just one of the features. Inside a spacious living room featuring a cozy wood-burning stove and beamed ceilings that add warmth and architectural character. You'll love the large picture window with beautiful stained-glass accents, creating a bright and inviting space. From there the formal dining room is located between the living room & kitchen. The kitchen has a ton of cabinet & counterspace to cook & bake. Off the kitchen is an informal dining area & a convenient mudroom/drop space. The spacious main-floor bedroom includes an attached sitting room that could offer additional closet space, a home office, or a cozy retreat. The updated main-floor bathroom features a clawfoot tub, tile surround, wainscoting, and newer flooring. The upper level has two good sized bedrooms with roomy closets. Outside a new patio is a favorite spot to sit in the afternoon sun. Finish it off with a double garage & fenced yard. Bring your decorating energy and personal style to this well-loved home in the Heart of the Avenues, where character, space, and endless potential await.
Facts & features
Interior
- Bedrooms: 3
- Bathrooms: 1 (1 full)
- Finished sqft: 1,454
- Above grade sqft: 1,454
- Basement: Block, Partial, Unfinished
- Heating: Forced Air
- Cooling: Central Air
- Appliances: Dishwasher, Dryer, Gas Water Heater, Range, Refrigerator, Washer, Water Softener Owned
- Laundry: In Basement
- Fireplaces: 1 (Living Room, Wood Burning, Wood Burning Stove)
Property
- Parking: Detached Garage, Concrete, Garage Door Opener
- Garage spaces: 2
- Lot size: 6,150 acres
- Lot dimensions: 50x123
- Lot features: Public Transit (w/in 6 blks), Tree Coverage - Medium
- Exterior features: Cedar, Shakes
- Fencing: Chain Link, Full, Wood
- Pool: None
- Other structures: Storage Shed
Construction
- Home type: House (Single Family)
- Levels: Two
- Year built: 1904
- Exterior: Block, Frame
- Roof: Age 8 Years or Less, Asphalt
Utilities
- Sewer: City Sewer/Connected
- Water: City Water/Connected
Community & HOA
- Subdivision: West Minneapolis 2nd Div
Taxes & location
- Annual taxes: $4,305 (2026)
- County: Hennepin
- School district: Hopkins
Listing
- Status: For sale
- Listed: Nov 16, 2026
- Days on market: 0
- MLS #: 7168265
Monthly payment
—/mo
An example, not a loan offer. Taxes and HOA dues come from the listing when known; home insurance is a rough estimate. Mortgage insurance is not included. Your rate depends on your lender and credit.
Location
Nearby homes
-
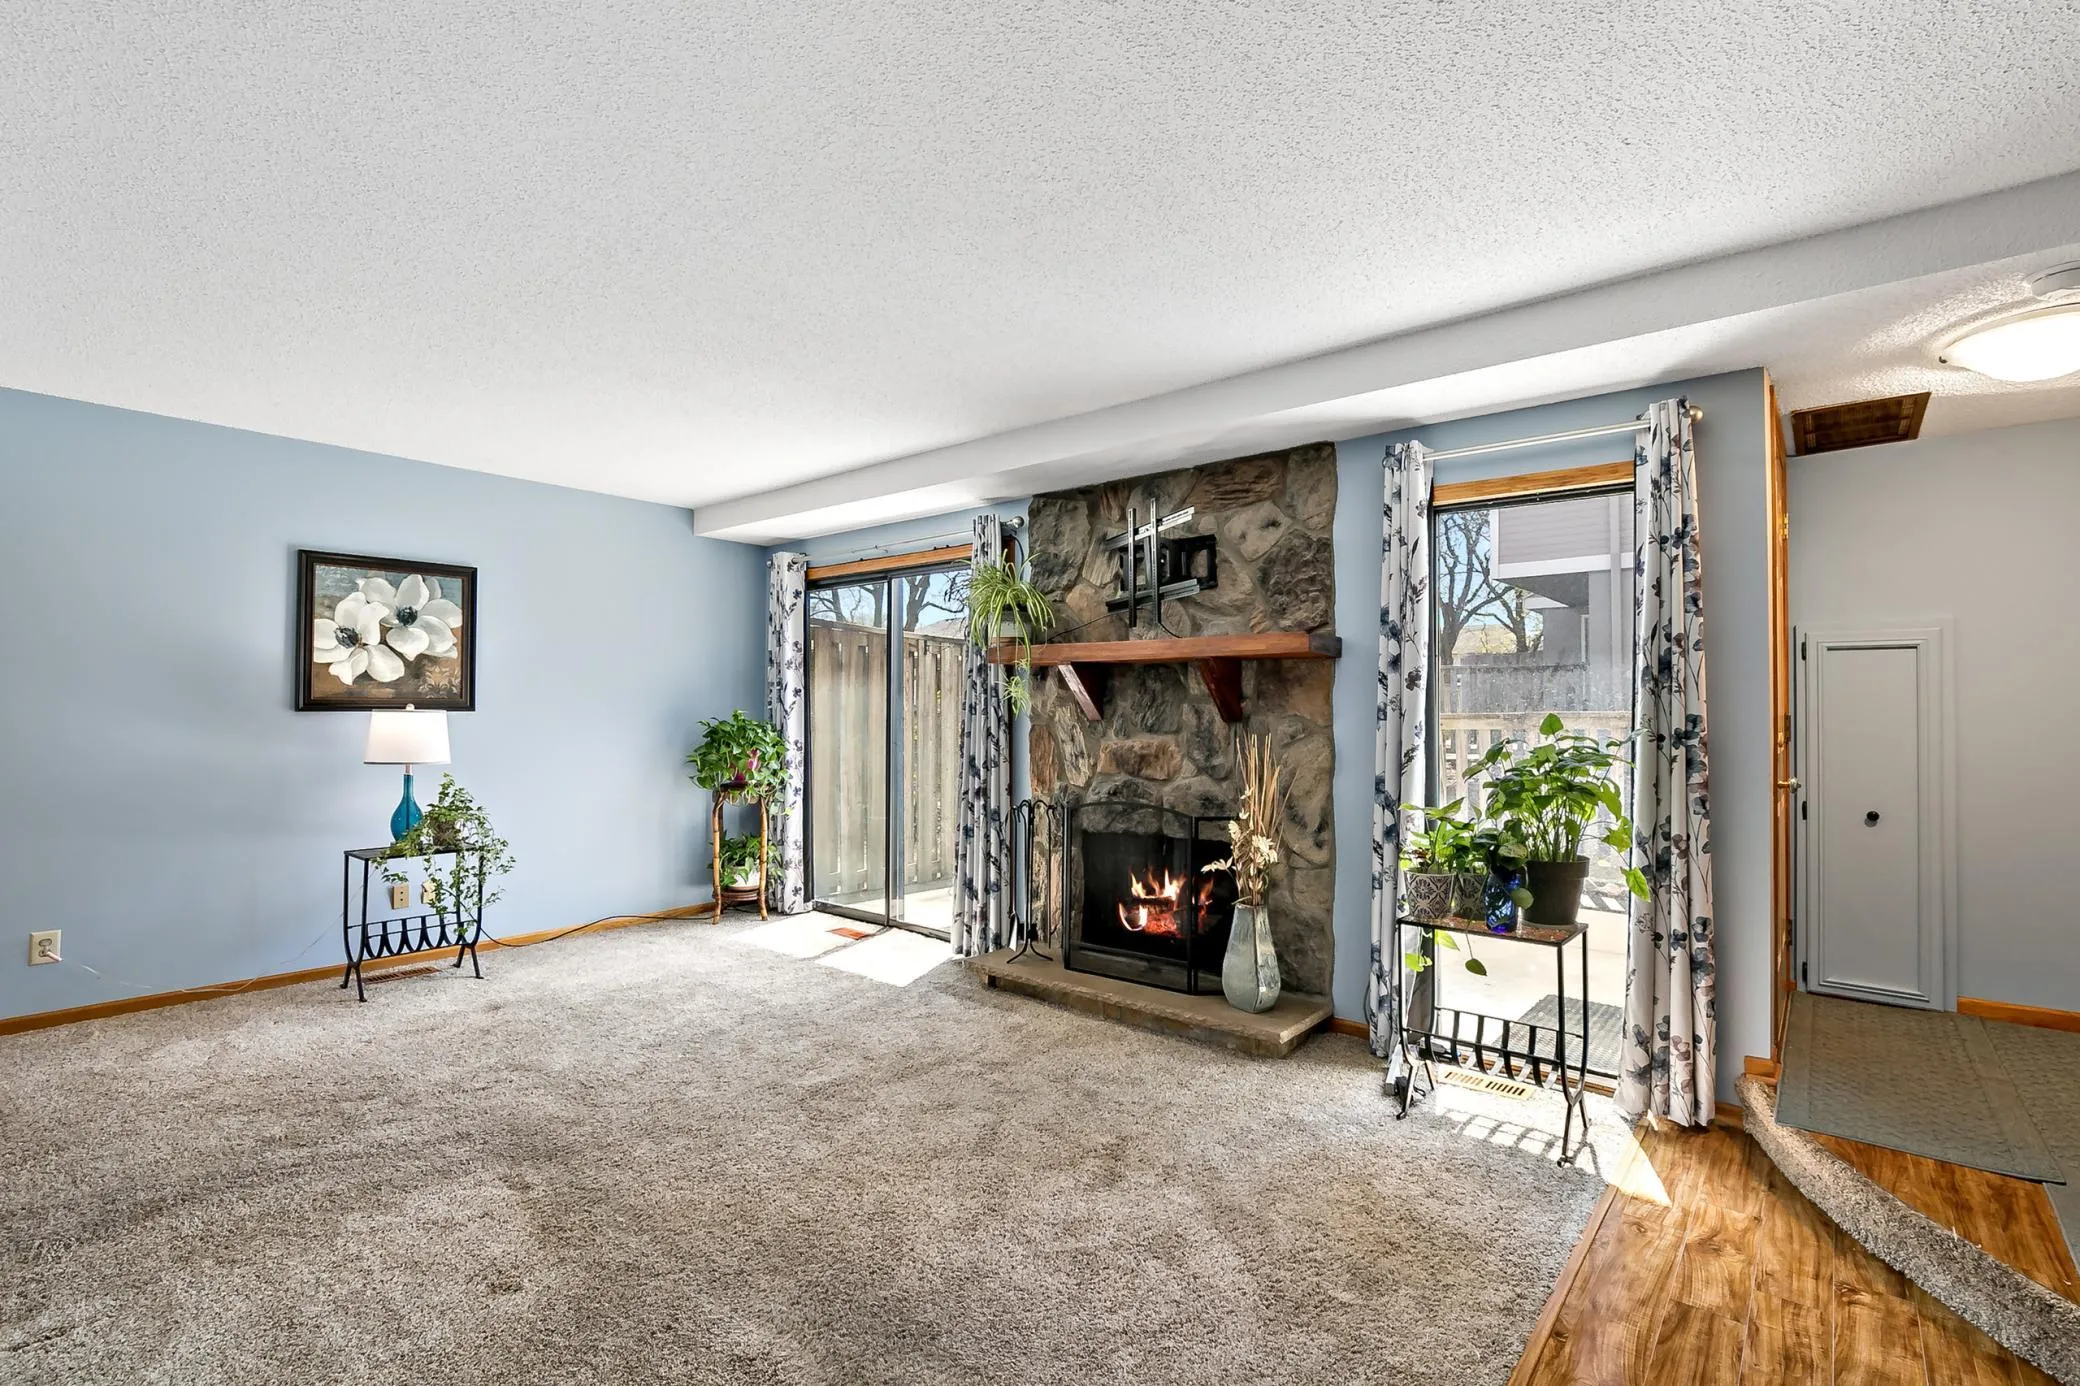 $235,000
2 bds | 3 ba | 1,445 sqft
1224 Landmark S Trail, Hopkins, MN 55343
 Listing courtesy of National Realty Guild
-
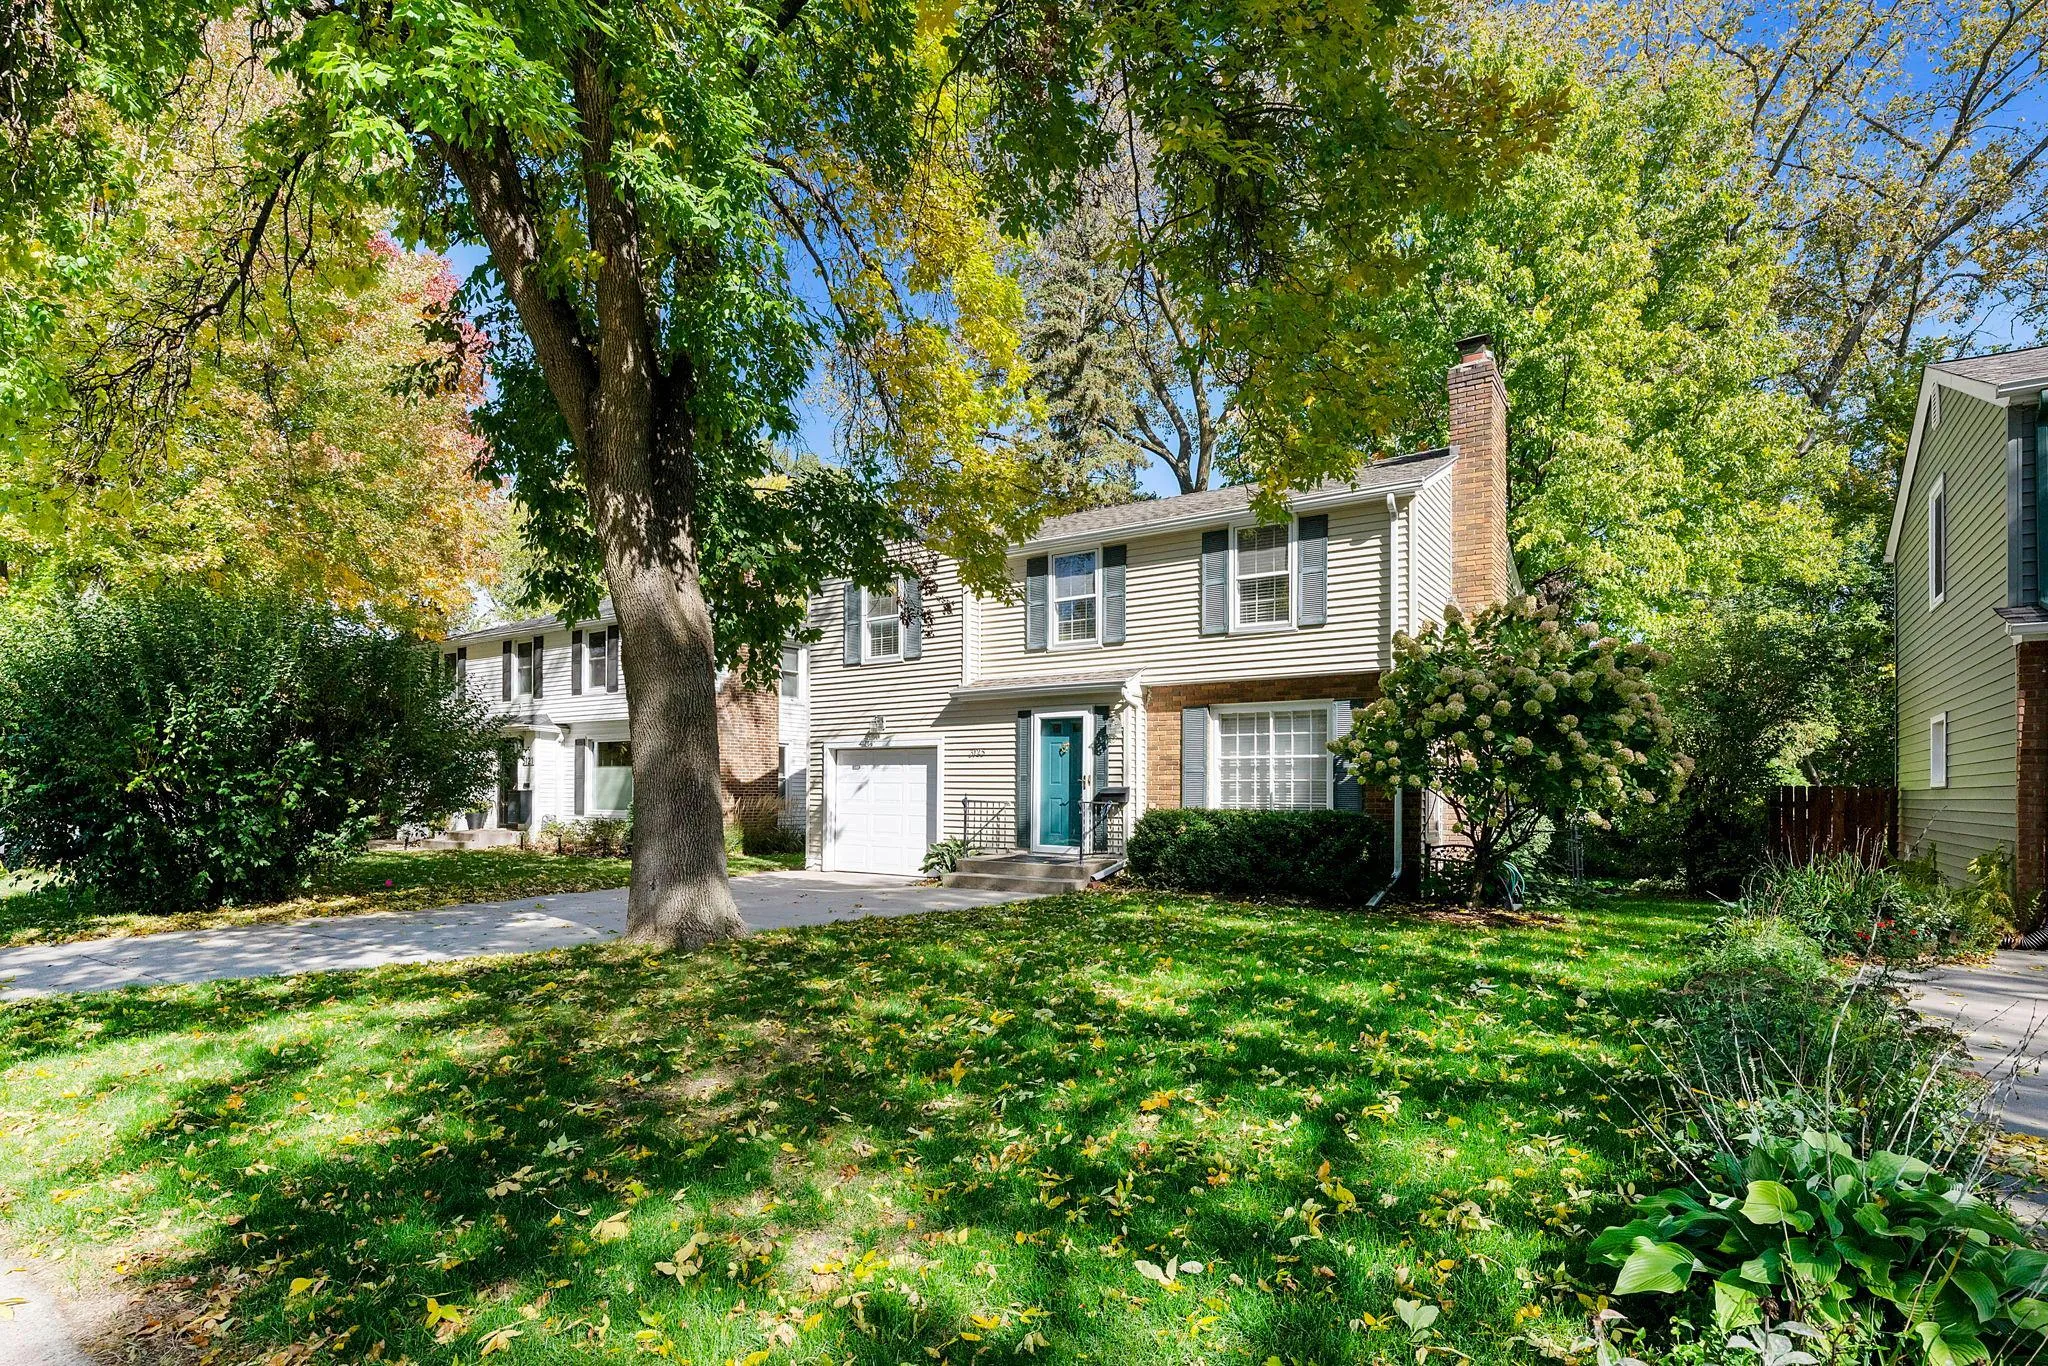 $315,000
3 bds | 1 ba | 1,276 sqft
3125 Dakota S Avenue, Saint Louis Park, MN 55416
Listing courtesy of Edina Realty, Inc.
-
 $250,000
1 bds | 1 ba | 889 sqft
14319 Stewart Lane Unit 102, Minnetonka, MN 55345
Listing courtesy of Coldwell Banker Realty - Lakes
-
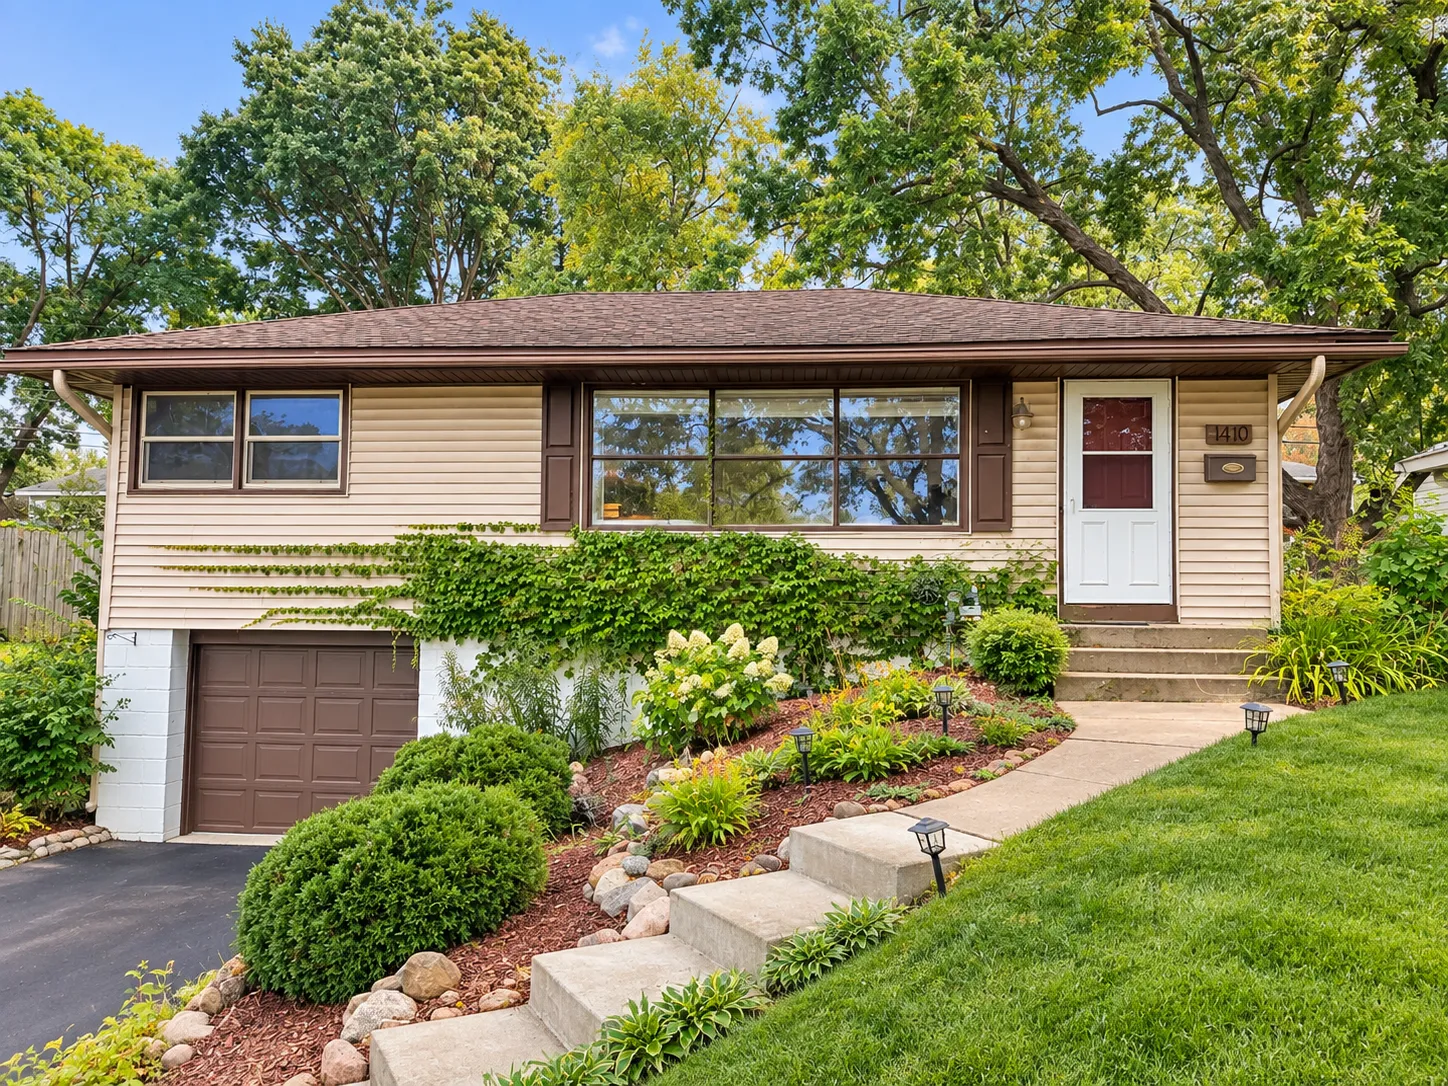 $299,990
3 bds | 1 ba | 1,154 sqft
1410 Jordan S Avenue, Saint Louis Park, MN 55426
Listing courtesy of eXp Realty
-
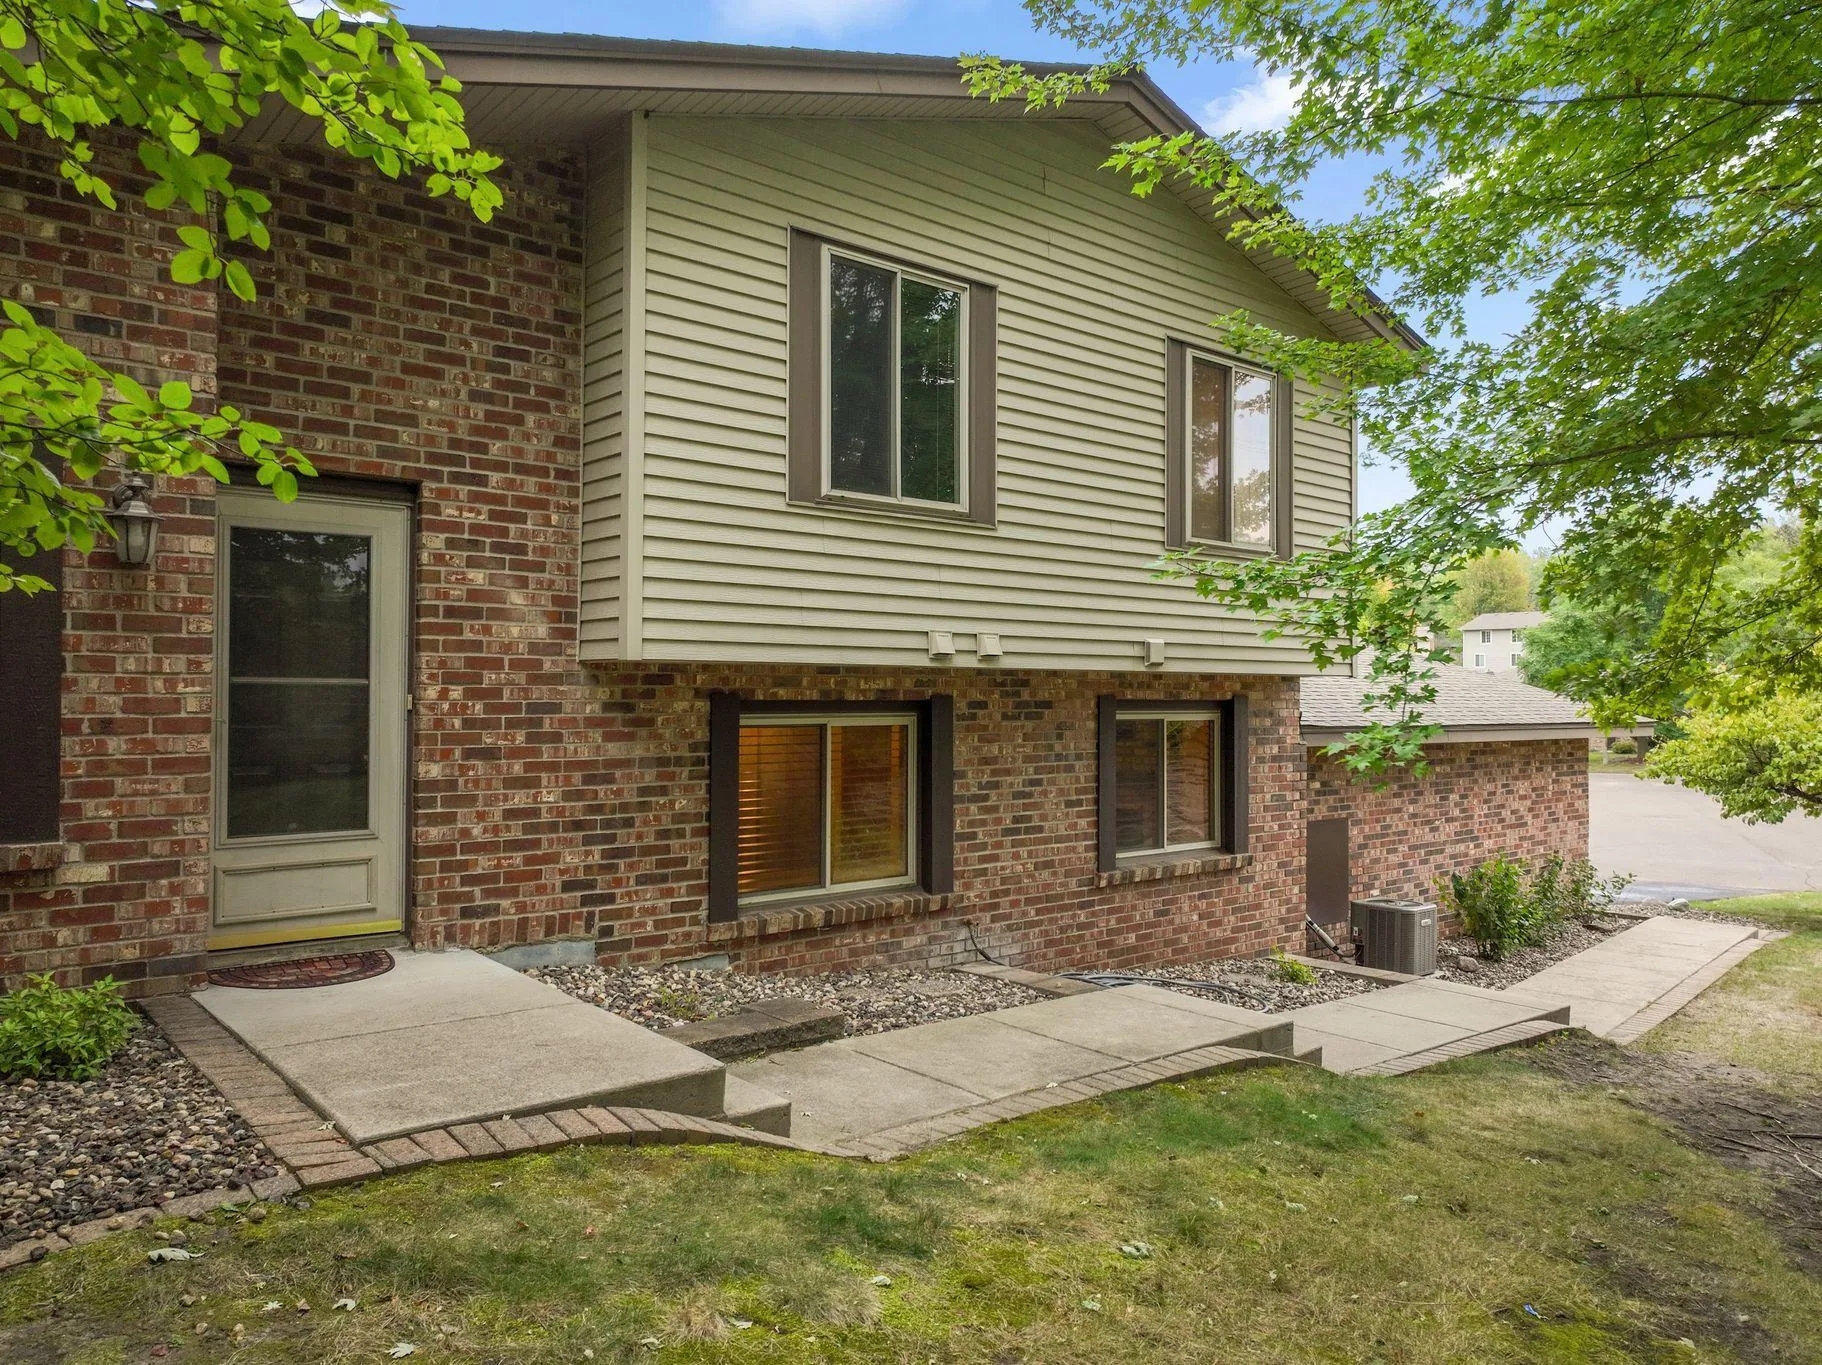 $285,000
3 bds | 2 ba | 1,552 sqft
13430 Pepperwood Circle, Minnetonka, MN 55305
Listing courtesy of Redfin Corporation
-
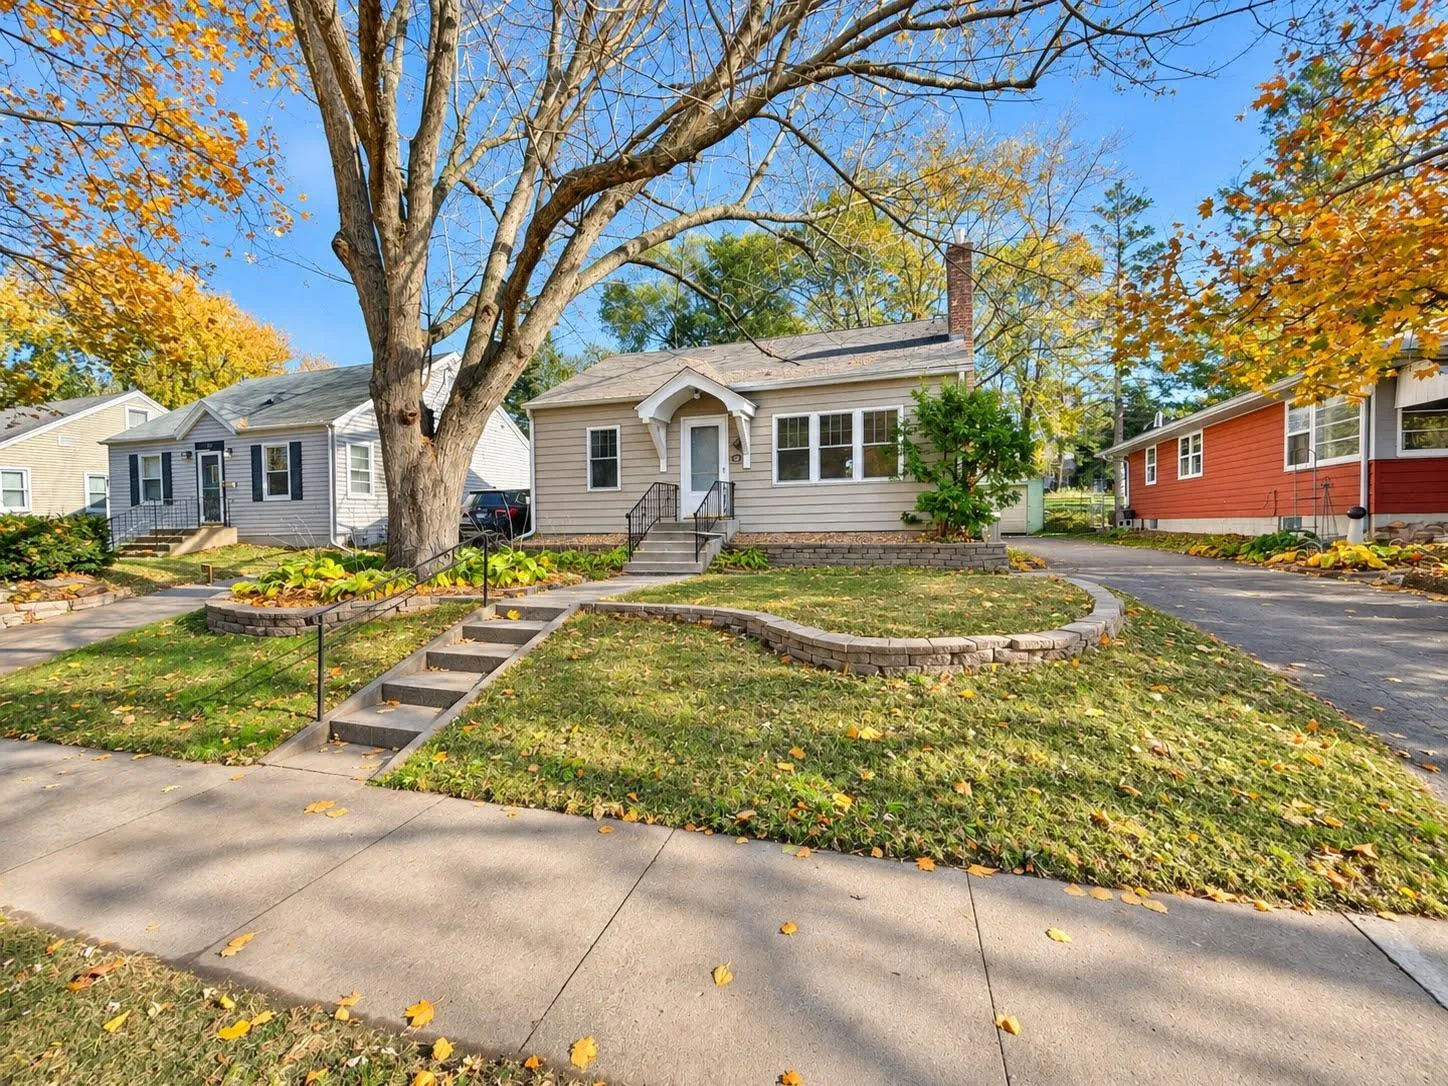 $225,000
2 bds | 1 ba | 660 sqft
3225 Colorado S Avenue, Saint Louis Park, MN 55416
Listing courtesy of National Realty Guild
-
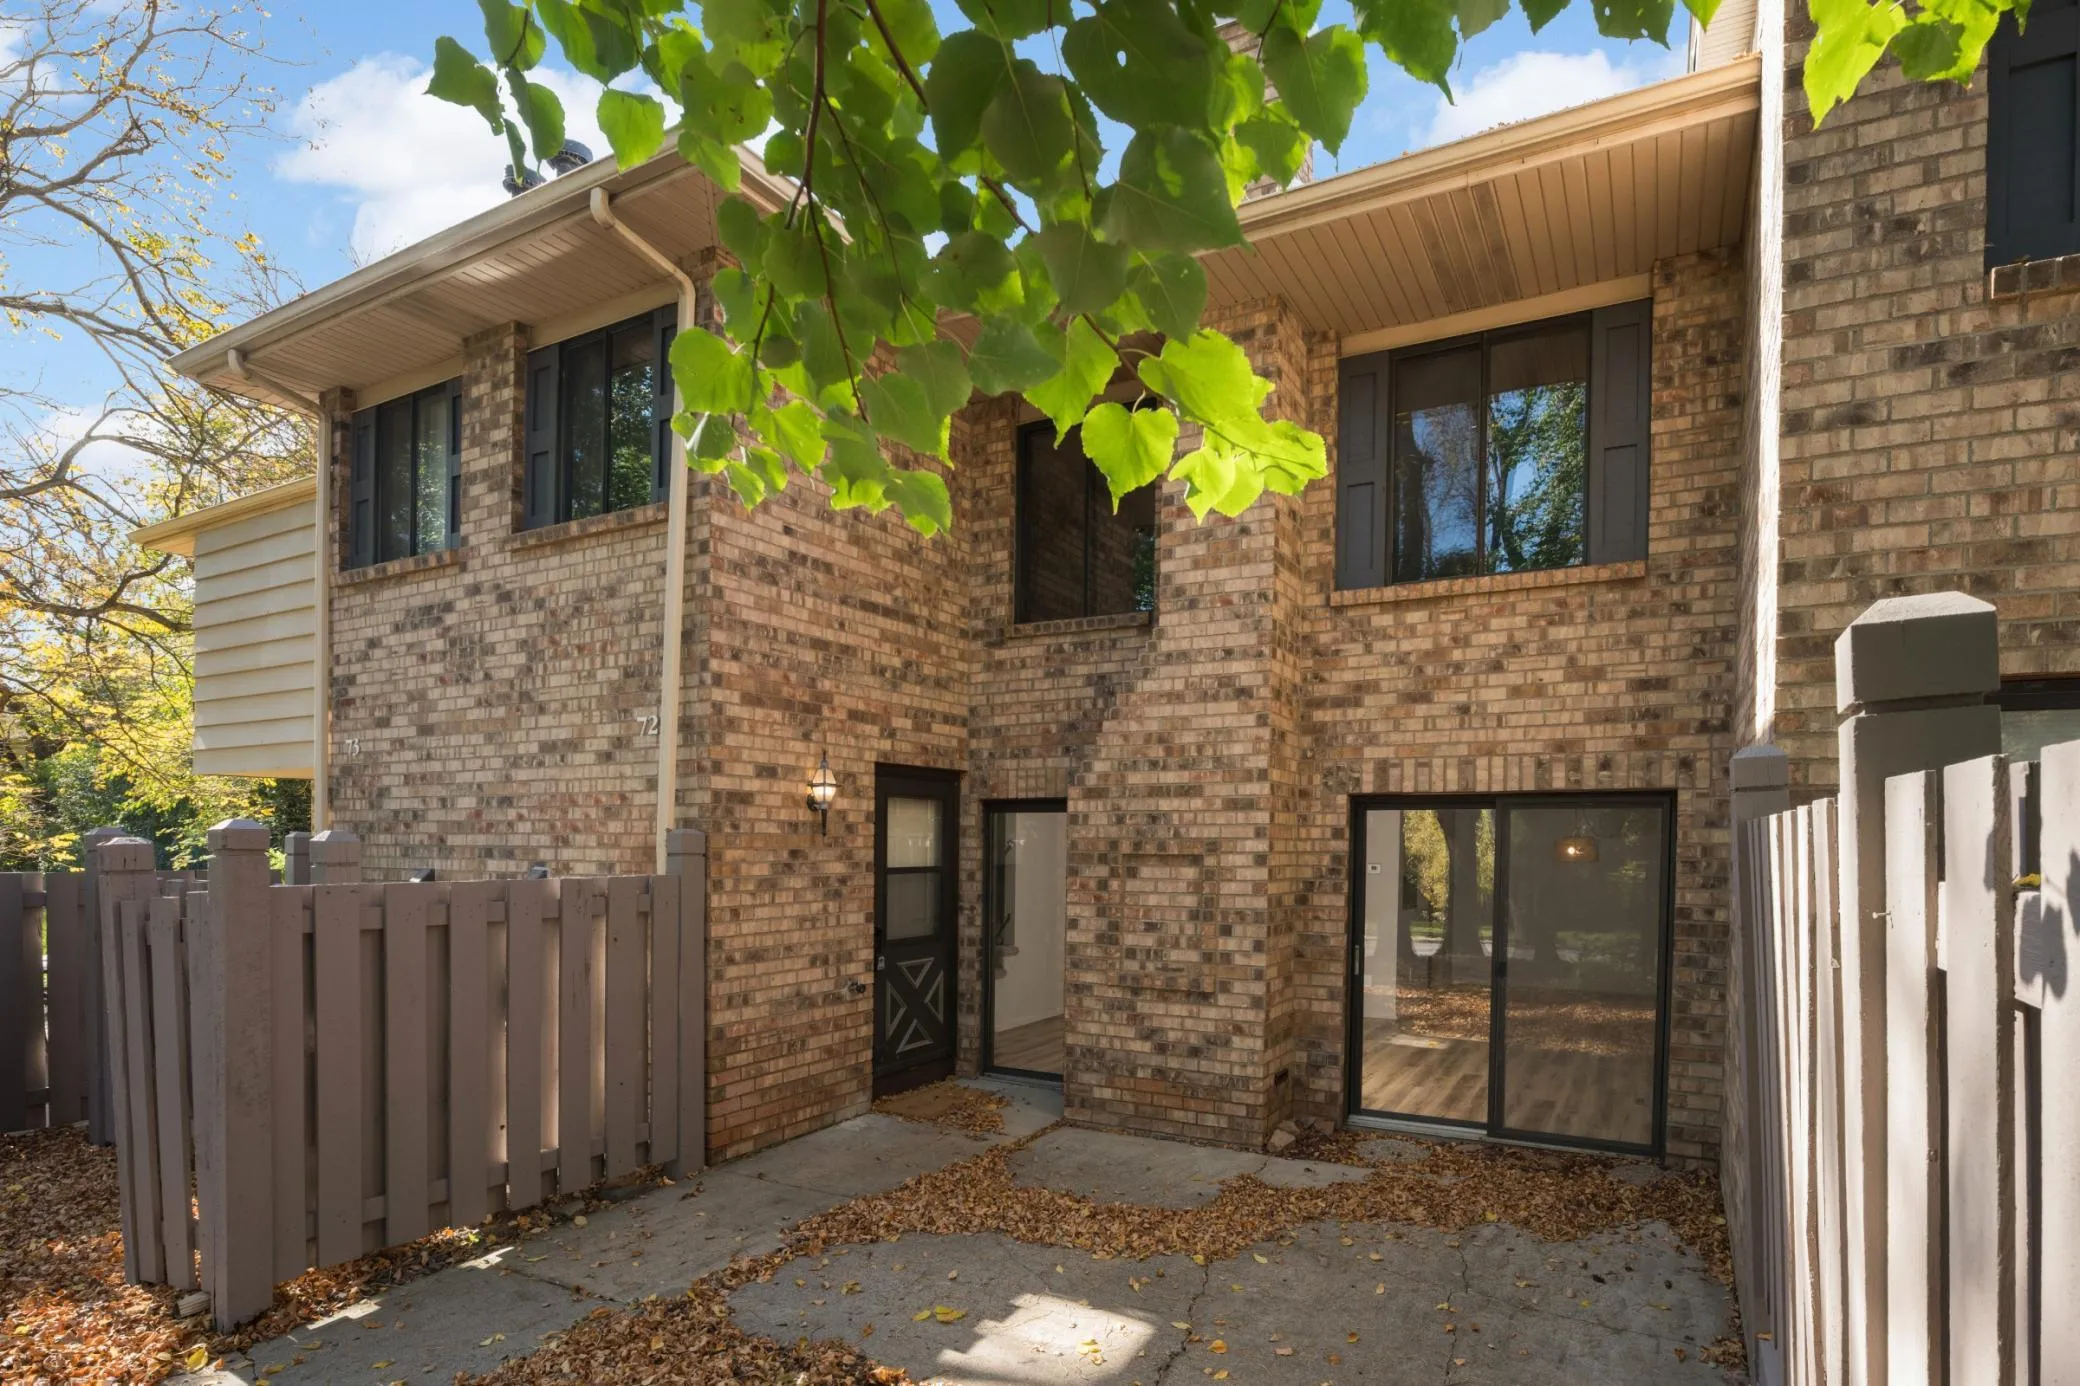 $240,000
2 bds | 2 ba | 1,264 sqft
3660 Independence S Avenue Unit 72, Saint Louis Park, MN 55426
Listing courtesy of Edina Realty, Inc.
-
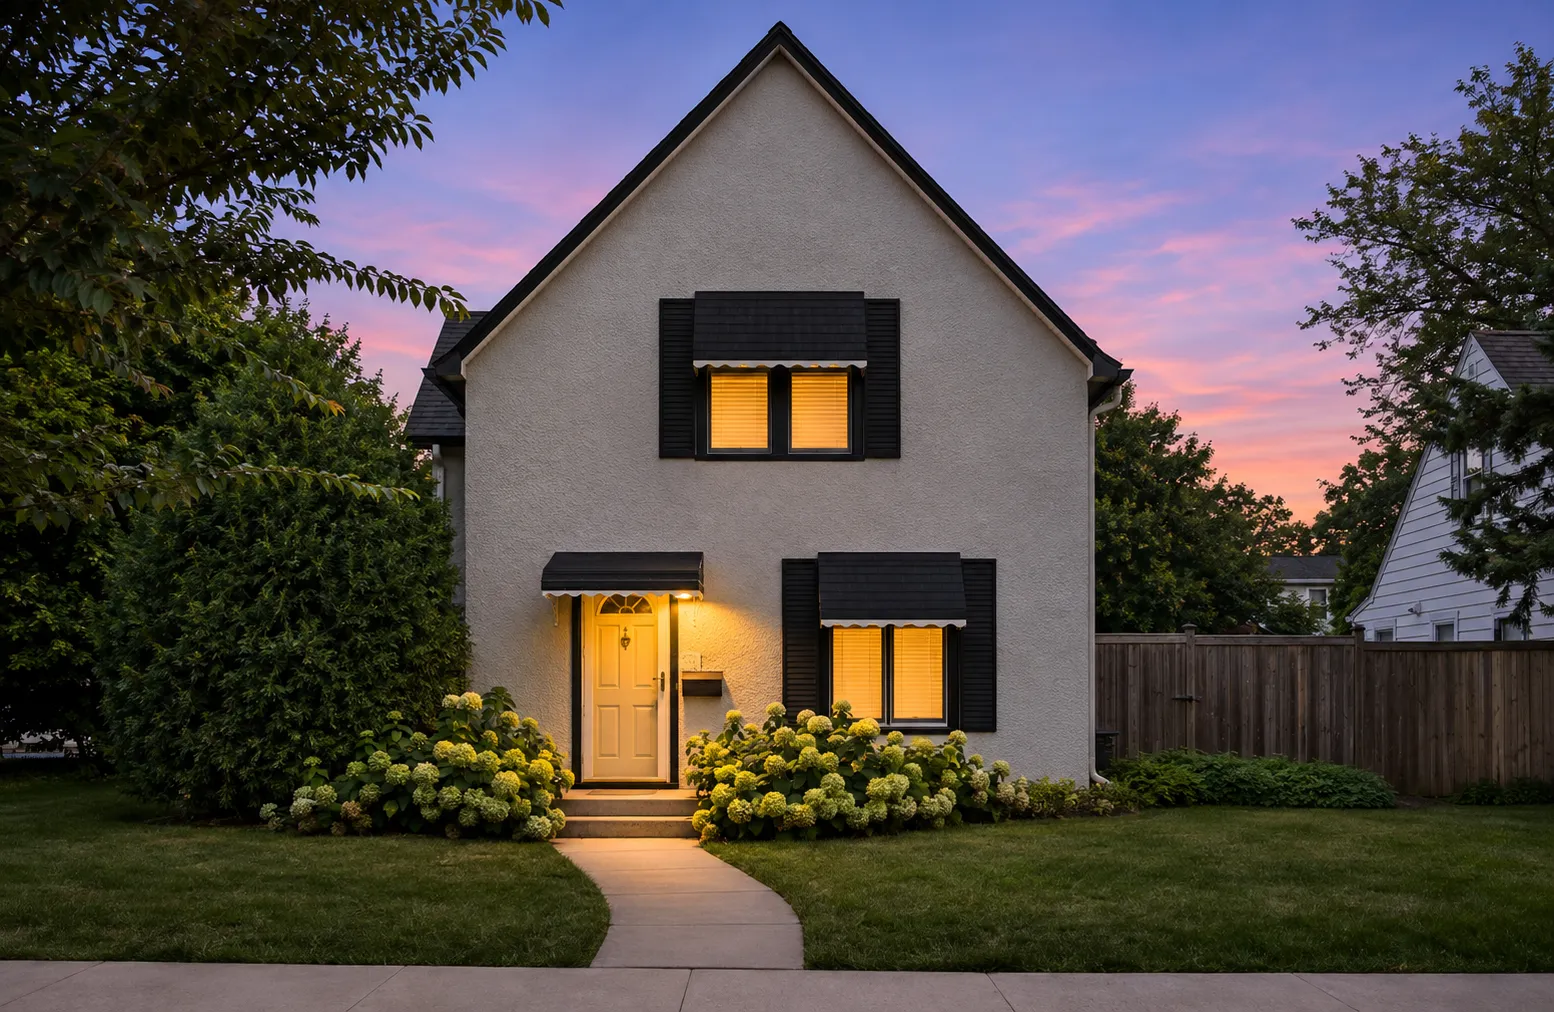 $250,000
3 bds | 1 ba | 972 sqft
333 8th N Avenue, Hopkins, MN 55343
Listing courtesy of Coldwell Banker Realty
Request a tour
126 9th N Avenue, Hopkins, MN 55343