
1 / 36
$285,000
- 3 beds
- 2 baths
- 1,552 sqft
13430 Pepperwood Circle, Minnetonka, MN 55305
For sale Est. —/mo
- Townhouse · Side x Side
- Built in 1979
- 0.45 acres lot
- $184/sqft
- $360/mo HOA
- 2-car garage
Overview
Welcome to this three-bedroom townhome tucked into a quiet cul-de-sac setting in Minnetonka, where a private, tree-filled backdrop creates a peaceful setting to call home. Step inside to the main level featuring a spacious living room that flows into the kitchen and dining area. The kitchen offers stainless steel appliances and plenty of counter space for meal prep, while the adjacent dining area provides easy access to the backyard through sliding doors. Step outside to enjoy the private patio and deck overlooking a beautifully wooded lot filled with mature trees - a wonderful space for relaxing, dining outdoors, or simply enjoying the peaceful surroundings. Upstairs, you'll find three bedrooms and a full bathroom, providing comfortable separation from the main living spaces. The lower level offers even more room to spread out with a spacious family room centered around a fireplace with a classic brick surround and mantel - an inviting spot for movie nights, gatherings, or relaxing at the end of the day. A remodeled lower-level bathroom, completed in 2021, features a tiled shower with subway-style surround, attractive vanity, and tile flooring. The lower level also includes a convenient laundry room. Recent improvements include a new electric panel in 2026, garage door spring replacement in 2026, roof replacement in 2024, new refrigerator and stove in 2021, and HVAC replacement in 2020. While the home offers an opportunity to update and make it your own, its functional layout, three bedrooms, finished lower level, private wooded setting, and cul-de-sac location provide a great foundation. Conveniently located near shopping, dining, parks, and everyday amenities, with easy access to the surrounding Minnetonka and west metro communities.
Facts & features
Interior
- Bedrooms: 3
- Bathrooms: 2 (1 full, 1 three-quarter)
- Finished sqft: 1,552
- Above grade sqft: 1,069
- Below grade sqft: 483
- Basement: Daylight/Lookout Windows, Finished, Full
- Heating: Baseboard, Forced Air
- Cooling: Central Air
- Appliances: Dishwasher, Disposal, Dryer, Humidifier, Gas Water Heater, Microwave, Range, Refrigerator, Stainless Steel Appliances, Washer, Water Softener Owned
- Laundry: Lower Level, Laundry Room
- Fireplaces: 1 (Brick)
Property
- Parking: Attached Garage, Garage Door Opener
- Garage spaces: 2
- Lot size: 0.45 acres
- Lot dimensions: Townhouse
- Lot features: Tree Coverage - Medium
- Exterior features: Brick Veneer, Vinyl
- Fencing: Partial, Wood
- Pool: None
Construction
- Home type: Townhouse (Side x Side)
- Levels: Three Level Split
- Year built: 1979
- Roof: Age 8 Years or Less, Architectural Shingle
Utilities
- Sewer: City Sewer/Connected
- Water: City Water/Connected
Community & HOA
- Subdivision: Pepperwood
- HOA fee: $360/mo
- HOA includes: Building Exterior, Hazard Insurance, Lawn Care, Maintenance Grounds, Professional Mgmt, Sanitation, Snow Removal
Taxes & location
- Annual taxes: $3,227 (2026)
- County: Hennepin
- School district: Hopkins
Listing
- Status: For sale
- Listed: Nov 10, 2026
- Days on market: 2
- MLS #: 7171811
Monthly payment
—/mo
An example, not a loan offer. Taxes and HOA dues come from the listing when known; home insurance is a rough estimate. Mortgage insurance is not included. Your rate depends on your lender and credit.
Location
Nearby homes
-
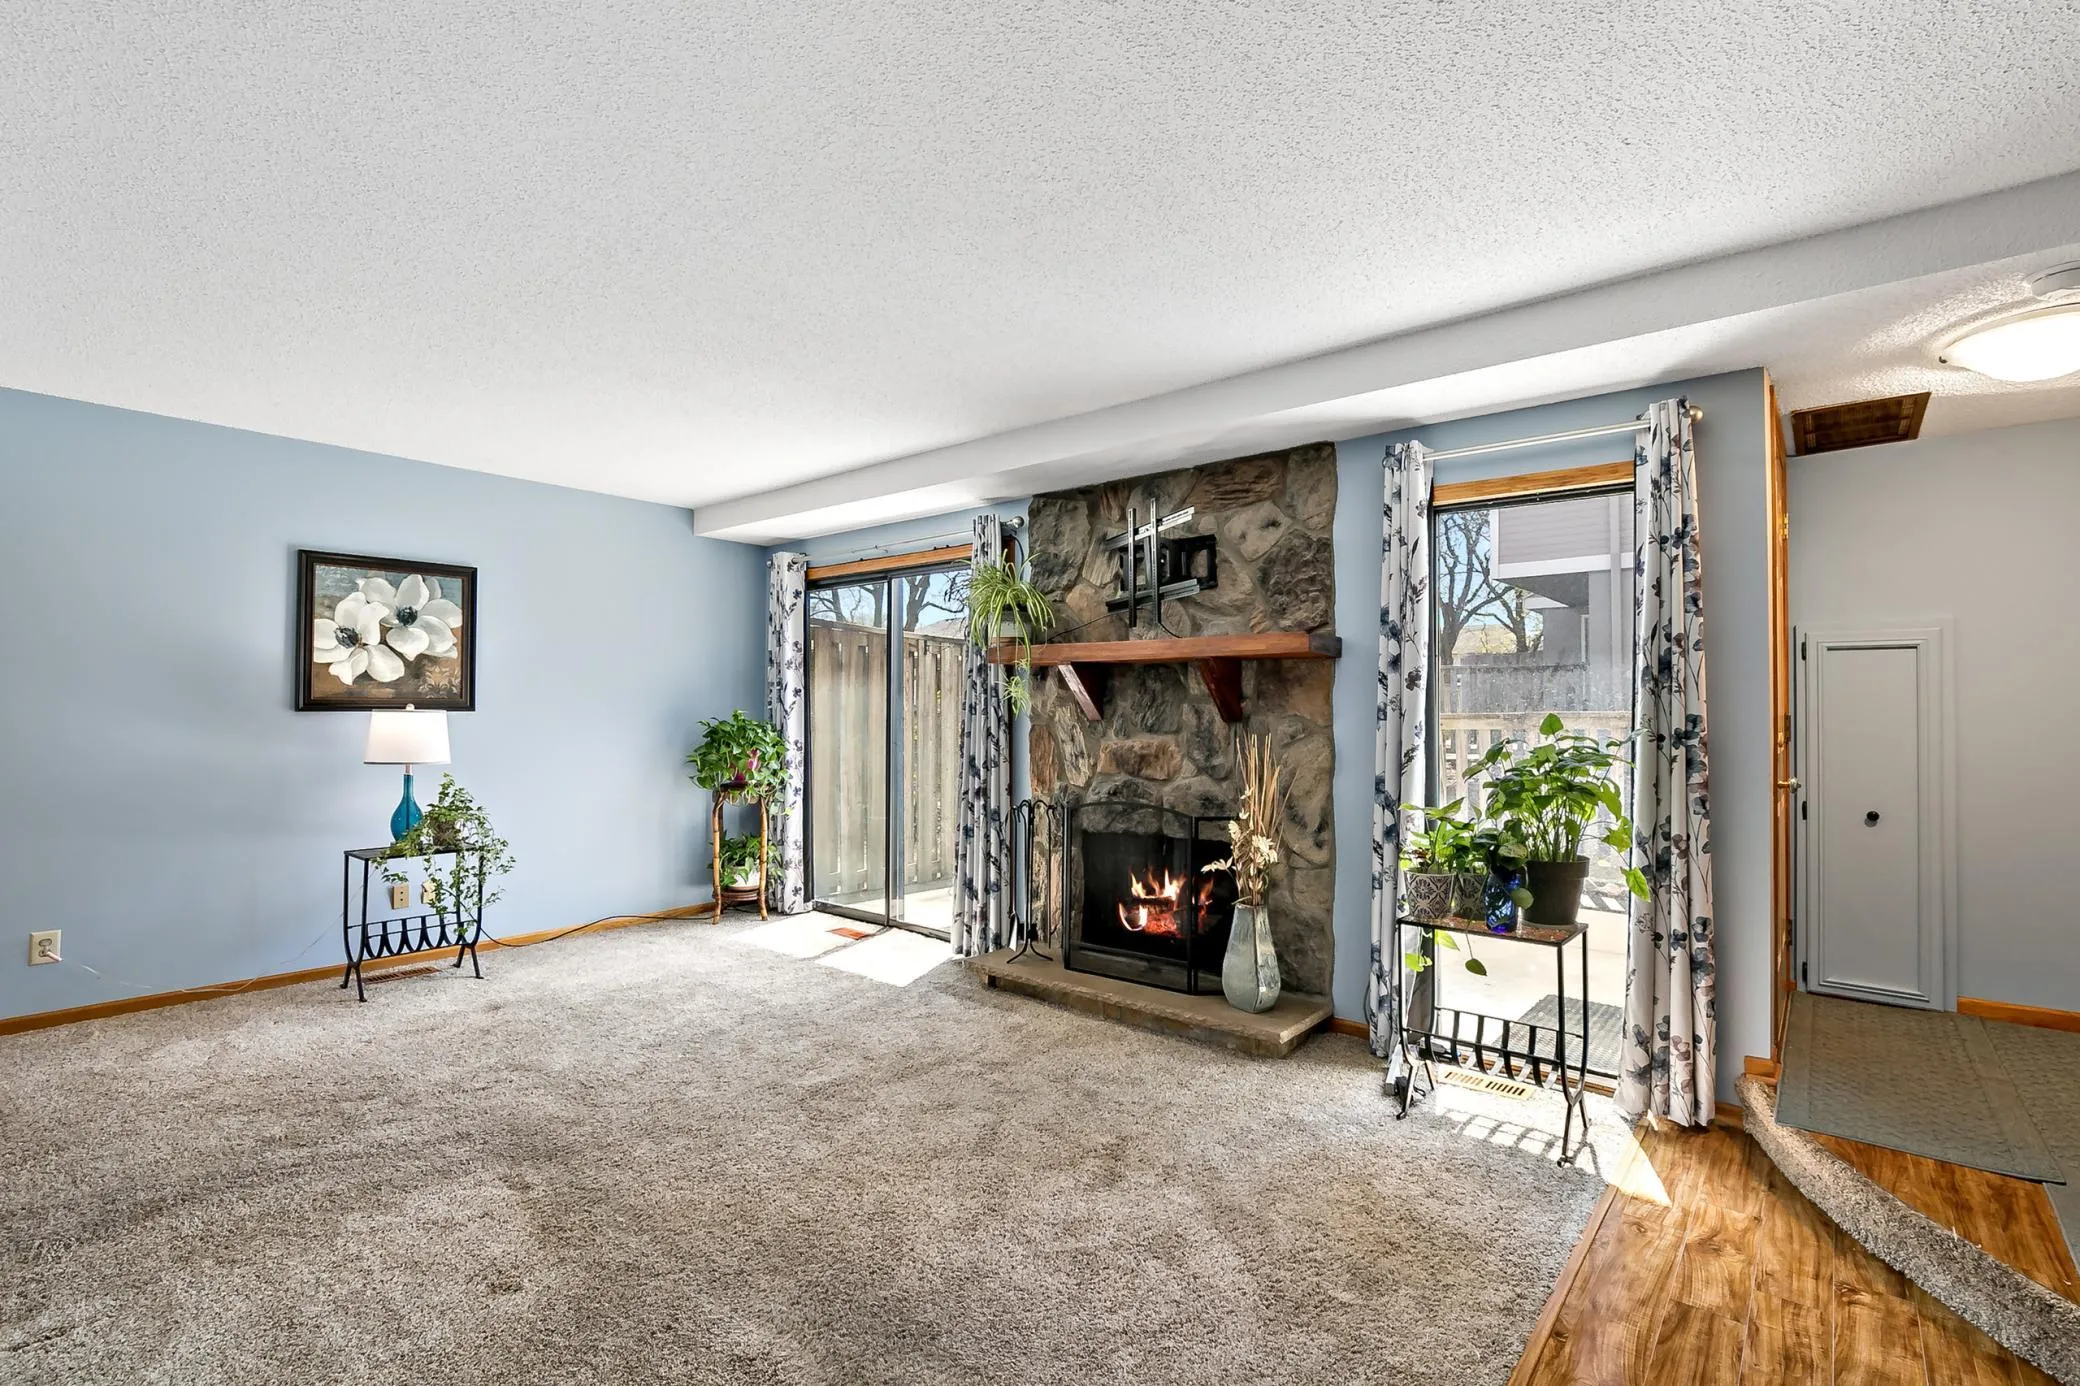 $235,000
2 bds | 3 ba | 1,445 sqft
1224 Landmark S Trail, Hopkins, MN 55343
 Listing courtesy of National Realty Guild
-
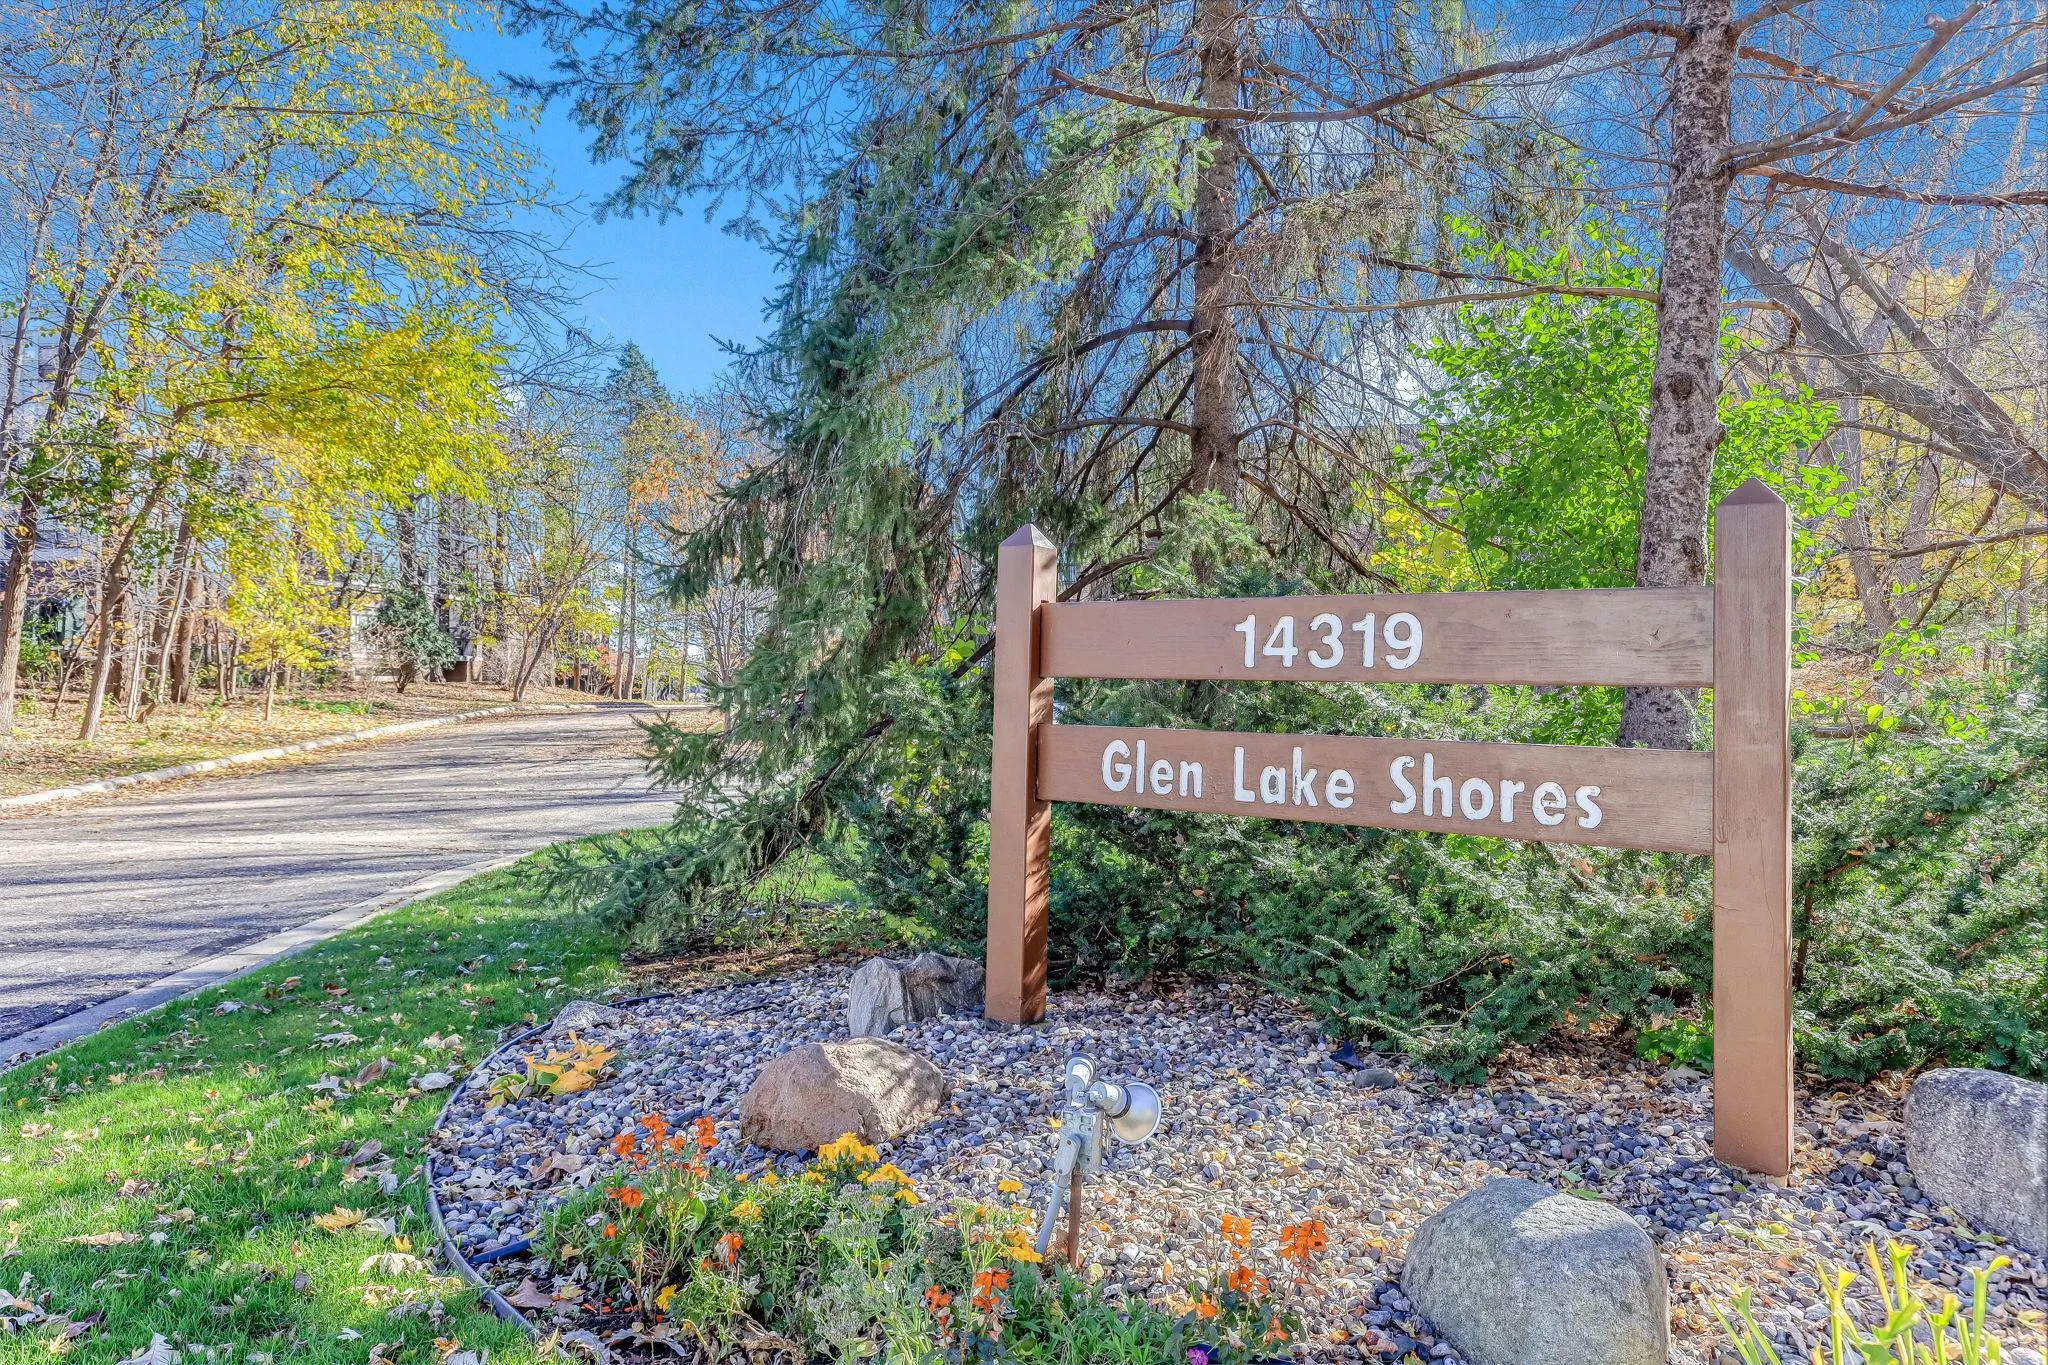 $250,000
1 bds | 1 ba | 889 sqft
14319 Stewart Lane Unit 102, Minnetonka, MN 55345
Listing courtesy of Coldwell Banker Realty - Lakes
-
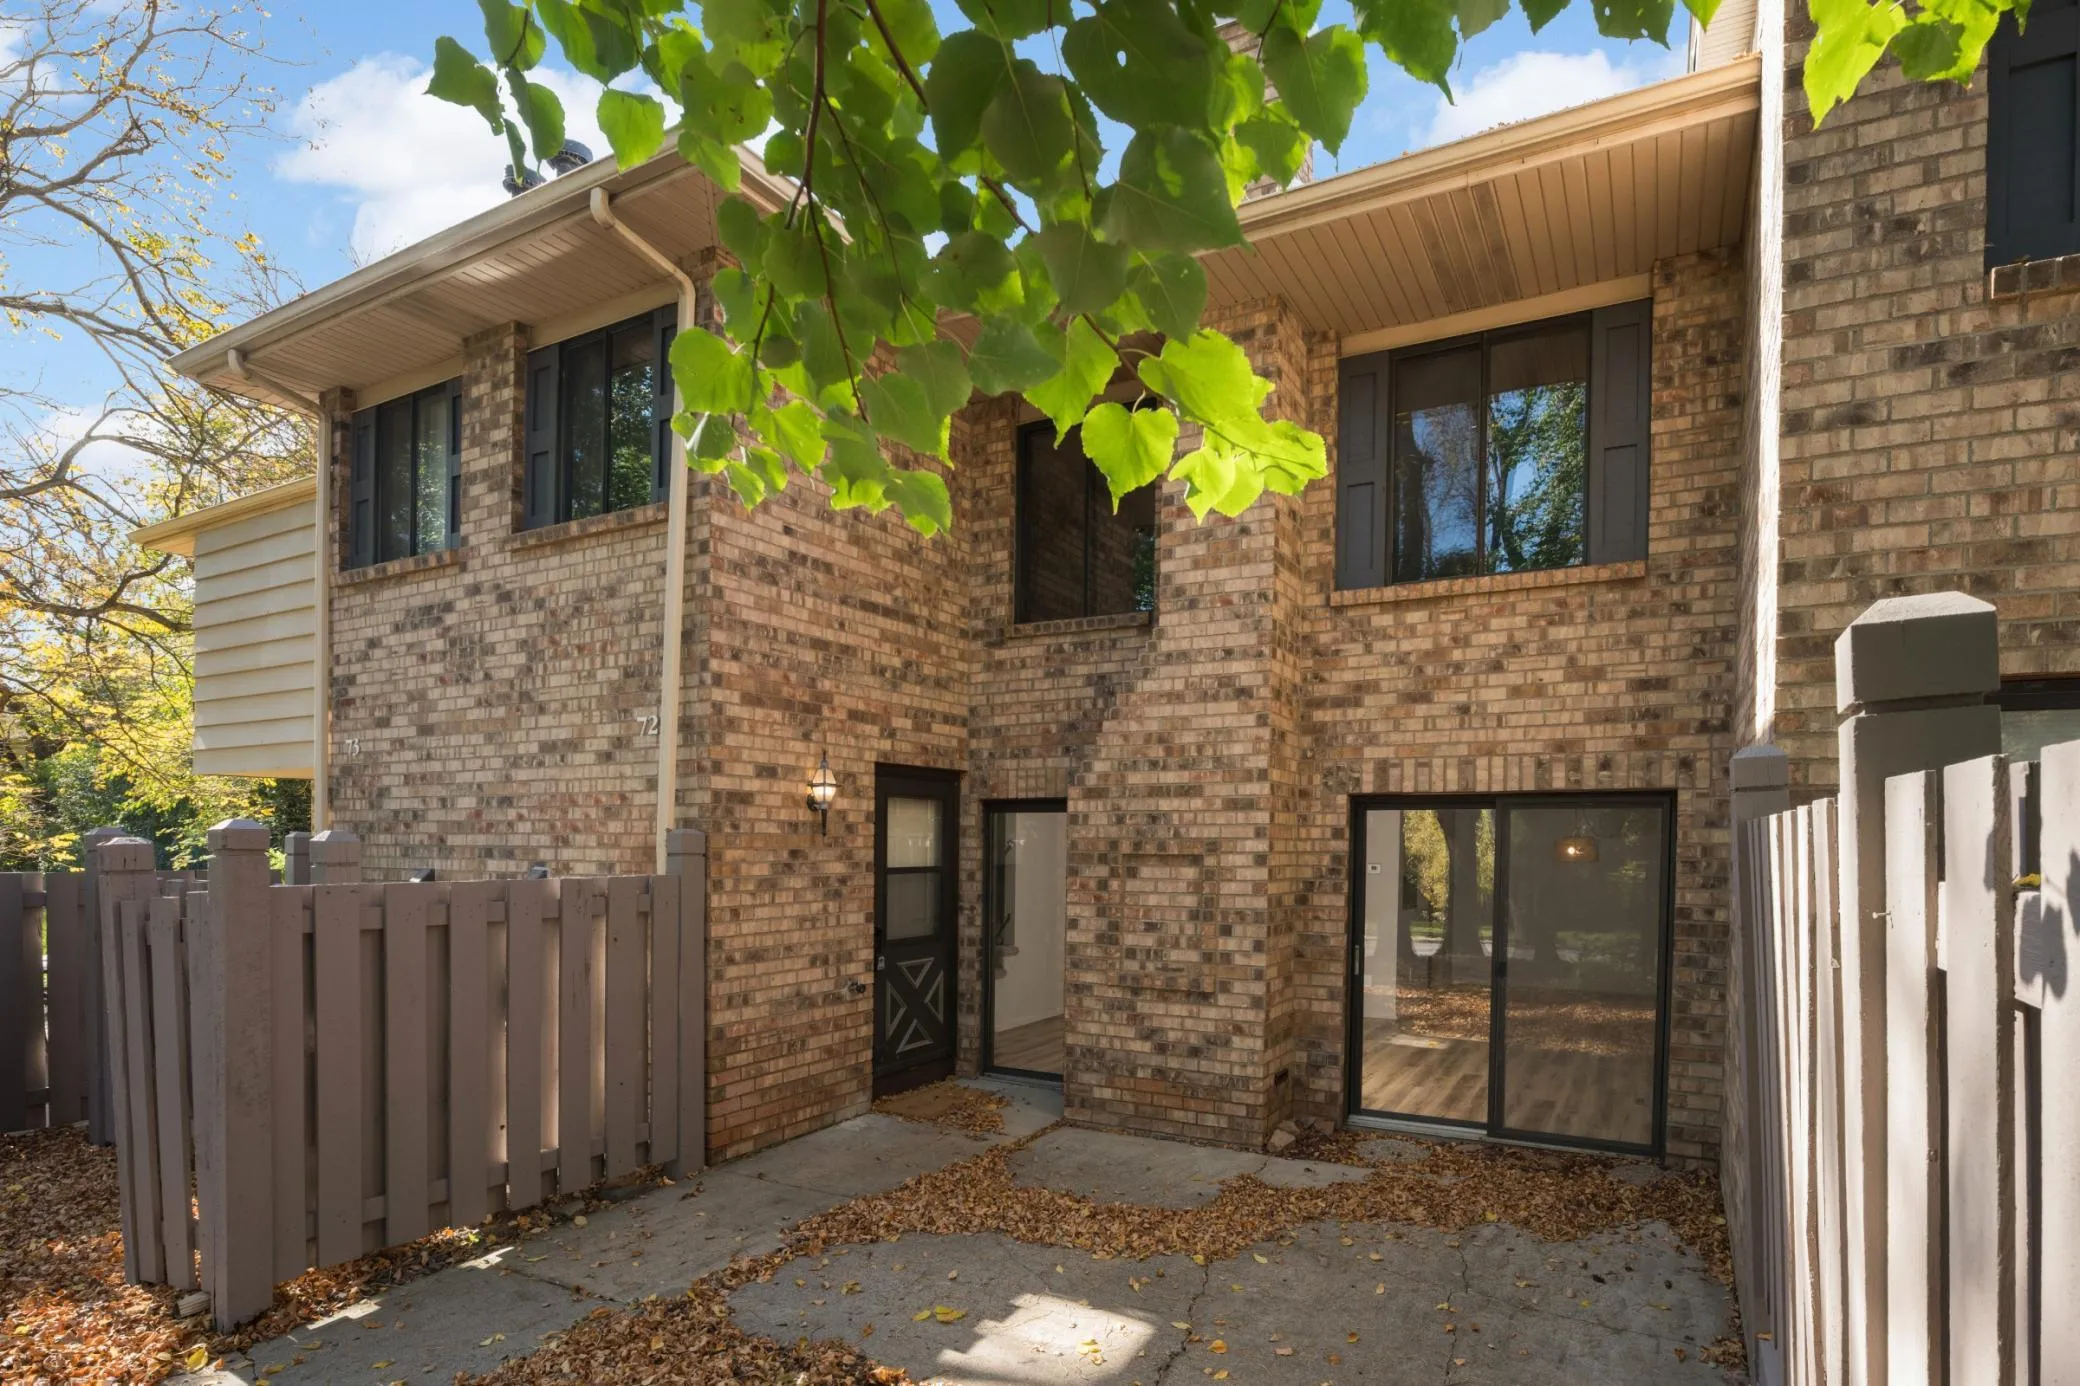 $240,000
2 bds | 2 ba | 1,264 sqft
3660 Independence S Avenue Unit 72, Saint Louis Park, MN 55426
Listing courtesy of Edina Realty, Inc.
-
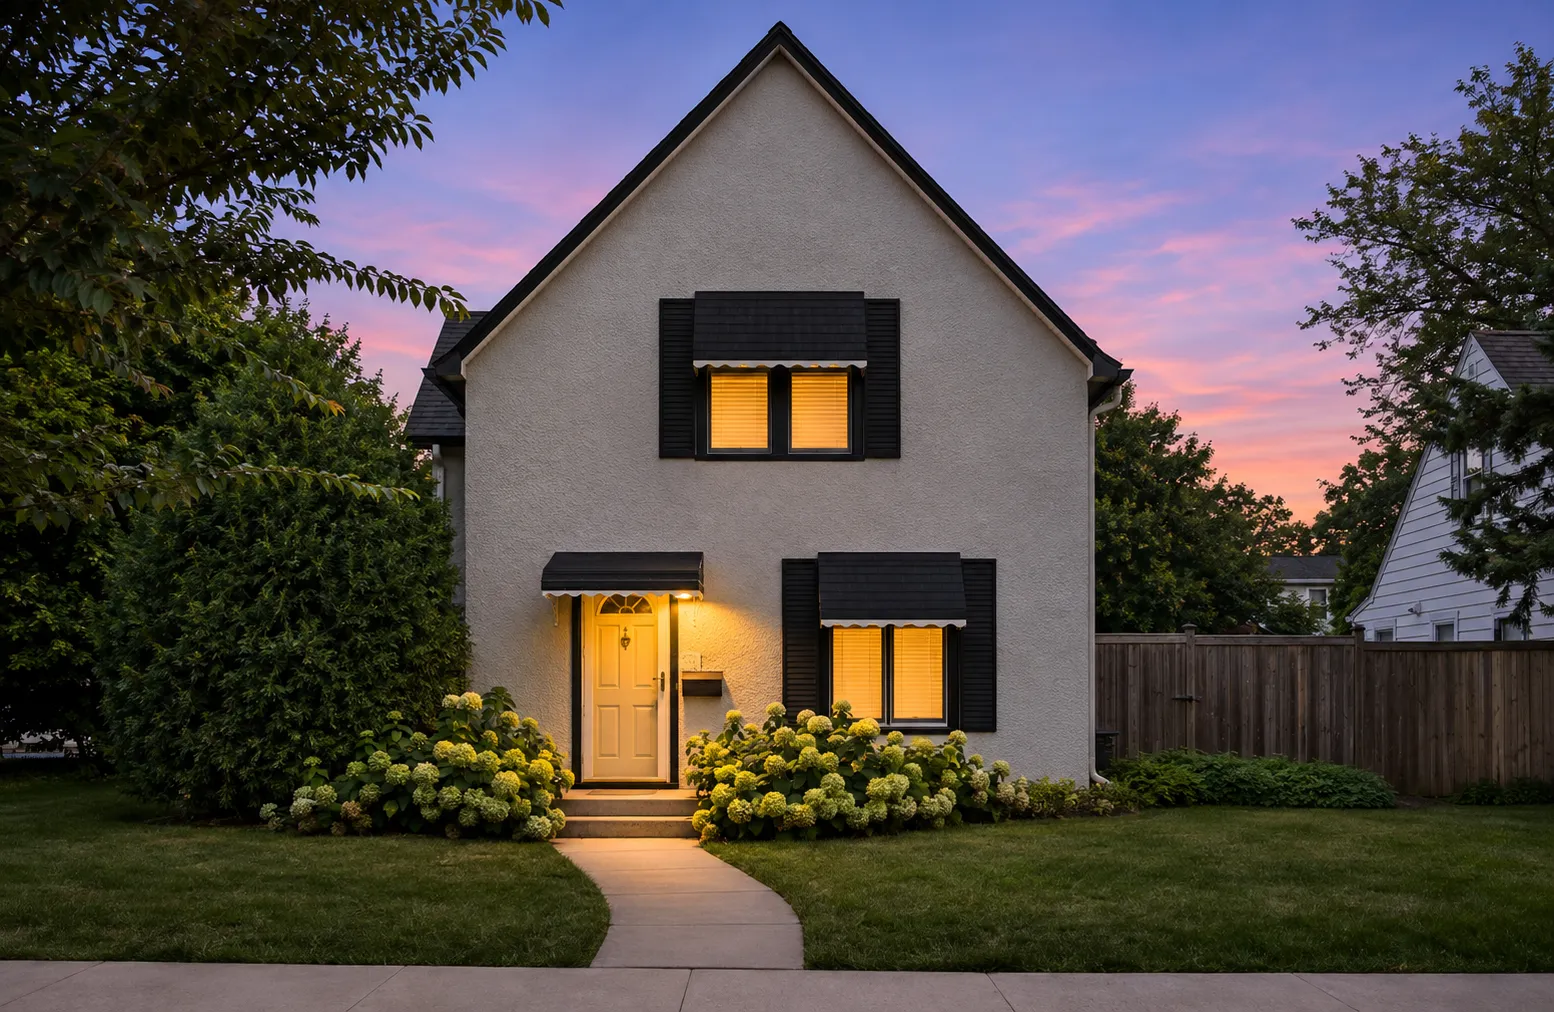 $250,000
3 bds | 1 ba | 972 sqft
333 8th N Avenue, Hopkins, MN 55343
Listing courtesy of Coldwell Banker Realty
-
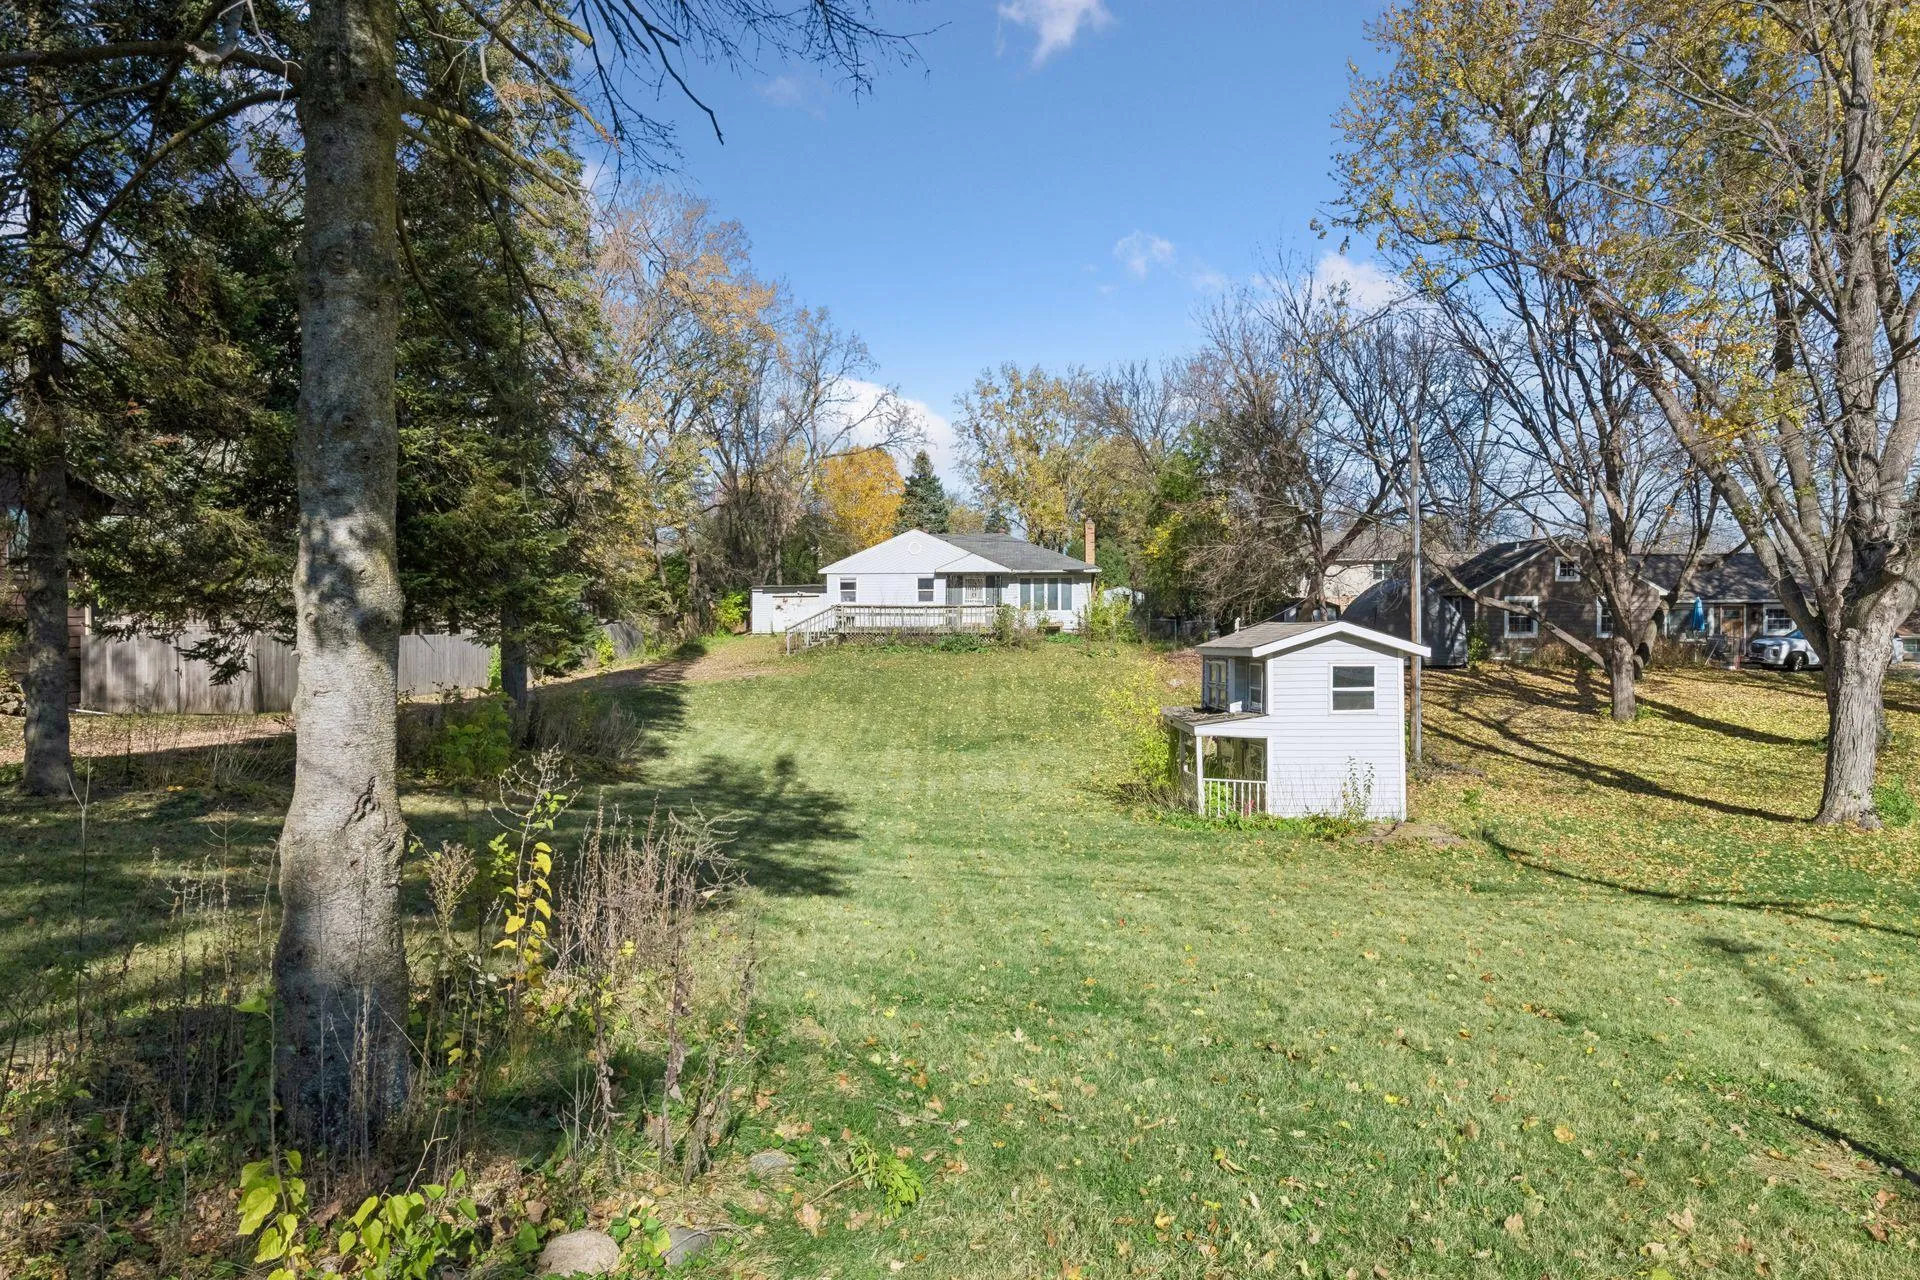 $349,900
3 bds | 2 ba | 1,777 sqft
12924 Inverness Road, Minnetonka, MN 55305
Listing courtesy of Keller Williams Premier Realty Lake Minnetonka
-
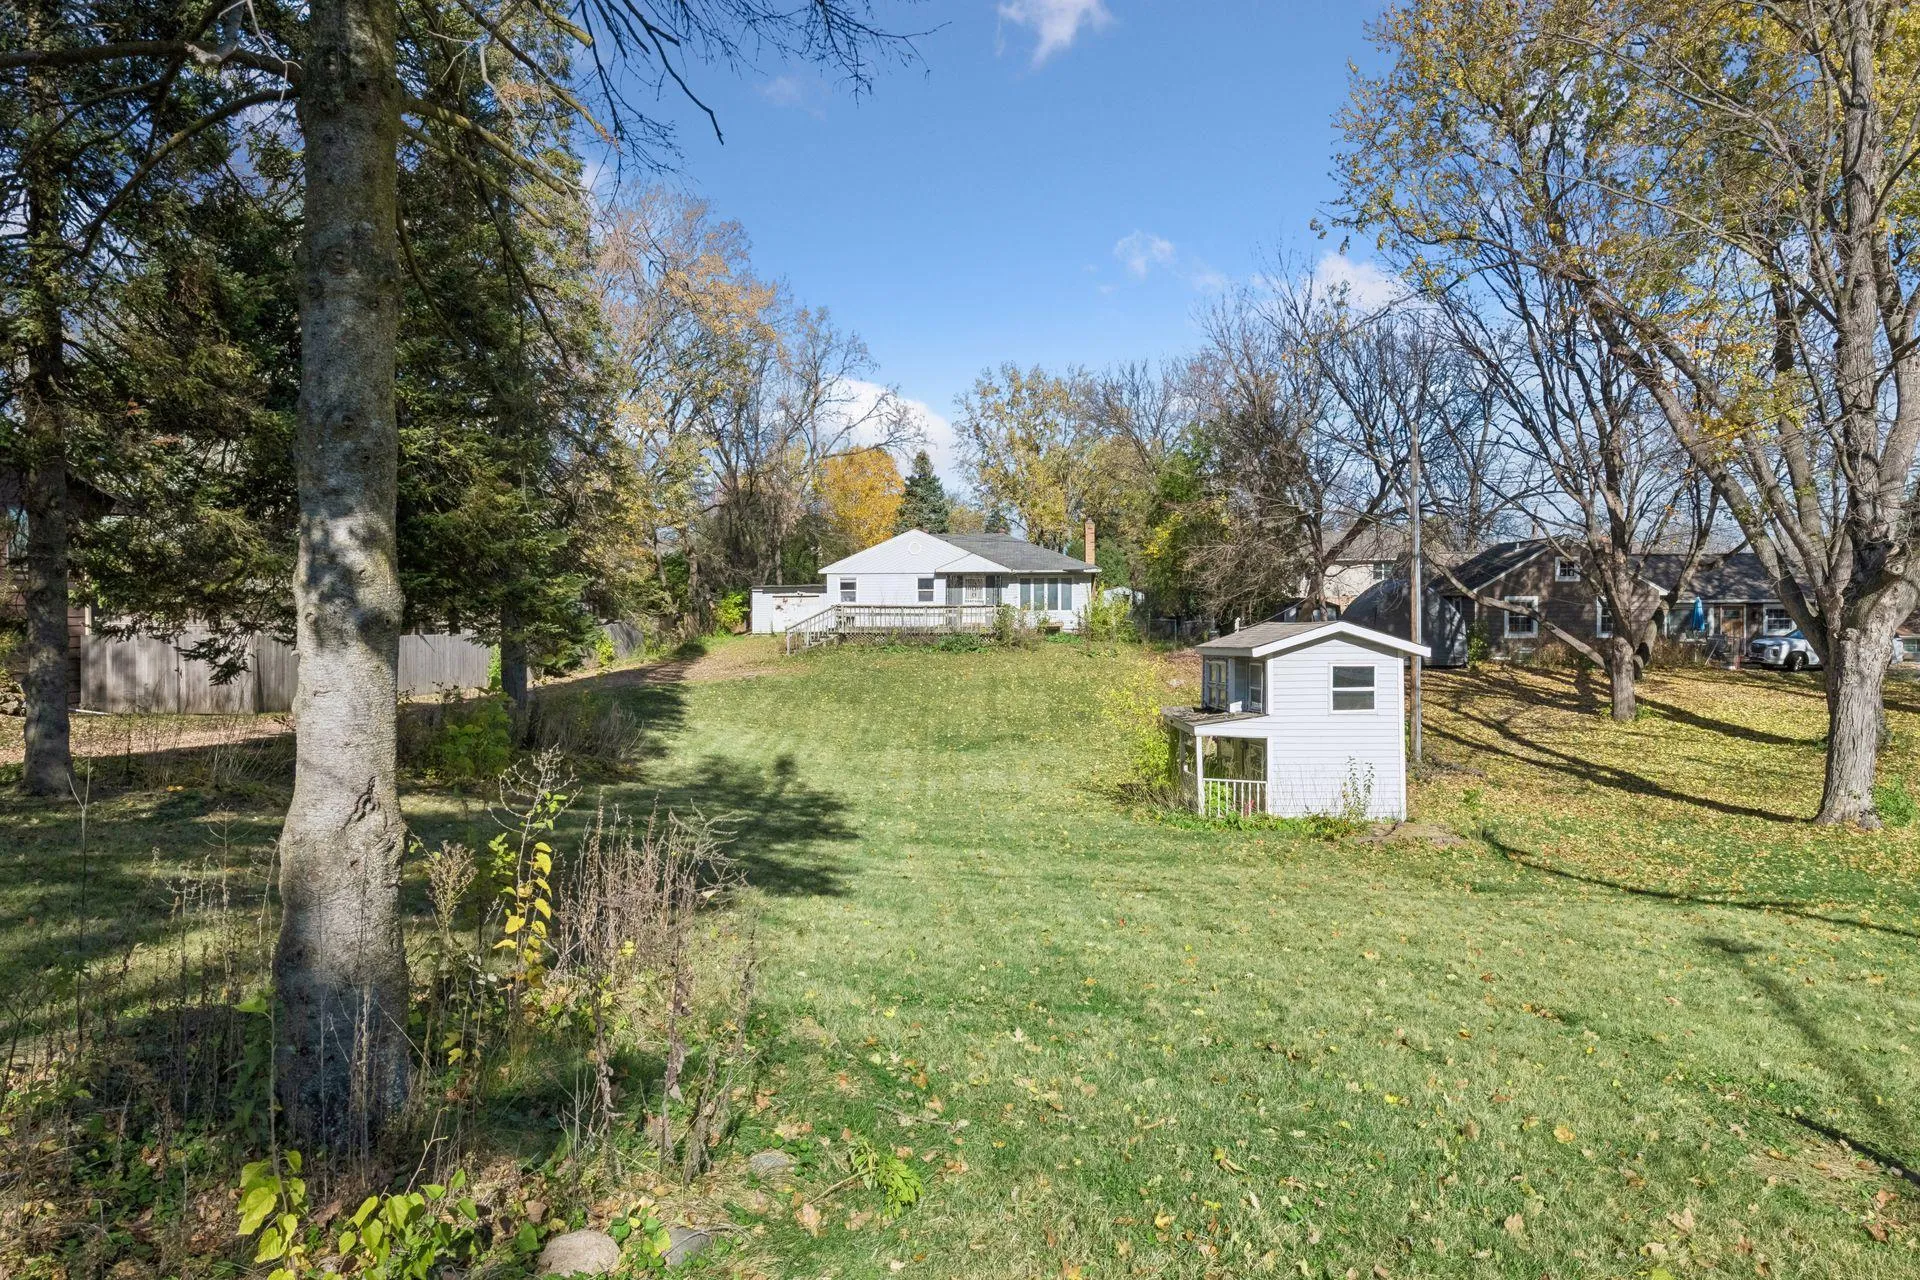 $349,900
0 bds | 0 ba
12924 Inverness Road, Minnetonka, MN 55305
Listing courtesy of Keller Williams Premier Realty Lake Minnetonka
-
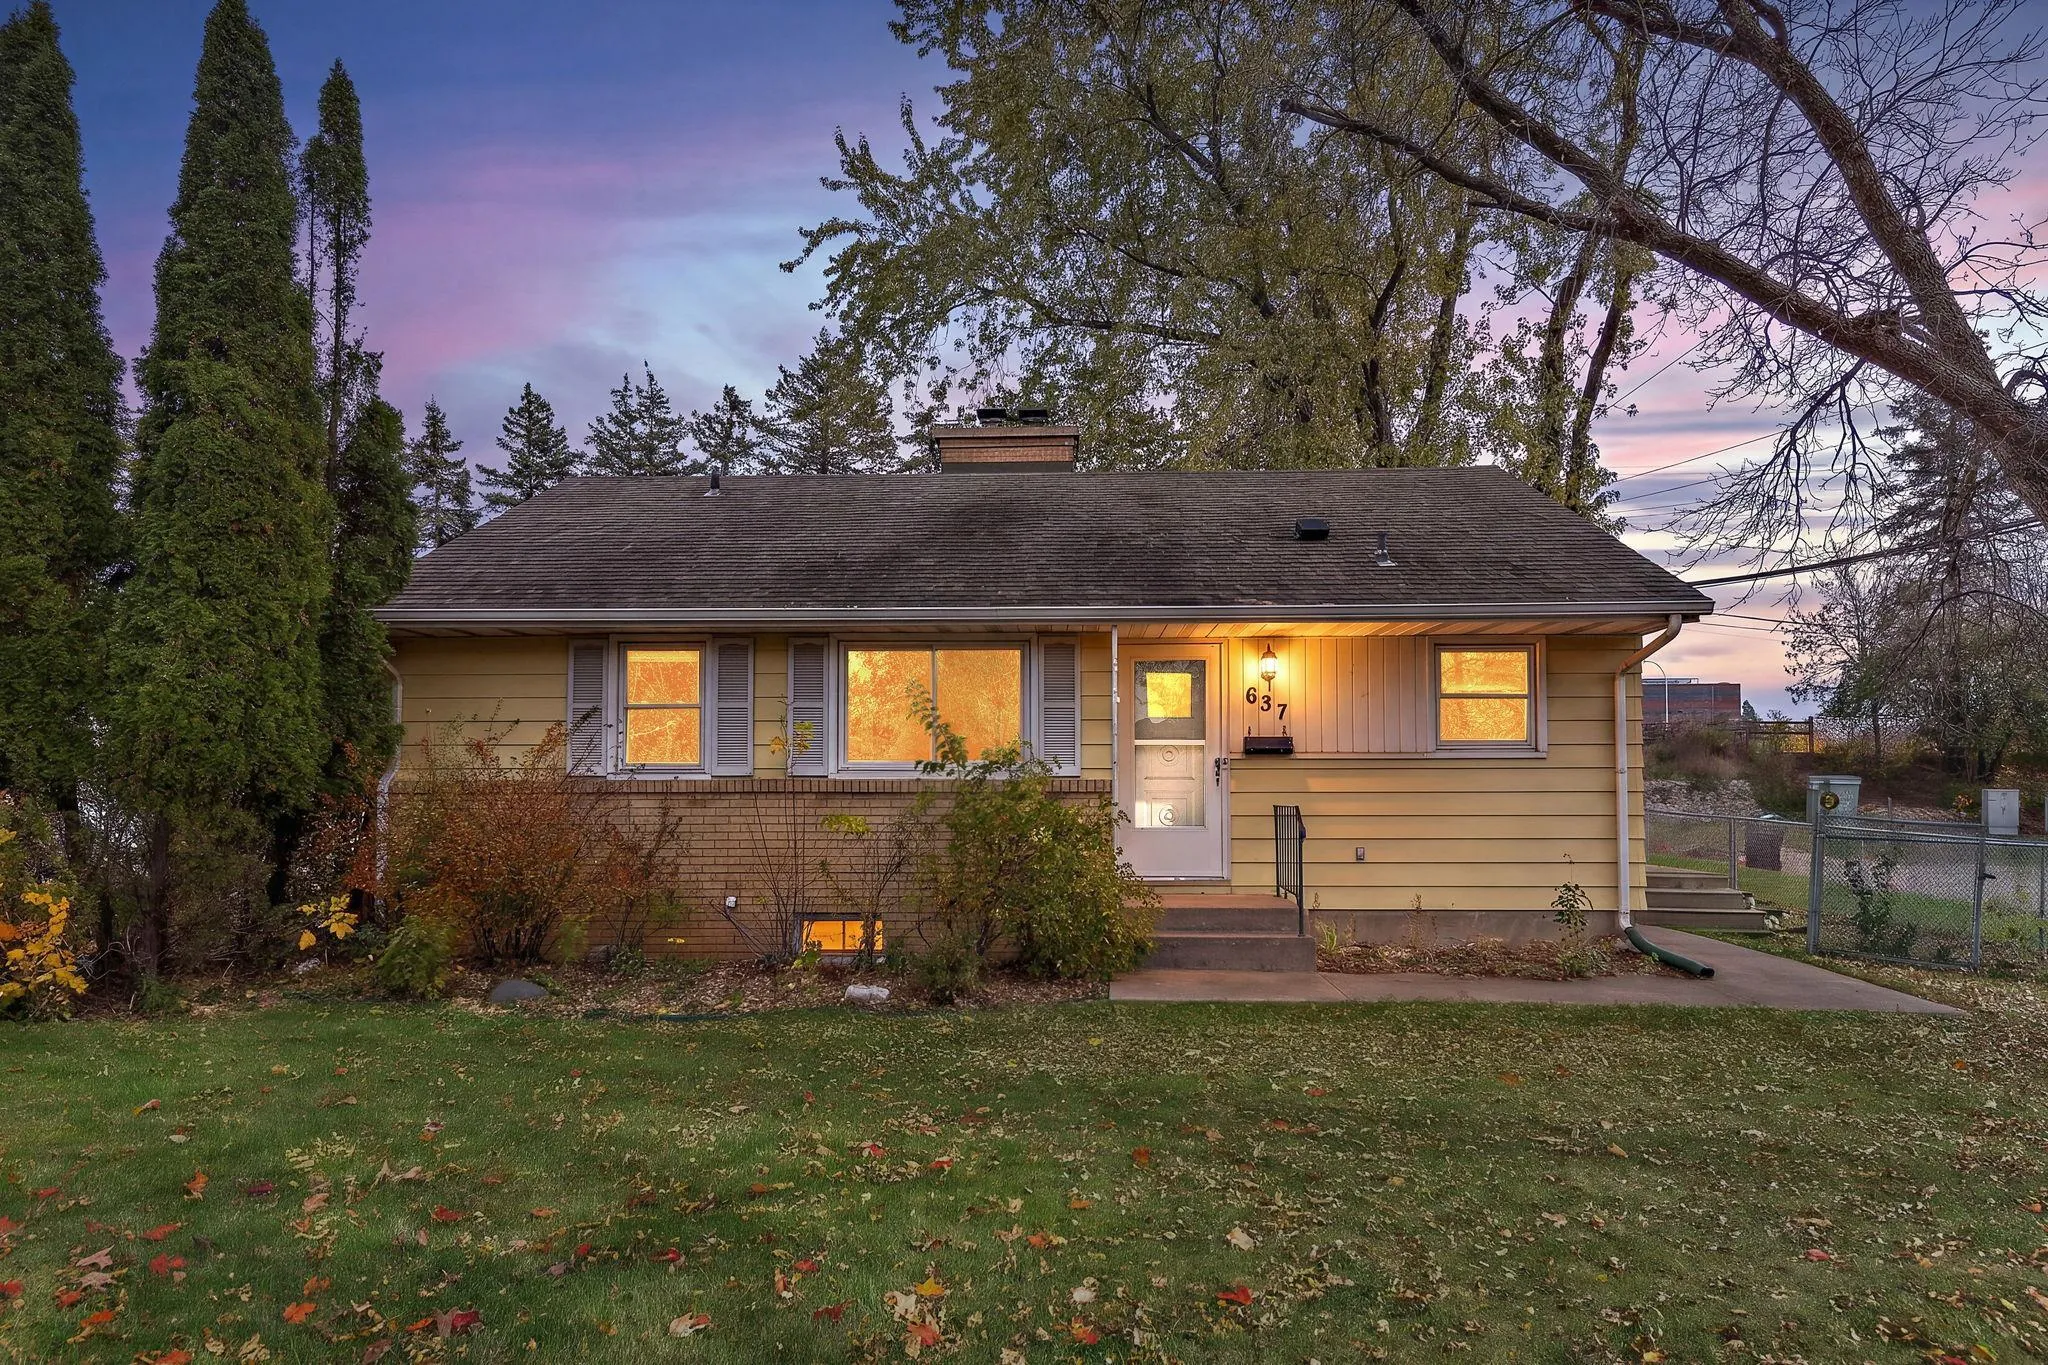 $325,000
3 bds | 2 ba | 1,135 sqft
637 Park Valley E Drive, Hopkins, MN 55343
Listing courtesy of BRIX Real Estate
-
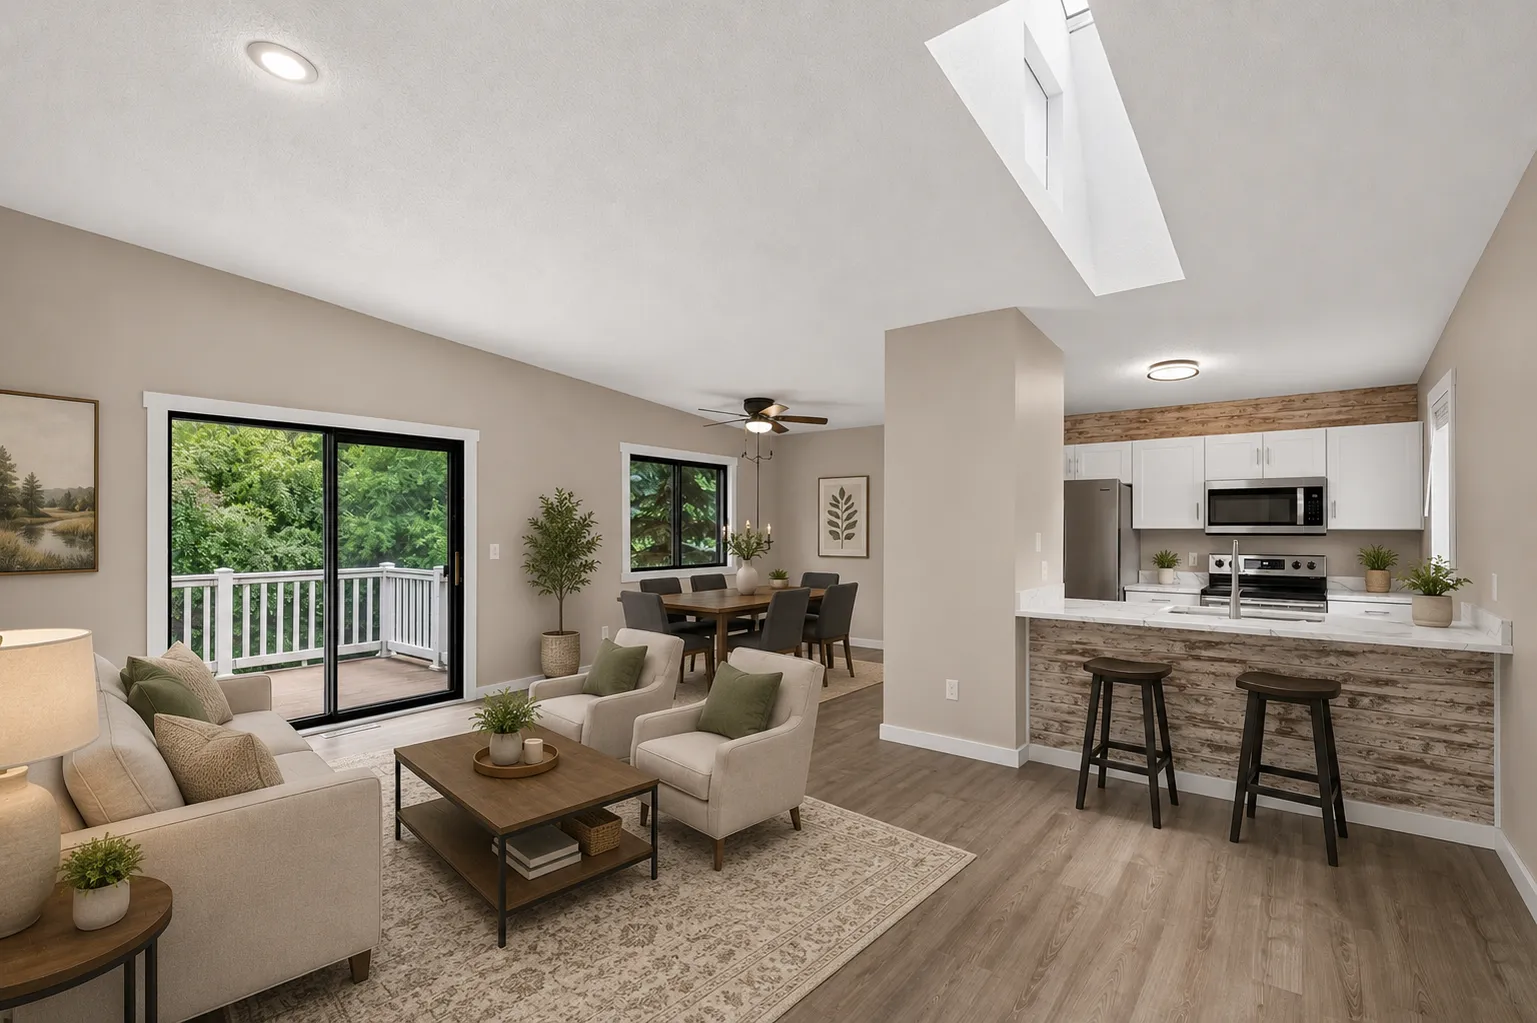 $274,900
2 bds | 2 ba | 1,242 sqft
5607 Pompano Drive, Minnetonka, MN 55343
Listing courtesy of Exit Realty Nexus
Request a tour
13430 Pepperwood Circle, Minnetonka, MN 55305