
1 / 45
$340,000
- 2 beds
- 2 baths
- 1,508 sqft
13670 Carrach Avenue Unit 113, Rosemount, MN 55068
For sale Est. —/mo
- Condo · Low Rise (3- Levels)
- Built in 2003
- $225/sqft
- $501/mo HOA
- 1-car garage
Overview
Unique 55+ condo alert! This LARGE 2-bedroom condo has a one-of-a-kind floor plan. More than 1500 finished square feet, south-facing with beautiful views of green space & trees! True one-level living, no stairs required inside or outside this building with elevator. Units of this size in this building typically have 2 bedrooms plus an office/den. This unit was customized - instead of having an office, this home has an amazing, extra-large living room that is filled with sunlight. There is no other unit like this one in the building. What a wonderful space for gatherings or simply enjoying the lovely views and deer meandering by. The dining area has ample room to seat 8 or more. The kitchen is unusually spacious for a condo, with incredible cabinet and counter space. Notice the split bedroom floor plan - the bedrooms are on opposite ends of the home. The primary bedroom boasts a generous full bath with step-in shower, separate jetted tub and a large double vanity. This bedroom also has a large walk-in closet. On the other end of the home, the second bedroom has a nice size closet and a large window overlooking green space. The second bedroom would also make a great office or den. Next to the 2nd bedroom, you will find another full bath. Next to this bathroom, you will find an amazing laundry room with extra-large cabinets for storage and full-size washer & dryer. All this with the convenience of a 1st floor condo, in a portion of the building where first floor is above ground level. This home comes with an underground parking spot and a storage room. This building is meticulously maintained and has a variety of amenities: A community room for community gatherings or that you may reserve for private events. The community room spills out onto a wonderful, shared deck with grill. There is a craft room equipped with sewing machines, a guest suite you may rent to accommodate guests, a well-stocked library with cozy seating, a billiard room, a fitness room, the "hideaway" lounge, and a car wash bay in the heated garage. Dues include a generous cable tv package & internet, gas for heat and utilities other than electric and phone. Located near downtown Rosemount restaurants & shops. Bedroom photos include virtual staging.
Facts & features
Interior
- Bedrooms: 2
- Bathrooms: 2 (2 full)
- Finished sqft: 1,508
- Above grade sqft: 1,508
- Basement: None
- Heating: Forced Air
- Cooling: Central Air
- Appliances: Dishwasher, Disposal, Dryer, Microwave, Range, Refrigerator, Washer
- Laundry: Electric Dryer Hookup, Laundry Room, In Unit, Washer Hookup
Property
- Parking: Assigned, Garage Door Opener, Guest Parking, Heated Garage, Parking Garage, Paved Lot, Secured, Storage, Underground
- Garage spaces: 1
- Lot dimensions: Common
- Exterior features: Brick Veneer, Vinyl
- Pool: None
Construction
- Home type: Condo (Low Rise (3- Levels))
- Levels: One
- Year built: 2003
- Roof: Age 8 Years or Less
Utilities
- Sewer: City Sewer/Connected
- Water: City Water/Connected
Community & HOA
- Subdivision: Bards Crossing
- HOA fee: $501/mo
- HOA includes: Building Exterior, Cable TV, Controlled Access, Gas, Hazard Insurance, Internet, Lawn Care, Maintenance Grounds, Parking, Professional Mgmt, Sanitation, Sewer, Shared Amenities, Snow Removal, Water
- Amenities: Car Wash, Deck, Elevator(s), Fire Sprinkler System, In-Ground Sprinkler System, Lobby Entrance, Security Building
Taxes & location
- Annual taxes: $3,190 (2026)
- County: Dakota
- School district: Rosemount-Apple Valley-Eagan
Listing
- Status: For sale
- Listed: Nov 11, 2026
- Days on market: 2
- MLS #: 7168269
Monthly payment
—/mo
An example, not a loan offer. Taxes and HOA dues come from the listing when known; home insurance is a rough estimate. Mortgage insurance is not included. Your rate depends on your lender and credit.
Location
Nearby homes
-
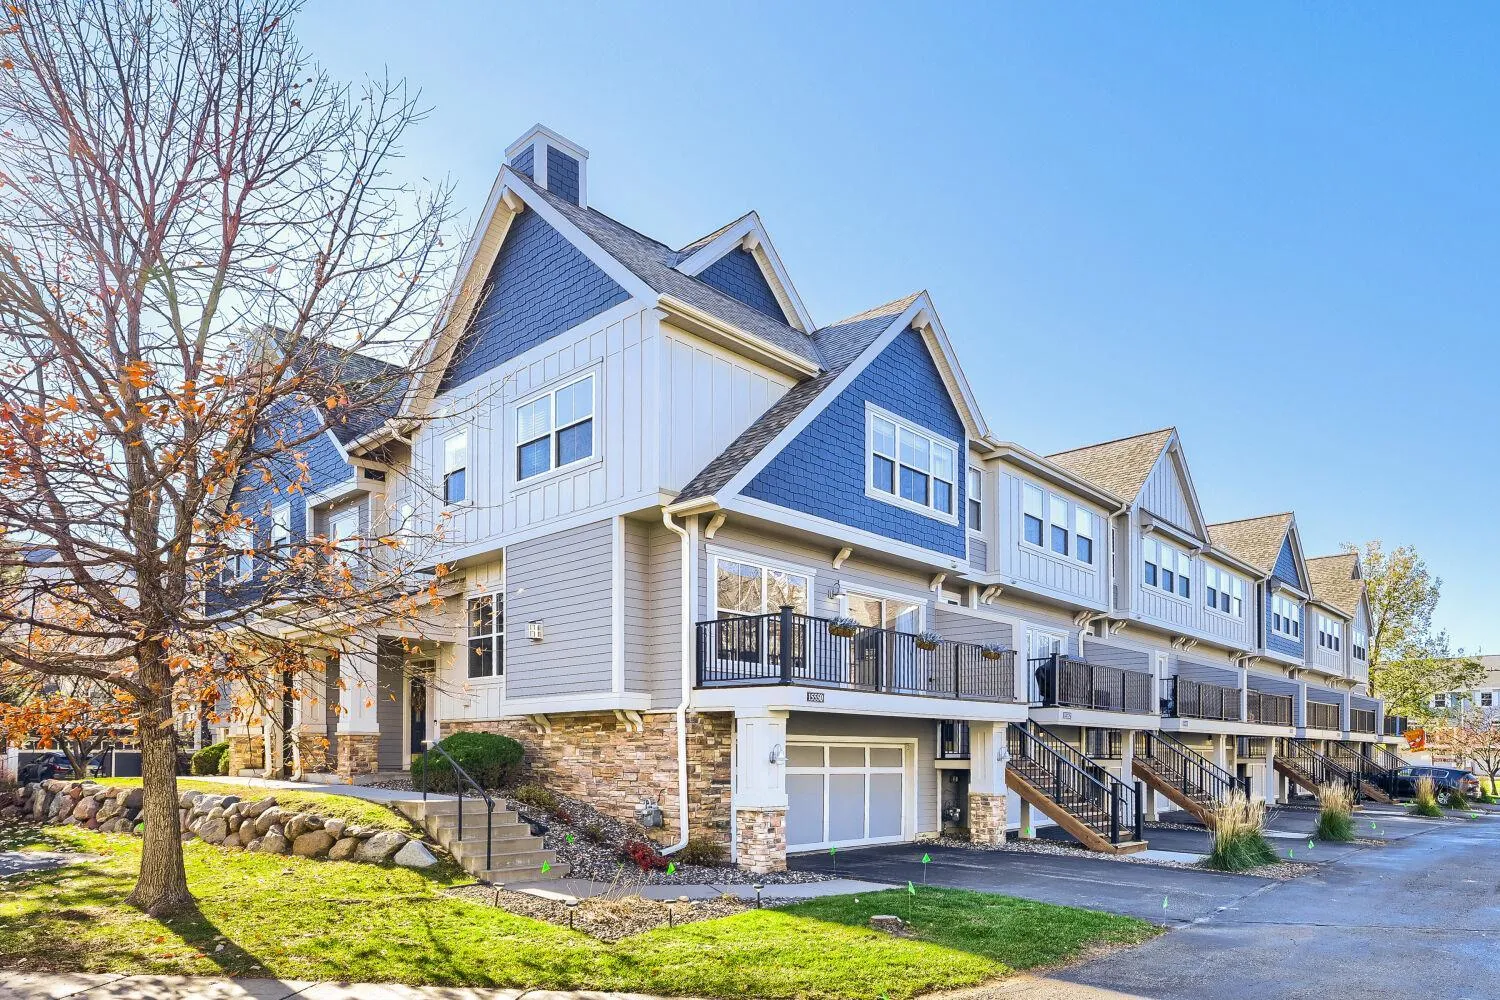 $289,900
2 bds | 3 ba | 1,651 sqft
15550 Eagle Ridge Road Unit 1301, Apple Valley, MN 55124
 Listing courtesy of RE/MAX Results
-
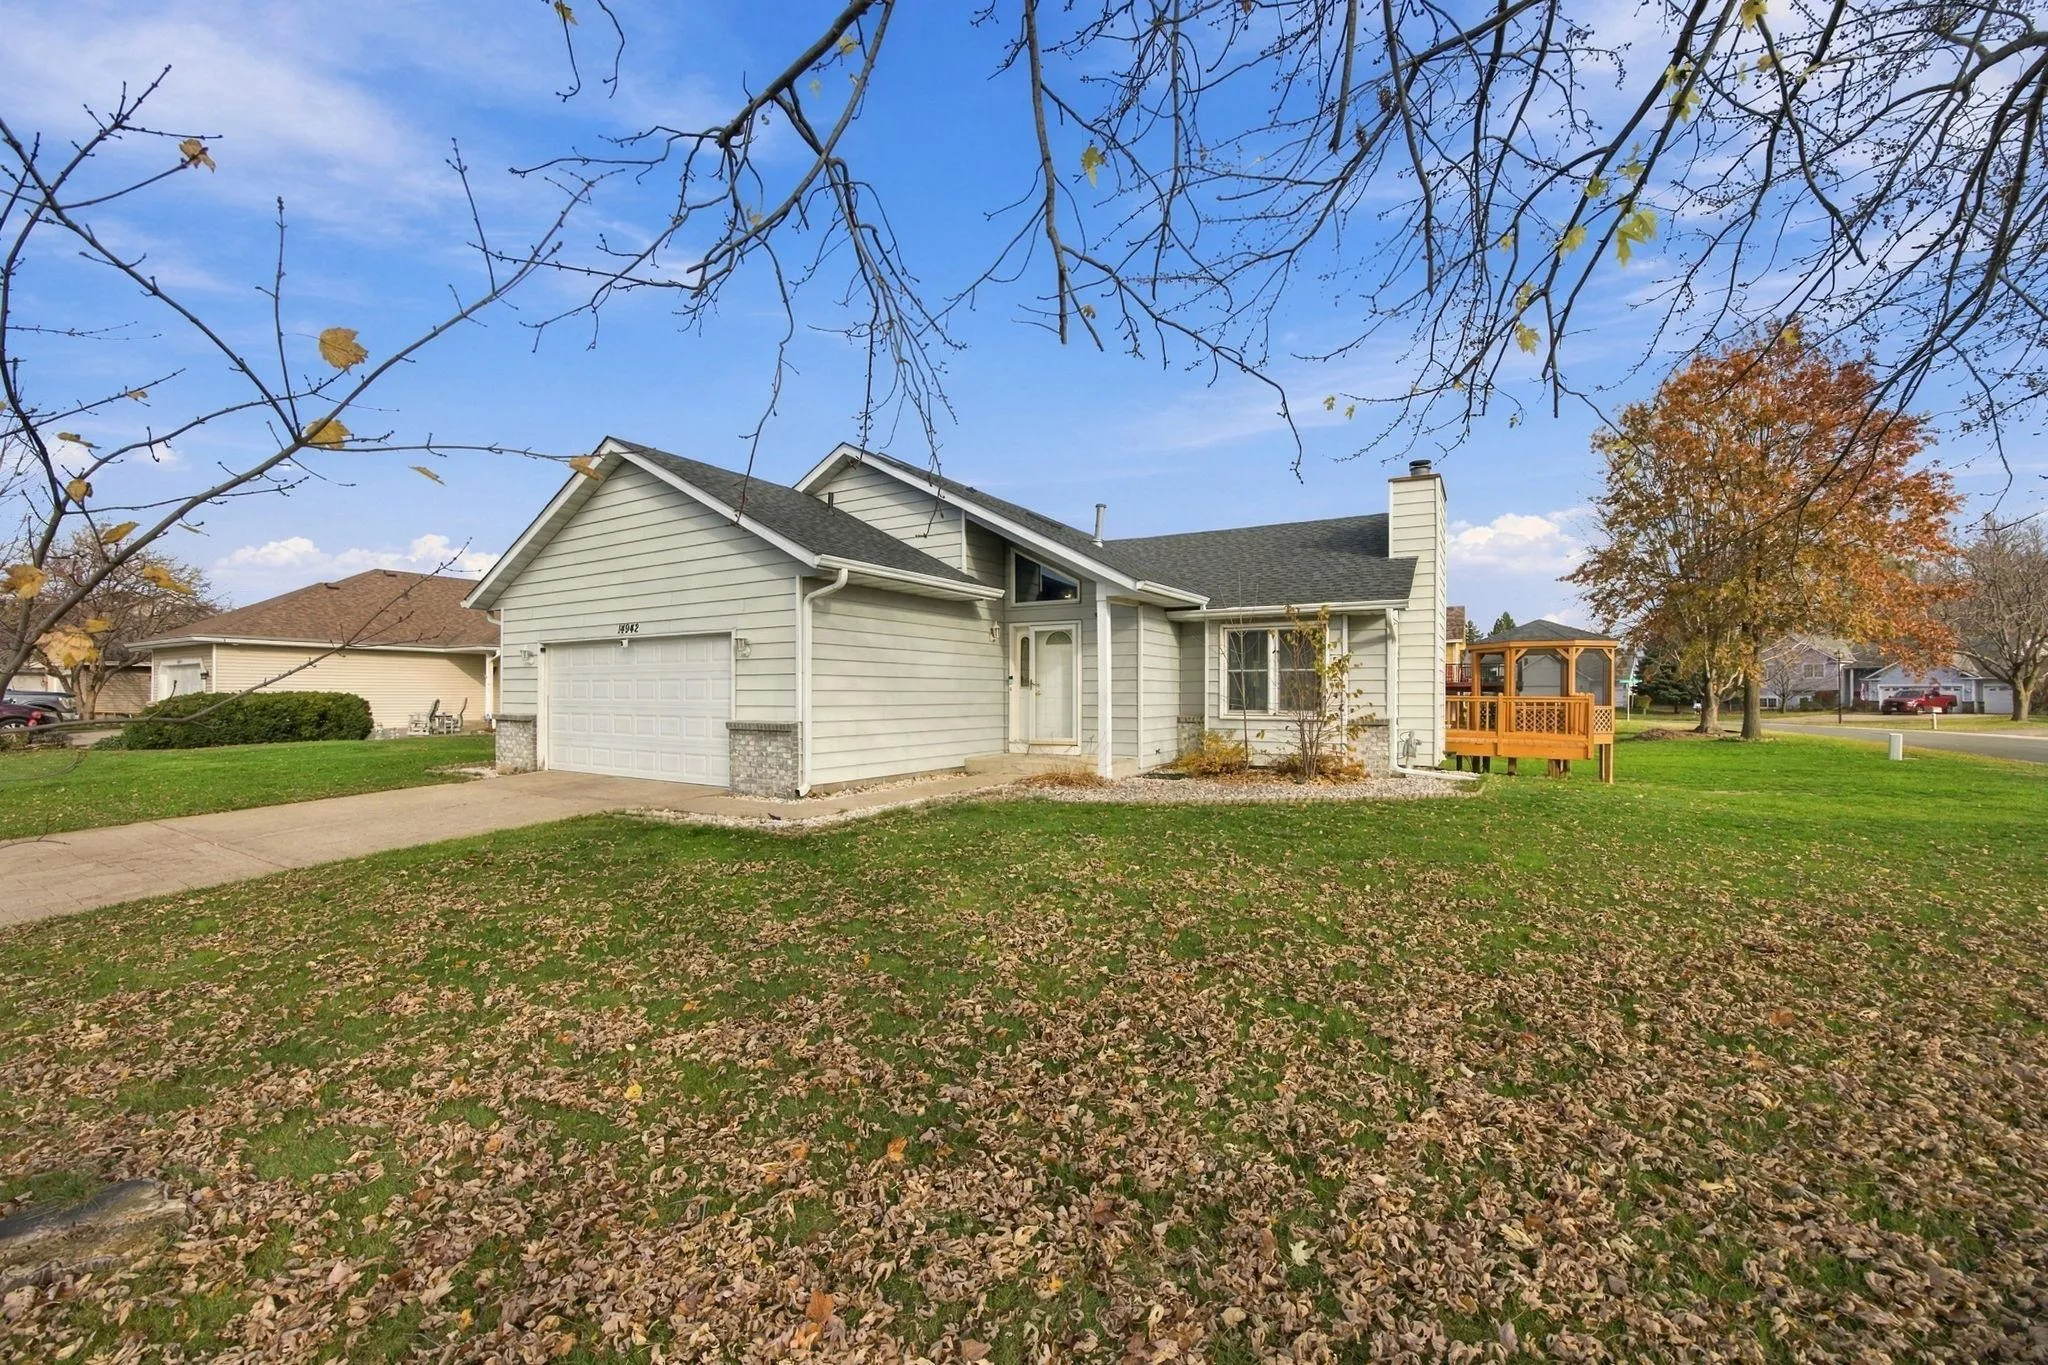 $429,900
4 bds | 2 ba | 1,955 sqft
14942 Covington Avenue, Rosemount, MN 55068
Listing courtesy of Coldwell Banker Realty - Southwest Regional
-
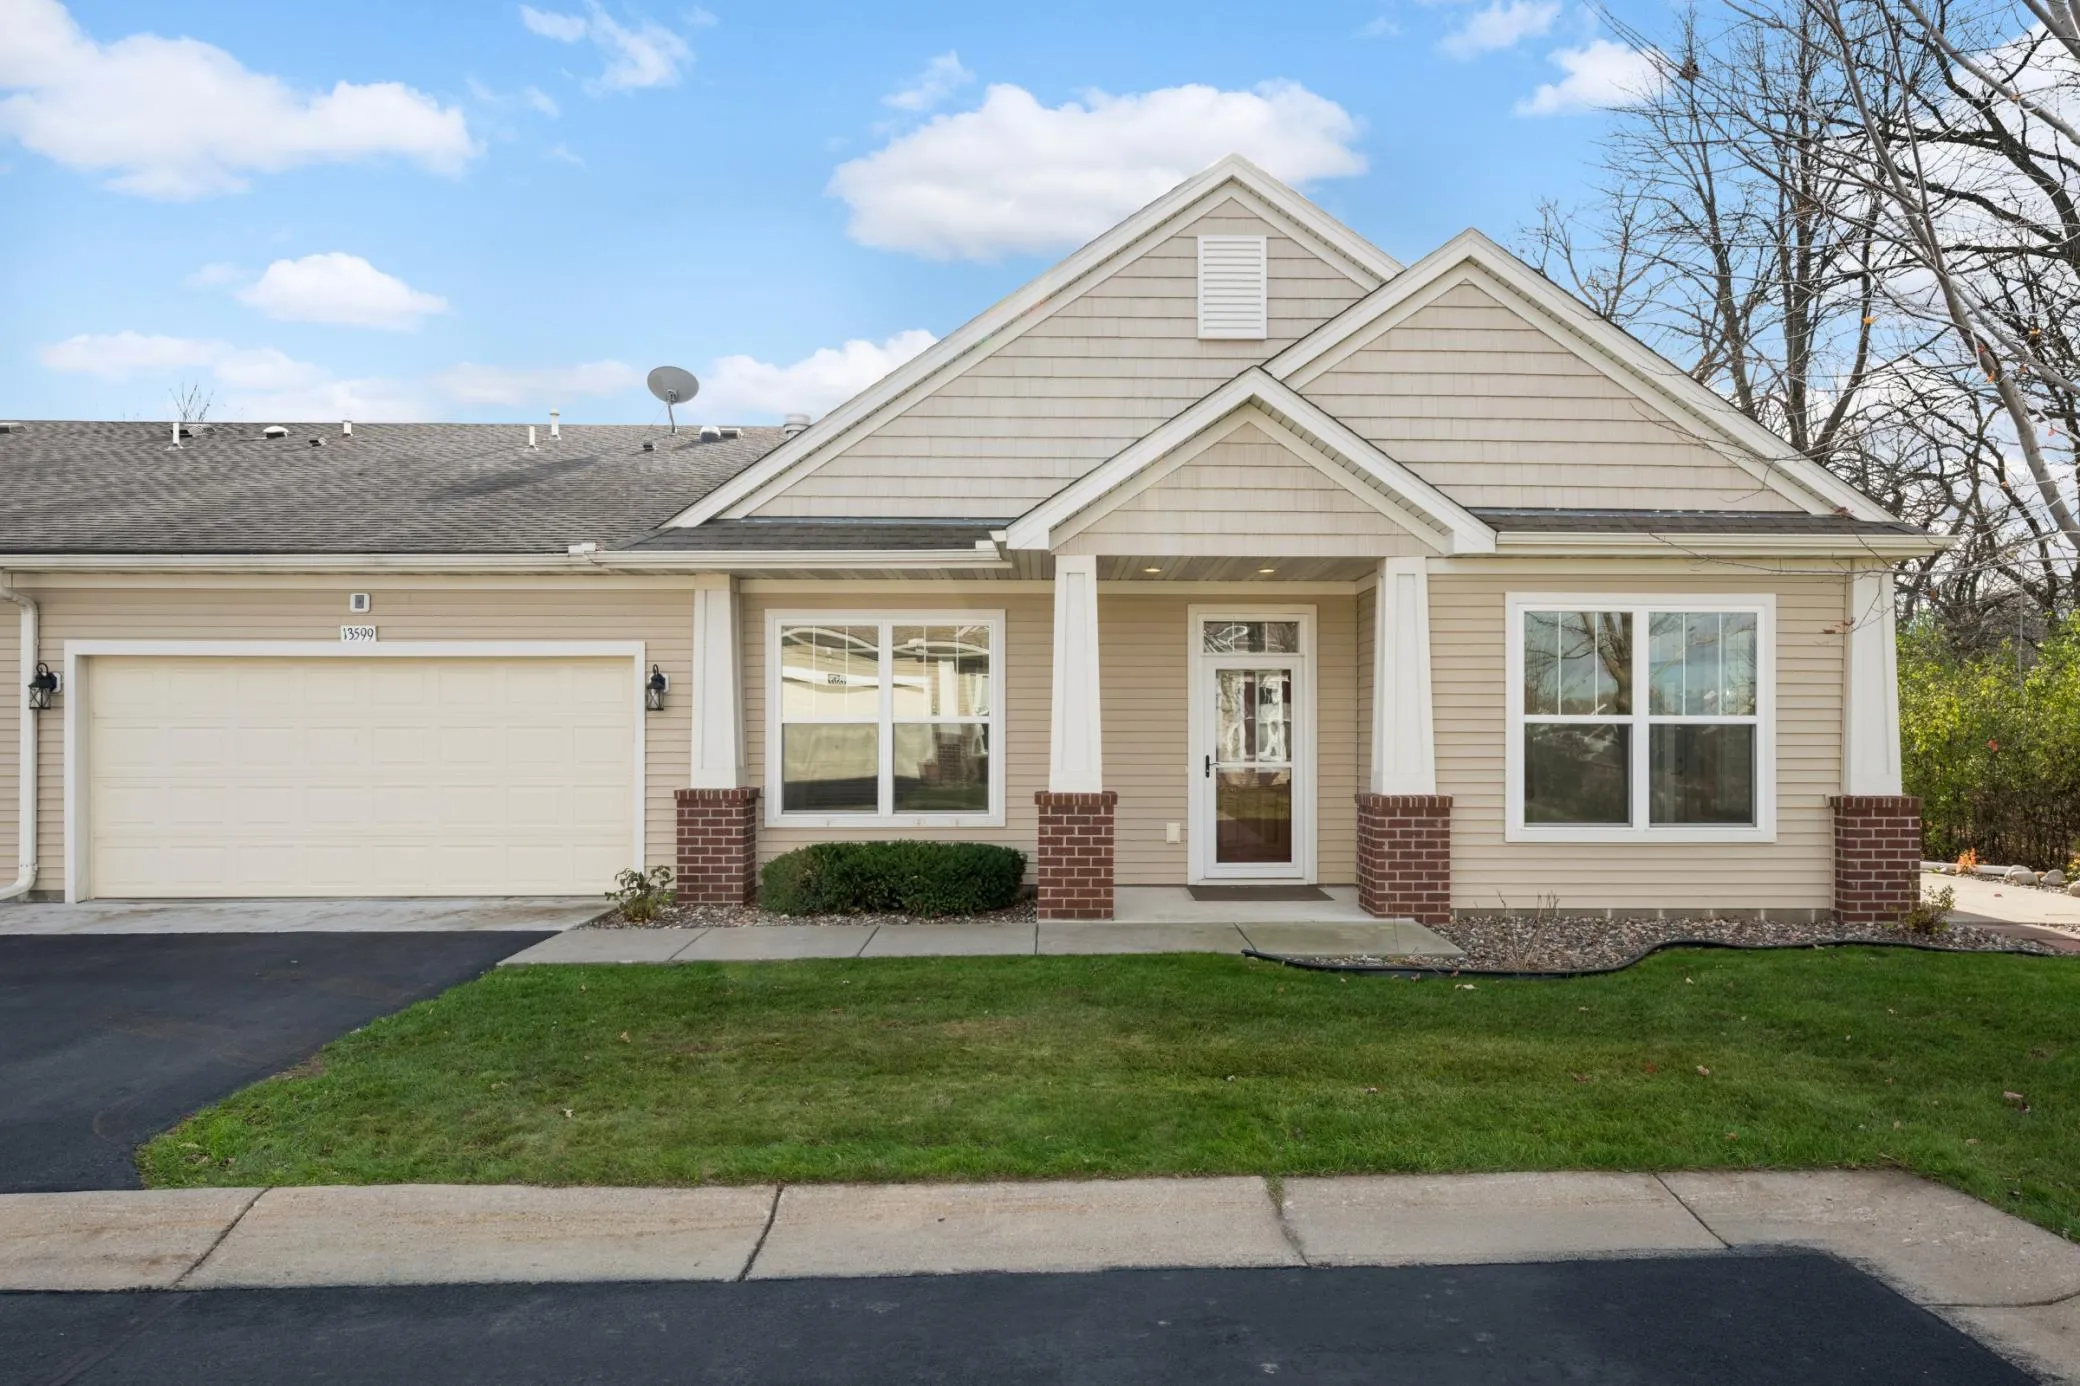 $330,000
2 bds | 2 ba | 1,513 sqft
13599 Bronze Parkway Unit 2004, Rosemount, MN 55068
Listing courtesy of Lakes Sotheby's International Realty
-
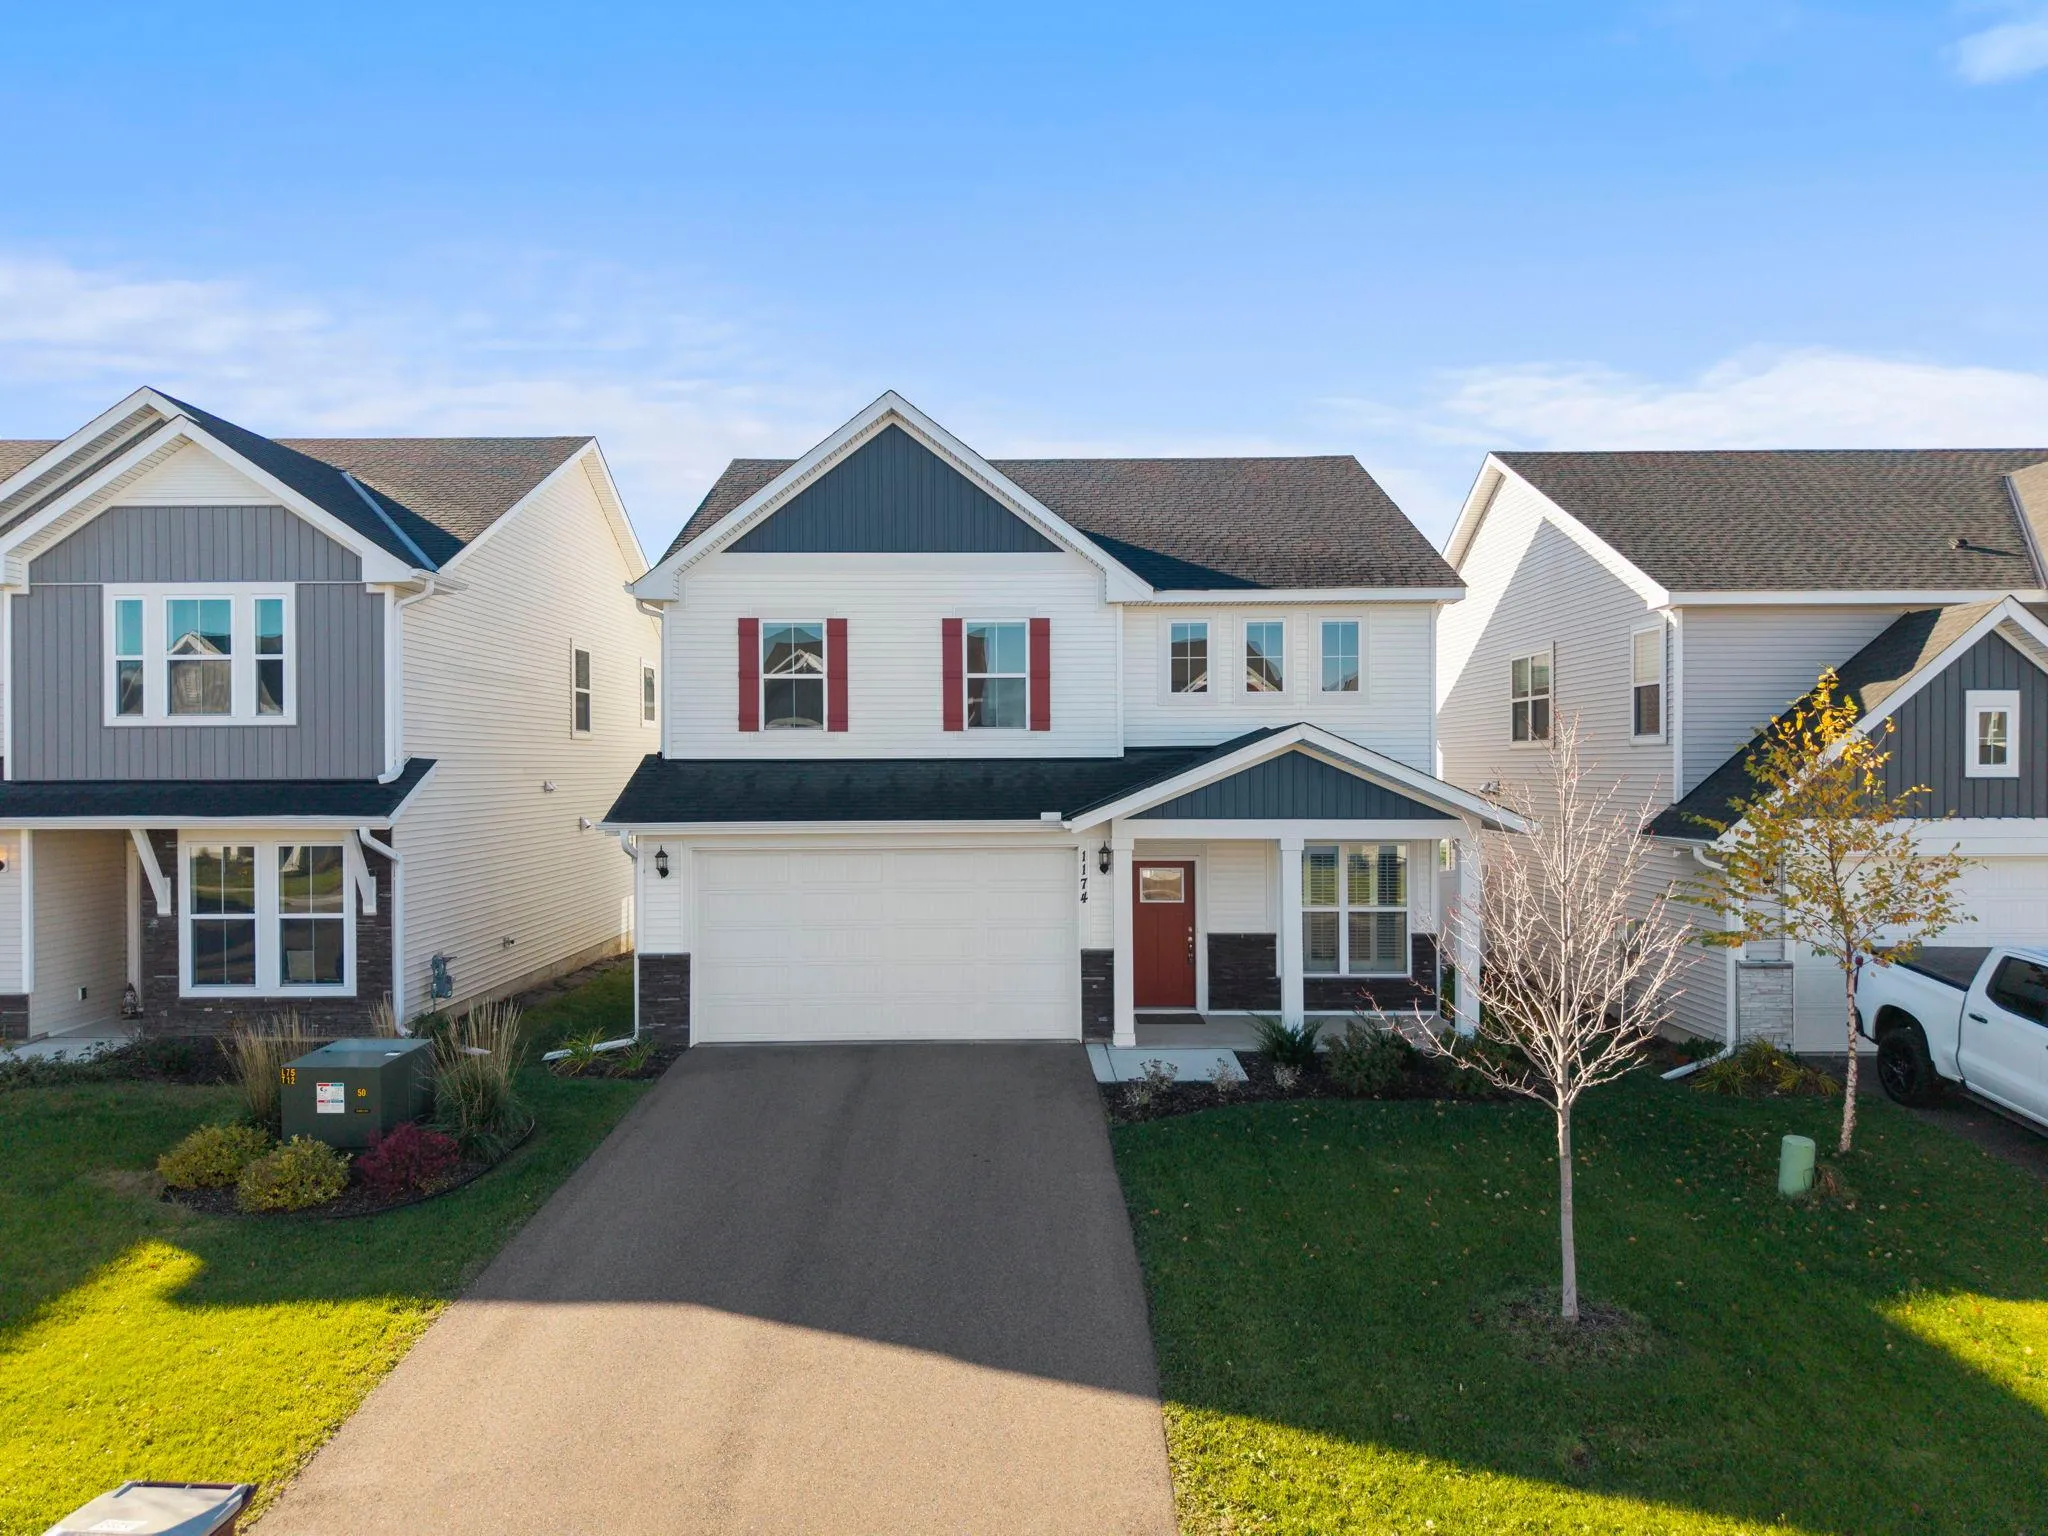 $417,500
3 bds | 3 ba | 2,359 sqft
1174 150th W Street, Rosemount, MN 55068
Listing courtesy of eXp Realty
-
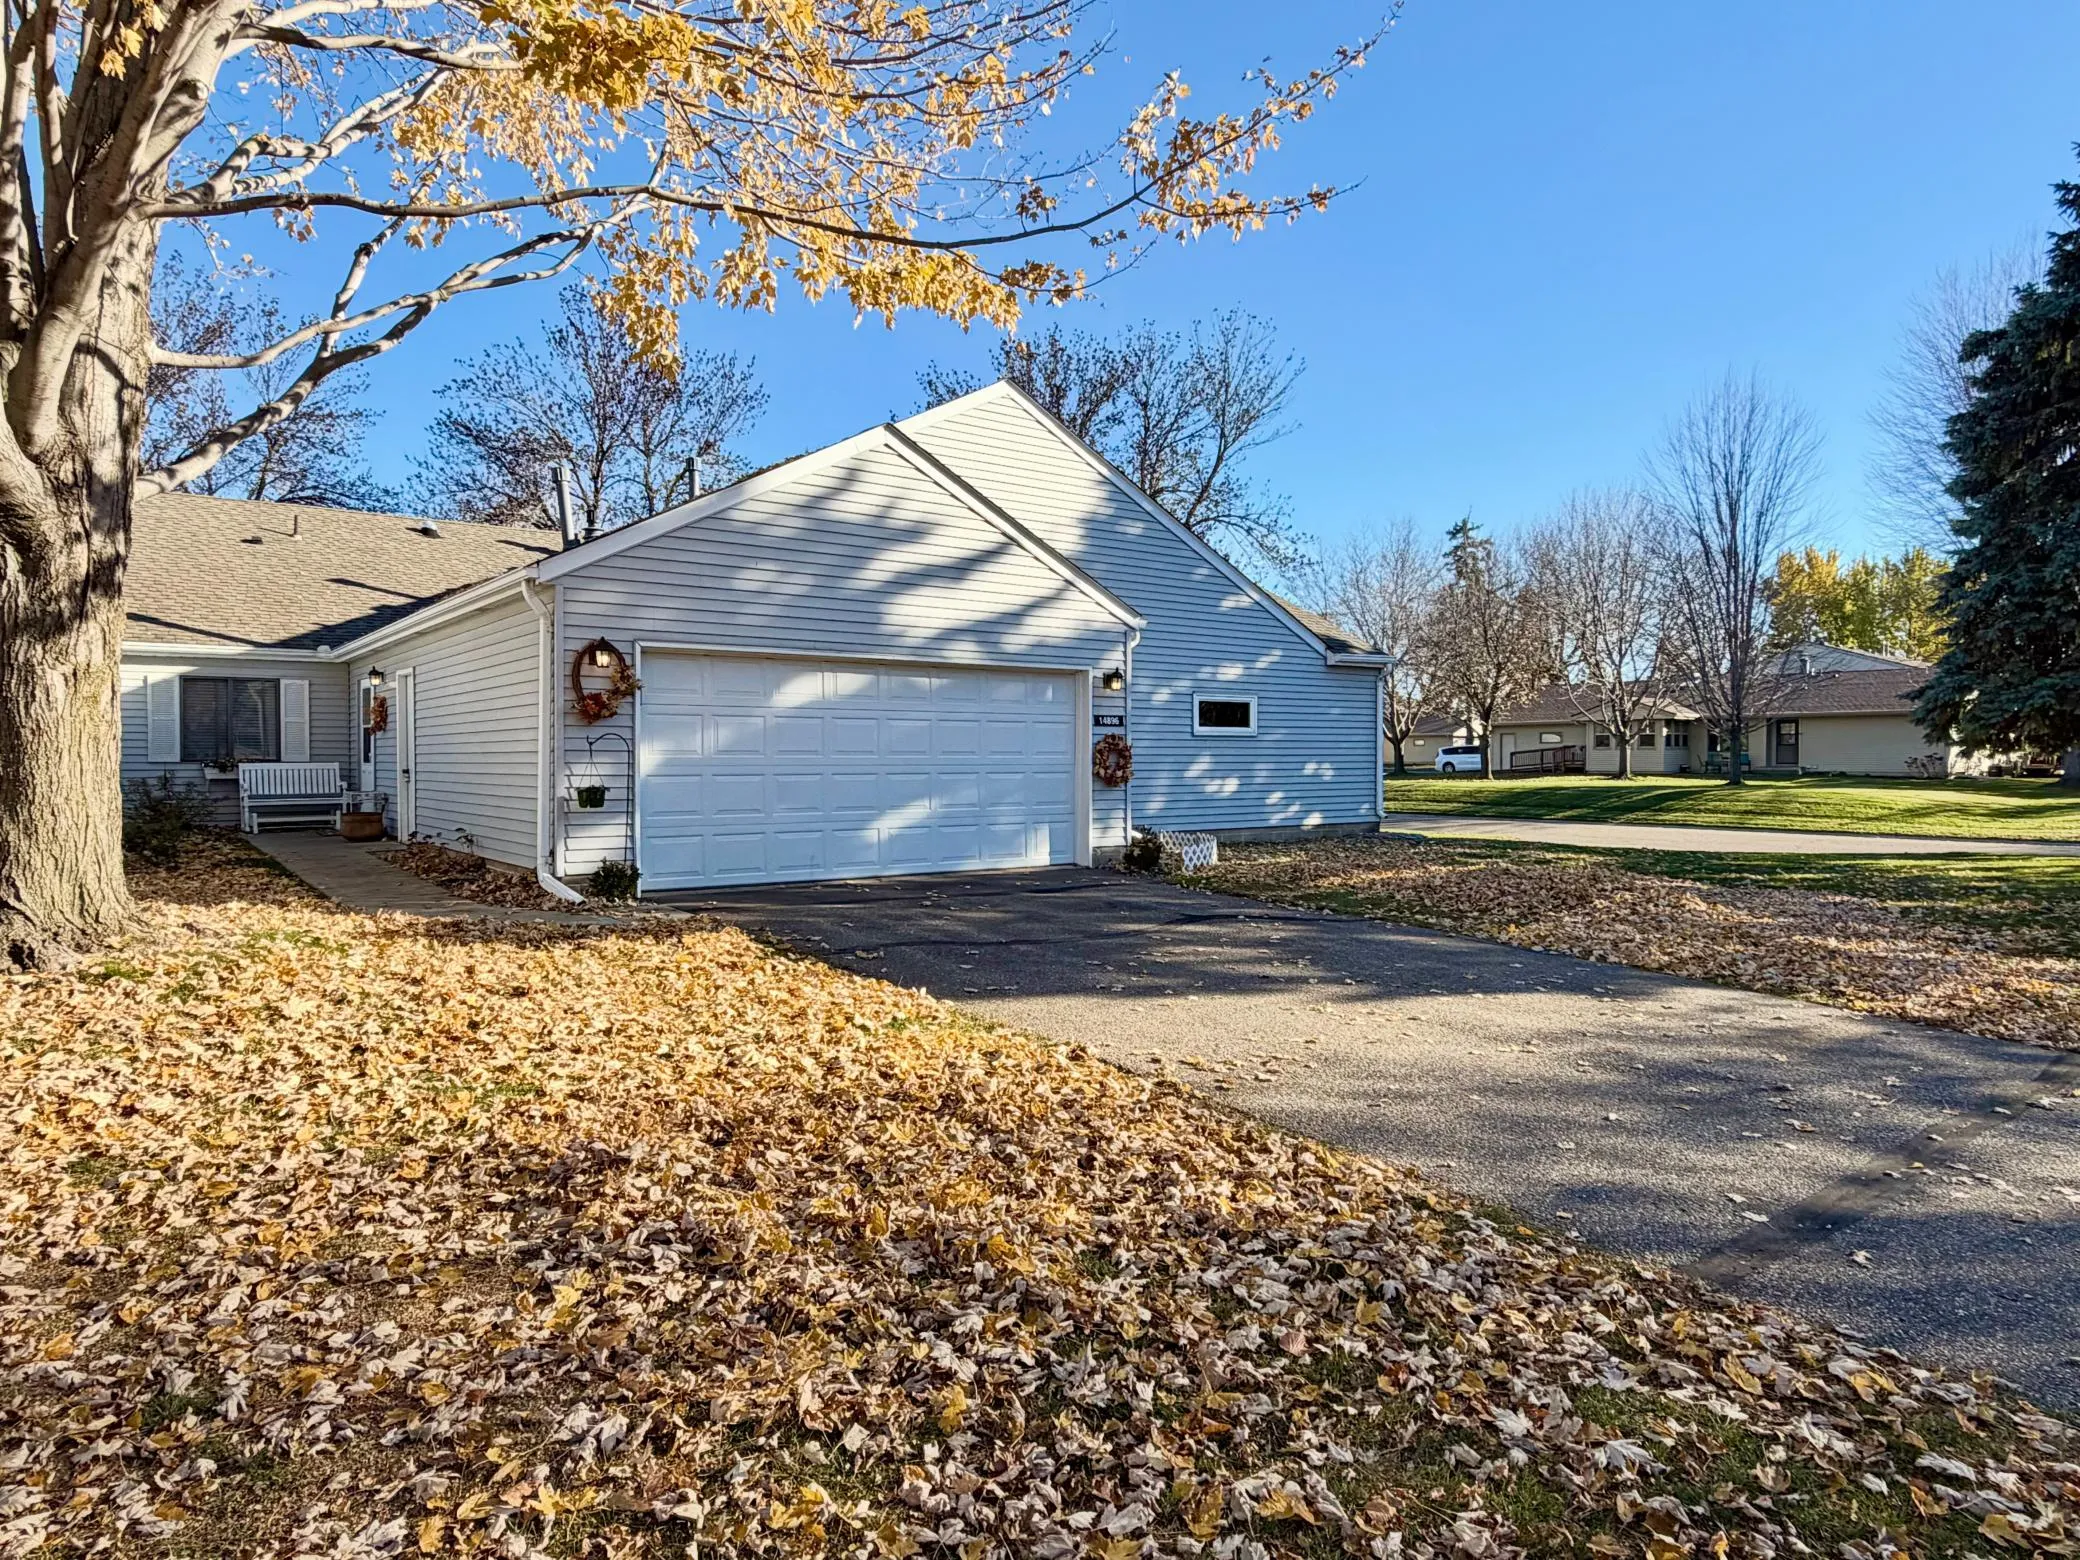 $260,000
2 bds | 2 ba | 1,136 sqft
14896 Embry Path, Apple Valley, MN 55124
Listing courtesy of Jason Mitchell Real Estate Minnesota
-
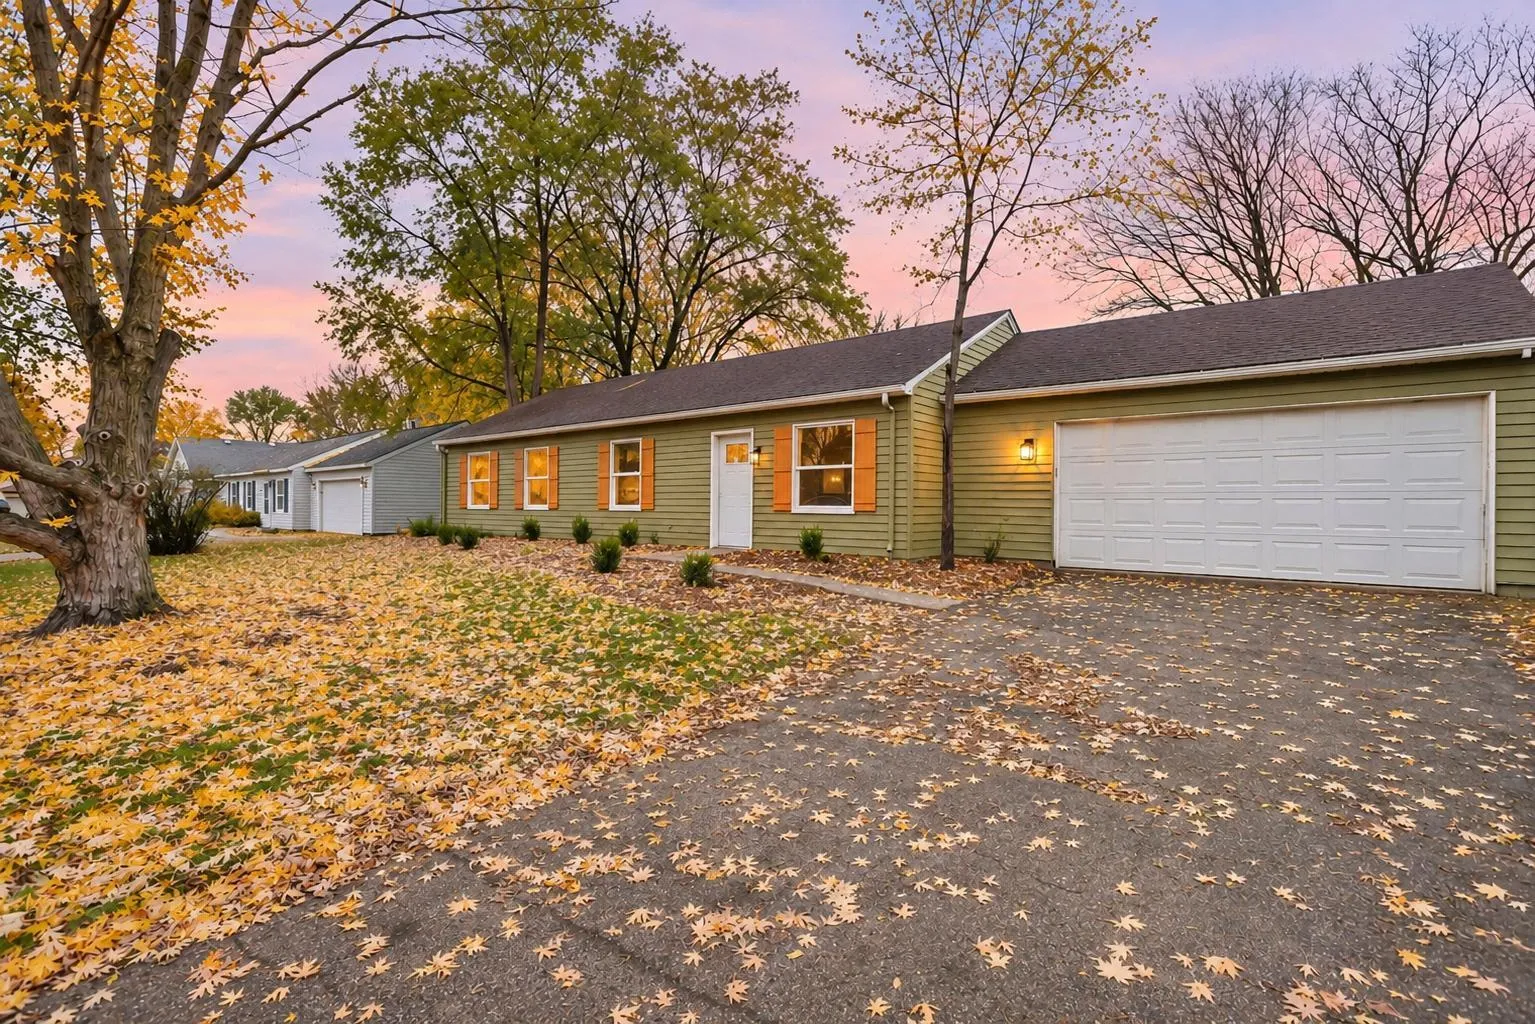 $399,900
4 bds | 2 ba | 1,691 sqft
15105 Dunbar Court, Apple Valley, MN 55124
Listing courtesy of Wallin Residential Properties
-
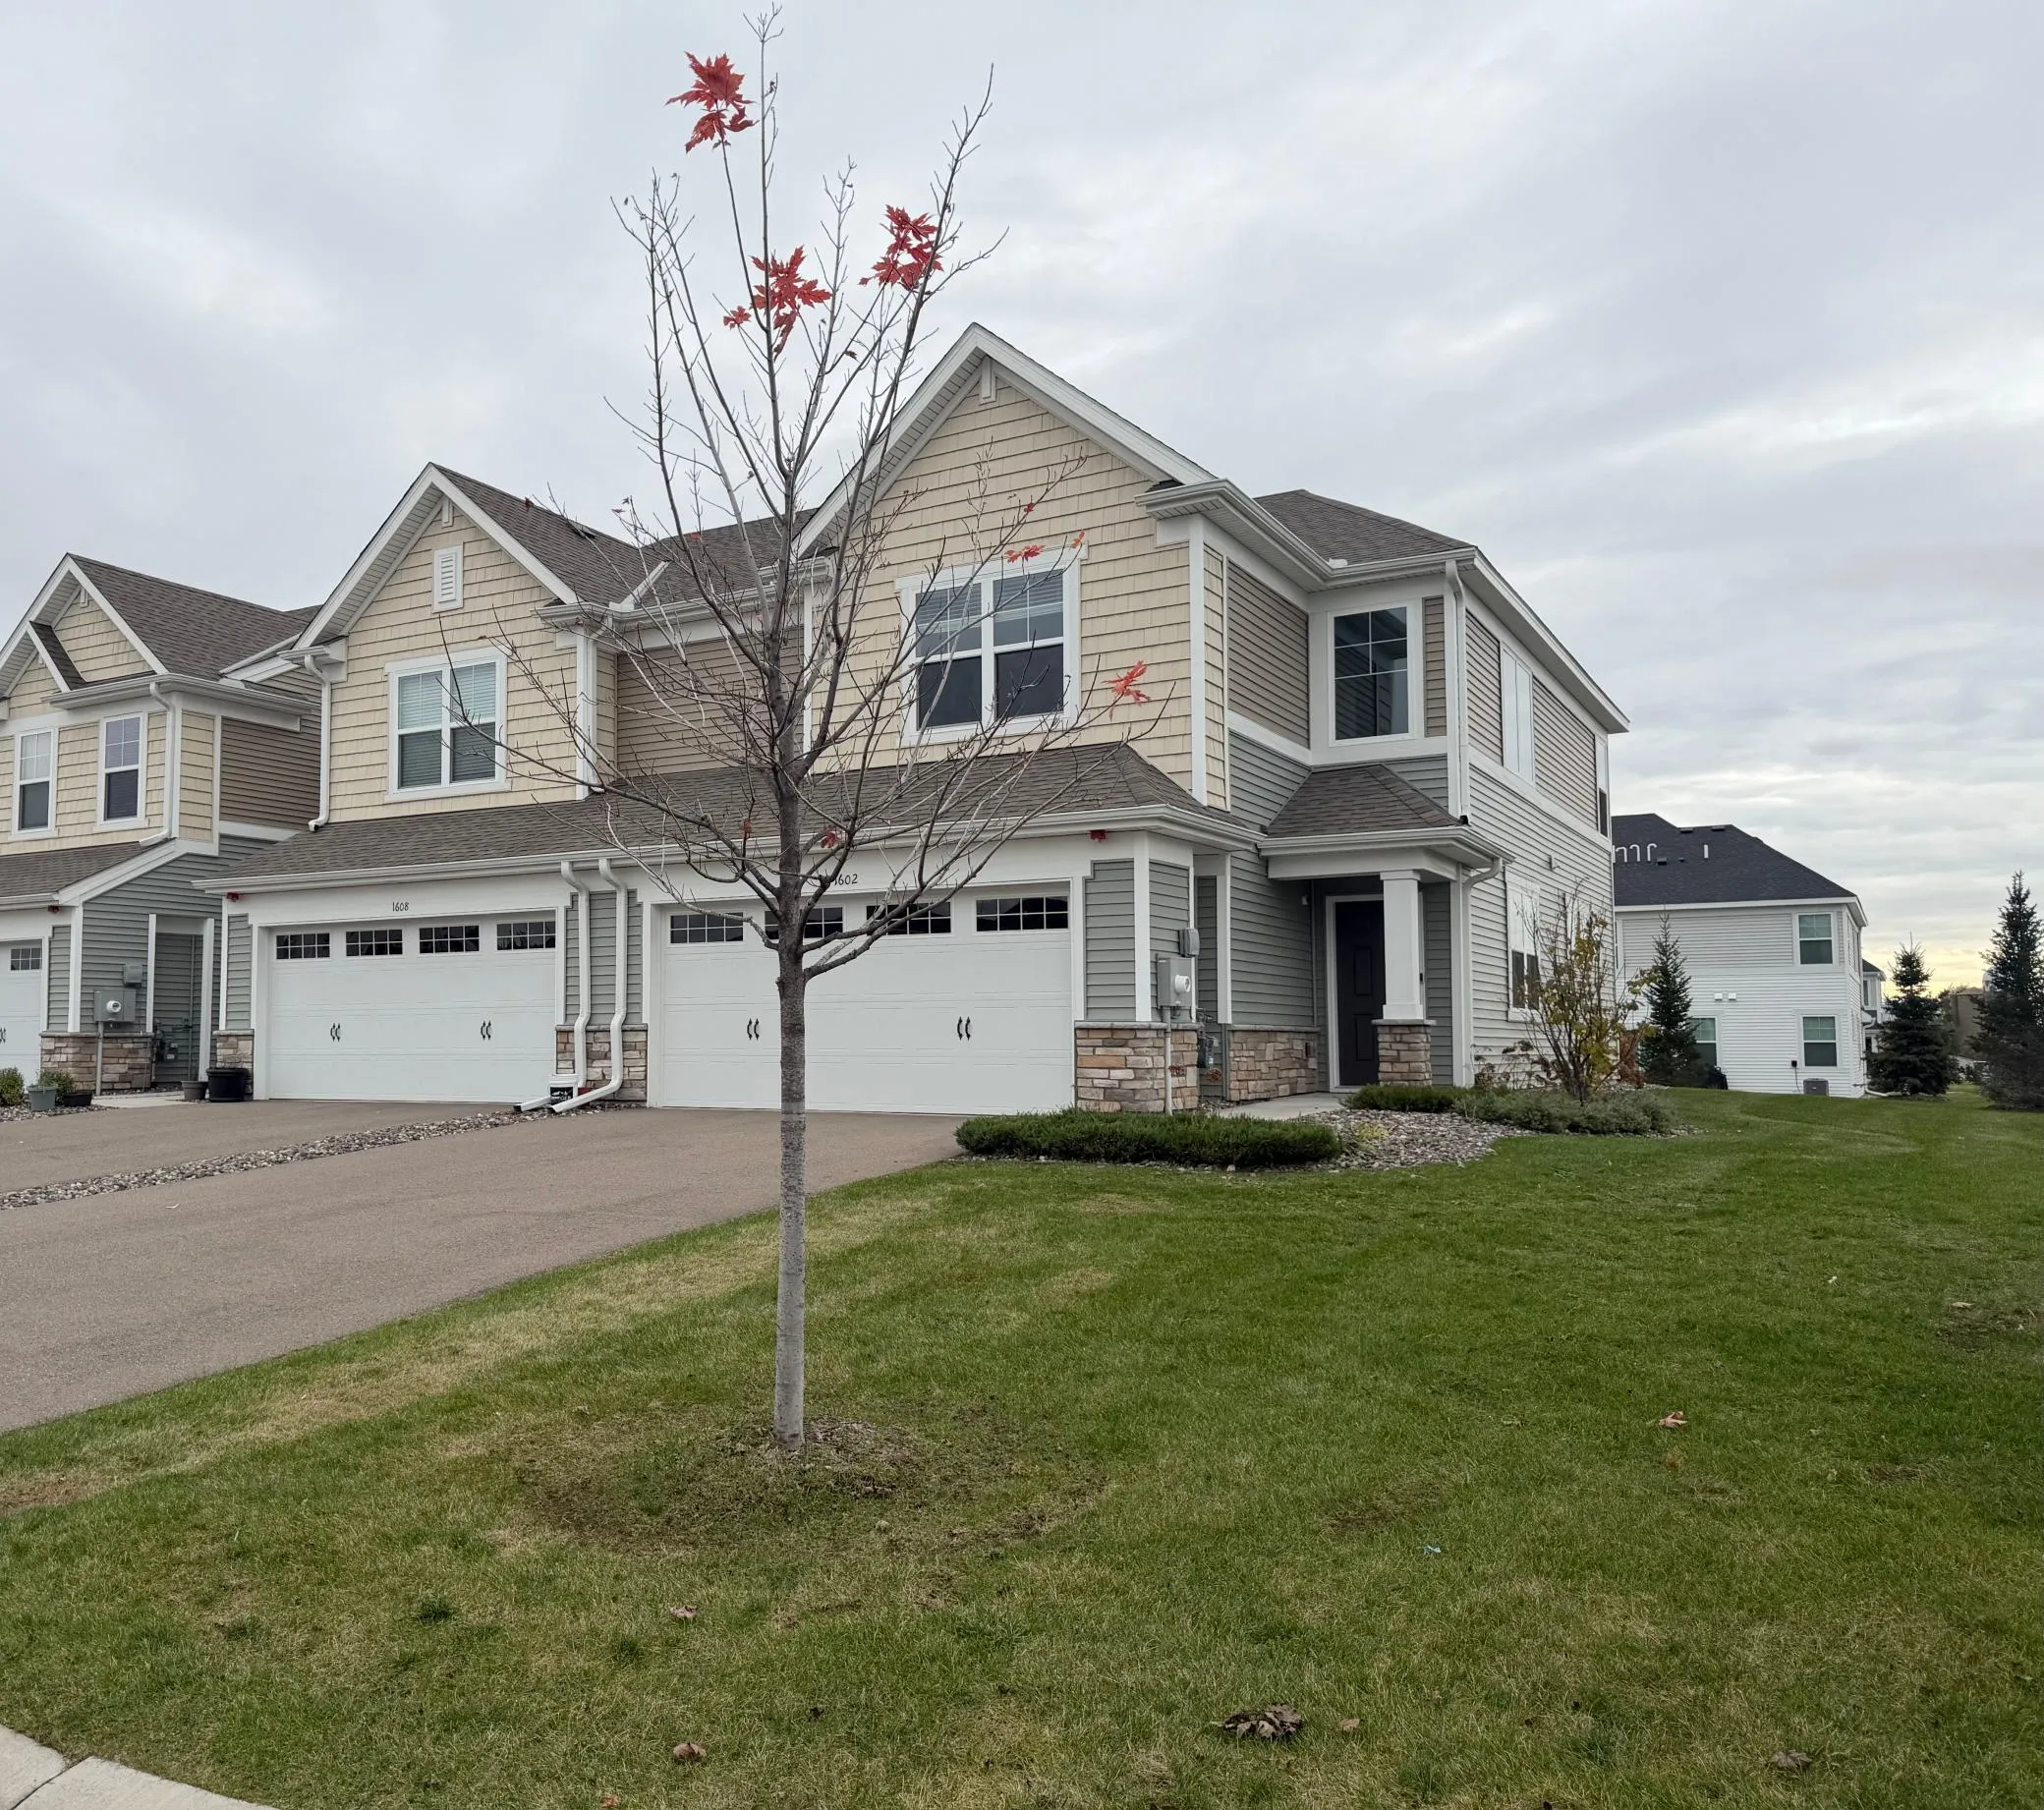 $371,950
3 bds | 3 ba | 1,714 sqft
1602 144th E Street, Rosemount, MN 55068
Listing courtesy of Lennar Sales Corp
-
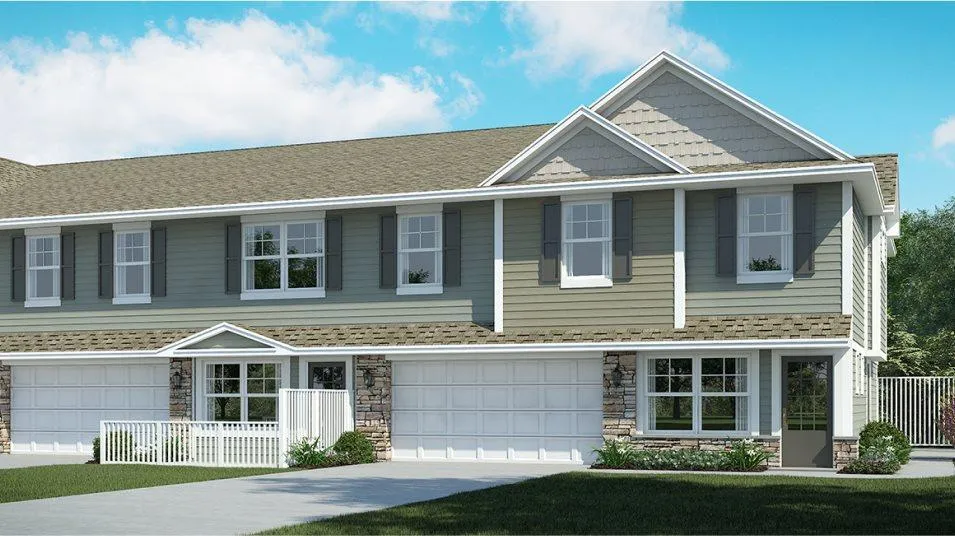 $345,485
3 bds | 3 ba | 1,791 sqft
15021 Archdale Lane, Rosemount, MN 55068
Listing courtesy of Lennar Sales Corp
Request a tour
13670 Carrach Avenue Unit 113, Rosemount, MN 55068