
1 / 16
$371,950
- 3 beds
- 3 baths
- 1,714 sqft
1602 144th E Street, Rosemount, MN 55068
For sale Est. —/mo
- Townhouse · Side x Side
- Built in 2023
- 0.04 acres lot
- $217/sqft
- $251/mo HOA
- 2-car garage
Overview
WOW! NEVER-LIVED-IN FORMER MODEL HOME! MOVE-IN READY END-UNIT TOWNHOME WITH LUXURY UPGRADES & QUICK MOVE-IN AVAILABLE! Why wait for new construction when you can move right into this stunning, highly upgraded, two-story end-unit townhome? Formerly a builder model home and NEVER lived in, this exceptional property offers the perfect combination of model-home appeal, modern luxury, and the convenience of immediate occupancy! Opportunities like this are hard to find, and this one is sure to impress! From the moment you arrive, you’ll be captivated by the lush landscaping and welcoming private entrance tucked along the side of the home. Step inside and experience an inviting, open-concept layout filled with natural light and thoughtfully designed living spaces. The spacious foyer features a convenient powder room and large closet, leading into a designated dining area and an impressive luxury kitchen sure to become the heart of your home! The beautifully appointed kitchen showcases stainless steel appliances, elegant quartz countertops, soft-close cabinetry, and an oversized island perfect for entertaining, gathering with family, or enjoying your morning coffee. A large window above the kitchen sink brings in beautiful natural light, while the atrium door opens to your own private concrete patio—perfect for relaxing outdoors or enjoying a peaceful evening. The spacious family room offers a stunning fireplace that creates the perfect focal point for cozy nights and memorable gatherings. Upstairs, discover three generously sized bedrooms including a beautiful primary suite featuring its own private ¾ ensuite bath and walk-in closet. Natural light flows throughout this exceptional home, creating a bright, airy, and welcoming atmosphere. Even better, this home is truly ready for you to move right in! Washer, dryer, and water softener are already installed and included. NO WAITING, NO HASSLE—JUST MOVE IN AND ENJOY! Take advantage of this rare opportunity to own a never-lived-in, highly upgraded former model home with a private entrance, beautiful landscaping, luxury finishes, and a quick move-in opportunity. Come see this incredible home today before it’s gone! You won’t want to miss it!
Facts & features
Interior
- Bedrooms: 3
- Bathrooms: 3 (1 full, 1 three-quarter, 1 half)
- Finished sqft: 1,714
- Above grade sqft: 1,714
- Basement: None
- Heating: Forced Air, Fireplace(s)
- Cooling: Central Air
- Appliances: Air-To-Air Exchanger, Dishwasher, Disposal, Dryer, Exhaust Fan, Humidifier, Gas Water Heater, Microwave, Range, Refrigerator, Stainless Steel Appliances, Tankless Water Heater, Washer, Water Softener Owned
- Laundry: Laundry Room, In Unit, Upper Level
- Fireplaces: 1 (Electric, Family Room)
Property
- Parking: Attached Garage, Asphalt, Garage Door Opener
- Garage spaces: 2
- Lot size: 0.04 acres
- Lot dimensions: TBD
- Lot features: Sod Included in Price, Underground Utilities
- Exterior features: Stone, Vinyl
Construction
- Home type: Townhouse (Side x Side)
- Levels: Two
- Year built: 2023
- New construction: Yes
- Exterior: Concrete, Frame
- Roof: Age 8 Years or Less, Asphalt
Utilities
- Sewer: City Sewer/Connected
- Water: City Water/Connected
Community & HOA
- Subdivision: Amber Fields
- HOA fee: $251/mo
- HOA includes: Lawn Care, Maintenance Grounds, Professional Mgmt, Sanitation, Snow Removal
Taxes & location
- County: Dakota
- School district: Rosemount-Apple Valley-Eagan
Listing
- Status: For sale
- Listed: Nov 11, 2026
- Days on market: 2
- MLS #: 7171865
Monthly payment
—/mo
An example, not a loan offer. Taxes and HOA dues come from the listing when known; home insurance is a rough estimate. Mortgage insurance is not included. Your rate depends on your lender and credit.
Location
Nearby homes
-
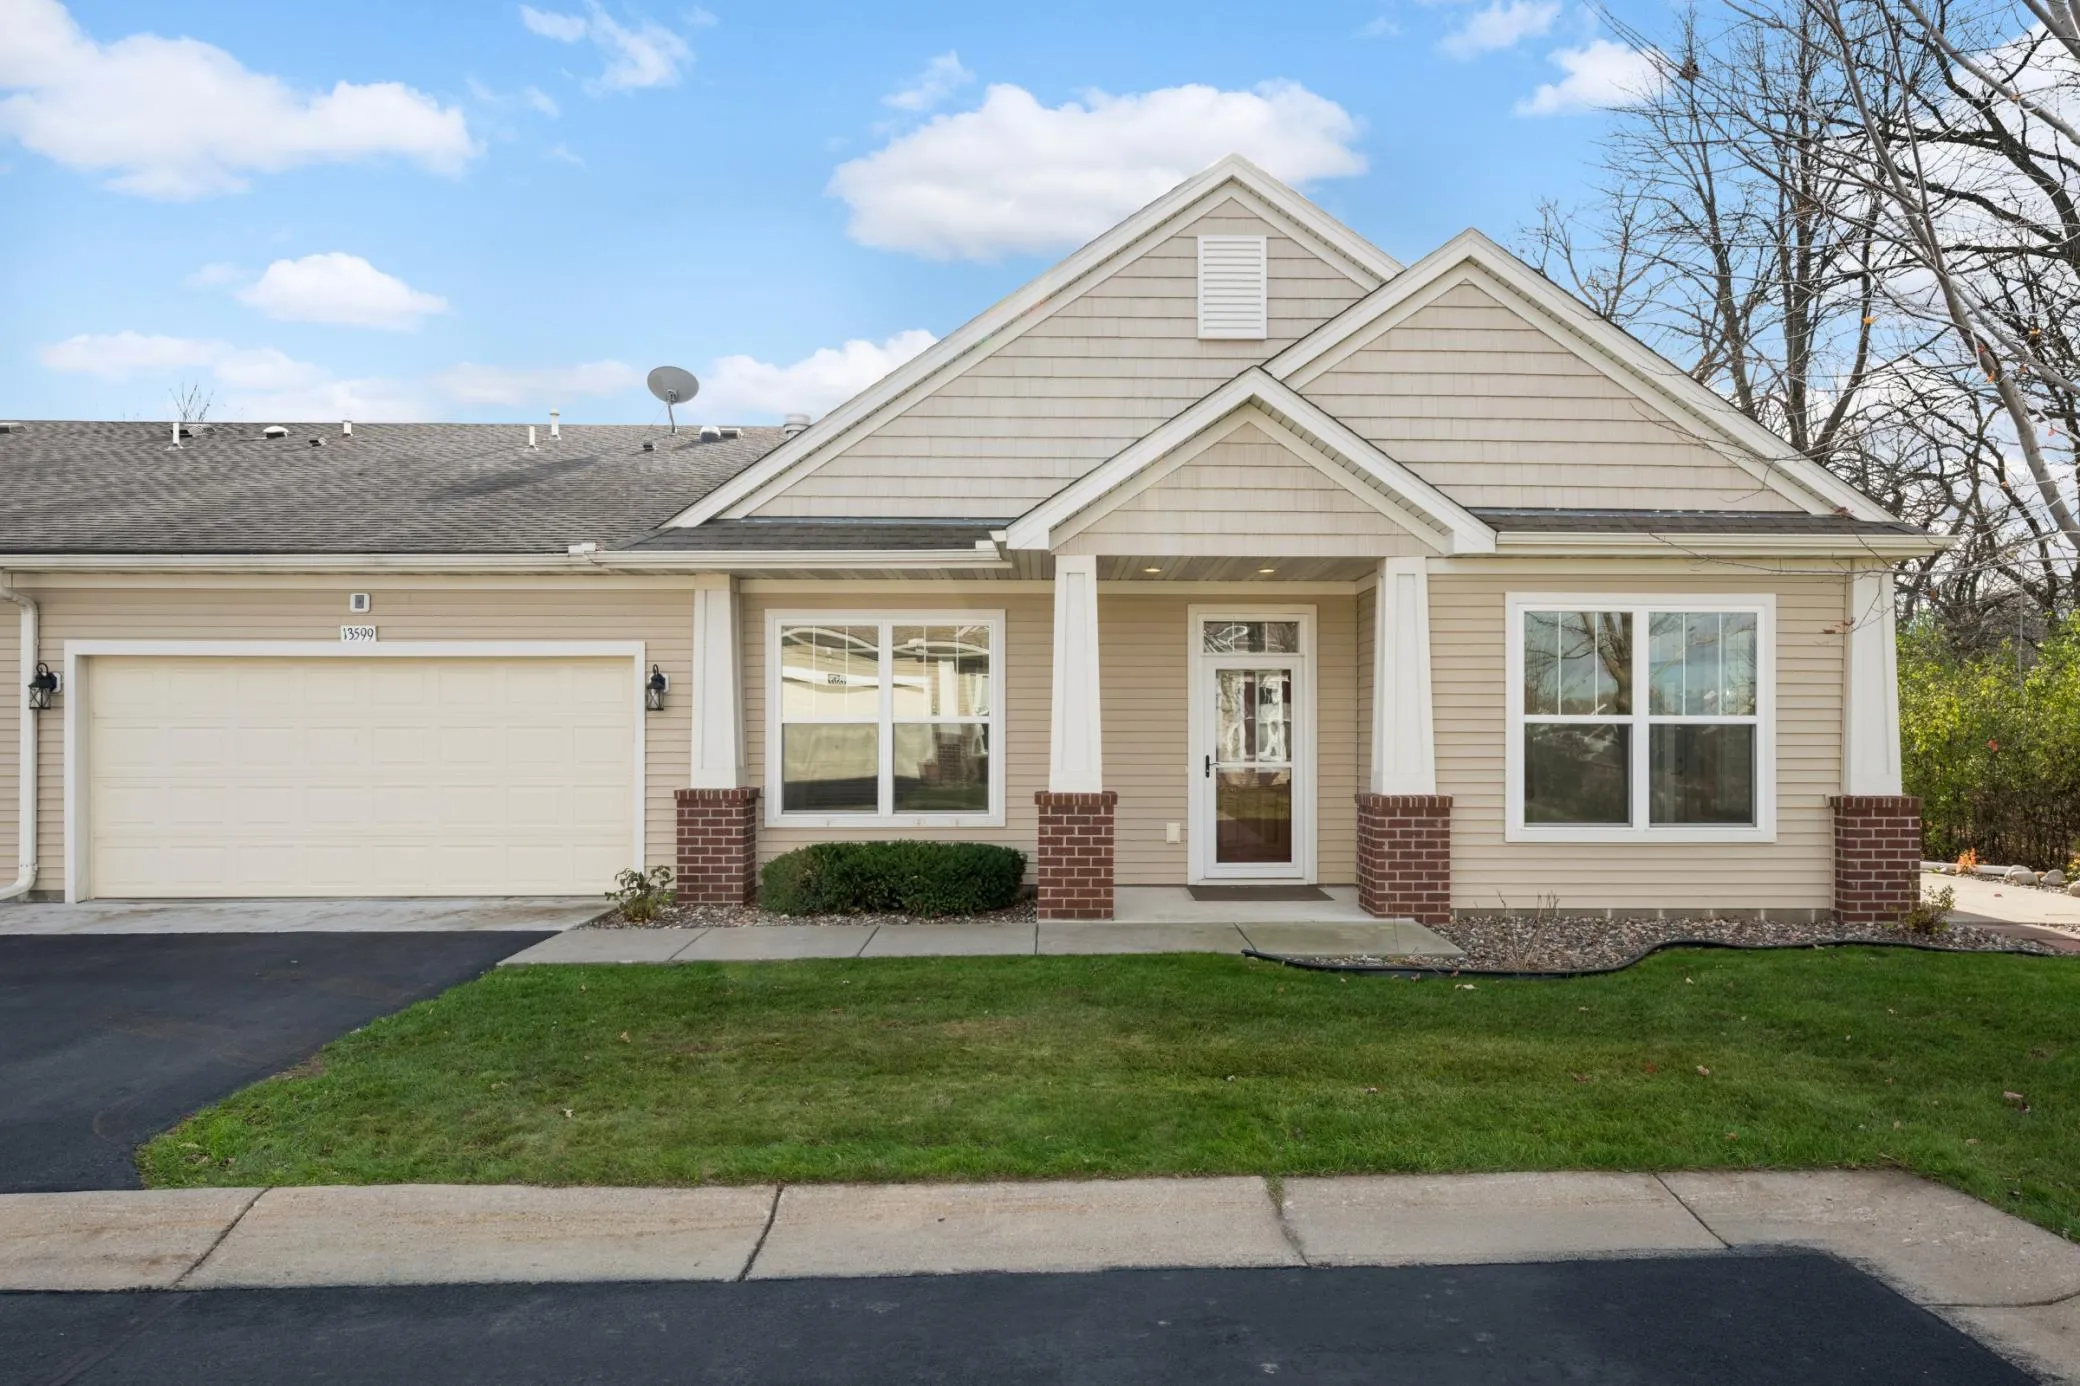 $330,000
2 bds | 2 ba | 1,513 sqft
13599 Bronze Parkway Unit 2004, Rosemount, MN 55068
 Listing courtesy of Lakes Sotheby's International Realty
-
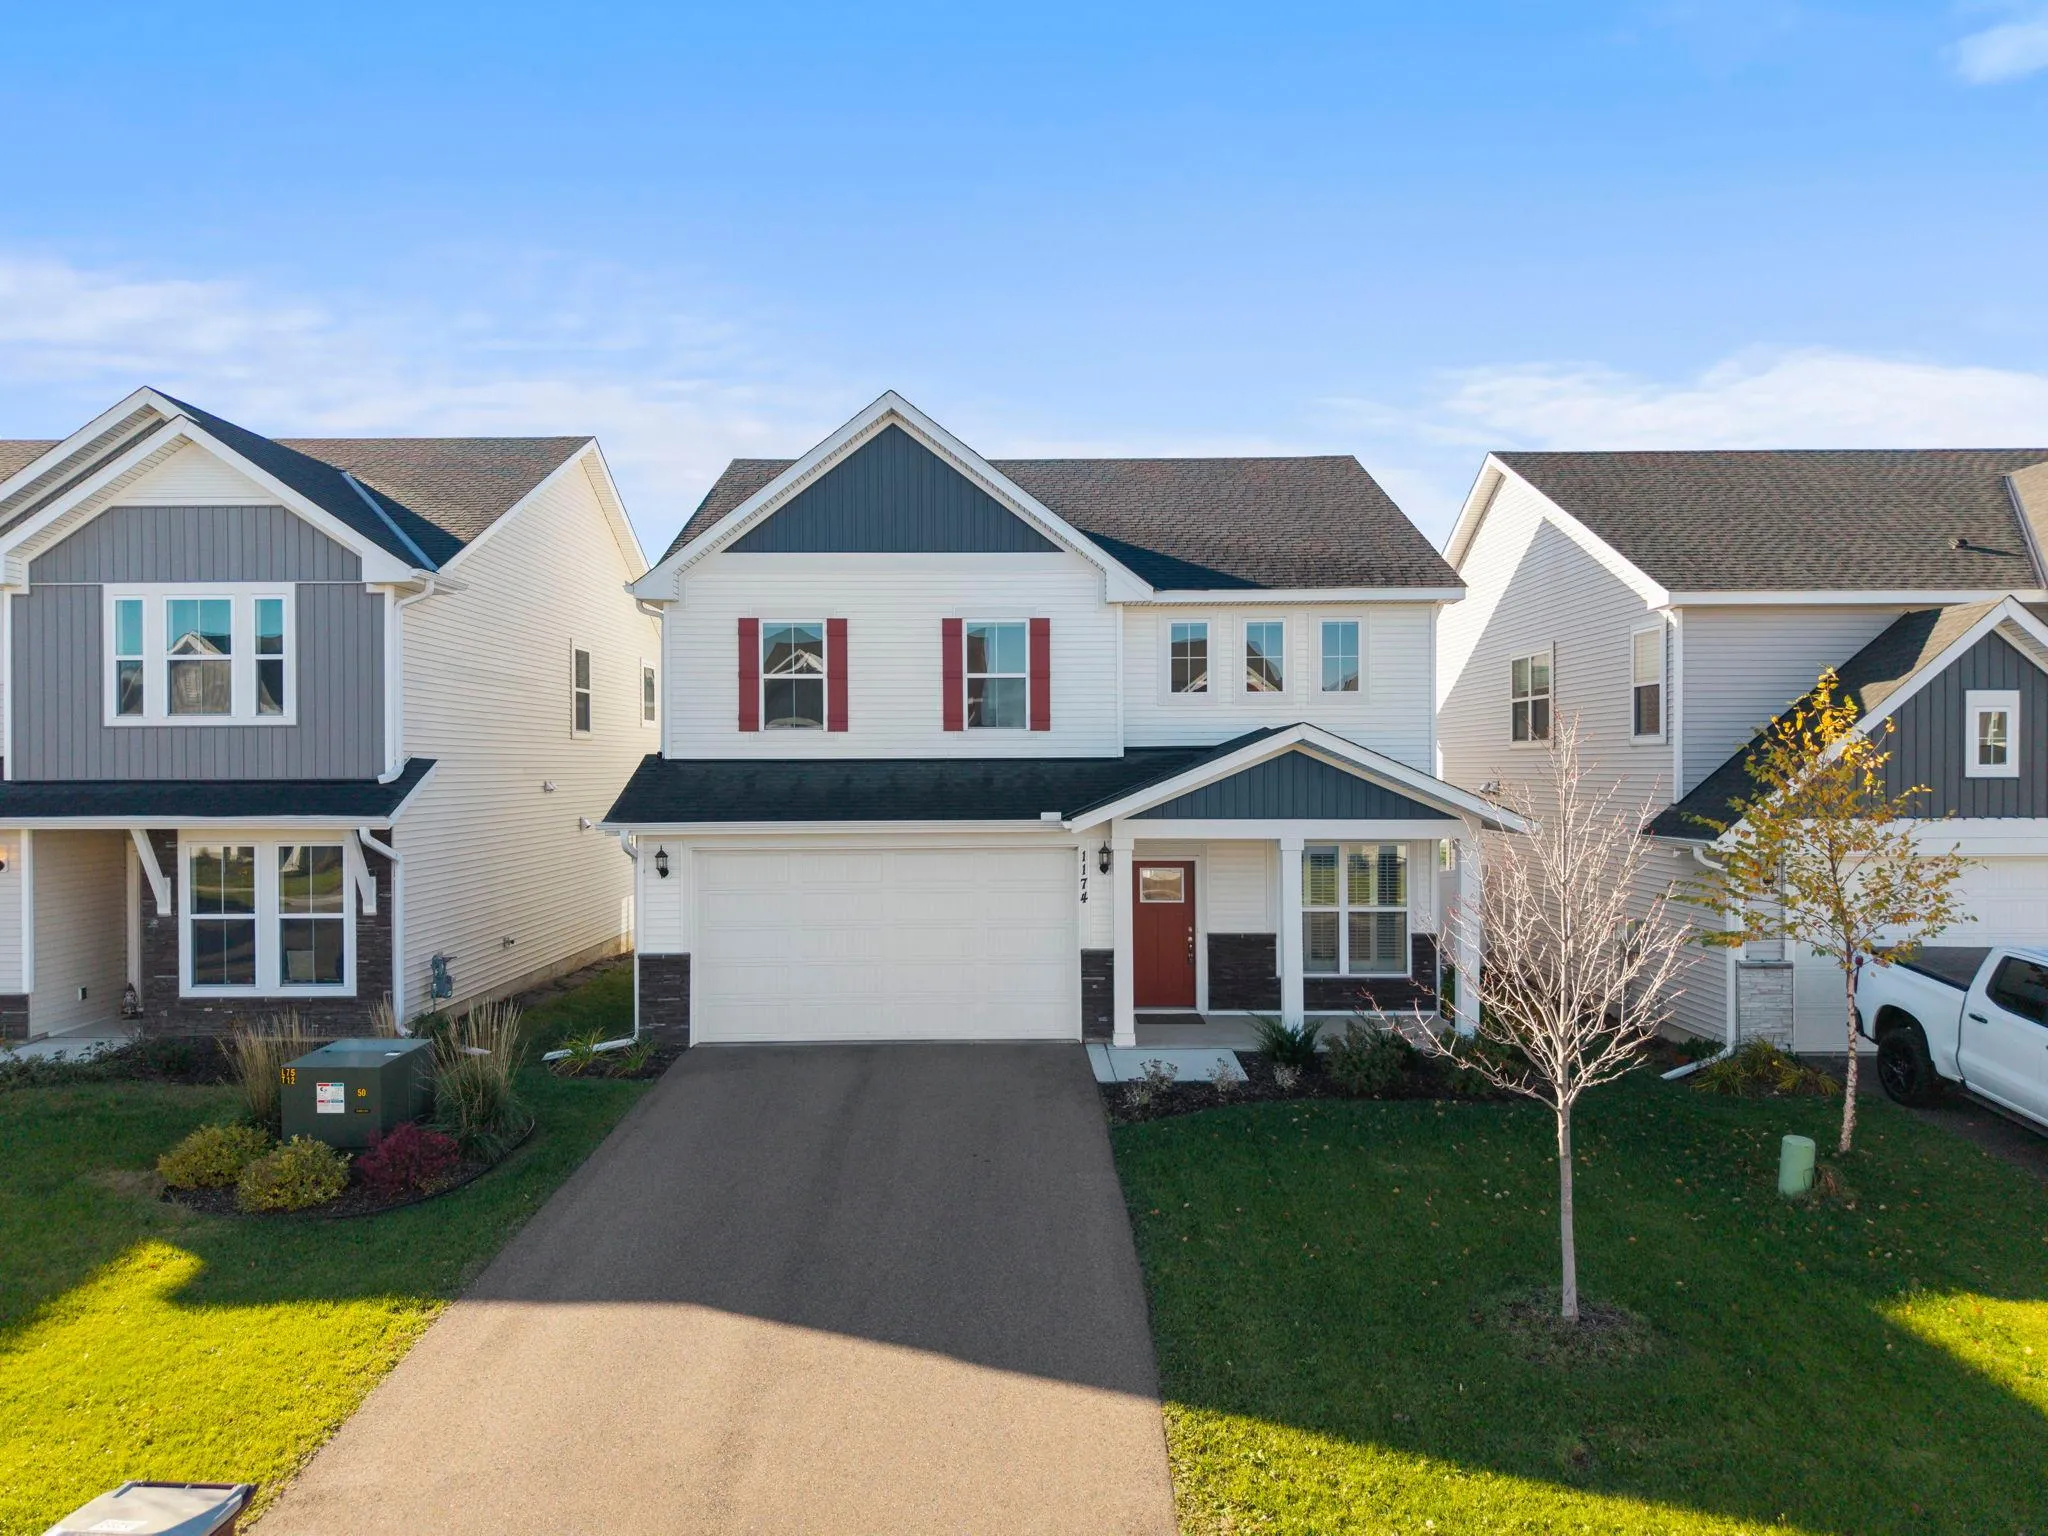 $417,500
3 bds | 3 ba | 2,359 sqft
1174 150th W Street, Rosemount, MN 55068
Listing courtesy of eXp Realty
-
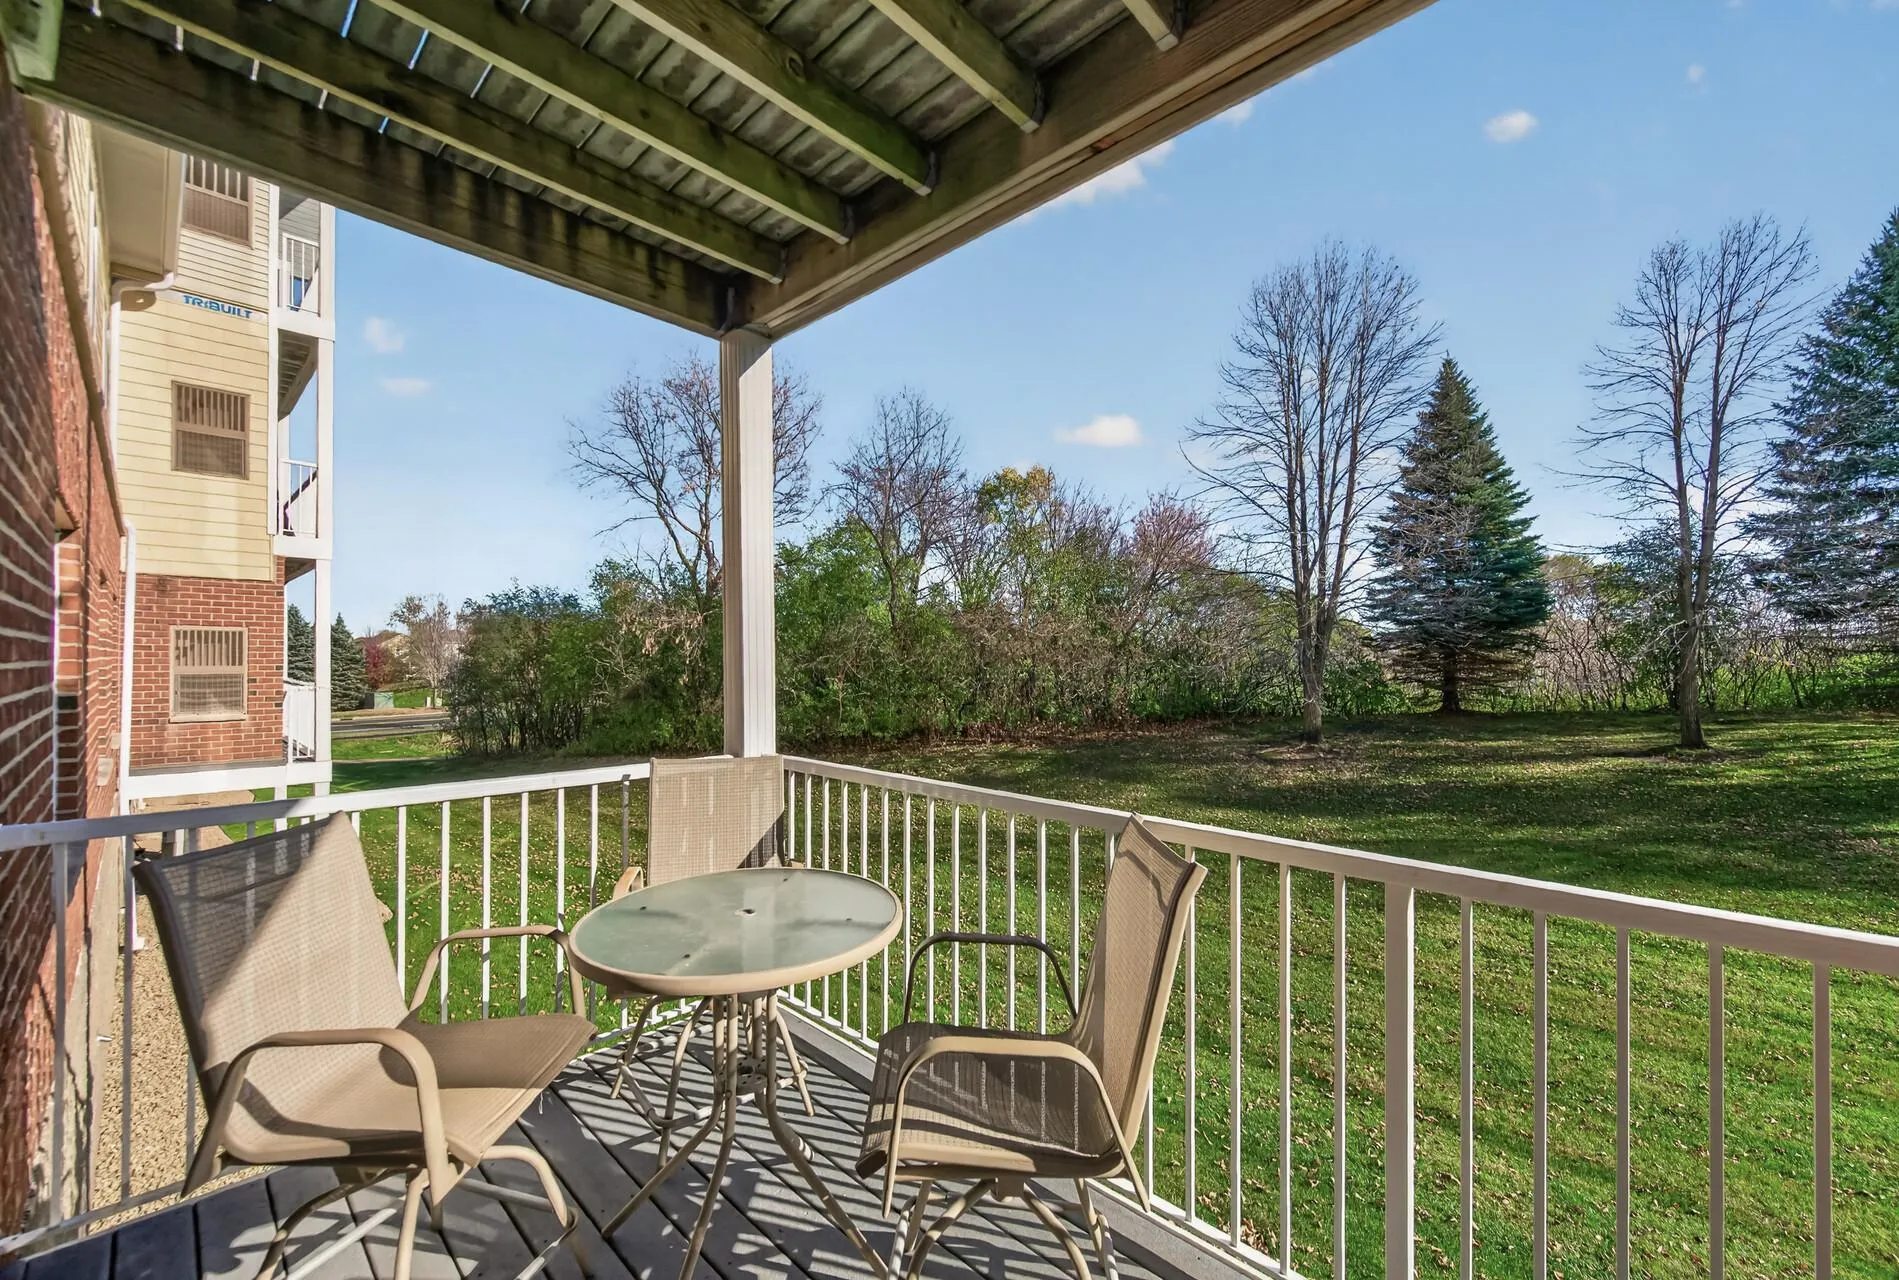 $340,000
2 bds | 2 ba | 1,508 sqft
13670 Carrach Avenue Unit 113, Rosemount, MN 55068
Listing courtesy of RE/MAX Advantage Plus
-
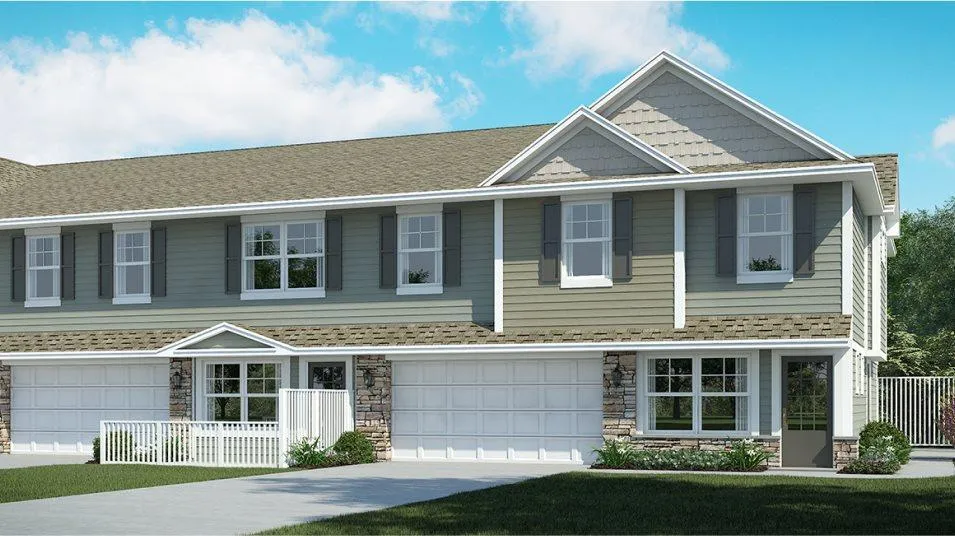 $345,485
3 bds | 3 ba | 1,791 sqft
15021 Archdale Lane, Rosemount, MN 55068
Listing courtesy of Lennar Sales Corp
-
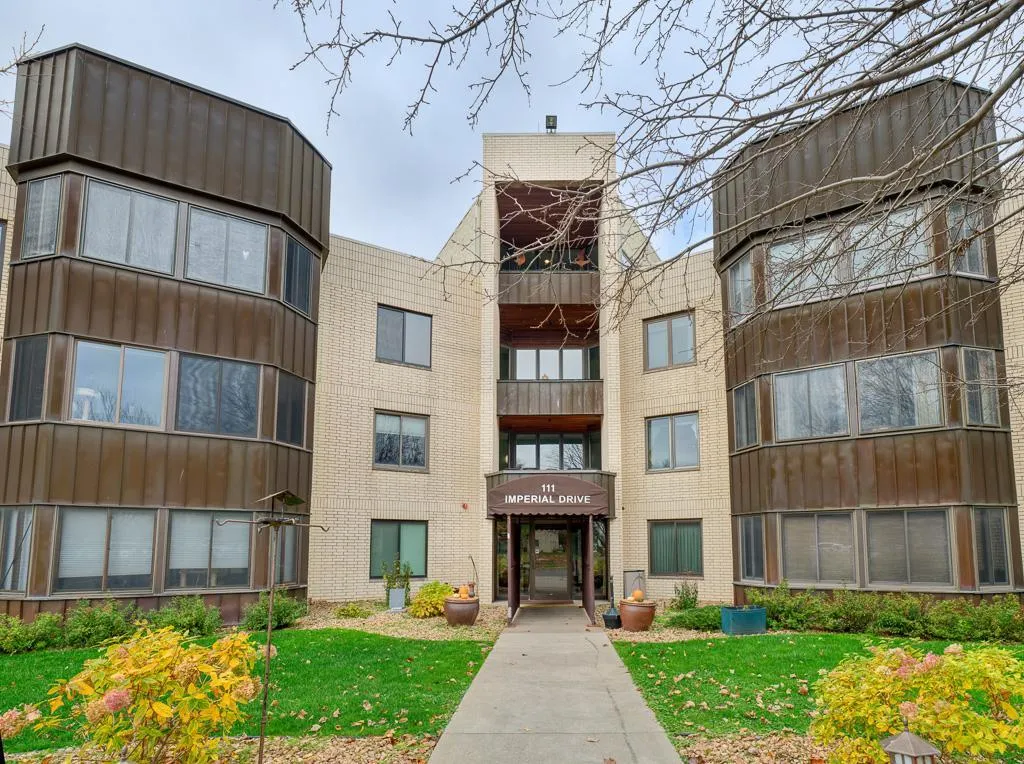 $385,000
3 bds | 4 ba | 2,420 sqft
3366 137th W Street, Rosemount, MN 55068
Listing courtesy of RE/MAX Results
-
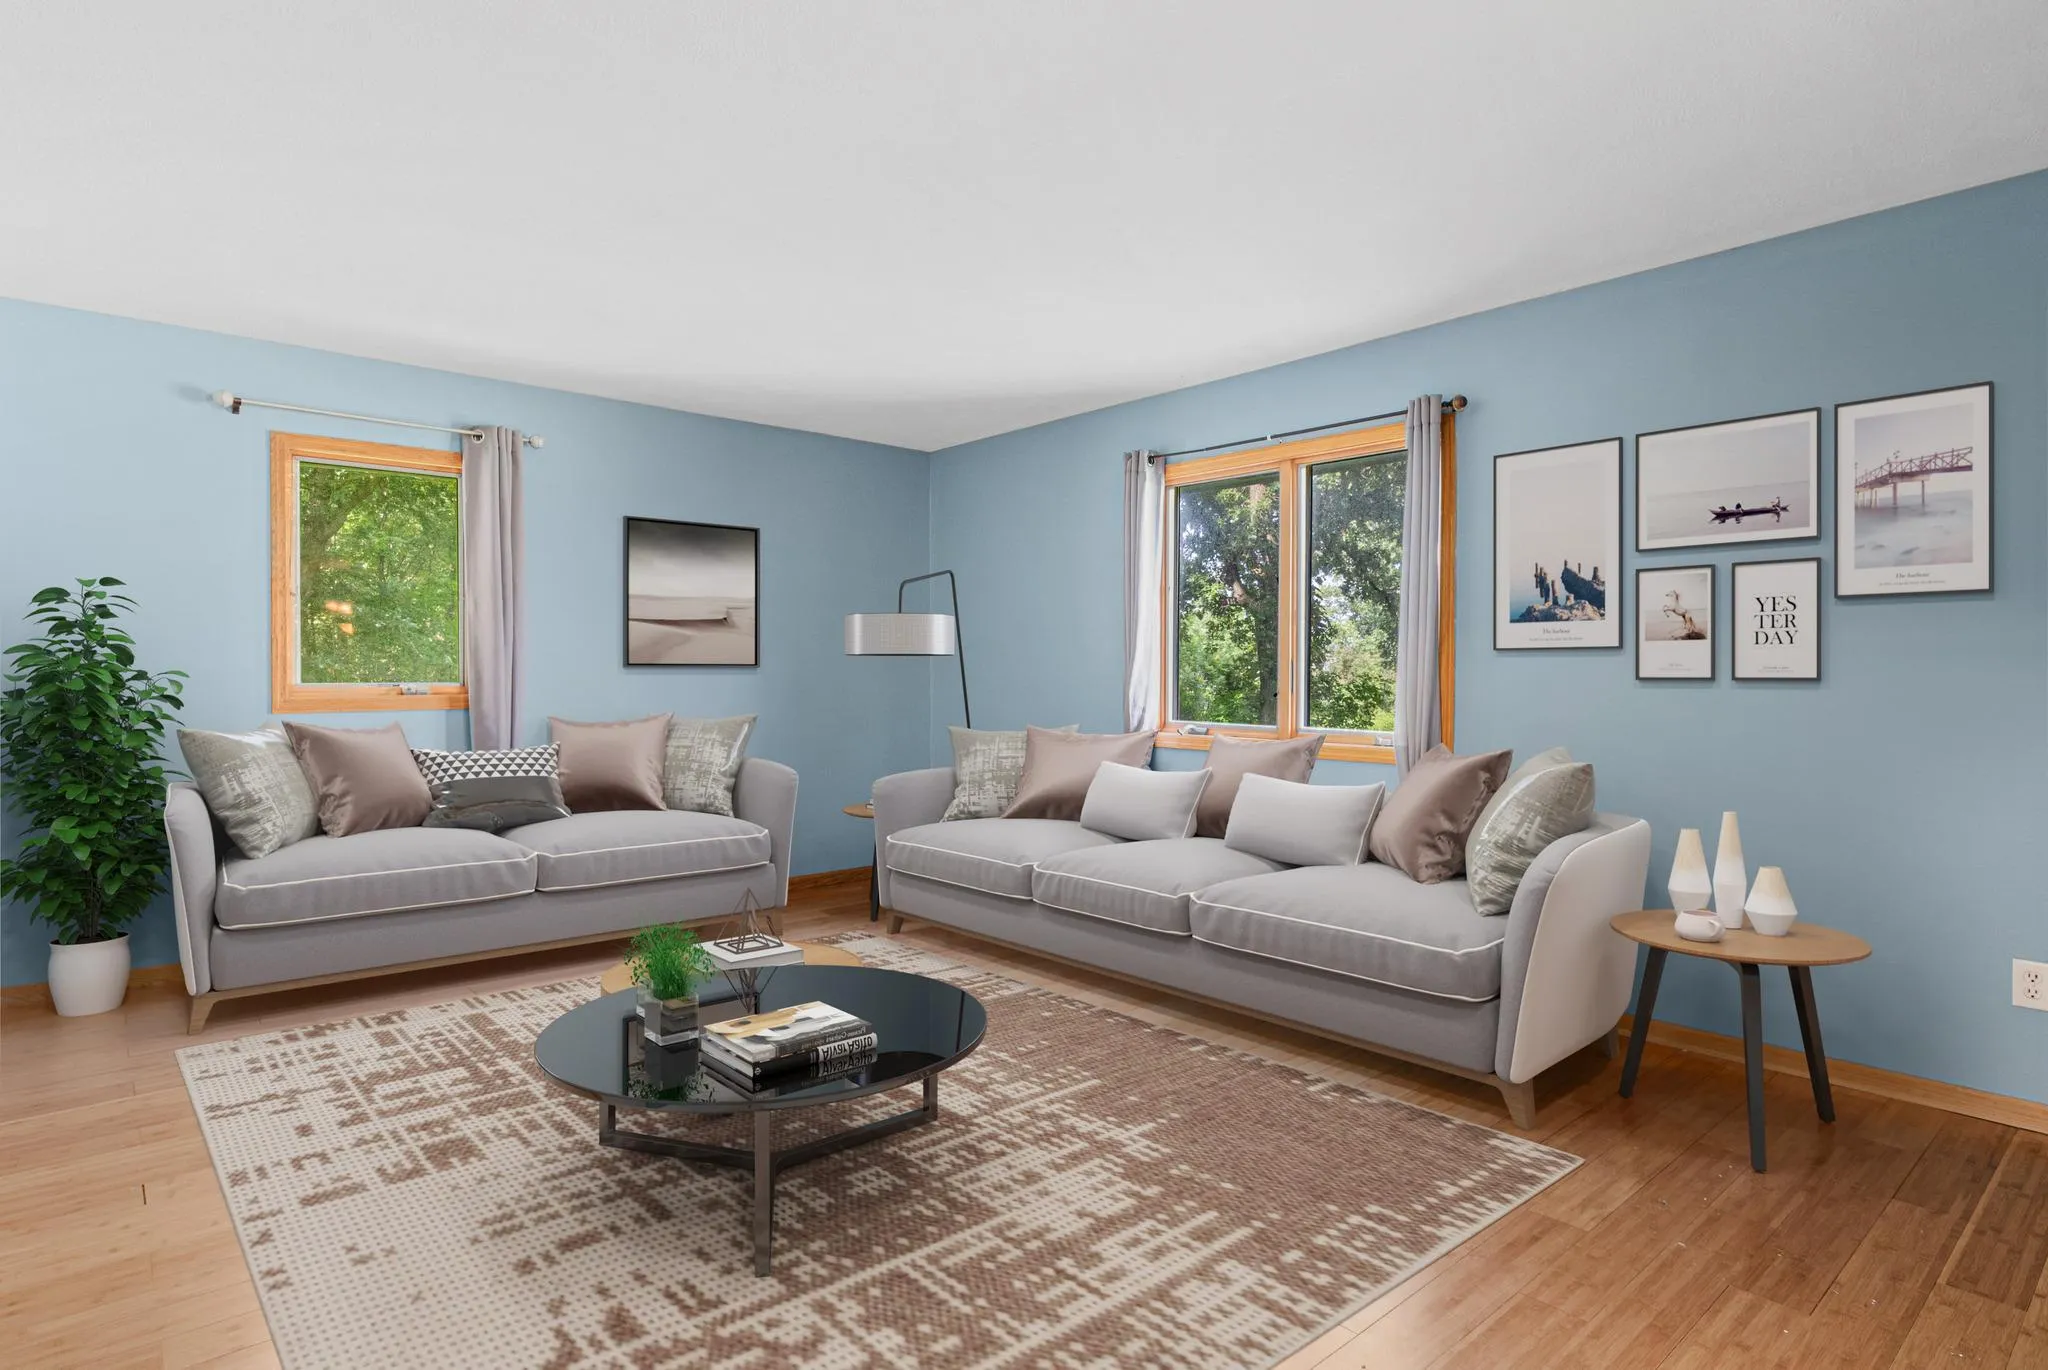 $398,999
4 bds | 2 ba | 2,167 sqft
12238 S Robert Trail, Rosemount, MN 55068
Listing courtesy of RE/MAX Results
-
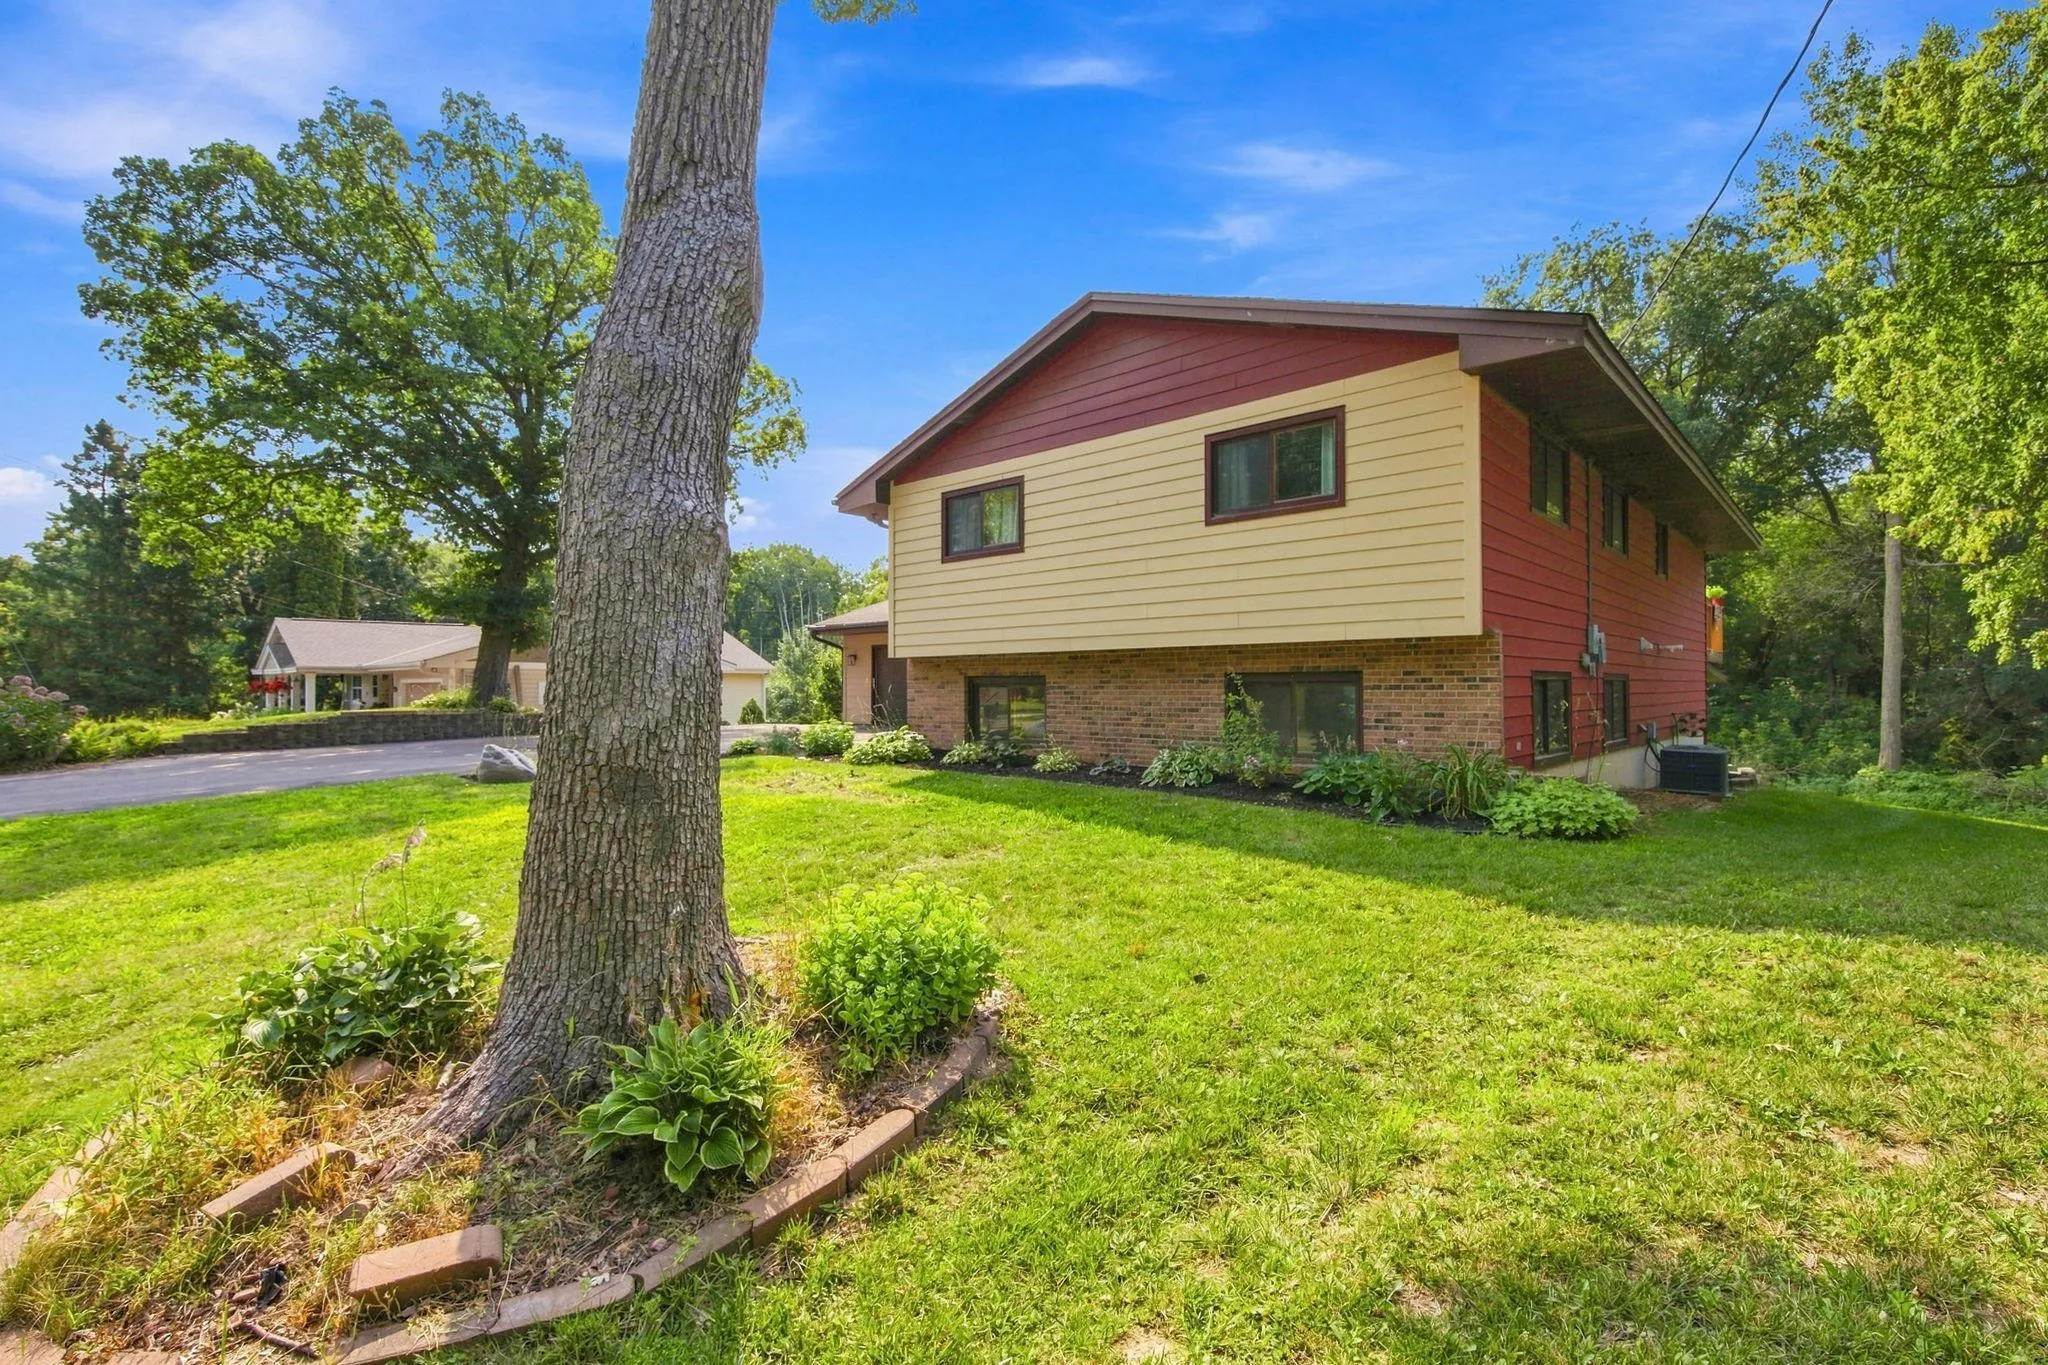 $450,000
5 bds | 2 ba | 2,742 sqft
2056 128th W Street, Rosemount, MN 55068
Listing courtesy of Right Move Realty
-
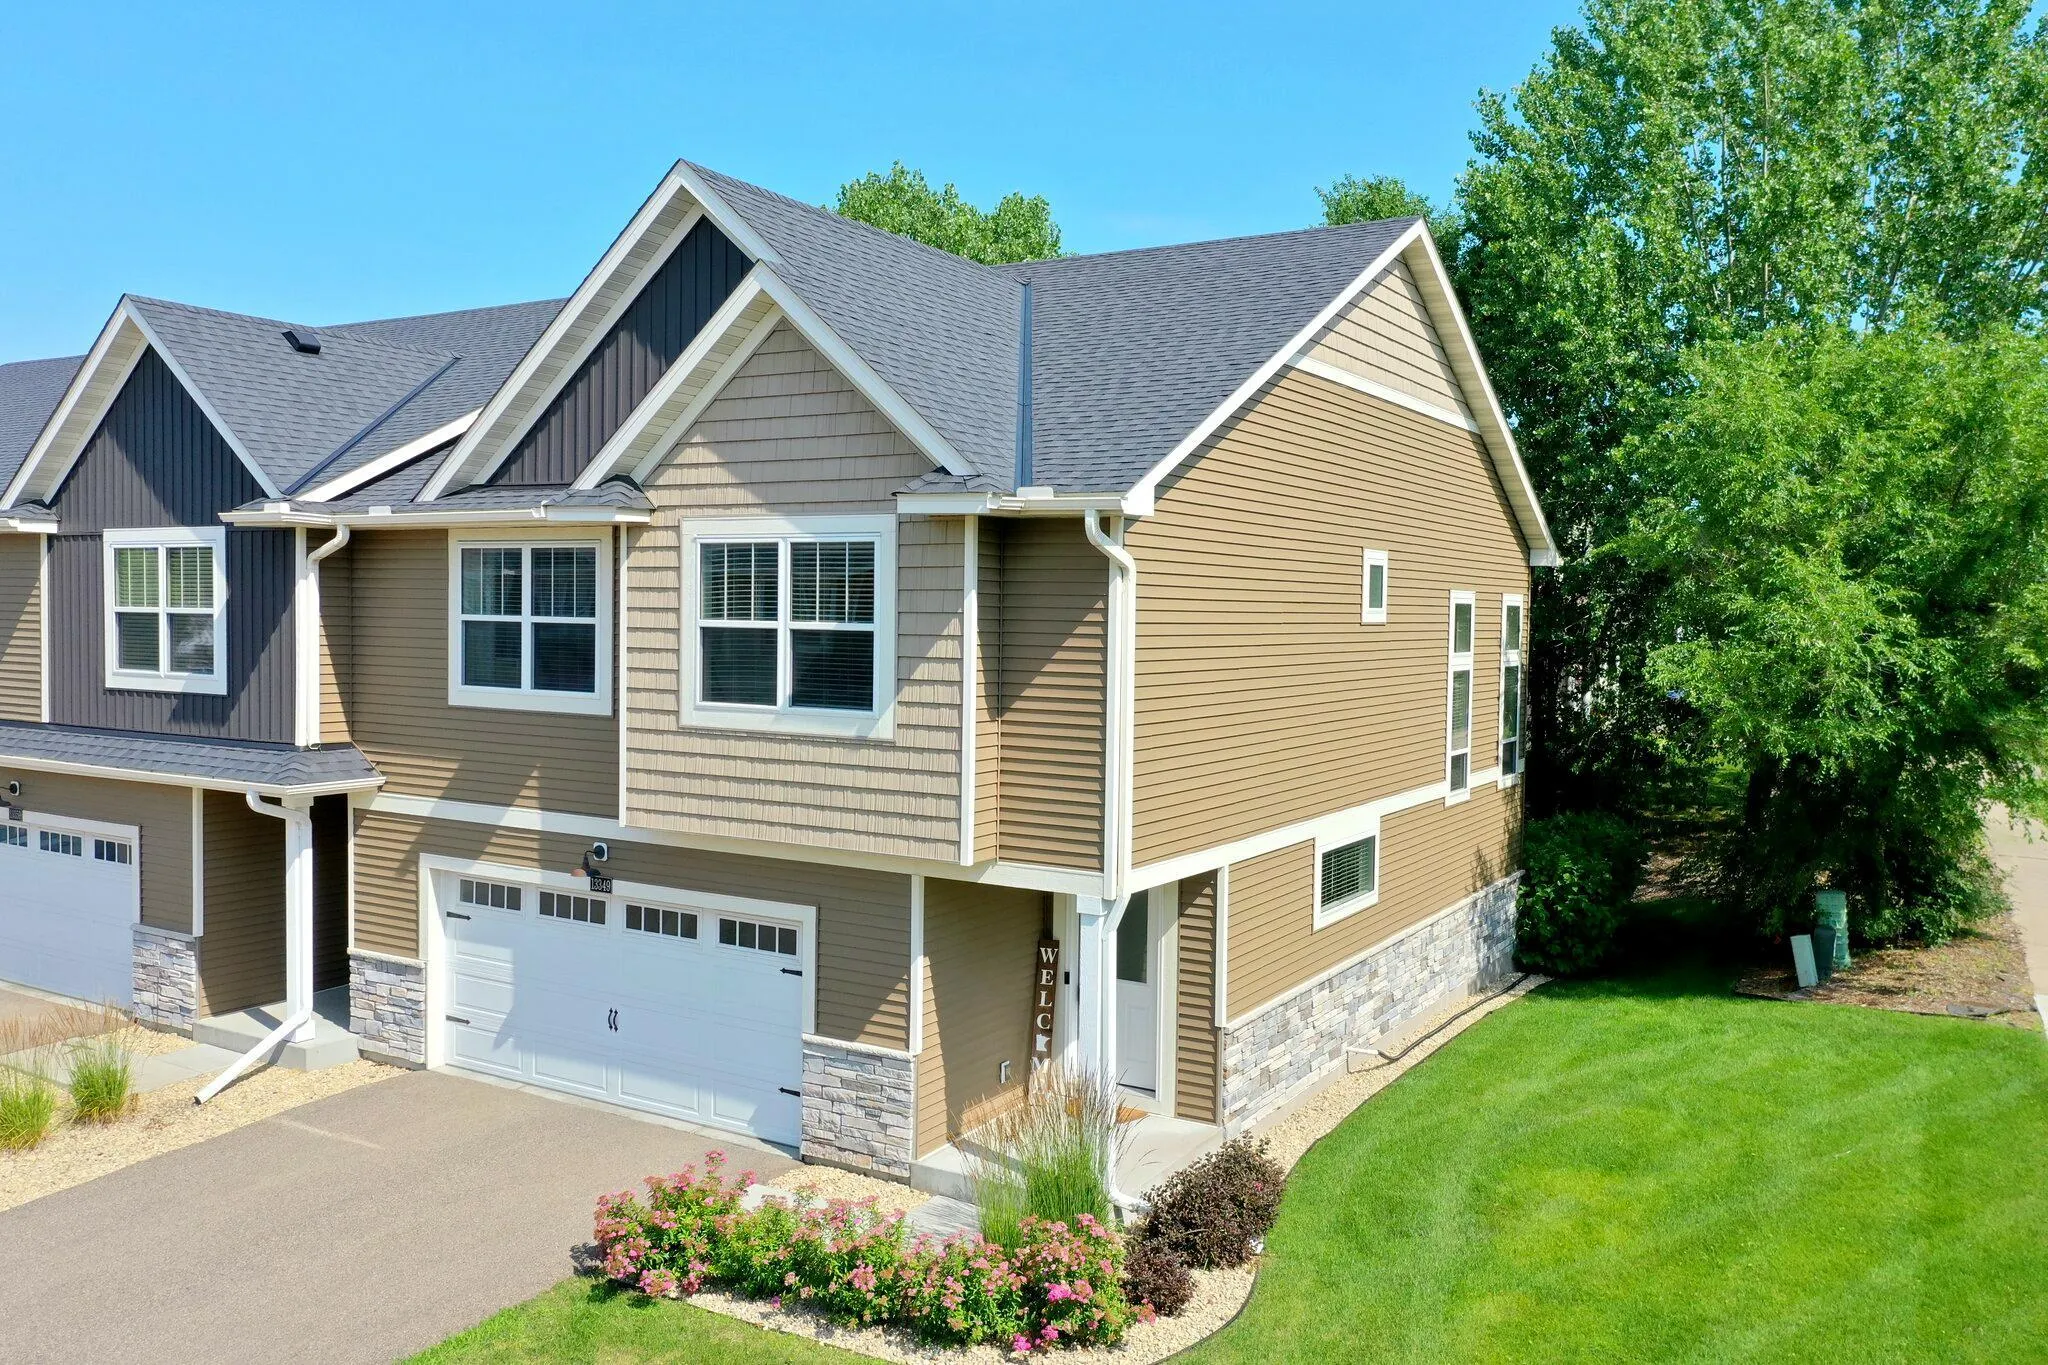 $357,400
3 bds | 3 ba | 2,040 sqft
13349 Bronze Parkway, Rosemount, MN 55068
Listing courtesy of Keller Williams Preferred Rlty
Request a tour
1602 144th E Street, Rosemount, MN 55068