
1 / 48
$350,000
- 4 beds
- 2 baths
- 1,754 sqft
11734 Jonquil Nw Street, Coon Rapids, MN 55433
For sale Est. —/mo
- House · Single Family
- Built in 1990
- 0.31 acres lot
- $200/sqft
- 2-car garage
Overview
Open houses
- Saturday, Nov 7 11 am–1 pm Open house
- Sunday, Nov 8 1 pm–3 pm Open house
Times are Central.
Welcome home to this inviting 4-bedroom, 2-bathroom three-level split nestled in Coon Rapids! Situated on a spacious 0.31-acre lot, this home offers plenty of room both inside and out. Fresh paint throughout provides a clean, refreshed feel, making it easy to move in and make it your own.
The versatile three-level layout offers comfortable living spaces with plenty of flexibility for everyday living, entertaining, working from home, or accommodating guests. Enjoy the added outdoor living space with composite decking installed in 2020, providing a great spot to relax, entertain, or enjoy summer evenings.
With four bedrooms, there is room for everyone, while the generous backyard provides space to play, garden, or host summer gatherings.
Enjoy the convenience of a Coon Rapids location with nearby shopping, dining, parks, schools, and everyday amenities. Don't miss this opportunity to own a spacious home with desirable outdoor features in an established community!
Facts & features
Interior
- Bedrooms: 4
- Bathrooms: 2 (1 full, 1 three-quarter)
- Finished sqft: 1,754
- Above grade sqft: 1,076
- Below grade sqft: 678
- Basement: Block, Finished
- Heating: Baseboard, Forced Air
- Cooling: Central Air
- Appliances: Dishwasher, Dryer, Gas Water Heater, Microwave, Range, Refrigerator, Washer, Water Softener Owned
- Laundry: In Basement, Gas Dryer Hookup, Laundry Room
- Fireplaces: 1 (Wood Burning)
Property
- Parking: Attached Garage
- Garage spaces: 2
- Lot size: 0.31 acres
- Lot dimensions: 80x170
- Lot features: Tree Coverage - Light
- Exterior features: Engineered Wood
- Fencing: Wood
Construction
- Home type: House (Single Family)
- Levels: Three Level Split
- Year built: 1990
- Exterior: Block, Concrete
- Roof: Age 8 Years or Less, Asphalt
Utilities
- Sewer: City Sewer/Connected
- Water: City Water/Connected
Community & HOA
- Subdivision: Wedgewood Parc 2nd Add
Taxes & location
- Annual taxes: $3,894 (2026)
- County: Anoka
- School district: Anoka-Hennepin
Listing
- Status: For sale
- Listed: Nov 4, 2026
- Days on market: 2
- MLS #: 7168459
Monthly payment
—/mo
An example, not a loan offer. Taxes and HOA dues come from the listing when known; home insurance is a rough estimate. Mortgage insurance is not included. Your rate depends on your lender and credit.
Location
Nearby homes
-
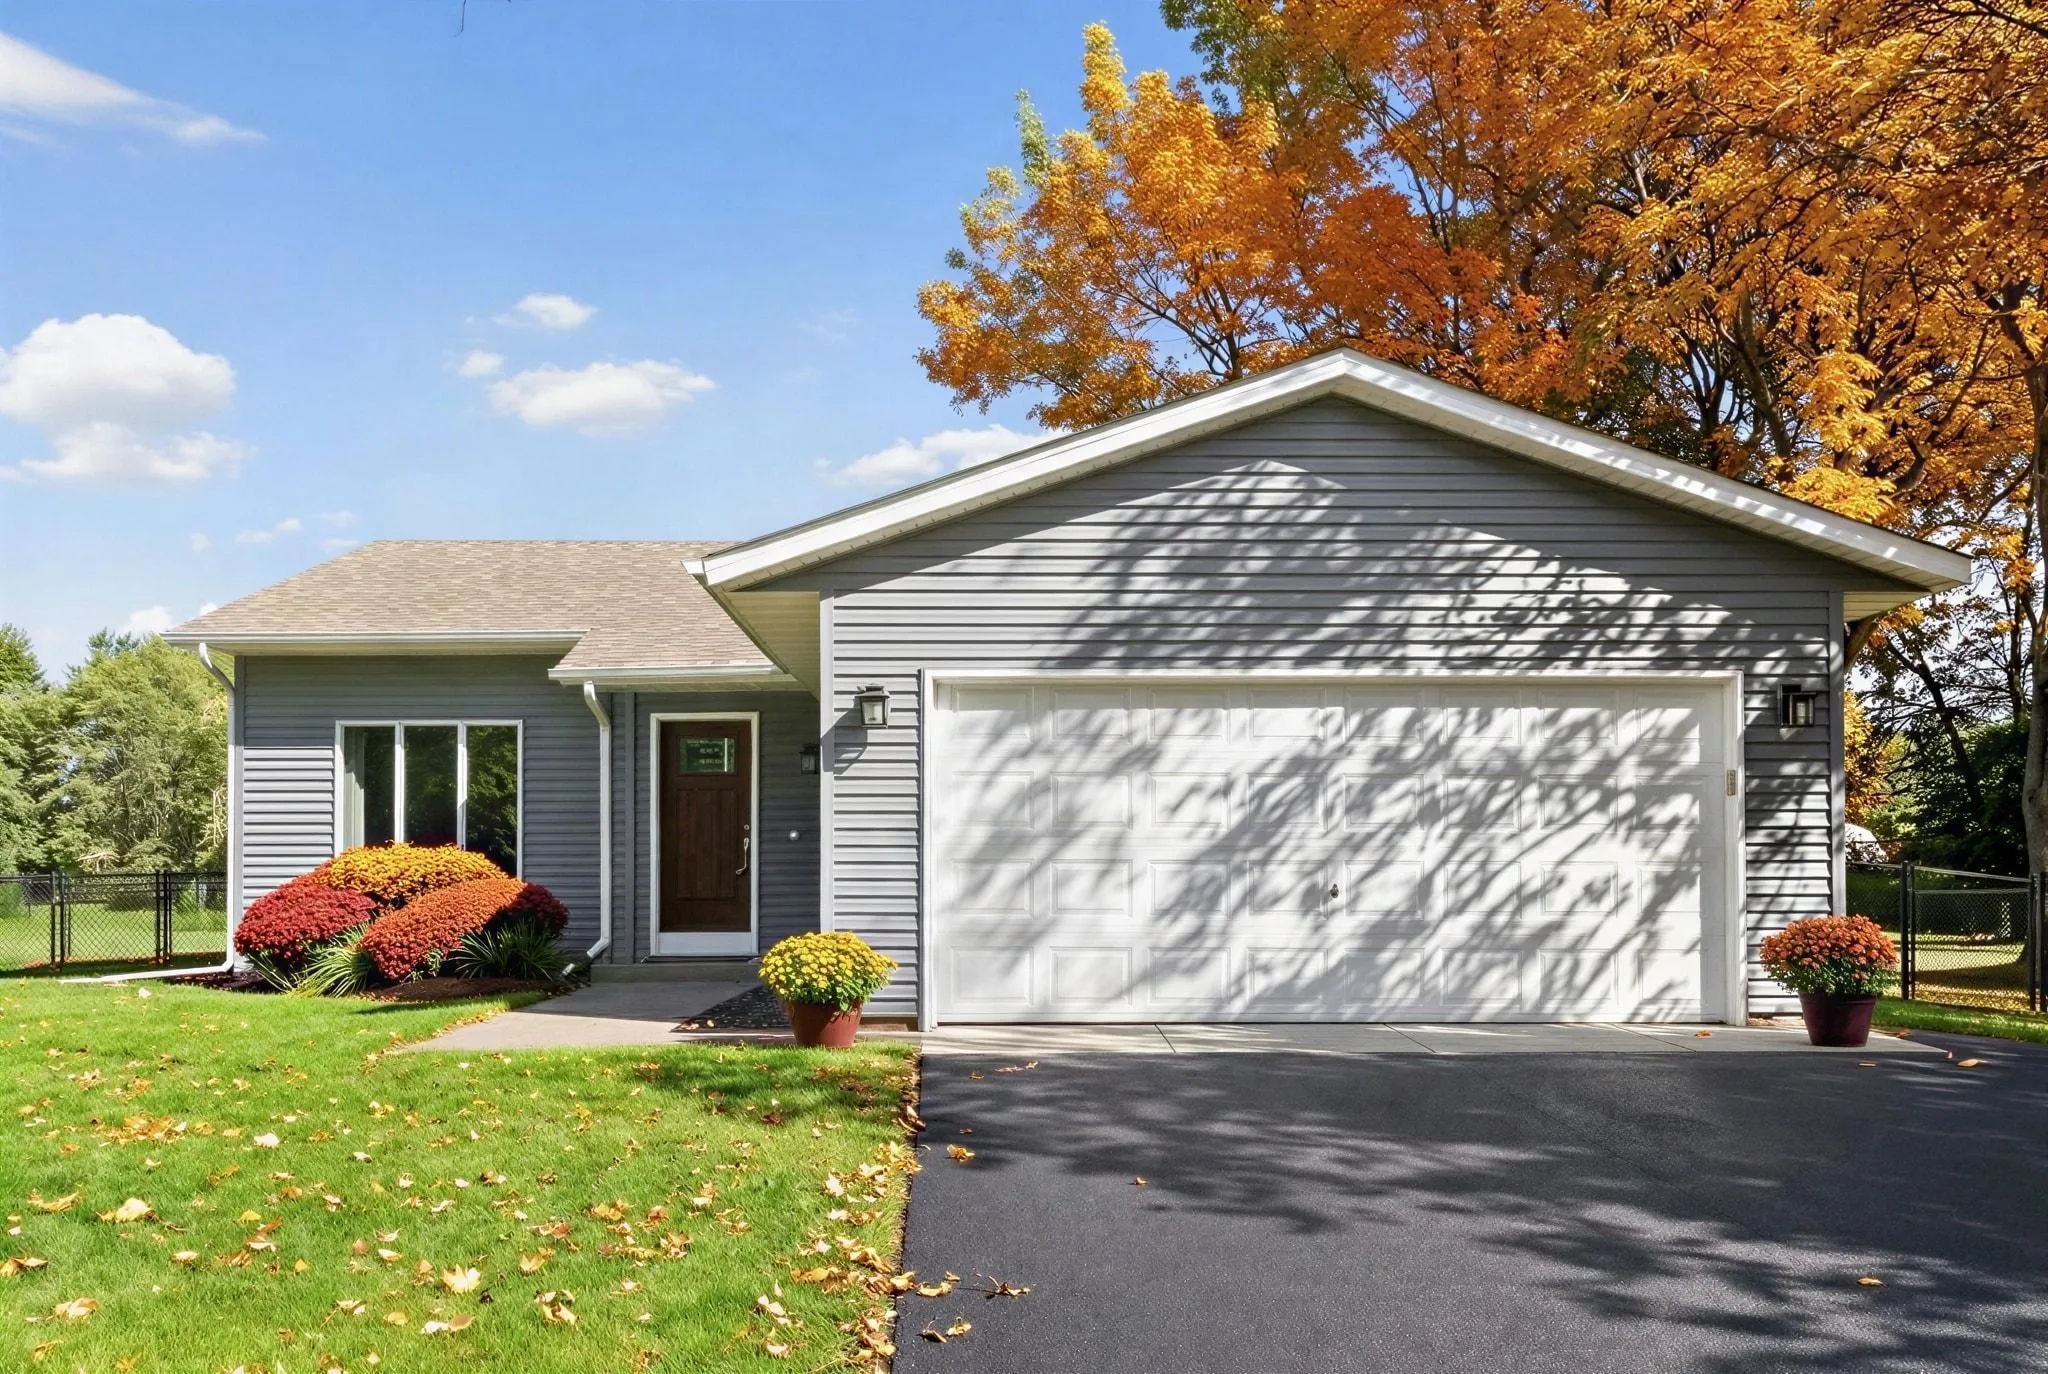 $383,000
3 bds | 2 ba | 1,899 sqft
7624 112th N Avenue, Champlin, MN 55316
 Listing courtesy of Homes Plus Realty
-
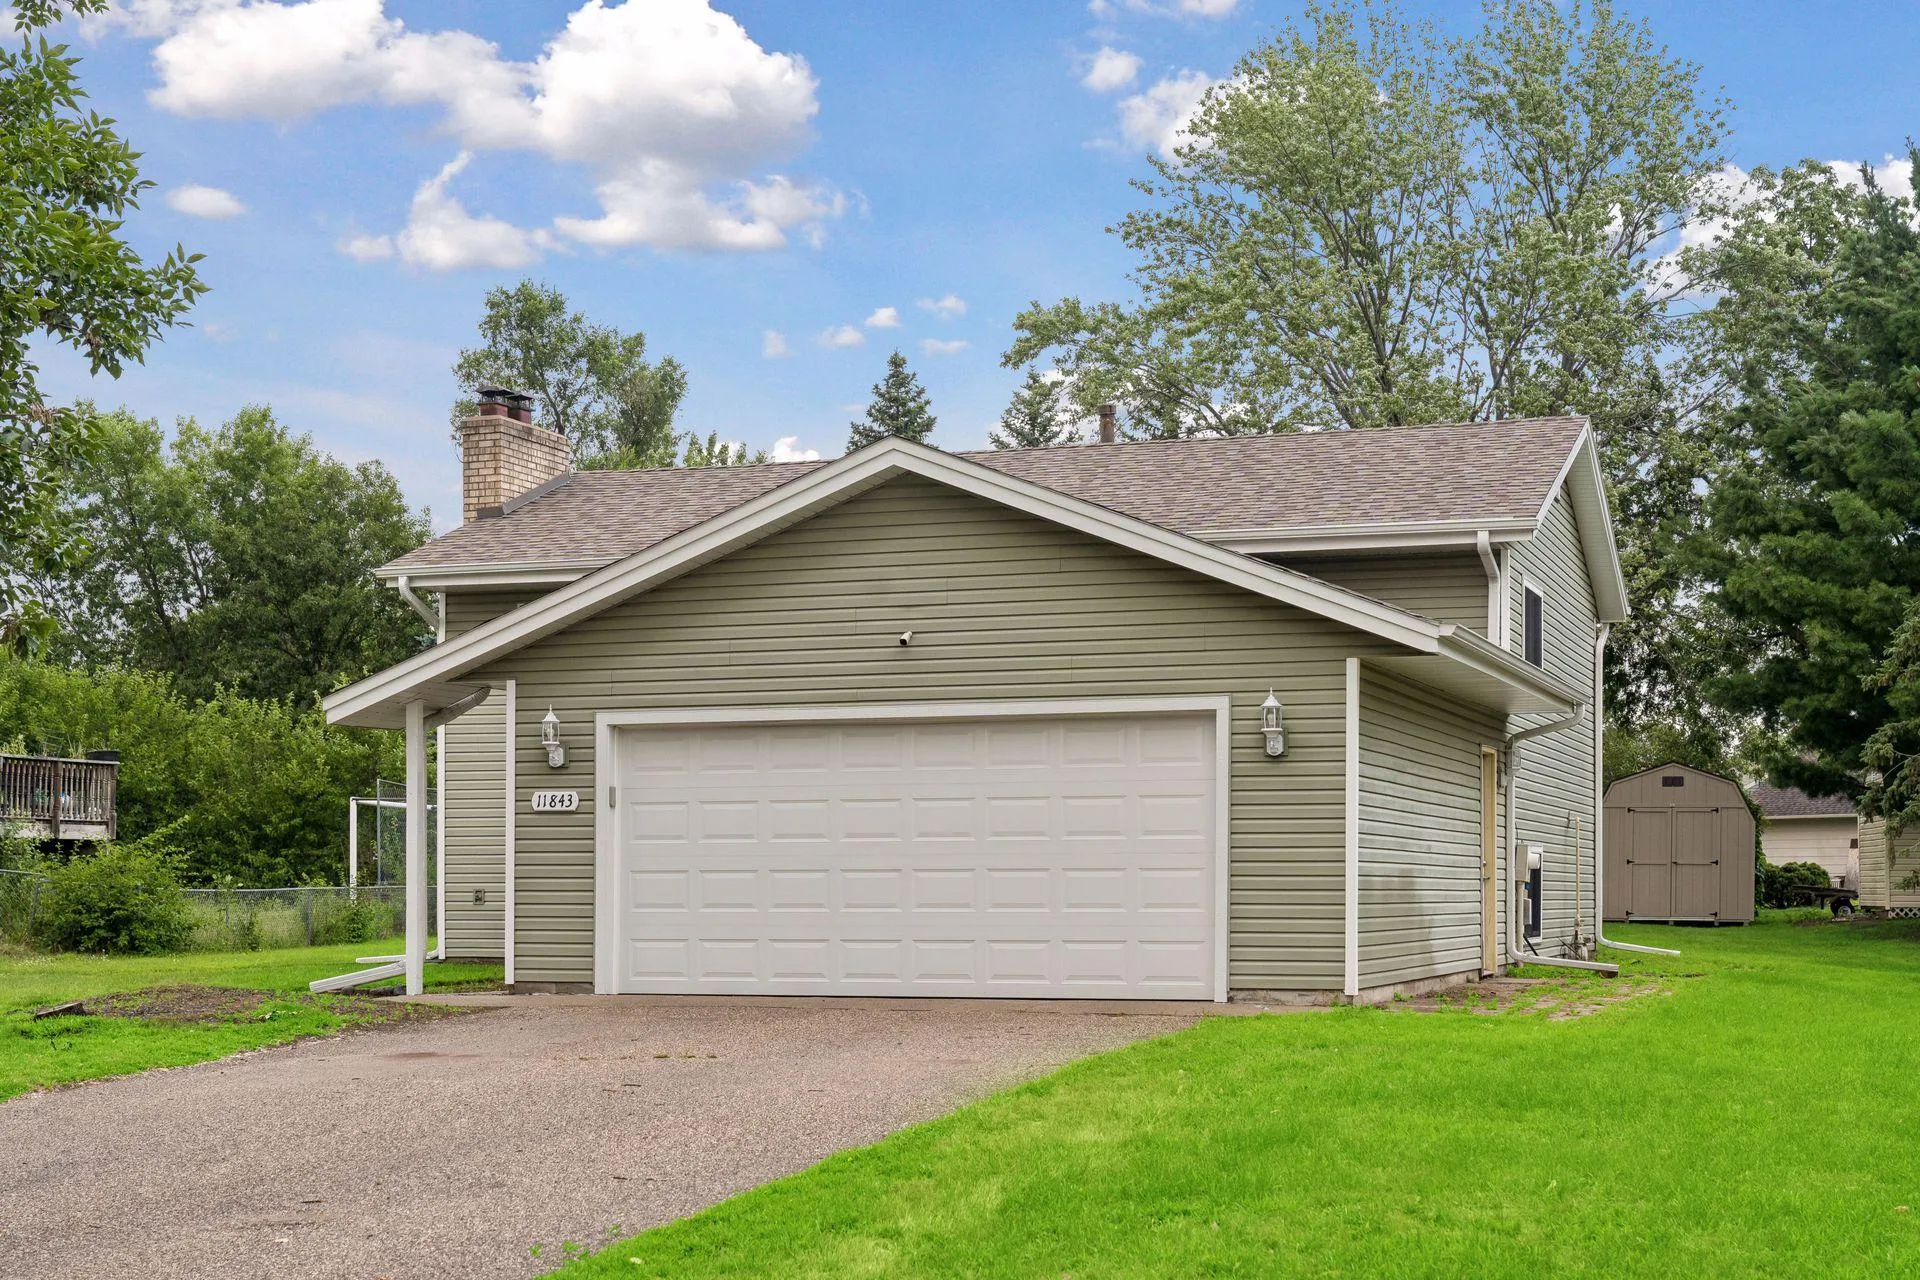 $345,000
4 bds | 2 ba | 1,910 sqft
11843 Marigold Nw Street, Coon Rapids, MN 55433
Listing courtesy of Edina Realty, Inc.
-
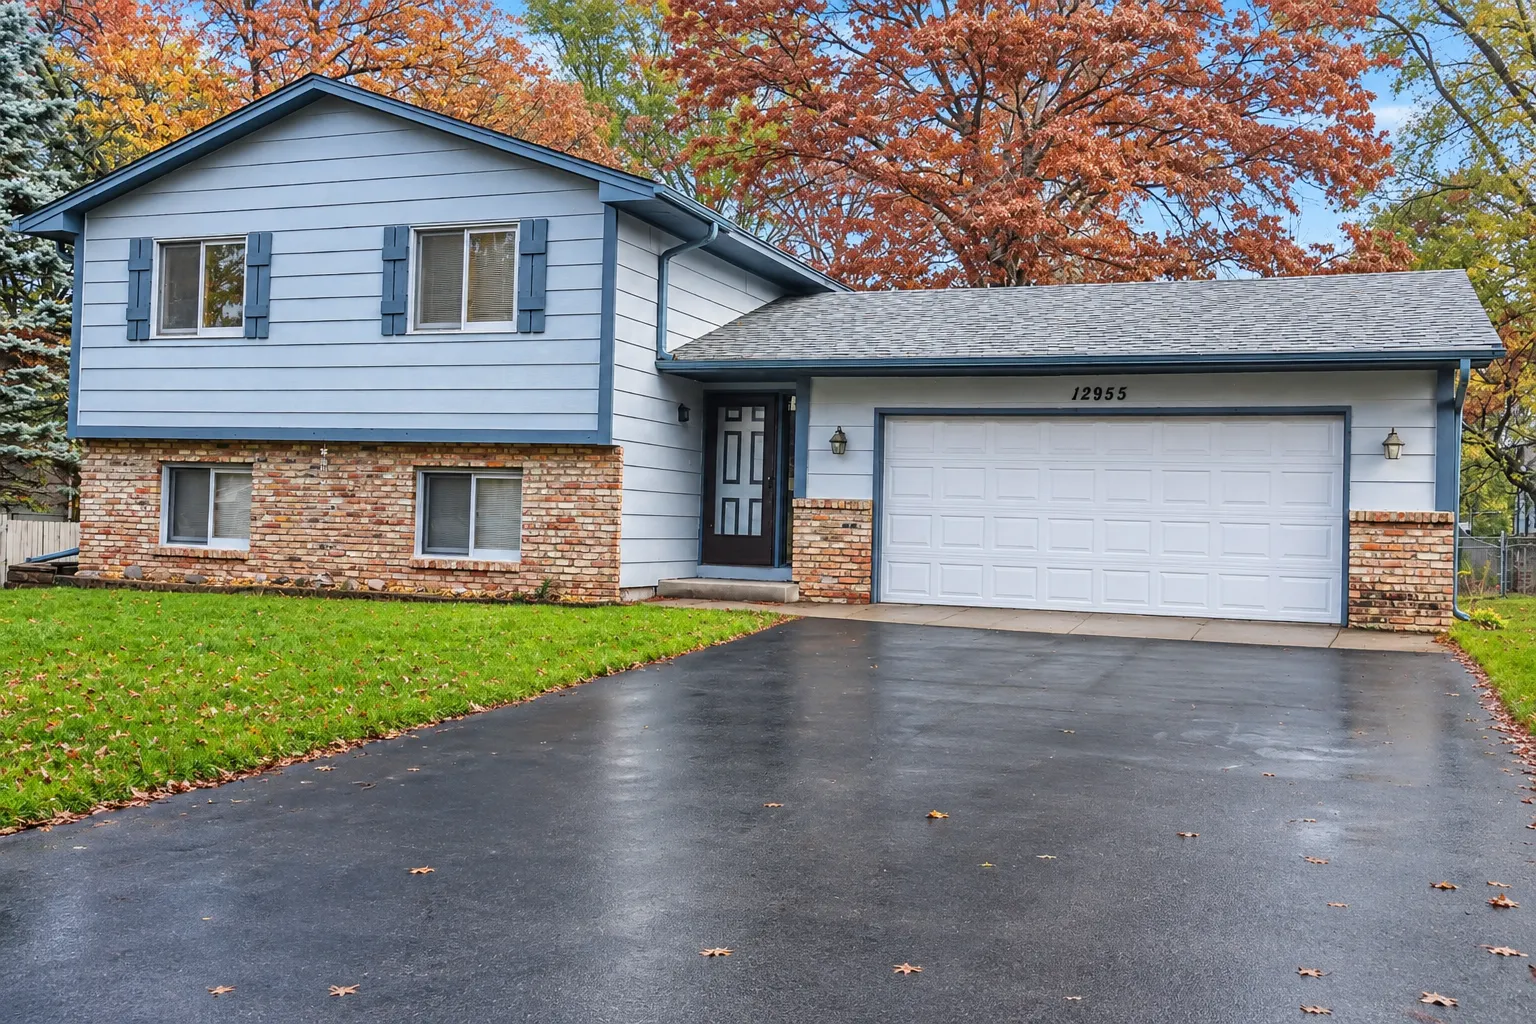 $340,000
3 bds | 2 ba | 1,648 sqft
12955 Raven Nw Street, Coon Rapids, MN 55448
Listing courtesy of Partners Realty Inc.
-
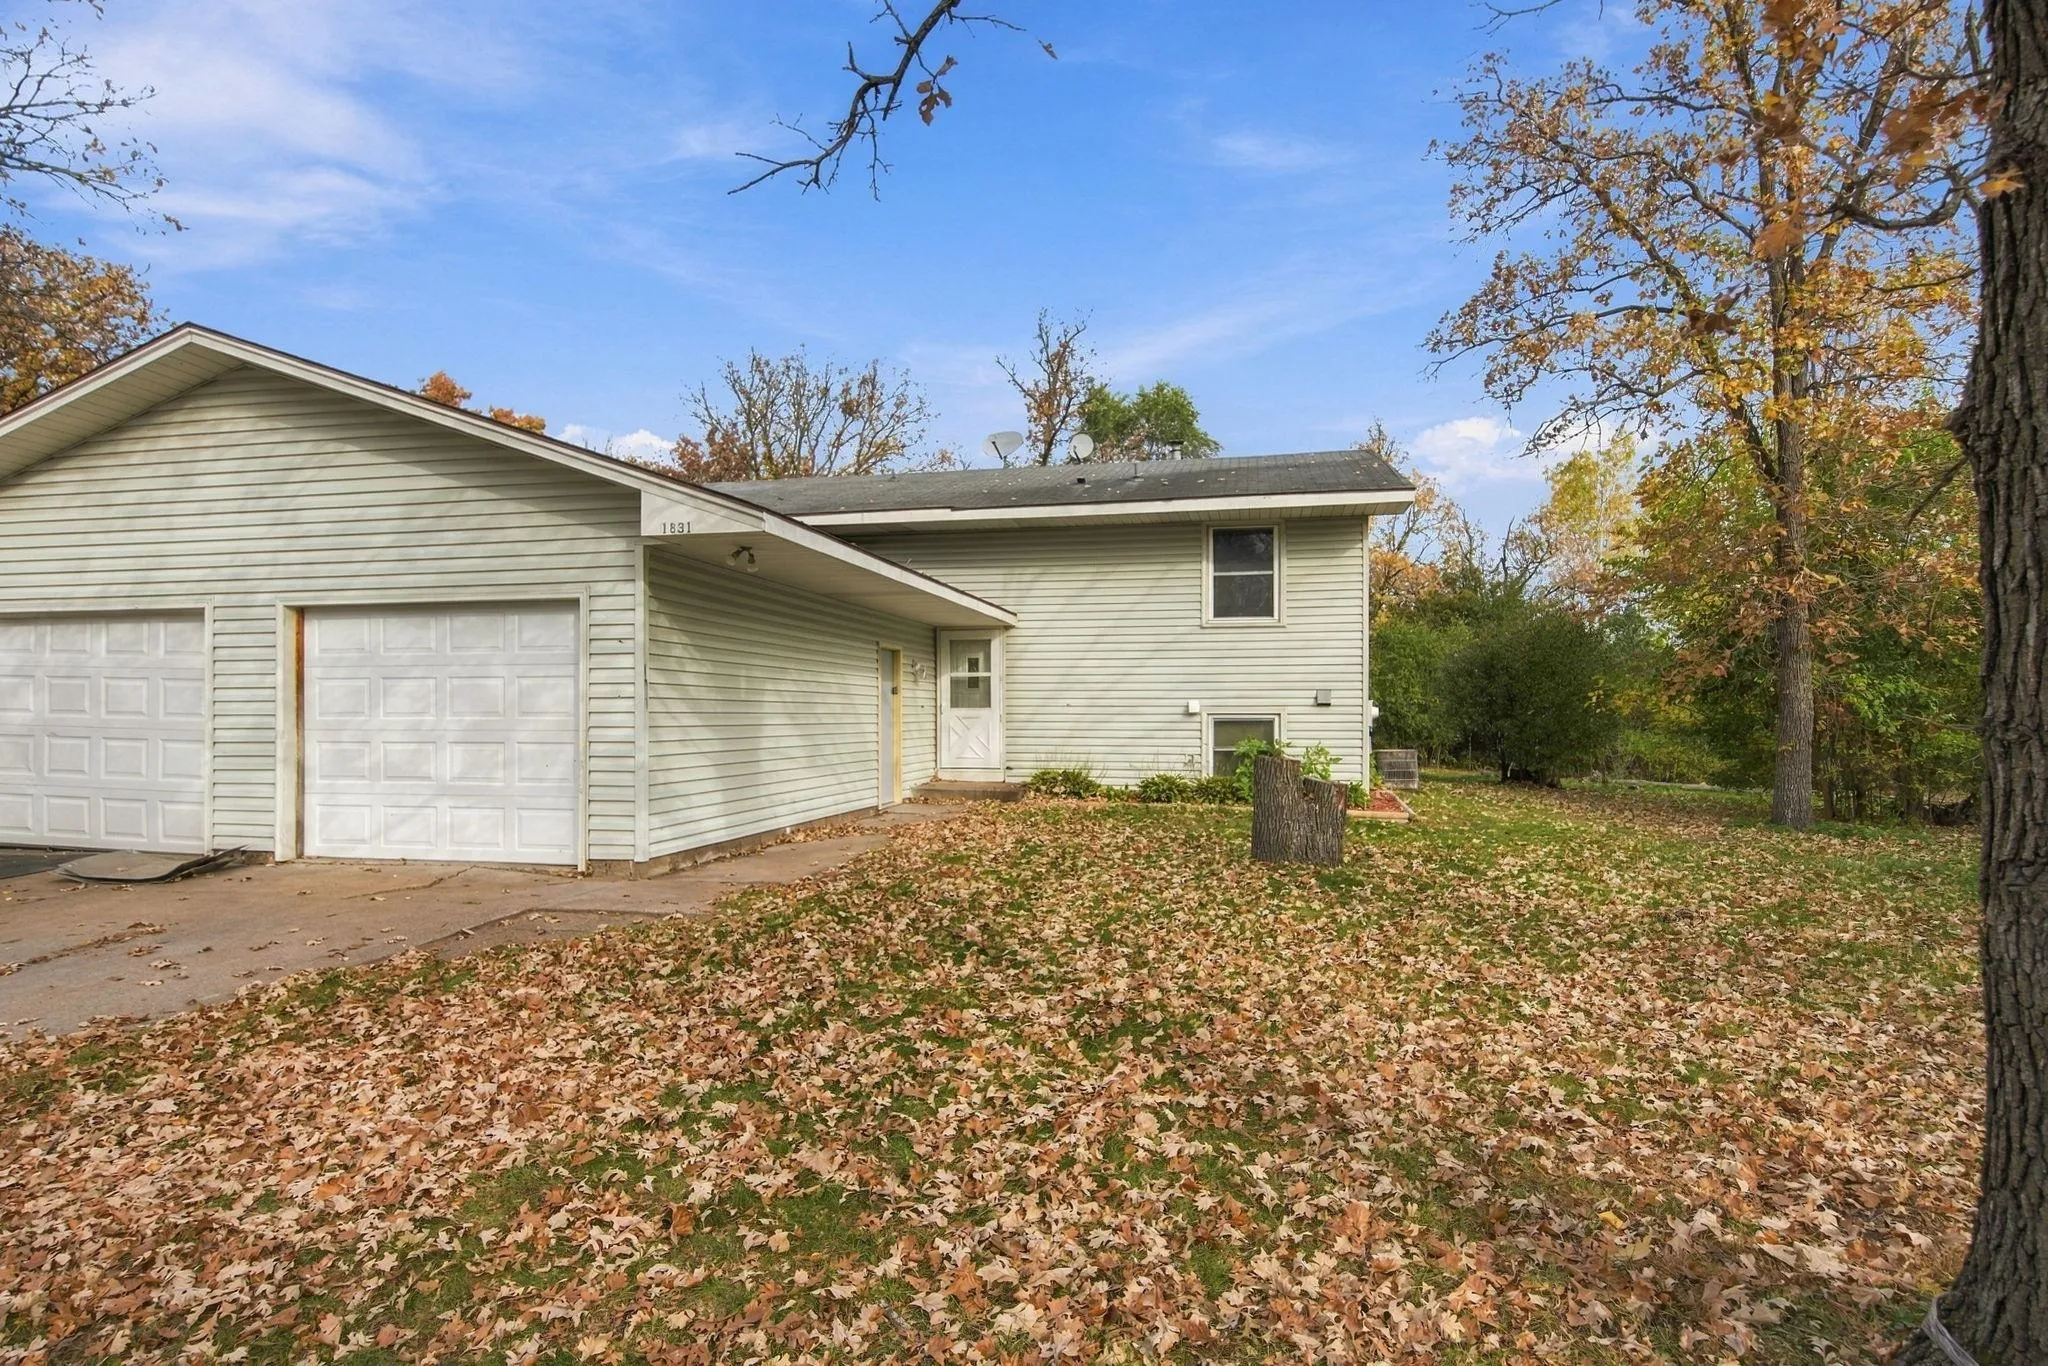 $255,000
3 bds | 2 ba | 1,485 sqft
1831 106th Nw Avenue, Coon Rapids, MN 55433
Listing courtesy of eXp Realty
-
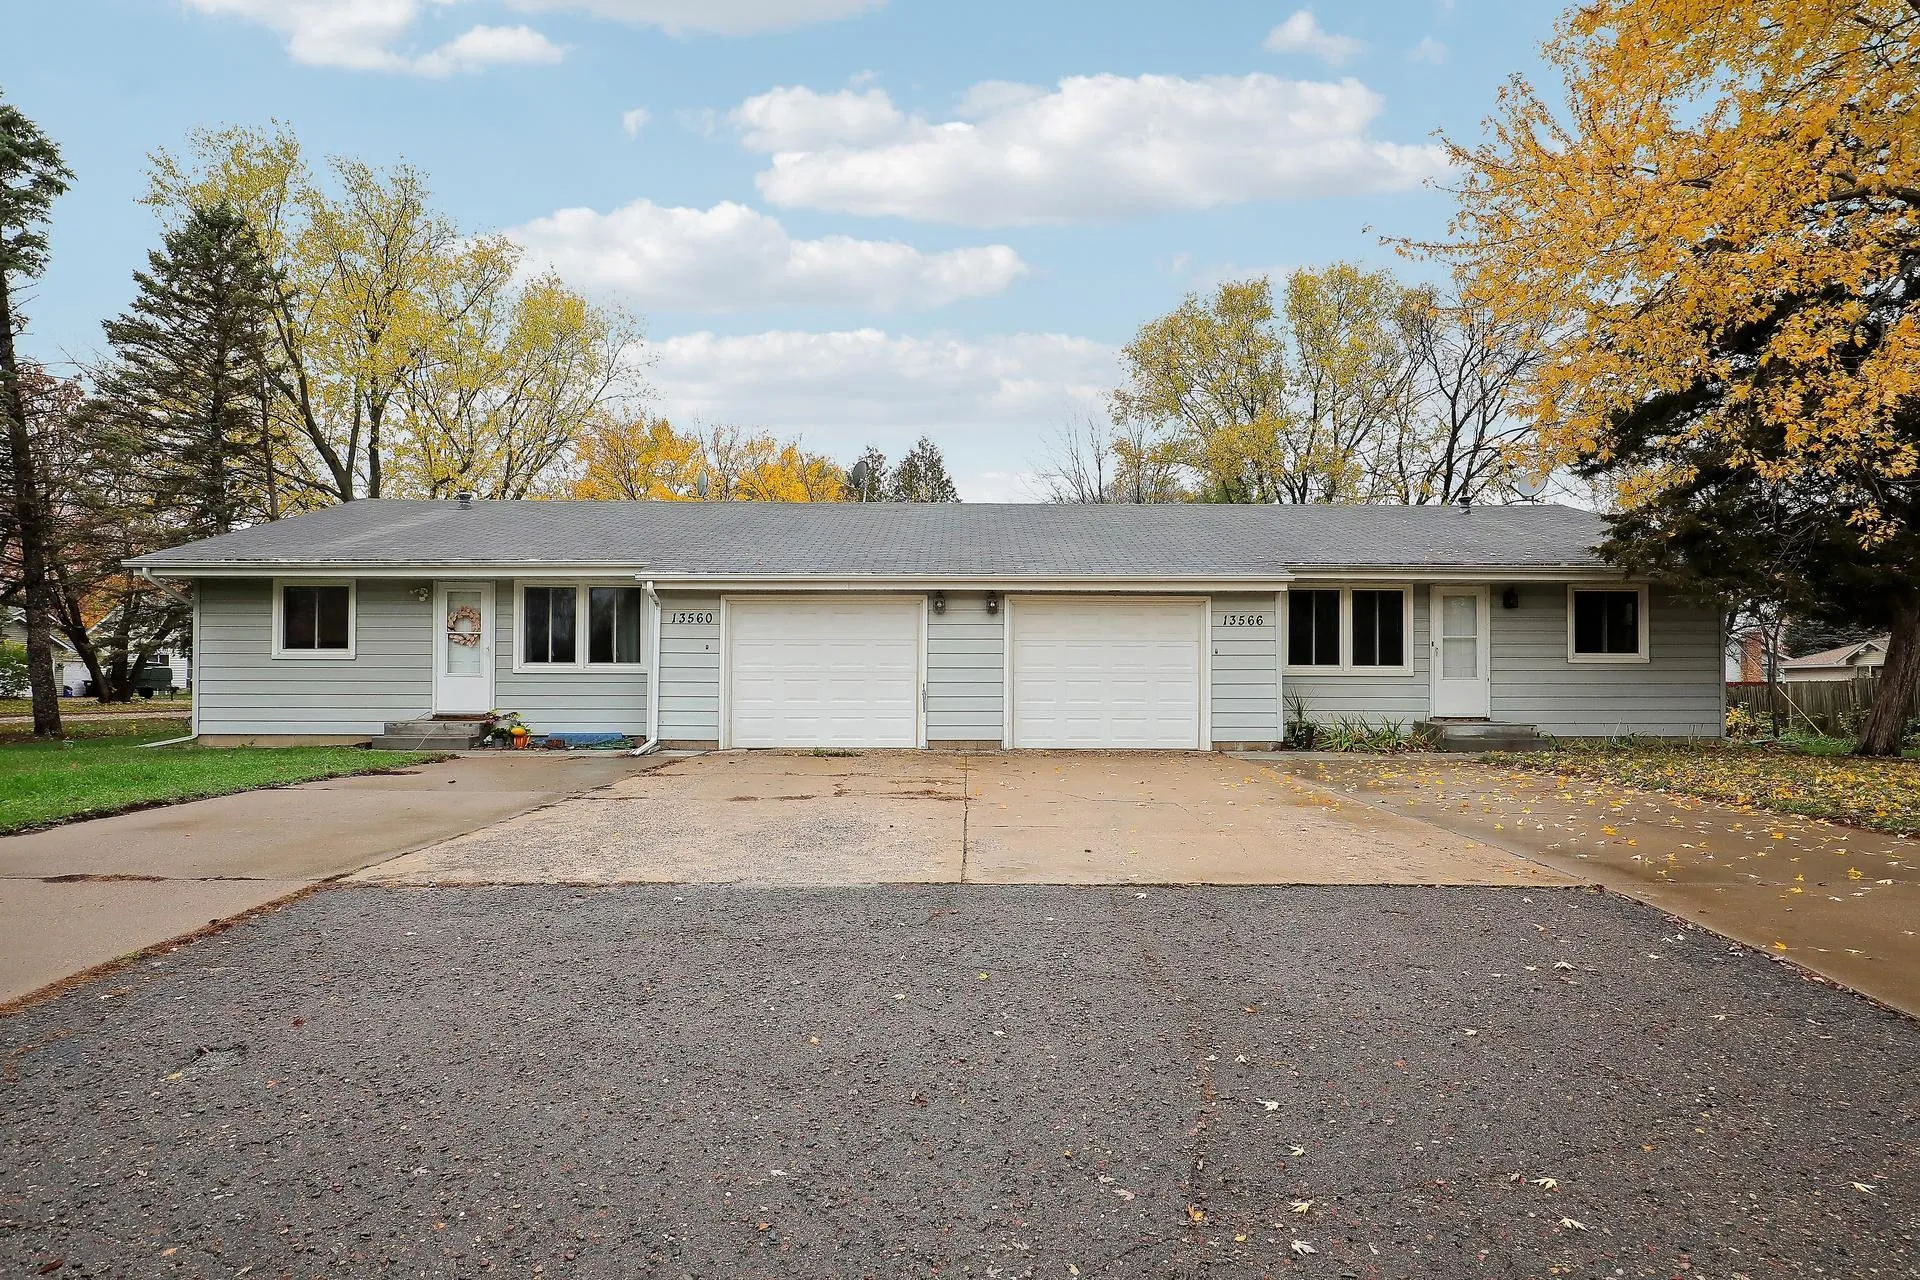 $400,000
4 bds | 2 ba | 1,780 sqft
13566 Poppy Nw Street, Andover, MN 55304
Listing courtesy of Edina Realty, Inc.
-
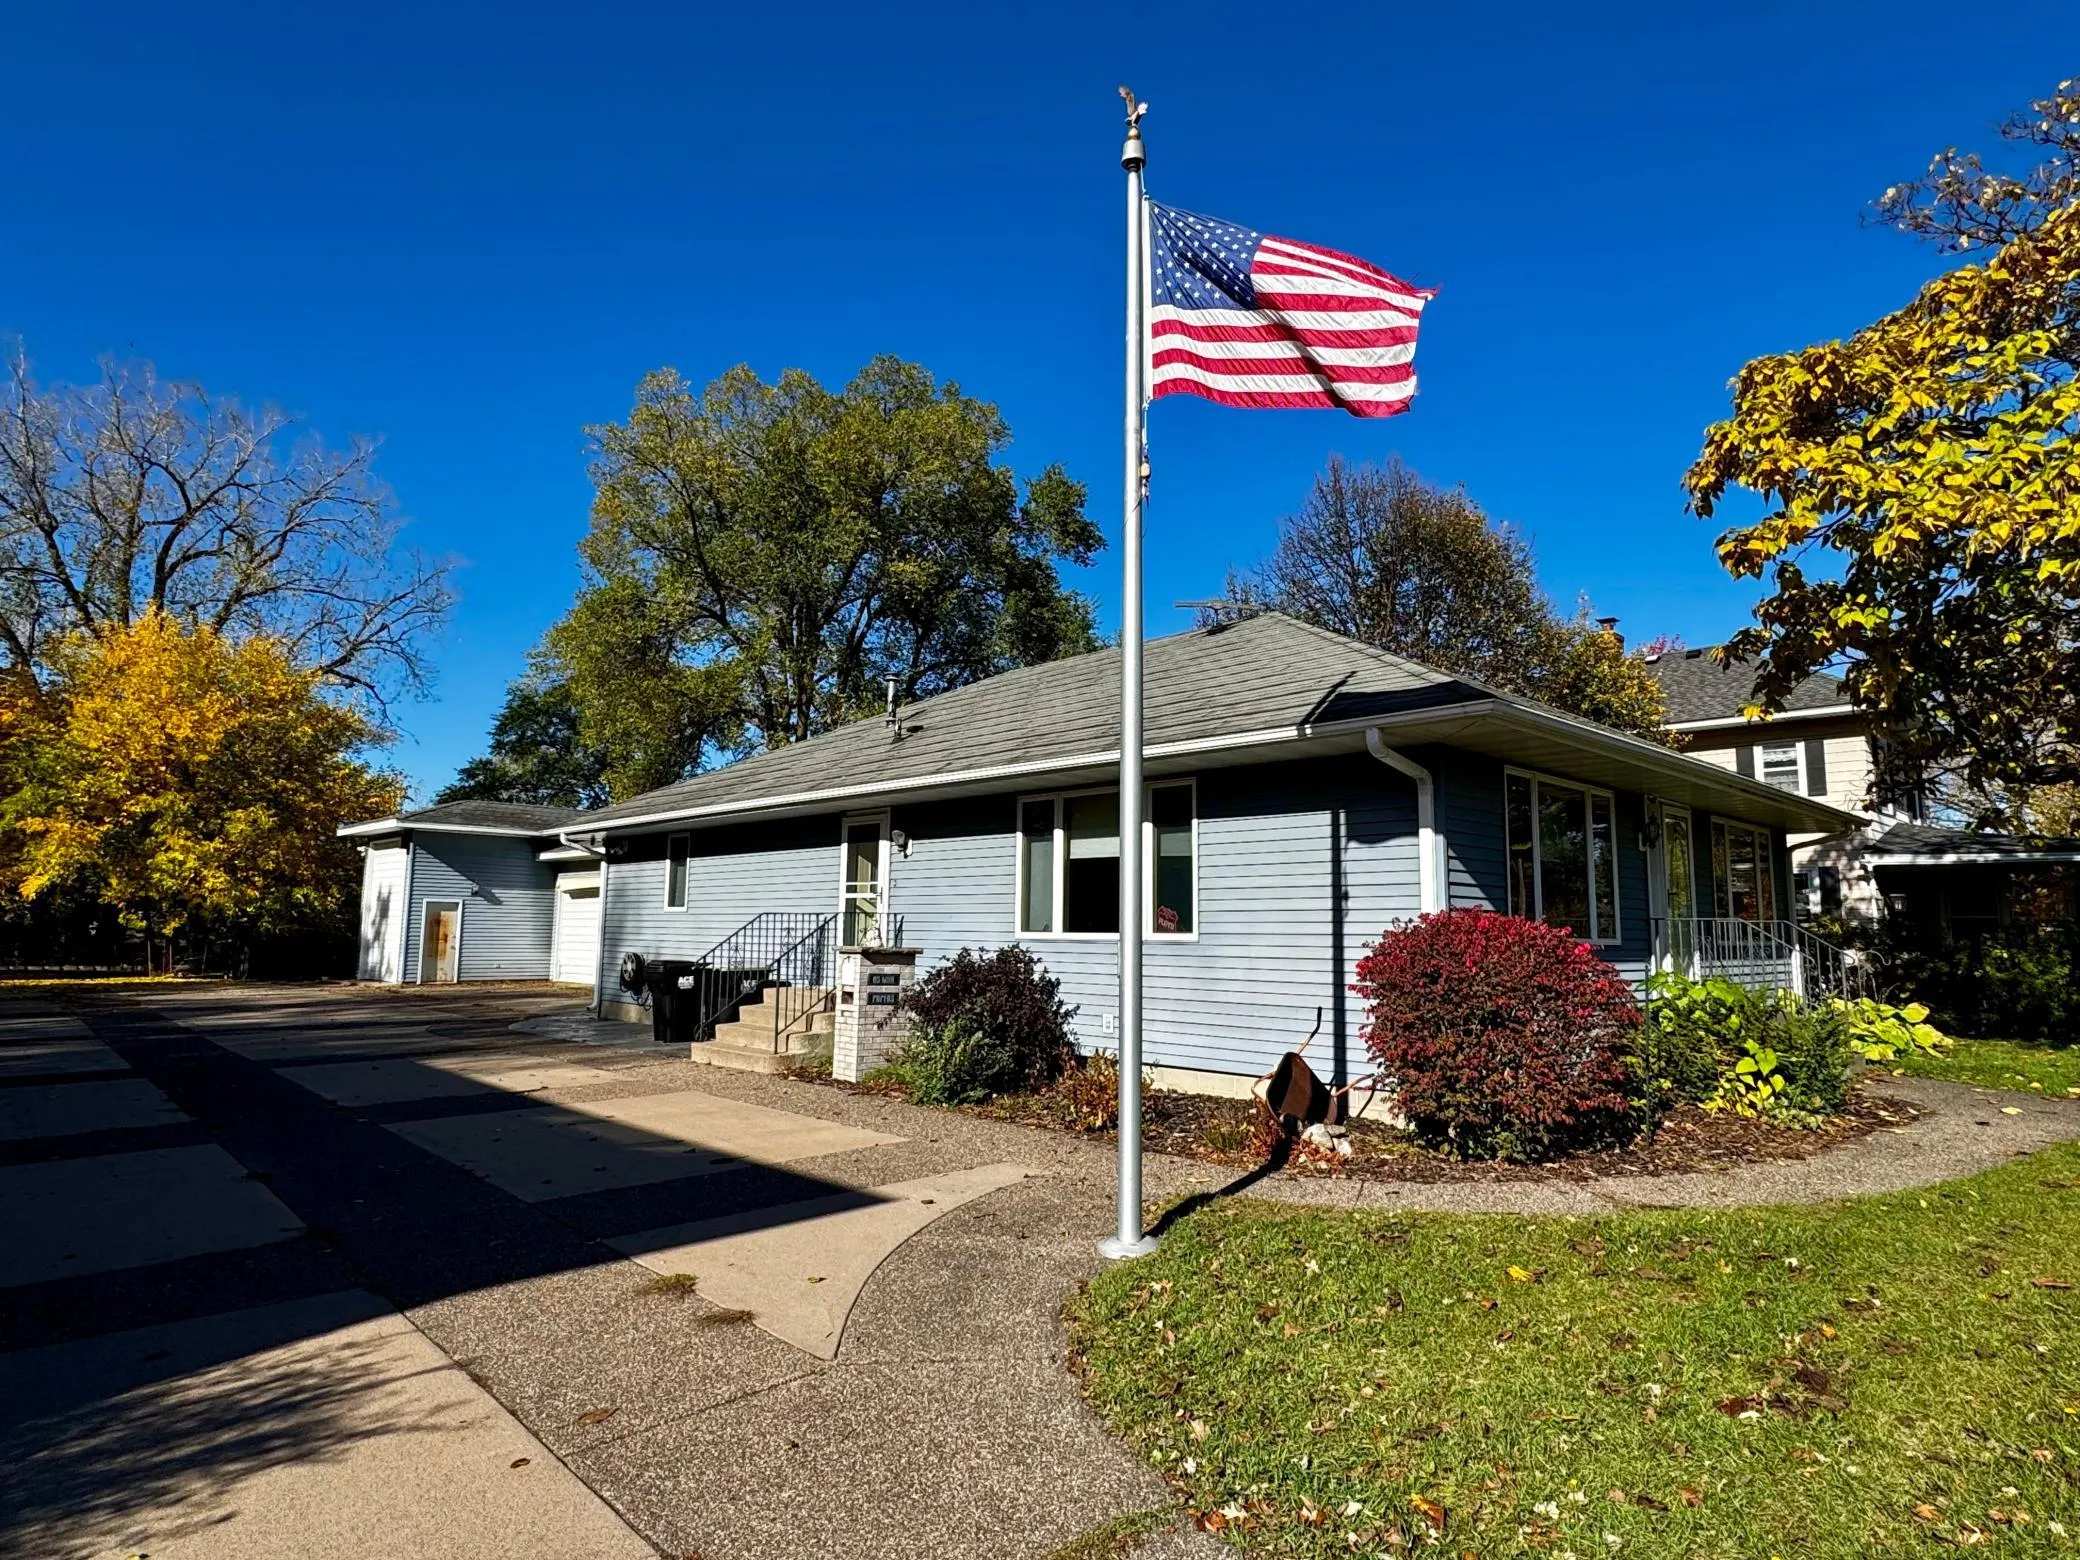 $415,000
3 bds | 2 ba | 1,280 sqft
1527 3rd Avenue, Anoka, MN 55303
Listing courtesy of eXp Realty
-
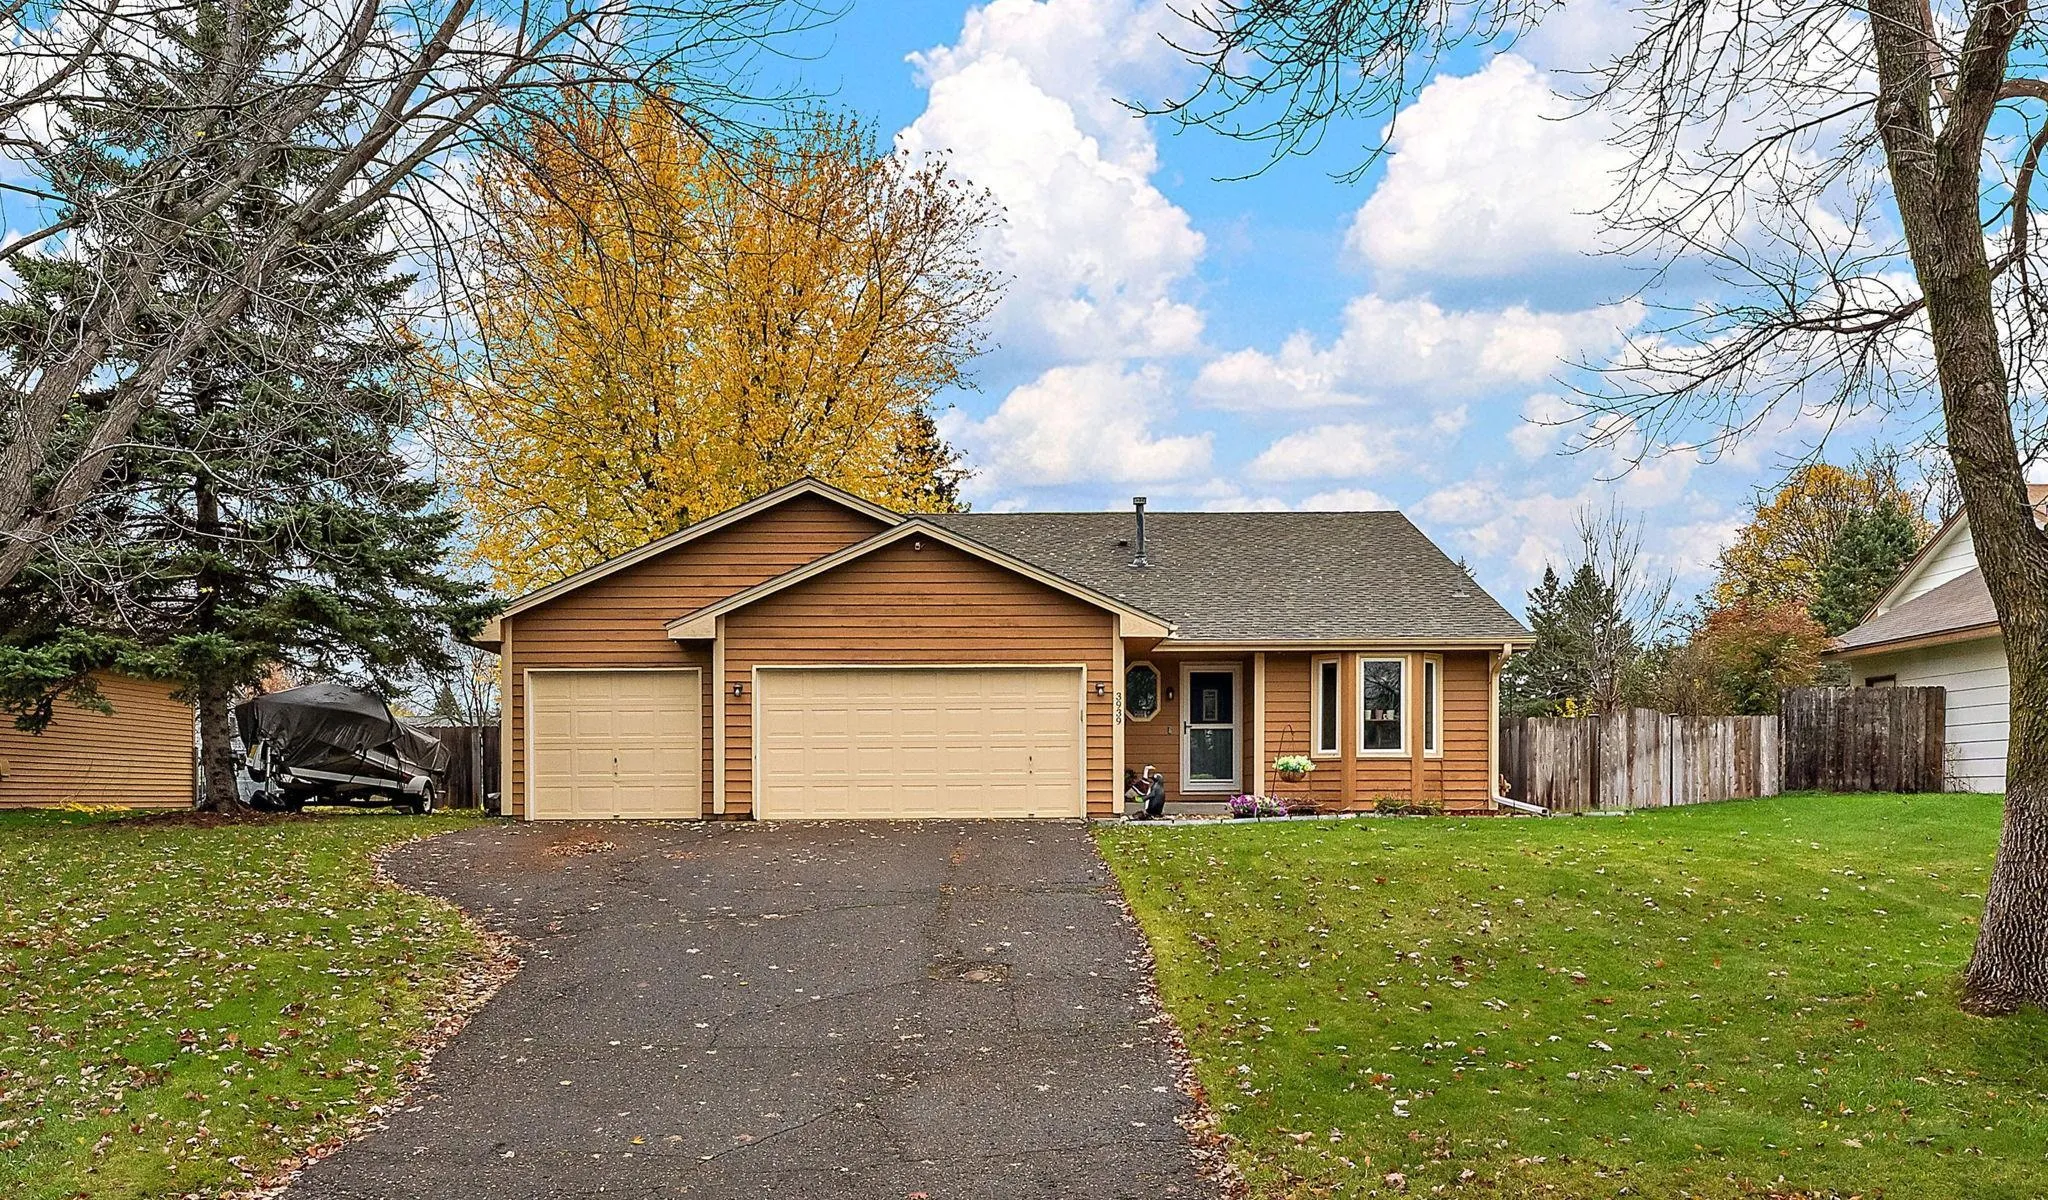 $350,000
4 bds | 2 ba | 1,692 sqft
3939 120th Nw Lane, Coon Rapids, MN 55433
Listing courtesy of Kris Lindahl Real Estate
-
 $319,900
3 bds | 2 ba | 2,062 sqft
319 Sunset W Drive, Champlin, MN 55316
Listing courtesy of HOMESTEAD ROAD
Request a tour
11734 Jonquil Nw Street, Coon Rapids, MN 55433