
1 / 100
$365,000
- 3 beds
- 3 baths
- 1,722 sqft
13441 Balsam N Lane, Dayton, MN 55327
For sale Est. —/mo
- House · Single Family
- Built in 1975
- 0.44 acres lot
- $212/sqft
- 2-car garage
Overview
Discover this inviting 3 bedroom, 3 bath split-entry home offering 1,722 finished square feet on a spacious corner lot surrounded by mature trees and beautiful landscaping. Enjoy a wonderful blend of privacy, sunshine, and shade with outdoor spaces perfect for relaxing or entertaining. Recent improvements include a brand-new roof and furnace, both installed in November 2026! Step inside to a bright and welcoming upper level featuring a comfortable living room filled with natural light and an adjoining dining area with direct access to the deck. The kitchen is complete with white cabinetry, stainless steel appliances, hard-surface countertops, and ample workspace. All three bedrooms are conveniently located on the upper level, including a generous primary suite with its own private 3/4 bath. Downstairs, the walkout lower level offers additional living space with a cozy family room centered around a fireplace, creating the perfect spot to unwind or gather with family and friends. With thoughtful updates, a functional floor plan, and a beautiful corner-lot setting, this home has so much to offer!
Facts & features
Interior
- Bedrooms: 3
- Bathrooms: 3 (1 full, 1 three-quarter, 1 half)
- Finished sqft: 1,722
- Above grade sqft: 1,222
- Below grade sqft: 500
- Basement: Daylight/Lookout Windows, Finished, Full, Walkout
- Heating: Forced Air, Fireplace(s)
- Cooling: Central Air
- Appliances: Dishwasher, Dryer, Exhaust Fan, Freezer, Gas Water Heater, Microwave, Range, Refrigerator, Stainless Steel Appliances, Washer, Water Softener Owned
- Laundry: Gas Dryer Hookup, Lower Level, Laundry Room, Sink, Washer Hookup
- Fireplaces: 1 (Brick, Family Room, Full Masonry, Wood Burning)
Property
- Parking: Attached Garage, Asphalt, Electric, Garage Door Opener, Heated Garage, Insulated Garage, Other, Tuckunder Garage
- Garage spaces: 2
- Lot size: 0.44 acres
- Lot dimensions: 190x100
- Lot features: Corner Lot, Tree Coverage - Medium
- Exterior features: Stucco
- Fencing: Chain Link
- Other structures: Storage Shed
Construction
- Home type: House (Single Family)
- Levels: Split Entry (Bi-Level)
- Year built: 1975
- Exterior: Block
- Roof: Age 8 Years or Less, Asphalt
Utilities
- Sewer: City Sewer/Connected
- Water: City Water/Connected
Community & HOA
- Subdivision: Dayton Highlands 2nd Add
Taxes & location
- Annual taxes: $3,570 (2025)
- County: Hennepin
- School district: Anoka-Hennepin
Listing
- Status: For sale
- Listed: Nov 6, 2026
- Days on market: 6
- MLS #: 7168464
Monthly payment
—/mo
An example, not a loan offer. Taxes and HOA dues come from the listing when known; home insurance is a rough estimate. Mortgage insurance is not included. Your rate depends on your lender and credit.
Location
Nearby homes
-
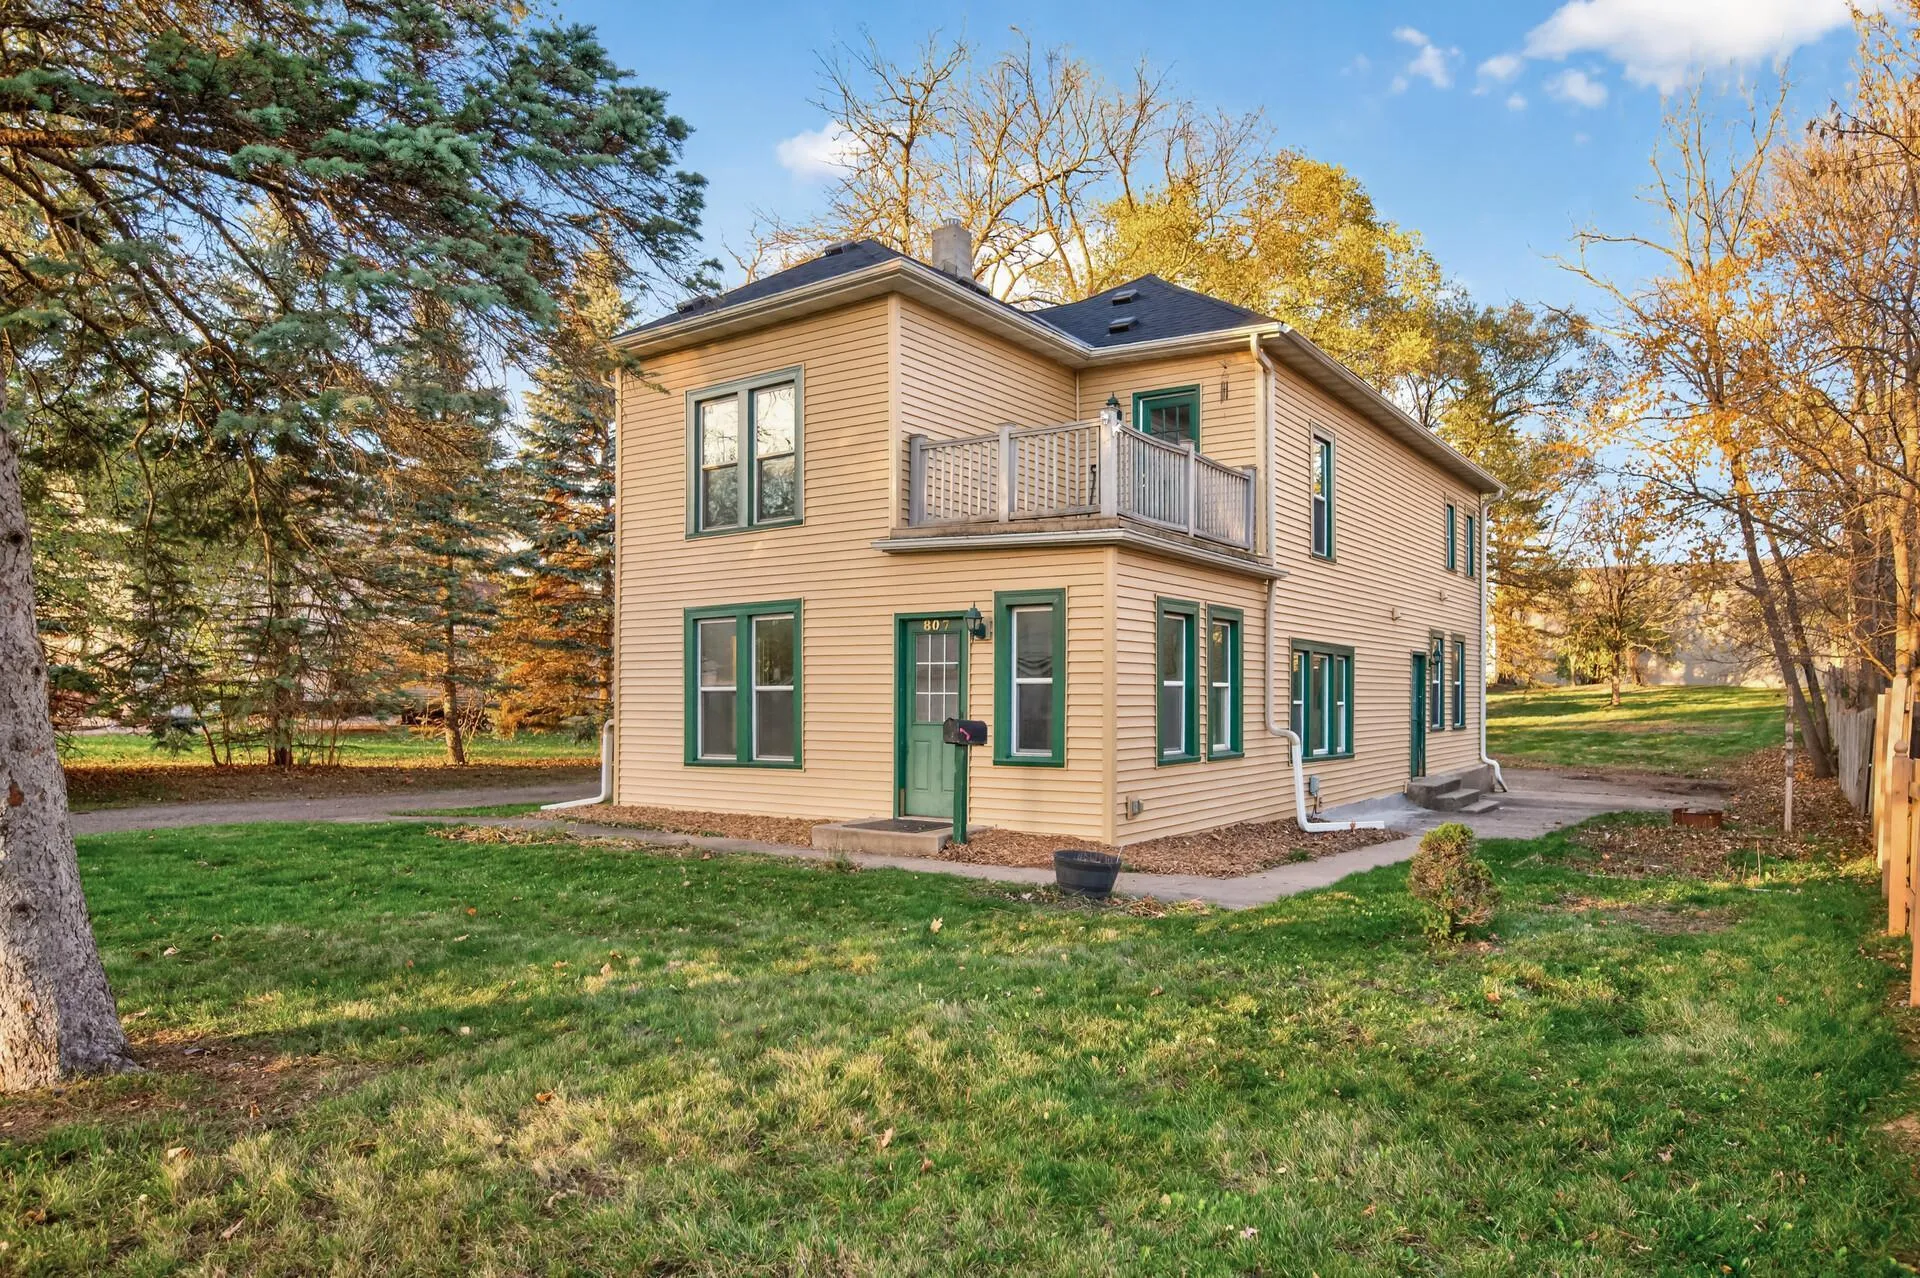 $299,000
5 bds | 2 ba | 2,109 sqft
807 Park Street, Anoka, MN 55303
 Listing courtesy of 10K Realty
-
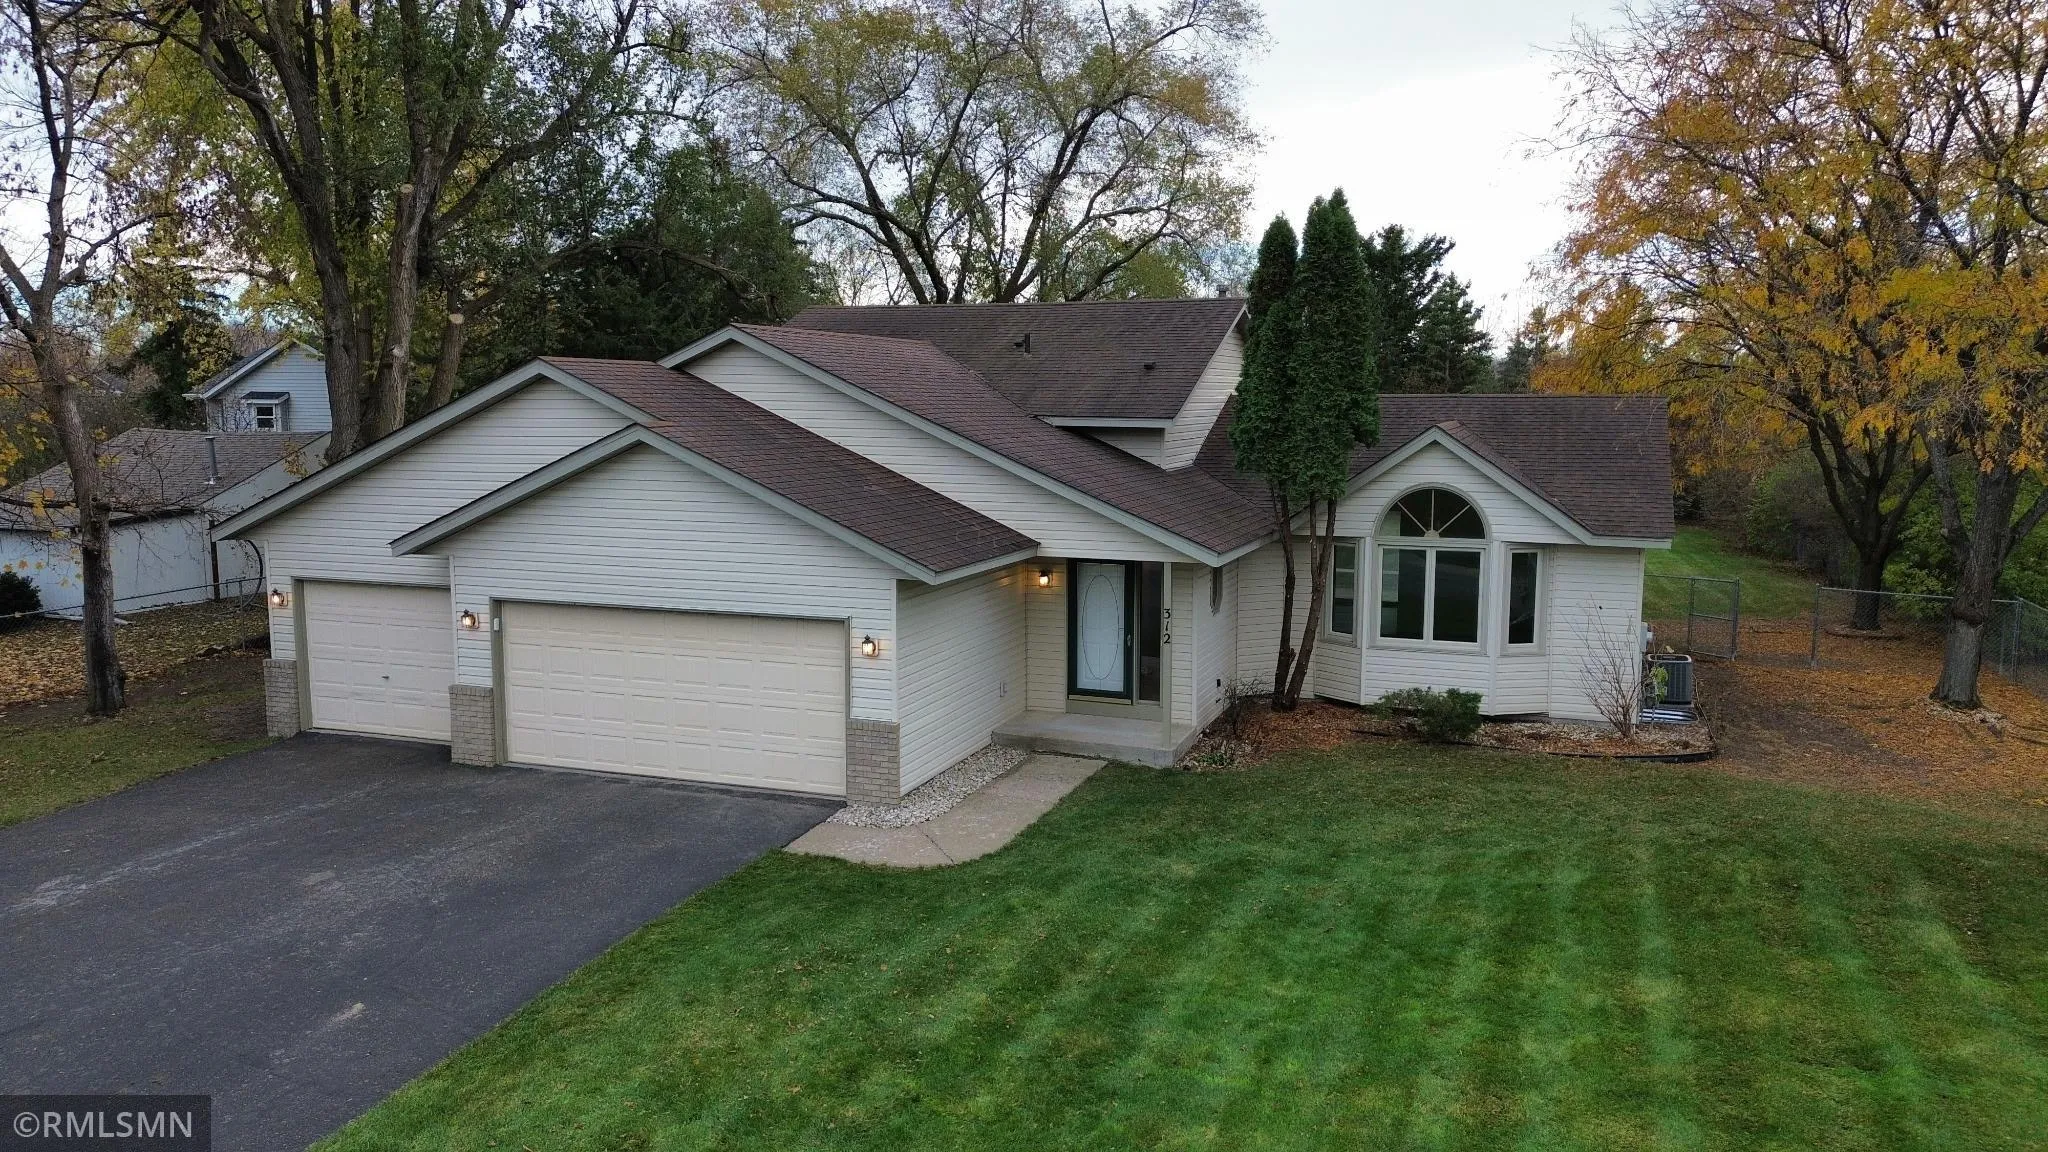 $389,500
3 bds | 3 ba | 1,964 sqft
312 Elm Creek Road, Champlin, MN 55316
Listing courtesy of Common Sense Realty
-
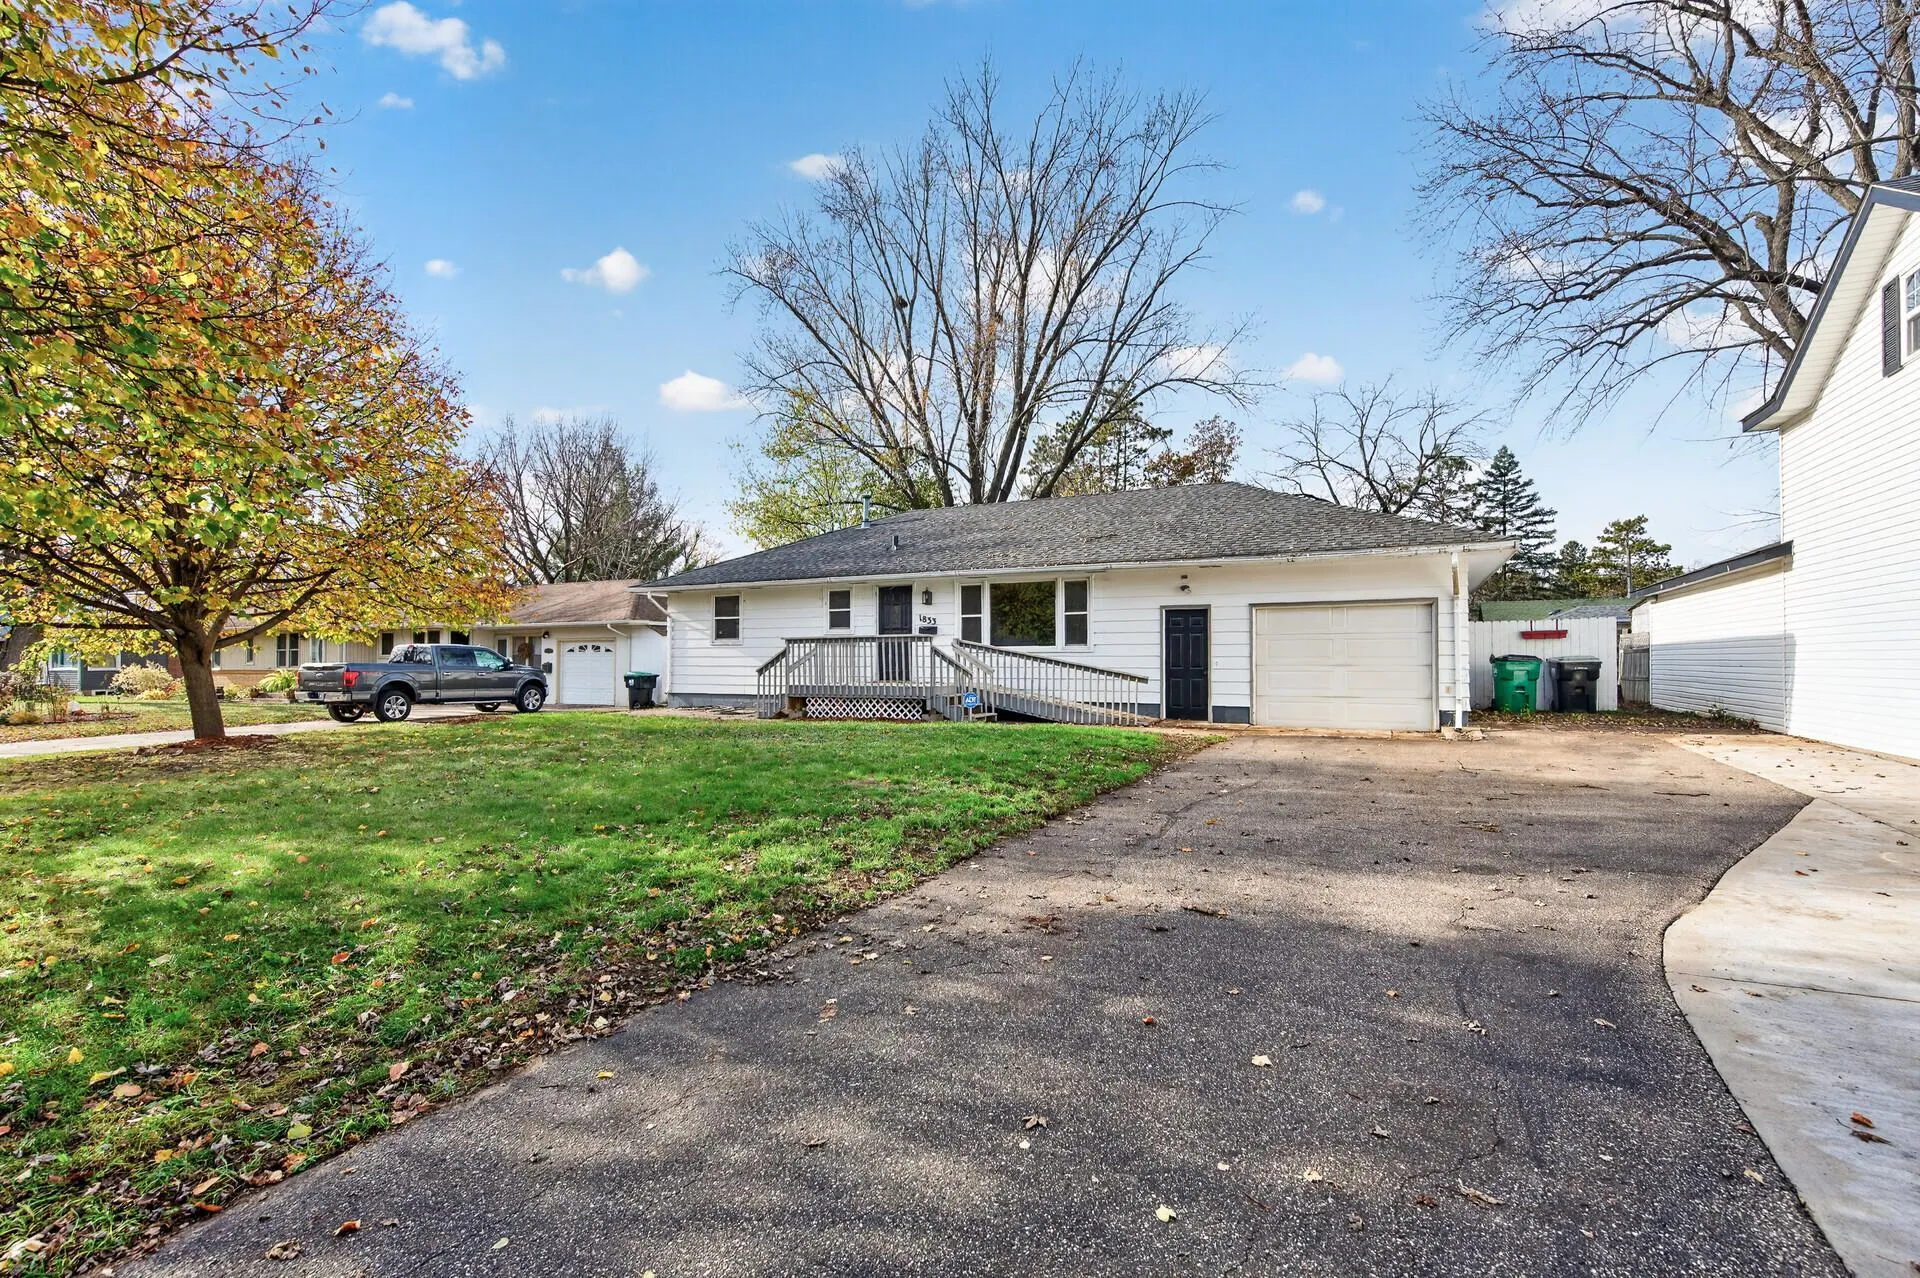 $289,900
3 bds | 2 ba | 1,814 sqft
1833 Shaw Avenue, Anoka, MN 55303
Listing courtesy of Leading Edge Realty
-
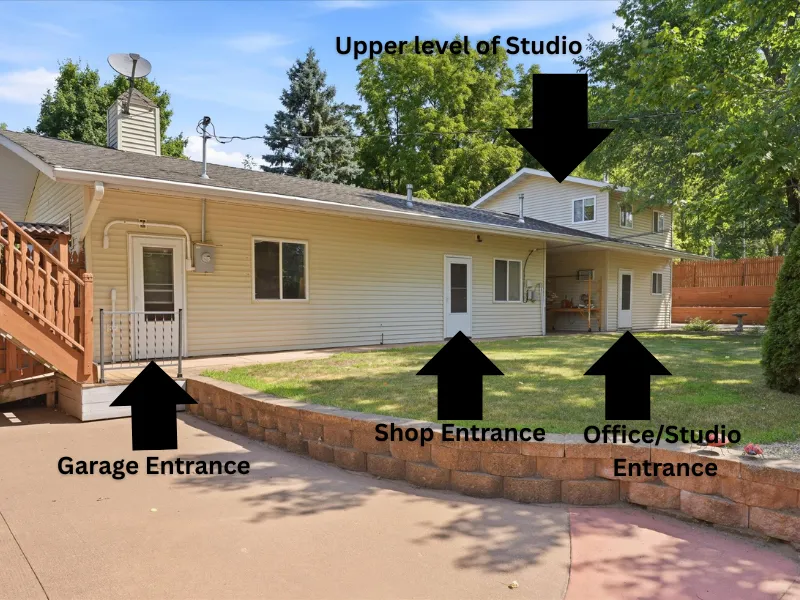 $385,000
2 bds | 2 ba | 1,710 sqft
1218 5th Avenue, Anoka, MN 55303
Listing courtesy of eXp Realty
-
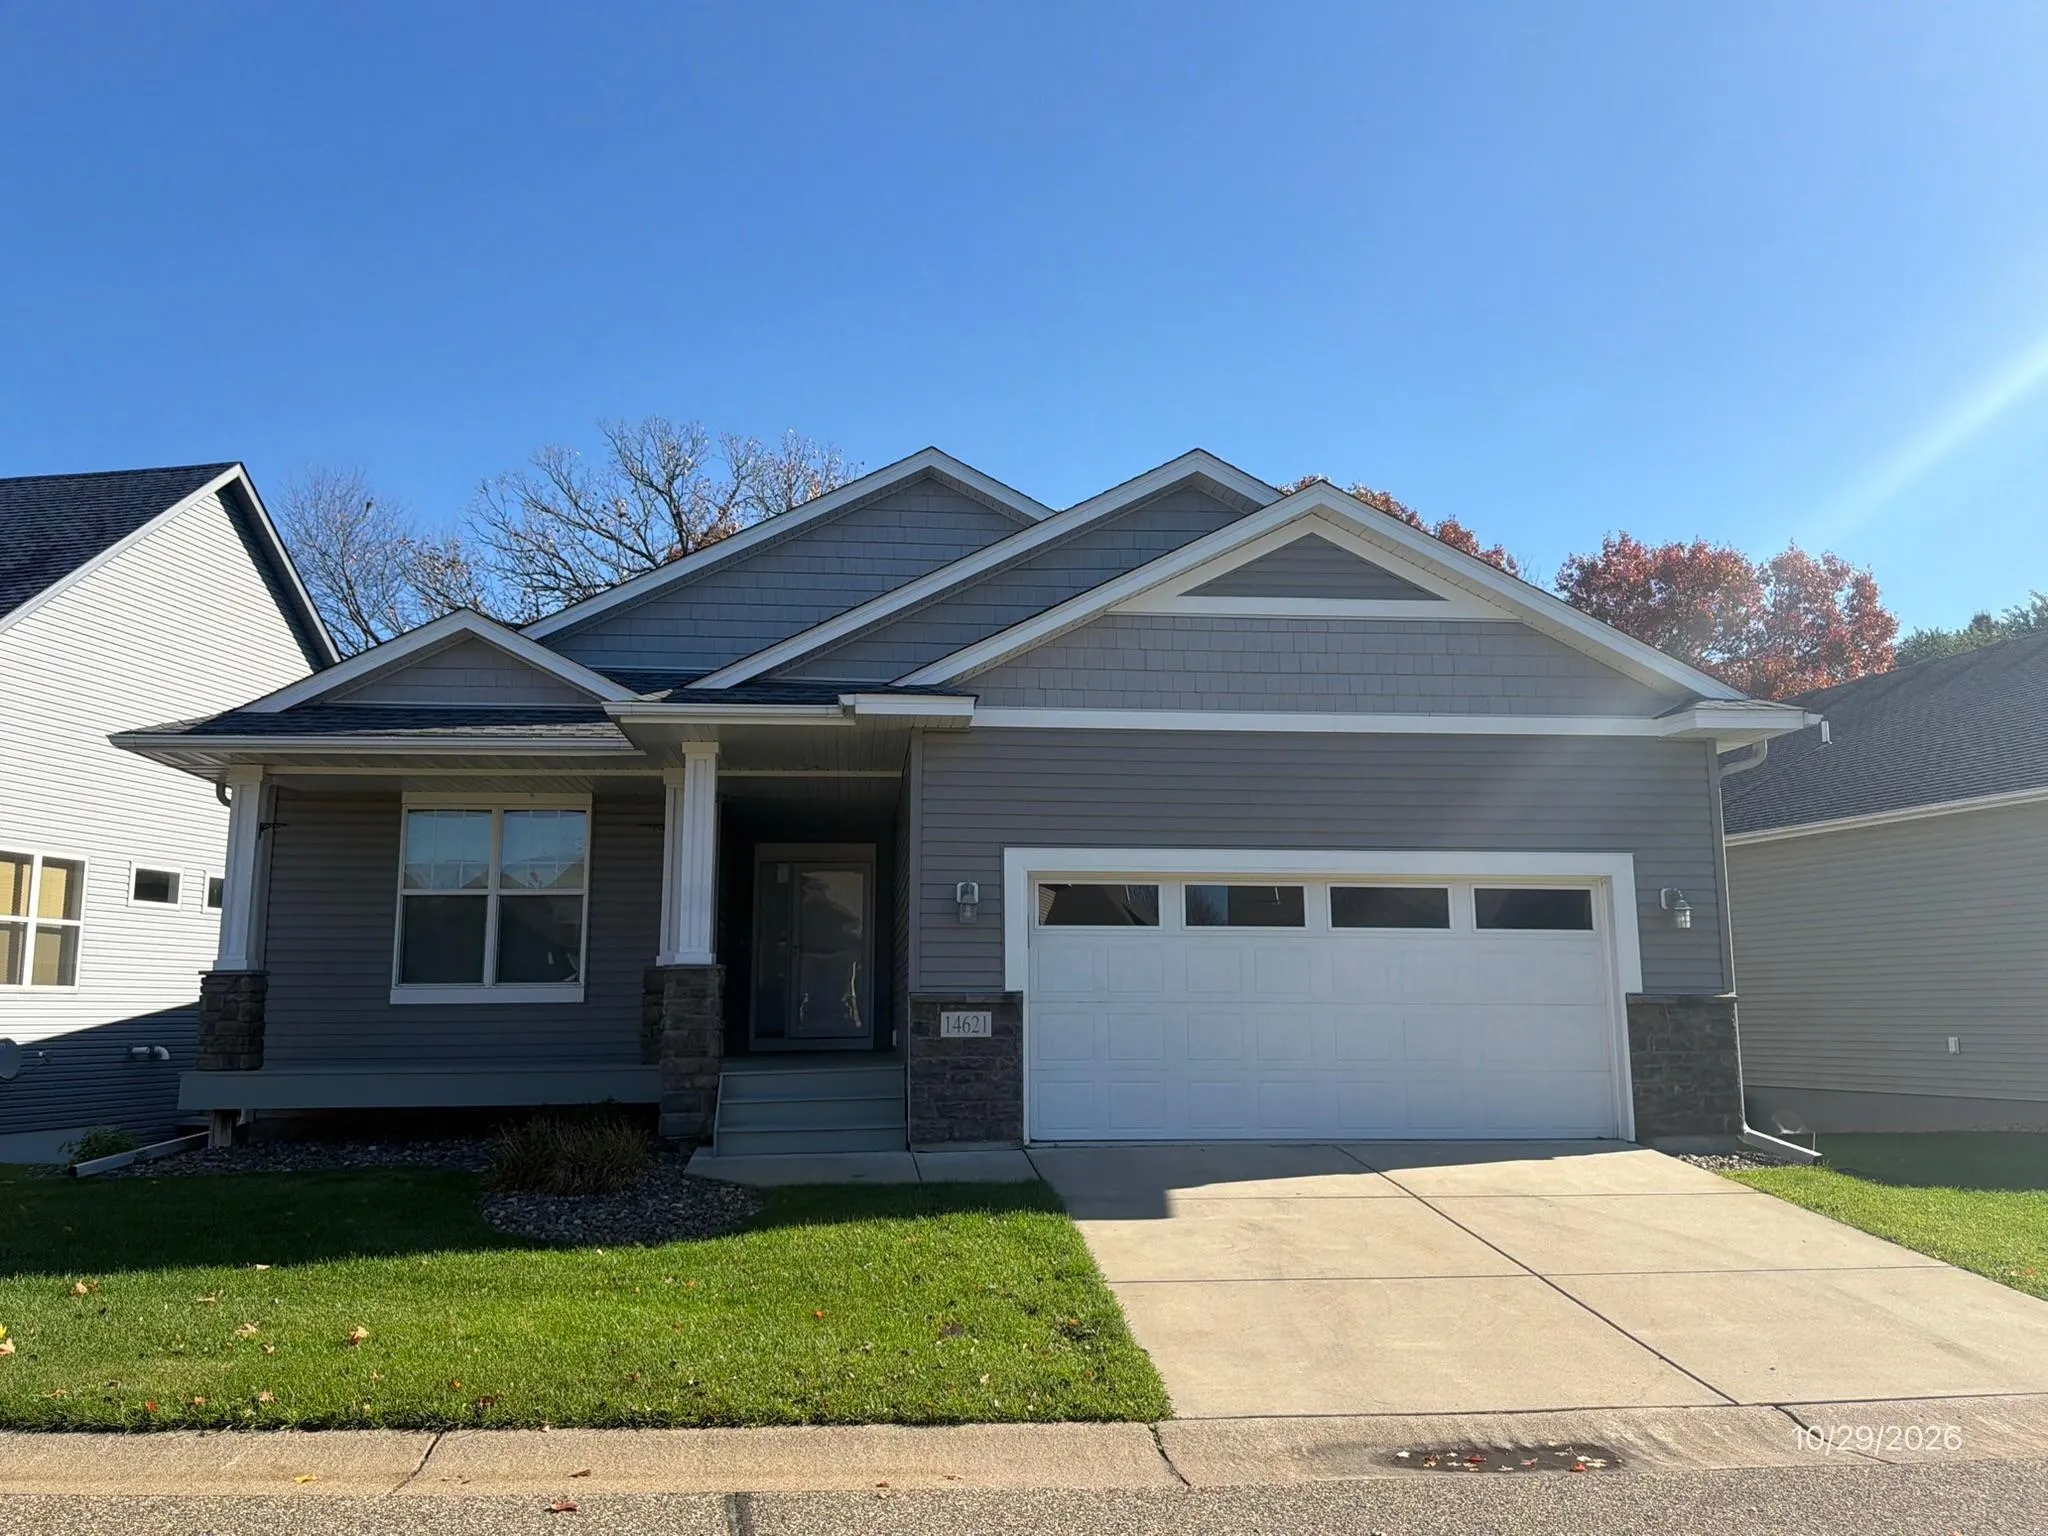 $409,900
2 bds | 2 ba | 1,392 sqft
14621 Quicksilver Nw Street, Ramsey, MN 55303
Listing courtesy of Minnesota Home Venture, Inc.
-
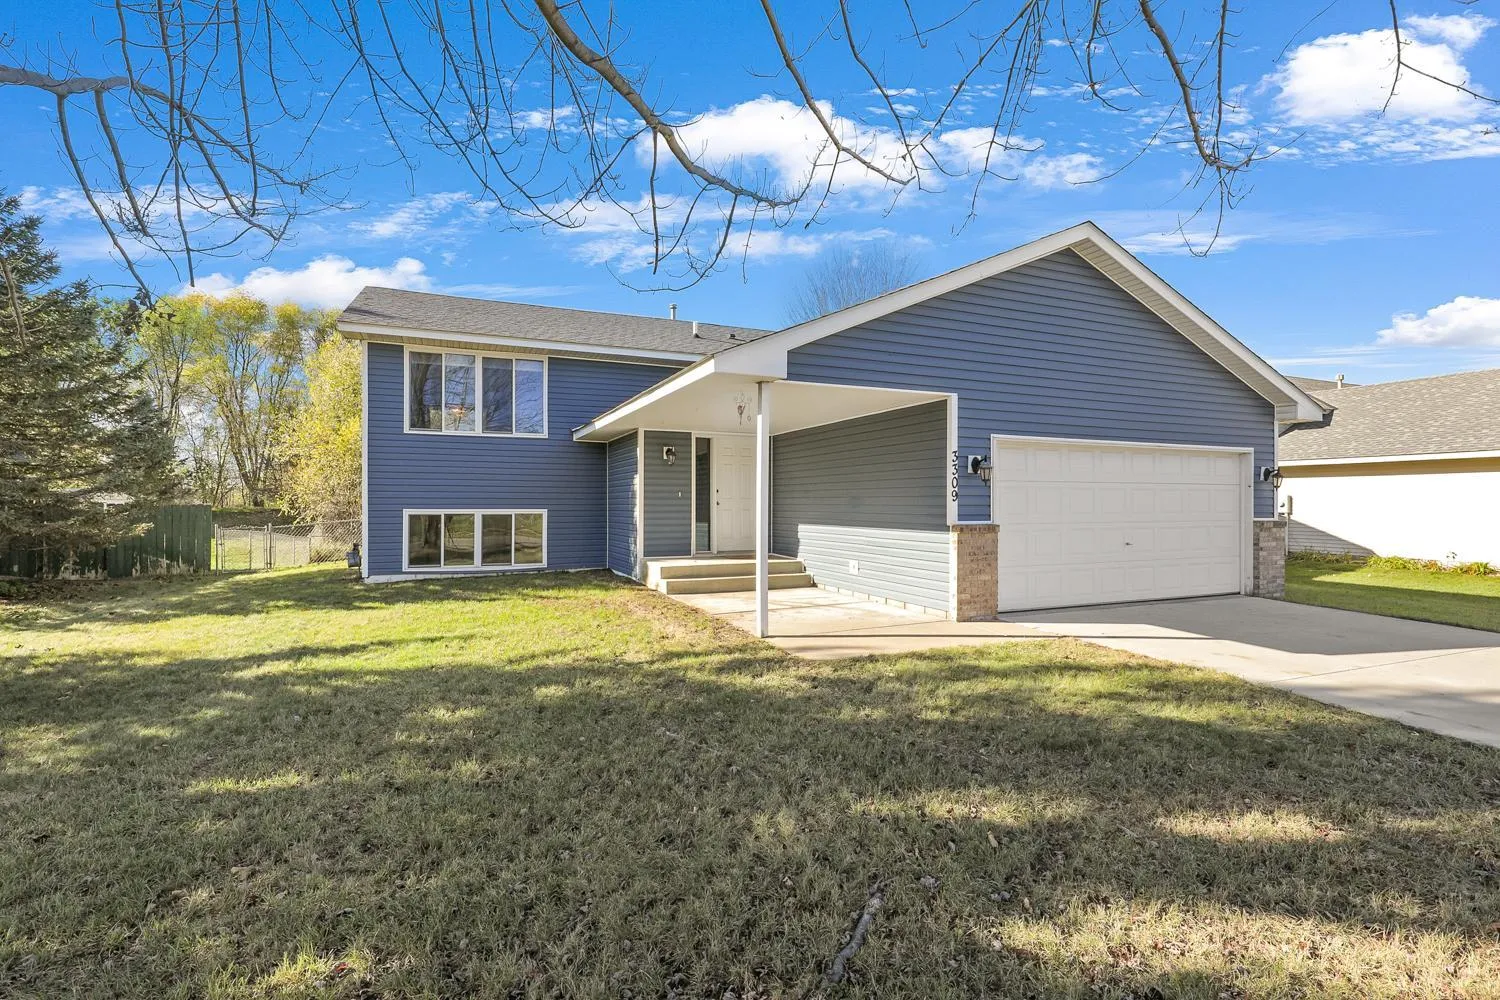 $335,000
3 bds | 2 ba | 1,311 sqft
3309 Shasta Avenue, Anoka, MN 55303
Listing courtesy of Edina Realty, Inc.
-
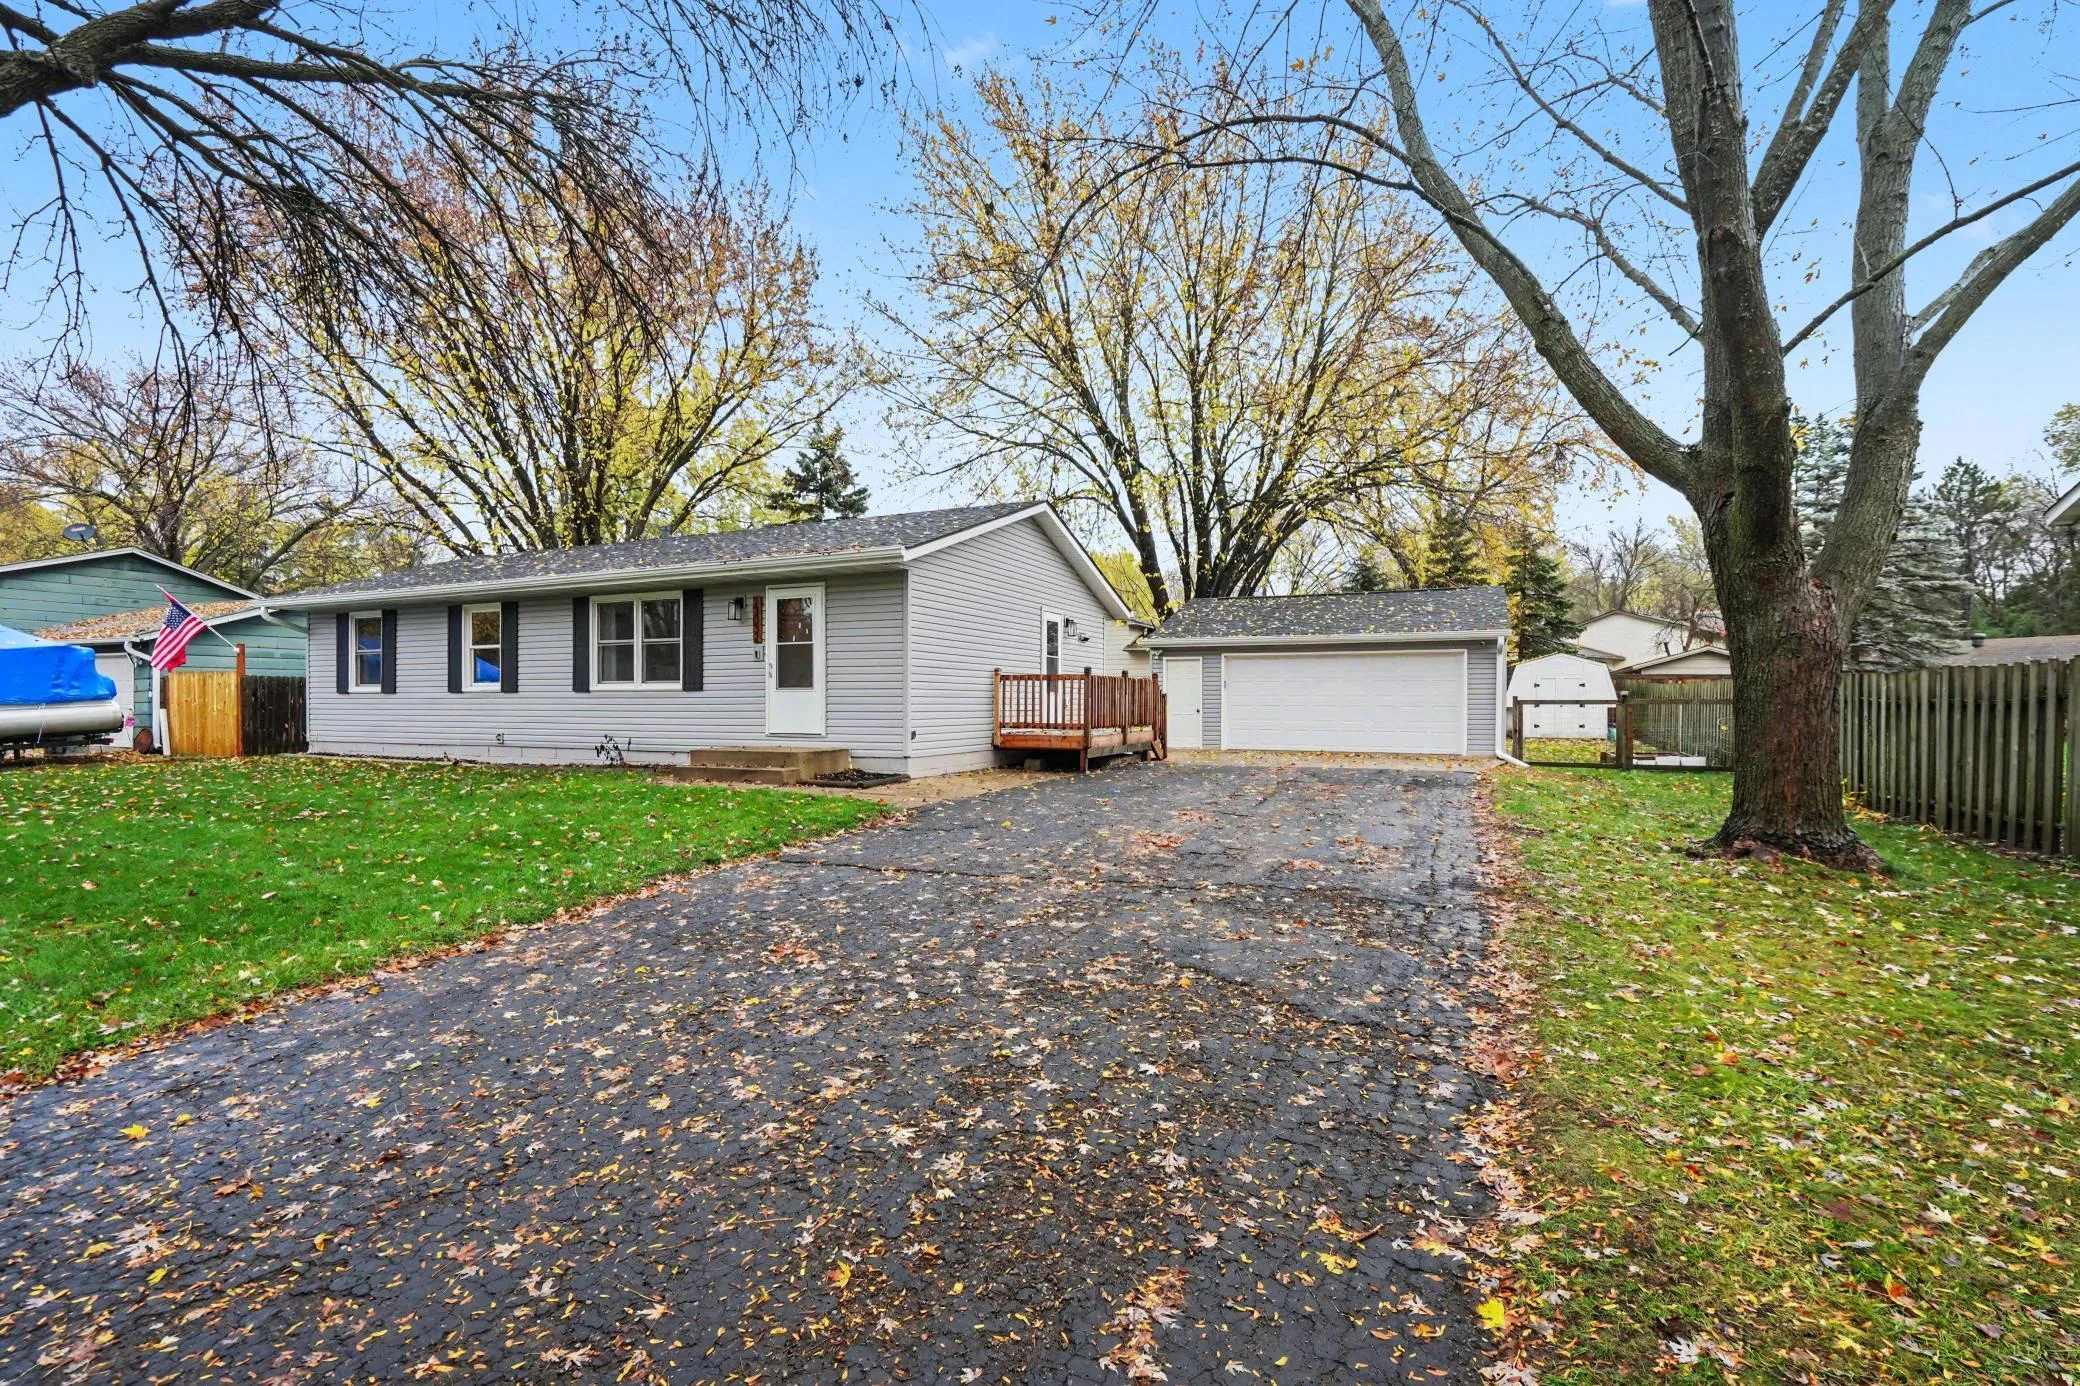 $345,000
3 bds | 2 ba | 1,604 sqft
13032 Union Terrace N Lane, Champlin, MN 55316
Listing courtesy of Coldwell Banker Realty - Southwest Regional
-
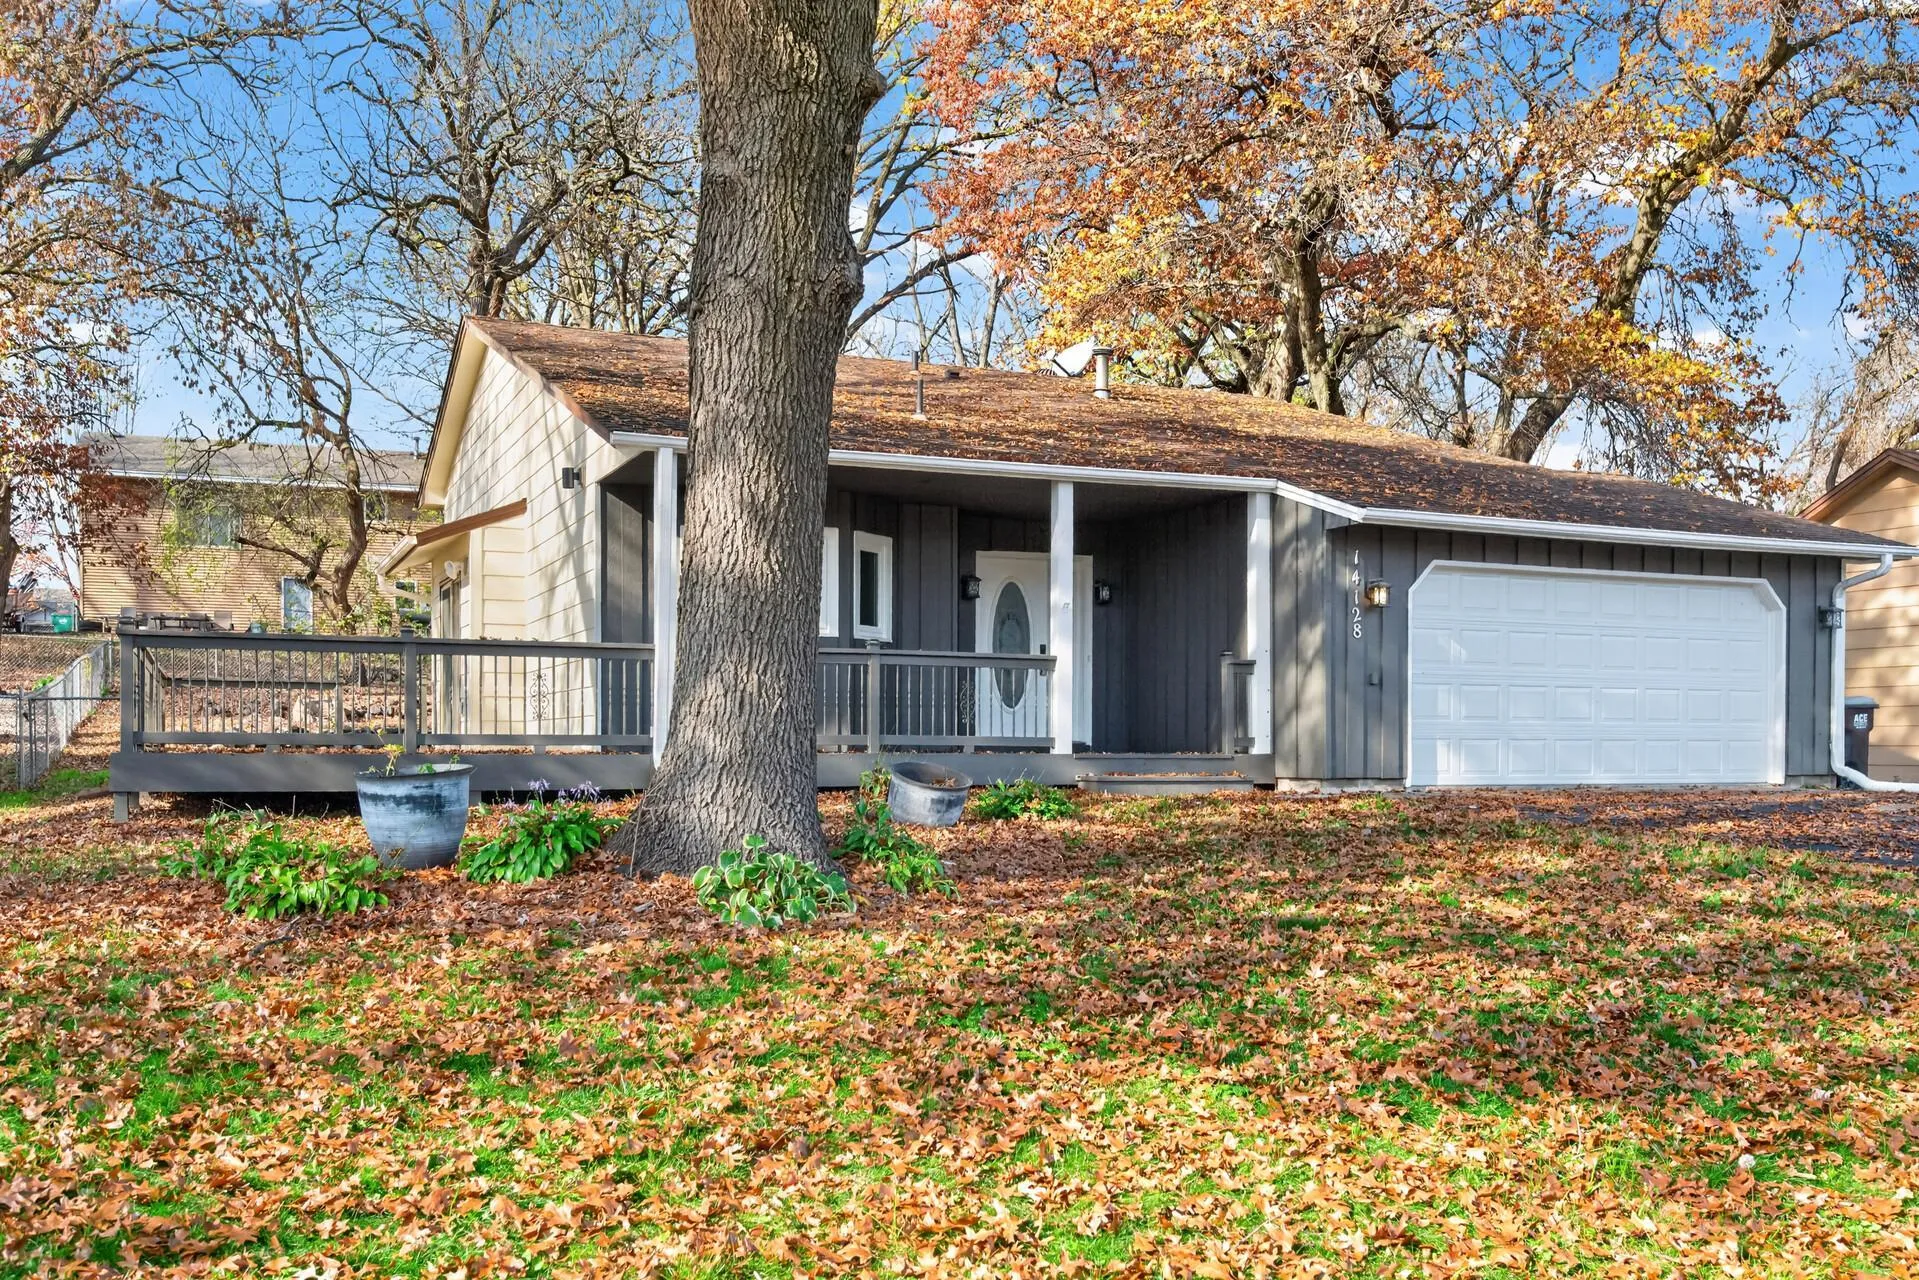 $349,999
3 bds | 2 ba | 1,751 sqft
14128 Argon Nw Street, Ramsey, MN 55303
Listing courtesy of Pemberton RE
Request a tour
13441 Balsam N Lane, Dayton, MN 55327