
1 / 2
$389,500
- 3 beds
- 3 baths
- 1,964 sqft
312 Elm Creek Road, Champlin, MN 55316
Coming soon Est. —/mo
- House · Single Family
- Built in 1993
- 0.45 acres lot
- $198/sqft
- 3-car garage
Overview
Recently refreshed four-level split featuring 3 bedrooms, 3 bathrooms, and a 3-car garage. MORE Updates include fresh paint throughout, new carpet and LVP flooring, stainless steel appliances, updated kitchen hardware, and new light fixtures. The open main level boasts vaulted ceilings, large windows, and a kitchen and dining area with access to the deck. All three bedrooms are upstairs, including the owner’s suite with a private 3/4 bathroom and walk-in closet, along with an additional full bathroom. The spacious lower-level living room features a gas fireplace and a 3/4 bathroom. The clean, unfinished fourth level includes an egress window and offers ample storage space, as well as a laundry room and mechanical area. The home sits on a flat half-acre lot with mature trees on a quiet street. The fenced backyard features a tall chain-link fence and a deck area. MORE PHOTOS AND INFORMATION TO COME.
Facts & features
Interior
- Bedrooms: 3
- Bathrooms: 3 (1 full, 2 three-quarter)
- Finished sqft: 1,964
- Above grade sqft: 1,388
- Below grade sqft: 576
- Basement: Egress Window(s), Unfinished
- Heating: Forced Air
- Cooling: Central Air
- Appliances: Dishwasher, Dryer, Freezer, Microwave, Range, Refrigerator, Stainless Steel Appliances, Washer
- Laundry: In Basement, Gas Dryer Hookup, Washer Hookup
- Fireplaces: 1 (Family Room, Gas)
Property
- Parking: Attached Garage, Asphalt
- Garage spaces: 3
- Lot size: 0.45 acres
- Lot dimensions: 100x180x103x208
- Exterior features: Stone, Metal
- Fencing: Chain Link, Full
Construction
- Home type: House (Single Family)
- Levels: Four or More Level Split
- Year built: 1993
Utilities
- Sewer: City Sewer/Connected
- Water: City Water/Connected
Community & HOA
- Subdivision: Johanson Estates
Taxes & location
- Annual taxes: $4,567 (2026)
- County: Hennepin
- School district: Anoka-Hennepin
Listing
- Status: Coming soon
- Listed: Nov 11, 2026
- MLS #: 7171488
Monthly payment
—/mo
An example, not a loan offer. Taxes and HOA dues come from the listing when known; home insurance is a rough estimate. Mortgage insurance is not included. Your rate depends on your lender and credit.
Location
Nearby homes
-
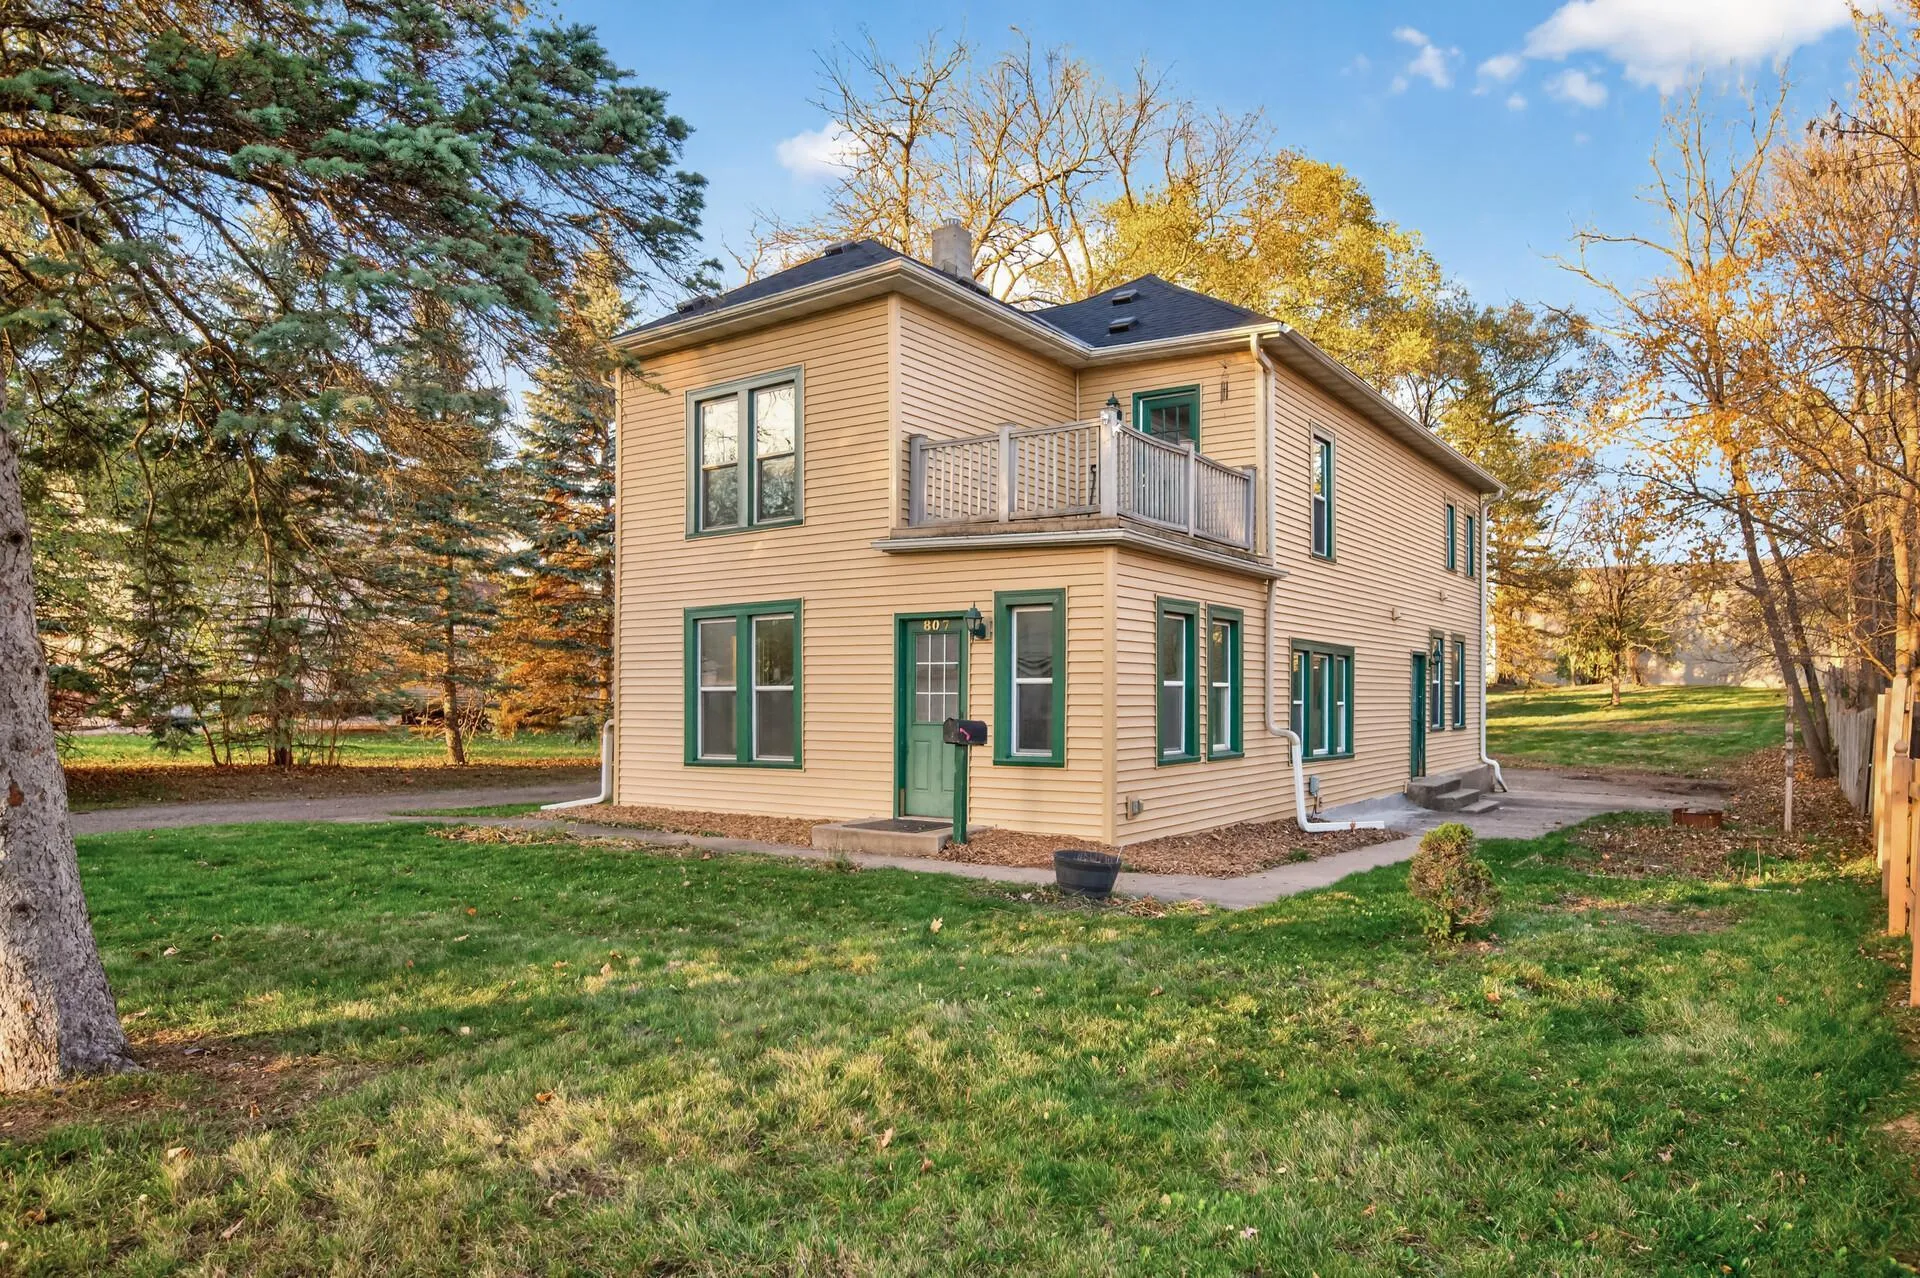 $299,000
5 bds | 2 ba | 2,109 sqft
807 Park Street, Anoka, MN 55303
 Listing courtesy of 10K Realty
-
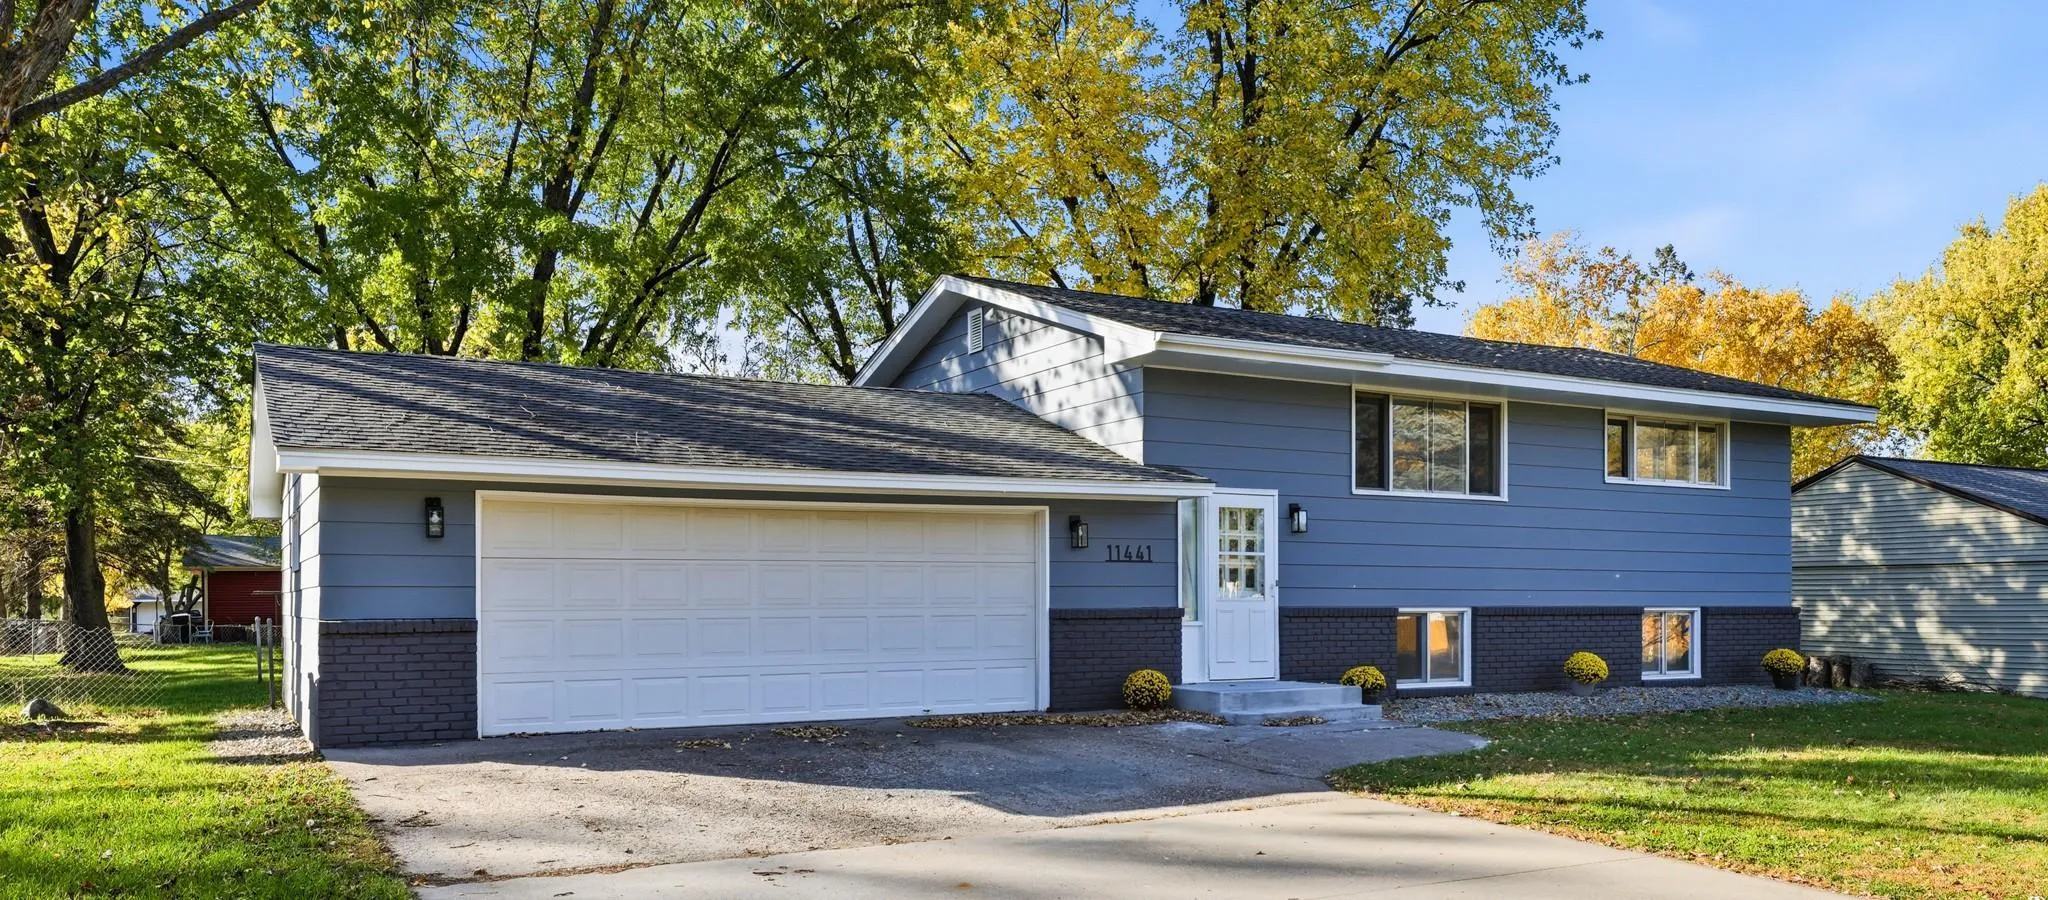 $309,000
3 bds | 2 ba | 1,840 sqft
11441 Winnetka N Avenue, Champlin, MN 55316
Listing courtesy of Coldwell Banker Realty - Southwest Regional
-
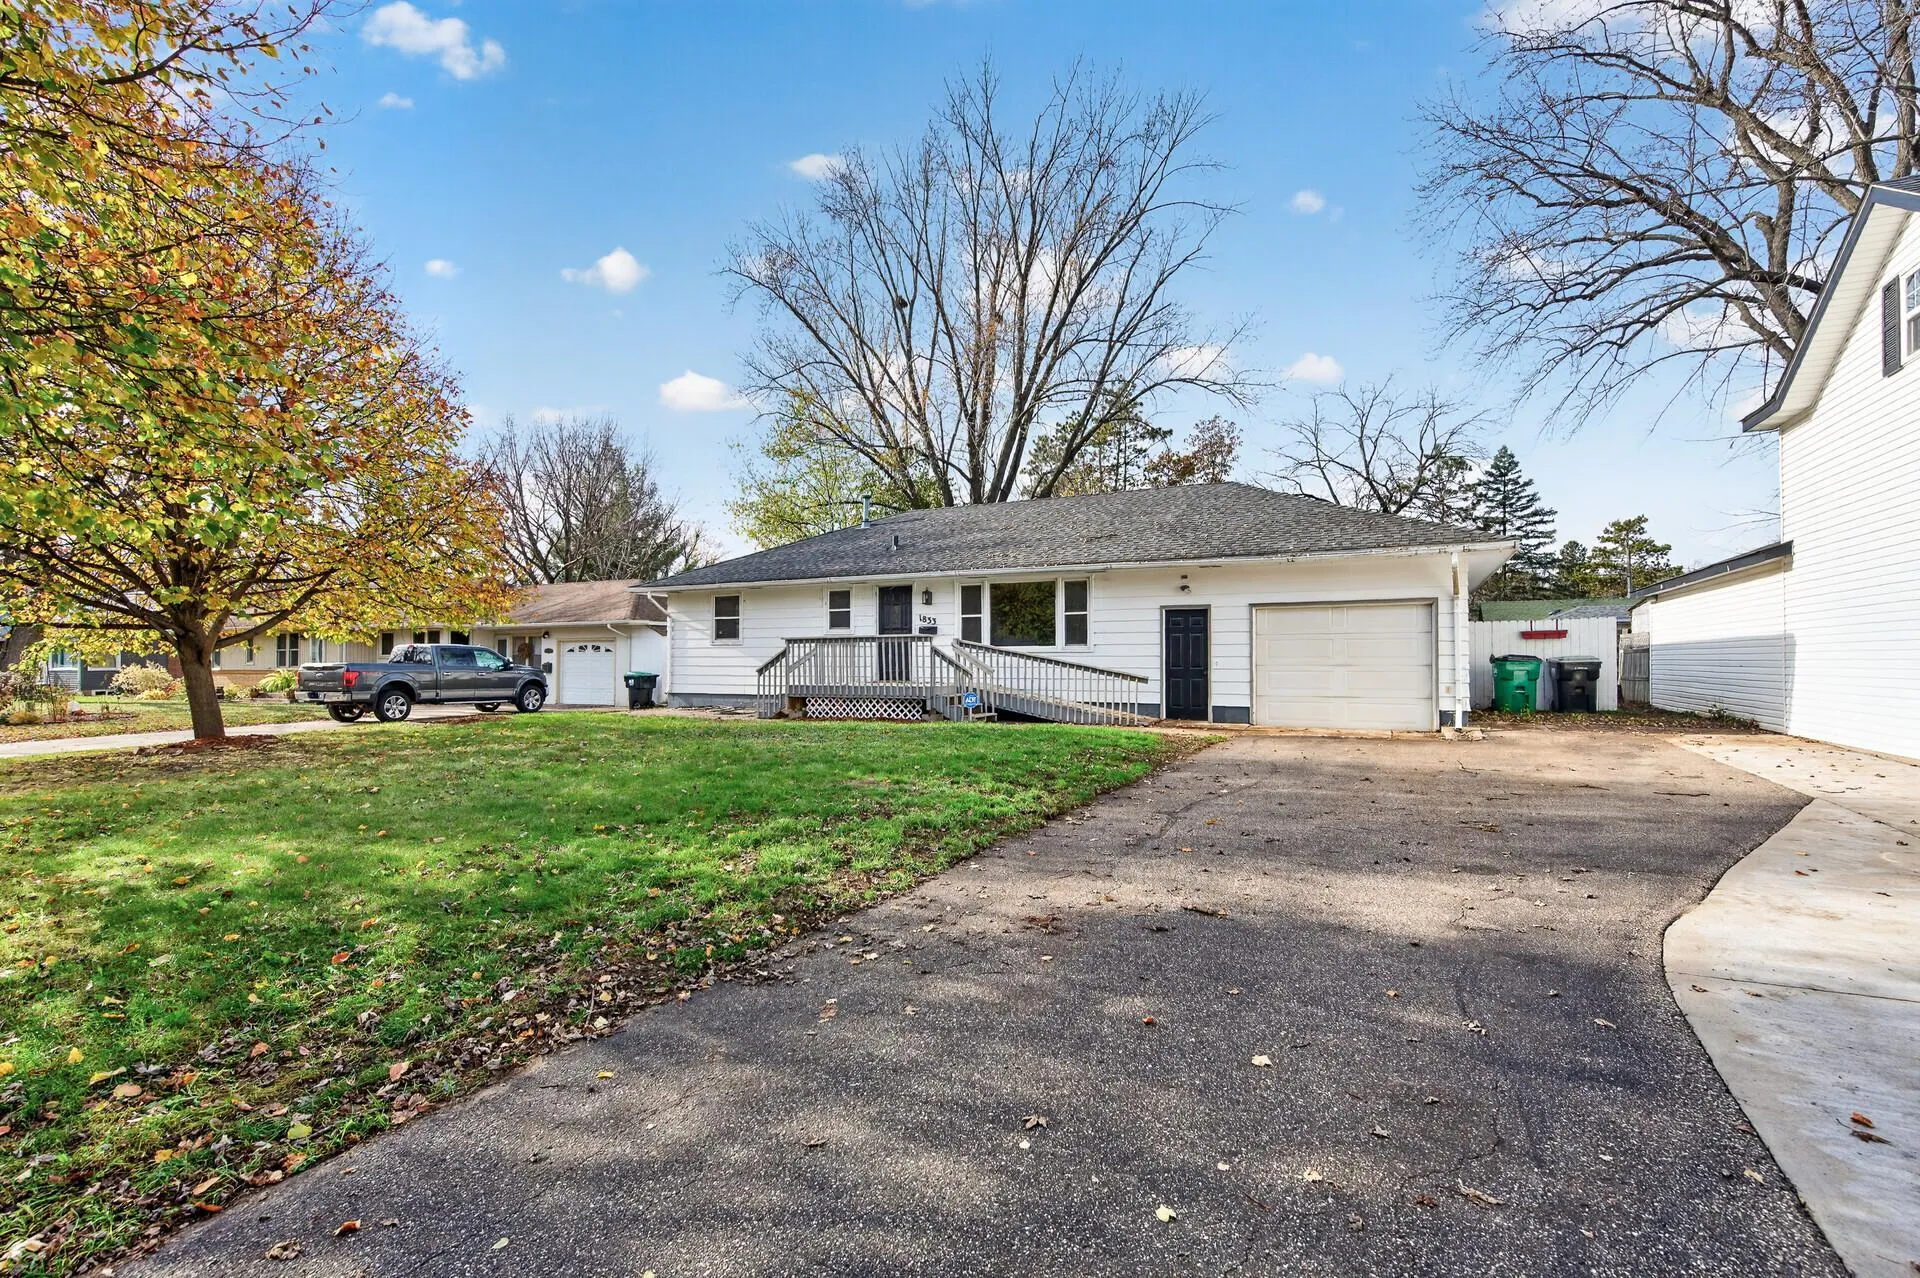 $289,900
3 bds | 2 ba | 1,814 sqft
1833 Shaw Avenue, Anoka, MN 55303
Listing courtesy of Leading Edge Realty
-
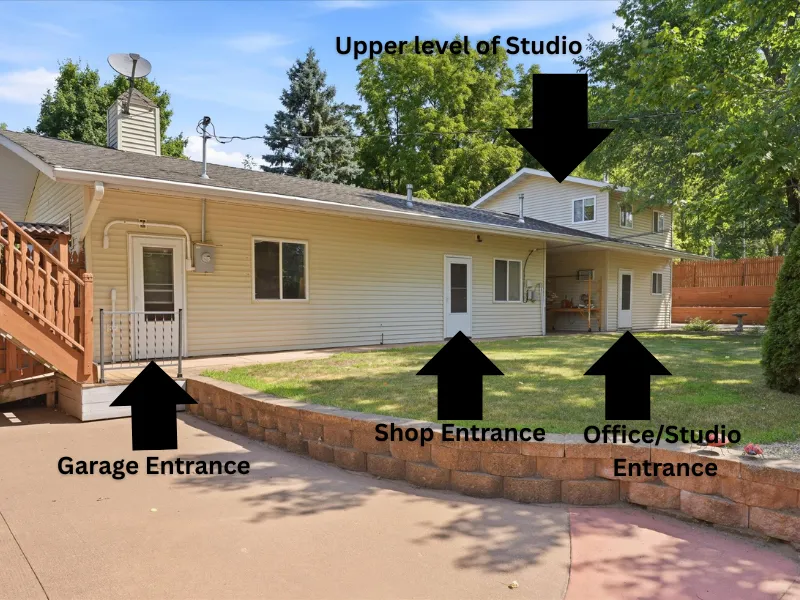 $385,000
2 bds | 2 ba | 1,710 sqft
1218 5th Avenue, Anoka, MN 55303
Listing courtesy of eXp Realty
-
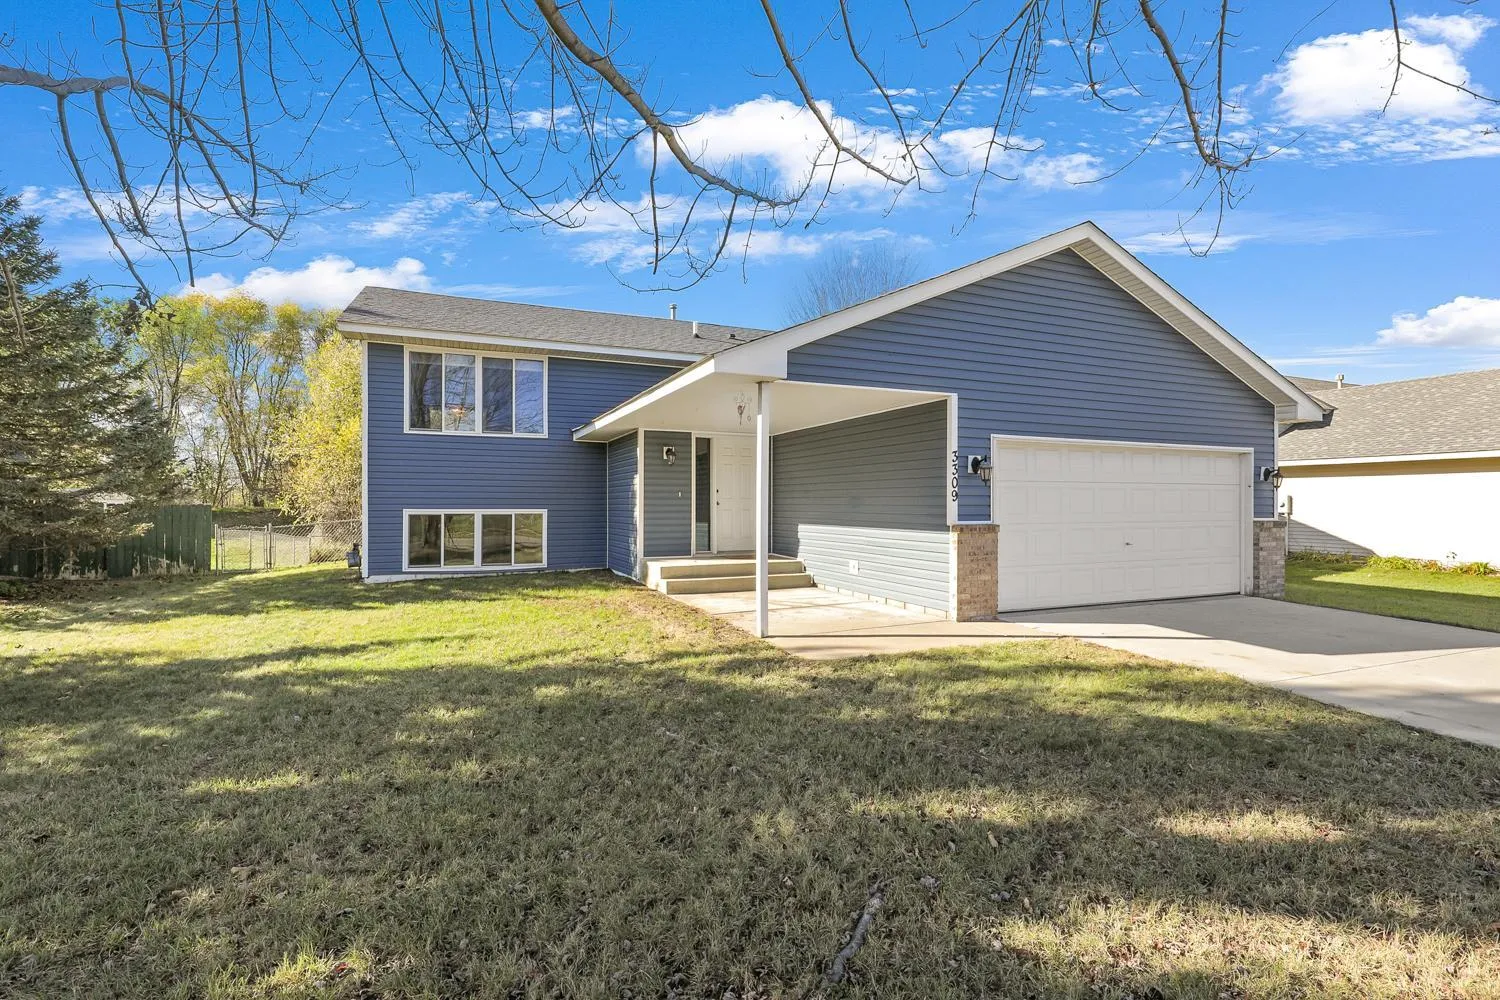 $335,000
3 bds | 2 ba | 1,311 sqft
3309 Shasta Avenue, Anoka, MN 55303
Listing courtesy of Edina Realty, Inc.
-
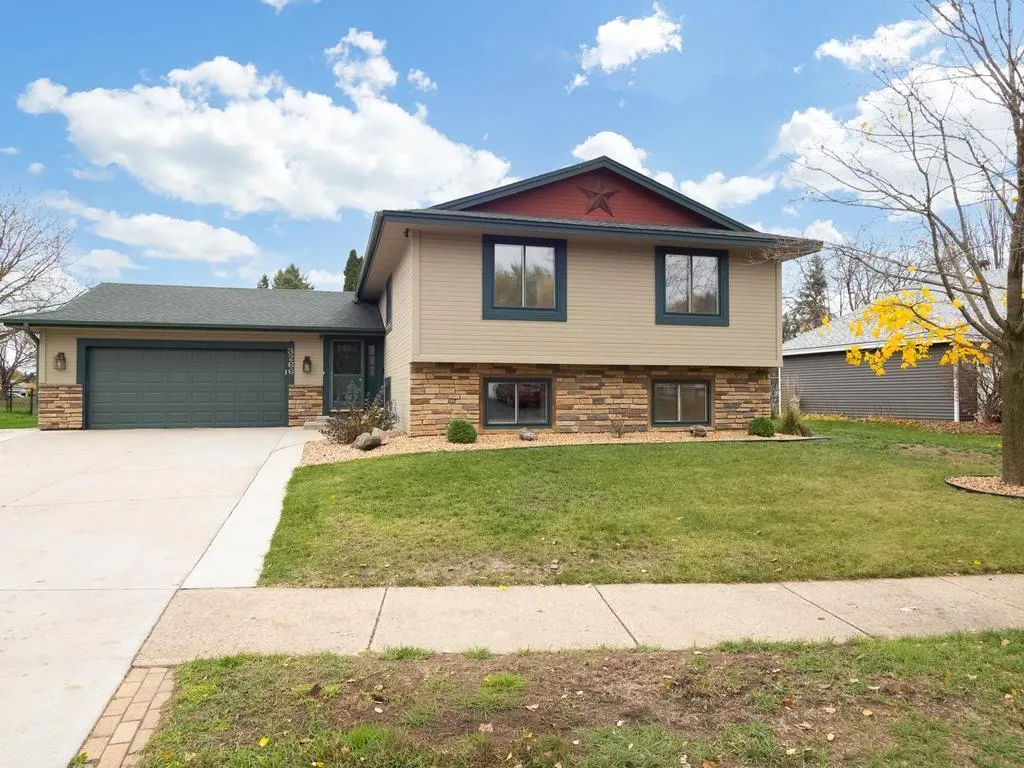 $395,000
5 bds | 3 ba | 2,479 sqft
3266 12th Avenue, Anoka, MN 55303
Listing courtesy of Keller Williams Classic Realty
-
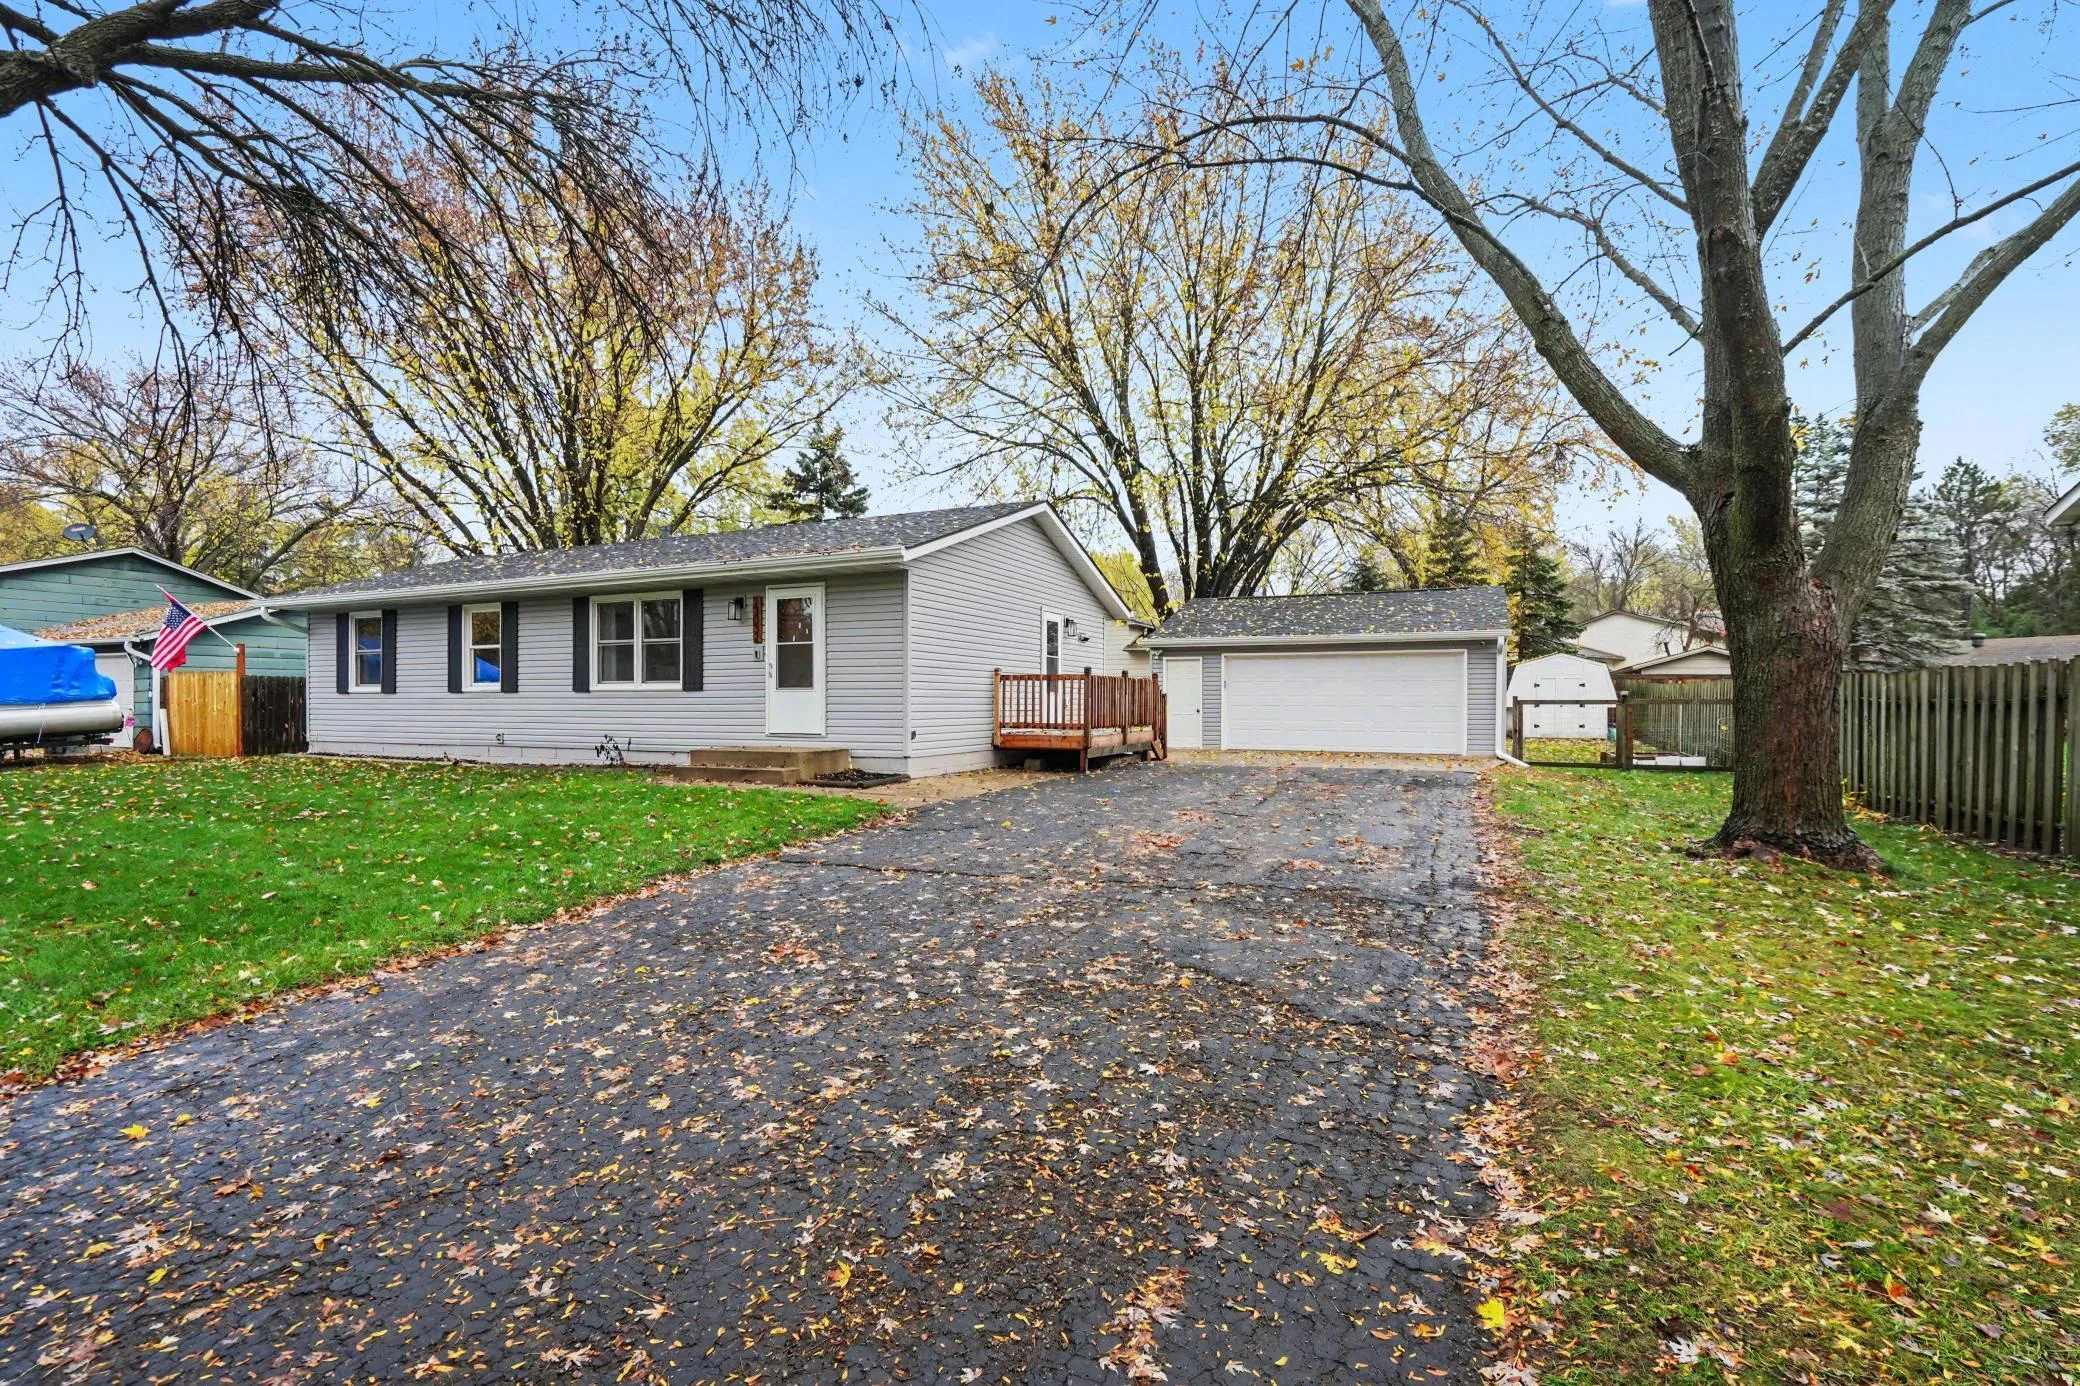 $345,000
3 bds | 2 ba | 1,604 sqft
13032 Union Terrace N Lane, Champlin, MN 55316
Listing courtesy of Coldwell Banker Realty - Southwest Regional
-
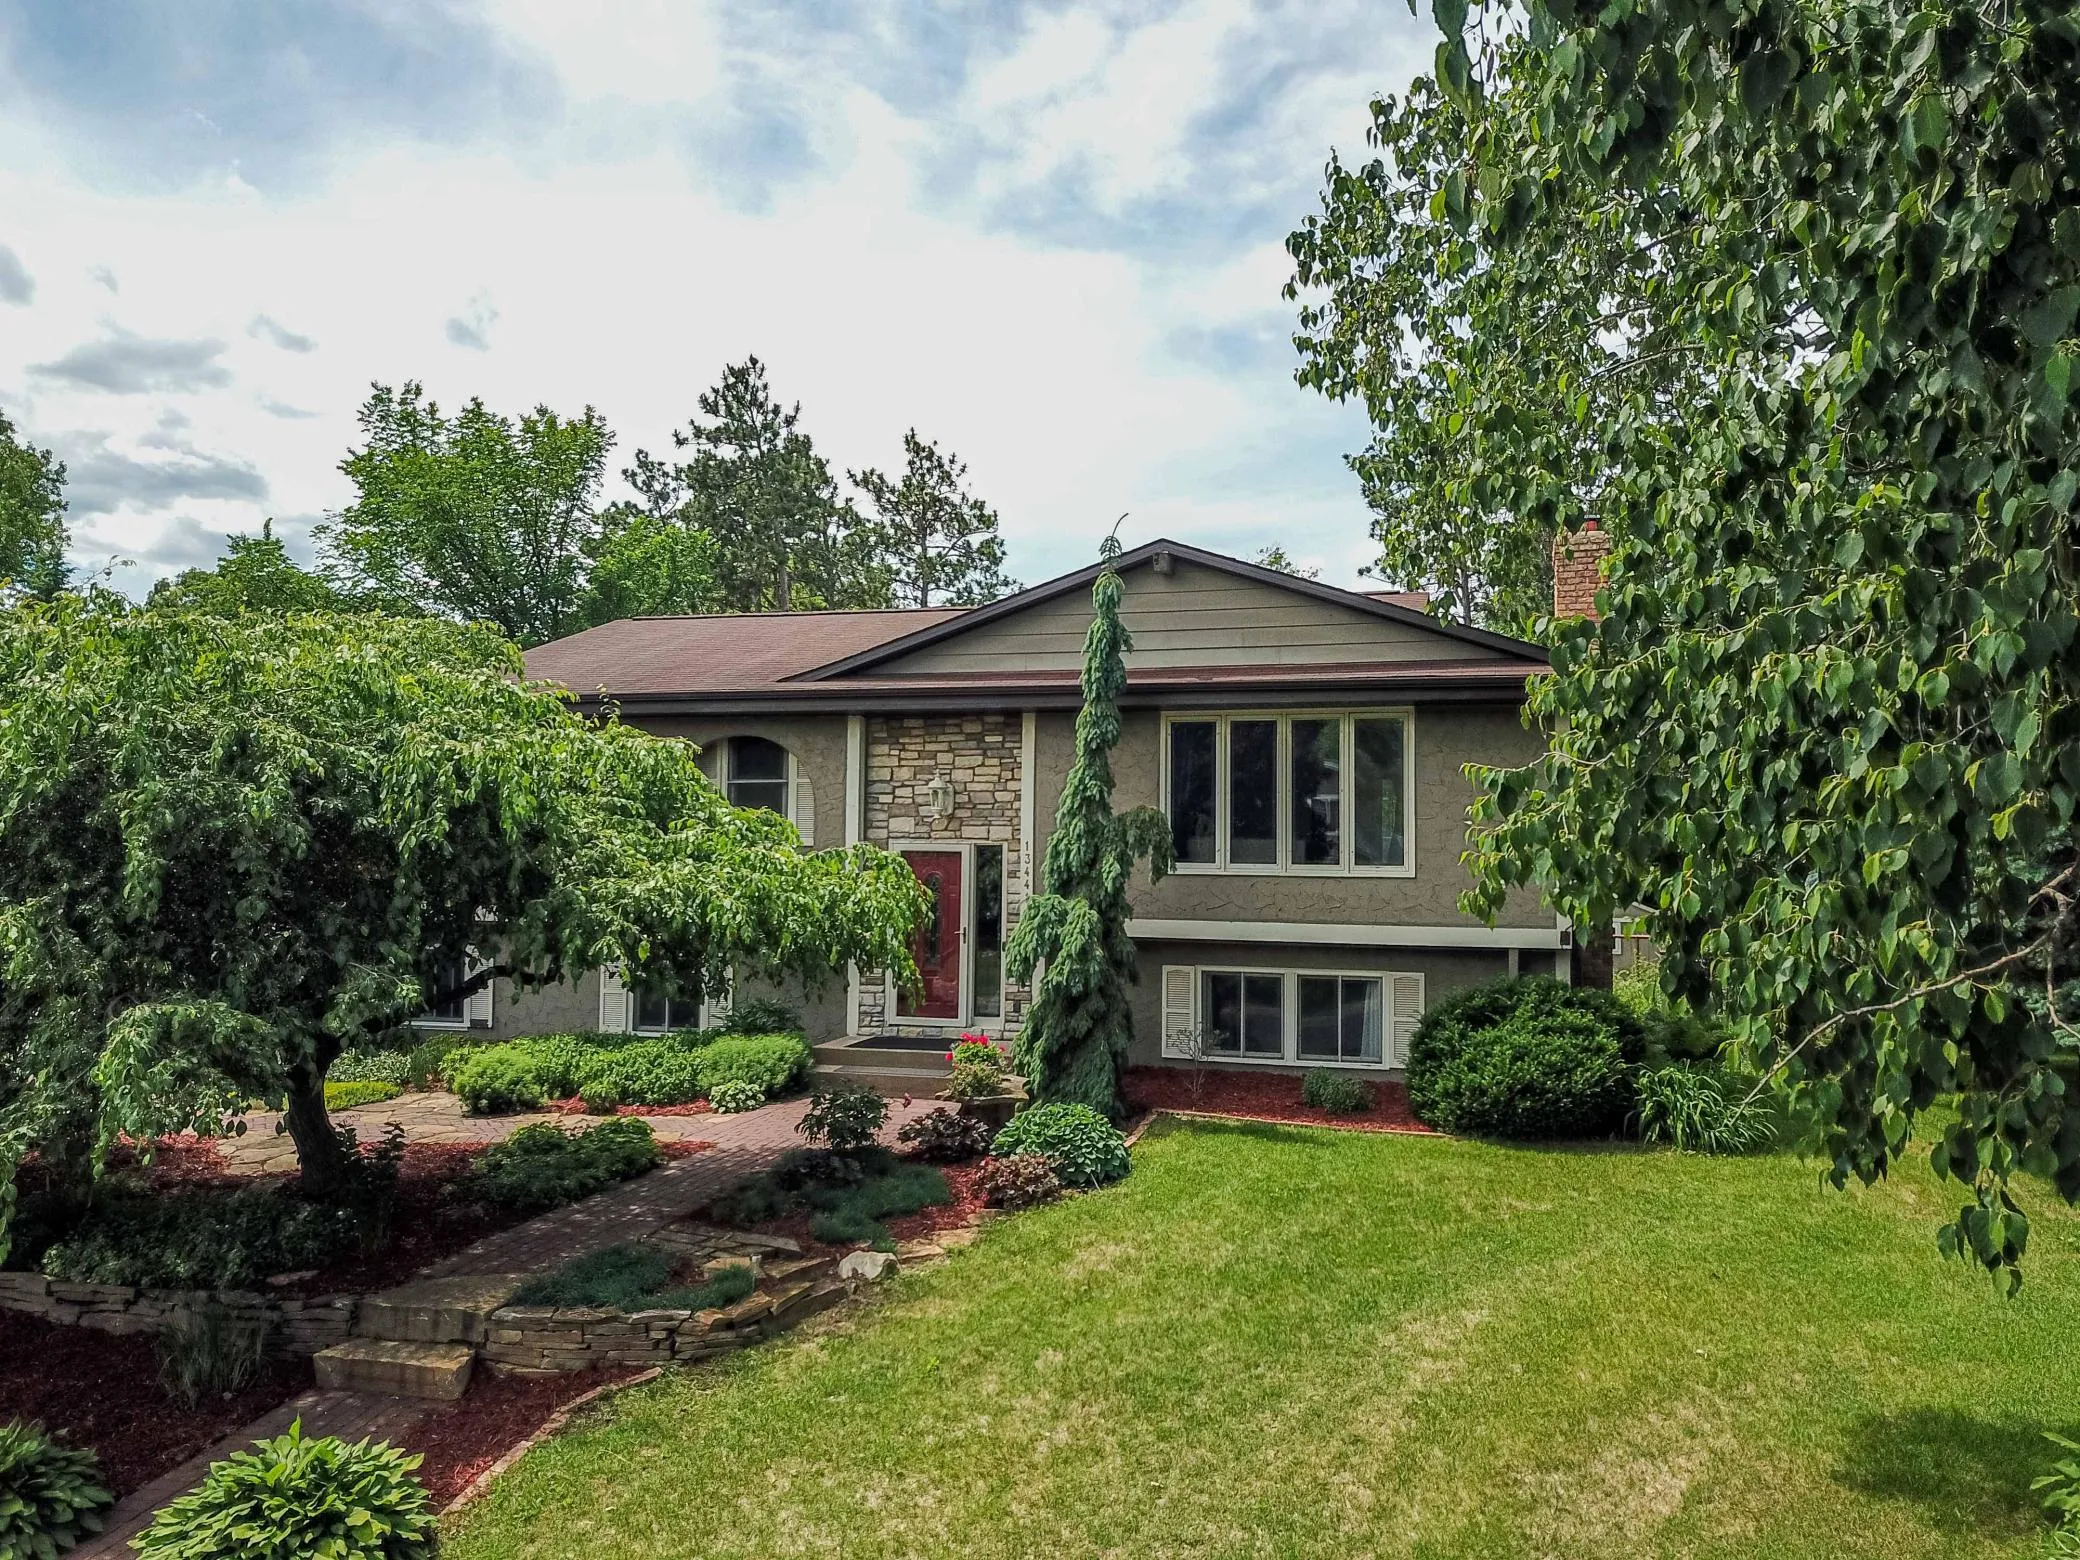 $365,000
3 bds | 3 ba | 1,722 sqft
13441 Balsam N Lane, Dayton, MN 55327
Listing courtesy of Realty ONE Group Choice
Request a tour
312 Elm Creek Road, Champlin, MN 55316