
1 / 75
$749,000
- 6 beds
- 5 baths
- 4,621 sqft
17248 Draft Horse Boulevard, Lakeville, MN 55044
For sale Est. —/mo
- House · Single Family
- Built in 2023
- 0.28 acres lot
- $162/sqft
- $83/mo HOA
- 3-car garage
Overview
Welcome to “The Whitney,” floor plan an extraordinary 2023 custom home in D.R. Horton’s highly sought-after Brookshire Community, where thoughtful design, sophisticated finishes, and exceptional living spaces come together in a truly impressive residence.
Why wait for new construction when you can step immediately into a beautifully completed and extensively upgraded home designed for the way you live today? Offered due to relocation, this remarkable property delivers the scale, flexibility, and modern luxury of new construction—without the wait.
From the moment you enter, the home’s generous proportions and thoughtfully designed layout make an impression. With six bedrooms, five bathrooms, multiple living spaces, and exceptional indoor-outdoor living, every level has been designed to provide comfort, privacy, and versatility.
The upper level is a private retreat, anchored by a luxurious owner’s suite featuring double walk-in closets and a beautifully appointed private bath. Three additional bedrooms, two full bathrooms, a dedicated laundry room, and a remarkable loft/entertainment space provide abundant room for family and guests. A private office nook adds an elegant and practical workspace.
At the heart of the home, the main level offers an exceptional setting for both sophisticated entertaining and everyday living. The gourmet kitchen is complemented by a large center island, premium finishes, walk-in pantry, and butler’s pantry, creating a seamless environment for everything from intimate family dinners to large gatherings. A formal dining room and separate eat-in dining area add flexibility, while the expansive family room—with its gas fireplace—provides a warm and inviting focal point.
Also on the main level, a private fifth bedroom and ¾ bathroom create an ideal guest suite or multi-generational living arrangement. An oversized three-car garage completes this level with ample space for vehicles, recreation equipment, and additional storage.
Beyond the glass sliding doors lies a private outdoor sanctuary. The professionally installed maintenance-free deck flows seamlessly to a custom paver patio and fully fenced backyard, all set against beautiful private pond views. Whether hosting summer gatherings, enjoying morning coffee, or unwinding at the end of the day, this outdoor setting provides a rare sense of privacy and tranquility.
The finished lower level extends the home’s living experience even further, featuring an oversized sixth bedroom, fifth ¾ bathroom, expansive recreation room, and an enormous storage room. The possibilities are virtually endless—guest accommodations, a private retreat, home theater, game room, fitness space, or simply room to spread out.
Adding to the appeal is the home’s exceptional position within Brookshire. Located directly across from the clubhouse, you are just steps from an impressive collection of resort-style amenities, including a sparkling pool, pickleball courts, basketball court, bocce ball, fitness room, playground, and beautifully appointed clubhouse available for private events.
This is more than a spacious home—it is a complete lifestyle experience. With its impressive scale, flexible multi-generational design, extensive upgrades, exceptional outdoor living, private pond views, oversized three-car garage, and one of the most desirable locations within the community, The Whitney represents a rare opportunity to own a truly turnkey luxury residence.
Beautifully finished. Thoughtfully upgraded. Exceptionally positioned.
Facts & features
Interior
- Bedrooms: 6
- Bathrooms: 5 (3 full, 2 three-quarter)
- Finished sqft: 4,621
- Above grade sqft: 3,448
- Below grade sqft: 1,173
- Basement: Daylight/Lookout Windows, Drain Tiled, Drainage System, Egress Window(s), Finished, Full, Partially Finished, Storage Space, Sump Basket, Sump Pump
- Heating: Forced Air, Fireplace(s), Humidity Control
- Cooling: Central Air
- Appliances: Air-To-Air Exchanger, Cooktop, Dishwasher, Disposal, Double Oven, Dryer, Electronic Air Filter, Exhaust Fan, Humidifier, Gas Water Heater, Microwave, Range, Refrigerator, Stainless Steel Appliances, Wall Oven
- Laundry: Gas Dryer Hookup, Laundry Room, Upper Level, Washer Hookup
- Fireplaces: 1 (Gas, Living Room)
Property
- Parking: Attached Garage, Asphalt, Garage Door Opener, Insulated Garage
- Garage spaces: 3
- Lot size: 0.28 acres
- Lot dimensions: 131x135x55x130
- Lot features: Irregular Lot, Sod Included in Price, Tree Coverage - Medium, Wetlands
- Exterior features: Block, Vinyl, Wood
- Fencing: Partial, Wire
- Pool: Below Ground, Heated, Shared
- Waterfront: Pond
Construction
- Home type: House (Single Family)
- Levels: Two
- Year built: 2023
- Exterior: Block
- Roof: Age 8 Years or Less, Asphalt, Pitched
Utilities
- Sewer: City Sewer/Connected, City Sewer - In Street
- Water: City Water/Connected, City Water - In Street
Community & HOA
- Subdivision: Brookshire
- HOA fee: $83/mo ($248 quarterly)
- HOA includes: Professional Mgmt, Recreation Facility, Sanitation, Shared Amenities
Taxes & location
- Annual taxes: $8,078 (2026)
- County: Dakota
- School district: Farmington
Listing
- Status: For sale
- Listed: Nov 3, 2026
- Days on market: 1
- MLS #: 7168529
Monthly payment
—/mo
An example, not a loan offer. Taxes and HOA dues come from the listing when known; home insurance is a rough estimate. Mortgage insurance is not included. Your rate depends on your lender and credit.
Location
Nearby homes
-
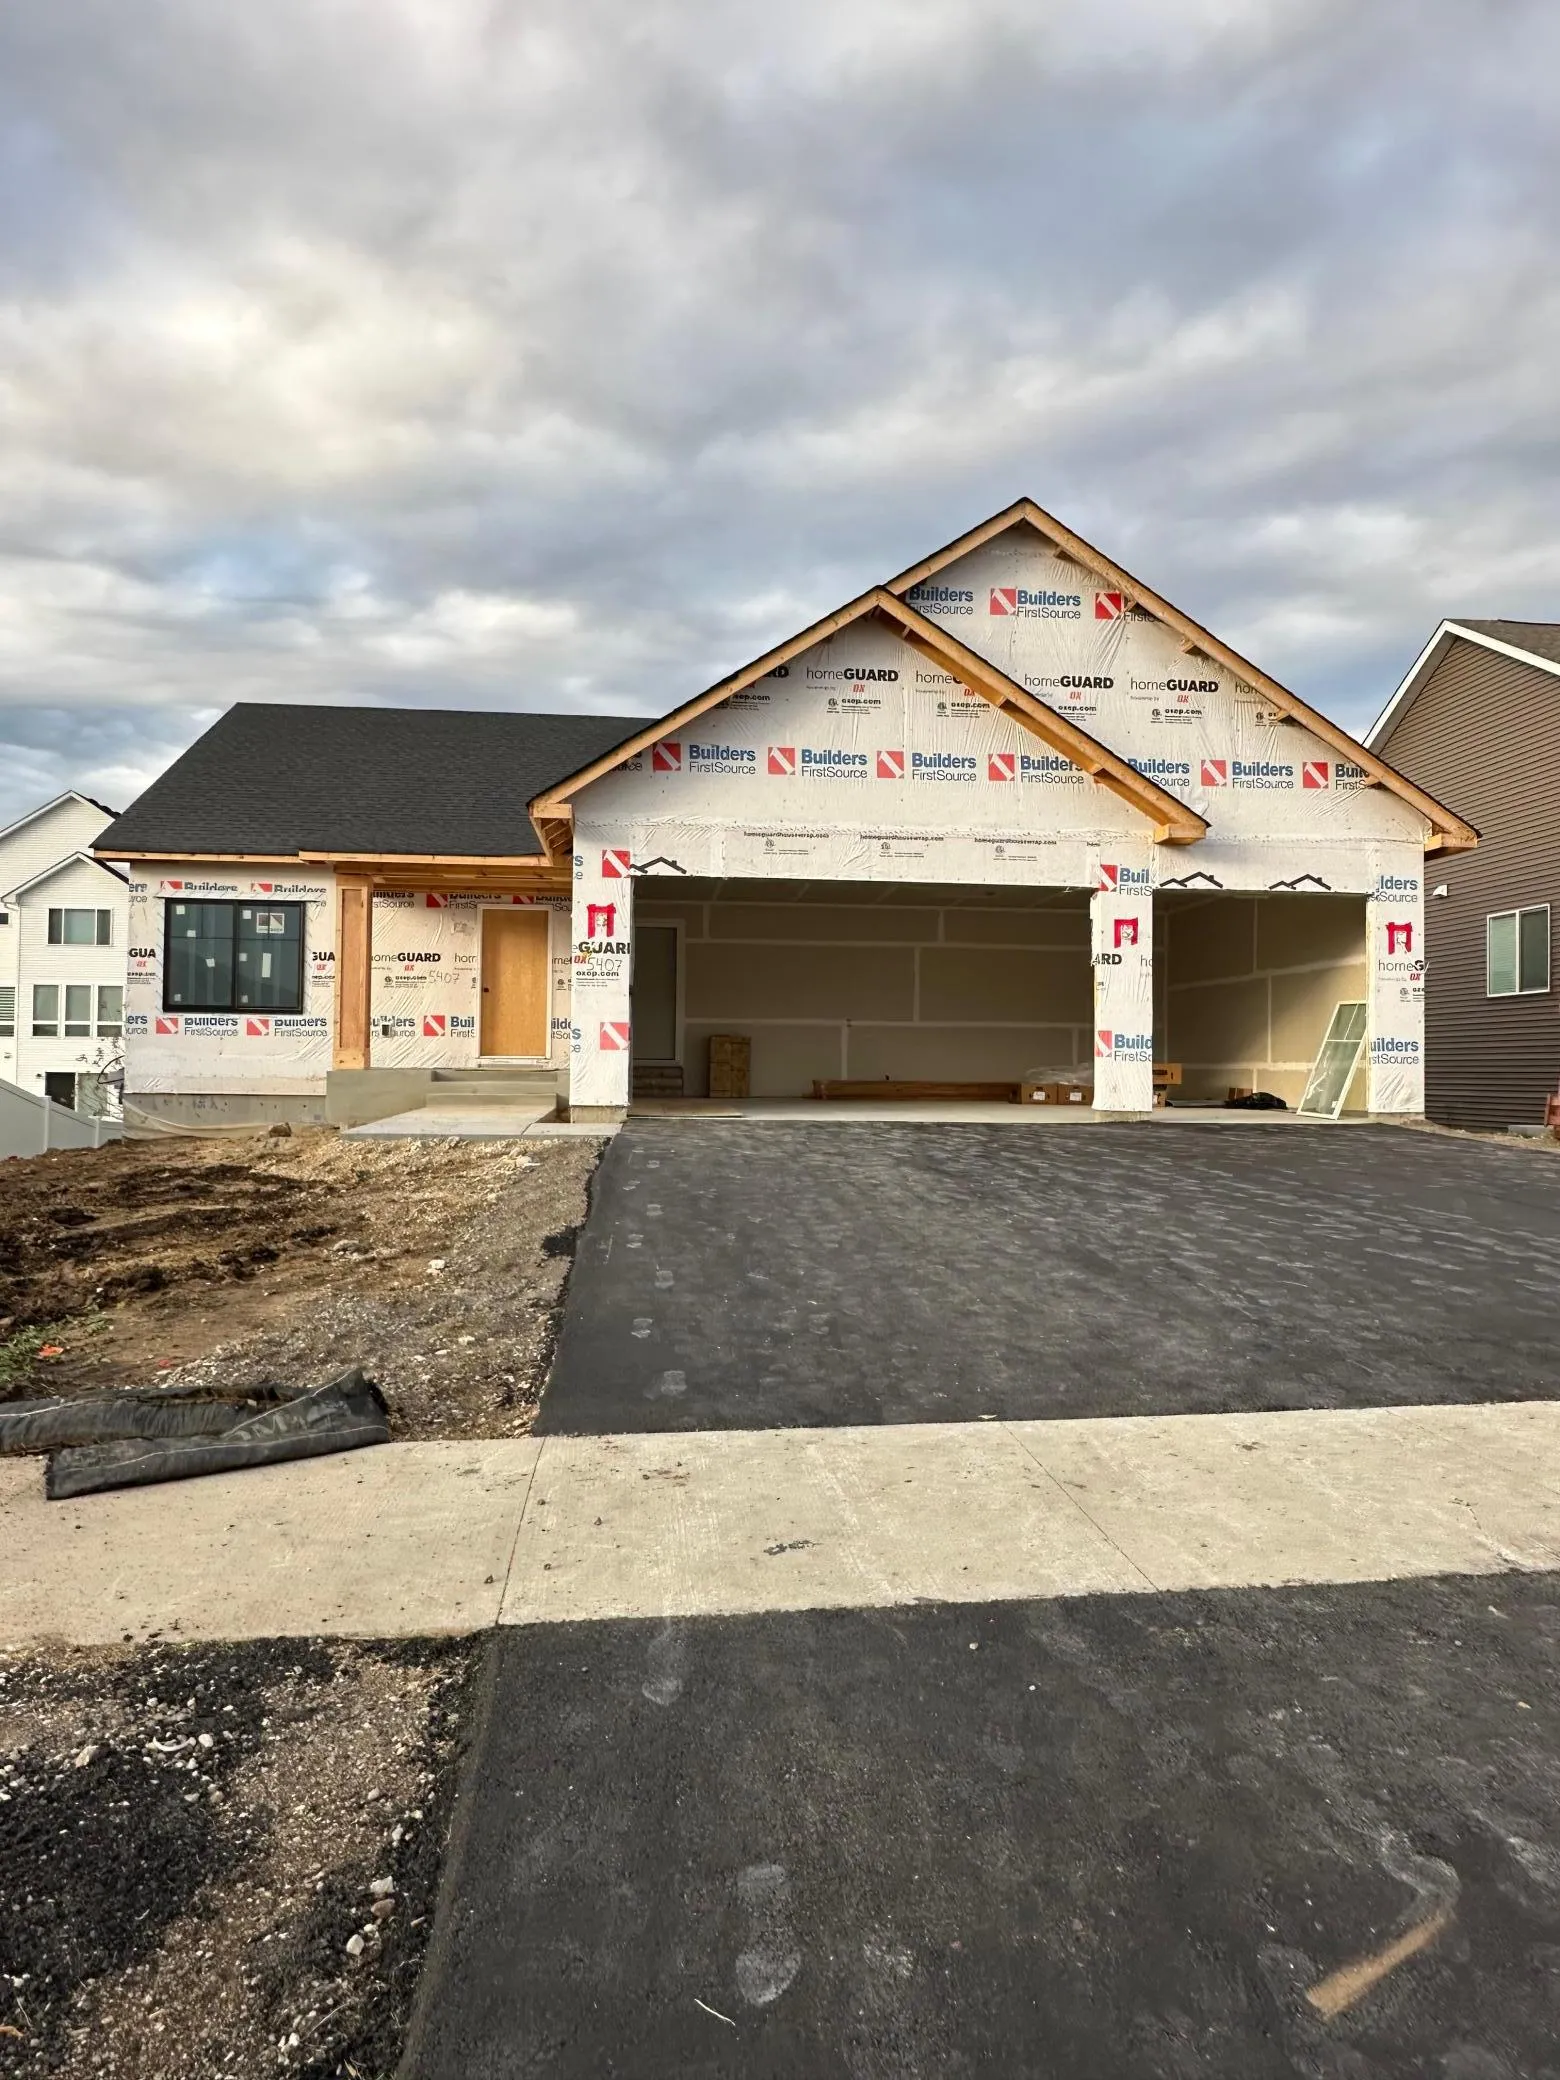 $689,200
4 bds | 3 ba | 2,750 sqft
5407 177th W Street, Lakeville, MN 55044
 Listing courtesy of PFH Real Estate Group
-
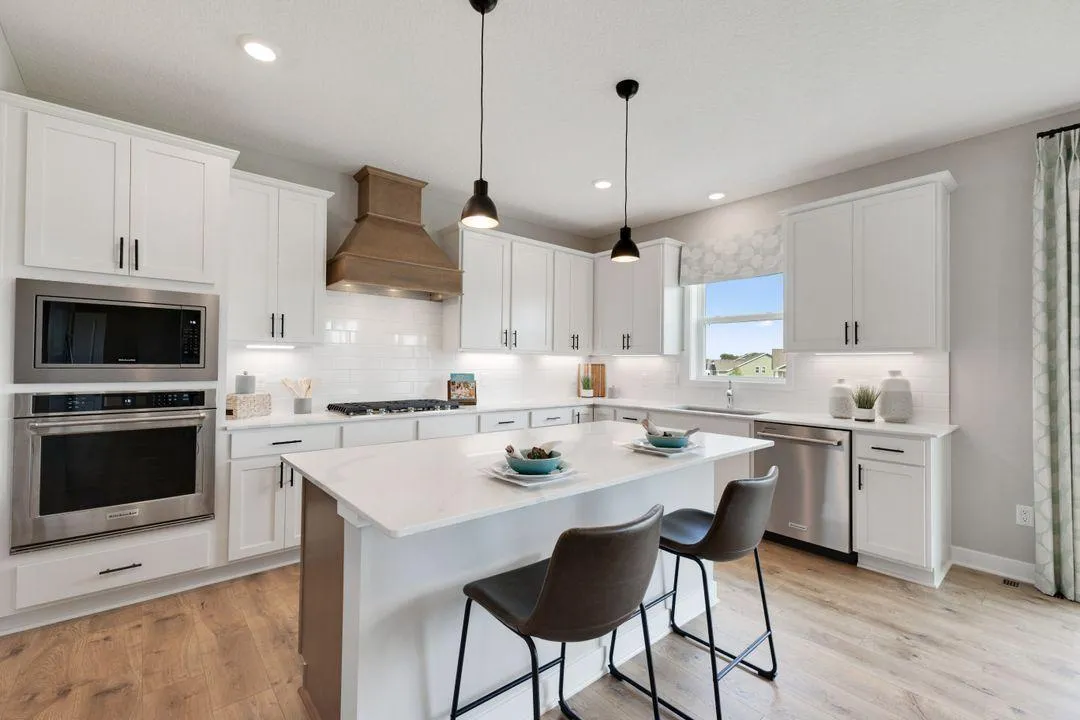 $640,000
5 bds | 5 ba | 3,156 sqft
4687 173rd W Street, Lakeville, MN 55044
Listing courtesy of D.R. Horton, Inc.
-
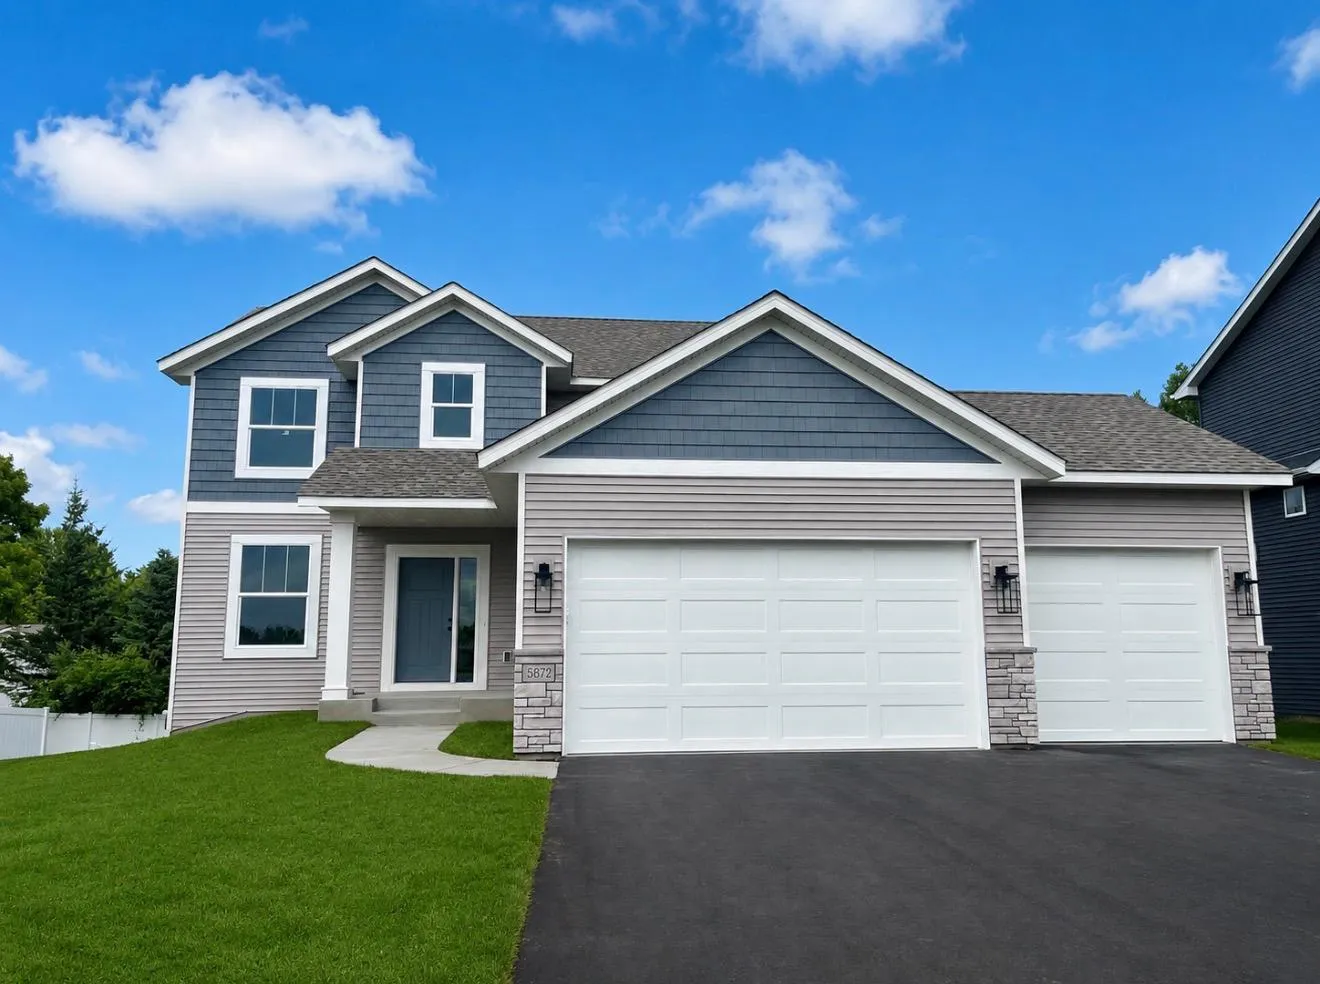 $549,900
4 bds | 3 ba | 2,280 sqft
5872 Upper 179th W Street, Lakeville, MN 55044
Listing courtesy of Thorson Realty, Inc.
-
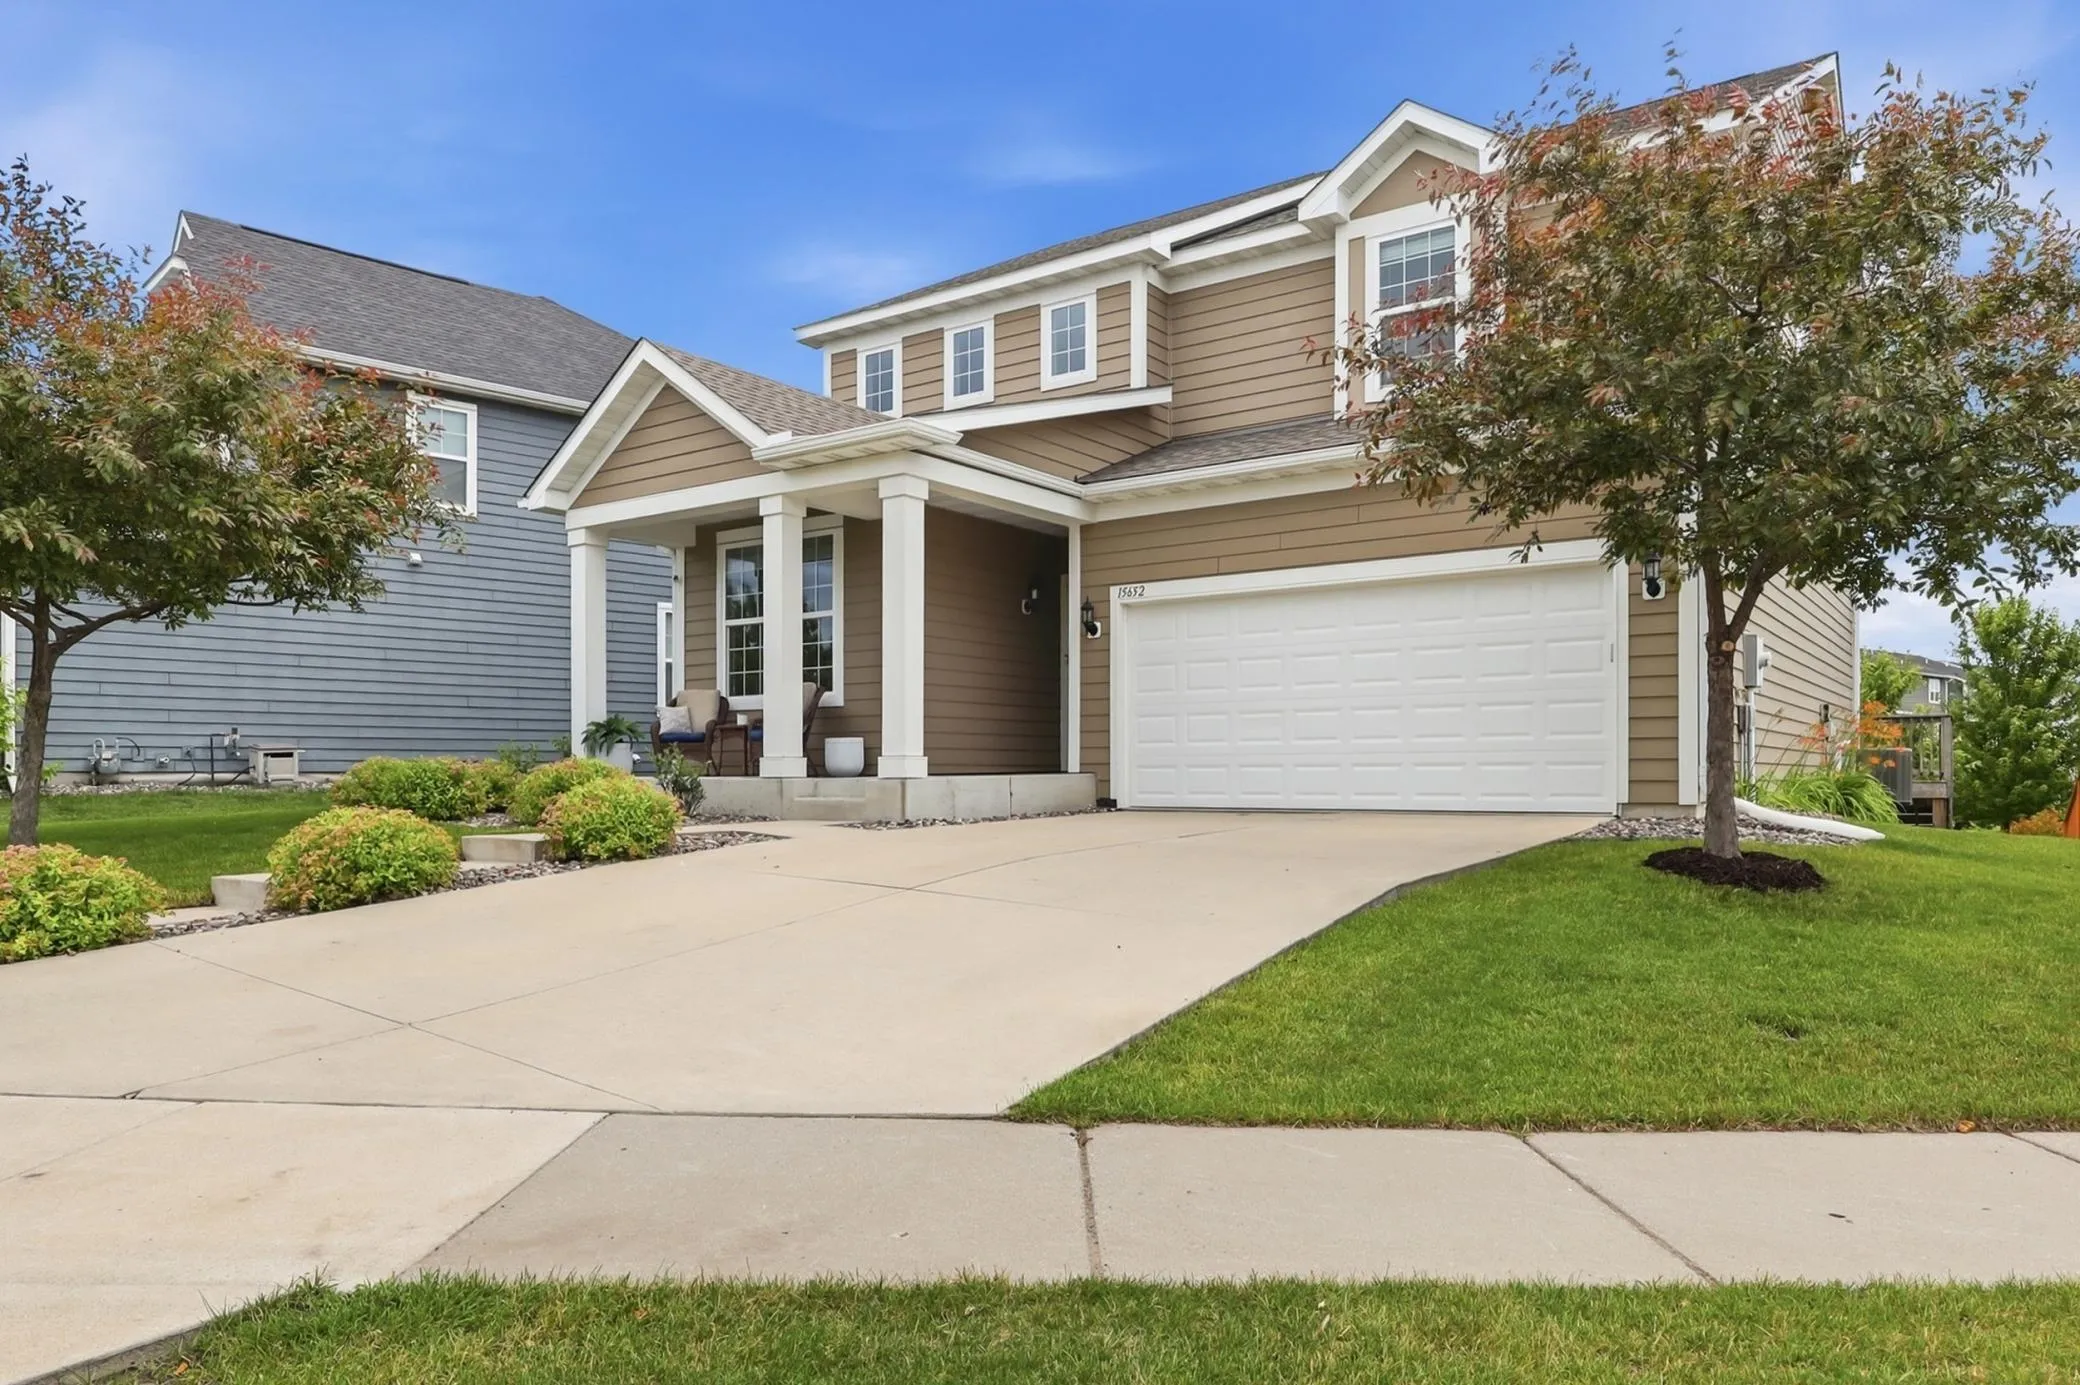 $524,900
4 bds | 4 ba | 3,305 sqft
15652 Eddy Creek Way, Apple Valley, MN 55124
Listing courtesy of RE/MAX Results
-
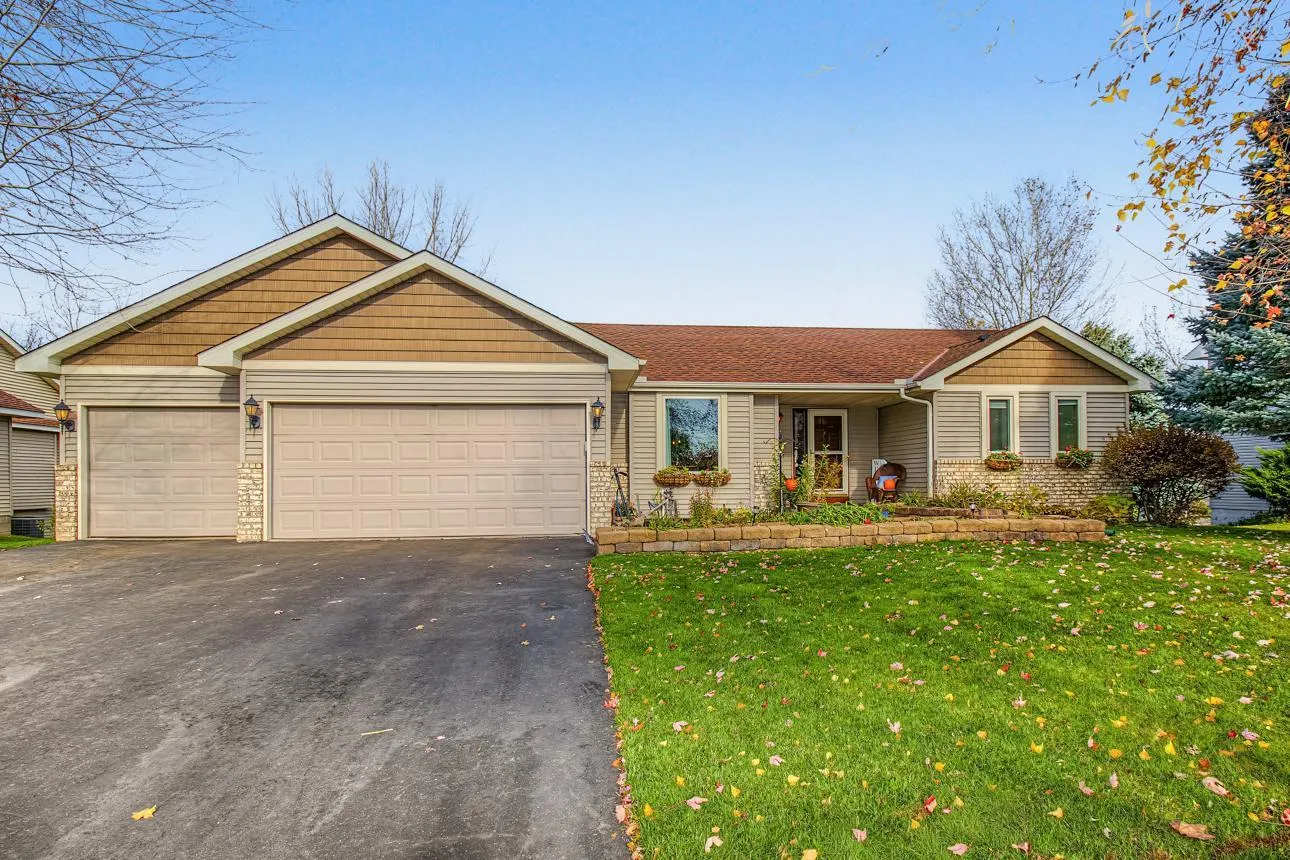 $530,000
4 bds | 3 ba | 3,015 sqft
7725 173rd W Street, Lakeville, MN 55044
Listing courtesy of Edina Realty, Inc.
-
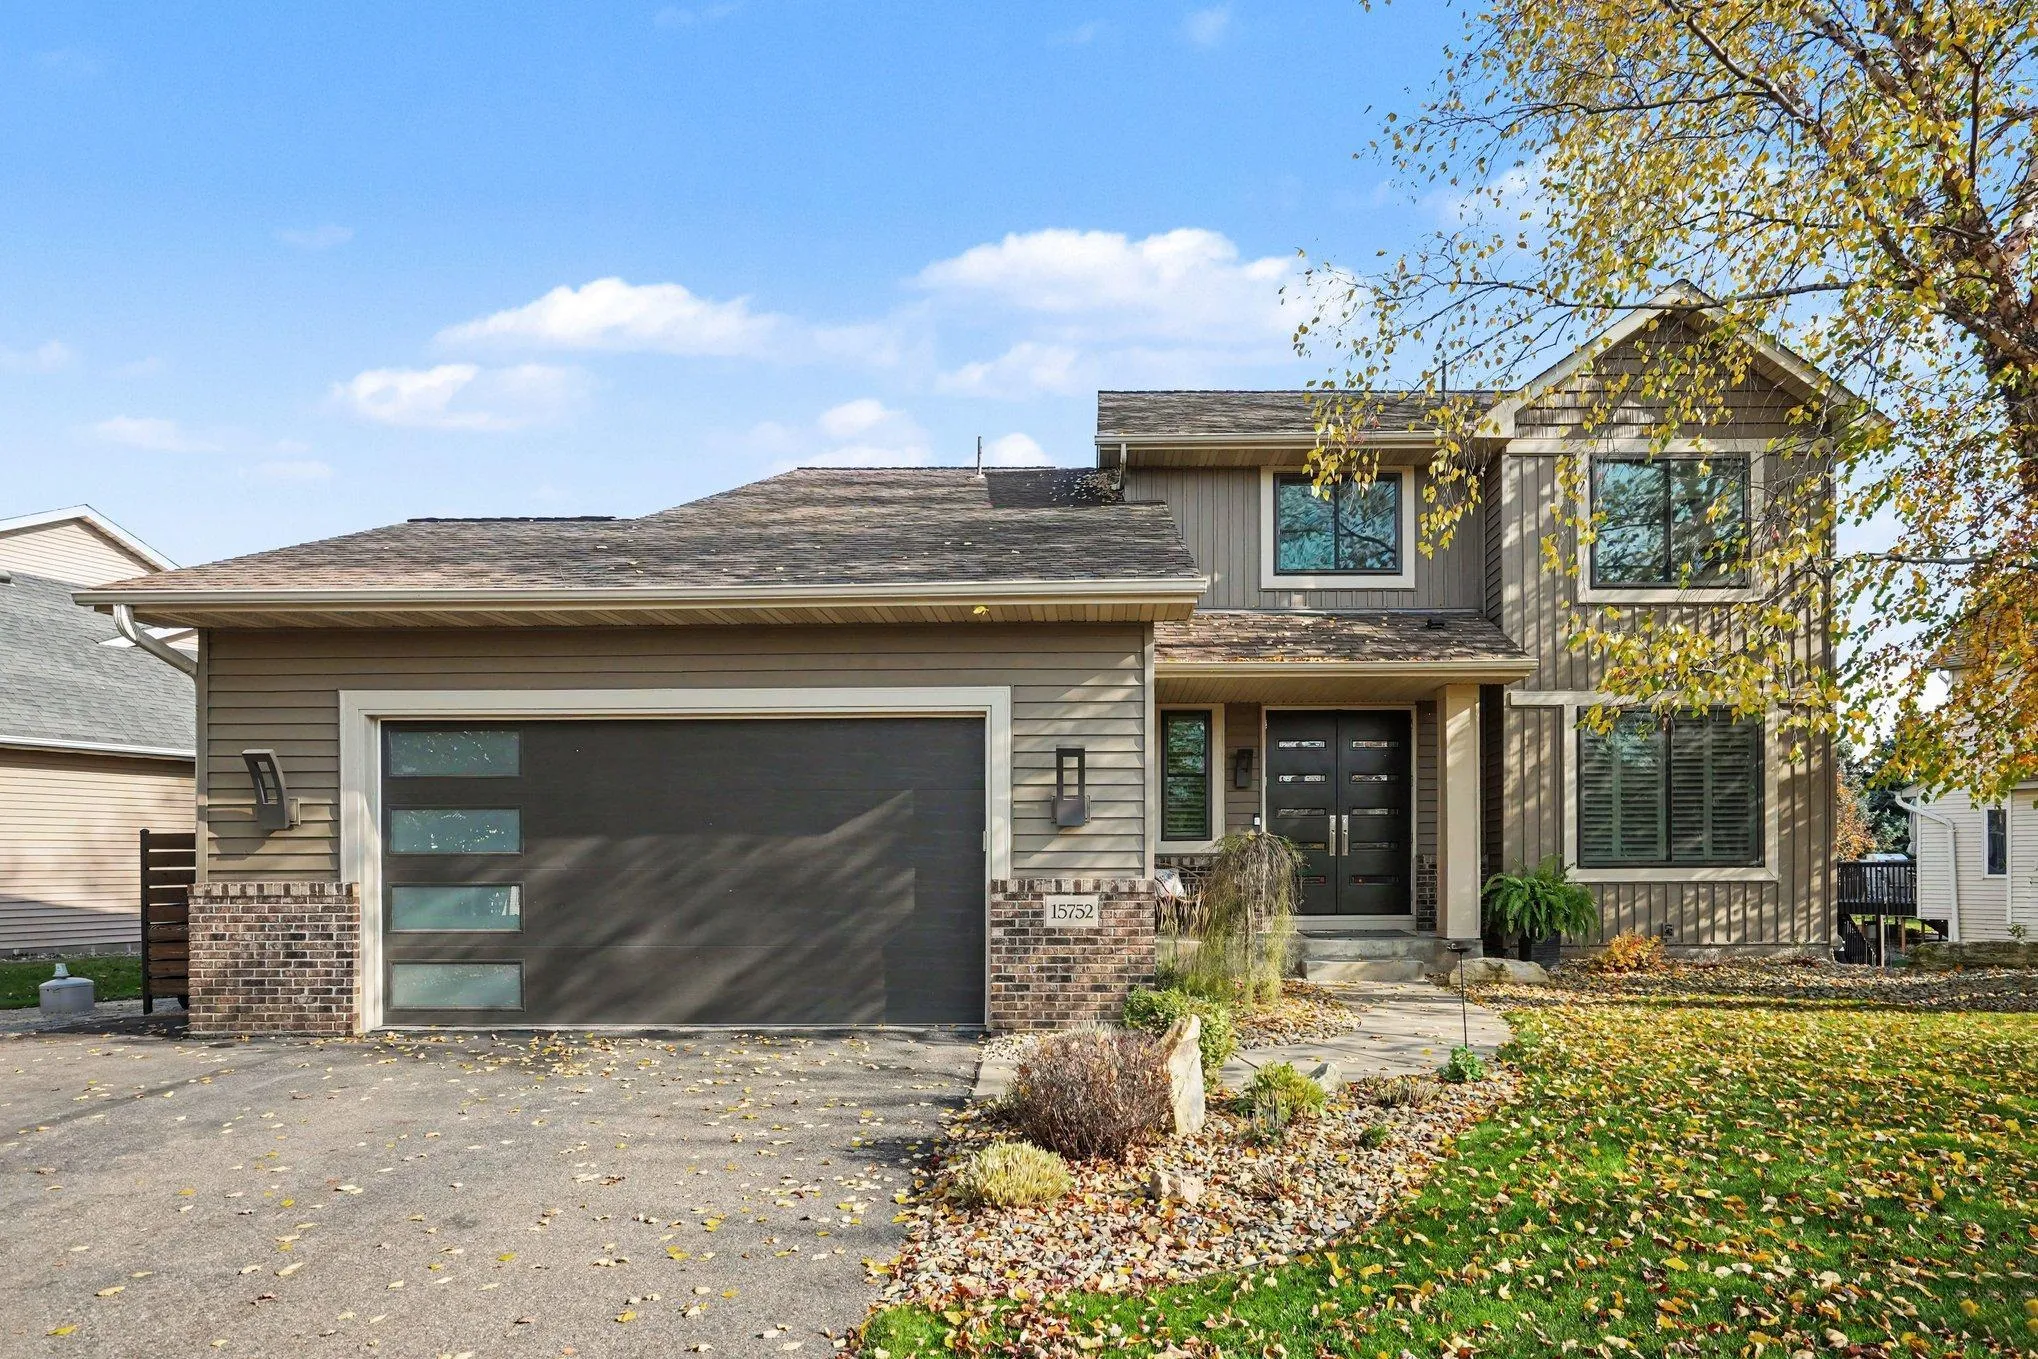 $575,000
4 bds | 4 ba | 3,086 sqft
15752 Cicerone Path, Rosemount, MN 55068
Listing courtesy of Keller Williams Preferred Rlty
-
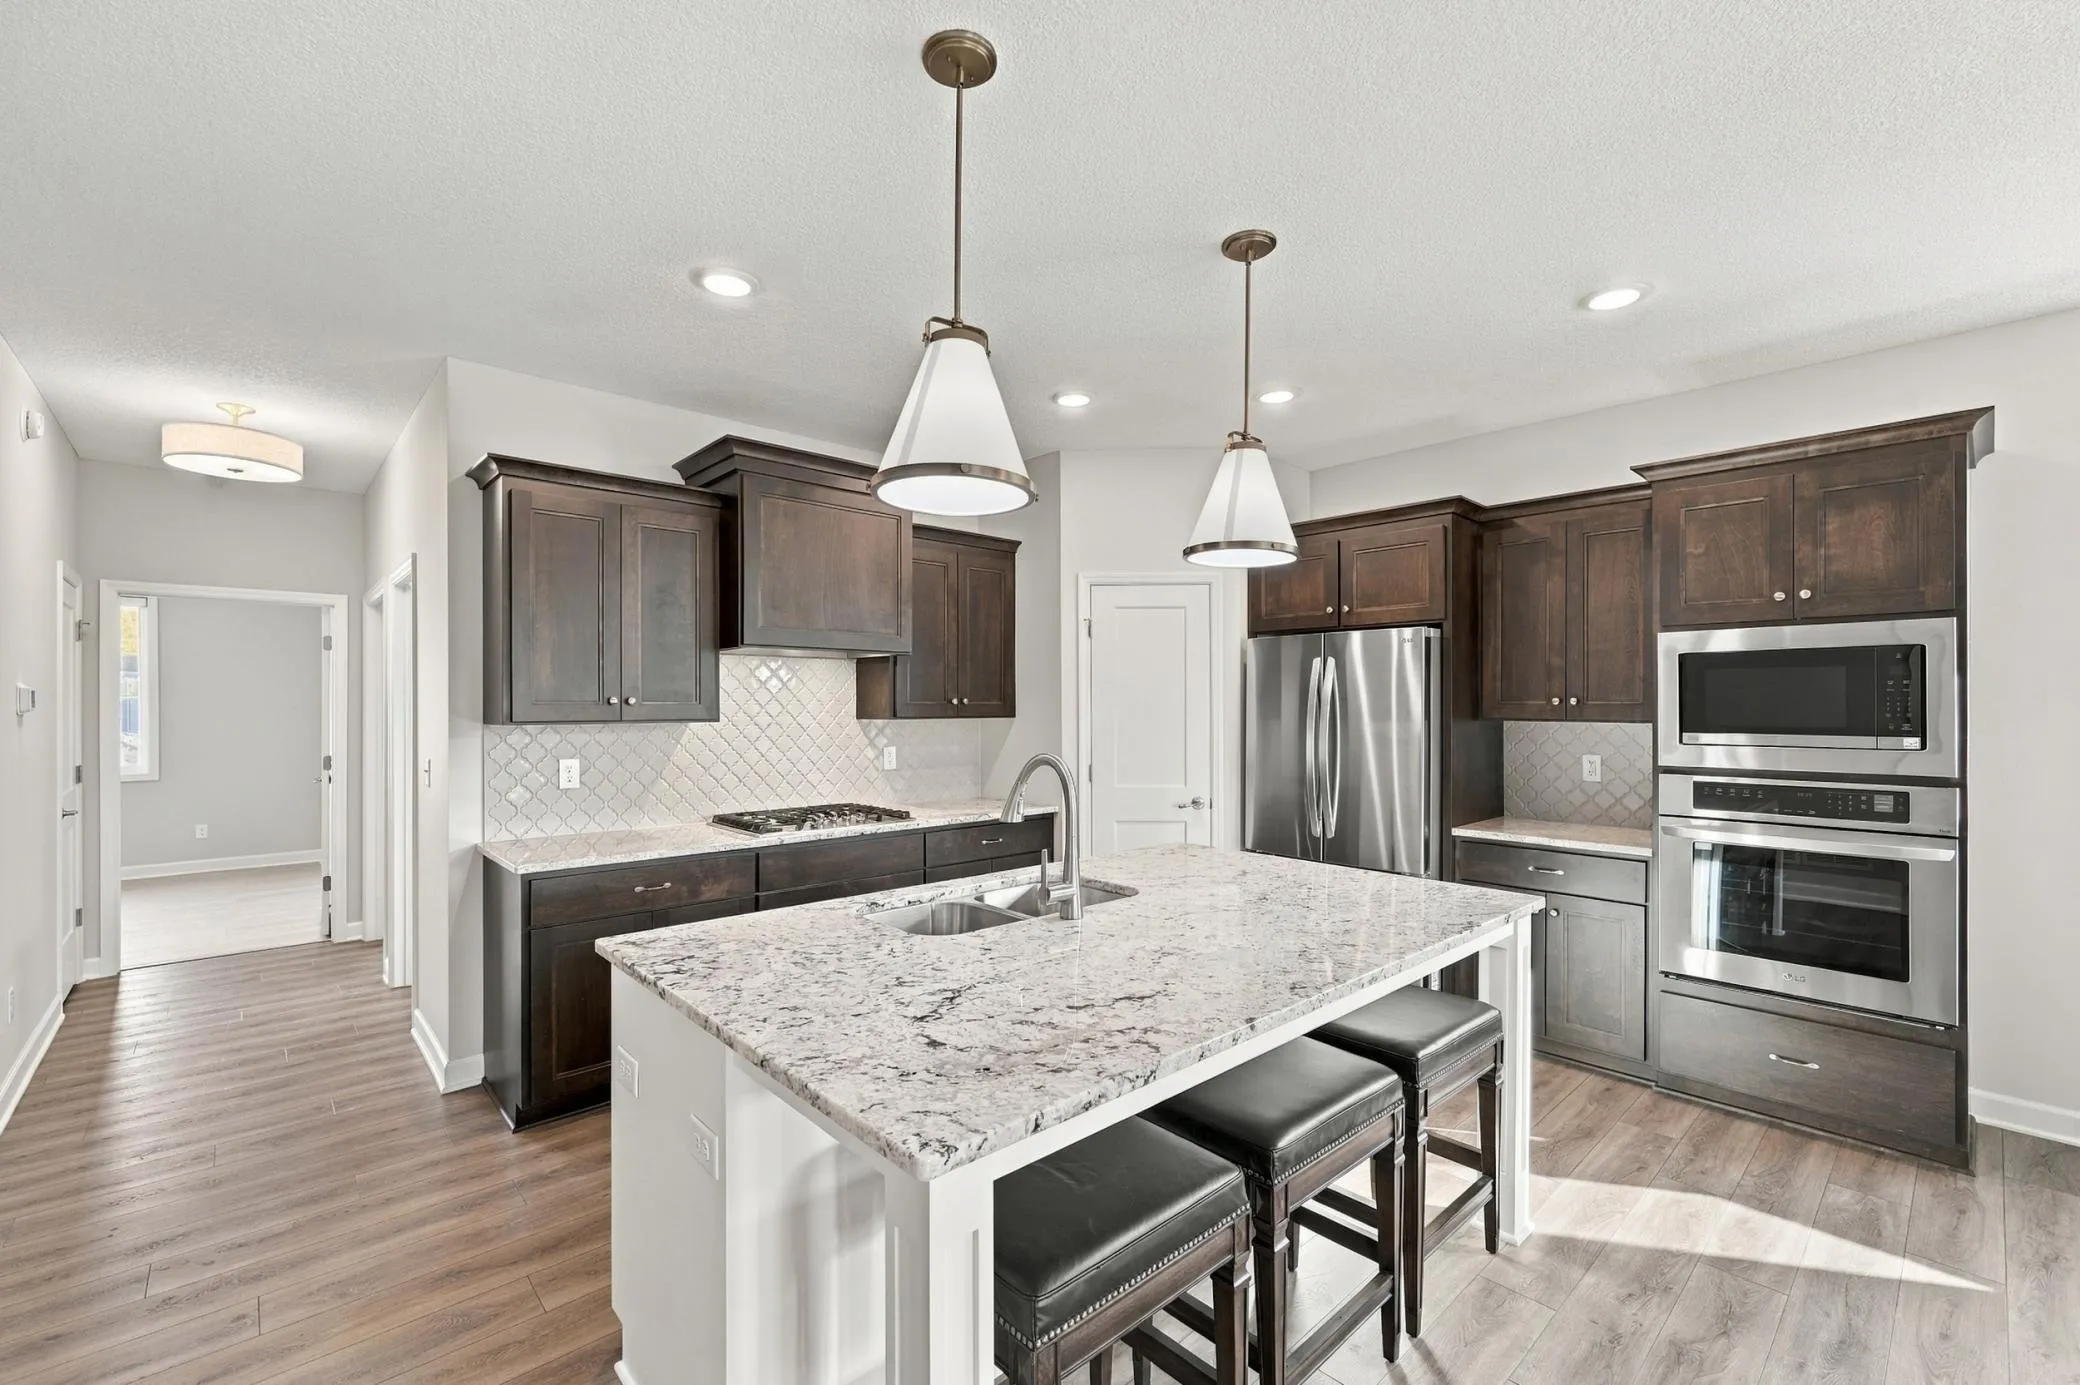 $535,000
3 bds | 2 ba | 1,817 sqft
17769 Everest Avenue, Lakeville, MN 55044
Listing courtesy of RE/MAX Advantage Plus
-
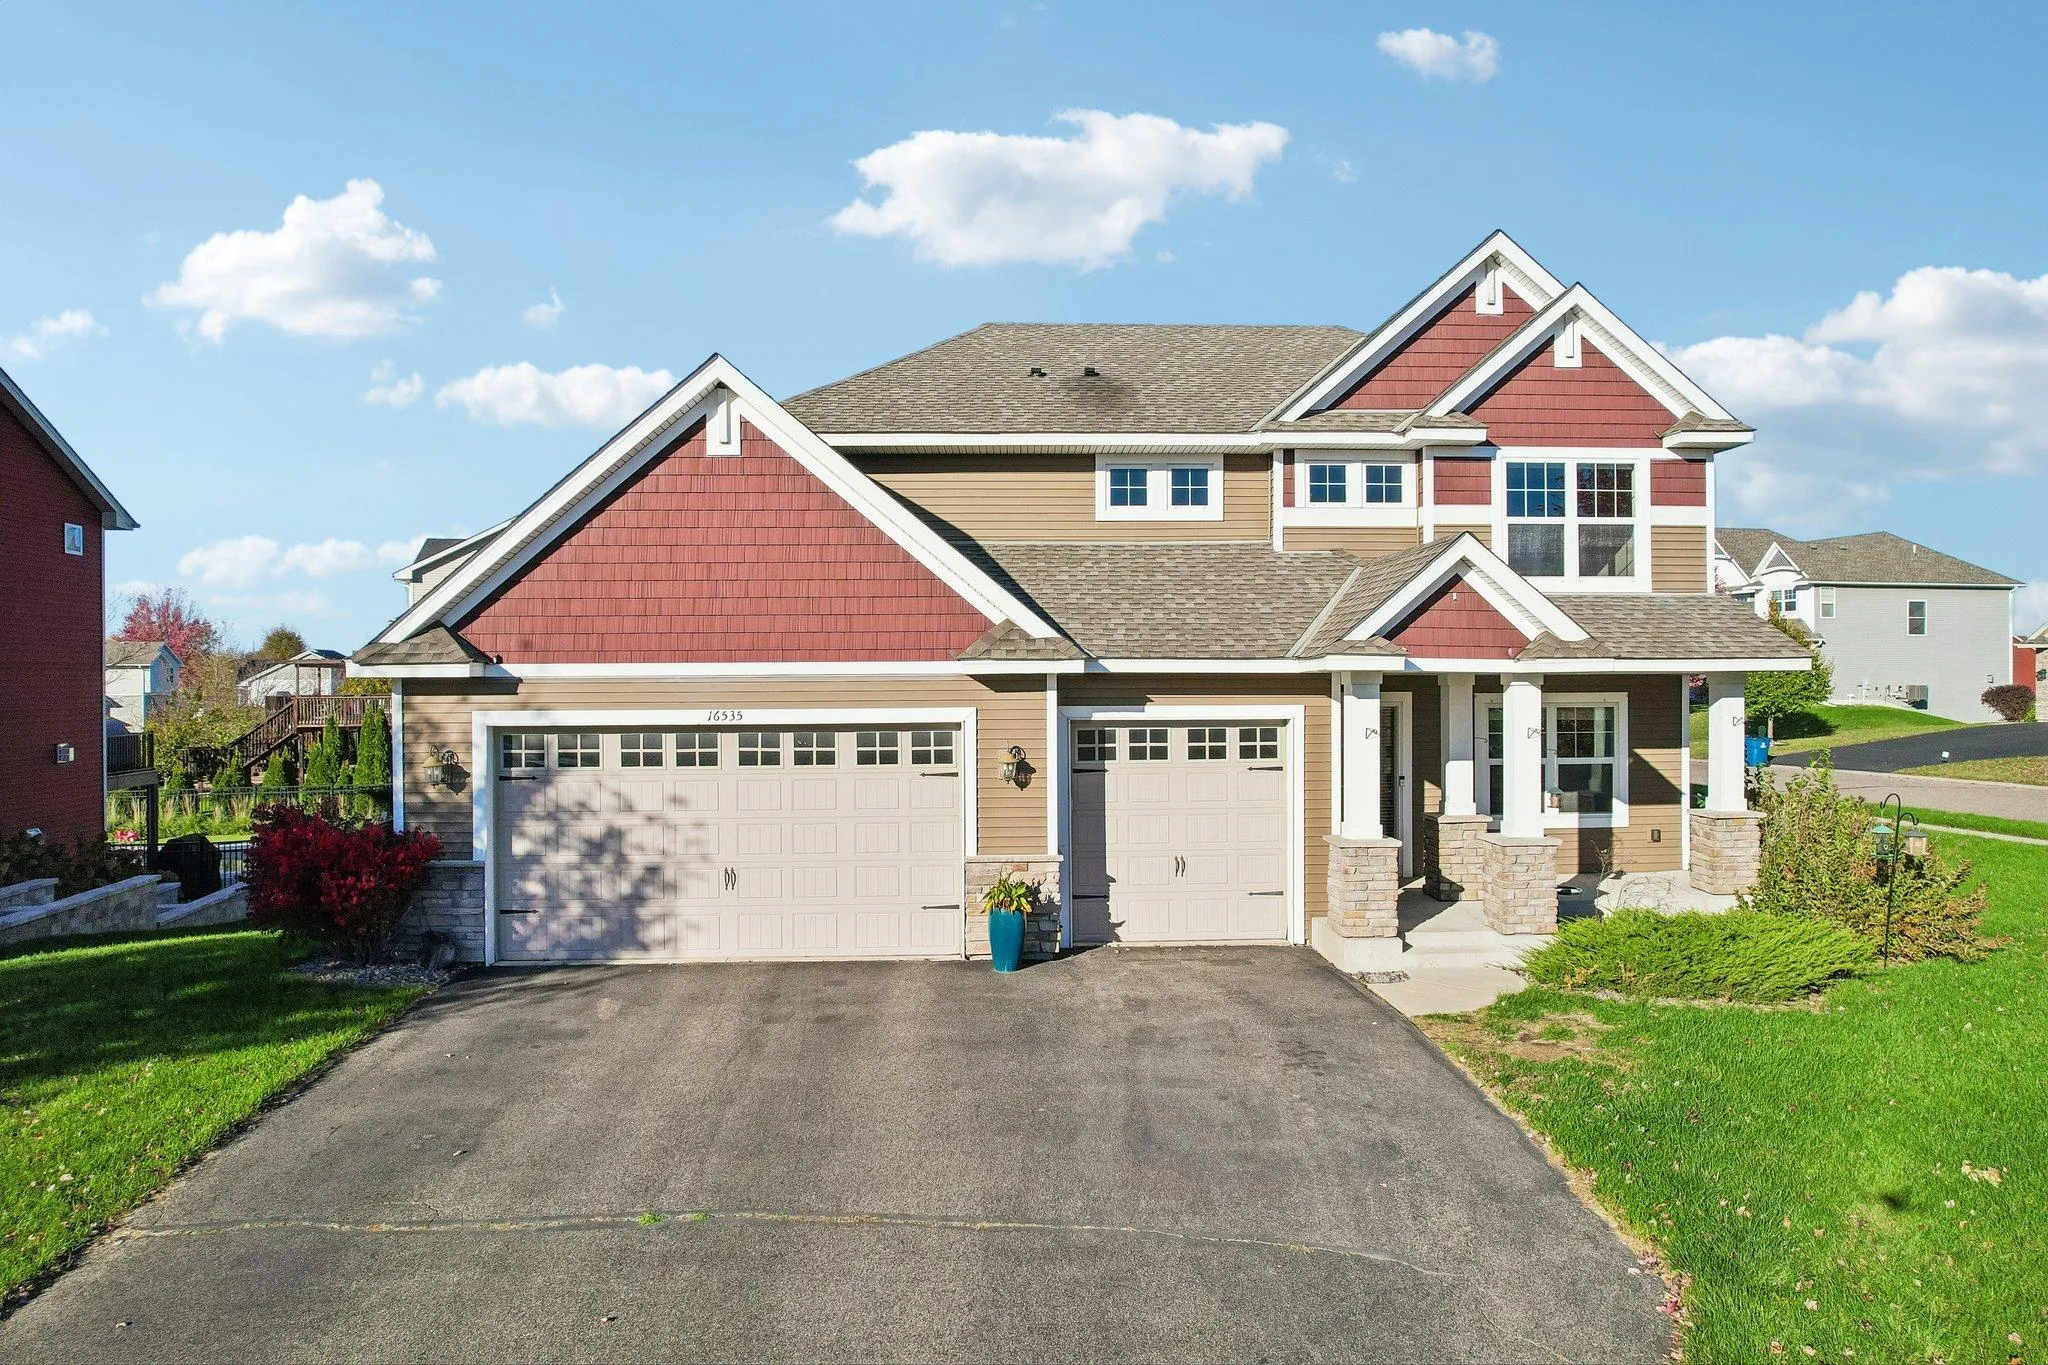 $589,000
5 bds | 4 ba | 3,295 sqft
16535 Eventide Way, Lakeville, MN 55044
Listing courtesy of RE/MAX Results
Request a tour
17248 Draft Horse Boulevard, Lakeville, MN 55044