
1 / 39
$575,000
- 4 beds
- 4 baths
- 3,086 sqft
15752 Cicerone Path, Rosemount, MN 55068
For sale Est. —/mo
- House · Single Family
- Built in 2002
- 0.24 acres lot
- $186/sqft
- 2-car garage
Overview
Stunning Updates, Exceptional Style & Thoughtful Details Throughout! This impressive two-story home has it all, from eye-catching curb appeal to high-end interior finishes and special features you truly need to see to appreciate. The beautifully landscaped exterior welcomes you with a gorgeous front door, stylish garage door, and updated lighting. Inside, you'll find a flexible front room perfect for a formal dining room, home office, or additional living space. The show-stopping kitchen is sure to impress with high-end Thermador appliances, a stunning stainless steel range hood, Cambria countertops, all-new cabinetry, beautiful lighting, and a clever hidden pantry! The kitchen flows seamlessly into the inviting living room, featuring a beautiful fireplace and custom built-ins—creating the perfect space for everyday living and entertaining. Upstairs, you'll find three spacious bedrooms, including an impressive primary suite with an updated bathroom and walk-in closet. The large laundry room offers thoughtful features designed to make laundry day a little easier. The finished lower level takes entertaining to the next level with a welcoming family room, bar area, and fireplace powered by its own propane tank, providing an emergency backup heat source. A fourth bedroom and abundant storage complete this level. Take the fun outdoors with two fantastic gathering spaces: a deck just off the kitchen and a large concrete patio accessible from the lower-level family room. Even better, the siding, patio doors, and front windows were replaced in 2024. With upscale upgrades, versatile living spaces, and distinctive details throughout, this home offers a special combination of style, comfort, and functionality. There is so much to love—don't miss your opportunity to make this exceptional home yours!
Facts & features
Interior
- Bedrooms: 4
- Bathrooms: 4 (1 full, 1 three-quarter, 2 half)
- Finished sqft: 3,086
- Above grade sqft: 2,286
- Below grade sqft: 800
- Basement: Daylight/Lookout Windows, Finished, Storage Space, Sump Basket, Walkout
- Heating: Forced Air, Other
- Cooling: Central Air
- Appliances: Air-To-Air Exchanger, Dishwasher, Disposal, Dryer, Exhaust Fan, Gas Water Heater, Microwave, Range, Refrigerator, Stainless Steel Appliances, Washer
- Laundry: Gas Dryer Hookup, Laundry Room, Sink, Upper Level
- Fireplaces: 2 (Two Sided, Family Room, Gas)
Property
- Parking: Attached Garage, Asphalt, Garage Door Opener, Heated Garage, Insulated Garage, RV Access/Parking
- Garage spaces: 2
- Lot size: 0.24 acres
- Lot dimensions: 55x56x150x39x144
- Lot features: Tree Coverage - Medium, Underground Utilities
- Exterior features: Vinyl
Construction
- Home type: House (Single Family)
- Levels: Two
- Year built: 2002
- Exterior: Block
- Roof: Age Over 8 Years, Architectural Shingle, Asphalt, Pitched
Utilities
- Sewer: City Sewer/Connected
- Water: City Water/Connected
Community & HOA
- Subdivision: Geronime Pond
Taxes & location
- Annual taxes: $6,008 (2026)
- County: Dakota
- School district: Rosemount-Apple Valley-Eagan
Listing
- Status: For sale
- Listed: Nov 2, 2026
- Days on market: 2
- MLS #: 7165322
Monthly payment
—/mo
An example, not a loan offer. Taxes and HOA dues come from the listing when known; home insurance is a rough estimate. Mortgage insurance is not included. Your rate depends on your lender and credit.
Location
Nearby homes
-
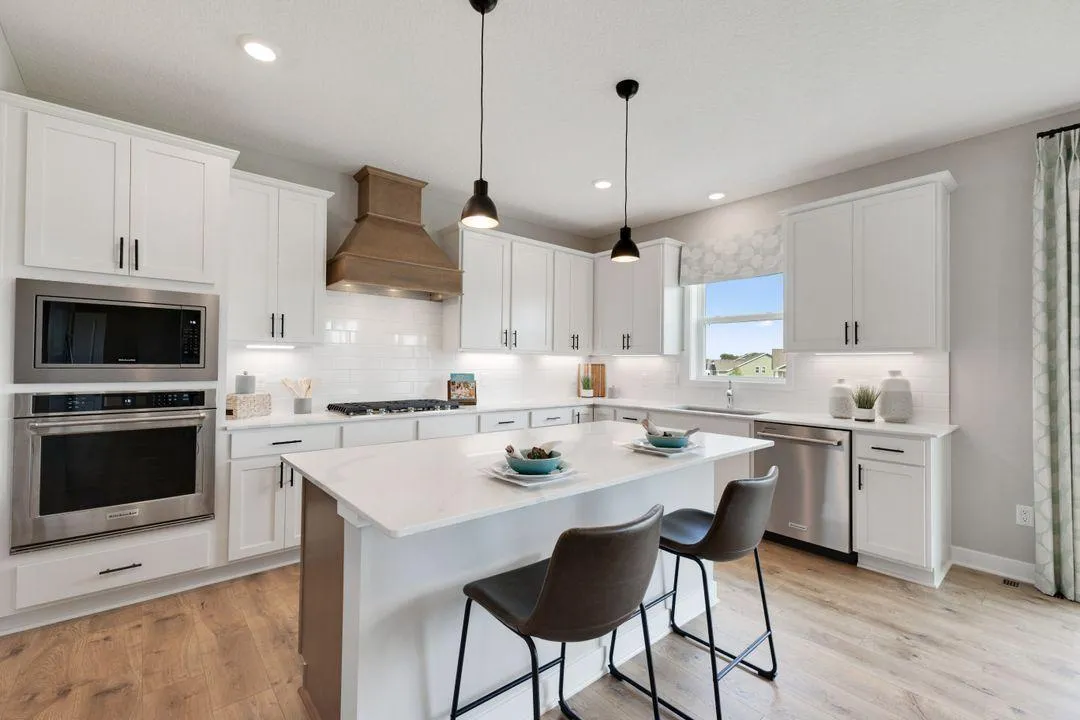 $640,000
5 bds | 5 ba | 3,156 sqft
4687 173rd W Street, Lakeville, MN 55044
 Listing courtesy of D.R. Horton, Inc.
-
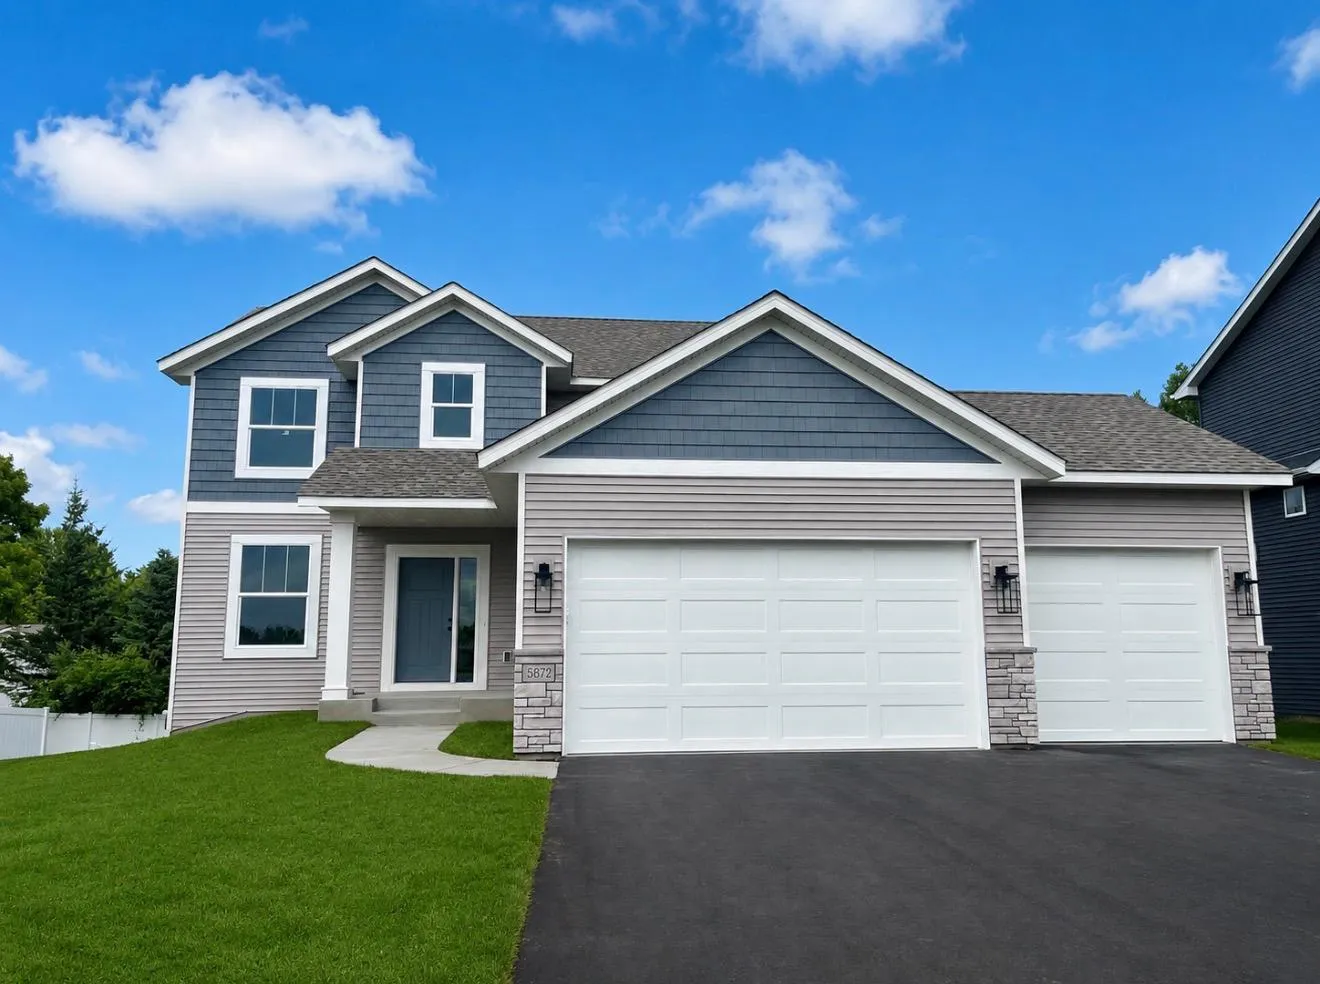 $549,900
4 bds | 3 ba | 2,280 sqft
5872 Upper 179th W Street, Lakeville, MN 55044
Listing courtesy of Thorson Realty, Inc.
-
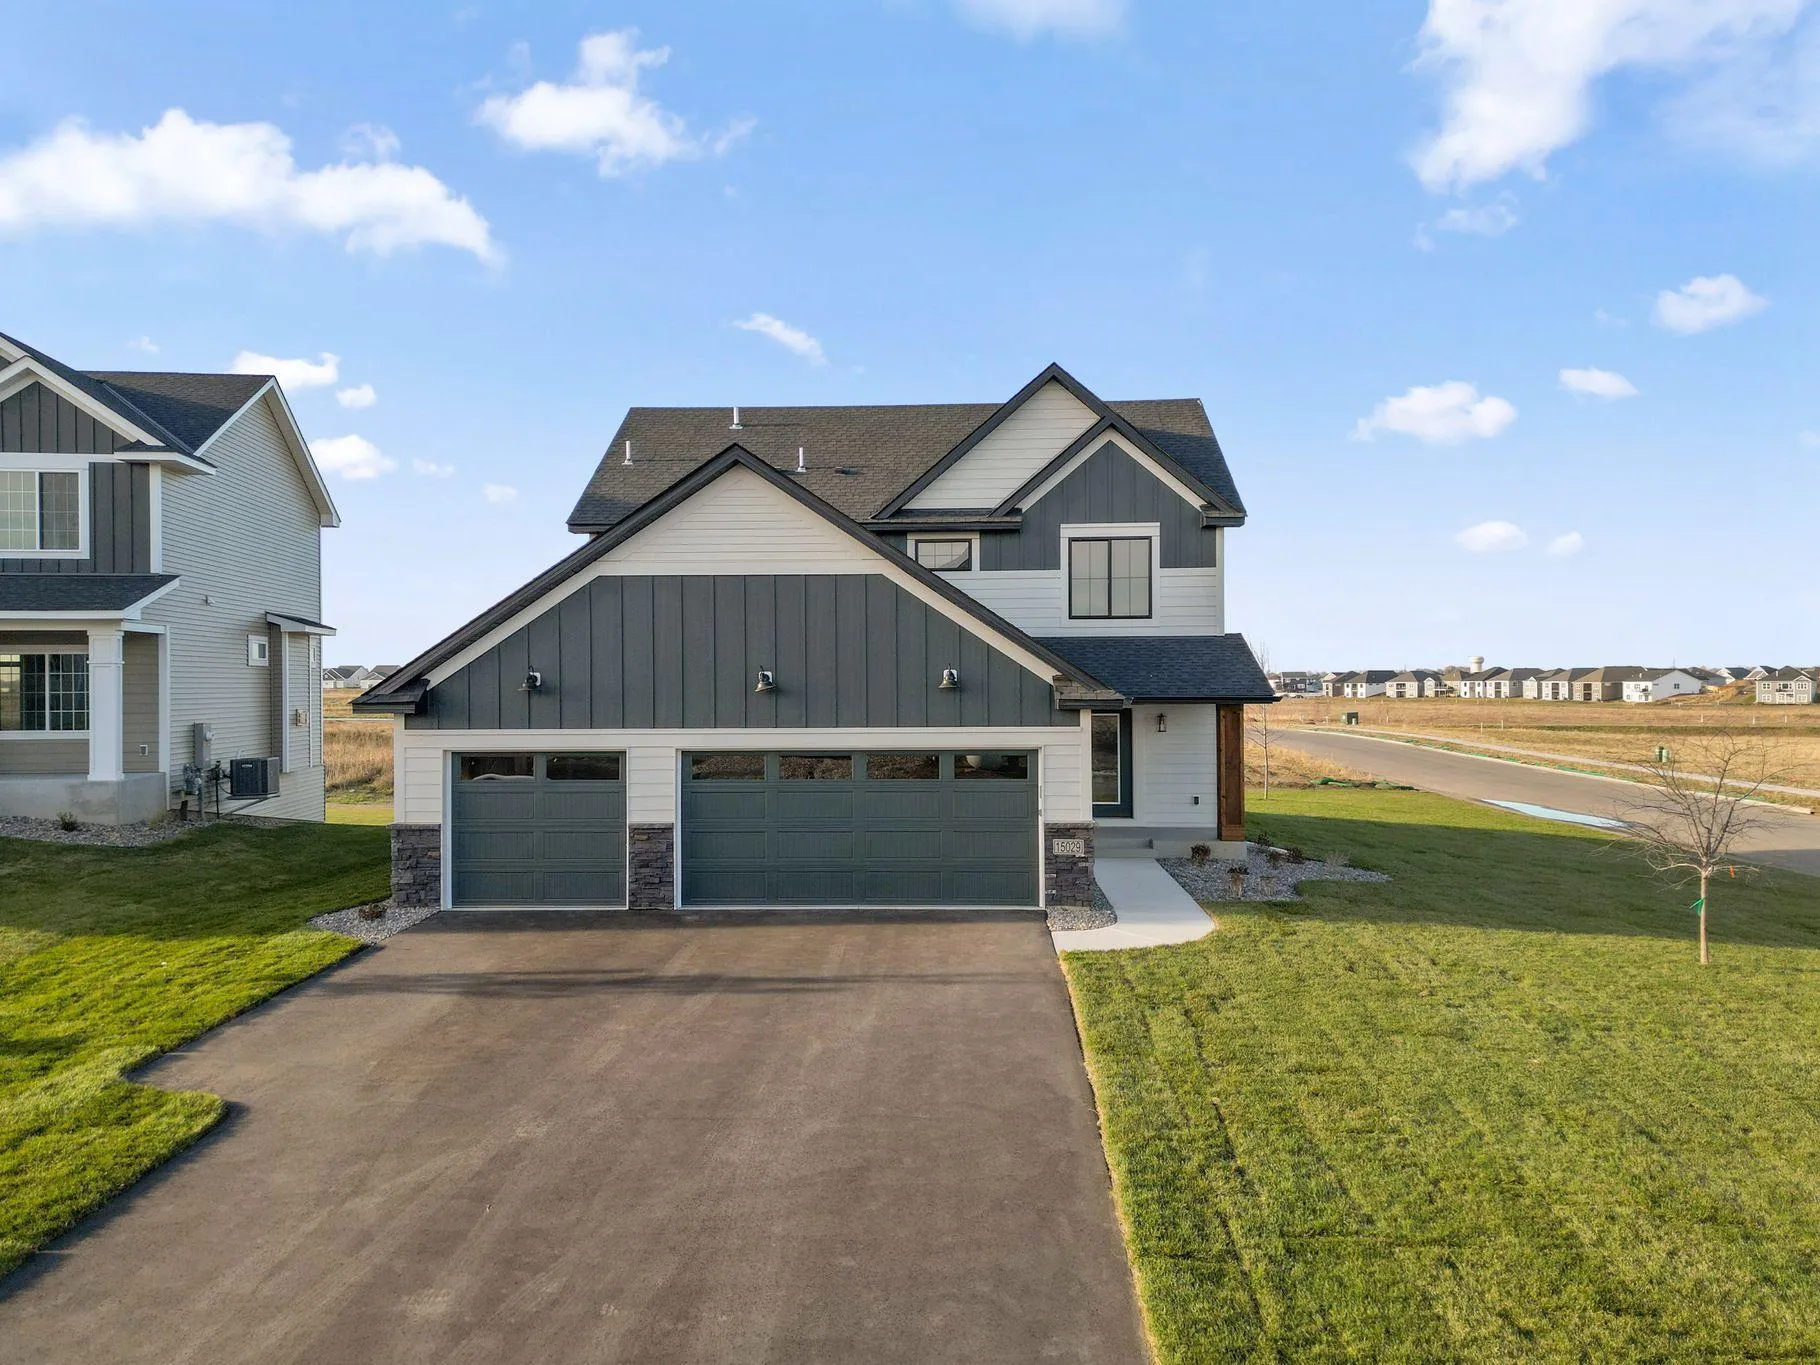 $559,000
5 bds | 4 ba | 2,975 sqft
15029 Ardmullivan Lane, Rosemount, MN 55068
Listing courtesy of KEYLAND Realty, LLC
-
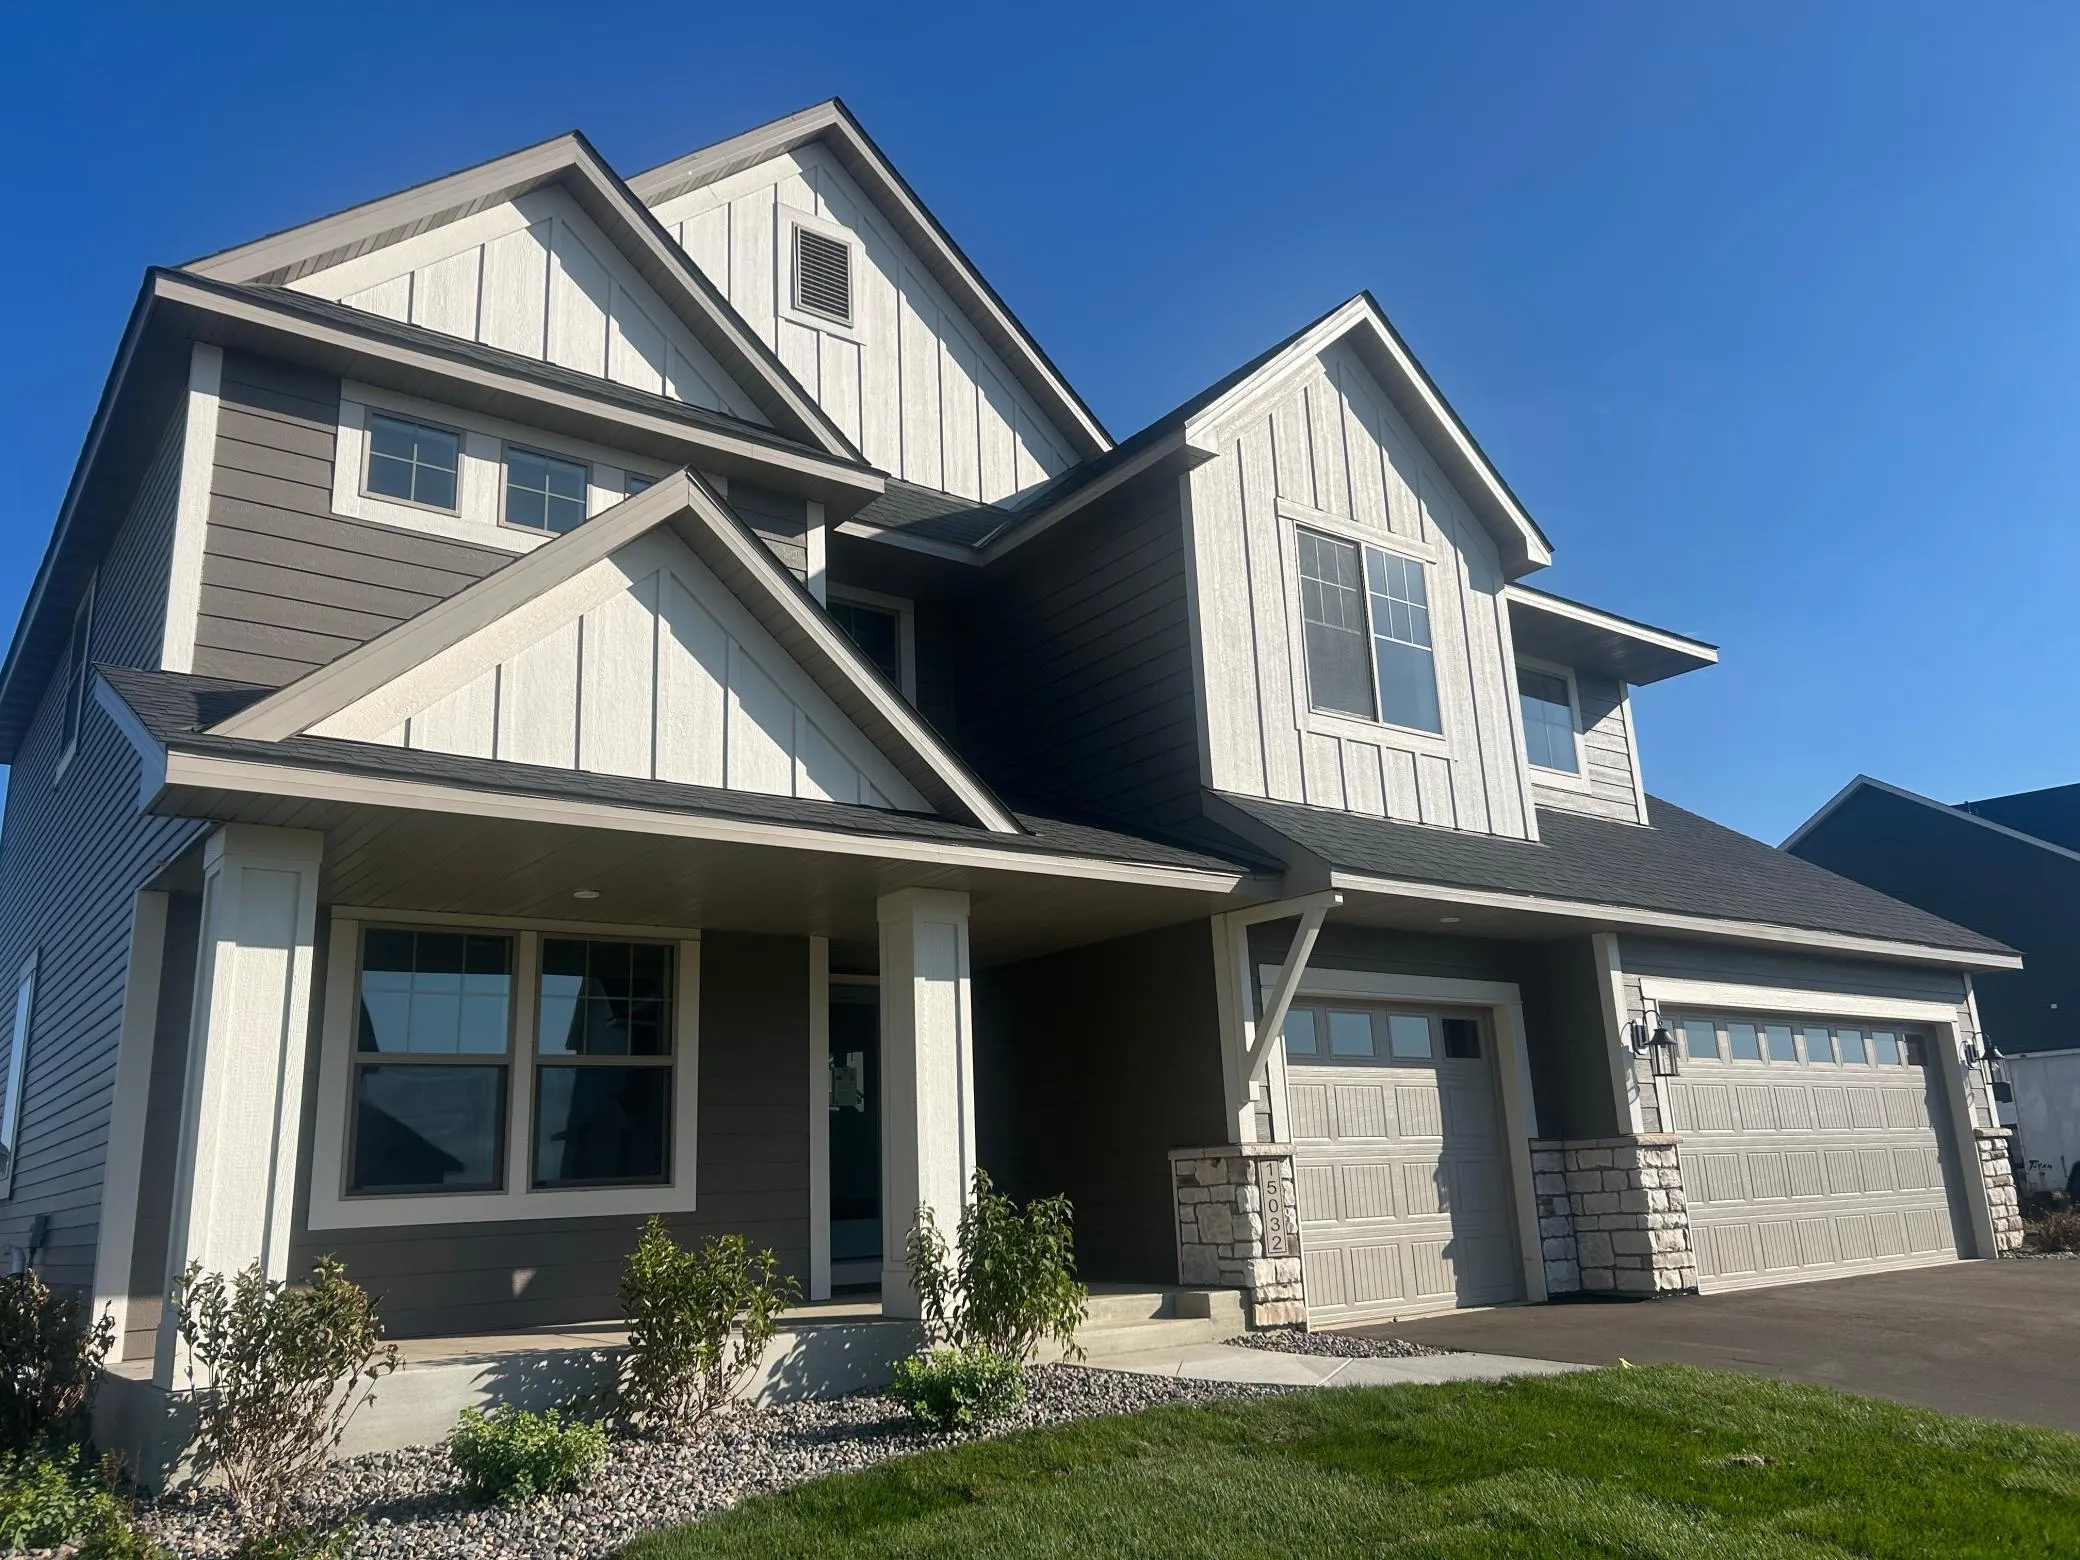 $665,000
6 bds | 4 ba | 3,474 sqft
15032 Ardmullivan Lane, Rosemount, MN 55068
Listing courtesy of KEYLAND Realty, LLC
-
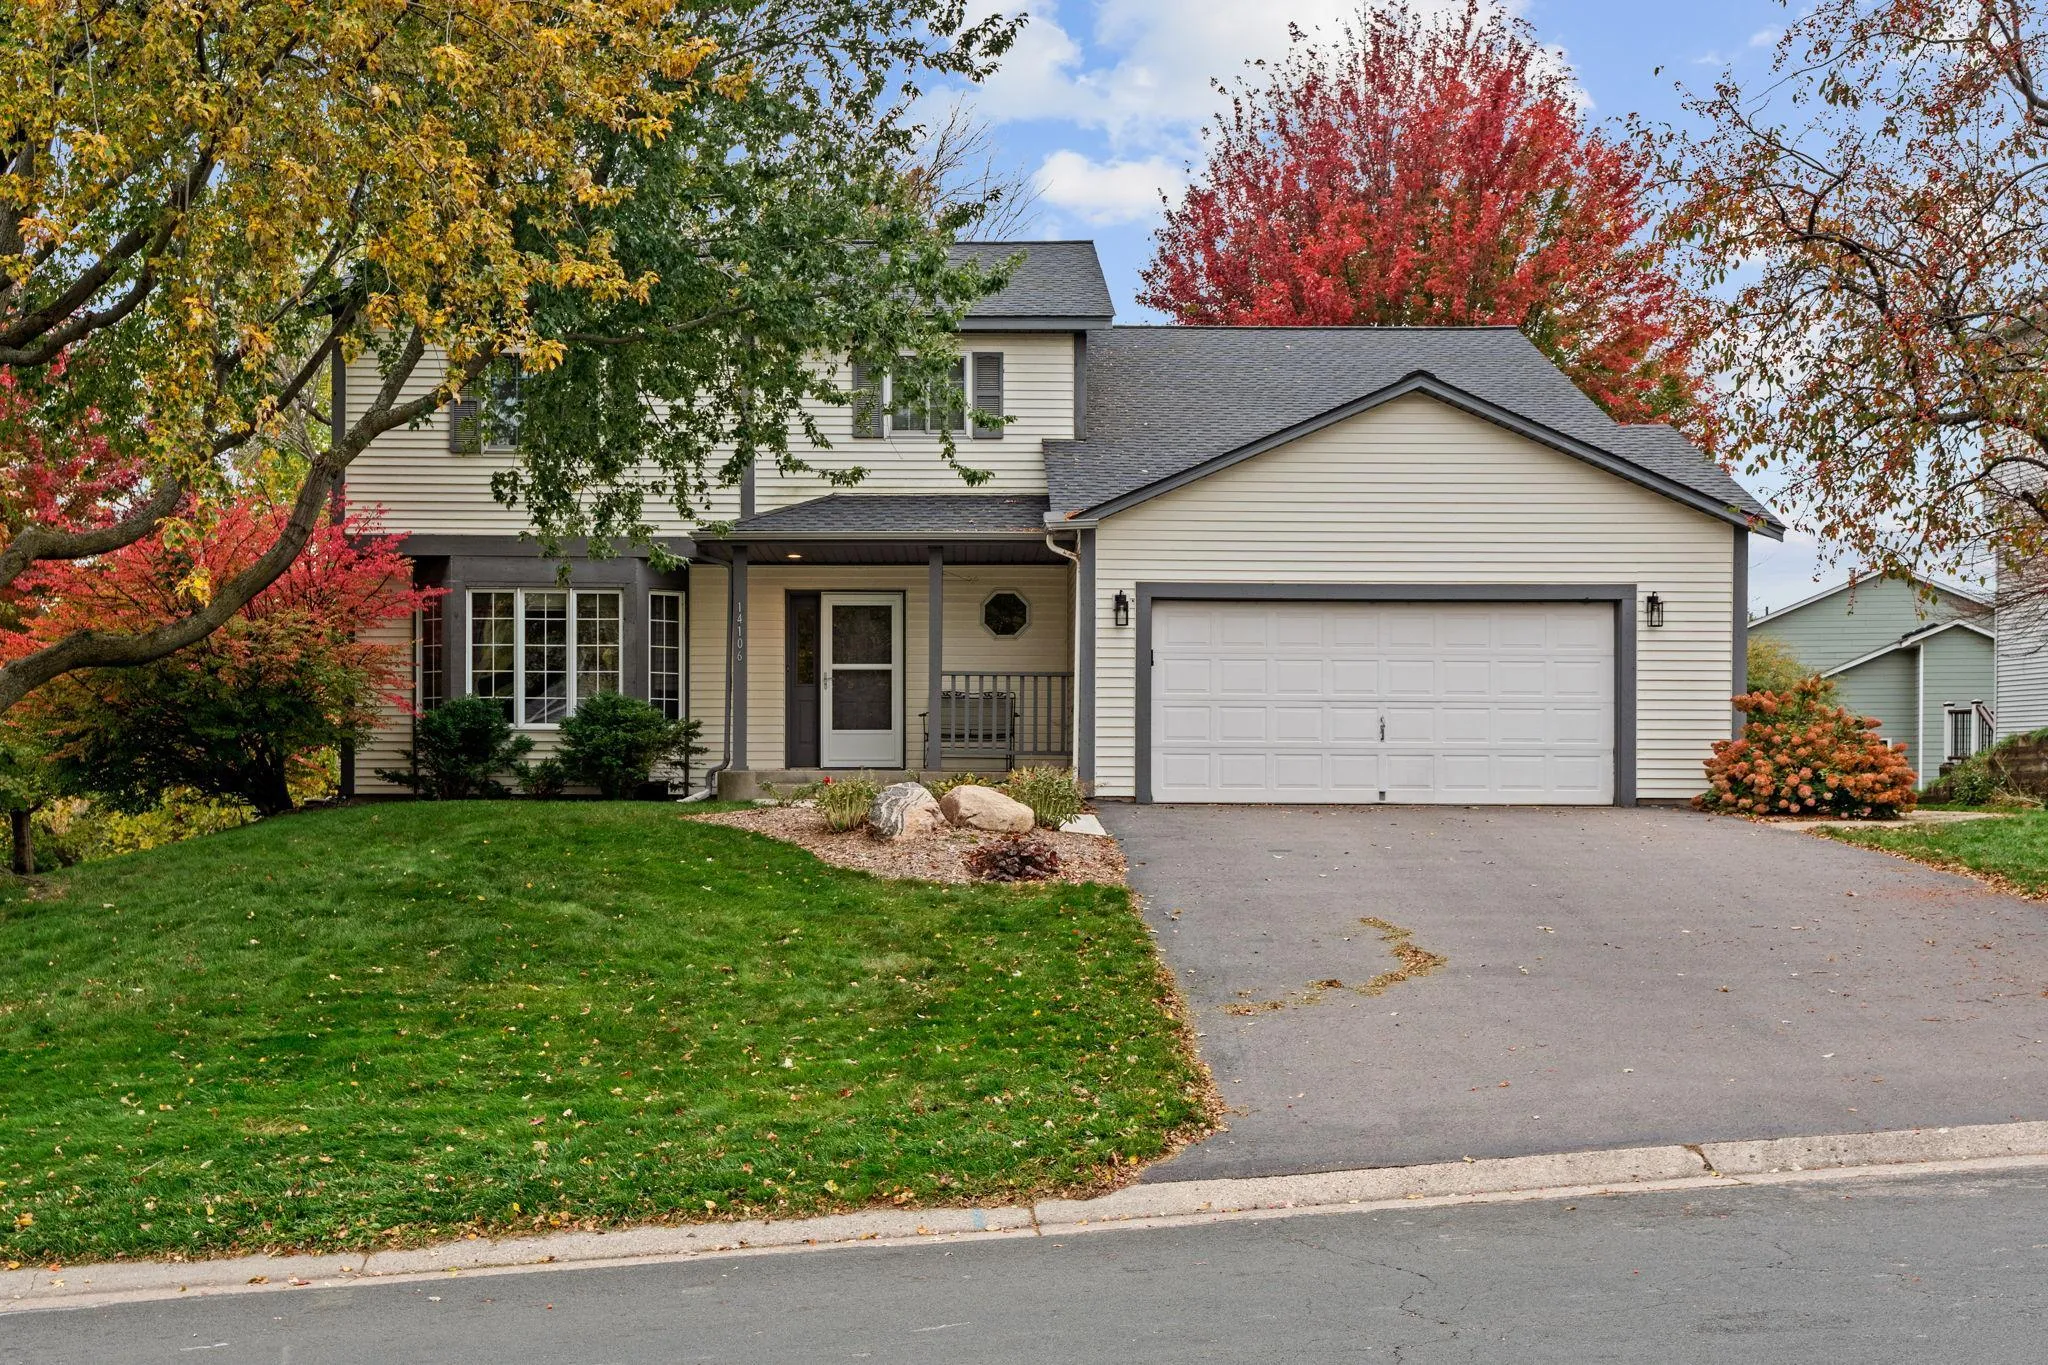 $449,900
4 bds | 4 ba | 2,899 sqft
14106 Dearborn Path, Rosemount, MN 55068
Listing courtesy of Real Broker, LLC
-
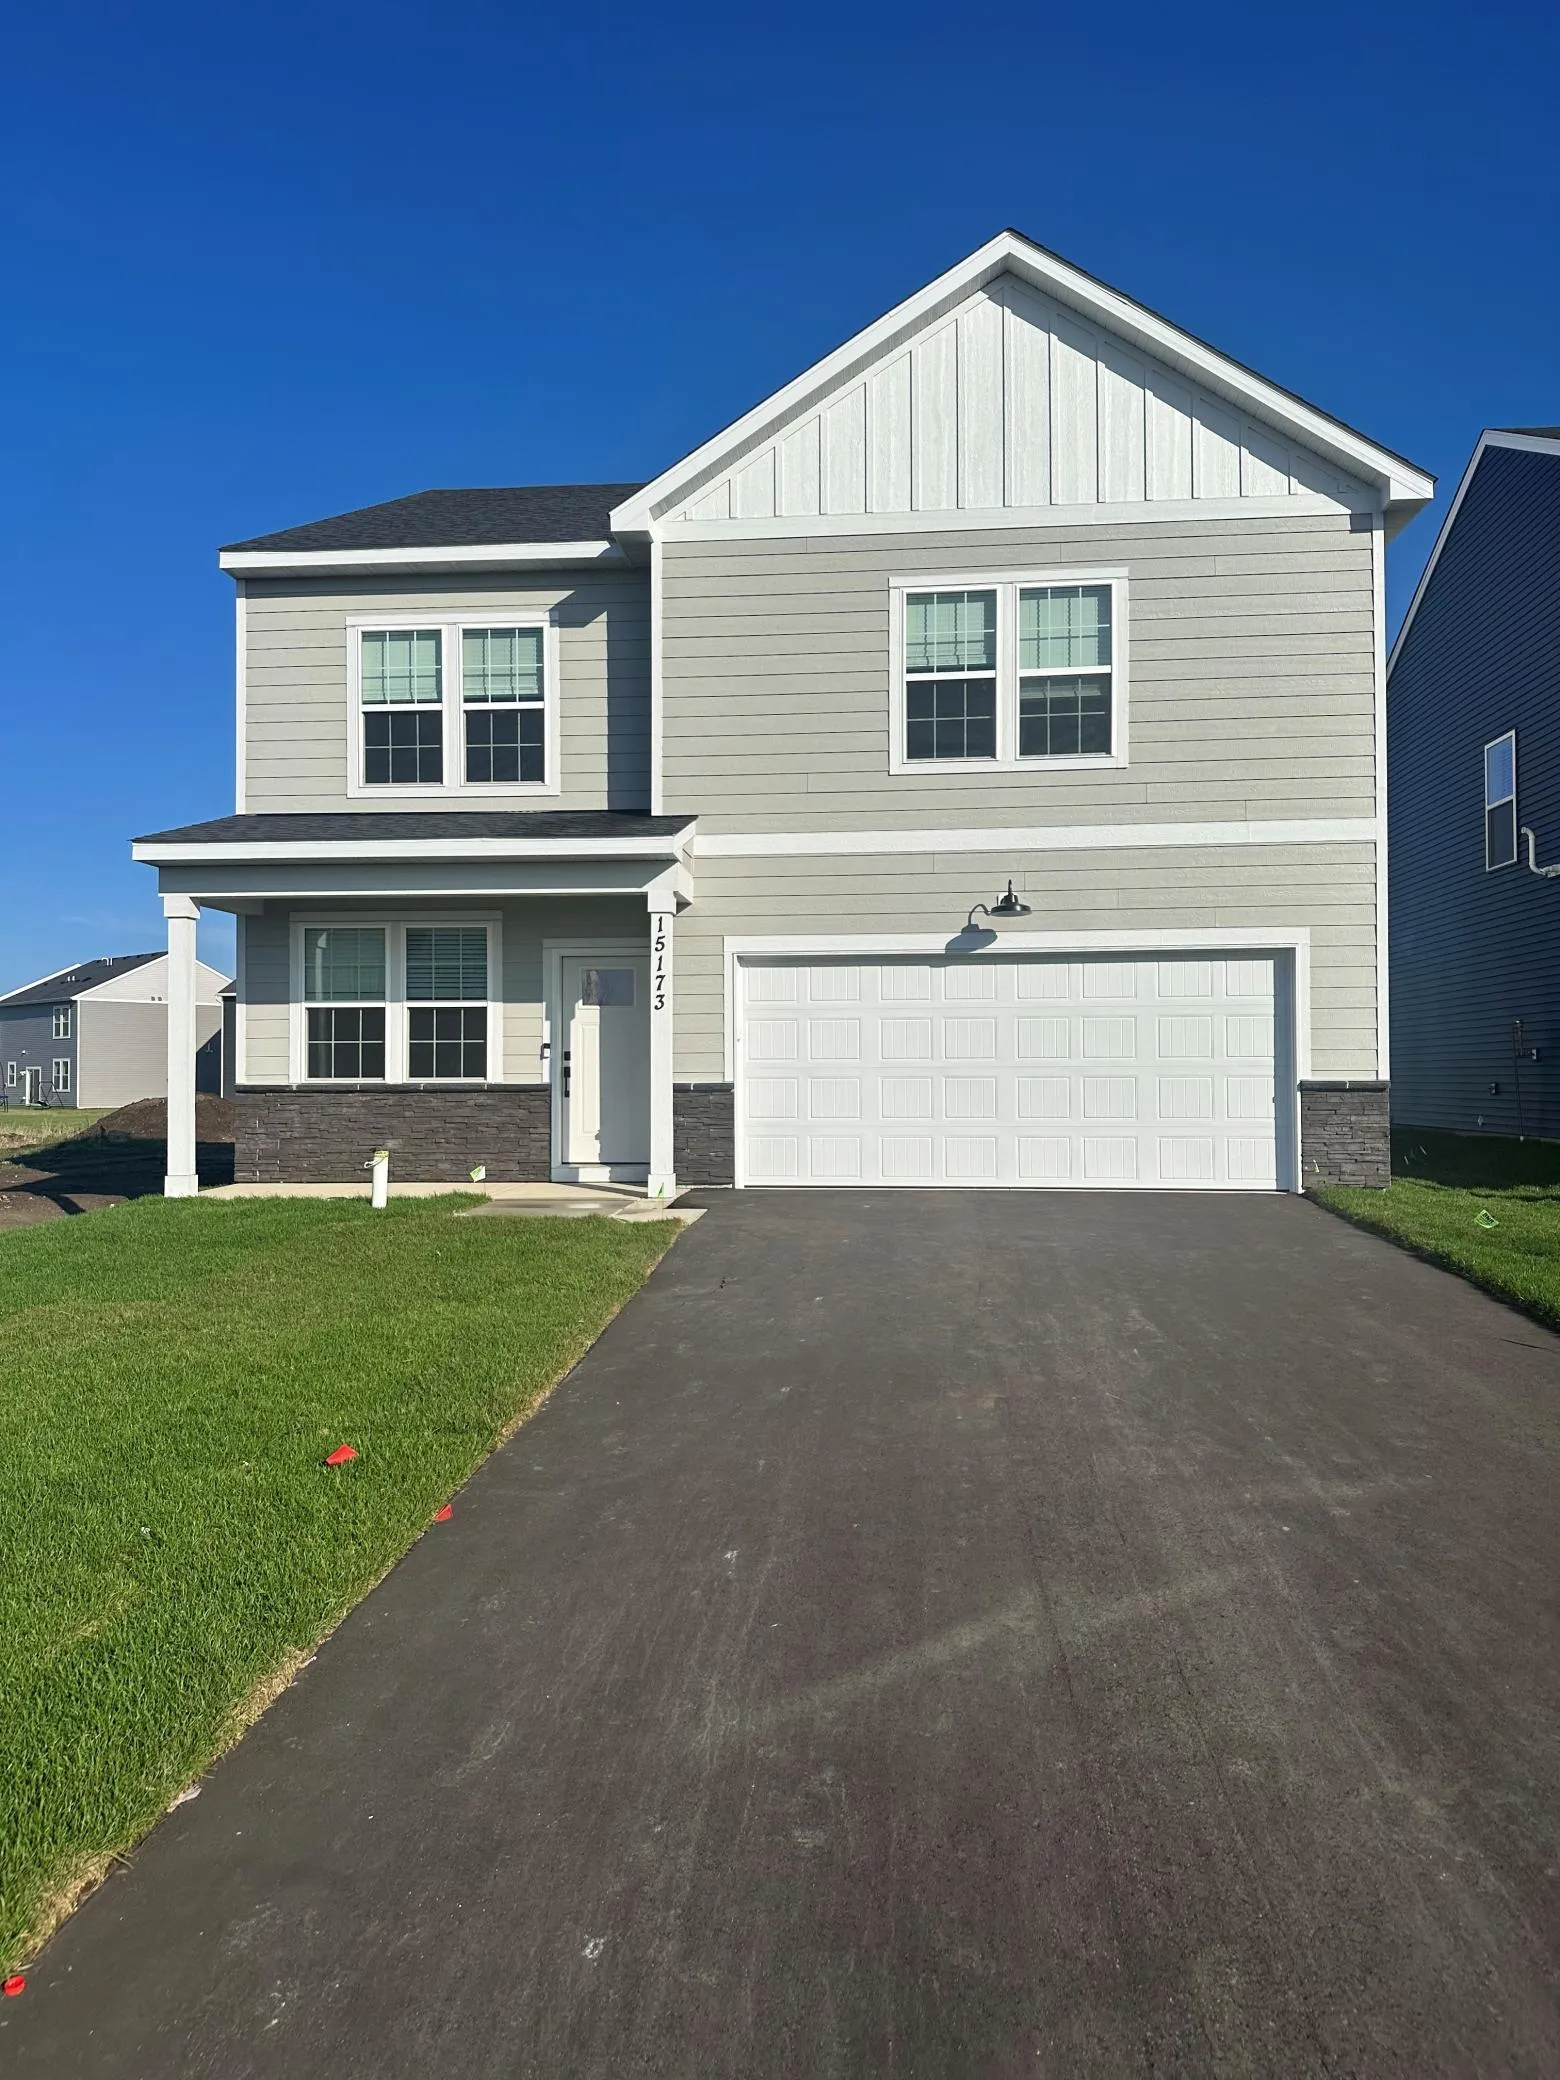 $467,990
4 bds | 3 ba | 2,515 sqft
15173 Amber Fields Boulevard, Rosemount, MN 55068
Listing courtesy of Pulte Homes Of Minnesota, LLC
-
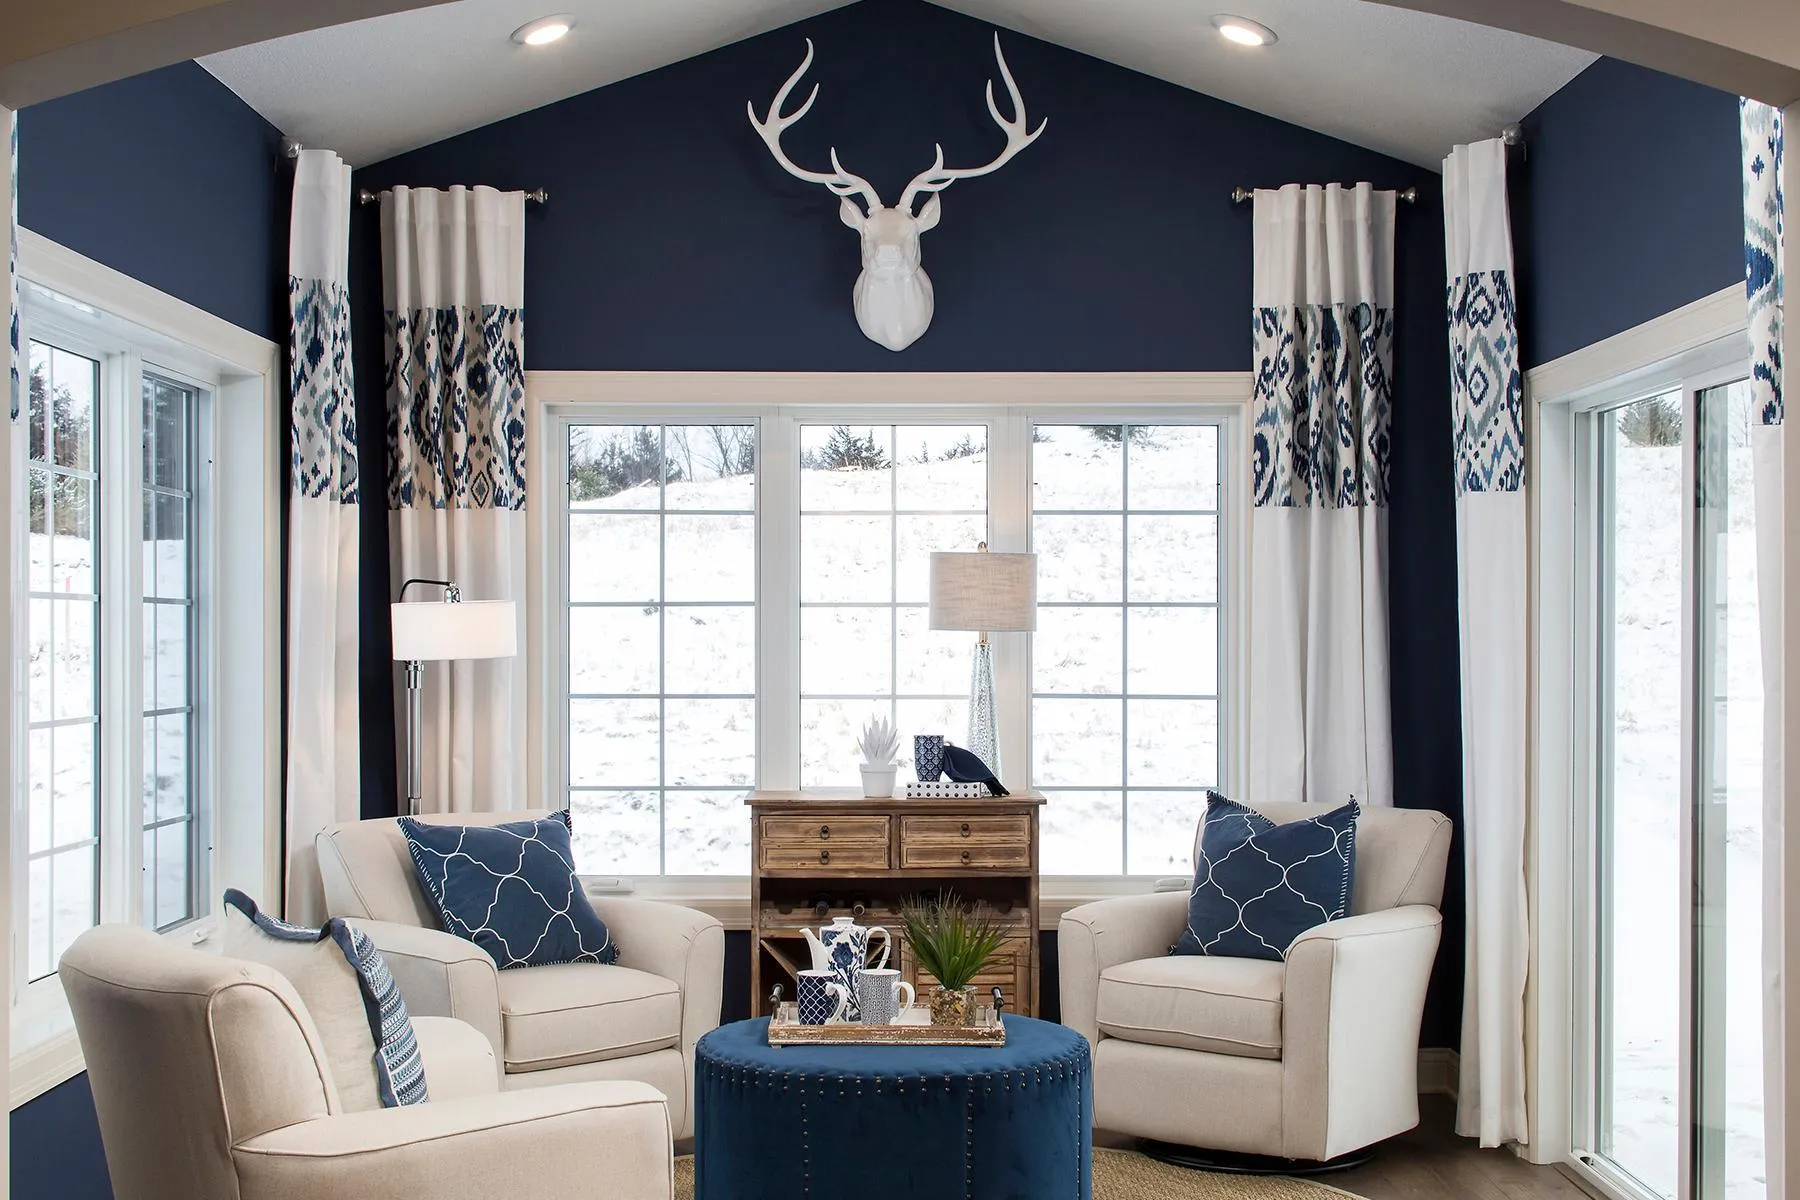 $590,645
3 bds | 3 ba | 2,582 sqft
1218 149th W Street, Rosemount, MN 55068
Listing courtesy of M/I Homes
-
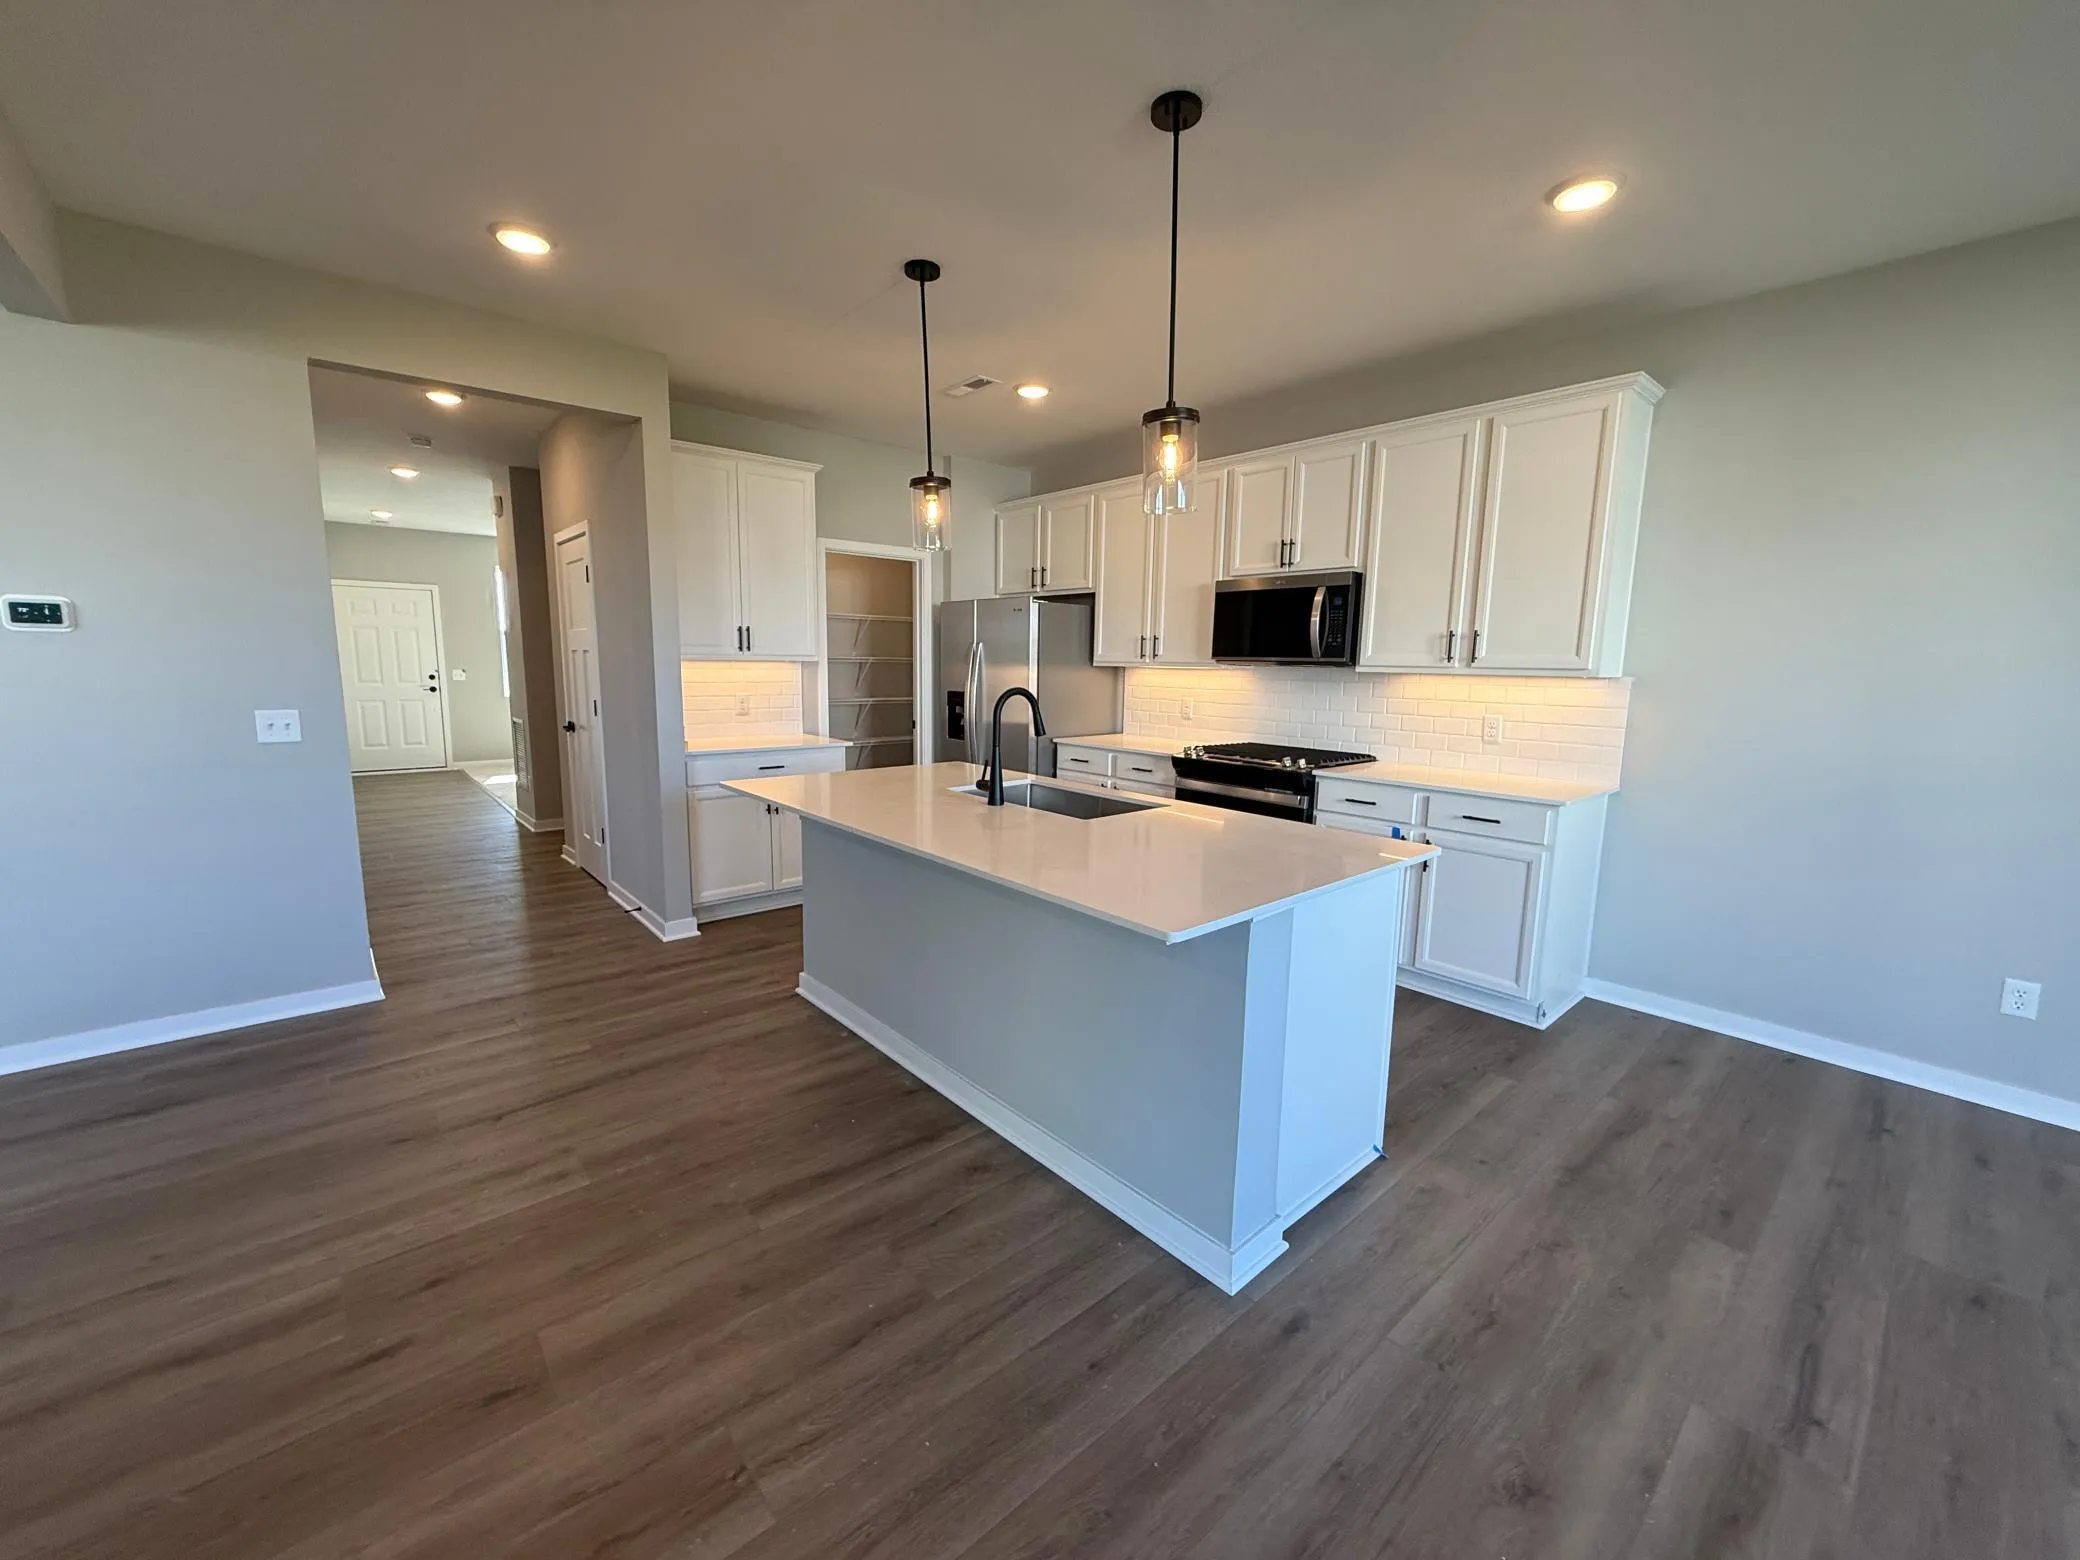 $464,990
4 bds | 3 ba | 2,515 sqft
15165 Amber Fields Boulevard, Rosemount, MN 55068
Listing courtesy of Pulte Homes Of Minnesota, LLC
Request a tour
15752 Cicerone Path, Rosemount, MN 55068