
$564,900
- 5 beds
- 4 baths
- 3,621 sqft
11905 26th N Avenue, Plymouth, MN 55441
Coming soon Est. —/mo
- House · Single Family
- Built in 1977
- 0.31 acres lot
- $156/sqft
- 2-car garage
Overview
Open houses
- Saturday, Nov 7 11 am–2 pm Open house
- Sunday, Nov 8 11 am–1 pm Open house
Times are Central.
Welcome home to this spacious and inviting two-story offering 5 bedrooms, 4 bathrooms, and 3,621 finished square feet in a highly desirable neighborhood just blocks from Medicine Lake and its beautiful parks and recreational opportunities! The welcoming foyer sets the tone as you step inside, where beautiful hardwood floors, new carpeting throughout, fresh paint in much of the home, and charming Chicago brick fireplaces create warmth and character. The kitchen features elegant Cambria quartz countertops, while the main level offers the convenience of laundry and a comfortable living room centered around a beautiful brick fireplace. The finished basement provides even more room to relax and entertain, complete with a family room featuring a second Chicago brick fireplace and a wet bar. Enjoy the added value and peace of mind of a brand-new roof and new siding, both to be completed prior to closing! A spacious 2-car garage offers ample overhead storage, adding to the home's functionality. All of this in the highly sought-after Wayzata School District, with nearby bus stops within walking distance, and just moments from Medicine Lake, its parks, and everything this wonderful area has to offer!
Facts & features
Interior
- Bedrooms: 5
- Bathrooms: 4 (1 full, 2 three-quarter, 1 half)
- Finished sqft: 3,621
- Above grade sqft: 2,538
- Below grade sqft: 1,083
- Basement: Daylight/Lookout Windows, Drain Tiled, Finished, Full, Storage Space, Sump Pump, Walkout
- Heating: Forced Air
- Cooling: Central Air
- Appliances: Cooktop, Dishwasher, Disposal, Double Oven, Dryer, Gas Water Heater, Microwave, Refrigerator, Stainless Steel Appliances, Trash Compactor, Wall Oven, Washer
- Laundry: Electric Dryer Hookup, Laundry Room, Main Level, Sink, Washer Hookup
- Fireplaces: 2 (Brick, Family Room, Living Room, Wood Burning)
Property
- Parking: Attached Garage, Asphalt, Electric, Garage Door Opener, Guest Parking, RV Access/Parking, Storage
- Garage spaces: 2
- Lot size: 0.31 acres
- Lot dimensions: 135x68x114x65x79
- Lot features: Corner Lot, Irregular Lot, Tree Coverage - Heavy
- Exterior features: Steel Siding
- Fencing: Chain Link, Full
- Pool: None
Construction
- Home type: House (Single Family)
- Levels: Two
- Year built: 1977
- Exterior: Block, Frame
- Roof: Age Over 8 Years, Architectural Shingle, Pitched
Utilities
- Sewer: City Sewer/Connected
- Water: City Water/Connected
Community & HOA
- Subdivision: Chippewa Trails
Taxes & location
- Annual taxes: $6,276 (2026)
- County: Hennepin
- School district: Wayzata
Listing
- Status: Coming soon
- Listed: Nov 3, 2026
- MLS #: 7168884
Monthly payment
—/mo
An example, not a loan offer. Taxes and HOA dues come from the listing when known; home insurance is a rough estimate. Mortgage insurance is not included. Your rate depends on your lender and credit.
Location
Nearby homes
-
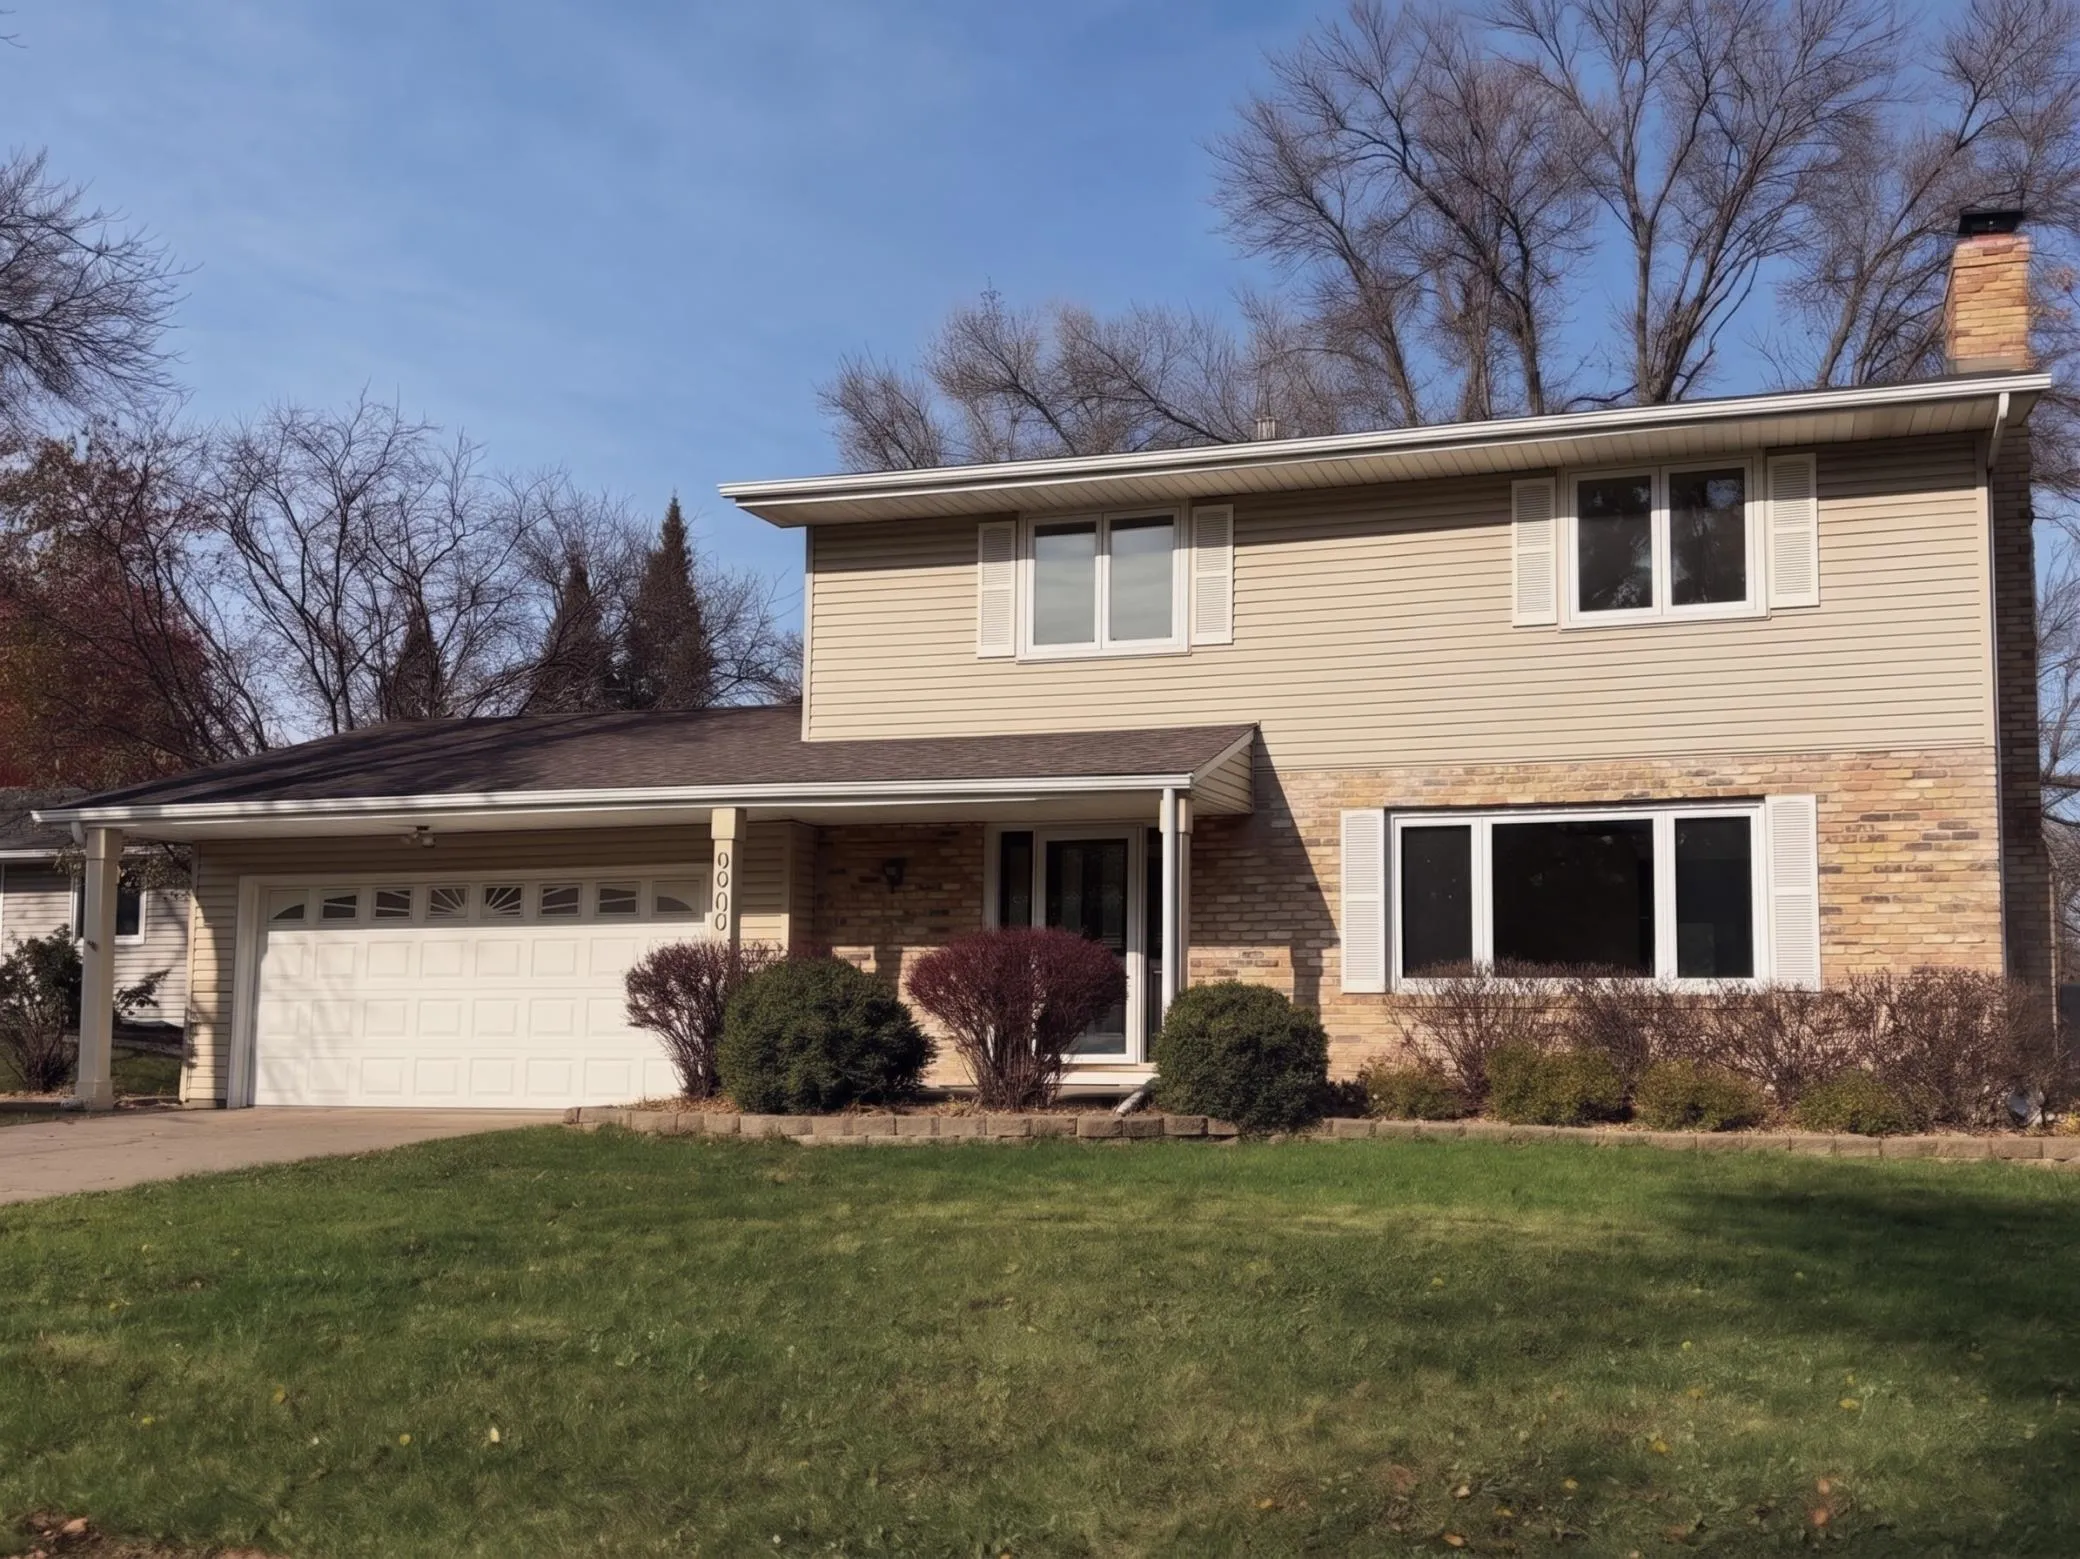 $460,000
4 bds | 3 ba | 2,344 sqft
9900 41st N Avenue, Plymouth, MN 55441
 Listing courtesy of Compass
-
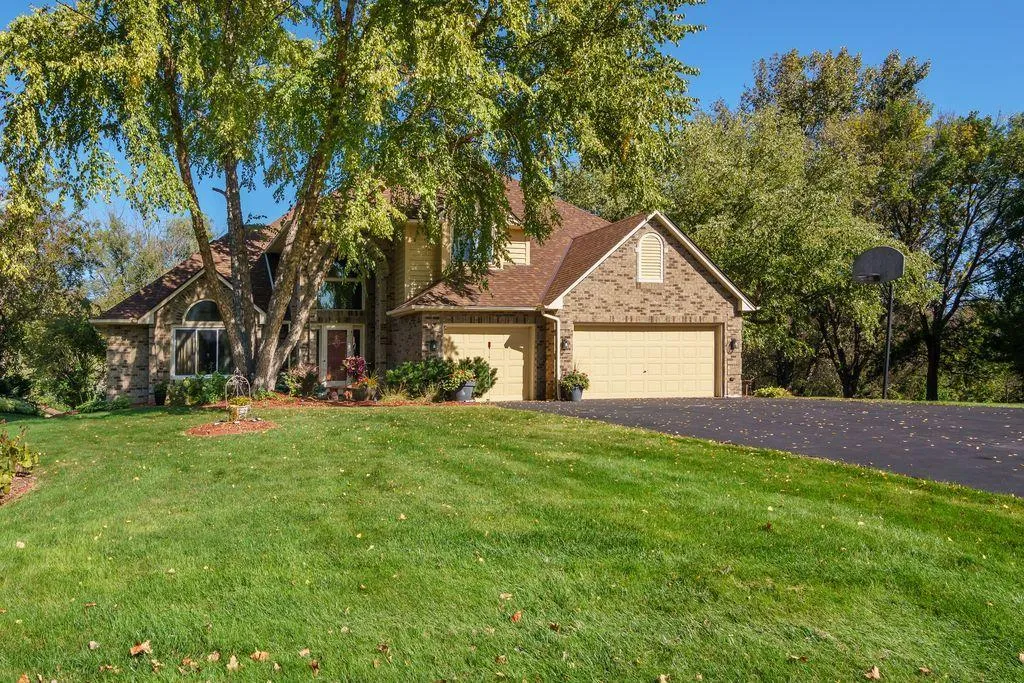 $729,900
4 bds | 4 ba | 4,101 sqft
12800 N 50th N Avenue, Plymouth, MN 55442
Listing courtesy of Promise Realty LLC
-
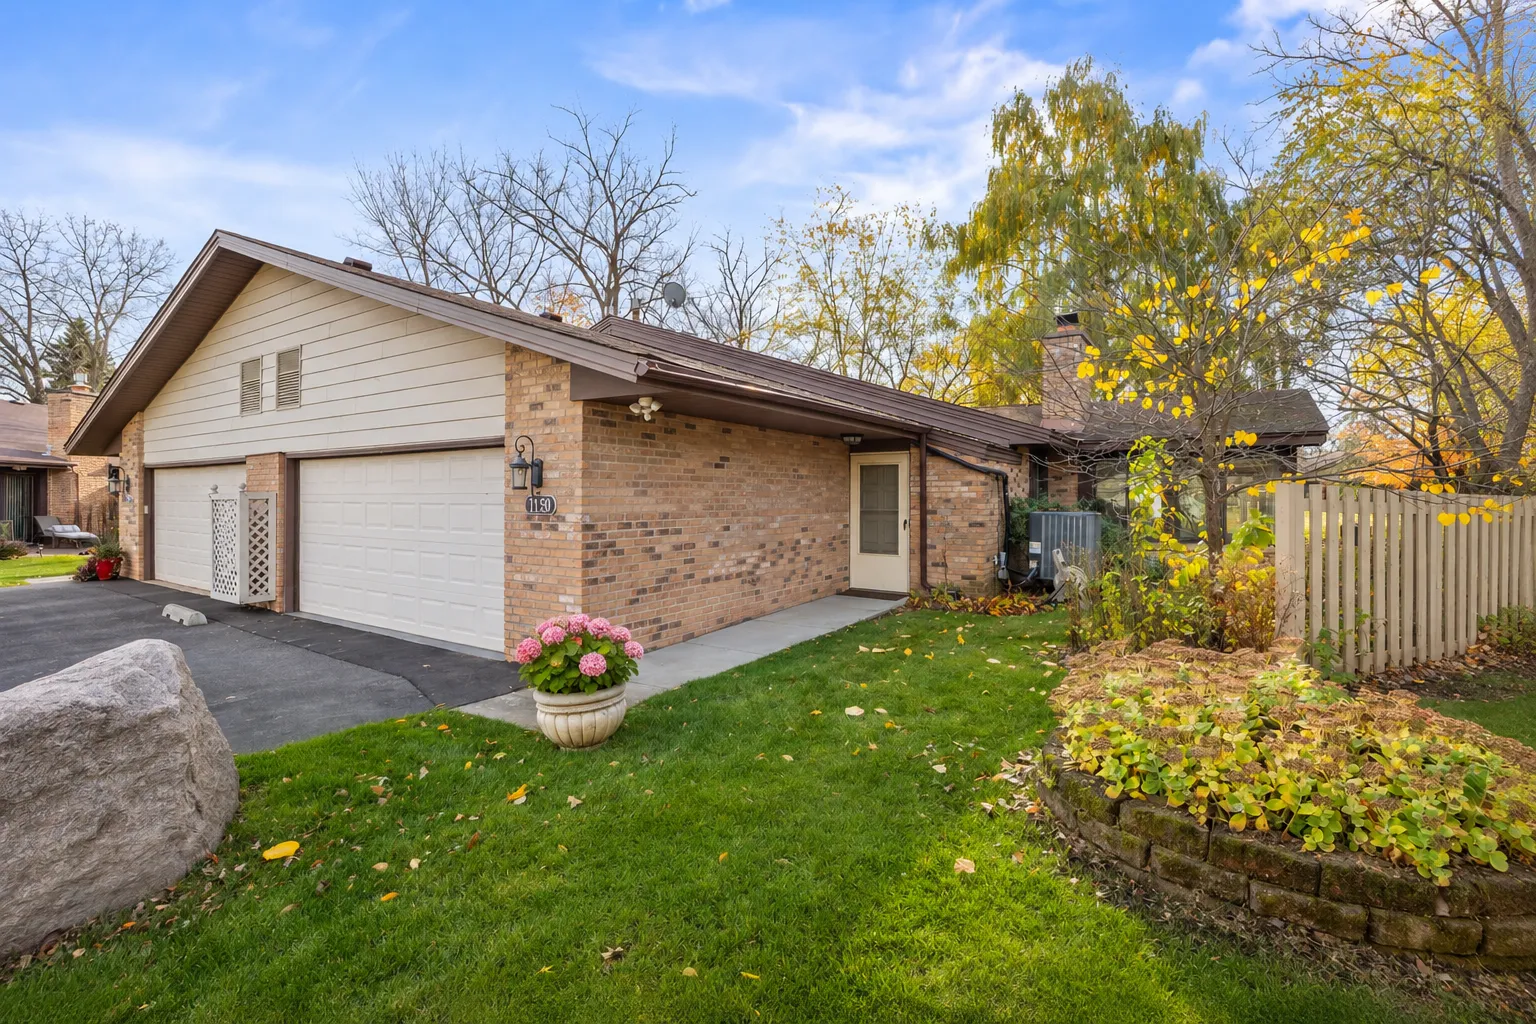 $449,000
2 bds | 2 ba | 1,342 sqft
1150 Xene N Lane, Plymouth, MN 55447
Listing courtesy of RE/MAX Results
-
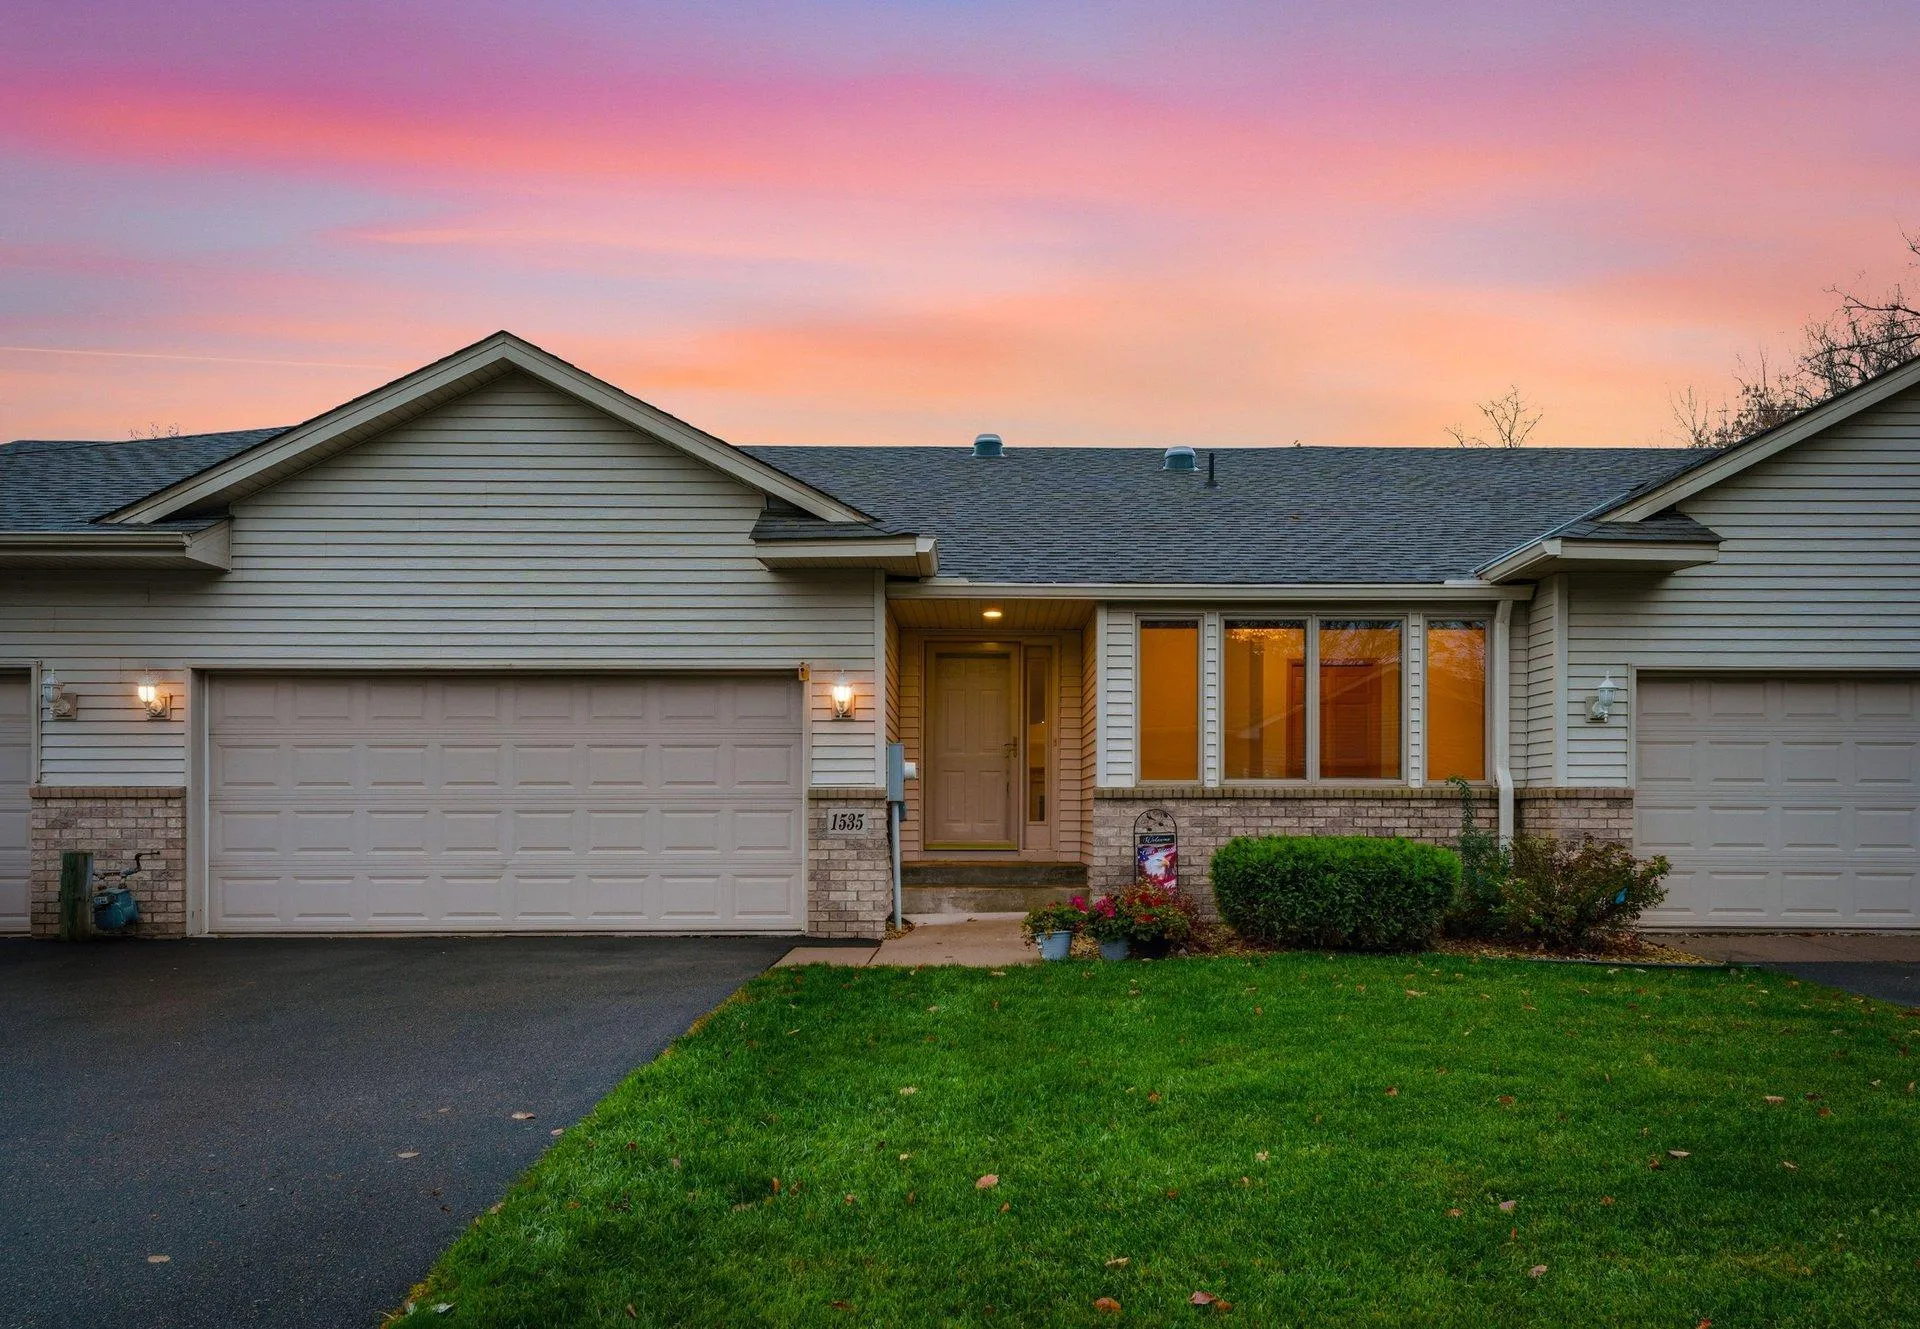 $475,000
3 bds | 3 ba | 2,485 sqft
1535 Comstock N Lane, Plymouth, MN 55447
Listing courtesy of RE/MAX Advantage Plus
-
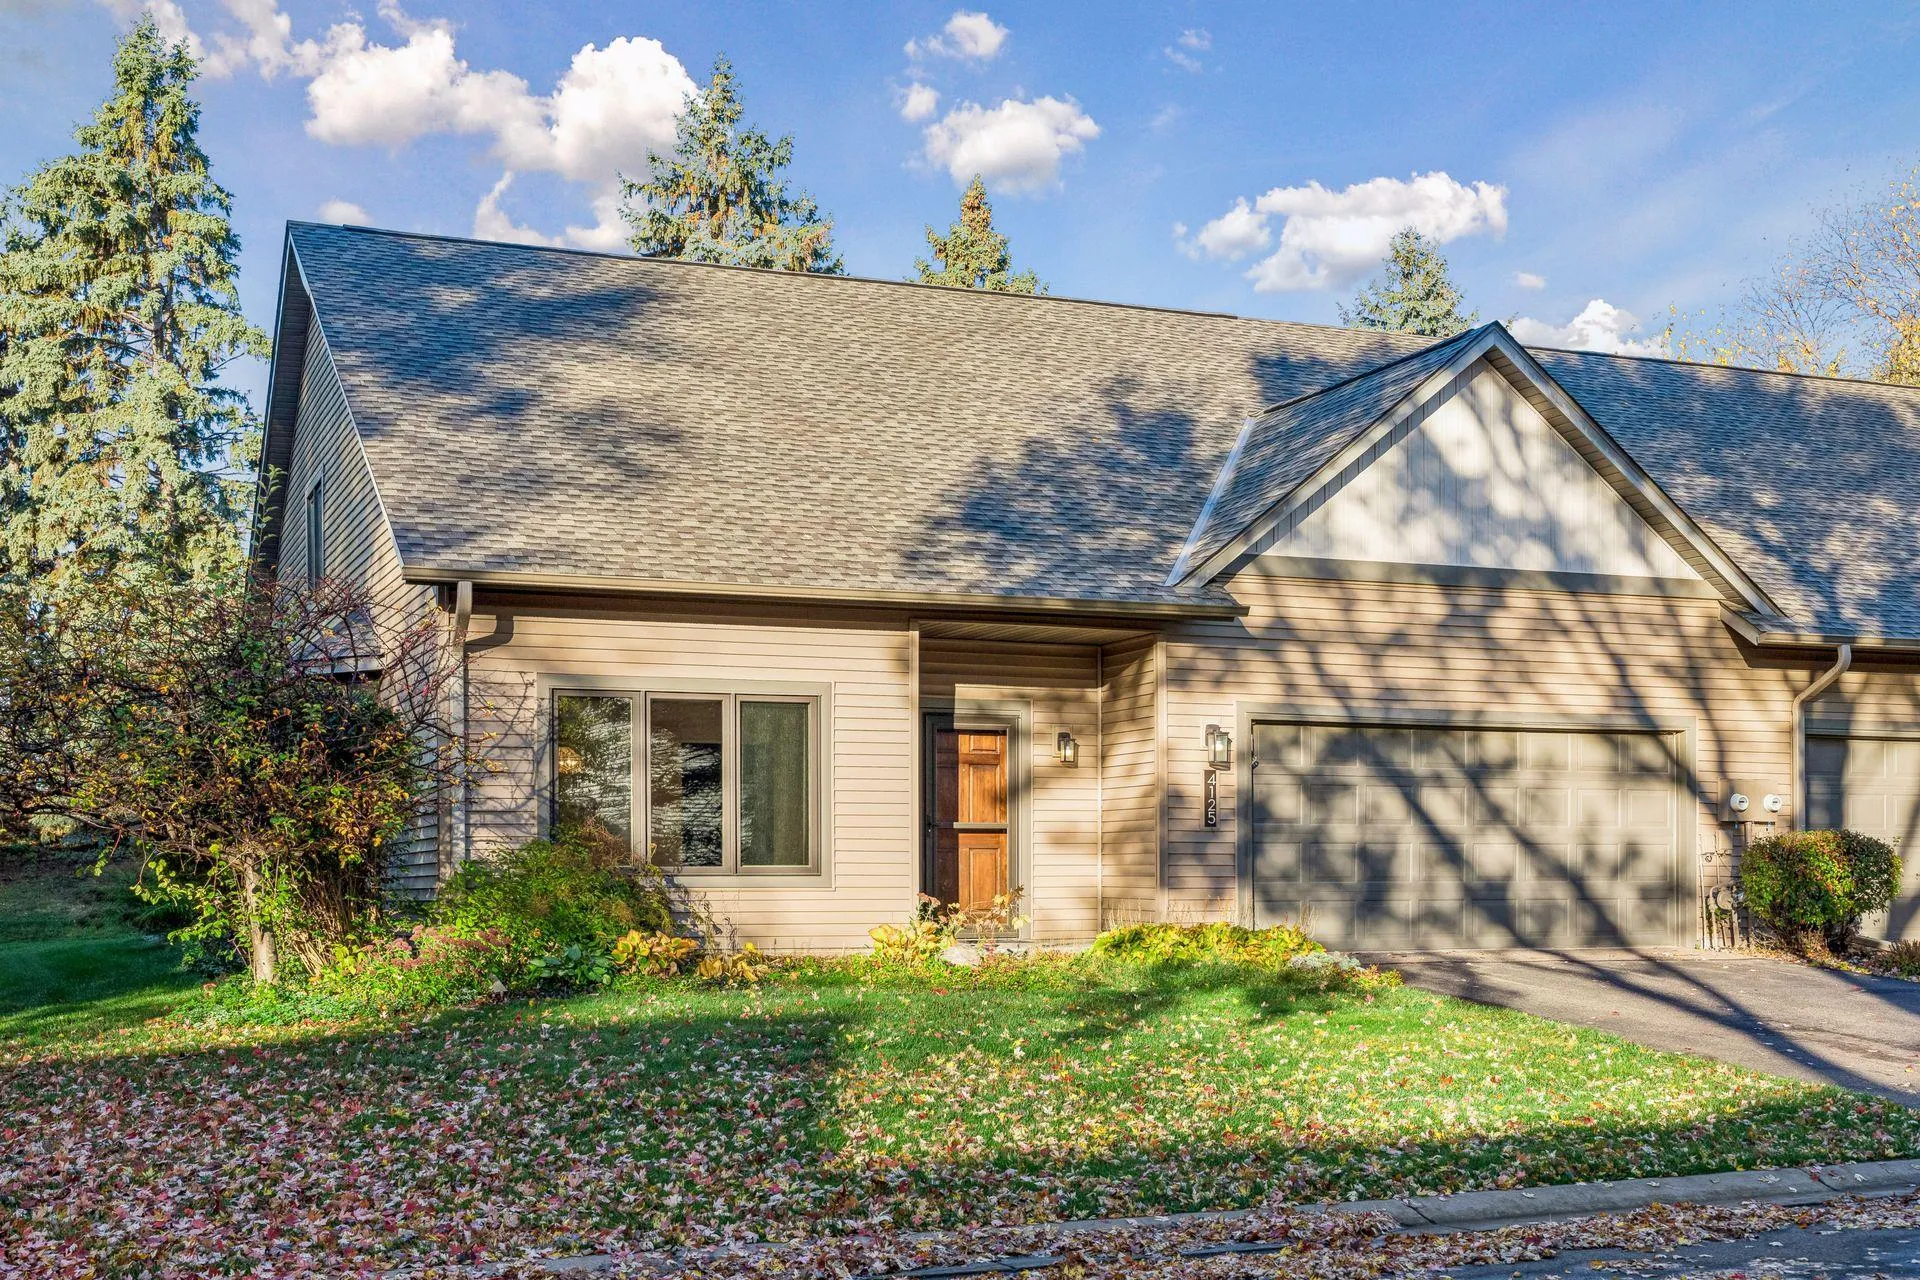 $415,000
2 bds | 2 ba | 2,089 sqft
4125 Upland N Lane, Plymouth, MN 55446
Listing courtesy of Edina Realty, Inc.
-
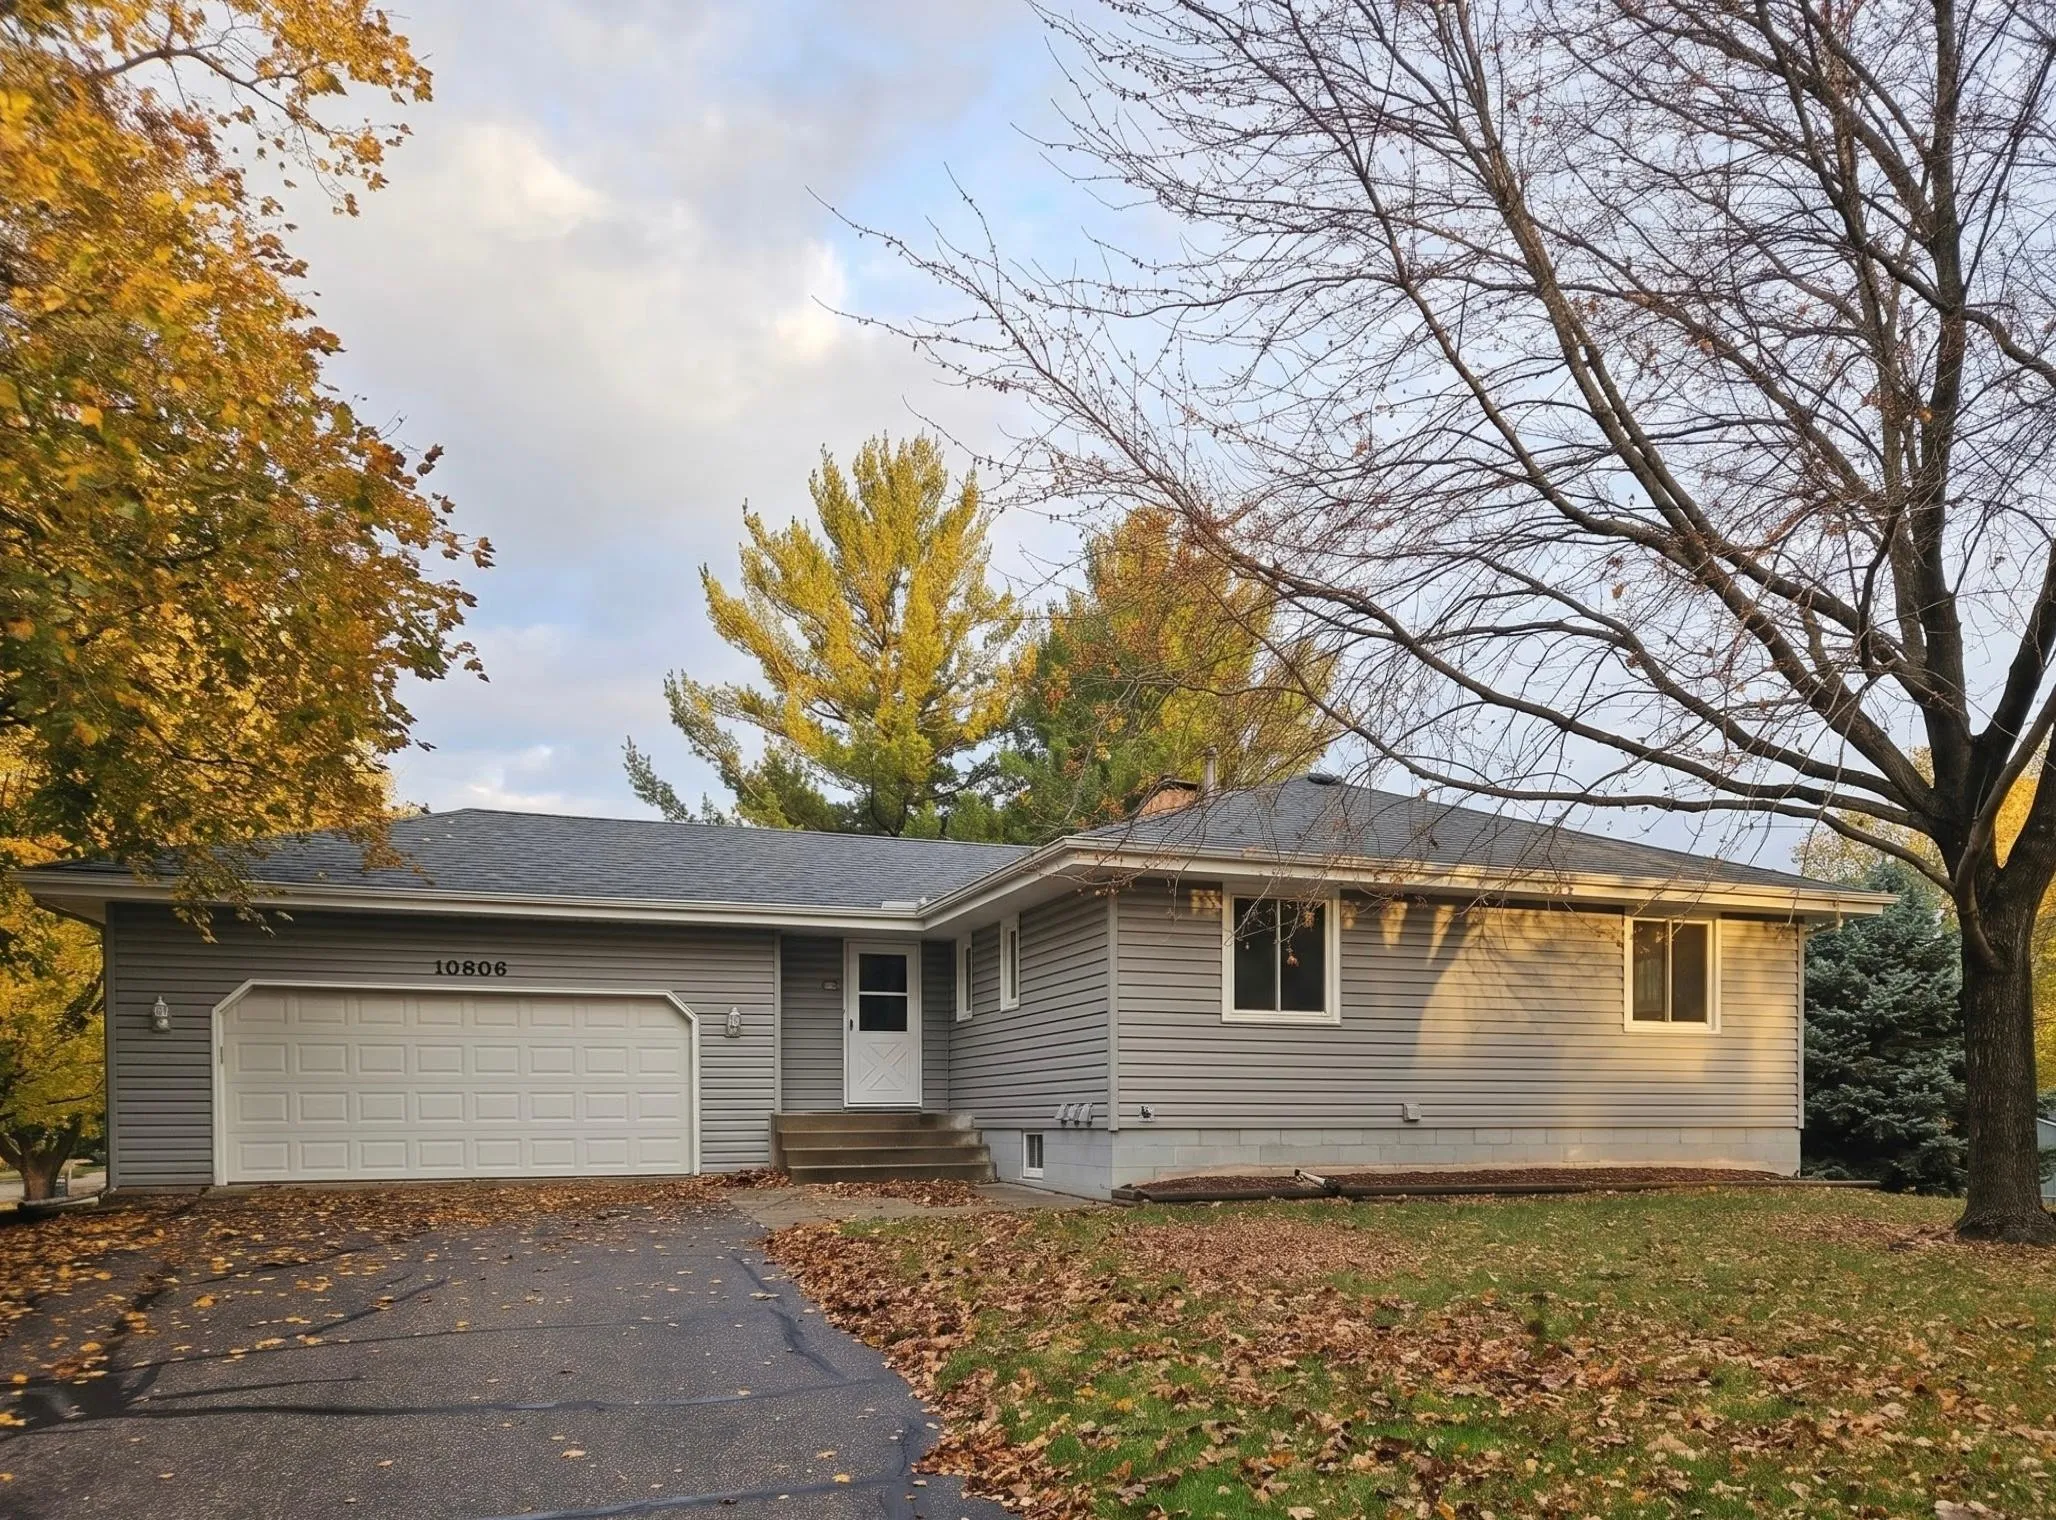 $425,000
4 bds | 3 ba | 2,306 sqft
10806 Oak Knoll S Terrace, Minnetonka, MN 55305
Listing courtesy of HOMESTEAD ROAD
-
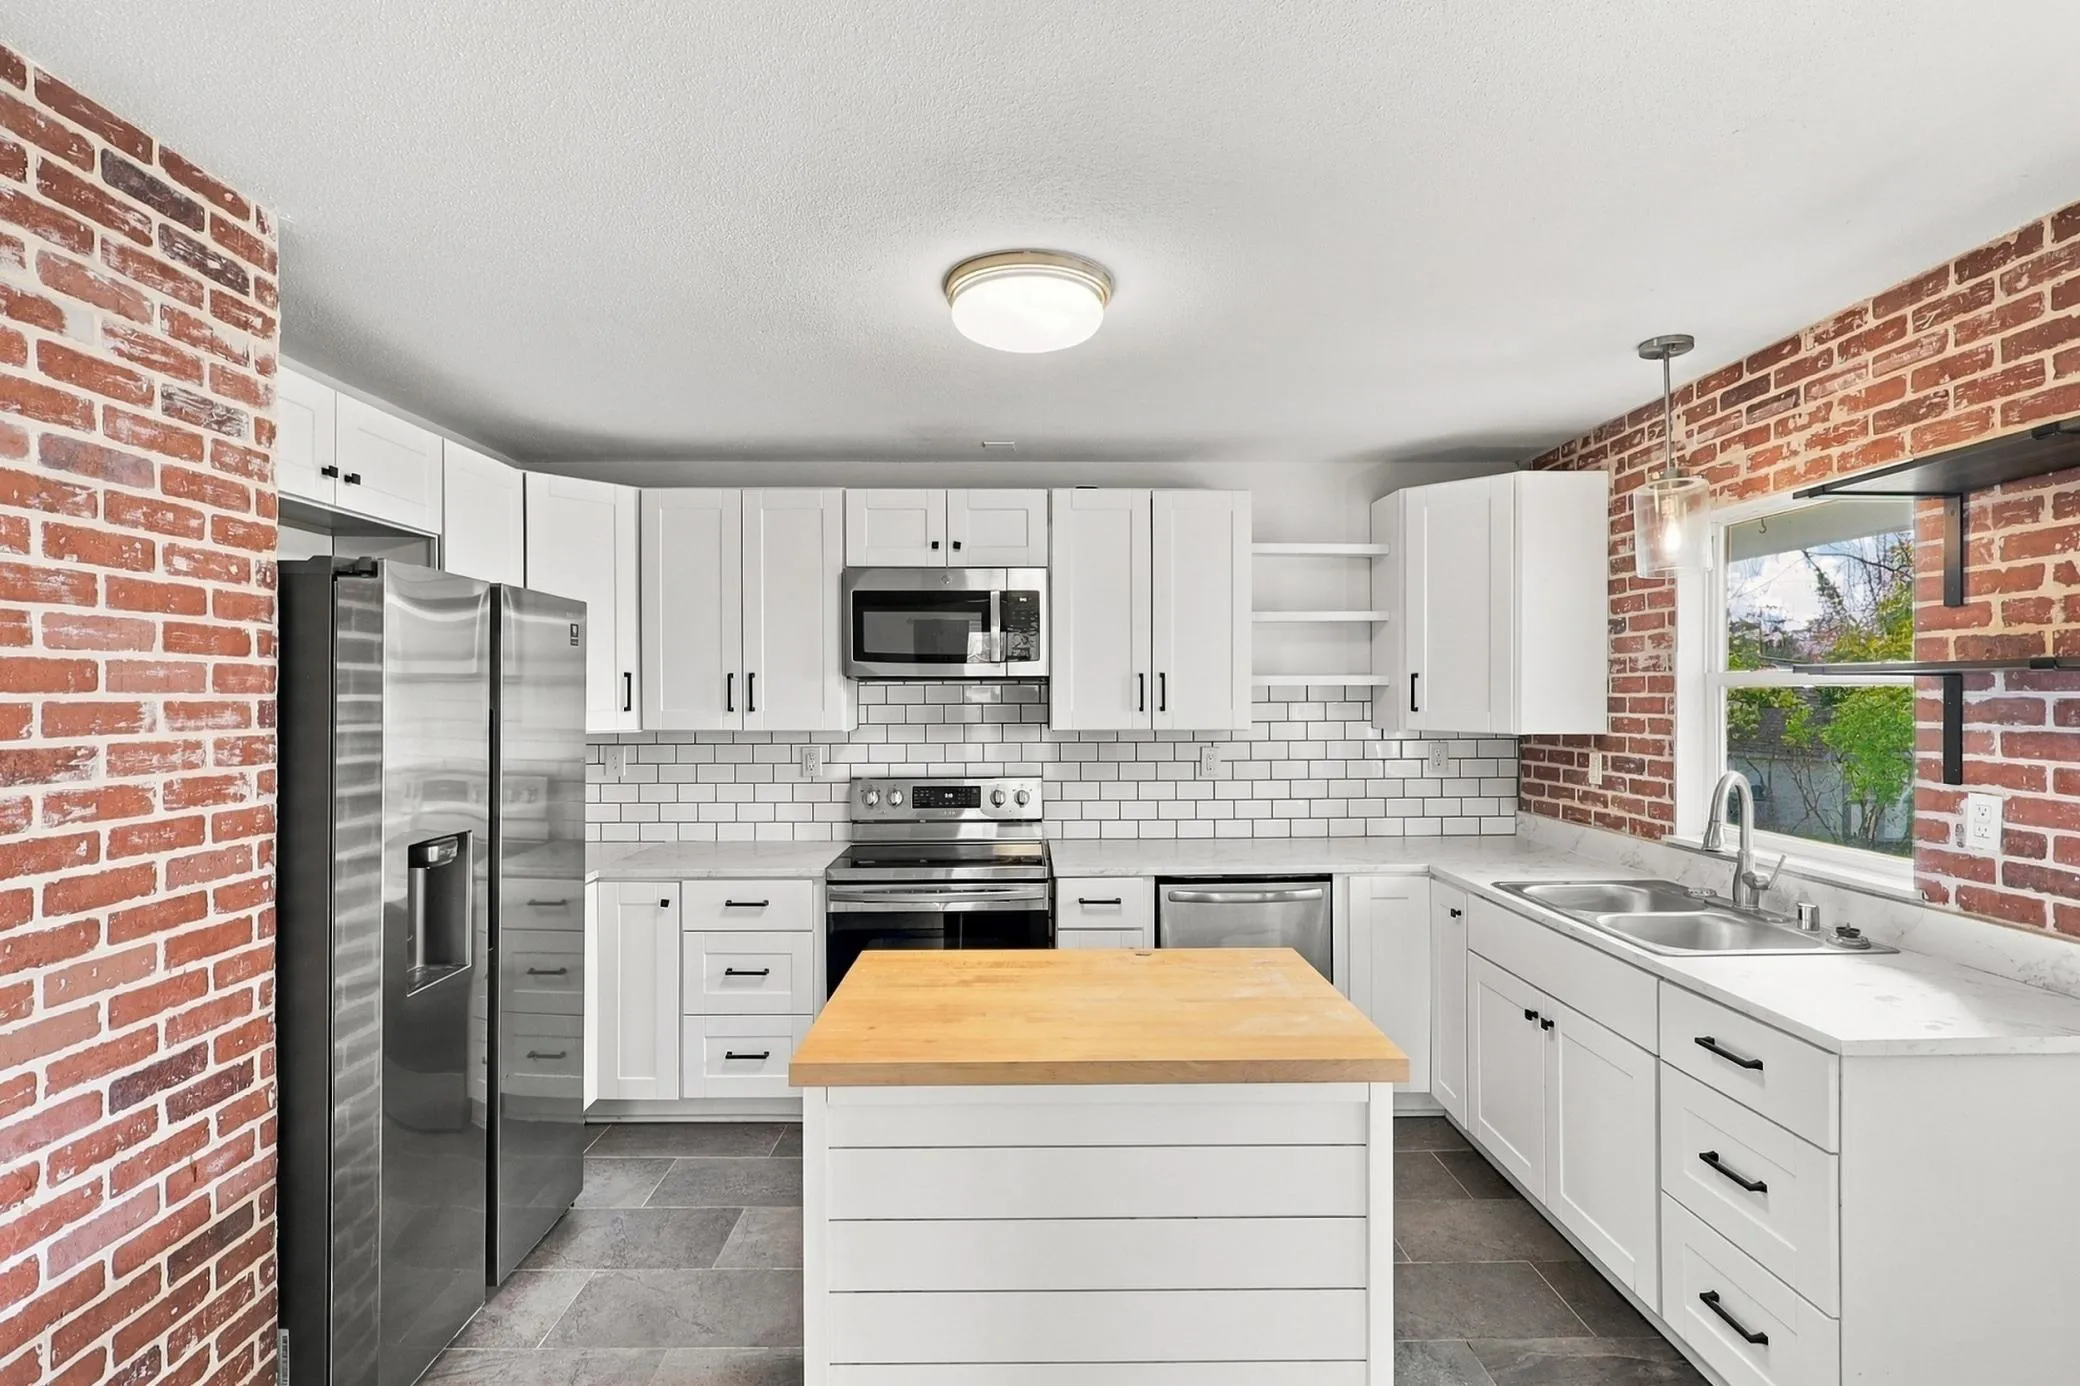 $469,900
4 bds | 2 ba | 2,029 sqft
10425 32nd N Avenue, Plymouth, MN 55441
Listing courtesy of Ashworth Real Estate
-
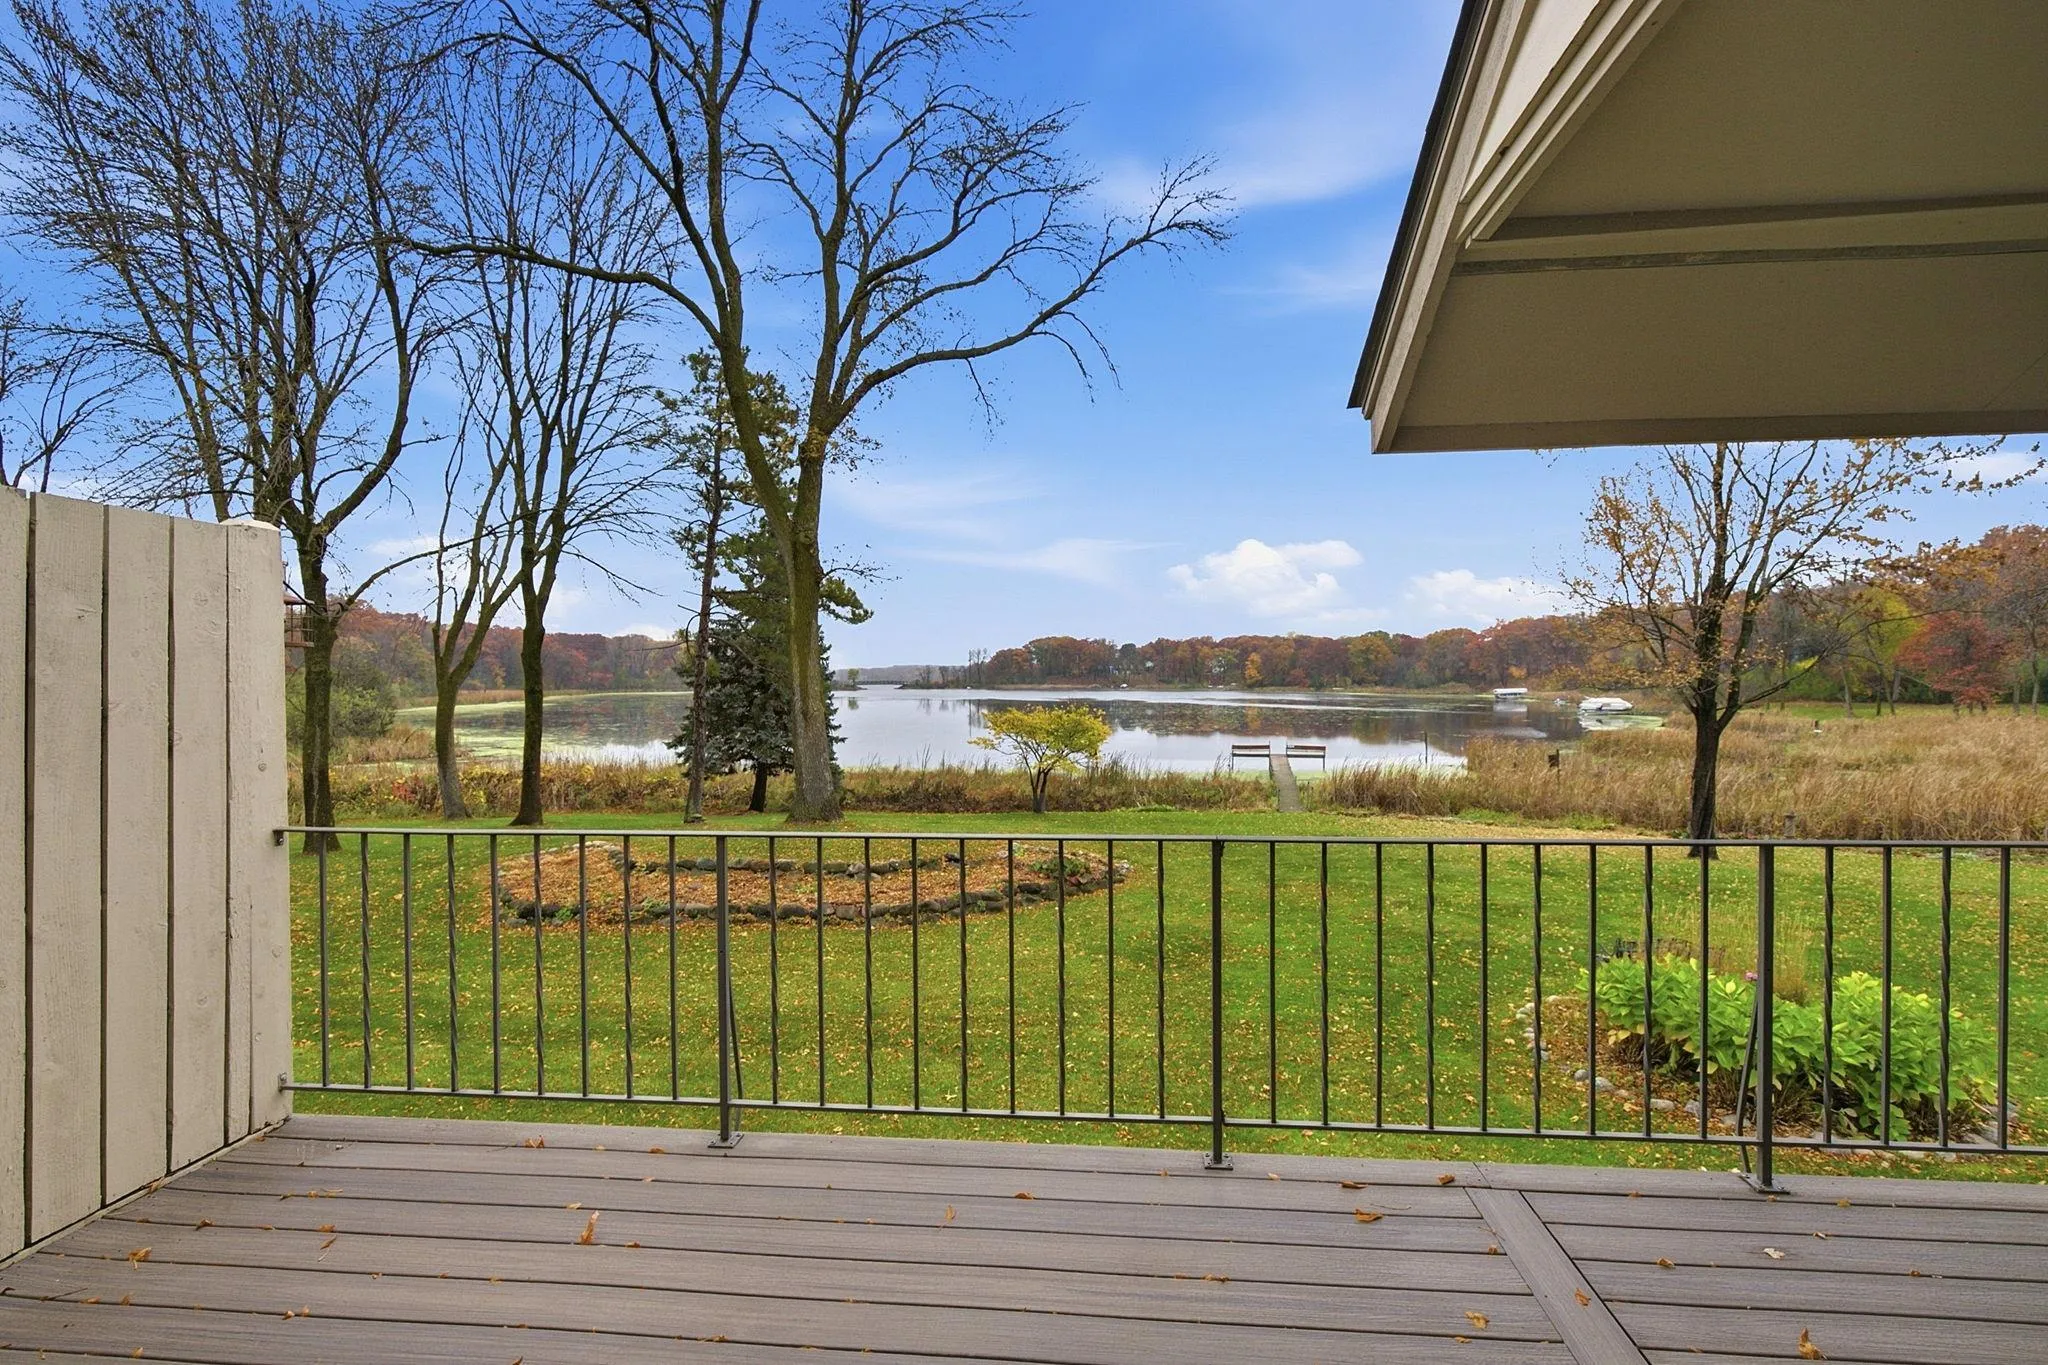 $520,000
2 bds | 2 ba | 1,744 sqft
1289 Black Oaks N Court, Plymouth, MN 55447
Listing courtesy of Counselor Realty, Inc.
Request a tour
11905 26th N Avenue, Plymouth, MN 55441