
1 / 32
$729,900
- 4 beds
- 4 baths
- 4,101 sqft
12800 N 50th N Avenue, Plymouth, MN 55442
For sale Est. —/mo
- House · Single Family
- Built in 1989
- 0.56 acres lot
- $178/sqft
- 3-car garage
Overview
Backyard is surrounded by trees and scenic pond views, this beautifully designed Plymouth home offers a peaceful retreat in the city. Enjoy the natural setting from the spacious deck and walk-out. With over 4,000 sq. ft., this 4-bedroom (3 bedrooms on the upper level), 4-bath home features hardwood floors, an open floor plan, formal dining room, and spacious family room. The large kitchen offers abundant cabinet space, a granite center island with built-in cooktop, and built-in double oven. A heated 4-season sunroom can serve as an office, and two fireplaces add warmth throughout the home. The private primary suite has a sitting area and its own fireplace, full bath w/dual sinks and two walk-in closets. The finished walkout lower level with new flooring includes a large amusement room, an extra-large fourth bedroom, and direct patio access. The oversized heated 3-car garage has built-in cabinets and a sink. Recent features include a roof approximately one year old and all newer windows. Additional amenities include an in-ground sprinkler system, central vacuum, and an intercom system with Bluetooth music capabilities and built-in speakers. The home is in the Osseo Area School District. Wayzata Public Schools accepts open-enrollment applications for the upcoming school year through January 15, subject to available space and approval. All measurements and square footage are approximate and not guaranteed; buyers should independently verify. Select photos have been virtually staged using AI for visualization purposes. This is a MUST SEE!
Facts & features
Interior
- Bedrooms: 4
- Bathrooms: 4 (3 full, 1 three-quarter)
- Finished sqft: 4,101
- Above grade sqft: 2,950
- Below grade sqft: 1,151
- Basement: Finished, Full
- Heating: Forced Air
- Cooling: Central Air
- Appliances: Central Vacuum, Dryer, Range, Refrigerator, Stainless Steel Appliances, Washer
- Laundry: Main Level
- Fireplaces: 2 (Brick, Family Room, Primary Bedroom)
Property
- Parking: Attached Garage, Heated Garage, Insulated Garage
- Garage spaces: 3
- Lot size: 0.56 acres
- Lot dimensions: 24394
- Exterior features: Stone, Wood
- Waterfront: Pond
Construction
- Home type: House (Single Family)
- Levels: Two
- Year built: 1989
Utilities
- Sewer: City Sewer/Connected
- Water: City Water/Connected
Community & HOA
- Subdivision: The Meadows Of Bass Lake
Taxes & location
- Annual taxes: $8,180 (2025)
- County: Hennepin
- School district: Osseo
Listing
- Status: For sale
- Listed: Nov 1, 2026
- Days on market: 1
- MLS #: 7168360
Monthly payment
—/mo
An example, not a loan offer. Taxes and HOA dues come from the listing when known; home insurance is a rough estimate. Mortgage insurance is not included. Your rate depends on your lender and credit.
Location
Nearby homes
-
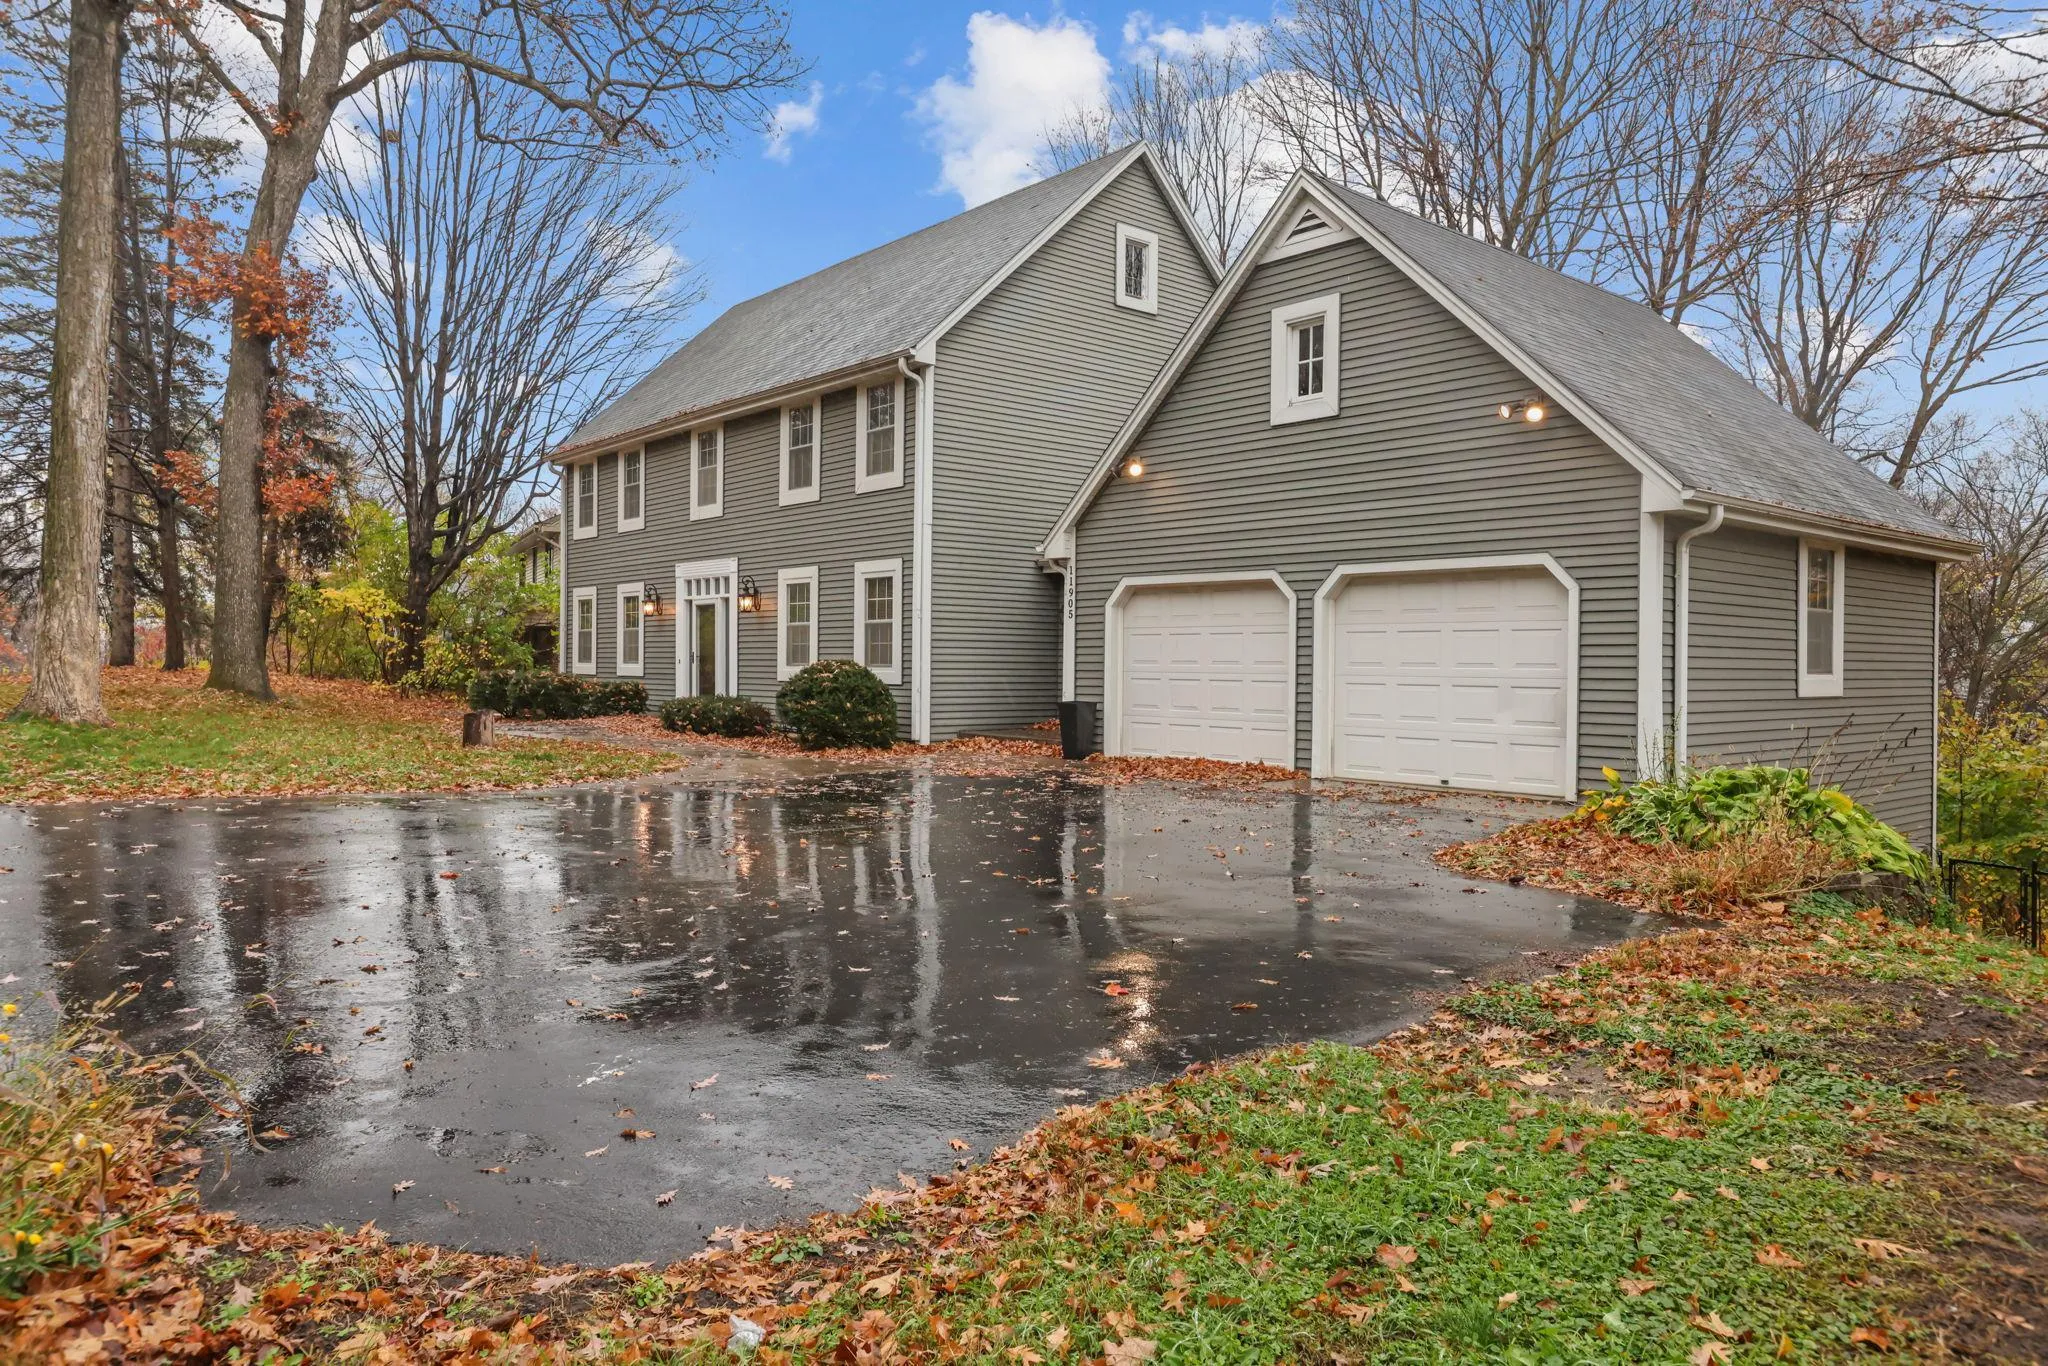 $564,900
5 bds | 4 ba | 3,621 sqft
11905 26th N Avenue, Plymouth, MN 55441
Listing courtesy of LPT Realty, LLC
-
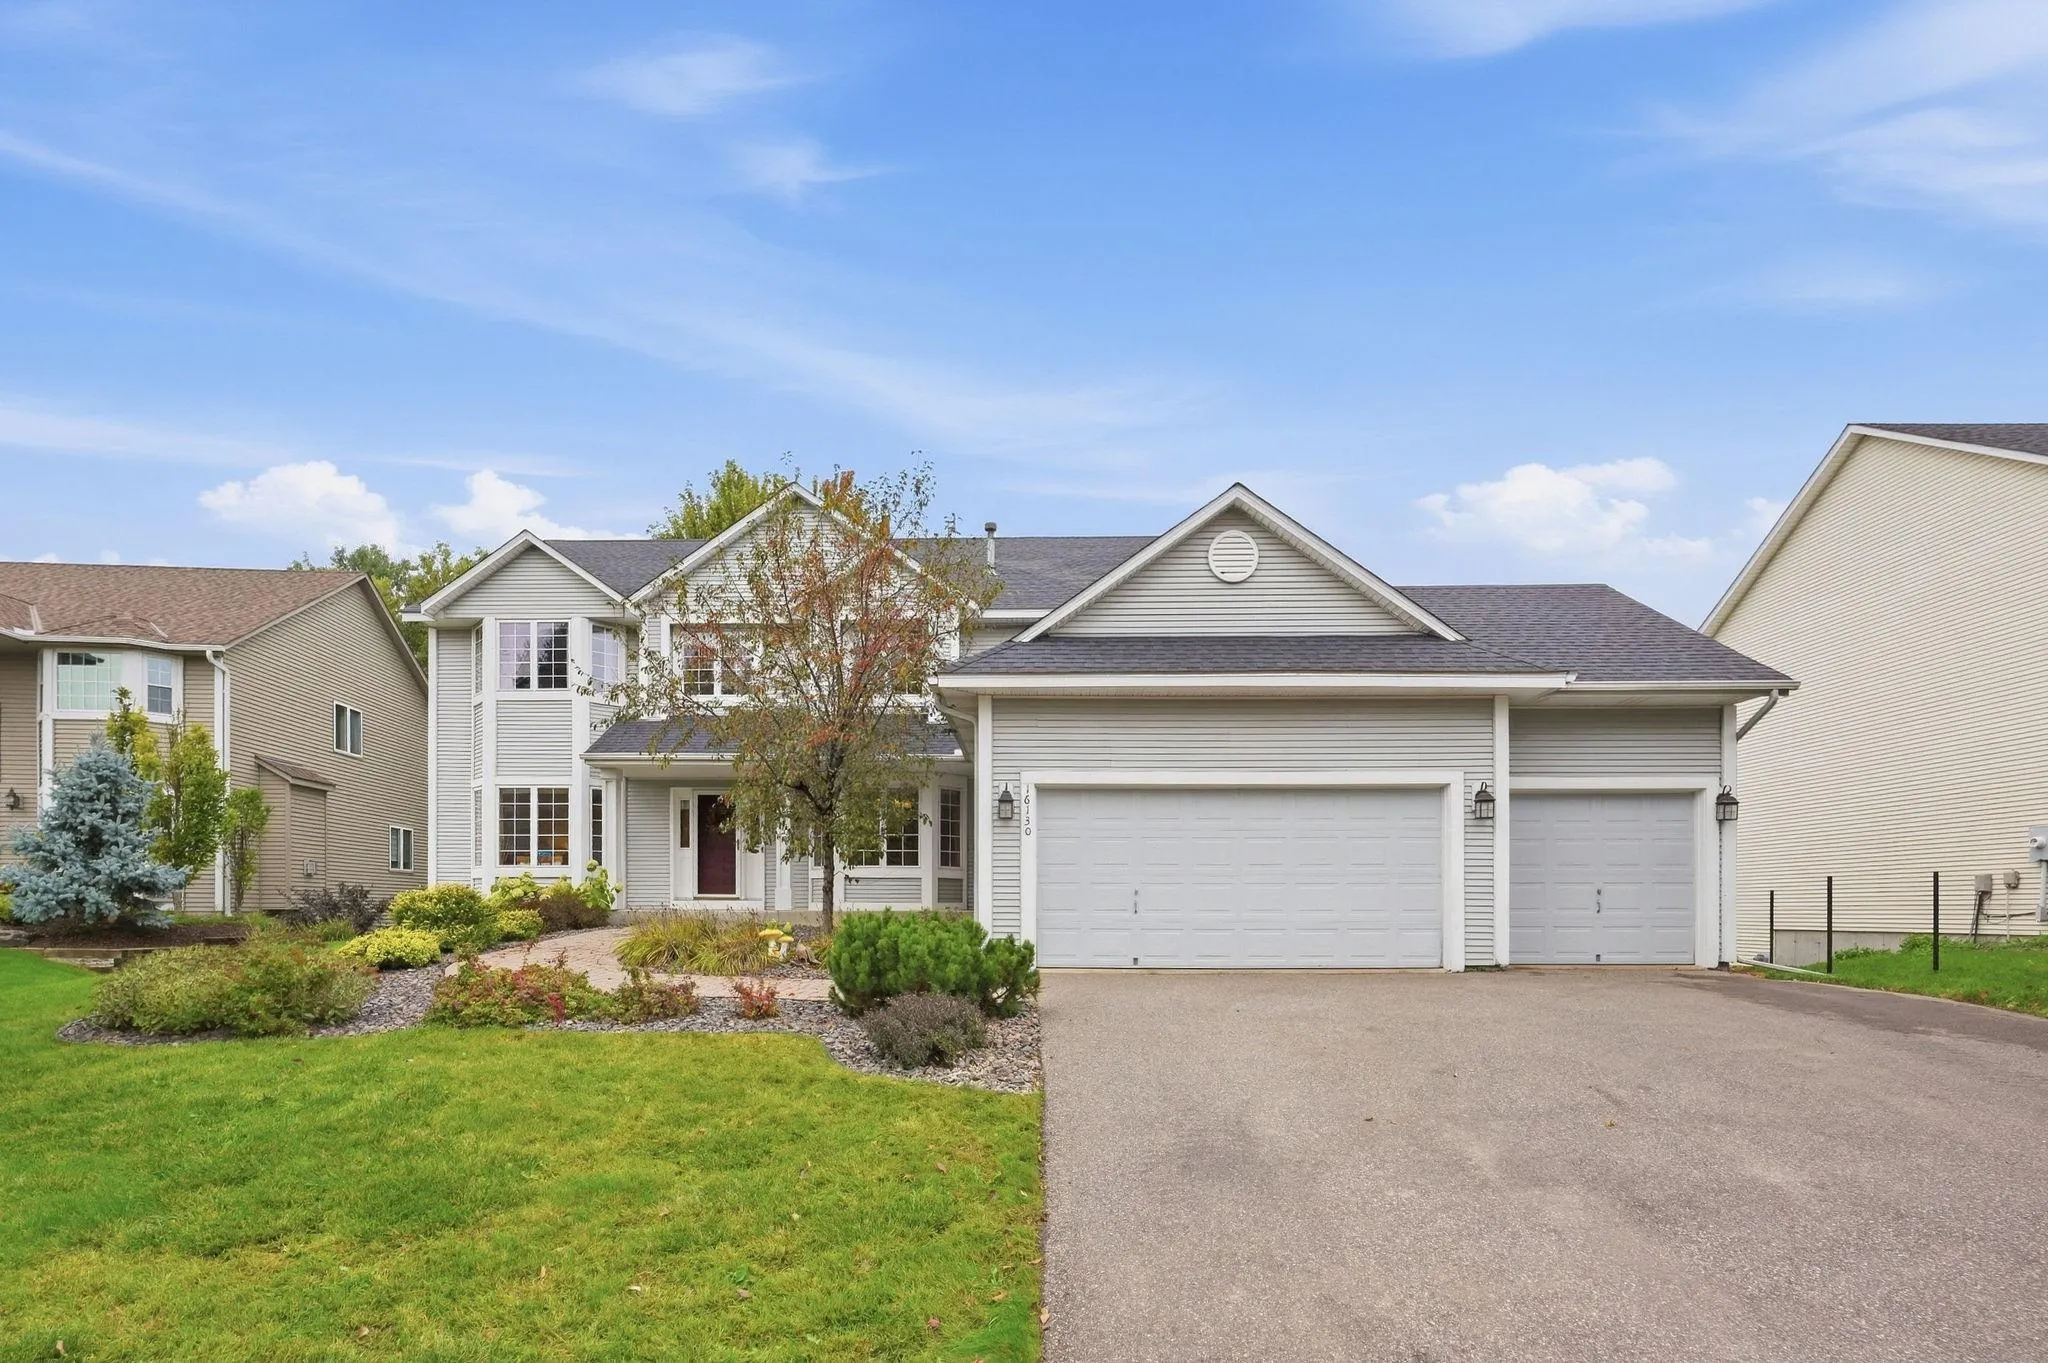 $884,900
5 bds | 5 ba | 4,792 sqft
16130 39th N Place, Plymouth, MN 55446
 Listing courtesy of Real Broker, LLC
-
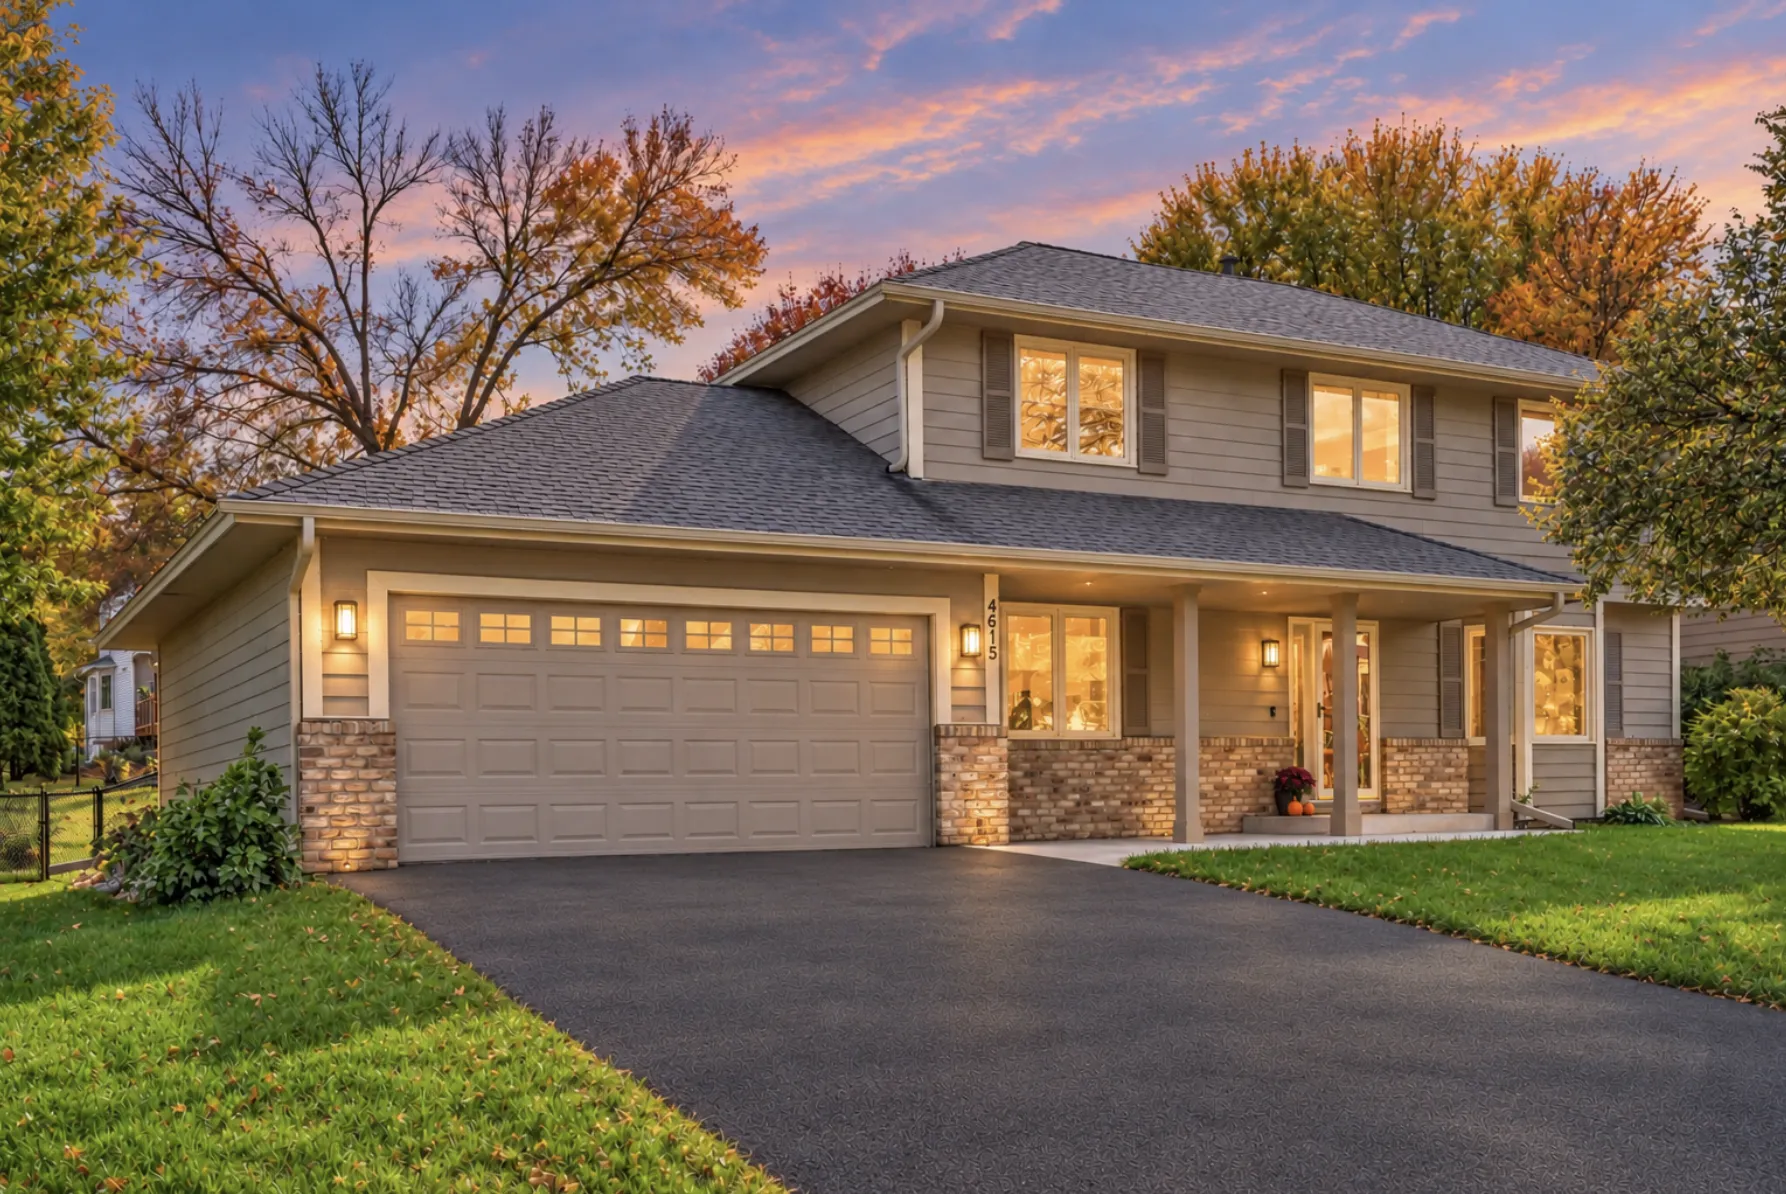 $529,000
4 bds | 3 ba | 2,731 sqft
4615 Trenton N Circle, Plymouth, MN 55442
Listing courtesy of Keller Williams Realty Integrity
-
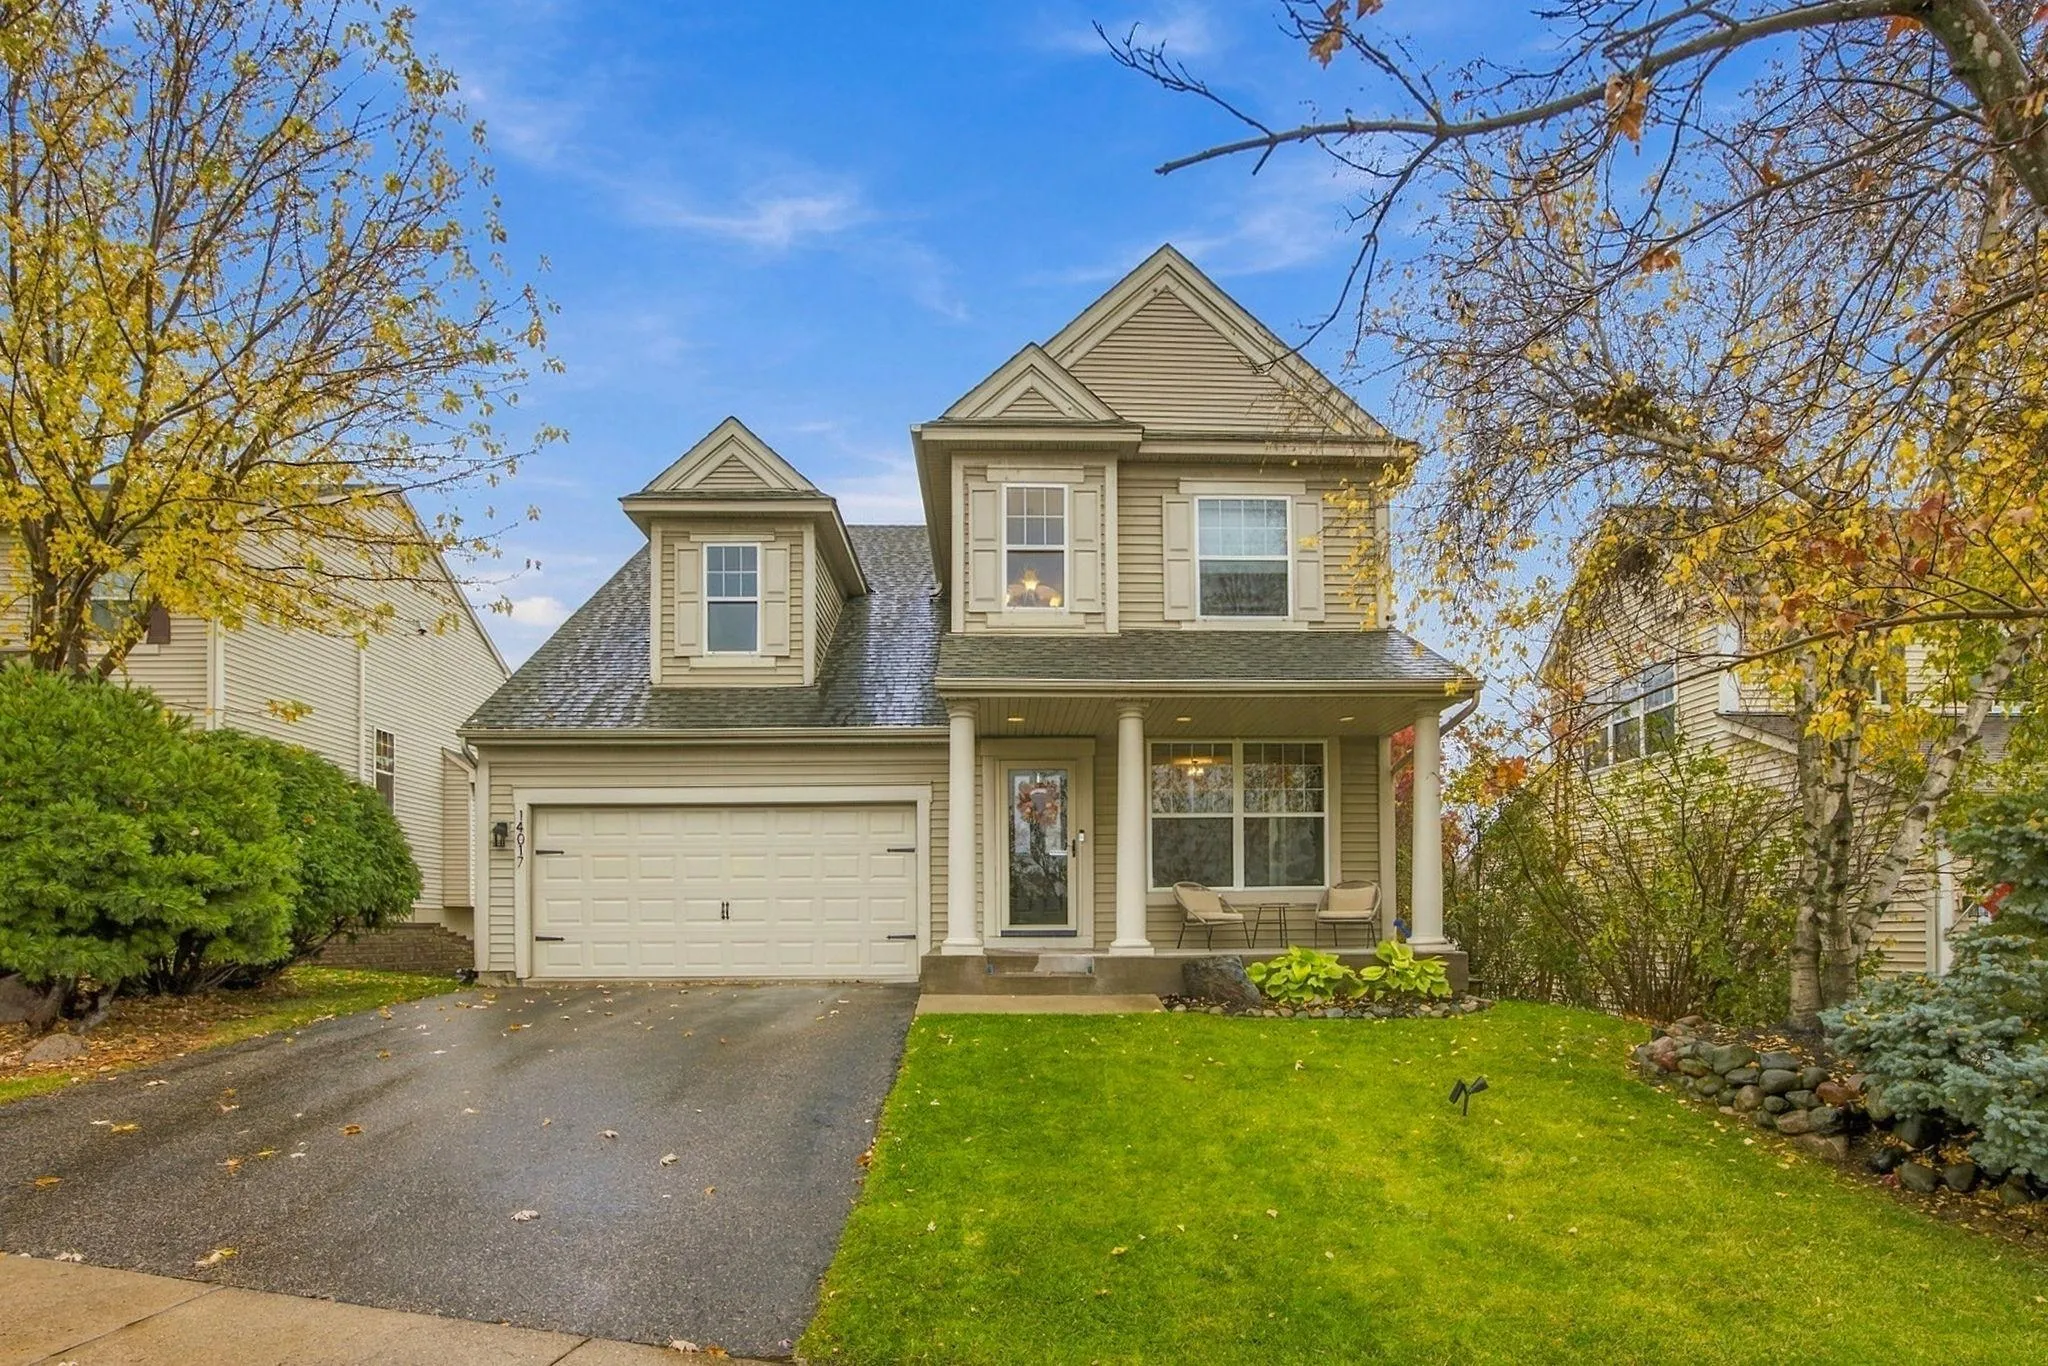 $540,000
4 bds | 4 ba | 2,729 sqft
14017 53rd N Avenue, Plymouth, MN 55446
Listing courtesy of Real Broker, LLC
-
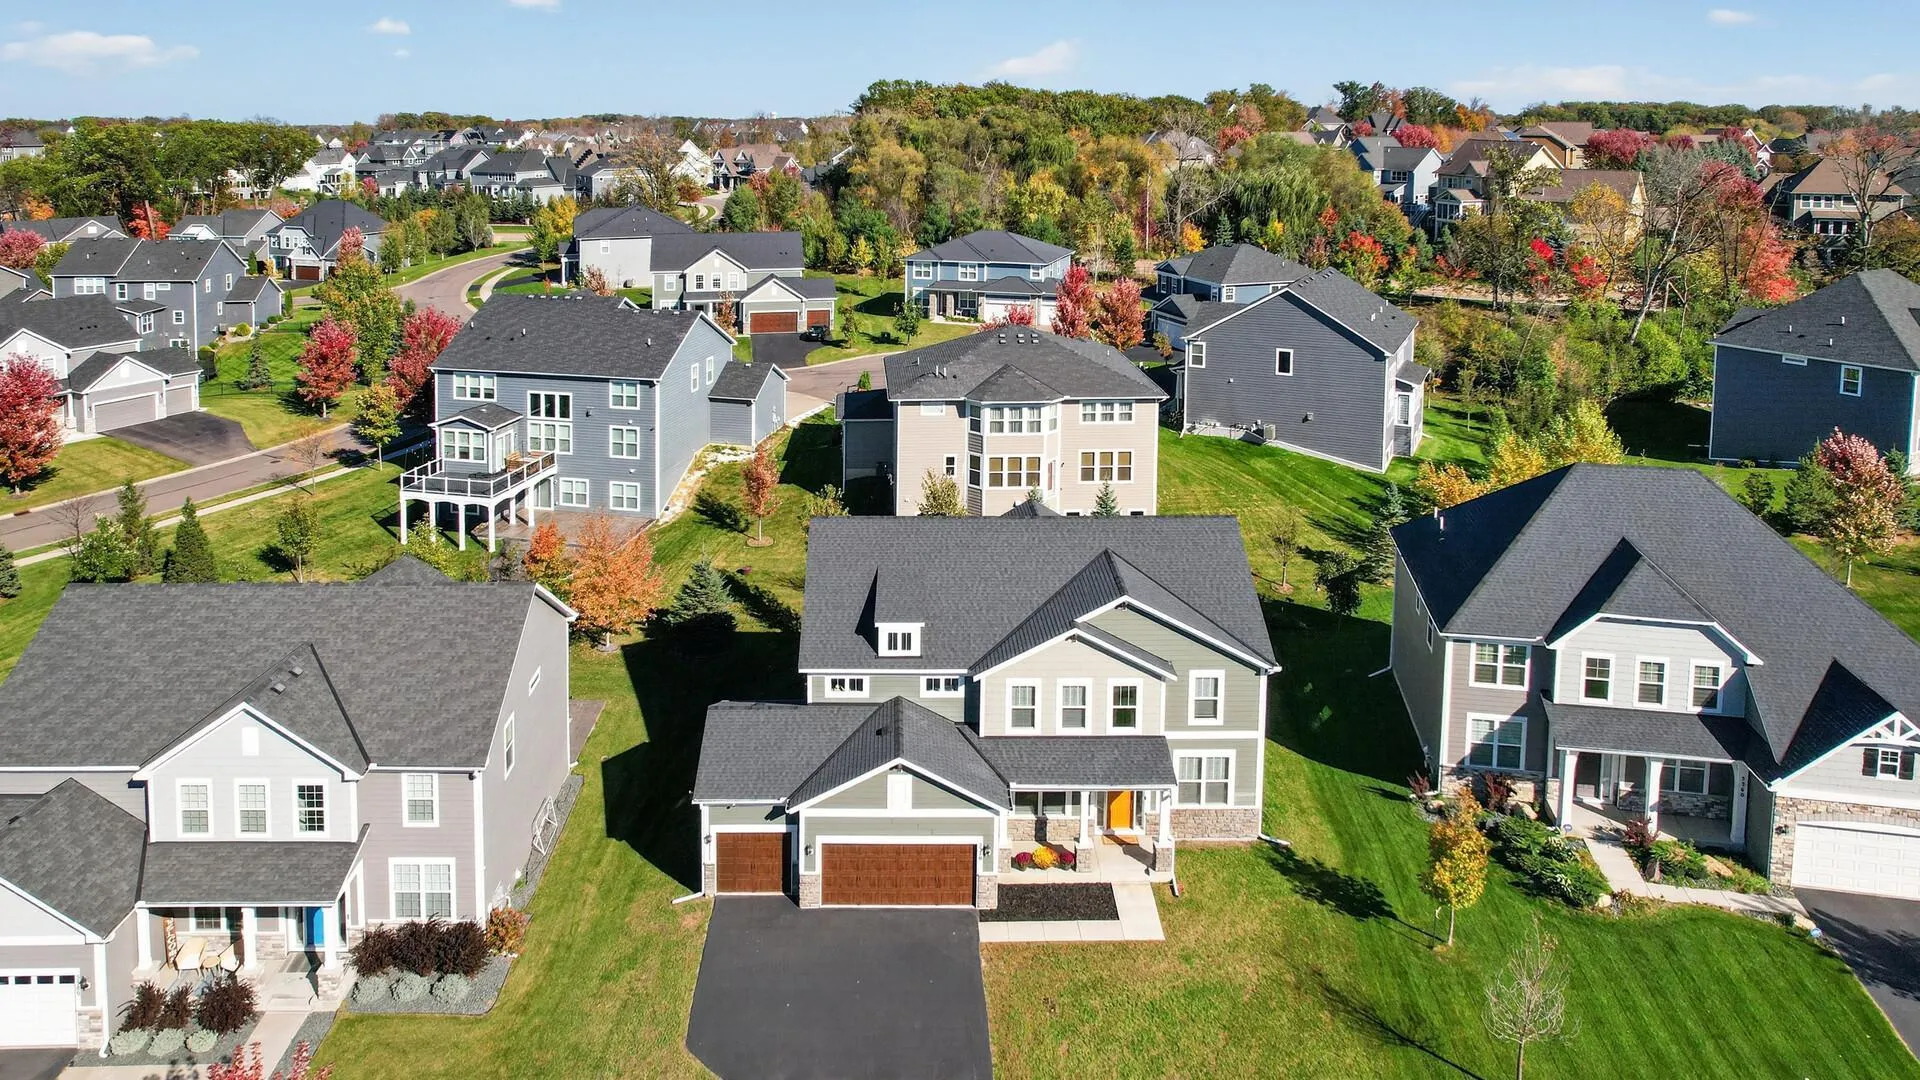 $850,000
5 bds | 3 ba | 3,126 sqft
5370 Fountain N Lane, Plymouth, MN 55446
Listing courtesy of RE/MAX Results
-
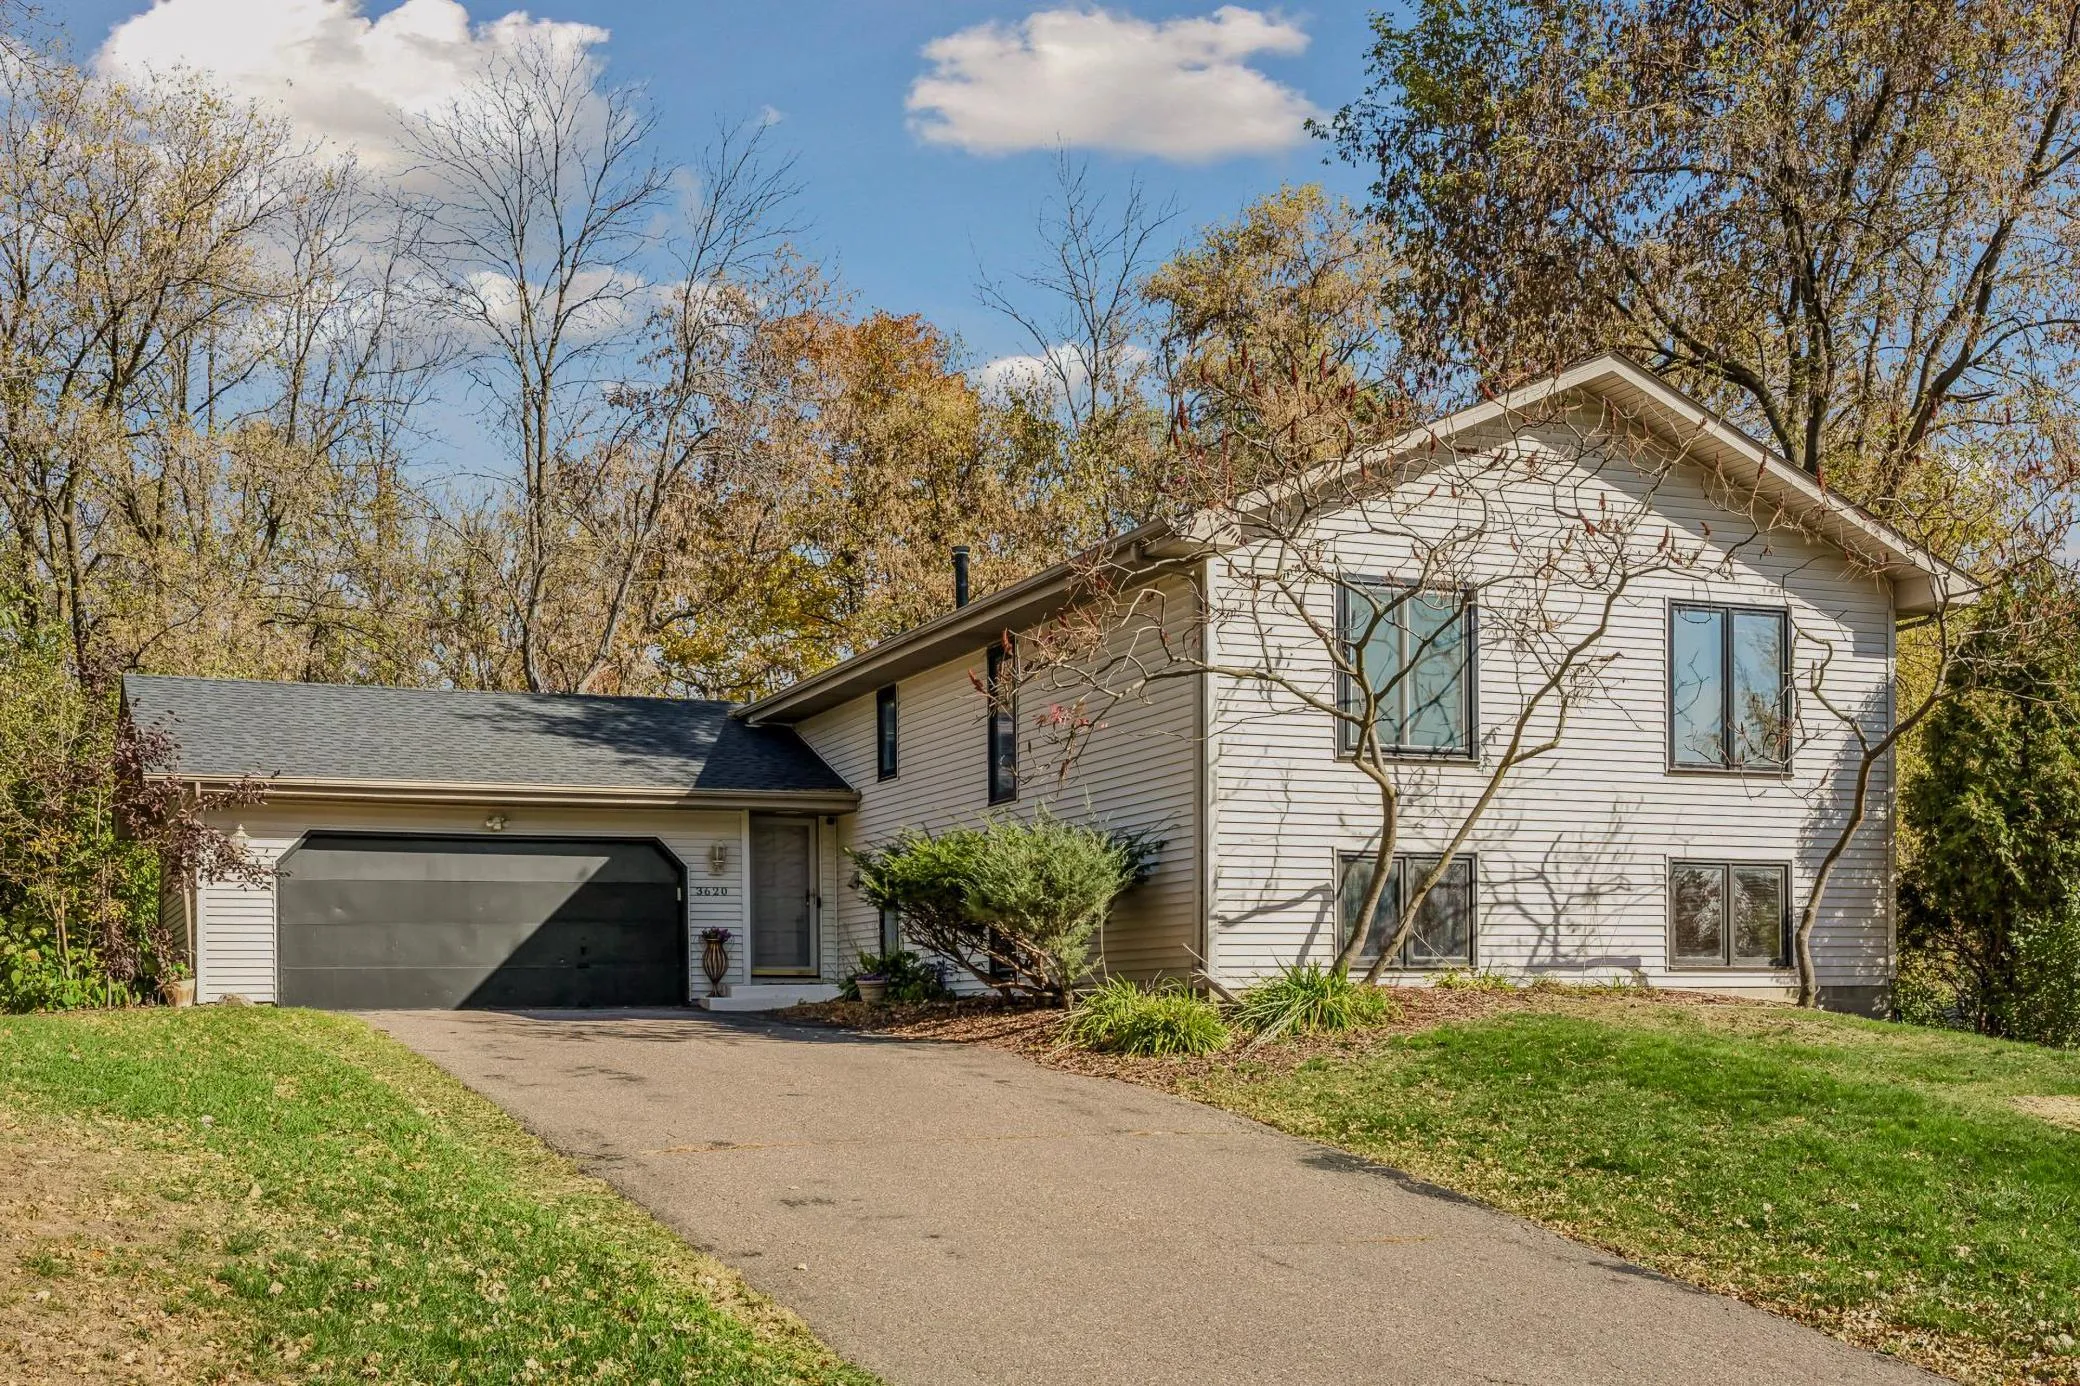 $549,900
5 bds | 4 ba | 3,758 sqft
3620 Evergreen N Lane, Plymouth, MN 55441
Listing courtesy of Coldwell Banker Realty - Lakes
-
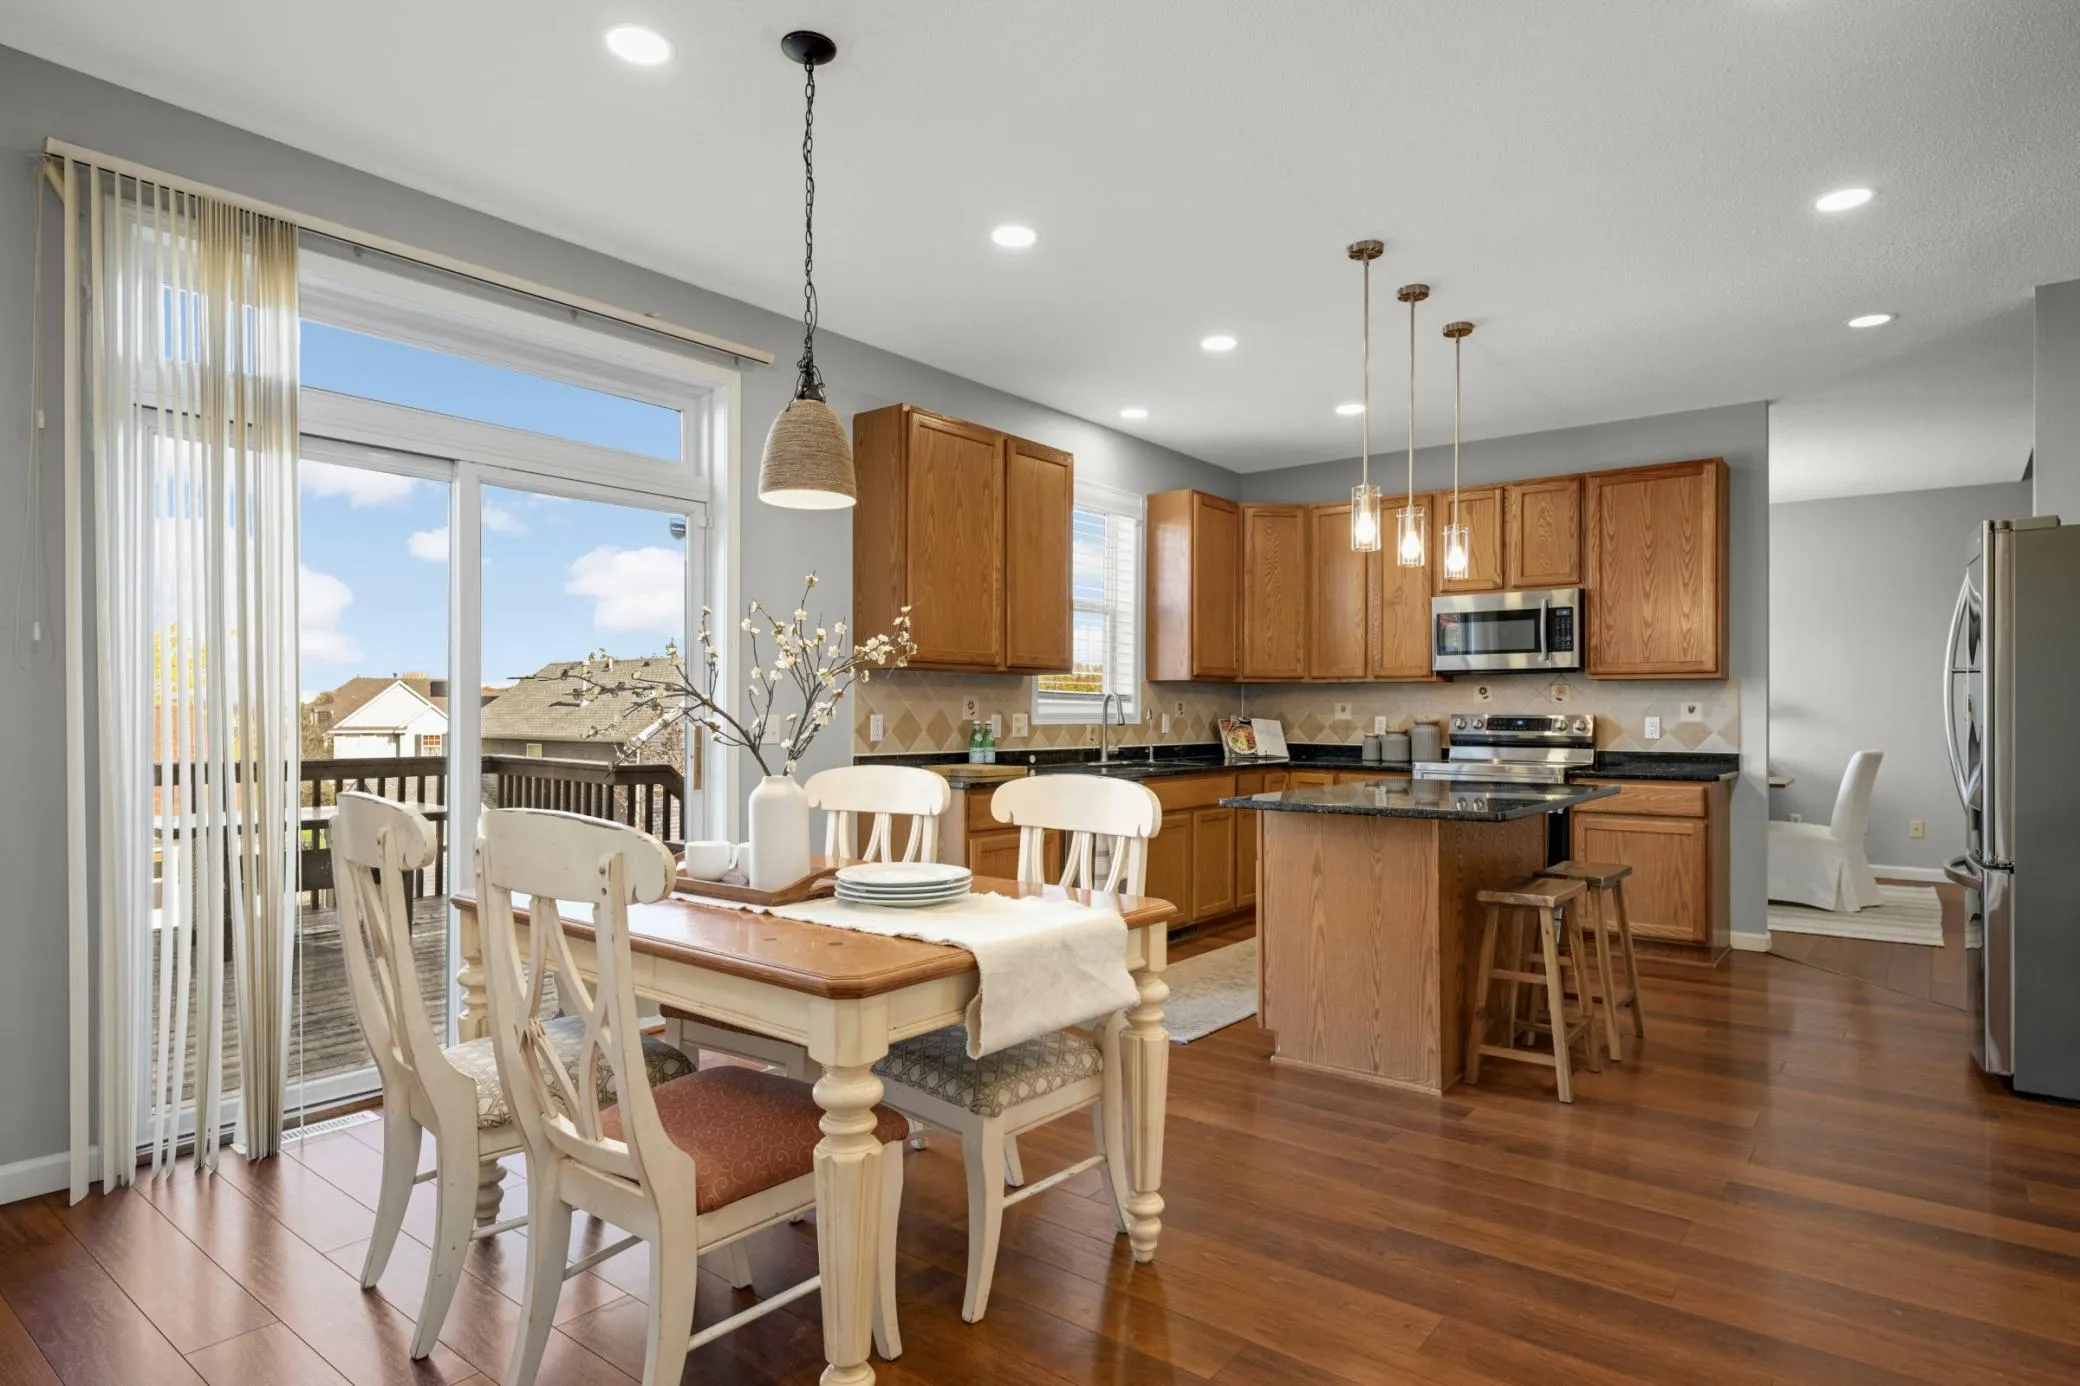 $569,900
4 bds | 4 ba | 2,826 sqft
17500 48th N Place, Plymouth, MN 55446
Listing courtesy of Edina Realty, Inc.
-
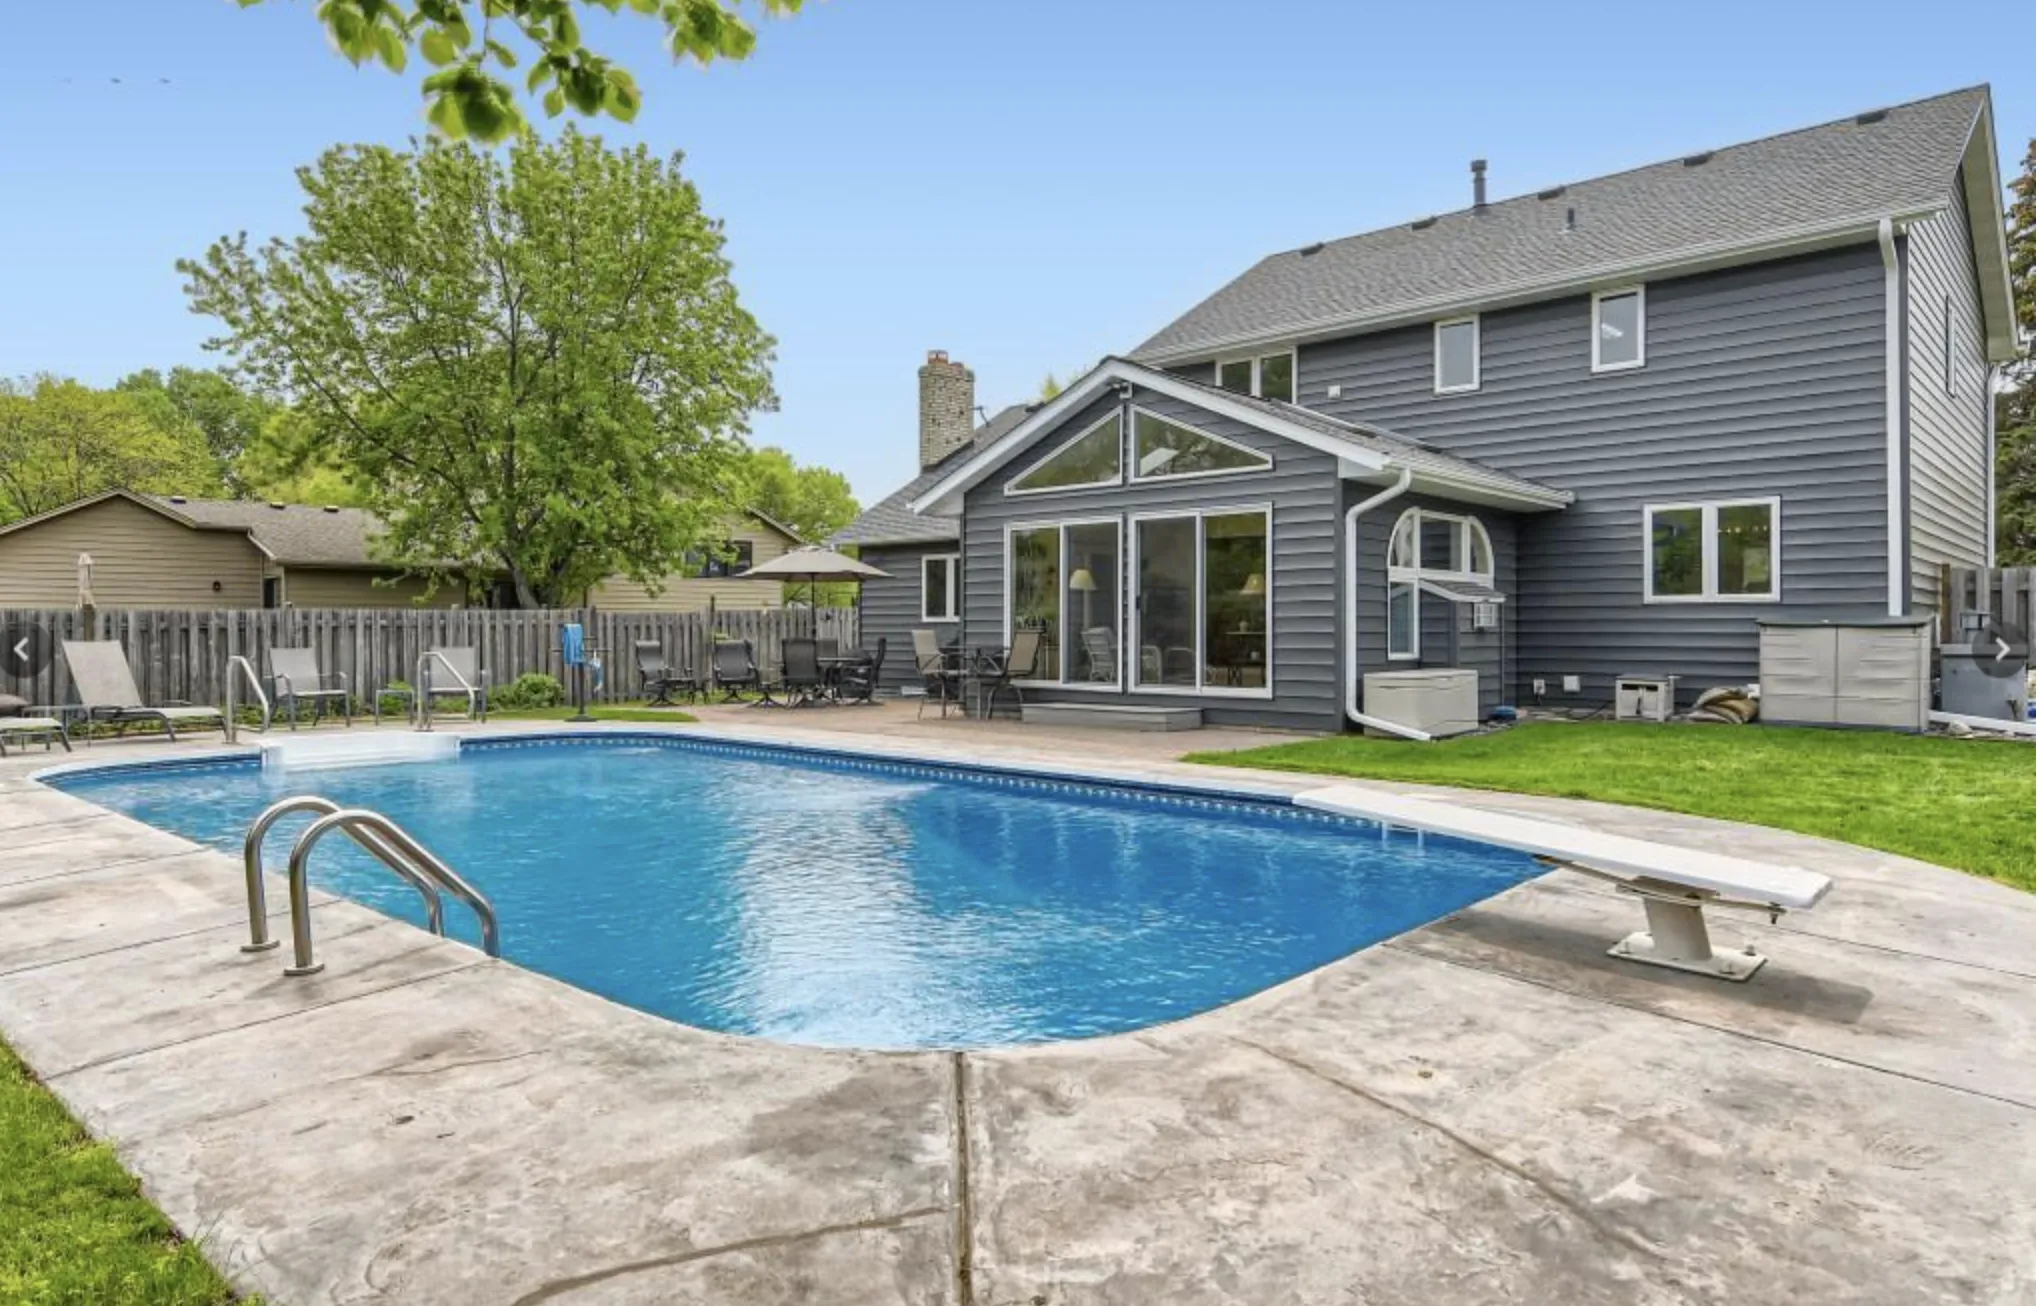 $599,000
4 bds | 4 ba | 3,254 sqft
11310 47th N Avenue, Plymouth, MN 55442
Listing courtesy of RE/MAX Results
Request a tour
12800 N 50th N Avenue, Plymouth, MN 55442