
1 / 37
$450,000
- 4 beds
- 4 baths
- 3,193 sqft
Price cut $100,000 on Nov 4 (was $550,000)
9906 Scott N Avenue, Brooklyn Park, MN 55443
For sale Est. —/mo
- House · Single Family
- Built in 2004
- 0.16 acres lot
- $141/sqft
- $56/mo HOA
- 3-car garage
Overview
This beautifully updated four-bedroom, four-bathroom two-story home features a three-car garage and a sought-after outdoor lifestyle. Just steps from community trails and a stone’s throw from the gated pool and park, the home offers easy access to Elm Creek Park Reserve, Coon Rapids Dam, and more. Shops and restaurants are close by, Edinborough Golf Course is just minutes away, and Highway 610 provides convenient access to Target Corporation, Boston Scientific, and other major Brooklyn Park employers. Inside, you’ll find a warm, welcoming home with an updated kitchen featuring granite countertops, maple cabinetry, recently refinished maple floors, stainless steel appliances, soft-close cabinets, pull-out shelving, and an updated backsplash. The spacious primary suite offers a relaxing retreat with a Jacuzzi tub and an updated shower surround and door, while tile flooring adds a polished, practical finish to all bathrooms. Major improvements include approximately 75% new window panes, a six-year-old roof, a new furnace, a new commercial-grade water heater, newer siding, and brand-new voice-enabled fire alarms. A composite deck and newer backyard fence create a welcoming outdoor space, while garage cabinetry and abundant above-garage storage add everyday convenience. The home is also wired for 240V EV charging and network connectivity. Thoughtfully updated and exceptionally well cared for, this home is ready to welcome you.
Facts & features
Interior
- Bedrooms: 4
- Bathrooms: 4 (2 full, 1 three-quarter, 1 half)
- Finished sqft: 3,193
- Above grade sqft: 2,515
- Below grade sqft: 678
- Basement: Block, Drain Tiled, Drainage System, Egress Window(s), Finished, Full, Sump Basket, Sump Pump
- Heating: Forced Air
- Cooling: Central Air
- Appliances: Cooktop, Dishwasher, Disposal, Electronic Air Filter, ENERGY STAR Qualified Appliances, Exhaust Fan, Gas Water Heater, Microwave, Range, Refrigerator, Stainless Steel Appliances, Washer, Water Softener Owned
- Laundry: Main Level
- Fireplaces: 1 (Gas)
Property
- Parking: Attached Garage, Paved Lot
- Garage spaces: 3
- Lot size: 0.16 acres
- Lot dimensions: 65x10
- Lot features: Tree Coverage - Medium
- Exterior features: Stone, Metal, Vinyl
- Fencing: Privacy, Wood
- Pool: Below Ground, Heated, Outdoor, Shared
Construction
- Home type: House (Single Family)
- Levels: Two
- Year built: 2004
- Roof: Asphalt, Composition, Pitched
Utilities
- Sewer: City Sewer/Connected
- Water: City Water/Connected
Community & HOA
- Subdivision: Lakeside At Oxbow Commons
- HOA fee: $56/mo ($168 quarterly)
- HOA includes: Professional Mgmt, Recreation Facility, Shared Amenities
Taxes & location
- Annual taxes: $6,453 (2026)
- County: Hennepin
- School district: Osseo
Listing
- Status: For sale
- Listed: Nov 4, 2026
- Days on market: 1
- MLS #: 7168992
Monthly payment
—/mo
An example, not a loan offer. Taxes and HOA dues come from the listing when known; home insurance is a rough estimate. Mortgage insurance is not included. Your rate depends on your lender and credit.
Location
Nearby homes
-
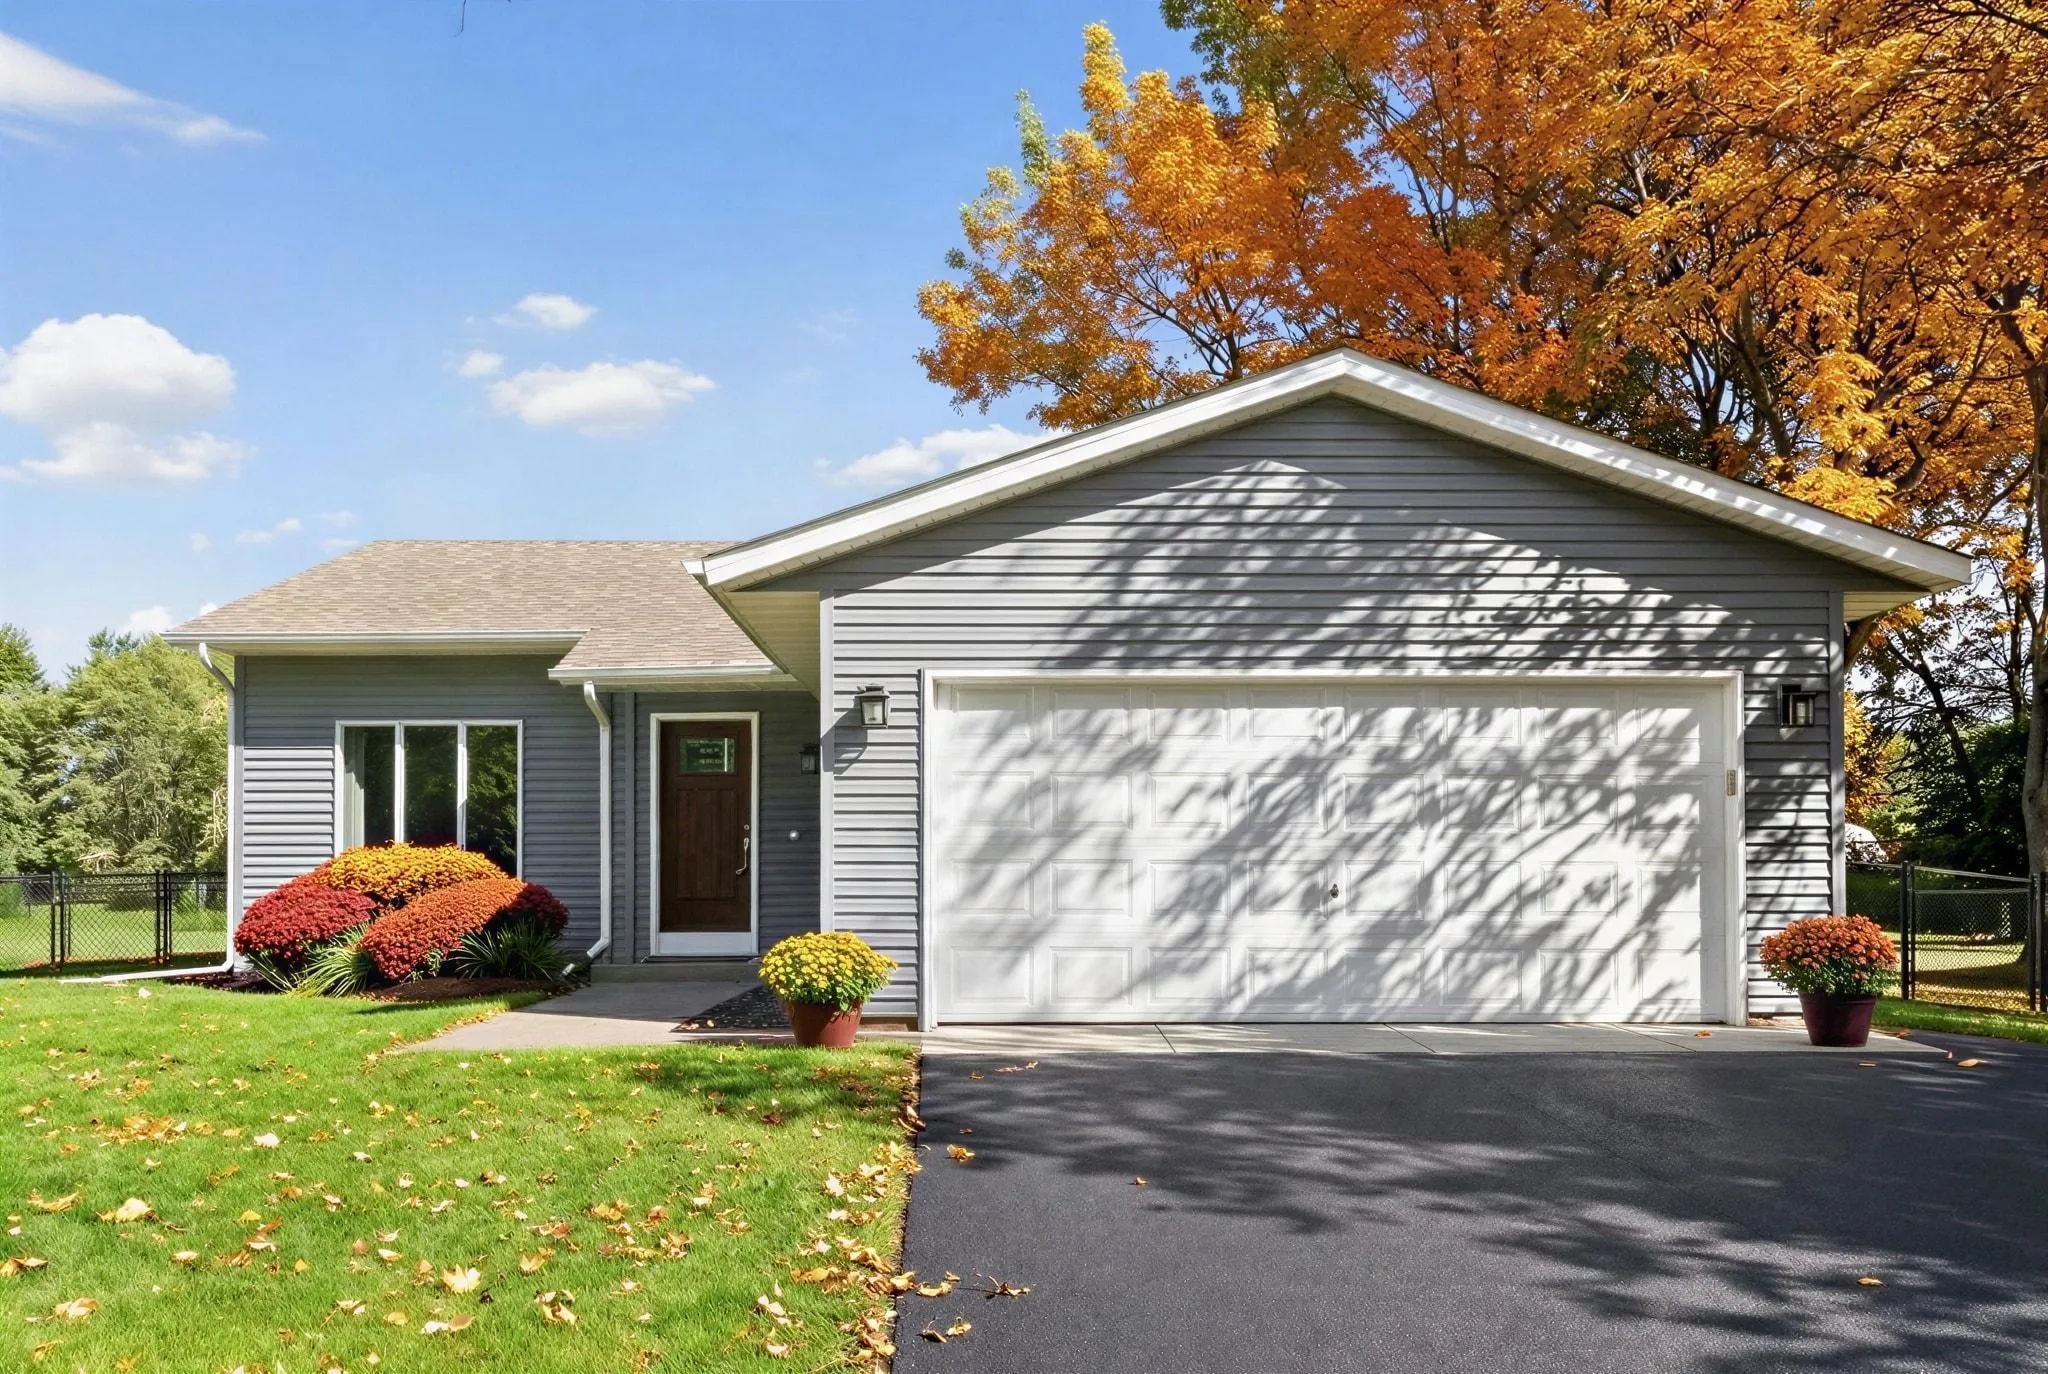 $383,000
3 bds | 2 ba | 1,899 sqft
7624 112th N Avenue, Champlin, MN 55316
 Listing courtesy of Homes Plus Realty
-
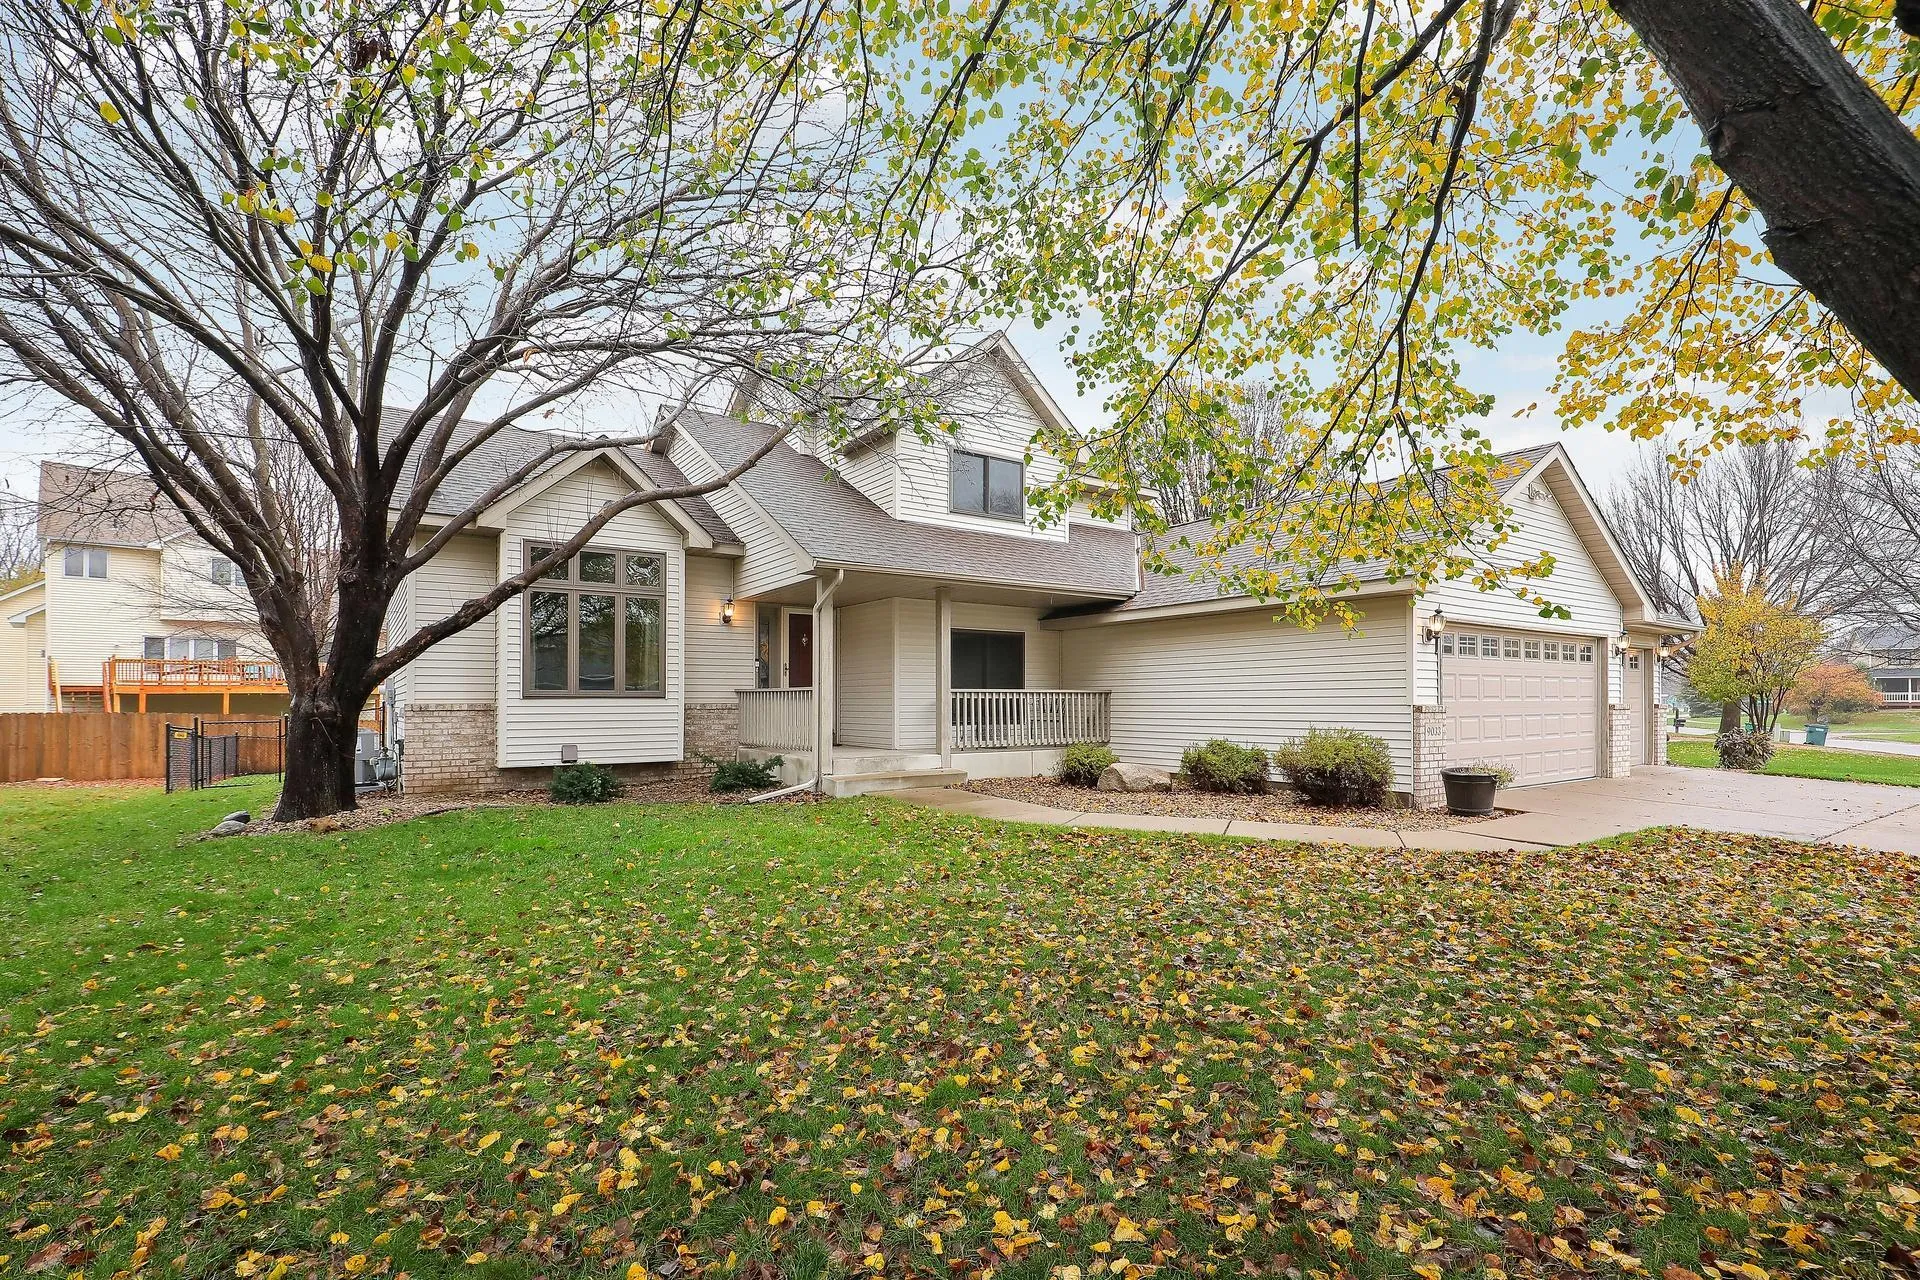 $410,000
4 bds | 2 ba | 2,030 sqft
9033 Vickors Crossing, Brooklyn Park, MN 55443
Listing courtesy of Edina Realty, Inc.
-
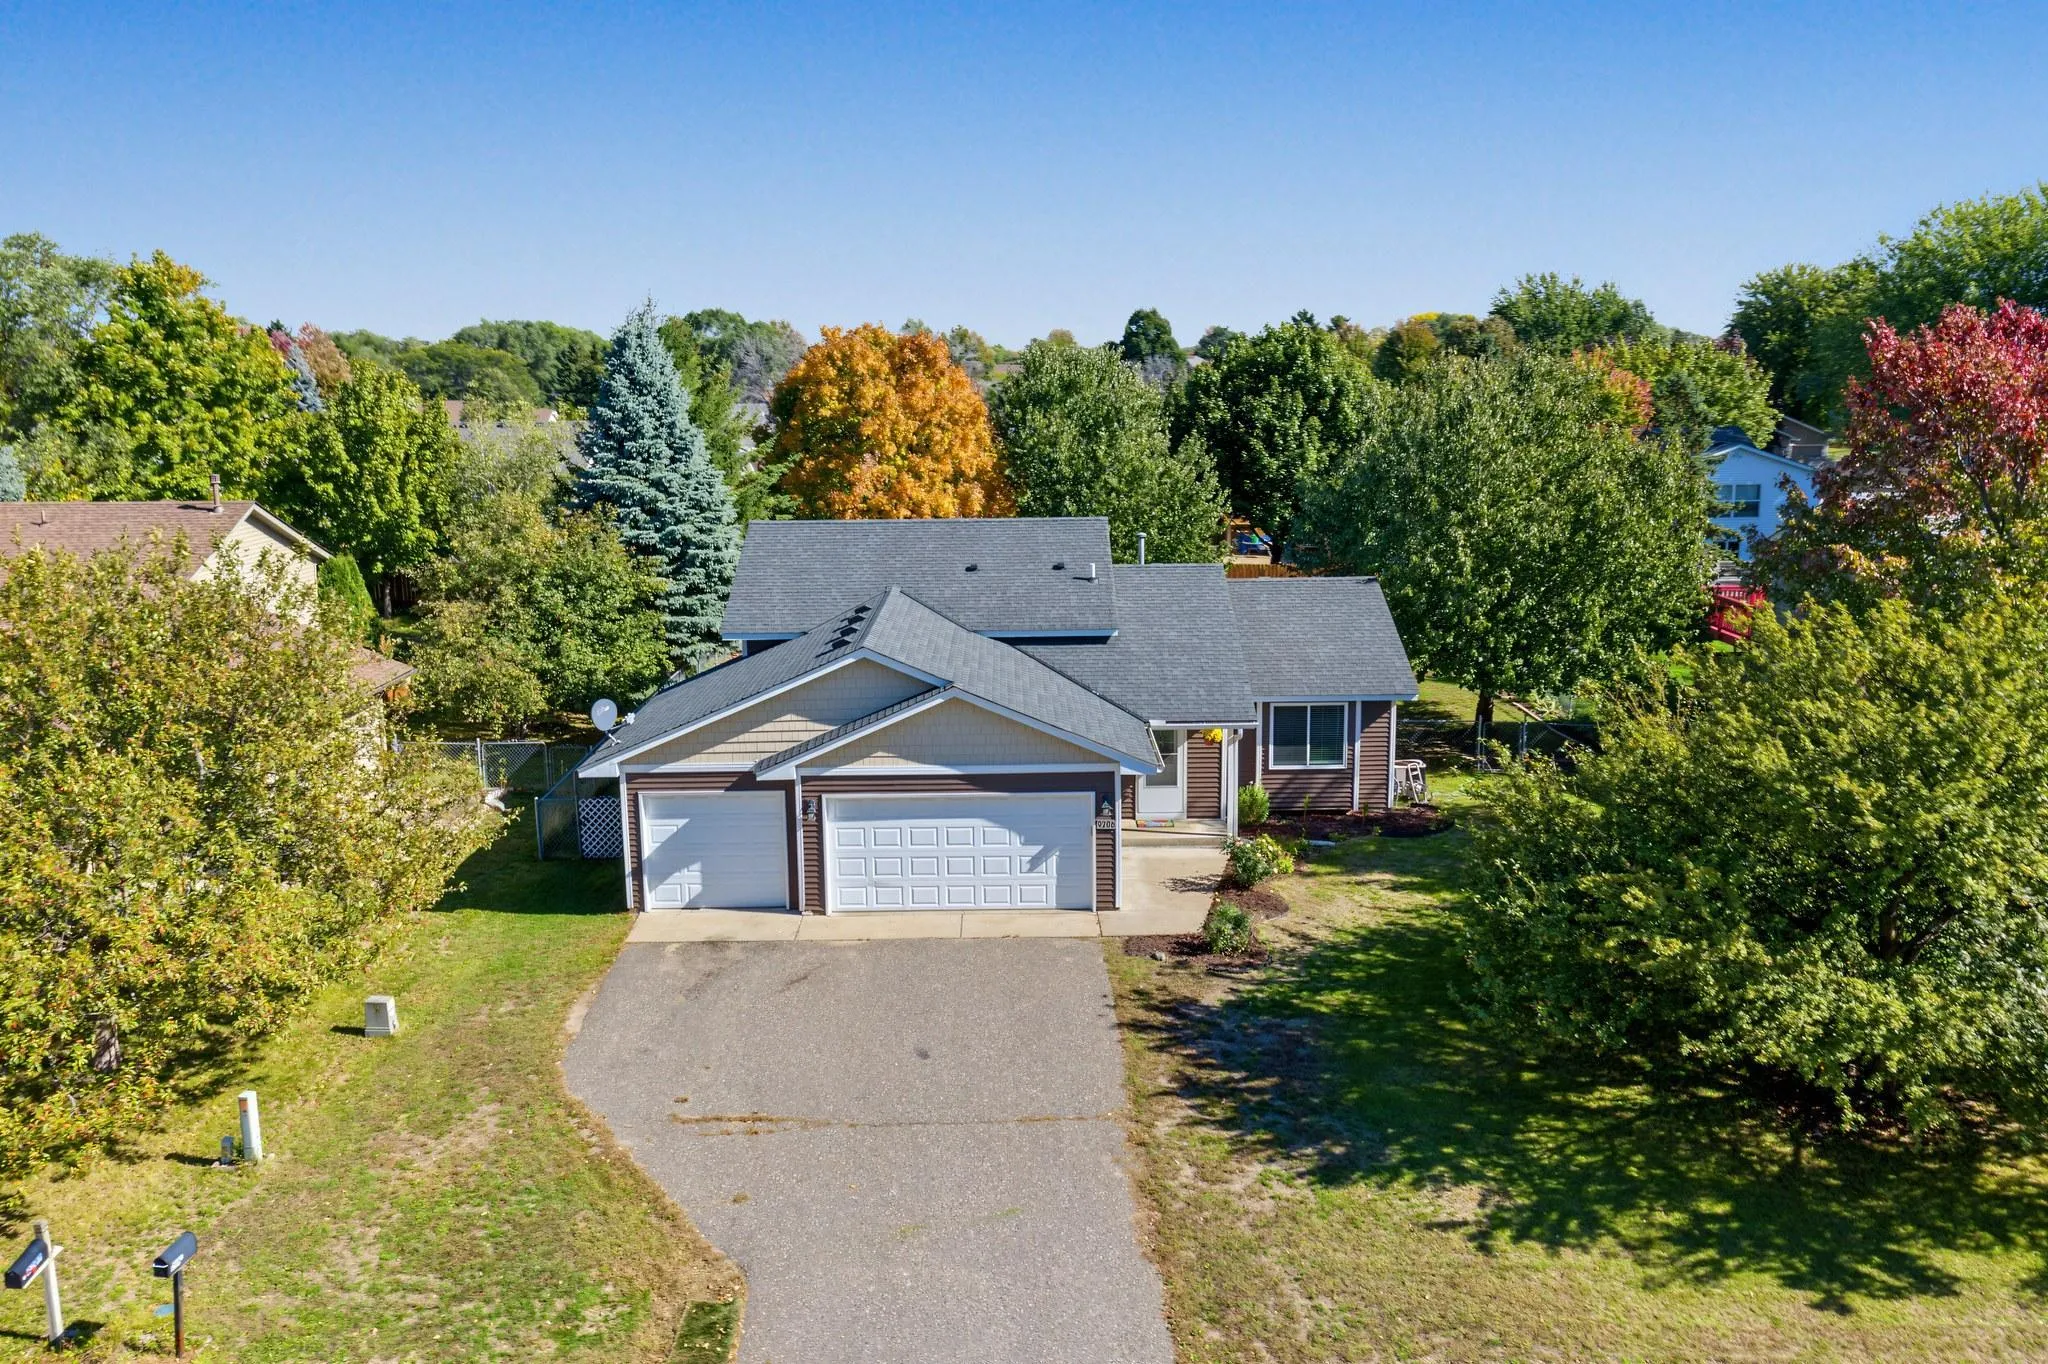 $399,900
5 bds | 3 ba | 1,949 sqft
9206 Colorado N Avenue, Brooklyn Park, MN 55443
Listing courtesy of Keller Williams Realty Integrity
-
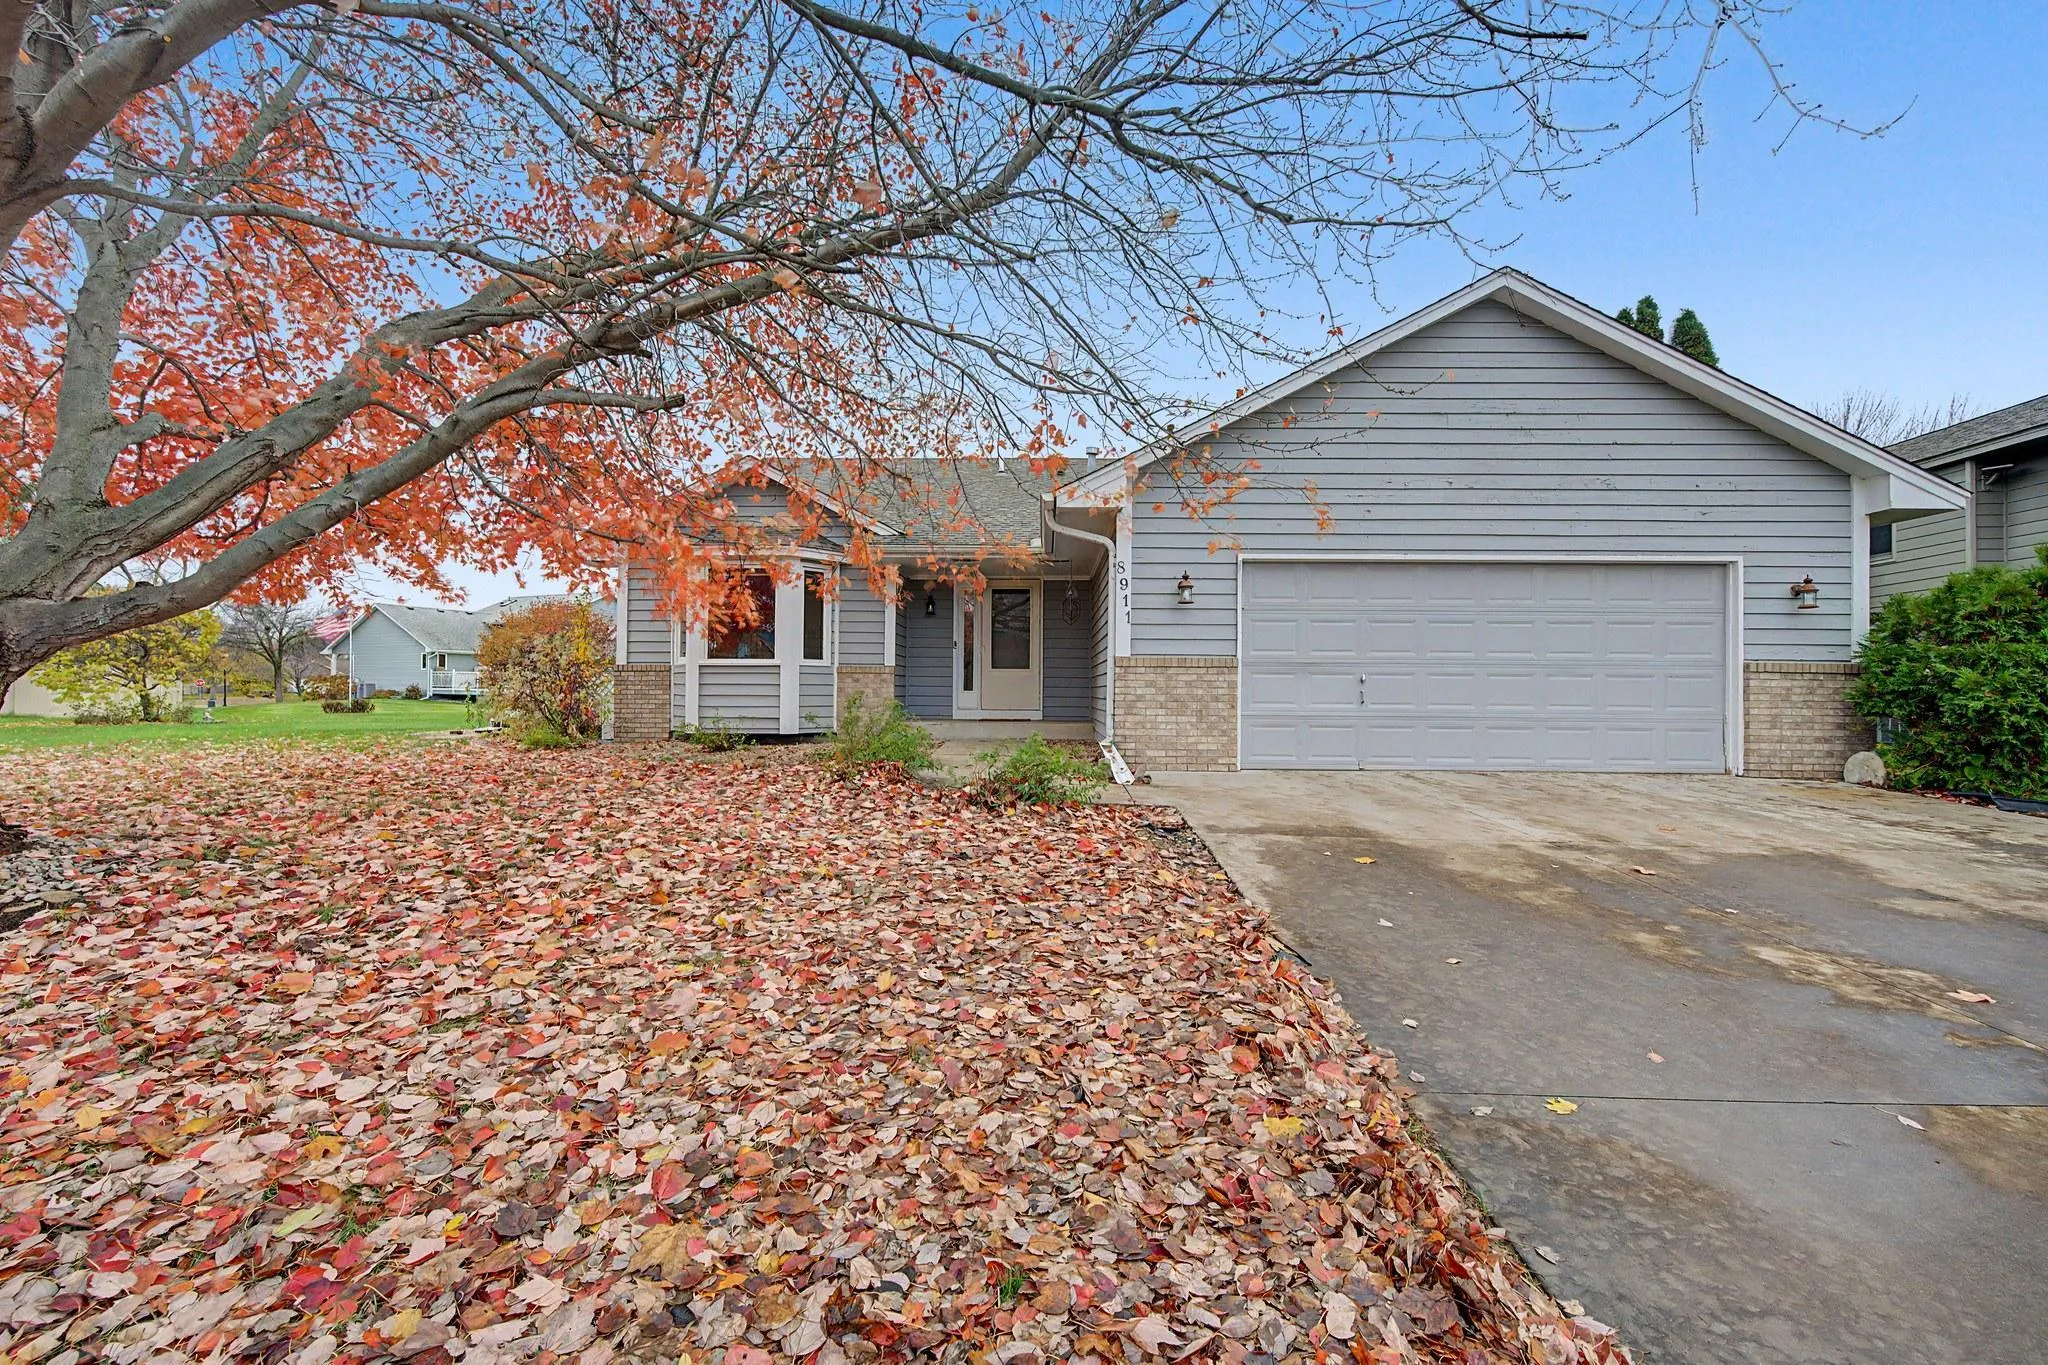 $365,000
3 bds | 2 ba | 2,121 sqft
8911 Woodhall N Crossing, Brooklyn Park, MN 55443
Listing courtesy of Counselor Realty, Inc.
-
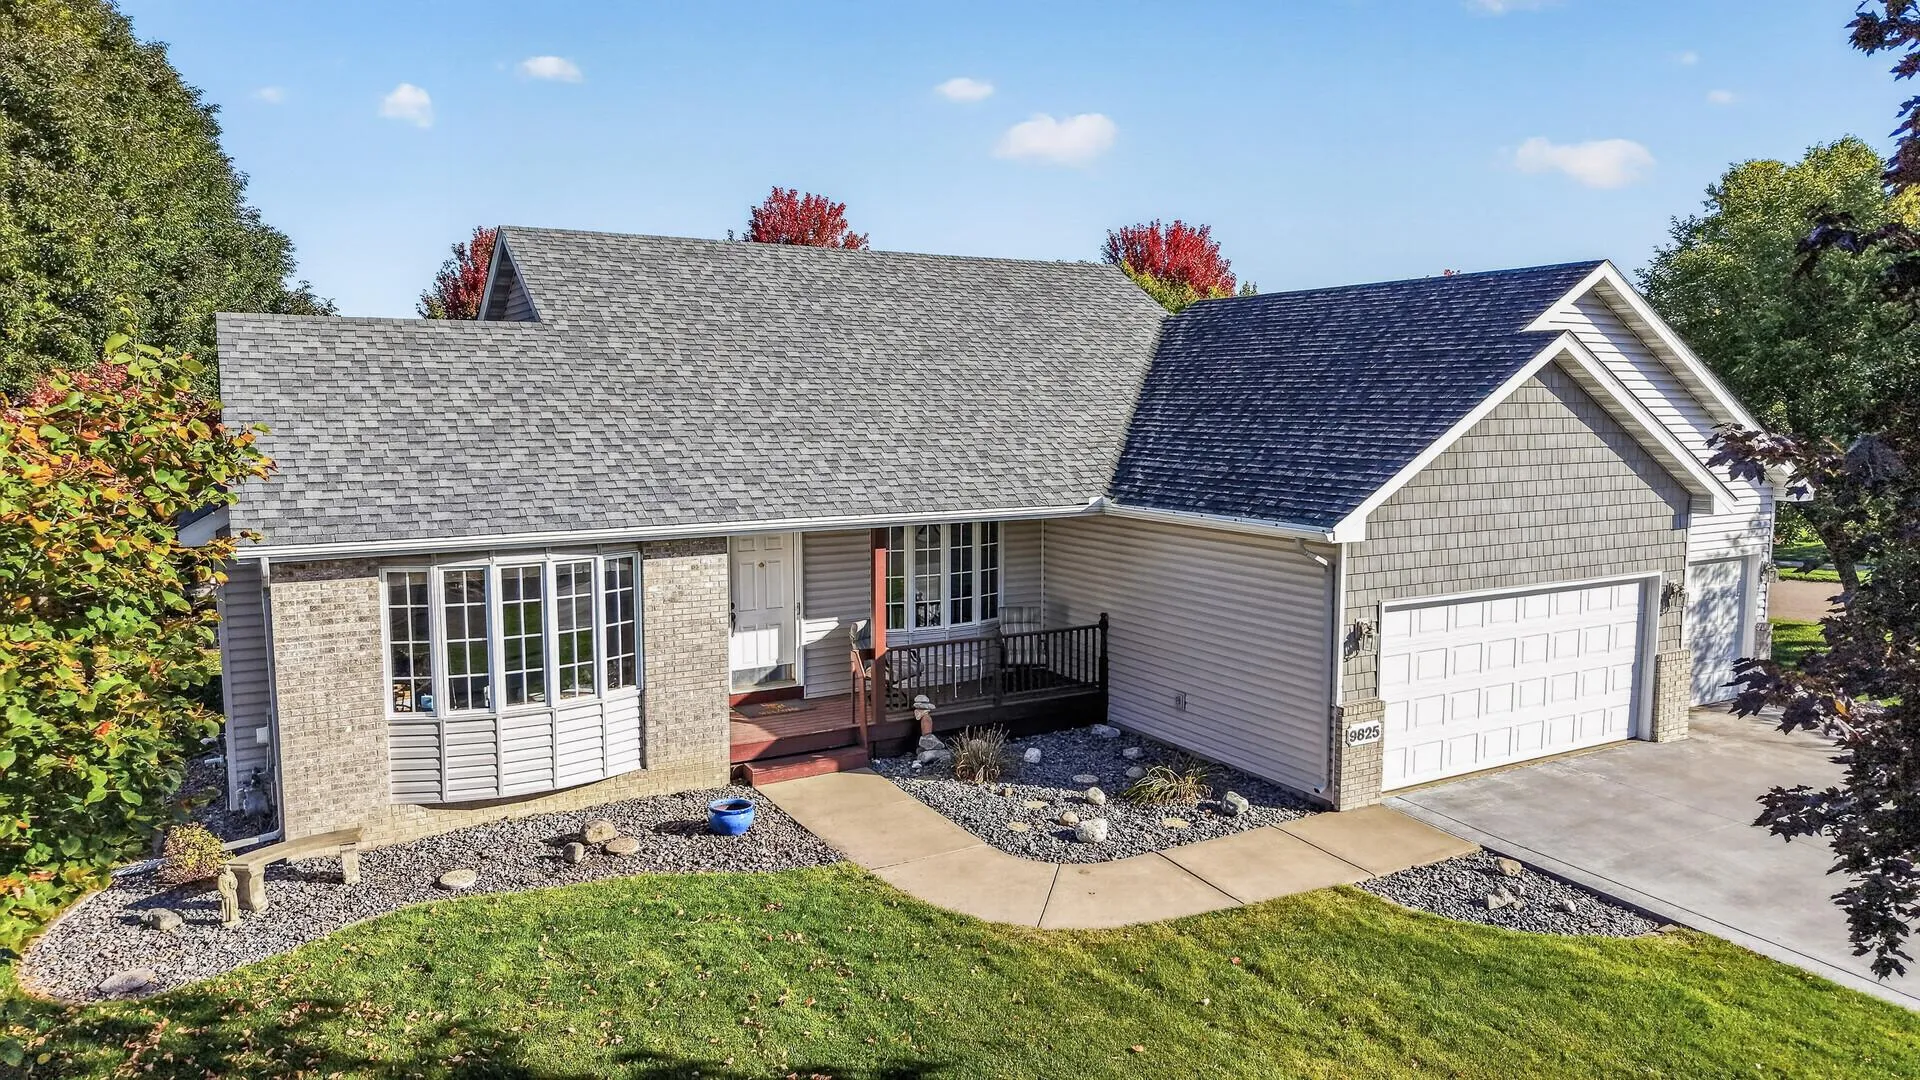 $425,000
3 bds | 3 ba | 2,259 sqft
9825 Linden N Avenue, Brooklyn Park, MN 55443
Listing courtesy of Keller Williams Classic Realty
-
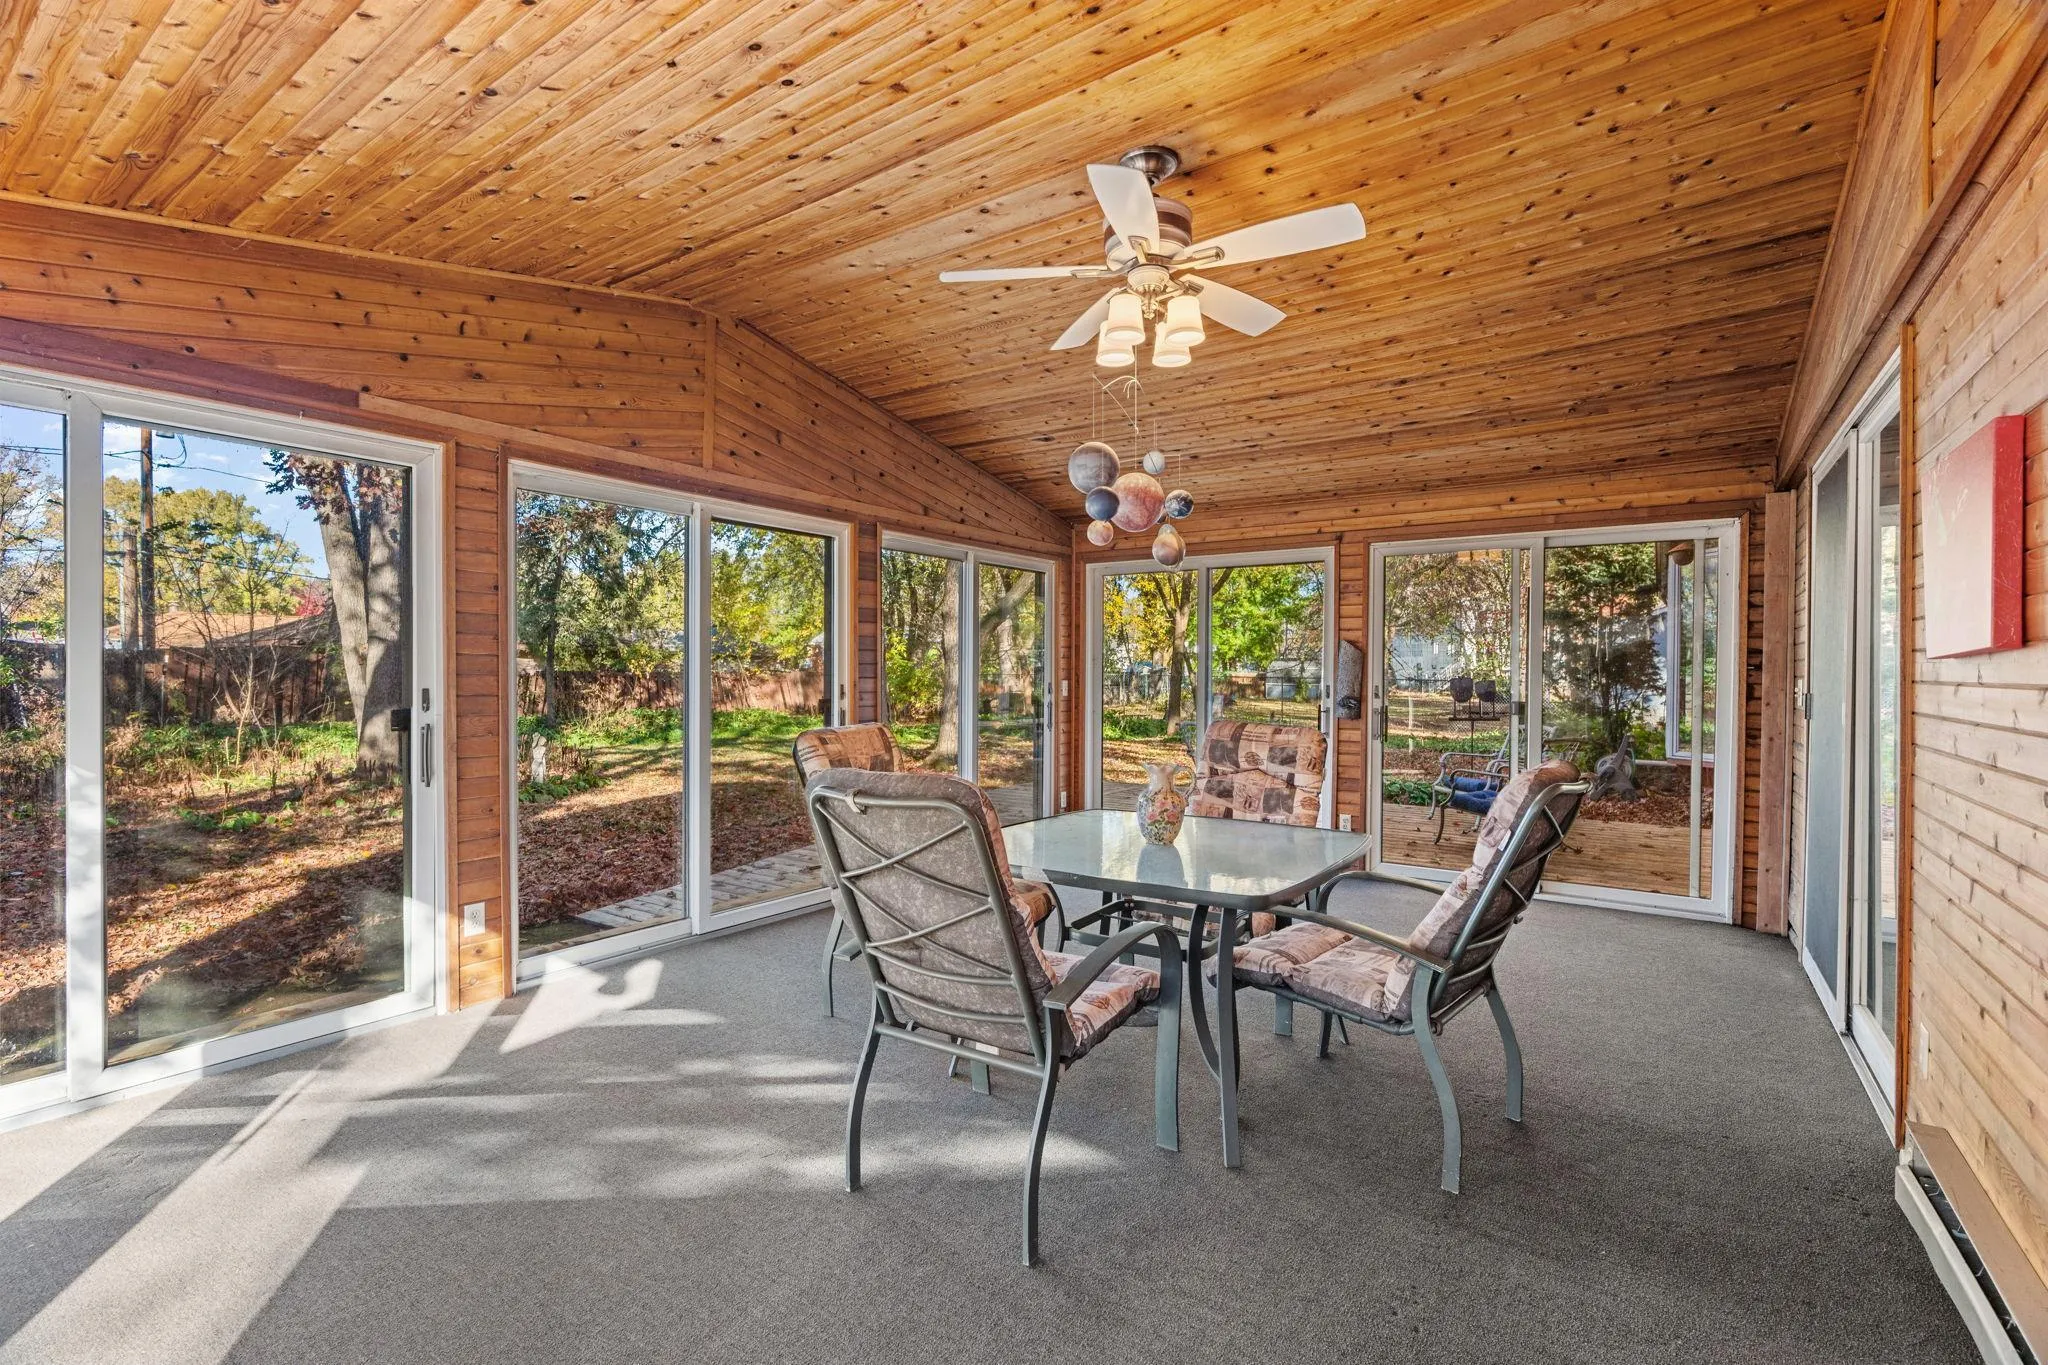 $315,000
3 bds | 2 ba | 1,822 sqft
943 88th Nw Avenue, Coon Rapids, MN 55433
Listing courtesy of eXp Realty
-
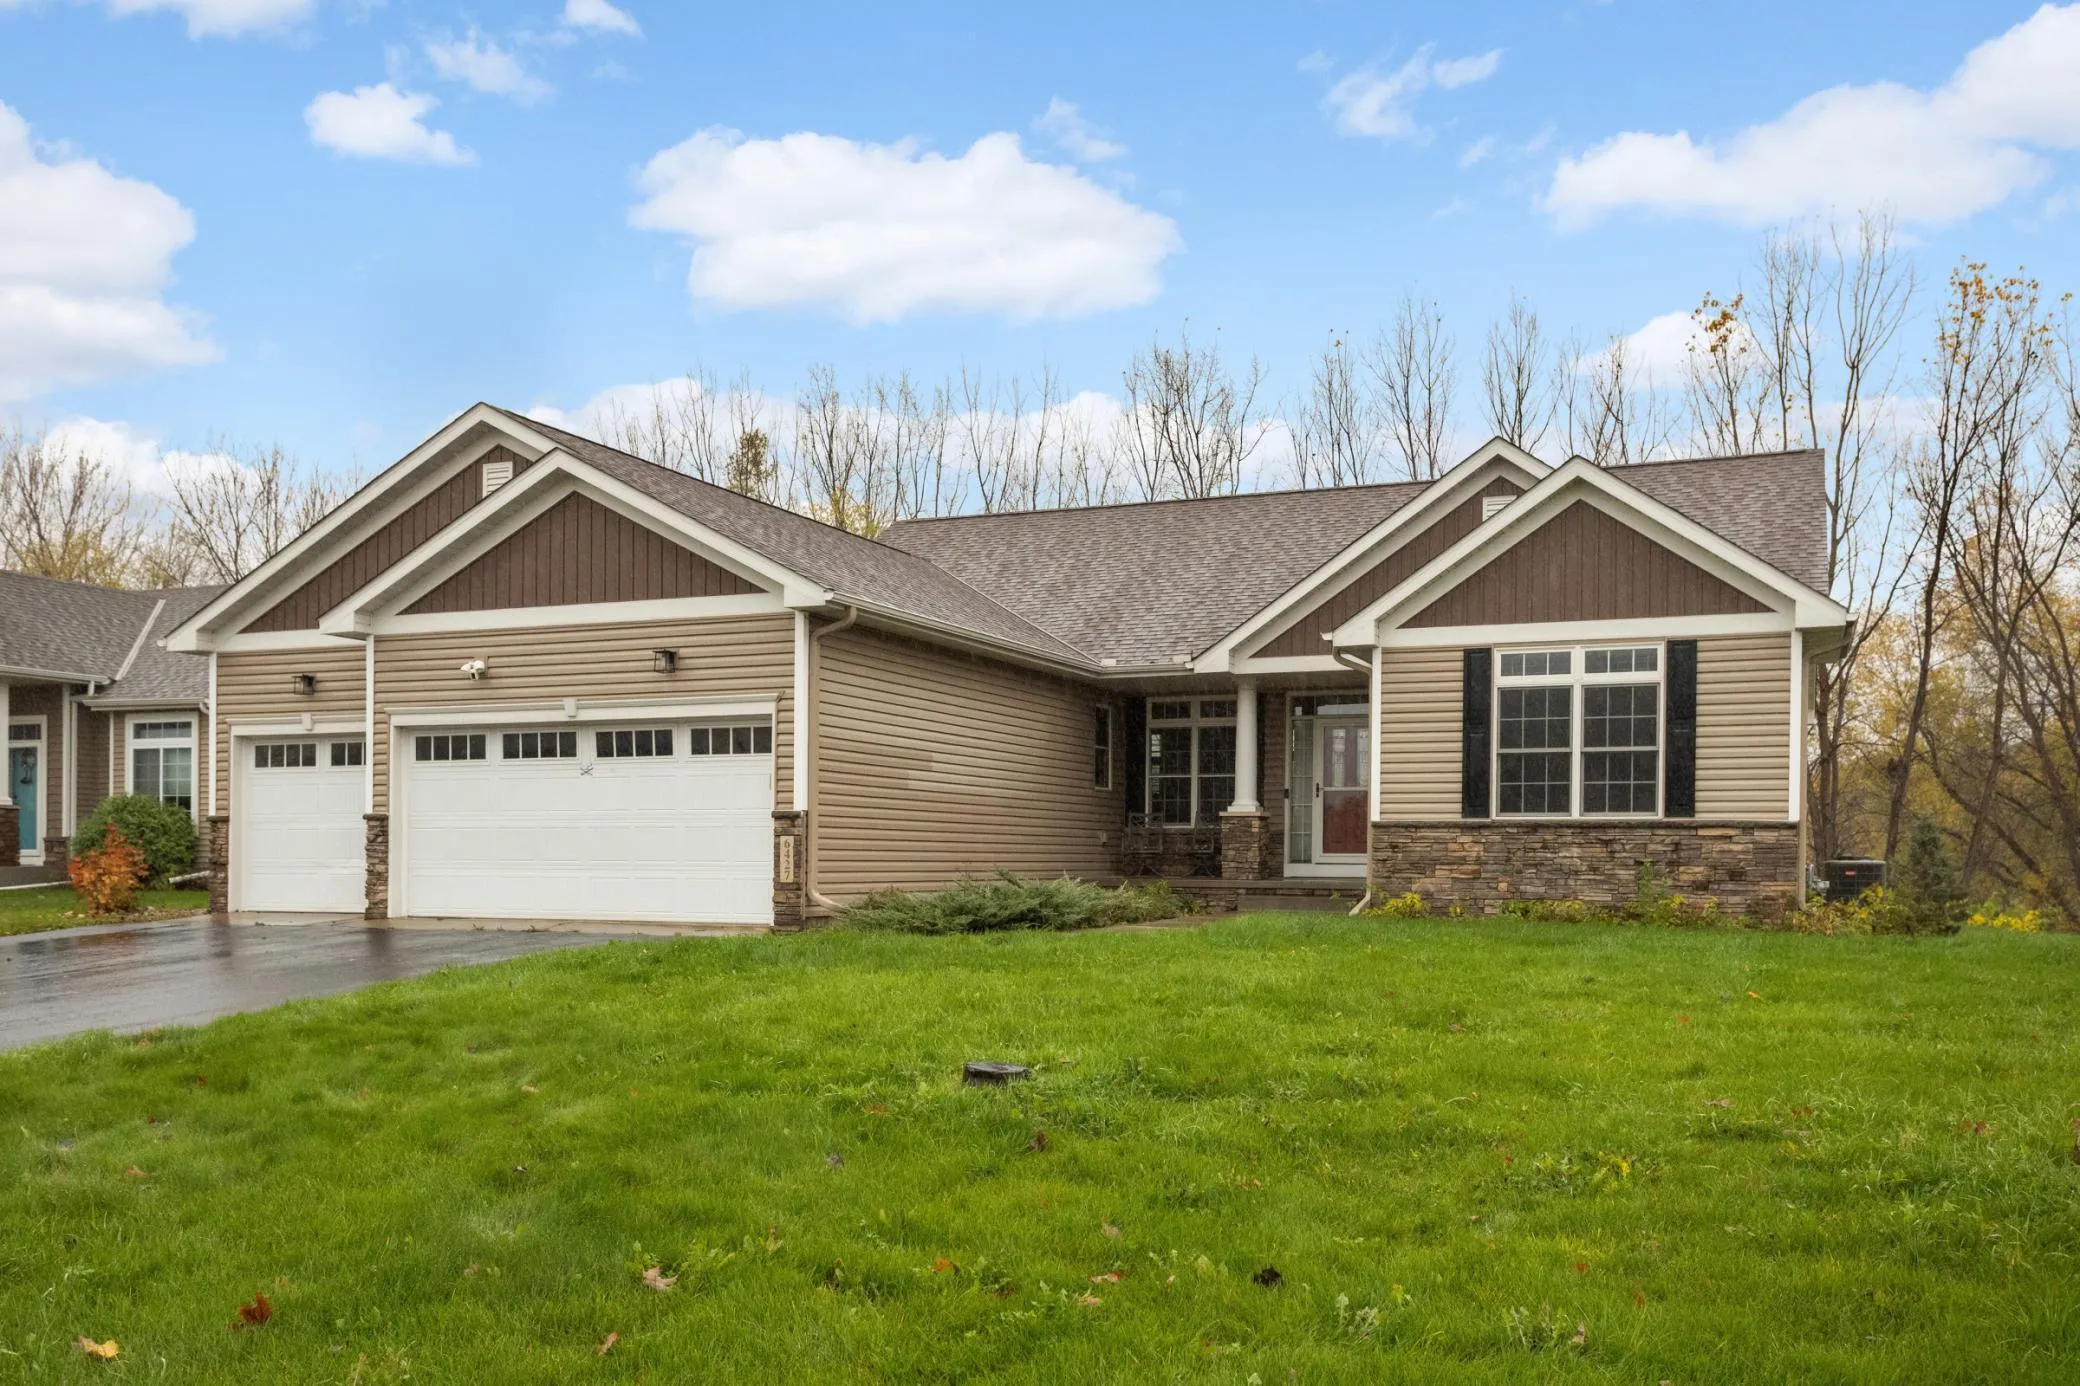 $450,000
3 bds | 3 ba | 2,898 sqft
6427 Tessman N Terrace, Brooklyn Park, MN 55445
Listing courtesy of Brick & Banister Real Estate
-
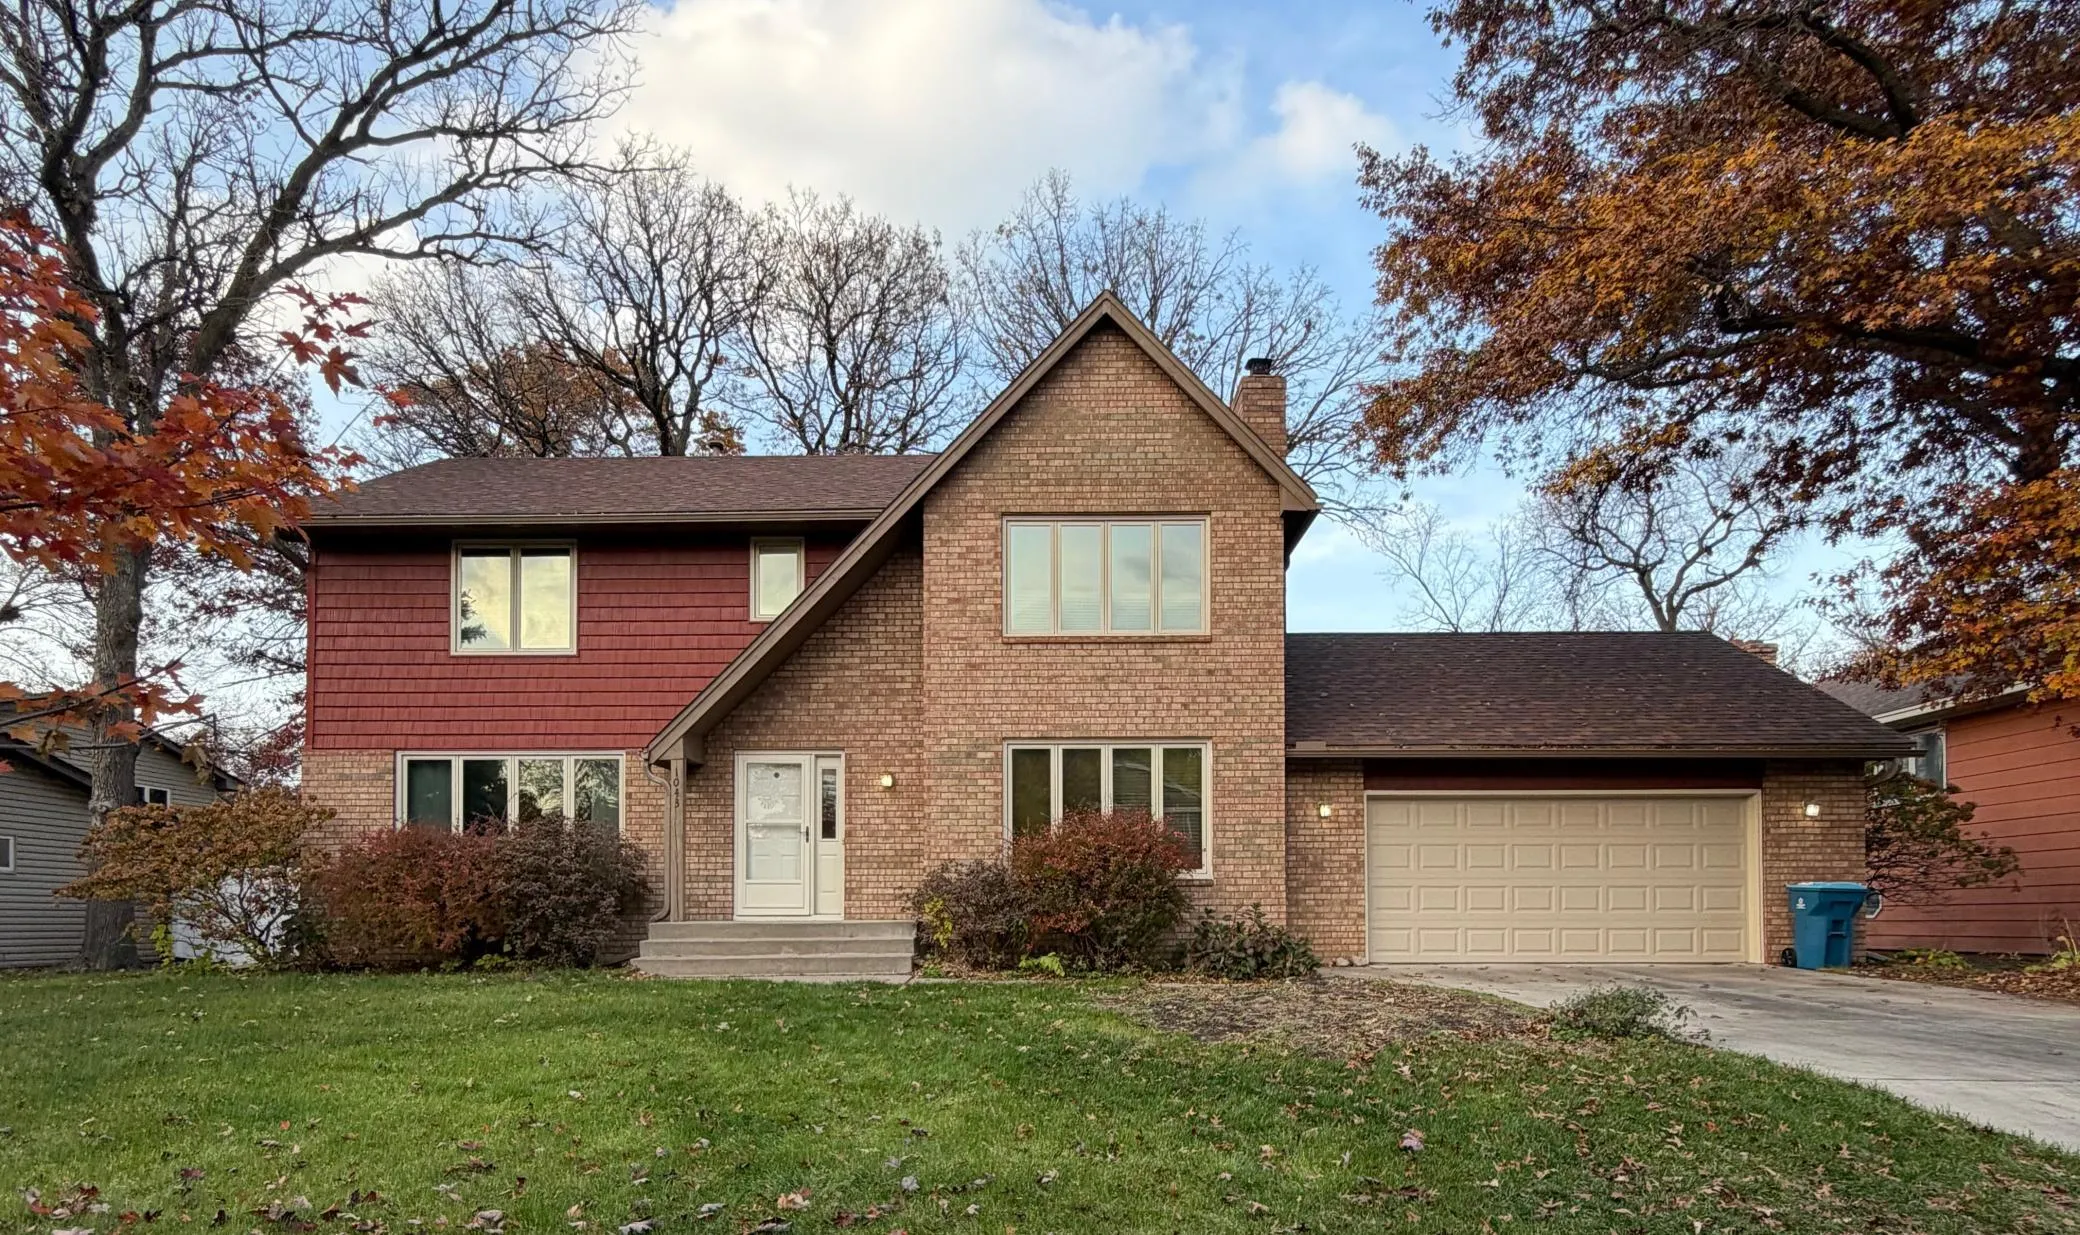 $450,000
3 bds | 3 ba | 2,429 sqft
1043 94th Nw Lane, Coon Rapids, MN 55433
Listing courtesy of Empire Realty LLC
Request a tour
9906 Scott N Avenue, Brooklyn Park, MN 55443