
1 / 30
$300,000
- 3 beds
- 4 baths
- 2,128 sqft
7623 Palomino Ne Avenue, Otsego, MN 55330
For sale Est. —/mo
- Townhouse · Side x Side
- Built in 2005
- 0.06 acres lot
- $141/sqft
- $337/mo HOA
- 2-car garage
Overview
Space, Style & Small-Town Serenity — Welcome Home to Otsego!
Discover the perfect blend of comfort, convenience, and room to spread out in this inviting two-story townhome in the growing yet peaceful community of Otsego! Offering approximately 2,100 finished square feet, this home delivers the space and flexibility today's buyers are looking for. One of its most charming features is the fabulous wraparound porch — the perfect spot to enjoy your morning coffee, unwind with an evening breeze, or simply take in the peaceful surroundings. Thoughtfully designed across three levels, the versatile layout offers plenty of room for everyday living, entertaining, working from home, and simply enjoying life.
Enjoy the appeal of a quiet suburban setting while staying connected to the shopping, dining, parks, and conveniences of the surrounding area. Whether you're looking for room to grow, space to entertain, or a place to unwind at the end of the day, this home offers an opportunity to enjoy the best of both worlds.
Come see how comfortable life can be in Otsego!
Facts & features
Interior
- Bedrooms: 3
- Bathrooms: 4 (2 full, 2 half)
- Finished sqft: 2,128
- Above grade sqft: 1,482
- Below grade sqft: 646
- Basement: Block, Drain Tiled, Egress Window(s), Finished, Full, Sump Basket
- Heating: Forced Air, Fireplace(s)
- Cooling: Central Air
- Appliances: Dishwasher, Disposal, Dryer, Electric Water Heater, Microwave, Range, Refrigerator, Stainless Steel Appliances, Washer, Water Softener Owned
- Laundry: Main Level, In Unit
- Fireplaces: 1 (Gas, Living Room)
Property
- Parking: Attached Garage, Asphalt, Garage Door Opener, Guest Parking, Tuckunder Garage
- Garage spaces: 2
- Lot size: 0.06 acres
- Lot dimensions: 52 x 50 x 52 x 50
- Lot features: Corner Lot, Tree Coverage - Light, Zero Lot Line
- Exterior features: Stone, Vinyl, Wood
- Fencing: None
- Pool: None
Construction
- Home type: Townhouse (Side x Side)
- Levels: Two
- Year built: 2005
- Exterior: Block, Post and Beam, Brick, Concrete
- Roof: Age 8 Years or Less, Architectural Shingle, Pitched
Utilities
- Sewer: City Sewer/Connected
- Water: City Water/Connected
Community & HOA
- Subdivision: Pheasant Ridge 8th Add
- HOA fee: $337/mo
- HOA includes: Building Exterior, Hazard Insurance, Lawn Care, Maintenance Grounds, Professional Mgmt, Sanitation, Sewer, Snow Removal, Water
- Amenities: In-Ground Sprinkler System
Taxes & location
- Annual taxes: $2,904 (2025)
- County: Wright
- School district: Elk River
Listing
- Status: For sale
- Listed: Nov 5, 2026
- Days on market: 8
- MLS #: 7169140
Monthly payment
—/mo
An example, not a loan offer. Taxes and HOA dues come from the listing when known; home insurance is a rough estimate. Mortgage insurance is not included. Your rate depends on your lender and credit.
Location
Nearby homes
-
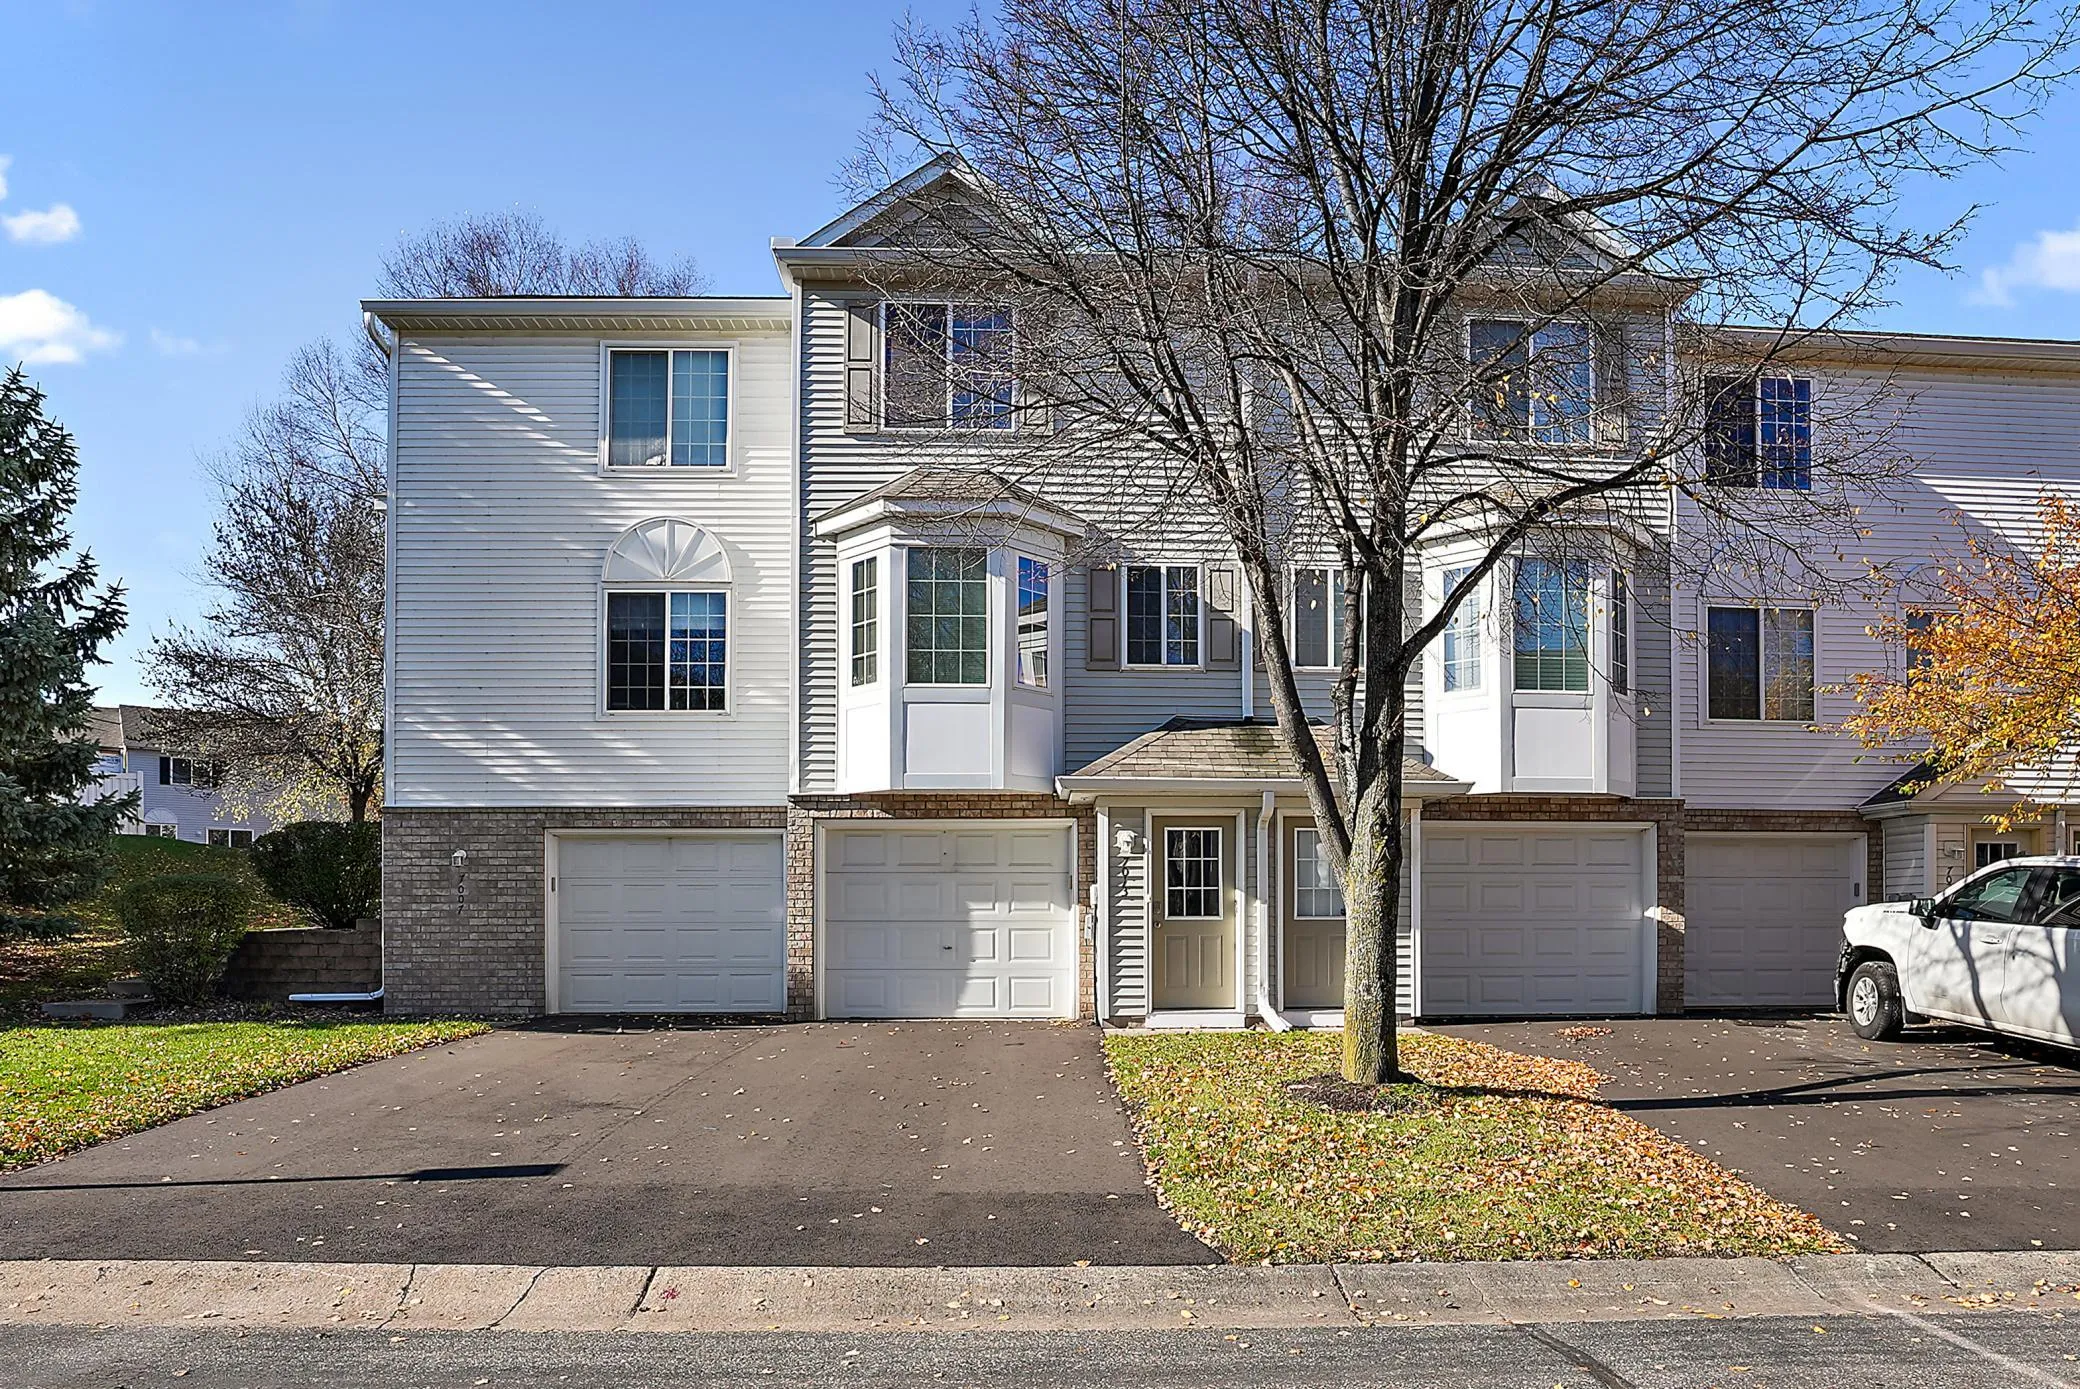 $210,000
2 bds | 2 ba | 927 sqft
7013 Quantrelle Ne Avenue, Otsego, MN 55330
 Listing courtesy of eXp Realty
-
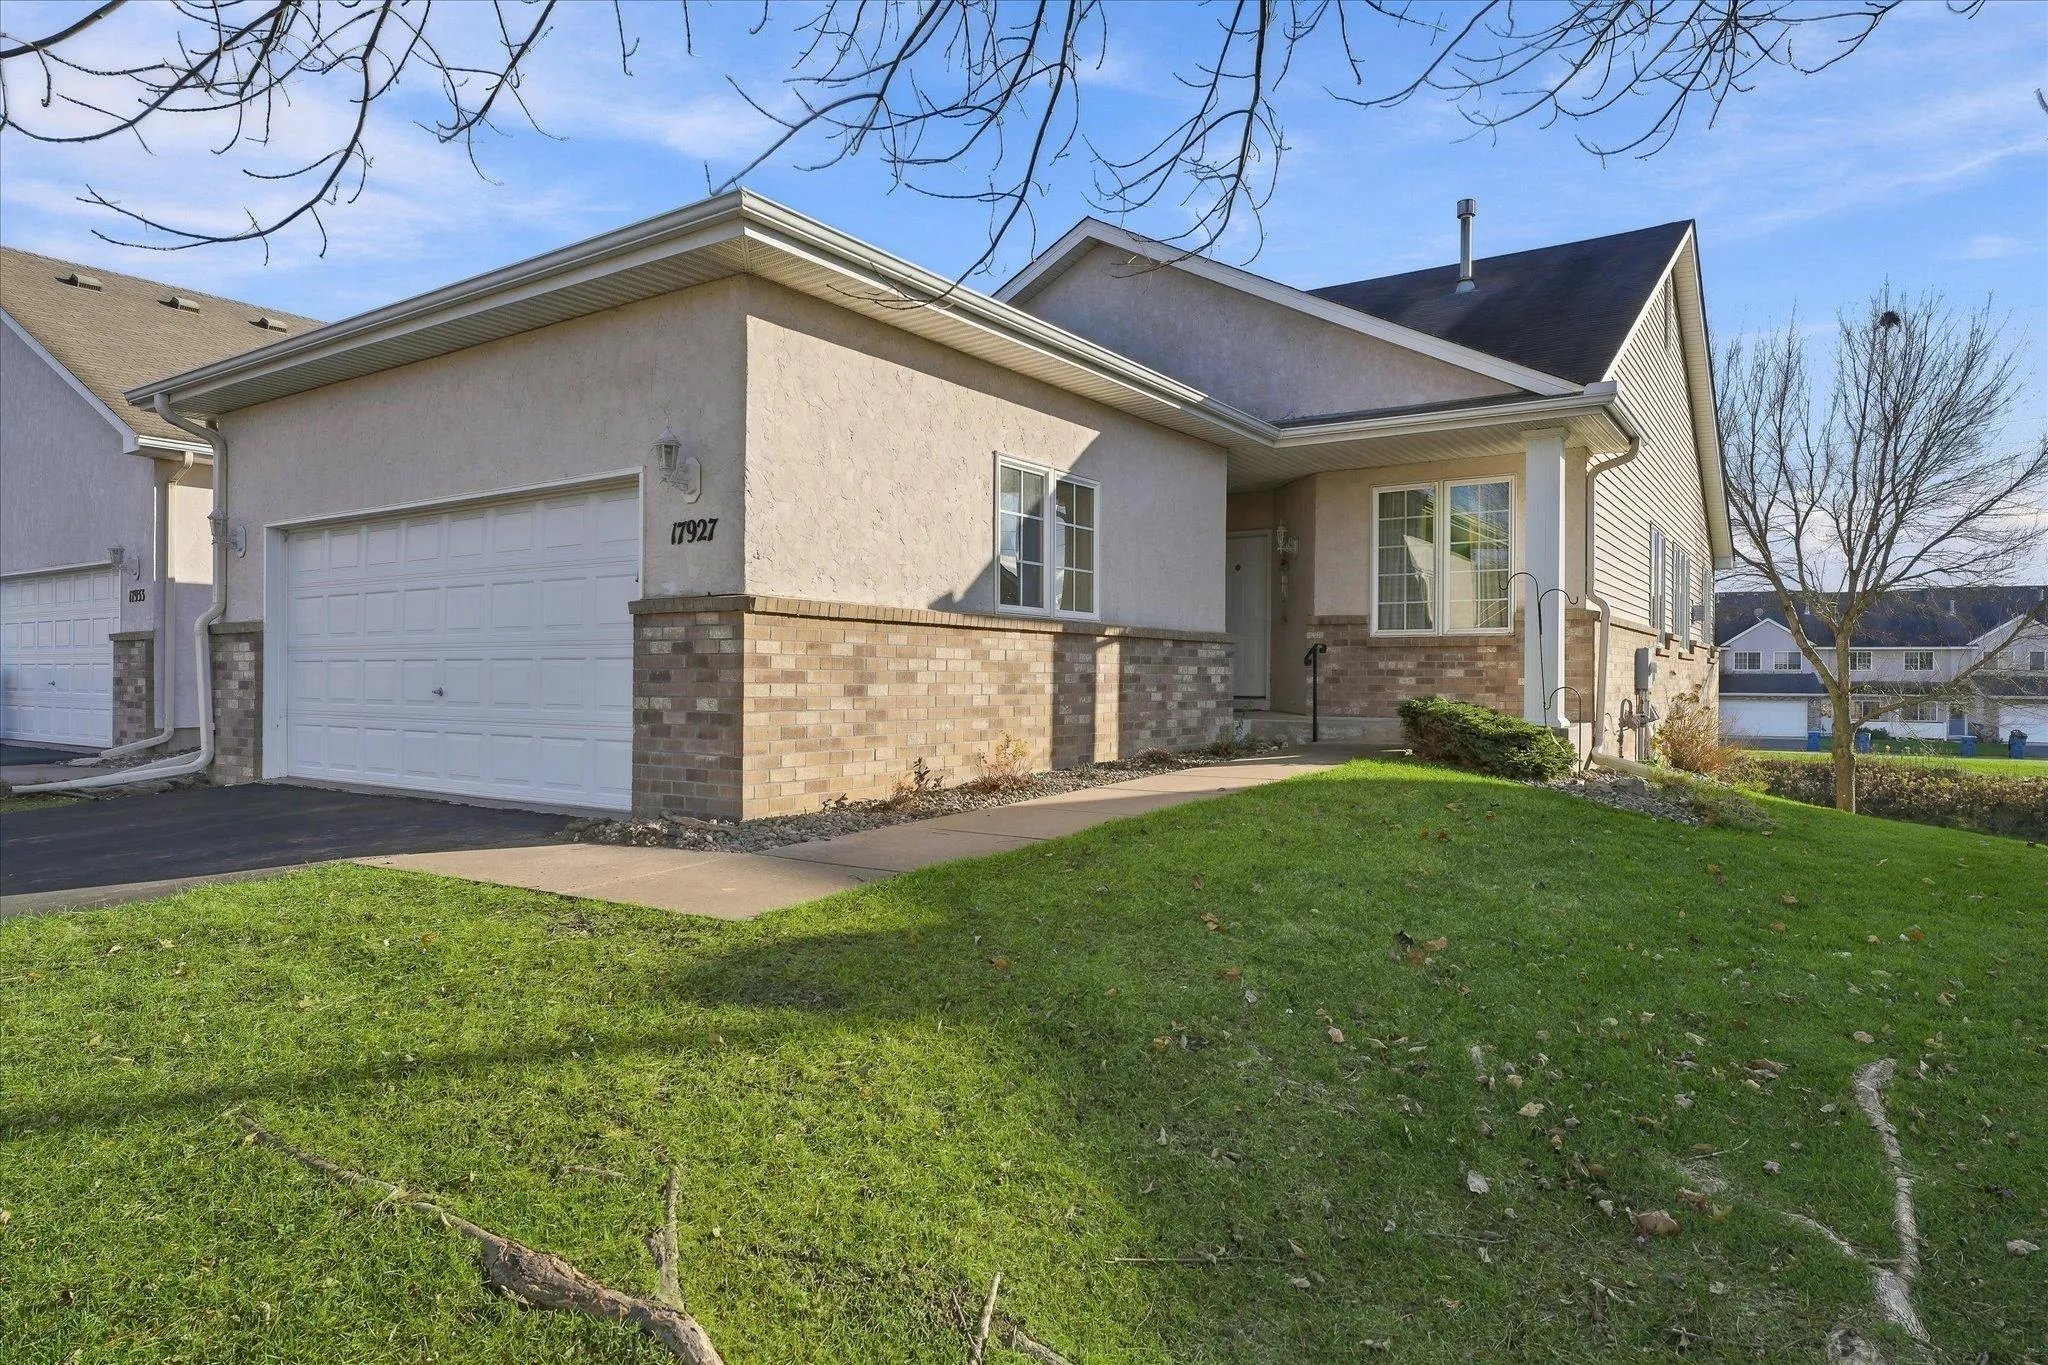 $364,900
3 bds | 3 ba | 2,665 sqft
17927 Smith Nw Street, Elk River, MN 55330
Listing courtesy of eXp Realty
-
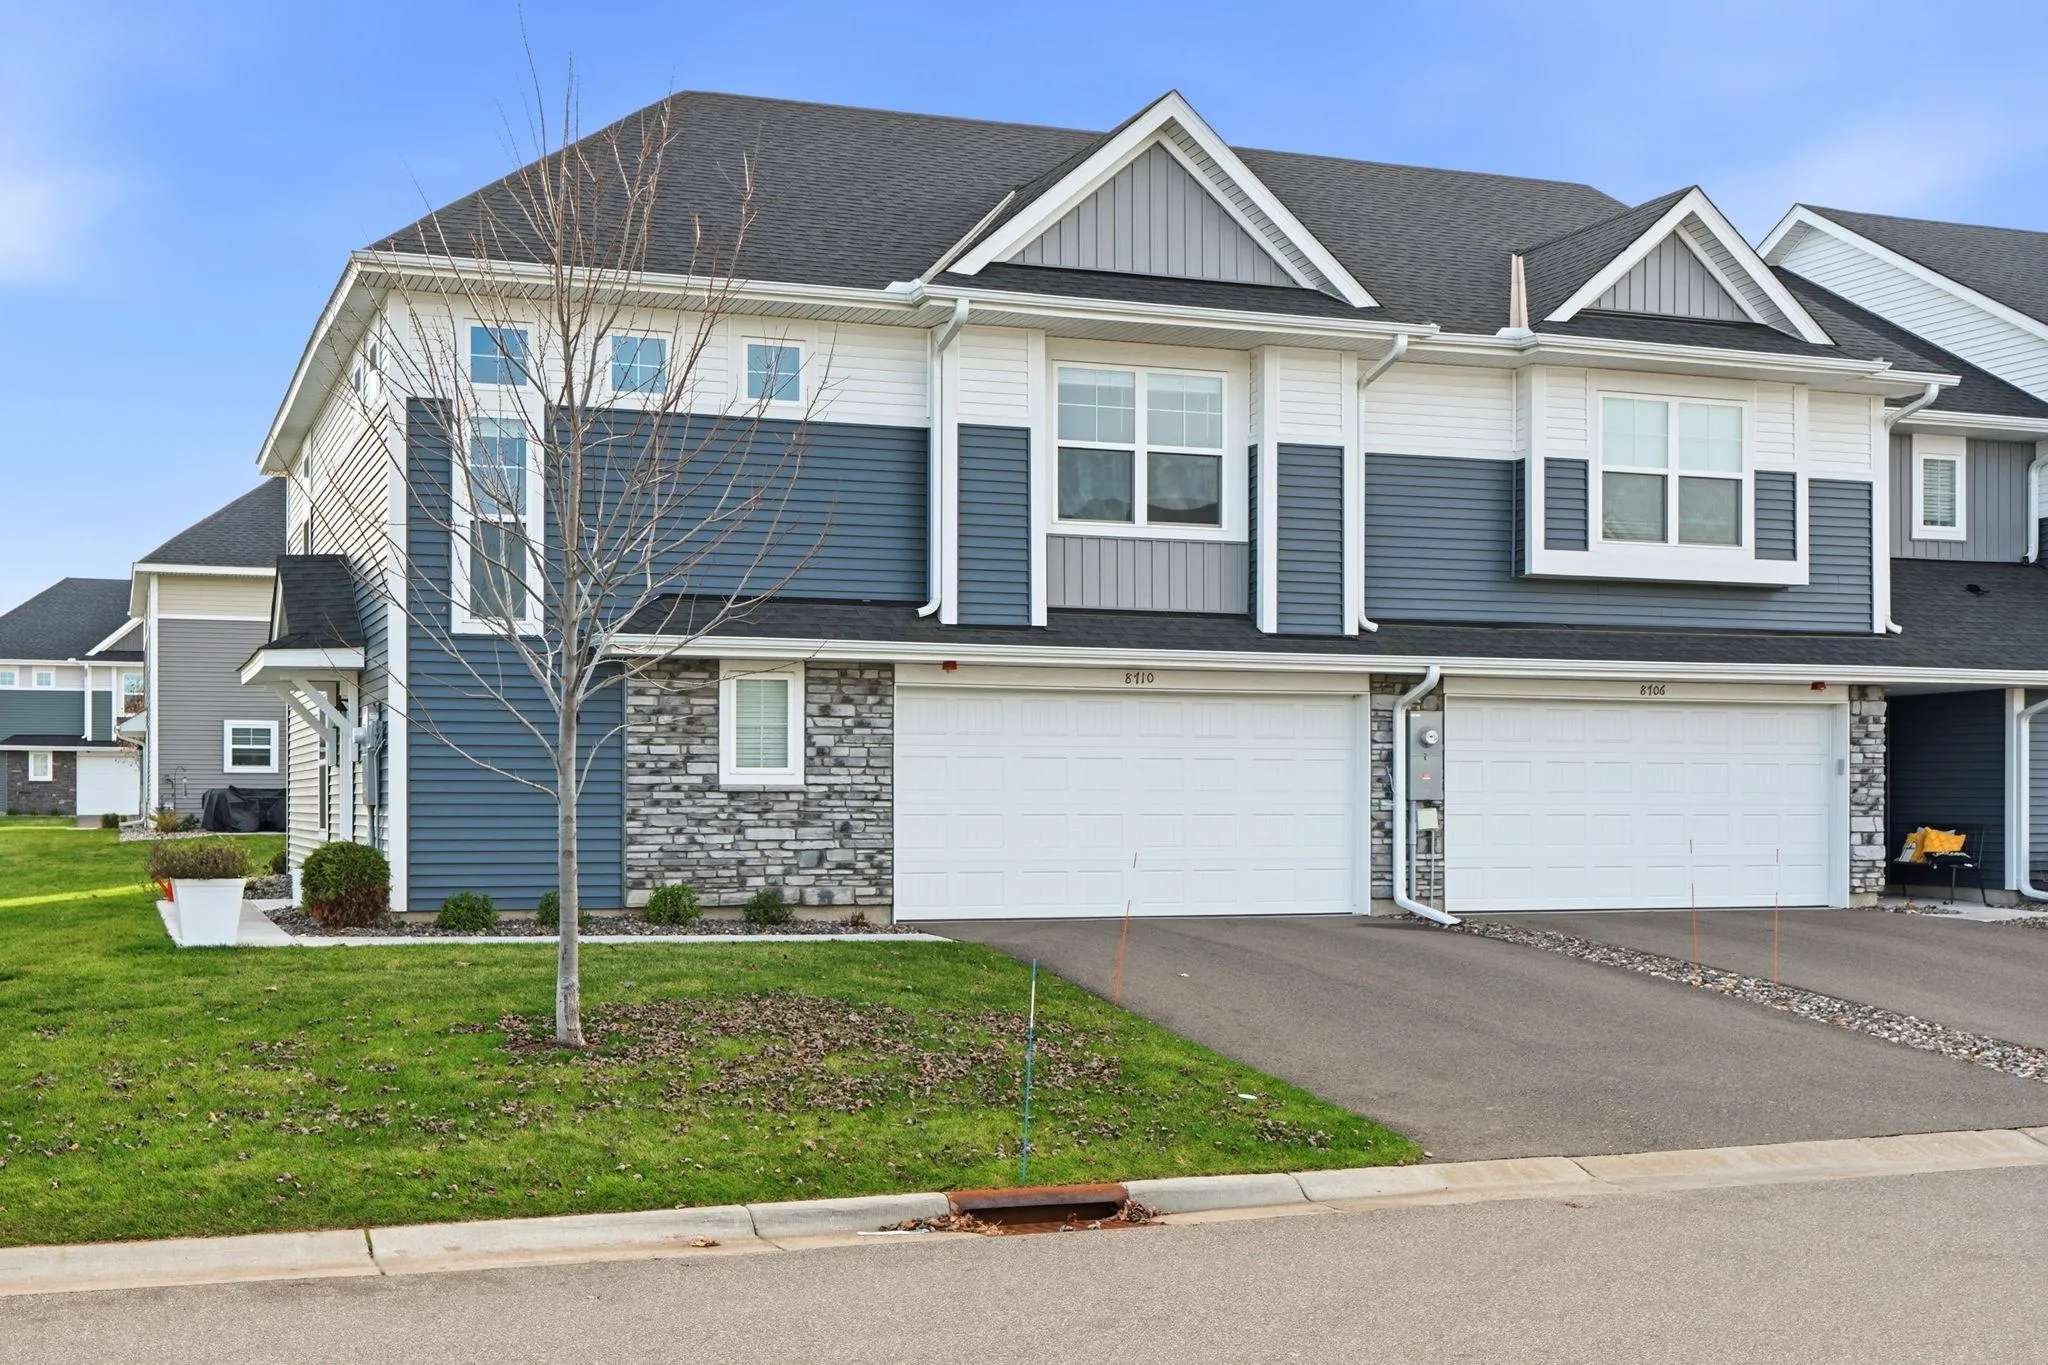 $299,900
3 bds | 3 ba | 1,906 sqft
8710 Parkington Ne Avenue, Otsego, MN 55330
Listing courtesy of eXp Realty
-
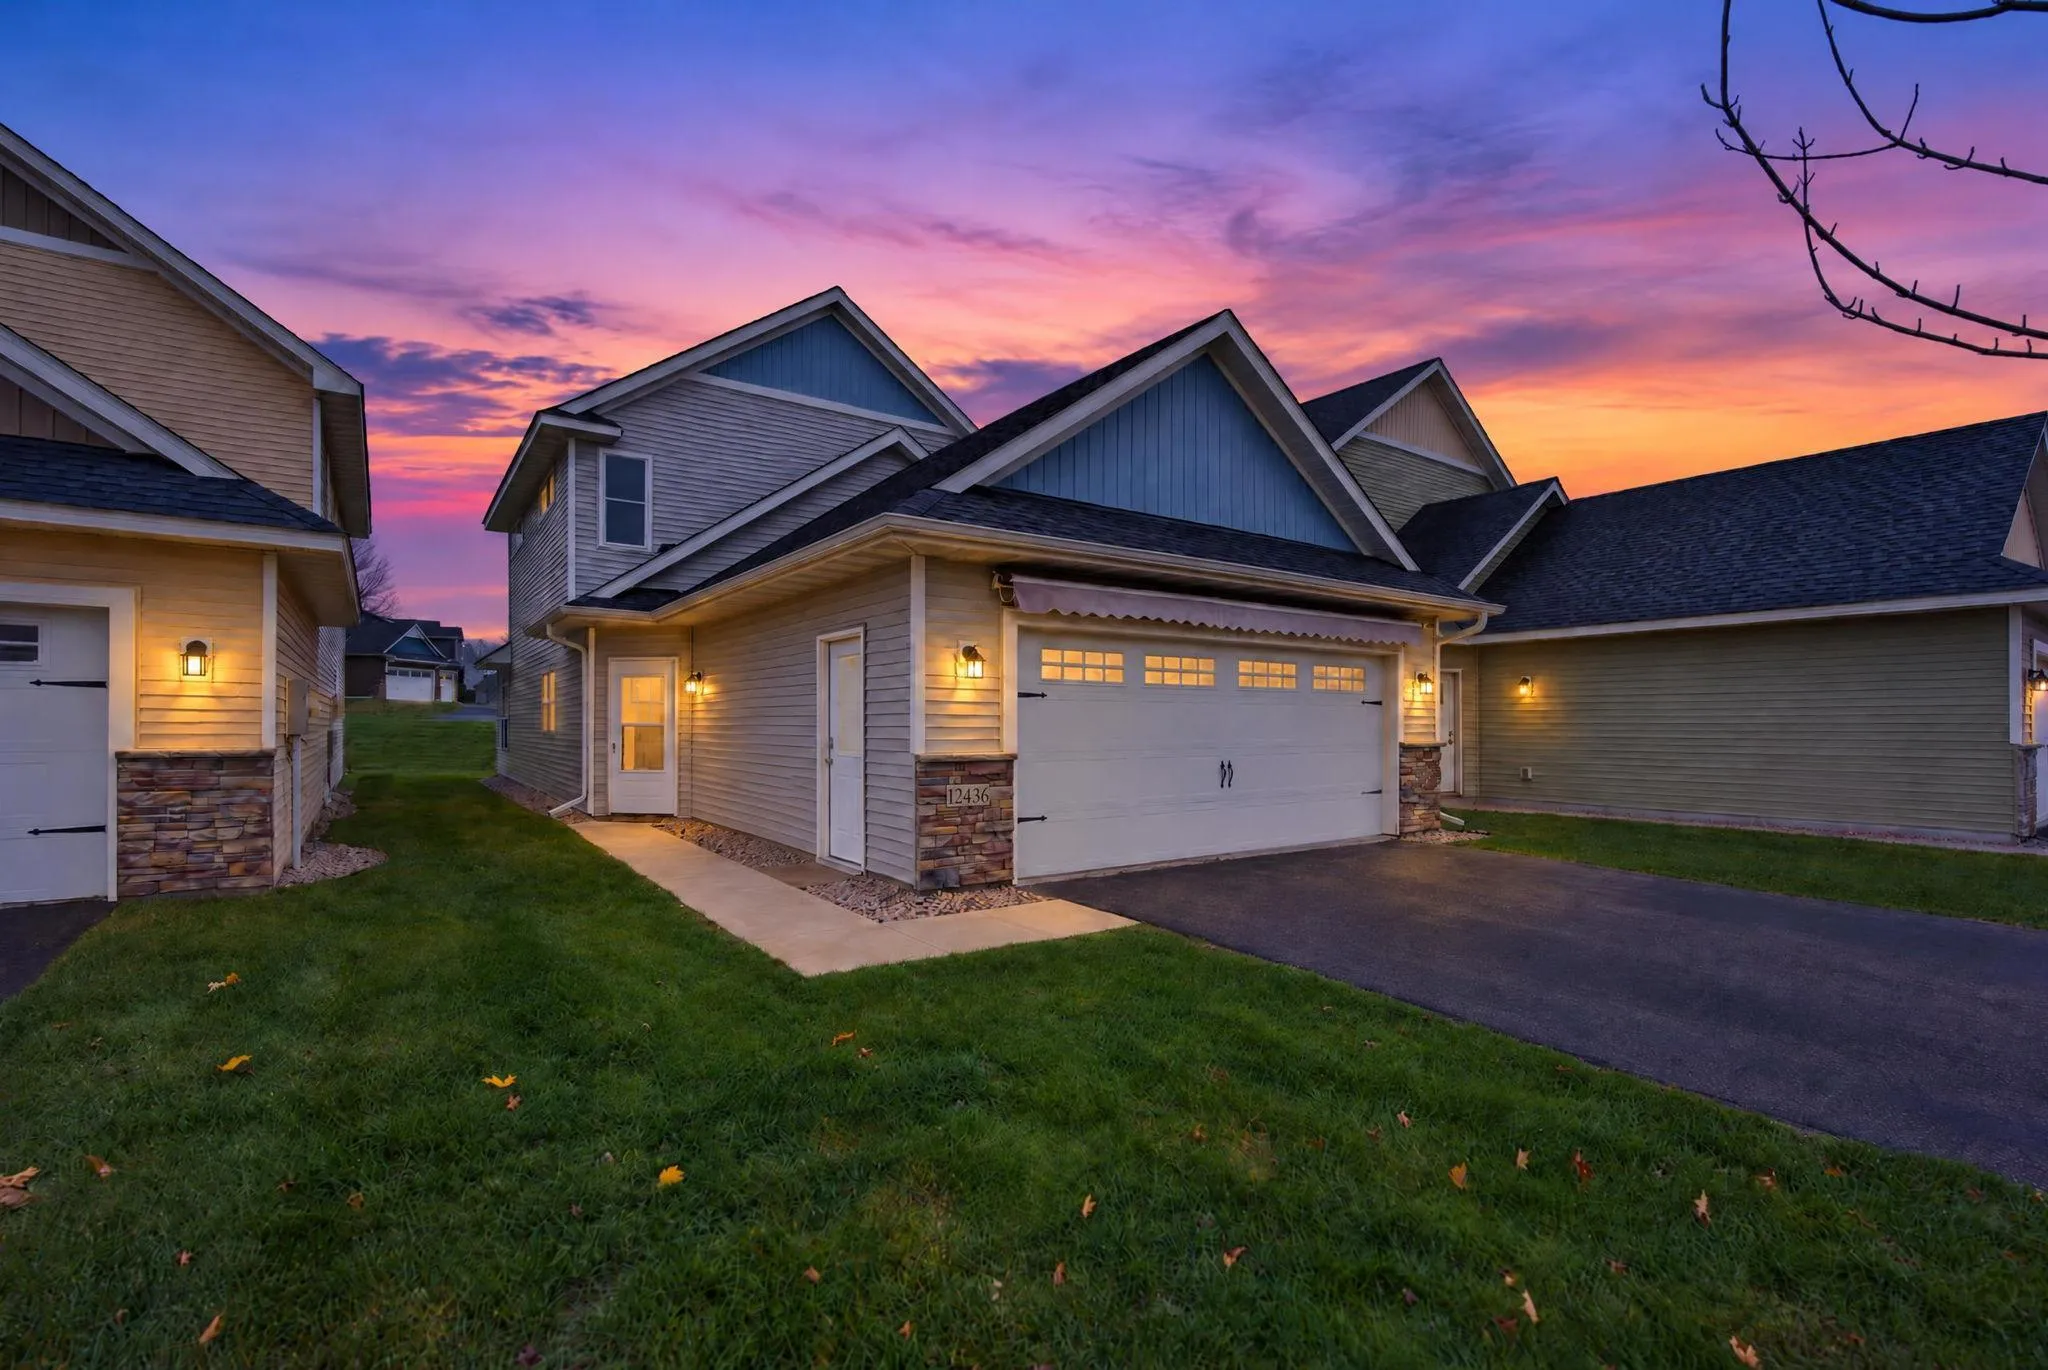 $338,000
3 bds | 3 ba | 1,806 sqft
12436 69th Ne Lane, Otsego, MN 55330
Listing courtesy of Keller Williams Integrity NW
-
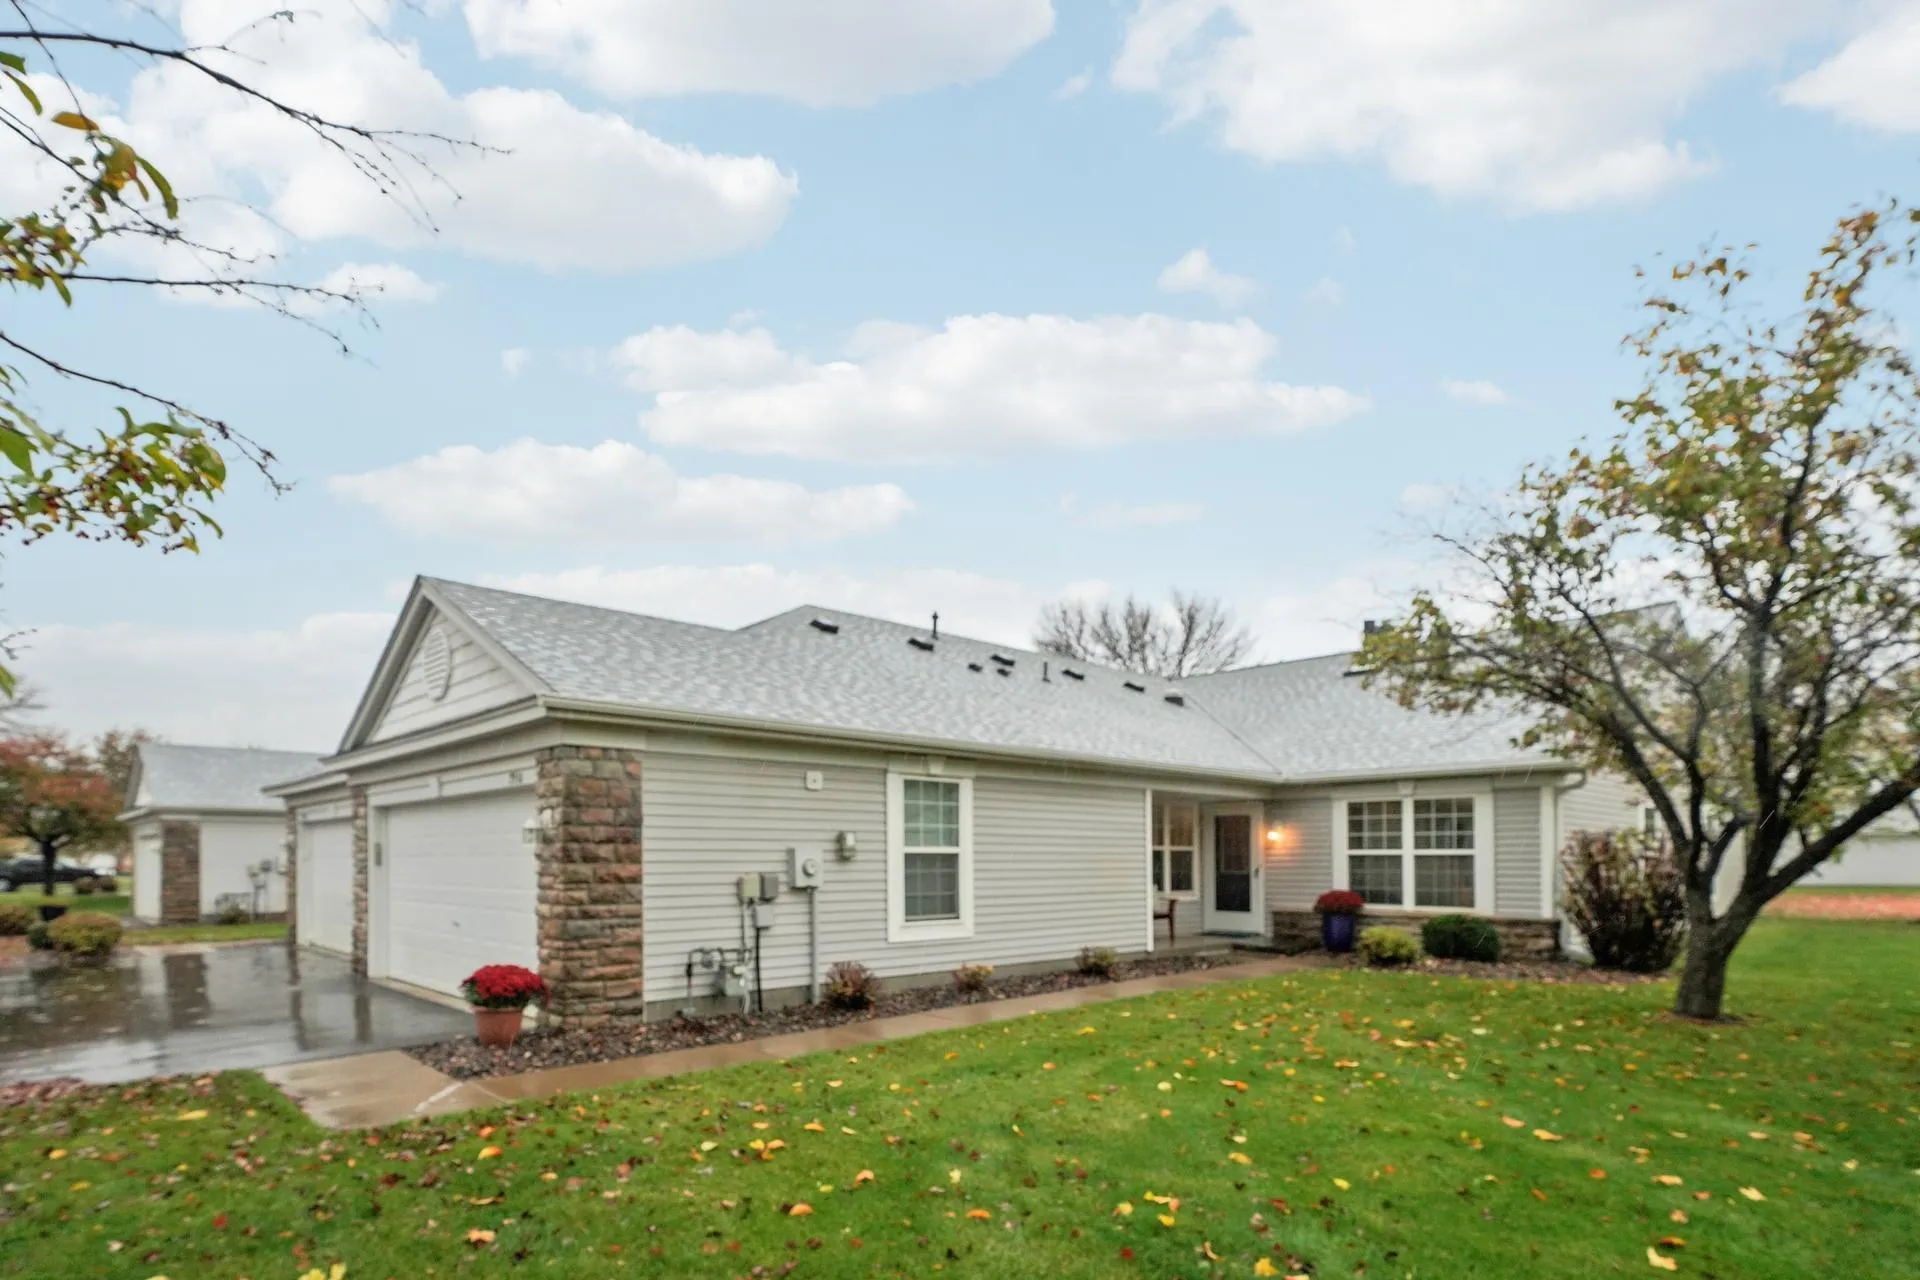 $290,000
2 bds | 2 ba | 1,504 sqft
7930 Pinnacle Ne Avenue, Otsego, MN 55330
Listing courtesy of Edina Realty, Inc.
-
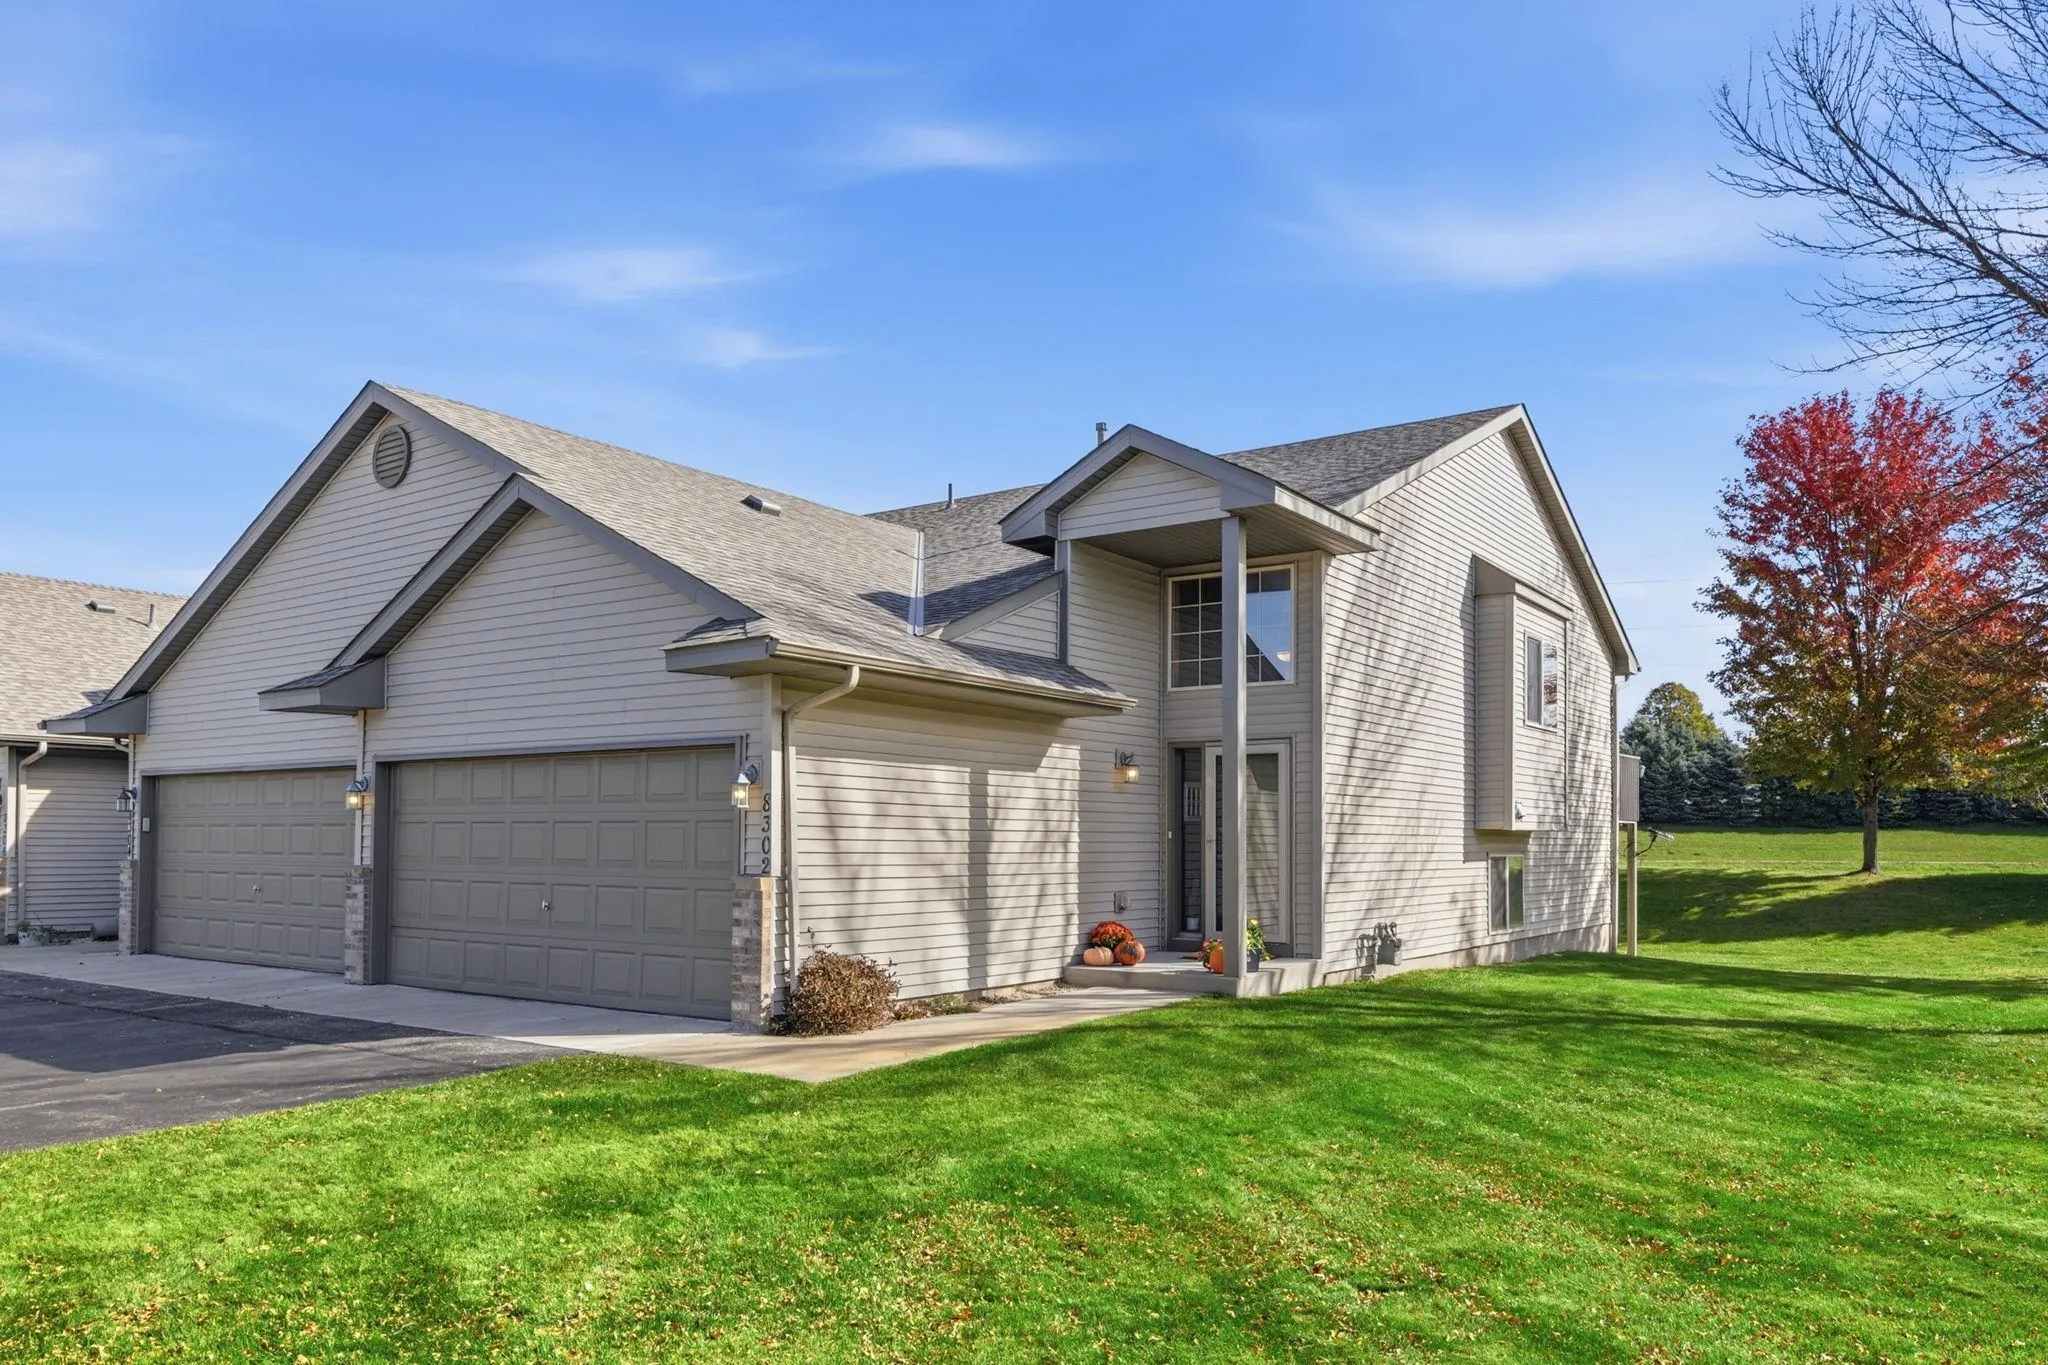 $250,000
2 bds | 2 ba | 1,660 sqft
8302 Parkview Ne Avenue, Otsego, MN 55330
Listing courtesy of Keller Williams Premier Realty Lake Minnetonka
-
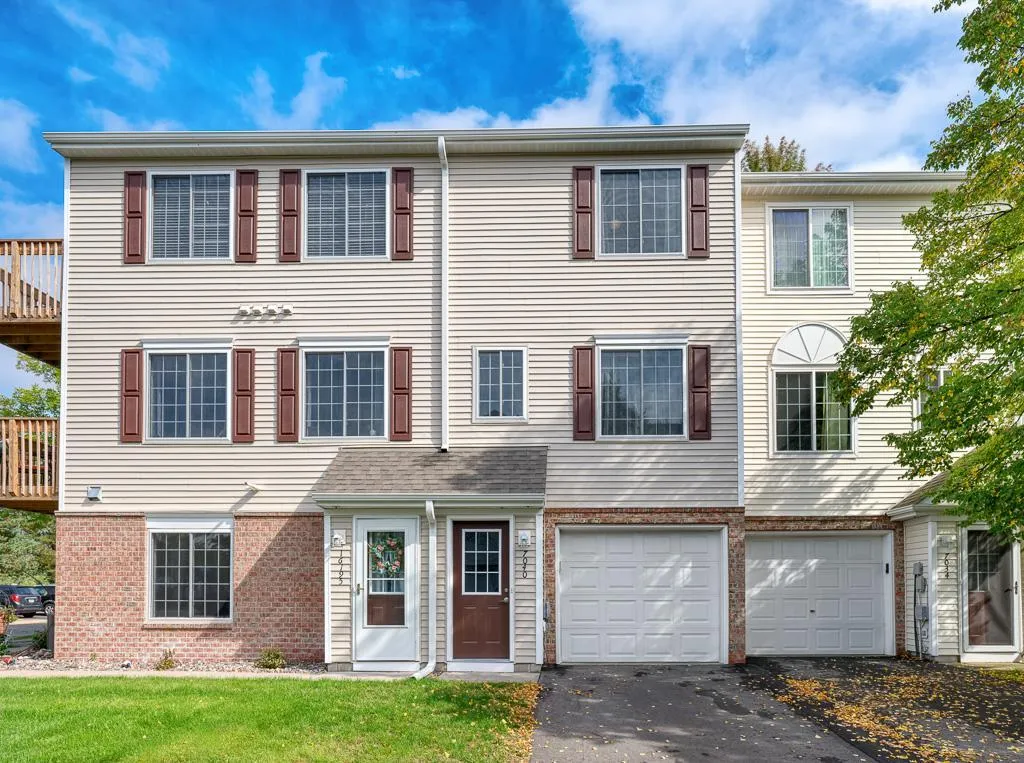 $210,000
2 bds | 2 ba | 927 sqft
7040 Quantrelle Ne Avenue, Otsego, MN 55330
Listing courtesy of Real Broker, LLC
-
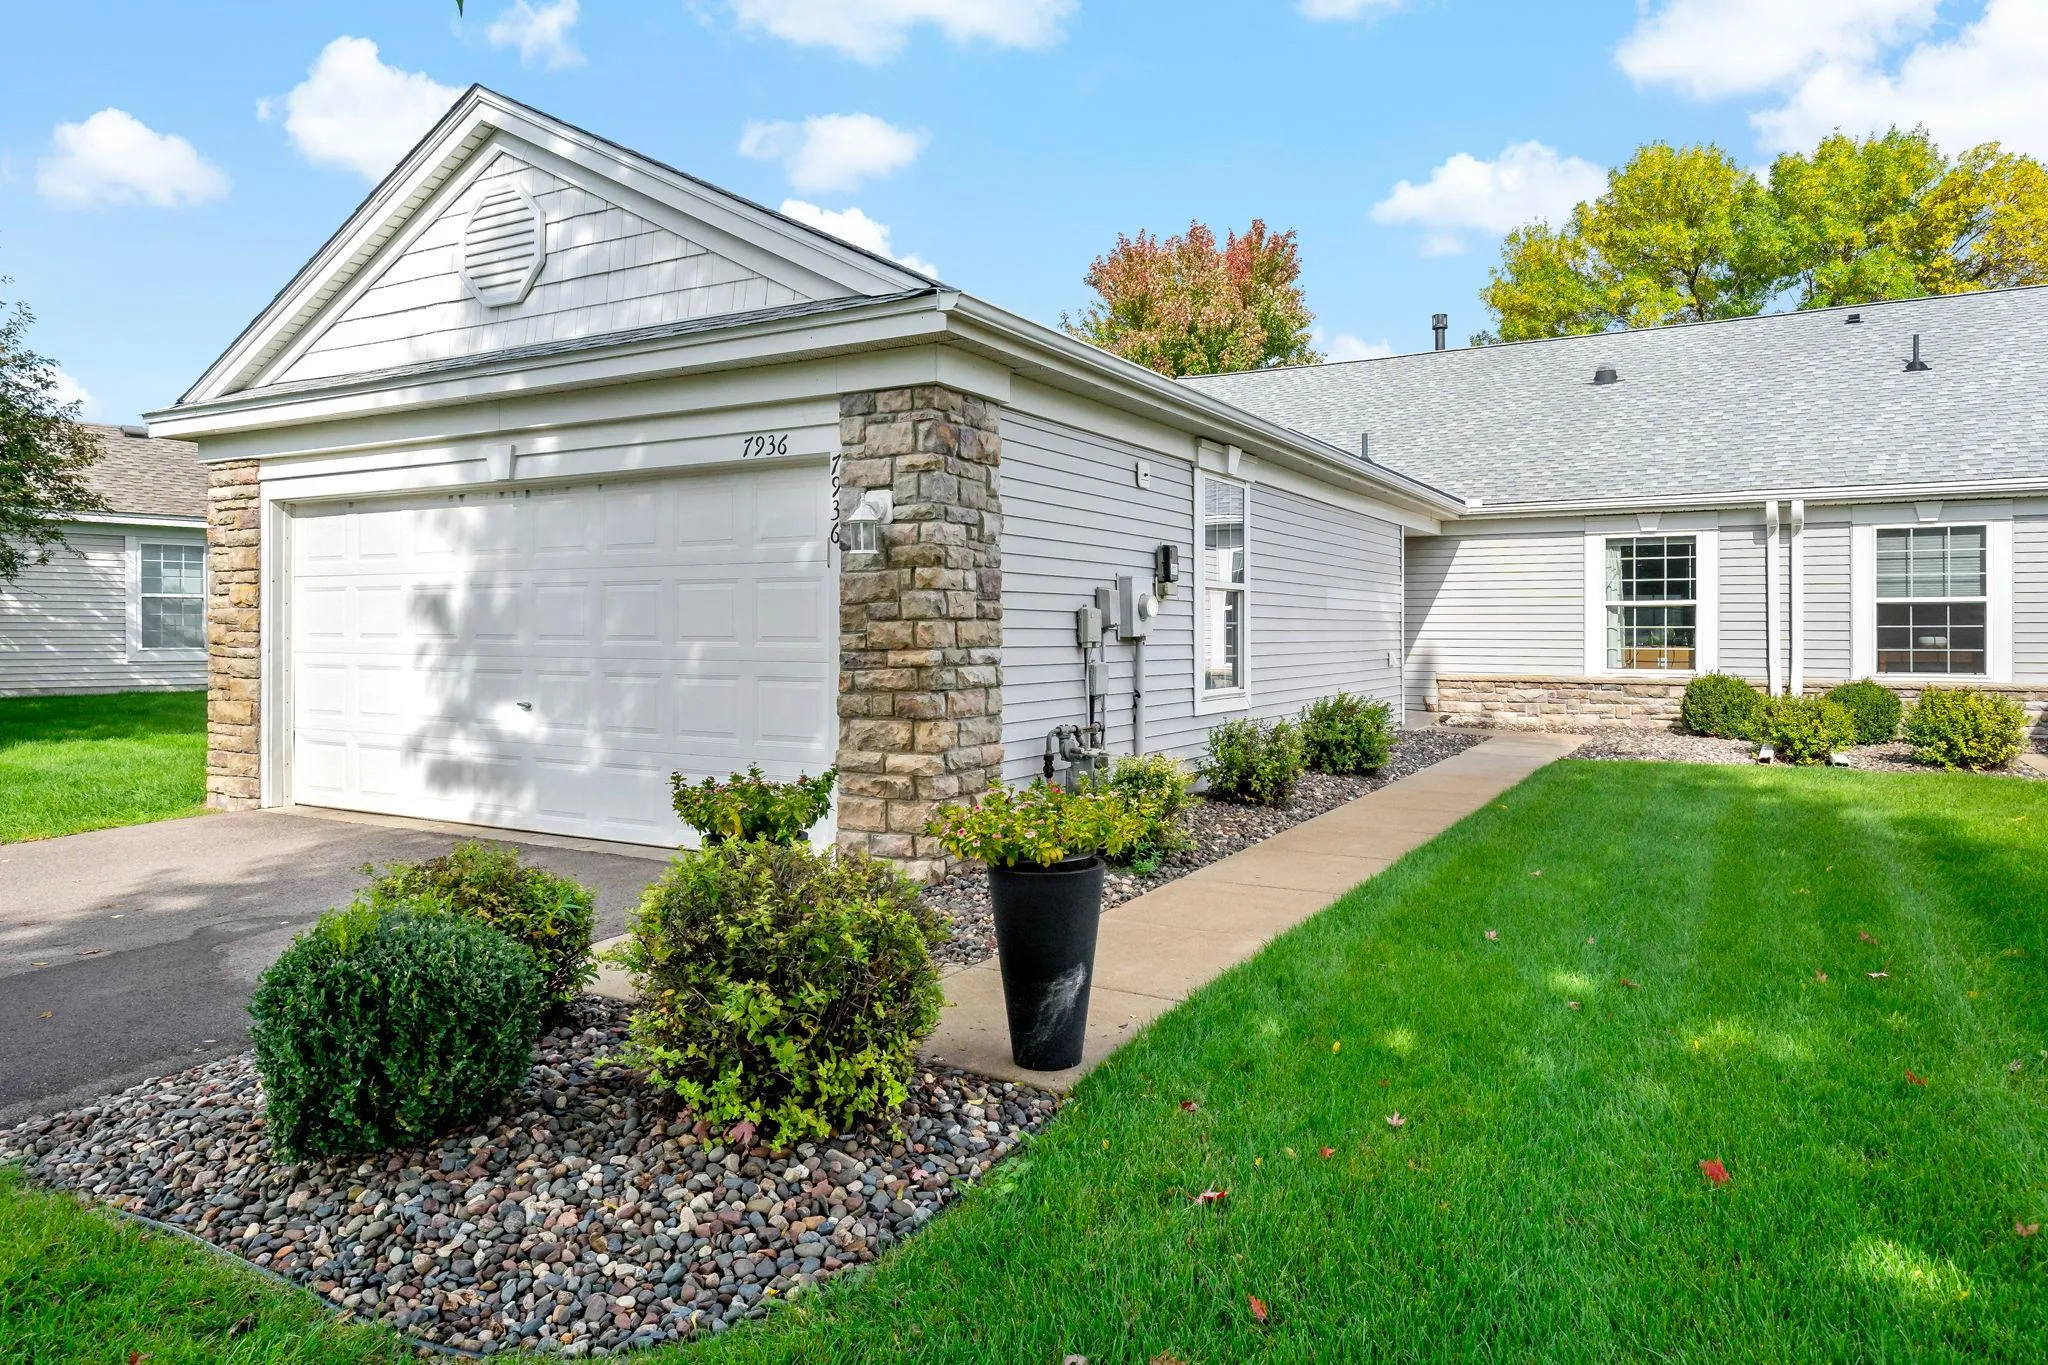 $300,000
2 bds | 2 ba | 1,582 sqft
7936 Pinnacle Ne Avenue, Otsego, MN 55330
Listing courtesy of Coldwell Banker Realty
Request a tour
7623 Palomino Ne Avenue, Otsego, MN 55330