
1 / 36
$299,900
- 3 beds
- 3 baths
- 1,906 sqft
8710 Parkington Ne Avenue, Otsego, MN 55330
For sale Est. —/mo
- Townhouse · Side x Side
- Built in 2023
- 2,352 acres lot
- $157/sqft
- $350/mo HOA
- 2-car garage
Overview
Move-in ready end-unit townhome in Otsego, MN, featuring 3 bedrooms, 3 bathrooms, an upstairs loft, and a 2-car attached garage. Built in 2023, this Lennar Jefferson floor plan at 8710 Parkington Ave NE offers 1,906 finished square feet in Parrish Meadows. Extra windows bring in abundant natural light, while the end-unit setting adds privacy. Quick closing is available.
The open-concept main level connects a spacious living room, dining area, and kitchen with room to cook, gather, and entertain. White kitchen cabinets, quartz countertops, a ceramic tile backsplash, and stainless steel appliances create a clean, timeless look.
A gas range and large center island with breakfast-bar seating make meal preparation and casual dining easy, with generous cabinet storage and counter space. Enjoy the electric fireplace in the living room and main-level access to the backyard patio. A convenient half bath completes this level.
All three bedrooms are upstairs, along with a versatile loft that provides additional living space for a home office, playroom, media room, or reading area. The primary suite features a walk-in closet and a private three-quarter bathroom with a double-sink vanity and walk-in shower. Two additional bedrooms share a full bathroom.
Kitchen appliances, the electric fireplace, and window blinds are included, helping simplify your move. Association-provided lawn care and snow removal make outdoor upkeep easier.
Located near Target, ALDI, Coborn’s, and Otsego shopping and dining, this townhome offers convenient access to Highway 101. With a bright end-unit layout, flexible upstairs space, and modern finishes, 8710 Parkington Ave NE, Otsego, MN 55330 is ready for its next chapter.
Schedule your showing today—quick close available.
Facts & features
Interior
- Bedrooms: 3
- Bathrooms: 3 (2 full, 1 half)
- Finished sqft: 1,906
- Above grade sqft: 1,906
- Basement: None
- Heating: Forced Air
- Cooling: Central Air
- Appliances: Air-To-Air Exchanger, Dishwasher, Disposal, Electric Water Heater, Freezer, Humidifier, Microwave, Refrigerator
- Fireplaces: 1 (Electric, Living Room)
Property
- Parking: Attached Garage, Asphalt
- Garage spaces: 2
- Lot size: 2,352 acres
- Lot dimensions: 42x56x42x56
- Exterior features: Stone, Engineered Wood, Shakes, Vinyl, Wood
Construction
- Home type: Townhouse (Side x Side)
- Levels: Two
- Year built: 2023
Utilities
- Sewer: City Sewer/Connected
- Water: City Water/Connected
Community & HOA
- HOA fee: $350/mo
- HOA includes: Building Exterior, Lawn Care, Other, Maintenance Grounds, Professional Mgmt, Snow Removal
Taxes & location
- Annual taxes: $3,528 (2026)
- County: Wright
- School district: Elk River
Listing
- Status: For sale
- Listed: Nov 11, 2026
- Days on market: 2
- MLS #: 7171818
Monthly payment
—/mo
An example, not a loan offer. Taxes and HOA dues come from the listing when known; home insurance is a rough estimate. Mortgage insurance is not included. Your rate depends on your lender and credit.
Location
Nearby homes
-
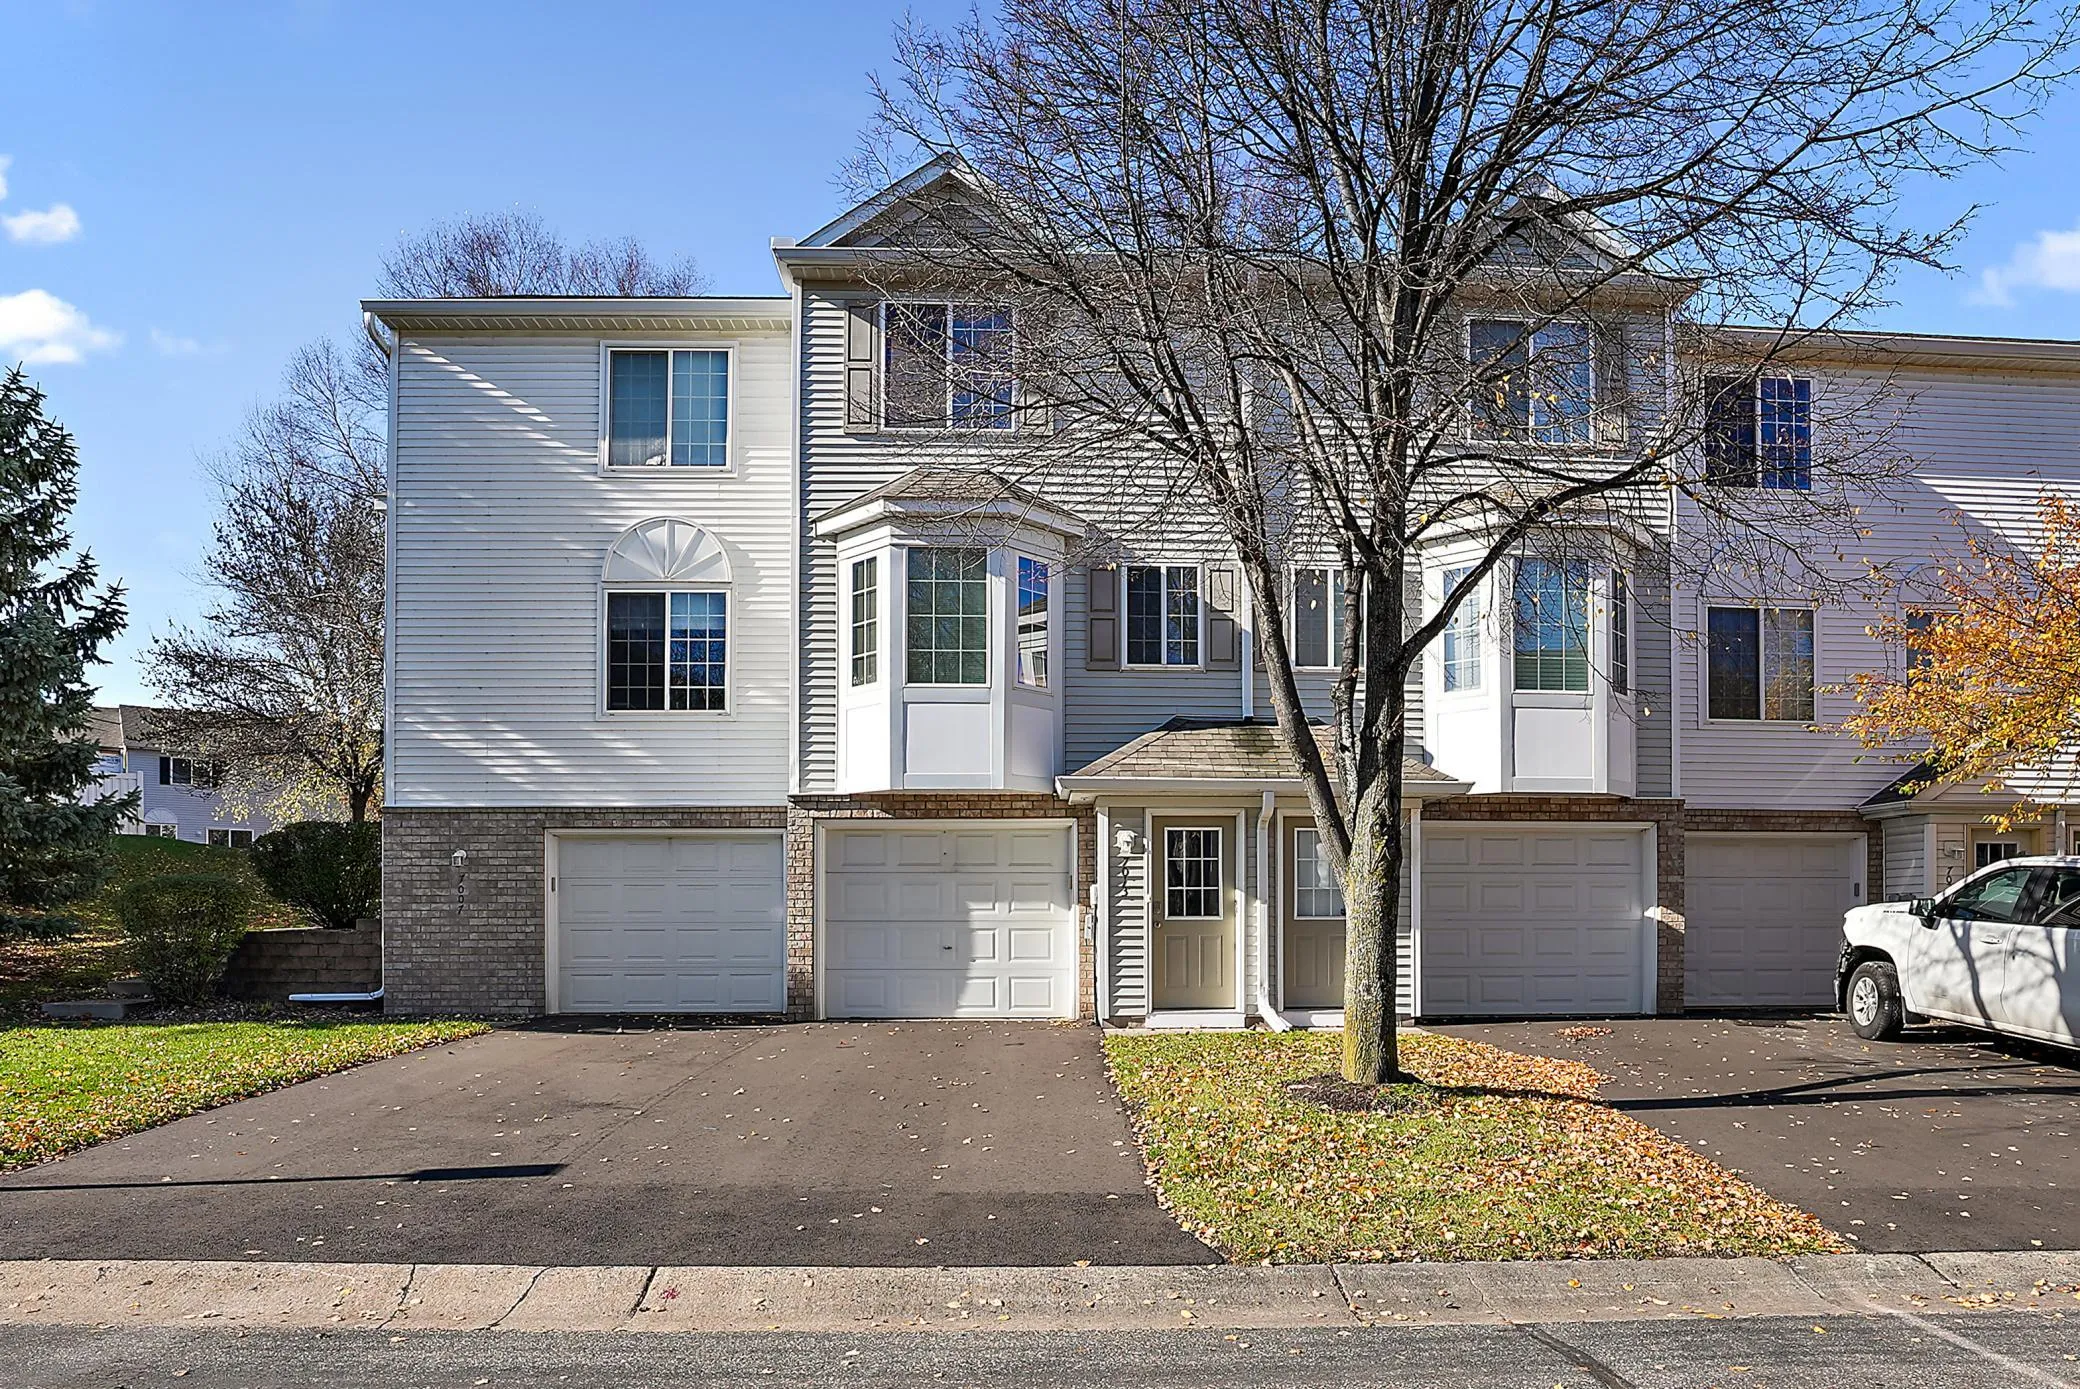 $210,000
2 bds | 2 ba | 927 sqft
7013 Quantrelle Ne Avenue, Otsego, MN 55330
 Listing courtesy of eXp Realty
-
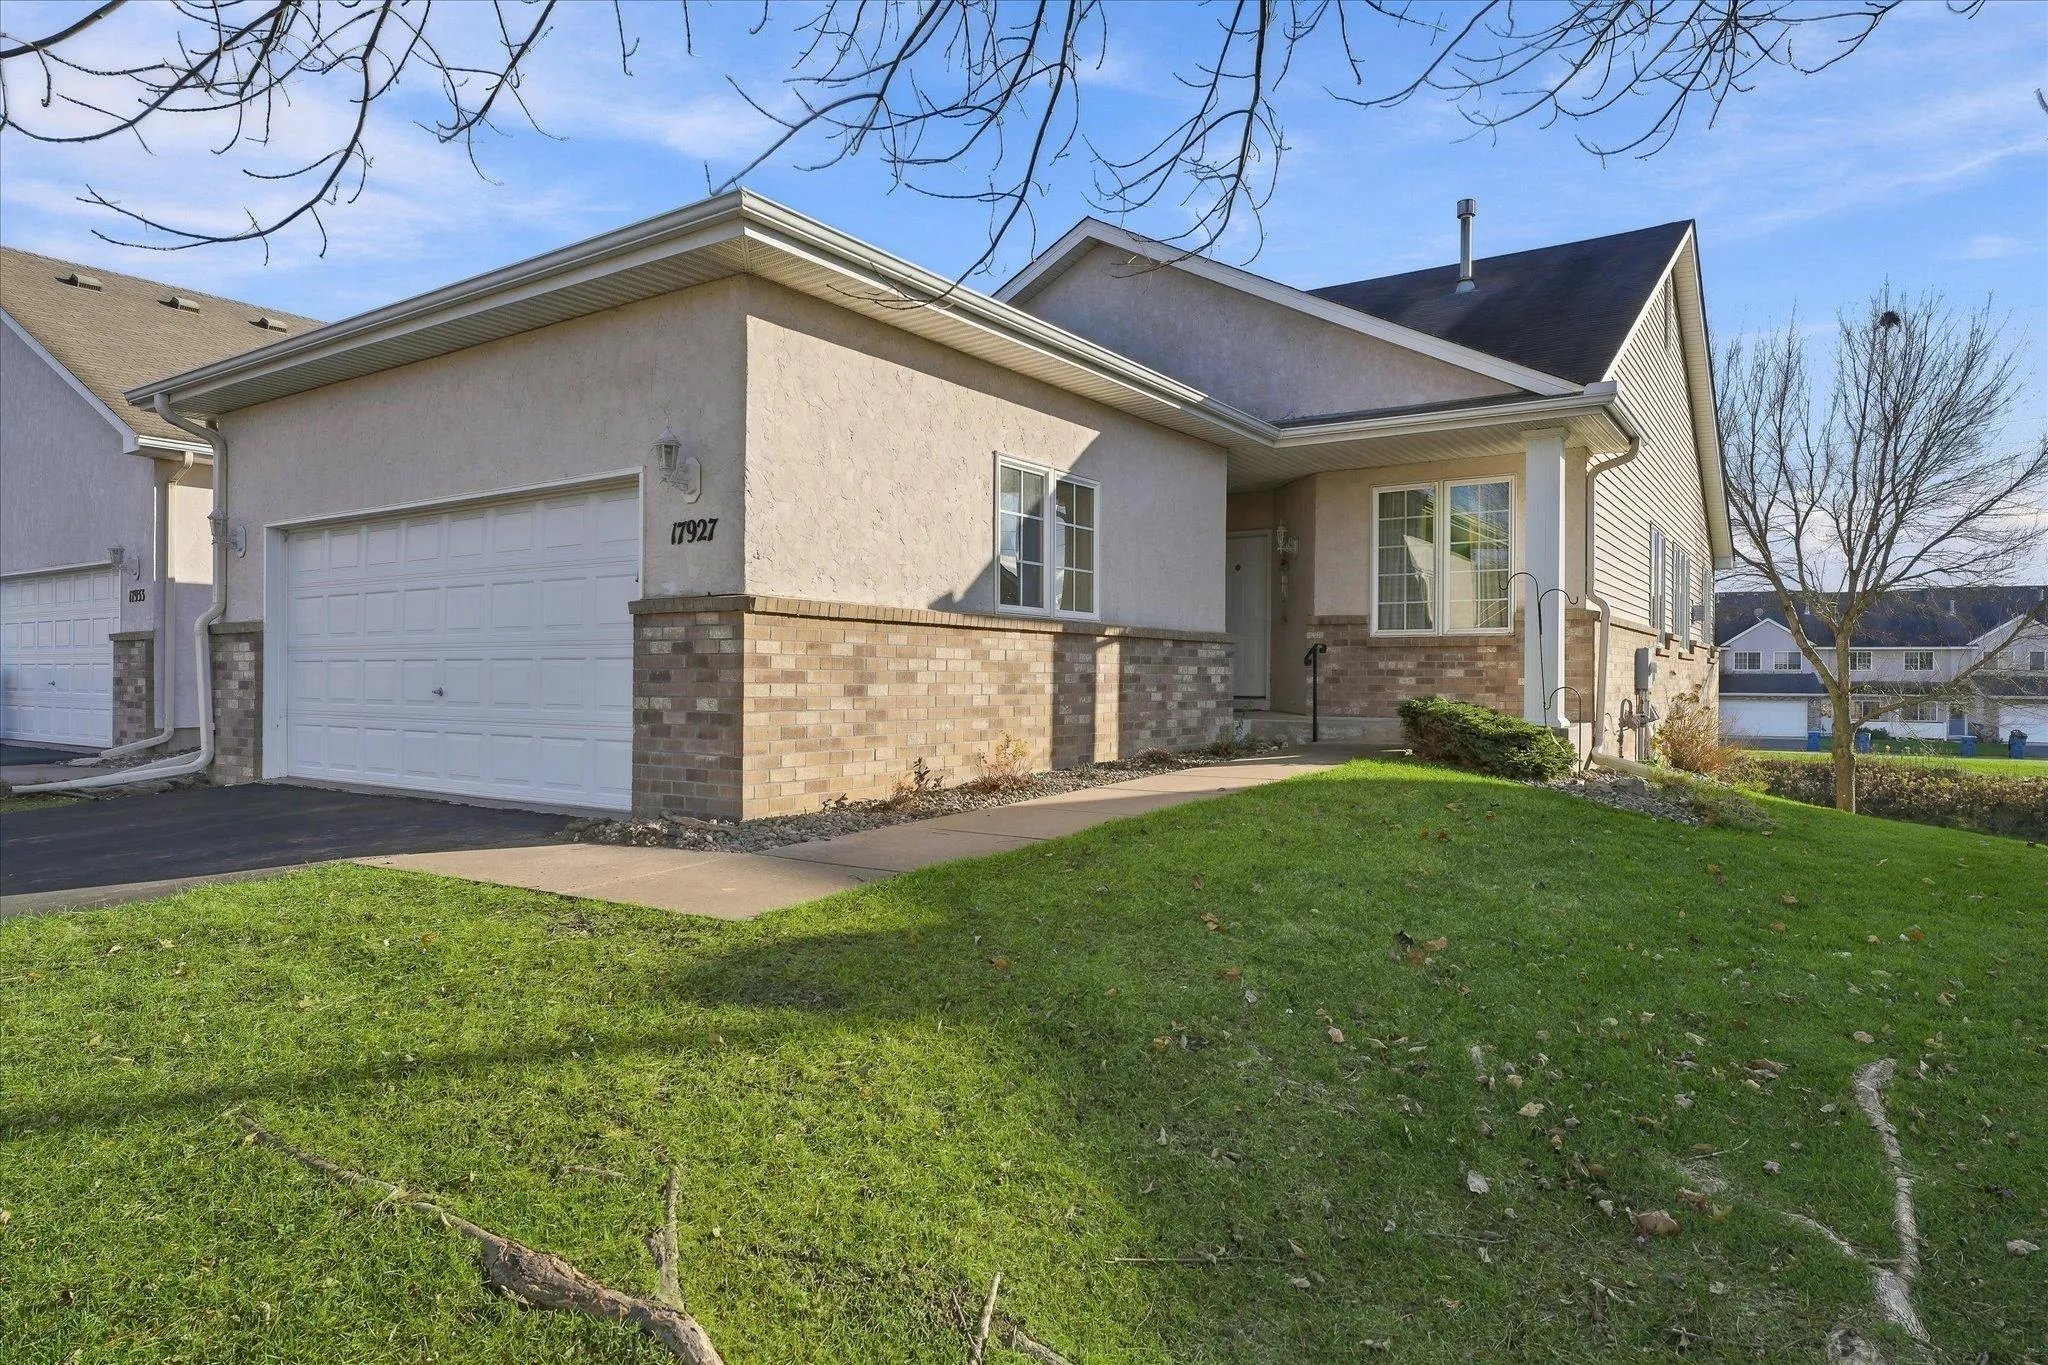 $364,900
3 bds | 3 ba | 2,665 sqft
17927 Smith Nw Street, Elk River, MN 55330
Listing courtesy of eXp Realty
-
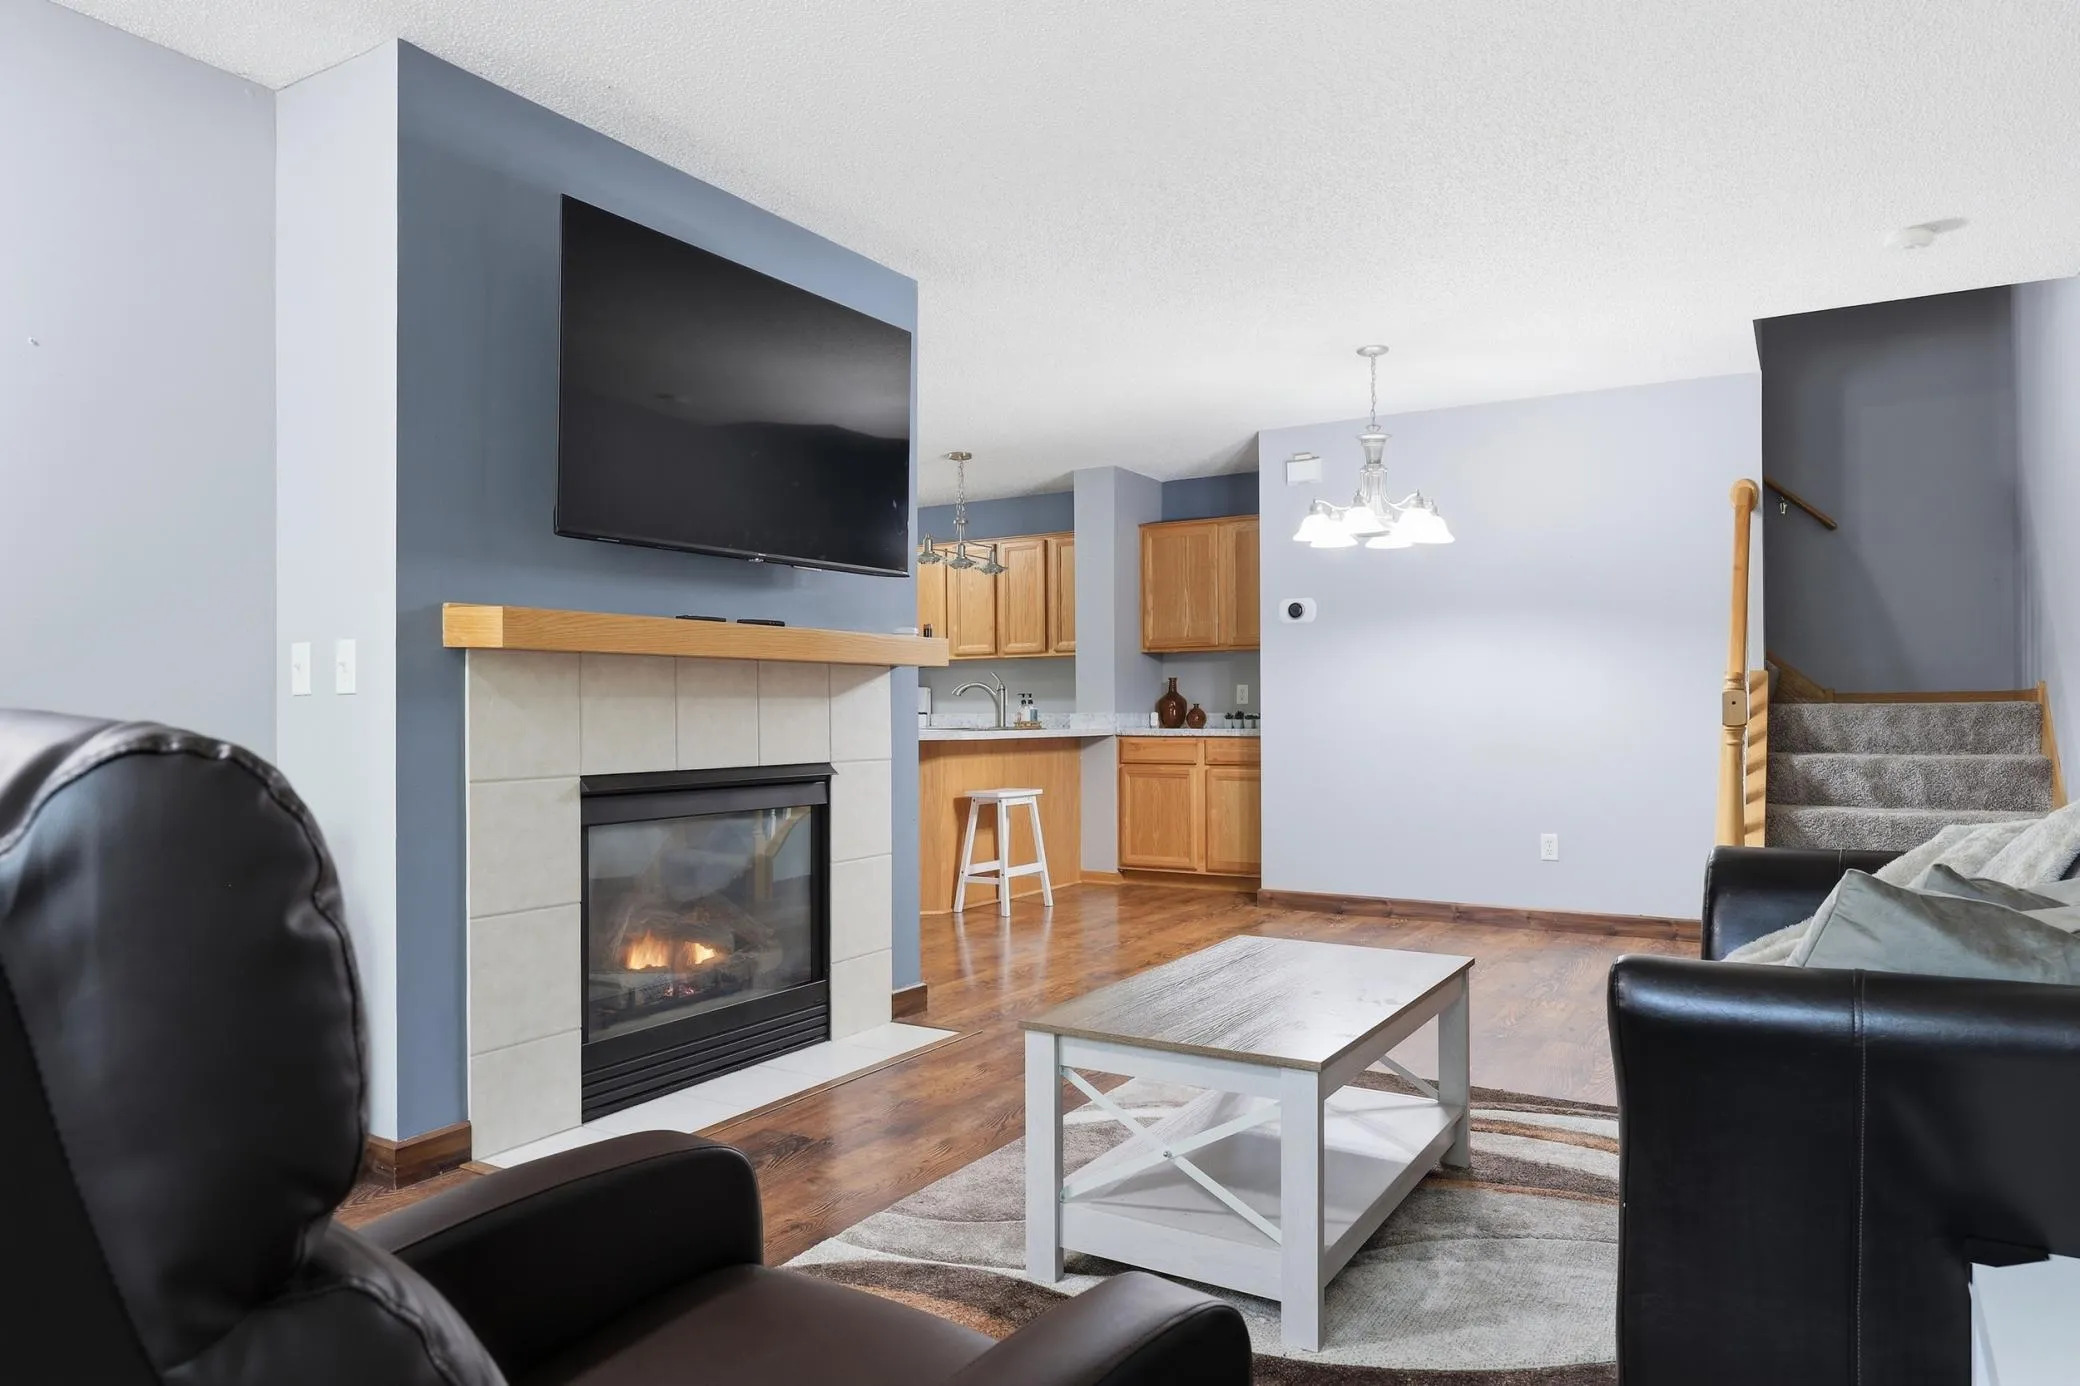 $230,000
3 bds | 2 ba | 1,472 sqft
10938 181st Nw Lane, Elk River, MN 55330
Listing courtesy of Pemberton RE
-
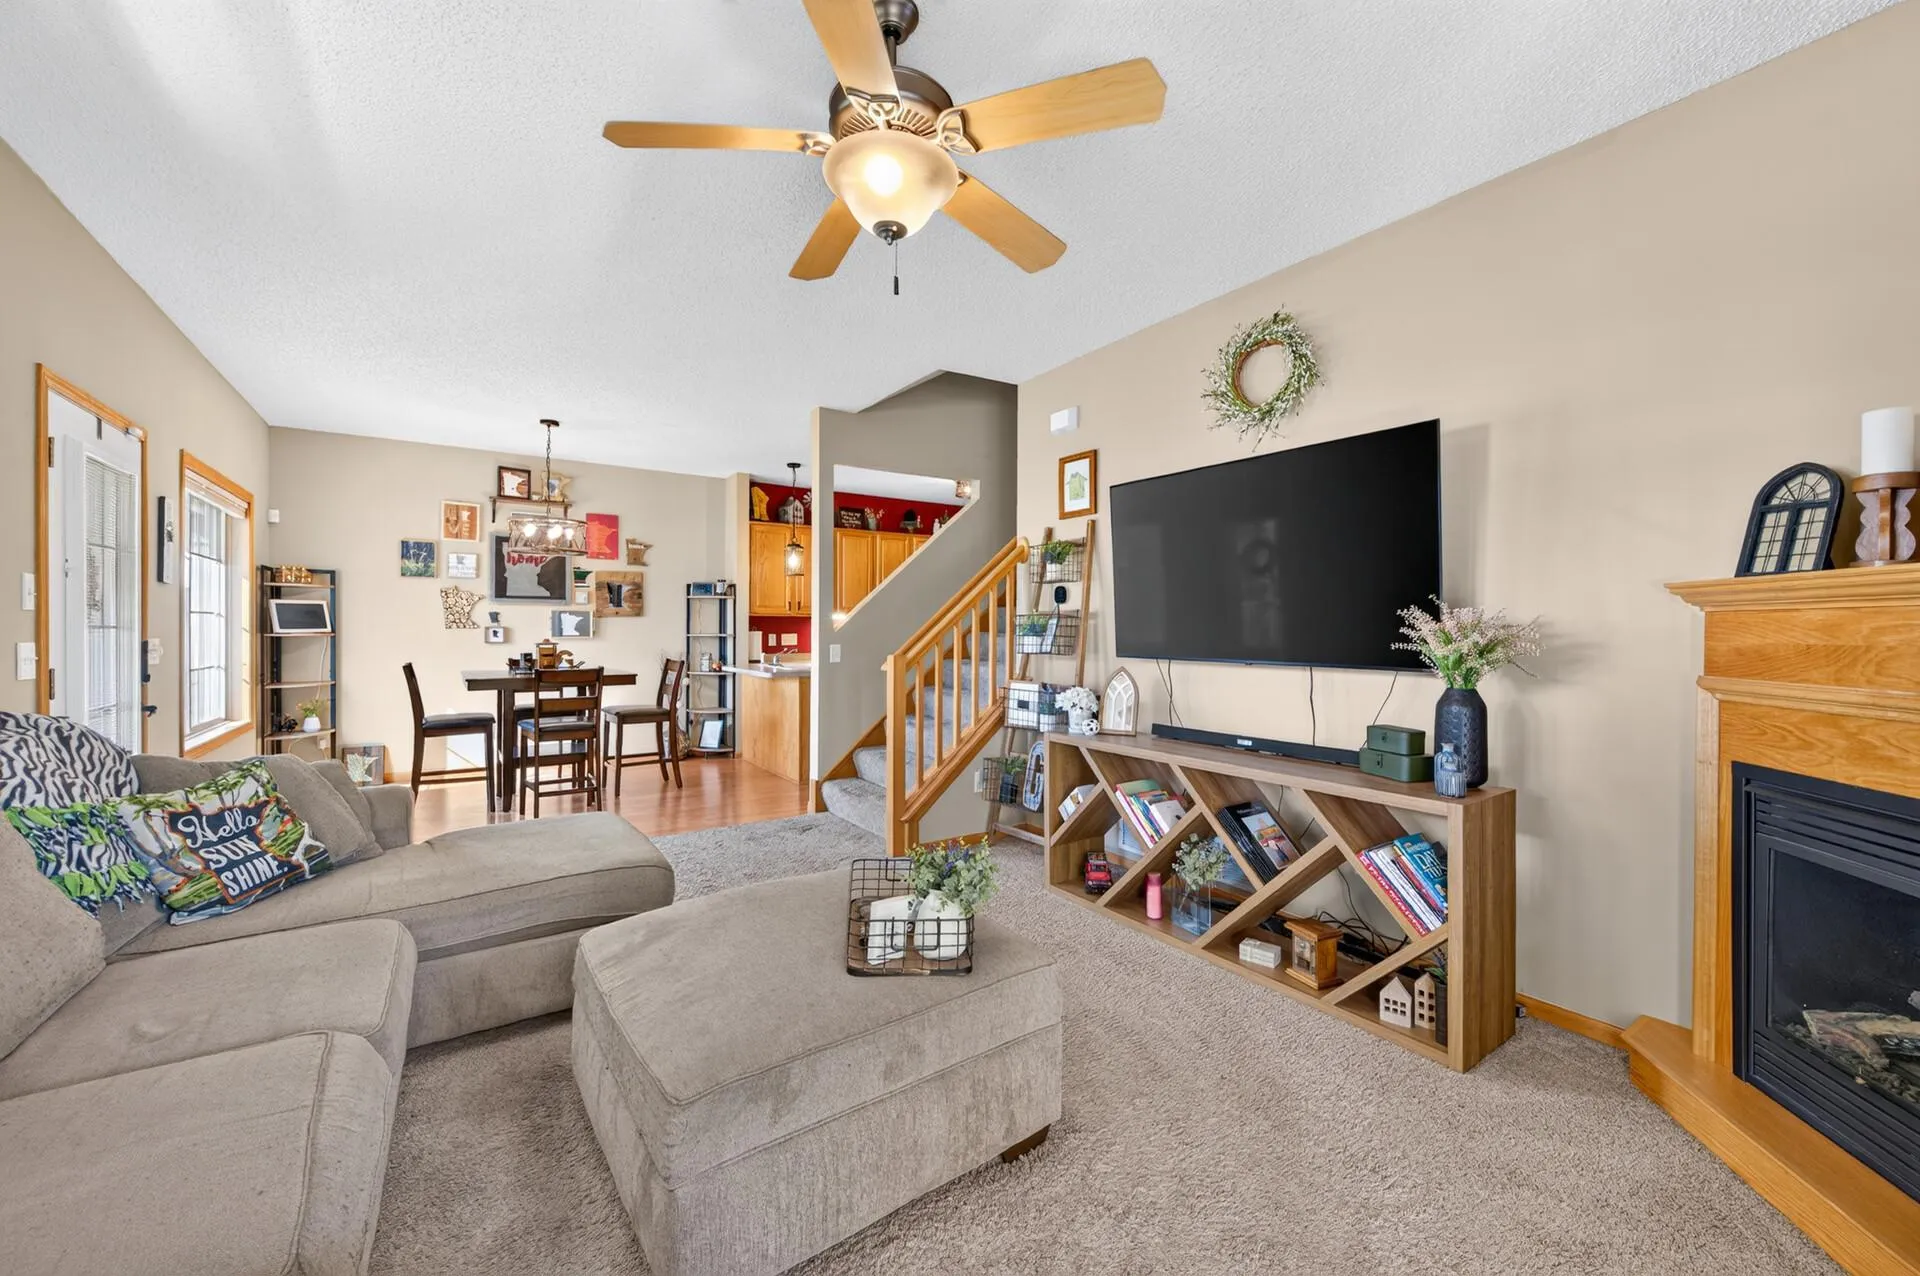 $300,000
3 bds | 4 ba | 2,128 sqft
7623 Palomino Ne Avenue, Otsego, MN 55330
Listing courtesy of Elite Realty Minnesota
-
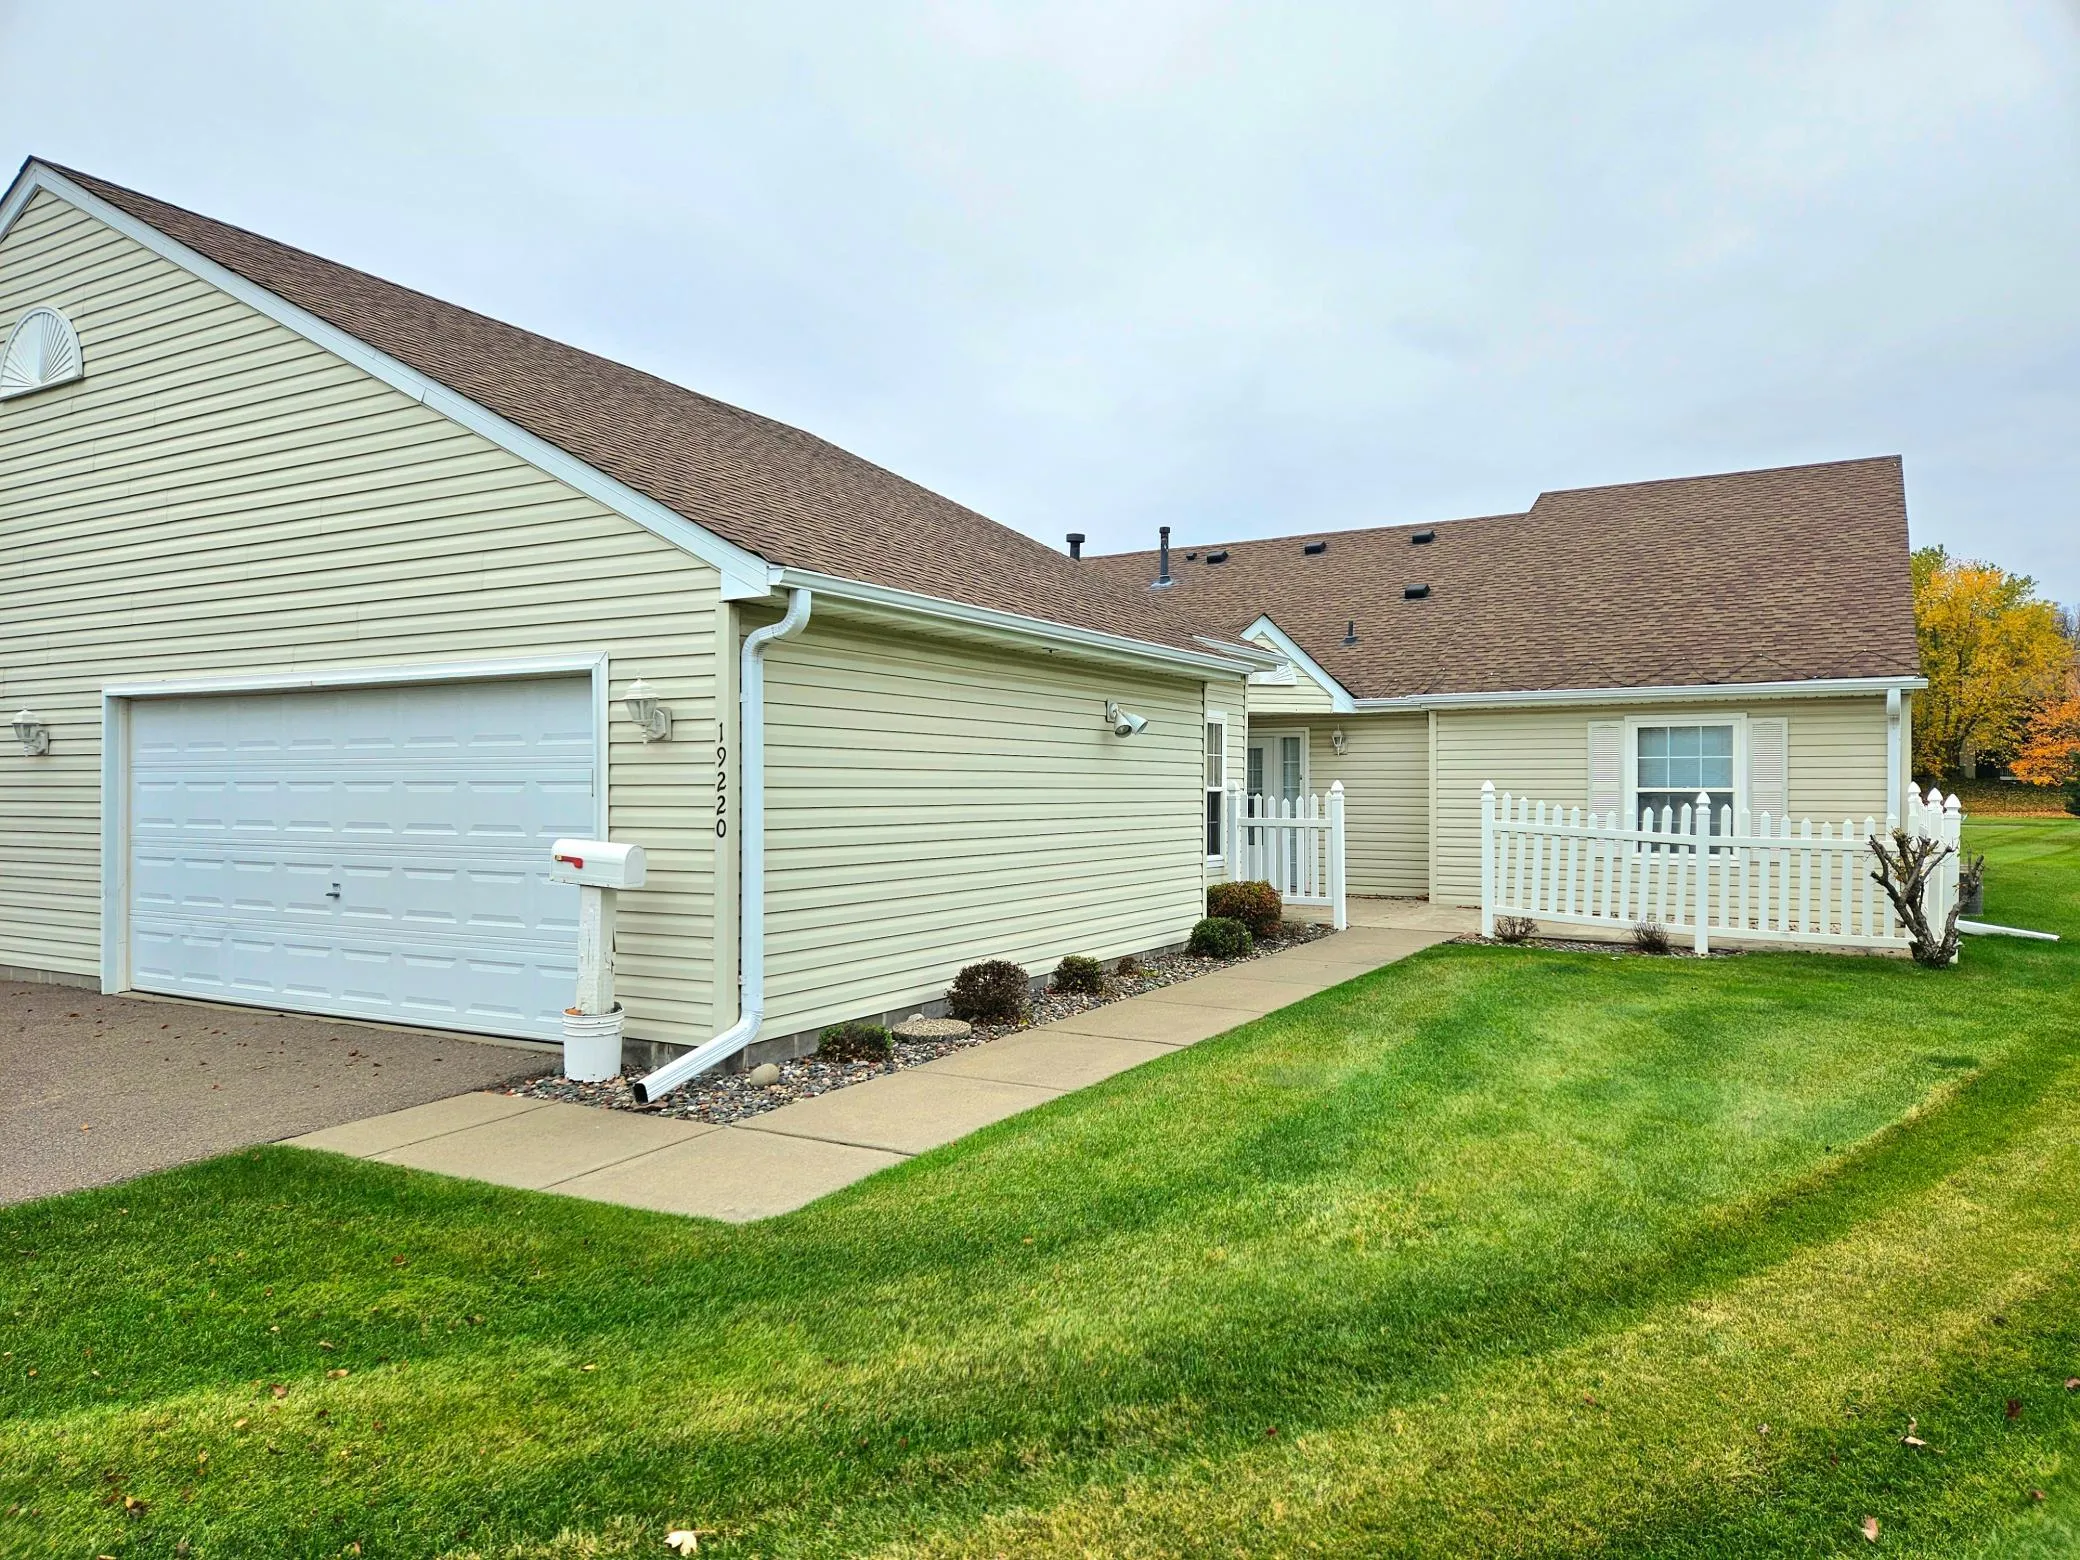 $315,000
2 bds | 2 ba | 1,204 sqft
19220 Freeport Nw Court, Elk River, MN 55330
Listing courtesy of Riverside Realty, Inc
-
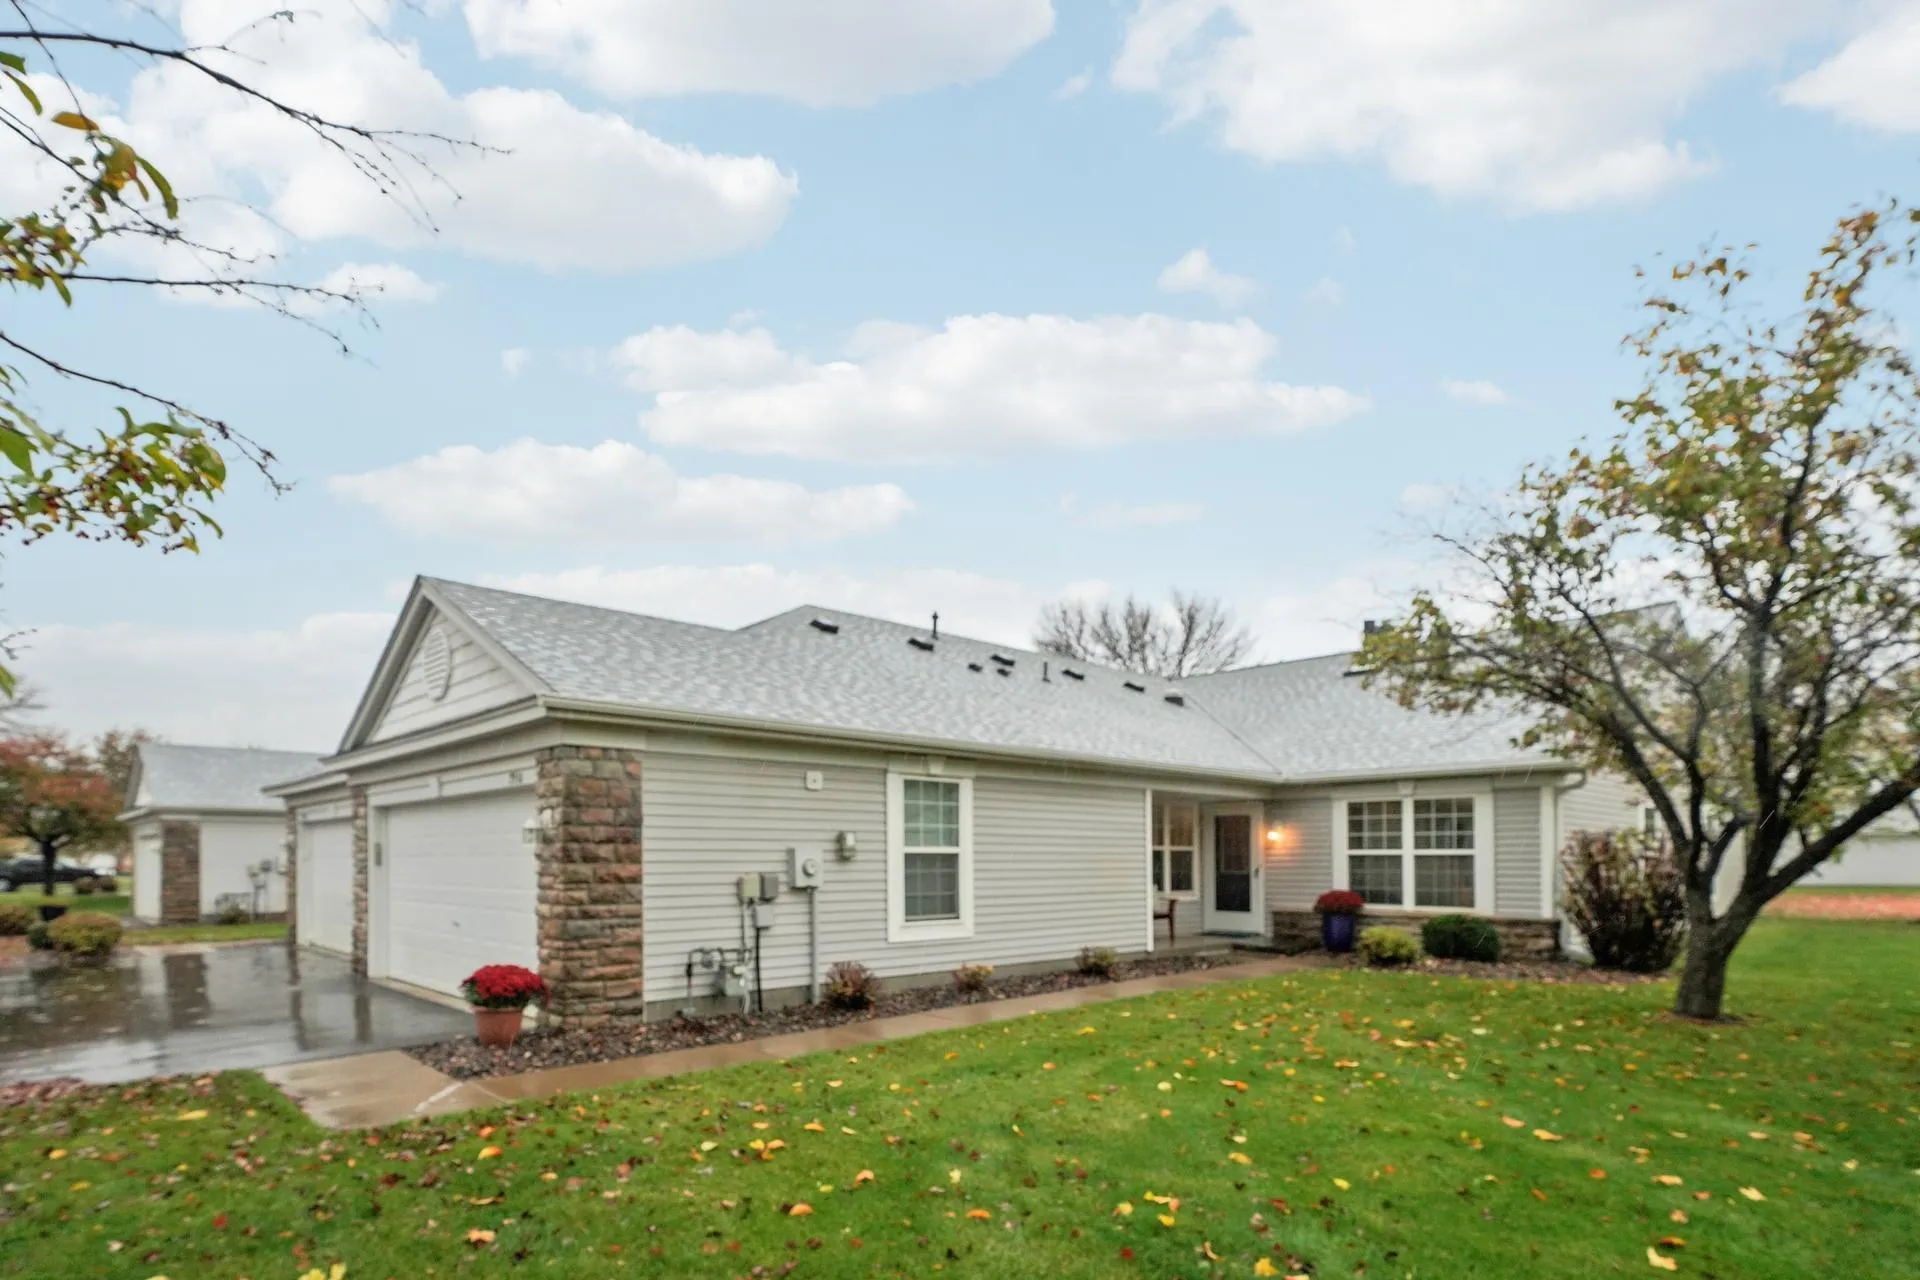 $290,000
2 bds | 2 ba | 1,504 sqft
7930 Pinnacle Ne Avenue, Otsego, MN 55330
Listing courtesy of Edina Realty, Inc.
-
 $245,000
2 bds | 2 ba | 1,464 sqft
12249 191st Nw Avenue, Elk River, MN 55330
Listing courtesy of Our Area Homes
-
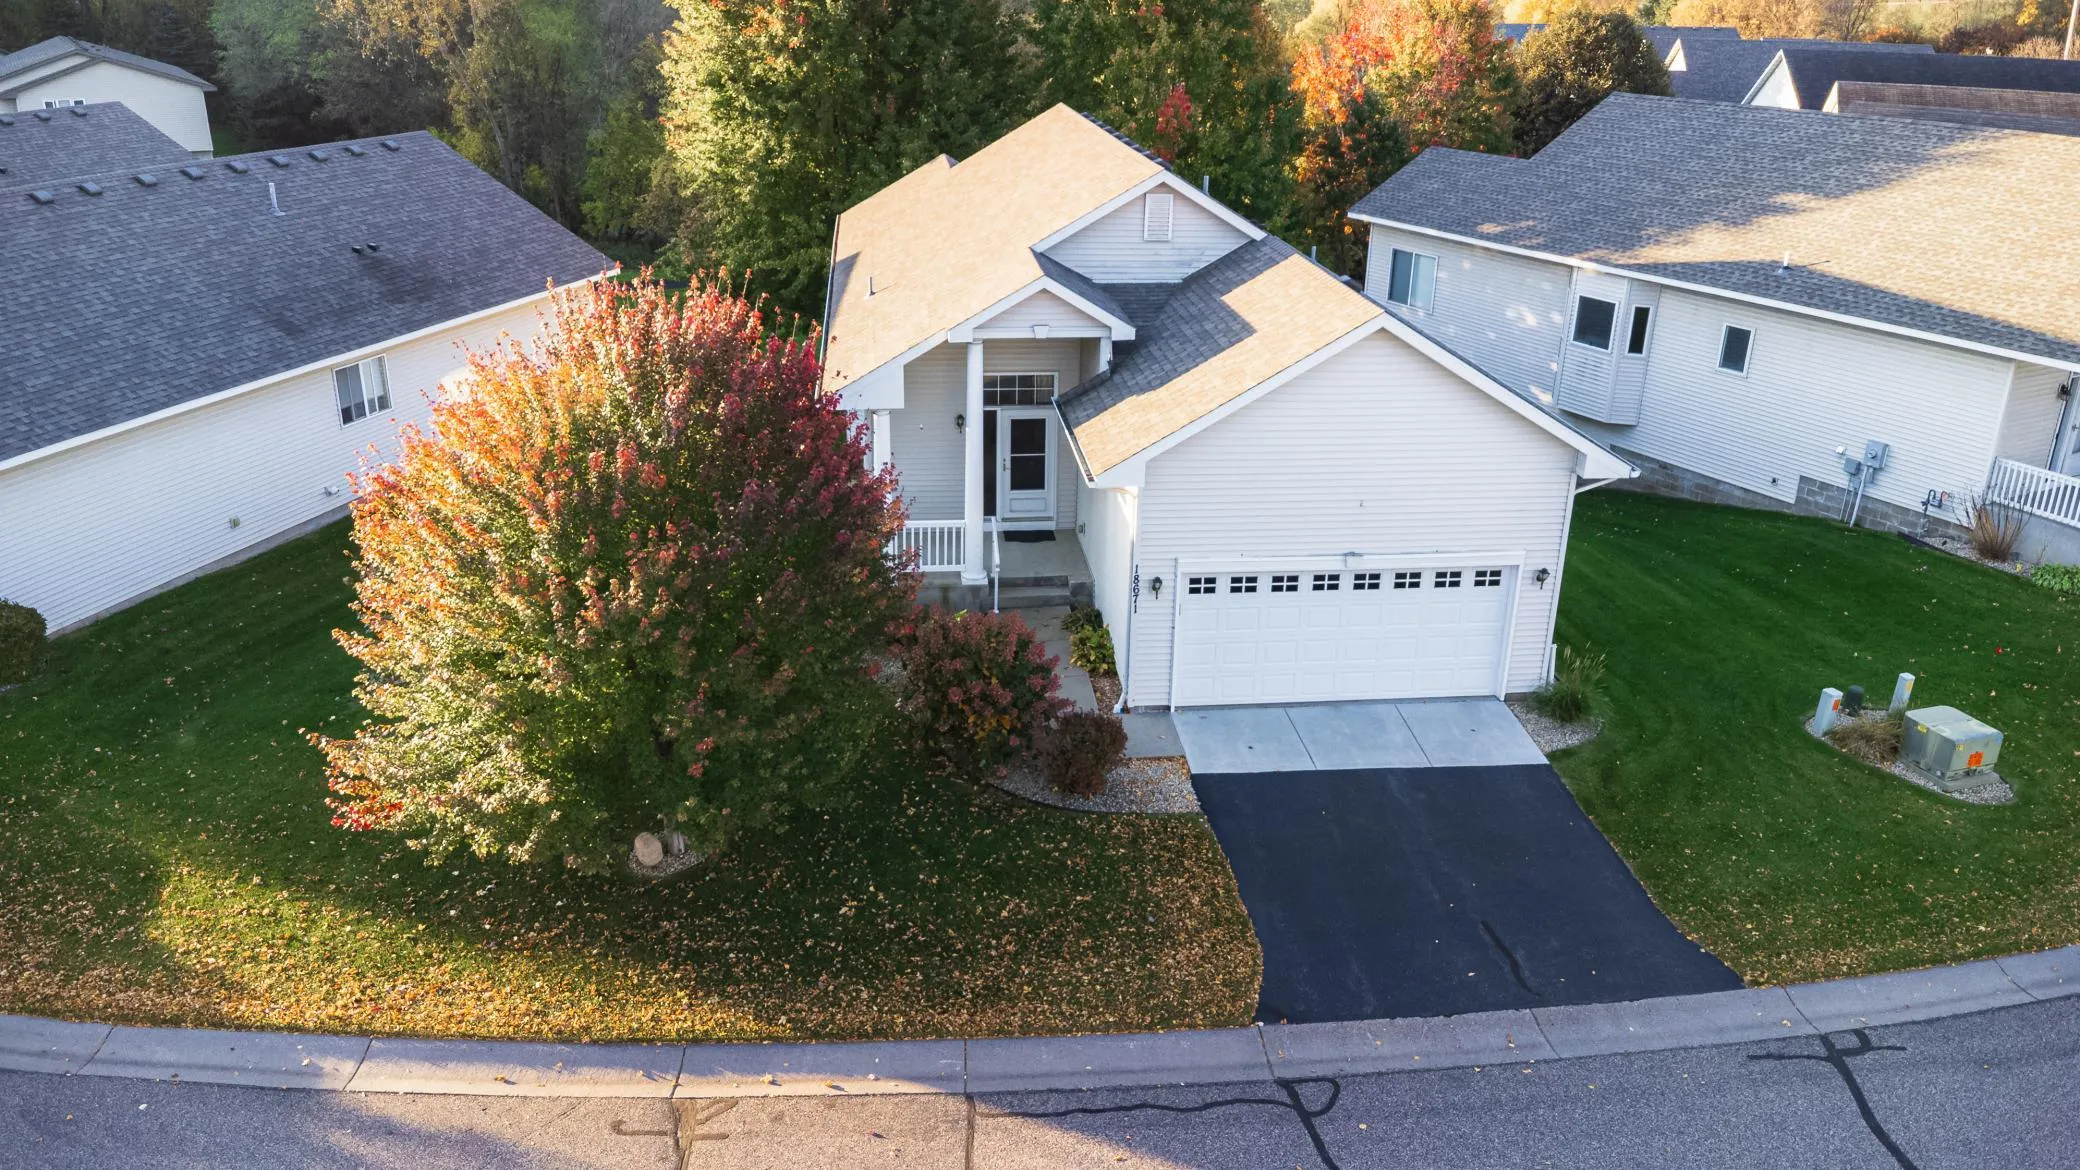 $360,000
3 bds | 3 ba | 2,492 sqft
18671 Zane Nw Street, Elk River, MN 55330
Listing courtesy of RE/MAX Results
Request a tour
8710 Parkington Ne Avenue, Otsego, MN 55330