
1 / 41
$304,000
- 3 beds
- 3 baths
- 2,090 sqft
5688 154th Nw Avenue, Ramsey, MN 55303
For sale Est. —/mo
- Townhouse · Side x Side
- Built in 2005
- 0.04 acres lot
- $145/sqft
- $380/mo HOA
- 2-car garage
Overview
Open houses
- Saturday, Nov 14 10 am–11:30 am Open house
Times are Central.
Beautifully maintained townhome in a quaint, association-maintained neighborhood in Ramsey! This 3-bedroom, 3-bathroom home features a distinctive four-level split layout with an abundance of natural light and a functional, open design. The kitchen offers stainless steel appliances, ample cabinetry, a center island, and room for a breakfast nook, while the adjoining formal dining area flows seamlessly into the living room. A three-sided fireplace adds warmth and character to the main living spaces. The deck off the living area features newly installed maintenance-free decking. Main level conveniences include laundry and a half bath. Upstairs, the primary bedroom features vaulted ceilings and a large walk-in closet, with access to a full bathroom complete with a double-sink vanity and separate tub and shower. The finished walkout lower level provides a welcoming family room, an additional bedroom, a 3/4 bathroom, and a separate storage/utility room. An attached two-car garage completes the package. Roof 2023, Furnace and AC 2020, water heater 2025. Enjoy comfortable, low-maintenance living in a great Ramsey location!
Facts & features
Interior
- Bedrooms: 3
- Bathrooms: 3 (1 full, 1 three-quarter, 1 half)
- Finished sqft: 2,090
- Above grade sqft: 2,090
- Basement: Egress Window(s), Finished, Full, Walkout
- Heating: Forced Air
- Cooling: Central Air
- Appliances: Dishwasher, Dryer, Microwave, Range, Refrigerator, Stainless Steel Appliances, Washer
- Laundry: Laundry Closet, Main Level
- Fireplaces: 1 (Family Room, Gas)
Property
- Parking: Attached Garage, Asphalt, Garage Door Opener, Tuckunder Garage
- Garage spaces: 2
- Lot size: 0.04 acres
- Lot dimensions: 28x55x28x55
- Exterior features: Vinyl
- Fencing: None
Construction
- Home type: Townhouse (Side x Side)
- Levels: Four or More Level Split
- Year built: 2005
- Roof: Asphalt
Utilities
- Sewer: City Sewer/Connected
- Water: City Water/Connected
Community & HOA
- Subdivision: Sunflower Ridge
- HOA fee: $380/mo
- HOA includes: Building Exterior, Hazard Insurance, Lawn Care, Maintenance Grounds, Professional Mgmt, Sanitation, Snow Removal
Taxes & location
- Annual taxes: $3,262 (2026)
- County: Anoka
- School district: Anoka-Hennepin
Listing
- Status: For sale
- Listed: Nov 10, 2026
- Days on market: 2
- MLS #: 7169347
Monthly payment
—/mo
An example, not a loan offer. Taxes and HOA dues come from the listing when known; home insurance is a rough estimate. Mortgage insurance is not included. Your rate depends on your lender and credit.
Location
Nearby homes
-
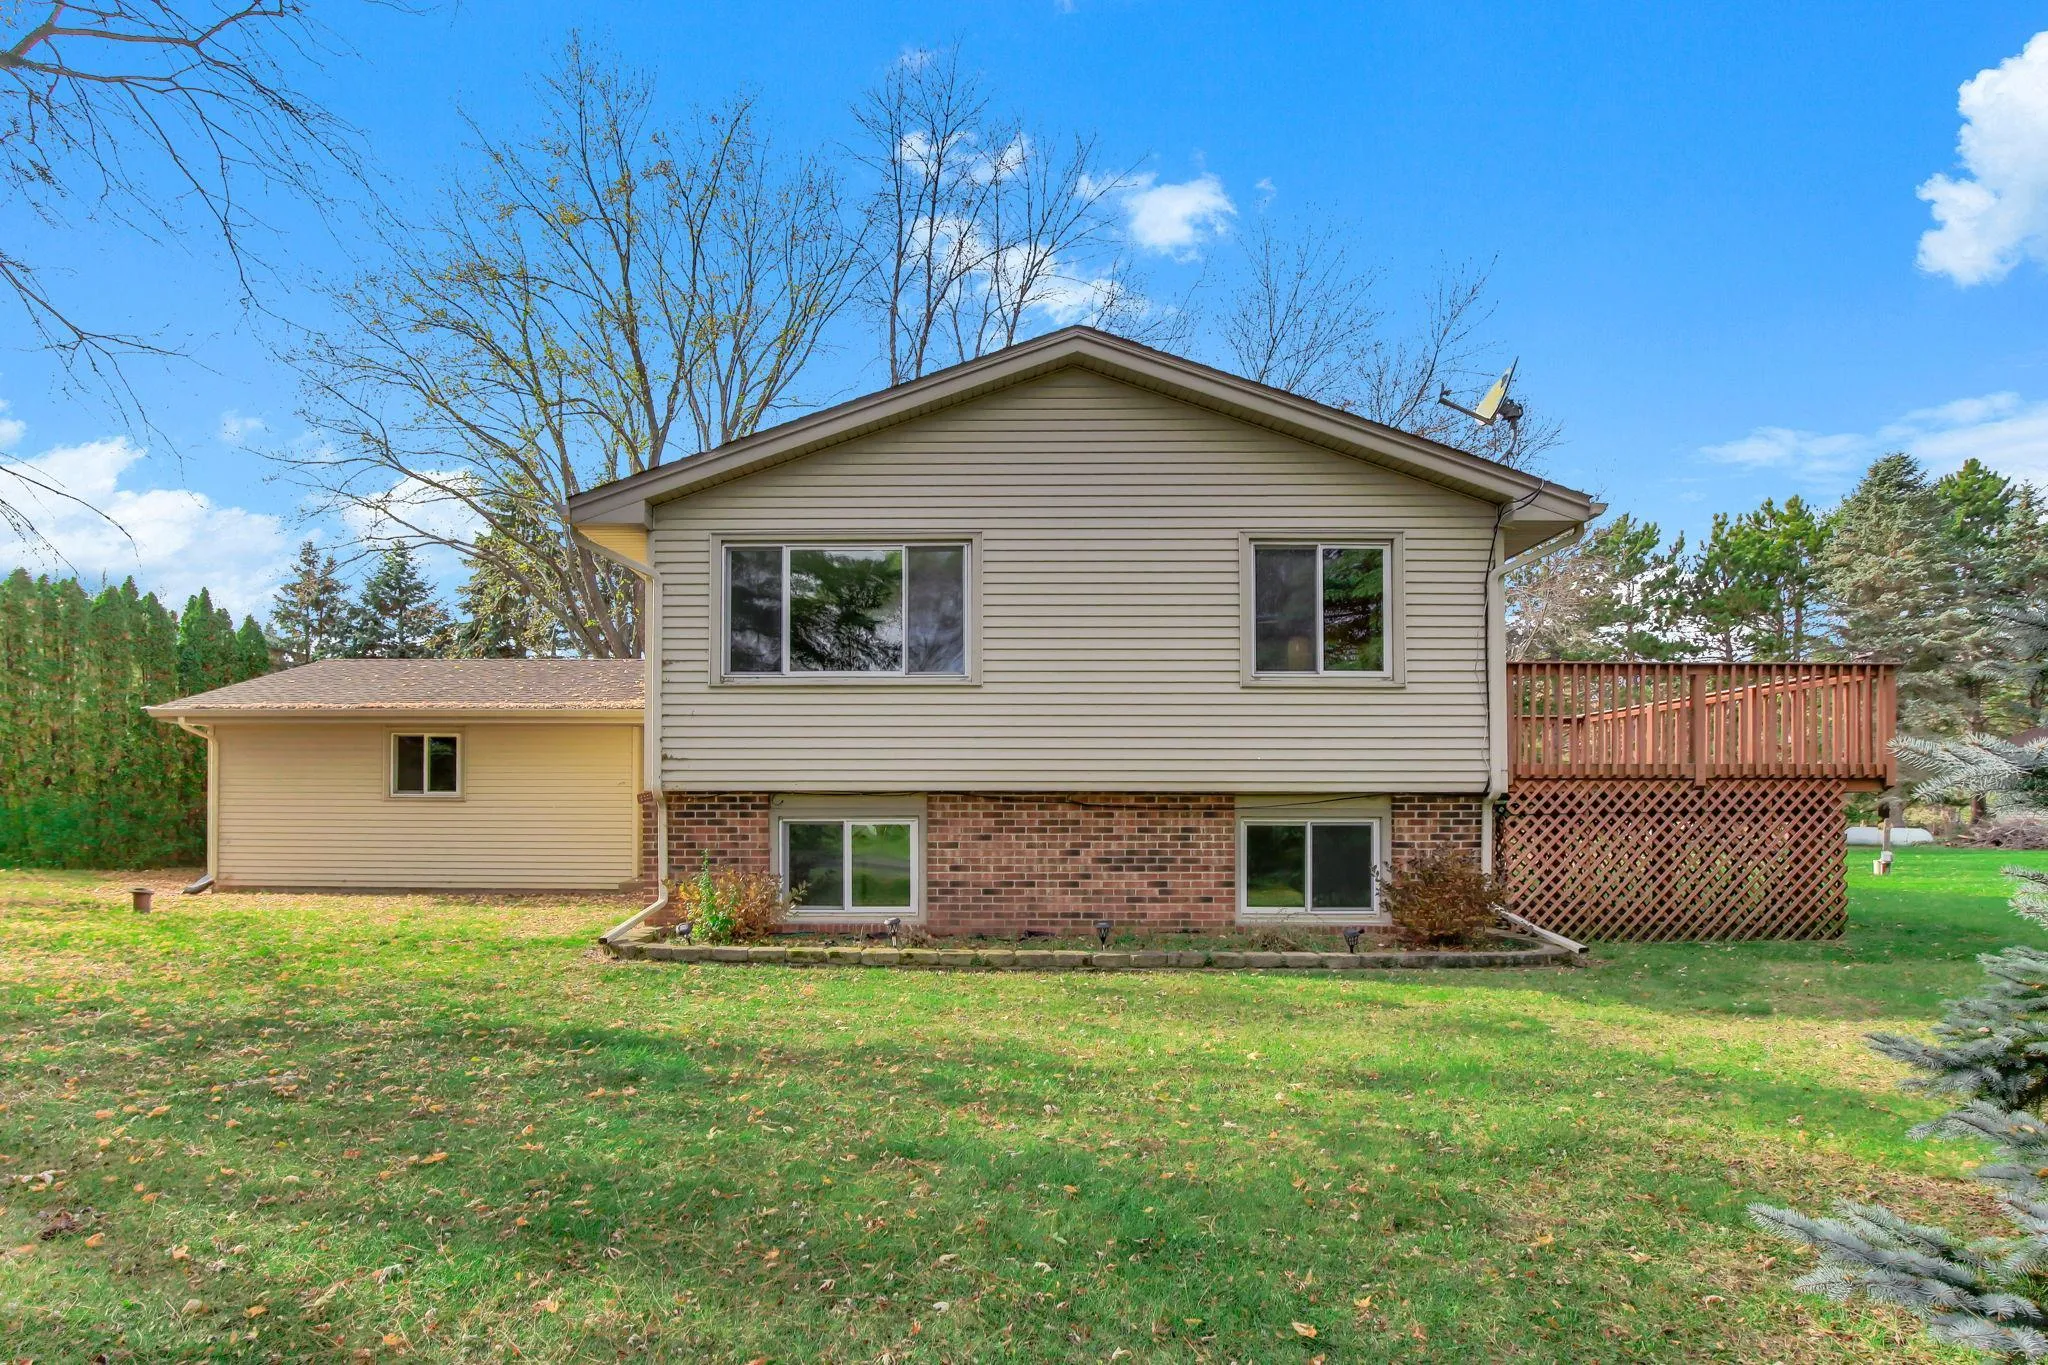 $380,000
4 bds | 2 ba | 2,067 sqft
14960 Uranimite Nw Street, Ramsey, MN 55303
 Listing courtesy of Kris Lindahl Real Estate
-
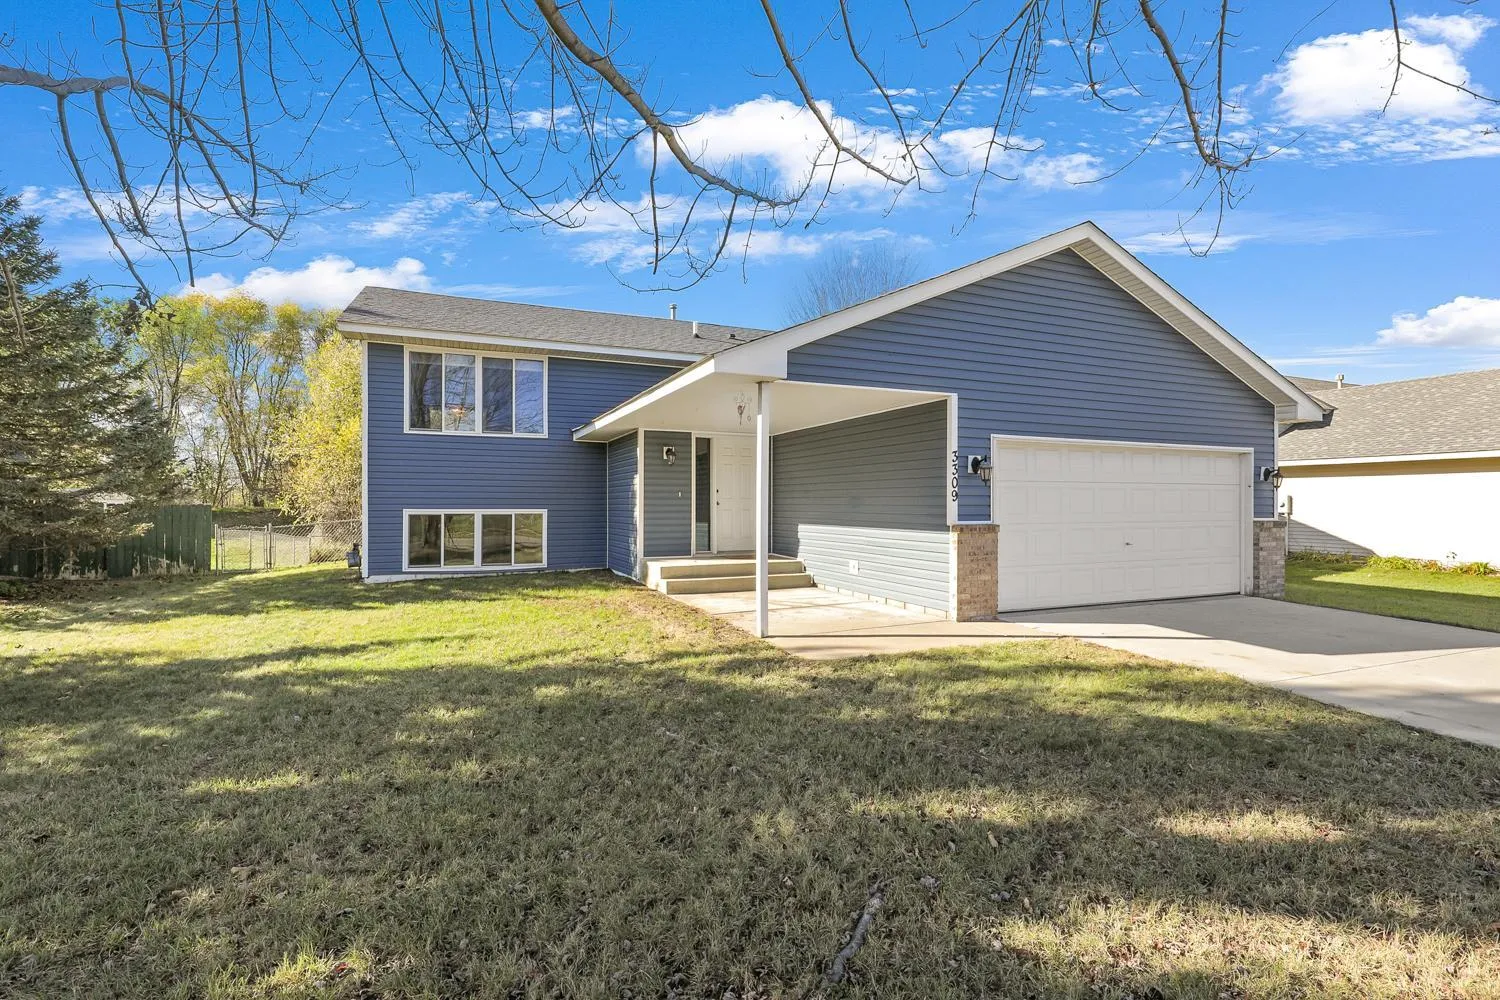 $335,000
3 bds | 2 ba | 1,311 sqft
3309 Shasta Avenue, Anoka, MN 55303
Listing courtesy of Edina Realty, Inc.
-
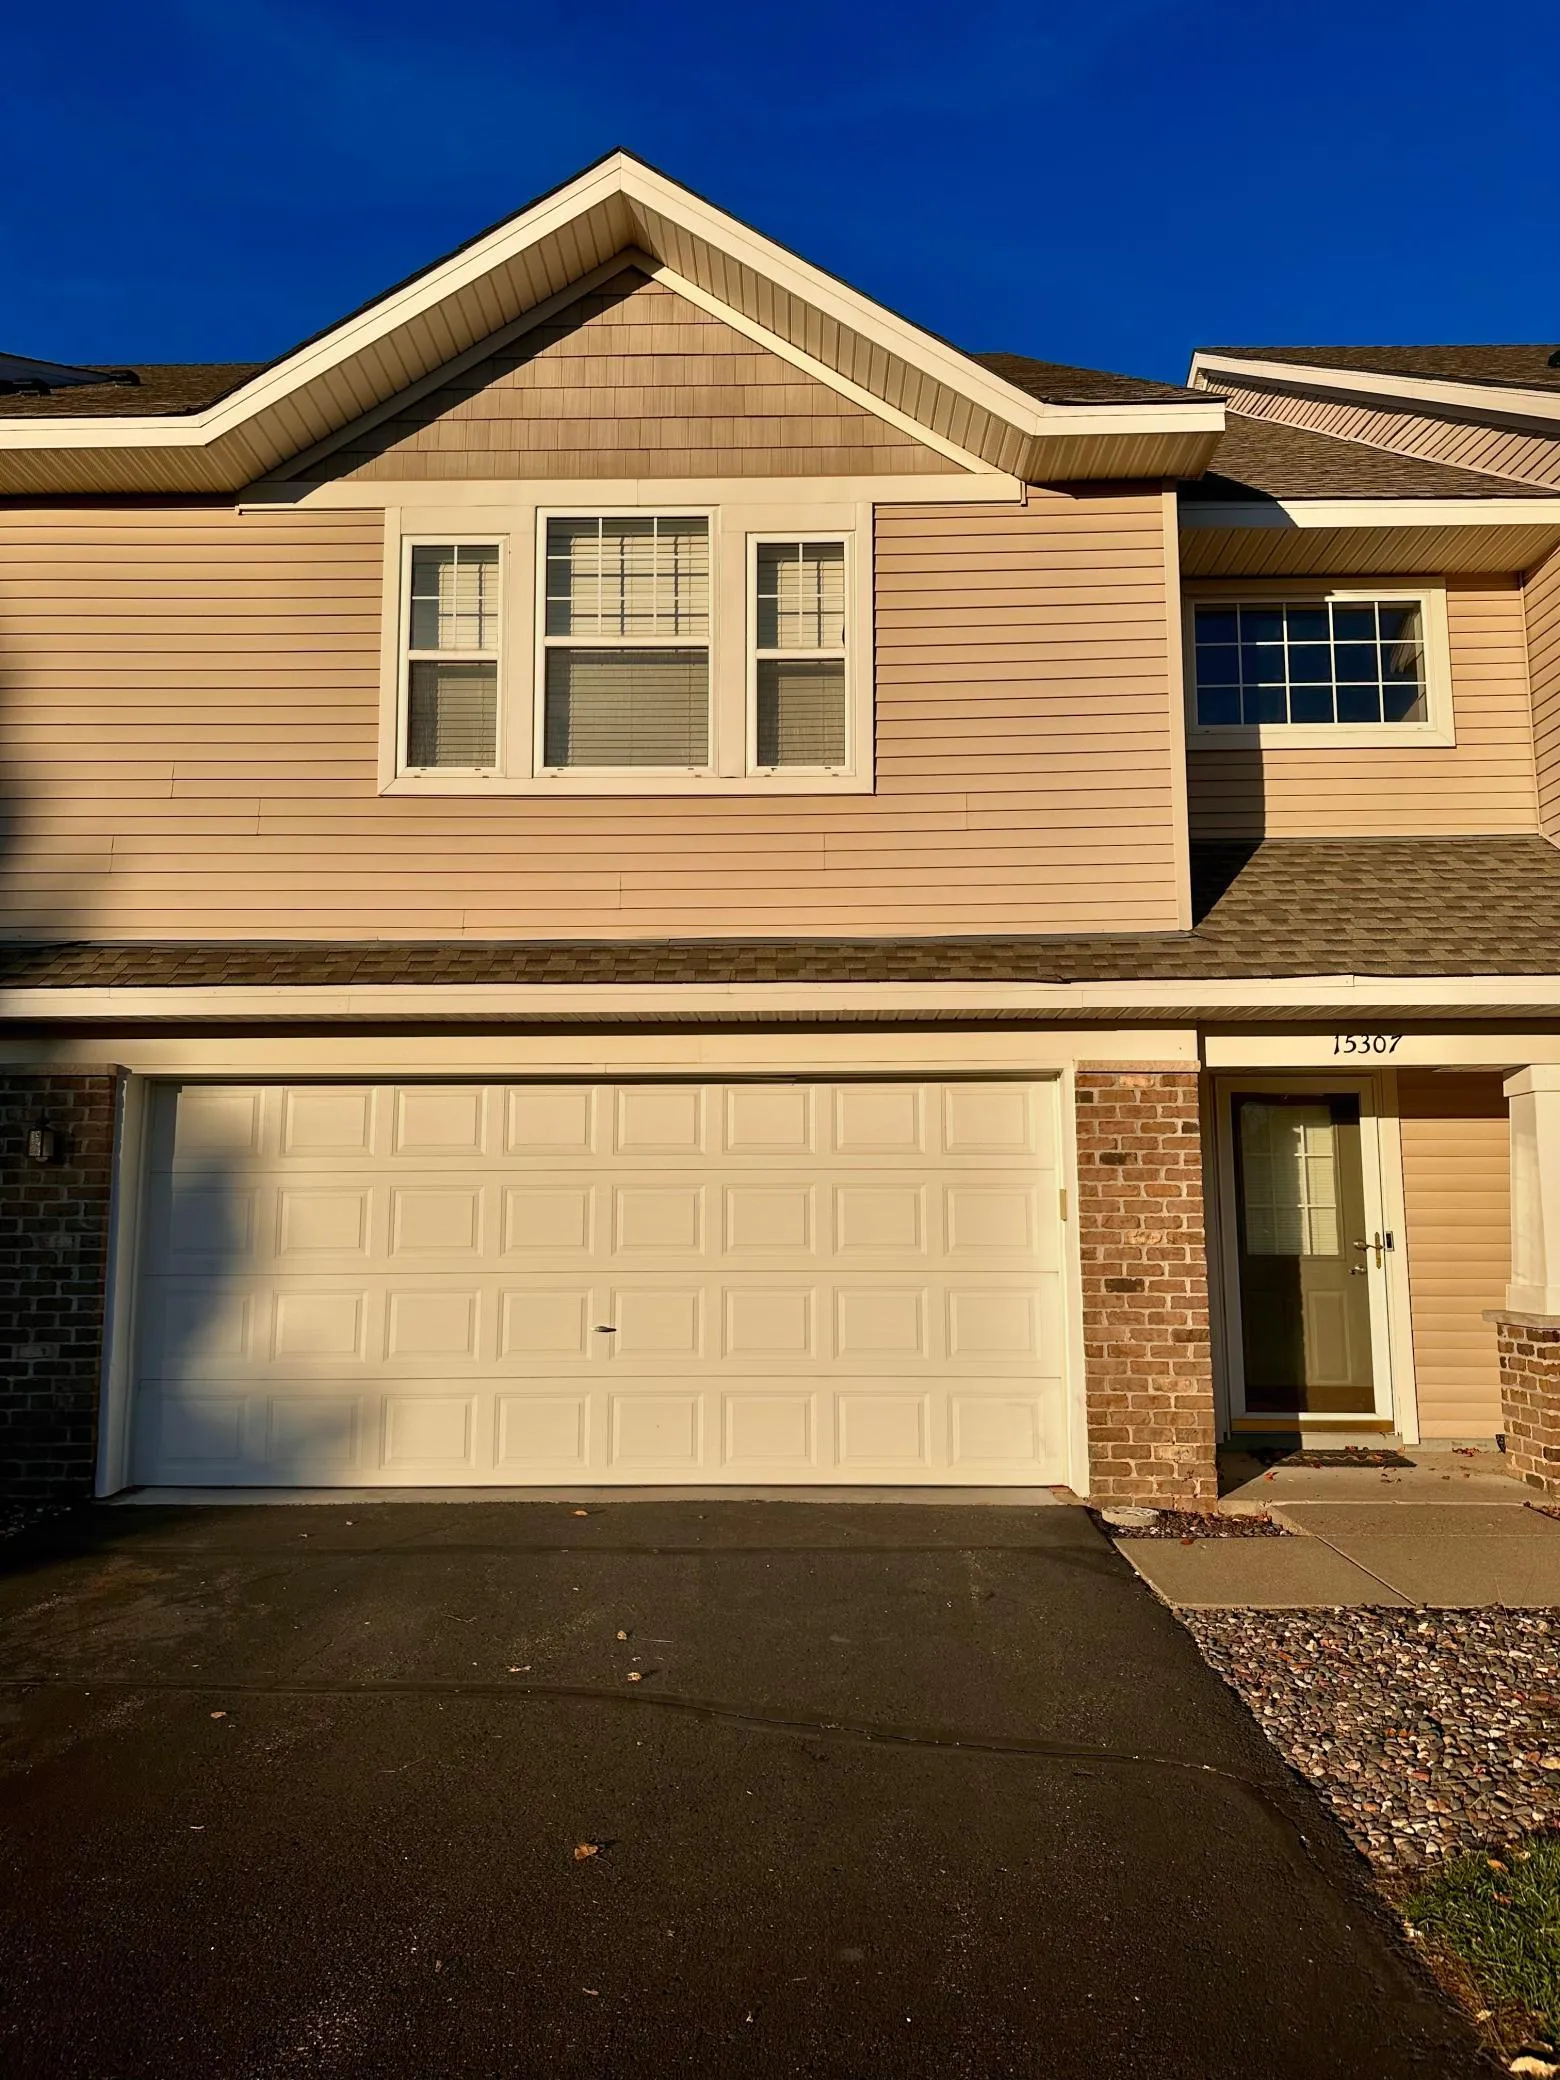 $319,900
3 bds | 4 ba | 2,205 sqft
15307 Iodine Nw Street, Ramsey, MN 55303
Listing courtesy of LPT Realty, LLC
-
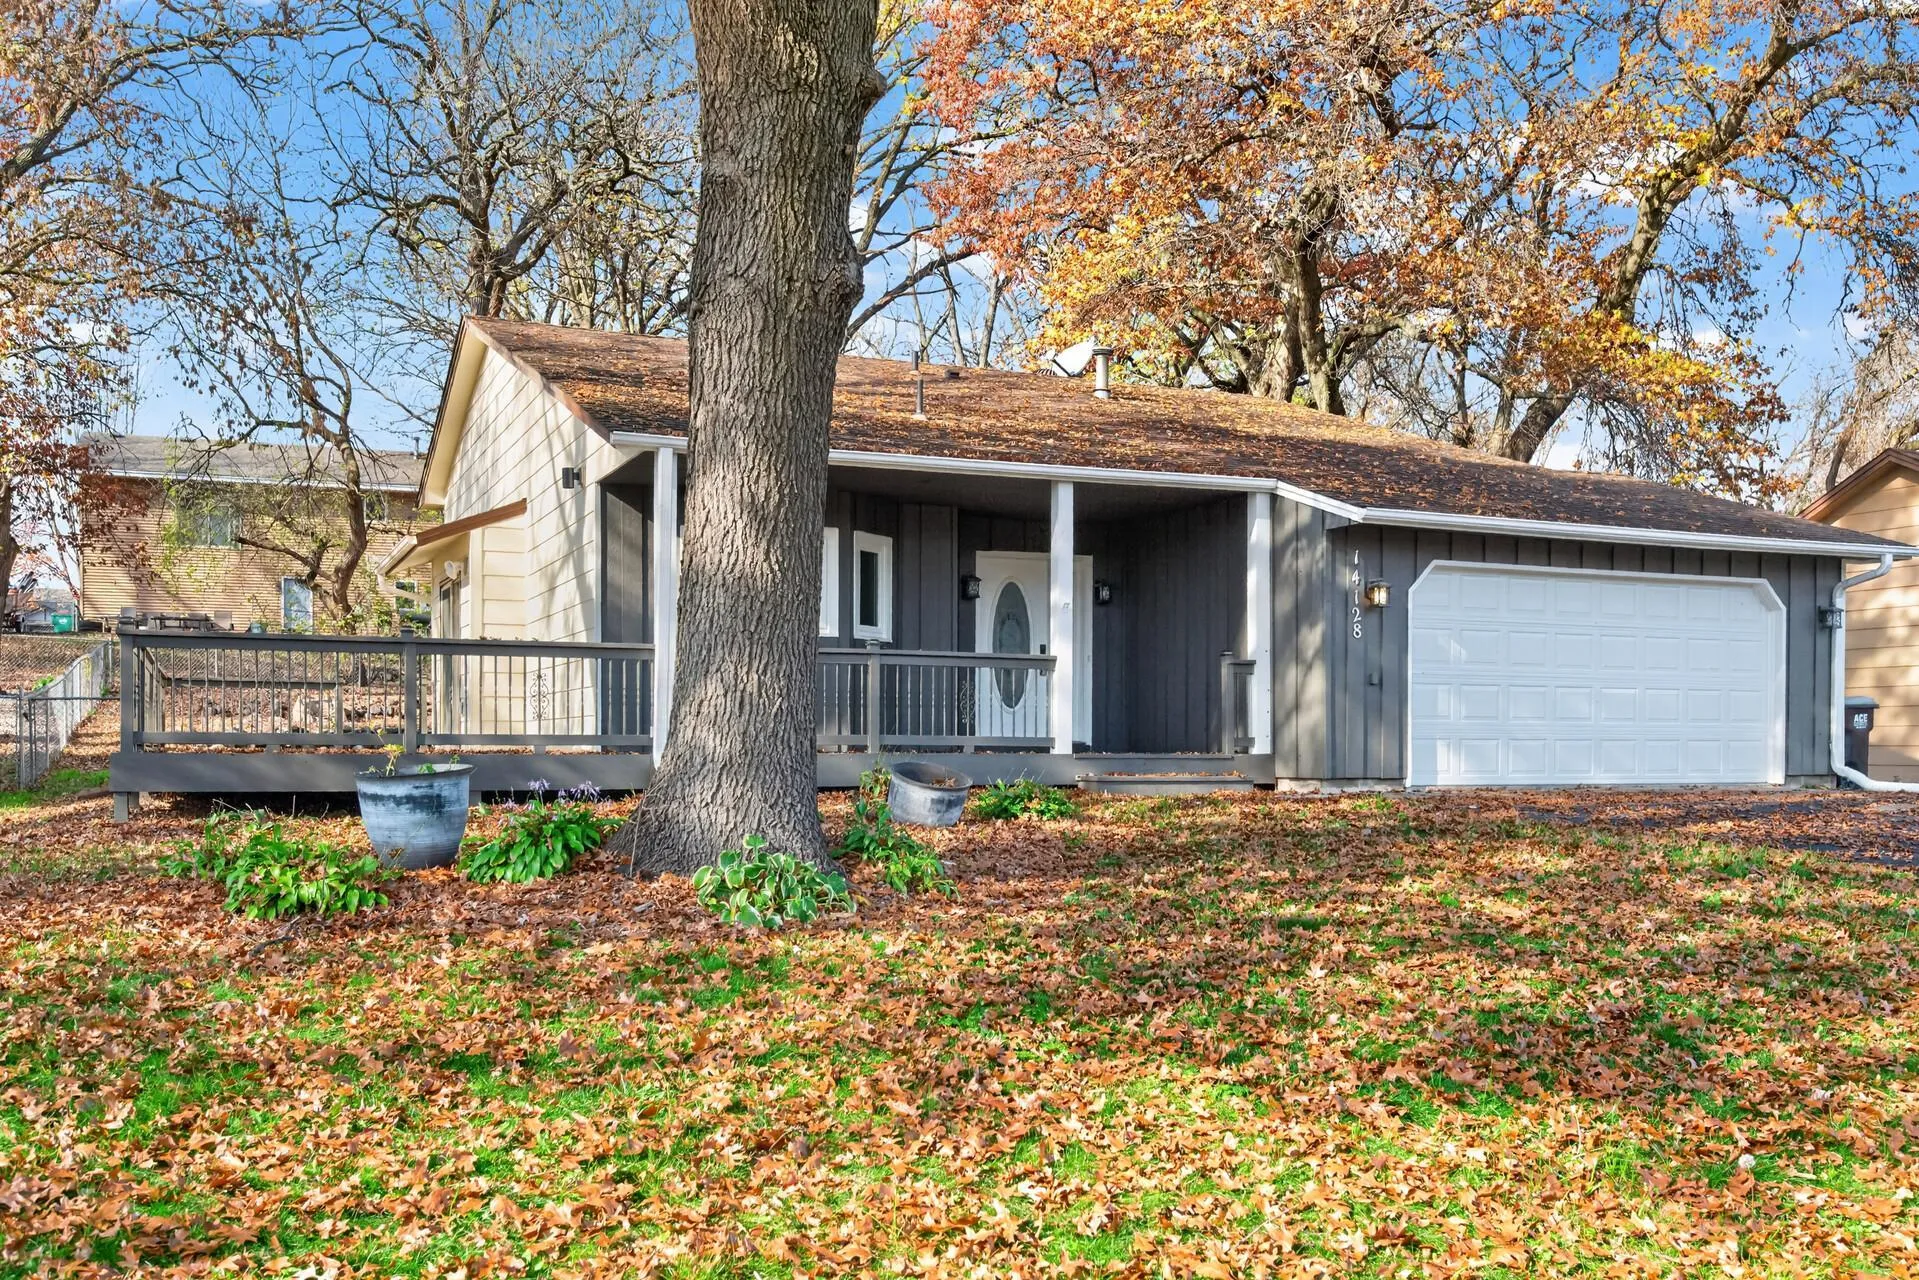 $349,999
3 bds | 2 ba | 1,751 sqft
14128 Argon Nw Street, Ramsey, MN 55303
Listing courtesy of Pemberton RE
-
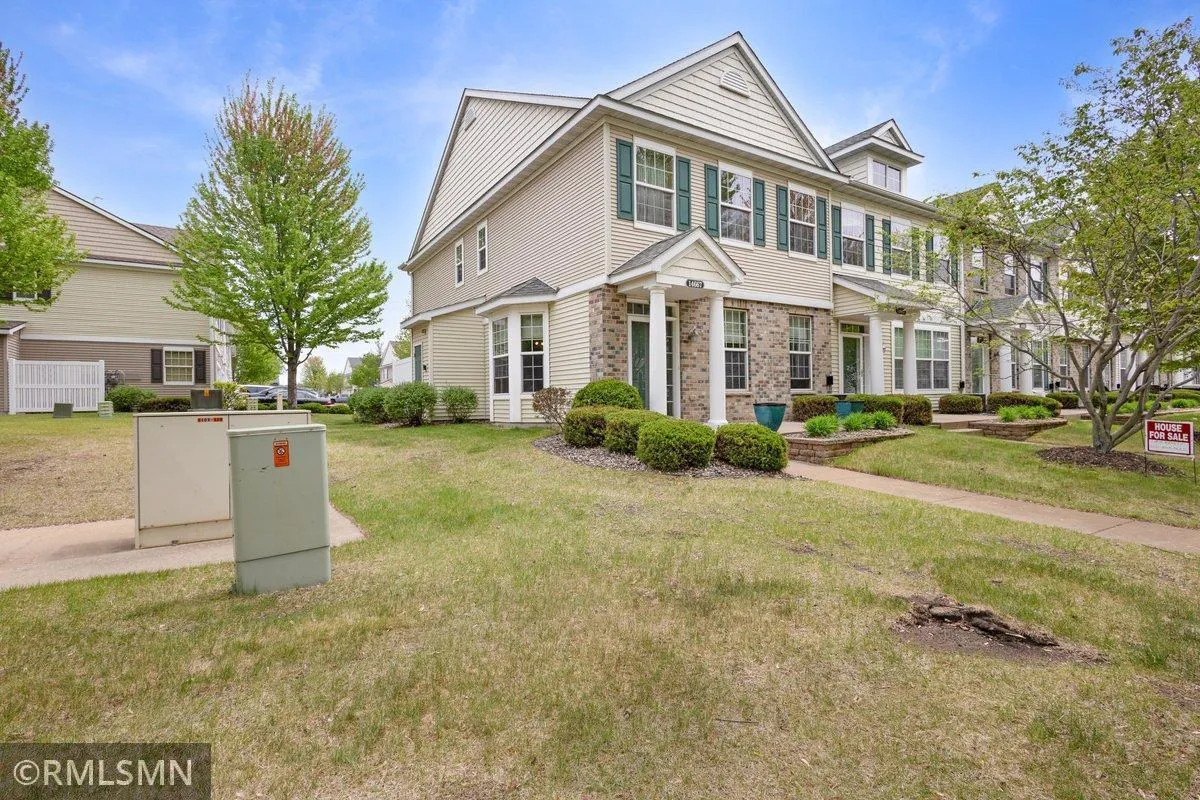 $260,000
3 bds | 3 ba | 1,644 sqft
14667 Rhinestone Nw Street, Ramsey, MN 55303
Listing courtesy of JBO Realty
-
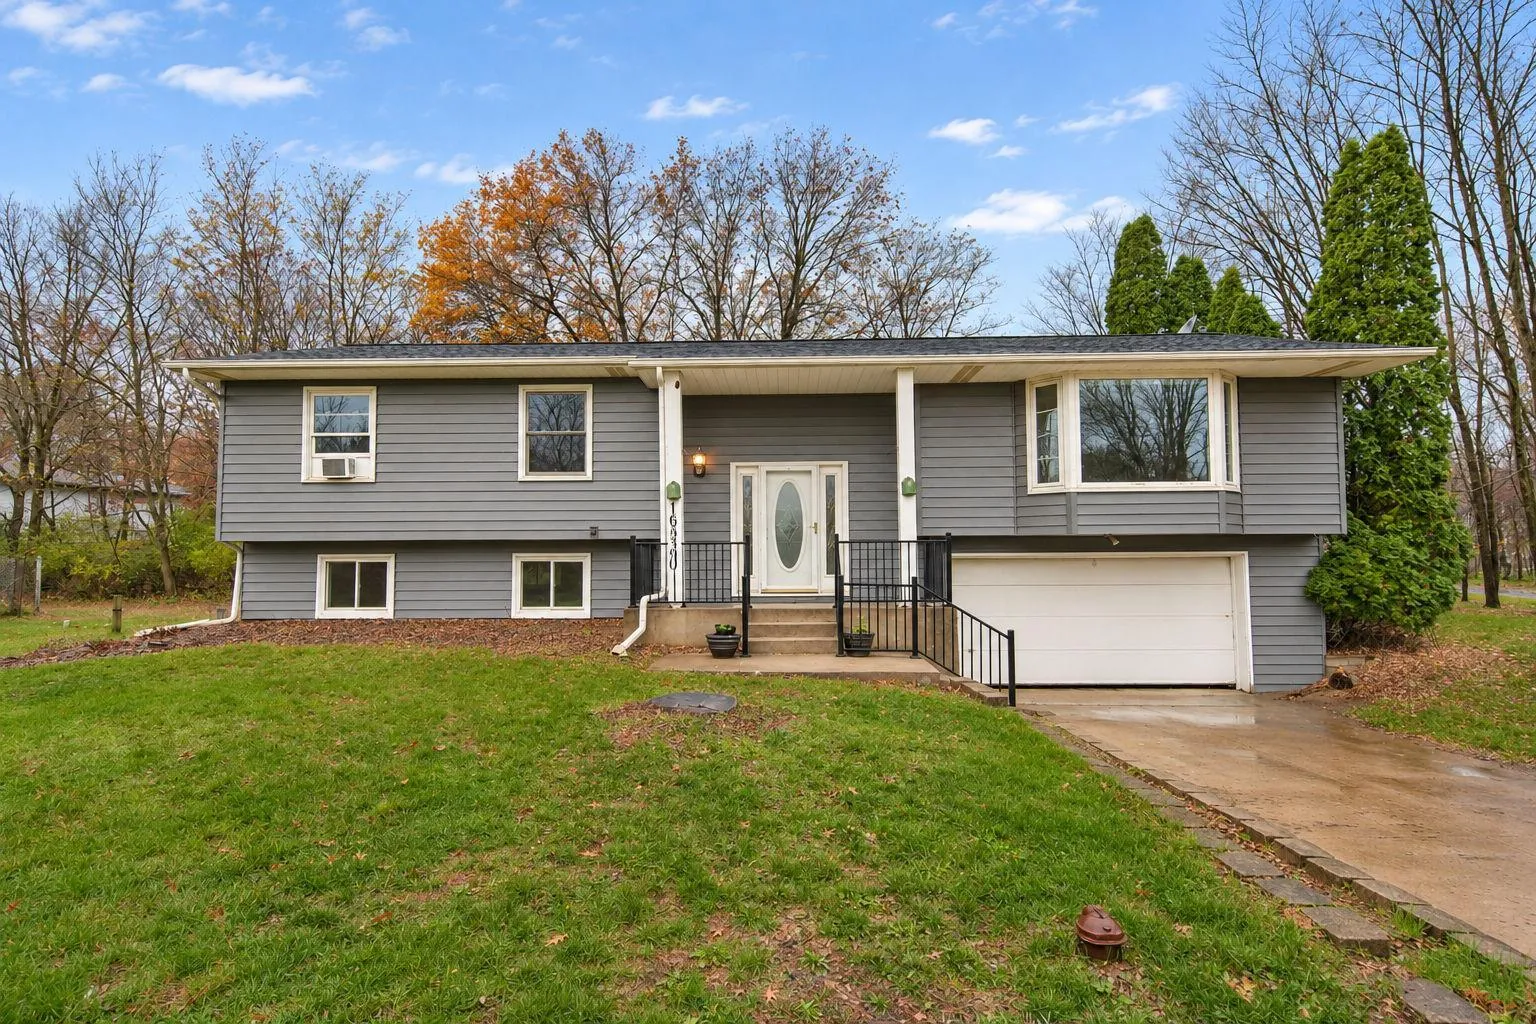 $350,000
4 bds | 2 ba | 1,960 sqft
16530 Yolite Nw Street, Ramsey, MN 55303
Listing courtesy of Real Broker, LLC
-
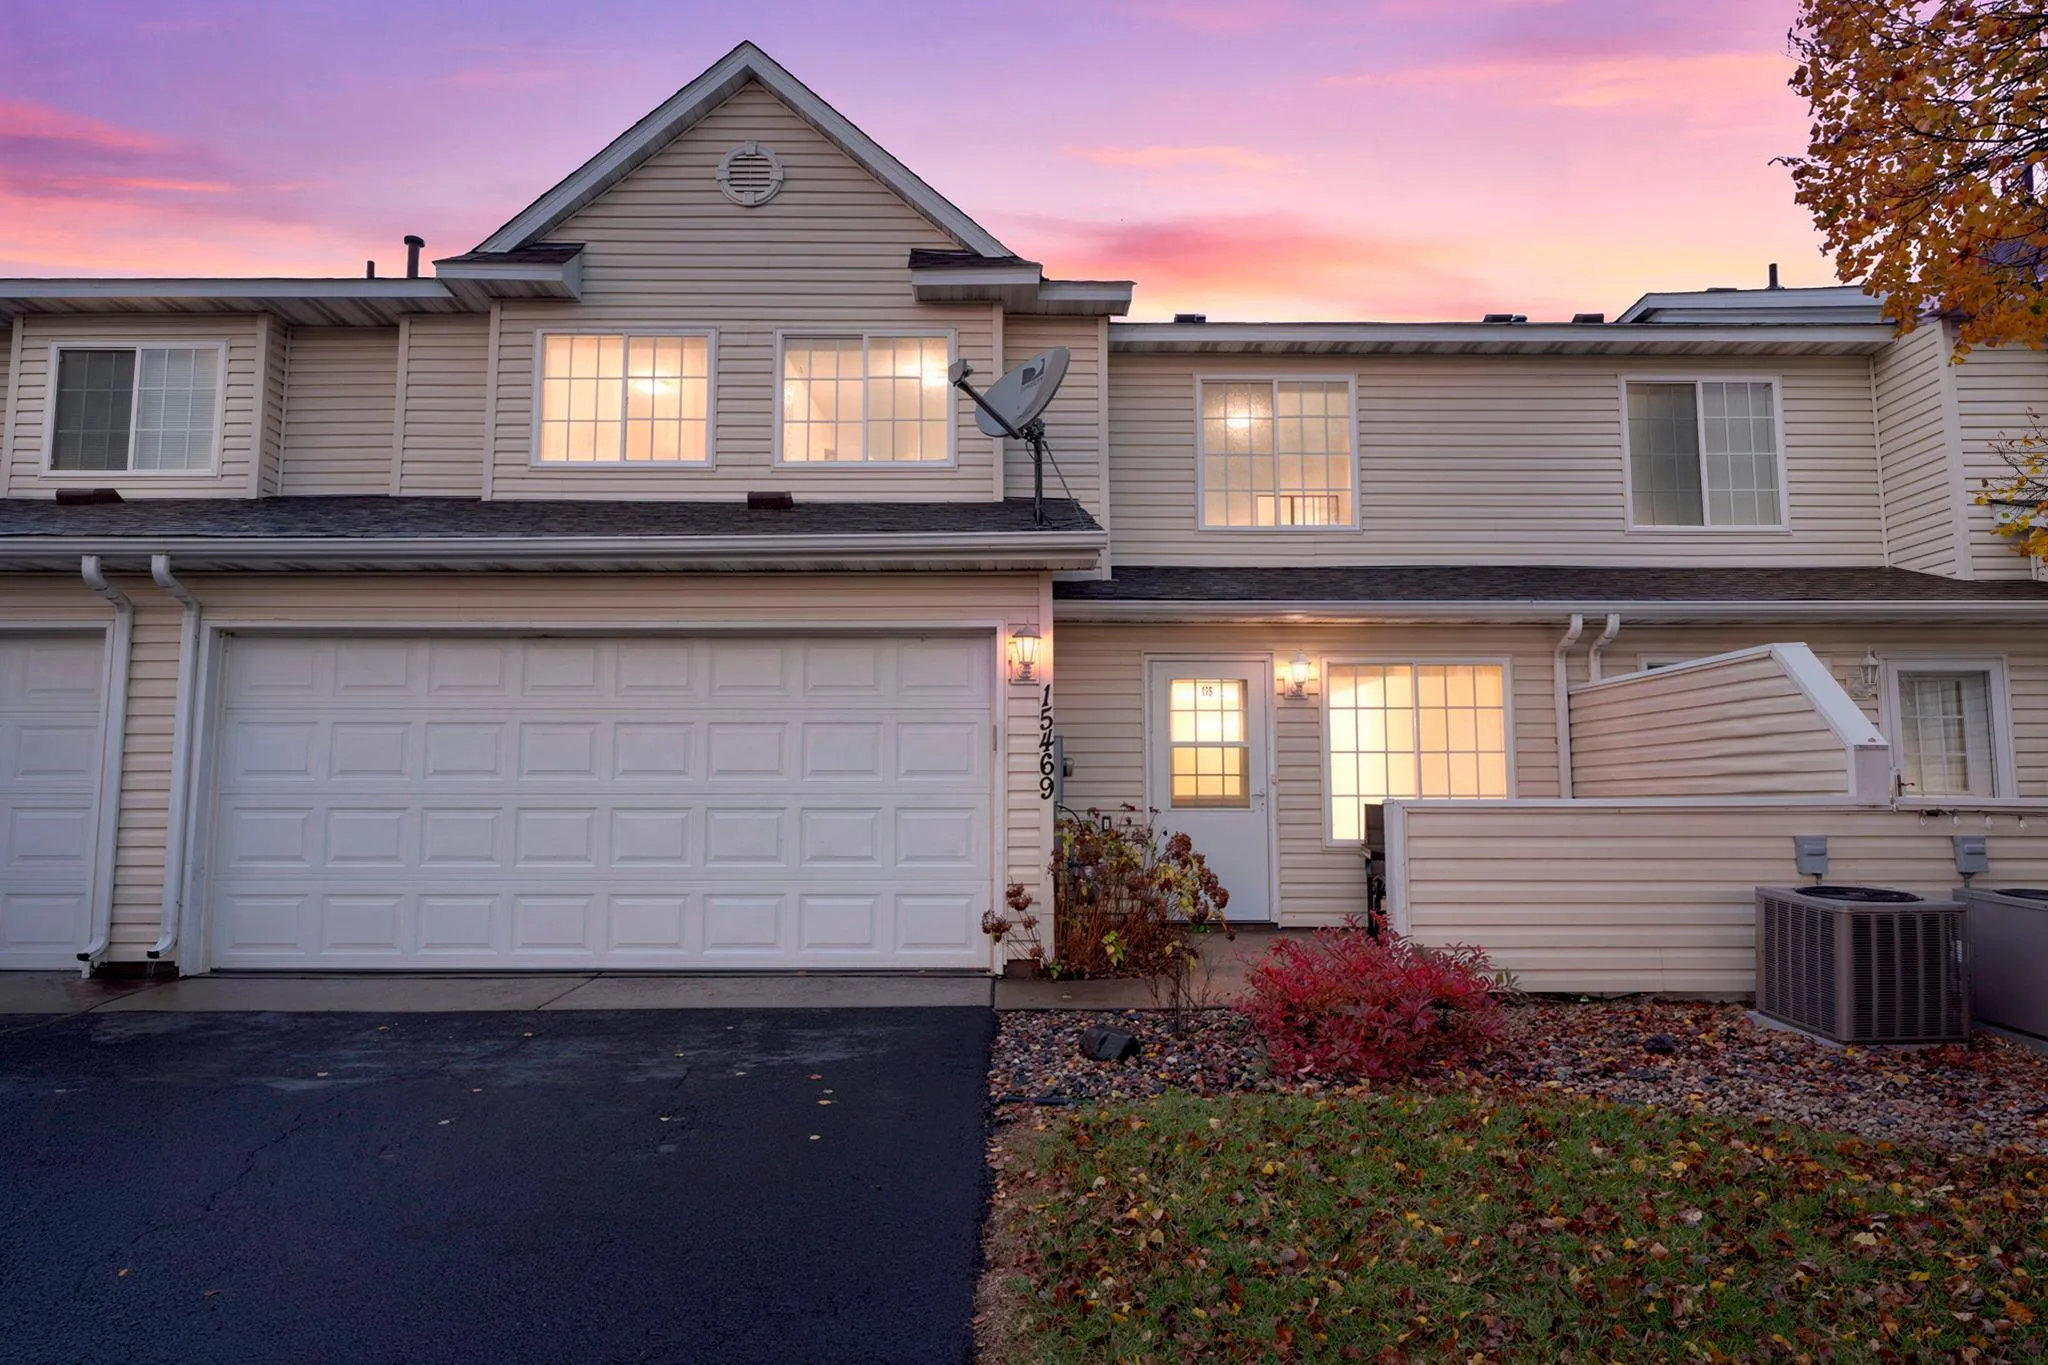 $259,000
3 bds | 3 ba | 1,328 sqft
15469 Radium Nw Street, Ramsey, MN 55303
Listing courtesy of Edina Realty, Inc.
-
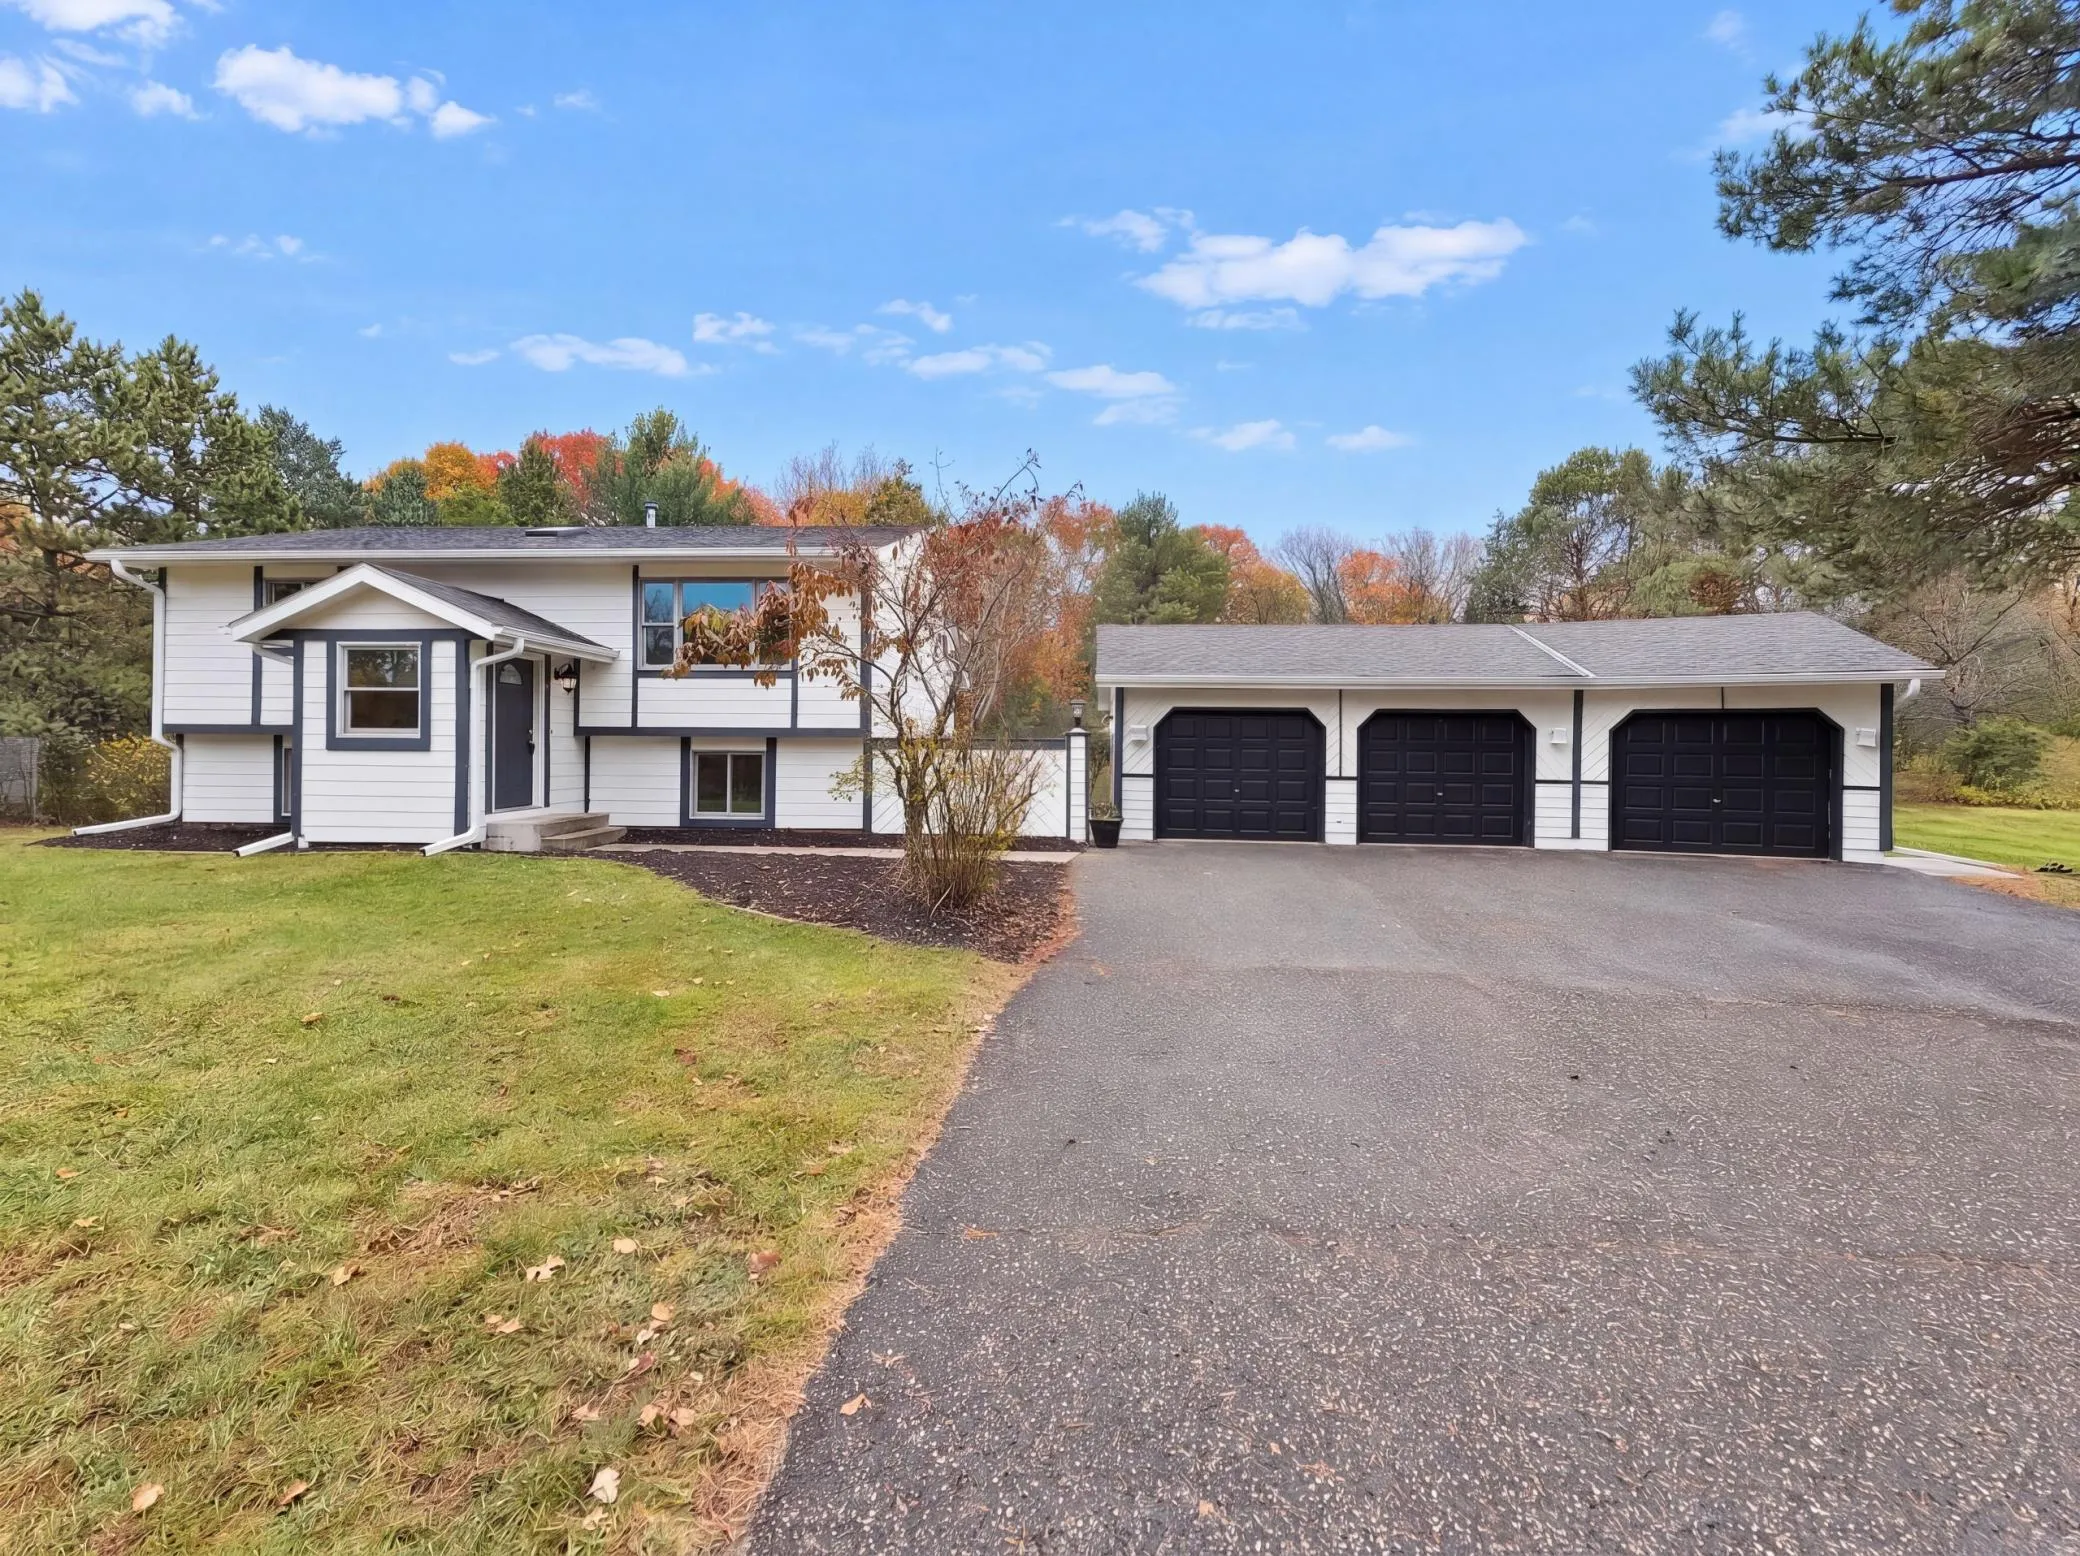 $385,000
4 bds | 2 ba | 1,583 sqft
6510 155th Nw Avenue, Ramsey, MN 55303
Listing courtesy of Opendoor Brokerage, LLC
Request a tour
5688 154th Nw Avenue, Ramsey, MN 55303